
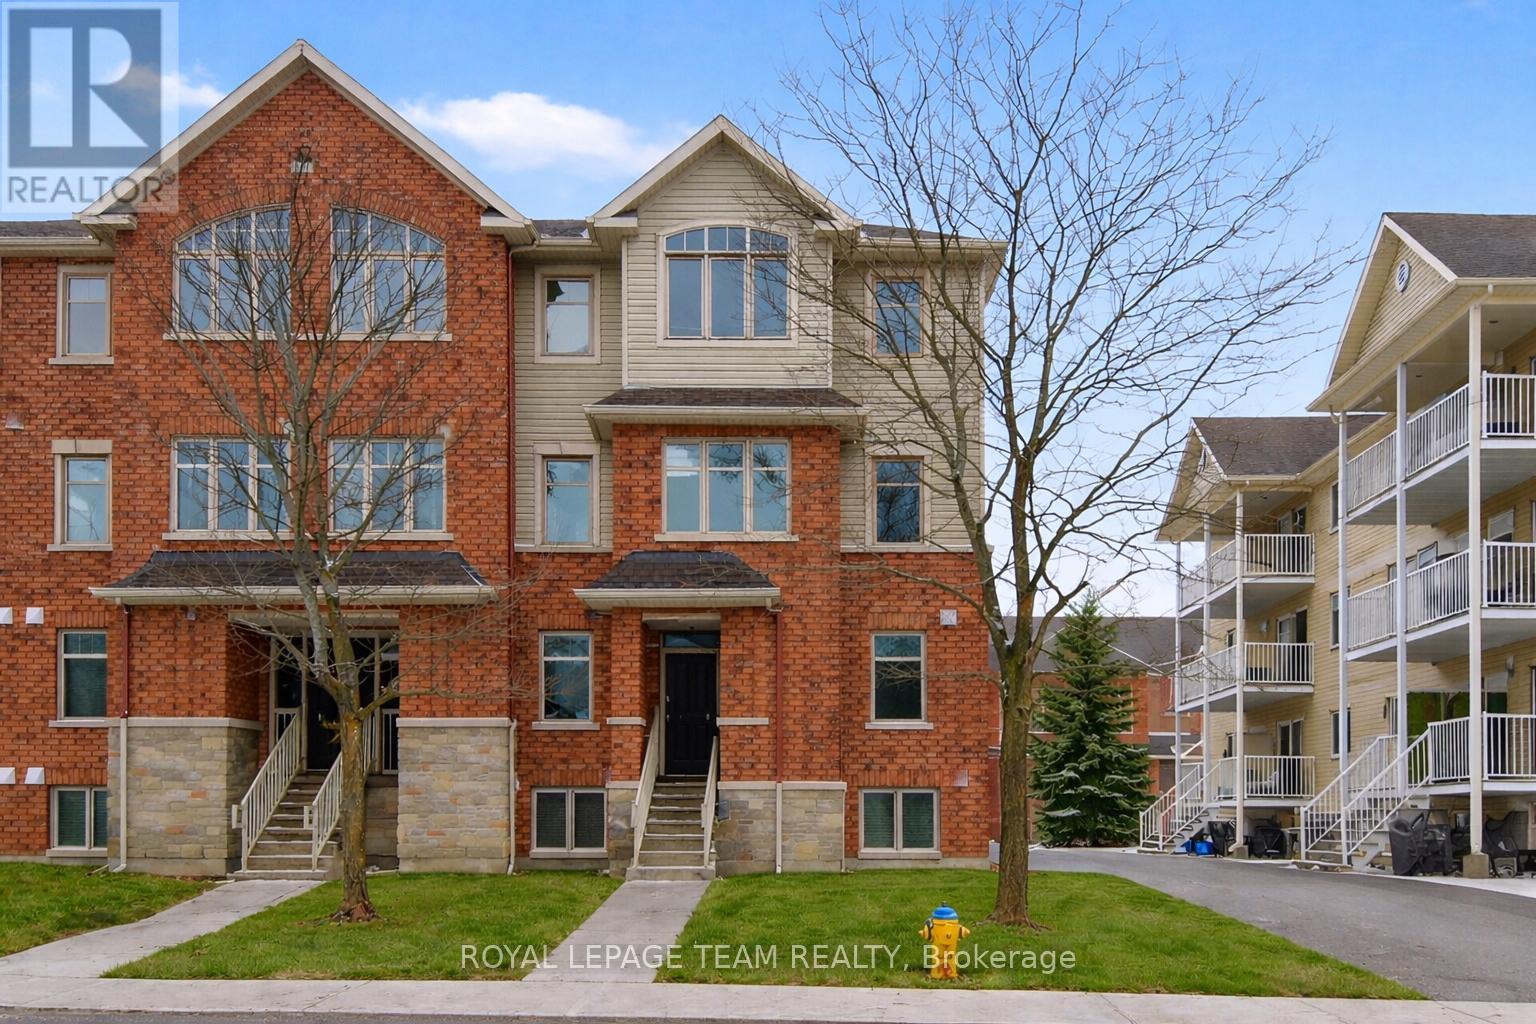
255 Deercroft Avenue
Ottawa, Ontario
This is the one you've been waiting for. A sunny, end-unit stacked townhouse that lives large - offering two bedrooms, two baths, including a main-floor powder room, and a versatile Den that adapts effortlessly to your lifestyle. Work from home in style, set up a kids' play zone, or create the quiet retreat you've always wanted - all just steps from the front door. The open-concept main floor is designed for real living. A contemporary white kitchen anchors the space, flowing seamlessly into bright, generous living and dining areas finished with rich hardwood and crisp ceramic tile. Natural light pours in - one of the many perks of being an end unit. Step out onto your covered rear balcony for morning coffee or evening BBQs, with leafy views that offer an ideal outdoor area to enjoy. On the lower level, two bright and comfortable bedrooms provide a peaceful retreat, with high ceilings. The primary bedroom features double closets. The thoughtfully designed main bath features a cheater ensuite with doors off both the hallway and the primary bedroom - a small detail that makes everyday living noticeably smoother. In-unit laundry adds the kind of convenience today's buyers expect. Every surface has been refreshed - newer broadloom on the stairs and lower level, fresh paint throughout, and updated light fixtures that give this home a clean, move-in-ready feel. It truly sparkles. Outside, you'll appreciate the covered entry, dedicated parking with a visitor spot conveniently right beside it, and a tidy BBQ and garbage storage area at the rear. Practical, polished, and perfectly positioned in a walkable, connected neighbourhood where everything you need is within 15 minutes on foot. Quick access to public transportation for an easy commute into the city. Homes like this don't last. (id:65446)
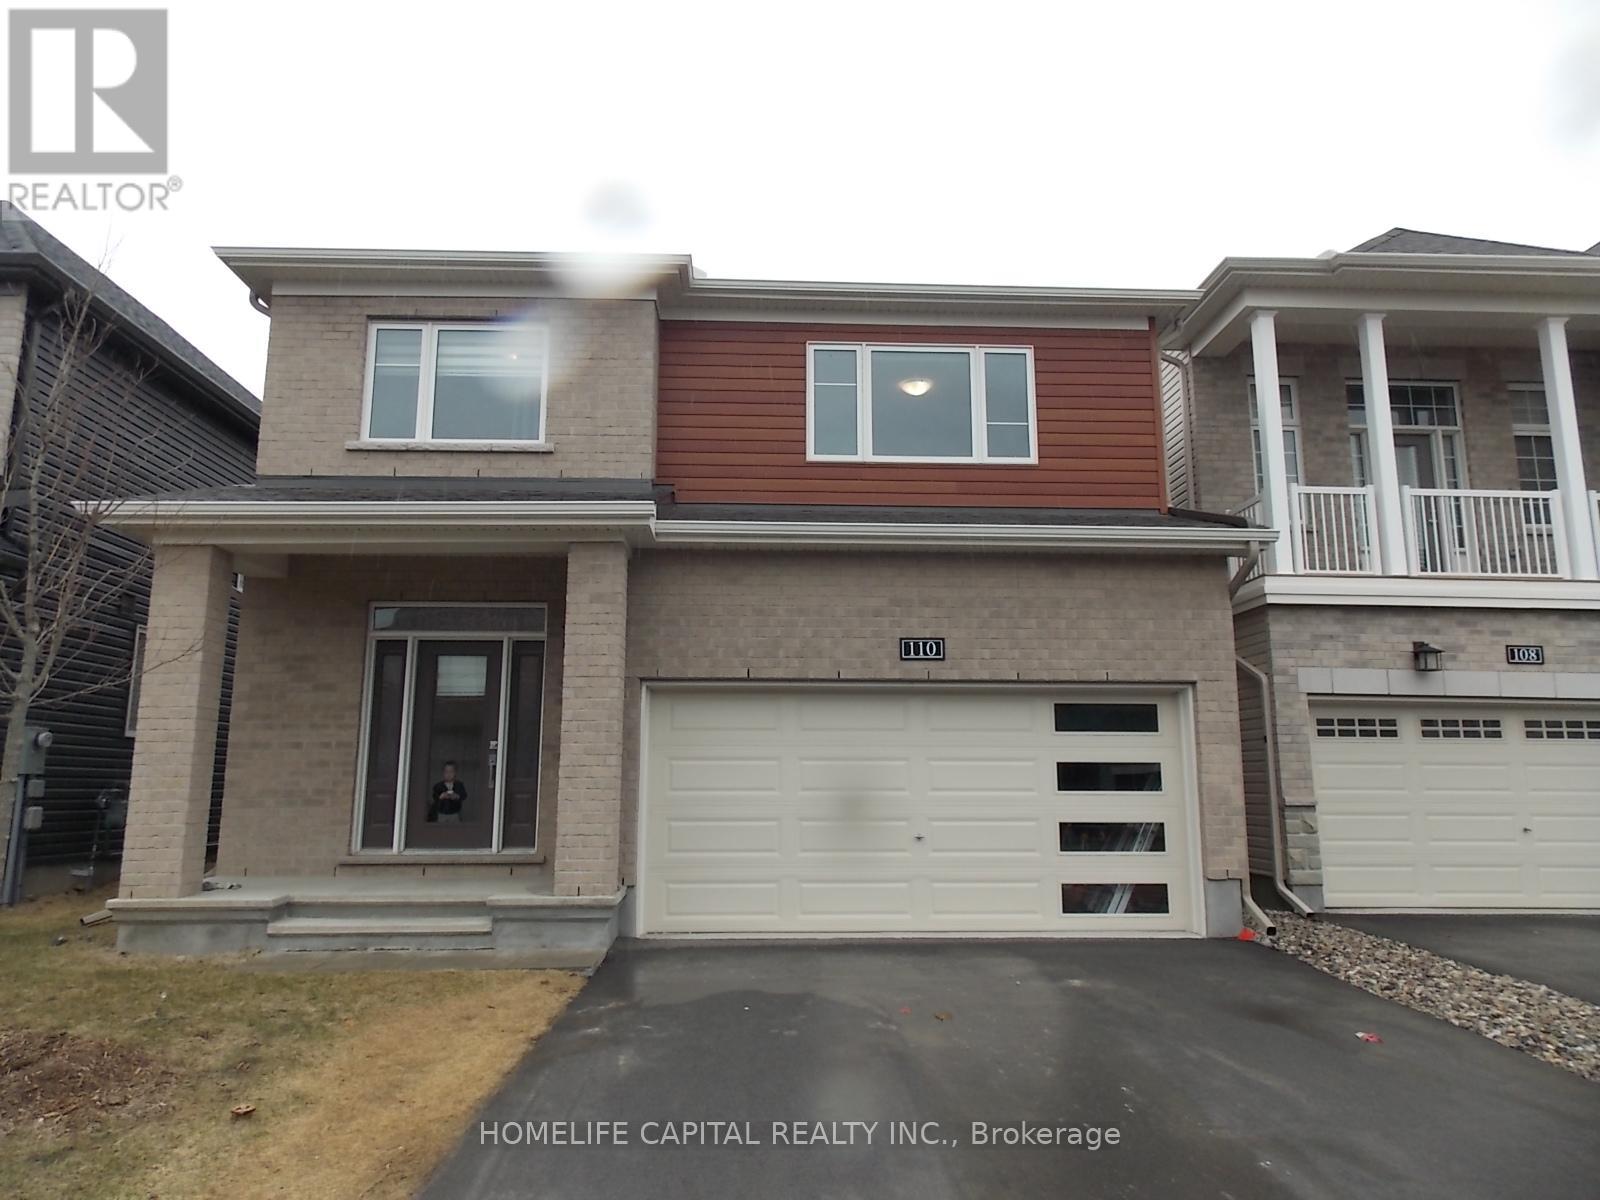
110 Lynn Coulter Street
Ottawa, Ontario
Welcome to 110 Lynn Coulter St located in the community of Quinn's Pointe. This detached 5 bedroom home also has a Guest Suite (6th bedroom) with its own walk in closet and ensuite on the main floor! Loads of room for your growing or extended family. This Minto Waverly 5 model currently has a Tenant and will be ready for its next Tenant on June 1 2026. Huge Primary bedroom has a walk in closet and luxurious 5 pc ensuite. 4 other bedrooms generous sized bedrooms on the 2nd level. Double car garage with inside entry. Unfinished basement provides room for storage. Fully fenced private back yard - 24 Hours required for showings - Please note shift workers so preferred time - Sunday to Wednesday after 2pm - Thursday to Saturday- Anytime. (id:65446)
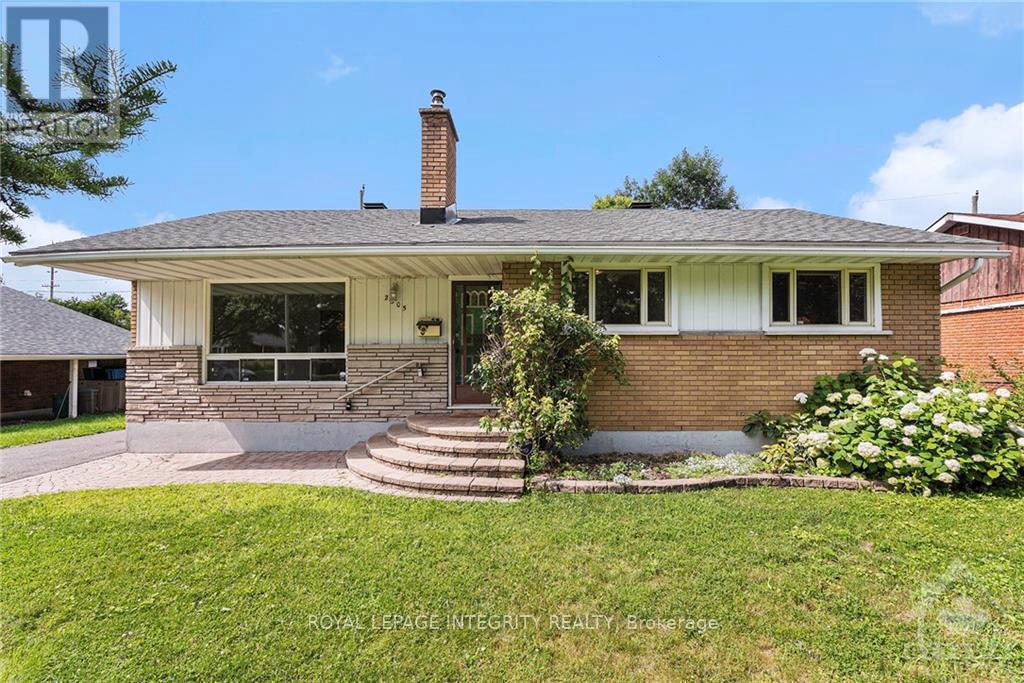
A - 2305 Ryan Drive
Ottawa, Ontario
AVAILABLE IMMEDIATELY - perfect for families, professionals, or students! Welcome to 2305 Ryan Drive, this well-maintained, freshly painted with recent updates upper unit bungalow offers 4 spacious bedrooms and 1 updated bathroom, providing comfortable and functional living. One parking space is included. Enjoy beautiful hardwood flooring throughout the living room and bedrooms, along with a bright and inviting living space featuring a cozy fireplace.The eat-in kitchen offers ample cupboard and counter space, ideal for everyday living. The main floor is completed by a modern 3-piece bathroom with a walk-in shower and convenient stacked laundry hook-ups.Located in a desirable neighbourhood close to transit, shopping, parks, and schools. Utilities + HWT are fixed at $200/month and include water, gas, hydro, and hot water tank. Some photos are virtually staged. (id:65446)
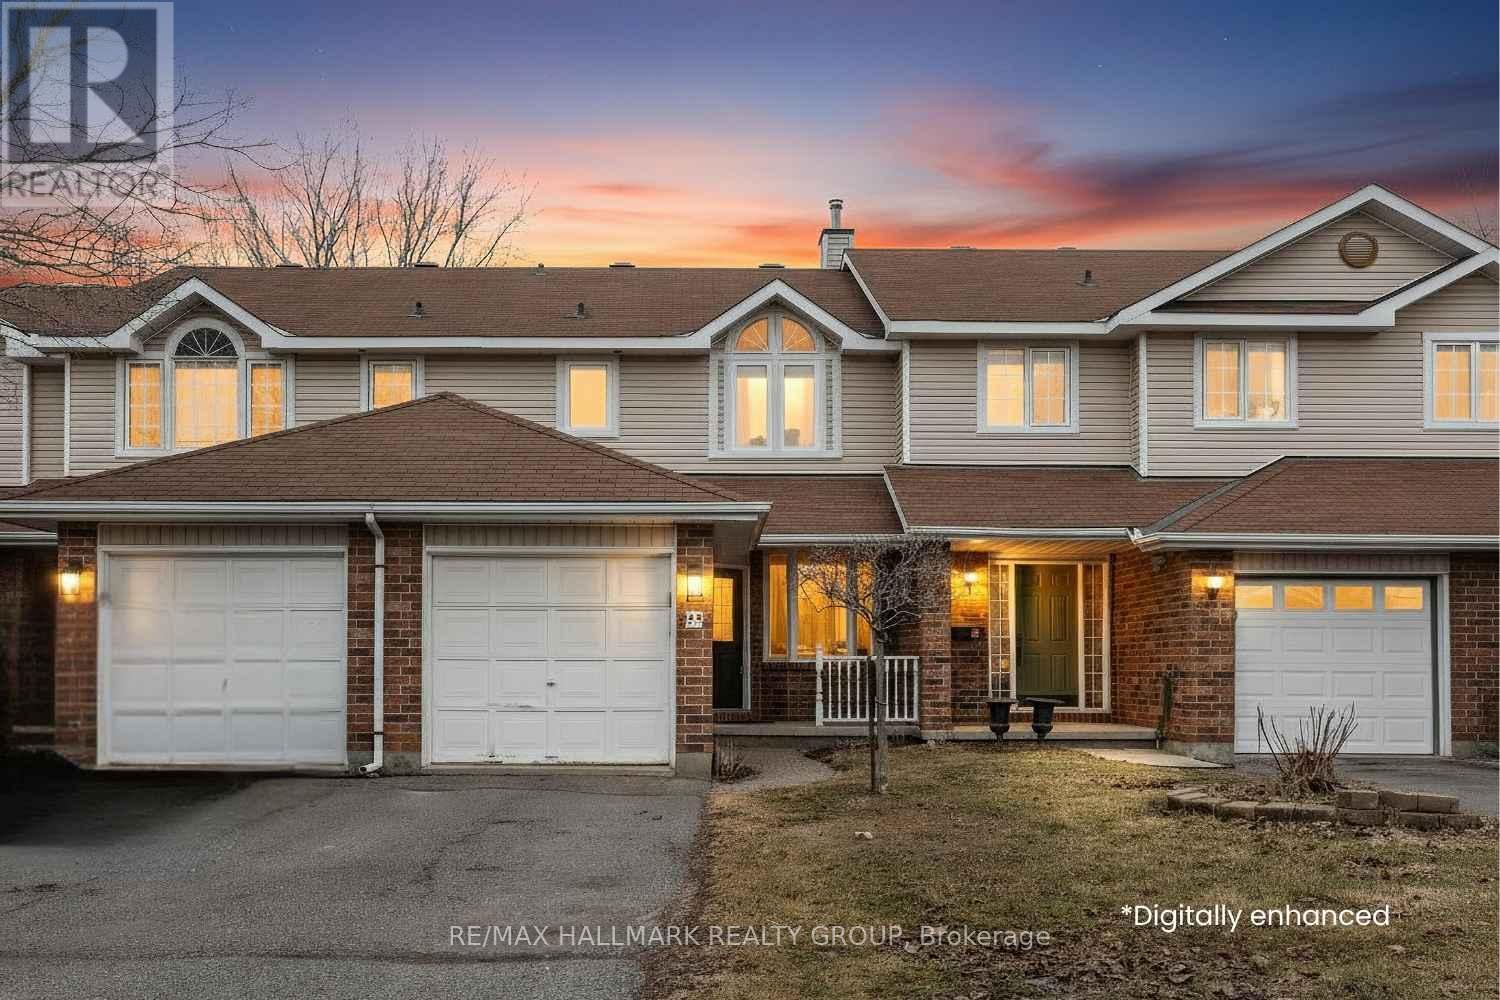
25 Oriska Way
Ottawa, Ontario
Welcome to 25 Oriska Way, a beautiful townhome in the heart of Barrhaven, where comfort, space, and everyday convenience come together. The charming brick exterior, front porch & single attached garage with driveway parking for 2 set the tone. Inside, a bright foyer with double mirrored closets leads to a sun-filled den with a large bay window, perfect as a home office, dining area or playroom.As you move further the powder room is tucked along the way before the space opens into the heart of the main floor. The living room is anchored by a gas fireplace and enhanced with pot lights, while large windows overlook the backyard and bring in sunlight throughout the day. This space flows seamlessly into the dining area and kitchen, creating an ideal setup for both everyday living and entertaining. The kitchen features white cabinetry, generous cupboard and counter space, and a convenient service window connecting to the living area. A walkout leads directly to the backyard, making indoor-outdoor living effortless. New hardwood flooring throughout the main level adds a clean, timeless finish. Upstairs, the primary bedroom offers a walk-in closet & private ensuite with double sinks & a walk-in shower. Two additional bedrooms, a full bathroom & newly renovated laundry room complete the level. The fully finished basement adds versatility with modern flooring, a newly renovated full bathroom & a flexible layout with potential for a 4th bedroom. Step outside to a fully fenced backyard designed for enjoyment and privacy while a deck creates the perfect setting for BBQs, outdoor dining, or simply unwinding with family and friends. Located in a highly desirable Barrhaven neighbourhood, this home is close to scenic trails, biking paths, parks, schools, shopping, and everyday conveniences. Whether you're a growing family or a professional looking for more space and comfort, 25 Oriska Way offers a well--rounded lifestyle in one of Ottawa's most sought-after communities. (id:65446)
6586 Morningview Street
Ottawa, Ontario
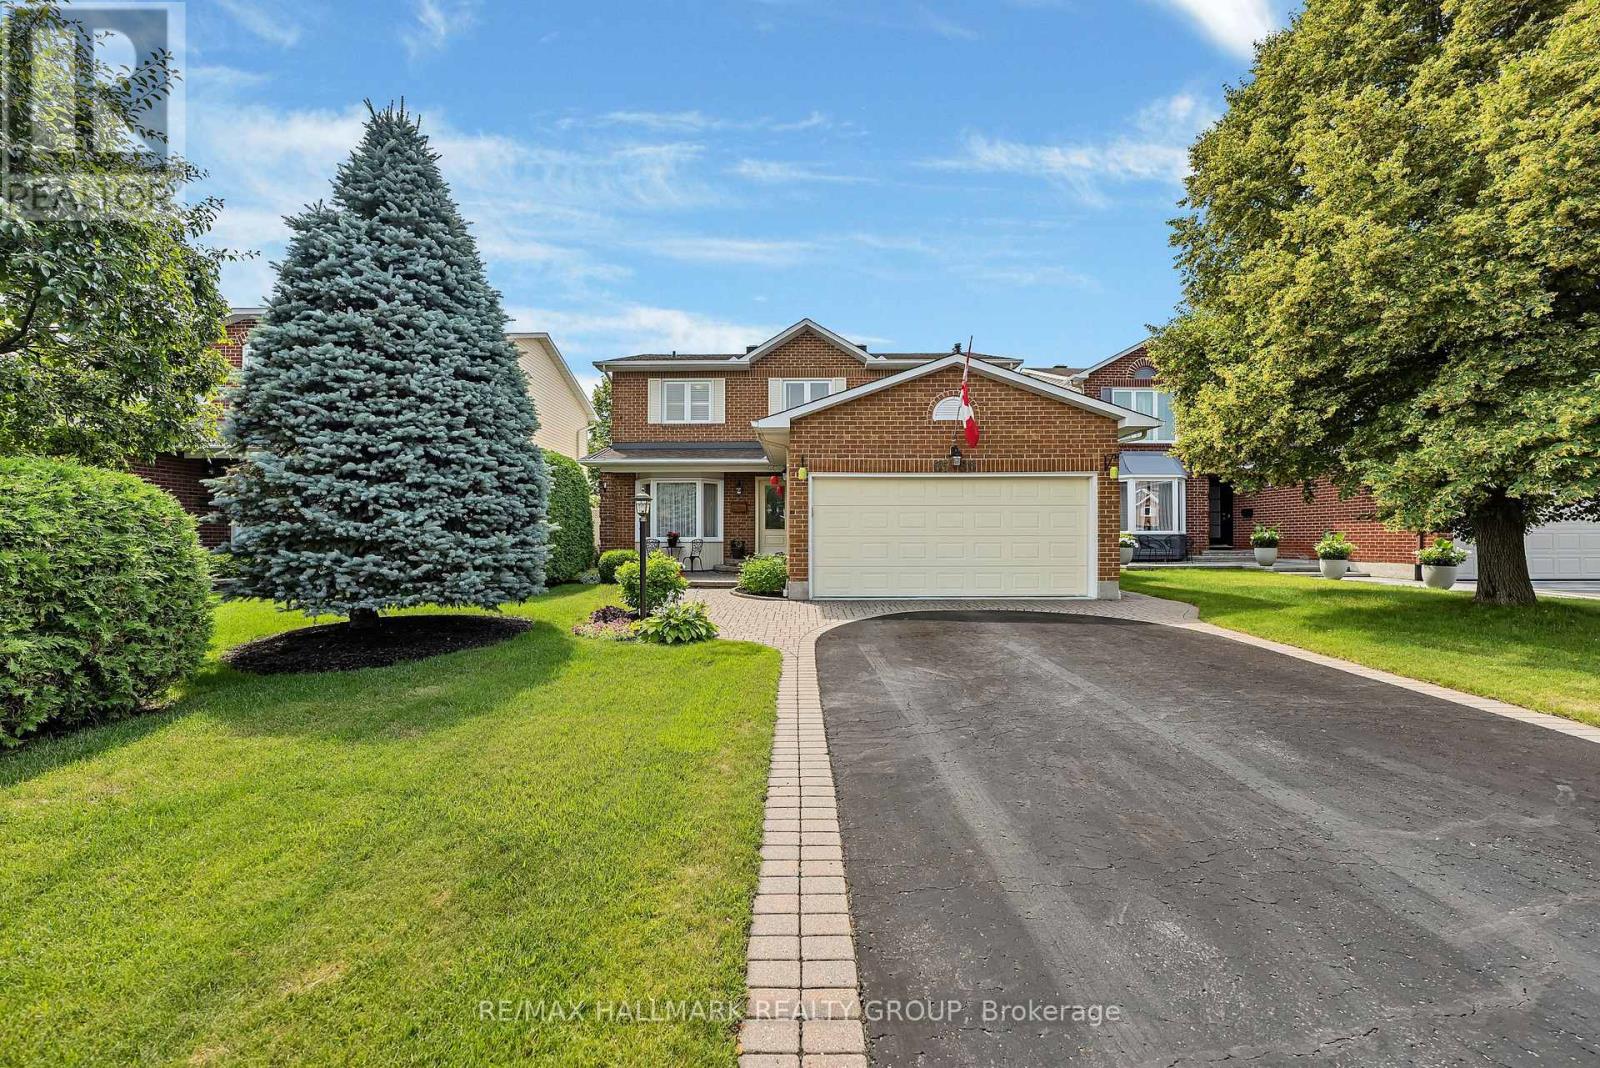
Welcome to this beautifully maintained traditional 4 bedroom single family home in the highly sought-after community of Chapel Hill. Ideally located close to shopping, public transit, and everyday amenities, this home offers the perfect blend of comfort, space, and convenience. Set on a generous lot, the property features a double car garage and a private, fully fenced backyard complete with a lovely patio area, perfect for relaxing or entertaining family and friends. The main level offers a classic and functional layout with hardwood throughout and features a formal living room and dining room, ideal for hosting gatherings. A cozy main floor family room with a charming wood-burning fireplace provides the perfect space for work or relaxation. Enjoy cooking in the bright and spacious kitchen with a sun-filled eating area overlooking the backyard, creating a warm and inviting atmosphere for everyday living. Upstairs, the large primary bedroom serves as a peaceful retreat, complete with its own private ensuite with heated floors and walk in closet. Three additional bedrooms provide plenty of space for a growing family or guests. This is a wonderful opportunity to own a spacious, well-cared-for home in a family-friendly neighbourhood. (id:65446)
222 - 633 Bay Street
Toronto, Ontario
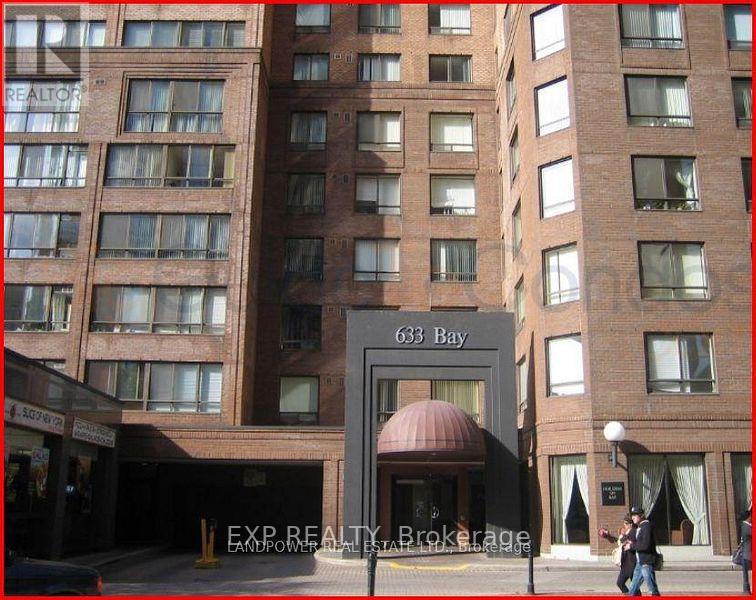
Happiness on Horizon! This all inclusive suite offers opportunity with it's floor plan and amenities. Large living/dining, large bedroom and sunroom which could be an extra bedroom, this practical unit has fantastic amenities in the heart of downtown. An established building in the landscape of Toronto condos, Horizon on Bay combines a history of strong management with modernized suites, all in a central downtown location. Found at the corner of Bay and Edward Street, Horizon on Bay is a 26-storey mid-rise constructed of brick and glass. Suites are recognized for large living areas, upgraded finishes and appliances, and dens that can be used as extra bedrooms. The building amenities are sure to make homeowners happy and healthy, while only a short walk down the street you'll find Yonge Street, the Eaton Centre, University Avenue's Discovery District, and the Financial District of Toronto. With excellent assigned and local public schools very close to this home, your kids will get a great education in the neighbourhood. This home is located in park heaven, with 3 parks and 8 recreation facilities within a 20 minute walk from this address. Public transit is at this home's doorstep for easy travel around the city. The nearest rail transit stop is only a 3 minute walk away, and the nearest street transit stop is a minute walk away. (id:65446)
173 Highbury Park Drive
Ottawa, Ontario
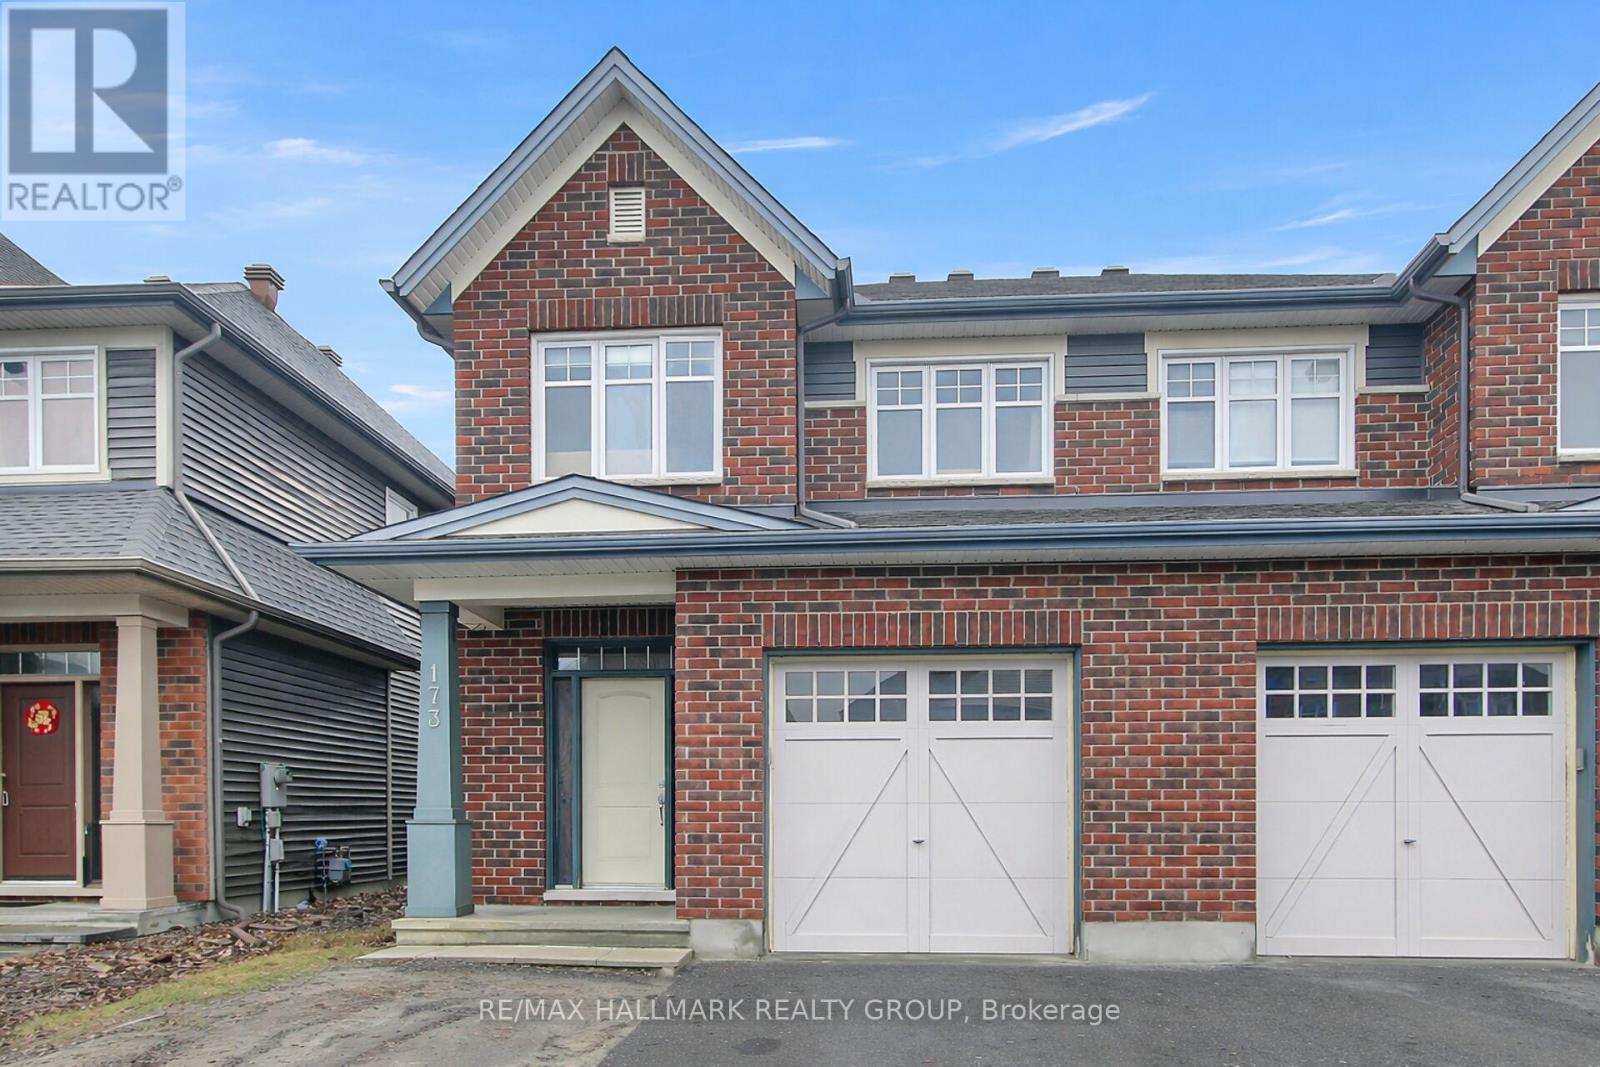
4 bedroom Tartan semi detached home. The main floor is designed for both comfort and functionality, boasting a combined living and dining area that is ideal for entertaining or family gatherings. A separate, cozy great room with a fireplace creates a welcoming space for relaxation, while the sunlit kitchen offers ample room for culinary creativity and everyday dining, with plenty of counter and cabinet space as well as a separate eating area. Upstairs, the primary bedroom serves as a private retreat, complete with a four-piece ensuite, a spacious walk-in closet, and picturesque views of Highbury Woods from both the bedroom and ensuite windows. Three additional large bedrooms provide plenty of space for family or guests, complemented by a full bathroom and a convenient laundry room on this level.The huge finished basement adds extra versatility to the home, ideal for family movie or games night. This space can be adapted for a variety of uses, including recreation, a home office, or additional living quarters. Backing onto the natural beauty of Highbury Woods, this residence is ideally situated in the heart of Barrhaven. It is just a five-minute walk to LDH High School, and minutes from Mother Teresa and John McRae schools, Chapman Mills Marketplace, and all essential amenities, making it a convenient choice for families. (id:65446)
#110 51058 Rge Road 212
Rural Strathcona County, Alberta
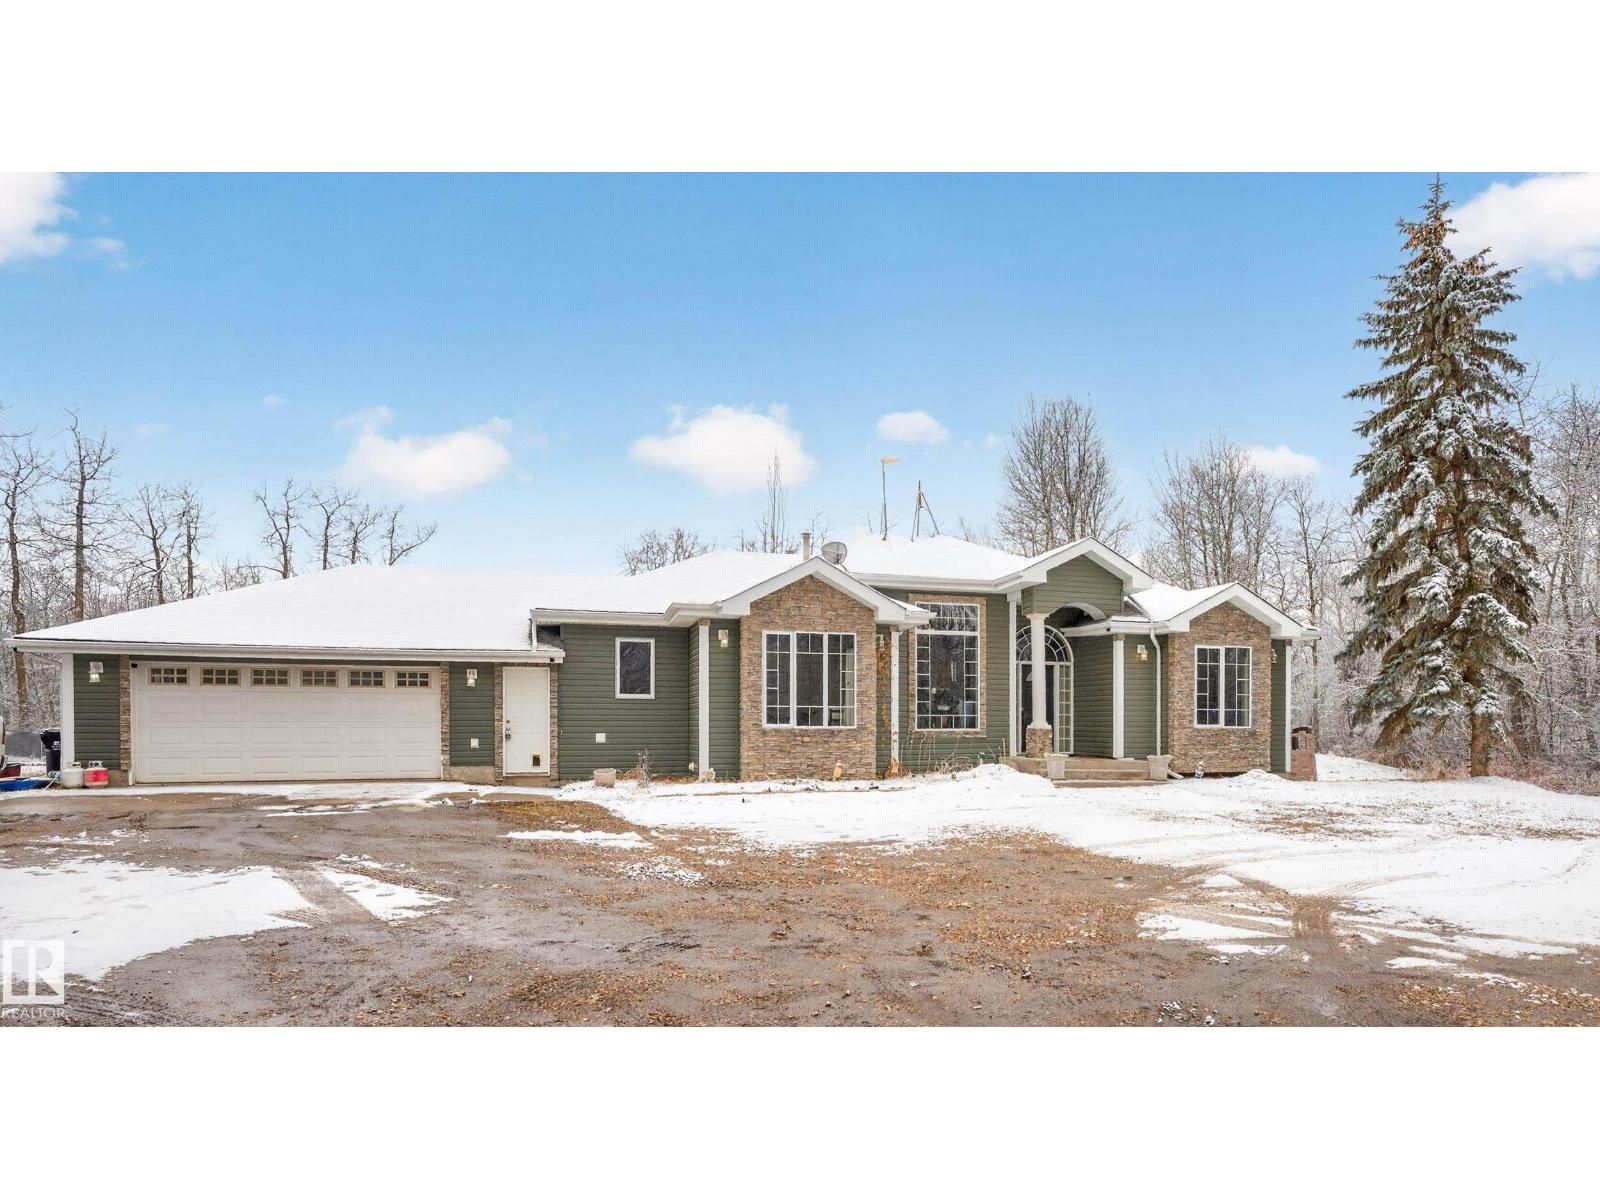
Look WAY Up - that's right - this massive, BEAUTIFUL BUNGALOW has 14 foot soaring ceilings! Grand entry & main floor w/ WINDOWS GALORE! Through double doors, Master Suite is huge, w/ 5 piece ensuite! Two more main floor bdrms or offices - use as you like! Enormous Living Room is center of the home. 3 Sided fireplace separates it from family sized island, large country kitchen & dining room flooded w/ light & views of the backyard! Main floor laundry in big mudroom off garage says Country Living. Head downstairs along beautiful wainscotting to family rec area w/ wet bar, crafting/flex/gaming room, tons of storage, family room w/ another fireplace, 3 bdrms & full bathroom. Indoor cistern is nice touch - you always know your water level! There is also a drilled well - owners have not used. Oversized, heated garage, shed, treehouse, swing set, trampoline, 6 raised garden beds, insulated chicken coop, red grainery w/ dog door, animal enclosure, large decks ...and...ROOM TO BUILD A FUTURE SHOP! WOW! (id:65446)
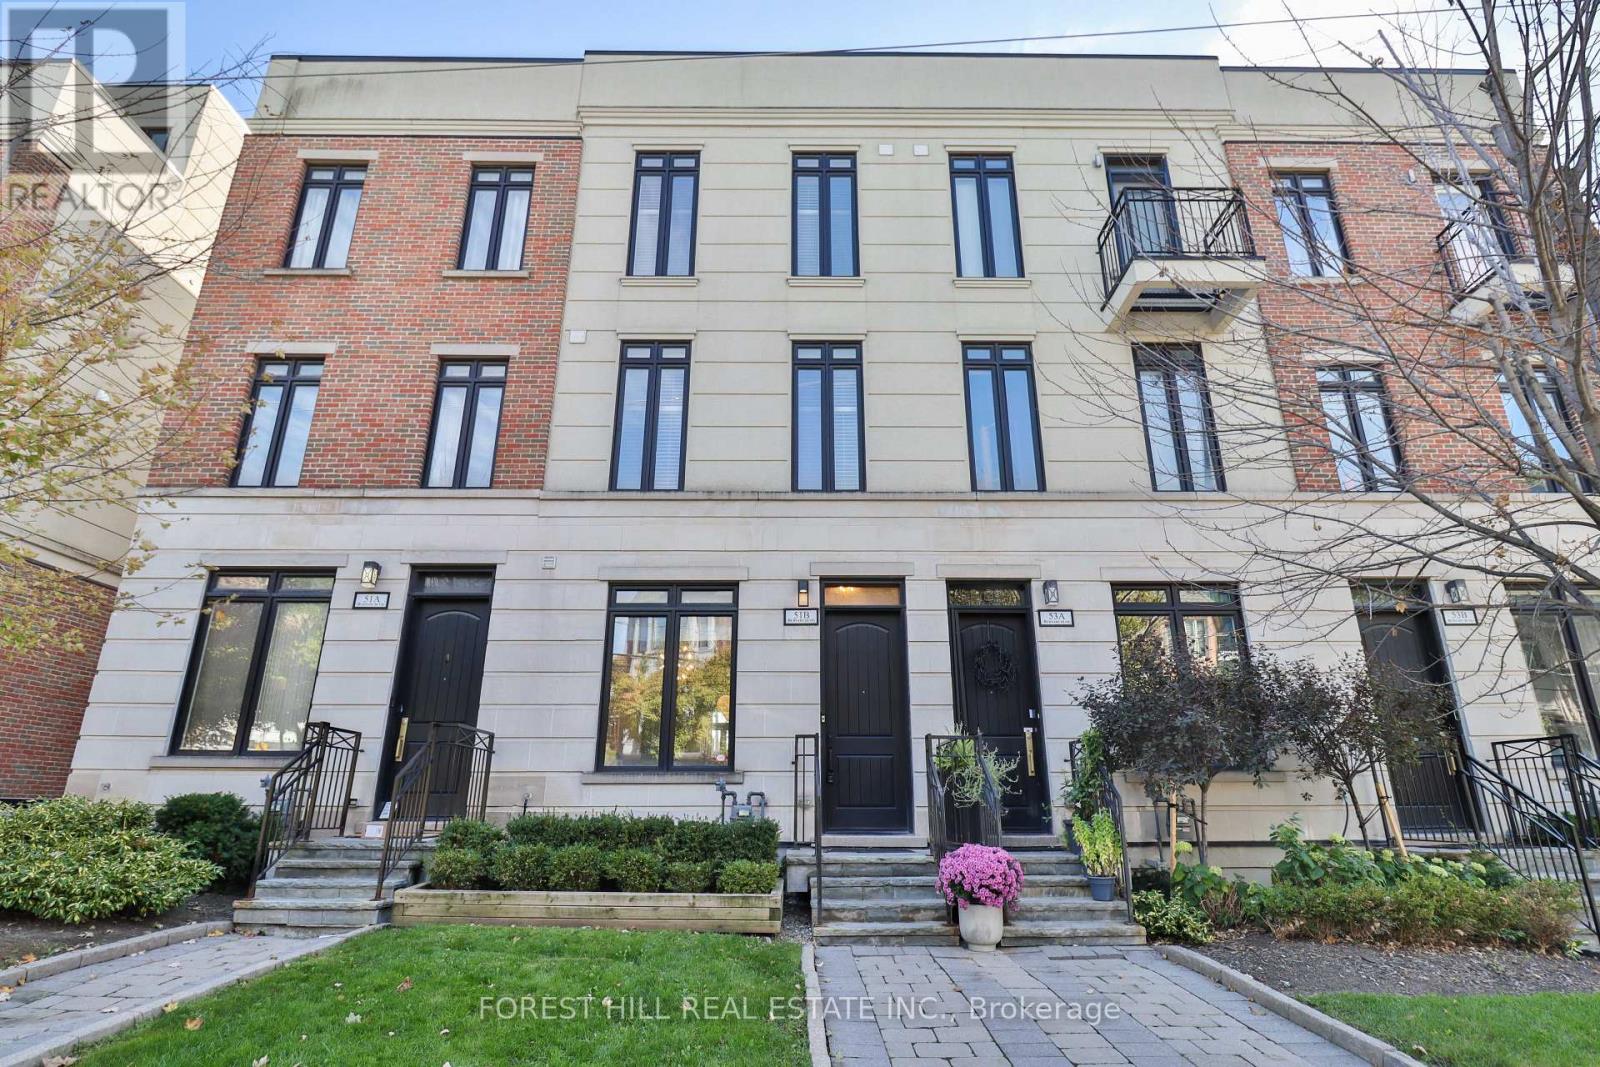
51b Burnaby Boulevard
Toronto, Ontario
Location, Location, Location! Discover this sophisticated 4-storey freehold townhome offering 2,341 sq. ft. of interior living plus 420 sq. ft. of private outdoor space, perfectly situated in the heart of the Avenue Rd & Eglinton area. Meticulously maintained with over $60K in recent upgrades (see upgrade sheet), this home showcases exquisite designer finishes wide plank hardwood floors, quartz and marble accents, oversized windows and glass doors that fill the home with natural light, and custom built-ins for elevated style and organization. The main floor boasts 10-foot ceilings and features a private south-facing terrace with a BBQ hookup, ideal for entertaining or relaxing outdoors. The second and third floors feature 9-foot ceilings, enhancing the homes bright, spacious atmosphere. The primary suite offers two large walk-in closets, complemented by thoughtful storage solutions throughout. Designed for ultimate convenience, this residence includes a private elevator and an underground enclosed garage with visitor parking. Enjoy 420 sq. ft. of private outdoor living, including the main floor terrace, a rooftop lounge with breathtaking city and CN Tower views ideal for entertaining, and a peaceful north terrace, perfect for morning coffee or quiet retreat. Located near top private schools; Branksome Hall, Blyth Academy, Havergal College, UCC and excellent public schools including North Prep, Glenview, and North Toronto Collegiate, this home combines luxury, comfort, and practicality. Steps to the Eglinton LRT, parks, the Beltline Trail, and a vibrant selection of shops, restaurants, and spas. Nothing to do, just move in and enjoy a turnkey lifestyle in one of Toronto's most sought-after communities. Residents also enjoy the ease of professional maintenance services: garbage collection, snow removal, landscaping, heated garage and driveway ensuring truly carefree living. (id:65446)
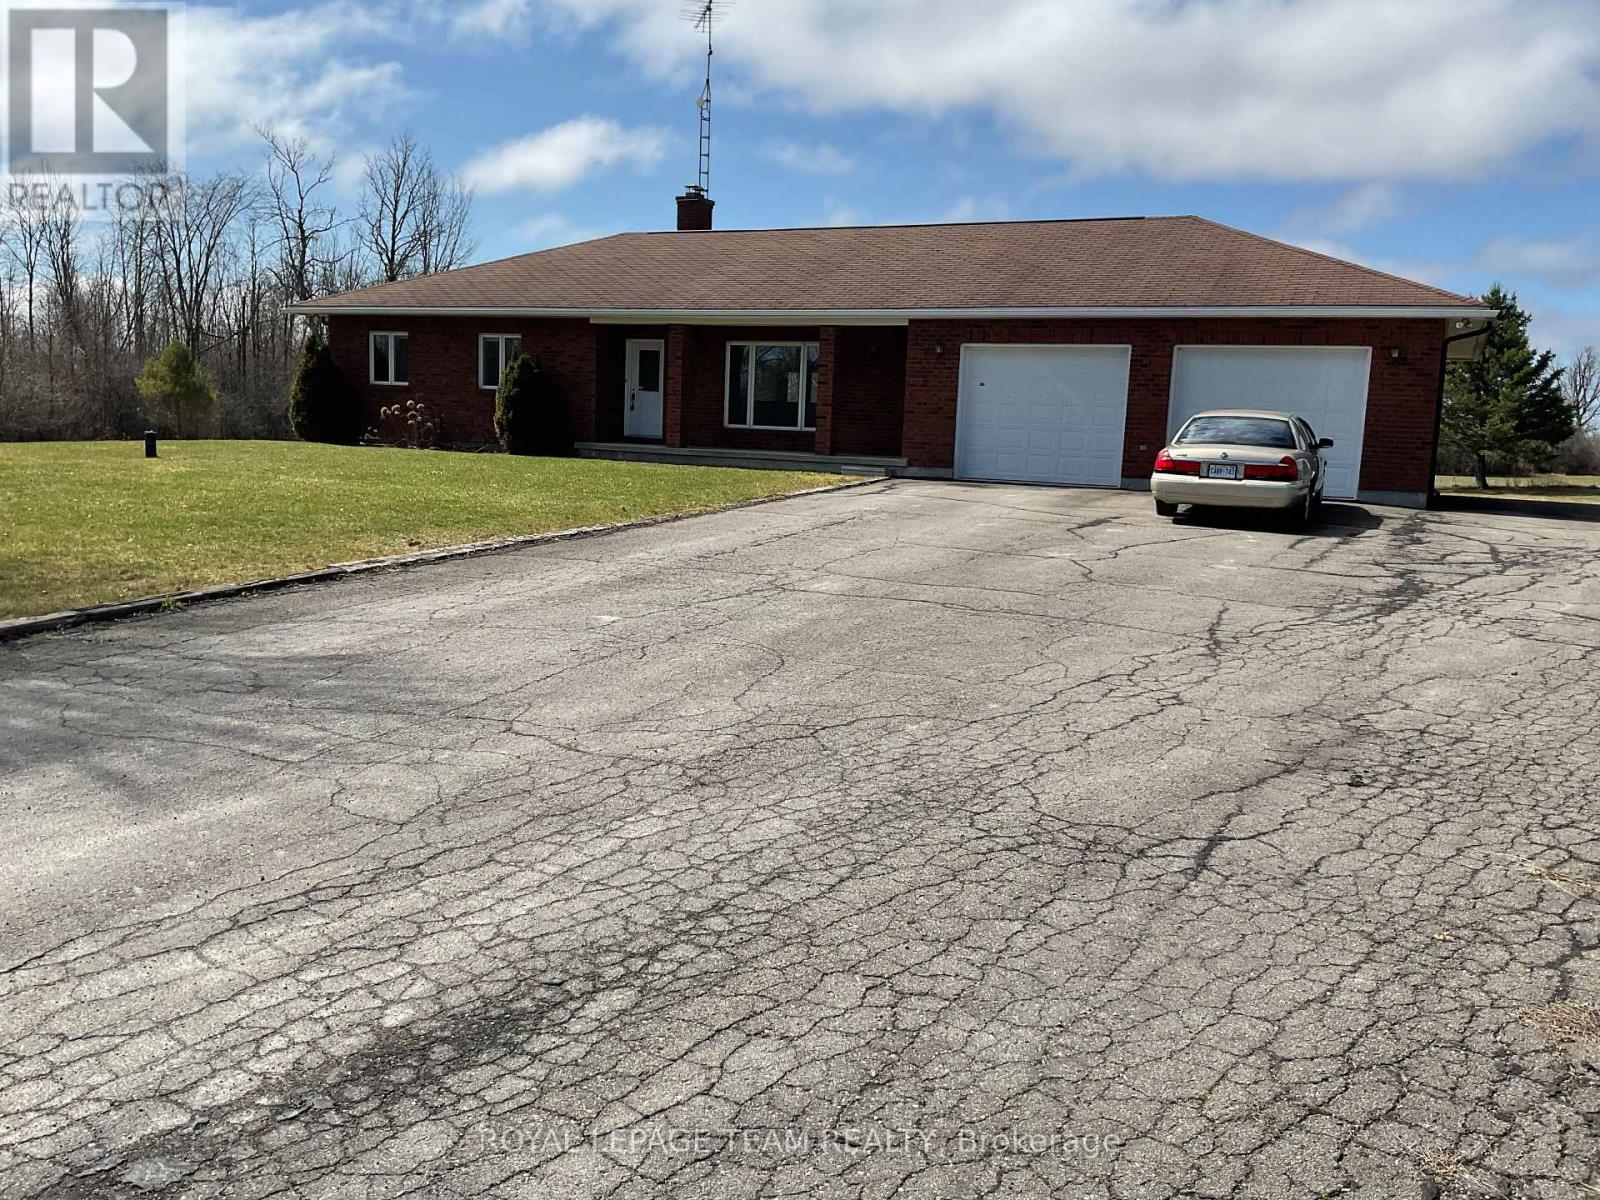
1237 Ramsay Conc 12 Road
Mississippi Mills, Ontario
ALL BRICK!! Spacious family bungalow with a country sized kitchen /eating area with access to a deck overlooking your private back yard. Formal sun filled living room with hardwood floors and a huge, bright window. Three well sized bedrooms and the spacious primary bedroom has a full wall of closets. The main bathroom is generous in size with a tub + a separate shower stall. A handy main floor laundry + a powder room is conveniently located at the inside access from the massive 2 car garage, which also has inside access to the lower level!! The lower level features a HUGE "L" shaped family room area with three large windows and a cozy wood stove for cool winter nights!! A rough in has already been installed for a future bathroom. Outside you have a paved driveway + a paved area to park a boat, camper or trailer. A quality home with a peaceful country setting!!. Early possession!! (id:65446)
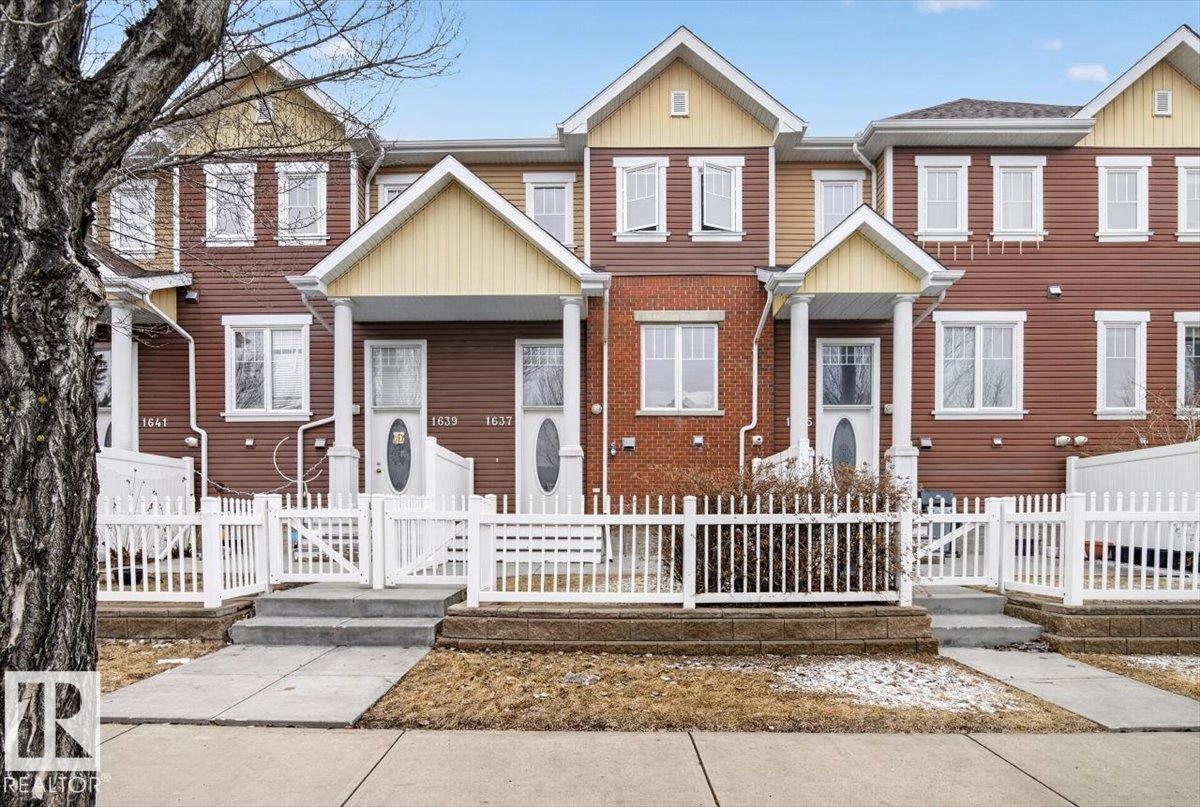
1637 Towne Centre Bv NW
Edmonton, Alberta
This beautifully designed home offers comfort, functionality, and natural light in a convenient location close to shopping, dining, and transit. Welcome to the desirable community of South Terwillegar. With charming curb appeal behind a white picket fence on a tree-lined street, this townhouse features a bright foyer with soaring ceilings and a soft neutral palette. The main floor includes a spacious living room, along with an open-concept dining area and kitchen, plus a 2-piece guest bath. Upstairs, you’ll find a versatile den or flex space and two generously sized primary bedrooms, each with its own private ensuite. The lower level offers laundry, storage, and direct access to the double attached garage. Thoughtfully laid out with a clean, modern feel, this home is ready to reflect your personal style. Welcome to Mosaic Towne Square. (id:65446)
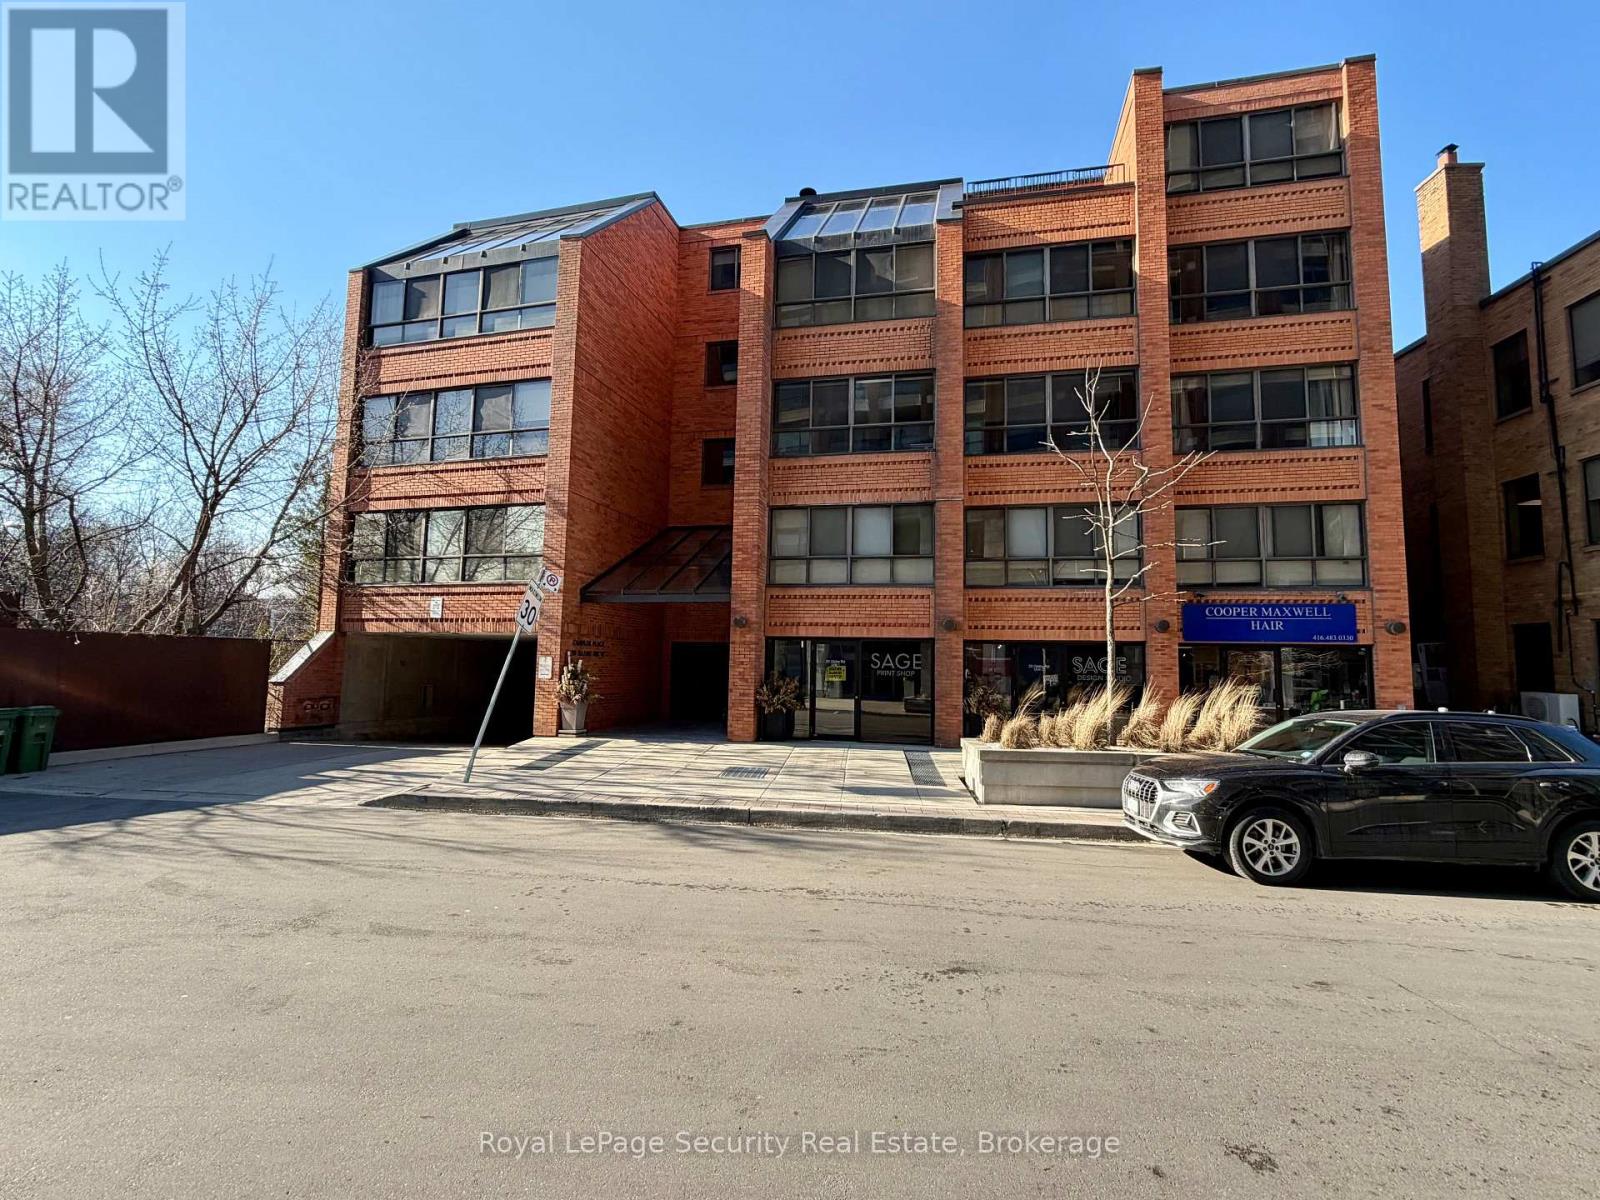
10 - 20 Glebe Road W
Toronto, Ontario
SPACIOUS 2+1 CONDO UNIT LOCATIED IN POPULAR YONGE/EGLINTON CORRIDOR. ONLY 22 SUITES IN CHAPLIN ESTATES. THIS UNIT OFFERS 2 B/RS, A DEN AND AN OPEN CONCEPT LR/DR. THE KITCHEN OVERLOOKS THESE ROOMS, WHICH INCLUDES A WOOD-BURNING F/P (IN AS IS CONDITION). THE PRIME B/R INCLUDES A 4PC ENSUITE AND A DBL CLOSET. THE LAUNDRY IS LOCATED INSIDE THE UNIT W/ A STACKABLE WASHER/DRYER. LOTS OF POTENTIAL HERE!! ONE CAR PARKING + LOCKER. AVAILABLE VISITORS PARKING UNDERGROUND AS WELL. VERY QUIET DEAD END STREET, STEPS TO TTC, DINING, COFFEE SHOPS AND LOADS OF ENTERTAINMENT ON THE YONGE ST. STRIP. (id:65446)