
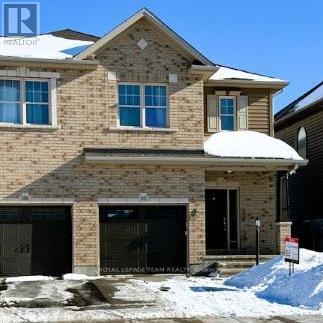
1032 Marconi Avenue
Ottawa, Ontario
Welcome to this beautifully designed 21' wide executive townhome by Talos Homes, offering approx1,865 sqft above grade of living space plus a finished basement with an additional rec room and full bath. Hardwood and ceramic flooring on the main and second levels, along with a grand curved hardwood staircase leading you to the second level. The home is packed with upgrades, including a Laurysen kitchen with a stylish ceramic backsplash, and a cozy gas fireplace in the living room. The spacious primary suite features a custom organizer in the walk-in closet and 4-piece ensuite. A second-floor laundry room adds convenience. Great location allowing easy access to transit, parks and excellent schools. - INTERIOR Photos are of the same model different home (id:65446)
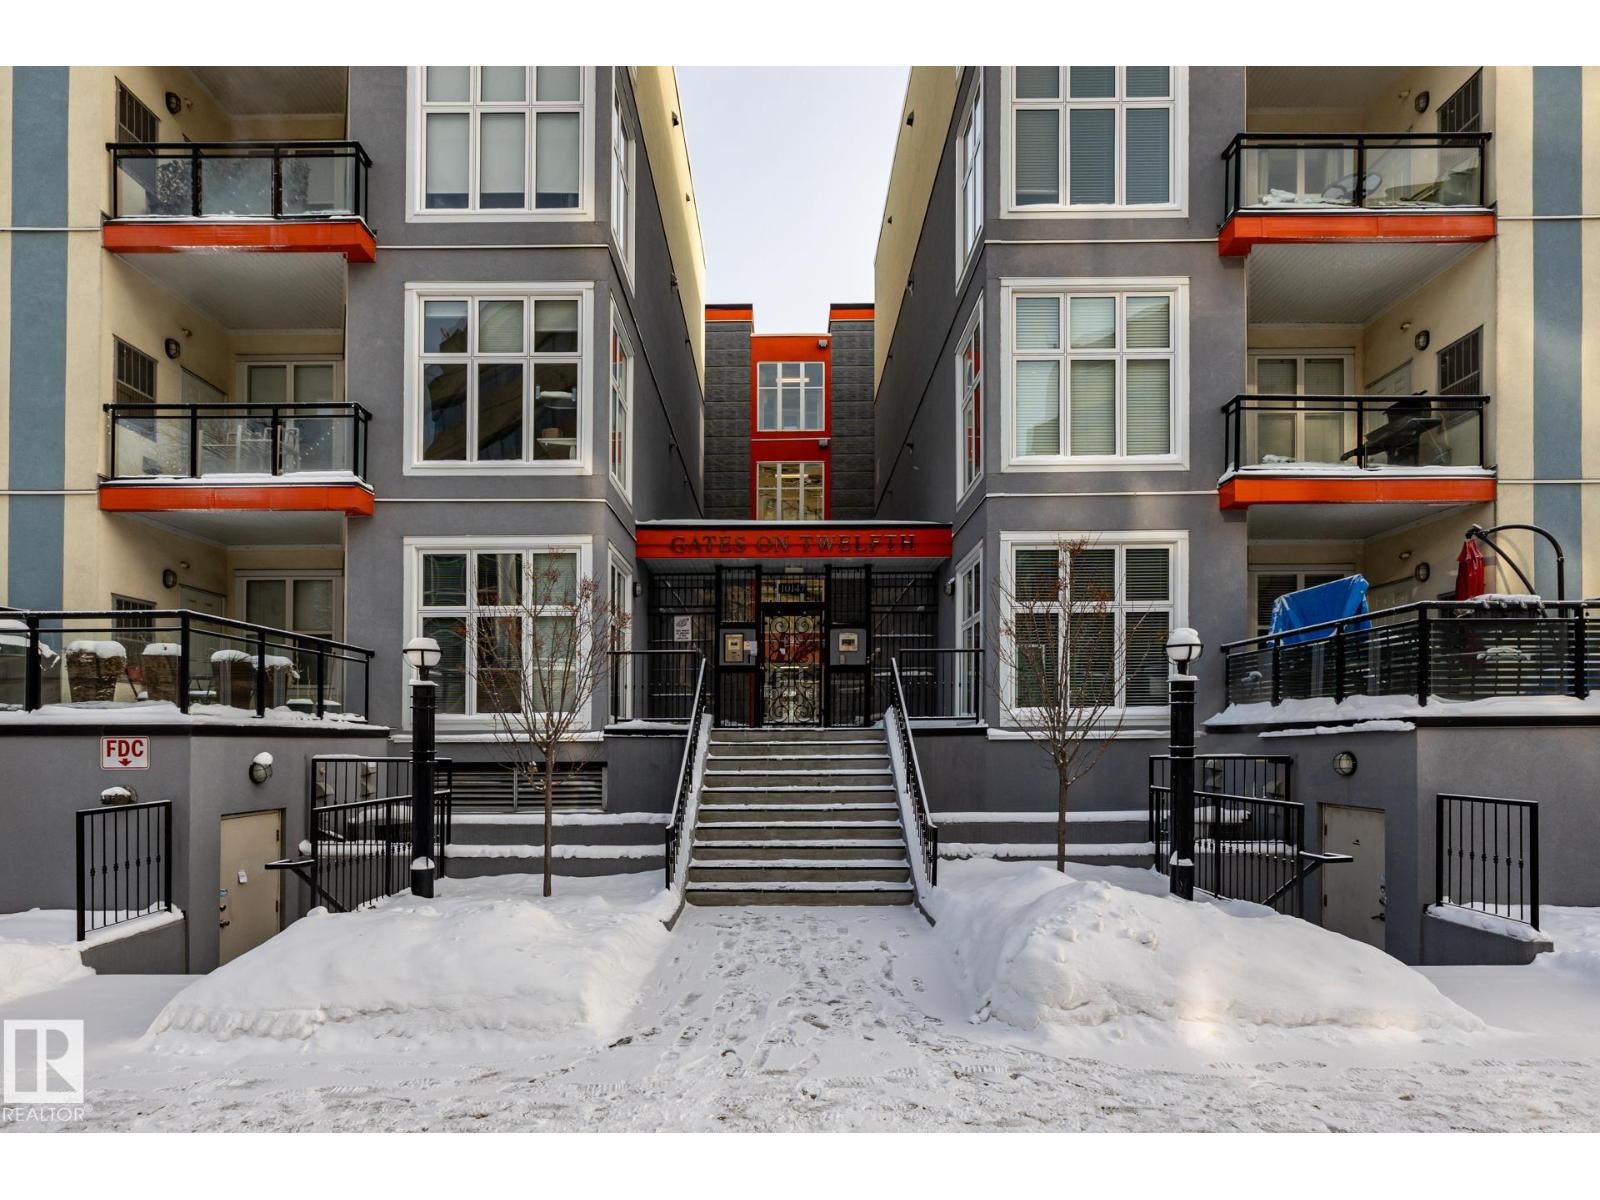
#210 10147 112 St NW
Edmonton, Alberta
Welcome to this charming one-bedroom, one-bath condo in the heart of downtown! Perfectly situated just steps from top restaurants, shopping, and entertainment, this stylish unit offers the best of urban living. Inside, you’ll find a contemporary open-concept layout with large windows that fill the space with natural light. The modern kitchen features stainless steel built in appliances and ample cabinet space. The spacious bedroom includes a generous closet, while the sleek bathroom boasts contemporary finishes. Enjoy your own balcony with gas bbq hookup and storage locker. This unit also features an in suite stacker washer/dryer and a titled underground parking stall with storage cage. With easy access to public transportation, office towers and Grant Macewan this condo is ideal for professionals, first-time buyers, or investors. Don’t miss this opportunity to own a piece of downtown living! (id:65446)
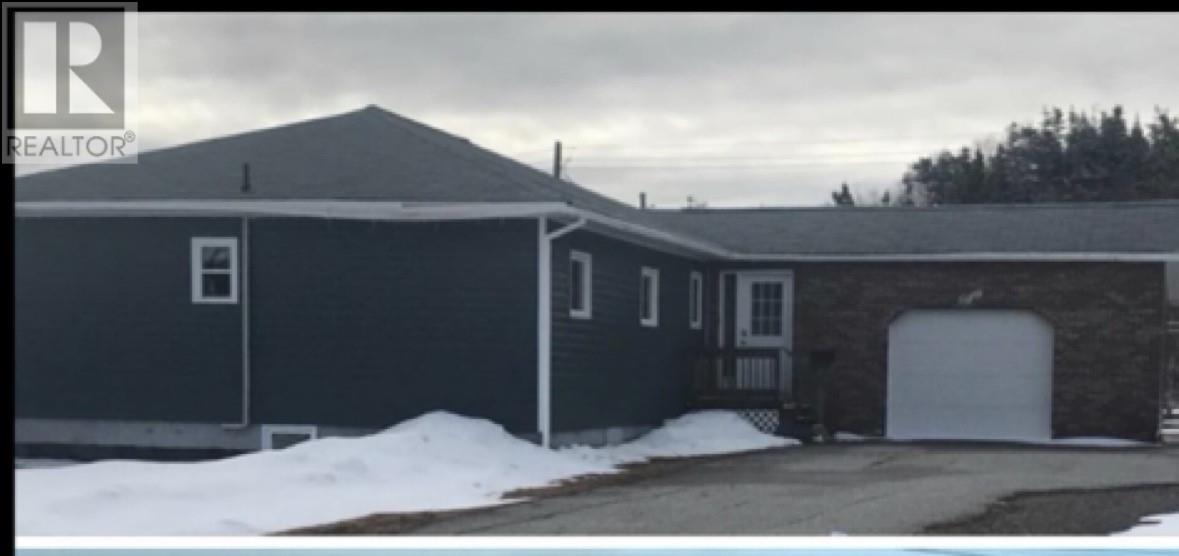
80 Cornwall Heights
Stephenville, Newfoundland & Labrador
Two bedroom bungalow with attached garage on a large lot located on a dead end street only walking distance from downtown. Main floor features kitchen with nook, dining room, living room is brightened up with windows surrounding the whole room with a view of the town, large master bedroom with a door connecting to the main bathroom and a large second bedroom. The basement is finished with a family room, 3pc bathroom, bedroom, laundry room and 2 other rooms that can be used for an office or storage. This home is priced to sell won't last long. Needs a little TLC to make this your home...Call today for more details. (id:65446)
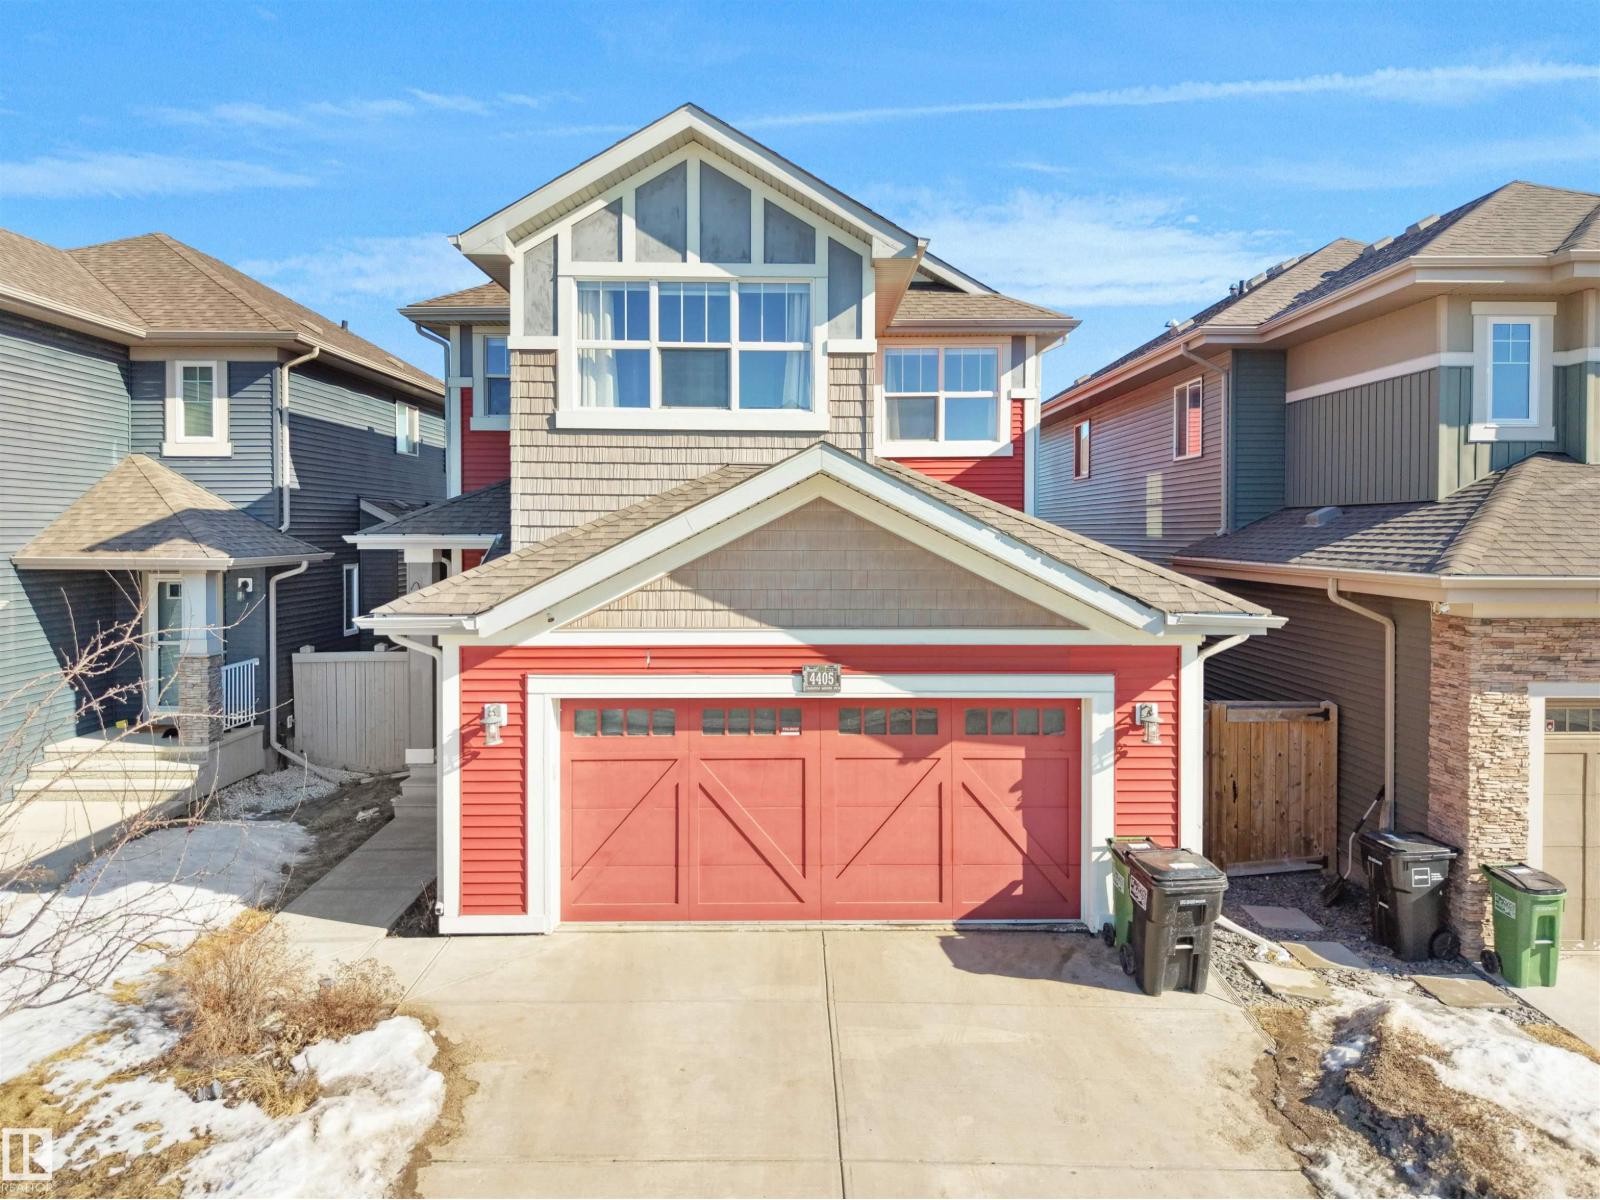
4405 Crabapple Landing Ld SW
Edmonton, Alberta
Welcome to this stunning 2-storey home offering 2,081 sq ft in the sought-after Orchards community of SW Edmonton. With 9 functional spaces (4 bedrooms, 2 dens/offices, 2 family rooms, and a living room), plus 3 full baths and 2 half baths, this home is perfect for growing families. The main floor features a bright open-concept layout with a large island, rich cabinetry, stainless steel appliances, and a dining area that opens to a spacious deck and fully fenced yard. Upstairs offers a primary suite with walk-in closet and ensuite, 2 bedrooms, a full bath, laundry, and a bonus room. The fully finished basement adds extra space, a full bath, and future suite potential. A standout feature is the oversized double garage with a saloon/executive room and its own washroom—ideal for a home office or private retreat. Close to the Orchards Club House and all amenities! (id:65446)
1012 Marwood Ave
Langford, British Columbia
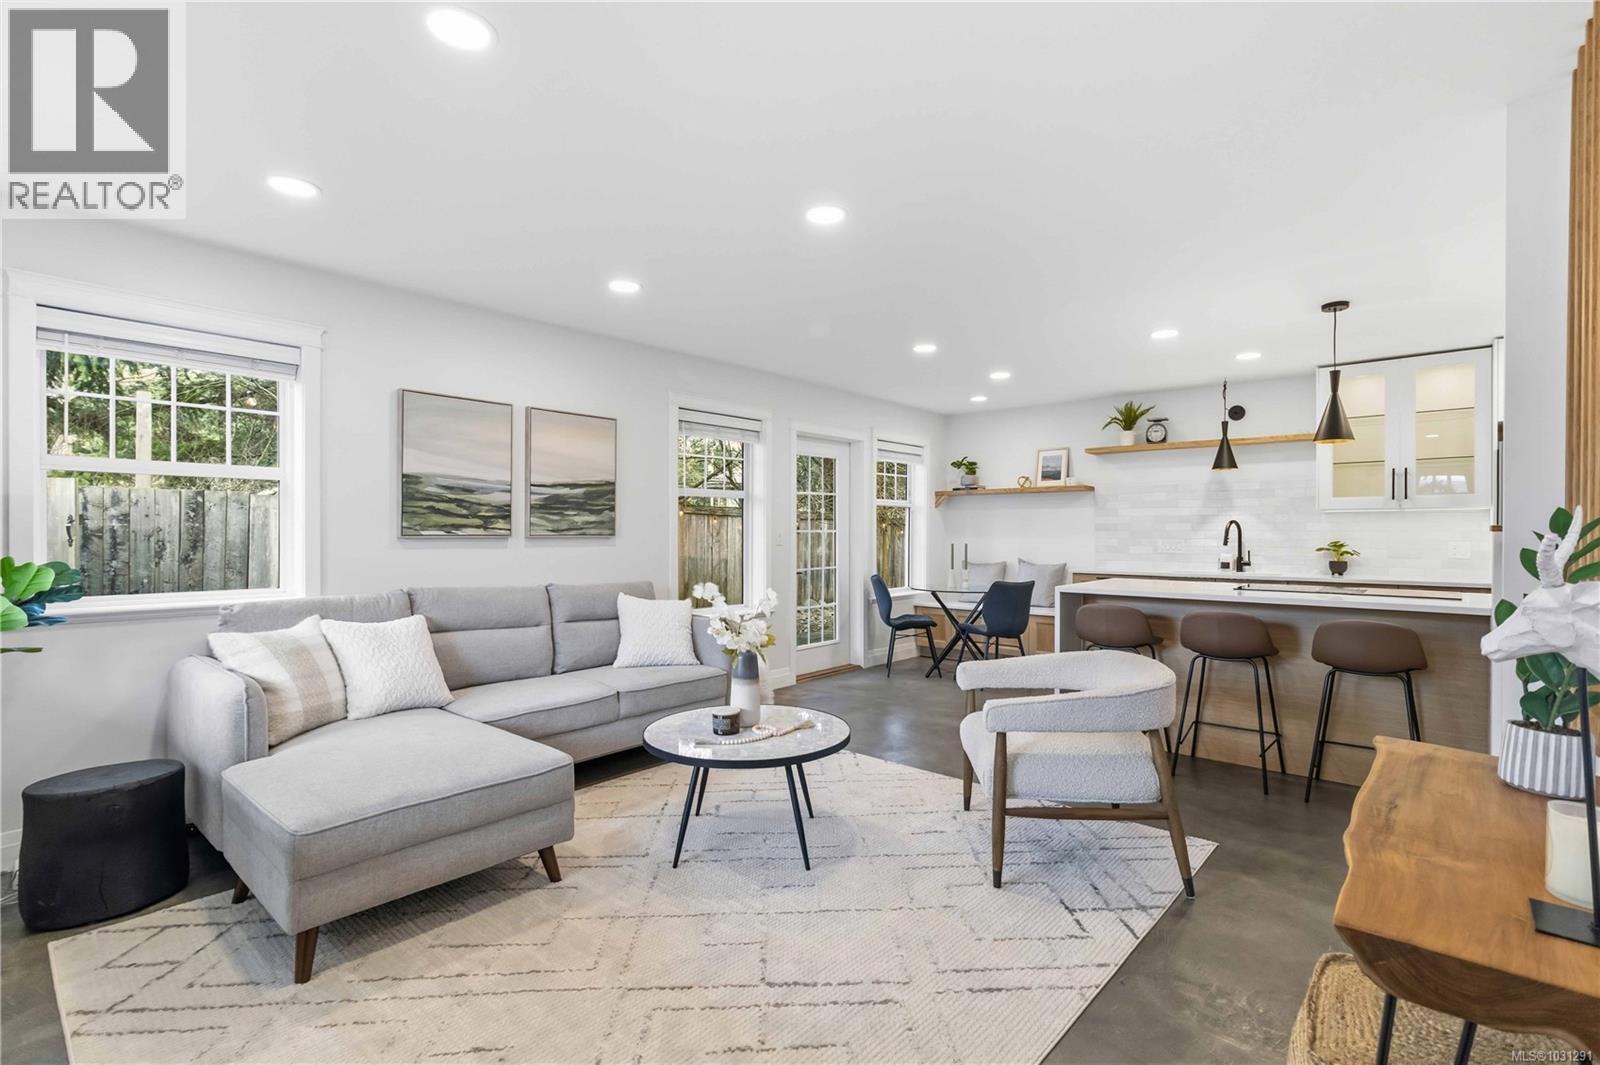
Welcome to this beautifully renovated and ultra-unique home set on a huge 0.34-acre fully fenced lot. The main level features heated concrete floors, a bright kitchen with great storage, and a dining area opening to a large patio perfect for BBQs and entertaining. Upstairs offers a spacious primary bedroom with a big closet and private deck, two additional bedrooms, a flex space ideal for an office or playroom, and a stylish renovated bathroom with a walk-in shower. There’s also a charming self-contained suite with tons of character and a cozy loft area. The yard is private, flat, and offers plenty of space for kids, pets, RV or boat parking, plus a large shed/workshop. All are located just steps to Happy Valley School and along the Galloping Goose trail. A truly special home with space, style, and charm throughout and development potential! (id:65446)
3246 Elizabeth Street
Ottawa, Ontario
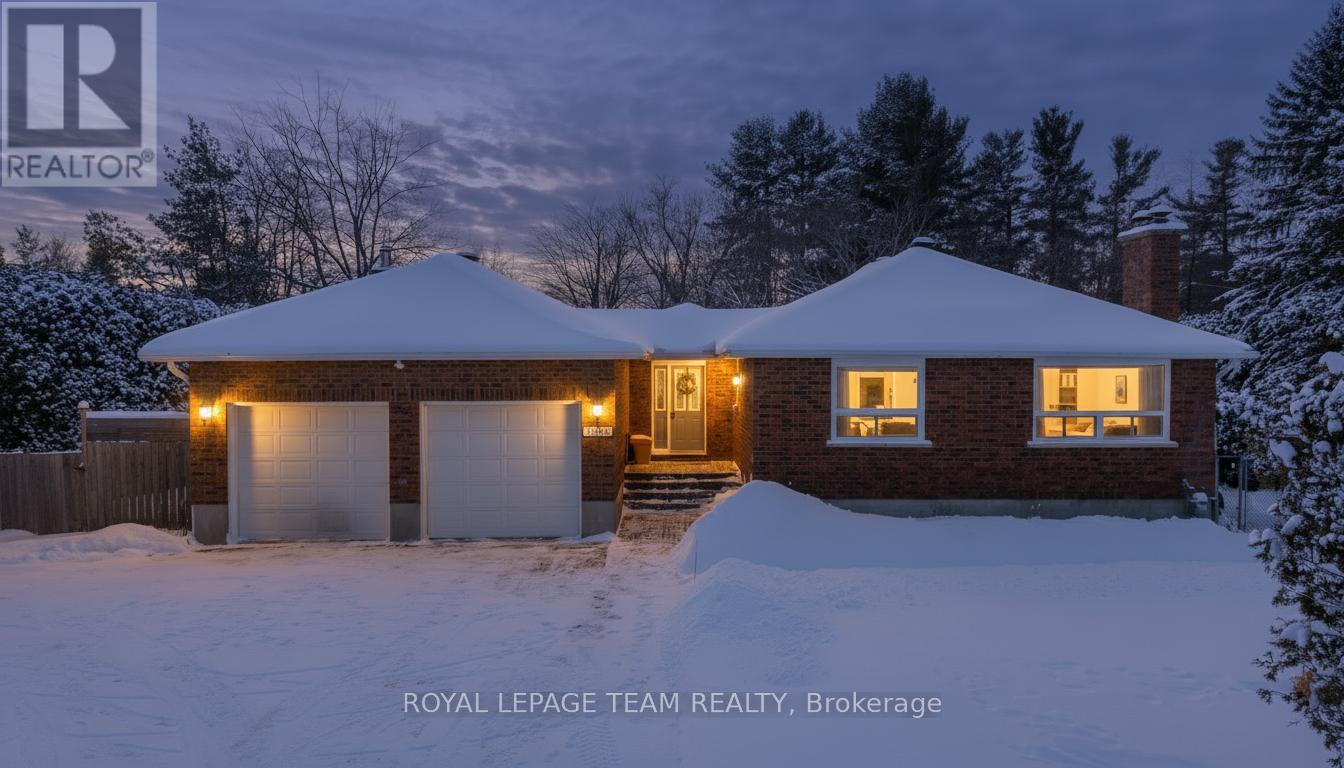
Located on a quiet street in the heart of Osgoode Village, this all-brick bungalow offers exceptional space, privacy, and thoughtful upgrades on a fully private and hedged 140' x 160' (0.525-acre) lot. A bright foyer connects to the backyard, garage while welcoming you into the open concept main floor, where the sun-filled living room sits just off of the chef's kitchen. Hardwood floors flow throughout the whole main level, featuring a cozy family room with a fireplace and a dining area ideal for everyday living and entertaining. The updated kitchen is the heart of the home, showcasing granite countertops, a large island, high-end stainless steel appliances w/ gas stove, extended cabinetry, recessed lighting, and ample storage and prep space. The main floor offers a spacious primary bedroom, two additional family bedrooms, a 4-piece main bath. The finished lower level expands the living space with a large recreation room featuring an extra family room and bonus space, a fourth bedroom, a full 3-pce bathroom, laundry area, updated egress windows, and plenty of storage-ideal for guests, teens, or a home office. Step outside to enjoy the massive, private backyard, designed for entertaining with a raised deck, a separately fenced 24' heated salt-water pool (2022), and expansive hedged lawn offering complete privacy. Additional highlights include a paved driveway, 10' x 16' Crawford shed, 2nd shed and an oversized (22'2" x 24'5") two-car garage with backyard access and inside entry. Extensively updated for peace of mind, the home features natural gas heating, new Lennox A/C (2022), hot water tank (2025), electrical with 200-amp service plus 125-amps auxiliary panel, roof (2023), 24' Salt Water Pool with Thermowalls & Heater from Poolerama (2022), Paved driveway & landscaping and fresh paint (2025-2026). This move-in-ready home offers comfort, functionality, walkability to all your local amenities and long-term value in a sought-after village setting. (id:65446)
21 6820 Parklands Pl
Lantzville, British Columbia
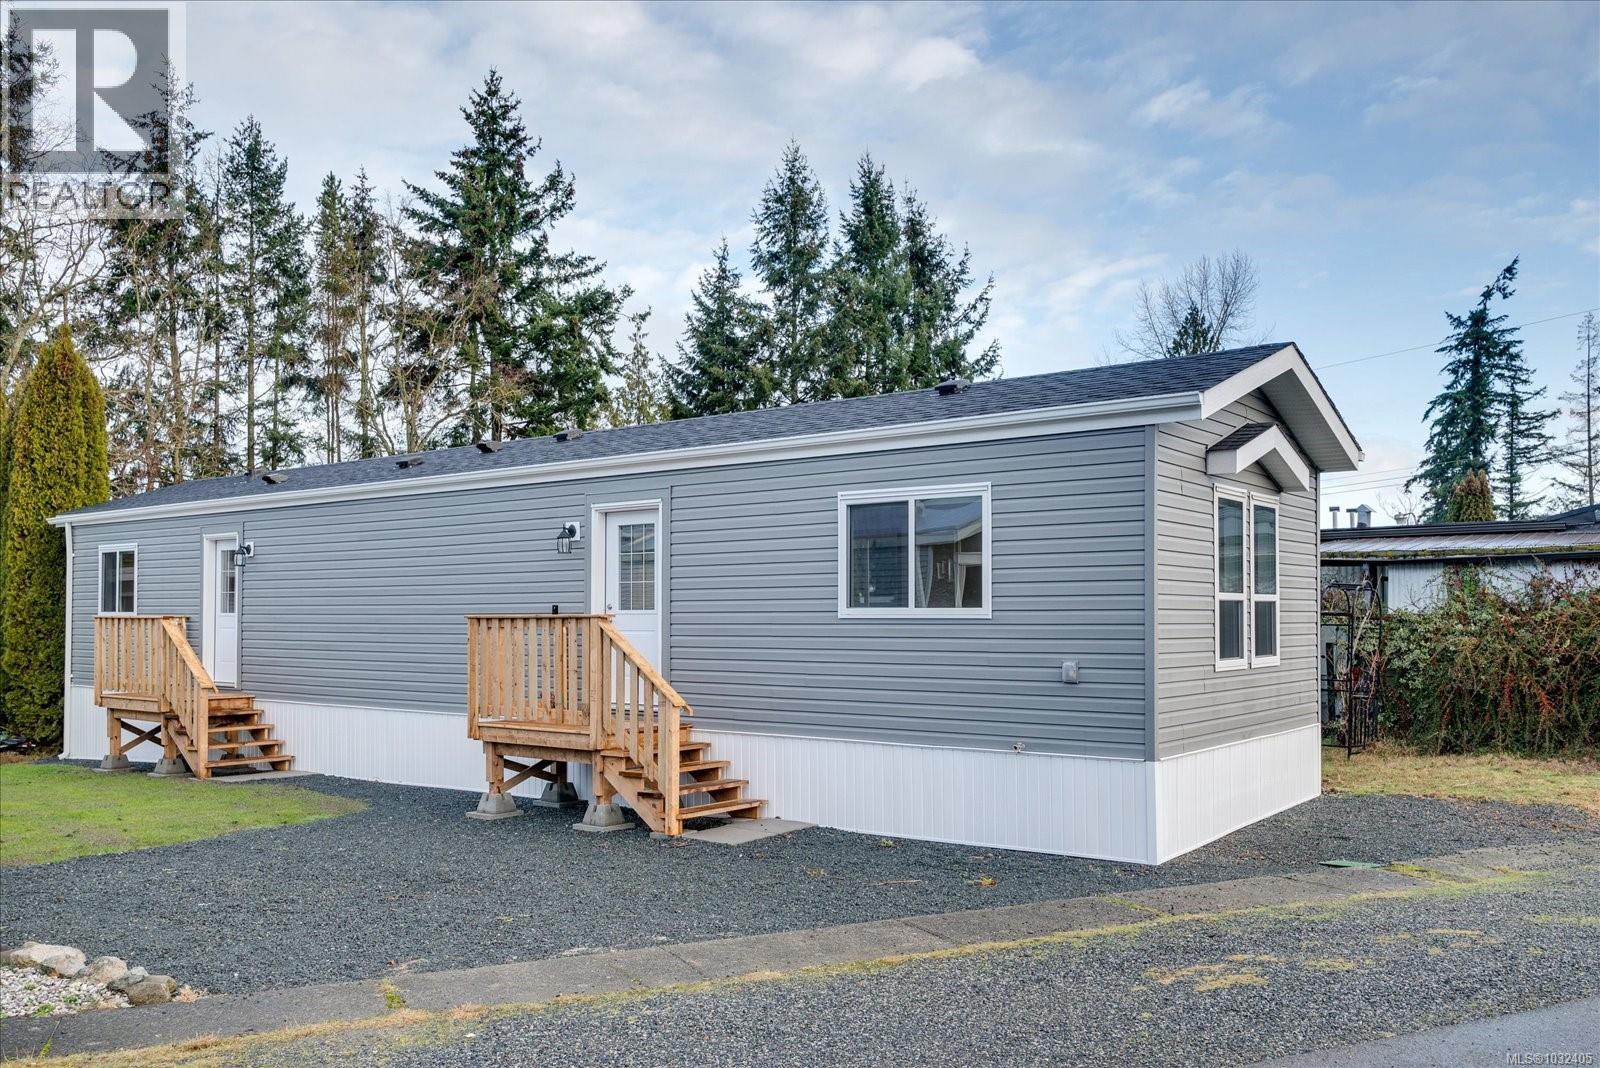
Just listen to this ! Brand new, no GST ! No worries and just move in. Great open floor plan. Bright and lots of windows. Working kitchen island and lots of kitchen cabinets. Very modern colours and easy care flooring. Windows feature easy pull blinds. Two great maintenance free decks. Pets welcome with restriction's. Quick possession. Do not miss it. View it today. Great 55+ park in Lantzville close to ever poplar village, beaches, North Nanaimo shopping and do not forget about Winchelsea golf course. You will love it ! Limited time offer! For more information please call Clem Remillard at Royal Lepage Nanaimo Realty 250-616-6759 (id:65446)
11913 80 St NW
Edmonton, Alberta
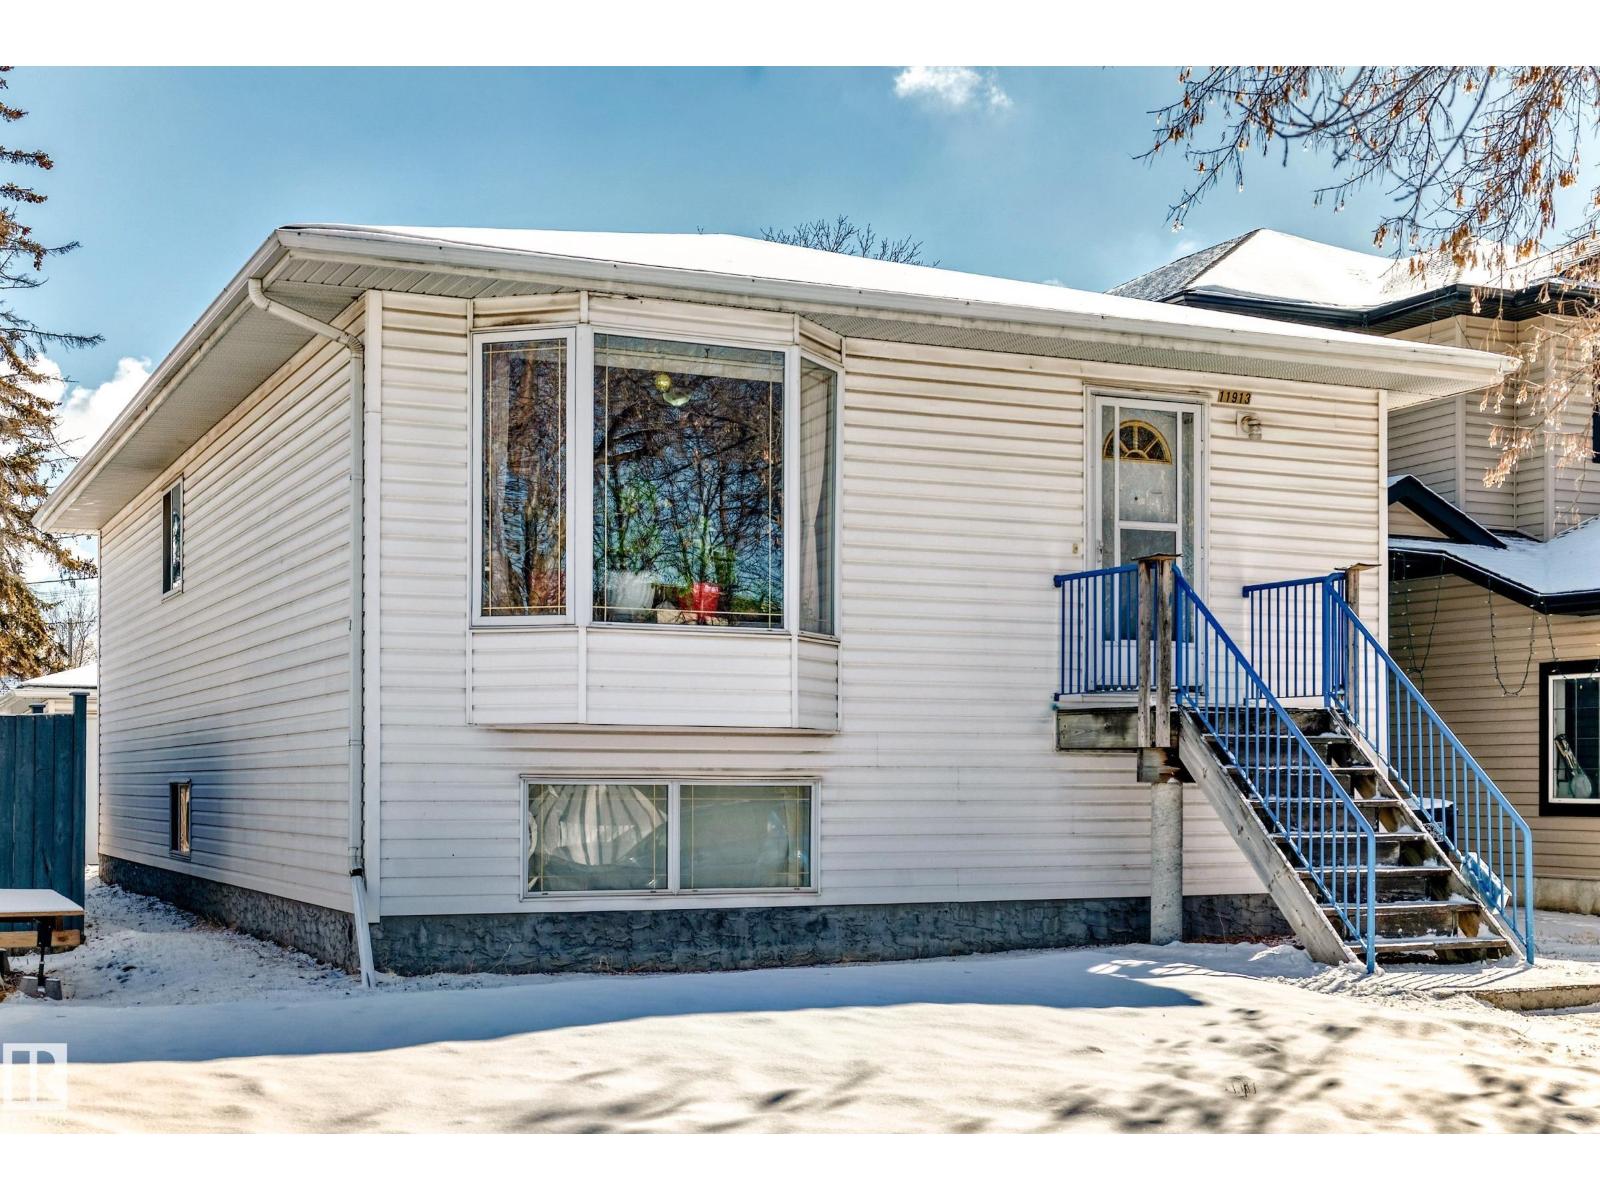
Located in the up-and-coming community of Eastwood, close to schools, transit and shopping, this well-maintained raised bi-level offers great value. Featuring a brand new roof (2025) and hot water tank (2025), this no-smoking, no-pet home is zoned RF3. The raised design enhances efficiency and natural light. Beautiful hardwood flooring complements the spacious living room with a large bay window. The open-concept kitchen offers custom honey oak cabinets, ceramic tile flooring and ample counter space. The primary bedroom includes an ensuite and large closet, with two additional bedrooms and a 4-piece bathroom completing the main level. A separate rear entrance provides potential for a future basement suite. The basement is partially finished with drywall and a bathroom already started. Solid wood beam construction between levels adds durability and sound insulation. A 22x22 oversized double garage completes this home. (id:65446)
C8 2650 Turnbull Rd
Qualicum Beach, British Columbia
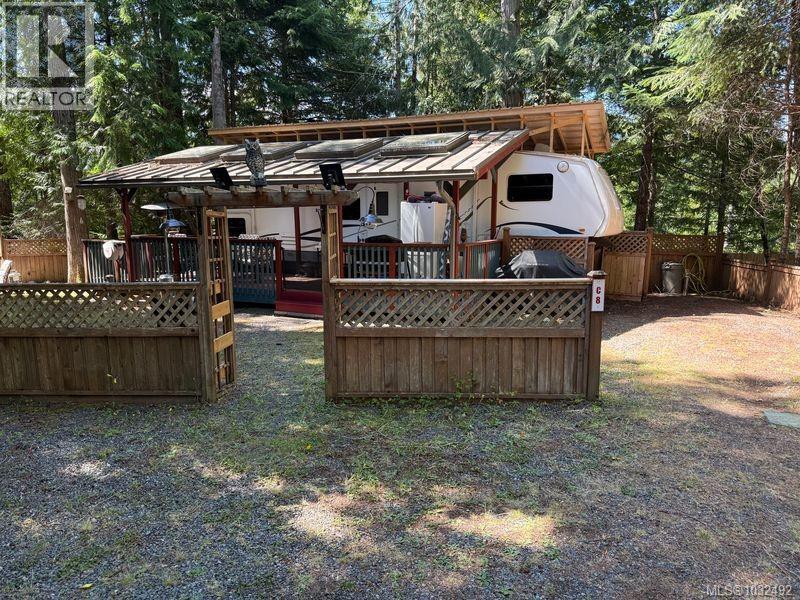
Private Retreat at Spider Lake Springs Resort – Your Ideal Vacation Getaway! Escape to your very own piece of paradise at the end of a quiet private road in beautiful Spider Lake Springs Resort. This secluded lot offers the perfect blend of relaxation and recreation, featuring a large gazebo ideal for family gatherings, a 2005 Jazz fifth wheel RV with newly added covered roof, and a spacious covered deck overlooking a serene private pond. Whether you're looking to retire in peace or build unforgettable family memories, this lot has it all. As an owner, you’ll enjoy access to exclusive resort amenities, including:Swimming areas and water slide, Tennis courts and soccer field, Baseball diamond and fishing ponds, Multiple playgrounds for the kids. Spider Lake Springs is open year-round, with full occupancy permitted from April 15th to October 15th. The annual fee of just $1,525 covers water, sewer, and 24-hour security, making this an affordable option for your vacation lifestyle. (id:65446)
113, 6650 Old Banff Coach Road SW
Calgary, Alberta
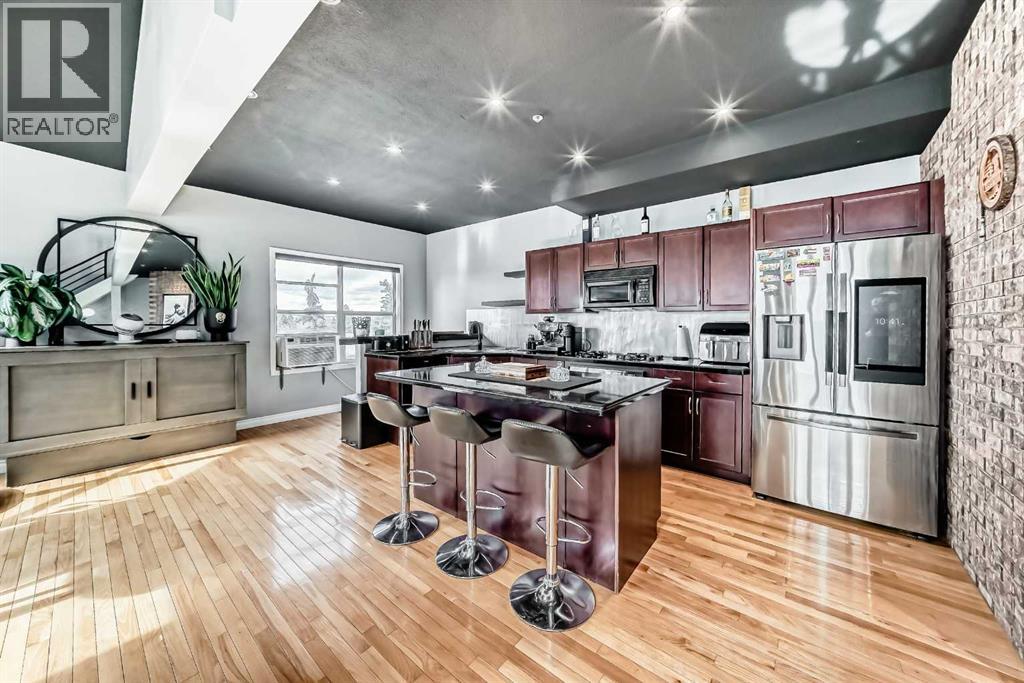
Welcome to this unique 3 level penthouse LOFT! This distinctive unit offers a rare blend of space, character, and city convenience. The main level welcomes you with rich hardwood flooring, soaring ceilings, a striking brick feature wall, and a gas fireplace that anchors the bright, open living area. The kitchen is designed for both everyday living and entertaining, featuring a central island, breakfast bar, generous cabinetry, and abundant prep space. Large windows with plantation shutters fill the home with natural light and frame beautiful west and south-facing views. Upstairs, the loft level creates a unique retreat or flex space which can be converted to another bedroom. Complete with a stylish wet bar and access to a private patio—ideal for hosting or unwinding in a quiet setting. The lower level features a spacious primary bedroom and a beautifully finished ensuite with marble and slate tile, plus a relaxing steam shower for a spa-like feel. This penthouse also includes two titled underground heated parking stalls and a large assigned storage locker. Located steps from shops, restaurants, parks, and pathways, with quick access to Signal Hill, Aspen, West Springs, downtown, and the mountains, this home offers the perfect balance of comfort, style, and location. A truly exceptional opportunity in one of Calgary’s most desirable west-side communities. (id:65446)
1628 9 Street NW
Calgary, Alberta
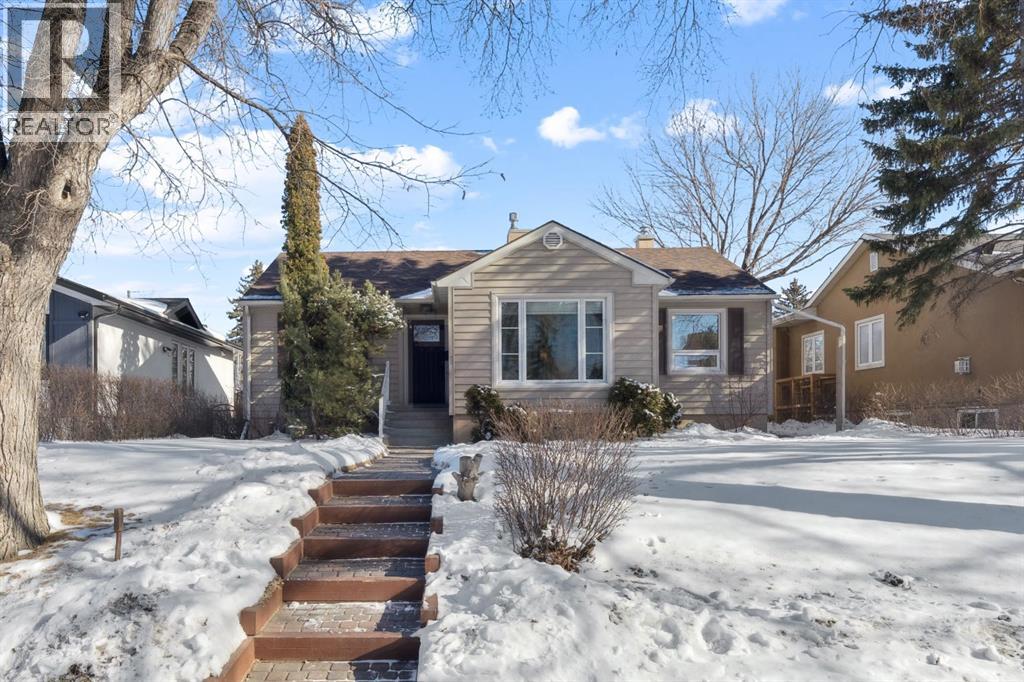
ATTENTION: INVESTORS, FIRST-TIME HOME BUYERS and DOWN-SIZERS- DON"T MISS THIS FANTASTIC OPPORTUNITY! Nestled on a tree-lined street in the vibrant inner-city community of Rosedale, this charming bungalow offers the warmth of a well-loved and well-maintained family home paired with thoughtful updates for modern living. This home offers over 2400 square feet of living space on a generous 50 X 120 LOT. From the moment you step inside, you’ll appreciate the timeless details that give this home its soul: original hardwood floors, graceful arched doorways, curved crown mouldings, crystal door knobs and soaring 9-foot ceilings. The bright living room is anchored by a large picture window and a cozy gas fireplace — the perfect spot to curl up and read a book on a Sunday afternoon. The formal dining room is ideal for entertaining and hosting holiday meals and dinners with friends. Designed with family living in mind, the expanded kitchen is truly the heart of the home. Bathed in natural light from the east and south, it offers generous prep & storage space, a breakfast nook, and stainless steel appliances. Whether enjoying your morning coffee or sharing the events of the day over an after school snack at the kitchen table, this is a space that brings everyone together. The main floor features three bedrooms — ideal for a young family — with one currently serving as a sunny home office overlooking the backyard. Downstairs, the fully renovated basement creates an inviting retreat for movie nights and family time, complete with a cozy gas fireplace, custom built-in shelving, and a beautifully updated bathroom with heated floors and a glass shower. The additional 4th bedroom is perfect for guests and the large laundry room with sink and storage space offer a ton of convenience and functionality. Central air conditioning ensures year-round comfort, while a newer hot water tank (1 year) and roof (5 years) offer peace of mind. Step outside and discover a private backyard oasis. Mature trees, a perennial garden, a custom cedar fence, and thoughtful landscaping create a wonderful setting for summer barbecues, outdoor games, and evenings around the fire pit all year long. An exceptional location, steps away from Rosedale School, parks, walking paths on Crescent Ridge and the shops and cafes of Kensington, plus minutes to downtown SAIT and Foothills hospital. This is more than just a house — it’s a place to grow, gather, and create lasting memories. Welcome Home! (id:65446)
4452 Thomas Road
Southwold, Ontario
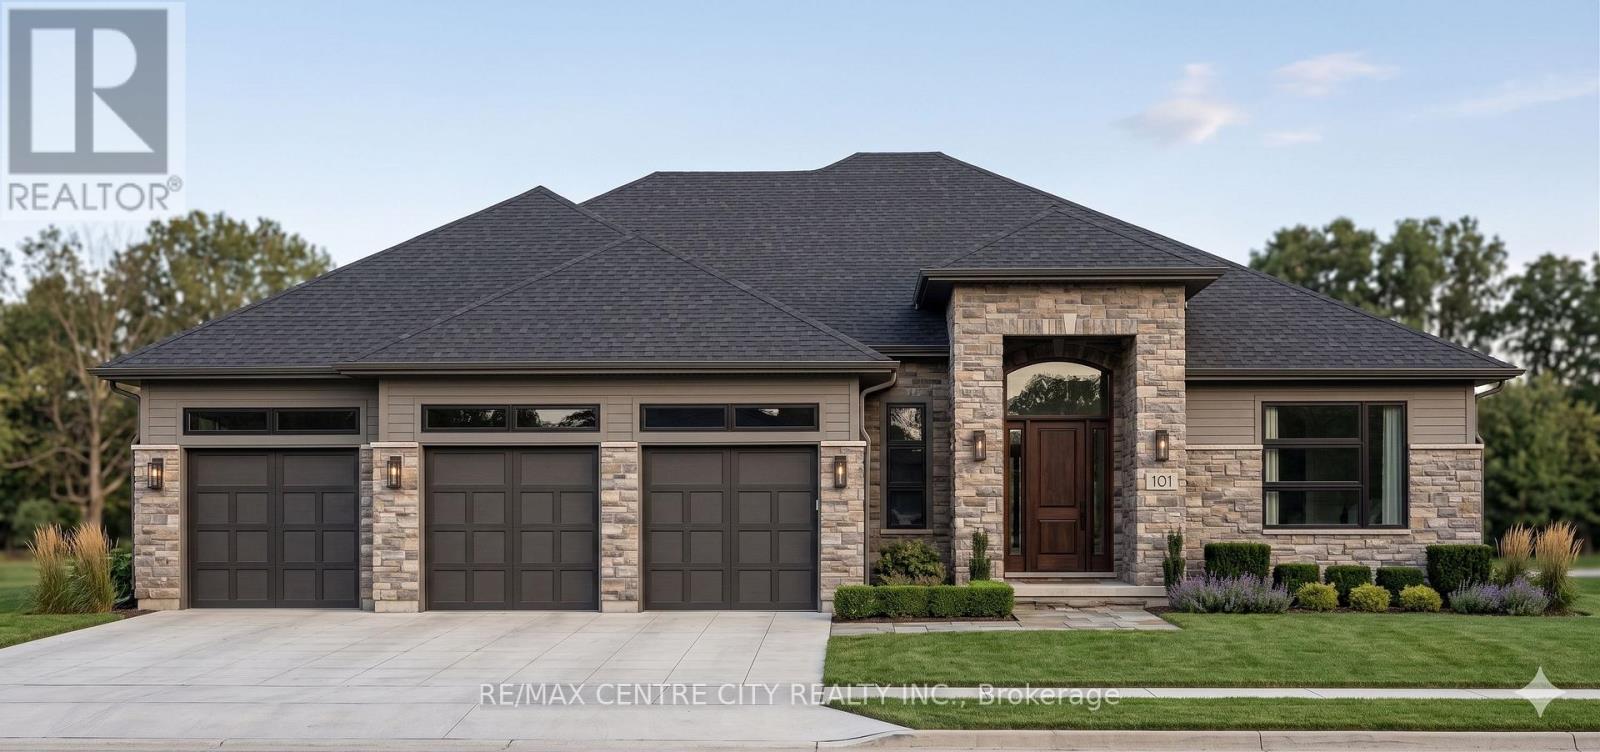
Welcome to Lincoln's Hollow-Port Stanley's premier boutique subdivision. Limited to an exclusive enclave of just 7 upscale bungalows, this is a rare opportunity to secure your slice of Lake Erie luxury. Showcasing the uncompromising, high-end craftsmanship synonymous with a Birch Lane Home, this breathtaking executive new-build commands attention from the curb with a striking brick and stone façade. Car enthusiasts and hobbyists will marvel at the massive 1,036 sq. ft. 4-cartandem garage, boasting brilliant transom windows and a highly coveted rear drive-through door. Step inside to 2,053 sq. ft. of masterfully designed main-floor living. The open-concept Great Room is an absolute showstopper, defined by 12'1" tray ceilings and a glowing direct-vented gas fireplace. The chef's kitchen is an entertainer's dream, complete with a sprawling center island, a walk-in pantry, and a seamless transition into the elegant dining space. From the dining area, step out to your spectacular covered lanai and rear deck. Overlooking a remarkably tranquil nature and ravine setting, this outdoor living space serves as the ultimate private oasis for morning coffee or evening wine. The luxurious Primary Suite is a true retreat featuring its own tray ceiling, an oversized walk-in closet, and a spa-like ensuite with a custom barrier-free shower. Two additional generously sized bedrooms share a pristine bath, perfectly complemented by a powder room and a dedicated mudroom. With an unspoiled lower level offering endless potential and a location just minutes from Port Stanley's boutique shops, fine dining, and pristine beaches, this is more than a home-it's a lifestyle. Let's Get You Moving! (id:65446)