
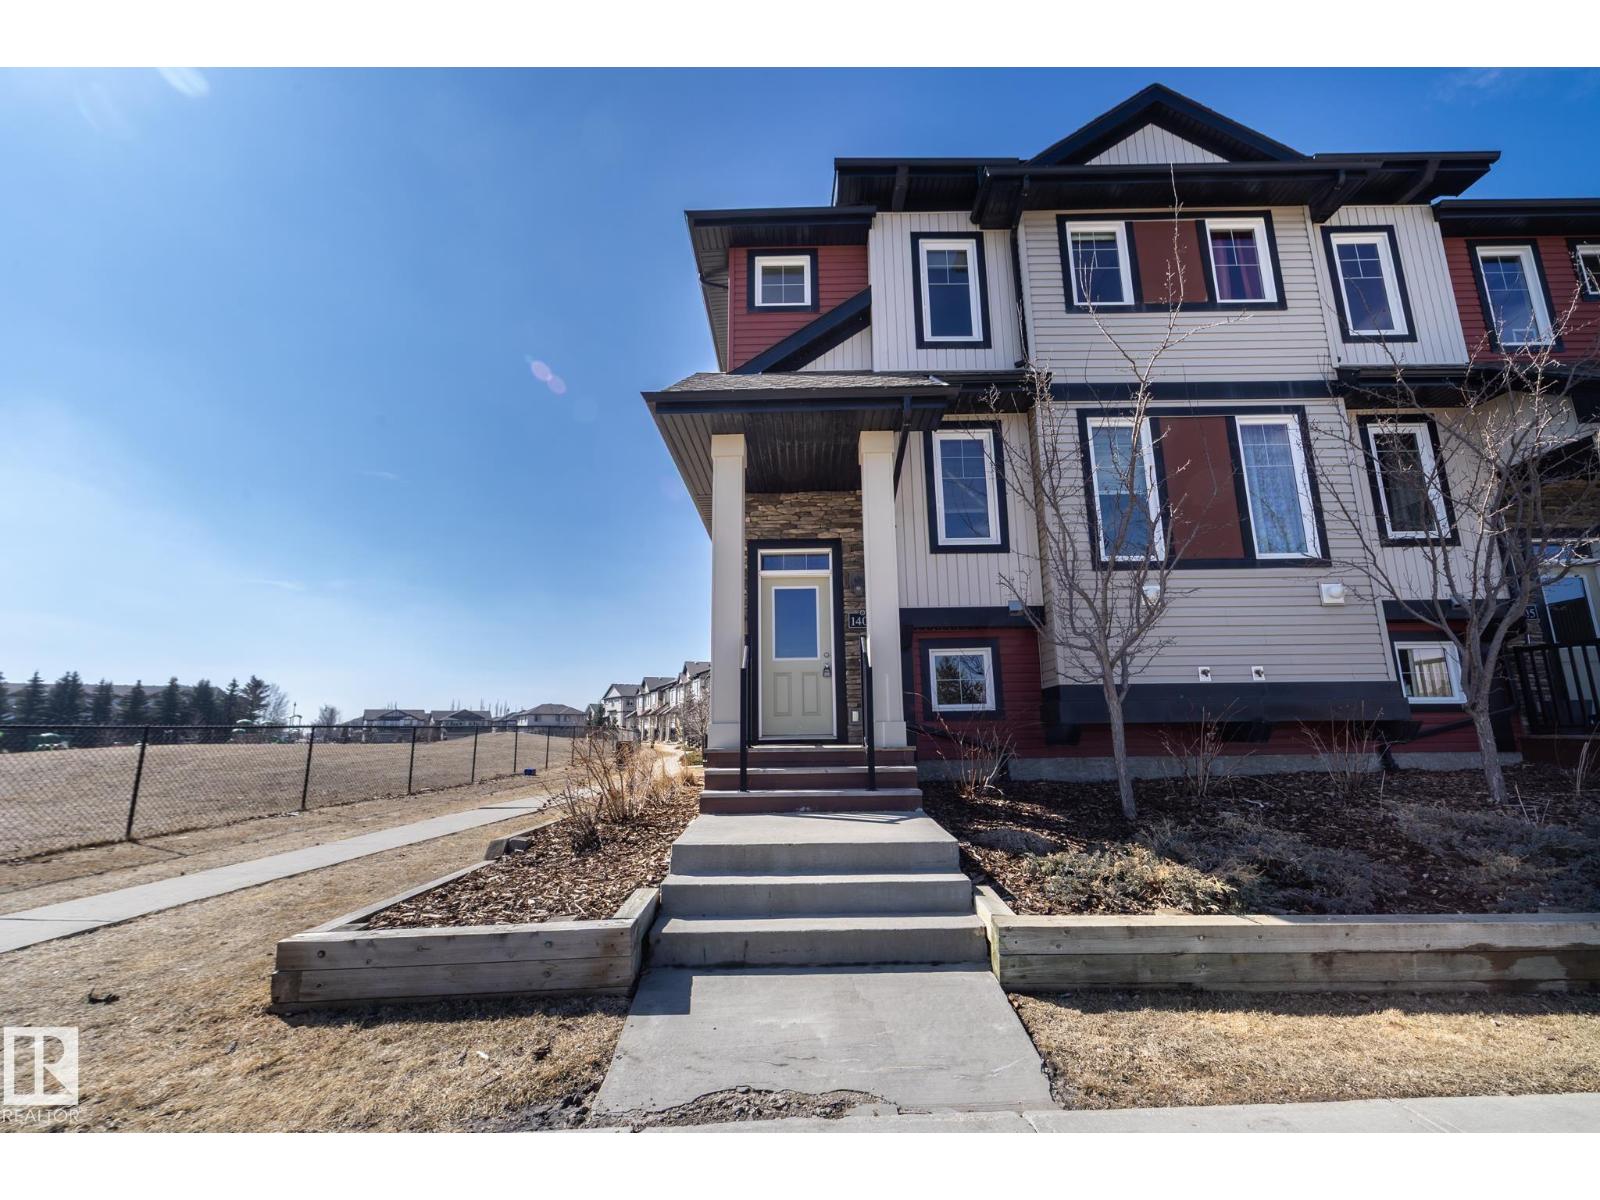
1403 Cunningham Dr SW
Edmonton, Alberta
Welcome to Callaghan Landing—where comfort, convenience, and lifestyle come together! This beautifully designed corner unit townhouse offers 2 spacious bedrooms, each with their own private ensuites—perfect for roommates, guests, or a growing family. Enjoy pond and park views right from your home. The bright open-concept main floor is ideal for entertaining or everyday living, complemented by a versatile flex space perfect for a home office or desk area. This home is move-in ready and features a double attached garage for added convenience and storage. Located in a highly desirable community, you’re just minutes from public transit, top-rated schools, and an abundance of amenities, including shopping, dining, and services. Nature lovers will appreciate the endless walking trails and green spaces nearby, while quick access to the airport and major roadways makes commuting a breeze. A fantastic opportunity to own in one of Southwest Edmonton’s most sought-after communities—don’t miss it! (id:65446)
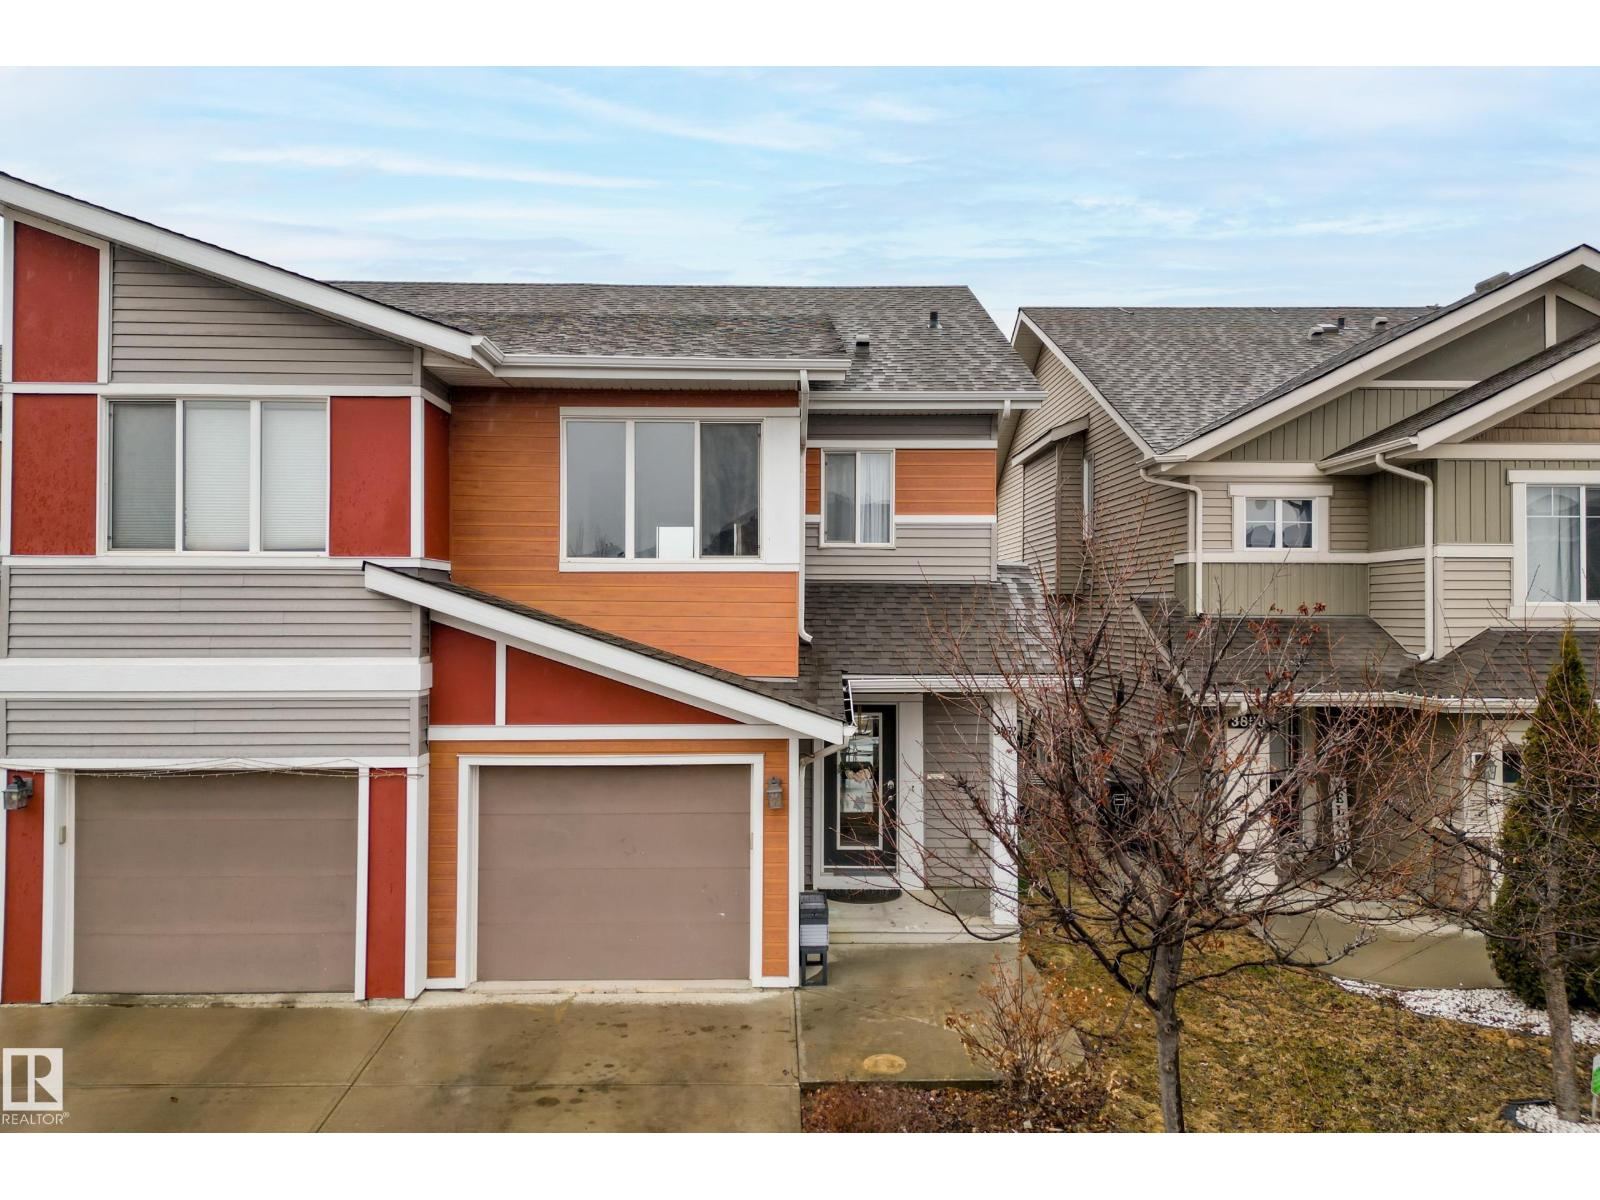
3852 Powell Wd SW
Edmonton, Alberta
Welcome to Paisley, where this 1394 sqft two-story duplex offers the perfect blend of modern comfort and natural beauty, situated on a large, landscaped lot that backs onto the Jager Ridge Golf Course pond. Recent upgrades include a new furnace installed in March 2025 and a new hot water tank installed in February 2026, providing peace of mind and enhanced energy efficiency. Step outside and enjoy west backing pond views from your beautiful stamped concrete pad, which offers durability and an ideal spot for outdoor relaxation. The inviting open-concept main floor features large windows that flood the space with natural light.The second floor is thoughtfully designed with three spacious bedrooms, including a primary suite, and a convenient dedicated upper-level laundry room. Complete with a single front attached garage, this home is built for lifestyle. Embrace life in Paisley, famous for its unique architecture and specialized playgrounds. Minutes from shopping and dining at Currents of Windermere. (id:65446)
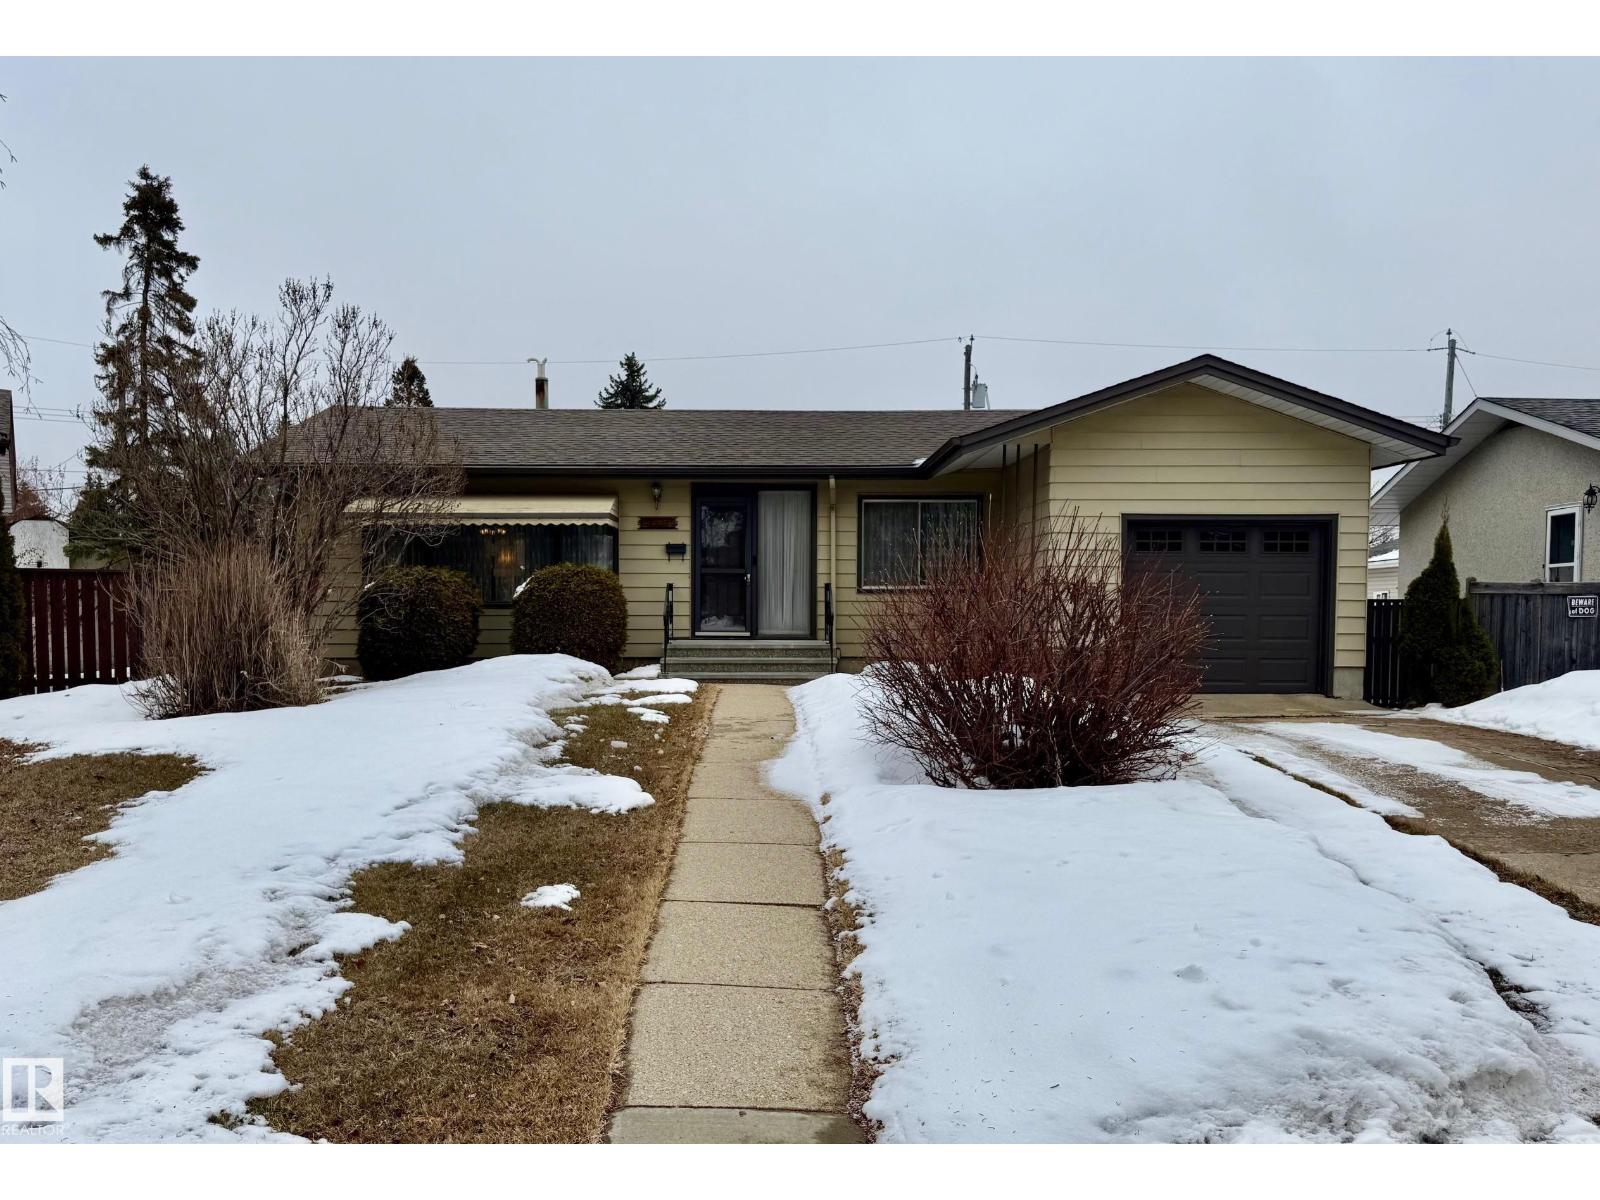
13515 129 St NW
Edmonton, Alberta
Spacious home, on a pie-shaped lot in a quiet, mature neighbourhood. Features a single attached garage and double detached garage with two driveways, accommodating up to 8 vehicles. The main floor includes an eat-in kitchen with stainless steel appliances, family room with French doors, 3 bedrooms, 3pc bath, and den with garage access. The fully finished lower level offers a recreation room with wet bar, kitchenette, bedroom, 3pc bath, laundry area, storage, and bonus room. Exterior includes new roof (Aug 2024), aluminum siding, stucco, metal fencing, covered deck & patio, and gas BBQ hookup. Landscaped yard with garden, fruit trees, and award-winning curb appeal. Close to schools, shopping, and transit. (id:65446)
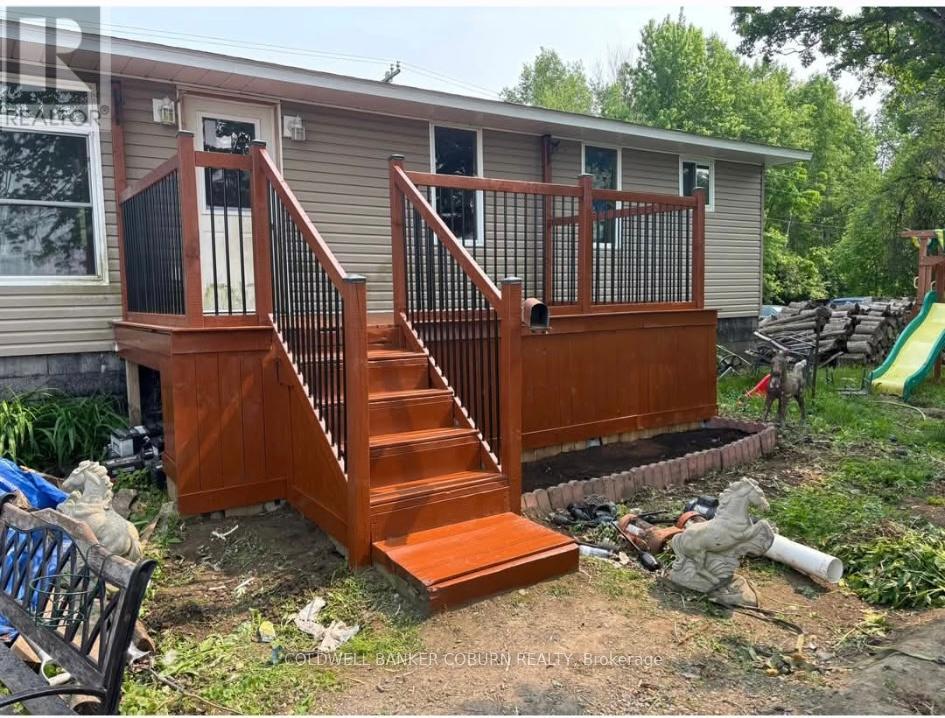
11574 Rowena Road
South Dundas, Ontario
This bungalow sits on a 1 Acre lot. Updates include: Propane furnace 2017, (propane tanks are not rented and will stay with the home). Well pump 2021, Windows 2014, doors 2019, air conditioning 2018, roof and siding 2015. Wood stove was professionally installed and is WETT certified. Laundry is on the main floor. (id:65446)
4 South Point Drive
Rideau Lakes, Ontario
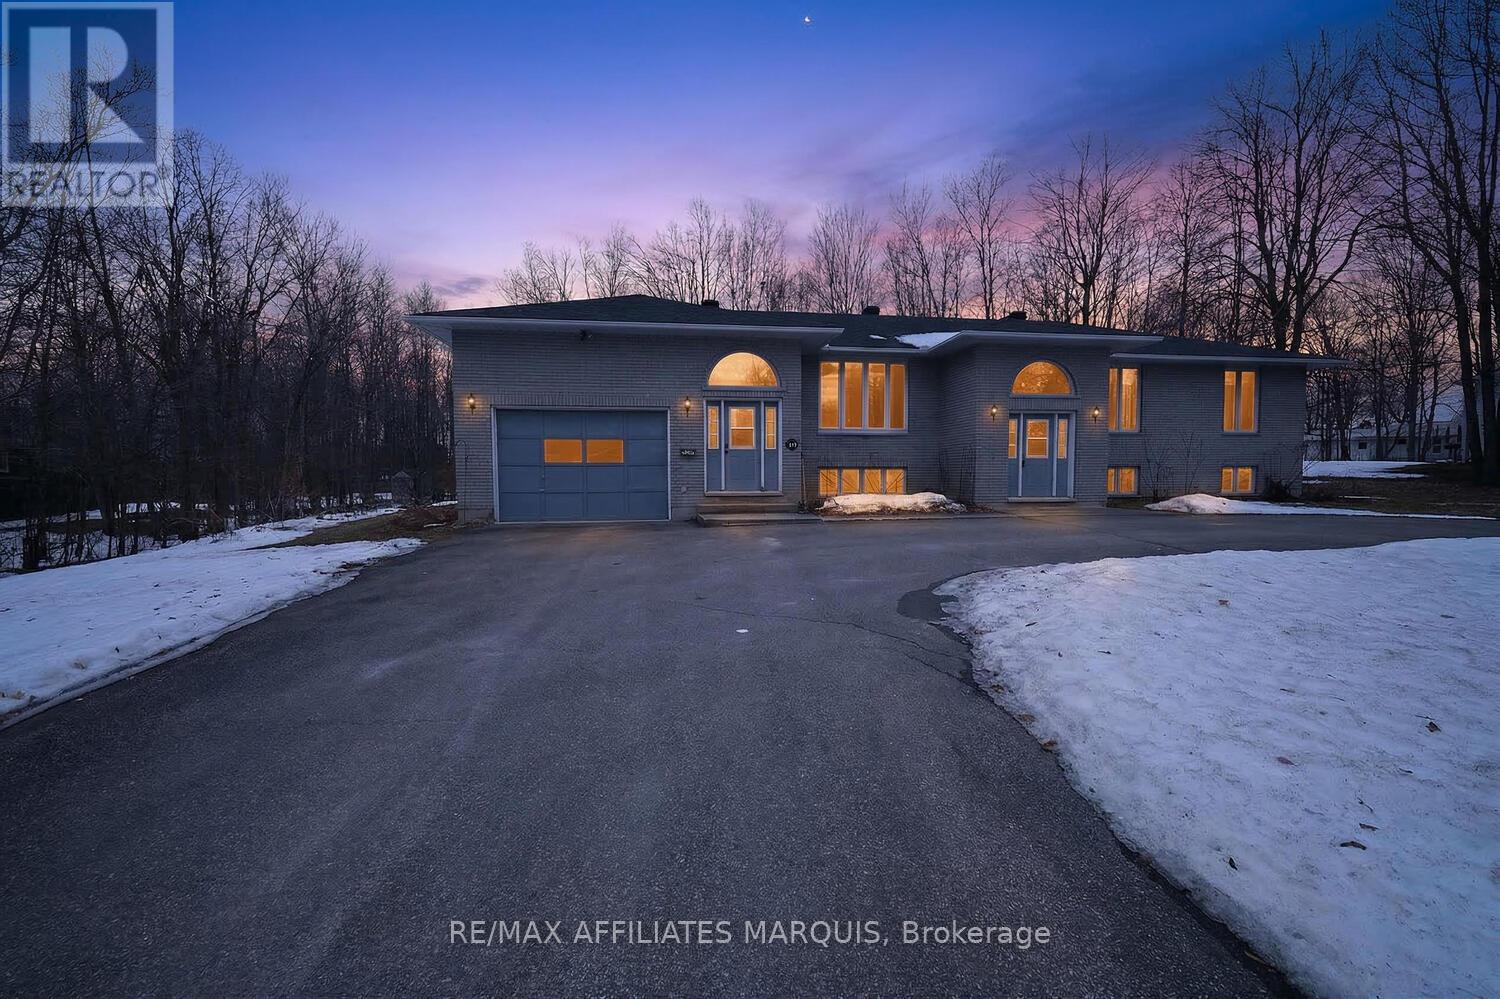
Welcome to South Point Drive-one of the area's most sought-after and well-established developments, just minutes from town, schools, shopping, and local golf courses. Surrounded by other quality neighbourhoods and known for its peaceful setting, this location is ideal for those seeking a balance of convenience and lifestyle, with quiet streets perfect for walking and enjoying the outdoors. Set on a beautiful treed lot, this property offers exceptional curb appeal with a circular driveway and plenty of space to come and go with ease. Serviced by natural gas, the home is as practical as it is inviting. Inside, this spacious 3-bedroom home features a bright and functional layout designed for comfortable everyday living. The main floor showcases hardwood flooring throughout the living areas, enhancing the warmth and character of the space. A sun-filled living room welcomes you in, while the generously sized kitchen provides ample room for cooking, gathering, and entertaining. The primary bedroom offers a private retreat, complete with its own ensuite bath, while two additional bedrooms provide flexibility for family or guests. Just steps down from the main level, the inviting family room is sure to become a favourite space, featuring a cozy gas fireplace and direct access to the rear patio-perfect for relaxing evenings or entertaining outdoors. The lower level includes a den ideal for a home office, hobby space, or quiet retreat, while the remaining unfinished area presents a blank canvas ready to be customized to suit your needs-whether additional living space, bedrooms, or storage. A wonderful opportunity to settle into a desirable community, this home offers space, comfort, and potential in a location that continues to be in high demand. (id:65446)
114 Carmel Rd
Sherwood Park, Alberta
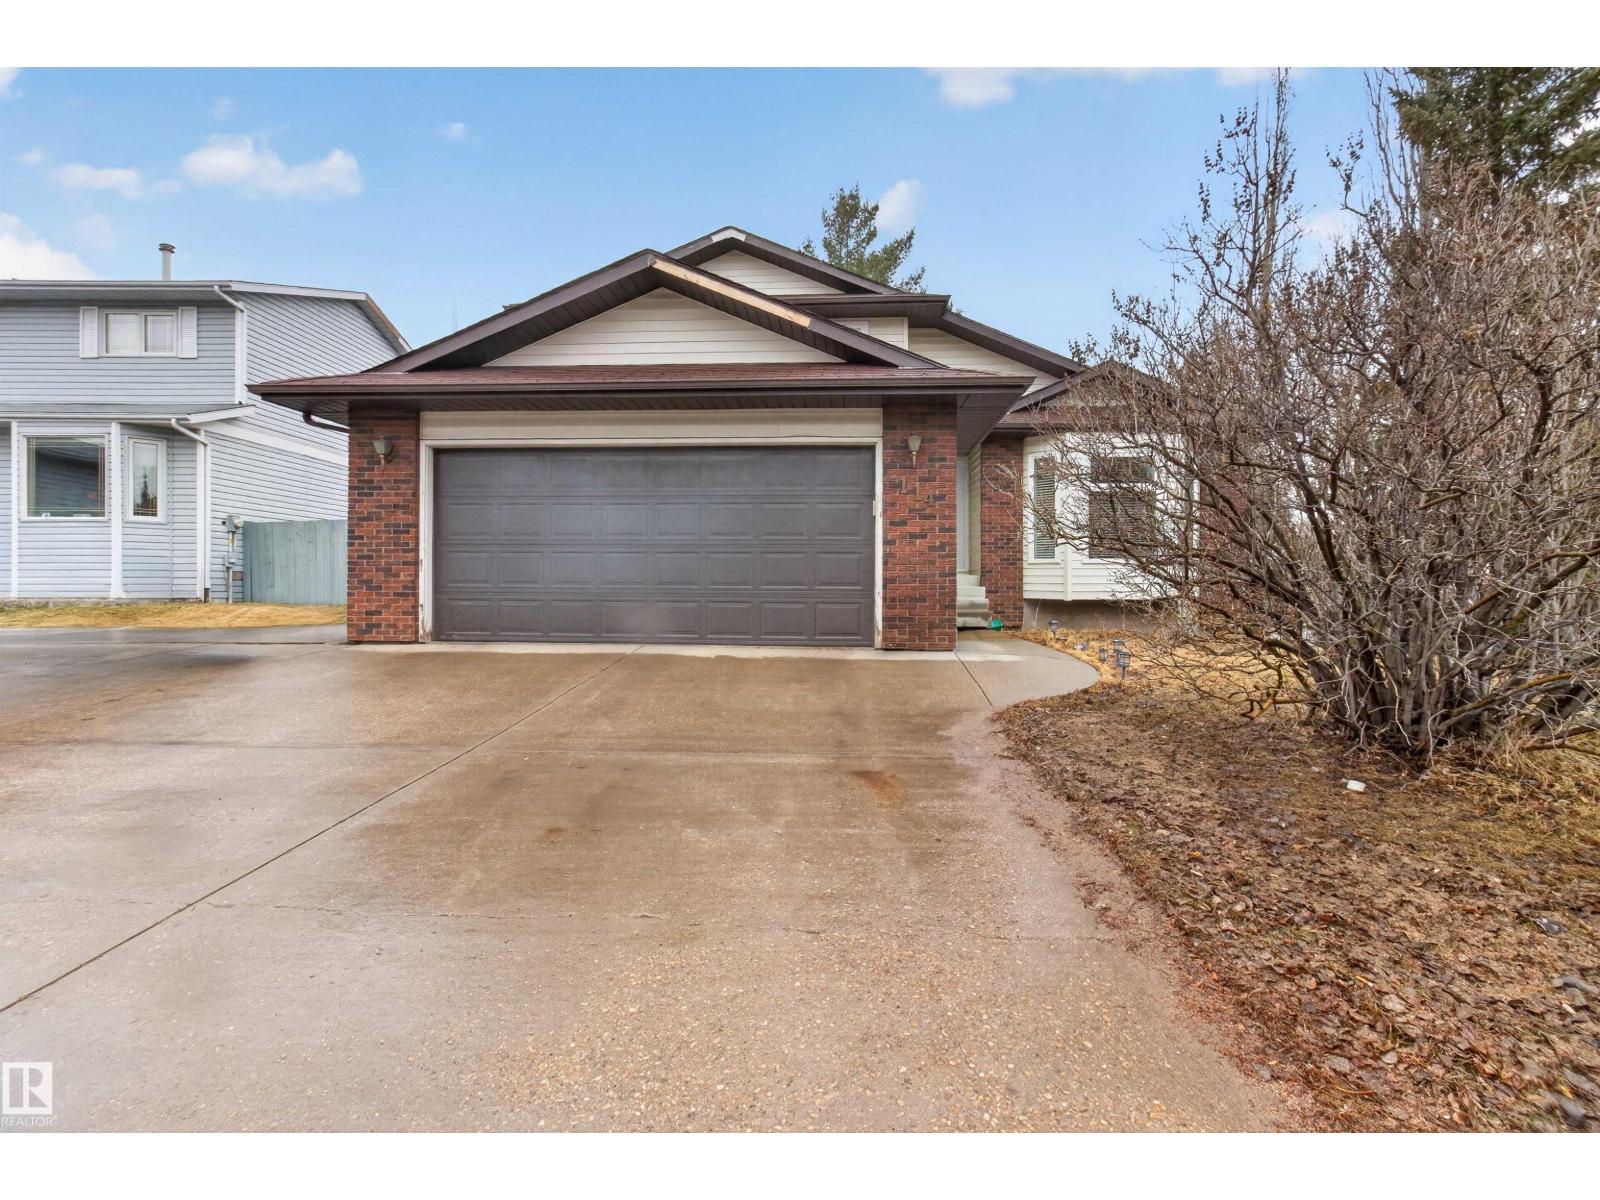
Welcome home to this spacious 2 Storey on a corner lot across from a park, offering a double attached garage, RV parking pad and plenty of potential. Inside, you’ll find hardwood flooring, a bright living room with bay window, dining area, a large kitchen with a sunshine ceiling The main floor also features a cozy step-down to family room with cozy fireplace, an extra bedroom on the main. The 3 pc bath, and laundry. Upstairs offers 3 bedrooms, including a large primary suite with walk-in closet, built-in cabinetry, and a beautiful ensuite with double sinks and shower.The place also has built-in vacuum systems. The unfinished basement provides future development space. Outside, enjoy the large deck, an Apple tree, partial fenced yard, and a wonderful location. A home with size, character, and opportunity located on a corner lot. (id:65446)
7079 Blackjack Dr
Lantzville, British Columbia
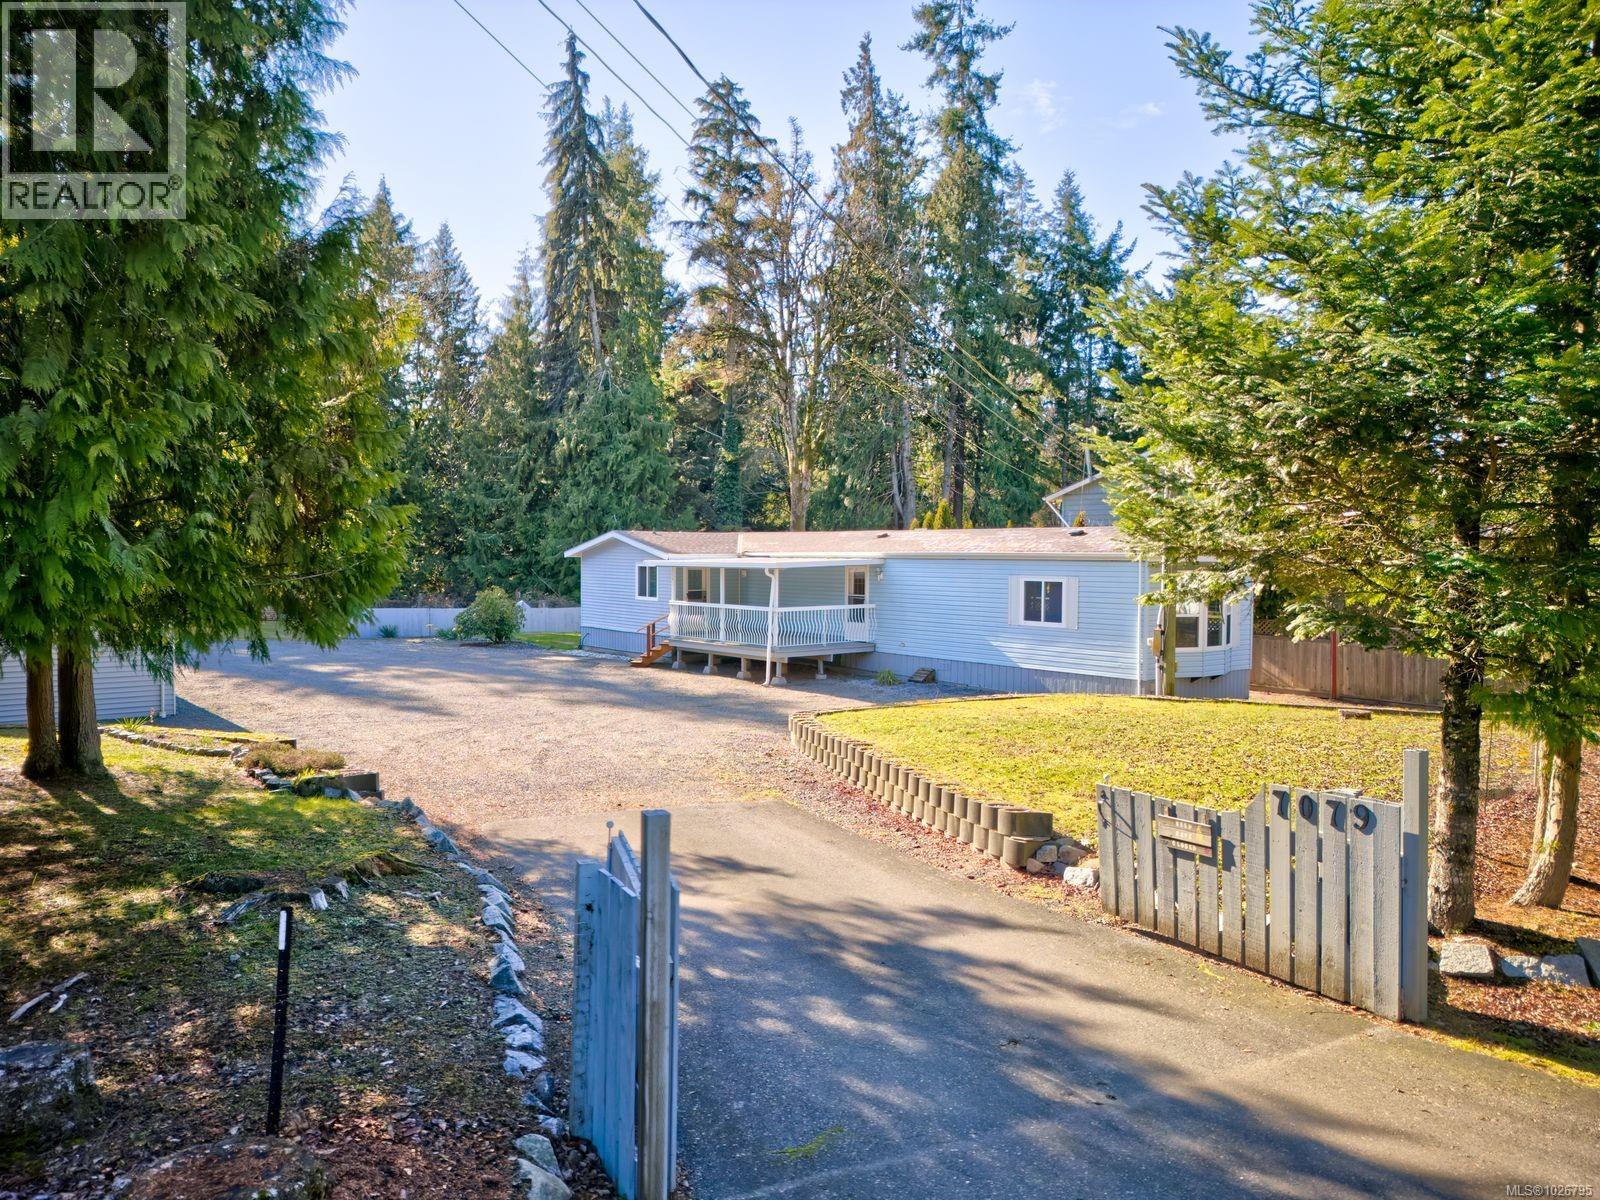
OPPORTUNITY KNOCKS! – Rarely do properties like this come up in Upper Lantzville. This 1120 sq ft, 2 bed and 2 bath de-registered manufactured home with detached 780 sq ft shop, sits on nearly ½ acre of level land. Flexible R1 zoning allows for a multitude of ideas, from updating the home or building the dream house you always wanted in a fantastic location. The current home has been meticulously cared for and comes complete with double pane vinyl windows, concrete foundation, shingle roof, forced air heating, large deck, brand new paint job, and much more. With many windows throughout, the living space is open and bright. The 780 sq ft detached shop has brand new light fixtures and many work benches. The attached carport is great as well for extra storage or parking. The property backs onto parkland with a creek, further adding to the tranquility and peace apparent by this lot and prime location. Close to shopping, trails, and the ocean. Book your private showing today! (id:65446)
#113 10838 108 St NW
Edmonton, Alberta
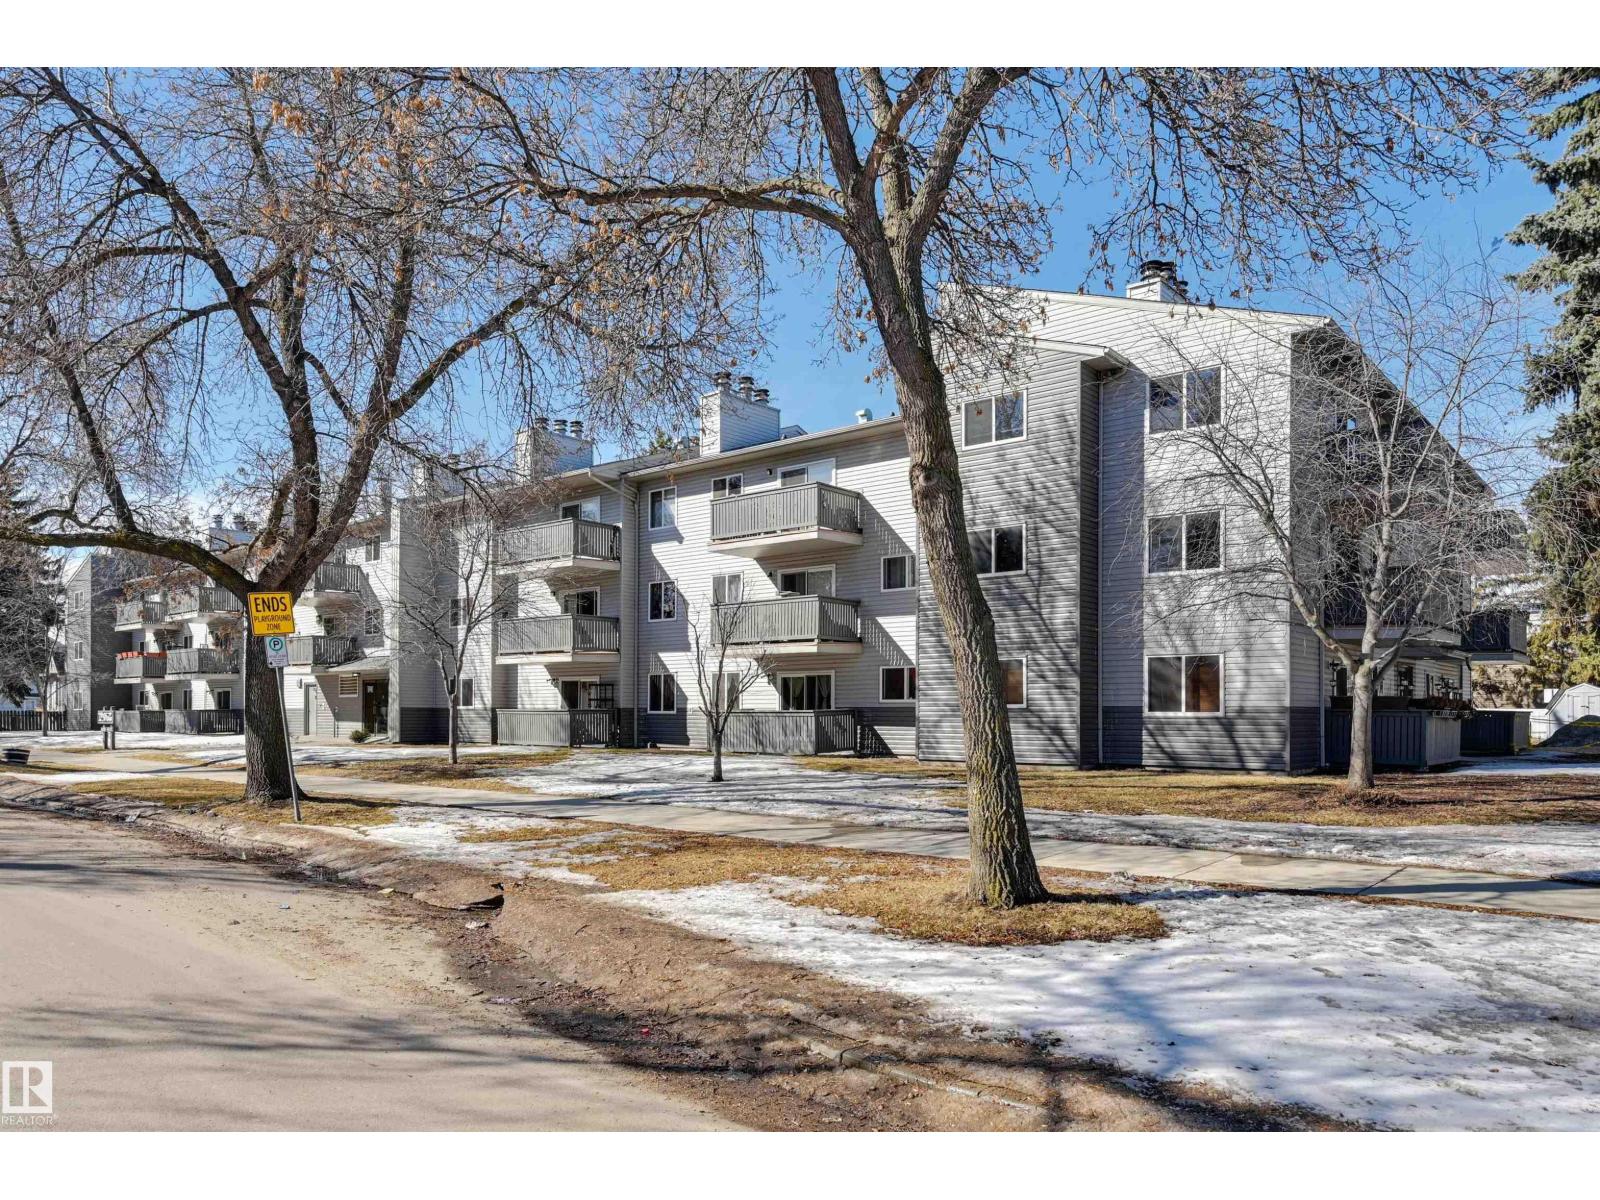
Welcome home to this BEAUTIFULLY RENOVATED SPACIOUS 1 bedroom + den condo in a quiet, WELL-MAINTAINED building located on a TREE-LINED street close to schools, parks, a few blocks to MacEwan University, Kingsway Mall, NAIT, Royal Alex Hospital, the LRT & quick access to the Brewery & Ice Districts. The kitchen features white cabinetry, subway tile backsplash & stainless steel appliances. The dining room is open to the spacious, bright living room that has a WOOD BURNING FIREPLACE with new modern tile surround. Walk out to the private, east facing patio that overlooks the quiet tree-lined street. The primary suite is next to the 4 piece bathroom that has a newer tub enclosure. Closet organizers in the entry & bedroom closets. Tile flooring in the entry, hallway, kitchen & bathroom, vinyl plank flooring in the living area, den & primary suite. INSUITE WASHER & DRYER w/ storage. Upgraded windows, elevator, interior decor, vinyl siding, LED lighting & roof. Shows very well! Some photos virtually staged. (id:65446)
601 Rosehill Avenue
Ottawa, Ontario
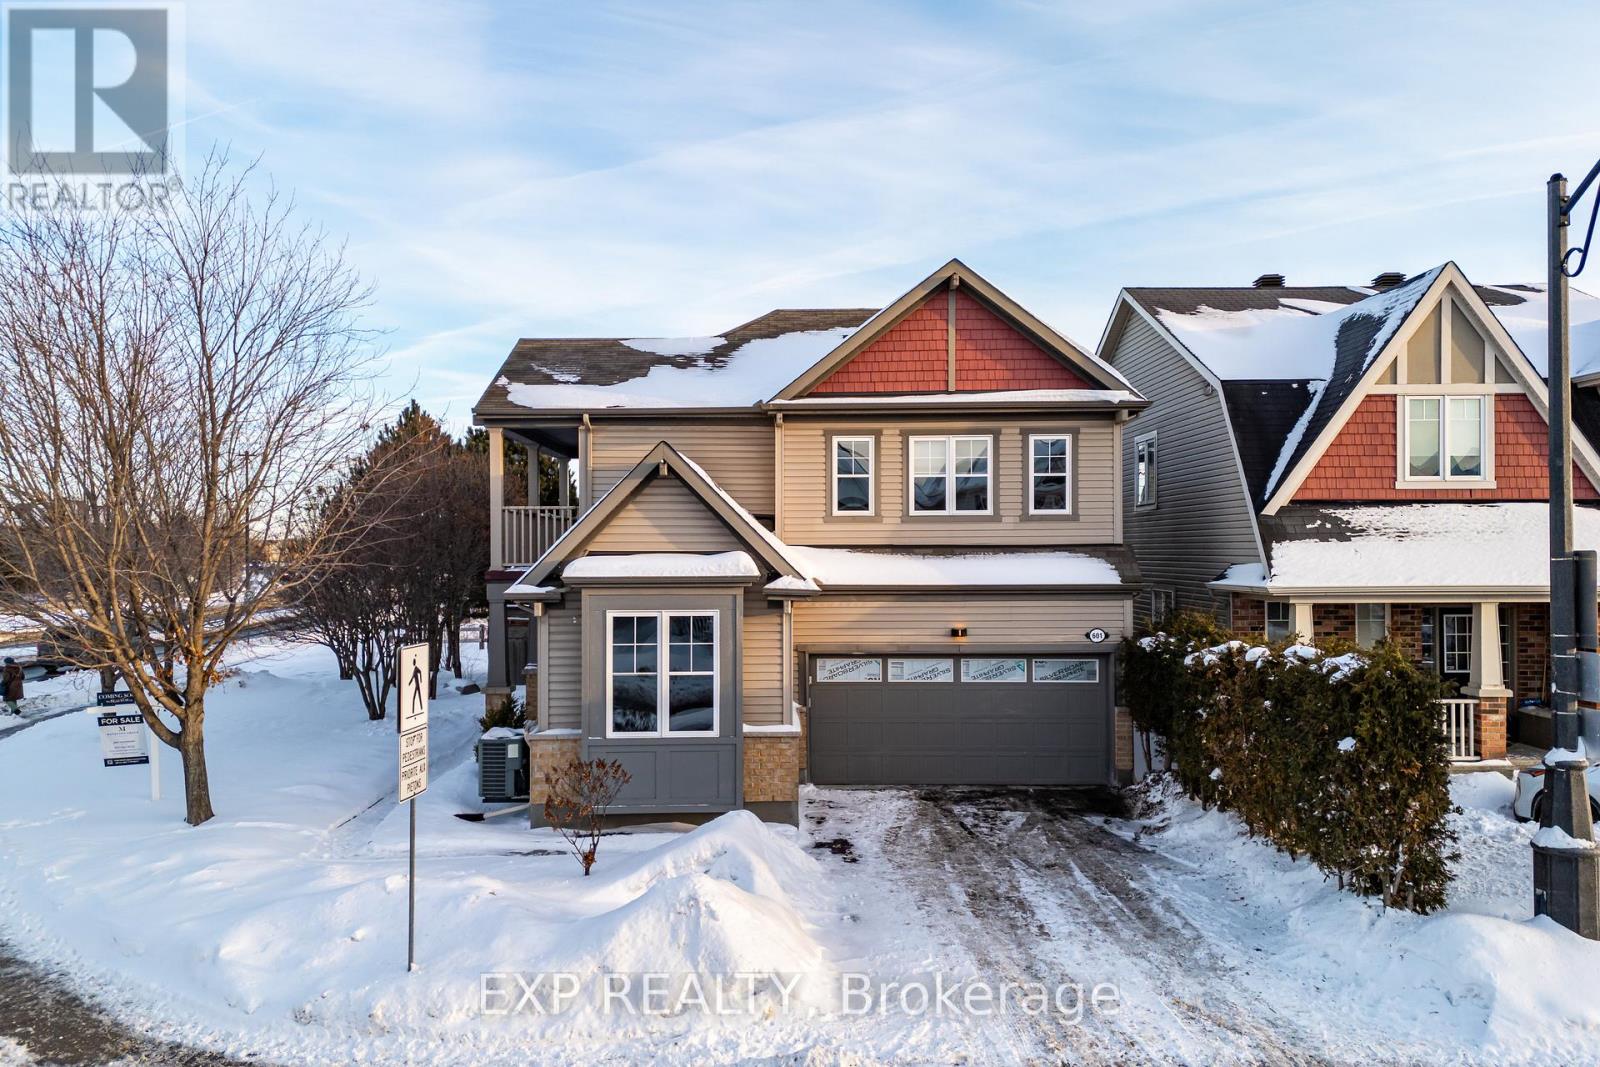
Situated on a premium corner lot in sought-after Fairwinds, this spacious 4-bedroom, 2.5-bath single-family home offers approximately 2,500 sq ft of finished living space (including the basement) and backs directly onto Poole Creek with no rear neighbours.Set on wide, family-friendly streets in one of Stittsville's most desirable communities, this location delivers the perfect blend of space, privacy, and convenience. You're just minutes to the Canadian Tire Centre, walking distance to The Shoppes at Fairwinds and Unity Square, and only two blocks from Tempest Park - with additional parks, schools, and everyday amenities all close by.Inside, 9-foot ceilings and gleaming floors define the bright and welcoming main level. The thoughtfully designed layout offers both a comfortable family room and a separate formal living/dining space - ideal for entertaining or hosting larger gatherings. A gas fireplace anchors the living area, creating a warm focal point for everyday living.Upstairs, you'll find four generously sized bedrooms, including an impressive primary retreat featuring two walk-in closets and a private ensuite bath. The second-floor laundry room adds practical convenience, and a charming balcony off the hallway provides a unique outdoor escape rarely found in homes of this style.The fully finished basement expands your options with a large recreation space and a rough-in for a future bathroom. Whether you envision a home gym, dance studio, media room, or kids' play area, the flexibility is already here.Step outside to enjoy a beautifully designed backyard complete with a gazebo - an inviting space for relaxing evenings or summer entertaining - all while enjoying the privacy of no rear neighbours and the natural backdrop of Poole Creek.A rare opportunity to secure a corner-lot home with space, functionality, and an unbeatable Stittsville location. Move-in ready and designed for modern family living. (id:65446)
279 Weber Street N Unit# 101
Waterloo, Ontario
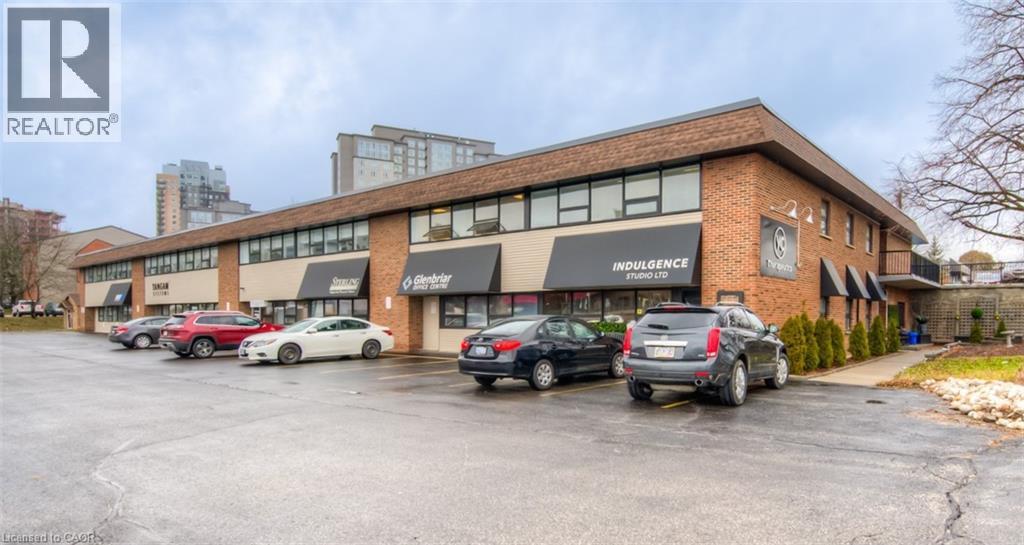
2656 sq. ft. direct access, plaza style, main floor unit in multi tenant office building. Great location near University Ave., transit and restaurants. Ample parking, picnic area, bike storage area. Utilities included in CAM costs, daily janitorial services, onsite building management. (id:65446)
279 Weber Street N Unit# 29
Waterloo, Ontario
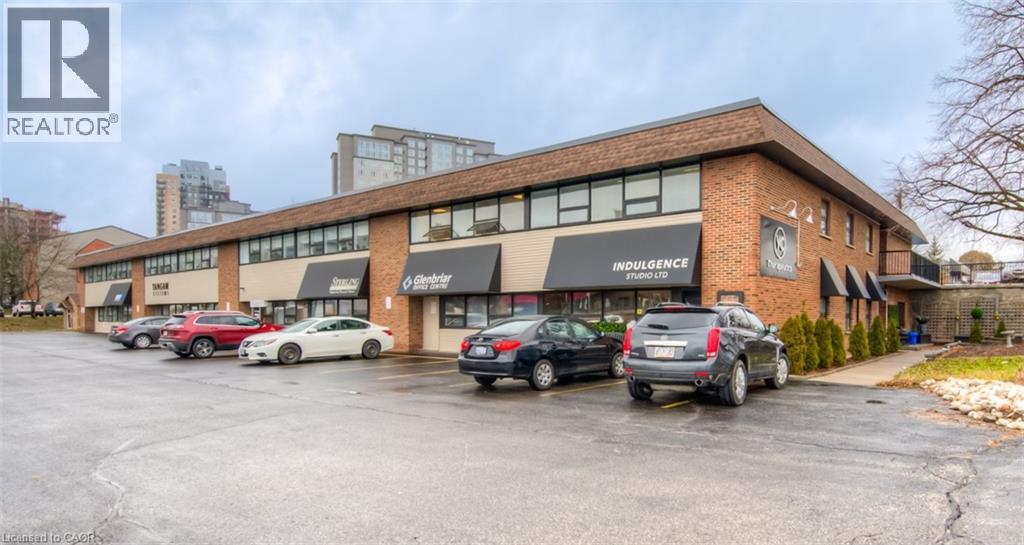
This 674 Sq. ft. unit with wall of windows, within a multi-tenant office building. This unit gives you direct access to a side enstrance door making it convenient for your business. Great location near University Ave., transit and restaurants. Ample parking, picnic area. Utilities included in CAM costs, daily janitorial services, onsite building management. Prime location along with well managed building. (id:65446)
4 Reid Street
Lewisporte, Newfoundland & Labrador
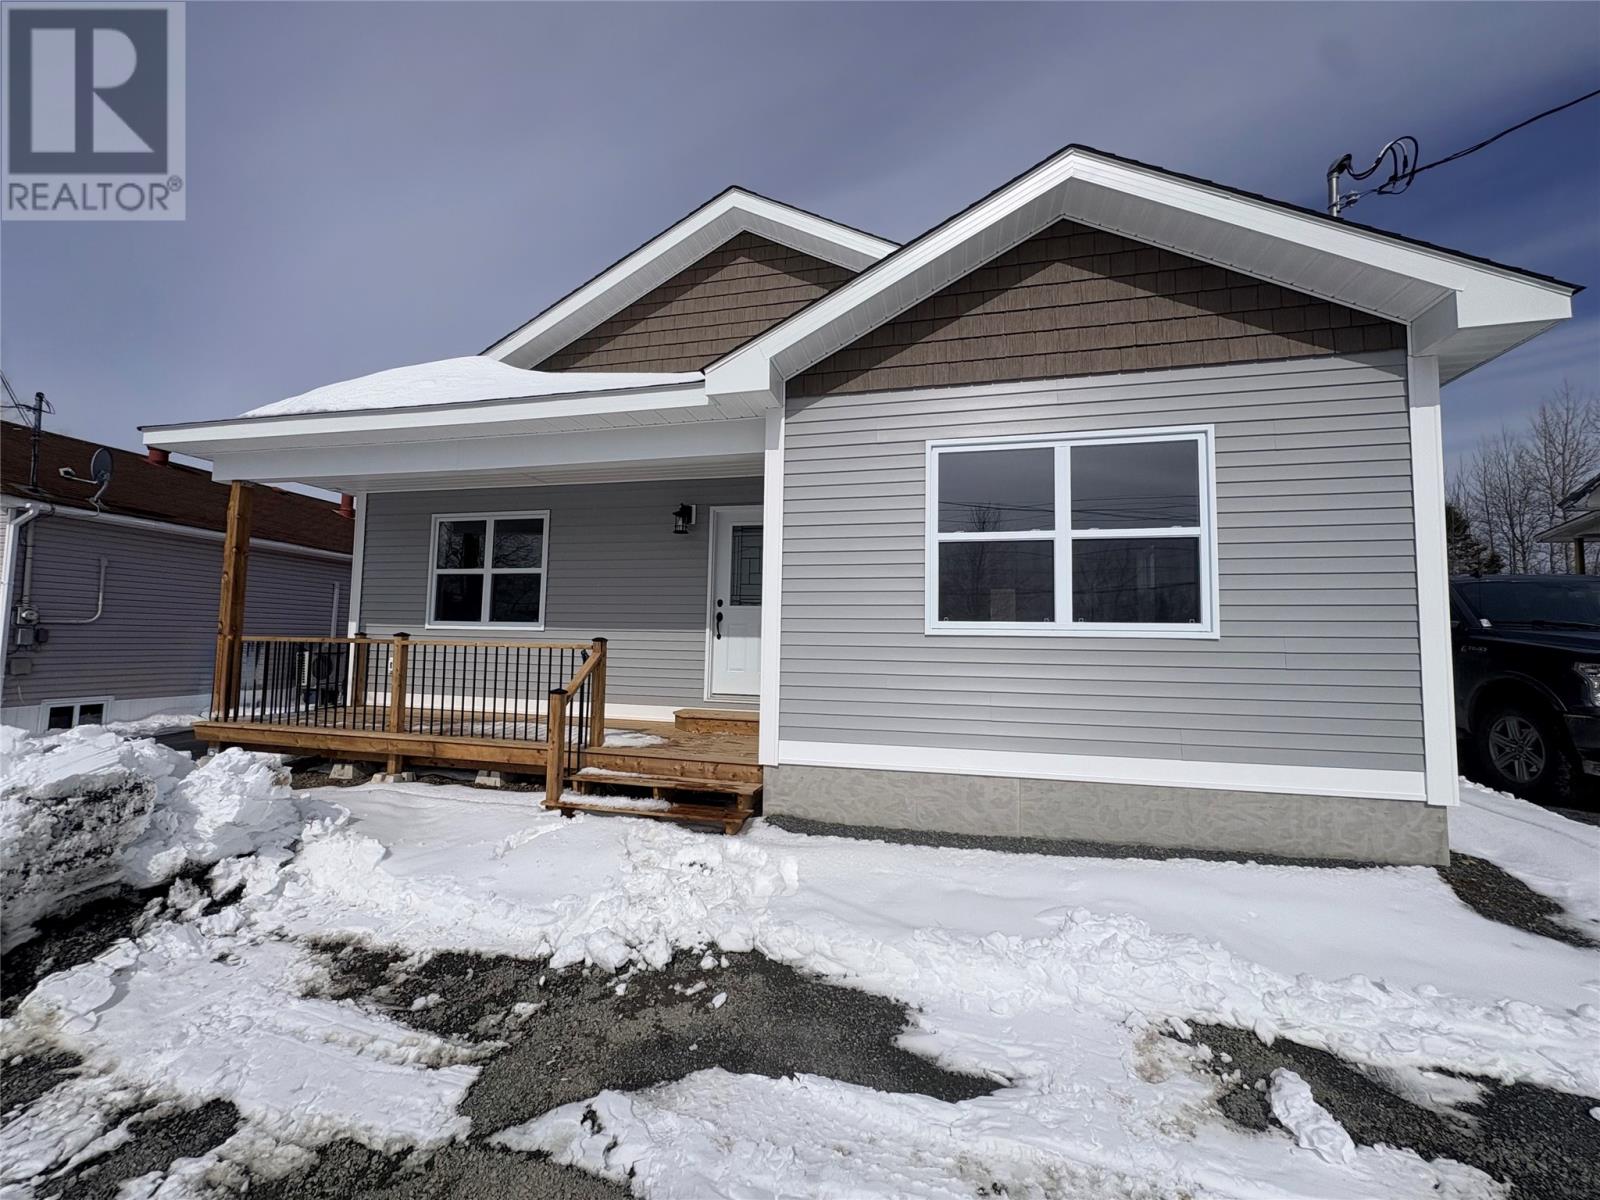
Check out this gorgeous new build that's now move in ready at 4 Reid Street in Lewisporte, NL. This is the only brand new build available in Lewisporte and surrounding areas, so if you're in the market for a new build, then this is the perfect home and location for you. This is an efficient 1255 SFT home, all on one level. It consists of a very large open concept Living/Dining/Kitchen area. The kitchen boast beautiful white cupboards with modern countertops, black sink and faucet; plus there’s ample room for an island. There are 2 spacious bedrooms plus a very large primary bedroom, and a modern 3 piece bath, plus an additional half bath. The laundry room has a convenient pocket door to utilize the space, and the pantry has a convenient barn style pocket door too with a plug-in for a standup freezer. The back and front entrances of the house have conveniently covered decks so you can enjoy the outside during inclement weather or if you just need to sit in the shade. This home is heated by electric baseboard heaters and a HEAT PUMP, with a 200AMP service. The crawl space has a hatch for easy access and it’s fully insulated (ice block foundation) with heaters, a concrete floor and a humidex ventilation system to purify the air. There are pot lights and modern LED lighting inside and out. This is a very quiet street with very minimal traffic and it's close to schools, clinics, stadium, baseball field, soccer fields, splash pad, college, shopping and more. Appliances not included. Atlantic Home Warranty available. Don't delay, come see this one before it's gone! (id:65446)