
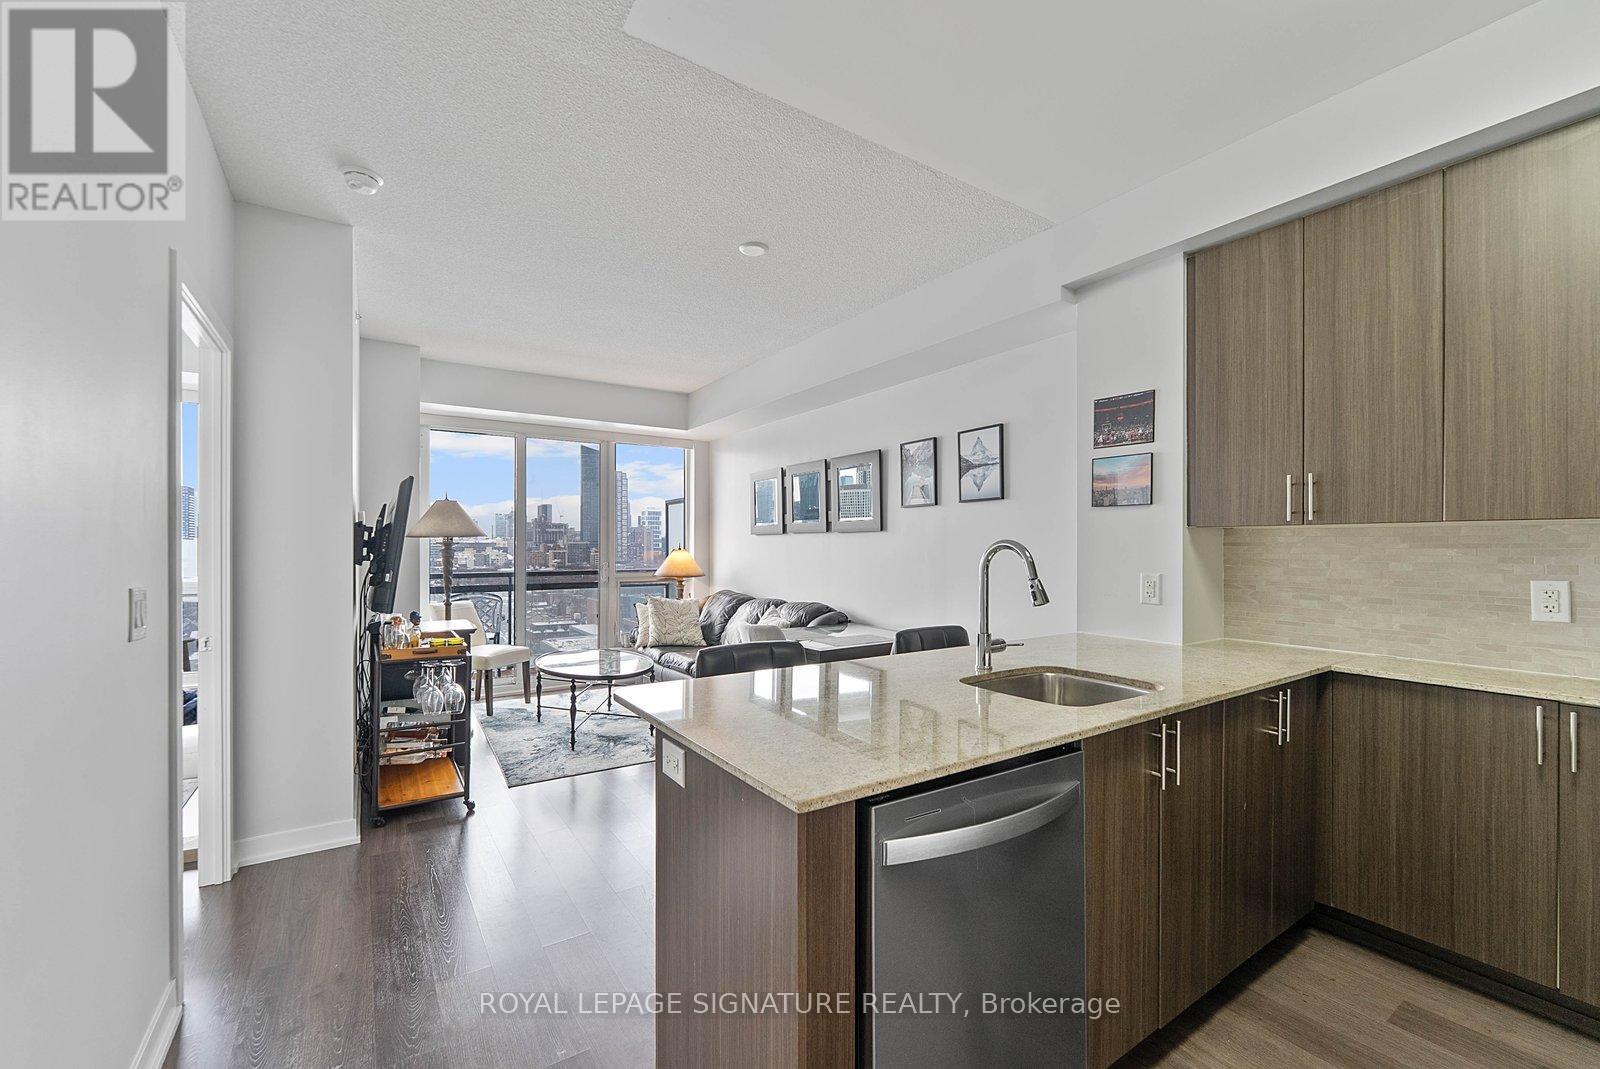
1405 - 225 Sackville Street
Toronto, Ontario
Sun-filled west-facing 1+den with parking, two bathrooms, and unobstructed skyline views.Welcome to Suite 1405 at Paintbox Condos - a well-designed home featuring 9-foot ceilings and a functional open-concept layout.The living and dining area is filled with natural light and walks out to an oversized balcony - perfect for morning coffee or sunset views across the city. The modern kitchen offers full-sized stainless steel appliances, generous counter space, ample storage, and a new dishwasher.The spacious primary bedroom includes a private 4-piece ensuite, complemented by a second 3-piece bathroom ideal for guests or shared living. A large den provides flexibility for a dedicated home office, nursery, or additional living space.Includes 1 parking space, 1 locker, and ensuite laundry. Amenities include a gym, party room, guest suite, BBQ terrace, theatre room, games room, and lounge.Steps to TTC and minutes to Eaton Centre, Riverdale Park, and the Distillery District, with quick access to the DVP and Gardiner. Move-in ready and thoughtfully designed with a sun-filled west-facing exposure and skyline views. (id:65446)
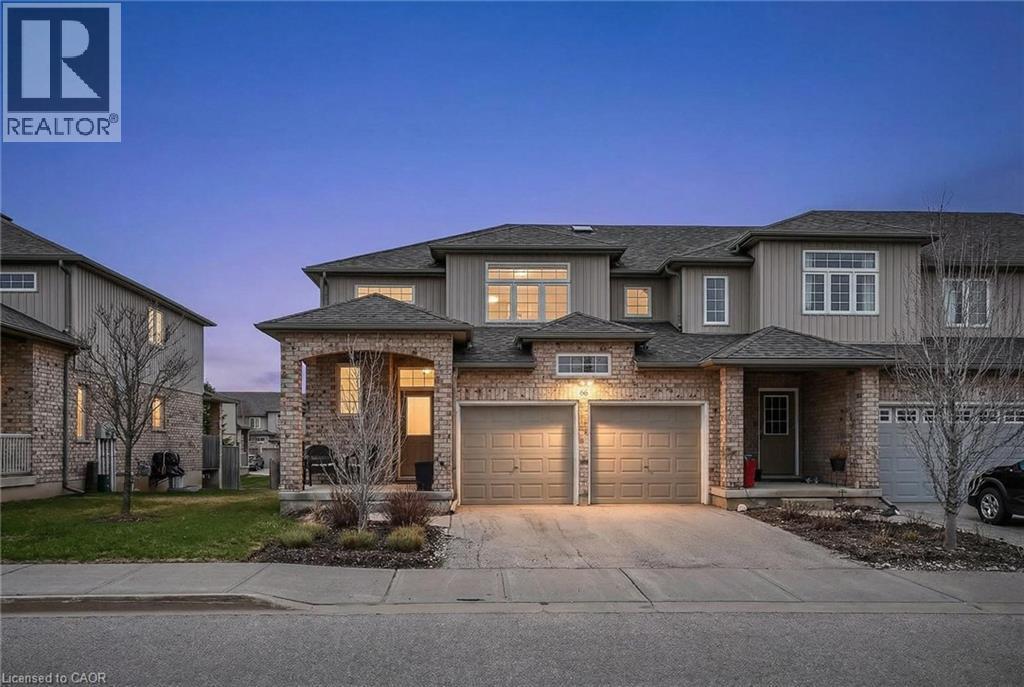
31 Townsend Drive Unit# 66
Breslau, Ontario
There's something about a home that just feels easy the moment you walk in. Maybe it's the way the space flows, or how everything has already been thoughtfully updated so you don't have to think about what needs to be done next. This is one of those homes. Tucked into a quiet, well-kept community in Breslau, this end-unit townhome offers over 2,700 sq ft of finished living space, giving you the space you need without the upkeep you don't. The layout is what truly sets it apart. The main floor primary bedroom offers everyday ease, complete with a walk-in closet and beautifully renovated ensuite. It's a space that feels private, practical, and comfortable all at once. The kitchen has been updated with a waterfall island, stone countertops, updated backsplash, and refinished cabinetry, creating a clean and modern space to cook, gather, or enjoy a quiet morning. With kitchen and laundry appliances updated in 2023 and the home freshly painted, you can move in without a long to-do list. Upstairs features a second oversized bedroom, a full bathroom, and a flexible loft space for a home office or additional living area. The fully finished basement adds even more versatility, with a third bedroom, full bathroom, and a thoughtfully designed entertainment space complete with a wet bar and built-in appliances, ideal for guests or relaxing at the end of the day. As an end unit, you'll enjoy added privacy, along with a double-car garage with interior access and main-floor laundry for everyday convenience. Located just minutes from Kitchener, Waterloo, and major routes, this home offers a quieter pace without sacrificing accessibility. If you've been thinking about simplifying your space without giving up comfort, this home is worth seeing in person. (id:65446)
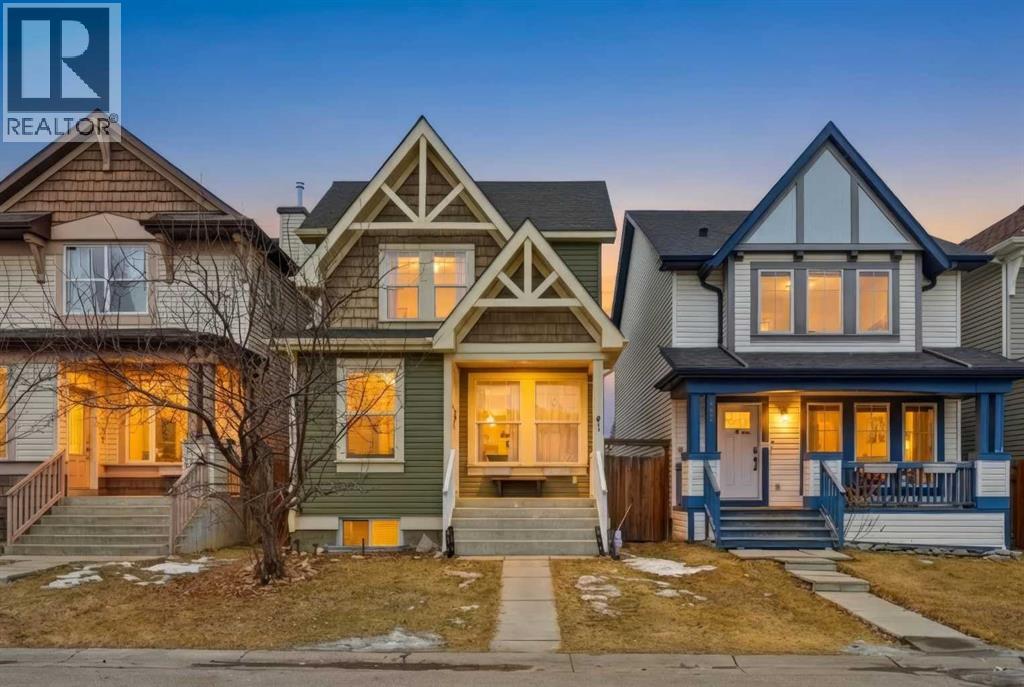
41 New Brighton Green SE
Calgary, Alberta
Welcome to 41 New Brighton Green SE, a FULLY RENOVATED bright and inviting home with a unique and practical layout. This well kept property sit on a EAST-WEST lot and offers three bedrooms and two and a half bathrooms, making it perfect for families or first time buyers. The main floor is open and filled with natural light, featuring an open to above kitchen that creates a spacious feel. The sunken living room is warm and cozy, complete with an electric fireplace that is ideal for relaxing evenings or entertaining guests. The living, dining, and kitchen areas flow smoothly together, giving plenty of room for daily living and gatherings. A discreet half bath and small mud area add extra convenience on the main level. Upstairs, the rounded staircase leads to a bright landing with a skylight. The primary bedroom is generously sized with a walk in closet and a private 4 piece ensuite. Two more comfortable bedrooms and another full bathroom complete the upper floor. Outside, enjoy the west-facing fenced backyard with an oversized double parking area, perfect for outdoor enjoyment and extra parking. Large windows bring in plenty of sunlight throughout the day, making every room feel bright and welcoming. The layout is easy to maintain and works well for both everyday living and special occasions, offering a move in ready home full of comfort and charm. (id:65446)
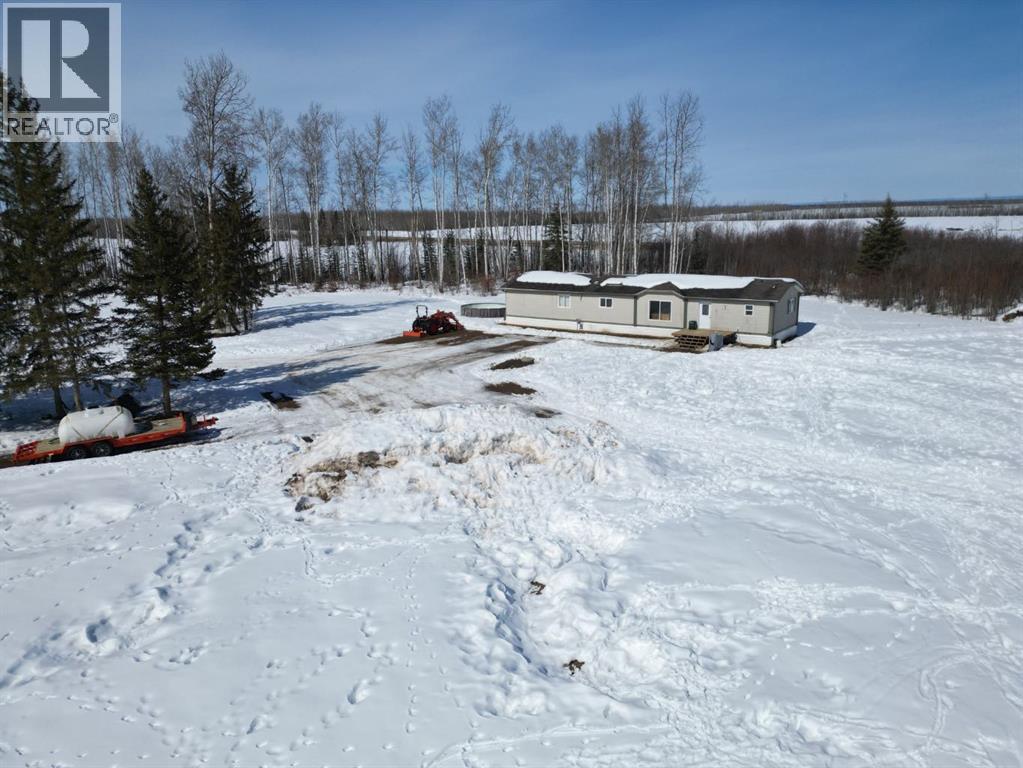
12072 Twp Rd 1072
La Crete, Alberta
Private 40-acre oasis just 30 minutes from La Crete! Located just off Highway 88 with only 1/4 mile of gravel, this property offers the perfect balance of privacy and accessibility. Set up as an ideal hobby farm, you’ll find a well-developed yard site surrounded by mature spruce trees, approximately 10 acres of alfalfa, fenced pasture, multiple outbuildings, a huge garden plot, and plenty of room for parking and expansion. The home is a spacious 1,520 sq/ft, 20-wide modular featuring 3 bedrooms and 2 bathrooms with a family-friendly layout. Two bedrooms and a full bath are located on one end, while the oversized primary suite sits on the other, complete with a walk-in closet, built-in cabinetry, and a large corner tub in the ensuite. The main living area offers vaulted ceilings and an open-concept design connecting the kitchen, dining, and living spaces. The kitchen has been updated with modern cabinetry, ample drawers, a corner pantry, and flows nicely into the dining area—perfect for hosting. A large south-facing window in the living room brings in great natural light, and a separate laundry room adds everyday convenience. With a functional layout in the home, and a private yard full of potential, this property is ready for you to make it your own. Come see it today! (id:65446)
260 Covebrook Place NE
Calgary, Alberta
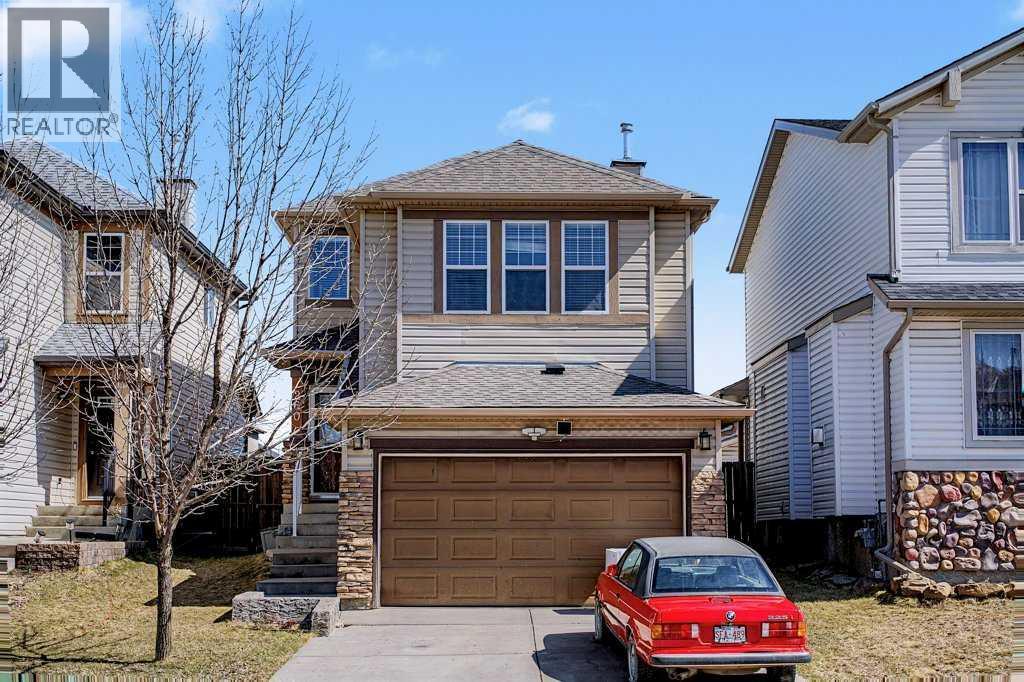
Sought-after "Coventry" - This stylish family-friendly home is located on a quiet street, in a community with it all! Schools, shopping and Recreation Center. This 2 storey features an open concept plan, with an abundance of natural light throughout the home. The kitchen has maple cabinets, black appliances and a centre island with breakfast bar. The living room has a fireplace to keep you cozy. The adjoining dining area is great for family gatherings or entertaining. Outside, enjoy your large deck and fully fenced yard. The upper level is complete with a large bonus room, master bedroom with 3 piece ensuite, two additional good-sized bedrooms and the 4 piece bath. The lower level is unspoiled would make a great family room and bedroom and has roughed in plumbing ready for another bathroom. Great location with schools, shopping, Vivo (formerly Cardel Place) and quick access to Stoney and Deerfoot Trail. Call today to make this your family's home. (id:65446)

Unknown Address
,
Great opportunity to own a commercial unit in the rapidly growing community of Nolan Hill. This location offers excellent exposure, steady foot traffic, and convenient access from major surrounding roadways. The area’s expanding population and strong demographics support consistent demand for retail services.The unit is situated in a busy commercial plaza alongside complementary businesses, enhancing visibility and customer flow. The buyer may have the flexibility to change the use of the unit, subject to condo board approval.This is a rare opportunity to secure valuable commercial real estate in Northwest Calgary. Seller financing may be available, helping reduce the need for a large upfront cash down payment. (id:65446)
68 West Glen Crescent SW
Calgary, Alberta
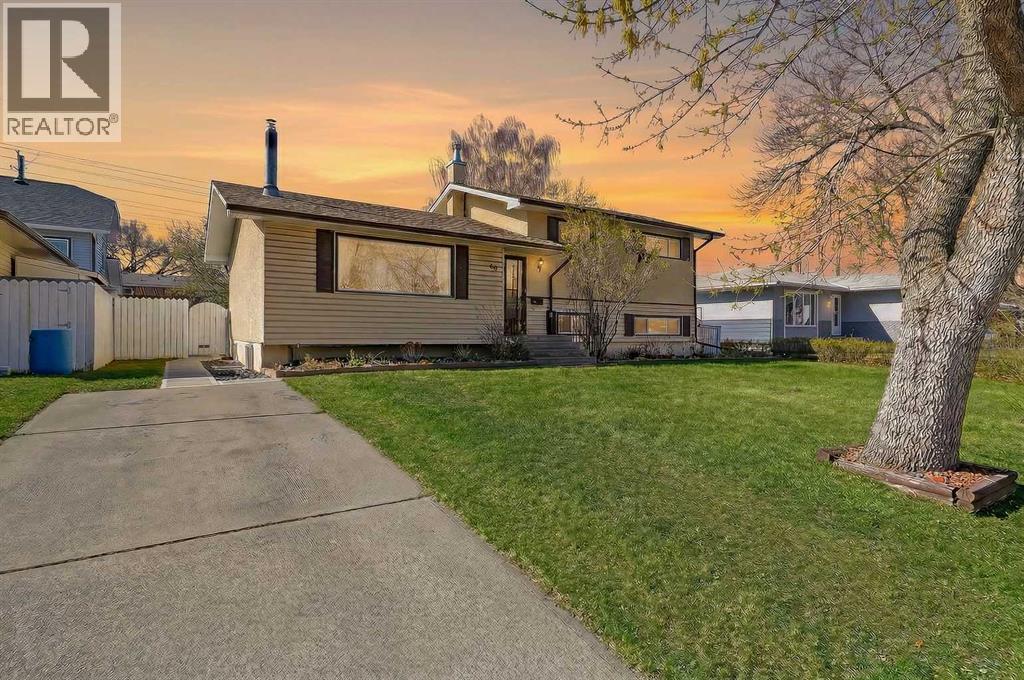
RARE WESTGATE 4-LEVEL SPLIT HOME | OVERSIZED 60’ LOT | WALKABLE TO 45 STREET LRT STATION!Set on an oversized 60' wide lot, this rare 4-level split home provides a wonderful blend of space, flexibility and everyday convenience in one of Calgary’s most connected west-side neighbourhoods. Offering the chance to renovate and bring your own vision to life, along with excellent revenue potential and a separate entrance and front parking pad for future suite consideration, this home combines immediate comfort with long-term appeal, all just a short walk from the 45 Street LRT station, schools, parks and amenities.Inside, the property offers a functional layout with multiple living areas that add to the comfort and flexibility 4-level splits are known for. The main floor has a large front living room, kitchen with plenty of workspace and an adjacent dining area with patio door access to the deck and yard, giving the space a practical feel for day-to-day living and entertaining. The upper level features two bedrooms including an enlarged primary retreat with a walk-in closet, a generous second bedroom and 4-piece bathroom. The walkout lower level adds exceptional versatility with an expansive rec room, den, wet bar area, separate entrance and a 3-piece bathroom, making it especially well suited for guests, extended family or secondary suite potential, subject to the City’s approval and permitting requirements. The basement level includes a huge 20’11” x 11’4” bedroom with a walk-in closet, a dedicated storage room, utility and laundry area and access to the substantial crawl space that provides an abundance of additional storage.The outdoor space adds even more to the home’s overall warmth and appeal. Surrounded by mature trees and designed for both relaxing and gathering, the backyard offers a multi-level deck with a retractable awning, a fire pit area and a cozy paver patio nestled beneath the majestic canopy at the back of the yard. It is easy to imagine summer barb ecues, family time outdoors or peaceful evenings by the fire in this inviting setting. An oversized 24x24 double garage adds excellent functionality with ample space for parking, storage or workshop use, while the rear gate provides the option for RV parking.Beyond the property itself, the community is known for its established character, strong amenities and exceptional accessibility. The neighbourhood is home to schools, parks, playgrounds, sports fields, ball diamonds, an active community association and community hall, plus a well-used outdoor rink that adds to the area's family-friendly appeal. You are also close to the shops, services and restaurants along 17 Avenue SW, Westbrook Mall, Shaganappi Golf Course and Killarney Aquatic & Recreation Centre, while the nearby 45 Street LRT station makes commuting downtown simple and efficient. Westgate continues to be a truly special place to call home, balancing everyday convenience with the comfort of a mature residential neighbourhood. Welcome Home. (id:65446)

7305 96 Street
Peace River, Alberta
Welcome to this well-maintained 1979 bi-level home with stunning river views in the north end of Peace River. This one-owner home has never been rented and is ready for a new family to make it their own.Featuring Three bedrooms Upstairs with the master having a four-piece en-suite bathroom, A large living room that leads to a dining room and the eat in kitchen all on the main upper level. The basement has a large family room complete with a wood burning fireplace and patio doors leading to the backyard, a utility/laundry room with built in vacuum, another 4-piece bathroom along with a 4th bedroom and access to the attached garage.Recent upgrades include:•New roofing shingles (2024)•New hot water tank (2024)•Main furnace replaced (2007)Enjoy the large, fenced backyard and take in the beautiful views of the river and western hills — perfect for relaxing evenings or family gatherings.Homes in this desirable location with views like this don’t come up often — come see the potential this property has to offer! (id:65446)
4721 46 Street
Sylvan Lake, Alberta
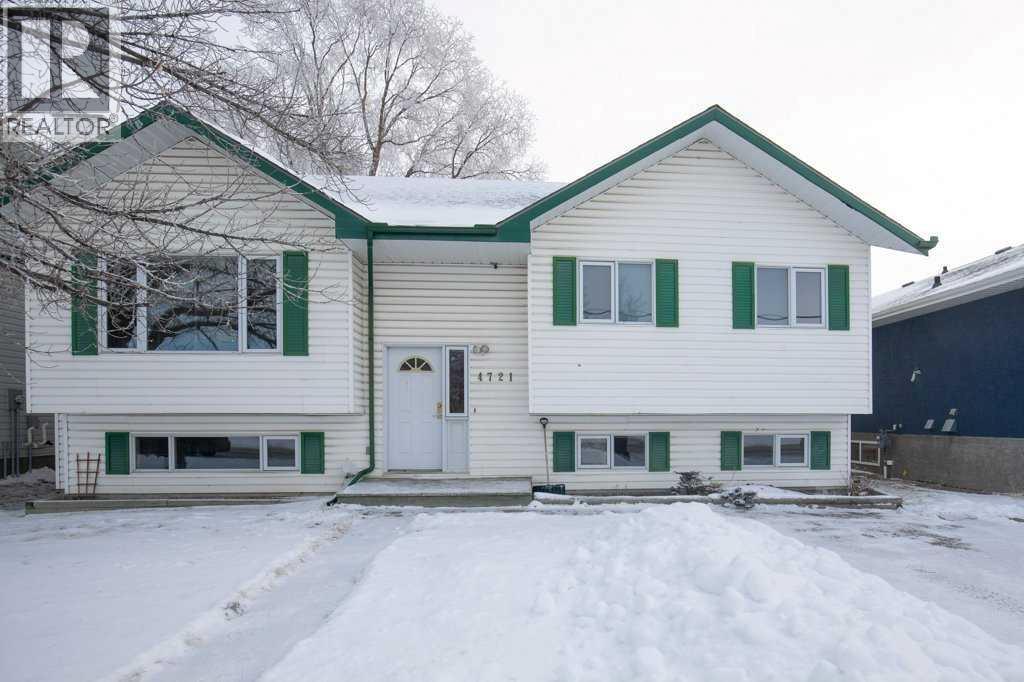
This BEAUTIFUL UPDATED BI-LEVEL home sits on a generous lot in the heart of Sylvan Lake. A short stroll from the sandy beach, unique shops and a multitude of restaurants. Once inside you will appreciate the open concept floor plan and attractive updates. Luxury Vinyl Plank leads you throughout the hub of the home. Large windows allow for loads of natural light. Gorgeous glass light fixtures reflect the details of the textured ceilings. The kitchen features warm oak cabinetry and plenty of storage space. Dine inside or step thru the garden doors to enjoy the expansive patio. The backyard is fully fenced for the kids and pets to safely play. Mature trees offer additional privacy and shade. The main level includes a spacious primary suite with a pretty 2-piece powder room. Two additional bedrooms and an updated 4-piece bathroom complete the upper floor plan. The lower level lends itself to entertaining with it's oversized family room. A large bedroom and brand new 3-piece bathroom are perfect for company. Storage will never be an issue with 300 square feet to work with. Laundry is also found on this lower level. Additional upgrades include: fresh paint throughout, new flooring, and a renovation of all three bathrooms! An incredible investment for any buyer! Time is ticking, take a tour today! (id:65446)
3205 Skyview Lane Unit# 409
West Kelowna, British Columbia
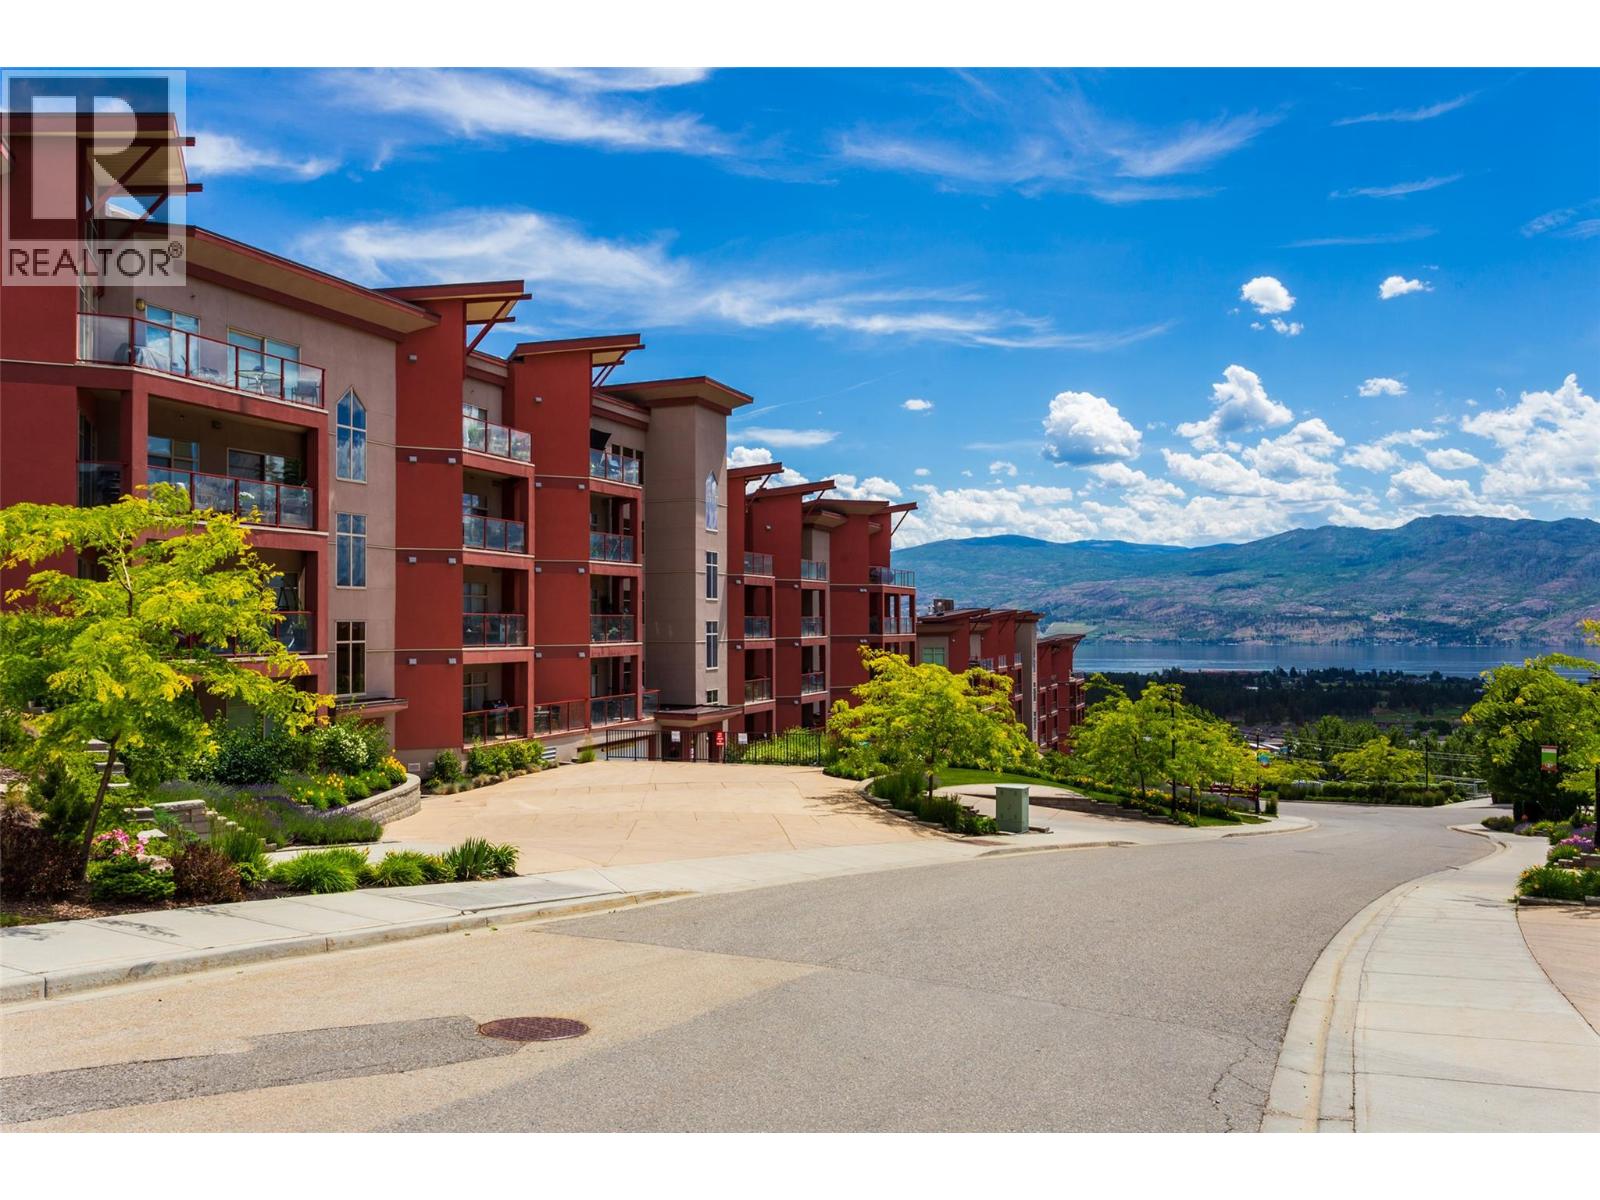
Bright and airy, owner-occupied 2-bed, 2-bath corner unit on the quiet side of building One in Copper Sky —no buildings directly in front of you, and 6 windows on the north side because of it being an end unit! Enjoy a partial lake view on the spacious patio with a gas hookup for your BBQ. Interior features include hardwood-like vinyl & tile flooring, granite counters, stainless steel appliances, custom honeycomb blinds with extra R-value, and an electric fireplace (included). Resort-style amenities not often found include an outdoor pool, hot tub, tennis courts, steam/sauna rooms, fitness centre, indoor/outdoor lounges, BBQ area, billiards, full kitchen & dining space. Short-term or long-term rentals are allowed—so great revenue potential! Located on WFN land: no GST, no Property Transfer Tax or Speculation Tax. Includes 1 underground parking stall & storage locker. Pet-friendly (with restrictions - 2 pets, max 10 kg). Strata fee covers water, sewer, gas, garbage & full access to amenities—you only pay electricity. Close to shopping, restaurants, and only 10 mins to the bridge— what a great place to call home or keep as an investment property! (id:65446)
79 Esplanade Lane
Grimsby, Ontario
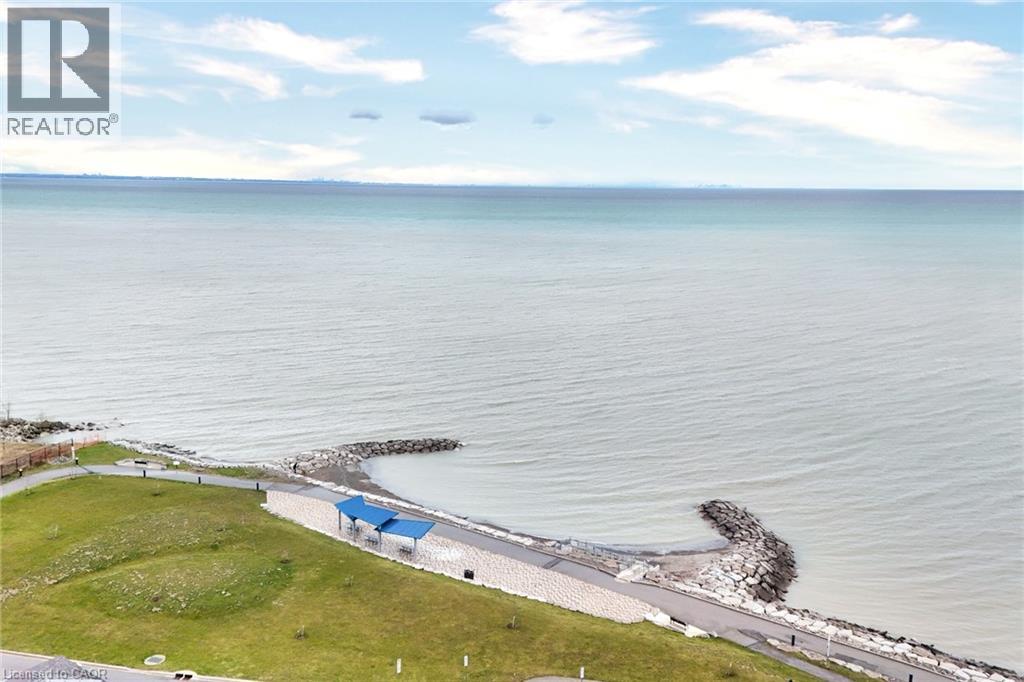
79 Esplanade Lane – Where Every Day Feels Like a Getaway Wake up to the calming energy of the waterfront and experience a lifestyle that feels more like a retreat than a home. Nestled along the shores of Lake Ontario, this stunning 1,460 sq. ft. residence offers the perfect blend of modern elegance and effortless living in Grimsby’s most sought-after beachfront community. From the moment you step inside, you’re welcomed by a sun-filled, open-concept main level designed to bring people together. The heart of the home—a beautifully upgraded kitchen—features extended cabinetry, a sleek backsplash, and a statement island that invites conversation, connection, and unforgettable moments. Picture evenings spent unwinding in a space that flows seamlessly from kitchen to living to dining—whether it’s hosting friends, celebrating milestones, or simply enjoying a quiet night in. Upstairs, generously sized bedrooms offer a private escape, while the thoughtfully designed 2.5 bathrooms bring comfort and convenience to everyday living. Every inch of this home is crafted to feel both refined and welcoming. Step outside and you’re instantly connected to a lifestyle many only dream of—morning walks by the water, sunset views, and the charm of a community that continues to grow and thrive. Perfectly positioned just minutes from the QEW, a short drive to Burlington, and with the upcoming GO Transit expansion nearby, this location offers both serenity and accessibility. Surrounded by the beauty of the Niagara Wine Region, your weekends are filled with endless possibilities. This isn’t just a home—it’s a lifestyle. A place where memories are made, and every day feels just a little more special. (id:65446)
8528 Lighthouse Way
Vancouver, British Columbia
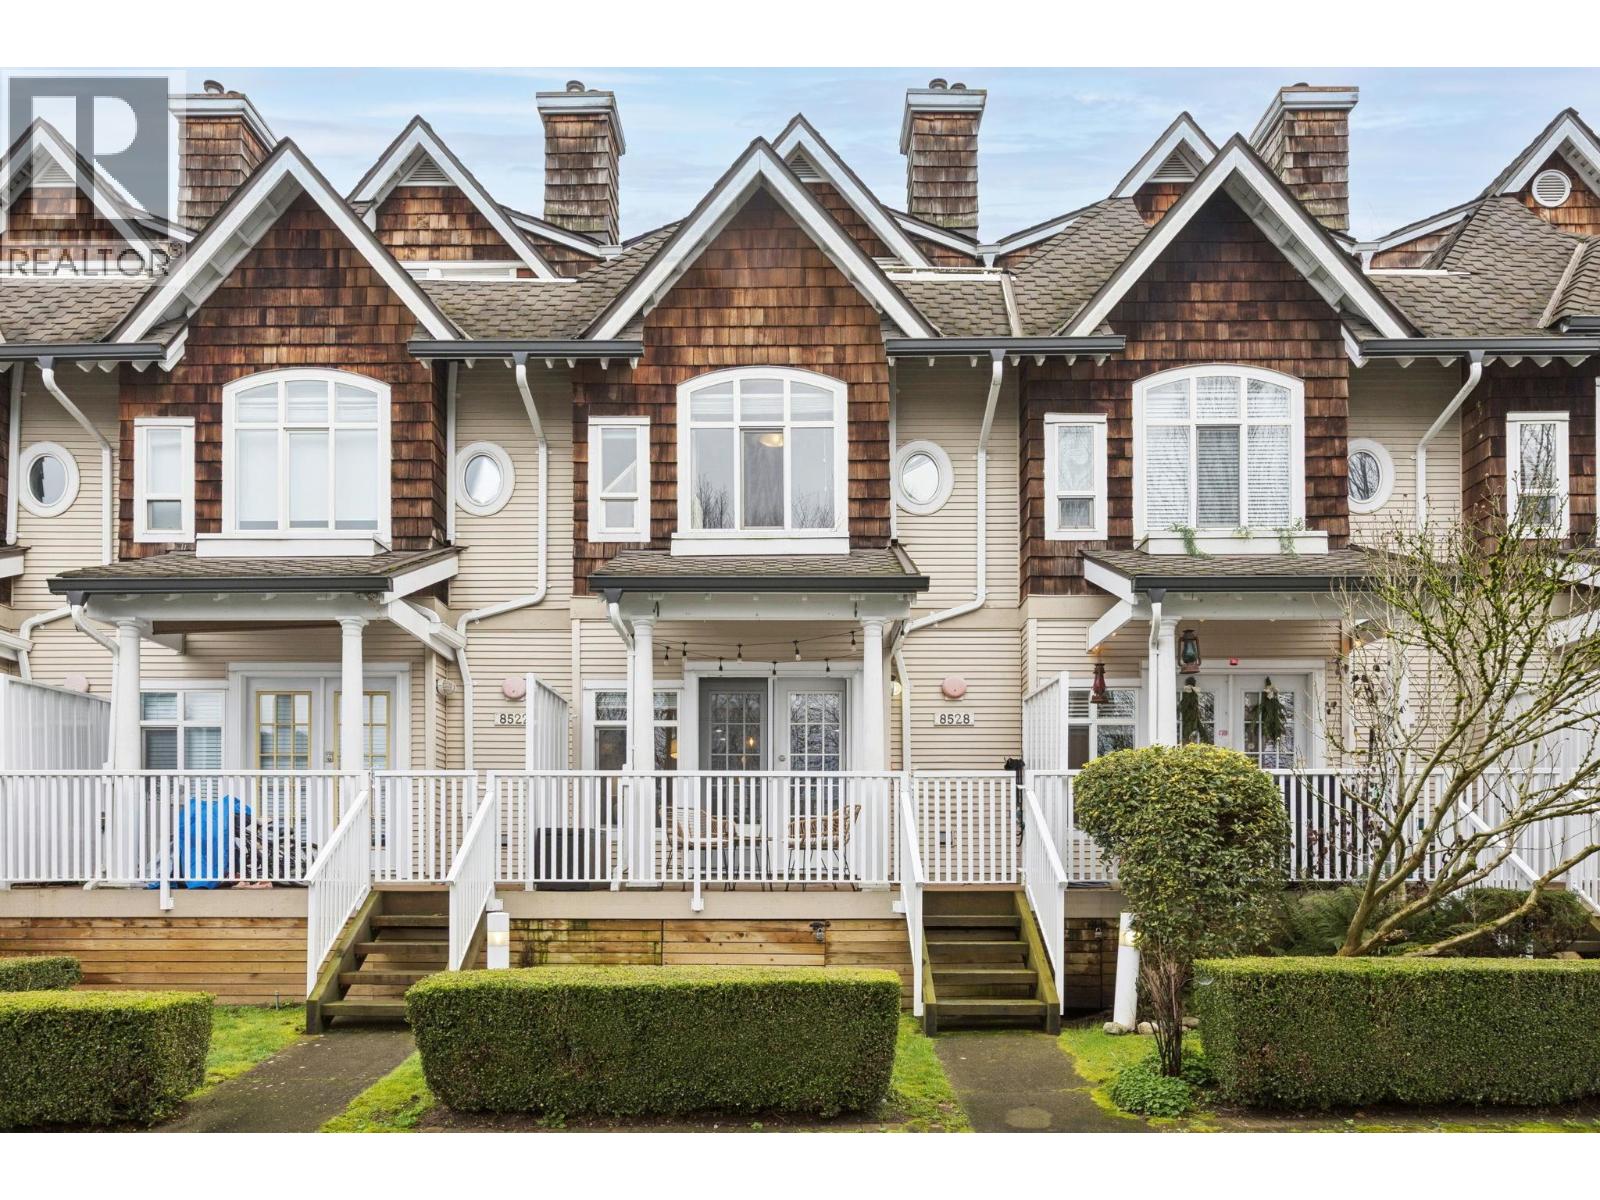
Discover this well appointed townhome in Lighthouse Terrace offering nearly 1,500 sqft of living space with 3 beds and 3 baths across 3 levels, designed for comfort and privacy. The top floor features a spacious primary suite with ensuite, while the main level offers an open layout with a gas fireplace, powder room & a functional kitchen ideal for everyday living and entertaining. Several updates throughout enhance both style and comfort. Enjoy outdoor living on your fenced patio or take in sunsets from the private rooftop deck. Located in a quiet, pet friendly community steps from the Fraser River Trail, parks, schools, transit, restaurants, and shopping in the River District. A rare opportunity to own a bright, spacious, freehold home in a sought-after waterfront neighbourhood OH SAT 12-1:30pm (id:65446)