
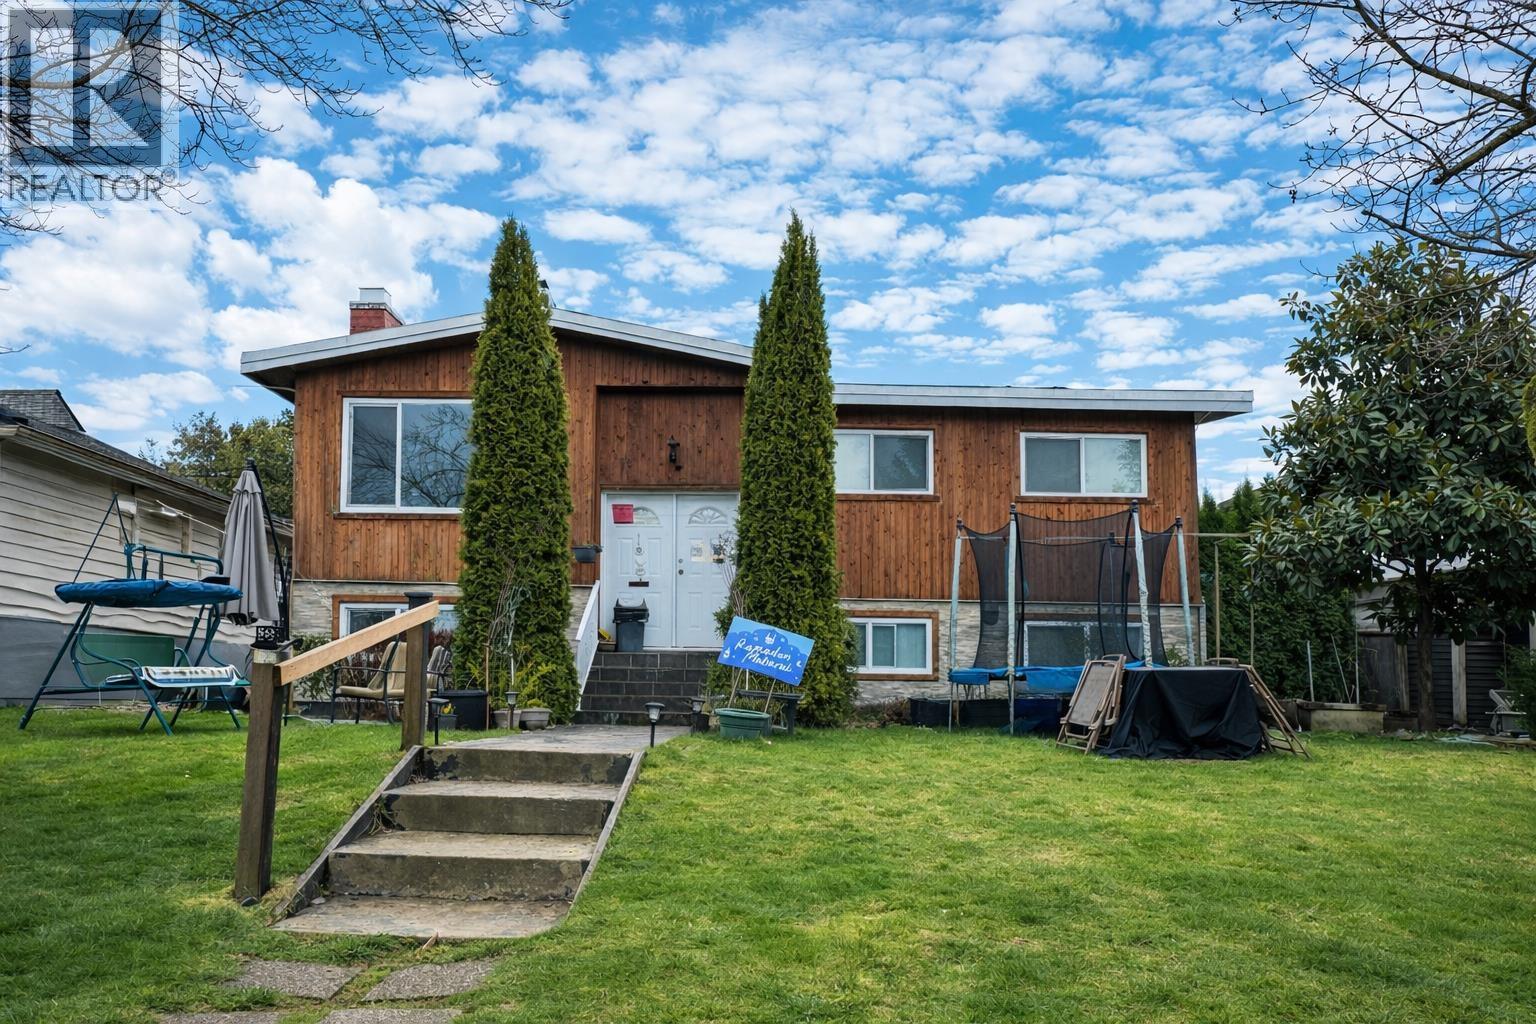
6710 St Charles Place
Burnaby, British Columbia
Prime hold/build opportunity on a quiet, tree-lined cul-de-sac in sought-after Upper Deer Lake. Set on a beautifully kept property with rear lane access, private landscaped backyard, pond and new deck, this well-maintained home offers immediate livability and strong long-term upside. Main floor features spacious living/dining areas, updated double-glazed windows, functional kitchen with covered view deck, 3 bedrooms and 2 baths incl. ensuite. Lower level includes a self-contained 3-bedroom suite with separate entrance, kitchen and laundry. 2026 hot water tank. Large 2-car detached garage. Minutes to Metrotown, Royal Oak SkyTrain, Deer Lake, parks, schools and much more. An exceptional piece to hold, rent, renovate further or build in one of Burnaby´s prime location. 48 notices needed. (id:65446)
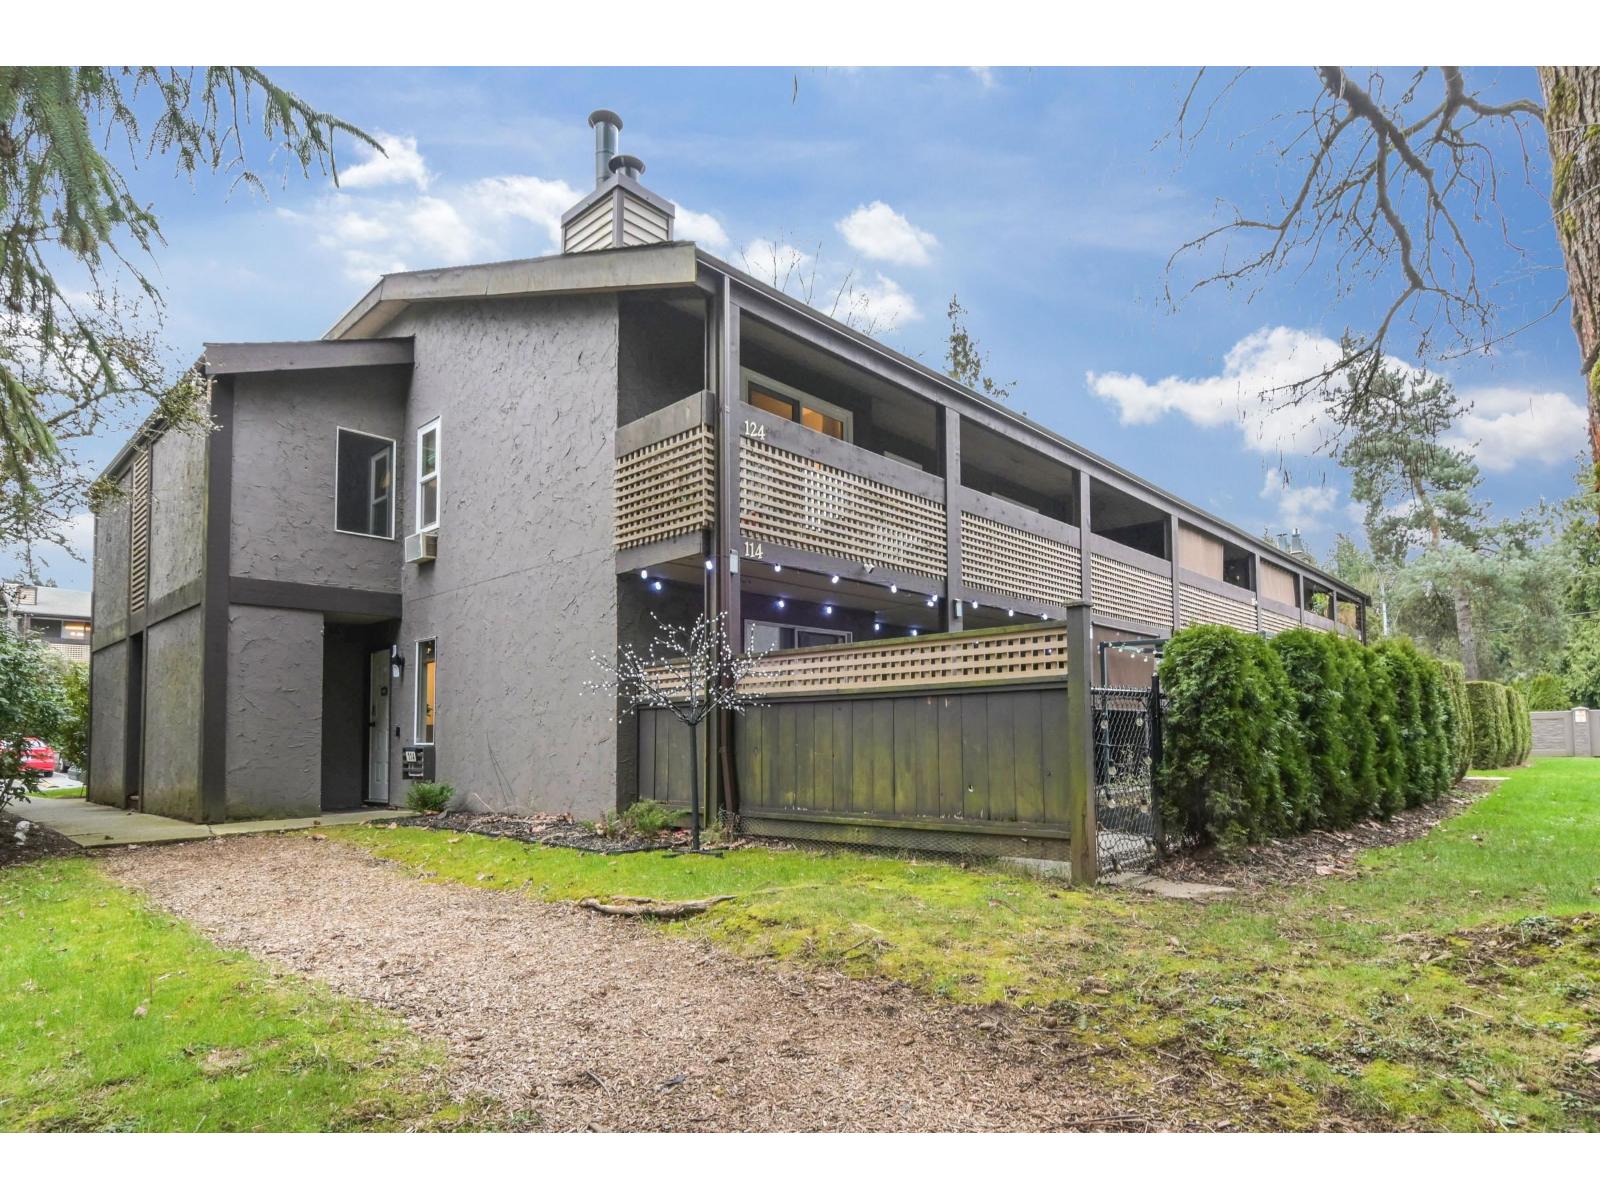
114 34909 Old Yale Road
Abbotsford, British Columbia
Welcome to The Gardens! Beautifully Updated Top to Bottom 2 Bedroom Townhome, Ground Floor End Unit. Massive private Patio/Garden area great for entertaining and ready for Summer! Enjoy the outdoor Pool set amongst well kept landscaping. Prime location just steps away from McMillan Elementary, Fraser Middle, Yale Secondary, the ARC, parks, shops, and great dining options and even quick Highway 1 access. Call today for a private showing! (id:65446)
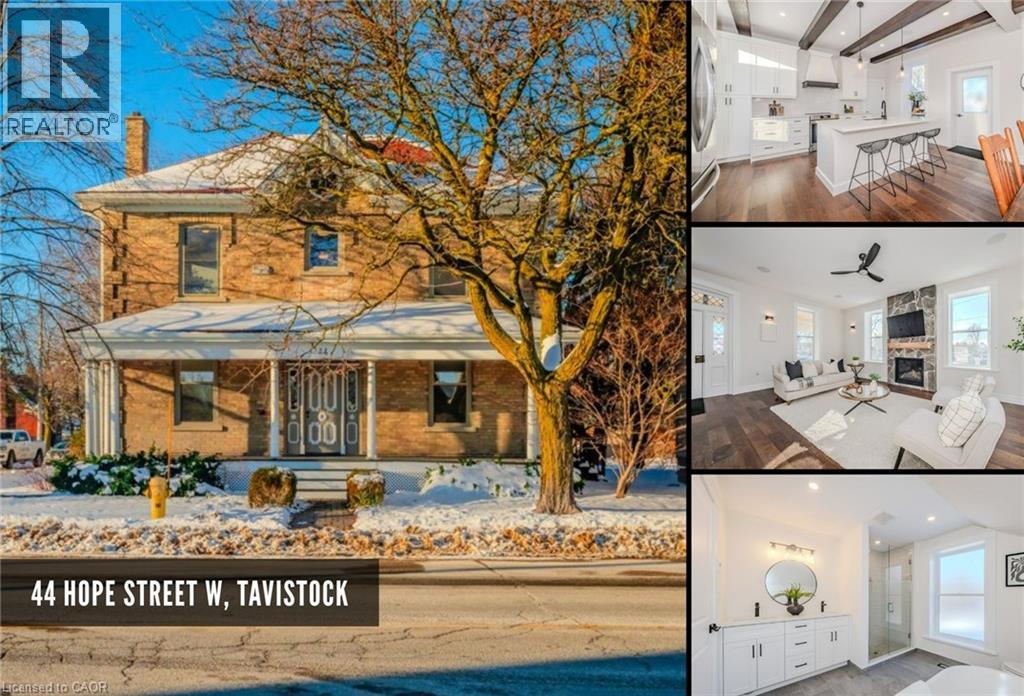
44 Hope Street W
Tavistock, Ontario
Nestled in the heart of Tavistock, this beautifully restored century home has been completely reimagined for modern living. With over 3,000sqft of updated above-ground space, this home seamlessly blends timeless character with elevated contemporary design. Step inside to a bright, open-concept main floor designed for connection & everyday living. The chef-inspired kitchen features stone countertops, stainless steel appliances, & an oversized island that anchors the space. An exposed beam ceiling spans the kitchen & dining area, adding warmth, texture, & a nod to the home’s rich history. The spacious living room is flooded with natural light & centred around a cozy gas fireplace—perfect for quiet evenings or lively gatherings. A stunning 4-season sunroom with a wood ceiling creates a year-round retreat to relax, entertain, or simply enjoy the sunsets. Throughout the home, thoughtful details like shaker-style casings, high baseboards, & sleek glass railings beautifully bridge historic charm with modern sophistication. Upstairs, you’ll find four generous bedrooms, including a luxurious primary suite complete with a spa-inspired ensuite & custom walk-in closet. The upper level also offers 3 additional bedrooms for growing families while maintaining comfort & privacy. Additional highlights include main floor laundry, a double car garage, & a large deck with a hot tub overlooking the expansive yard—ideal for kids, pets, & outdoor entertaining. Located just 15 minutes from Stratford & 30 minutes from KW, Tavistock offers the perfect balance of small-town charm & convenient city access. Known for its welcoming community, rich heritage, parks, & local recreation centre, it’s a place where neighbours know each other & life moves at a comfortable pace. With updated electrical, plumbing, windows, & furnace, this home is truly move-in ready. Whether you’re searching for a forever family home, a peaceful retreat, or a space designed for entertaining, 44 Hope Street West delivers. (id:65446)
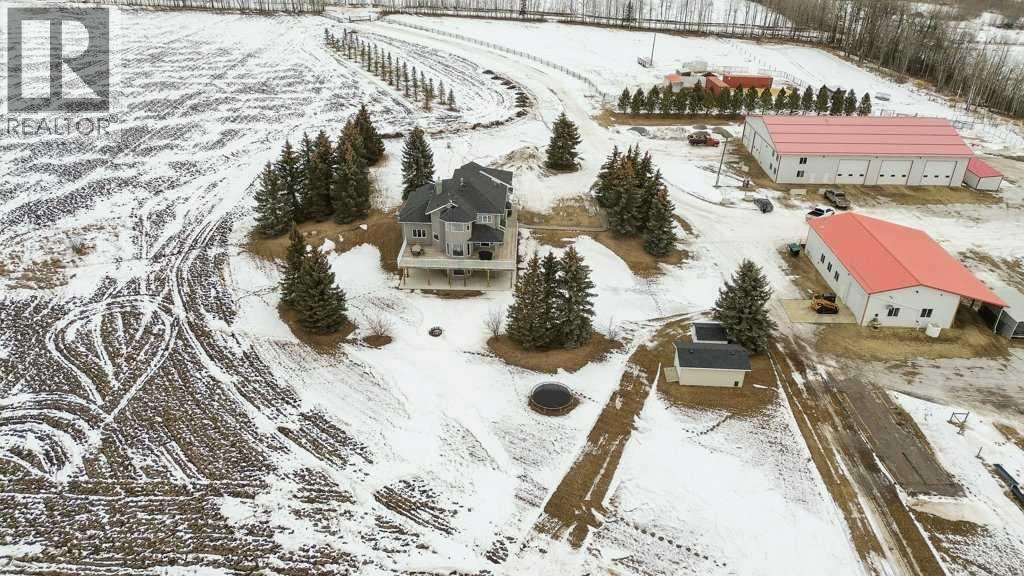
32049 Township Road 423 Road
Rural Ponoka County, Alberta
Welcome to this outstanding 80-acre gated agricultural property offering a rare blend of comfortable country living, income potential, and exceptional infrastructure. The land includes approximately 38 acres of farmable land and 15 acres of pasture, with the pasture currently rented to a neighboring farmer. Fully fenced and well-set up for horses, the property features corrals, waterers, hydrants, horse shelters, a tack room, and several outbuildings. Two wells service the property, and there are two oil leases generating ongoing revenue.The well-built two-story home, constructed in 1996, features a walkout basement and an expansive wrap-around deck showcasing breathtaking views. Inside, you’ll find vaulted ceilings, a sunken living room with elegant pillars, a gas fireplace, and a beautifully upgraded kitchen with a large island. The dining area opens directly to the deck, making it ideal for entertaining. Additional highlights include main-floor laundry and a double attached heated garage.Upstairs offers four generously sized bedrooms and an updated four-piece bathroom. The spacious primary retreat features walk-in closets and a stunning renovated ensuite with double vanity, full bathtub, and separate shower. The walkout basement provides even more living space with an additional gas fireplace, large patio wired for a hot tub, ample storage, a cold room, newer furnace, and central air conditioning.This property truly shines with its two impressive shops. The first is a 40’ x 60’ heated shop with radiant in-floor heat, lean-to drains, and two oversized doors—ideal for business operations, storage, or equipment. The second shop measures 76’ x 100’ and is divided into two sections, built on upgraded six-inch concrete. It includes five 14’ x 14’ overhead doors, four radiant heaters, and extensive workspace. A fully finished area—previously operated as a hair salon—offers in-floor heat, soundproofing, double drywall for fire protection, a full four-piece bathroom , washer and dryer, fridge, stove, oven, and could easily function as additional living quarters. Some shop bays are currently rented, with the tenant willing to remain.A rare opportunity to own a versatile, income-generating rural property with exceptional buildings, land, and a beautifully maintained home (id:65446)
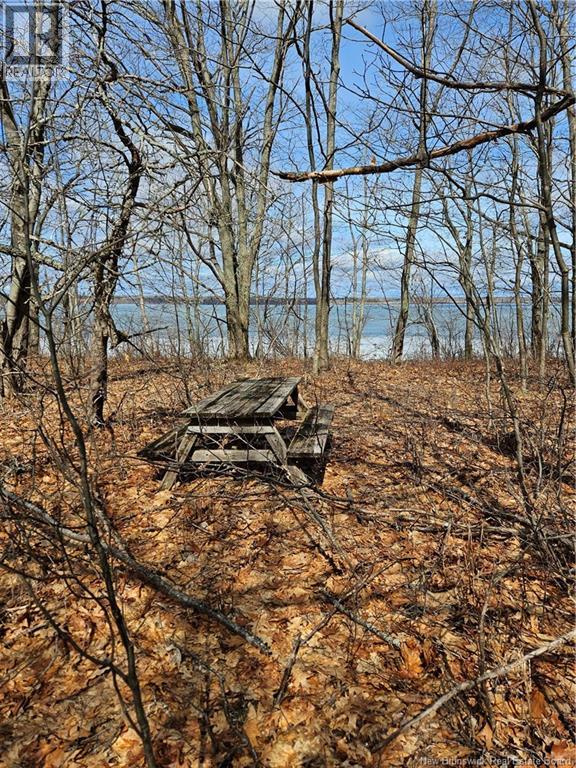
Lot Cox Point Road
Cumberland Bay, New Brunswick
Sun seeker?? Love boating? This property is your ideal spot on Grand Lake! Claim it as your own private refuge and boat in for picnics, swimming, or full-on camping weekends. You'll enjoy gorgeous views of Grand Lake from your own private waterfront. Not only that, but this property presents an investment opportunity. Surrounded by a larger parcel, leverage your position to get a return on your investment when the surrounding property goes to market; sell to reunite the properties OR be the first in line when opportunity knocks to acquire the whole area. Make this your get-away location! NOTE: This property is accessible only by water. (id:65446)
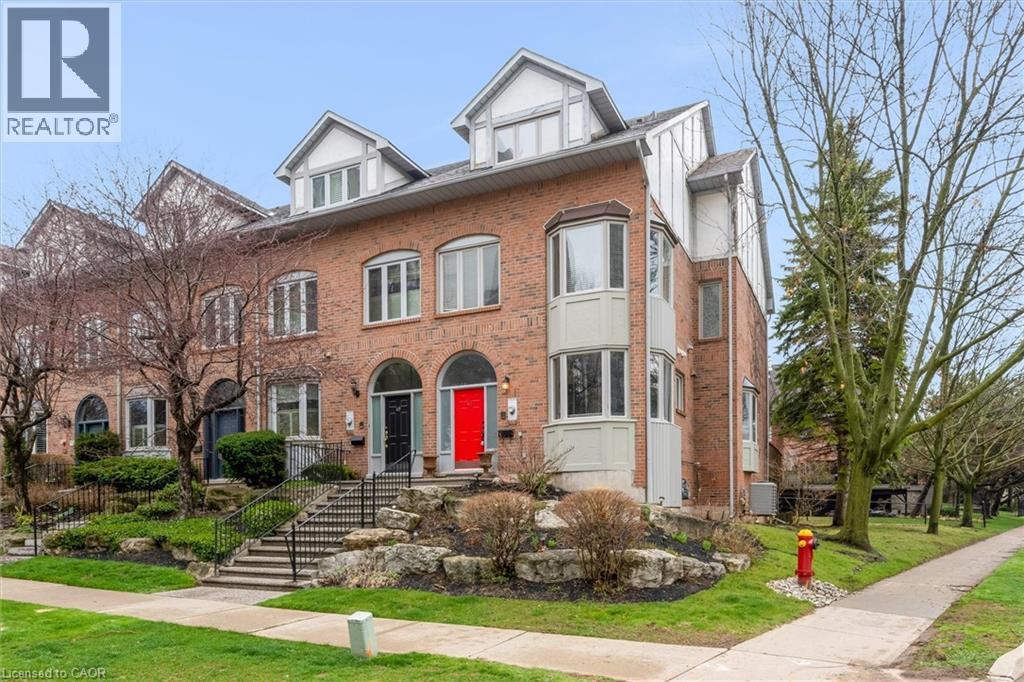
47 Windhaven Place
Oakville, Ontario
Welcome to 47 Windhaven Place - an Executive Freehold Townhome nestled within an Exclusive Harbour-side Enclave in the highly sought after Bronte community. Offering over 2400 sq ft of beautifully finished living space, this home perfectly blends lifestyle, location, and low maintenance living. The Main Level features a spacious Eat-In Kitchen with ample cabinetry and workspace, seamlessly connecting to the open concept living and dining areas-ideal for both everyday living and entertaining. A charming wood-burning fireplace adds warmth and character to the space. The Second level boasts a generous family room, two well appointment bedrooms, a 4 pce main bath, and convenient laundry. The entire Upper Level is dedicated to a Private Primary Retreat, complete with walk-in closet, walk-out to a private balcony, and a luxurious Ensuite Bath. The finished lower level offers a versatile workout space and direct access to the double car garage. Enjoy a low-maintenance lifestyle with a monthly association fee covering grass cutting, snow removal and window washing. An exceptional opportunity to experience refined, carefree living in one of Bronte's most desirable areas. (id:65446)
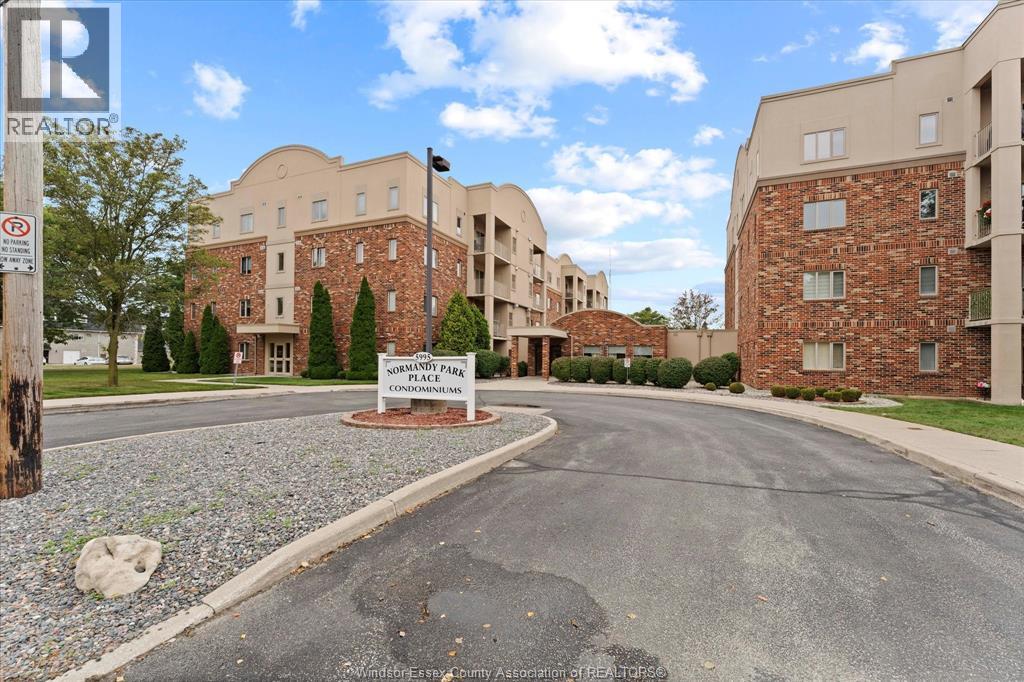
5995 Ellis Street Unit# 109
Lasalle, Ontario
Welcome to 5995 Ellis in beautiful LaSalle! This spacious first-floor corner unit offers the perfect blend of privacy and convenience, situated across from storage and exit doors in a prime location. Inside, you’ll find a generous layout featuring a modern kitchen with stainless steel appliances, a bright and open living/dining room, and the ease of in-suite laundry with full-size side-by-side washer and dryer. The unit offers two comfortable bedrooms, including a primary suite with a 4-piece ensuite bathroom. Step outside onto the large balcony, ideal for relaxing or entertaining. Just steps away, enjoy the convenience of being tucked behind Zehrs Plaza, with restaurants, banks, and everyday amenities within walking distance. This well-situated condo combines comfort, space, and accessibility, making it a fantastic rental opportunity. Credit check, references required. (id:65446)
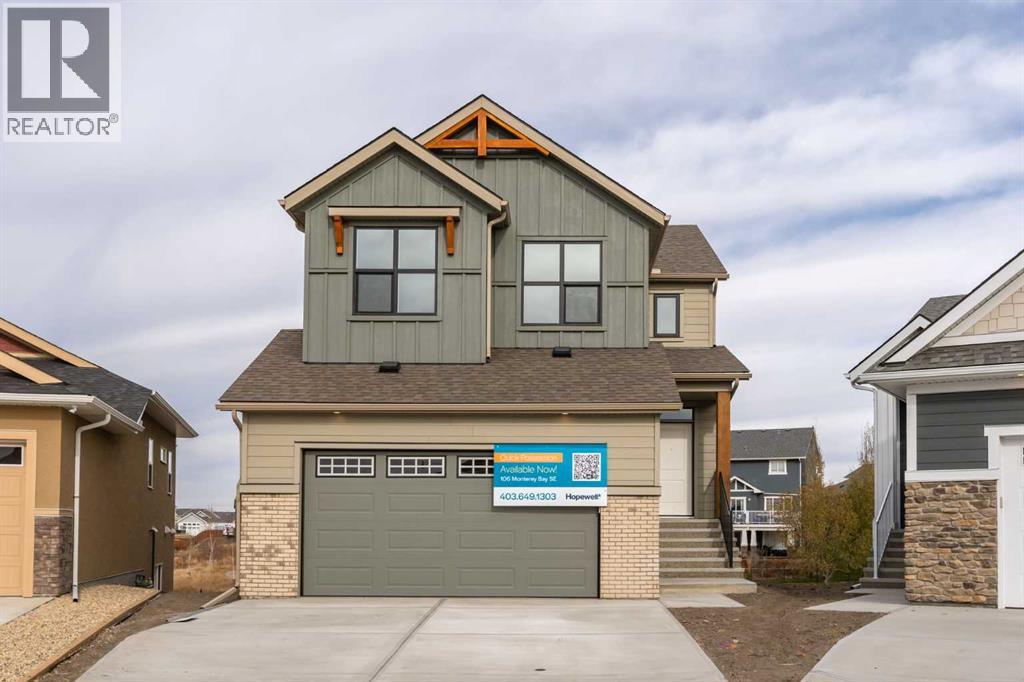
106 Monterey Bay SE
High River, Alberta
This brand new 2135 sq ft walk-out home with excellent curb appeal is located on a large-pie shaped lot that backs onto the Montrose Canal. The stunning upgraded kitchen includes quartz counters, two-tone cabinetry, built-in microwave, chimney hood-fan, stainless steel appliances and an extra set of drawers. The main level also has a cozy living room with gas fireplace and large windows, walk-through mudroom and pantry, flex space, dining room with access to the 10 x 12’ deck, and 2-piece washroom. On the upper level you will find a bonus room, laundry room, and 3 bedrooms. The primary bedroom has a large walk-in closet and a deluxe 5-piece ensuite that includes a custom full height tile shower, large soaker tub and a stylish vanity with two sinks. With a 9’ foundation height, the walk-out basement is bright and airy ready for development. The many extras in this home include an exterior gas line, 2’ garage extension, spindle railing on the main and upper levels, triple pane windows, quartz countertops throughout, knockdown ceiling texture, and luxury flooring on main level, main level and bathrooms. Located close to walking paths, Montrose Pond, the recreation centre, parks, tennis courts and schools, this family home is in an ideal location. Please click the multimedia tab for an interactive virtual 3D tour. (id:65446)
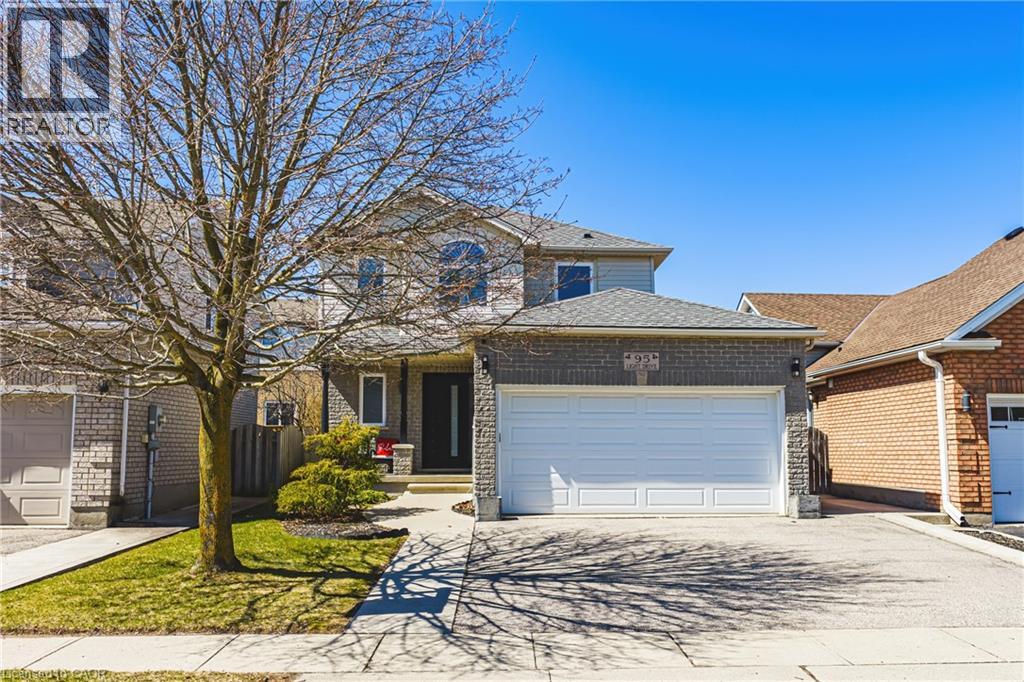
95 Light Drive
Cambridge, Ontario
Welcome to this awesome 3-bedroom family home in a prime location close to schools, parks, and quick 401 access. Thoughtfully updated throughout, featuring a stunning renovated kitchen and bathrooms (2023), new main floor flooring (2023), and updated windows and doors (2023). The bright sunroom (2023) adds the perfect space to unwind or entertain. A true turn-key home ideal for growing families. (id:65446)
RE/MAX Real Estate Centre Inc. Brokerage-3
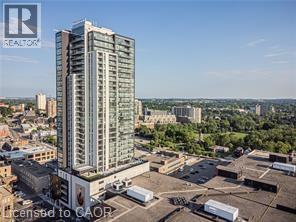
60 Charles Street Unit# 2511
Kitchener, Ontario
ALL-INCLUSIVE: heat, hydro, water, underground parking, and storage locker. Welcome to this modern and spacious condo offering stylish urban living in the heart of the city. This bright, open-concept unit features a contemporary kitchen with sleek cabinetry, granite countertops, and stainless steel appliances, seamlessly flowing into a generous living and dining area—perfect for both relaxing and entertaining. Large windows fill the space with natural light and showcase beautiful city views, while the private balcony provides the perfect spot to unwind. The unit also includes a well-appointed bathroom with modern finishes and ample storage throughout. Residents enjoy access to premium building amenities, including a fully equipped fitness center and a stunning terrace ideal for socializing or enjoying warm evenings. Located close to transit, shopping, dining, and all essential amenities, this unit offers both convenience and comfort (id:65446)
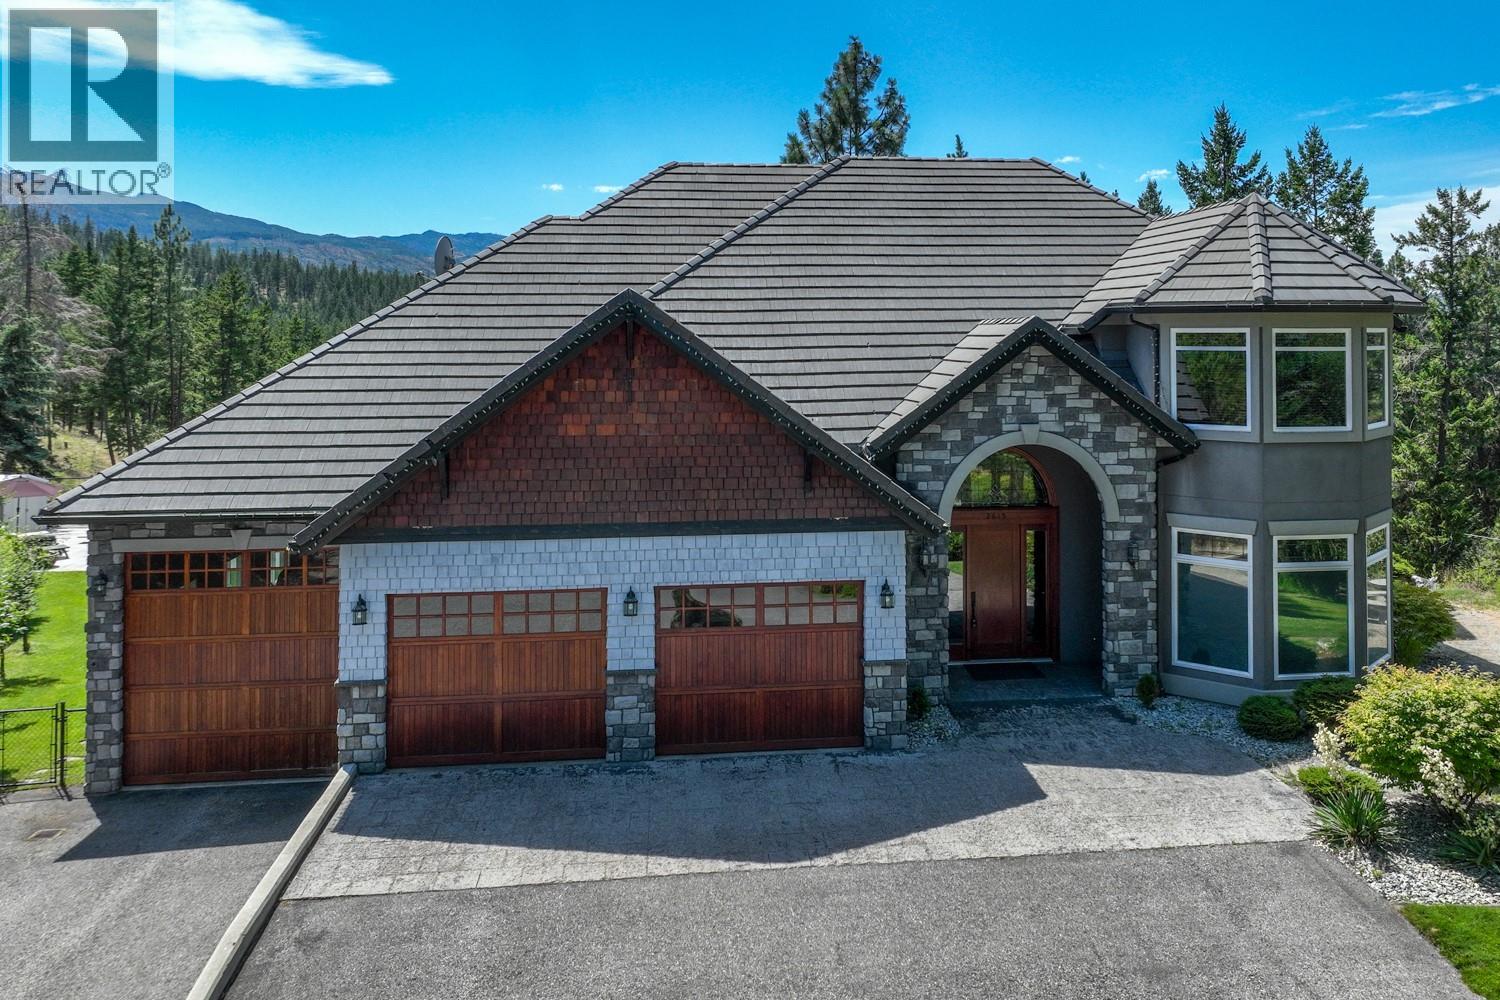
2615 Harvard Road
Kelowna, British Columbia
Welcome to a private 4.94 acre estate in the heart of South East Kelowna, offering rare flat usable land, A2 zoning, and exceptional privacy just minutes from the city. This beautifully crafted home offers over 5,100 sq ft with 4 bedrooms plus a den or 5th bedroom and 4 bathrooms, blending timeless design with thoughtful updates. A sweeping tree lined driveway leads to a 1,283 sq ft triple garage with a 40 ft tandem bay, ideal for RV, boat, or collector storage. Inside, a grand curved staircase, formal living and dining rooms, and a chef’s kitchen with premium appliances create an elegant yet functional layout. The outdoor setting is designed for both relaxation and entertaining, featuring a heated 18 x 36 saltwater pool, expansive patio space, and a covered gazebo ready for a hot tub. The upper-level primary suite captures lake views and offers a walk-in closet and spa like ensuite. The walkout lower level includes a media room and a self-contained suite with separate laundry and kitchen. Approximately 3 acres are cleared and level, ideal for horses or hobby farming. Zoning and size of land allows for engaging in agriculture, forestry, animal clinics, kennels and operating stables. Easy access to Crown Land & the nearby Crawford Trails/Myra-Bellevue Provincial Park offers excellent opportunities for hiking, biking, & horseback riding right from your doorstep (id:65446)
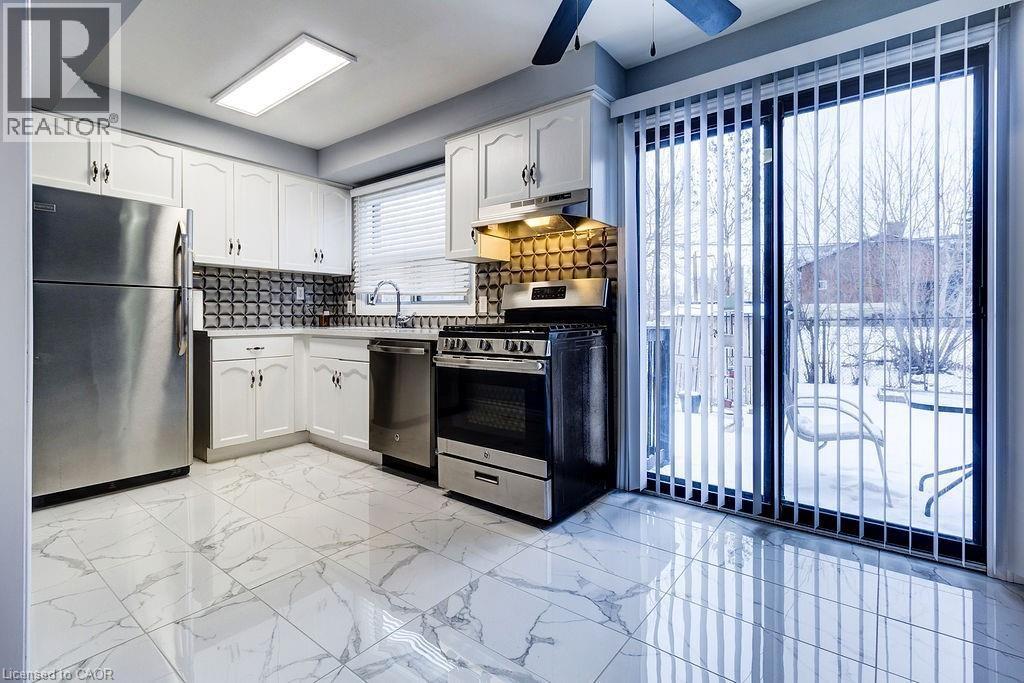
687 Britannia Avenue
Hamilton, Ontario
Beautifully renovated 3-bedroom, 2-level, 1.5-bath upper unit in a sought-after Hamilton neighbourhood, featuring exclusive use of a large backyard with wood deck backing onto Church property — no rear neighbours! Stylish updated kitchen with gas range, stainless steel appliances, quartz counters, backsplash & ceramic floors. New vinyl flooring throughout (2020), freshly painted (2020), updated bathrooms, main floor laundry with gas dryer, steel roof & 4-car parking. Minutes to Red Hill/QEW/Linc, Centennial GO Station, restaurants, schools, parks & shopping. Gas & hydro extra, split with lower unit. AVAILABLE JUNE 1ST. (id:65446)