
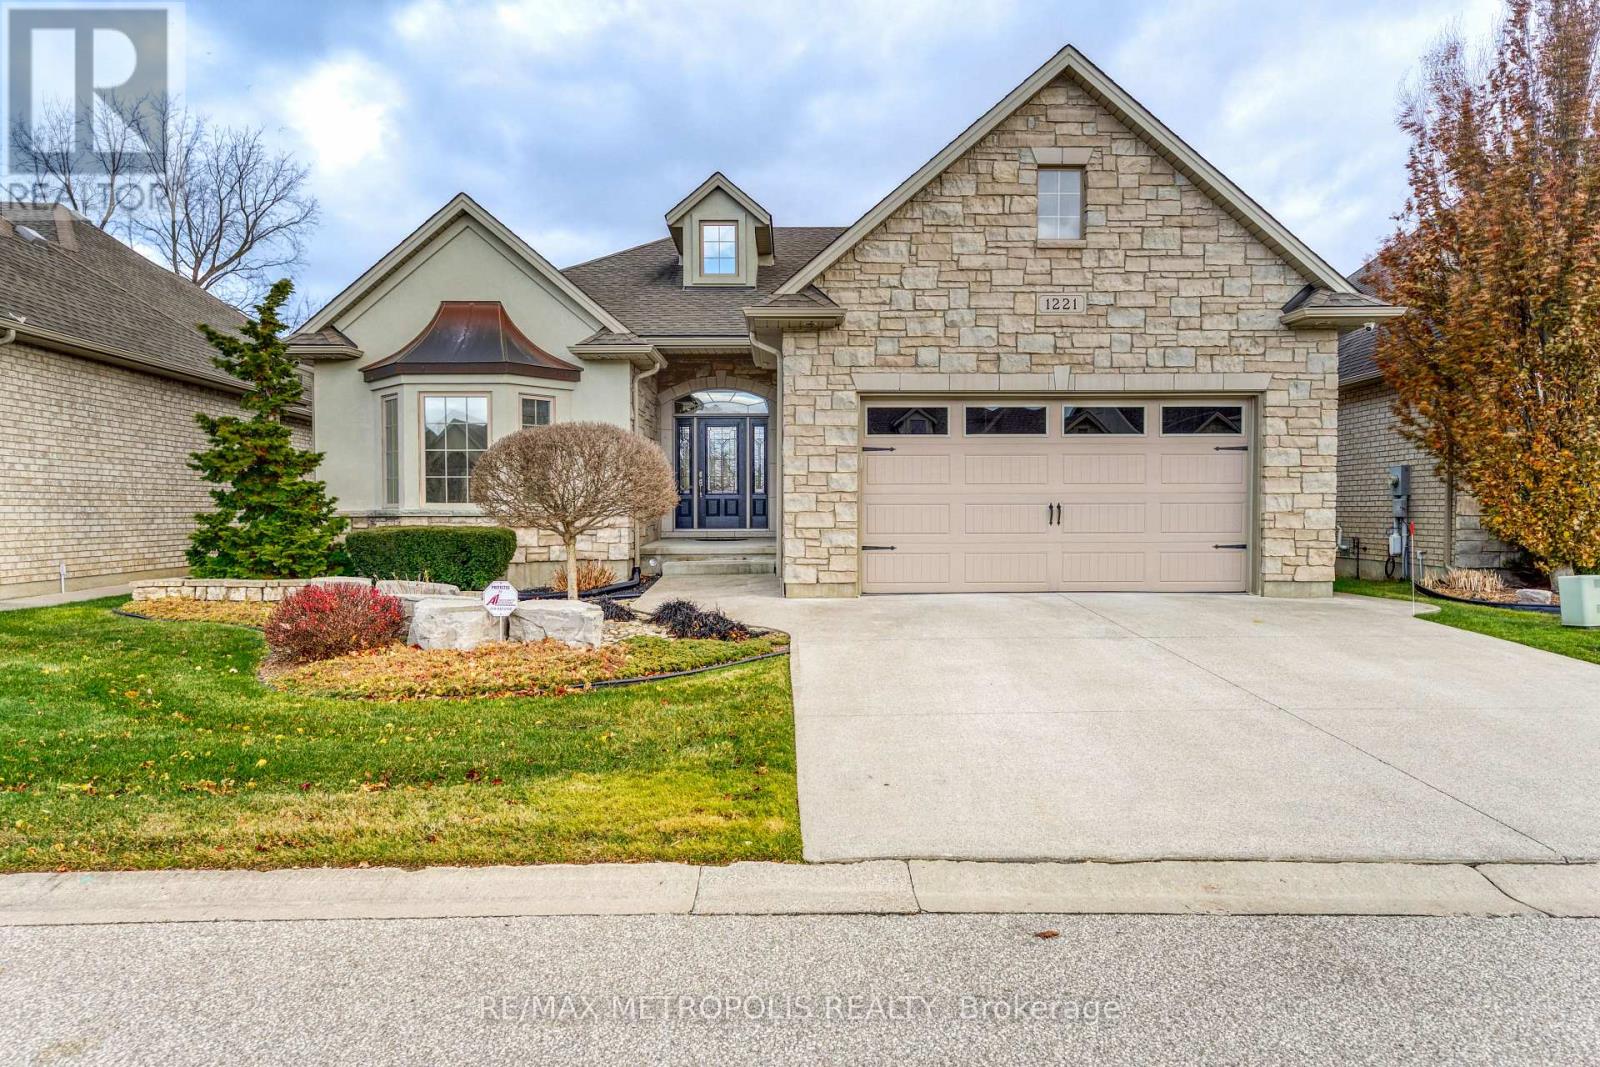
1221 Mike Weir Drive
Sarnia, Ontario
THIS BESPOKE IMMACULATE, PROFESSIONALLY & EXQUISITELY DESIGNED SHOWHOUSE DELIVERS UNMATCHED SOPHISTICATION, WHERE EVERY DETAIL HAS BEEN THOUGHTFULLY SELECTED. CUSTOM MILLWORK, HIGH END GORGEOUS KITCHEN CABINETRY & APPLIANCES, SPA INSPIRED BATHS & LIGHT FILLED ARCHITECTURAL ELEGANCE SHOWS IN COUNTLESS UPGRADES & LUXURIOUS EXTRAS. LOCATED IN AN UPSCALE GOLF COMMUNITY, THIS APPROX. 2,200 SQ FT OASIS FLOWS BEAUTIFULLY & BOASTS HIGH COFFERED CEILINGS, CUSTOM CRAFTSMANSHIP, GRANITE COUNTERS THROUGHOUT, UPGRADED FLOORING ON THE MAIN FLOOR & THE FULLY DEVELOPED LOWER LEVEL WITH A CLIMATE CONTROLLED CUSTOM BUILT WINE CELLAR & WORKSHOP. 2+3 WELL APPOINTED BEDROOMS & 3 BATHROOMS PROVIDE THE MOST DISCERNING HOMEOWNER FINISHED SPACES WITH A LAYOUT CRAFTED FOR REFINED LIVING. PERFECTLY POSITIONED WITH NO BACK NEIGHBOURS, THE LAVISHLY LANDSCAPED GROUNDS ENSURE OPTIMUM PRIVACY WHILE ENJOYING THE OUTDOORS FROM YOUR STONE PATIO OR SENSATIONAL 3 SEASON GLASS SUNROOM. NESTLED IN THE LAKESIDE COMMUNITY OF BRIGHT'S GROVE, THIS HOME IS DESIGNED FOR RESORT-STYLE LIVING & HAVING ACCESS TO AN ARRAY OF VIBRANT AMENITIES: GOLF, DINING, FITNESS, STEPS TO THE BEACH, WALKING/BIKING TRAILS, & SHOPPING. MAKE THIS SPECTACULAR SHOWSTOPPER YOUR NEW ADDRESS! (id:65446)
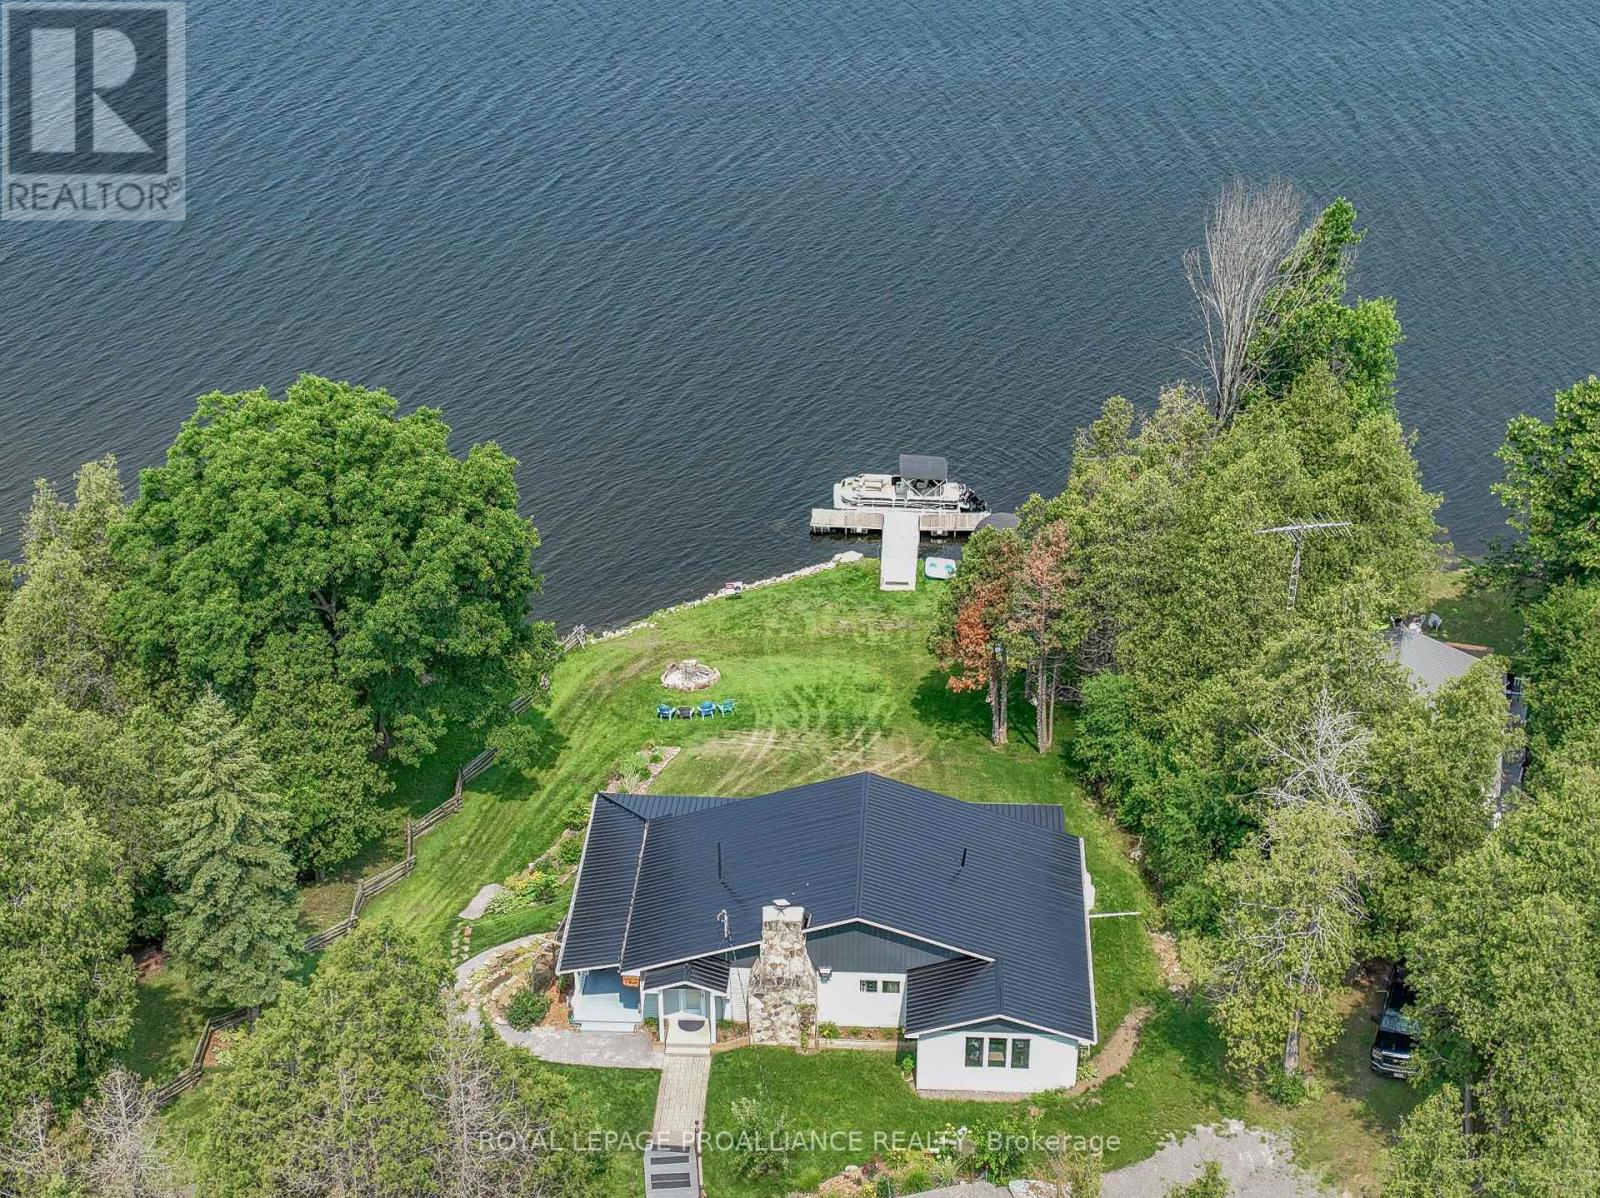
40 Chant Terrace
Front Of Yonge, Ontario
Enjoy the tranquility of lakeside living with this beautifully updated 3 bedroom 2 bathroom year-round home on picturesque Graham Lake, featuring 119ft of private waterfront and unobstructed panoramic lake views, The open-concept design is thoughtfully laid out to take full advantage of the natural surroundings showcasing the serene water and active bird life that make this location so special. A stunning custom addition adds 550sqft of extra living space, including a spacious den expanding the living space, 4-piece bathroom, and a private primary bedroom with direct access to a screened-in porch, perfect for morning coffee or evening relaxation. In 2024, the kitchen was fully renovated by Custom Home Improvements, bringing a sleek, modern look along with practical everyday upgrades. Outdoor living is equally impressive. Well-maintained pathways lead down to the waterfront, where evenings around the fire pit become lasting memories. A floating dock makes lake access simple and enjoyable. 3500 lb. winch and track system with portable coverage ensure easy winter boat storage. A large wrap around covered deck offers the perfect place to BBQ and entertain while taking in golden hour sunsets. A 12x28 garage provides ample storage for all your outdoor toys. Reliable high-speed internet and year-round road access (with road maintenance at just $125 per year) make this property not only beautiful, but practical for full-time living or extended seasonal stays. (id:65446)
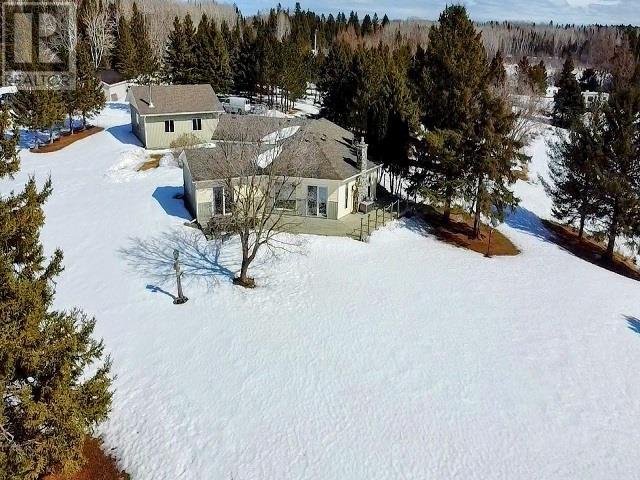
293 Ross Lapointe Rd
Oxdrift, Ontario
2.4 Acres, 688' of Shoreline on Wabigoon Lake. Private level lot, sheltered bay all located in the unorganized area, 15 minute drive from town. One floor living custom home, over 1,800 sq.ft., 3 beds, 2 baths and lake views from every room. Custom Quality Kitchen, granite countertops, in-floor heat throughout including the attached garage. Detached 34' x 30' Dream Garage, 10' ceilings, heated and fully metal cladded inside. Many updates, move-in ready. High end appliances included. Featuring filtered water system with reverse osmosis connected directly to your fridge. Book your appointment today! (id:65446)
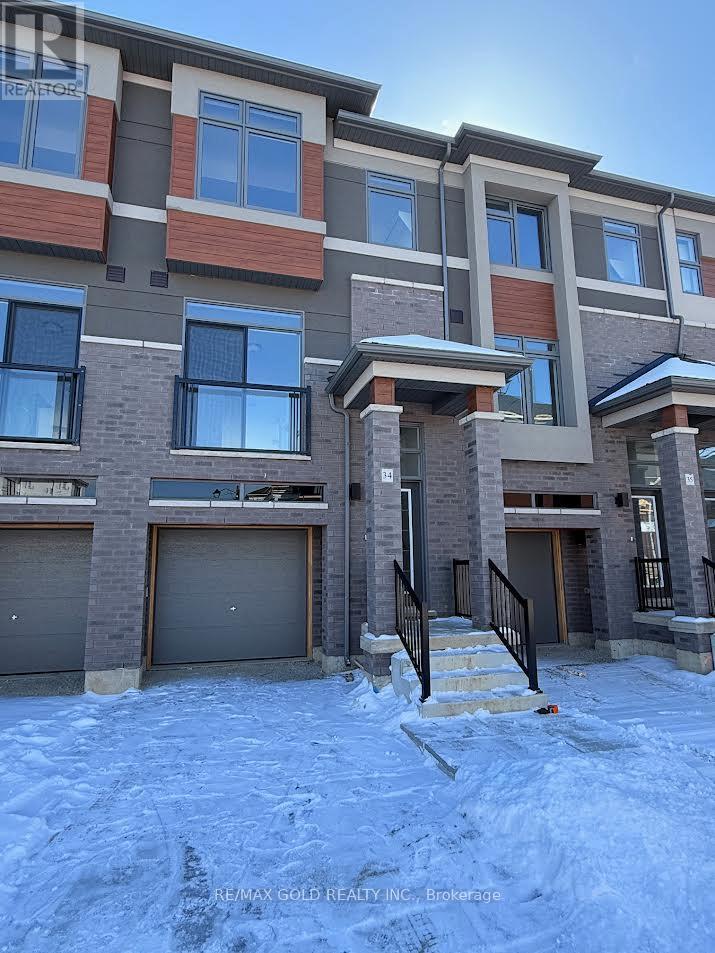
34 - 313 Conklin Road SW
Brantford, Ontario
Brand new never-occupied 3-storey townhome in West Brant.1466 sq ft. thoughtfully designed living space in a walkable, family-friendly location. Lots of upgrades. laminate floor on main. dinning and kitchen has access to balcony. lots of light and features. Window coverings throughout add comfort and privacy, and a powder room completes this level. On the 3rd floor, you'll find three spacious bedrooms, including a primary suite with an ensuite, plus a second full bath. w/o basement has garage access. This home blends practicality with contemporary style for easy living. Make this brand-new townhome your next home in beautiful Brantford. (id:65446)
7 Grand River Street N Unit# 204
Paris, Ontario
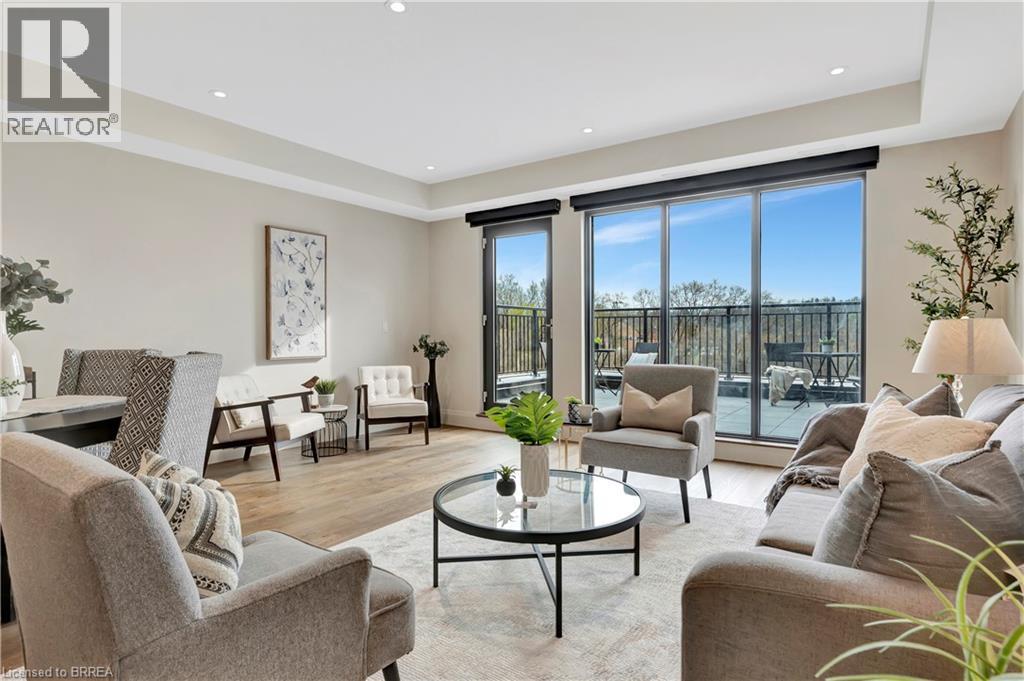
One of the most distinctive homes in the building, nicknamed The Townhome. This two-storey residence blends architectural character with contemporary design across 1,693 sq/ft of living space and over 800 sq/ft of private outdoor space. Showcasing original exposed brick and beam details, Unit 204 offers a unique sense of warmth and history while still delivering modern luxury. Wide plank hardwood flows through the main level, paired with a striking kitchen outfitted with Fisher & Paykel appliances, quartz countertops, and custom cabinetry. Both bathrooms feature spa-inspired finishes, including heated floors. The primary bedroom features a generous walk through closet and lovely bathroom, and a generous den on the 2nd level makes the perfect home office, sleeping space or second lounge. With elevator access from the second level and direct street-level entry (the only unit with this in the building), this unit lives like a private townhome. Two expansive riverside patios—including one oversized terrace—offer spectacular outdoor living and breathtaking views of the Grand River. The upper level terrace is roughed in for an outdoor kitchen, with Hot/Cold Water, Natural Gas and Electrical, while the main wall has been pre-wired for an electric awning. Included is a large storage locker and access to the resident only riverside patio perfect for casting a line or launching a canoe. Price reflects proposed enhanced HST credits. (id:65446)
29 - 10 Cadham Boulevard
Hamilton, Ontario
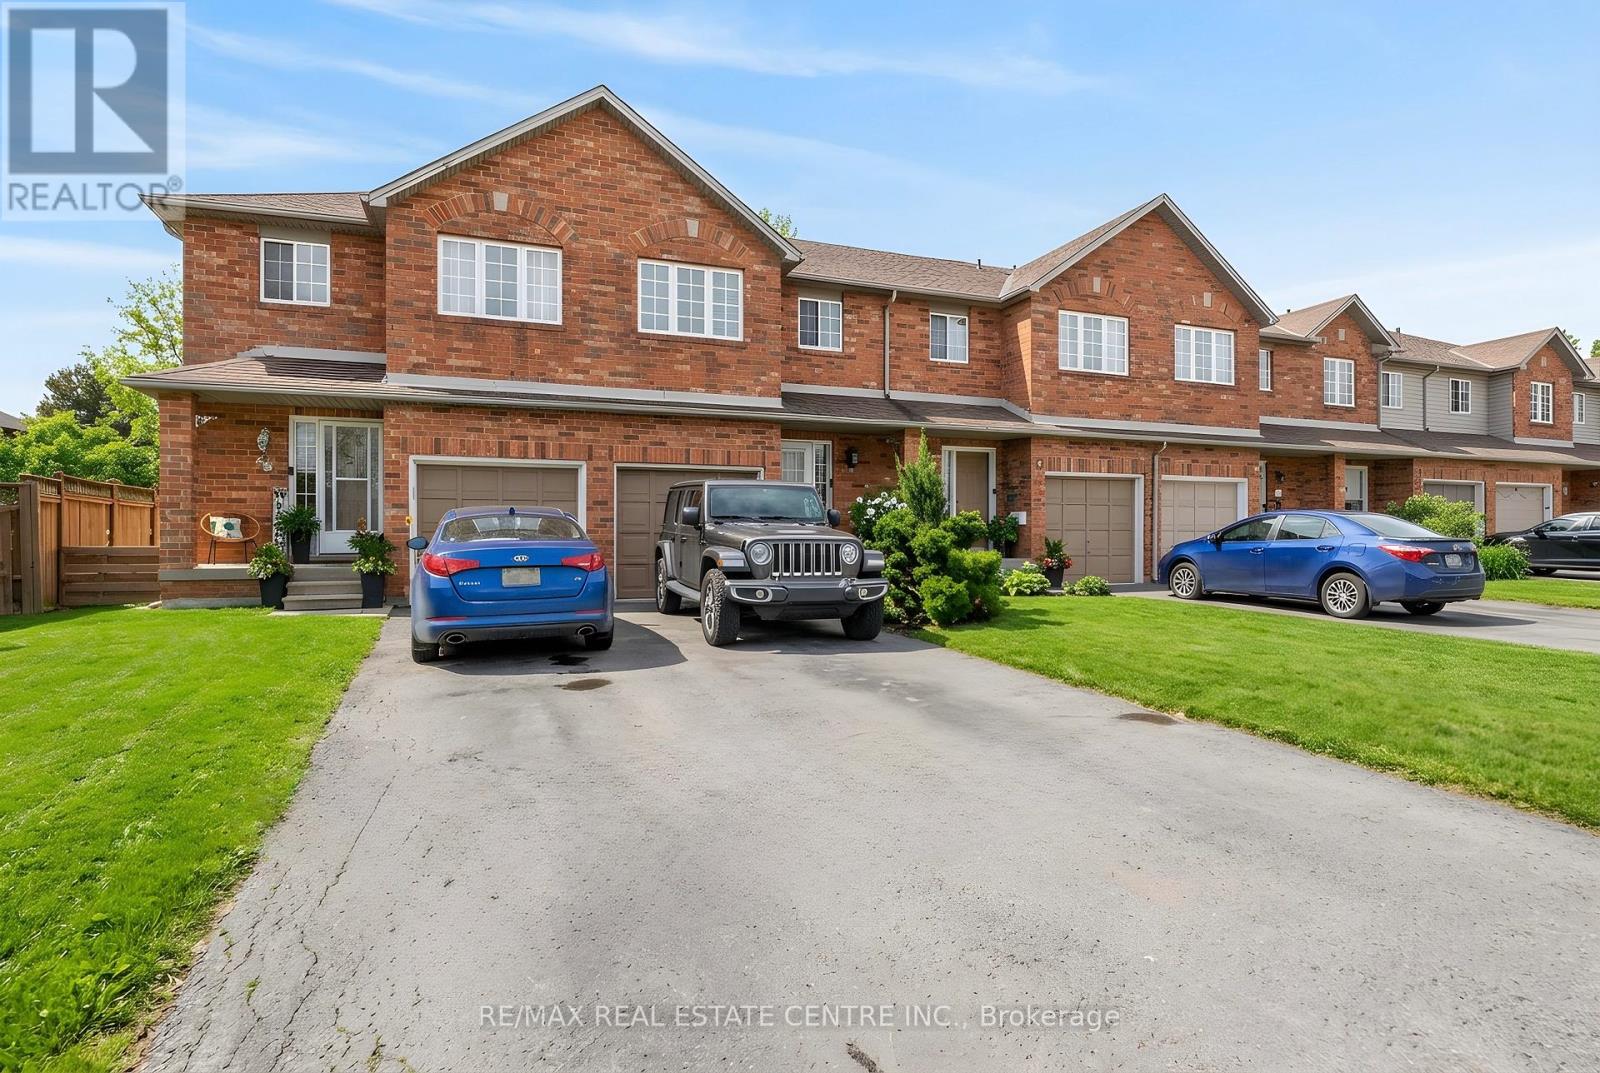
Lovingly maintained by the original owner, this charming 3-bedroom, 2-bath townhome sits on one of the largest lots in the community at 10 Cadham. With a low condo road/common area fee, it's an ideal opportunity for first-time buyers, those looking to build equity, or anyone ready to step up from condo living. A rare double car driveway plus single garage offers parking for three vehicles. Ample street and visitor parking. Step inside to a long, tiled foyer open two storeys high, highlighted by a sweeping curved staircase with maple banister and a conveniently located 2-piece powder room. The open-concept kitchen, living, and dining area features ceramic tile and hardwood flooring, large windows, and sliding glass doors that flood the space with natural light. Walk out to a private backyard with mature gardens, perfect for relaxing or entertaining. Upstairs, enjoy a loft area open to below and three well-sized bedrooms with large closets and cozy carpeting. The spacious primary bedroom includes a bright walk-in closet with a window and ample storage. The unfinished lower level offers excellent potential to expand your living space and currently includes the laundry area and generous storage. Centrally located on Hamilton Mountain, just minutes to the Red Hill Parkway with easy access to the QEW and LINC, and close to public transit, schools, parks, and shopping. Includes: existing fridge, stove, washer & dryer, electric fireplace, automatic garage door opener, and more! (id:65446)
936 Talisman Crescent
London South, Ontario
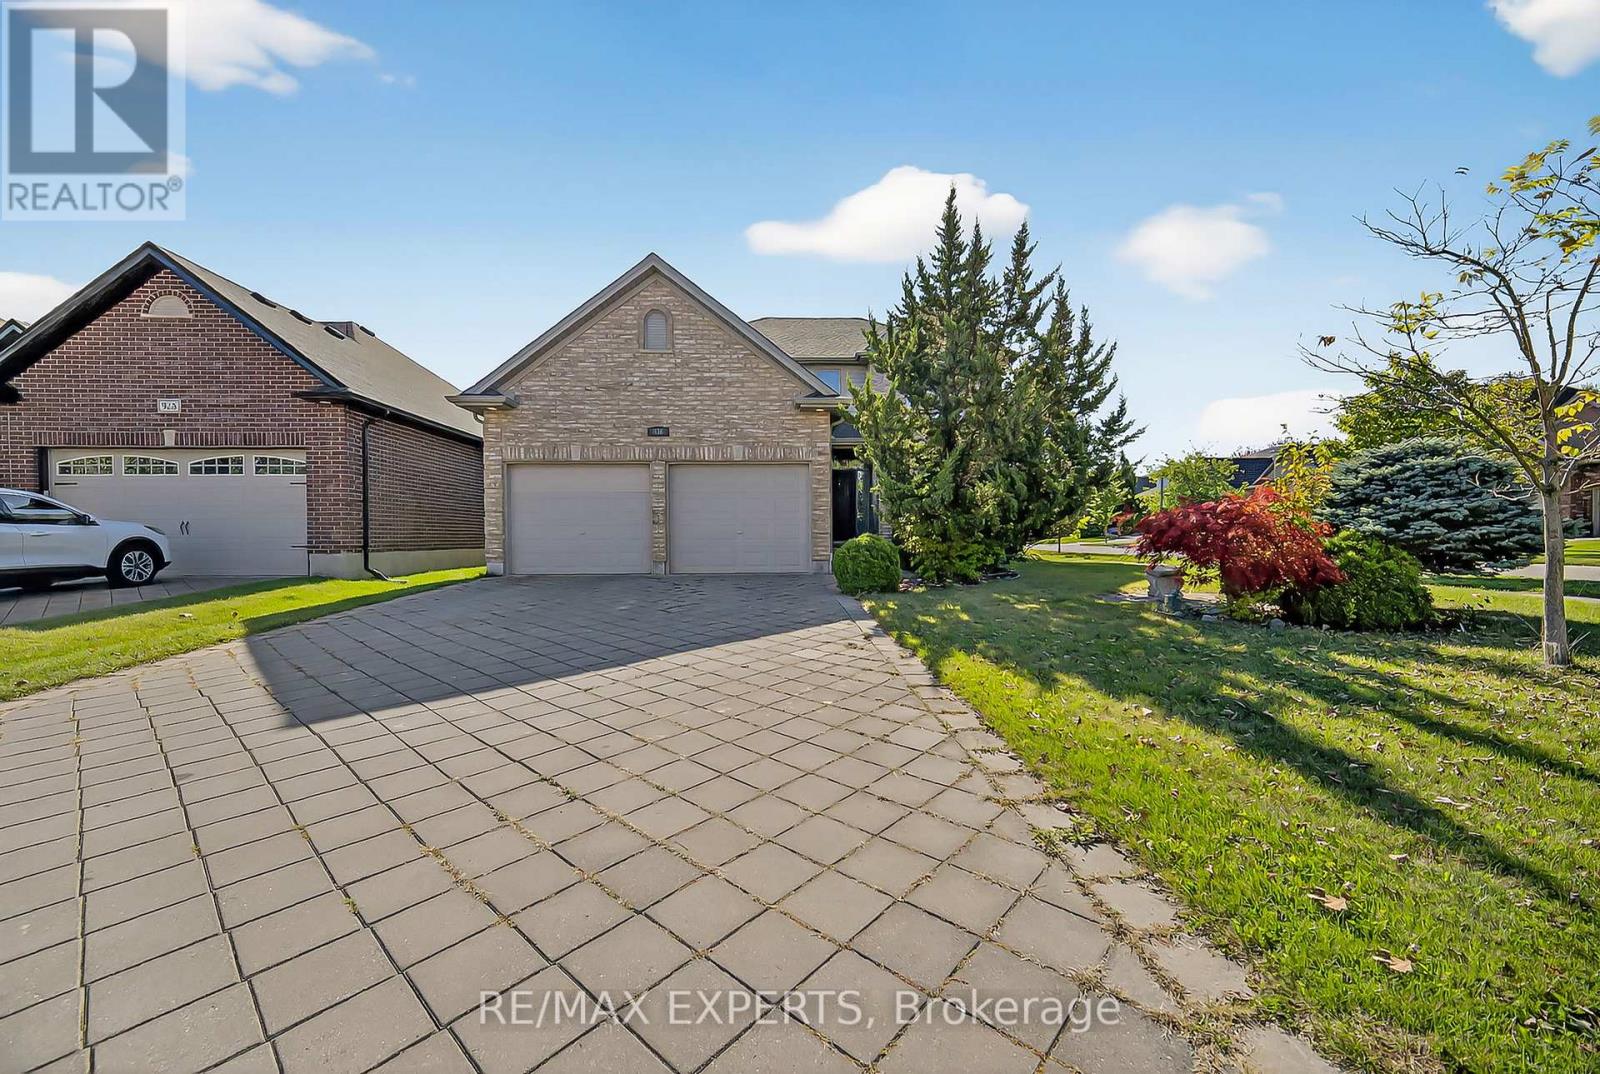
Welcome to 936 Talisman Cres, situated on a quiet corner lot in a family-oriented, friendly neighbourhood. This beautiful home move-in-ready features 4-bedroom, 2.5-bathroom, a double-car garage, the open layout includes living, family, and dining areas with hardwood floors, pot lights throughout the main floor, powder room, a cozy fireplace, ideal for both everyday living and entertaining. Modern kitchen features quartz countertops, a stylish backsplash, stainless steel appliances, and a bright breakfast nook overlooking the backyard, enjoy your private backyard oasis with a swim spa, storage shed, and plenty of space for BBQs, entertaining, or relaxing on the deck, a laundry room with sink, and direct access from the garage to main floor. The second level offers 4 spacious bedrooms, including a generous primary suite with a 5-piece ensuite featuring double sinks, countertops, and a walk-in closet. Located close to parks, schools, shopping, public transit, and with easy highway access, this is a must see property ready for its next family to call home. (id:65446)
1307 Watts Road
Dysart Et Al, Ontario
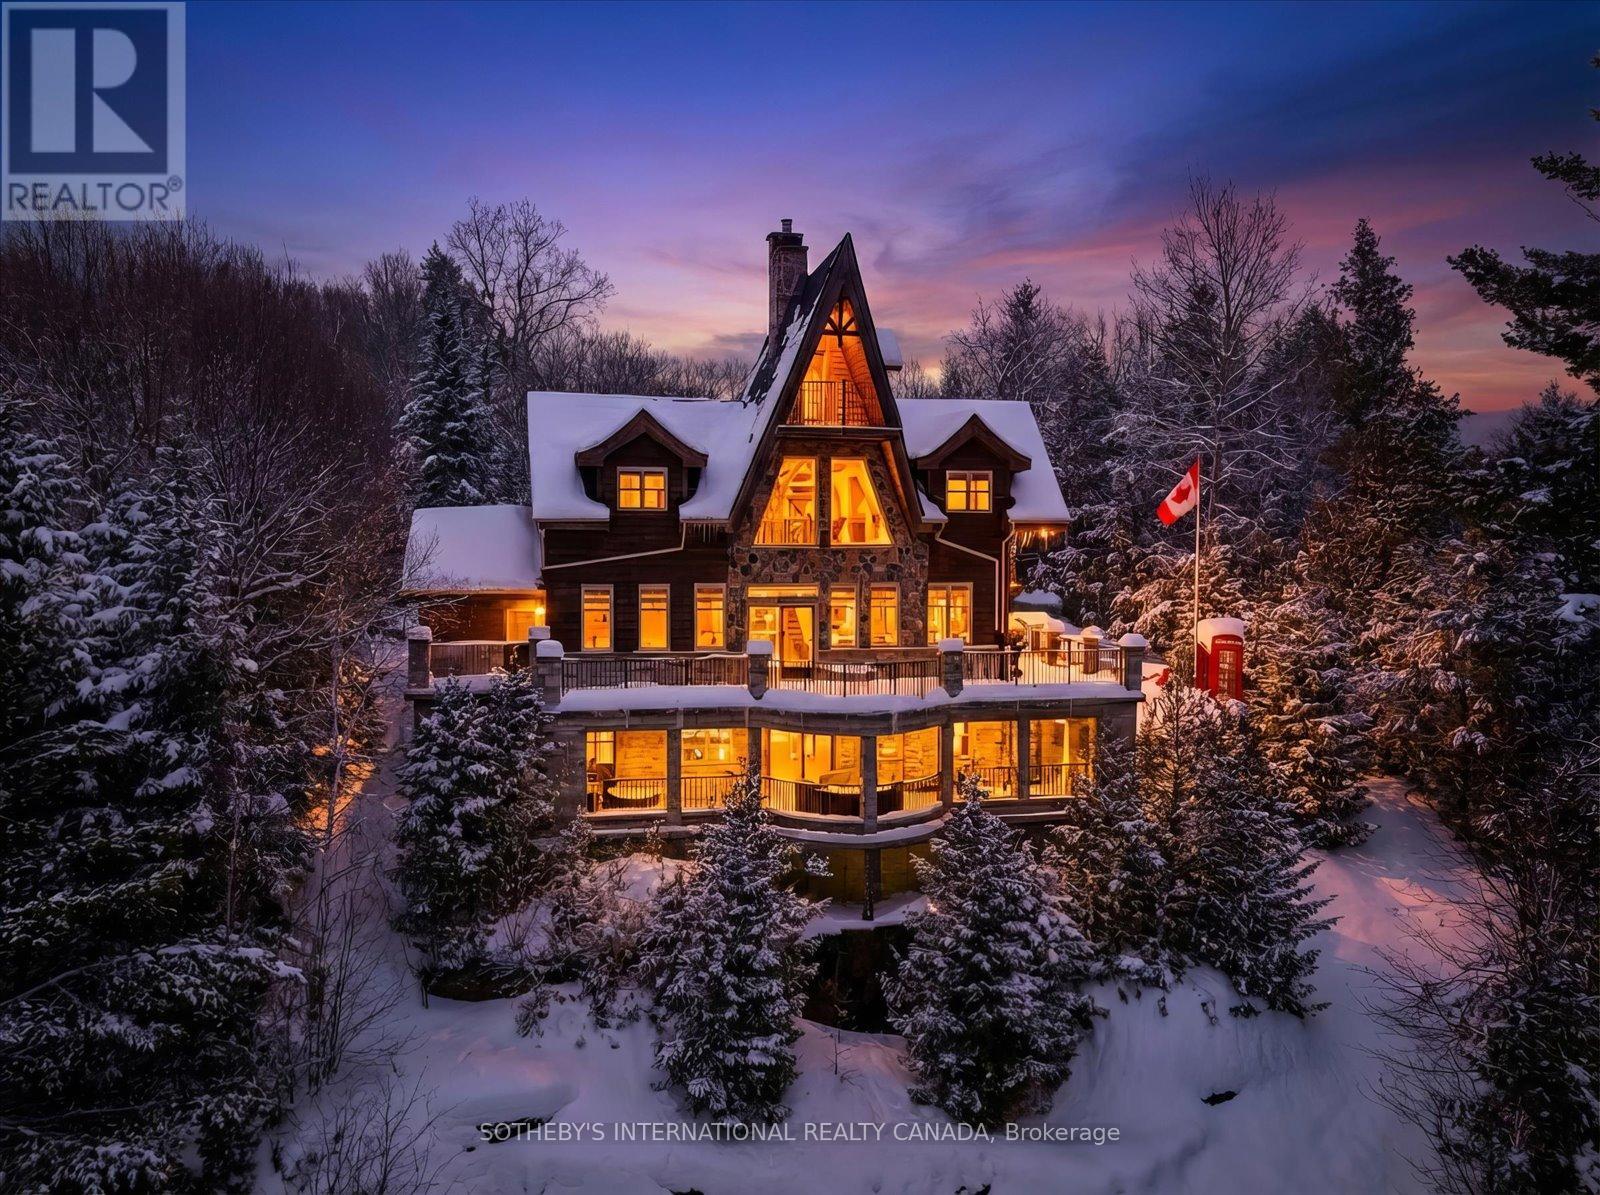
Your Dream Lakefront Escape Just Became More Affordable! Amazing Price Improvement at The Edge on Little Kennisis Lake! Own "The Edge," a spectacular 3,700+ sq ft lake house blending Canadian Shield granite with "Atmospheric Elegance." Now at an amazing price improvement, this dream is within reach! Enjoy breathtaking North West sunset views from this dramatic setting with 4 bedrooms and 4 bathrooms (plus Murphy bed), soaring Cedar & Douglas Fir beams, rustic oak floors, and a stunning floor-to-ceiling stone fireplace. The walk-out lower level is your ultimate entertainment hub with a pool table, poker table, and hot tub. Step outside to pristine waterfront with deep, crystal-clear waters, a 10x20 floating dock, and a generous lakeside deck.The investment potential is incredible! This is a proven income generator, a highly successful, licensed short-term rental with a stellar reputation and devoted clientele. With 40 nights already enjoyed this year & 83 additional nights confirmed for the upcoming season, demand is clear! Summer consistently books 100% out, with current occupancy at a robust 79%. This is a FULLY TURN-KEY opportunity - all furnishings, decor, and housewares included. Located on the exclusive Kennisis chain, moments from a Marina & Haliburton Forest. Current owners enjoy personal use for half the year while capitalizing on rental income (up to 180 days annually). Short drive to Sir Sam's Ski & Ride and Village of Haliburton. Take advantage of the significant owner upgrades $150K + over the few years. Owners offer a smooth transition of booked rentals to new owners and amazing contractors/contacts for seamless changeovers. Capitalize on the high season rates this summer. Don't wait - start making your cottage life memories today. (id:65446)
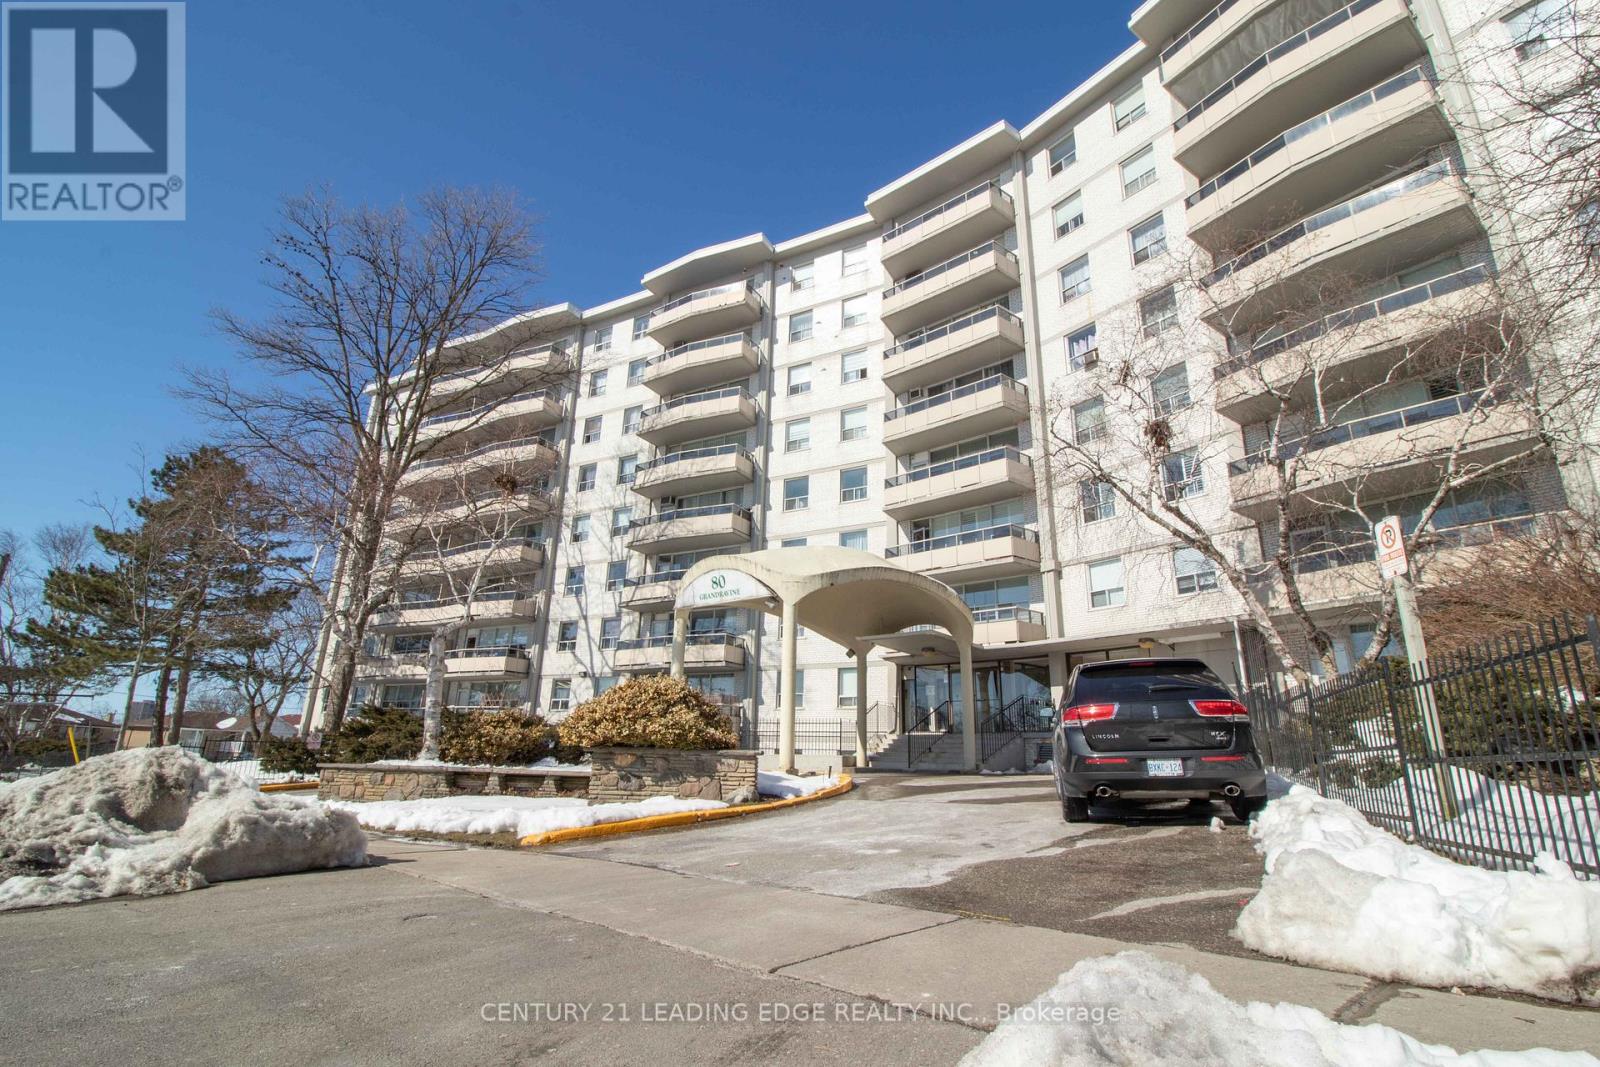
703 - 80 Grandravine Drive
Toronto, Ontario
Ideal for First-Time Buyers or Investors! Welcome to this beautifully renovated 2-bedroom condo offering a bright and spacious open - concept layout with large windows and an in-unit laundry for added convenience. Enjoy stunning 7th-floor clear views from your private balcony. This unit is currently tenanted and located in a well-maintained building within a vibrant and highly accessible neighborhood. Unbeatable Location! Just steps to TTC bus stops and minutes to Finch West Subway Station, York University, Grandravine Community Recreation Centre, and Downsview Park. Close to Humber River Hospital, major highways (401, 400 & Allen Rd), schools, shopping, and dining options. Don't miss this excellent opportunity in a growing community with great amenities all around! (id:65446)
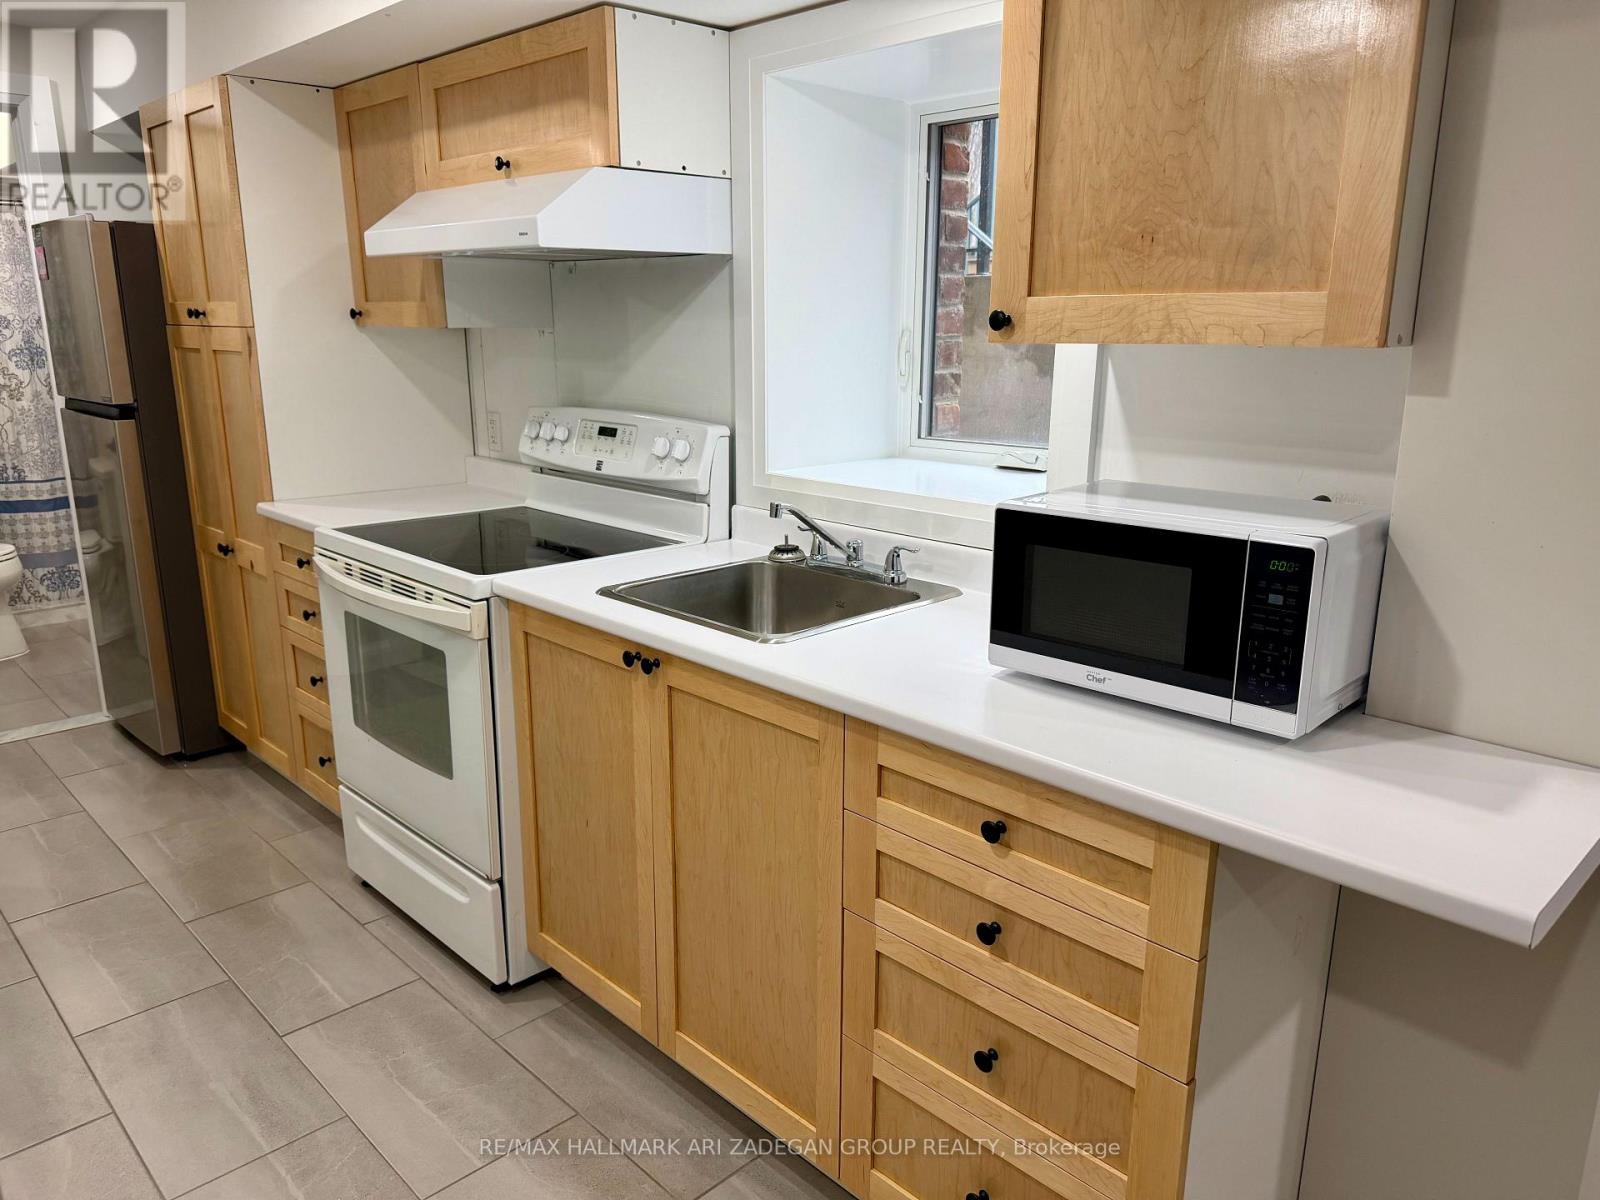
Lower - 153 Queens Drive
Toronto, Ontario
Charming Two-Bedroom Apartment in Weston! This bright and inviting two-bedroom basement apartment in the desirable Weston area is now available for immediate lease. Featuring impressive high ceilings, this space feels open and airy, allowing for an abundance of natural light to flood in throughout the day.The unit has been recently updated with modern finishes, providing a stylish and comfortable living environment. Enjoy the convenience of a separate entrance, ensuring your privacy and ease of access.Whether you're relaxing in the spacious living area or preparing meals in the well-appointed kitchen, this apartment offers the perfect blend of comfort and style. Don't miss the opportunity to call this beautiful space your home! (id:65446)
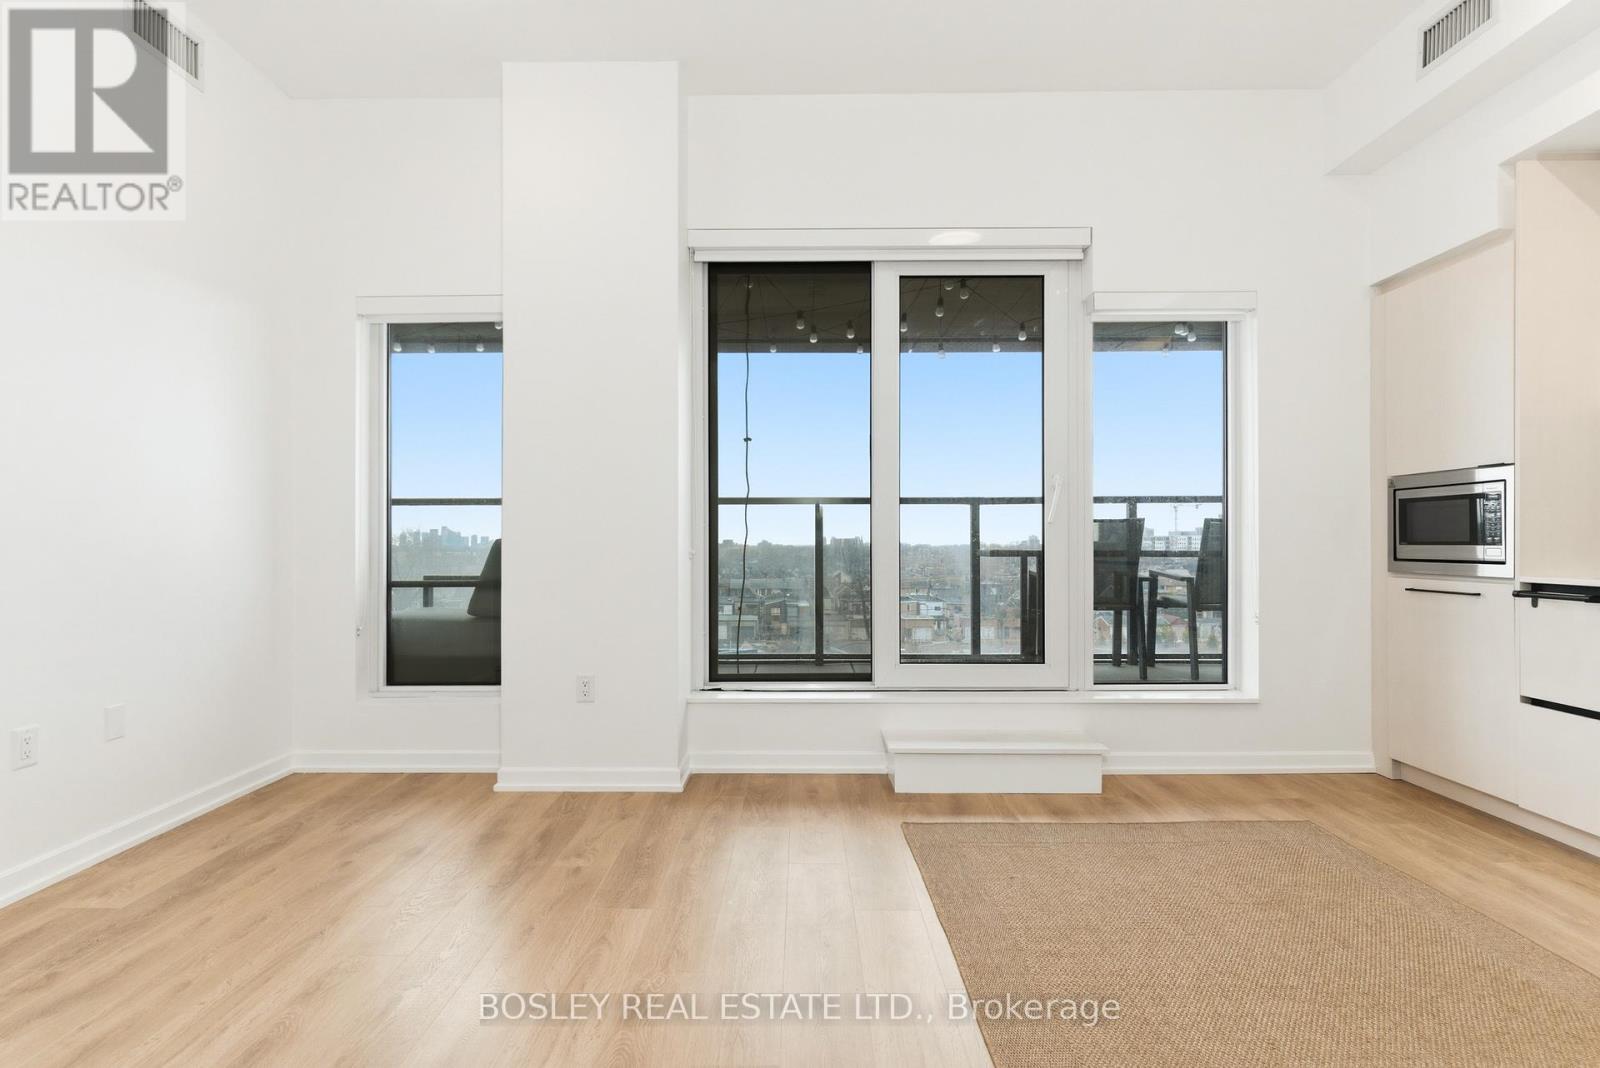
502 - 10 Graphophone Grove
Toronto, Ontario
Welcome to 10 Graphophone Grove - a thoughtfully designed 2-bedroom, 2-bathroom suite in a boutique-style building just 2 years new. This is the layout everyone wants: a split-bedroom floor plan that actually makes sense, offering privacy without sacrificing flow. Clean, modern finishes pair effortlessly with an open-concept living and dining space designed for both everyday living and easy entertaining. Floor-to-ceiling windows bring in an abundance of natural light, creating a bright, airy atmosphere throughout. The kitchen is sleek and efficient, seamlessly integrated into the main living space, while both bedrooms are well-proportioned with ample storage. The primary suite features its own private ensuite, adding an extra layer of comfort and convenience. The building delivers on lifestyle, with standout amenities including fitness centre, outdoor pool, kids room, games room, party room AND dining room - the perfect summer escape without ever leaving home. And then there's what truly sets this listing apart: a massive, one-of-a-kind locker. Literally, there is only one of these in the building. It is it's own room. Ideal for seasonal storage, hobbies, or anything that simply doesn't fit within typical condo constraints - a rare and valuable feature. Smart design. Elevated comfort. Extra space where it actually matters. A complete offering in a growing, well-connected community. Turnkey, low-maintenance living with all the right details, exactly where you want to be.745sqft Interior Space. 138sqft Exterior. (id:65446)
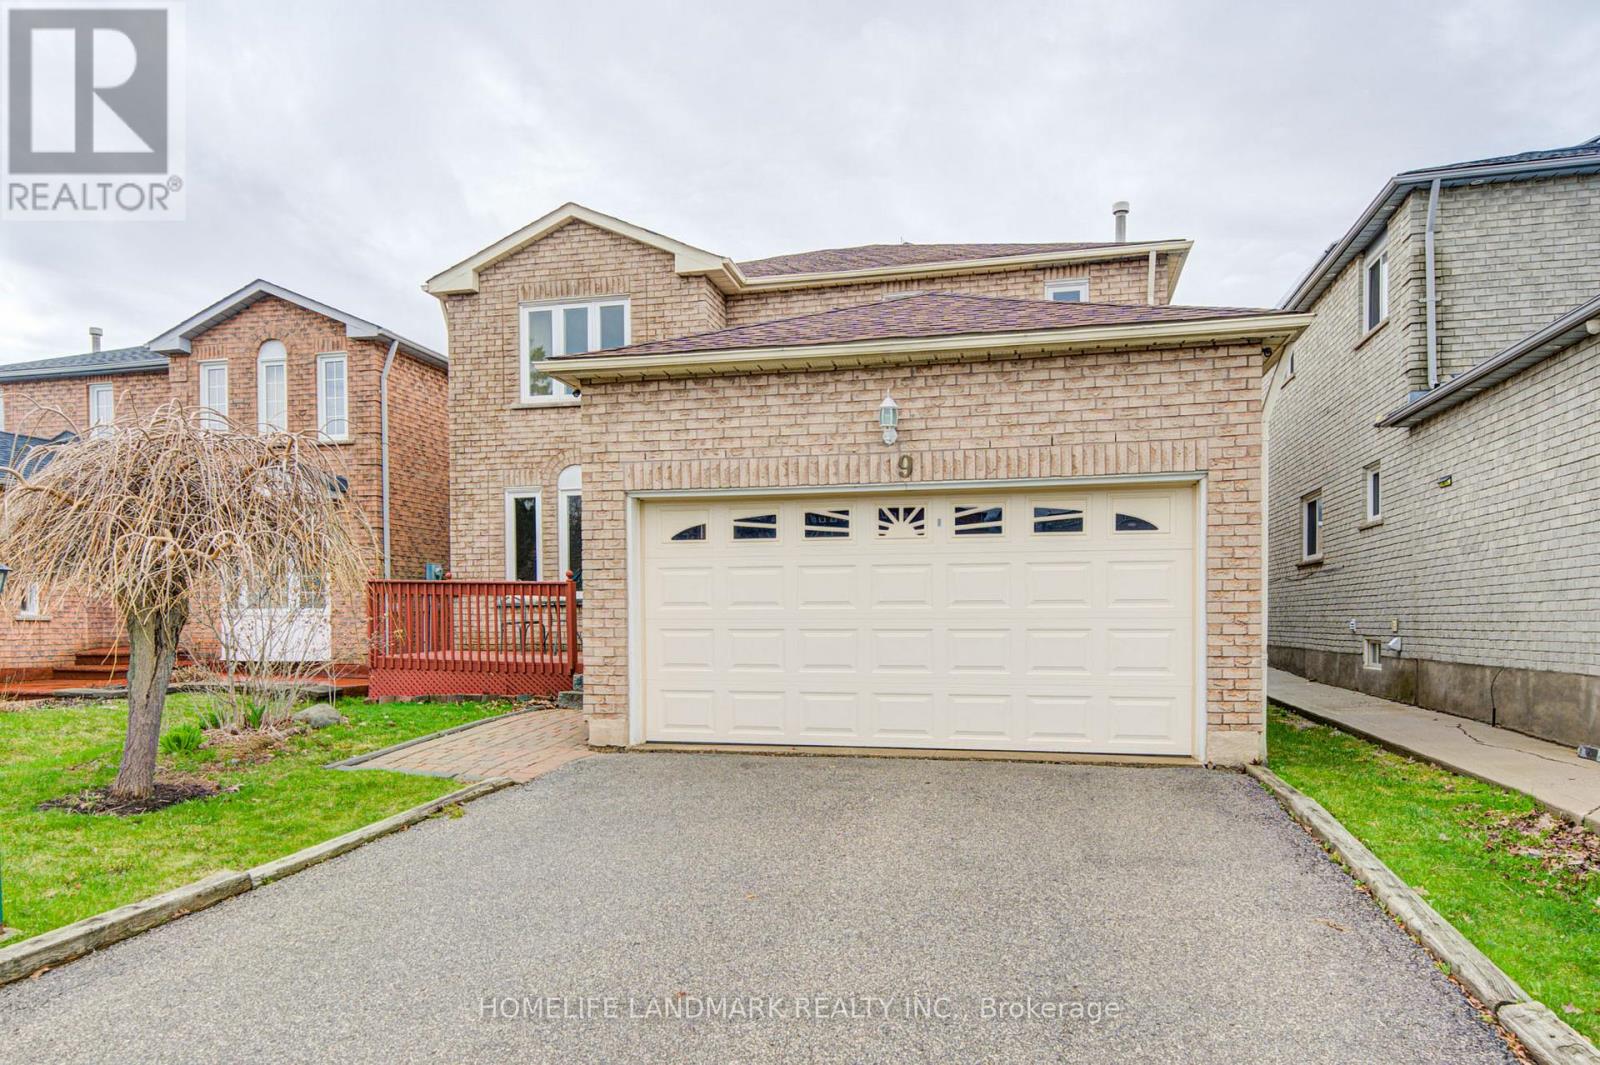
9 Duggan Drive
Brampton, Ontario
This beautifully maintained four-bedroom detached residence offers nearly 2000 square feet of bright and functional living space. Lovingly cared for by the same owners for many years, this home perfectly blends pride of ownership with a warm and inviting atmosphere making it an ideal sanctuary for a growing family. Property Highlights Pristine Condition: Every corner of this home reflects years of meticulous care, from the gleaming floors to the well-preserved finishes. Spacious Layout: The generous floor plan provides distinct spaces for both formal entertaining and casual family life. Four Large Bedrooms: Upstairs, well-appointed bedrooms with ample closet space, providing comfort and privacy for everyone. Sun-Drenched Living: Large windows throughout the main floor that allow for an abundance of natural light, highlighting the home's clean lines and airy feel. Manicured Curb Appeal: The exterior features a private backyard perfect for summer barbecues or quiet morning coffees. Location & Lifestyle Situated in a highly sought-after Brampton neighborhood, minutes away from top-rated schools, lush parks and essential transit hubs. Whether you are commuting or enjoying local amenities, this location offers the perfect balance of suburban tranquility and urban convenience. (id:65446)