
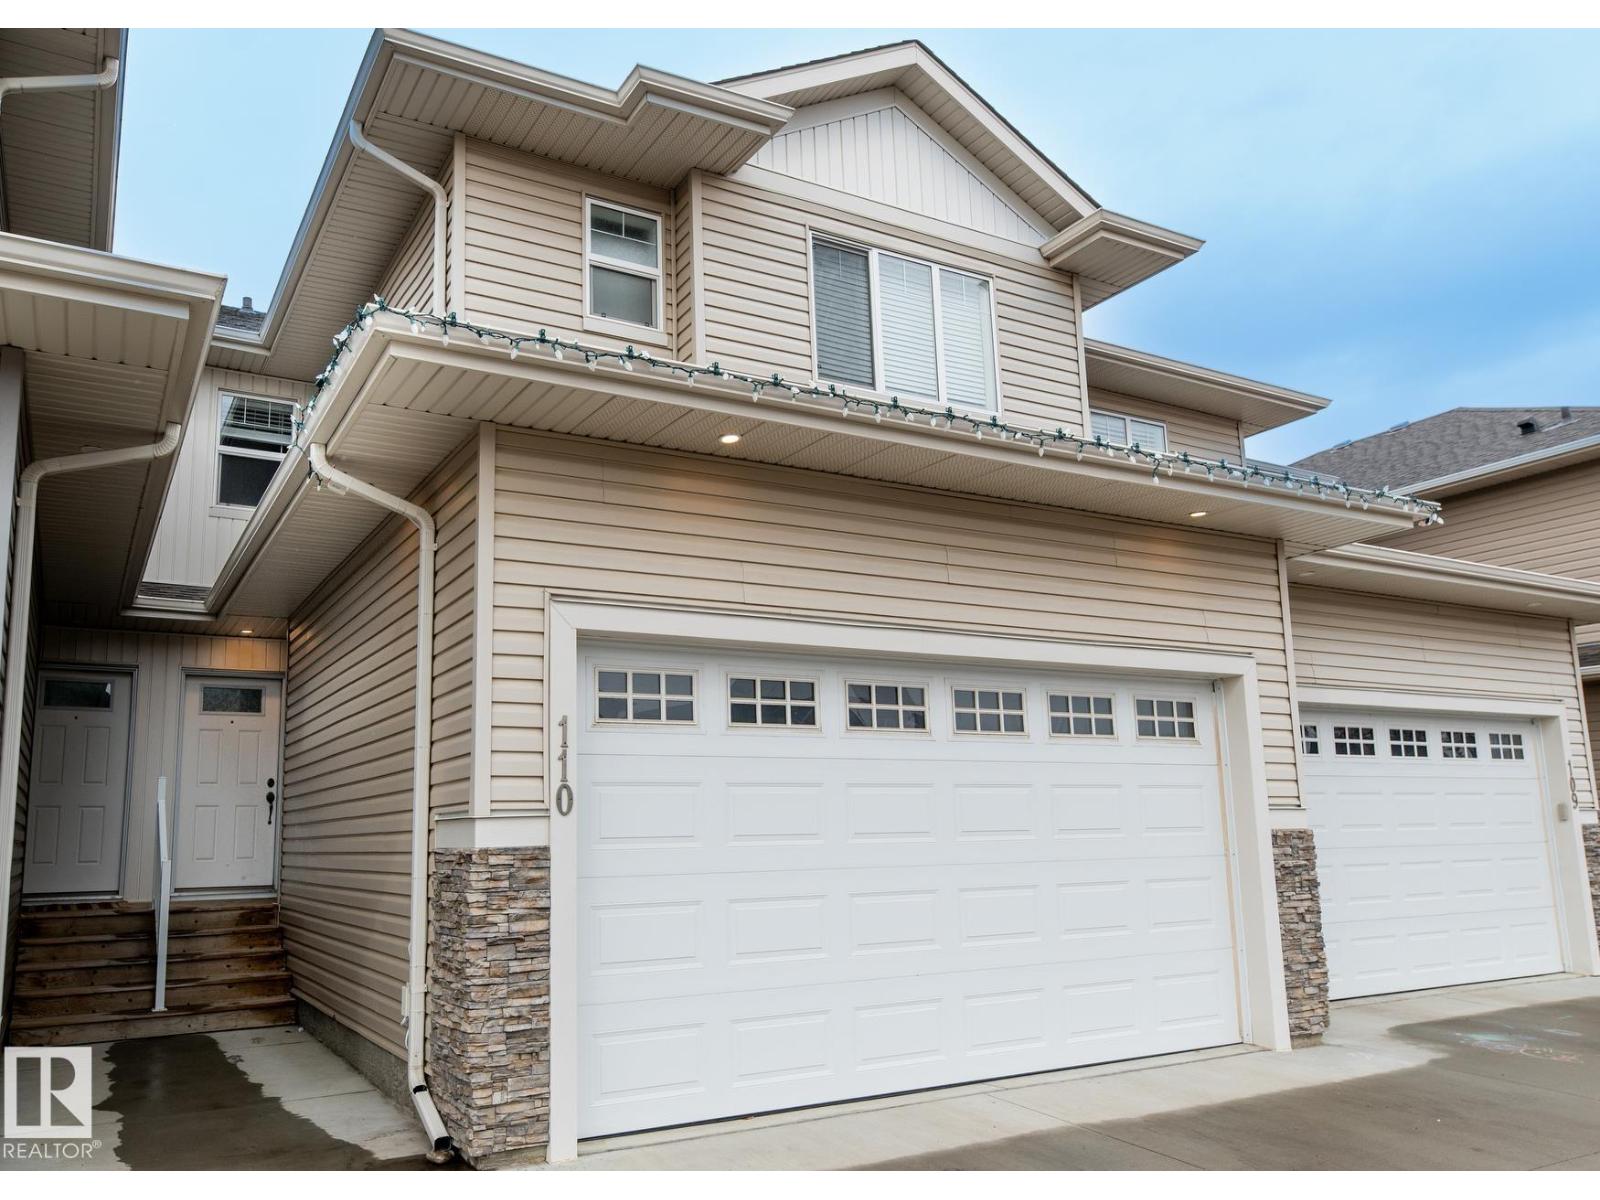
#110 300 Awentia Dr
Leduc, Alberta
Welcome to this 3 bedroom, double attached garage + 2.5 bathroom townhouse on the west end of Leduc in Deer Valley, offered at $319,900 with low condo fees of $267.25 and includes A/C. The open concept main floor features a spacious living room, bright dining area, a kitchen complete with stainless steel appliances. A convenient 2-piece bathroom completes the main level. Upstairs, the primary bedroom offers a walk-in closet and a 4-piece ensuite. Two additional bedrooms, a full 4-piece bathroom, and an upper-level laundry room plus a flex space that provide functionality for families or investors alike. With thoughtful design, great location, and excellent value, this home is perfect for first-time buyers, growing families, or those looking to downsize without compromise. Don’t miss this opportunity! Ideally located near shopping and amenities in Leduc Common, this home combines convenience with modern comfort. Roughed in for Central Vac. Some photos have been virtually staged. (id:65446)
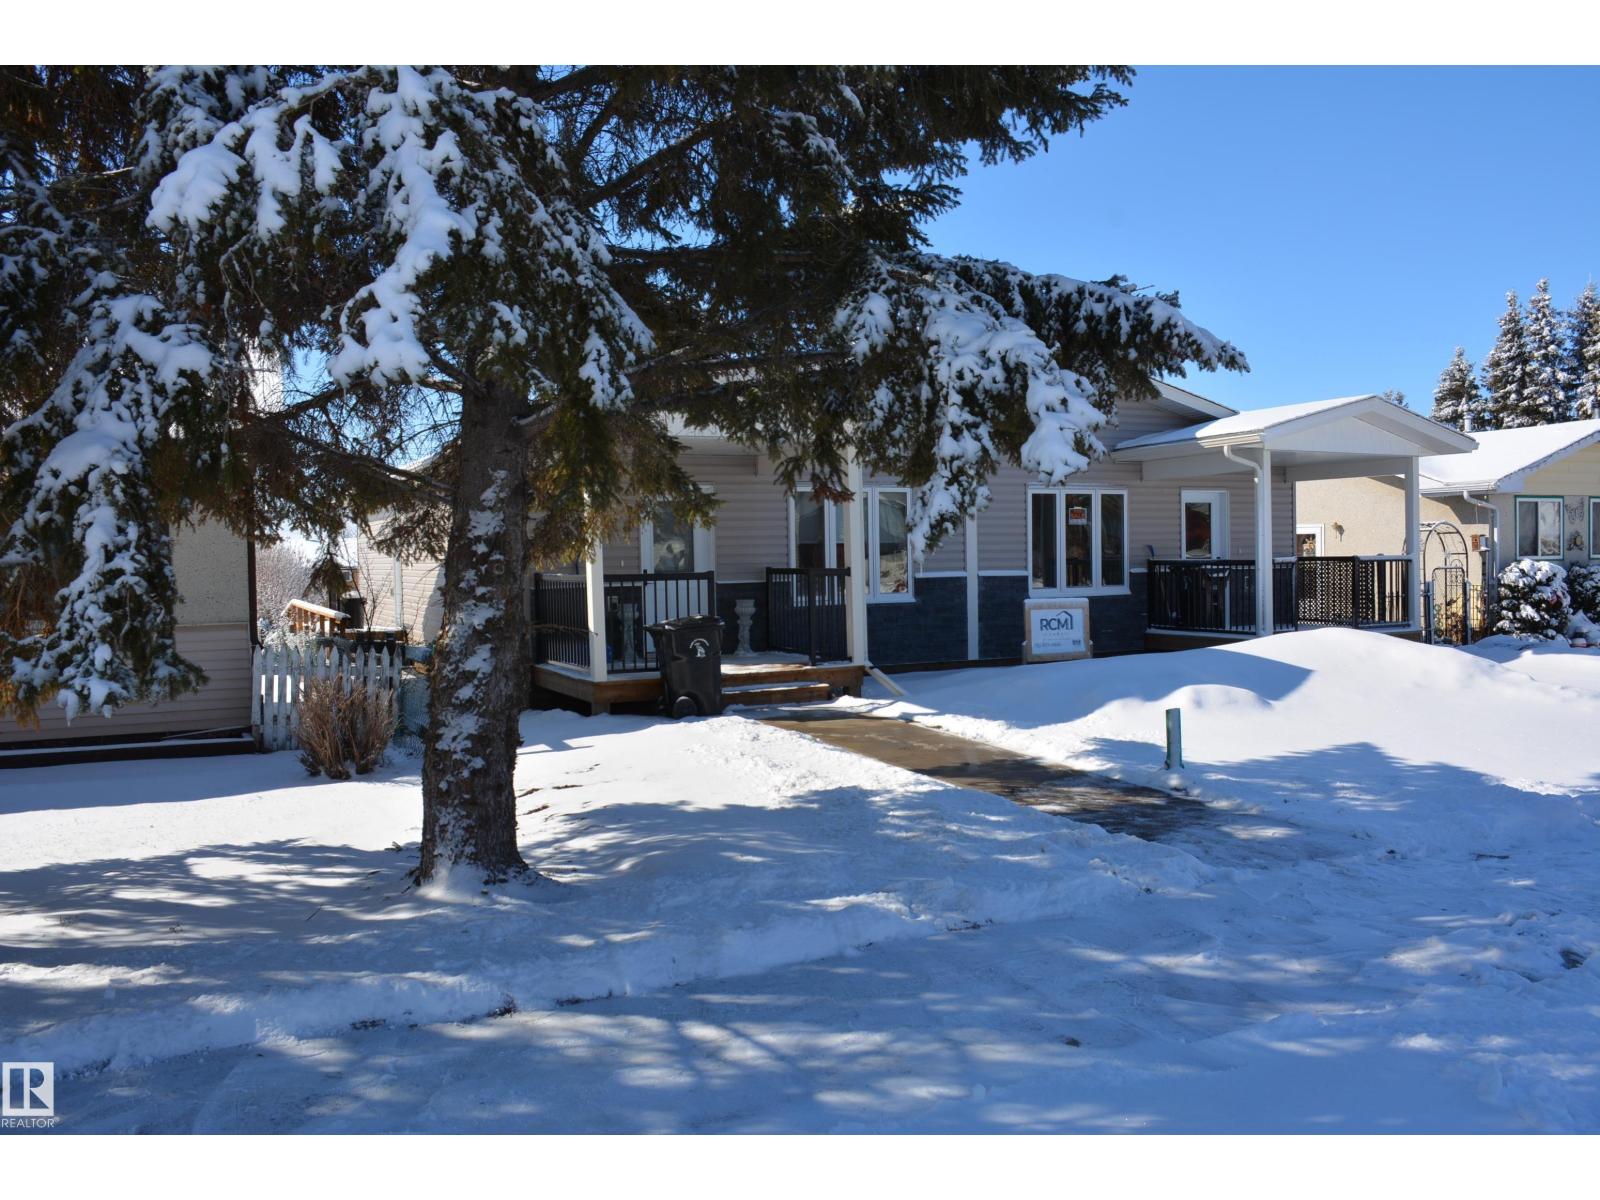
#b 4313 54 Av
Barrhead, Alberta
Brand new senior style accommodation. Providing (Ground level, easy access) (Minimal yard care requirement) (2 bedrooms and 2 bathrooms). This west side of the duplex is available. The east side is already sold. Consider it. Look at it. It is very interesting. Even if you are only curious. But you will like it. (id:65446)
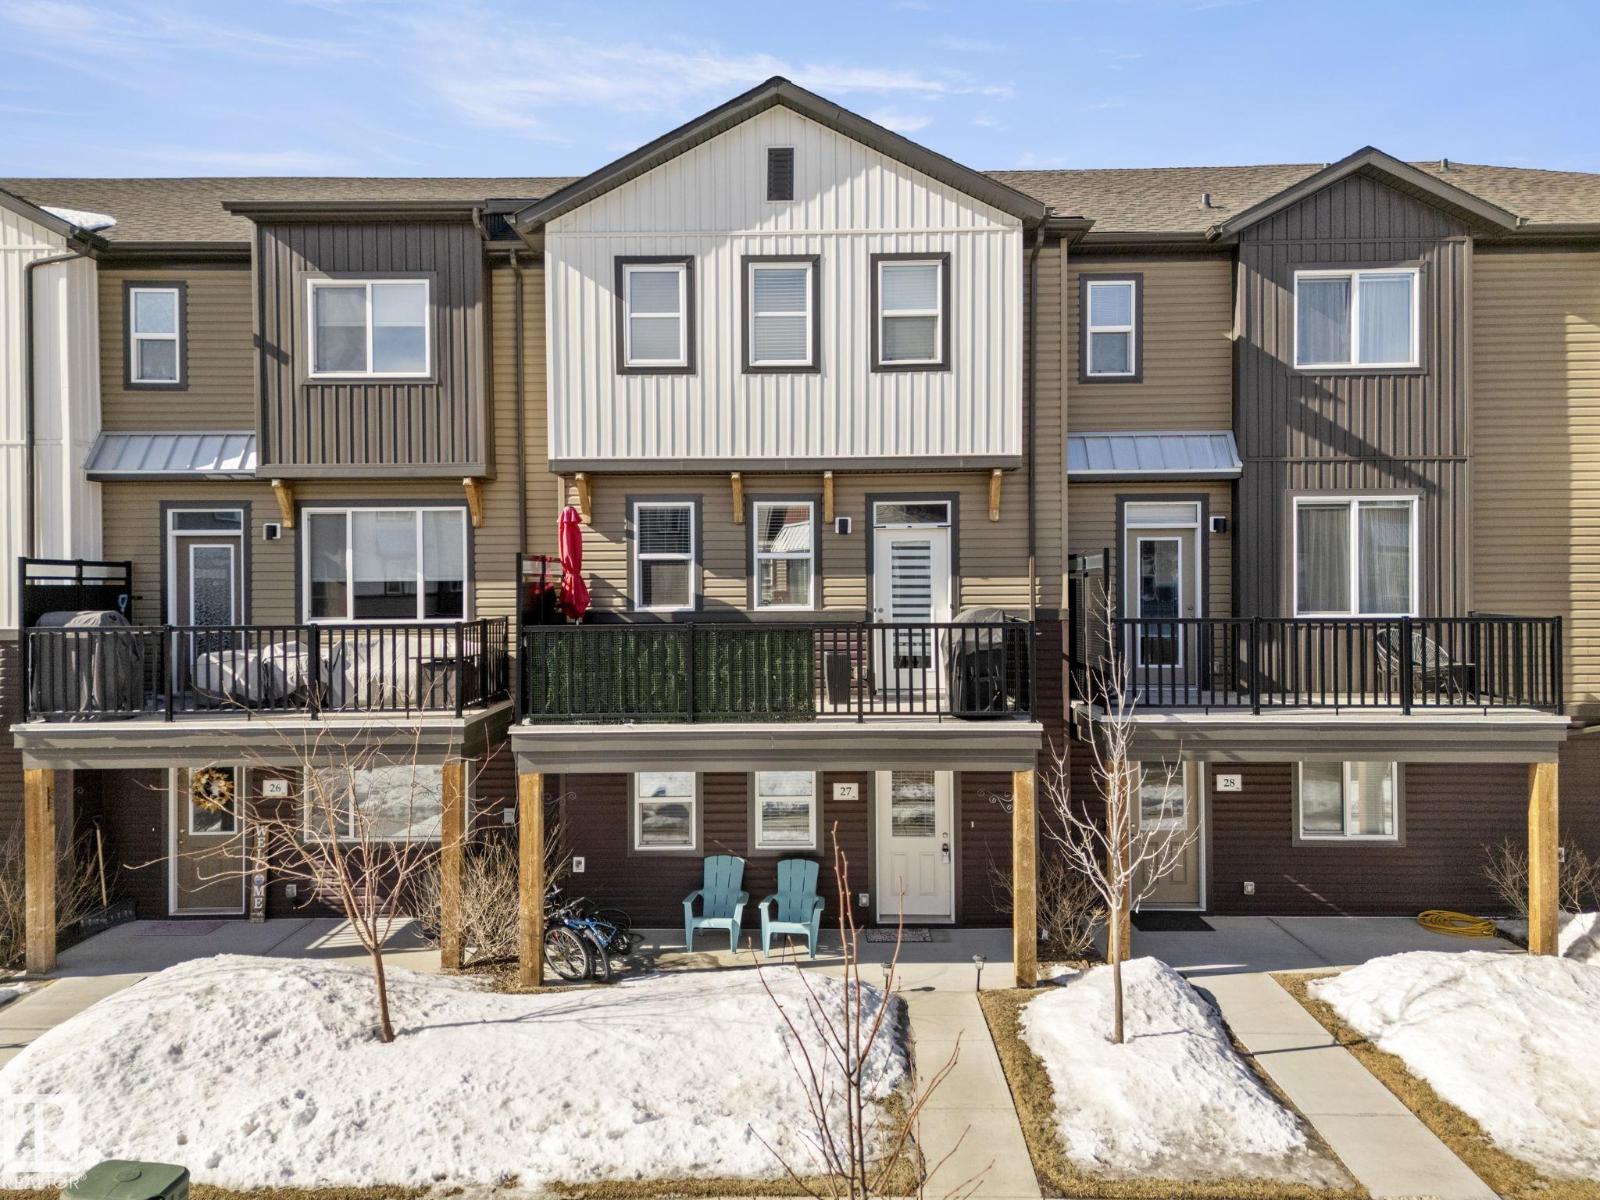
#27 16903 68 St NW
Edmonton, Alberta
Welcome to Allentown in the desirable community of Schonsee. This modern home offers 3 bedrooms plus a den, 2.5 bathrooms, and a double attached garage. The bright main floor features a spacious living room with an electric fireplace and a stylish kitchen with upgraded cabinetry, quartz countertops, stainless steel appliances, and a large walk-in pantry. The dining area is filled with natural light, and the level is completed by convenient main floor laundry and a 2-piece bathroom. Step outside to a generous balcony, perfect for relaxing or entertaining. Upstairs features a spacious primary bedroom with a walk-in closet and 3-piece ensuite, plus two additional bedrooms and a 4-piece bathroom. The lower level offers a finished flex space ideal for a home office or den, with access to a concrete patio. Close to shopping, parks, schools, and quick access to Anthony Henday. (id:65446)
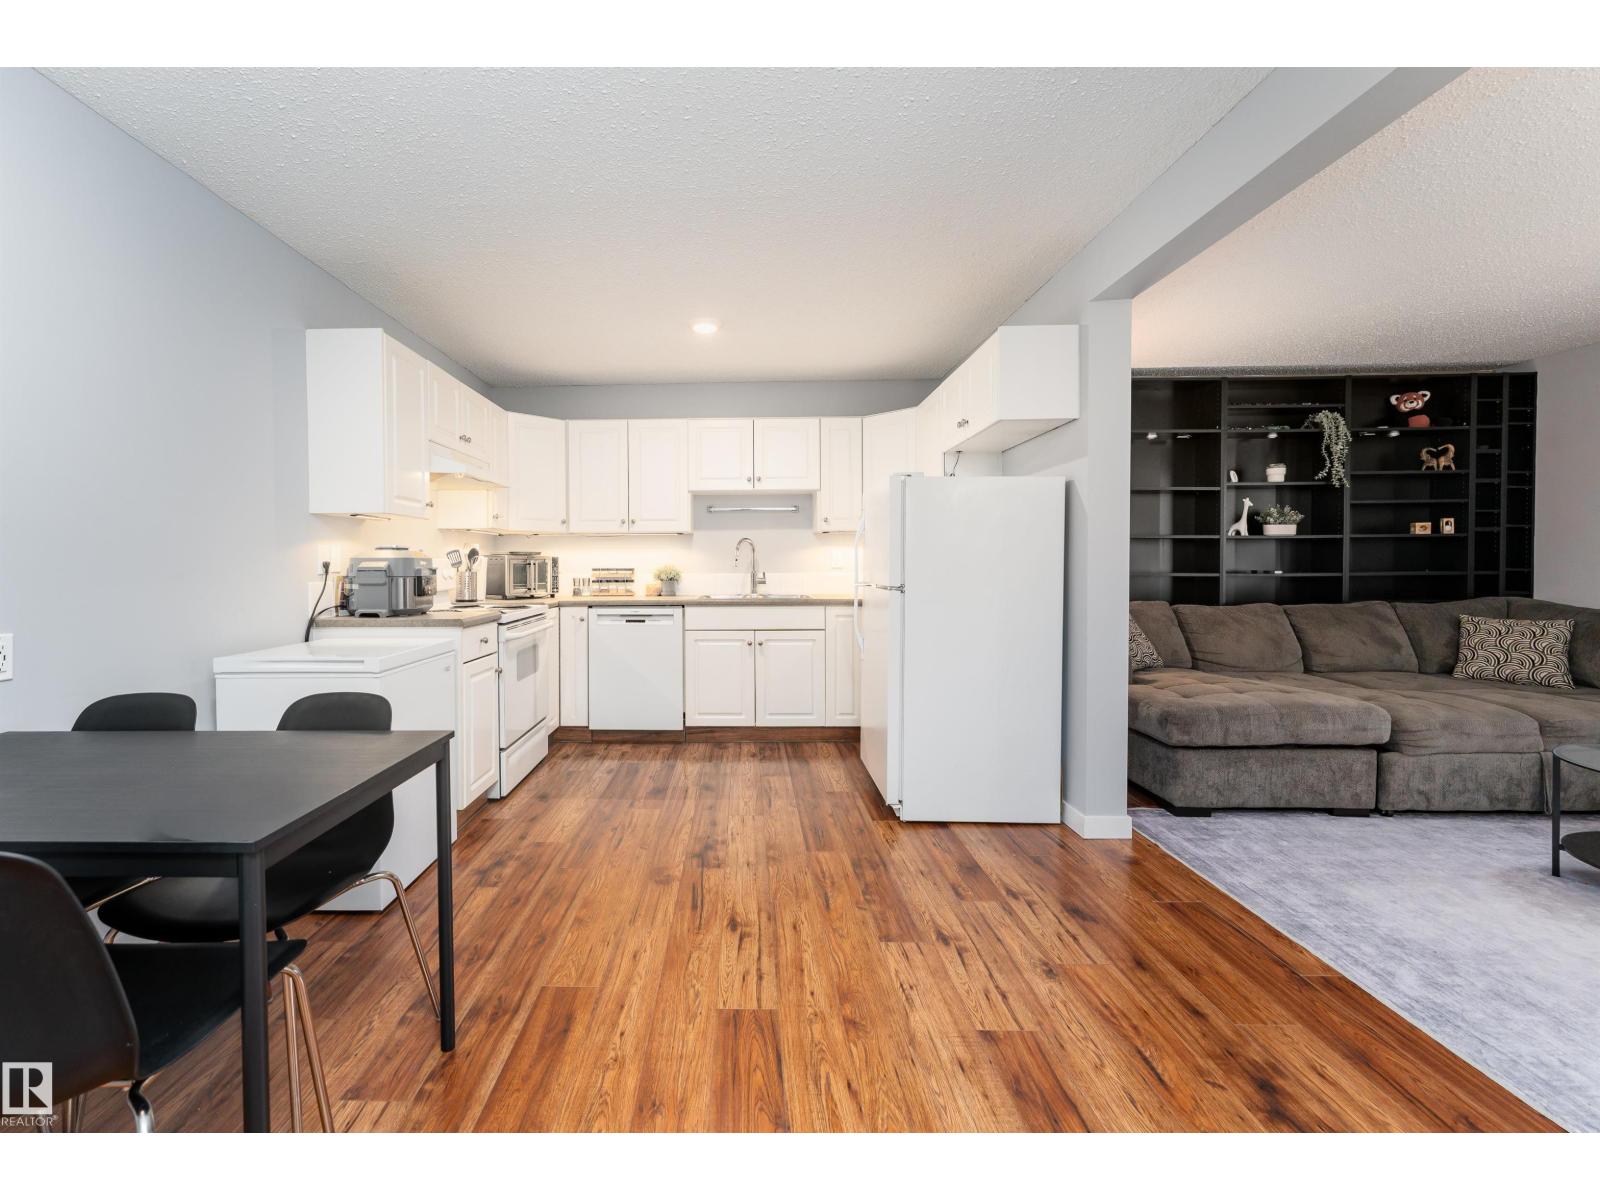
#26 10208 113 St NW
Edmonton, Alberta
Ground-floor living at its finest in this bright and inviting 790 sq ft 1-bed, 1-bath home! Warm wood-tone flooring flows throughout, creating a space that feels fresh, bright, and effortlessly welcoming from the moment you enter. The crisp, modern kitchen with white cabinetry and matching appliances connects to a dedicated dining area—ideal for everyday meals or entertaining. The sun-filled living room features a custom floor-to-ceiling dark built-in shelving unit and expansive sliding glass doors leading to your private patio, blending indoor and outdoor living. The spacious primary bedroom comfortably fits a king-sized suite with room for additional furnishings. Ideally located just minutes from MacEwan University, downtown shopping, transit, the river valley, and Commonwealth Stadium, this home offers unbeatable convenience. Perfect for students, first-time buyers, or investors, this 18+ adult-only, pet-friendly building includes an assigned parking stall and delivers a truly walkable lifestyle. (id:65446)
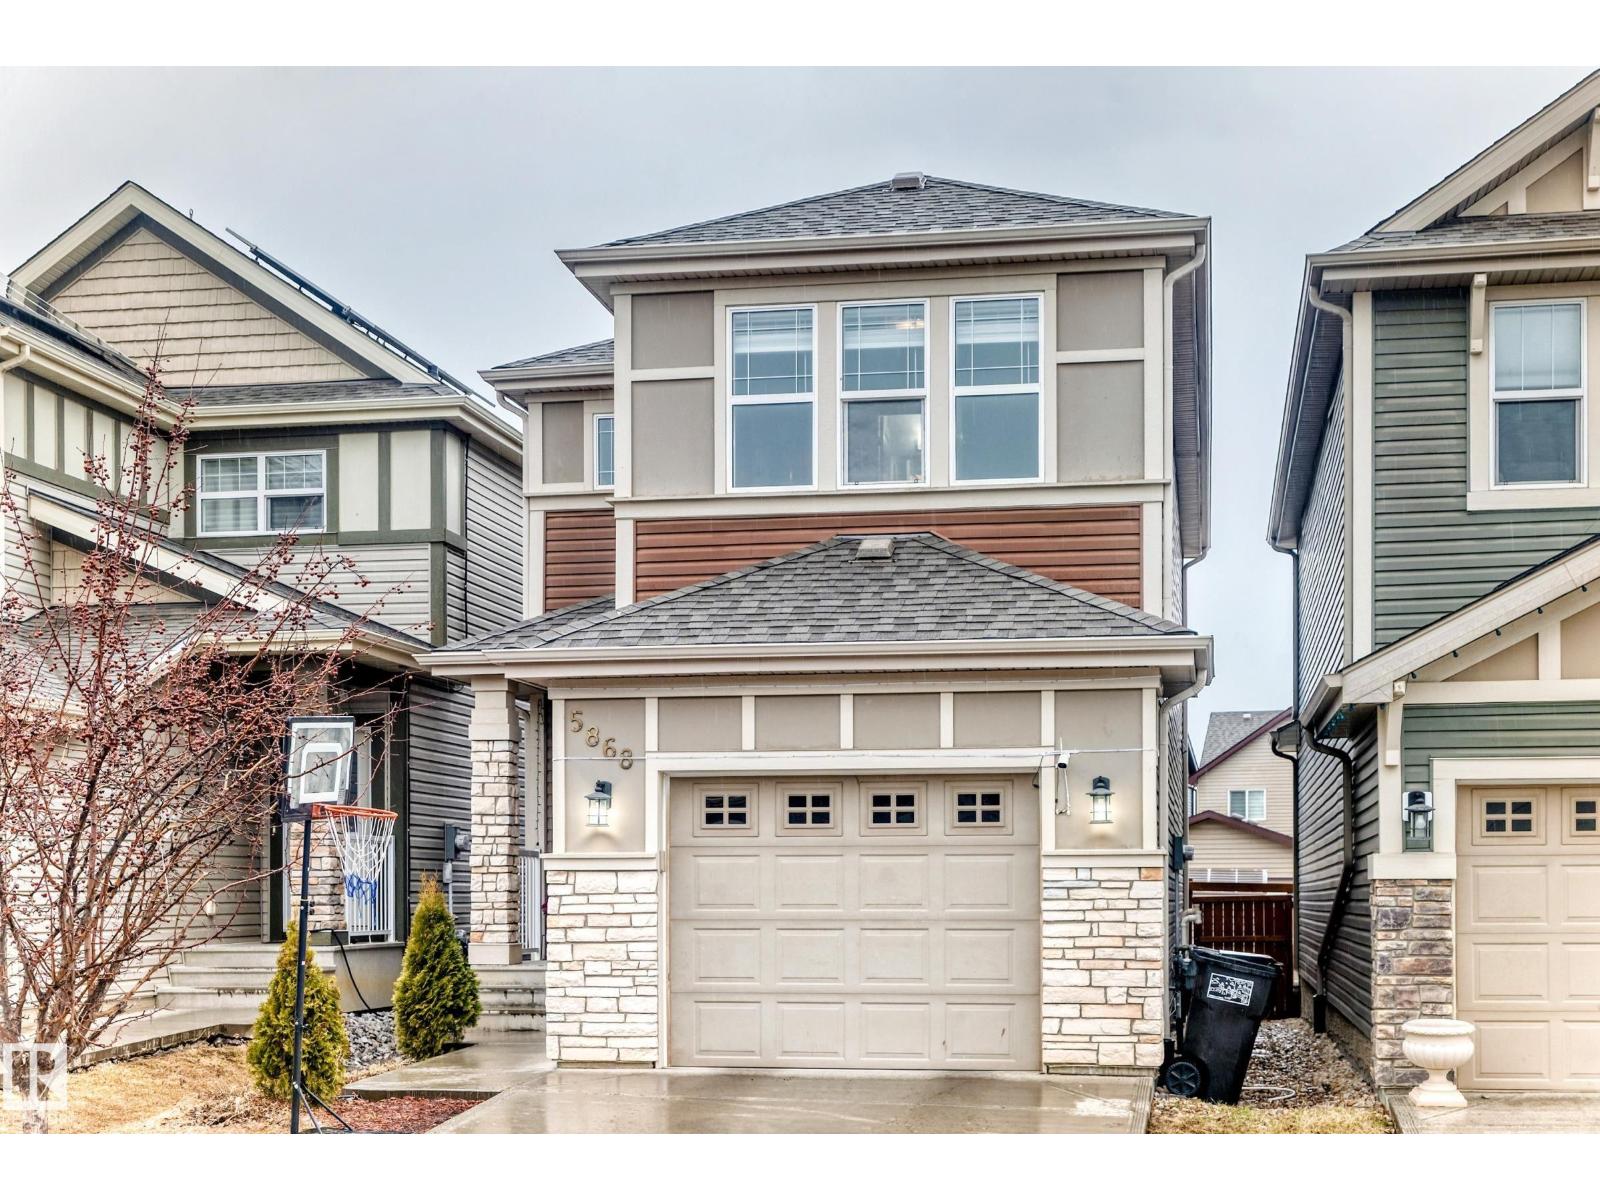
5868 Anthony Cr SW
Edmonton, Alberta
Welcome to this Jayman built beautiful home in one of the sought after communities of Heritage Valley; Allard. The house offers open concept main floor with half bath, numerous upgrades including laminate flooring, quarts countertops, front load washer and dryer, ample cabinataries. From the mainfoor you can access to the beautiful upgraded deck and backyard. Upstairs, you have 3 bedrooms and 2 full bathrooms. The master bedroom has 3 pcs ensuite and walking closet. The family room is an extra bonus for great playroom or cozy space to enjoy your weekend movie. Basement has been professionally finished as in-law-suite which includes a kitchen, living area, a bed room and insuite laundry. step away from school, playground, recreation centre and shopping. Just minute drive to major high ways: Anthony Henday and Calgary Trail. A must see gem! (id:65446)
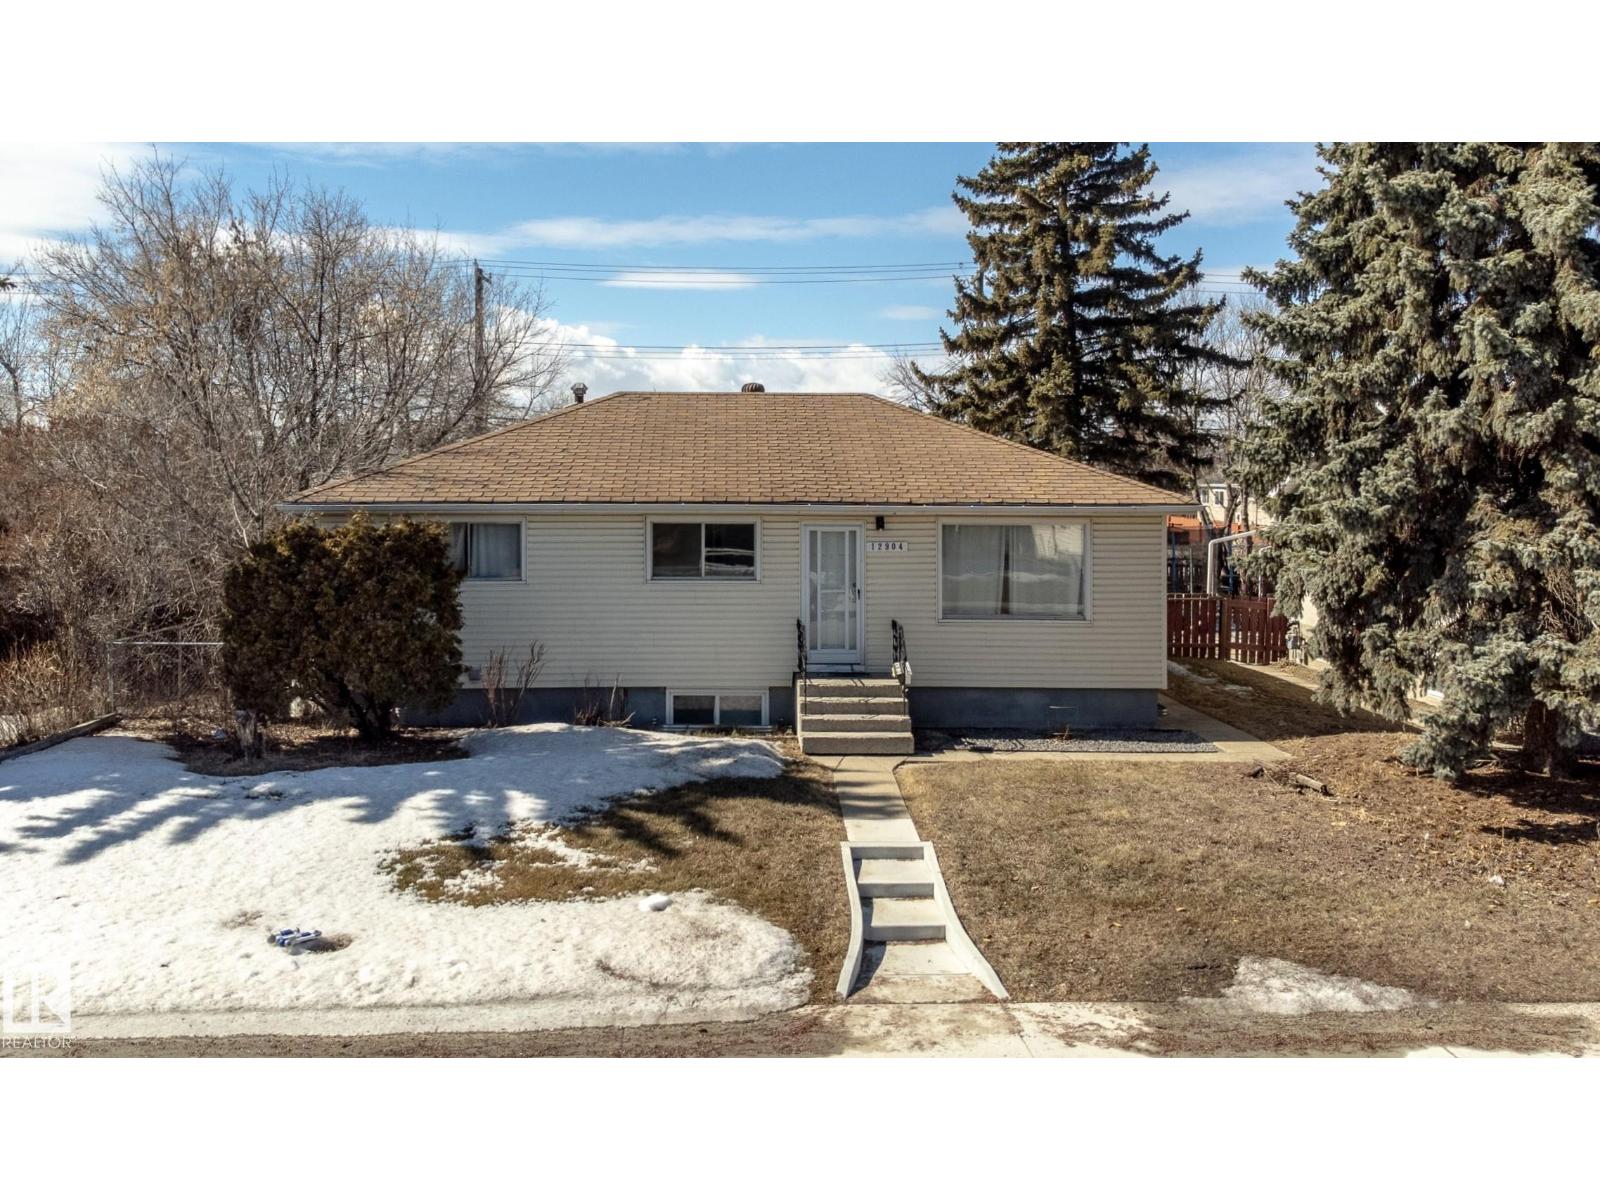
12904 90 St NW
Edmonton, Alberta
Investor opportunity in Killarney! This 1064 sq. ft. raised bungalow with a permitted legal basement suite offers strong income potential and long-term upside. The main floor features 3 bedrooms, LVP flooring, a spacious living/dining area, and a functional kitchen with painted oak cabinetry, along with separate laundry. The fully finished lower suite includes 2 bedrooms + den, a full kitchen, comfortable living space, private laundry, and excellent storage—making it well suited for dual occupancy. Situated on a 635 sq. m. lot, the property also includes a double detached garage and fully fenced yard. The home offers a solid layout and income-generating potential, with an opportunity for improvements to enhance value over time. Located in the established community of Killarney, close to schools, parks, shopping, transit, and with quick access to the Yellowhead and Anthony Henday. (id:65446)
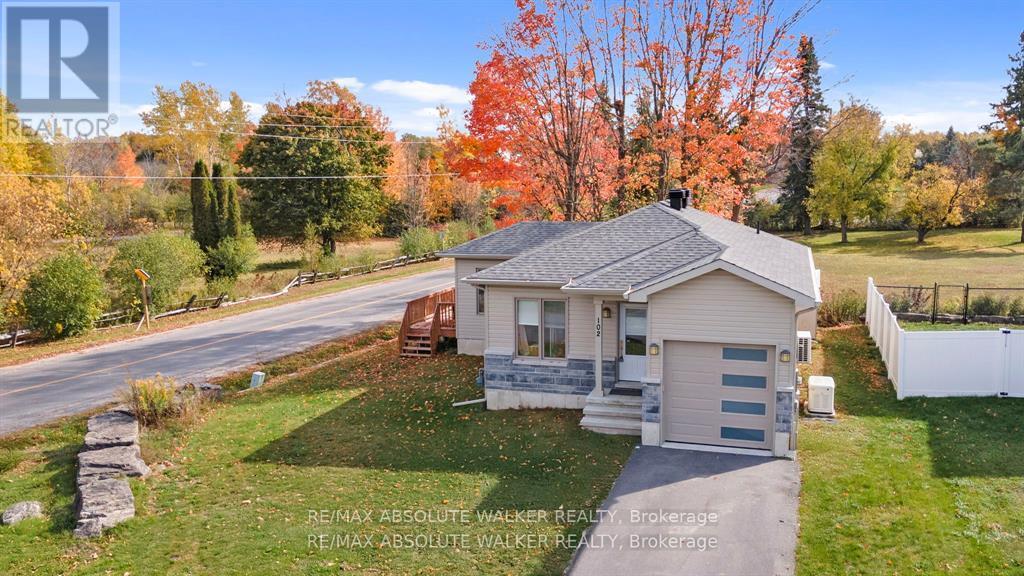
102 Sophie Lane
Merrickville-Wolford, Ontario
Discover this exceptional 2 + 1 bedroom, 2 bathroom bungalow, built in 2020, offering modern elegance and comfort on an oversized corner lot, a rare find on this street. With a 1-car garage, this home seamlessly blends style, function and serenity. Step into a beautifully upgraded interior featuring top-of-the-line finishes throughout. The primary bedroom includes a convenient cheater ensuite for privacy and ease. Natural light floods the sunroom, creating a peaceful retreat, and from there you can step out onto the massive wrap-around deck, perfect for entertaining or simply soaking in the outdoors. Mature trees around the property provide a sense of seclusion and tranquility. A standout feature is the included 13 kW generator, offering peace of mind and ensuring your systems stay powered through outages. The fully finished basement adds an extra dimension to this homes appeal. Here you'll find a third bedroom, a full bathroom, and an expansive rec room, ideal for multi-gen living, guests, or a play and entertainment hub. Living in Merrickville means embracing a charming, historic village. Merrickville delights with its heritage architecture, vibrant arts scene, artisan galleries, boutique shops, cafés, and riverside trails. Outdoor enthusiasts will love the walking and biking paths along the Rideau ,boating, and garden attractions like the Rideau Woodland Ramble. Despite its peaceful village atmosphere, Merrickville maintains convenient access to larger centres, making this an ideal blend of tranquility and accessibility. This home offers turnkey luxury, flexibility, and a lifestyle that captures the essence of Merrickville living. Don't miss your opportunity to call this rare corner-lot bungalow your new home. (id:65446)
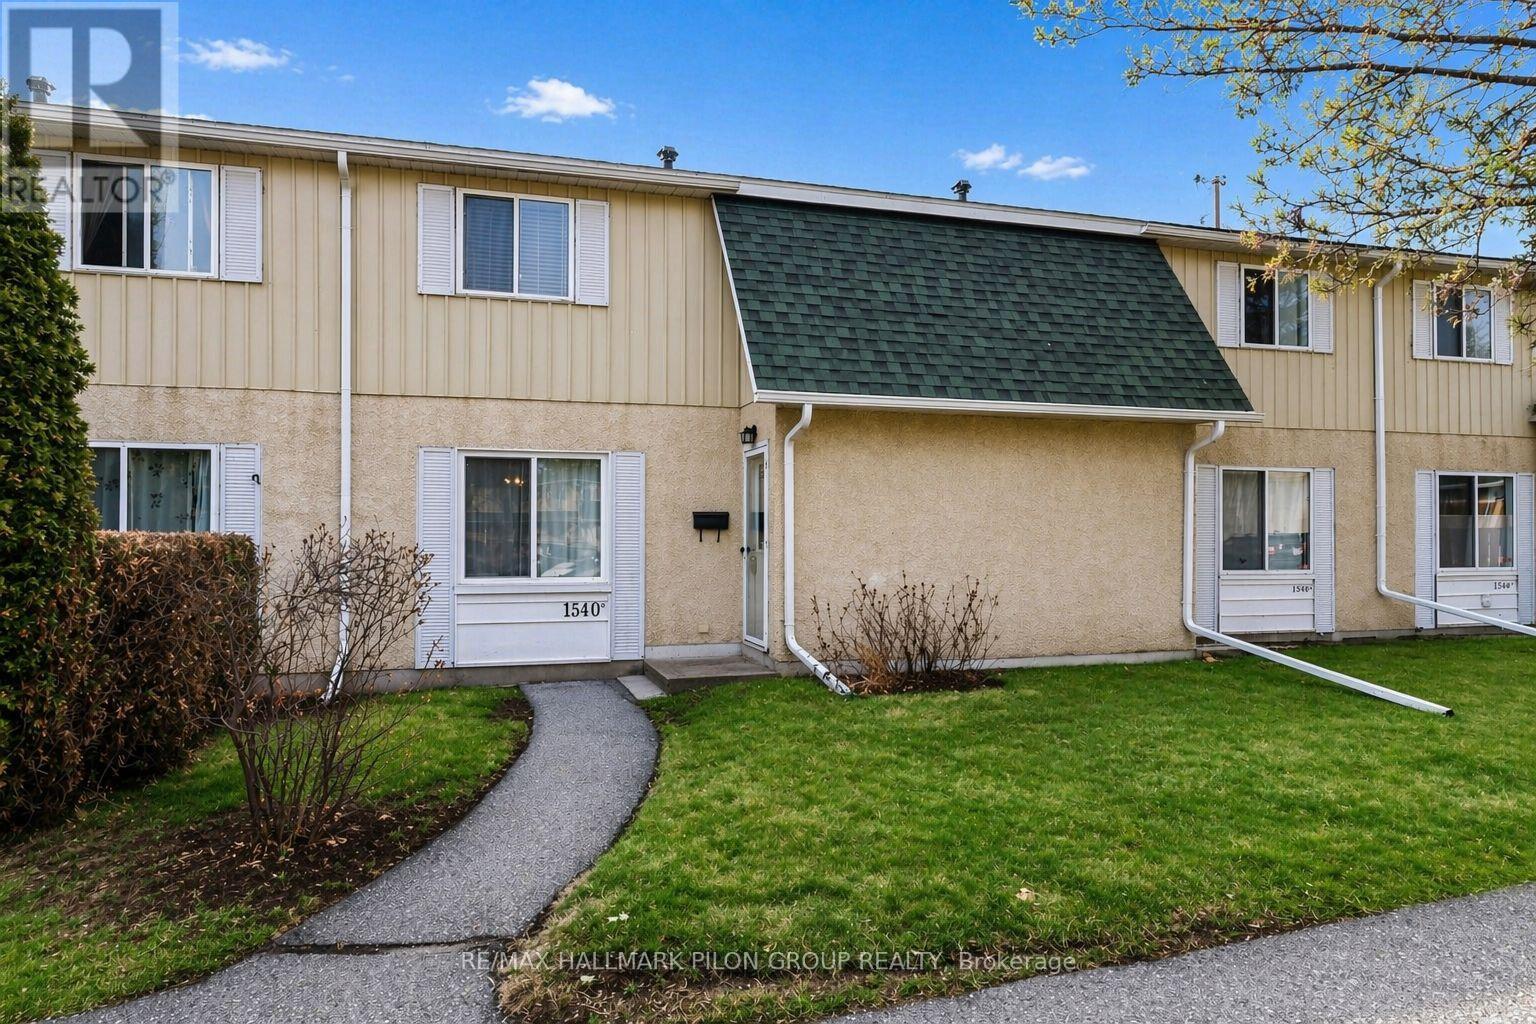
C - 1540 Beaverpond Drive
Ottawa, Ontario
Welcome to this well-located condo townhouse in Pineview Court, offering comfort, functionality, and a great lifestyle just steps from Pineview Golf Course. The main floor features a bright and inviting layout with hardwood flooring and a spacious kitchen finished with white cabinetry and granite countertops, providing plenty of workspace for everyday cooking and entertaining.Upstairs, you will find three good-sized bedrooms and a full bathroom, offering a practical layout for families, guests, or a home office. The finished basement adds valuable living space with a cozy recreation room and an additional full bathroom, perfect for movie nights, a playroom, or a private retreat. Outside, enjoy a private fenced backyard with no direct rear neighbours, creating a quiet outdoor space to relax or entertain. Enjoy the added perks of an inground pool and clubhouse, just in time for summer. Water and sewer are included in the condo fees for added convenience. Recent updates include washer and dryer (2022), stove (2023), and refrigerator (2025). Ideally located within walking distance to Pineview Golf Course and close to shopping, amenities, and easy access to major routes, this home offers both convenience and comfort in a desirable community. Backyard virtually staged. (id:65446)
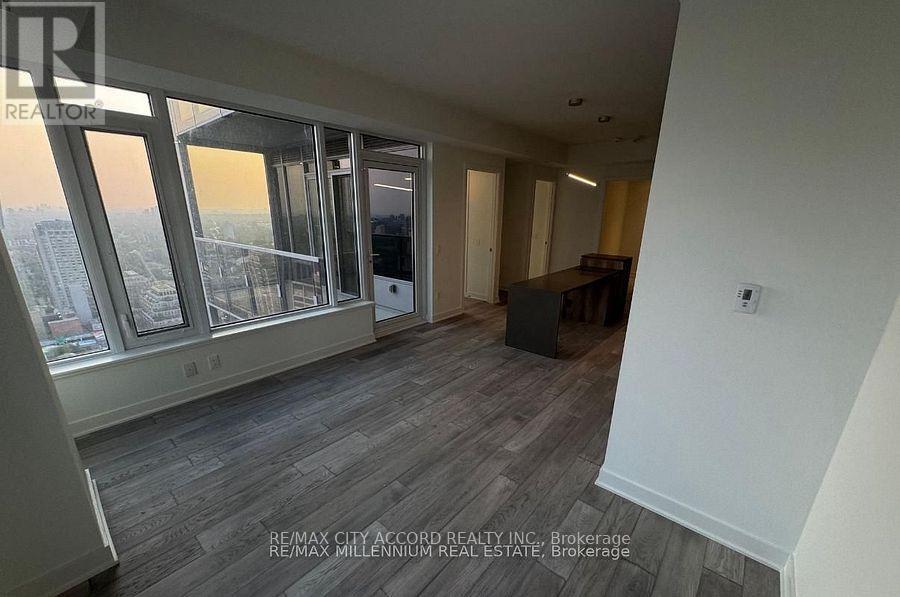
3409 - 11 Yorkville Avenue
Toronto, Ontario
11 Yorkville is a newly built 65-storey architectural icon nestled in Toronto's most prestigious neighbourhood-a destination where luxury meets exclusivity, tailored for those who value elevated comfort and refined living. Situated on the 34thth floor, Unit 3409 boasts contemporary finishes and one of the building's most generous layouts, offering stunning panoramic city views. 3-bedroom , 2-bath suite features a bright open-concept design with a balcony accessible from both the living room and second bedroom. The primary bedroom includes His & Hers closets and a spa-inspired ensuite retreat. Enjoy premium custom furnishings, designer lighting, window coverings, and hardwood flooring throughout. Amenities include an indoor/outdoor infinity pool, hot tub, sauna, fitness centre, piano lounge, wine and social rooms, business centre, pet spa, BBQ terrace, and 24/7 concierge and security. Steps to Bay Station, U of T, luxury retail, fine dining, and top-tier hospitals-experience turnkey 3-bedroom luxury living in Yorkville! (id:65446)
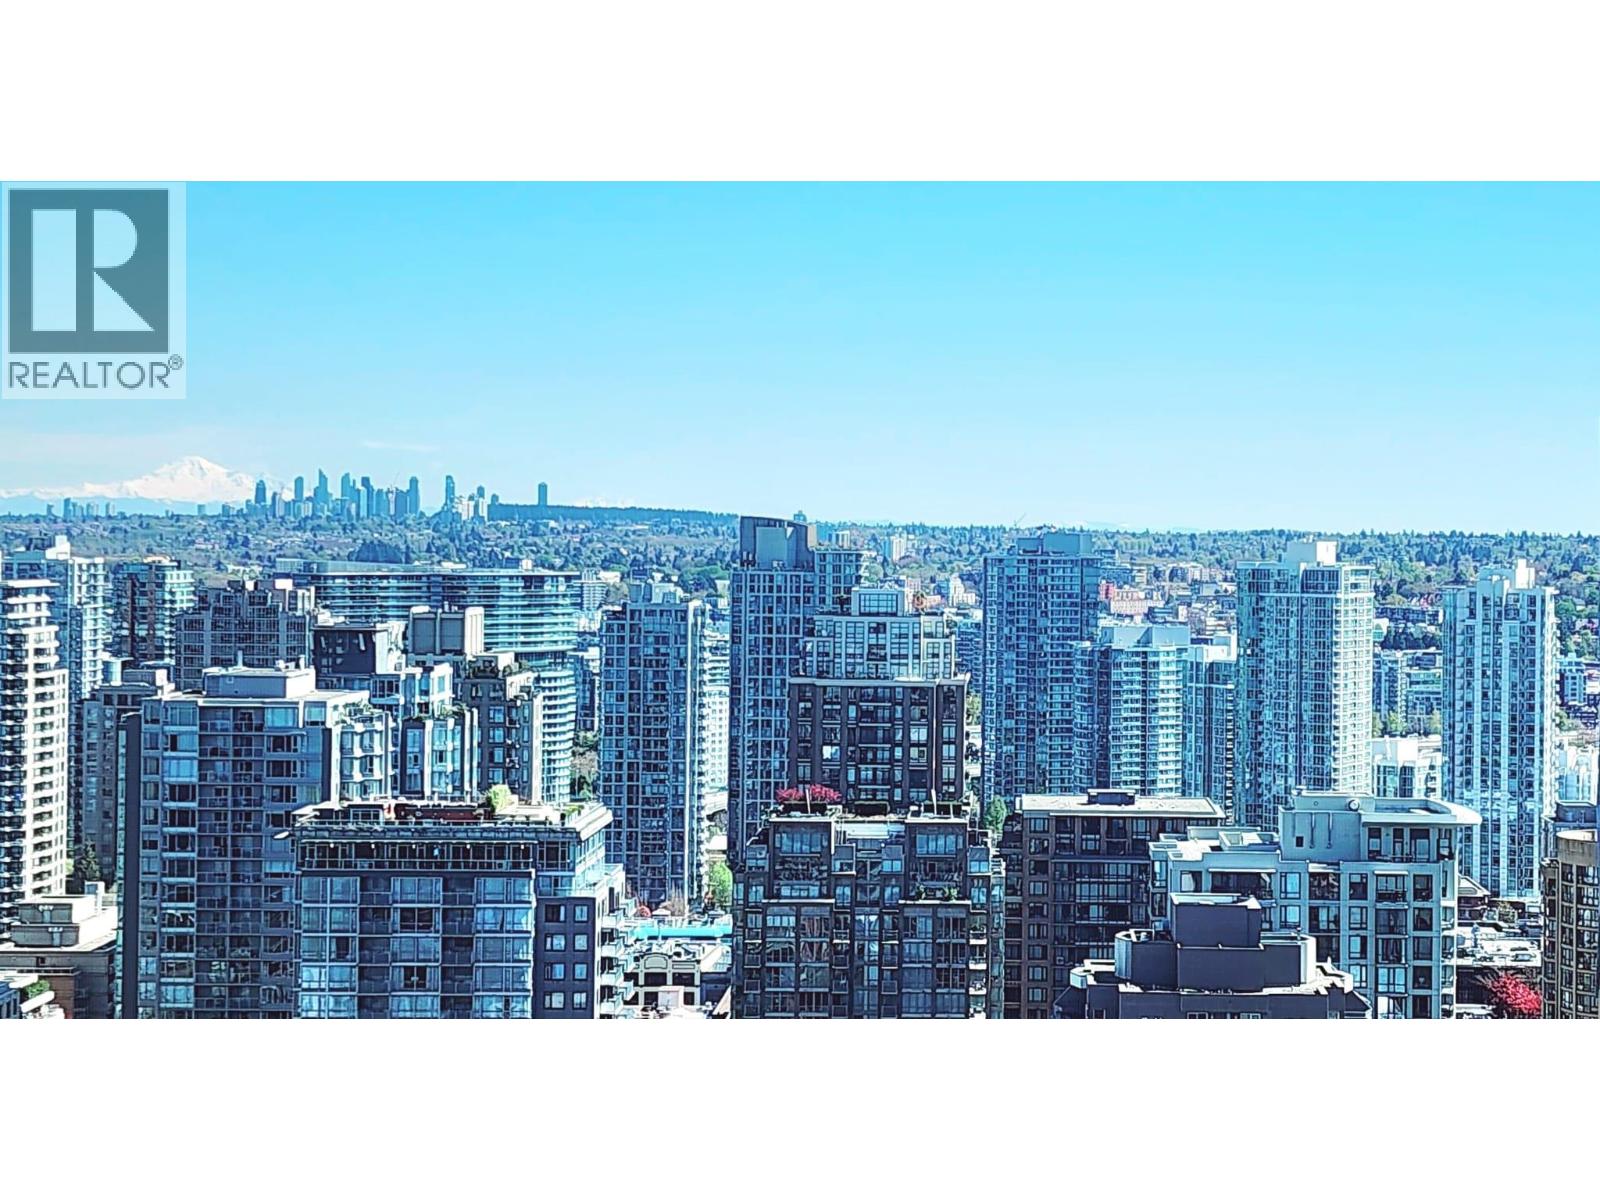
2909 1068 Hornby Street
Vancouver, British Columbia
Live in the center of the excitement at 1068 Hornby Street. This rare 700 sq. ft. residence offers one bedroom and TWO full bathrooms-a perfect layout for couples or professionals who value extra space. Wake up to breathtaking panoramic views of Mt. Baker and the sunrise, then walk just 12 minutes to the World Cup gates at BC Place. With a cozy gas fireplace and access to world-class resort amenities across the street, this is downtown living at its finest. Panoramic Perspective: Floor-to-ceiling windows with unobstructed East-facing views toward Burnaby and the mountains. Resort Living: Includes exclusive access to the Sheraton Wall Centre´s elite facilities: indoor swimming pool, two gyms, jacuzzi, and full locker rooms & Modern Comfors (id:65446)
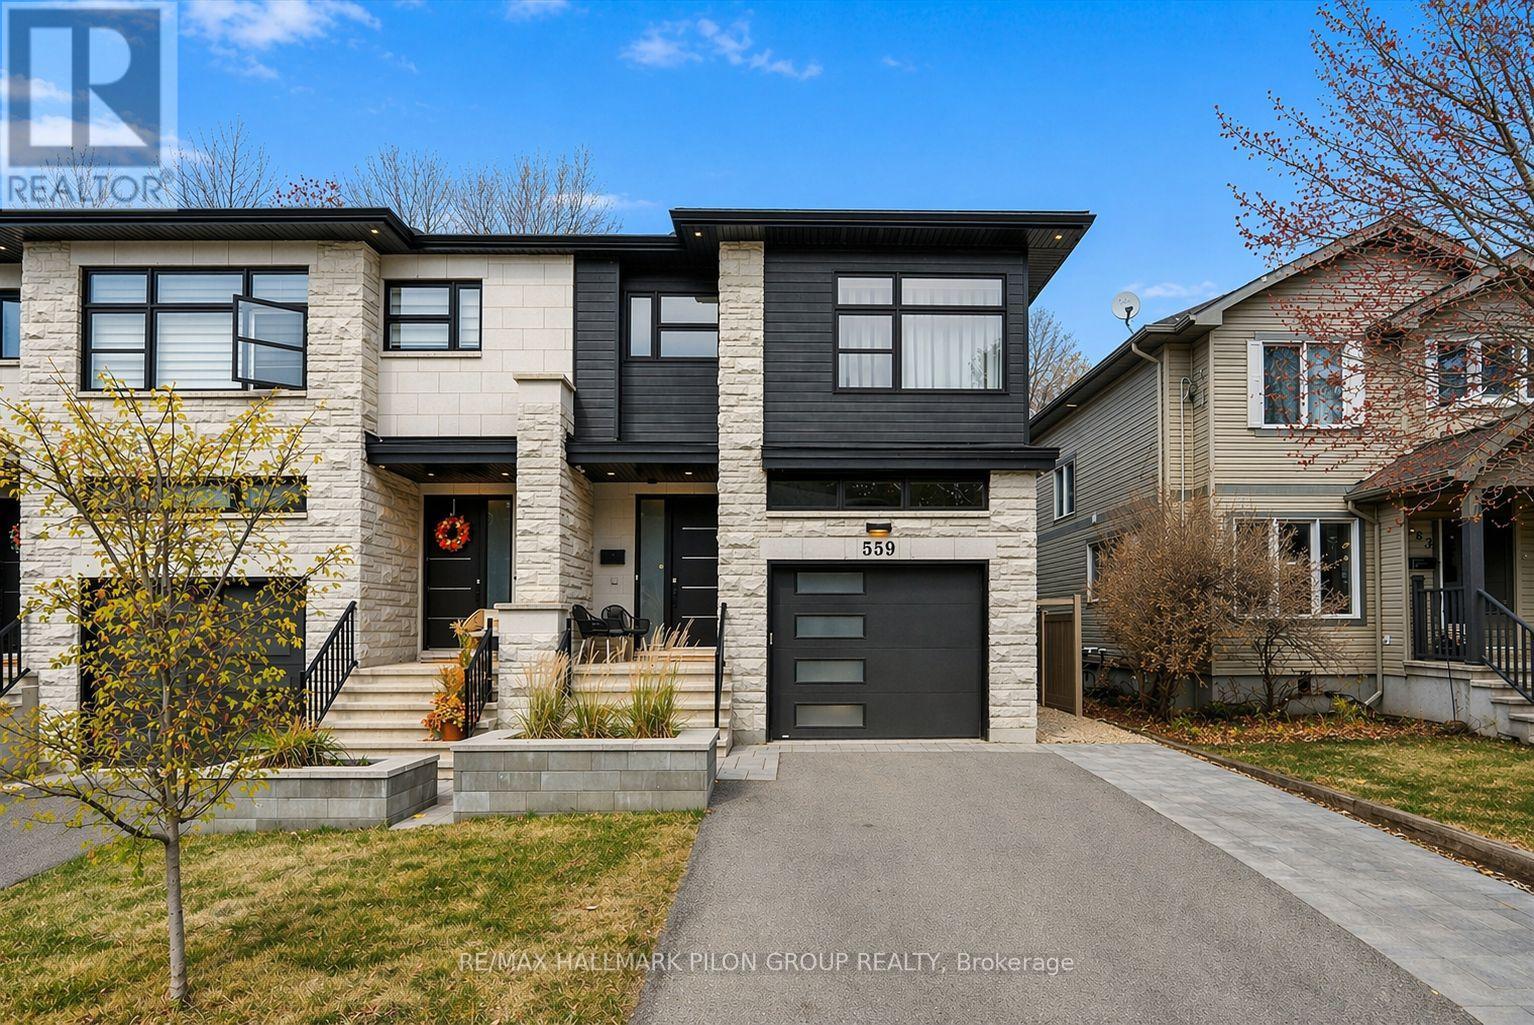
559 Mutual Street
Ottawa, Ontario
This exceptional contemporary end-unit luxury townhome offers 2,584 sq. ft. of beautifully designed living space, perfectly suited for today's modern lifestyle. Ideally located just minutes from downtown Ottawa, Montfort Hospital, major shopping centres, La Cite collegiale, and a full range of everyday amenities, this home combines convenience with refined living. The main level showcases an elegant open-concept layout, ideal for both daily living and entertaining. The designer kitchen features quartz countertops, sleek modern cabinetry, stainless steel appliances, and a striking double-sided waterfall island that anchors the space. Architectural highlights include a glass staircase, high ceilings with pot lights, and a sophisticated electric fireplace, creating a bright and contemporary atmosphere throughout. The second level offers three generously sized bedrooms, each with walk-in closets and engineered flooring. A well-appointed main bathroom, a separate laundry area, and a luxurious primary ensuite complete this floor. The ensuite features double sinks, a relaxing Roman tub, and a glass shower accented with mosaic tile, offering a spa-like retreat. A separate side entrance on the main level provides excellent flexibility for those considering an in-law suite or secondary dwelling. The fully finished lower level includes an additional kitchen, bedroom, and bathroom, making it ideal for extended family, guests, or future income potential. Additional exterior features include a fully fenced yard and an extended driveway that accommodates up to four vehicles, adding practicality and convenience for multi-car households or visiting guests. Thoughtfully designed and move-in ready, this home offers luxury, versatility, and an unbeatable location, an outstanding opportunity for discerning buyers seeking both style and substance. (id:65446)
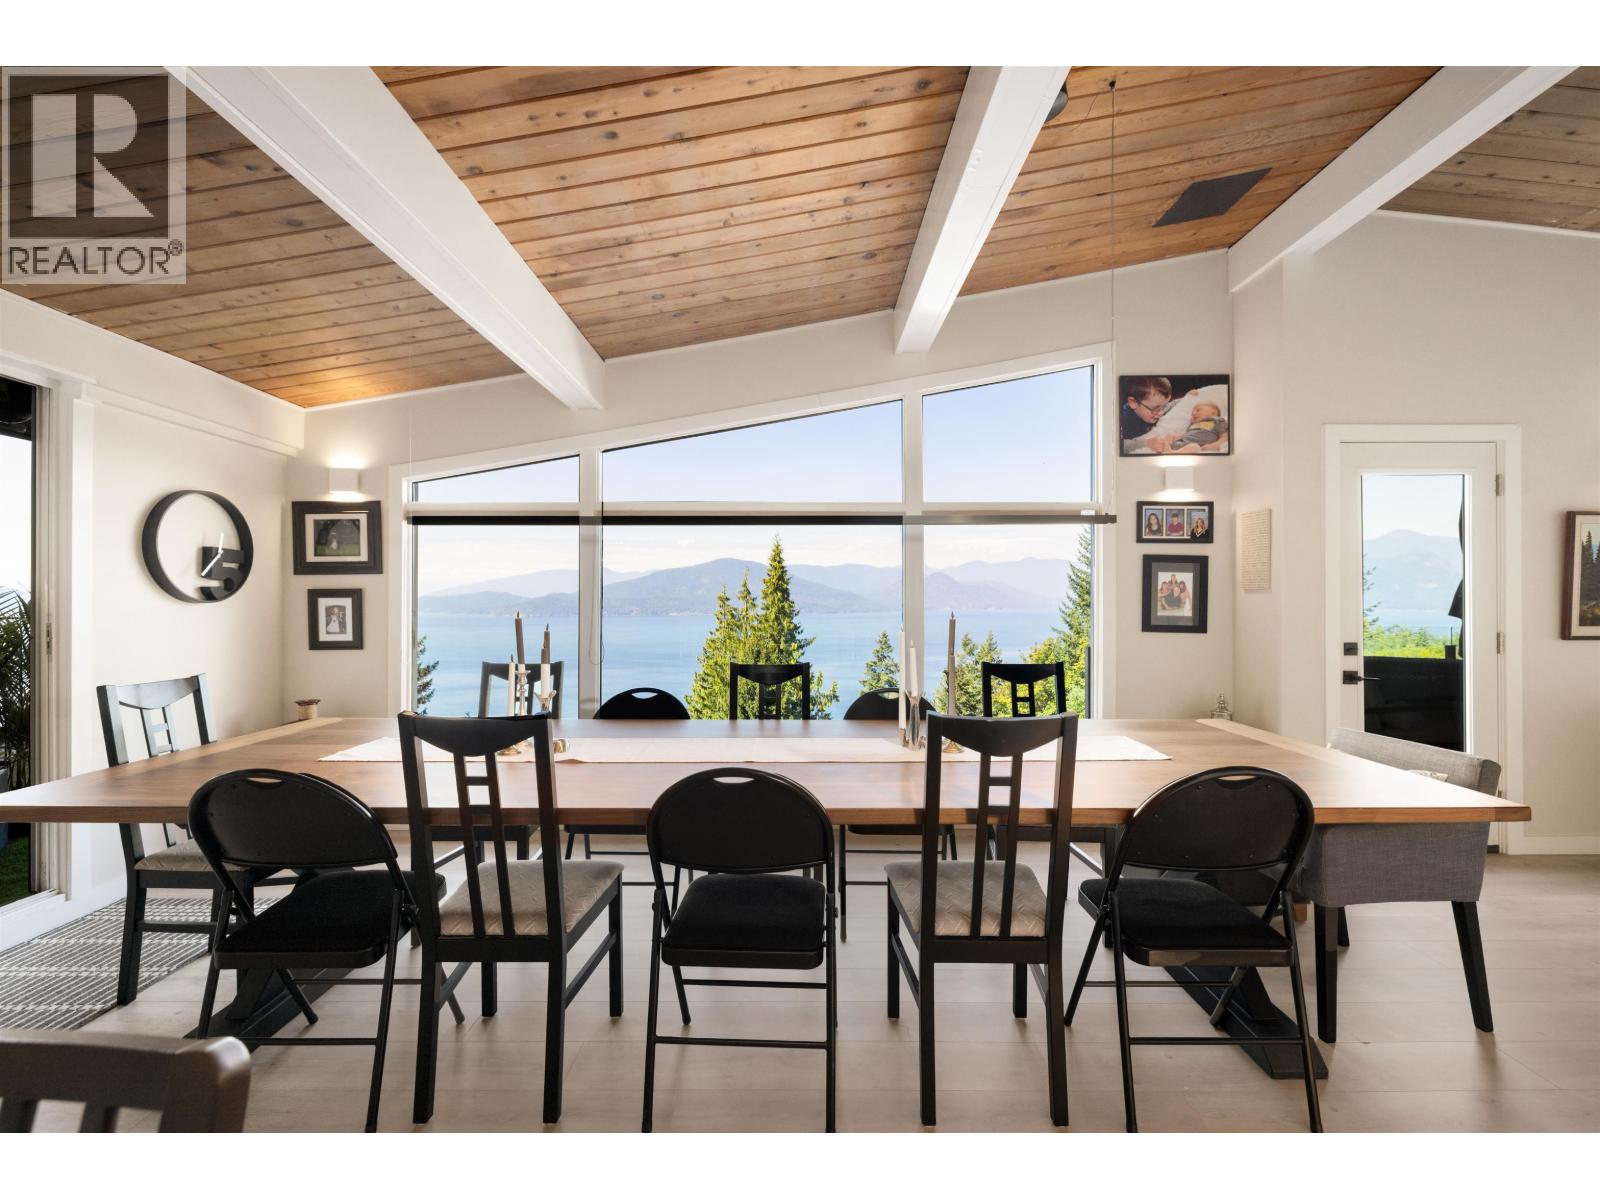
195 Kelvin Grove Way
Lions Bay, British Columbia
Totally re envisioned to the studs in 2023, this home is designed for family gatherings ,great entertaining, & car enthusiasts! Experience unobstructed views of Howe Sound, fine finishes & a rare 4 car heated garage! Open plan LR/DR, kitchen complete with wet bar & butlers pantry. Huge island, s/s Fisher & Paykel appliances, lge fridge, 5 burner gas cooktop, wall oven, steam oven, warming drawer, beverage fridge. Offering 3 ensuite bedrooms, primary with private deck to those amazing views. Stunning H/W floors throughout. Large family room has it all, beverage fridges, D/W, sink, Wine storage. Enjoy Ductless A/C, HW on demand, in- floor heat, Back up generator & Absolutely one of the largest Roof top decks I have seen in the Village. This home is a must see! (id:65446)