
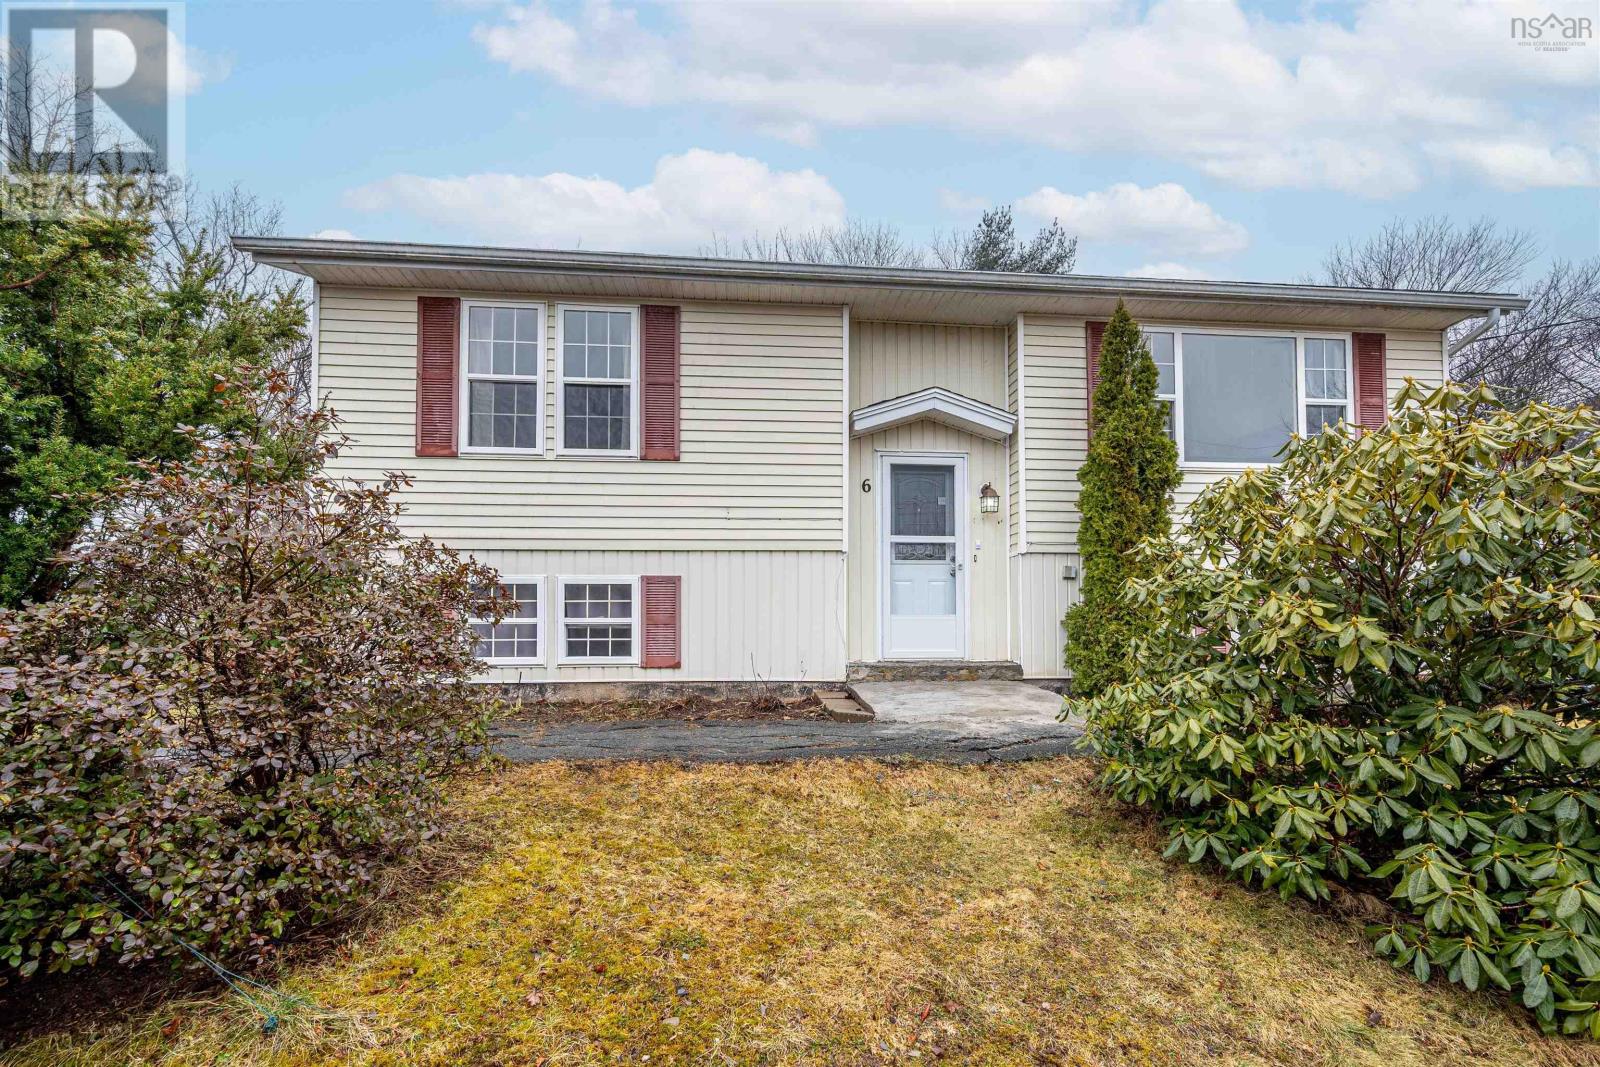
6 Granby Court
Halifax, Nova Scotia
Welcome to 6 Granby Court. This split entry detached home is perfectly situated on a quiet cul-de-sac in a highly desirable neighbourhood. Step inside to find a welcoming interior featuring comfortable living areas and a practical floor plan designed for everyday living. The home has three generously sized bedrooms and one and a half bathrooms, providing convenience and flexibility for growing families or guests. Ideal for families, this home offers a bright and functional layout with plenty of space to live, work, and entertain. One of the standout features is the huge backyard that is perfect for outdoor entertaining, gardening, or simply relaxing in your own private space. Whether you're hosting summer barbecues or enjoying peaceful evenings, this outdoor area offers endless possibilities. Located just minutes from schools and essential shopping, this home combines comfort and convenience with a peaceful setting. With its family friendly location and inviting atmosphere, this property is a fantastic opportunity to settle into a great community. (id:65446)
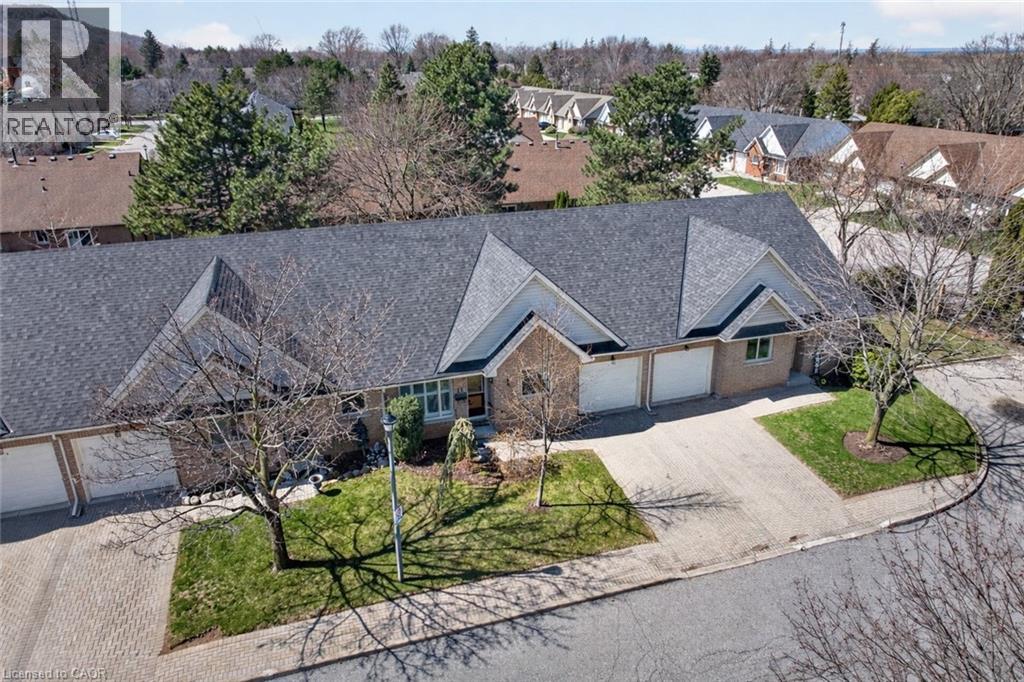
165 Main Street E Unit# 13
Grimsby, Ontario
EFFORTLESS ONE-LEVEL LIVING WITH BONUS SPACE & LOW-MAINTENANCE LIFESTYLE If you’ve been waiting for a home that makes life simpler—without sacrificing comfort or space, this is it. Step into a beautifully refreshed brick bungalow townhome designed for easy living, where everything you need is right at your fingertips and every detail supports a relaxed, worry-free lifestyle. The bright, open-concept main living area welcomes you with natural light that pours through the space, creating a warm and inviting atmosphere perfect for both quiet mornings and hosting family. With over 1200 square feet on the main level, you’ll enjoy the freedom of true one-level living. The large kitchen offers plenty of room to cook, gather, and entertain with ease, making it the heart of the home. Featuring 2+1 bedrooms and 3 full bathrooms, this home provides flexibility for visiting guests, hobbies, or a private retreat. The fully finished basement expands your living space, giving you the option for a cozy movie area, guest suite, or home office—ideal for adapting to your lifestyle as it evolves. Step outside to your spacious back patio, where you can unwind, enjoy your morning coffee, or host summer evenings in a peaceful setting. And the best part? Landscaping, grass cutting, and snow removal are all taken care of—so you can spend more time enjoying life and less time maintaining it. Freshly repainted throughout, this home feels clean, modern, and move-in ready—perfect for downsizers or retirees looking for comfort, convenience, and peace of mind. Located just minutes from vibrant downtown Grimsby, you’ll love having shops, restaurants, and everyday essentials close by, along with quick access to the hospital, parks, and walking trails. Whether it’s a stroll through town or an easy commute, everything you need is within reach. Opportunities like this don’t come often—where lifestyle, location, and low-maintenance living come together so seamlessly. (id:65446)
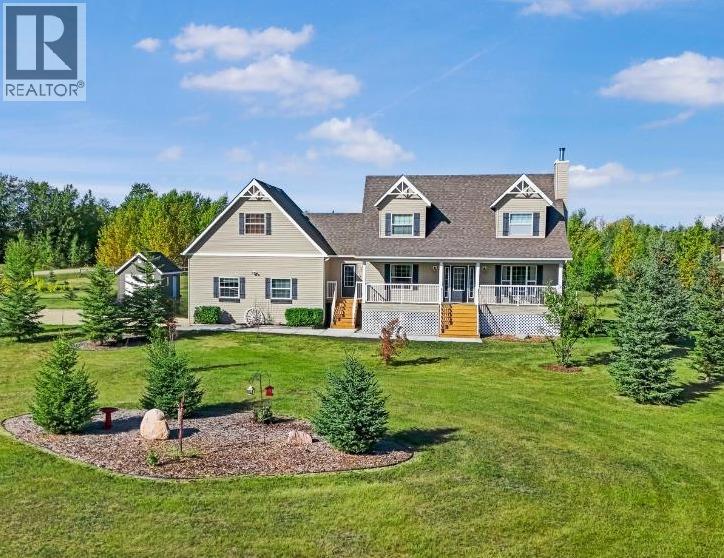
50, 712064 Range Road 51
Rural Grande Prairie No. 1, Alberta
Welcome to this charming Cape Cod 2-storey home in the desirable Meadowbrook subdivision, located just 10 minutes east of Grande Prairie. Situated on 3 acres, this property offers a peaceful setting with numerous trees planted throughout, including a beautiful row lining the driveway, with evergreens beginning to mature and provide increasing privacy year after year.The main level features a bright and inviting living room filled with natural light and anchored by a cozy wood-burning fireplace. You’ll also find a spacious dining area, an updated kitchen with hard surface countertops, tile backsplash, and stainless steel appliances, along with a convenient eating nook adjacent to the main floor office. A practical back entry offers plenty of space for coats and shoes, with direct access to the 26’ x 24’ attached garage, as well as a combined half bath and laundry area.Upstairs includes a full bathroom, two generously sized bedrooms, and a comfortable primary suite complete with a walk-in closet and 4-piece ensuite.The fully developed basement adds excellent versatility with two additional bedrooms—one featuring direct access to a full bathroom—and two separate living areas. One space is ideal for a TV room, while the other can serve as a workout area, playroom, or flex space to suit your needs.Outside, enjoy a large front deck perfect for soaking up the daytime sun, along with a rear deck ideal for relaxing in the afternoon and evening. The yard offers plenty of room to enjoy, complete with a firepit area and space for family and entertaining.This home has been meticulously maintained and thoughtfully updated in recent years, including new shingles, new carpet, refinished hardwood floors, an updated kitchen, and fresh paint throughout—making it move-in ready.If you’ve been searching for an acreage to enjoy this summer, this property checks all the boxes. Contact your real estate professional today to book your showing (id:65446)
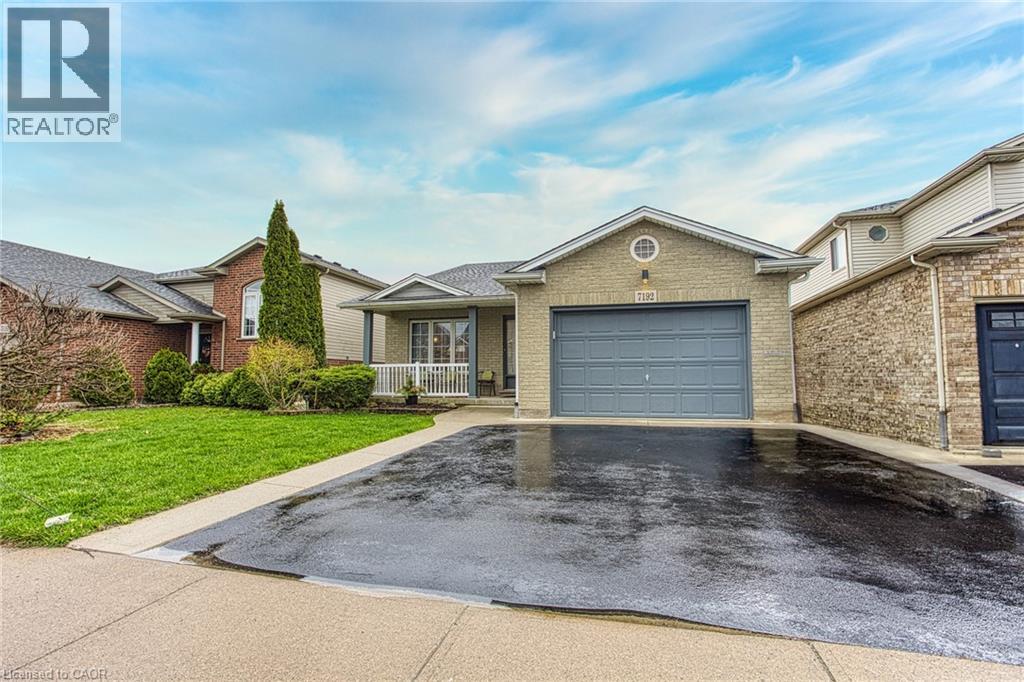
7192 Kelly Drive
Niagara Falls, Ontario
Welcome to 7192 Kelly Dr, Niagara Falls. A beautifully updated home offering comfort, functionality, and privacy in a family friendly neighbourhood. Step inside to a bright, open-concept main floor where the living room, dining area, and kitchen flow seamlessly together, perfect for everyday living and entertaining. Large new windows flood the space with natural light, highlighting the home’s thoughtful updates throughout. Downstairs, you’ll find a spacious basement with a convenient walk-up separate entrance, offering excellent potential for an in-law suite or additional living space. Outside, enjoy a large fully fenced yard, ideal for kids, pets, or summer gatherings. With no rear neighbours, backing onto a quiet road for added privacy. A move-in ready home with versatile living options in a great Niagara Falls location, this one checks all the boxes. (id:65446)
10 Bishop Ryan Way
Hamilton, Ontario
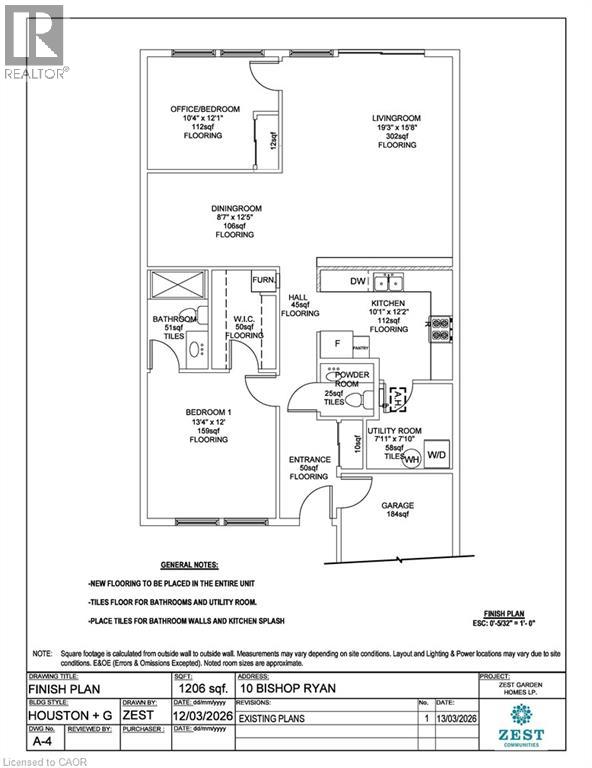
Welcome to 10 Bishop Ryan Way, a rare opportunity in the vibrant community of St. Elizabeth Village. This spacious 1,206 sq. ft. bungalow offers 2 bedrooms and 1.5 bathrooms. Designed for comfortable living and entertaining, the home features a bright open-concept kitchen, dining, and living area. The Primary bedroom offers a walk-in closet and private ensuite. This Unit includes an attached garage with plenty of storage. Perfectly situated in a mature, friendly setting with access to walking trails, ponds, and Village amenities, this home blends comfort, privacy, and community. Property taxes, water, and all exterior maintenance are included in the monthly fees. RSA (id:65446)
545 Trico Drive
Cambridge, Ontario
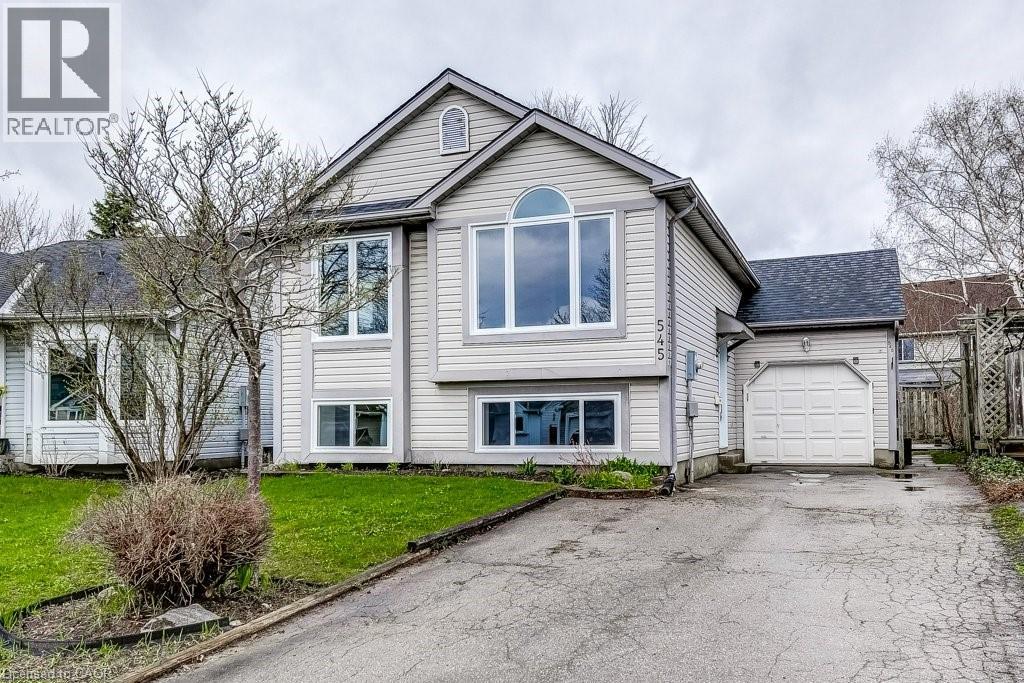
Welcome home to this BEAUTIFUL raised bungalow in the heart of Preston—truly MOVE-IN READY and like new throughout. This stunning home features a BRAND-NEW KITCHEN complete with modern cabinetry, new countertops, BRAND-NEW stainless steel APPLIANCES, and a large, deep sink, perfect for everyday living and entertaining. Enjoy TWO FULLY UPDATED BATHROOMS, all-new WINDOWS, interior and exterior DOORS, trim, casings, and stylish light fixtures, along with NEW FLOORING throughout. The home has been FRESHLY PAINTED, creating a bright and inviting atmosphere from top to bottom. The OPEN-CONCEPT MAIN FLOOR showcases a spacious kitchen, living, and dining area, highlighted by CATHEDRAL CEILINGS in the living room. The fully renovated LOWER LEVEL has been COMPLETELY REDONE, including new insulation, walls, floors and offers oversized windows that flood the space with natural light—so much so, it hardly feels like a basement. It also includes a large bedroom with a WALK-IN CLOSET and ENSUITE PRIVILEGES. This space could be perfect for your primary bedroom, a separate space for a teenager, in-laws, and guests or rent the bedroom to a student or friend. Lots of storage space under the entrance landing and a separate walk-in storage closet. Step outside to enjoy the yard and deck — ideal for relaxing or hosting family and friends for summer barbecues. BRAND NEW CENTRAL AIR conditioning system has just been installed. Conveniently located in a FAMILY-FRIENDLY NEIGHBOURHOOD. Close to parks, schools, shopping, and everyday amenities. Enjoy scenic walking and biking trails along the Grand River—perfect for an active lifestyle. Commuters will love this location - just minutes to the Highway 401. A beautiful home —simply move in and enjoy. (id:65446)
176 Granite Hill Road
Cambridge, Ontario
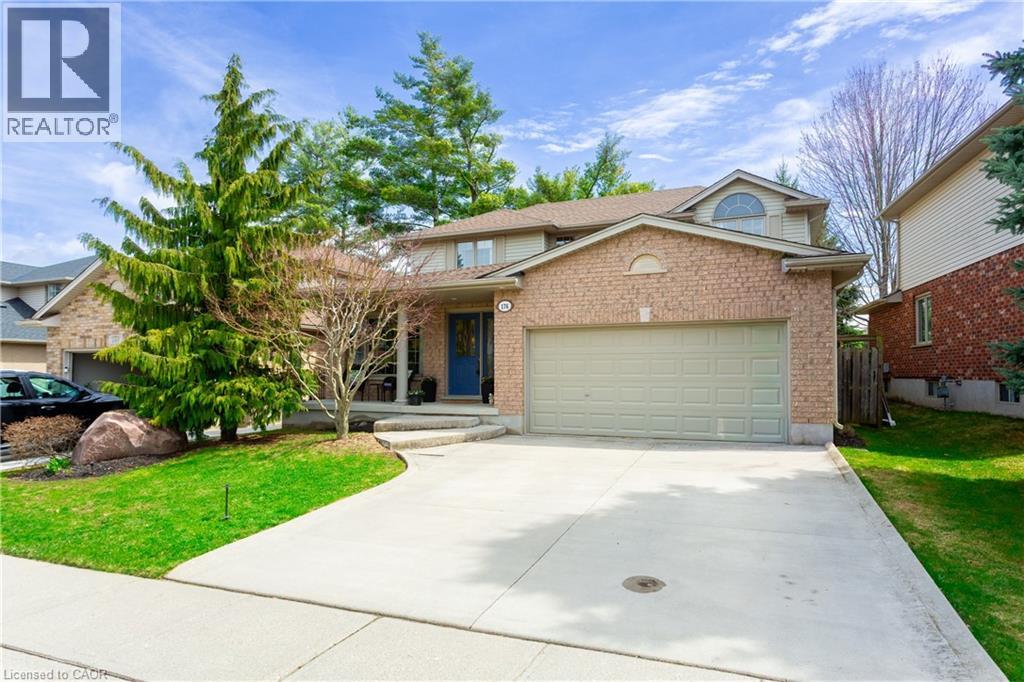
A welcoming family home in a great community where everyone shows true pride of ownership. As you arrive, notice the quiet streets and the convenience of having three schools just five minutes away. The covered front porch is the perfect spot to relax and chat with friendly neighbours. Step inside the foyer, double French doors open to a bright living/dining room with a large multi pane window that fills the space with natural light. A perfect spot to curl up with a good book. The dining area easily fits a full table for large gatherings. The spacious eat in kitchen features a classic working triangle, custom oak cabinetry, ample prep and pantry space, and a window overlooking the large, fully fenced yard. Imagine enjoying a morning coffee in the screened in gazebo while the kids play in the large private yard. Or entertain friends on the generous deck beneath tall mature trees - back yards like this are rare. Settle into the warm family room with a cozy gas fireplace, a true bonus in today's layouts. Upstairs are three carpet free, oversized bedrooms, including a primary suite with a retreat style ensuite featuring a separate shower and jetted tub. The fully finished basement offers space for board games, enjoying a workout, or cozy movie nights. And what a great neighbourhood! Steps to schools, parks, shopping, and Shade's Mills Conservation Area, this home has been lovingly cared for and truly offers something for everyone. You owe it to yourself to see this one. (id:65446)
4199 Highland Park Drive
Beamsville, Ontario
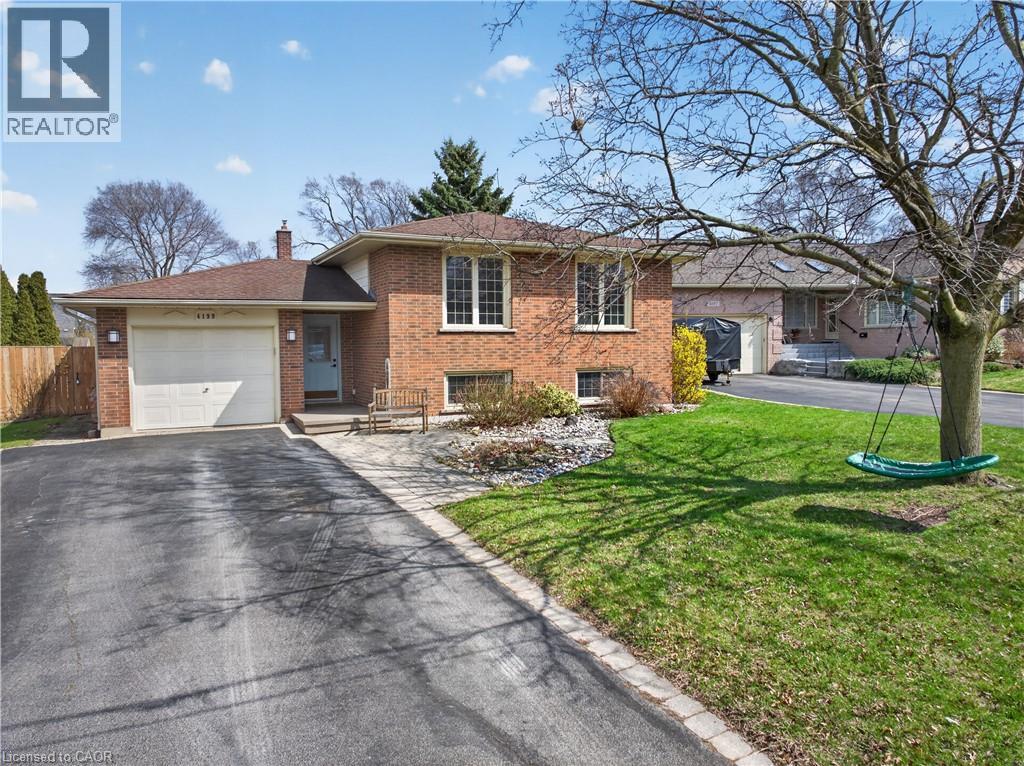
FULLY RENOVATED BEAMSVILLE BENCH HOME WITH POOL & WALK-UP BASEMENT Welcome to a home that truly delivers on lifestyle, flexibility, and modern living in one of Niagara Region’s most sought-after communities, the Beamsville Bench. From the moment you arrive, you feel the difference. Set on a quiet, family-friendly street surrounded by mature trees, this fully renovated raised bungalow offers the perfect balance of comfort and functionality. Step inside to a bright, oversized entrance that leads into a stunning open concept main floor. Designed for how families actually live, this space flows effortlessly from room to room. The custom kitchen is the centerpiece, featuring an oversized island that brings everyone together, whether it’s morning coffee, family dinners, or hosting friends. It opens seamlessly into a spacious living area that feels both inviting and connected. With three bedrooms on the main level, everyday living stays simple and convenient. Everything you need is right where you live. The lower level adds incredible flexibility with two additional bedrooms and a walk-up separate entrance. Perfect for extended family, guests, or creating a private space that adapts to your needs. Step outside and the lifestyle continues. The backyard is designed for enjoyment, featuring a large deck, pool, and mature trees that create a private setting for relaxing, entertaining, and making the most of every summer. Located in the heart of the Beamsville Bench, you’re surrounded by wineries, local amenities, and a strong sense of community, all while being conveniently connected to the rest of Niagara Region. This is more than just a home. It’s a move-in ready opportunity to upgrade your lifestyle with space, flexibility, and comfort built in. (id:65446)
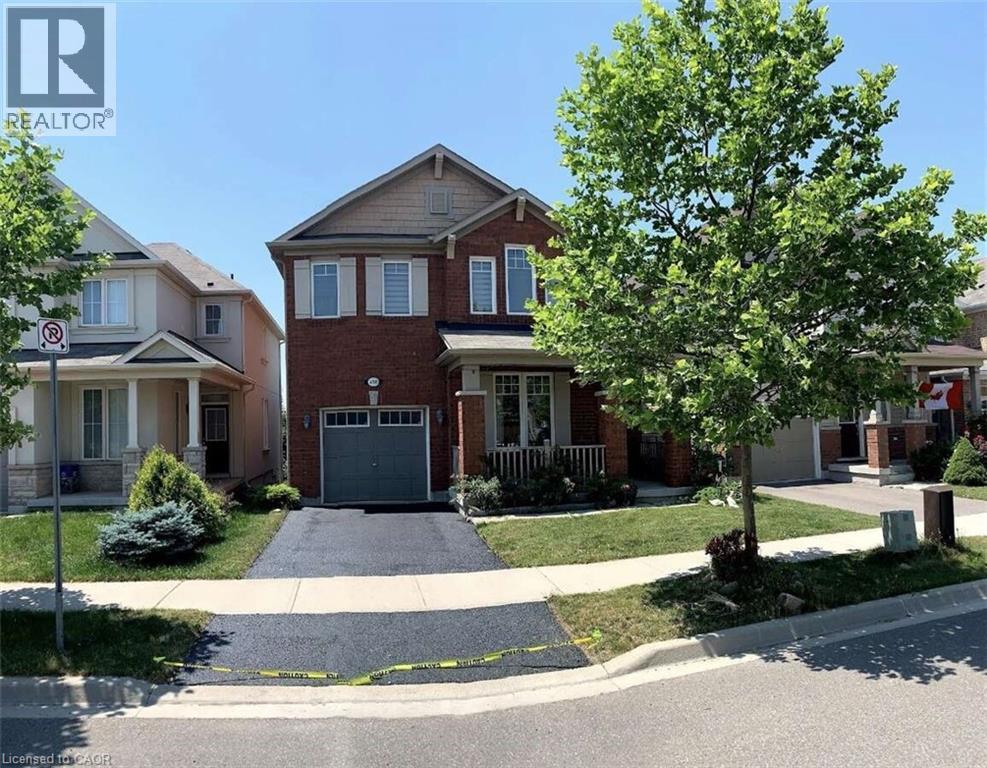
450 Cavanagh Lane
Milton, Ontario
*** For more information, please click Brochure button. *** Modern 3-bedroom plus den home in Milton, backing onto a serene pond and located in a top-rated school district. This beautifully updated home offers a bright open-concept layout with modern finishes throughout, creating the perfect blend of comfort and style. The main floor features a spacious living and dining area with rich maple hardwood floors and new LED pot lights, along with a dedicated den/office—ideal for working from home. The gourmet kitchen has been recently refreshed with granite countertops, a contemporary backsplash, and high-end stainless-steel appliances, including a dishwasher. Upstairs, you’ll find three generously sized bedrooms, providing ample space for families. The home also includes the convenience of in-suite laundry and a garage with a door opener. Step outside to your private backyard, which backs directly onto a peaceful pond—offering no rear neighbors and beautiful, tranquil views year-round. Located in a highly sought-after neighborhood, this home is within the catchment for top-rated schools including Boyne Public School and St. Francis Xavier CSS. You’ll also enjoy close proximity to everyday essentials such as Sobeys, Metro, Subway, and local plazas, as well as parks, walking trails, and the hospital. Commuting is easy with quick access to transit and major highways. This property will be available starting June 1, 2026, with a minimum one-year lease required. Monthly rent includes utilities (heat, hydro, and water). Please note that this is a strictly no smoking, no vaping, no pets property. Don’t miss the opportunity to live in this desirable Milton neighborhood! (id:65446)
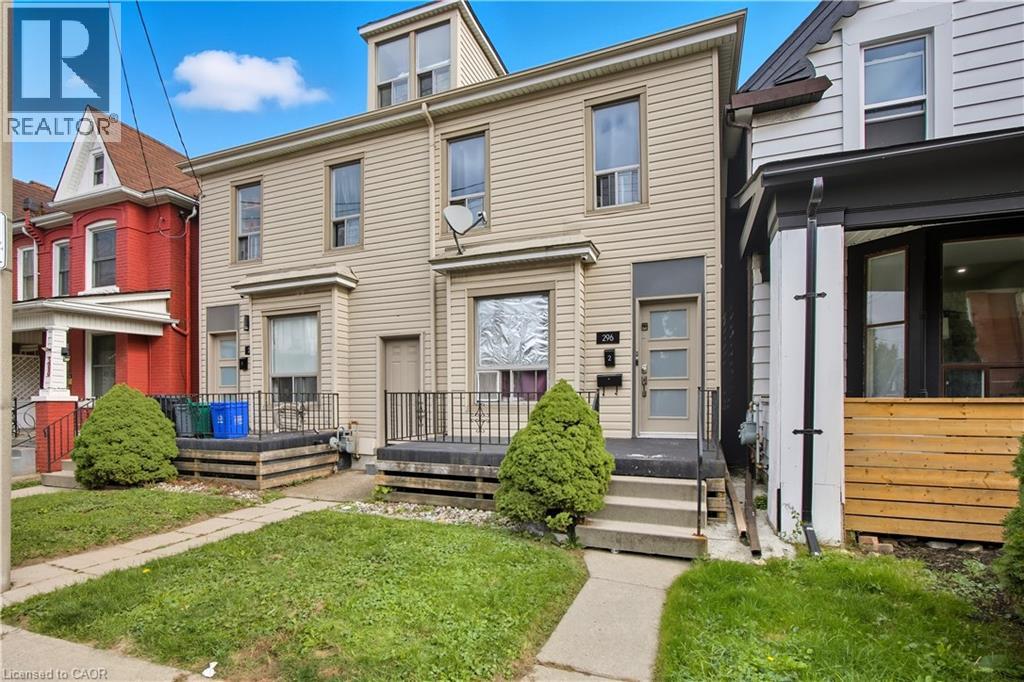
298 Emerald Street N Unit# 1
Hamilton, Ontario
1 bedroom 1 bathroom spacious main floor unit available immediate. Water and Heat included. Tenants pay Hydro. Enjoy your own Back deck, perfect for morning coffee or a relaxing evening after work. Well Equipped eat in kitchen and spacious living room. Enjoy a large bedroom with plenty of closet space. Travel down the stairs to the 3 piece bathroom and large expansive laundry room which could easily double as an office, creative space or 2nd bedroom. Exclusive parking spot available in the alley way for $50.00 fee monthly. All tenants in this building enjoy a community based life style with the shared backyard space with plenty of garden boxes for all your gardening needs! (id:65446)
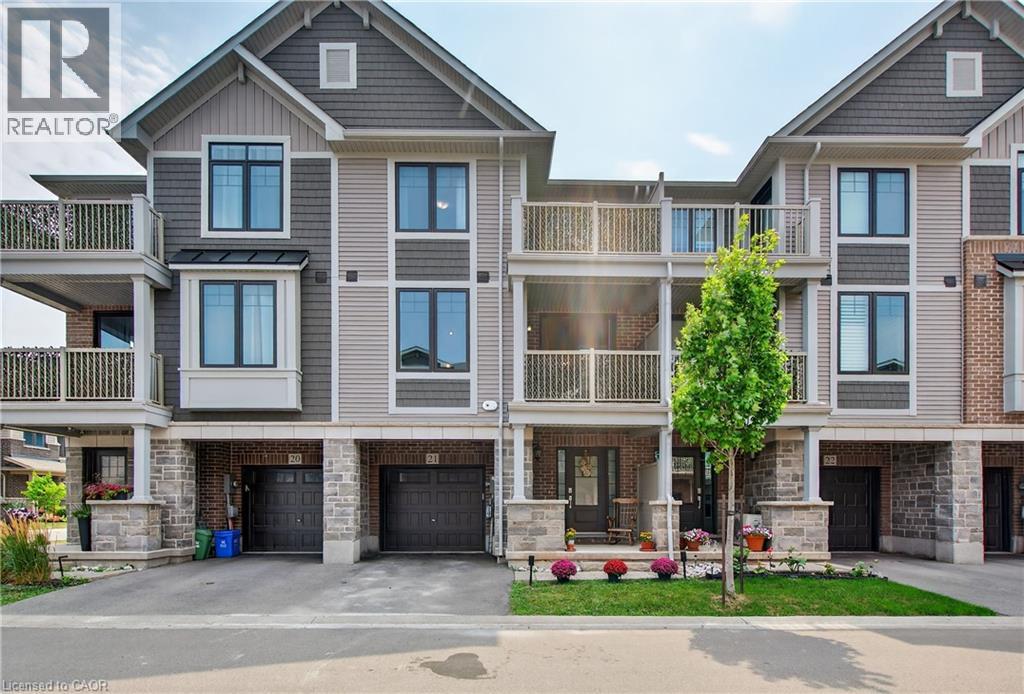
288 Glover Road Unit# 21
Stoney Creek, Ontario
Stunning Branthaven Townhome in Sought-After Winona/Fruitland Neighbourhood. New Go Train Station, only 10 minutes away. Snow Removal and Ground Maintenance taken care of for you! Welcome to this beautifully upgraded townhome located in one of Hamilton’s fastest-growing communities. Ideally situated just minutes from the QEW and Red Hill Valley Parkway, you'll enjoy easy access to everything you need—including trendy new restaurants, shopping, Costco, and more. This home features a bright and airy open-concept layout, complete with wide plank vinyl flooring and stylish upgraded lighting throughout. The gourmet kitchen boasts sleek white cabinetry, stainless steel appliances, granite countertops, and a modern tile backsplash. The main floor also includes a spacious family room with a charming shiplap feature wall, separate dining area, and access to a private balcony—perfect for entertaining or relaxing. The powder room has been tastefully updated with new tile flooring and contemporary fixtures. Upstairs, you’ll find two generously sized bedrooms, a convenient laundry closet, and a spacious 4-piece bathroom with a relaxing soaker tub. The primary bedroom features a walk-in closet and its own private balcony. Lovingly maintained, this exceptional home is built by award-winning Branthaven and offers quality craftsmanship, thoughtful upgrades, and a truly move-in-ready experience. (id:65446)
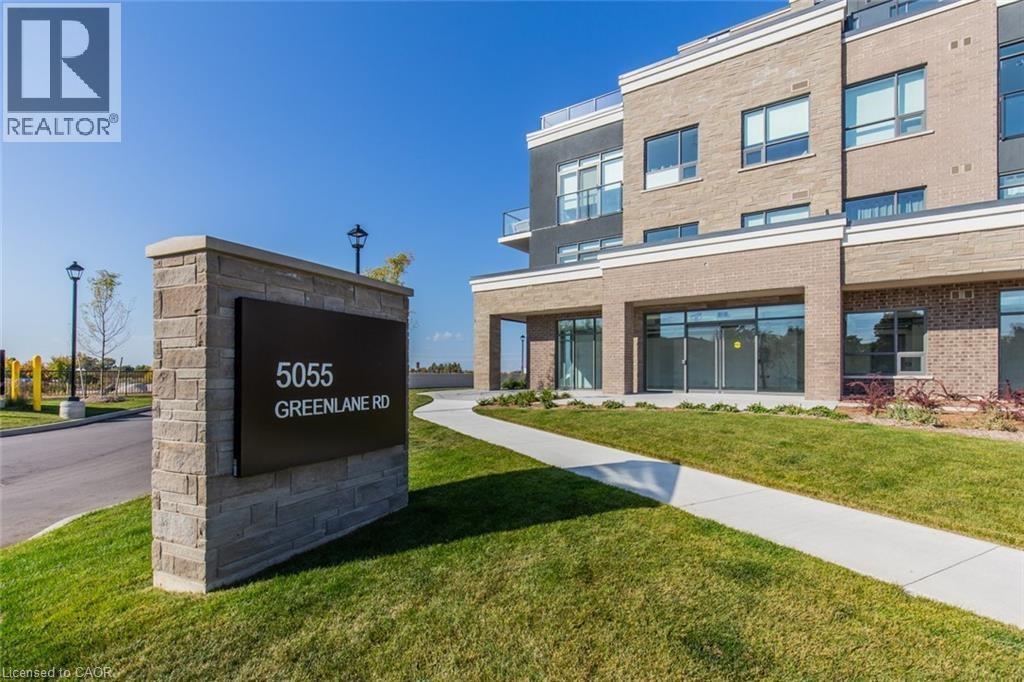
5055 Greenlane Road Unit# 312
Beamsville, Ontario
Recently built 1 Bedroom condo comes with 1 parking spot, 1 storage locker and features a state of the art Geothermal Heating and Cooling system which keeps the hydro bills low!!! Enjoy the open concept kitchen and living room with stainless steel appliances, a breakfast bar and a spacious and bright primary bedroom. The condo is complete with a 4 piece bathroom, en-suite laundry and a private balcony with sunset views. Enjoy all of the fabulous amenities that this building has to offer; including a party room, modern fitness facility, rooftop patio and bike storage. Situated in the desirable Beamsville community with fabulous dining, shopping, schools and parks. 25 minute drive to downtown Burlington, 20 minute commute to Niagara Falls, you don’t want to miss this opportunity, book your showing today! (id:65446)