
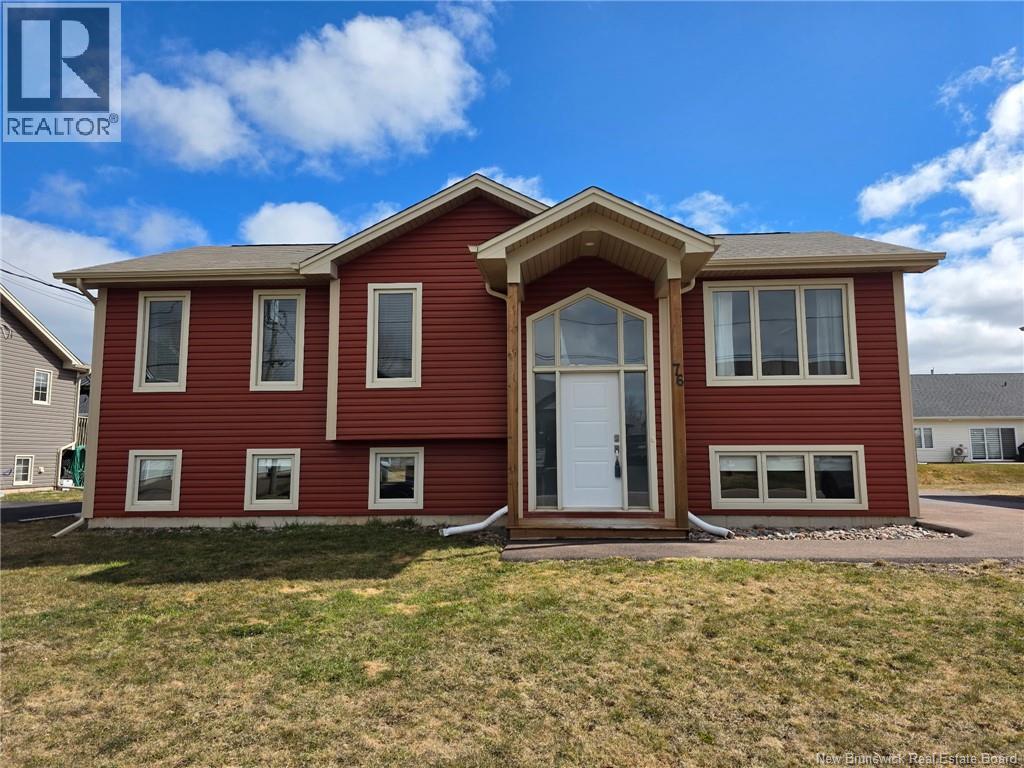
76 Sebastien Street
Shediac, New Brunswick
Ideally located just minutes from all the amenities Shediac has to offer, this inviting home is ready to welcome its next owners. The bright and spacious main level features a comfortable living room with beautiful laminate flooring. The kitchen is both stylish and functional, offering ample cabinetry and counter space, a convenient island, and a dedicated dining area designed for everyday living and entertaining. Patio doors off the dining space open to a back deck overlooking the landscaped yard, providing a wonderful setting to relax or host summer gatherings. The main floor also includes three comfortable bedrooms, including a primary bedroom with a double closet for added storage, along with a full four piece bathroom. The fully finished basement expands your living space with a generous family room, a separate laundry area with a half bath that is roughed in for a future shower, and a versatile bonus room that could potentially be converted into a fourth bedroom, home office, or hobby space. Additional highlights include a double wide paved driveway, storage shed, and an energy efficient mini split heat pump. (id:65446)
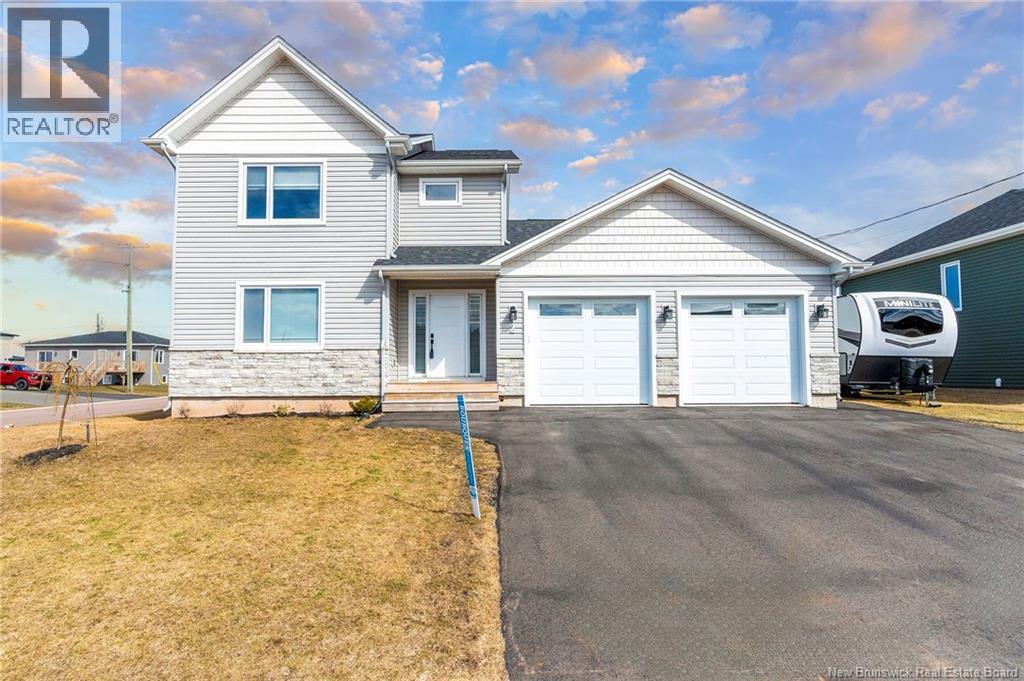
2 Robert Street
Shediac, New Brunswick
Experience the ultimate East Coast lifestyle at 2 Robert Street, a stunning 2022-built residence in the heart of Shediac, New Brunswick. Located just minutes from beautiful sandy beaches and vibrant local shopping, this home offers a rare combination of contemporary luxury and coastal charm, all while remaining a convenient 15-minute commute to Moncton. The stone-accented facade and extra-wide driveway set a sophisticated tone for this sun-drenched, open-concept home. The chefs kitchen is a true showpiece, featuring a massive eight-foot island, premium quartz countertops, ceiling-height cabinetry, and a walk-in pantry. It flows effortlessly into the dining area and out through patio doors to a fenced backyard oasis, perfect for gatherings. The upper level featuring a primary suite with a walk-in closet and stunning ensuite, plus two additional bright bedrooms and a full bath. The fully finished basement adds even more flexibility with a cozy family room, a fourth bedroom, and a third full bathroom, ideal for guests or a home office. Built for year-round comfort, the home includes two mini-split heat pumps and a spacious 23' x 26' insulated garage. From the nearby trails and restaurants to the high-end finishes throughout, 2 Robert Street is a total package that looks and feels brand new. Book your private showing today and start your next chapter by the sea. (id:65446)
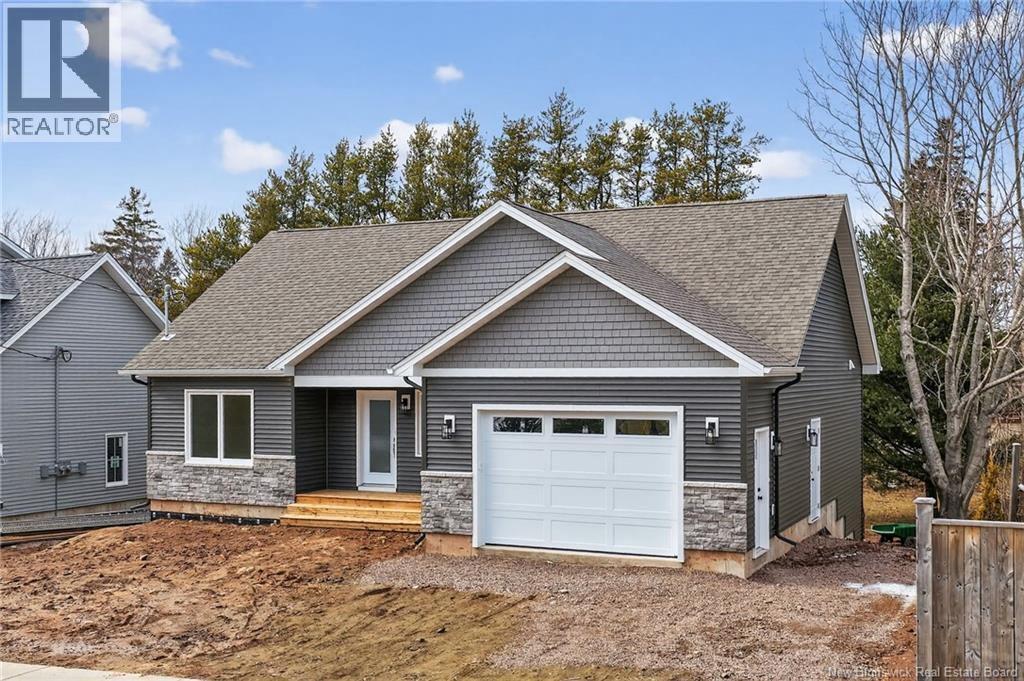
214 Breaux Bridge Street
Shediac, New Brunswick
NEW CONSTRUCTION BUNGALOW IN SHEDIAC! Welcome to 214 Breaux Bridge, a beautifully finished home offering 2 bedrooms, a 5-piece bathroom, attached GARAGE, and a bright OPEN-CONCEPT layout. The stunning kitchen is sure to impress with QUARTZ countertops, a lazy Susan, spice rack, and a hidden microwave cabinet, combining both style and functionality. Built with quality in mind, this home features a DELTA WRAP-around foundation, ductless heat pump, and comes with a new home WARRANTY for added peace of mind. The WALK-OUT basement is partially finished and offers excellent future potential with space for 2 additional bedrooms and a roughed-in 3-piece bathroom. A great option for buyers looking for a brand-new home with room to grow. First-time home buyers may qualify for HST rebates. (id:65446)
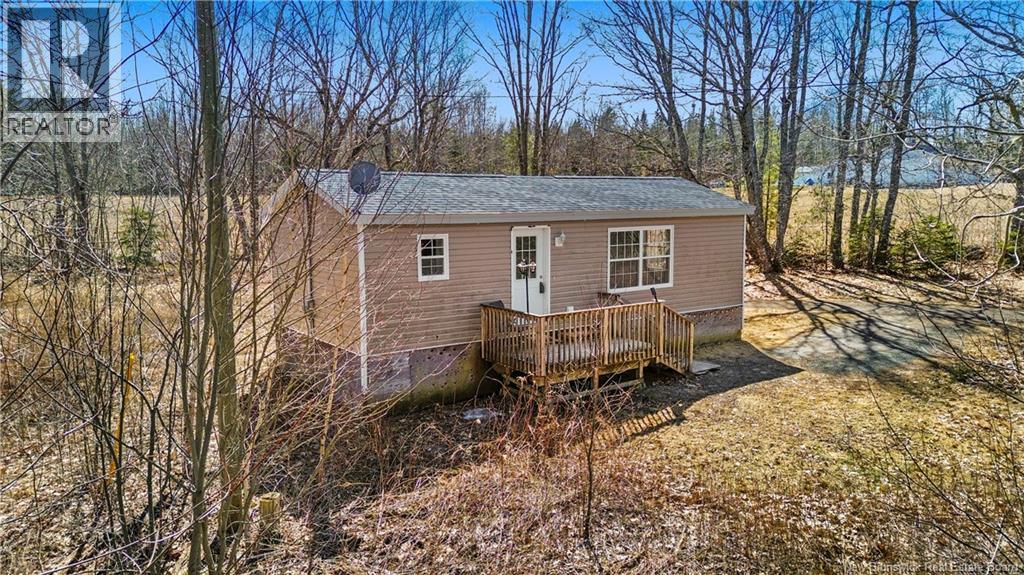
128 Mills Lake Road
French Lake, New Brunswick
Attention military buyers, first-time buyers, and those ready to simplify. This is the one you've been waiting for. Located less than 15 minutes to CFB Gagetown and Oromocto, with an easy drive into Fredericton, this bright 1 bedroom mini home offers a great opportunity to own your own space on a private 1-acre lot. You'll appreciate the privacy, quiet setting, and independence that comes with owning land. Something you simply don't get with renting. Inside, the open concept layout feels light and welcoming, making the most of every square foot. French Lake sits just across the road, with a nearby boat launch 5 minutes away, plus access to trails, and local favourites like Speedway 660. Everyday essentials are within a short drive, and the Geary Lions Club adds to the sense of community. With exceptionally low power costs and a manageable footprint, this home offers an affordable way to get into the market without sacrificing space or privacy. Whether you're posted to the base, buying your first home, or looking to downsize into something manageable and your own, This is a smart move in a great location (id:65446)
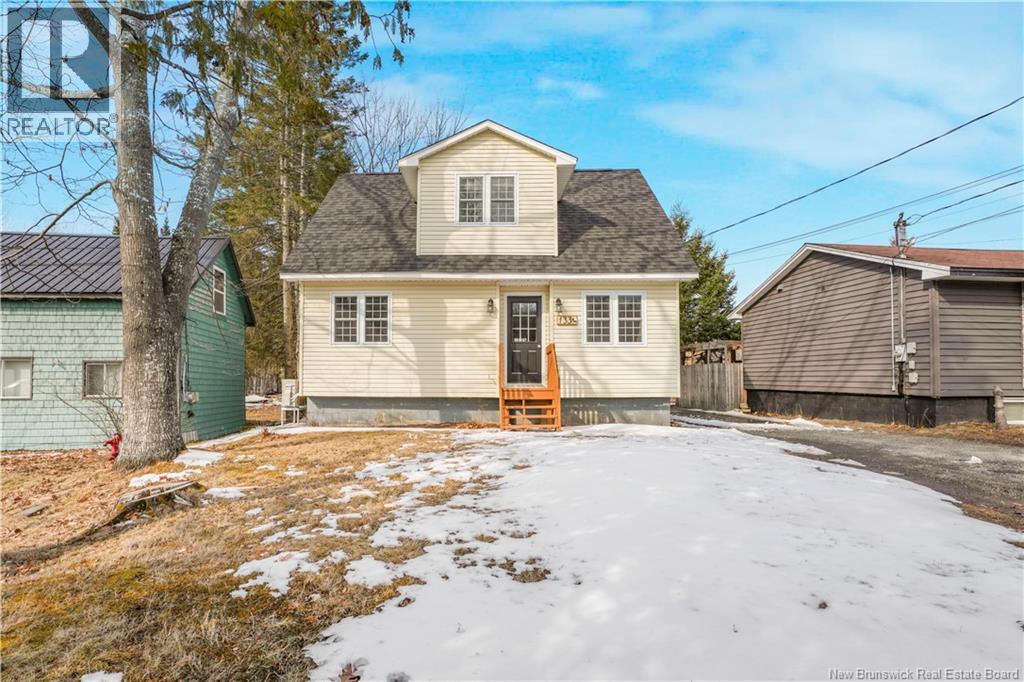
133 Claudie Road
Fredericton, New Brunswick
The kind of home that needs no explanation, you walk in & it simply clicks. Tucked on a quiet road, 133 Claudie is fully updated w/ intention, blending character with everyday function. Step inside & feel the difference; a spacious foyer acts as the ultimate drop zone, designed for real life w/o the clutter. From here, the home opens into a kitchen that naturally becomes the heart of it all. A large island with butcher block style counters anchors the space, complemented by built-in appliances, endless cabinetry & a layout designed for both busy mornings & easy entertaining. The main lvl flows exactly how you want it to; dedicated dining area for meals that matter, an inviting living room that feels curated yet comfortable. This space adapts to you, not the other way around. Upstairs, 3 beds & the second full bath create a layout that makes everyday life easier. Keeping all bedrooms on one level simplifies routines, mornings & evenings alike. The lower lvl is spray foam insulated for energy efficiency, w/ heat pump to keep things comfortable year-round. Step outside & the lifestyle shifts; a nearly half acre lot deep behind you, backing onto a peaceful babbling brook surrounded by foliage. Evenings on the deck, kids & pets exploring freely & quiet moments you didnt know you were missing. With an average power bill under $250/month, this home offers curated comfort without compromise. Homes like this don't wait, book your private showing today & view the property book on file! (id:65446)
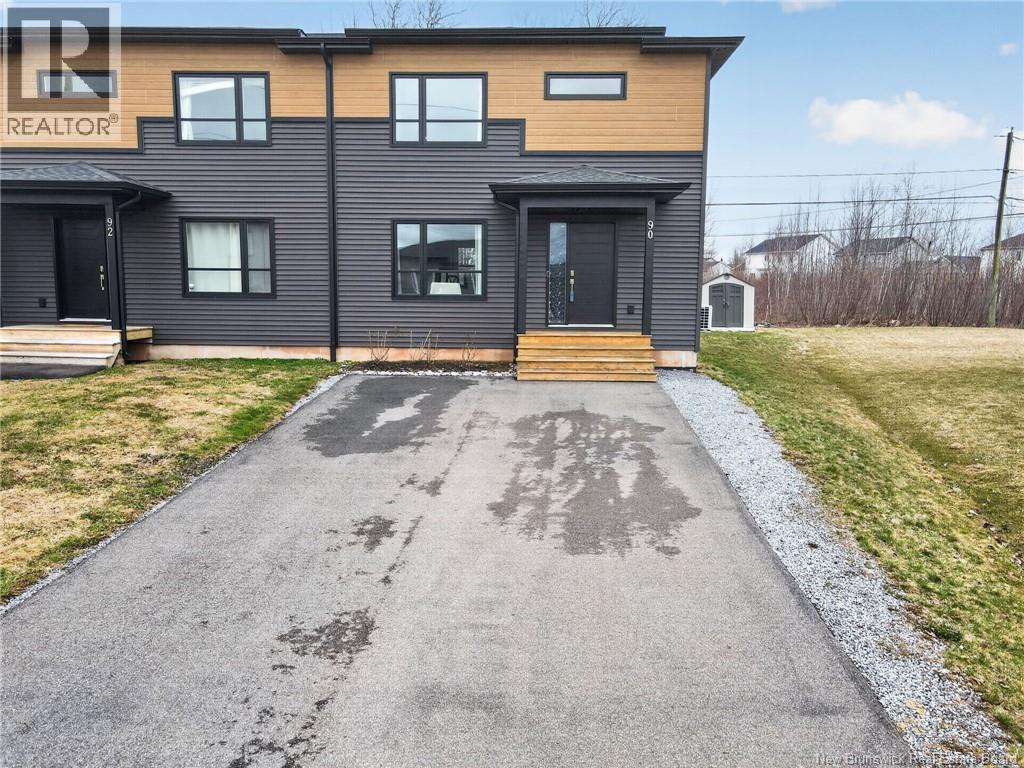
90 Timandra Crescent
Moncton, New Brunswick
Welcome to 90 Timandra Crescent a beautifully maintained 3-bedroom semi-detached home on a desirable corner lot in Moncton North. Built in 2018, this property offers style and efficiency. The private treed yard provides rare privacy while remaining close to amenities. Step inside to a bright foyer leading to an open-concept main level. The living room features rich hardwood floors. The white kitchen offers a central island and flows seamlessly into the dining areaperfect for entertaining. Patio doors lead to a cozy back deck overlooking the backyard. A 2-piece bath completes this level. Upstairs, youll find two well-sized bedrooms, a stunning 5-piece bathroom with double vanity, soaker tub and separate shower, and a spacious primary bedroom with walk-in closet and direct access via pocket door. The lower level offers excellent potential with egress windows, laundry area, and plumbing roughed-in for a future bathroom. Energy-efficient, this home is a smart investment in a sought-after neighbourhood. Book your showing today! (id:65446)
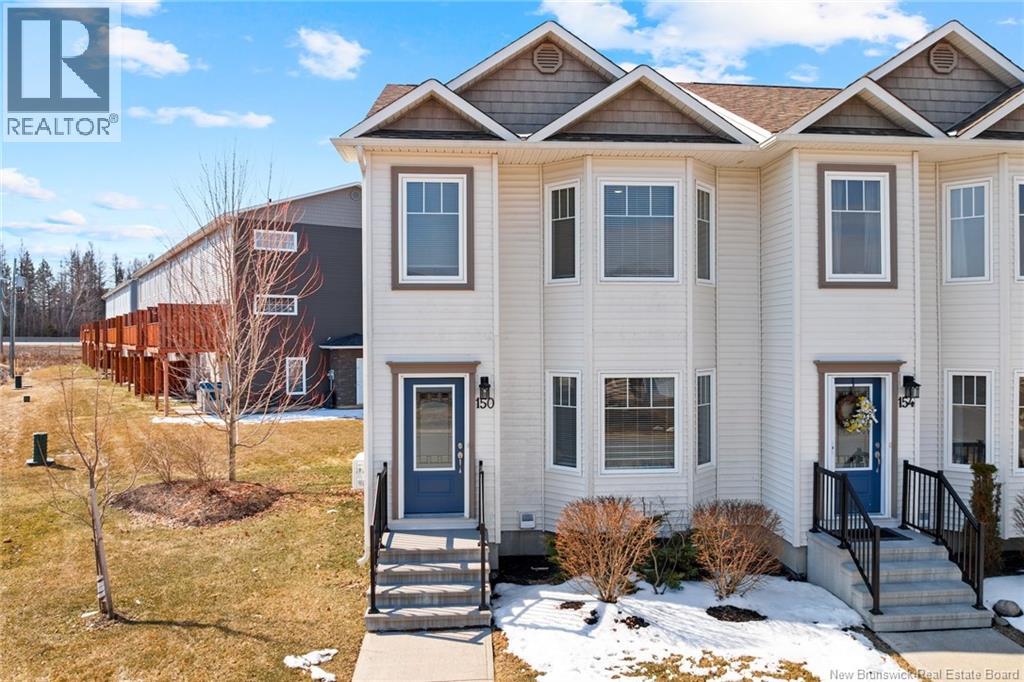
150 Mia Circle
Fredericton, New Brunswick
Enjoy the convenience of not only this prime location but also a low-maintenance lifestyle! Pride of ownership is evident in this move in ready end unit. Greeted by a large and functional open concept Kitchen dining living space with timeless white kitchen and solid counter tops. Plenty of storage and space for food prep or entertaining. The main level features a half bathroom and stainless steel appliances with a vented range hood. The upper level hosts 3 bedrooms including the primary suite with a walk-in closet. The lower level is finished with an additional living space, full bath and the fourth bedroom with loads of additional storage space as well. The exterior is well appointed with direct access to sidewalks as well as a back deck. Exterior maintenance, including snow removal, lawn care, water, and sewage, is covered within the monthly fee of $175. (id:65446)
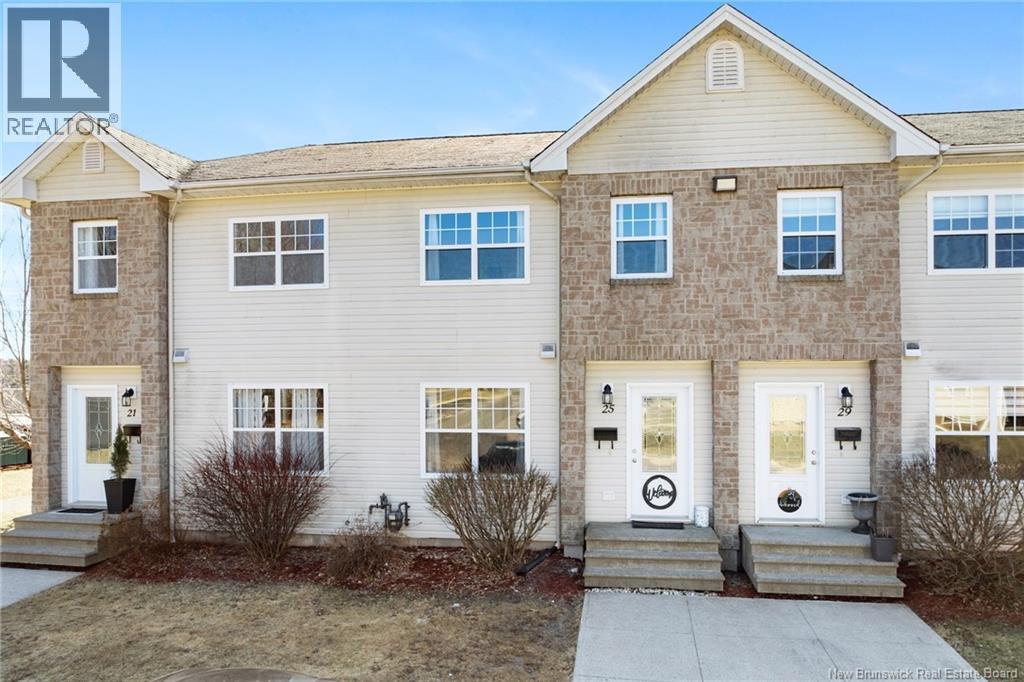
25 Westbrook Lane
Fredericton, New Brunswick
Move-in ready townhouse ideally situated on Frederictons North side, backing onto open green space for added privacy and tranquility. Relax on your private back deck and take in the peaceful surroundings with no homes directly behindperfect for morning coffee or unwinding in the evening. This well-maintained home clearly reflects pride of ownership and offers an efficient, comfortable layout. The upper level features two spacious bedrooms and a full bathroom. On the main floor, enjoy a bright, open-concept kitchen with a beautiful backsplash, an open dining area, a generous living room filled with natural light, and a convenient half bath. Hardwood and ceramic flooring extend throughout the home, adding both style and durability. The lower level presents excellent potential for future development, complete with a rough-in for a full bathroom and an egress-sized window. Year-round comfort is ensured with a natural gas forced-air heating system and recently installed central air conditioning (2024) Additional highlights include two dedicated paved parking spots. The $167 monthly fee covers snow removal, lawn care, and water and sewar! Enjoy a low-maintenance lifestyle within walking distance to Brookside Mall, and just minutes from West Hills Golf Course and Killarney Lake. (id:65446)
51 Dugan Road
Rusagonis, New Brunswick
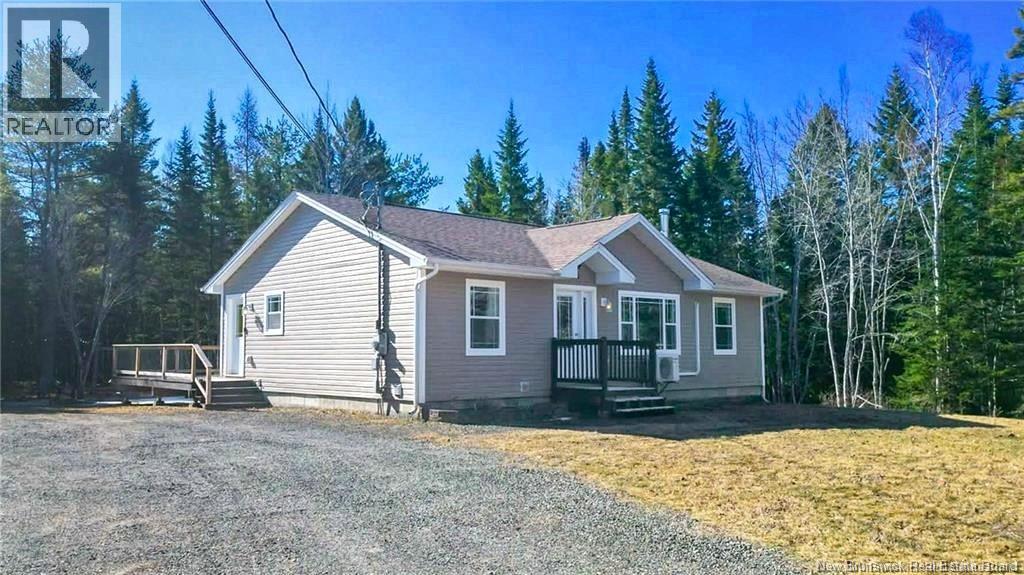
Welcome to your ideal family home where peaceful country living meets everyday convenience, just under 20 minutes from uptown Fredericton. This beautifully built, newer bungalow sits on a spacious 1+ acre lot, offering plenty of room to grow, play, and unwind. The property features an extended driveway with ample space for multiple vehicles, recreational toys, and guests, along with a detached, heated double car garage, perfect for year-round use. Step inside to a welcoming entryway with abundant storage, leading into a bright and open kitchen and dining area. From here, step out onto the back deck, ideal for summer barbecues, morning coffee, or simply enjoying the surrounding nature. The main level flows effortlessly into a cozy living room and a private primary bedroom complete with its own full ensuite. Two additional bedrooms and a second full bathroom round out this level, making it perfect for a growing family. The fully finished basement offers even more living space, featuring a massive rec room with a wood stove, perfect for entertaining or relaxing on cooler evenings. Youll also find two additional bedrooms, another bathroom, as well as a laundry and utility room to complete the lower level. Located within walking distance to the Rusagonis Rec Centre and with easy access to ATV trails, this home is a dream for outdoor enthusiasts and active families alike. Dont miss your chance to enjoy the space, comfort, and lifestyle this exceptional property has to offer. (id:65446)
111 Currie Crescent
Waasis, New Brunswick
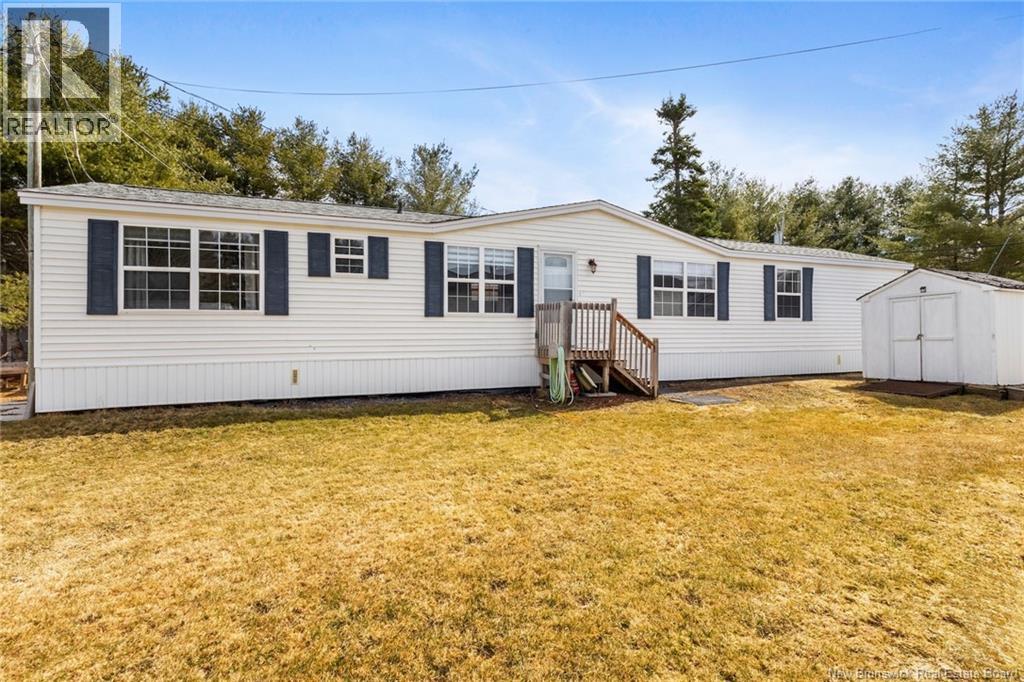
Welcome to 111 Currie Crest in Waasis. This 3-bedroom, 2-bath mini home offers a smart, functional layout with bedrooms positioned at opposite ends of the home. The spacious primary bedroom features its own ensuite, creating a private retreat separate from the additional bedrooms and main bath. The bright living area is filled with natural light from large windows, and a recently added heat pump provides efficient year-round comfort. Ideally located between Fredericton and Oromocto, and just minutes from CFB Gagetown, this property offers convenient access to amenities while still enjoying a quieter, more relaxed setting. An excellent option for first-time buyers, downsizers, or anyone looking for low-maintenance living, with a quick closing available. (id:65446)
1905 - 50 Grand Avenue S
Cambridge, Ontario
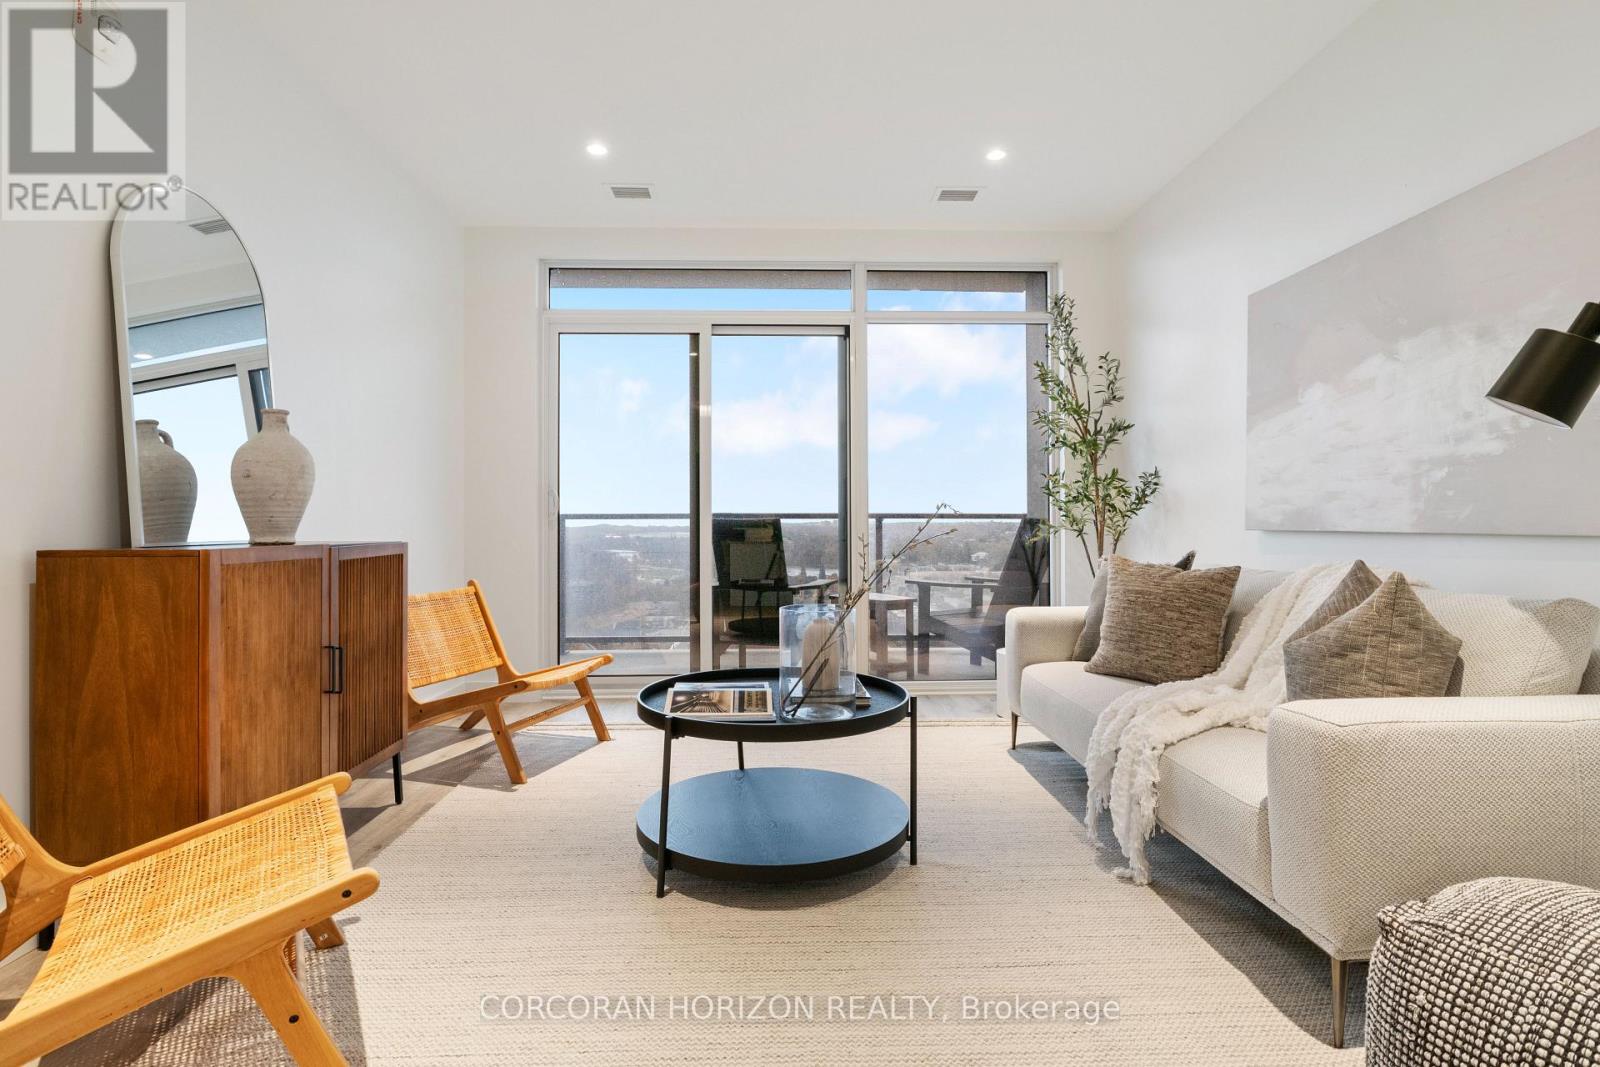
Welcome to Unit 1905 at 50 Grand Avenue South, located in Cambridge's vibrant Gaslight District! This 2-bedroom, 2-bathroom suite with an included parking spot offers a bright, open-concept layout with floor-to-ceiling windows that bathe the space in natural light. The modern kitchen features beautiful cabinetry, quality appliances, and a spacious island that flows seamlessly into the living and dining areas - perfect for both entertaining and everyday living. Step out onto your 181 sq. ft. private balcony and take in breathtaking views of Cambridge and the bustling Gaslight District below. Both bedrooms are generously sized, with ample closet space and contemporary finishes throughout. Enjoy access to an array of exclusive amenities, including a state-of-the-art fitness centre, elegant party room, and rooftop terrace complete with BBQ areas and firepits - ideal for social gatherings or quiet evenings. Nestled in the heart of downtown Galt, this exceptional location puts you within walking distance of restaurants, cafes, boutique shops, and cultural attractions. Experience a perfect blend of urban energy and modern comfort in one of Cambridge's most desirable communities. (id:65446)
7675 Riverside Drive
Lambton Shores, Ontario
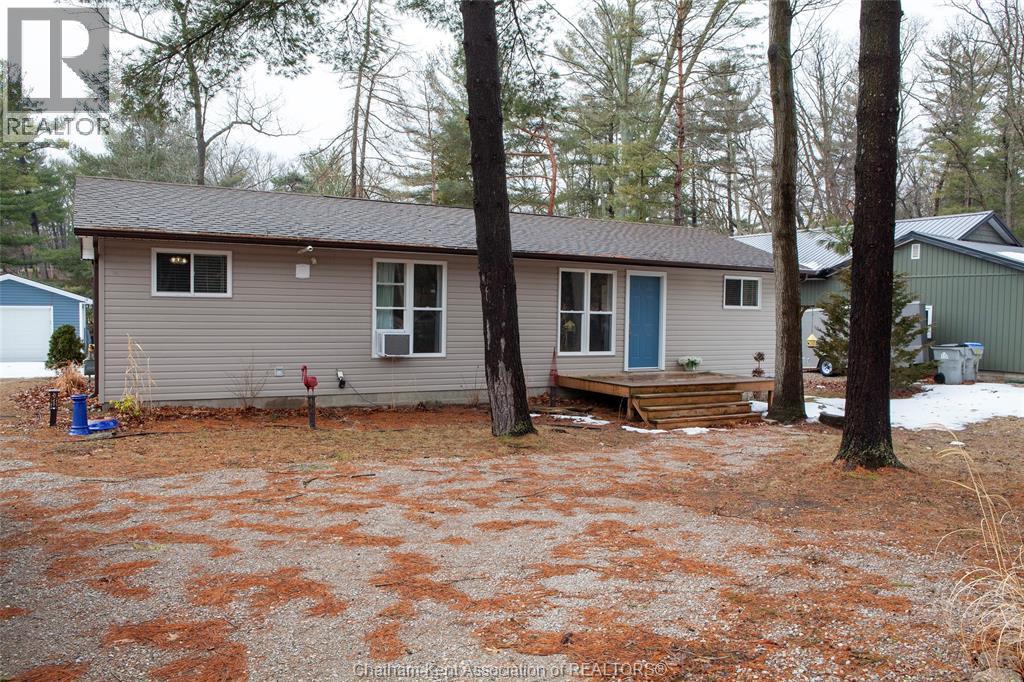
Spend this Summer in this picture-perfect, updated 4-bedroom, 2-bathroom cottage-style home offering comfort, warmth, and plenty of natural light throughout. The cozy living space features a large island, lots of room for family, two full washrooms, and a cozy gas fireplace. Or step outside to a spacious deck ideal for entertaining or enjoying your morning coffee in peaceful surroundings. The large backyard is designed for making memories with a fire pit and a play structure for the kids. A detached garage provides additional storage for all your toys. Located just a 2 km drive to a private beach, this property offers the perfect balance of tranquility and easy access to the water. Just a 15 minute drive to the beaches and bustle of Grand Bend. Being sold furnished, this move-in-ready home is perfect as a vacation getaway, or investment opportunity. Enjoy quiet mornings, sunny afternoons, and relaxed evenings in Port Franks. (id:65446)
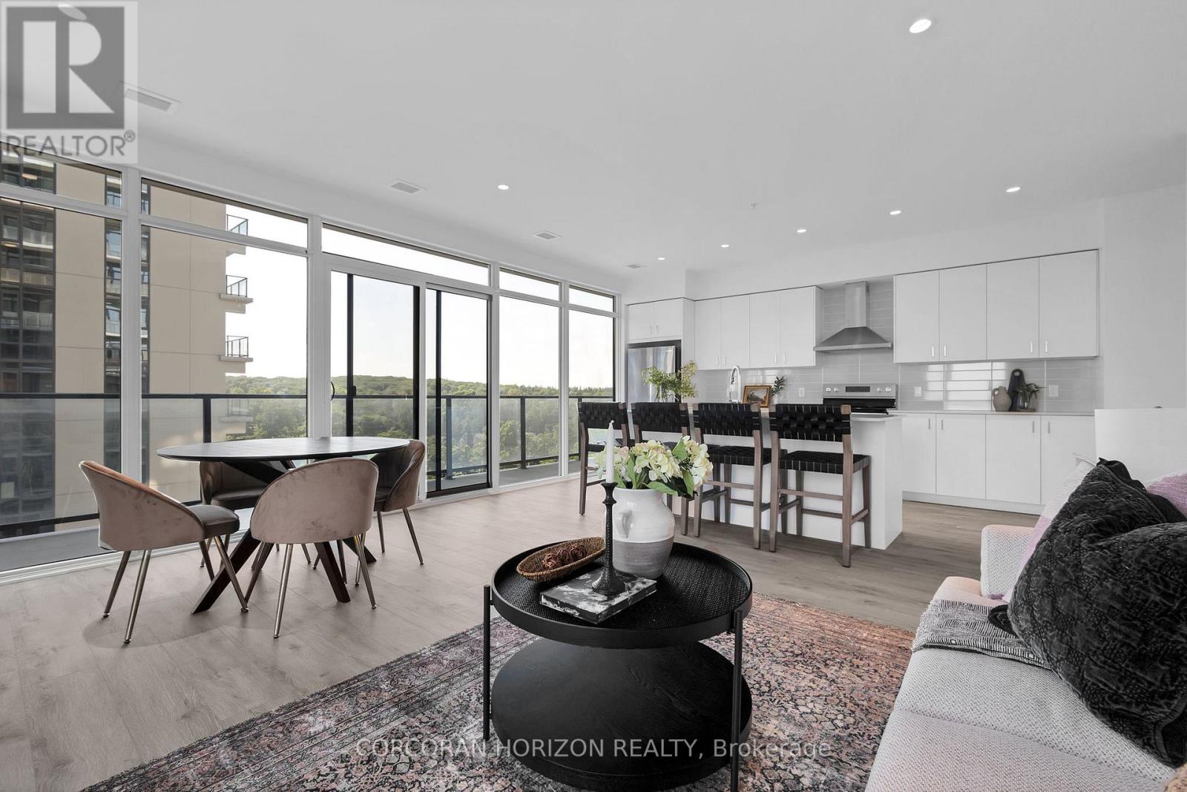
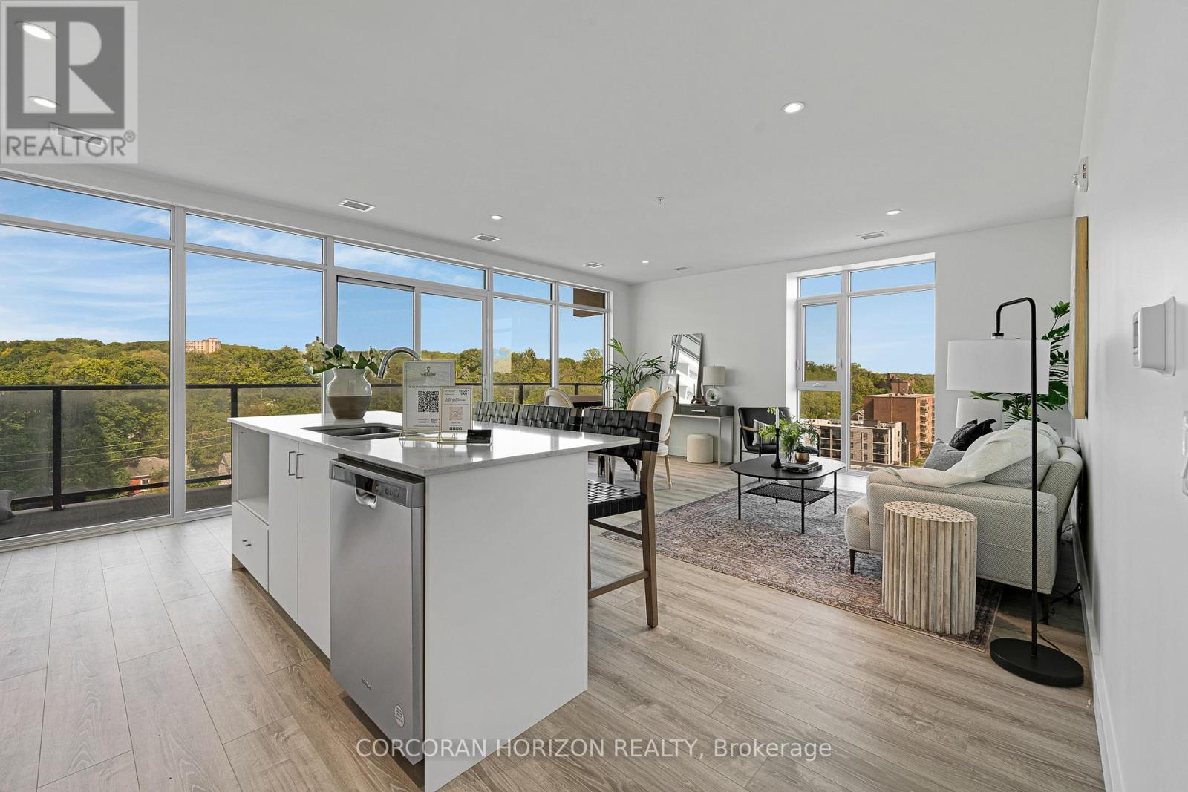
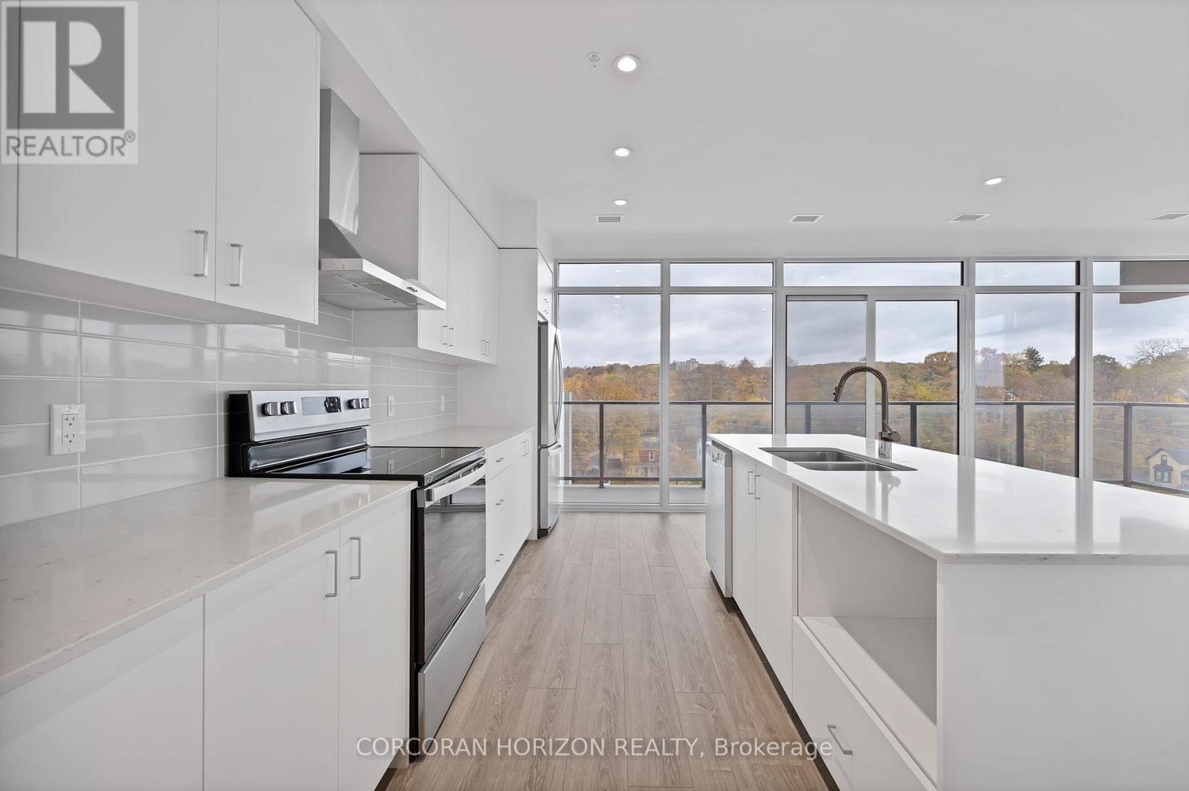
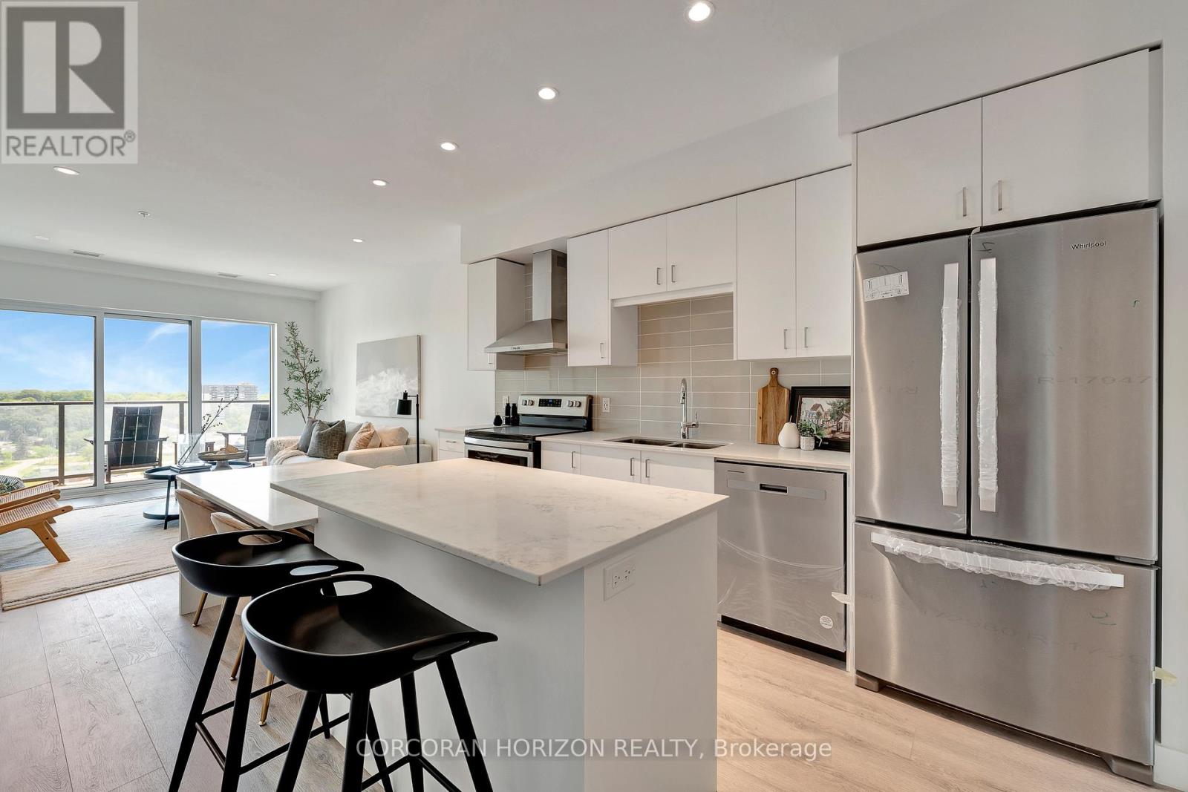
1702 - 50 Grand Avenue S
Cambridge, Ontario
2 BED, 2 BATH CONDO UNIT AVAILABLE IN THE HIGHLY SOUGHT-AFTER GASLIGHT DISTRICT! This 1126 sqft residence is nestled in the heart of Cambridge's emerging dining, entertainment, and cultural hub, promising a lifestyle of unparalleled convenience and modern luxury. As you step into this thoughtfully designed unit, you'll be greeted by generous 9-foot ceilings and an open-concept kitchen and dining area equipped with top-of-the-line appliances. Large windows allow natural light to flood the space, bathing the interior in warmth and inviting ambiance. In-suite laundry adds a practical touch, and premium finishes grace every corner of the unit. The open balcony (accessible from both kitchen and one of the bedrooms) is not only spacious but also offers breathtaking panoramic views of the city. For your convenience, this unit comes with an included underground parking spot, providing secure and easy access to your vehicle. Additionally, you'll enjoy exclusive access to the new Gaslight Condos amenities, including an exercise room, games room, study/library, and an expansive outdoor terrace with pergolas, fire pits, and BBQ areas overlooking Gaslight Square. Book your showing today and explore the potential of this beautiful living space. Don't miss this exceptional opportunity to live in one of Cambridge's most vibrant and desirable locations. Step out onto your private balcony and enjoy peaceful morning coffee or evening sunsets from above the city. Residents enjoy access to first-class amenities including a fitness center, rooftop terrace, party room, and concierge service. Just steps from trails, the Grand River, restaurants, cafes, shops, and public transit, this location offers a perfect balance of nature and convenience. Whether you're looking to upsize, downsize, or invest, Unit 1702 delivers modern comfort, a prime location, and an elevated lifestyle. (id:65446)
801 - 50 Grand Avenue S
Cambridge, Ontario
Rare Two-Bedroom Corner Unit with an included parking space in the Coveted Gaslight District! Nestled in the heart of historic downtown Galt, this elegant two-bedroom, two-bathroom corner condo offers a perfect blend of style, comfort, and urban convenience. The highly sought-after Gaslight District combines residential, commercial, and cultural elements to create a vibrant and dynamic living experience. Step inside to find nine-foot painted ceilings, wide plank flooring, and premium finishes throughout. The modern kitchen is designed for both function and aesthetics, featuring sleek cabinetry, quartz countertops, a tile backsplash, an oversized island with an undermount sink and gooseneck faucet, and top-tier stainless steel appliances. The open-concept layout seamlessly connects the kitchen to the spacious living and dining areas, making it ideal for entertaining. Floor-to-ceiling windows and a generous balcony invite an abundance of natural light into the space. The primary suite is a private retreat, offering ample closet space, balcony access through sliding glass doors, and a spa-like four-piece ensuite with dual sinks and a walk-in shower. A second bedroom with expansive windows, a four-piece bath with a tub and shower combo, and in-suite laundry complete this impressive unit. Residents of Gaslight enjoy an array of premium amenities, including a stylish lobby with ample seating, secure video-monitored entry, a state-of-the-art fitness center with yoga and Pilates studios, and a game room with billiards, ping-pong, and a large TV. Additional features include a catering kitchen, a private dining room, a cozy reading area with a library, and an expansive outdoor terrace with seating areas, pergolas, fire pits, and a barbecue zone. Experience the best of modern living in one of Cambridge's most exciting communities! (id:65446)
901 - 50 Grand Avenue S
Cambridge, Ontario
Rare two-bedroom corner unit in the highly sought-after Gaslight District! Located in the heart of historic downtown Galt, this beautifully designed two-bedroom, two-bathroom condo offers a perfect mix of modern comfort and urban lifestyle. The vibrant Gaslight District brings together residential living, local shops, dining, and culture - all just steps from your door. Inside, you'll find nine-foot painted ceilings, wide plank flooring, and quality finishes throughout. The modern kitchen is both stylish and practical, featuring ample cabinetry, quartz countertops, a tile backsplash, and an oversized island with an undermount sink and gooseneck faucet. Stainless steel appliances complete the space, making it ideal for everyday living and entertaining alike. The open-concept layout flows seamlessly into the living and dining areas, while floor-to-ceiling windows and a spacious balcony fill the home with natural light. The primary bedroom offers a relaxing retreat with generous closet space, sliding glass doors to the balcony, and a spa-inspired four-piece ensuite with dual sinks and a walk-in shower. A second well-sized bedroom with large windows, a full bathroom with a tub and shower combination, and convenient in-suite laundry round out this impressive unit. Residents of the Gaslight District enjoy exceptional amenities, including a welcoming lobby with seating, secure video-monitored entry, a fully equipped fitness centre with yoga and Pilates studios, and a games room with billiards, ping-pong, and a large-screen TV. Additional spaces include a catering kitchen, private dining room, reading lounge with library, and an expansive outdoor terrace featuring seating areas, pergolas, fire pits, and barbecue stations. This is a fantastic opportunity to enjoy modern condo living in one of Cambridge's most exciting and evolving communities. (id:65446)
1511 - 15 Glebe Street
Cambridge, Ontario
Modern and refined, this 2-bedroom, 2-bathroom condo offers 1,007 sq ft of well-designed living space in Cambridge's highly sought-after Gaslight District-the city's premier hub for dining, entertainment, and culture. The bright, open-concept layout features 9-foot ceilings, a contemporary kitchen, and expansive windows that fill the space with natural light. The primary bedroom includes a walk-in closet, while in-suite laundry adds everyday convenience. Enjoy a generous private balcony, accessible from both the living room and bedroom, showcasing panoramic views of the Grand River, Gaslight Square, and the surrounding cityscape. This unit also includes an underground parking space. Residents of Gaslight Condos have access to an exceptional array of amenities, including a state-of-the-art fitness centre, games room, study and library area, and an outdoor terrace with pergolas, fire pits, and BBQ areas overlooking the vibrant square below. Ideally located in one of Cambridge's most dynamic communities, this condo offers a perfect balance of modern comfort and urban living. (id:65446)
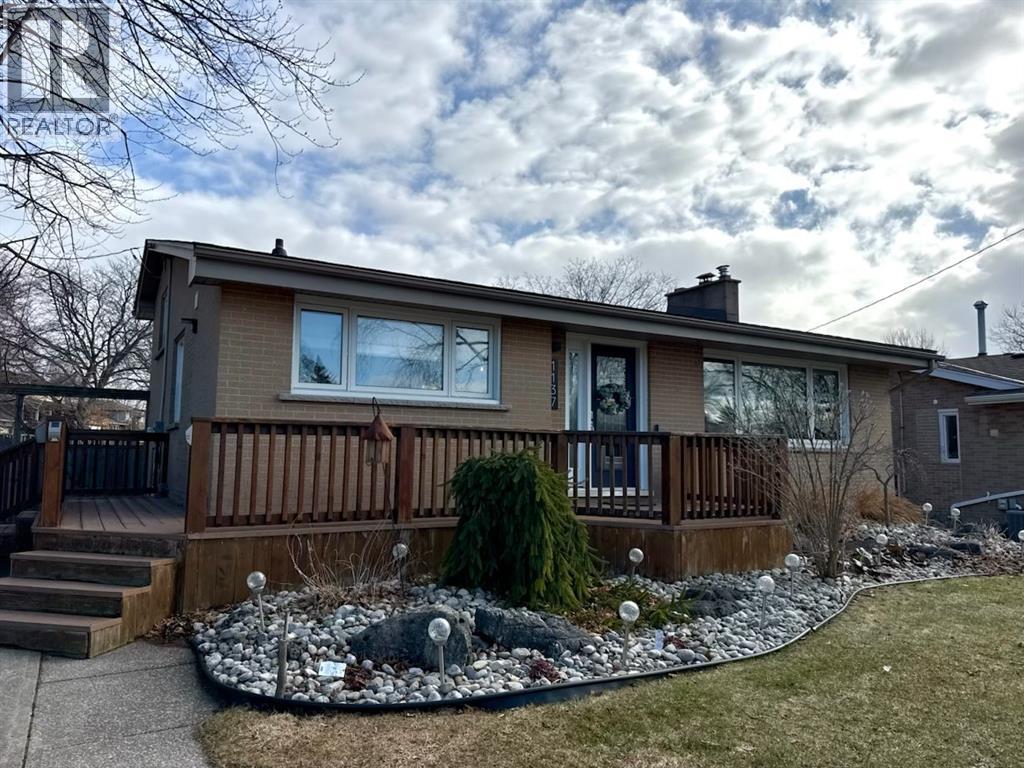
1137 Gurd Street
Sarnia, Ontario
This North Sarnia standout is hitting the market for the first time in over 26 years, offering a rare blend of deep rooted pride of ownership and high end modern upgrades. Perfectly situated near Murphy Beach and tucked between two incredible parks, this 3 bedroom, 2 bathroom home sits on a street where kids still play hockey and top tier schools are just a stroll away. The heart of the home is a recently completed custom kitchen, featuring sleek stainless appliances and a deep double farmhouse sink that opens into a space filled with natural light from newer windows. Comfort meets cutting edge tech with a brand-new (2025) high-efficiency compact combi-boiler system, providing endless hot water on demand and the added cozy electric in floor heating throughout the basement. The lifestyle flow is unmatched: step from your private backyard sanctuary complete with an 8 foot privacy fence, stamped concrete patio, and hot tub directly through a grade entrance into a stunningly modern, peaceful bathroom and laundry combo. This spa like retreat is the perfect place to transition from a soak in the tub to the warmth of the indoors. Whether you're unwinding by the functional wood burning stove or tinkering in the massive powered hydro shed, this property is designed for a lifestyle of absolute ease. With a newer roof, wrap around composite deck with cedar railing and meticulous maintenance inside and out, this is a soulful, move in ready sanctuary in Sarnia’s most sought-after North end pocket. (id:65446)
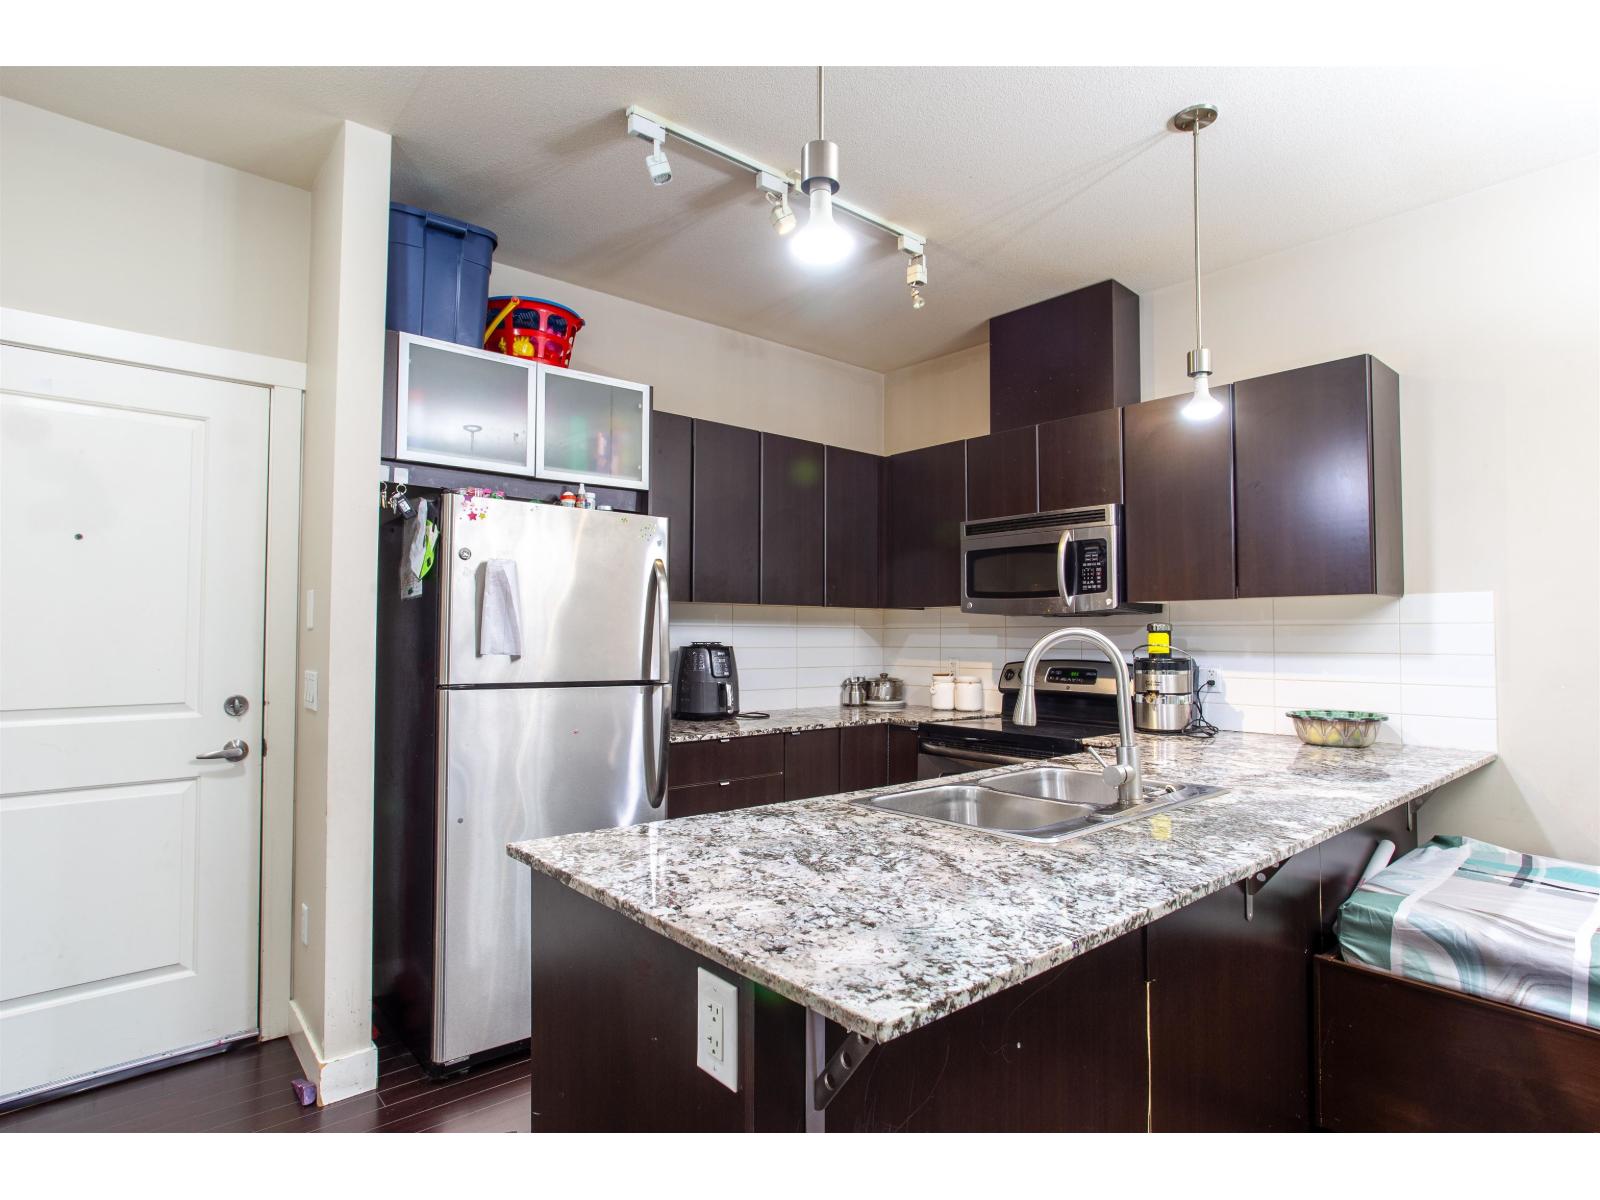
409 9655 King George Boulevard
Surrey, British Columbia
Welcome to THE GRUV! This spacious 601 square foot top floor condo is located on the south side of the building and is walking distance to King George Skytrain Station, Surrey Memorial Hospital, SFU Campus & all the amenities of central city mall including T&T market, Wallmart, many stores and restaurants. Well laid out plan with high ceilings, good size master bedroom and large living/dining area and a balcony. Nicely finished with attractive laminate flooring and tiled bathroom. kitchen has granite countertops, plenty of cabinets, and stainless steel appliances. Very reasonable maintenance fee in an excellent, well run and maintained strata building. BONUS: exercise centre, rentals and 2 pets are allowed. (id:65446)
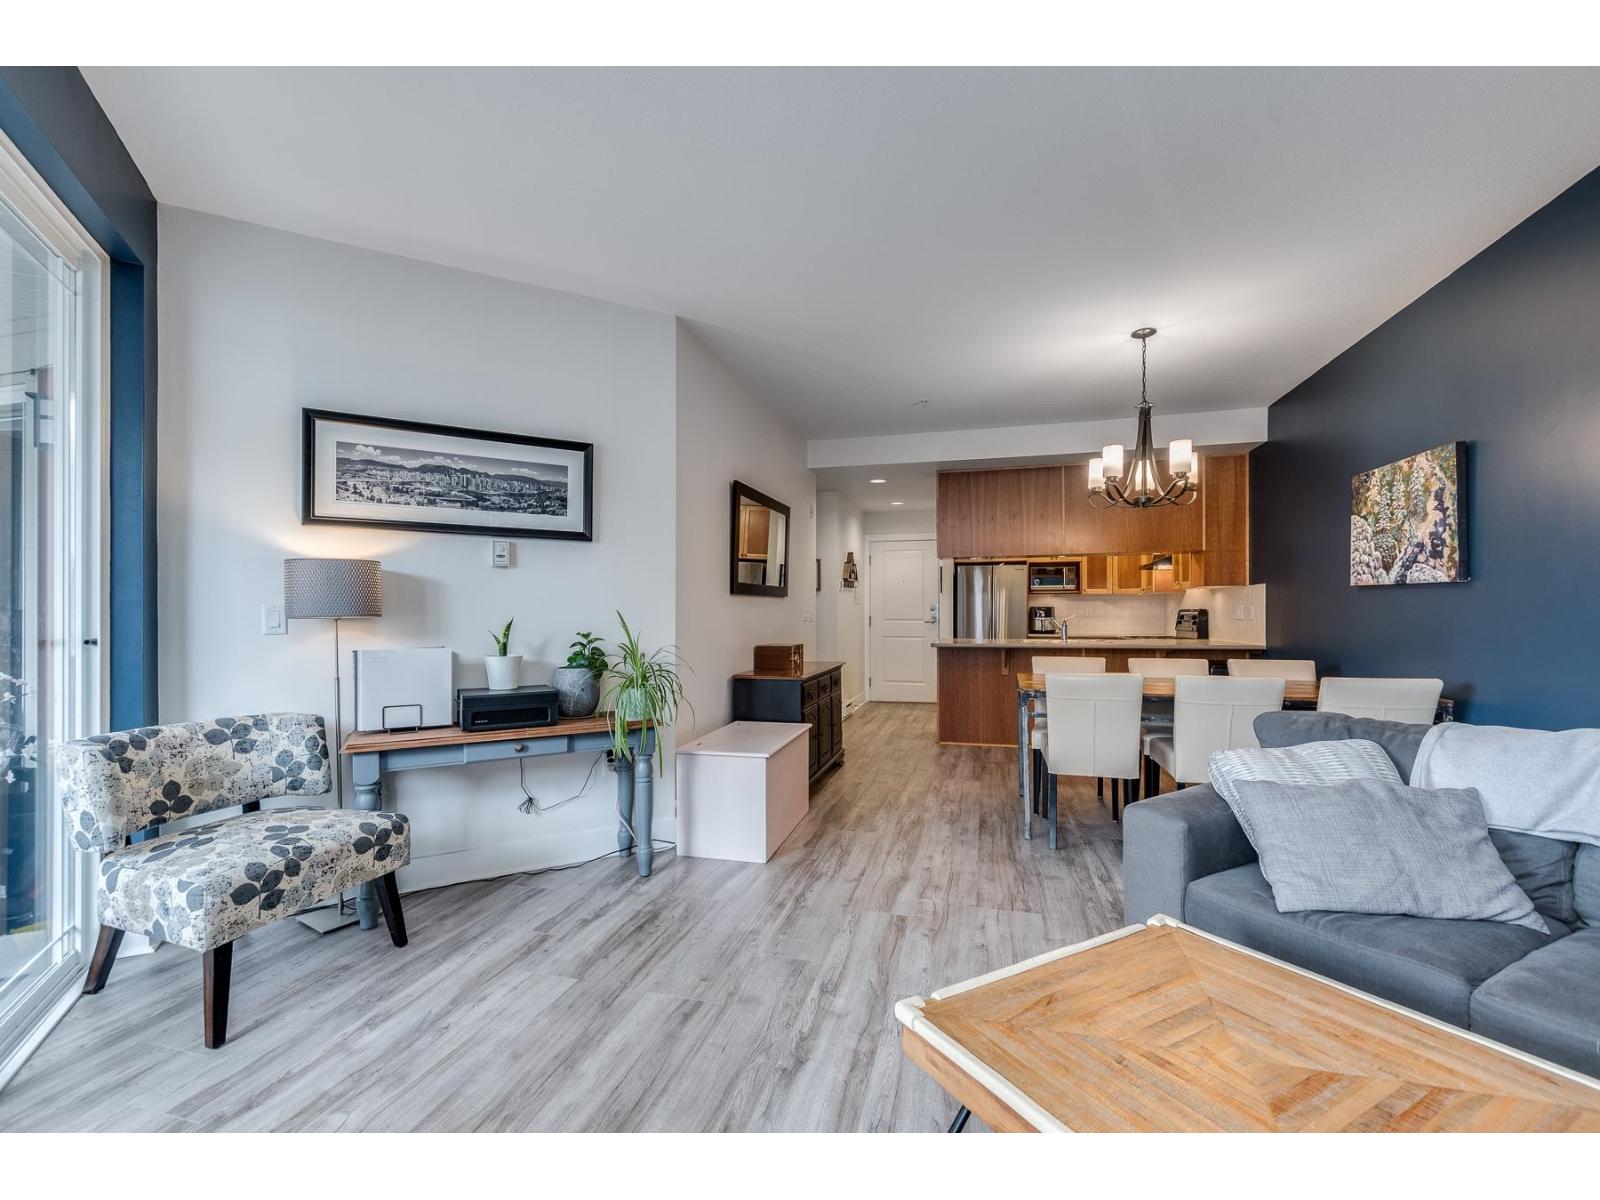
307 15368 16a Avenue
Surrey, British Columbia
Welcome to Ocean Bay Villas in the heart of South Surrey/White Rock. This well-appointed two bedroom, two bathroom home offers a highly functional layout with thoughtfully separated bedrooms, ideal for privacy and everyday living. The open living and dining areas flow seamlessly to an oversized deck-perfect for entertaining, relaxing, or enjoying your morning coffee outdoors. Generous room sizes, ample storage, and a practical floor plan make this home both comfortable and versatile. Centrally located close to shopping, dining, recreation, and transit, this is coastal living at its most convenient. (id:65446)
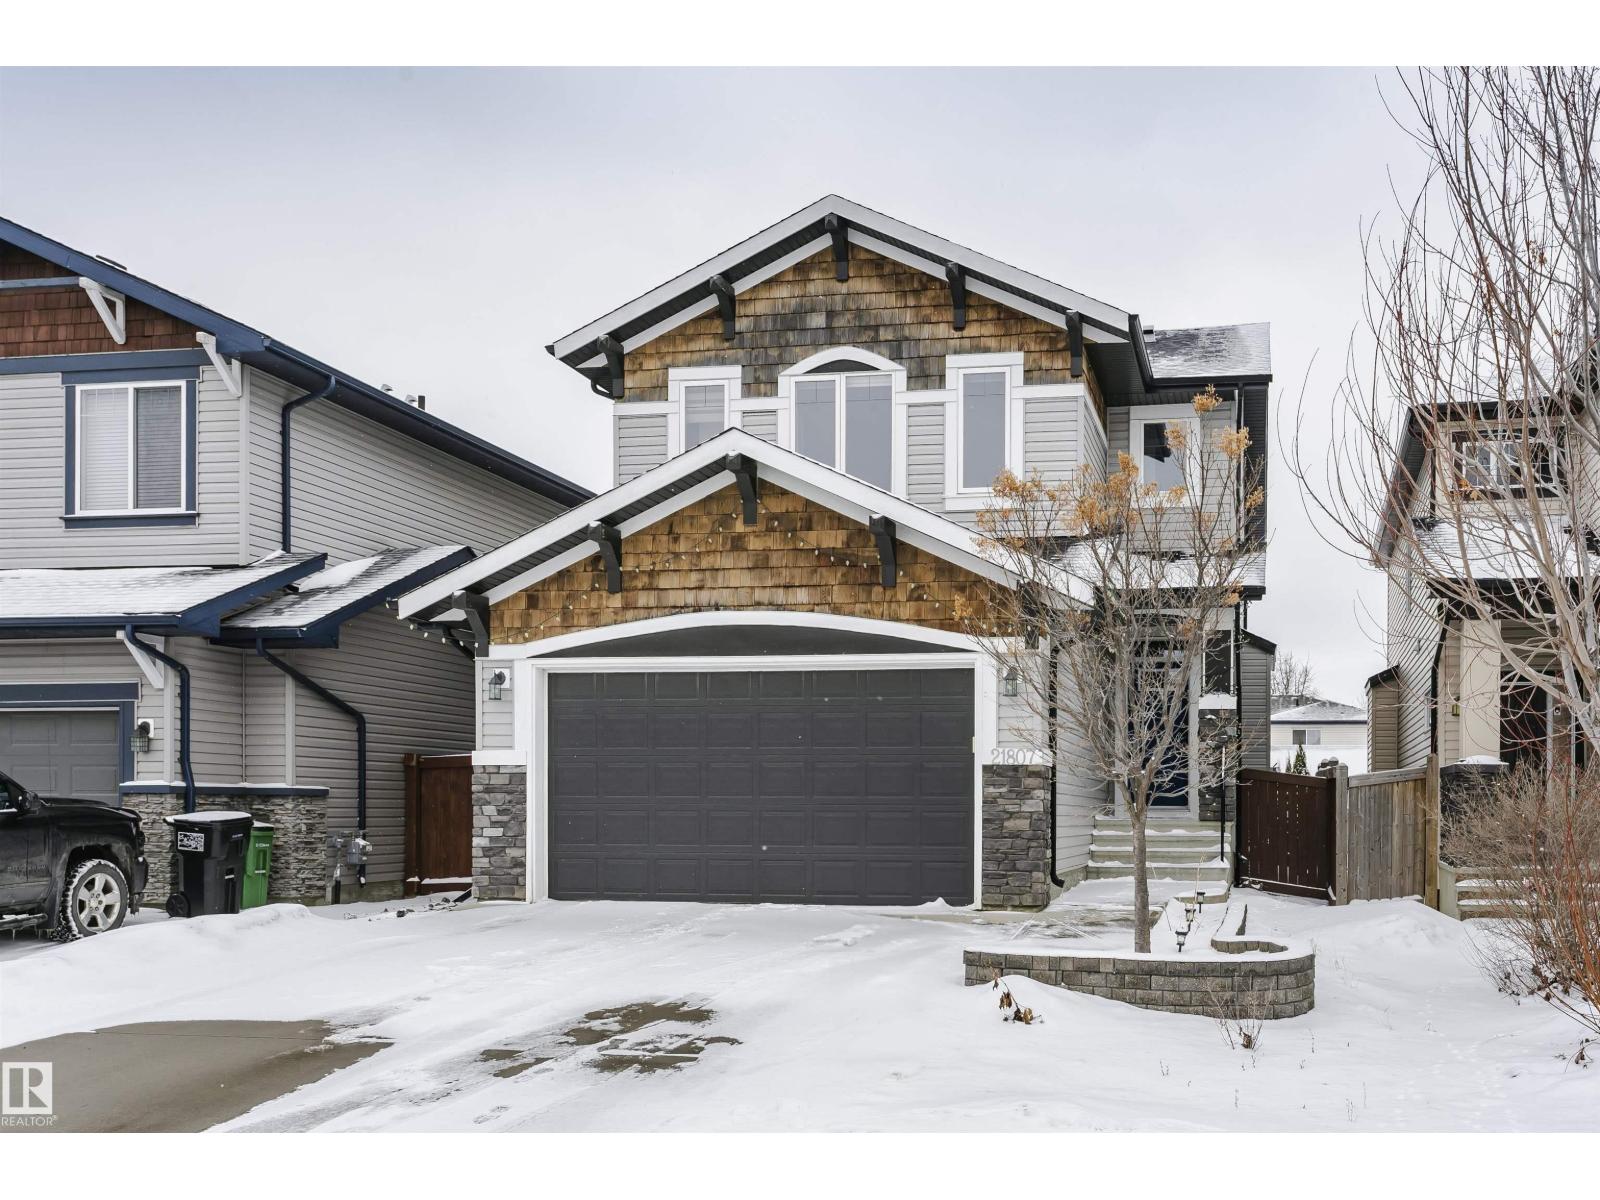
21807 97 Av NW
Edmonton, Alberta
Stunning, bright, spacious 2-storey house located in desirable neighborhood of Secord. Meticulously kept, it shows pride of ownership throughout. From the moment you step inside the seamless flow of the main floor invites you directly to the open concept dining, living room and kitchen with a large center island, quartz countertops, gas stove, S/S appliances & pantry. Living room with an open to above design, gas fire place & patio door to the huge deck w/ hot tub, which is perfect for relaxing & entertaining. 2-pc bath & a laundry room complete the main floor. As you head upstairs you will find an open concept office/den—perfect for working from home, primary bedroom w/ a walk-in closet & 5-pc ensuite w/ a soaker tub. Additionally, the upper floor includes 2 more spacious bedrooms & a 4-pc bathroom. AC, central vac & a double attached garage. Fully landscaped & fenced. Steps from parks, trails, schools, shops, restaurants & short drive to major freeways. Your search is over. Welcome to your DREAM HOME! (id:65446)
8504 85 Av NW
Edmonton, Alberta
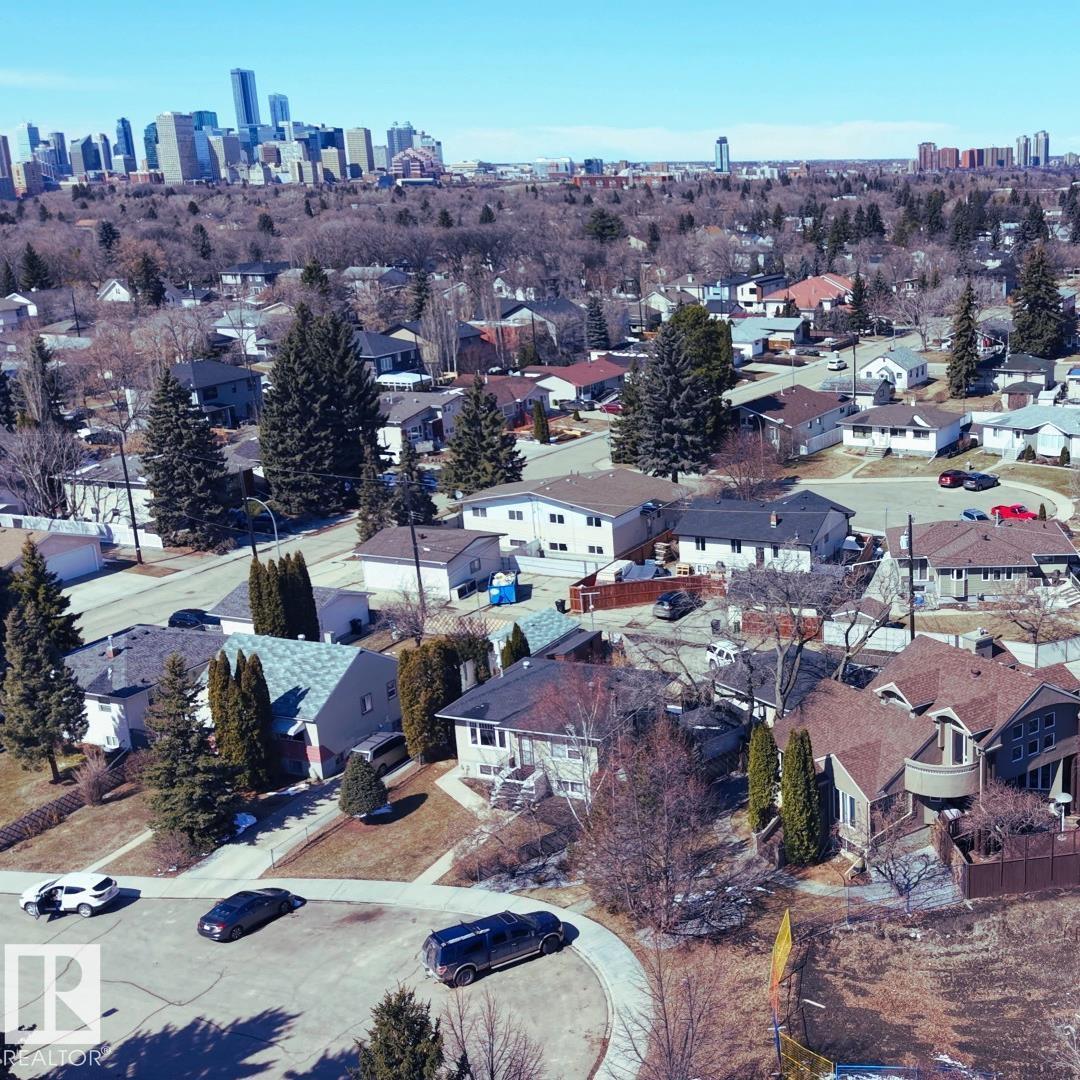
Rare opportunity in one of Edmonton's most sought-after mature neighbourhoods. This 7,552 sq ft pie-shaped lot in the heart of Bonnie Doon sits on a quiet cul-de-sac with back lane access. Asbestos remediated, and build-ready. No demo. No unknowns. Measuring 38 ft along the cul-de-sac, 100 ft across the rear, with sides running 104 ft and 134 ft, the pie shape widens generously toward the back, delivering exceptional build depth and rear yard flexibility. RS Zoning: this lot qualifies for up to 8 units, row housing, multiplex, infill, or a custom single-family home with suite. The back lane supports a garage suite or secondary access, adding even more development optionality. Steps from the Valley Line LRT, Faculty Saint-Jean, Mill Creek Ravine trails, Whyte Avenue, and the University of Alberta. Perfect for a developer ready to break ground, an investor looking for your next project, or a buyer dreaming of building something truly custom on a large lot in an established central neighbourhood. (id:65446)
5216 89 Av NW
Edmonton, Alberta
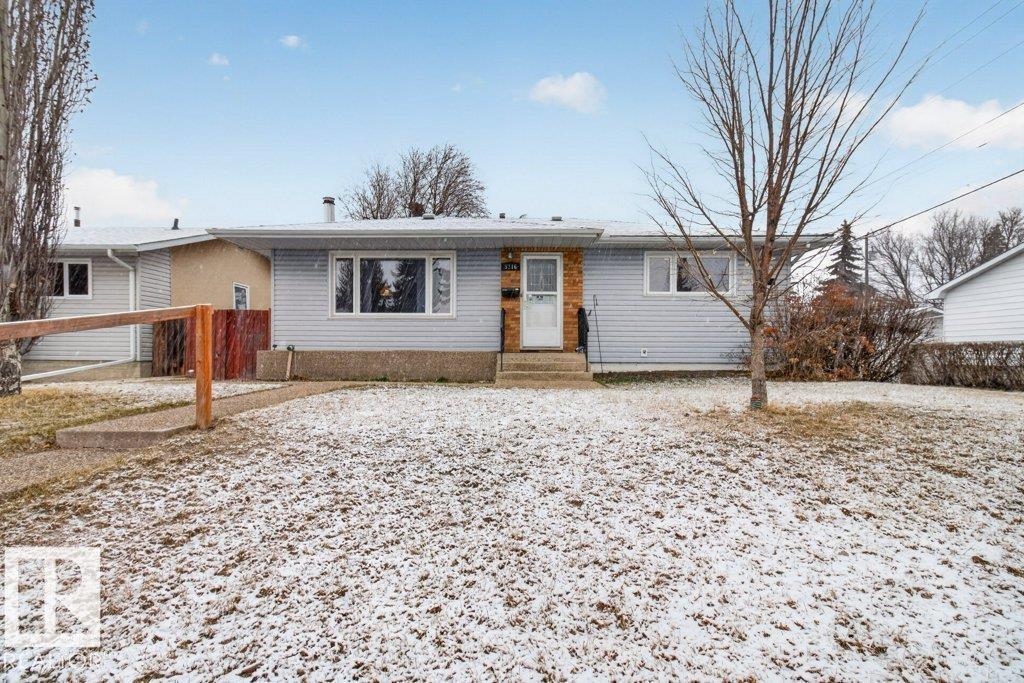
Kenilworth Classic! Fantastic bungalow ideal for retro restoration or a contemporary renovation...you choose! Large living room with woodburning stove. Formal dining room with built-in cabinet. Functional kitchen with wood cabinets. 3+1 bedroom plus 2 full baths. Bedroom 3 has been converted to main floor laundry, but could easily be restored to bedroom. Backdoor enters into grade level landing ideal for separate entry and basement suite potential. Newer vinyl siding, vinyl windows, high-eff furnace and hardwood floors are some of the upgrades in this home. Fully finished basement with rec room, bath and bedroom. Huge private lot with exposed aggregate walk, mature trees and double garage. Homes like this are becoming hard to find. This won't last long! (id:65446)
801 - 2075 Lakeshore Road
Burlington, Ontario
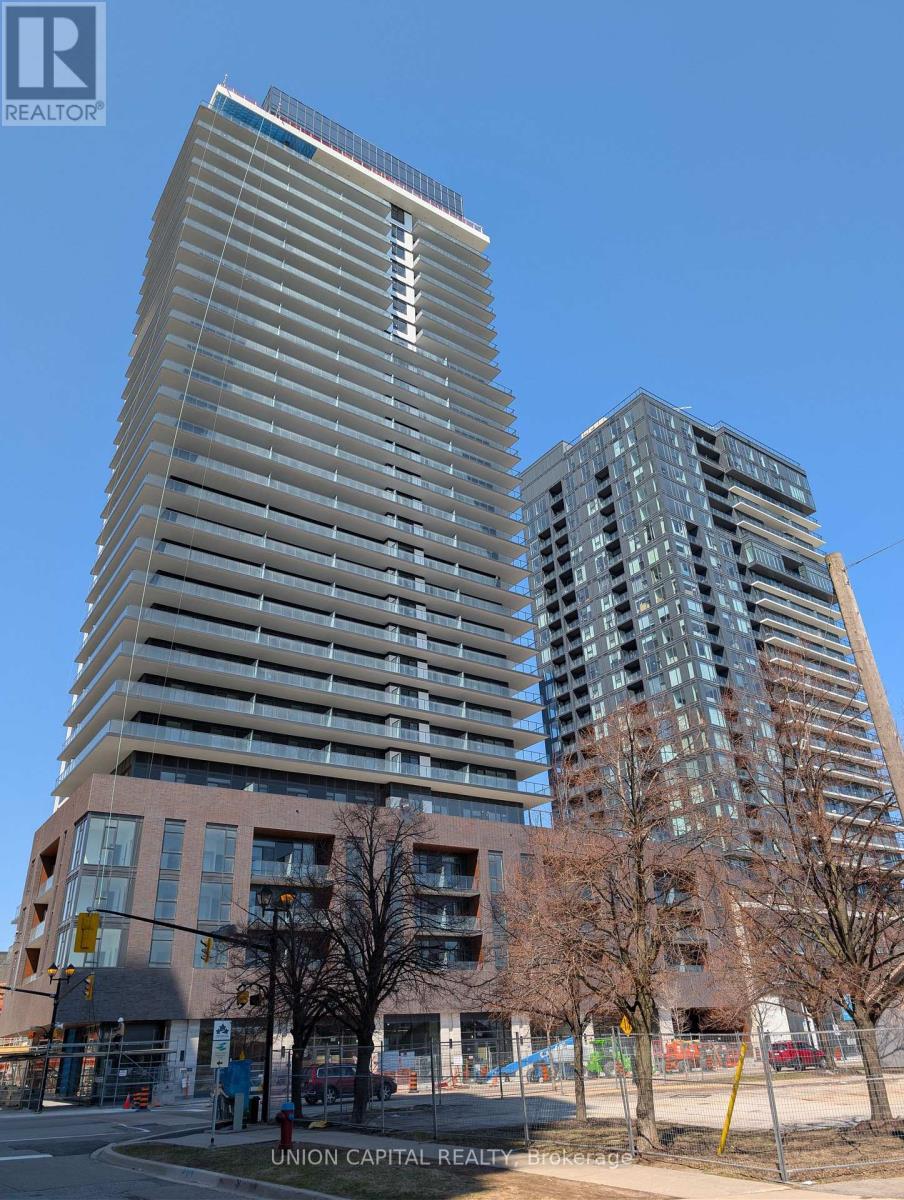
**Welcome to BeauSoleil Condos - Suite 801, Where Lakeside Luxury Meets Modern Living** Experience elevated waterfront living in this brand new suite at Burlington's premier address. Thoughtfully designed with an efficient, open layout, this unit feels bright and inviting with floor-to-ceiling windows and custom blinds throughout. Step onto your private 141sqft balcony and enjoy the fresh air, the perfect extension of your living space. Inside, you'll find sleek, modern finishes, a contemporary kitchen with built-in appliances, and a layout designed for everyday comfort and ease. Amazing Amenities You Need: BeauSoleil offers a curated collection of upscale amenities, including a fully equipped fitness centre, yoga and spin studios, co-working spaces, an outdoor pool, and a rooftop terrace with panoramic lake views, all complemented by 24-hour concierge service. Location, Location, Location: set in the heart of Burlington's vibrant waterfront, you're steps to Spencer Smith Park, the lakefront trail, restaurants, cafés, and boutique shops, with quick access to the QEW and Hwy 403 for an easy commute.A rare opportunity to live in a brand new, luxury building by the lake - where lifestyle and convenience come together. *Photos Are Digitally Staged* (id:65446)
510 - 5 Valhalla Inn Road
Toronto, Ontario
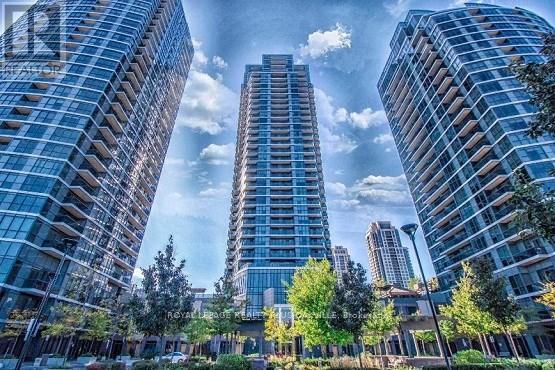
This 5th floor, 1-bedroom + den condo in Valhalla offers just under 700 sq ft of living space with an open-concept layout and floor-to-ceiling windows. The den, measuring 8 x 8 feet, can serve as an office or potential second bedroom. The main living area includes an additional office nook, while the kitchen features a large movable island and pantry. The bedroom, which fits a queen bed, has a walk-in and a linen closet. Recent updates include bedroom laminate flooring (2016), a Bosch washer and dryer (2018), a Bosch dishwasher (2022), pull down window blinds (2024) and front entrance sliding mirror closet doors (2025). Valhalla provides numerous amenities for residents. The building offers 24-hour concierge service, multiple gyms, an indoor pool and hot tub, yoga rooms, saunas, a theatre room, a billiard room, a children's play room, and two party rooms. Three guest suites are available for rental, and the building is pet-friendly, allowing two pets per unit. The condo's location near the parking spot and storage on the 3rd floor adds convenience. With low-cost internet options and a policy against short-term rentals, Valhalla combines comfort and practicality for its residents. (id:65446)
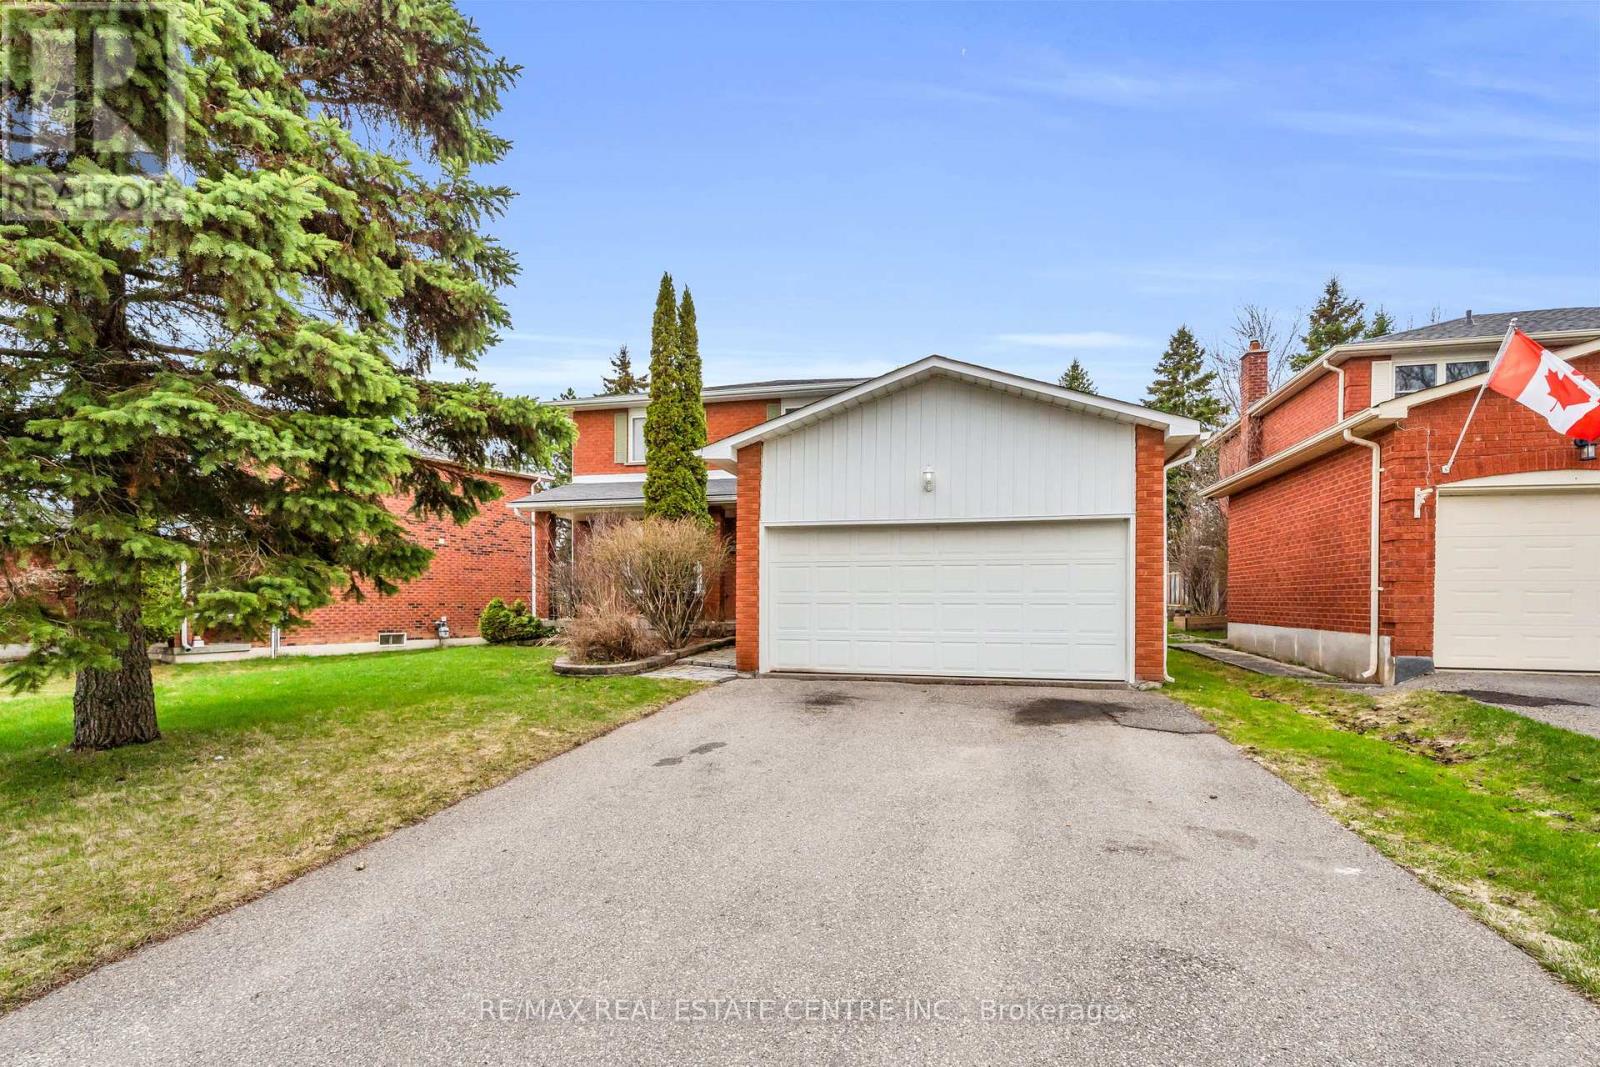
255 Kensington Place
Orangeville, Ontario
Welcome to 255 Kensington, a beautifully laid-out home in a highly desirable neighbourhood. The main floor offers a seamless blend of everyday comfort and functionality, featuring a combined living and dining room ideal for entertaining. The kitchen includes a bright breakfast area, perfect for casual mornings, while the inviting family room with an electric fireplace creates a warm space to unwind. With two walk-outs to the backyard, indoor-outdoor living is effortless.Upstairs, you'll find three well-proportioned bedrooms, offering plenty of space for family or guests. The unfinished basement presents a blank canvas, ready for your personal touch-whether you envision a home gym, recreation space, or additional living area.A wonderful opportunity to settle into a sought-after community and make this home your own! (id:65446)
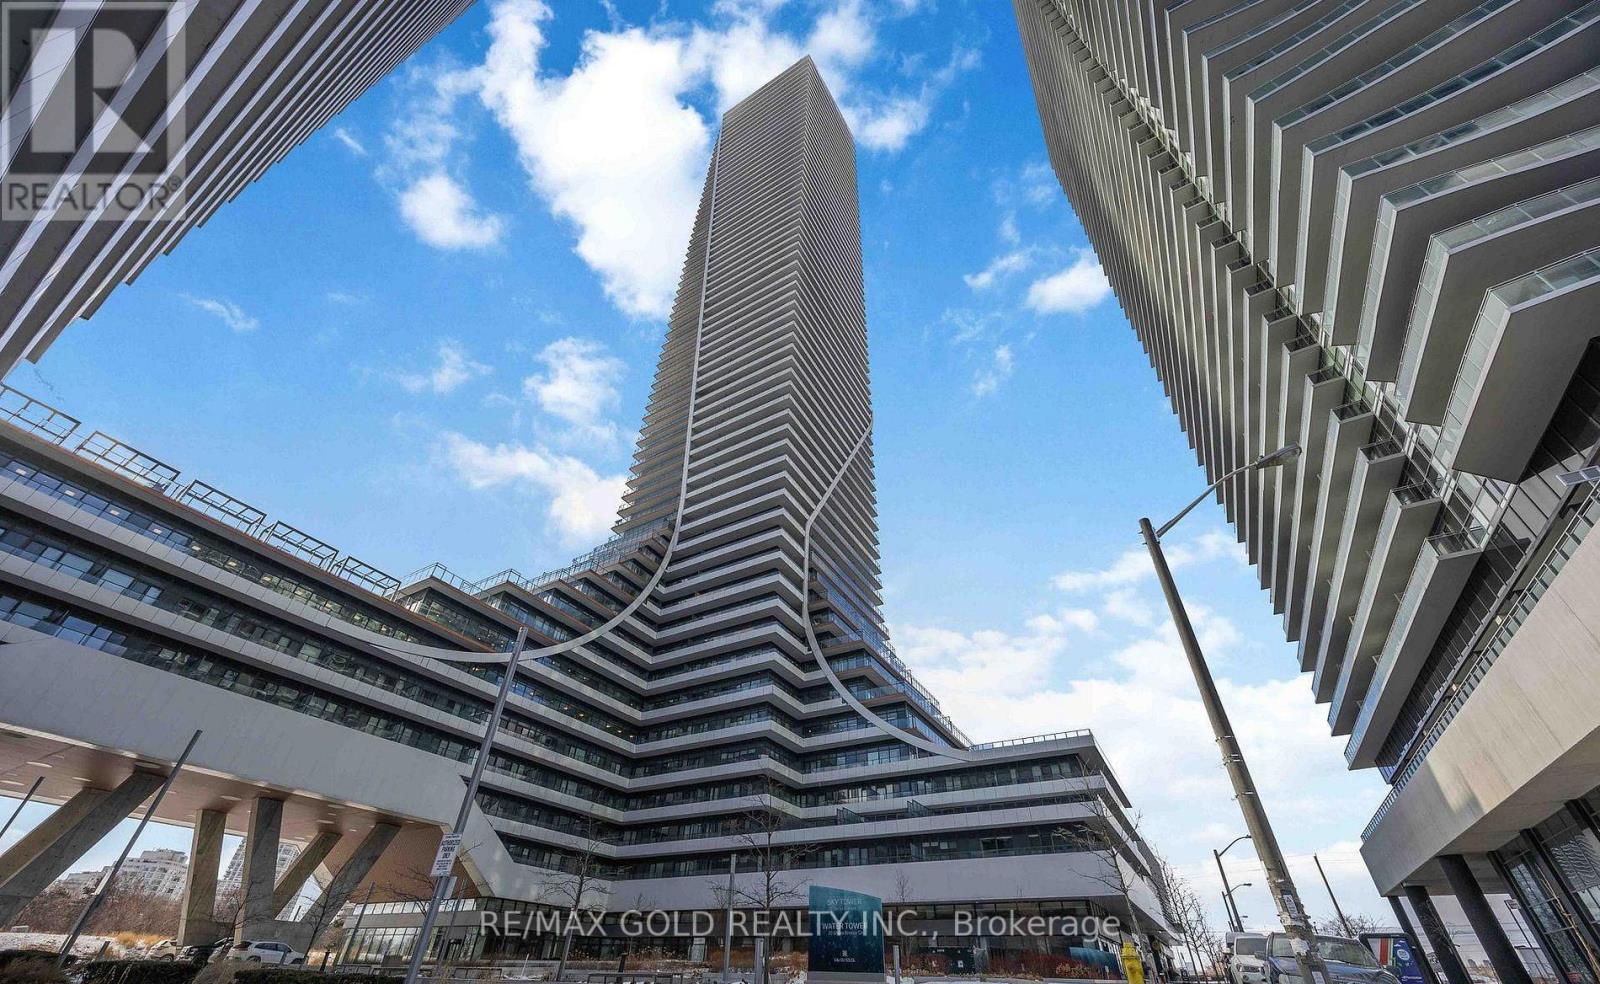
1919 - 30 Shore Breeze Drive
Toronto, Ontario
Welcome To Eau Du Soleil - Toronto's Most Successful & Luxurious Waterfront Community! Won't Last!! Rent This Beautiful Space With High Ceilings Spacious Apartment, Which Comes With 1Parking & 1 Locker Included. Lake And City View. Resort Style Amenities, Games Room, Pool, Lounge, Gym, Yoga & Pilates Studio, Dining Room, Garden, Party/Meeting Room!! Close To The Gardiner, Ttc & Go Transit. (id:65446)
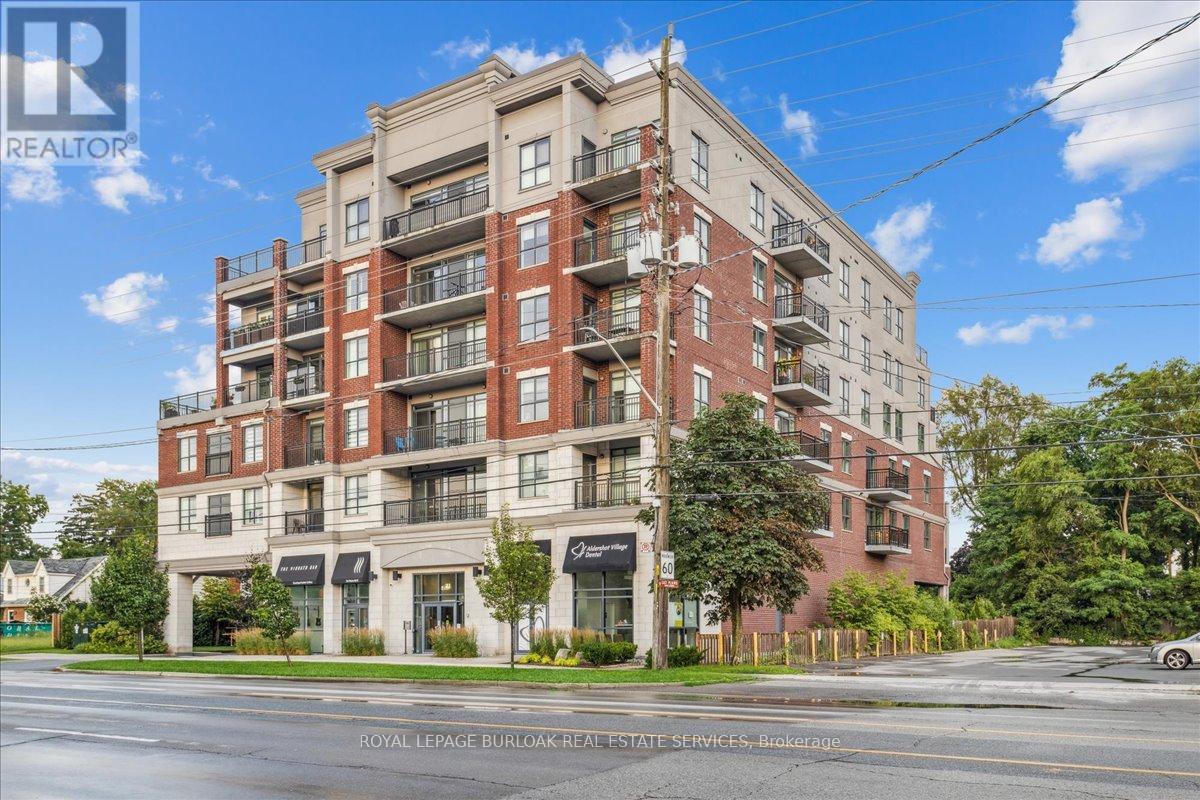
408 - 34 Plains Road E
Burlington, Ontario
Welcome to Suite 408 @ 34 Plains Road East in Aldershot. A gorgeous "Boutique styled" 1,147 sq ft condo with South West exposure to beautifully landscaped backyards - just like having your own backyard, with no maintenance required! Huge living and dining area that holds a large built-in entertainment/TB console. Step out of the entertainment area thru French doors onto a 220 sq ft outdoor "Retreat" with retractable screen doors and a semi-covered roof, for rainy evenings. 2 spacious bedrooms with lots of light and escarpment views and 2 bathrooms supply lots of alternatives for guests. Chef's style upgraded kitchen with squeaky-clean Stainless Steel appliances, all soft close cupboards and drawers and granite counters. Note: bed in the master is a Murphy bed, which can be included. Mint condition. Hardwood throughout this unit, except for the 2 beds and 2 baths. Short stroll to LaSalle Park and the Marina. Also short walk to the Aldershot GO and quick driving access to the 403. Large storage locker and 2 parking spots make it a wonderful home in a wonderful location! (id:65446)
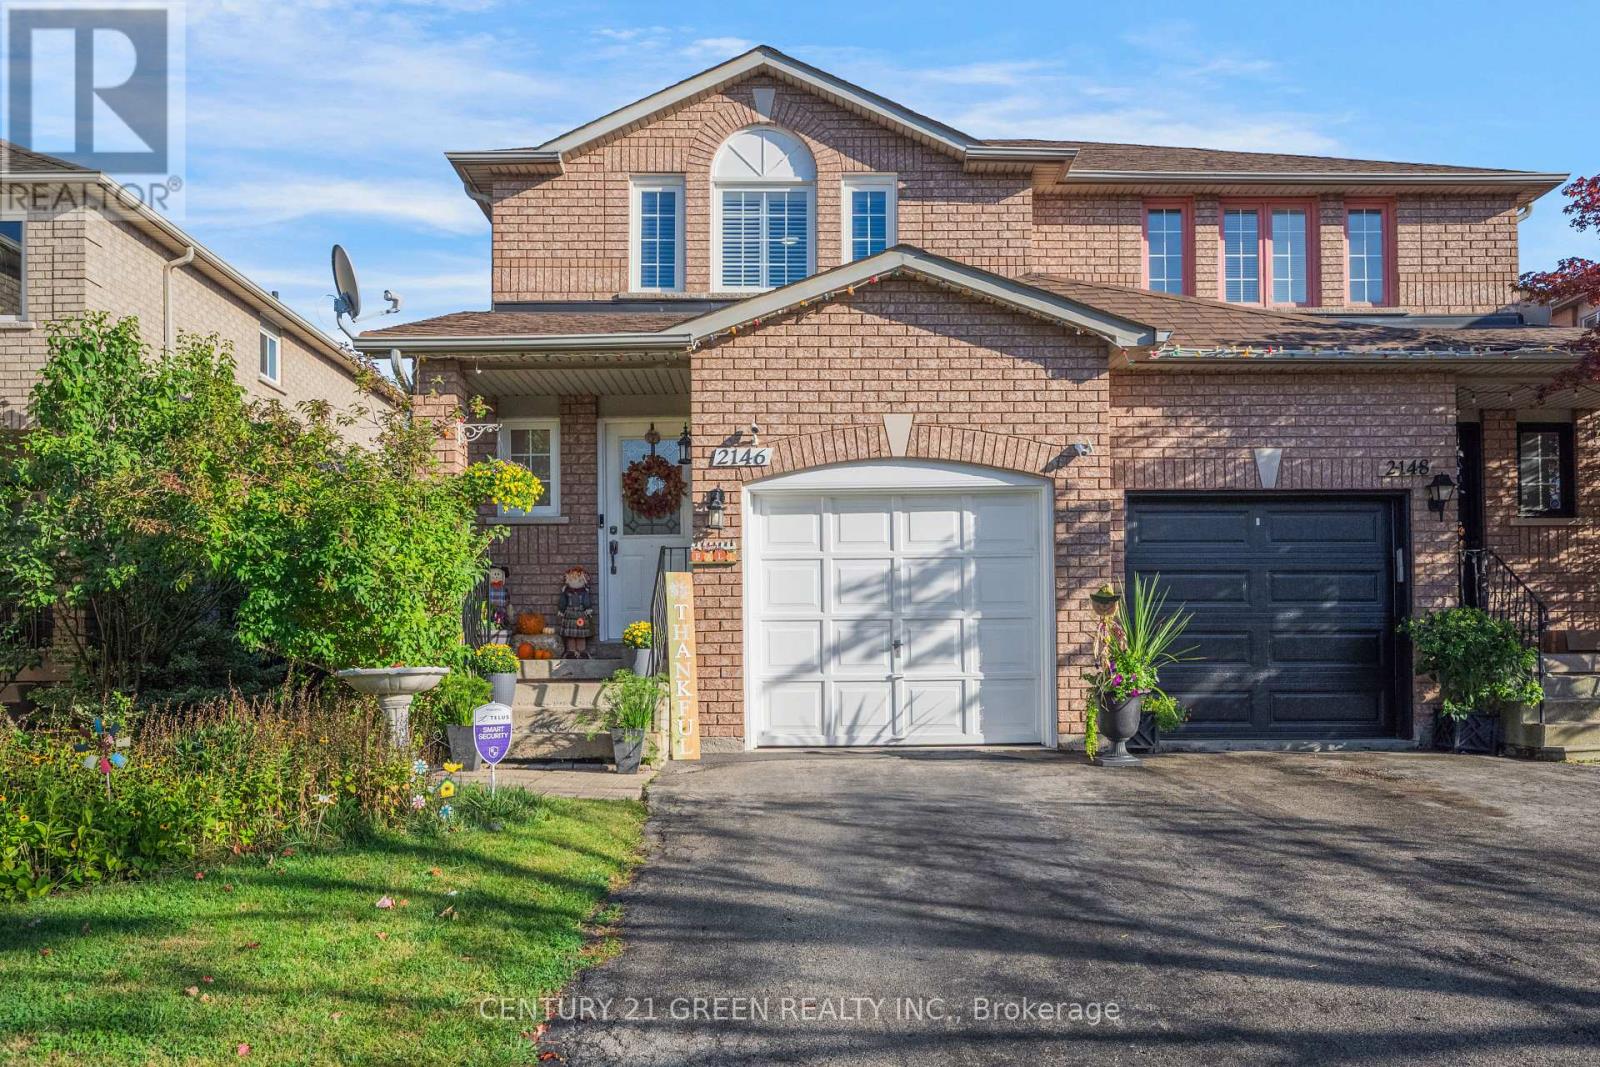
2146 Shady Glen Road
Oakville, Ontario
3-Bedroom Semi-Detached home in the highly sought-after Westmount community, Renovated,Excellent School District ; High-Demand Westmount Area ; 1200 Sq Ft + Finished Basement ; Open Living/Dining Space, Gleaming Hardwood Floors Thru/Out, Sliding Door Walk-Out To Huge Deck ; Overlooking the Deep Backyard With Mature Trees And Gardens ! Located just steps from top-rated schools Garth Webb SS, Abbey Park SS , St Ignatius of Loyola Catholic SS. Walking Distance to the Oakville Hospital, Glen Abbey Rec Centre, scenic trails, parks, and shops, this home offers the best of Westmount living in a cozy and welcoming setting. (id:65446)
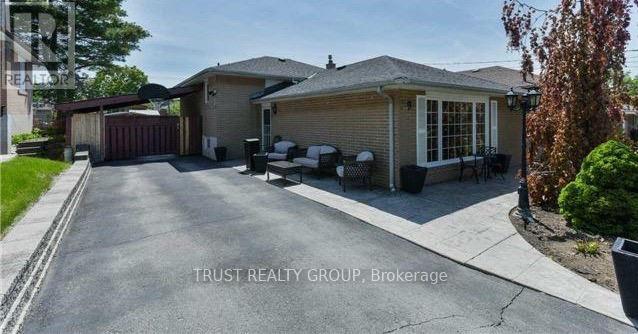
9 Del Ria Drive
Toronto, Ontario
Beautiful family home filled with light on a huge lot nestled in the desirable and established Maple Leaf community. This well-maintained 3-bedroom backsplit sits on a large, mature lot, could be perfect for extended family; in laws, teens, guests. Main level features a recently updated kitchen. Living room with hardwood floors and a large picture window overlooks the dining room. Freshly painted interior creates a bright and welcoming atmosphere. The finished basement expands the living space with a generous recreation room and a second kitchen. Improvements include a new sump pump installed in 2019 with a separate battery-operated backup pump, upgraded attic insulation increased to R50 (July 2018), new front downspouts (2024), roof redone in2024 (transferable roofing warranty.) (id:65446)
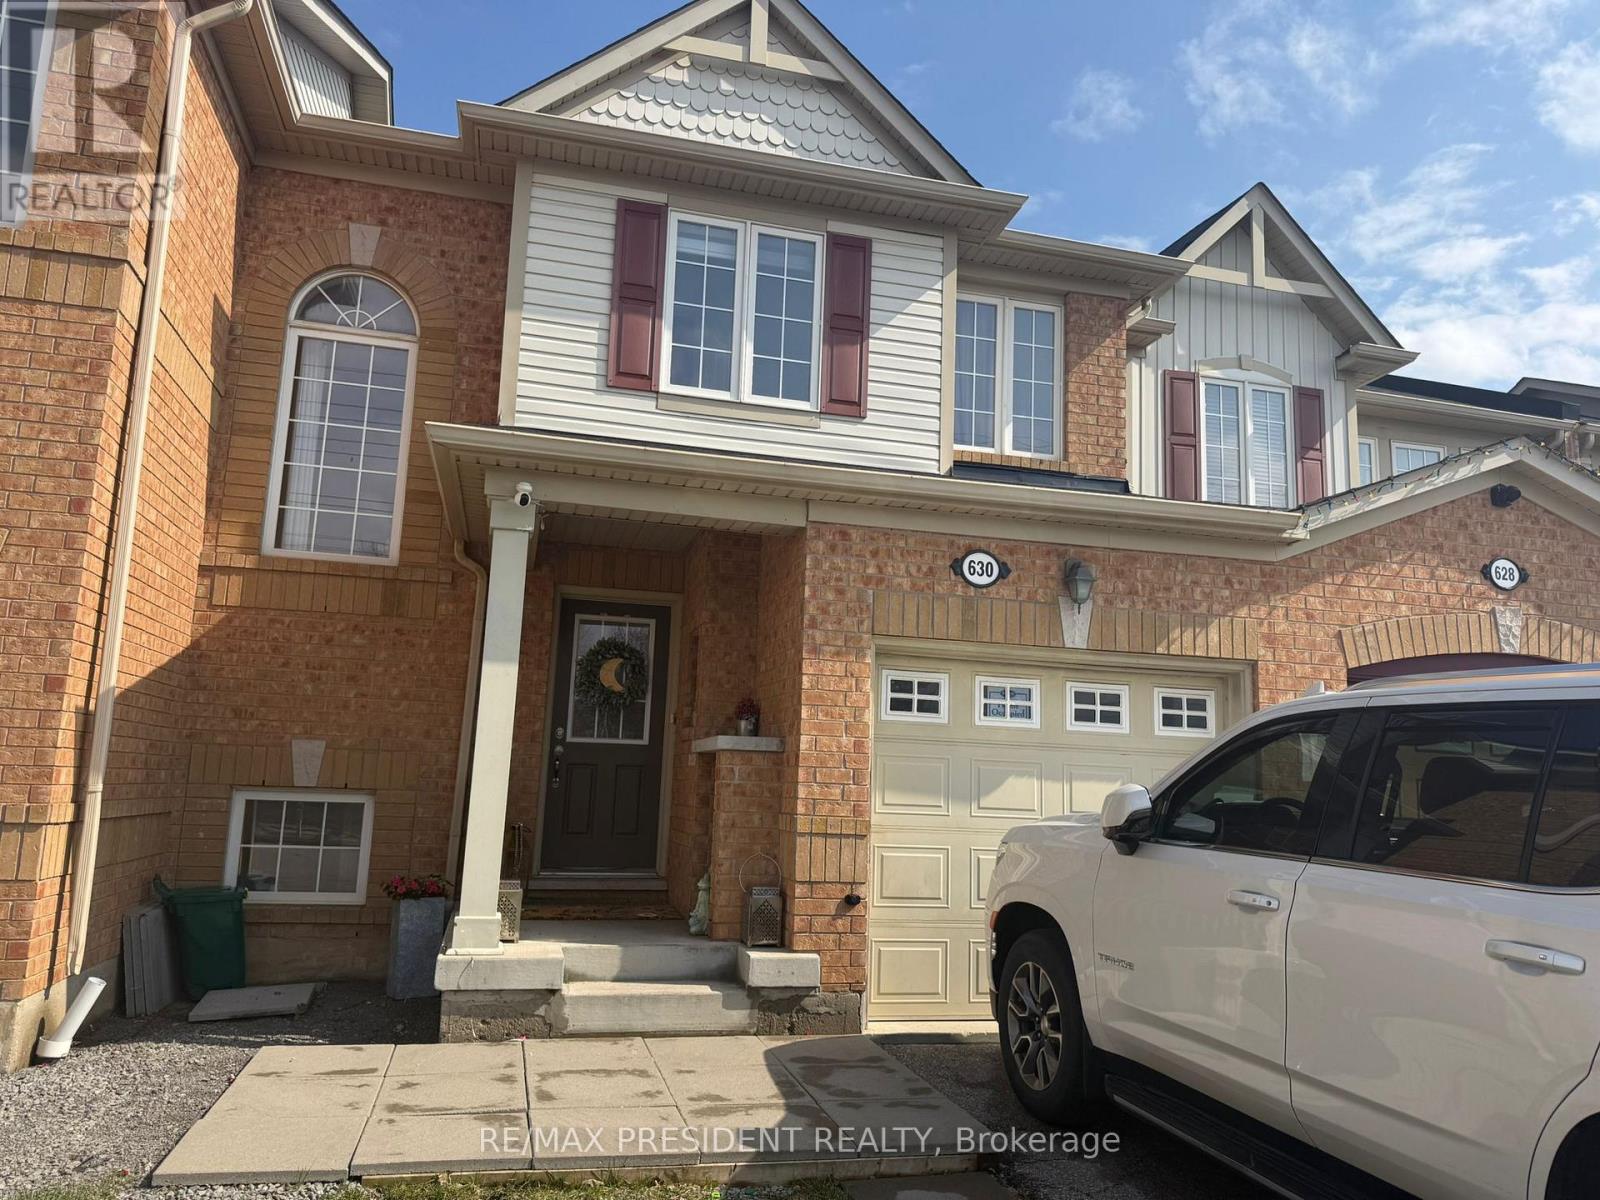
630 Cargill Path
Milton, Ontario
Mattamy townhouse Emery model with a popular open concept design, located in a prime location of Milton and close to so many amenities! 3 Bedrooms, 2.5 Washrooms, 2-storey townhouse with no homes in front, very little traffic on the street, full of sunlight! Primary bedroom features a 3pc ensuite and walk-in closet. Unfinished basement is included, ideal for storage or extra space. Newer laminate flooring throughout main floor. (id:65446)
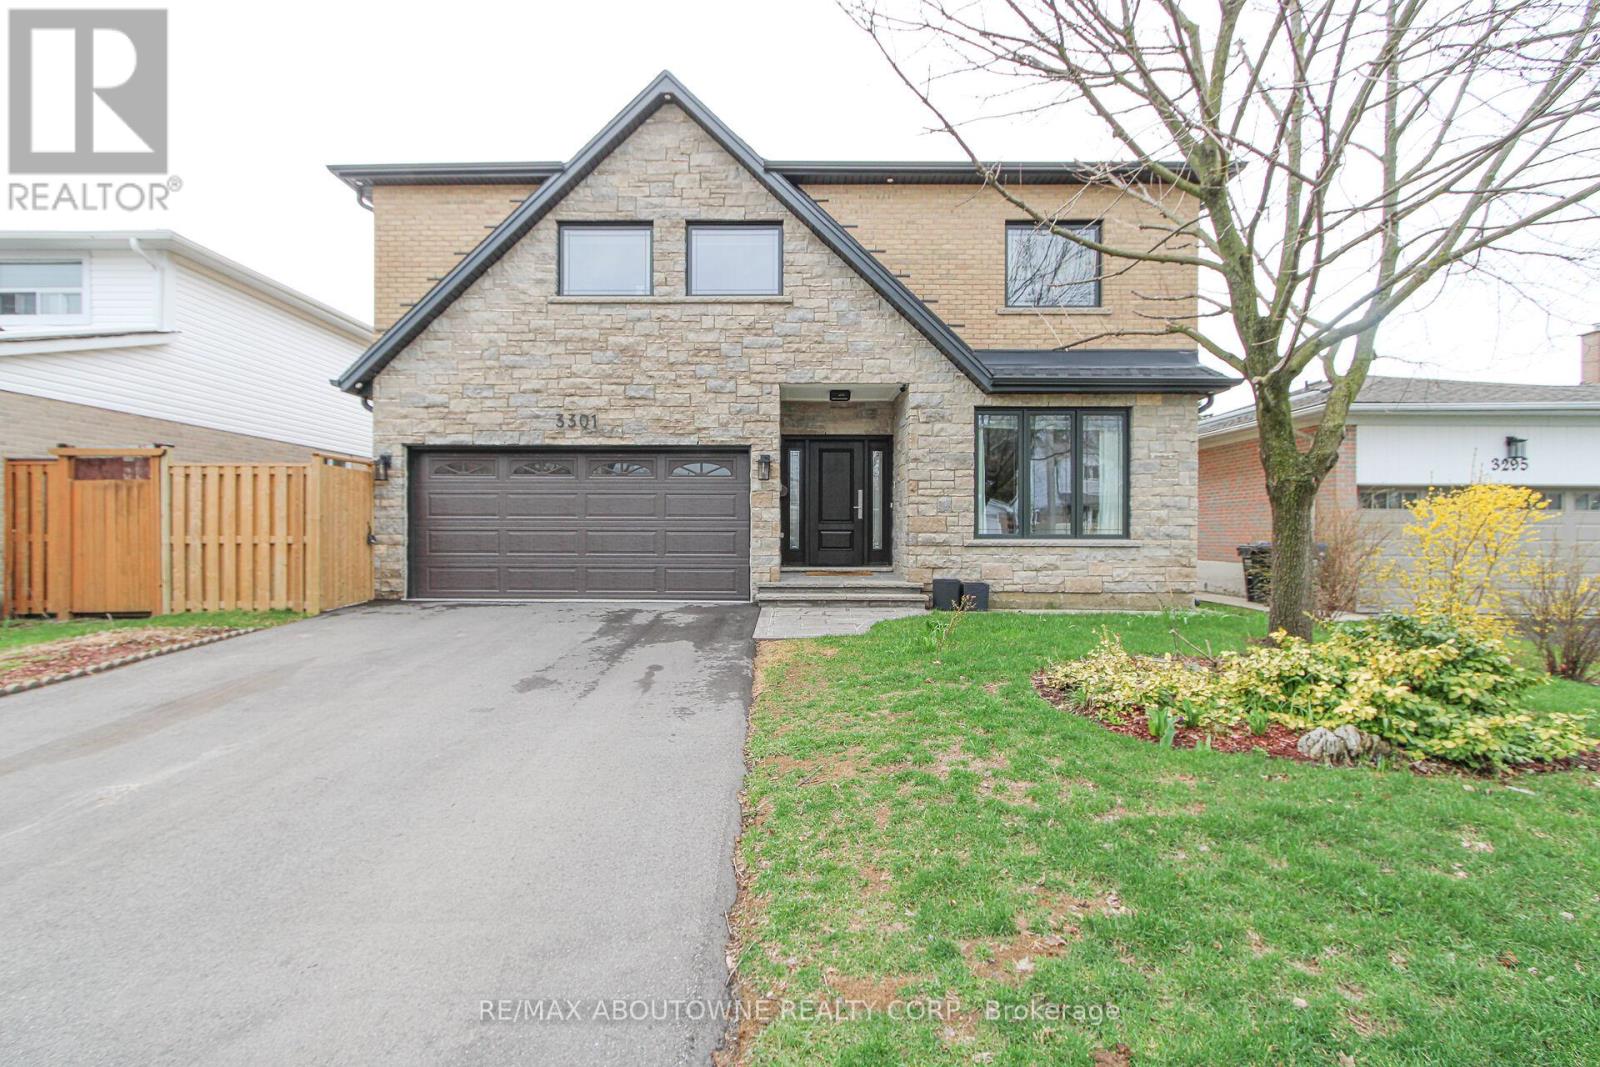
3301 Nadine Crescent
Mississauga, Ontario
Welcome to 3301 Nadine Crescent - This Absolutely Stunning 4 bedroom 3.5 bathroom Family Home awaits you ! This home was completely remodeled in 2024 with stunning floating staircase, hardwood floors smooth ceilings and custom gourmet kitchen. The Back Yard Offers An Amazing Muskoka-Like Private Oasis For Your Enjoyment! Swimming Pool With Waterfall, Large Patio And Yard Space Plus Extensive Landscaping. The Salt Water Pool Is Very Easy To Maintain. Enjoy your Summer in this stunning back yard. Completely Rebuilt Throughout. Convenient location just a short drive to Highway 403, QEW, 427 or Square 1. Great schools and parks just a short walk away. Must be seen. (id:65446)
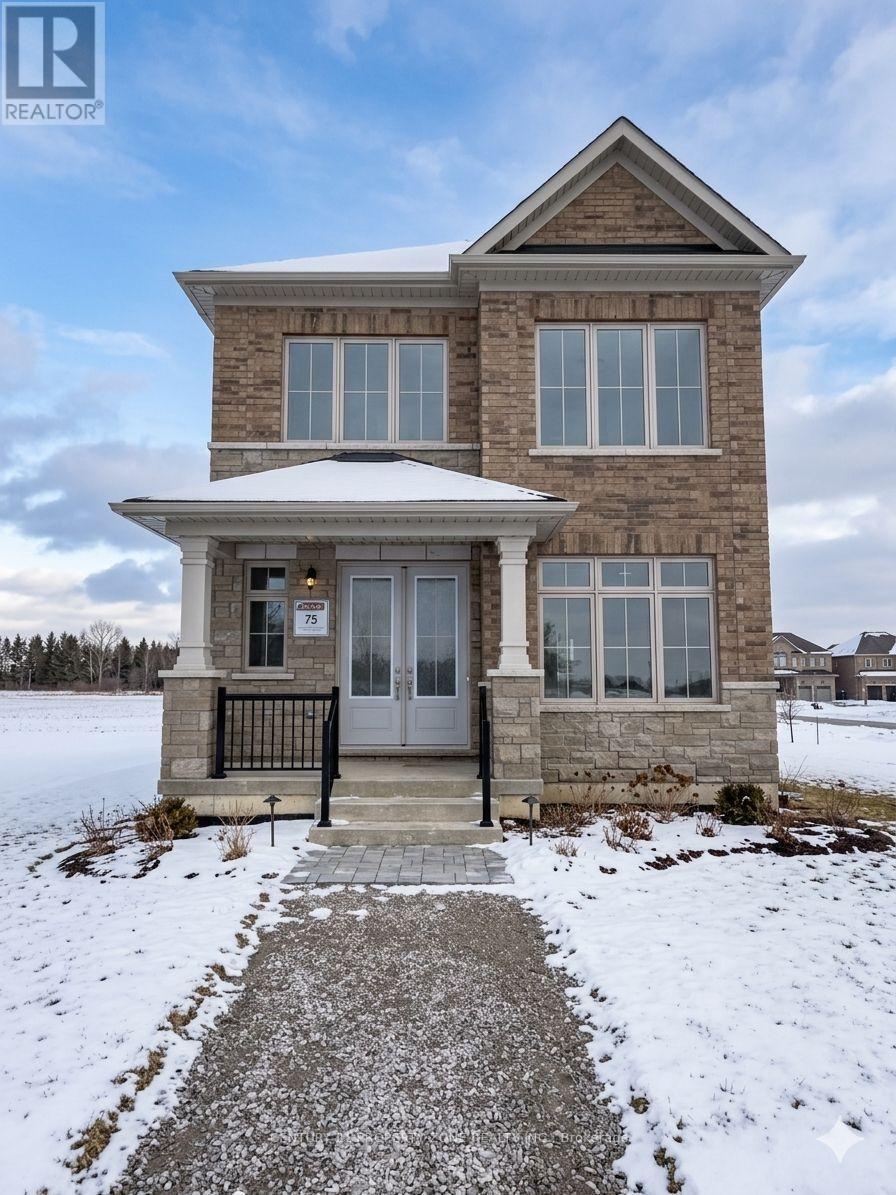
5 Goodeve Avenue
Caledon, Ontario
Brand new BERNEY Elev A model by Regal Crest Homes offers a bright, functional layout enhanced by generous windows throughout. 32ft rear lane detached comes with double car garage at back with having courtyard on side for all the entertainment purpose. Approximately 2605 square feet of living space. 10 ft ceiling on ground level and 9ft on both basement and second level makes this home feel luxurious. Dedicated spacious home office on ground level with separate family room and dinning room. Modern kitchen with upgraded quartz countertop. Gas Fireplace in family room for cozy winters. This home features 4 spacious bedroom and 3 bedroom has its own ensuite bathroom. Throughout the home you'll find hardwood flooring and smooth ceiling.The primary bedroom boasts a large walk-in closet with a luxurious 5-piece ensuite complete with a quartz countertop, freestanding deep soaker tub, and a frameless glass shower with upgraded tile finishes.The unfinished basement provides an excellent opportunity to customize the space to your personal needs and vision.Upgraded Gas line in place for gas stove. (id:65446)
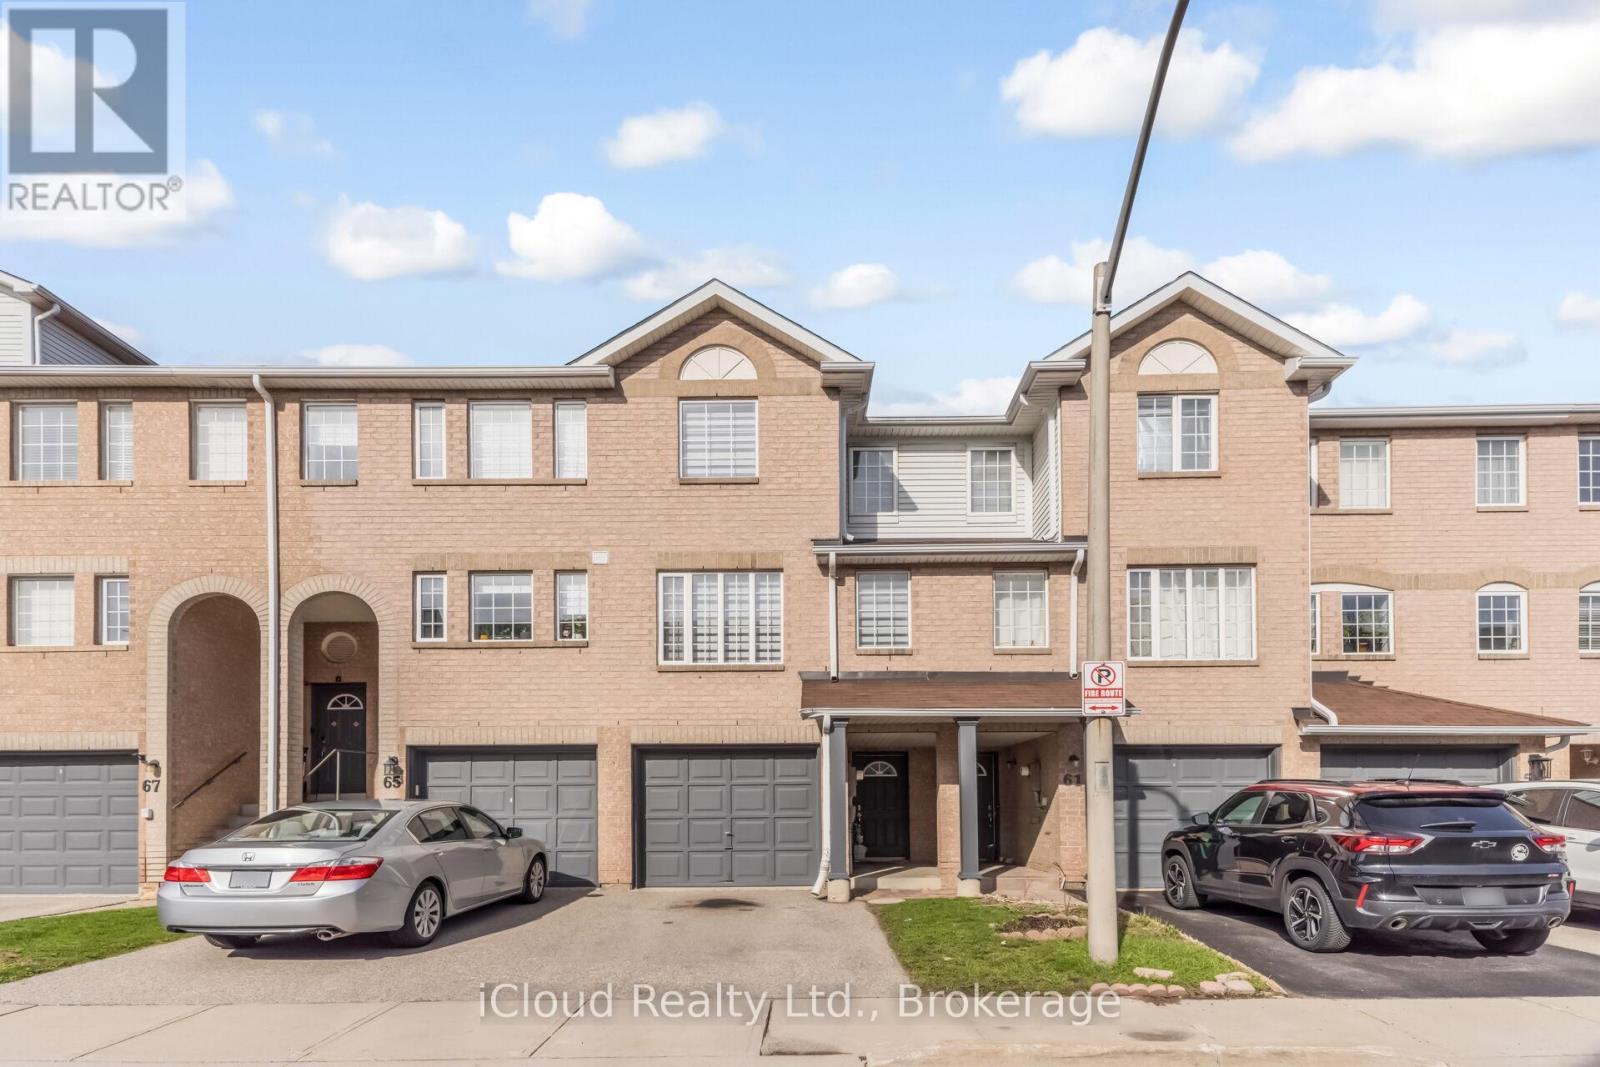
63 Spadina Road
Brampton, Ontario
Freshly renovated, very nice spotless comfortable starter home in a desirable neighbourhood. Featuring an open concept layout, large living area and laminate floor. Lots of daylight, good size kitchen w/breakfast area and walk-out to your private backyard, 3 bedrooms all with berber carpet & 2 washrooms. (id:65446)
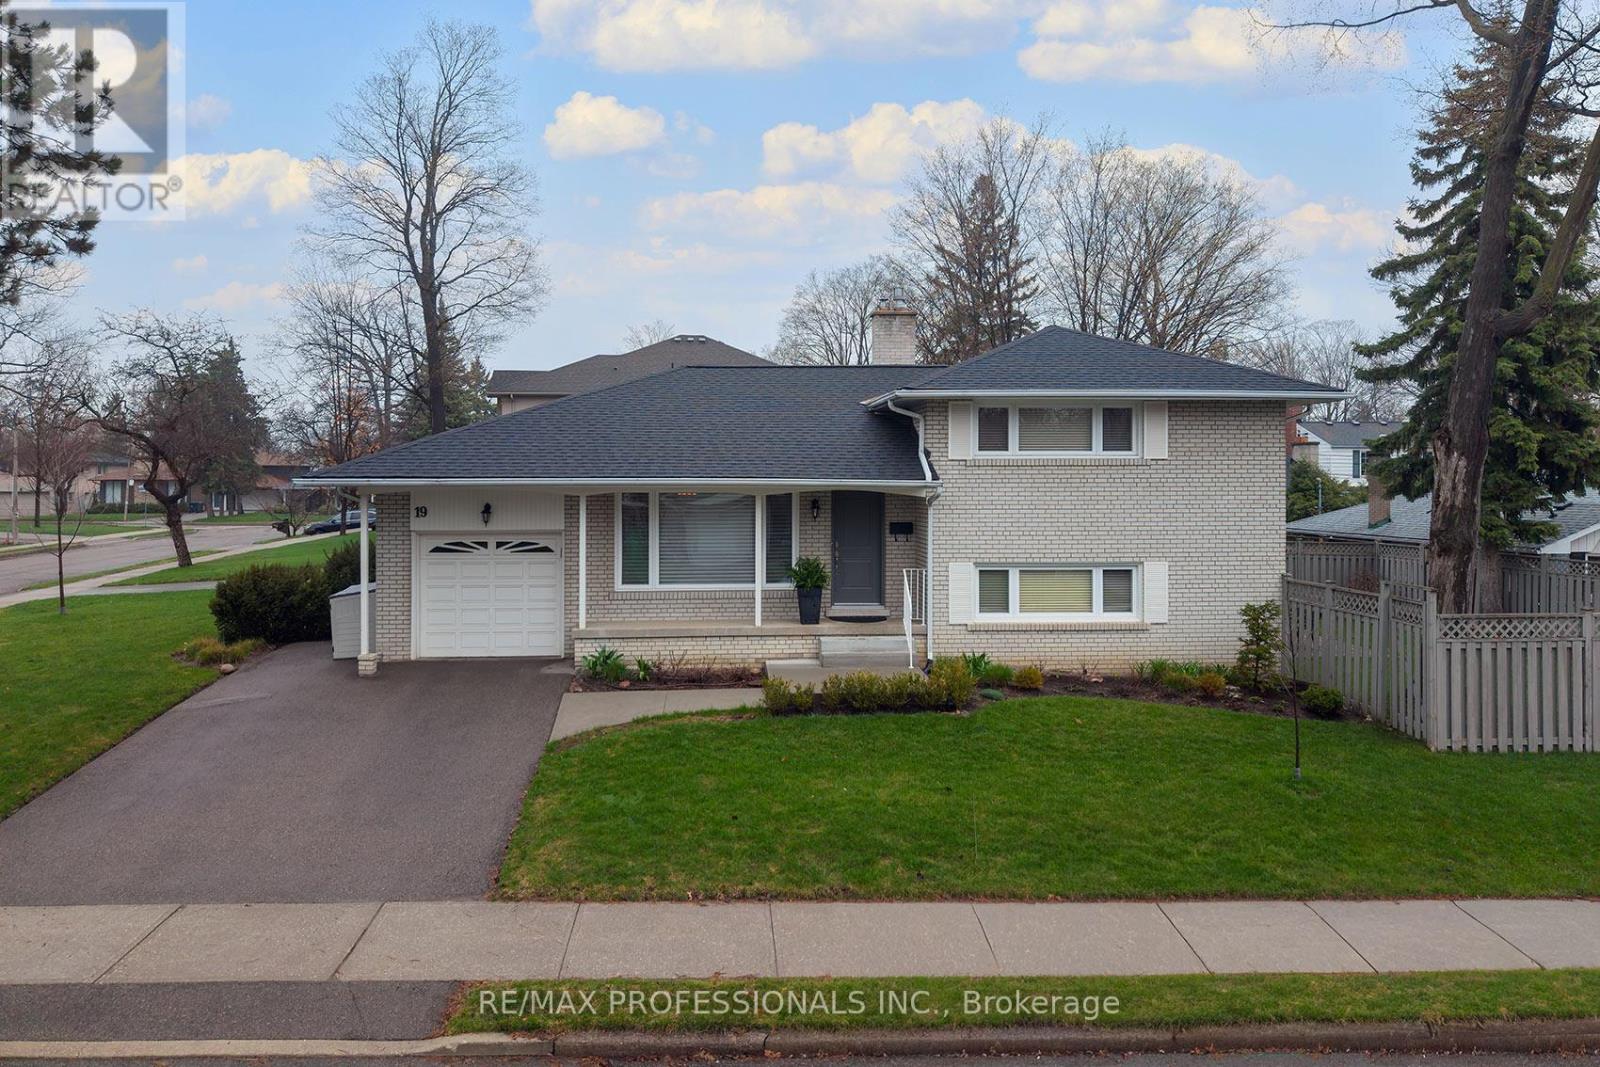
19 Boxwood Road
Toronto, Ontario
Totally renovated with quality finishes on a desirable tree-lined street in "The Heart of Markland Wood." This home is a show stopper! A 4-level, 4-bedroom side-split was recently converted to a 3+1 with a large primary bedroom that you can easily convert back into 2. Boasting hardwood throughout, this beautiful family home features a bright & sunny open concept living, dining room & kitchen with breakfast bar, granite countertops & S/S appliances. The ground level with a large family room, gas fireplace, 3-piece washroom & bedroom is ideal for a nanny/teen suite. Walkout from the ground level to a private, fully landscaped, fully fenced yard. Privacy galore. Perfect for entertaining. Lower level with a soundproof music room can easily be a rec room or bedroom. Inviting laundry room and huge crawl space. This home has lots of Storage. Minutes to the airport & highways & shopping. Walking distance to sought-after schools, TTC and parks. Shows 10++. (id:65446)
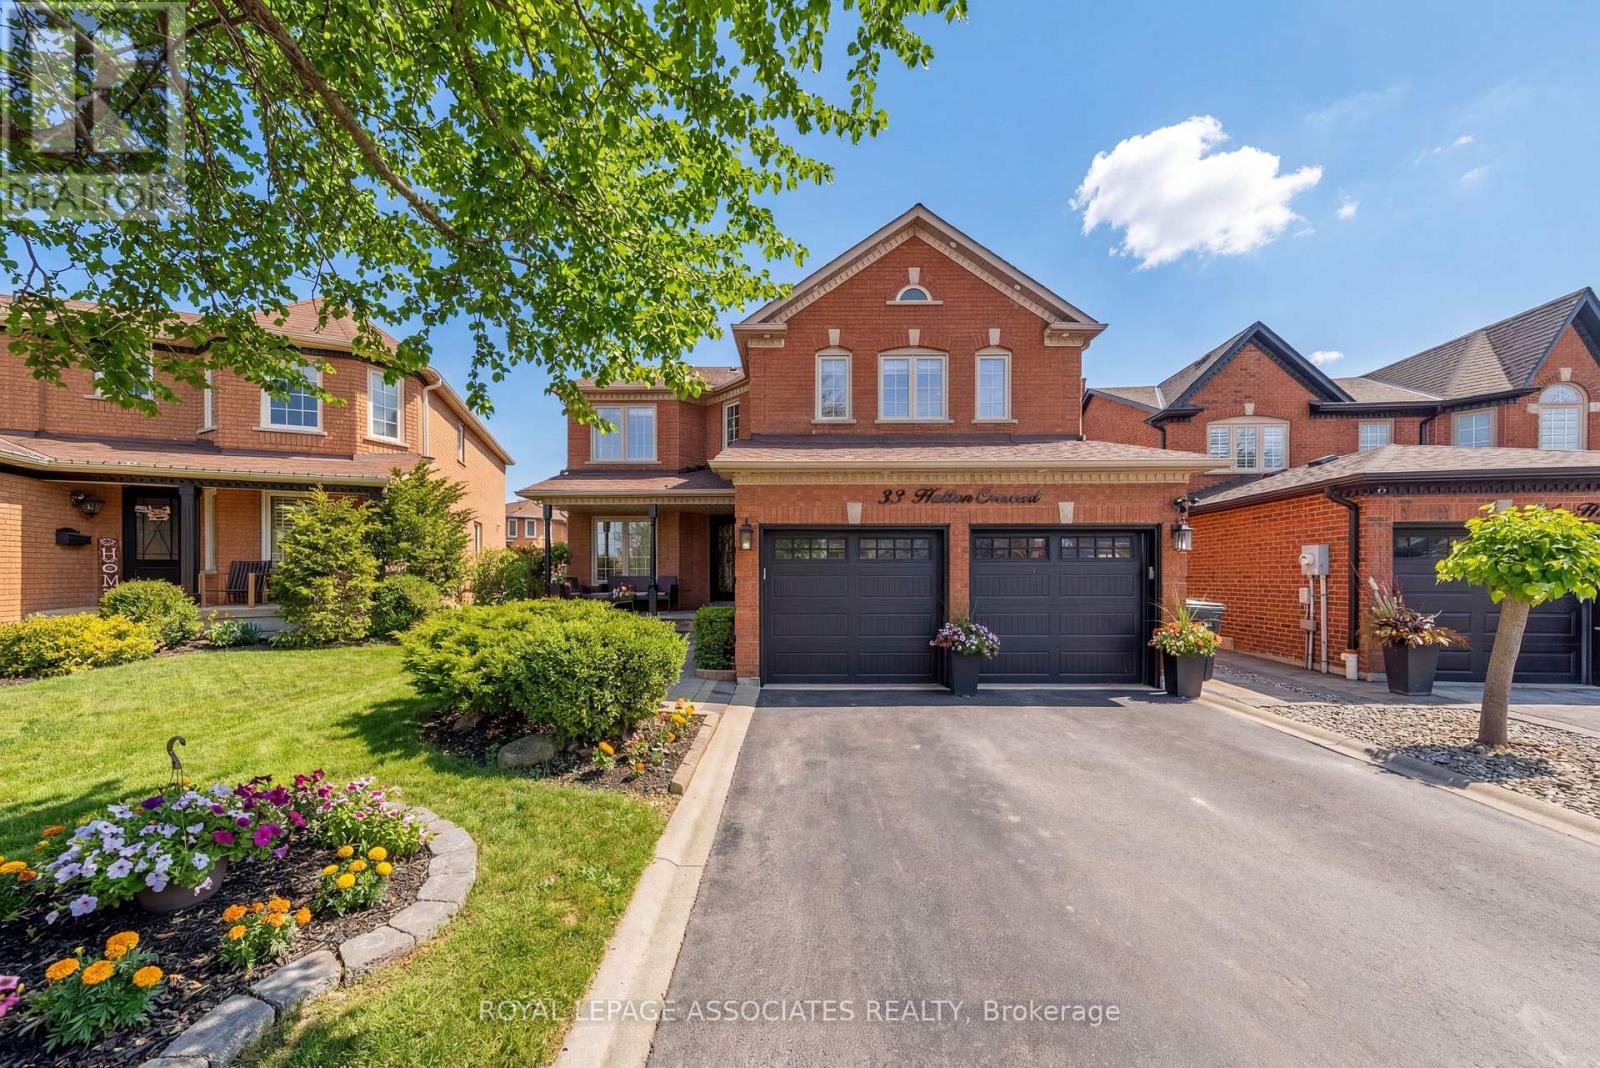
33 Hutton Crescent
Caledon, Ontario
Welcome to 33 Hutton Cres, an elegantly renovated 5-bedroom residence offering 2,870 sqft of sophisticated above-grade living space in the heart of the highly sought-after Valleywood community. Situated on a premium pie-shaped lot, this move-in-ready home features 7mm engineered hardwood flooring and elegant pot lights throughout the main level, providing a seamless flow into the spacious family room and the stunning living area, anchored by a custom stone feature wall and a sleek gas fireplace. The gourmet kitchen is a chef's dream, equipped with modern black stainless steel appliances, a comfortable breakfast table area, and a convenient walk-out to a beautifully landscaped backyard retreat complete with a private gazebo. The upper level is exceptionally rare, boasting a spacious primary retreat with two reach-in closets and a decadent 5-piece luxury ensuite, alongside a secondary master bedroom that also features a semi ensuite bathroom. With three additional spacious bedrooms upstairs, all with custom closets, this home provides ample space for large families. The home is fully landscaped in the front and back, complemented with exterior pot lights that illuminate the home at night. (id:65446)
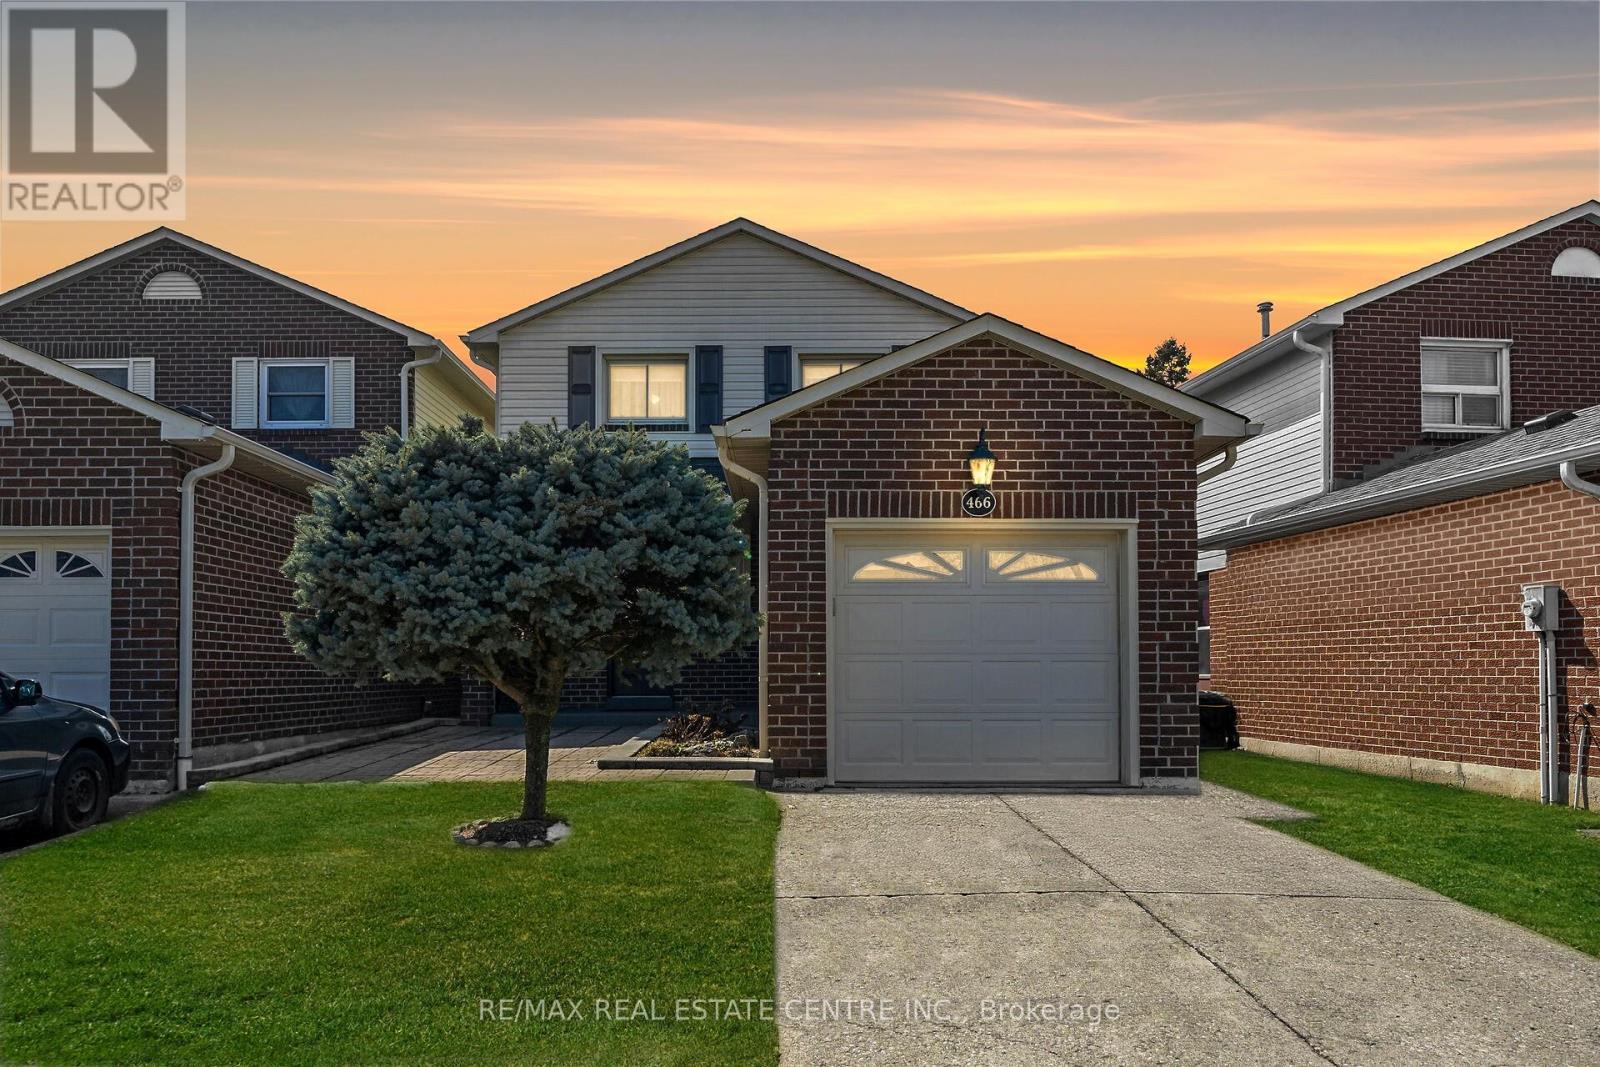
466 Vanier Drive
Milton, Ontario
Here it is! If you're looking for a sure bet, this is it! This home is unbelievably clean-truly one of the cleanest I've seen. Set on a great street in a highly sought-after area of Milton, this property offers both comfort and confidence. From what I can see, almost everything has been done, and it's all been extremely well cared for. The advantage here? You can enjoy years of worry-free home ownership. Instead of stressing over updates, you'll be spending your time enjoying the many nearby parks-all within walking distance. This neighborhood stands out with homes that aren't stacked on top of each other, mature trees, and a sense of character that's hard to find. Inside, the standout feature is the beautifully updated kitchen, filled with natural sunlight and offering a walkout to the patio and gazebo. The large island makes it a perfect space for gathering. Upstairs, you'll find a renovated main bathroom that shows exceptionally well. The home also features hardwood floors, large windows, a cozy fireplace, and a well-thought-out layout throughout. The garage is a great size and conveniently located just off the front entrance. The lot is another highlight-no sidewalk means extra parking space in the driveway and more usable front yard. Out back, you'll find a gazebo, covered area, and a large shed-practical and perfect for outdoor enjoyment. ** This is a linked property.** (id:65446)
26 Gorevale Drive
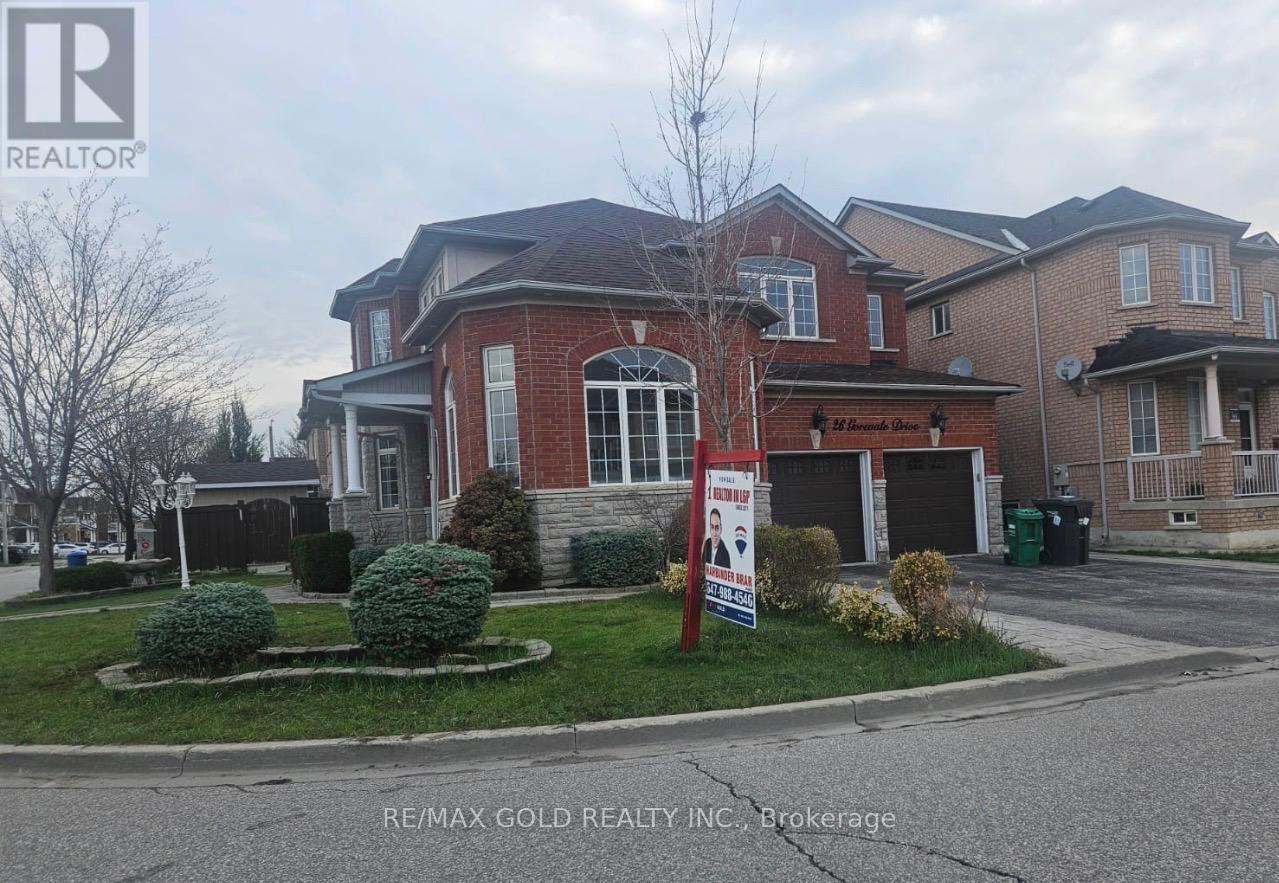
Brampton, Ontario
2805 Sq Ft As Per Mpac!! Welcome To 26 Gorevale Dr, Fully Upgraded Detached Luxurious Home Built On A Premium Corner Lot With Full Of Natural Sunlight. This Elegant Home Features A Finished Basement With Separate Entrance. Main Floor Offers Separate Living, Sep Dining & Sep Family Room. Brand New Hardwood Flooring On The Main & Second Floor. Fully Upgraded Kitchen With Granite Countertop, S/S Appliances & Breakfast Area. Second Floor Offers 4 Good Size Bedrooms & 3 Full Washrooms. Master Bedroom With Ensuite Bath & Walk-in Closet. Finished Basement Comes With 2 Bedrooms, Kitchen & Washroom. (id:65446)
2438 Irene Crescent
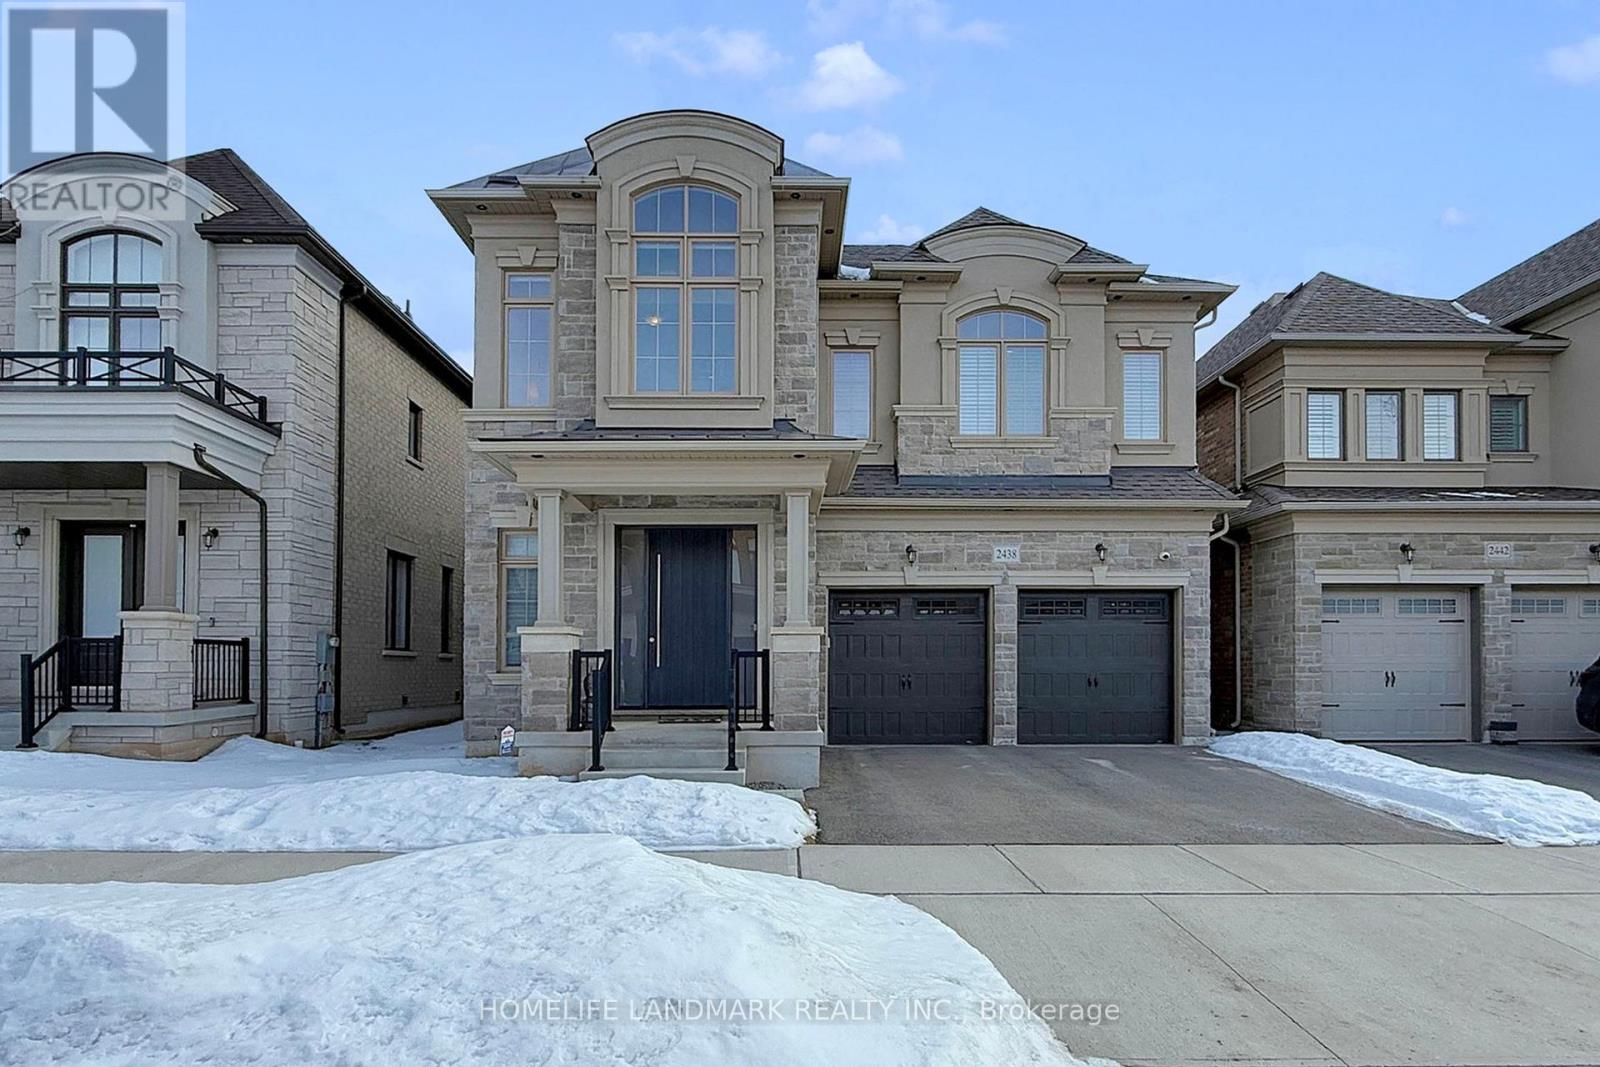
Oakville, Ontario
Welcome to 2438 Irene Crescent in Glen Abbey Encore, Oakville. Situated on a quiet, child friendly crescent with minimal through traffic, this beautifully designed 4 bedroom, 5 bathroom home offers the perfect blend of space, light, and modern comfort in one of Oakville's most sought after school districts. With 3,185 sqft above grade, soaring 10ft and 9ft ceilings, and large windows throughout, the home is filled with natural sunlight. The main level features hardwood flooring and ceramic tiles, along with a warm and inviting family living room that flows seamlessly into the breakfast area and kitchen, creating a natural gathering space for everyday moments. The gourmet kitchen is highlighted by custom extended cabinetry and a unique oversized island with seating for five, perfect for casual breakfasts and conversation. Premium appliances include a Sub Zero built in fridge, JennAir gas stove and d/w, KitchenAid wall oven and microwave combo, and a wine cooler. Upstairs offers 4 spacious bedrooms, 3 bathrooms, and a convenient second floor laundry room with upgraded cabinetry. The finished basement includes a 3 piece bathroom and a large open area ideal for a gym, office, and entertainment space. Built in 2022 and located in one of Oakville's newest communities, this nearly new home offers modern construction, contemporary design, and the energy of a growing neighborhood. Close to major highways, parks, pickleball and tennis courts, playgrounds, and a mini soccer field, it is an exceptional opportunity for families seeking a newer home in a vibrant and expanding area. Easy access to major highways and Oakville's amenities including a Wonderful Park and Community Centre with Pickleball, Soccer Field, Playground. Top rated schools. This Home Is A Must See! (id:65446)
Real One Realty Inc.
152, 105 Bow Meadows Crescent
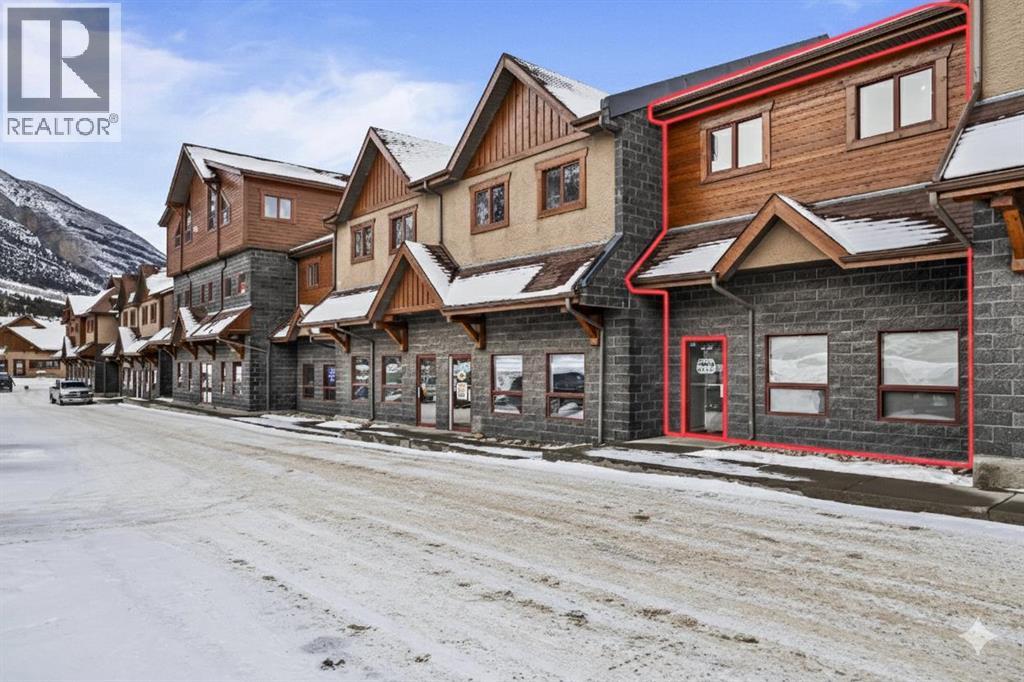
Canmore, Alberta
This 1,907SF property is a great find for any business owner looking for a reliable and efficient workspace. It offers a solid mix of shop space and office space features that are hard to find in one package. The 10' x 11'6" bay door is large enough for most trucks and equipment, making it easy to move products in and out of the main floor. With the office space upstairs, you keep the main floor open for work or storage. This space is a smart investment for anyone looking to grow their business in a professional, well-maintained building. (id:65446)
221 Tuscany Meadows Heights NW
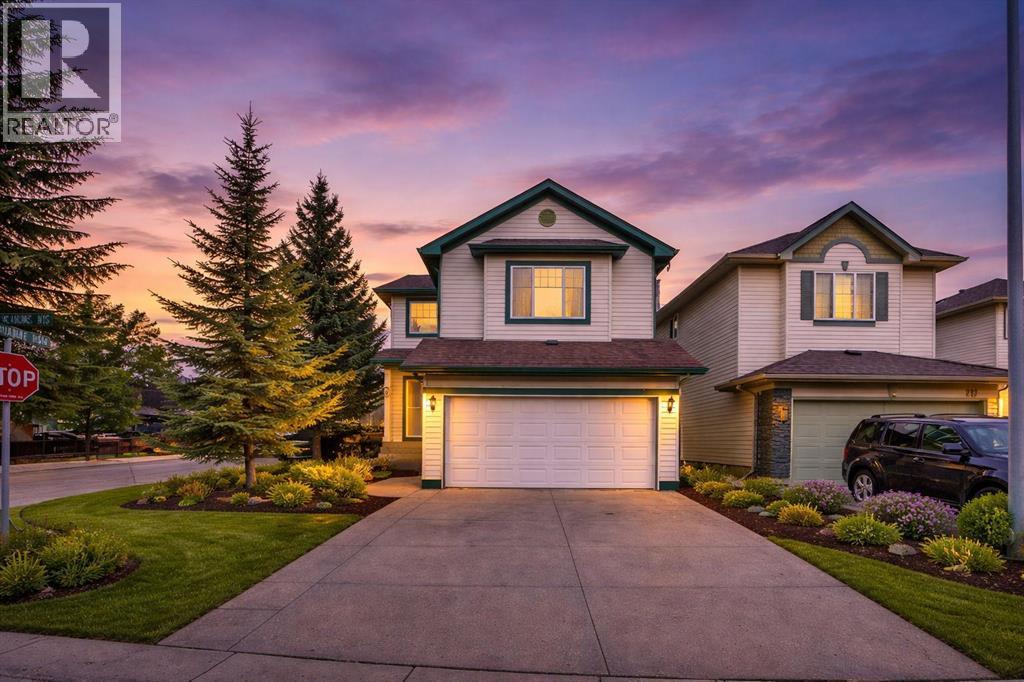
Calgary, Alberta
Welcome to 221 Tuscany Meadows, a wonderful family home in the heart of Tuscany!!!! Walking paths, parks, public transportation, schools and Tuscany Club just steps from your front door. The main entrance greets you with a desirable open concept, hardwood floors throughout, cozy corner gas fireplace, and an abundance of windows soaking in all the natural light. A spacious kitchen with walk in pantry, main floor laundry, half bathroom, and beautiful dining area top off the main floor. The Upper level has a generous bonus room with oversized windows to enjoy the mountain view. The primary bedroom includes a walk in closet, four piece en suite and stand alone shower. There is two secondary bedrooms along with a four piece bathroom for added convenience. The recently developed Lower level is absolutely stunning. The elegant design and layout create a perfect basement retreat for you and your family. With a large rec/media room, oversized bedroom, and a 3 piece bathroom that you will not want to miss. But there is more, enjoy those beautiful summer nights in your professionally landscaped back yard. The large deck and brick work make for a gorgeous retreat for you to enjoy! (id:65446)
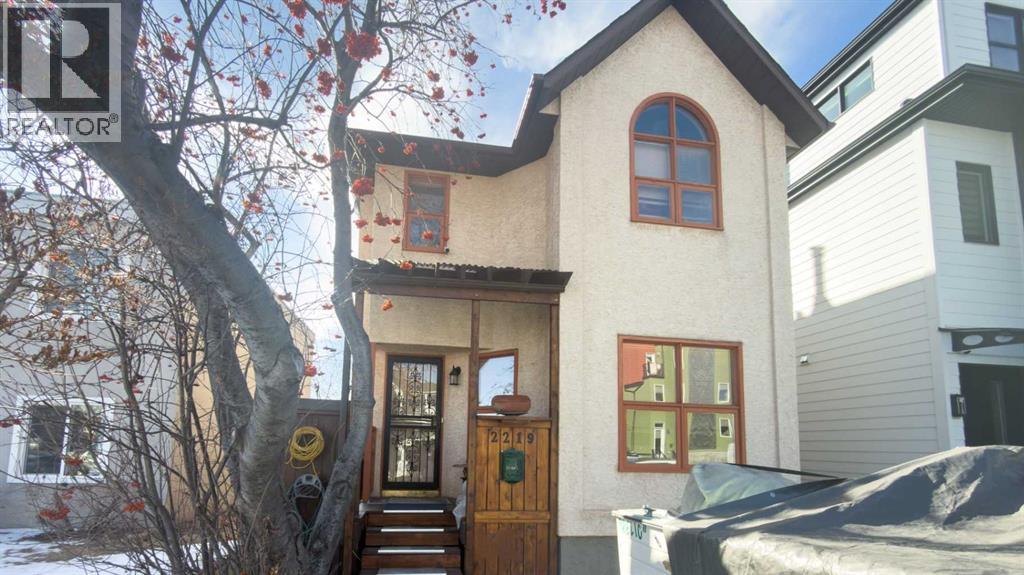
2219 Westmount Road NW
Calgary, Alberta
Welcome to West Hill Hurst ! Situated in one of Calgary's most desirable inner city family friendly neighborhood's, Unique Architect designed and lived in, showcases a impressive views of downtown and a thoughtful blend of style and functionality, complemented by a well appointed kitchen and dining area ideal for gatherings. Upstairs primary suite features a generous walk in closet and spa- inspired ensuite with a soaker tub and separate glass shower. A bonus reading nook and custom book shelves. A fully developed lower level extends the living space with a versatile recreation room, quest bed room, and 2 piece bathroom, with room for a workshop or office. Outside enjoy a fully fenced back yard and double garage with lane access. 4 Camera Security system and separate hard drive, Close proximity to the Bow River, down town, SAIT, and the University of Calgary. West Hillhurst offers the perfect blend of convenience, recreation and community . (id:65446)
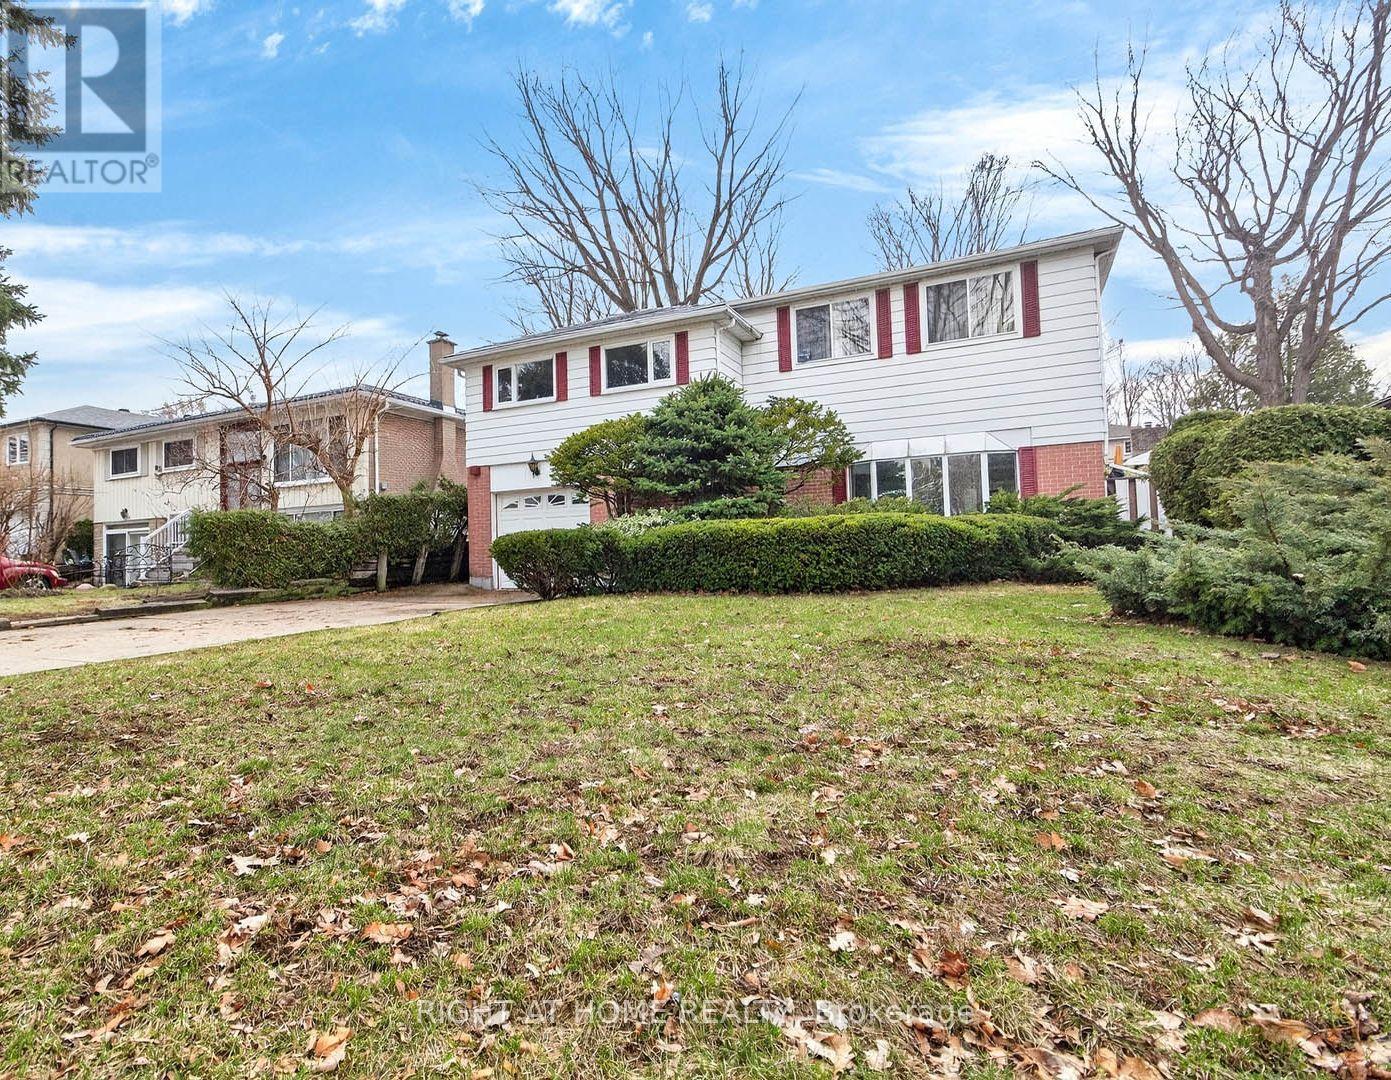
3626 Fieldgate Drive
Mississauga, Ontario
Absolute Gem in Applewood! This Detached home boasts over 2,175 sq. ft. of above-grade living space (per MPAC). The bright, open-concept layout features a spacious living room & dining room and an eat-in kitchen. Relax in the family room or main level den, plus a large sunroom opening up to your backyard oasis, perfect for entertaining. Enjoy the convenience of a main-floor powder room. The expansive primary bedroom offers a 3-piece ensuite, complemented by two more generously sized bedrooms. One of the bedrooms was former split into two separate bedrooms. The lower level includes a versatile open-concept recreation room, games room and utility room. Nestled in prime East Mississauga, this home is steps from shopping, restaurants, Mississauga Transit, schools, and parks. A must-see! ** Digitally staged for illustration purposes only ** (id:65446)
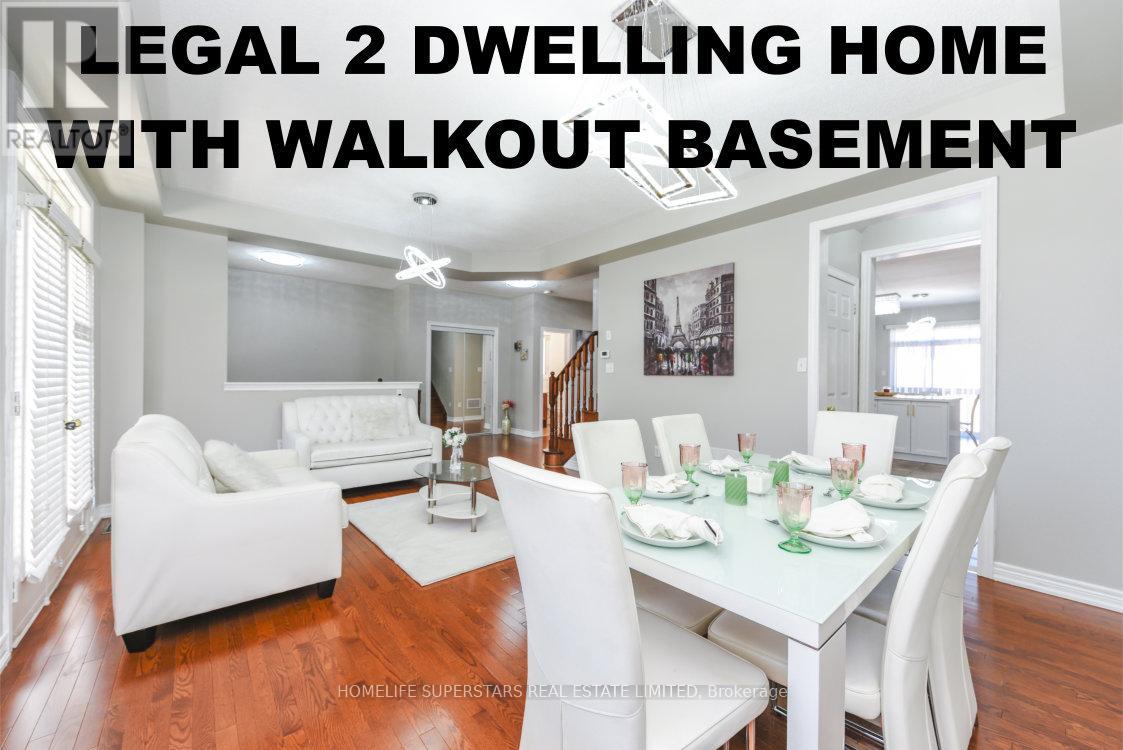
5 Amy Avenue
Brampton, Ontario
OPEN HOUSES: April 18, 2026 & April 19, 2026 From 1:30PM To 4:00 PM. NEAR HWY 50 / Cottrelle / Clarkway - Detached Legal Two Dwelling Home! Income Generating Walkout Basement! Full Of Natural Light! Upgraded and Beautiful! Approx 2,800 Sq Ft PLUS ADDITIONAL Legal Finished Income Generating Walkout Basement! 3 Full Washrooms on 2nd Floor! 6 Car Parking! Stone Exterior! Double Door Entry With Open To Above Foyer! Beautiful Open Concept! 9ft Ceiling On Main Floor! No Carpets In House! Stained Hardwood On Main Floor, Master Bedroom and Upper Hallway! Matching Stained Stairs! Upgraded Huge Eat-In Kitchen With Beautiful White Cabinets, Quartz Countertops, Backsplash, Movable Center Island With Quartz Countertop, Chandeliers! Dinner Size Breakfast Area! Separate Pantry & Servery With Quarts Countertops And Upgraded Cabinets! Large Front Balcony and Deck In Back! All Light Fixtures Upgraded Including Lot Of Chandeliers and Crystal Lights! 2 Laundries! Close To Everything! !!!! Legal Independent Full Of Natural Light Walkout Basement Apartment With Own Entrance, Main Bedroom, 2nd Bedroom/Den, Great Room, Full Washroom Kitchen and Own Laundry !!!! Two Unit Dwelling Certificate, Occupancy Certificate Attached With Listing! (id:65446)
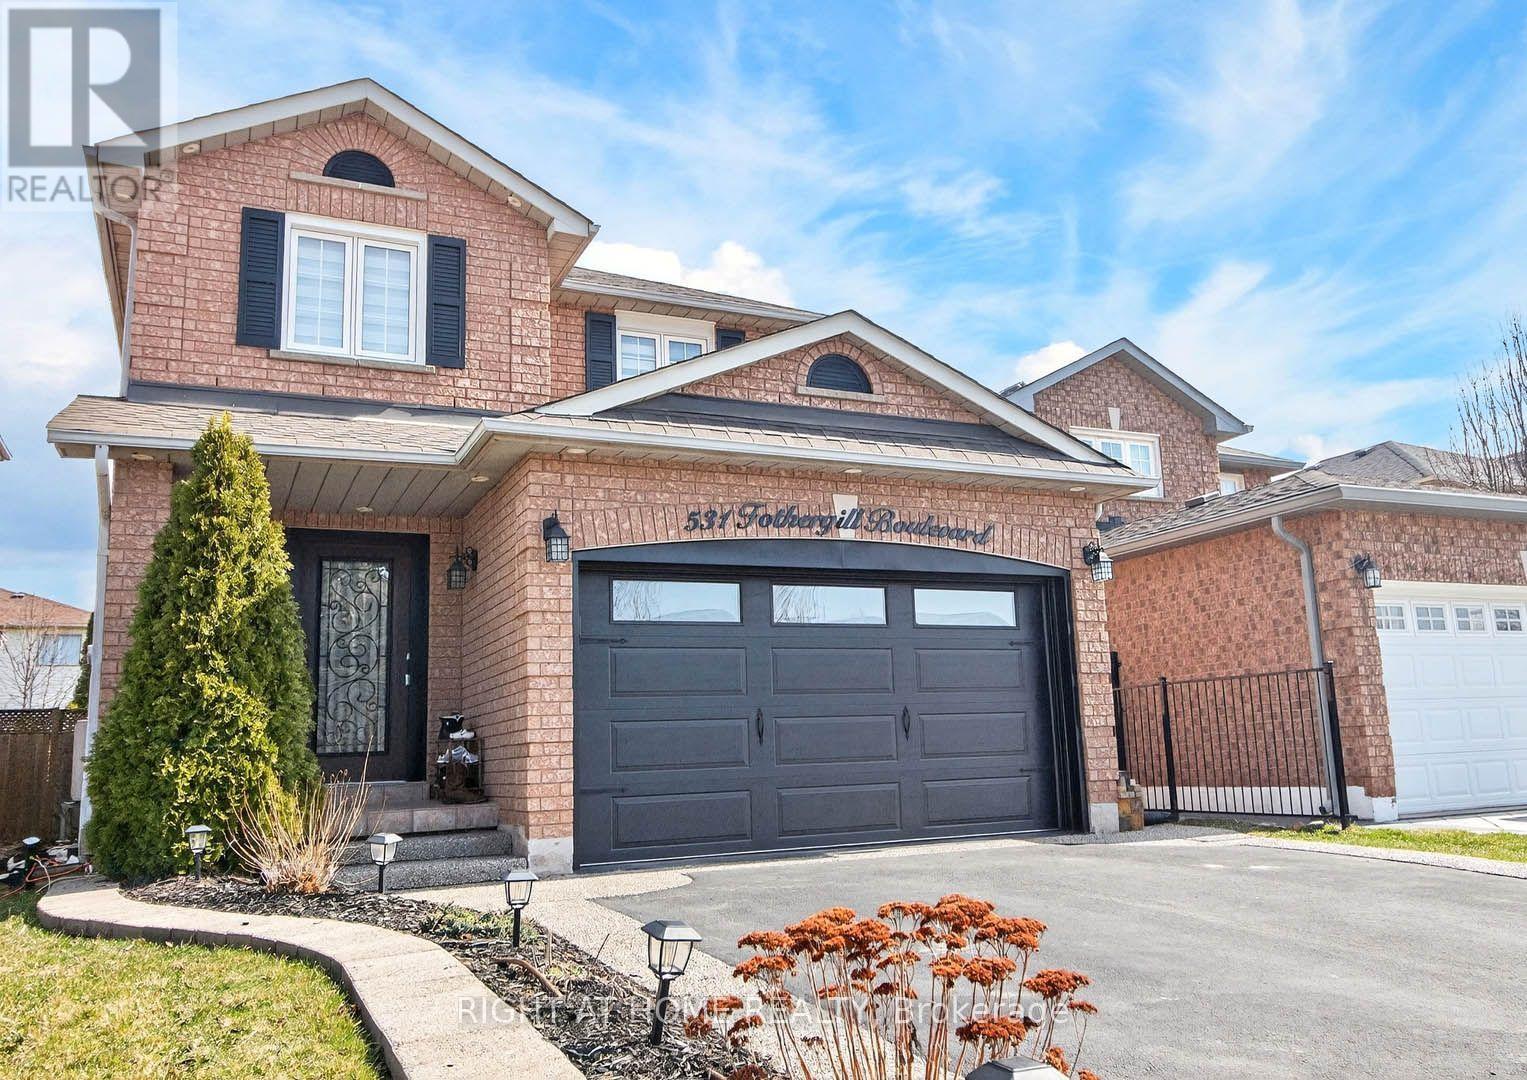
531 Fothergill Boulevard
Burlington, Ontario
Absolutely Stunning 3-bedroom detached home in a prime southeast Burlington location! This bright and spacious home features an open-concept living and dining room with beautiful flooring throughout, smooth ceilings, a cozy fireplace, and pot lights. The fully renovated eat-in kitchen is a highlight, boasting quartz countertops, a stylish backsplash, a massive centre island that comfortably seats five, ample counter space, and newer cabinets. From the kitchen, you can walk out to your own private backyard oasis complete with a gazebo and an exposed concrete patio - perfect for entertaining. Up the elegant oak stairs with wainscoting, you'll find a spacious primary bedroom with a walk-in closet, crown moulding, and a beautifully renovated 4-piece ensuite bath. Two additional generous bedrooms also feature crown moulding, while the renovated 5-piece main bath offers his-and-her sinks. The finished lower level includes a large recreation room with pot lights and laminate flooring, plus an updated 2-piece bathroom, providing endless possibilities for a home office, gym, or entertaining space. Additional features include front and backyard irrigation systems, outdoor pot lights, and a gorgeous front driveway. With too many upgrades to list, this move-in-ready home is ideal for entertaining and family living in a fantastic neighbourhood. You're close to everything important - shopping, schools, transit, Appleby GO Station, the QEW, and just steps from a beautiful park at the end of the street. Just move in and enjoy! (id:65446)
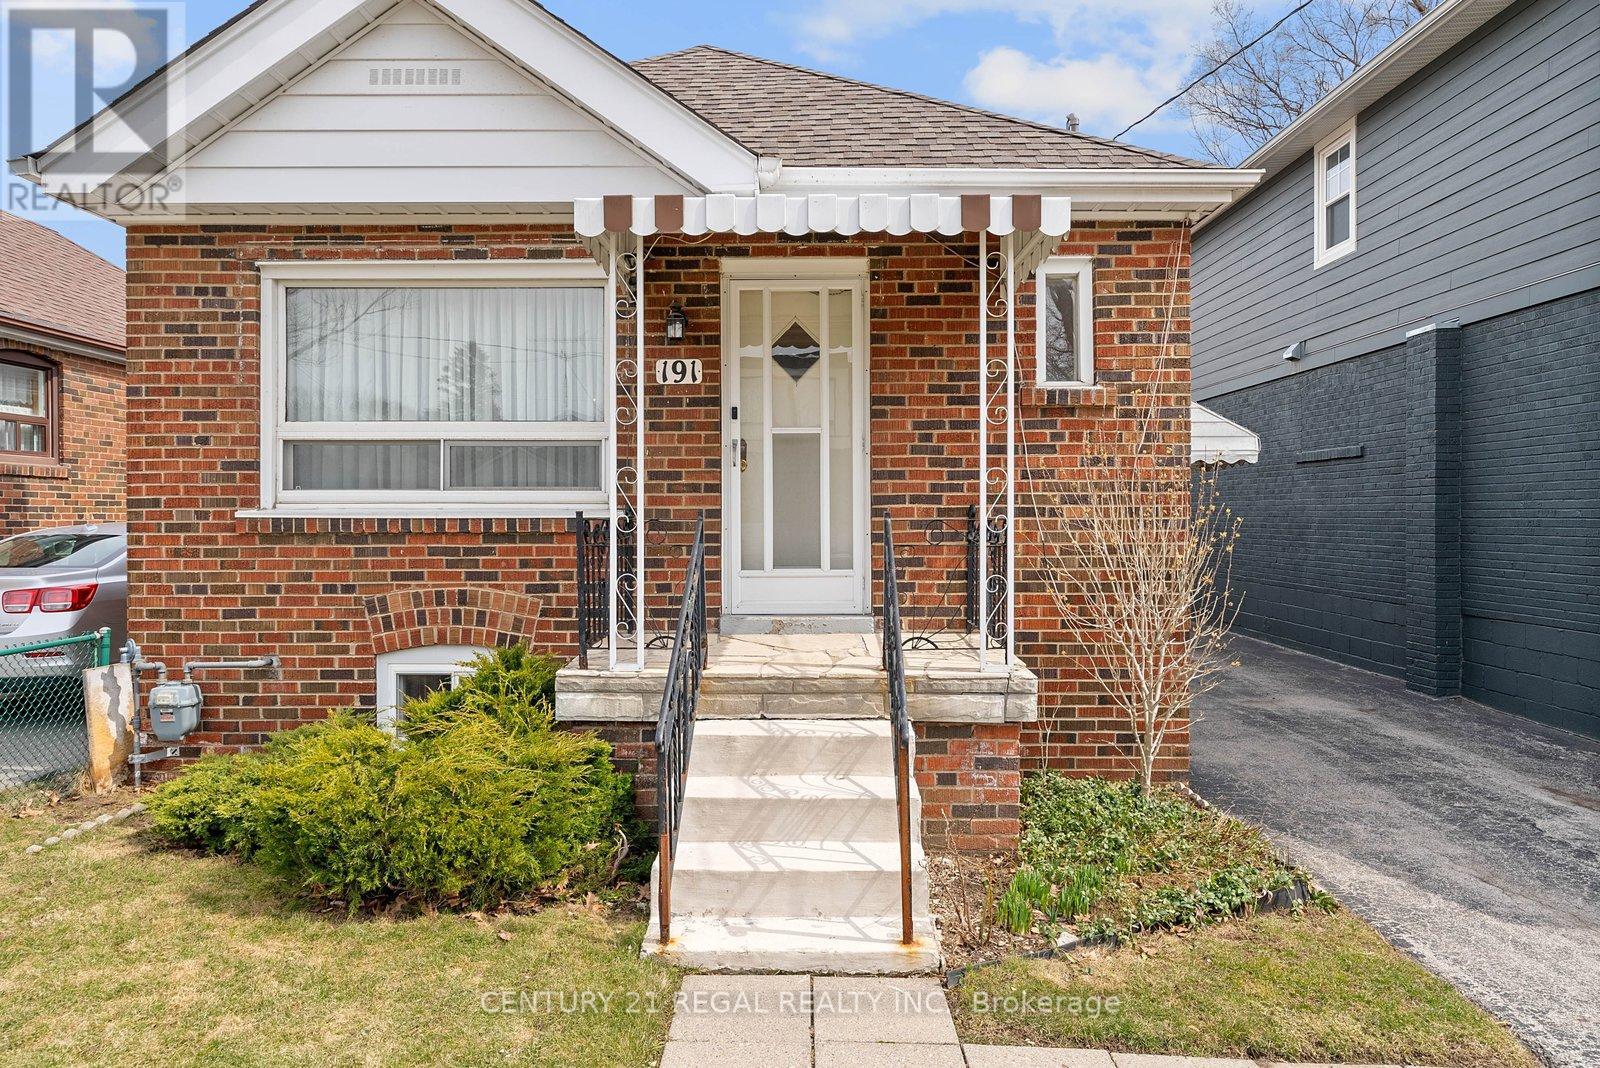
191 Alderbrae Avenue
Toronto, Ontario
Located On a Quiet Etobicoke Street, In a Desirable Alderwood Neighbourhood, This Lovely Home Has Been Extremely Well Maintained, and Loved by the Same Family Since the Day it was Built. With Plenty of Amenities in the Area, Such as Great Schools, Public Transit, Parks, Shopping , Restaurants and Even A Wonderful Rec Center Nearby, This House is Ideal For a Young Family Looking to Raise Their Family in a Safe Community, or Even A Retired Couple Looking to Be in The Alderwood Area. The House Itself is a Traditional Layout, Can Accommodate Parking for 4 Cars, and Also has a Detached Garage for Parking or Additional Storage. Travel is Convenient, as Major Highways are Also Within Close Driving Distance. Ready For a New Family to Make it Their Home (id:65446)
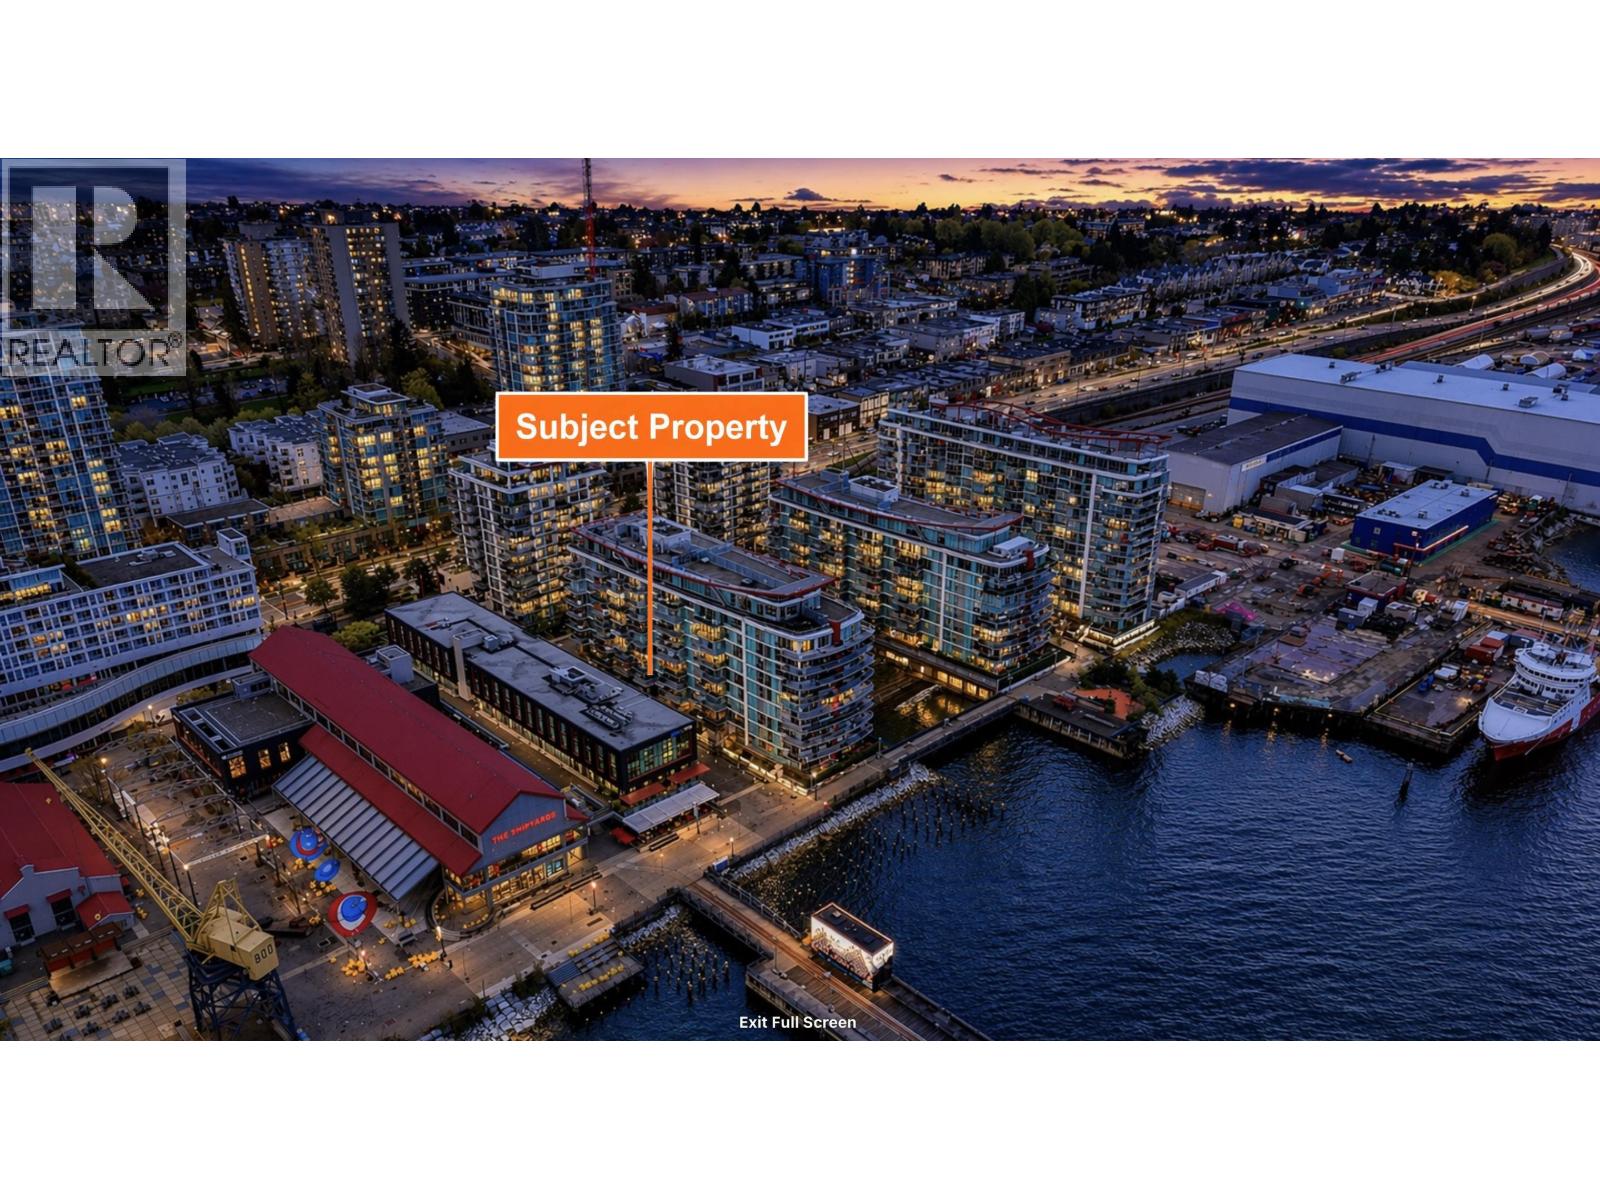
110 175 Victory Ship Way
North Vancouver, British Columbia
Experience elevated waterfront living at Cascade West at the Pier in Lower Lonsdale, a premier Pinnacle International development blending luxury with lifestyle. This 650 sqft 1-bed + flex home features 10'3" ceilings, A/C, crown mouldings, and an open layout with high-end Bosch appliances. Enjoy ground-level access and a west-facing 137 sqft patio with views of the Burrard Inlet and downtown skyline. Includes l oversized parking and l storage locker. The bedroom offers a walk-through closet and Jack & Jill bath. Pets and rentals allowed, ideal for pet owners. Full access to Pinnacle Hotel at the Pier amenities, pool, sauna, hot tub, and waterfront gym, steps to shops and the Seabus. Open house Apr 18th Sat 12-1:30 PM, Apr 19th Sun 2-4 PM. (id:65446)

48 - 5535 Glen Erin Drive
Mississauga, Ontario
Stunning 3+1 Bedrooms Updated Townhome in Desirable Sought After Central Erin Mills Neighbourhood! This Stylish Townhome Features an Open Floor Plan with New Fresh Paint Throughout, Living Rm with Cathedral Ceiling & W/O to Deck/Patio, Bright White Modern Kitchen with Granite Countertops, Walkout to Balcony & Open to Dining Room. Three Bedrooms upstairs & 4-Piece Bath & Walk-In Closet, Lower Level Bedroom/Rec.Rm & Access To the Garage. Well Maintained Landscaped Complex w/Swimming Pool & Park/Playground. Located in the Top Rated School District (John Fraser SS,St.Aloysius Gonzaga SS, Thomas St.Middle School) Steps to Public Transit, Parks & Shopping, Close to Go Train, Hwy, Rec. Centres, Hospital & Erin Mill Town Centre. Move-In & Enjoy! (id:65446)
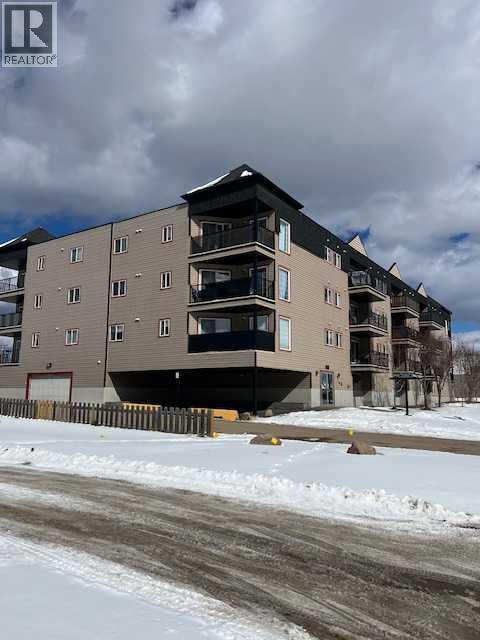
207, 4502 52 Avenue
Whitecourt, Alberta
Well maintained condo with 2 bedrooms, 2 bathrooms is ready to move into. Hardwood floors, stainless steel appliances, dark kitchen cabinets with granite countertops. It is a very secure building and has an elevator! This condo has 2 exterior parking spots and is close to downtown shopping. (id:65446)