
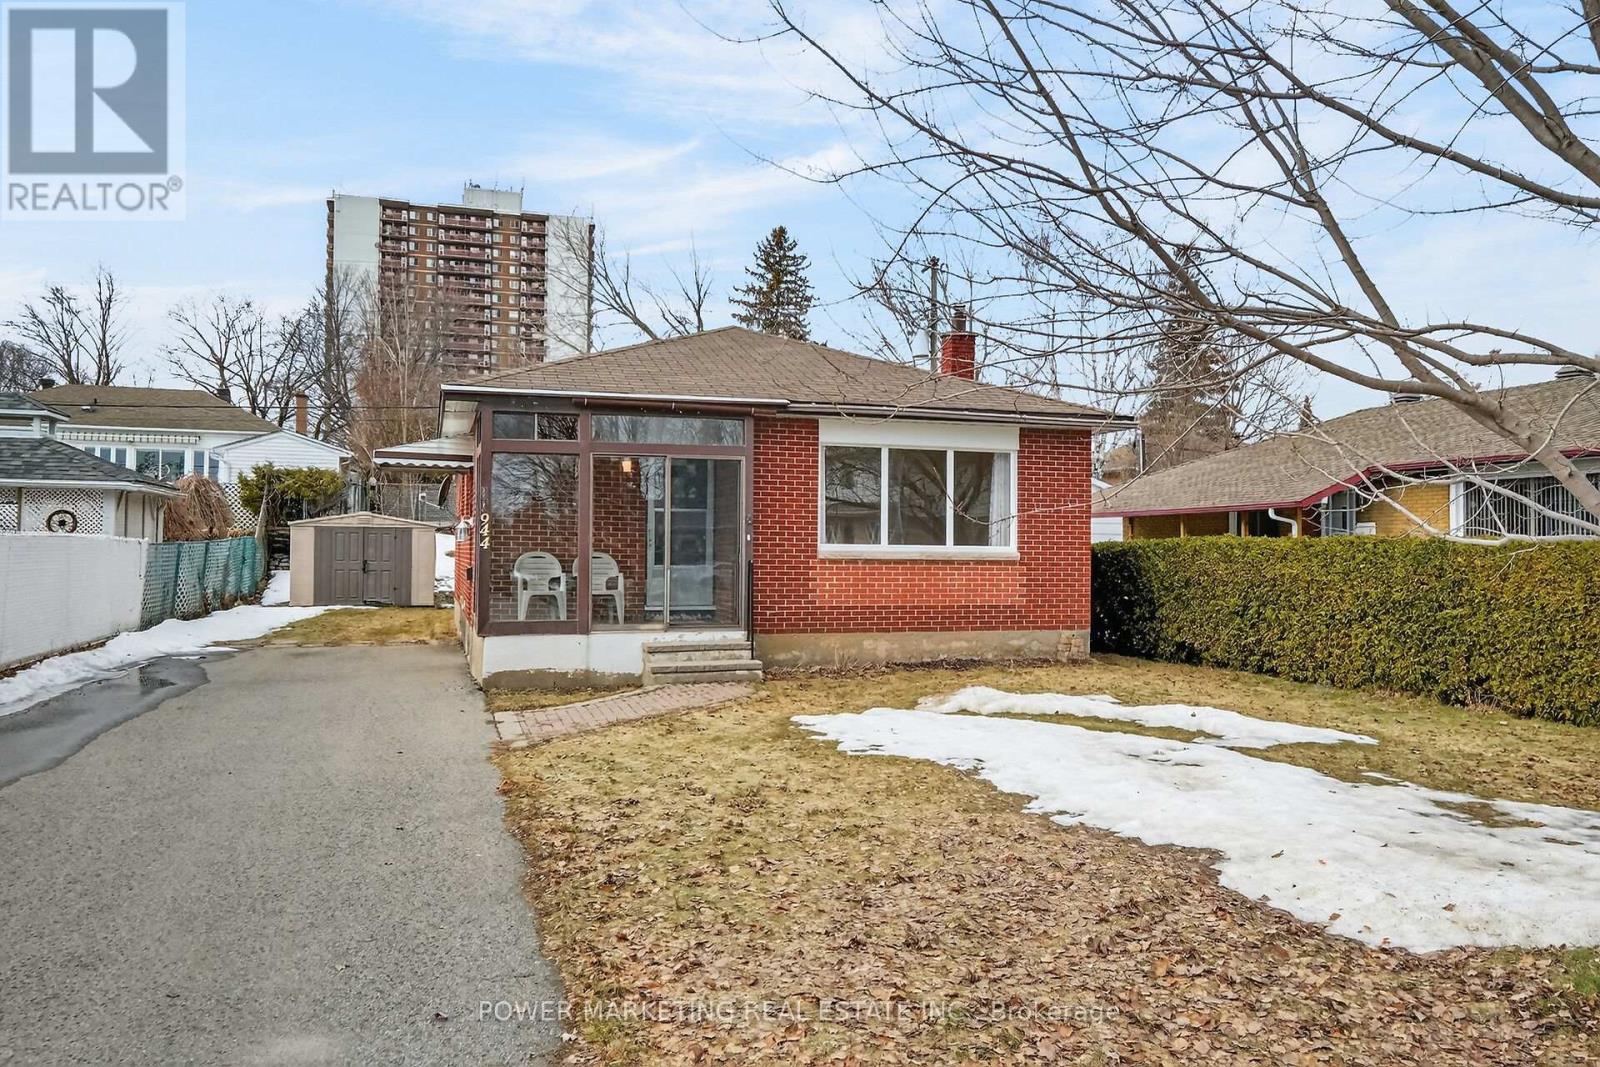
944 Eve Street
Ottawa, Ontario
A must see! Welcome to this charming and well-maintained bungalow located on a quiet, family-friendly street in a desirable Ottawa neighbourhood. This bright and inviting home offers a functional layout with spacious living areas, large windows that fill the home with natural light, and comfortable bedrooms perfect for families, downsizers, or first-time buyers. The main floor features a welcoming living room, an Eat-in kitchen with ample cabinetry, and a dining area ideal for everyday living, main floor is alis hardl wood flooring. The lower level offers additional living space with great potential for an In-Law suite or Secondary unit ! Situated on a generous lot, the property provides a private backyard perfect for gardening, relaxing, or hosting summer gatherings. Conveniently located close to schools, parks, shopping, public transit, and everyday amenities, only 15 minutes to downtown and Ottawa U. this home offers both comfort and convenience. A fantastic opportunity to own a solid bungalow in a great Ottawa location. Immediate possession possible! (id:65446)
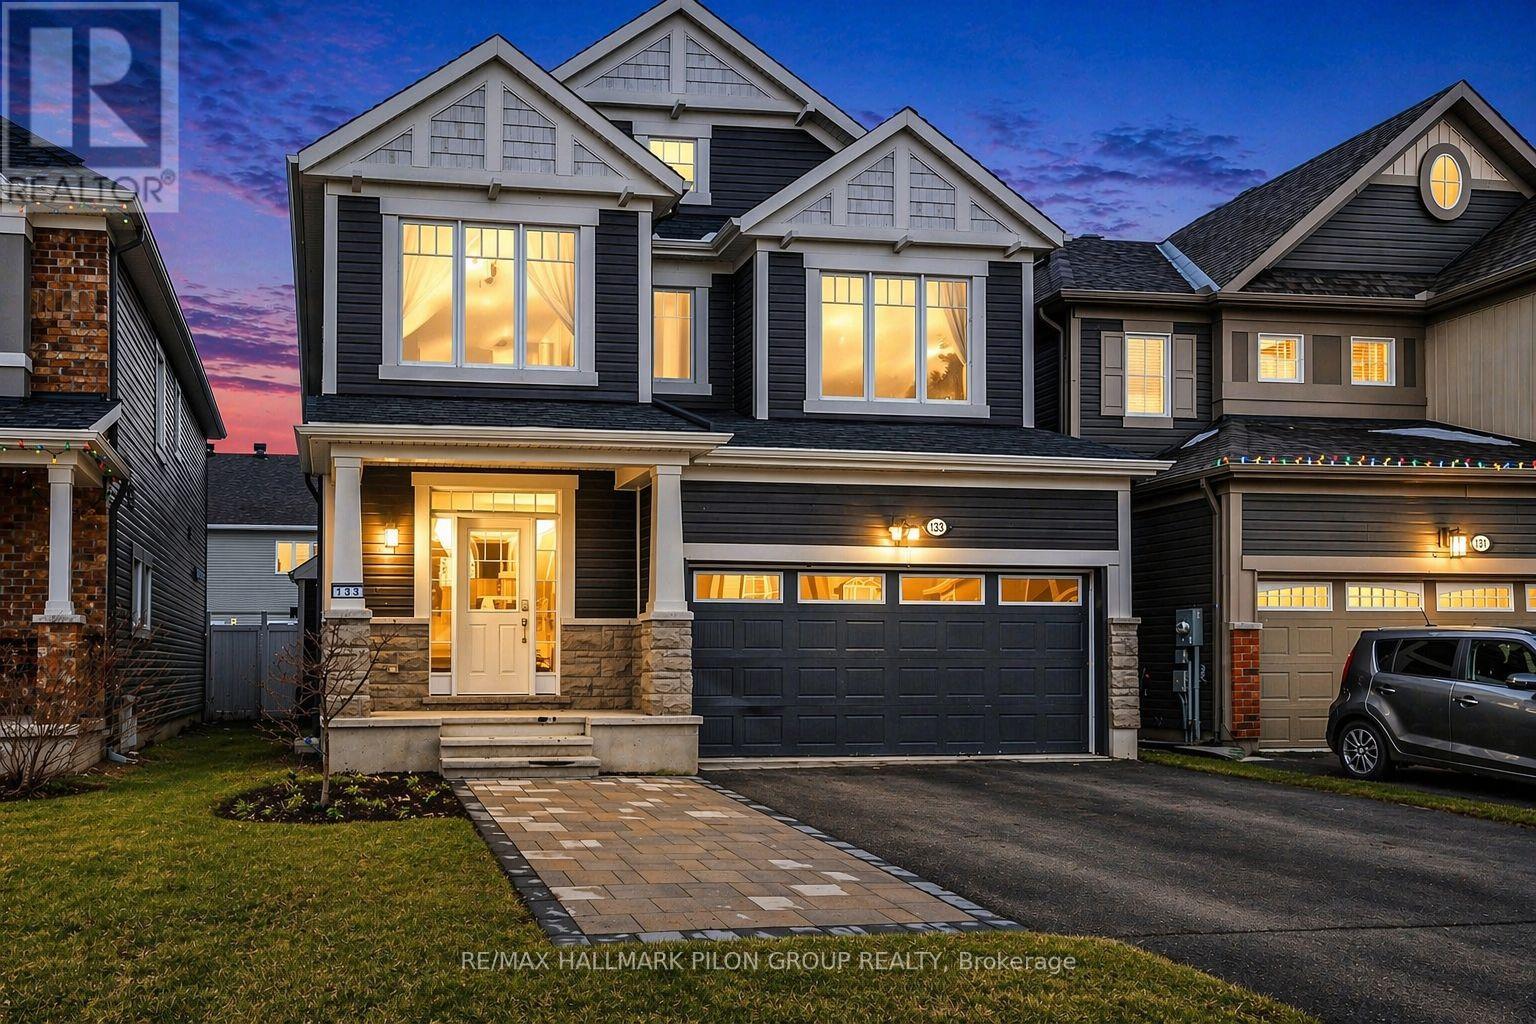
133 Mandalay Street
Ottawa, Ontario
Located in the desirable Avalon community, this beautiful single-family home offers the perfect blend of space, comfort, and style for modern family living. Ideally situated just steps from a peaceful park and pond, you will enjoy a wonderful neighbourhood setting with nature right at your doorstep.This sought-after model offers over 2,400 sq ft of open-concept living space, featuring elegant architectural details such as 9-foot ceilings on both levels, 8-foot doors, and crown mouldings throughout, creating a bright and refined atmosphere.The main floor has been tastefully updated, showcasing a bright and modern kitchen with ample cabinetry and generous prep space, perfect for everyday living and entertaining. The functional layout flows seamlessly into the living and dining areas, creating a welcoming space for family gatherings. Step outside to the private backyard, complete with a large deck and shed, ideal for summer barbecues, outdoor dining, and additional storage. Upstairs, you will find four generously sized bedrooms, including a spacious primary suite featuring a walk-in closet and a spa-inspired ensuite bathroom. A convenient second-floor laundry room adds to the home's practical and well-designed layout. Located in one of Orleans' most sought-after neighbourhoods, close to parks, schools, and everyday amenities, 133 Mandalay is a wonderful place to call home. Backyard is virtually staged. (id:65446)
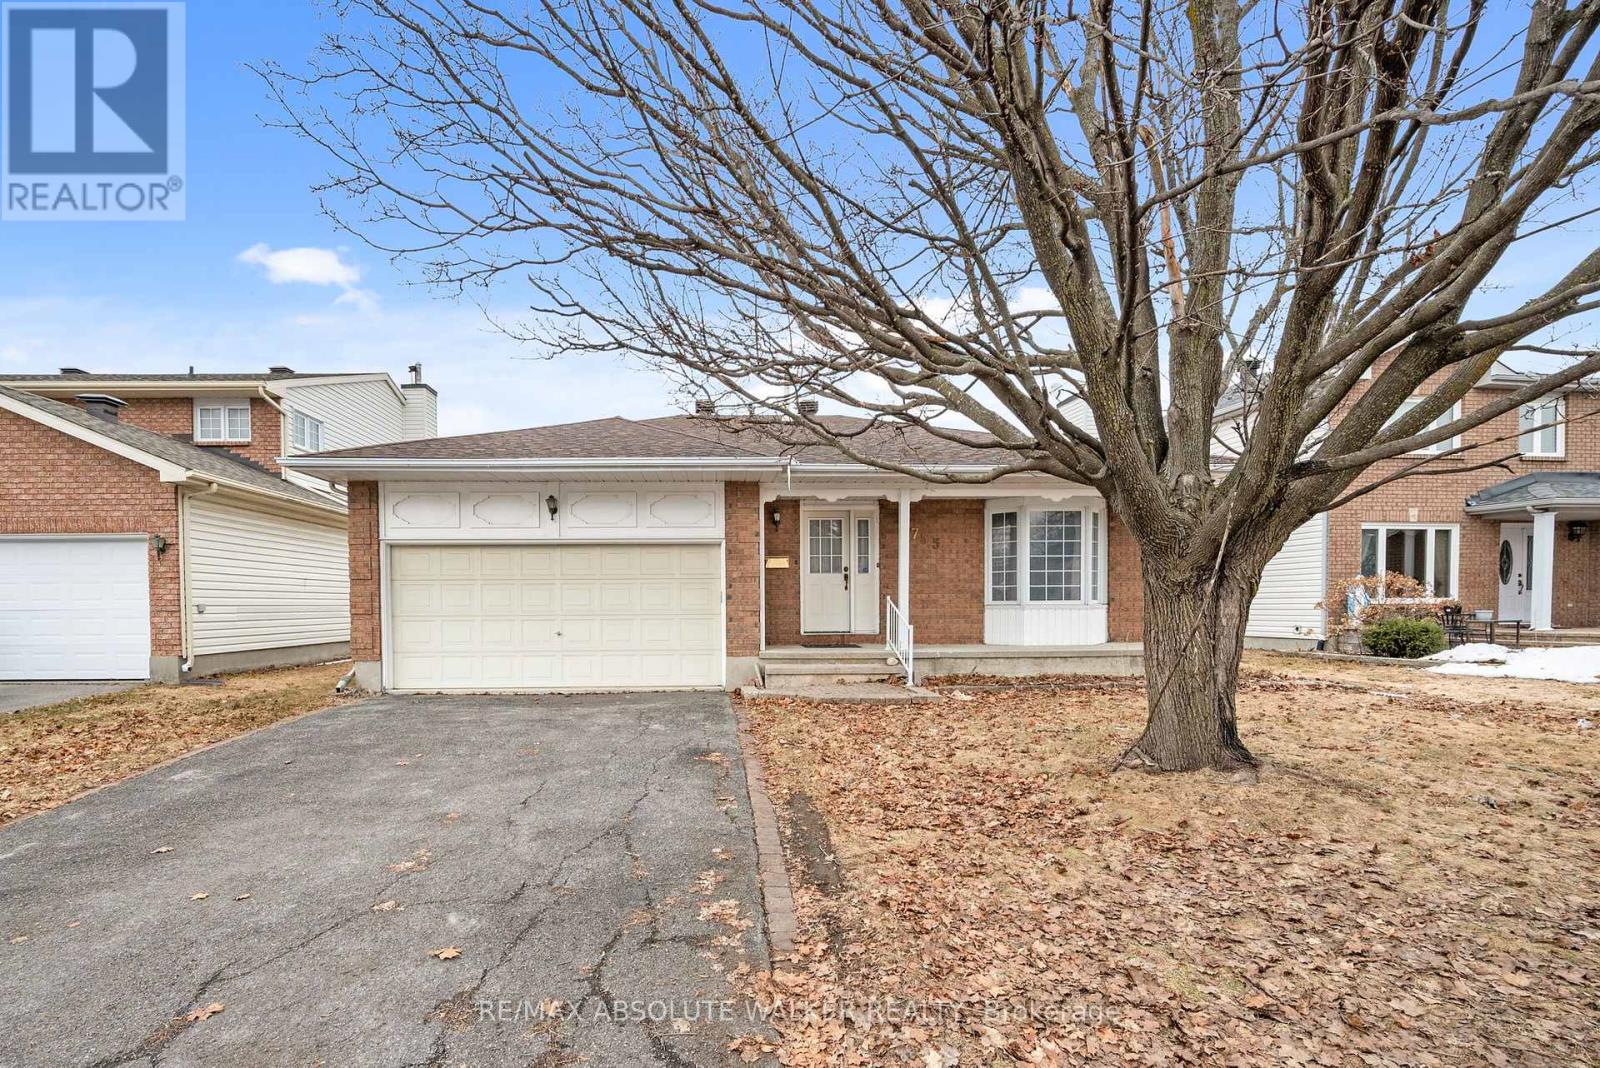
755 Merkley Drive
Ottawa, Ontario
Nestled in the vibrant and family-friendly neighbourhood of Fallingbrook, this inviting 3-bedroom bungalow offers comfort, convenience, a spacious layout and a fantastic backyard ideal for outdoor entertaining. Step inside to discover a welcoming floor plan offering a formal living room, dining room, and family room with fireplace, ideal for everyday living and hosting family and friends. The bright, sun-filled eat-in kitchen, is perfect for cozy meals. A generous primary bedroom with a 3-piece ensuite, two additional bedrooms and a full bathroom provide ample space for everyone. The unfinished basement offers endless possibilities to create your dream space! Just moments from schools, shopping, transit, and recreation. Everything you need is right at your doorstep. Some photos are virtually staged. (id:65446)
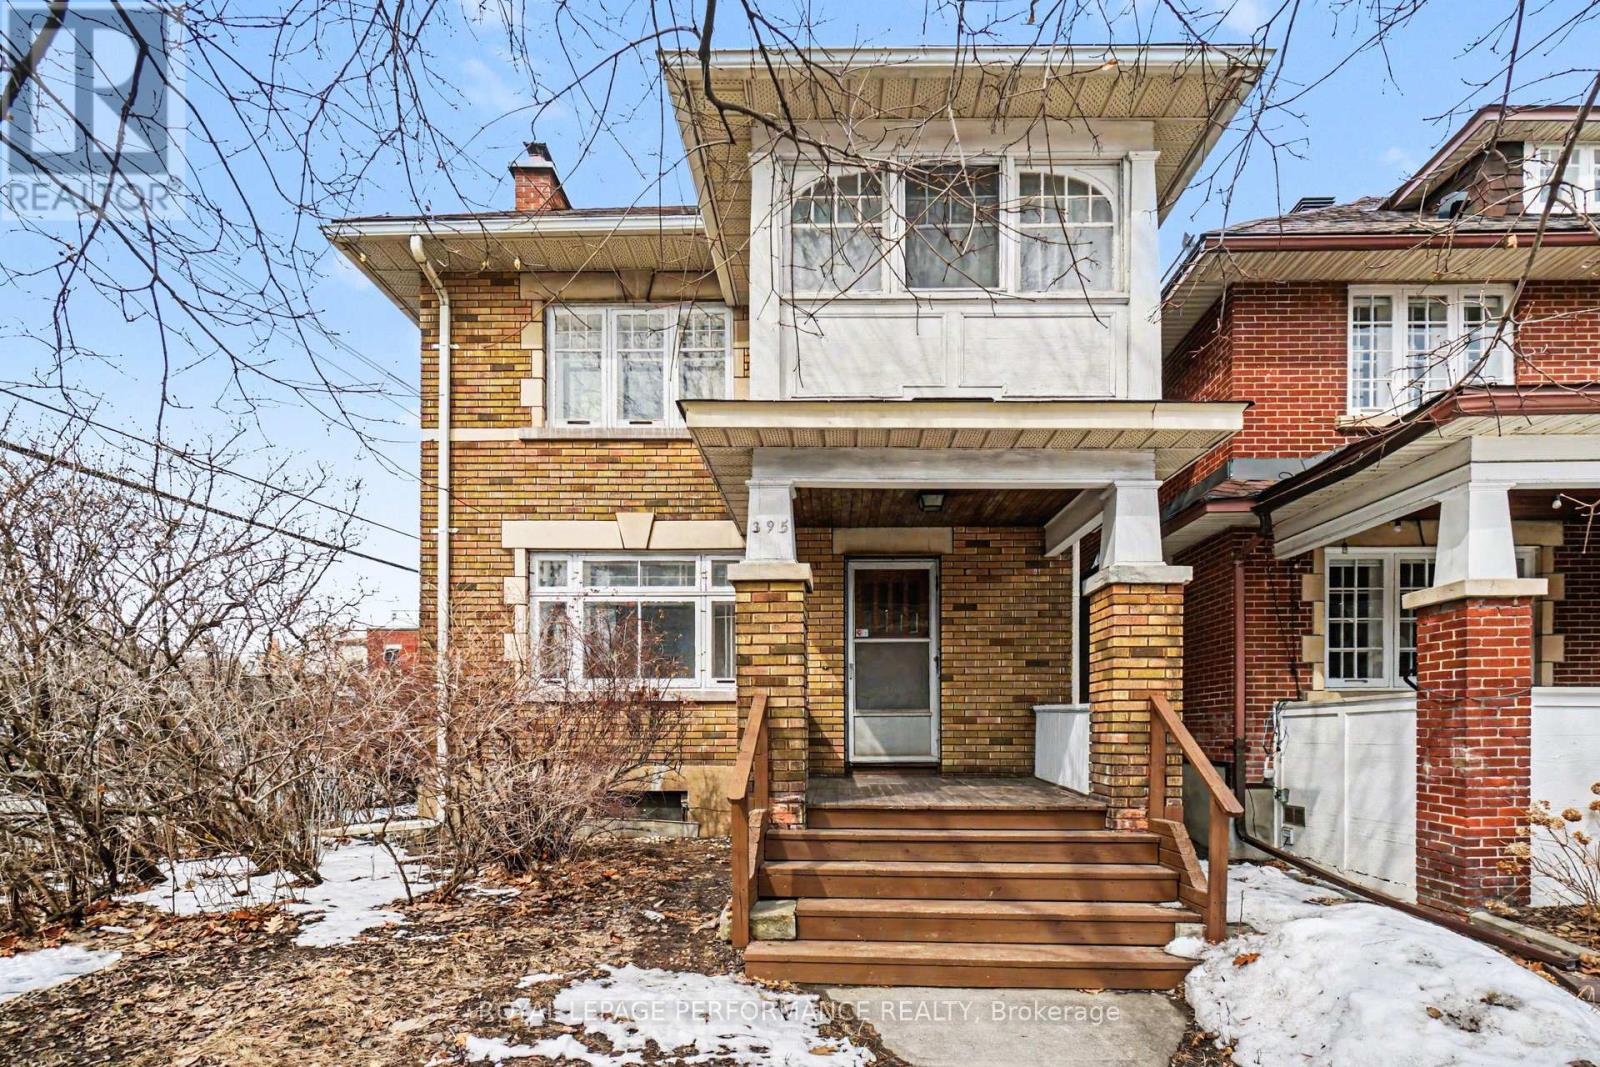
395 Second Avenue
Ottawa, Ontario
Welcome to 395 Second Avenue, a delightful single-family home in one of Ottawa's most desirable neighbourhoods in the Glebe. Situated on a 34.75 x 103.91 ft corner lot. Offering 3 bedrooms and 1.5 bathrooms, this residence blends classic charm with everyday comfort. Hardwood flooring extends across both the main and second levels, enhancing the home's warmth and timeless appeal. A welcoming front verandah leads into a bright living room featuring a decorative fireplace with mantle, wall sconce lighting and leaded glass accents. French doors open into the dining room, creating an inviting flow ideal for family dinners. The kitchen offers direct access to the backyard, while the unfinished basement includes a 2-piece bathroom and gas furnace, presenting excellent potential for future living space or traditional storage space. Upstairs, you'll find three well-proportioned bedrooms, including a spacious primary retreat with a walk-in closet and a charming three-season sunroom. Two additional bedrooms both with closets and a full bathroom complete the second level. Additional highlights include a fenced backyard, detached garage with parking for one vehicle. All in one of Ottawa's most sought-after neighbourhoods known as The Glebe! Ideally located with a quick commute to Bank Street, Lansdowne, the Canal, parks, shopping, and top-rated schools and restaurants. (id:65446)
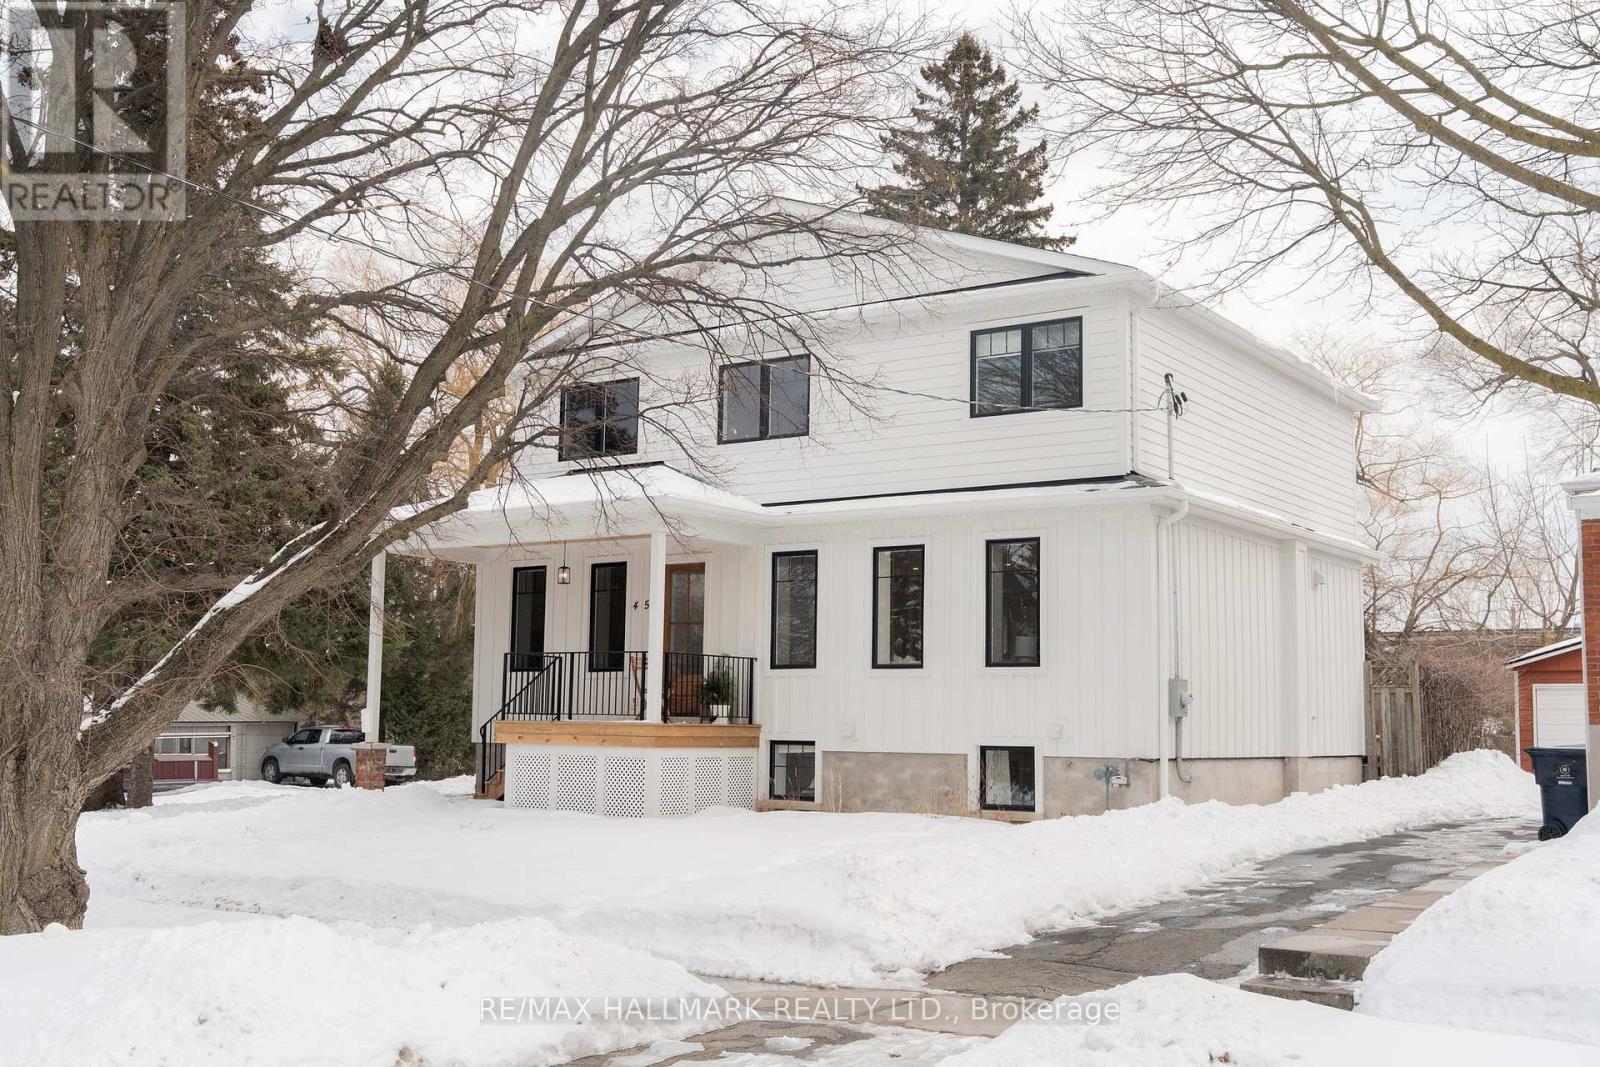
45 Boyce Avenue
Toronto, Ontario
BRAND NEW - NEVER LIVED IN! This fully custom built, expansive, modern, and luxurious 2 storey detached home is a true work of art, inside and out. Situated on a premium and private 50x150ft lot in the highly sought-after Scarborough Bluffs, this residence showcases exceptional craftsmanship, thoughtful design, and high end finishes throughout. Step inside to soaring ceilings, luxurious hardwood flooring, and a beautifully designed open concept layout. The chef's kitchen is truly a showstopper, featuring a massive quartz centre island, gorgeous custom built cabinetry with ample storage, and high end stainless steel appliances, perfect for everyday living and effortless entertaining. From here, step out to your private backyard deck, pure serenity, backing onto trees and nature. Enjoy quality family time or entertain guests on the expansive deck, ideal for BBQs and outdoor gatherings. Upstairs, the spacious primary suite is a true retreat, featuring a large walk in closet fully equipped with built in organizers and a luxurious 5 piece spa inspired ensuite with a large stand up shower and soaker tub. Two additional generously sized bedrooms with custom built in cabinets and another luxurious full bathroom provide ample space for family and guests. Downstairs, the fully equipped legal basement apartment with a separate entrance offers two spacious bedrooms, a full kitchen, and separate laundry, ideal for multigenerational living or rental income. This is an exceptional and rare opportunity to own a fully custom luxury home in an unbeatable location. (id:65446)
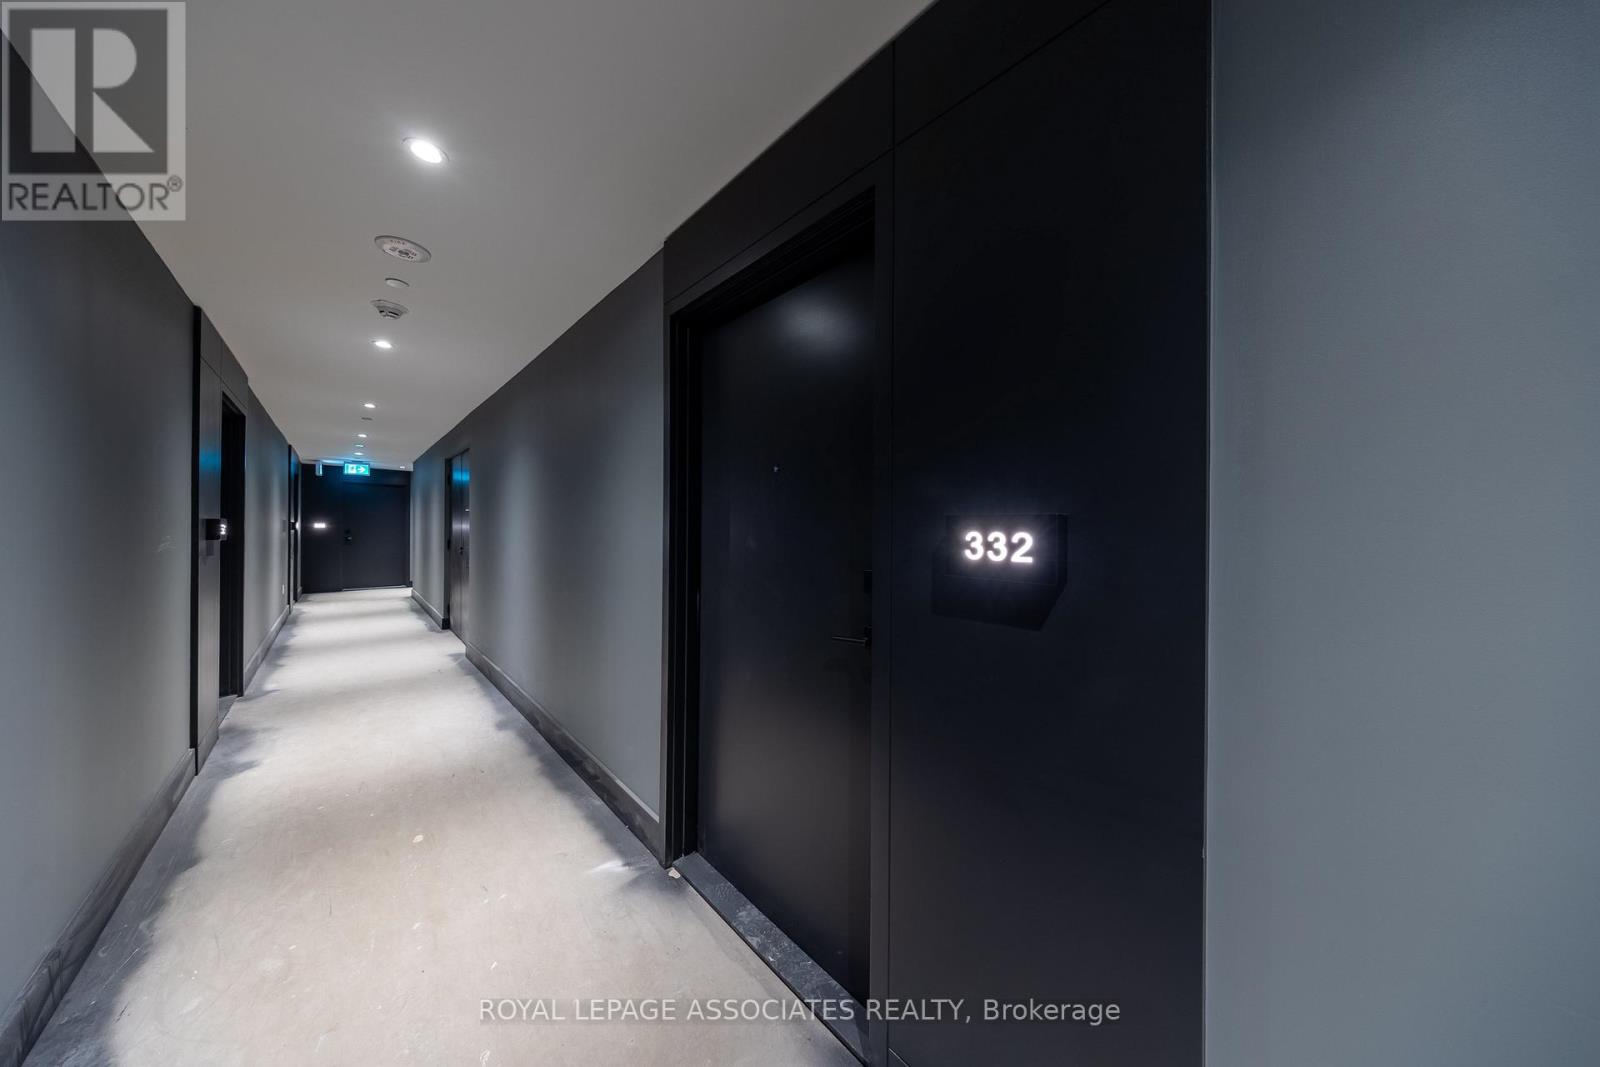
332 - 1635 Military Trail
Toronto, Ontario
This brand-new condo features a unique split layout, offering a large principal bedroom with a spacious ensuite on one side, and a den with a full bathroom and mirrored closet on the other-ensuring privacy and flexibility. With high-end appliances, electrical upgrades, full-unit flooring, custom blinds, and a large balcony overlooking the pool and Colonel Danforth Park along Highland Creek, this home stands out. The thoughtful design and premium upgrades set it apart from the rest. Parking spot included------------Complemented by resort-style building amenities including an outdoor pool, fitness centre, co-working spaces, squash court, kids' centre, games room, party room, guest suites, and a convenient pet wash, this residence is perfectly positioned for professionals and students. Steps to the University of Toronto Scarborough and Centennial College, with easy access to Highway 401 and Guildwood GO Station, and surrounded by the lush trails of Colonel Danforth Park, it offers the ideal balance of luxury, convenience, and nature. (id:65446)
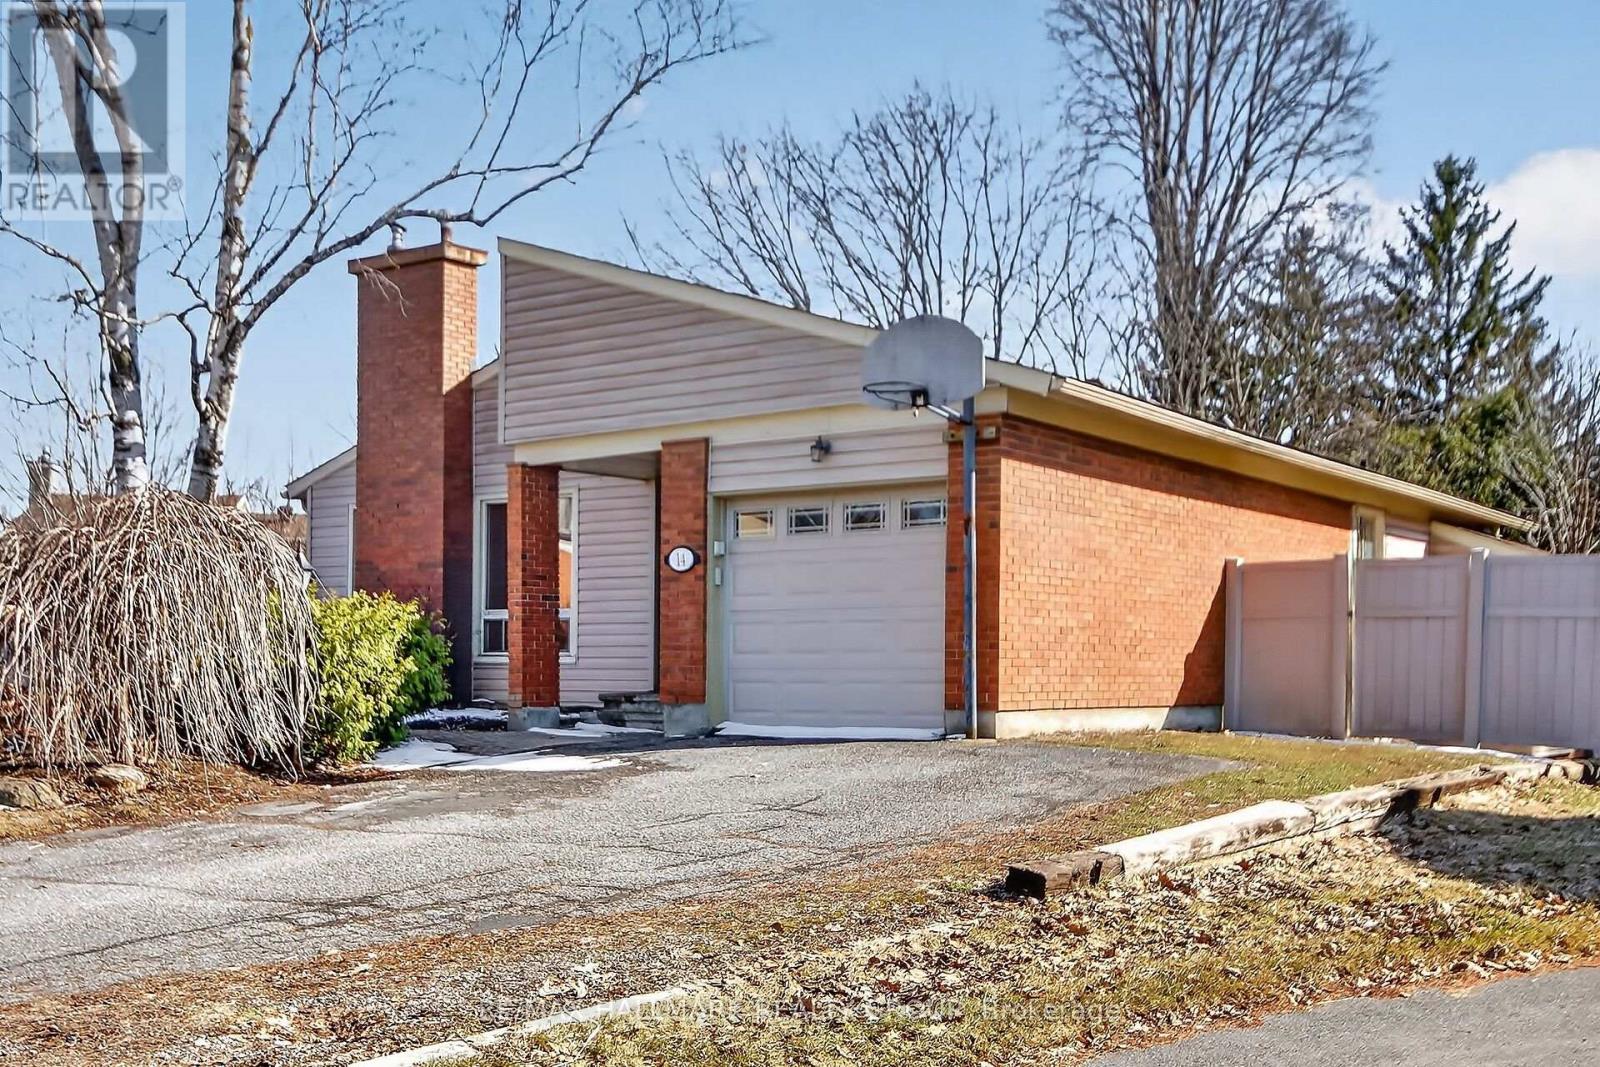
14 Jalna Court
Ottawa, Ontario
This 3+1 bungalow is situated in the excellent location of old Barrhaven on a very quiet court. The sunken living room, dining room, and hall feature hardwood flooring, complemented by newer Berber carpet in the bedrooms and recreation room. Gas fireplaces enhance both the living and recreation rooms. The kitchen is equipped with plenty of cabinet, counter space and an island and provides access to the backyard. Large primary bedroom with cheater ensuite as well as 2 other good sized bedrooms. Finished lower level with 4th bedroom, full bath and massive recreation room. Notable upgrades include a furnace installed in 2021, an insulated garage door (2006), and updated front and back doors (2008). A spacious deck overlooks a beautifully maintained inground heated pool (2006) and the huge landscaped pie-shaped lot offers privacy alongside established perennial gardens. (id:65446)
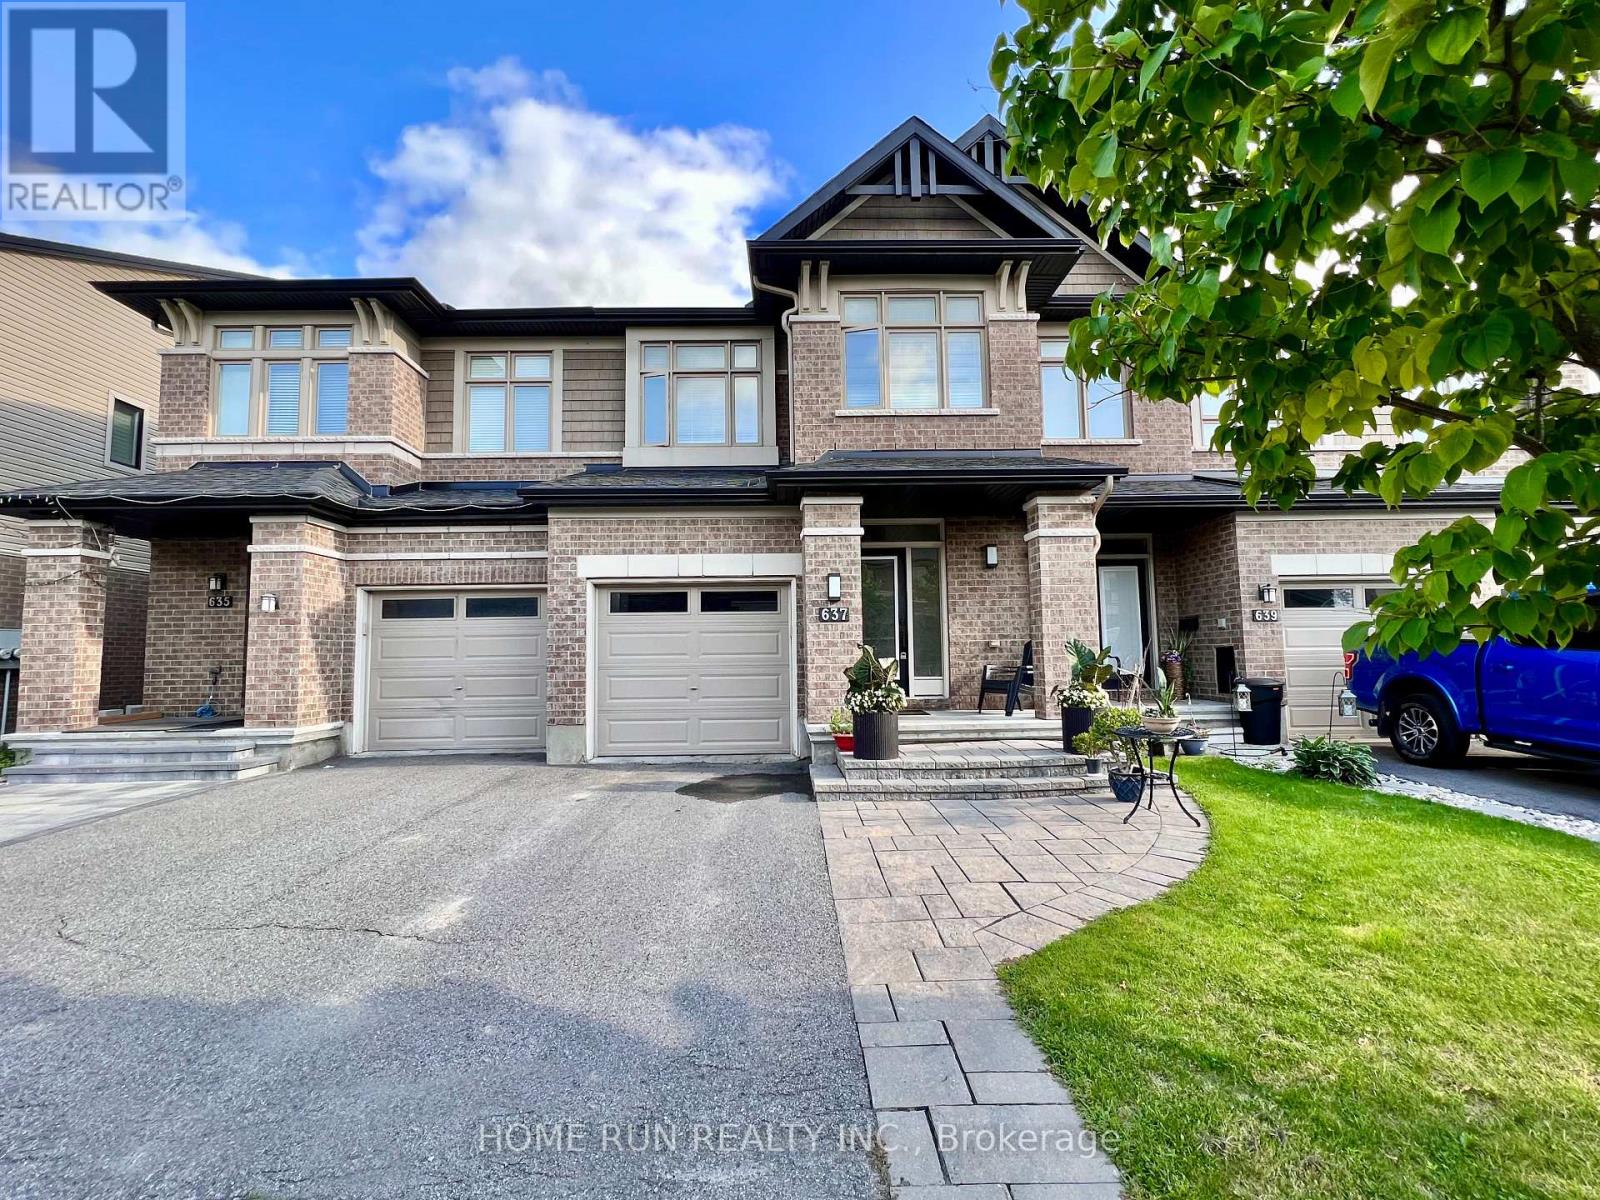
637 Tennant Way
Ottawa, Ontario
Welcome to this beautiful and meticulously maintained executive townhouse located in the heart of Riverside South. Clean and bright. This Richcraft Byron model features 3 beds+a den, and 2.5 baths. The main floor welcomes you with an elegant maple hardwood floor, an open concept living/dining area, a beautiful kitchen finished with granite countertop with breakfast bar. Stainless steel appliances. Bright south facing eating area over looking to the backyard with stone deck. The 2nd floor features 3 bedrooms and a loft great for work from home. Great size master bedroom with walk-in closet and ensuite bathroom with roman tub and separate shower, 2 additional good size bedrooms. Lower level is fully finished with a cozy fireplace, the beautiful landscaped and fully fenced south backyard provides you tranquility and completes this home. Walking distance to bus main terminal, Riverside South mall, Rideau River with walk/bike path, Tennis/Pickleball Court. Tenant will moving out at June 30. (id:65446)
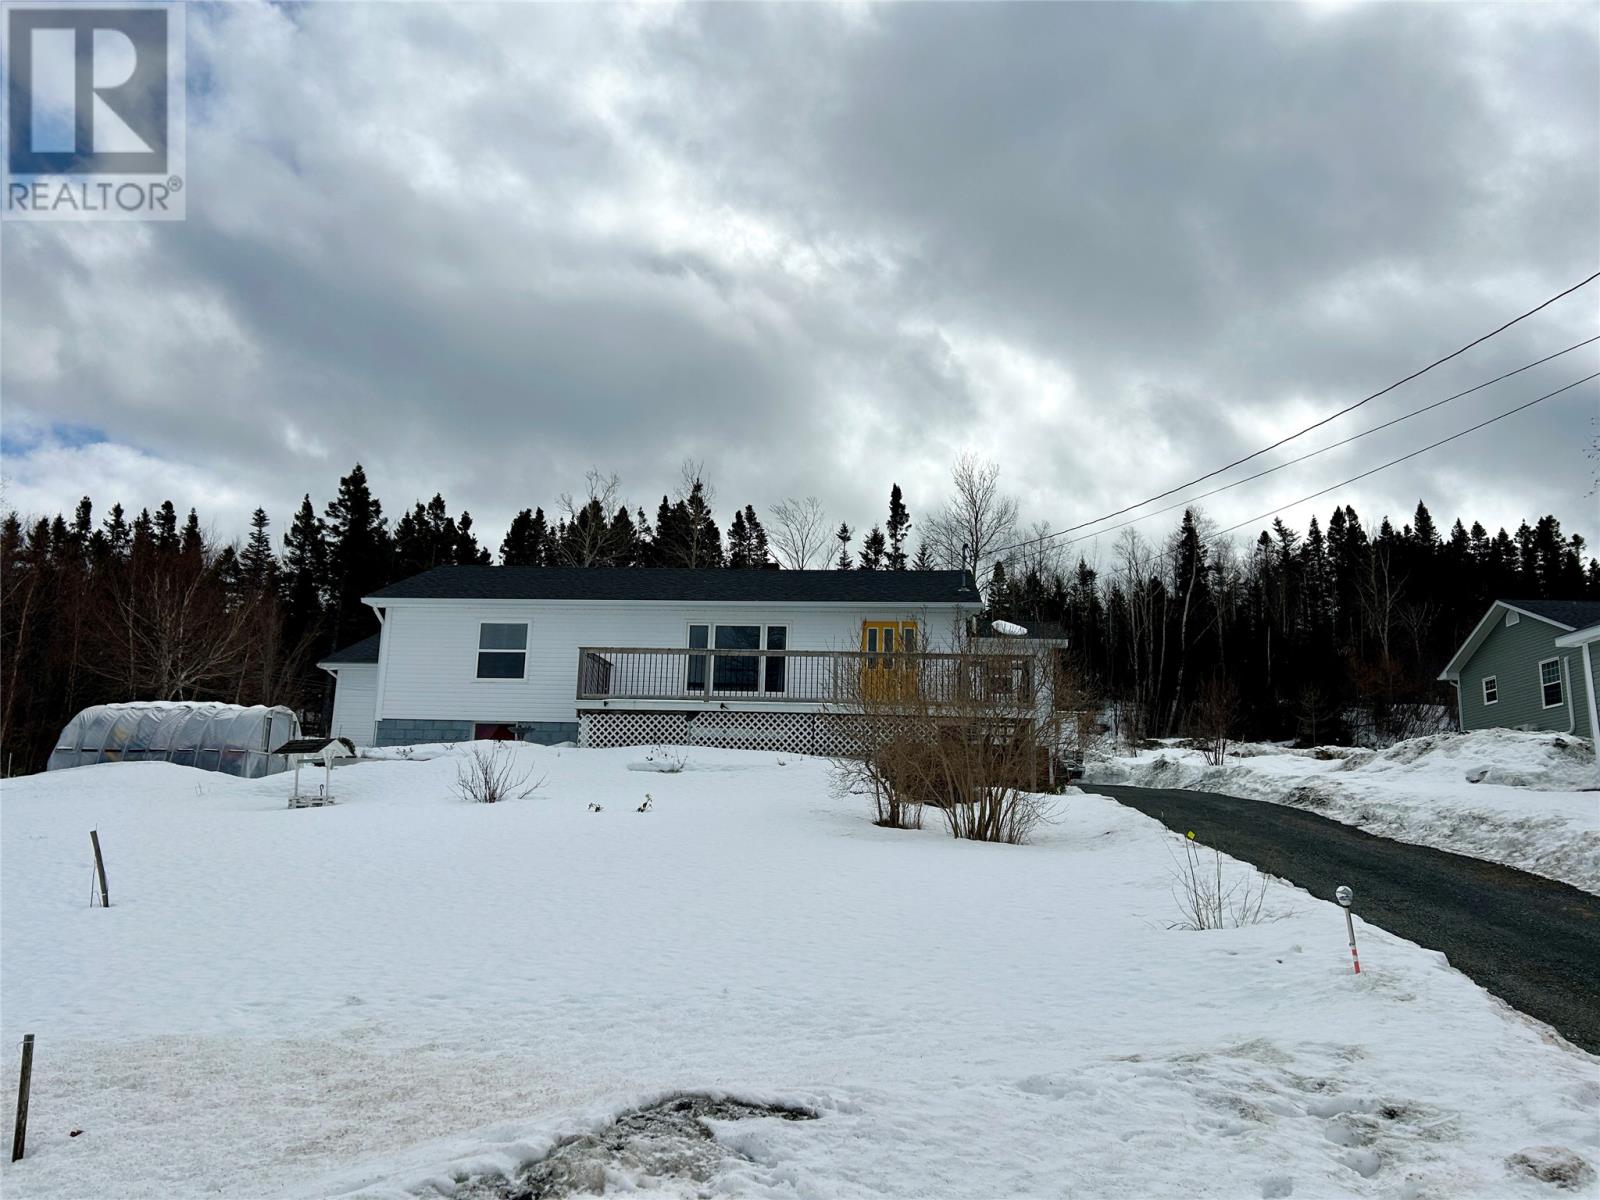
124 Riverside Road E
Glovertown, Newfoundland & Labrador
Welcome to this well-maintained home in the heart of Glovertown, offering comfort, space, and a lifestyle close to nature. The home features 2 bedrooms and 1 bathroom on the main level, with a third bedroom and second 1/2 bathroom in the basement, giving you plenty of room to grow. Designed with convenience in mind, everything you need is located on one level, including a practical mudroom at the back entrance. A screened-in sunroom at the rear of the home provides a great spot to unwind and enjoy a quiet moment. The property offers beautiful views of Alexander Bay, a large driveway finished with Class A, and mature landscaping that provides privacy while still being easy to maintain. For those who enjoy gardening the yard is already set up with a greenhouse, meat smoker house, chicken coop, vegetable gardens, and fruit trees. There’s no shortage of space for storage or hobbies with a 24x24 wired two-car garage, 16x20 wired shed, and a 10x12 wired she/bonus shed complete with its own 12x12 deck and planter boxes. A large back deck provides plenty of room for summer barbecues and time spent with family and friends. Over the last 2–5 years, this property has seen extensive upgrades, including the addition of a heat pump and electric boiler, new mudroom and sunroom, a 24x24 two-car garage, she shed, chicken coop, front deck and stairs, fruit trees, and Class A added to the driveway. Additional recent updates include new shingles (2024), fresh paint throughout, a new hot water tank adding both comfort, value, and peace of mind for years to come.. For outdoor lovers, the location is hard to beat—just 2 minutes to a boat launch and only minutes from the renowned Terra Nova River, well known for its excellent salmon fishing and outdoor recreation. This property offers a wonderful opportunity to enjoy quiet living, beautiful surroundings, and a great community, all while being close to the water and the outdoors that make this area so special. (id:65446)
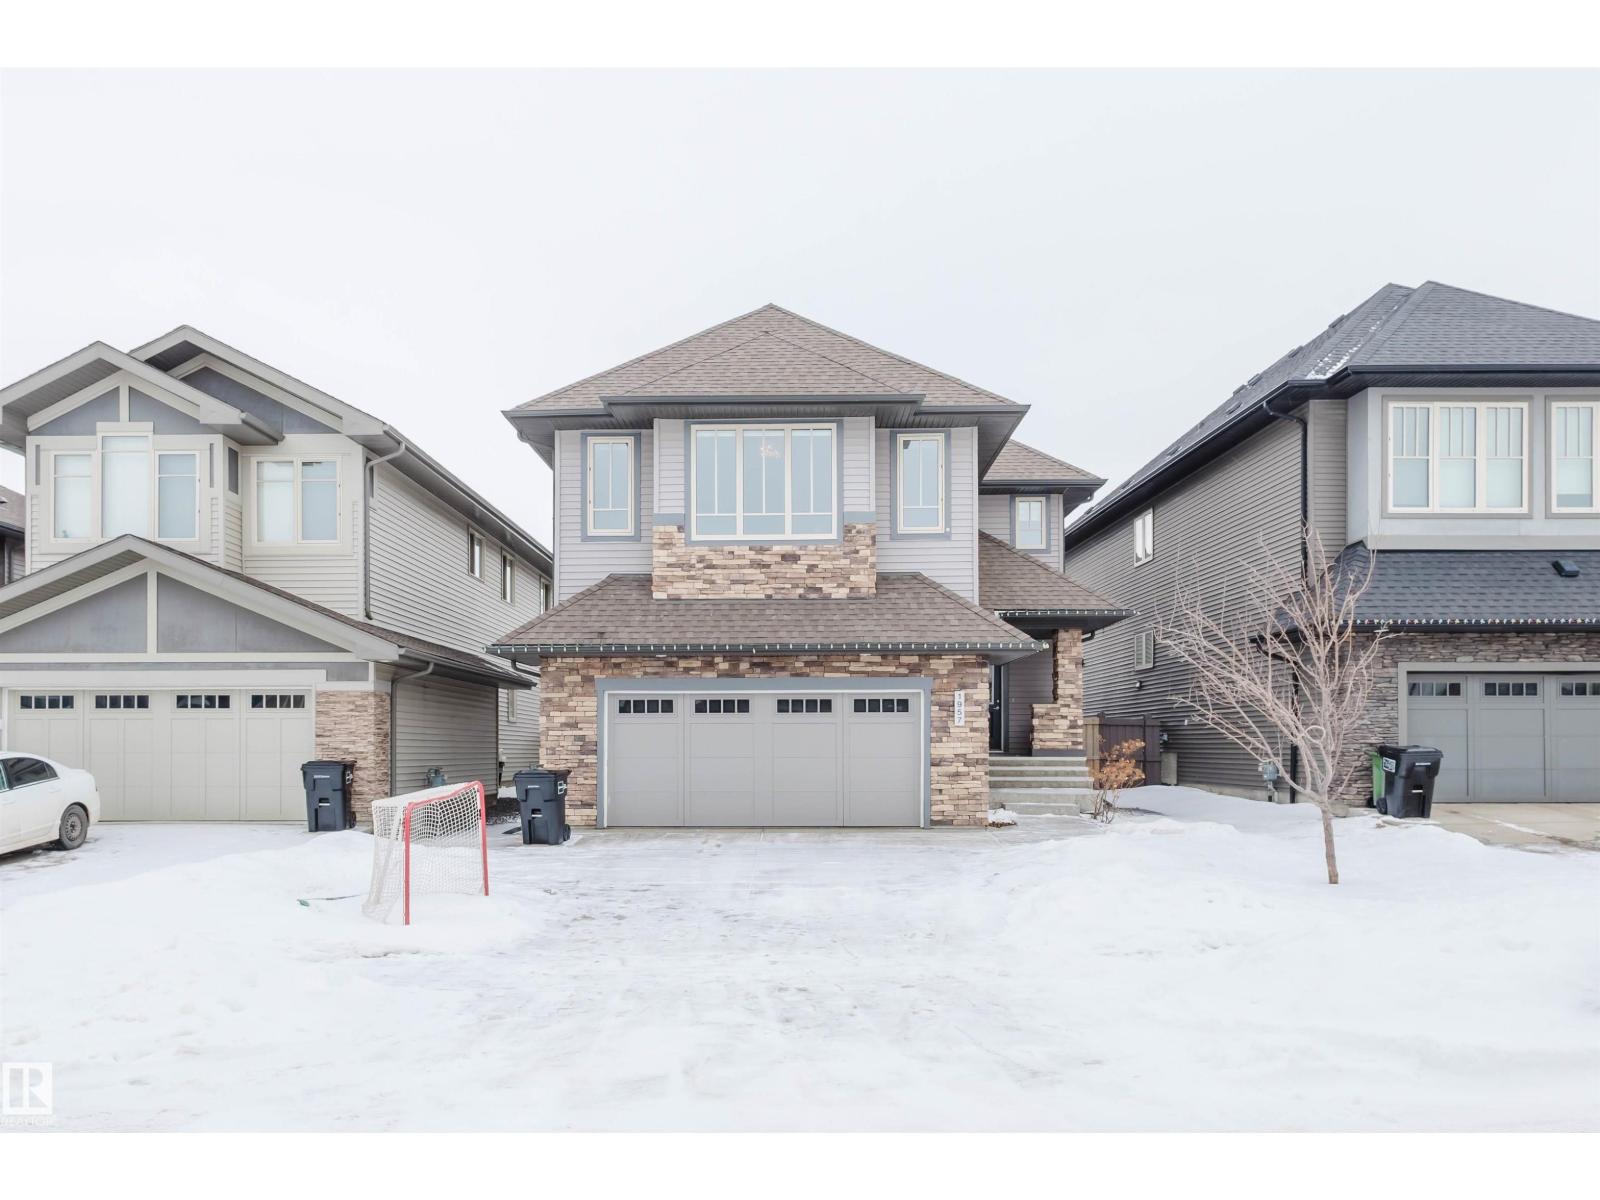
1957 Ainslie Li SW
Edmonton, Alberta
Welcome to this exceptional 2-storey home in the sought-after community of Ambleside, where near 2,700 square feet of thoughtfully designed living space combines with a premium south-facing lot backing onto a tranquil walkway. A beautiful foyer greets you and leads into the heart of the home. Featuring professional stainless steel appliances, hardwood cabinetry, a walk-through pantry, Marble counters with ample space, and a large dining area. The main level also boasts a spacious and cozy great room with gleaming hardwood floors and a stone-faced fireplace, plus a 4th bedroom / office. Upstairs, you'll find a large vaulted bonus room with plenty of windows, a luxurious master suite with a 5-piece spa-like ensuite and a walk-in closet, two other generously sized bedrooms, a 4-piece bath, and a convenient upper-level laundry room. The professionally finished basement expands your living space with a large games/family room open to a gym area, plus a 5th bedroom. It's also conveniently located. (id:65446)

23 Mayfair Avenue
Corner Brook, Newfoundland & Labrador
Vacant Land, located in Corner Brook. Ready to be developed! (id:65446)
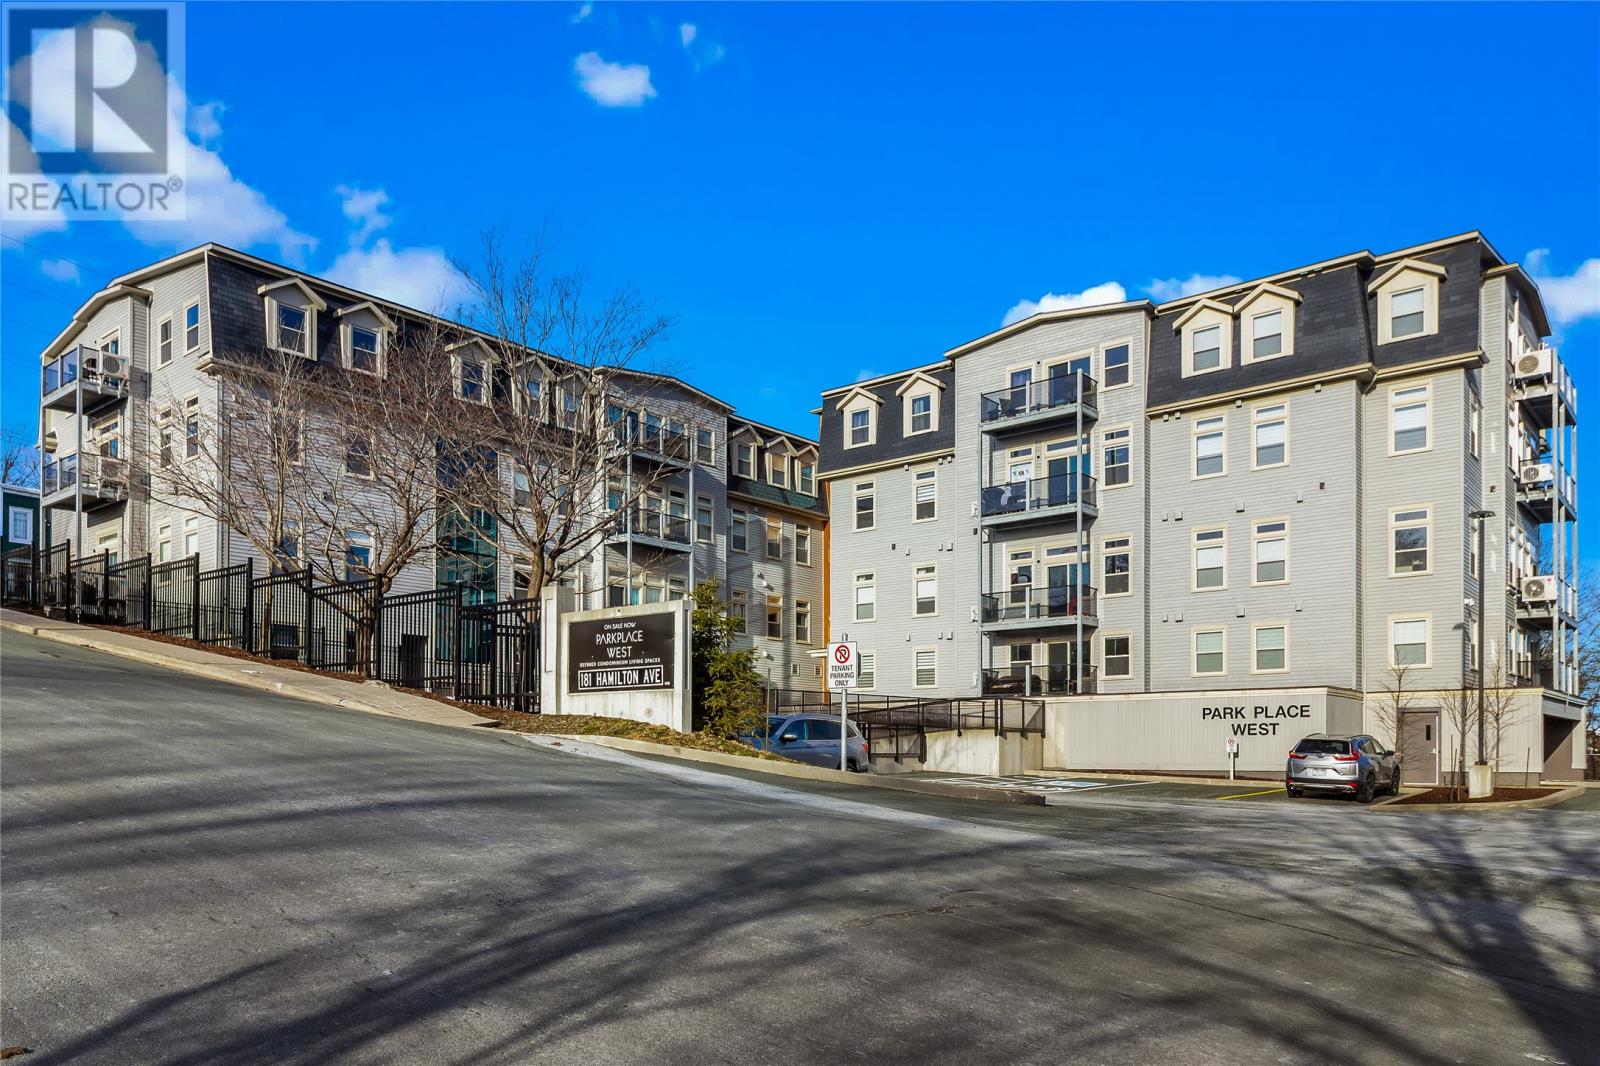
181 Hamilton Avenue Unit#104
St. John's, Newfoundland & Labrador
Live in the heart of it all! This spacious and beautifully maintained condo is perfectly positioned next to Victoria Park and just steps from some of St. John’s best restaurants, cafés, and nightlife. With 1,165 sq ft, this two-bedroom unit is offered partially furnished and offers the space you’ve been looking for without sacrificing location. The primary suite features a walk-in closet and private ensuite, while the second bedroom is ideal for guests, a home office, or both. The open-concept kitchen and living area is bright and inviting, complete with modern finishes and a cozy electric fireplace! The perfect space to unwind or entertain. Step out onto your private balcony and take in the energy of downtown living. ~Extras here matter: in-suite laundry, a large storage locker, access to the on-site gym, one underground parking space (valued at $30,000),plus an additional exterior spot, a rare and valuable find in this location. Whether you're looking for a low-maintenance lifestyle, a stylish place to call home, or a smart investment in a prime area, this condo checks all the boxes. (id:65446)