
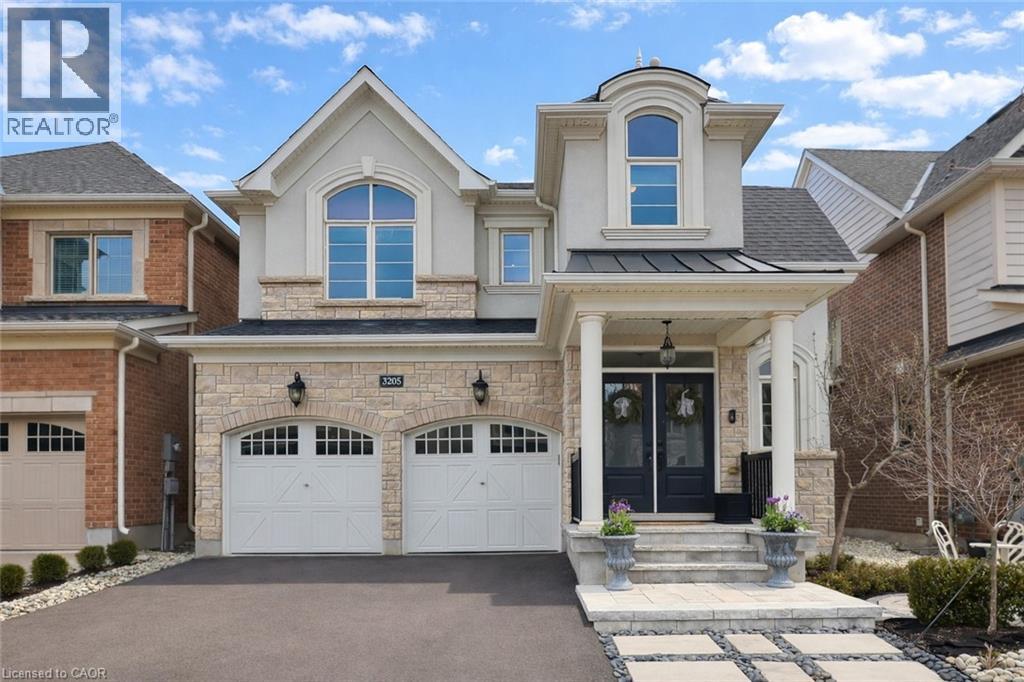
3205 Violet Gardens
Oakville, Ontario
Beautifully maintained and thoughtfully designed, this 4 bedroom, 3 bathroom home offers an exceptional balance of everyday livability and understated style, set on a quiet, family friendly street in a highly desirable neighbourhood. A welcoming covered front porch with classic columns and landscaped approach creates an immediate sense of arrival. Inside, the main level unfolds into a well proportioned open plan layout where the kitchen, breakfast area, dining space and living room connect seamlessly, creating natural flow for both daily life and entertaining. A feature fireplace anchors the dining area, adding warmth and character, while large windows bring in natural light and enhance the sense of space. Upstairs, four well sized bedrooms provide flexible accommodation for families, guests or work from home needs. The primary suite offers excellent proportions, a walk-in closet and a 5 piece ensuite, complemented by a full main bathroom, upper level laundry and a separate study nook, ideal for homework or quiet workspace. The home has been meticulously cared for and beautifully presented, with a clear pride of ownership throughout. The unfinished lower level offers over 1,100 square feet of additional space, providing a clean and versatile canvas for future customization. Outside, the private rear garden is professionally landscaped with stone pathways, curated planting and ambient lighting, creating a peaceful setting for outdoor dining or evening relaxation. Ideally located close to parks, schools, trails and everyday amenities, this is a home that combines quality, comfort and long term potential. (id:65446)
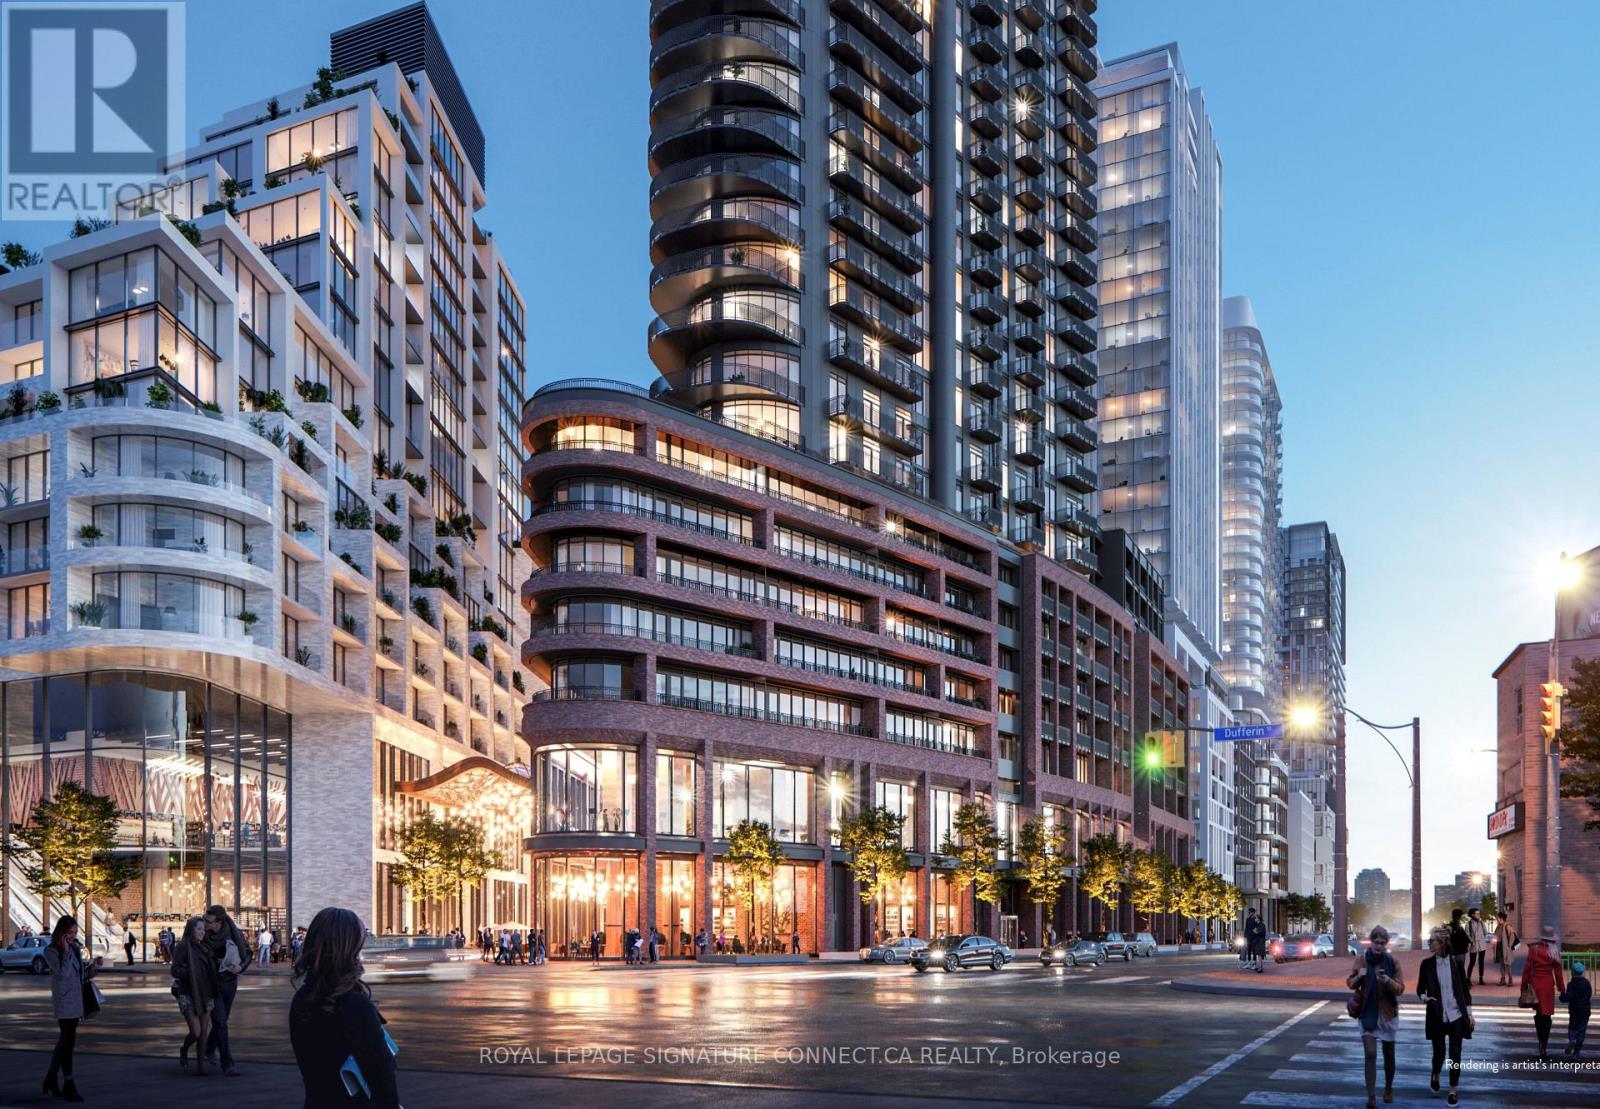
525 - 1185 Dupont Street
Toronto, Ontario
Experience unparalleled luxury in this stunning three-bedroom corner suite at Galleria 3, a master-planned community landmark located at 1185 Dupont Street. Spanning an impressive 1,225 square feet of interior living space, this bright and airy residence boasts rare triple exposure with floor-to-ceiling windows facing North, East, and South, ensuring an abundance of natural light throughout the day. The expansive wrap-around terrace offers a seamless indoor outdoor lifestyle with panoramic views of the city skyline and lush parkland. This modern home comes fully equipped with a functional open-concept layout, premium finishes, one dedicated parking space, a storage locker, and the added convenience of free high-speed internet included in the lease. Residents enjoy world-class building amenities designed for wellness and social connection, including a 24-hour concierge, a state-of-the-art fitness center with a yoga studio, an outdoor swimming pool and sun deck, sophisticated co-working spaces, and beautifully landscaped rooftop terraces with BBQ areas. Steps from the Bloor-Danforth subway line, the UP Express, and the vibrant shops and cafes of Wallace-Emerson, this property offers a perfect blend of upscale design and urban convenience. (id:65446)
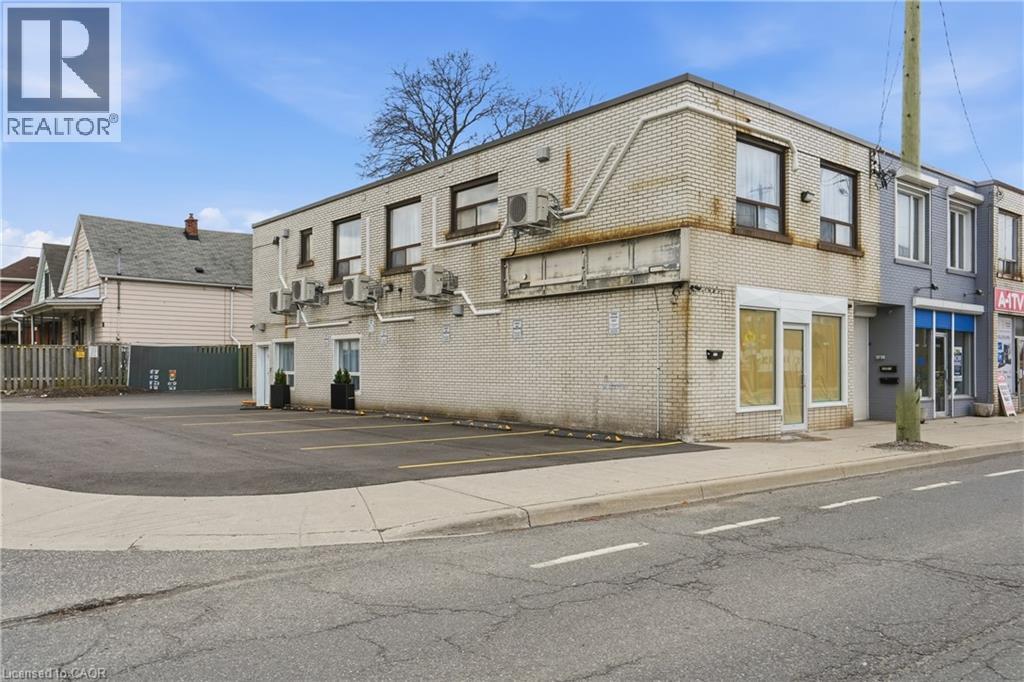
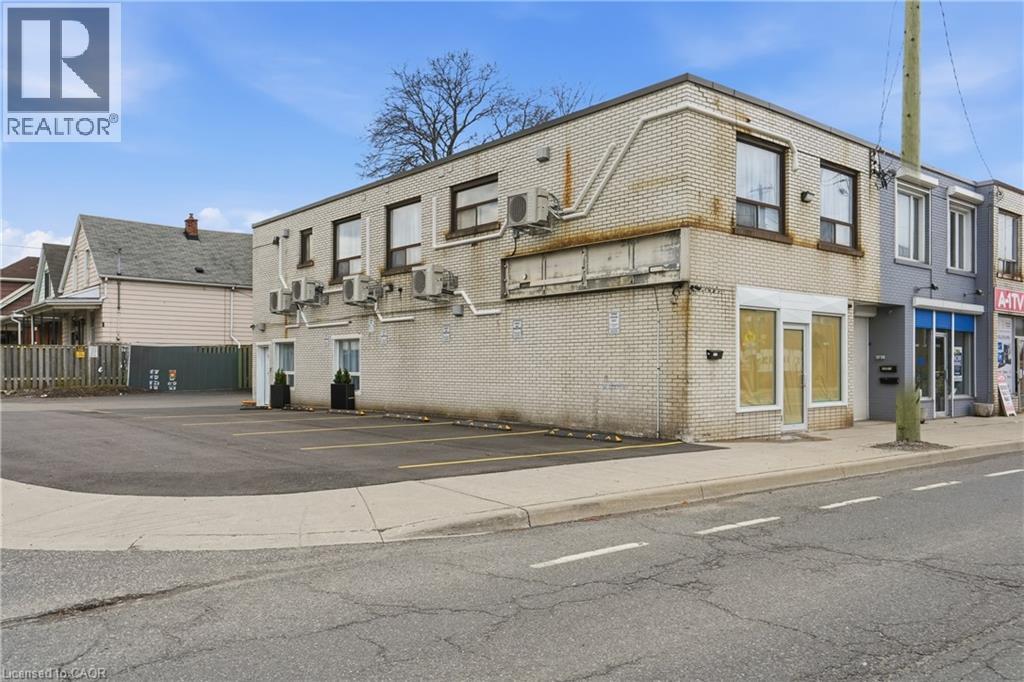
1110 Cannon Street E Unit# C
Hamilton, Ontario
Be the first to live in this beautifully renovated 1-bedroom executive apartment! This fully upgraded unit features a brand new 4-piece bathroom, modern upgraded appliances, and the convenience of in-suite laundry. Enjoy the ease of included parking and a prime location right on a bus route, making commuting simple. Situated just steps from Ottawa Street shopping, grocery stores, and local amenities, this unit offers both style and convenience. Perfect for professionals seeking a clean, modern space in a vibrant neighbourhood-move in and enjoy everything this stunning unit has to offer! (id:65446)
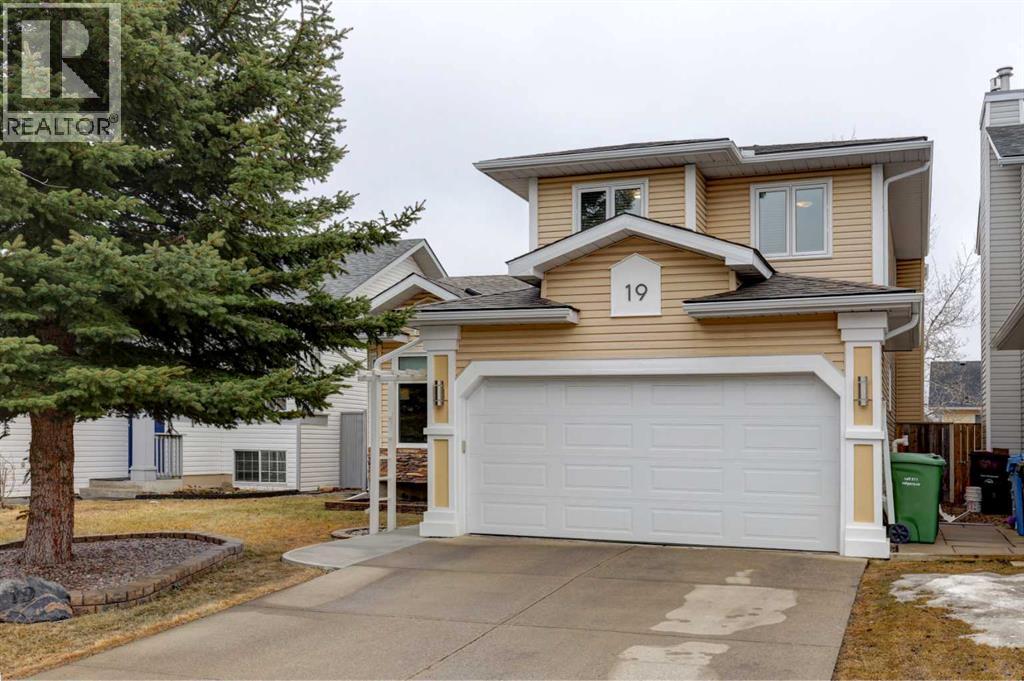
19 Riverstone Crescent SE
Calgary, Alberta
Turn-key and beautifully renovated throughout, this one-owner home shows true pride of ownership and is ideally located in a culdesac close to schools, playgrounds, and shopping. Major updates have already been taken care of, including a new Class 4 hail-resistant roof (2023), mostly triple-pane windows (2022/2023), furnace (2025), garage heater (2026), and new garage door. The main floor features hardwood flooring and tile, a formal living and dining room, a separate laundry room, and a cozy family room with custom built-ins and an electric fireplace. The updated kitchen boasts custom cabinetry (2014) and flows perfectly for everyday living and entertaining, with a dedicated office space just off the family room. A convenient half bath completes this level, along with elegant custom staircase railings that add a modern touch. Upstairs offers new carpet, 3 bedrooms, and 2 full bathrooms with heated floors, including a spacious primary retreat with a 3-piece ensuite and a walk-in closet with custom shelving. The fully developed basement includes a large recreation room, 4-piece bathroom, and an additional bedroom (window not egress), complete with vinyl plank flooring installed over a subfloor for added comfort and durability. Step outside to a sunny south-facing backyard featuring a composite deck, gazebo with a sunshade—perfect for relaxing or entertaining. Bonus features include included home theatre components, making this home truly move-in ready. Book your viewing! (some photos have been virtually staged) (id:65446)
1110 Cannon Street E Unit# A
Hamilton, Ontario
Fully renovated 2-bedroom apartment in East Hamilton offering modern living from top to bottom! This beautifully refinished unit features brand new appliances, updated finishes throughout, and a luxurious bathroom with a double shower head. Enjoy the convenience of separate utilities, giving you full control over your space also each unit comes with there on ERV system. Ideally located right on a bus route and just minutes to grocery stores and the vibrant shops and restaurants of Ottawa Street. Move-in ready and available immediately-don't miss your chance to call this stunning unit home! (id:65446)
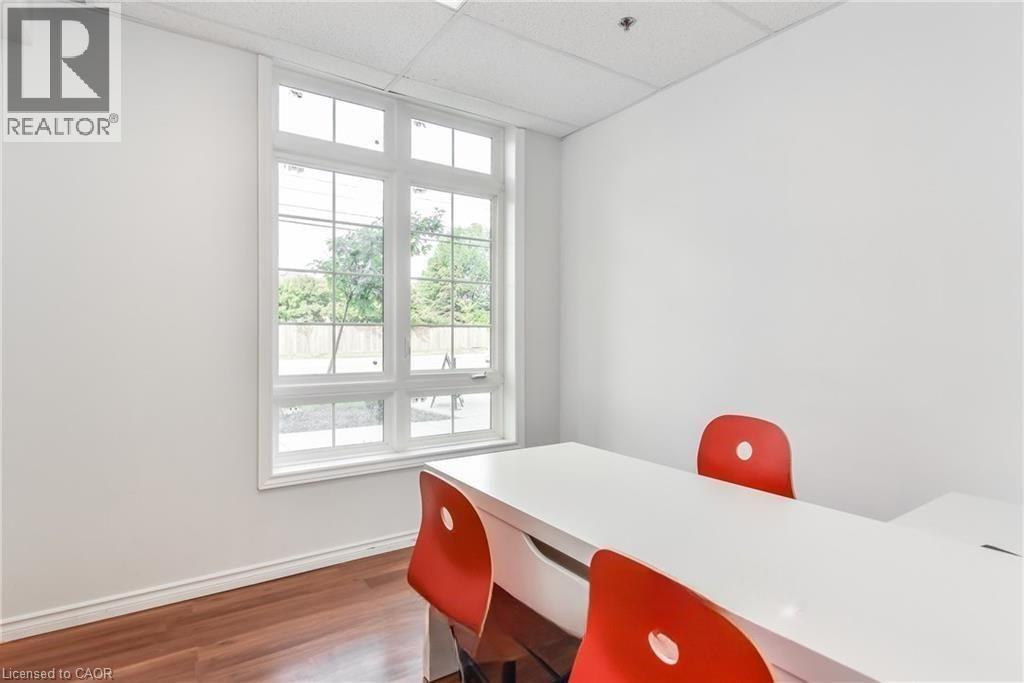
1083 Gordon Street Unit# 108
Guelph, Ontario
Unlock the full potential of this high-exposure, move-in-ready office space positioned along one of Guelph’s most prominent corridors. Offering 813 sq. ft. of professionally finished space, this well-appointed unit features five bright, private offices designed to support a variety of business uses. Perfectly suited for a Mortgage Brokerage, Real Estate Office, Commercial Training Centre, Law Firm, Artisan Studio, Dry Cleaning Depot, or other professional and personal service businesses. Zoned R4-B13, the property provides exceptional flexibility for a wide range of permitted uses. Ample on-site parking ensures convenience for both clients and staff, enhancing day-to-day operations. Currently tenanted by two established businesses, this is a strong opportunity for investors seeking immediate income, or end-users ready to position their business in a strategic, high-traffic location. Prime exposure. Flexible zoning. Proven income potential. Secure your space in one of Guelph’s most active commercial corridors. Book your private showing today. (id:65446)
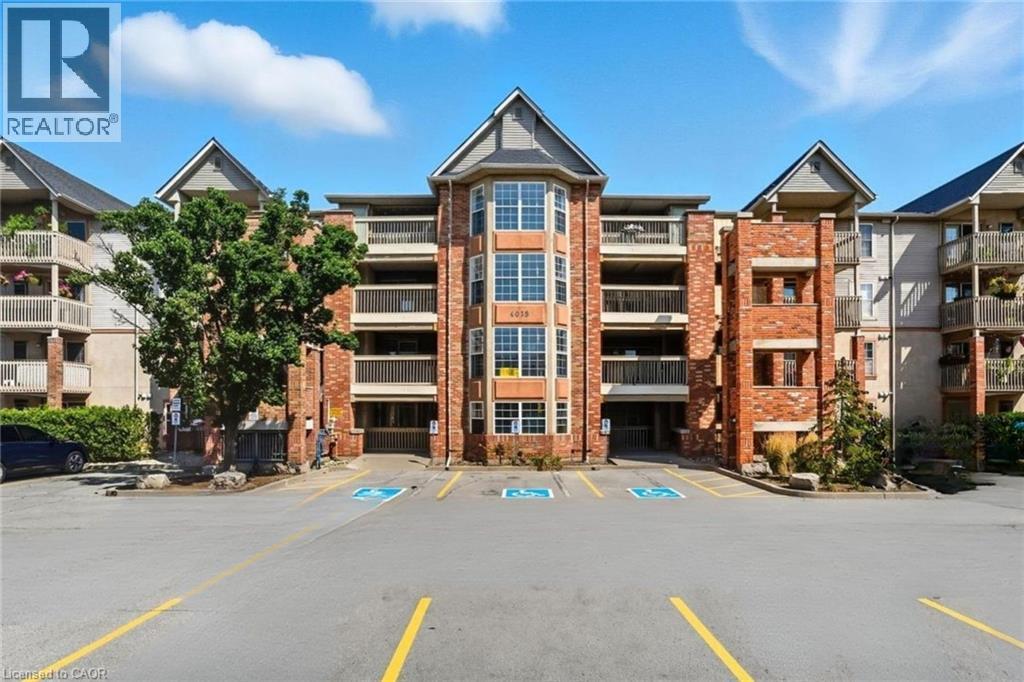
4013 Kilmer Drive Unit# 407
Burlington, Ontario
Elevate your lifestyle at Tansley Gardens! This isn’t just a condo; it’s a sun-drenched retreat located on the top floor, boasting soaring vaulted ceilings that make the space feel incredibly open and airy. The real showstopper? The large den. Far larger than your average nook, this bonus room is fully functional as a comfortable 2nd bedroom, dedicated home office, or a creative studio. Finally, a layout that adapts to your life! Step into a seamless, carpet-free interior featuring new laminate flooring and a modern open-concept design. The stylish kitchen dazzles with Quartz countertops, stainless steel appliances, and a breakfast bar! All flowing right out to a covered, private sun-filled balcony; perfect for morning coffee or evening relaxation. Loaded with upgrades, you’ll enjoy a new in-suite washer/dryer and a newly installed A/C with a digital thermostat for total comfort. Complete with underground parking and a locker, this unit ticks every box. Steps from Tansley Woods Community Centre, trails, dining, and minutes to the GO and highways—this is the ultimate mix of comfort and convenience. Welcome to the penthouse! (id:65446)

212 - 34 Norman Street
Brantford, Ontario
Welcome to The Landing! This beautifully finished 2-bedroom suite offers quality finishes throughout, including luxury vinyl plank flooring, 9-foot ceilings, added kitchen cabinetry and a bright open-concept layout. The kitchen features stainless steel appliances and flows seamlessly into a spacious living and dining area-perfect for both everyday living and entertaining. With two full bathrooms, in-suite laundry, and a private balcony, this unit checks all the boxes. Situated in the desirable northeast corner on the second floor, this suite offers the rare benefit of having no unit above-providing added peace and privacy. Step out onto your covered balcony and enjoy the best views in the building. As a bonus, this unit includes two parking spaces very close to the front entrance of the building (#101 & #22) -a rare and valuable feature. Ideally located near Highway 403, this modern 6-storey building offers an impressive selection of amenities. Enjoy the rooftop patio with lounge areas and shared BBQs, an indoor gathering space complete with kitchen and seating, and a games room with a pool table and TV. Residents also have access to a fully equipped fitness centre, a stylish speakeasy for hosting, and a quiet library space. With proximity to schools, parks, shopping, and dining, The Landing offers the perfect blend of comfort, convenience, and lifestyle-ideal for retirees, first-time buyers, or busy professionals. (id:65446)
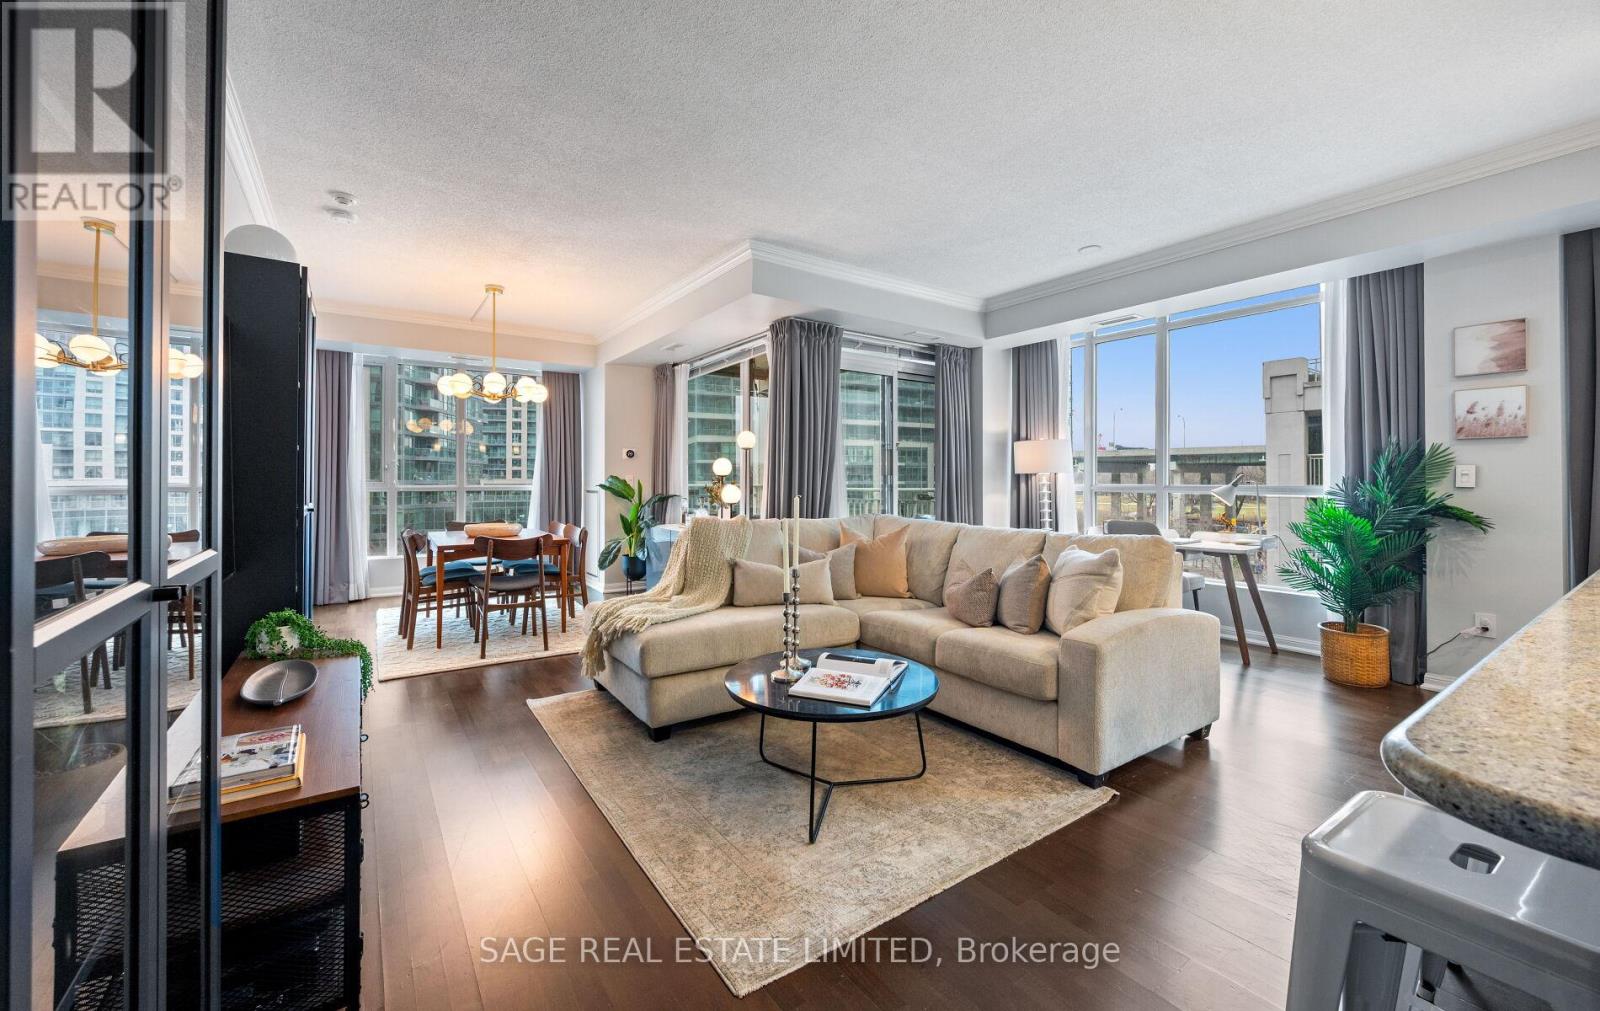
506 - 628 Fleet Street
Toronto, Ontario
Luxury Waterfront Living at Its Finest! This elegant and spacious corner suite overlooking the park, offers a bright, open-concept layout with 9-ft ceilings, large windows, and modern finishes throughout. Featuring 2+1bedrooms and 2 bathrooms, including a generous primary retreat with 4-piece ensuite and Lutron blackout blinds. The den with French doors is ideal for a home office or guest space. The upgraded kitchen showcases granite countertops, glass backsplash, Kohler gooseneck faucet, and premium appliances including LG fridge & convection stove, Bosch dishwasher, and new washer (2026). Enjoy a large private balcony with $20K Lumon retractable glass enclosure, outdoor heater, electrical outlet, and peaceful tree-top views-perfect for year-round use. Additional features include updated light fixtures, new toilets and hardware, engineered hardwood flooring, heat pump(approx. 4 yrs), and Nest thermostat. Includes parking & locker. Located in a sought-after waterfront community, steps to parks and trails and The Flagship West Block featuring Loblaws, Shopper ect.. (id:65446)
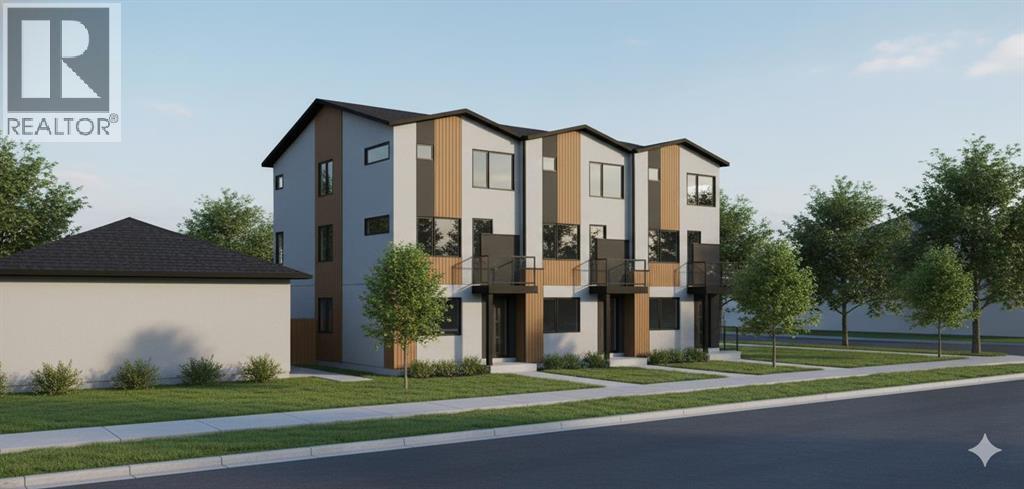
639 18 Avenue NE
Calgary, Alberta
Prime redevelopment opportunity in sought-after Winston Heights/Mountview. Currently improved with a bungalow featuring an illegal basement suite, fully tenant occupied, this property offers holding income while you prepare for construction. Rare opportunity to acquire a fully approved development permit for a 3-unit rowhouse project with legal secondary suites on a prime corner lot. Approved plans feature 3 contemporary 4-storey residences, each offering approximately 2,536-2,540 sq ft, 4 bedrooms, 3.5 bathrooms, and a legal 1-bedroom secondary suite in the lower level. Thoughtfully designed with open-concept main floors, upper-level bedrooms with private terraces, and penthouse-level primary retreats with walk-in closets and ensuites. Project highlights include a 4-car heated garage with individual overhead doors, solar-ready conduit infrastructure, EV charging capability, spray foam insulation, 2-hour firewall separation, and modern exterior finishes. Zoned R-CG with dual frontage on 6 Street NE and 18 Avenue NE, just minutes to downtown, transit, parks, schools, and amenities. Total approved building area is 7,614 sq ft with 6 total units and 4 parking stalls. Full development permit package, architectural drawings, engineering reports, and city approvals included. Existing structures to be removed in accordance with approved plans. Exceptional opportunity for builders, developers, and investors looking for a turnkey inner-city project with income in place. (id:65446)
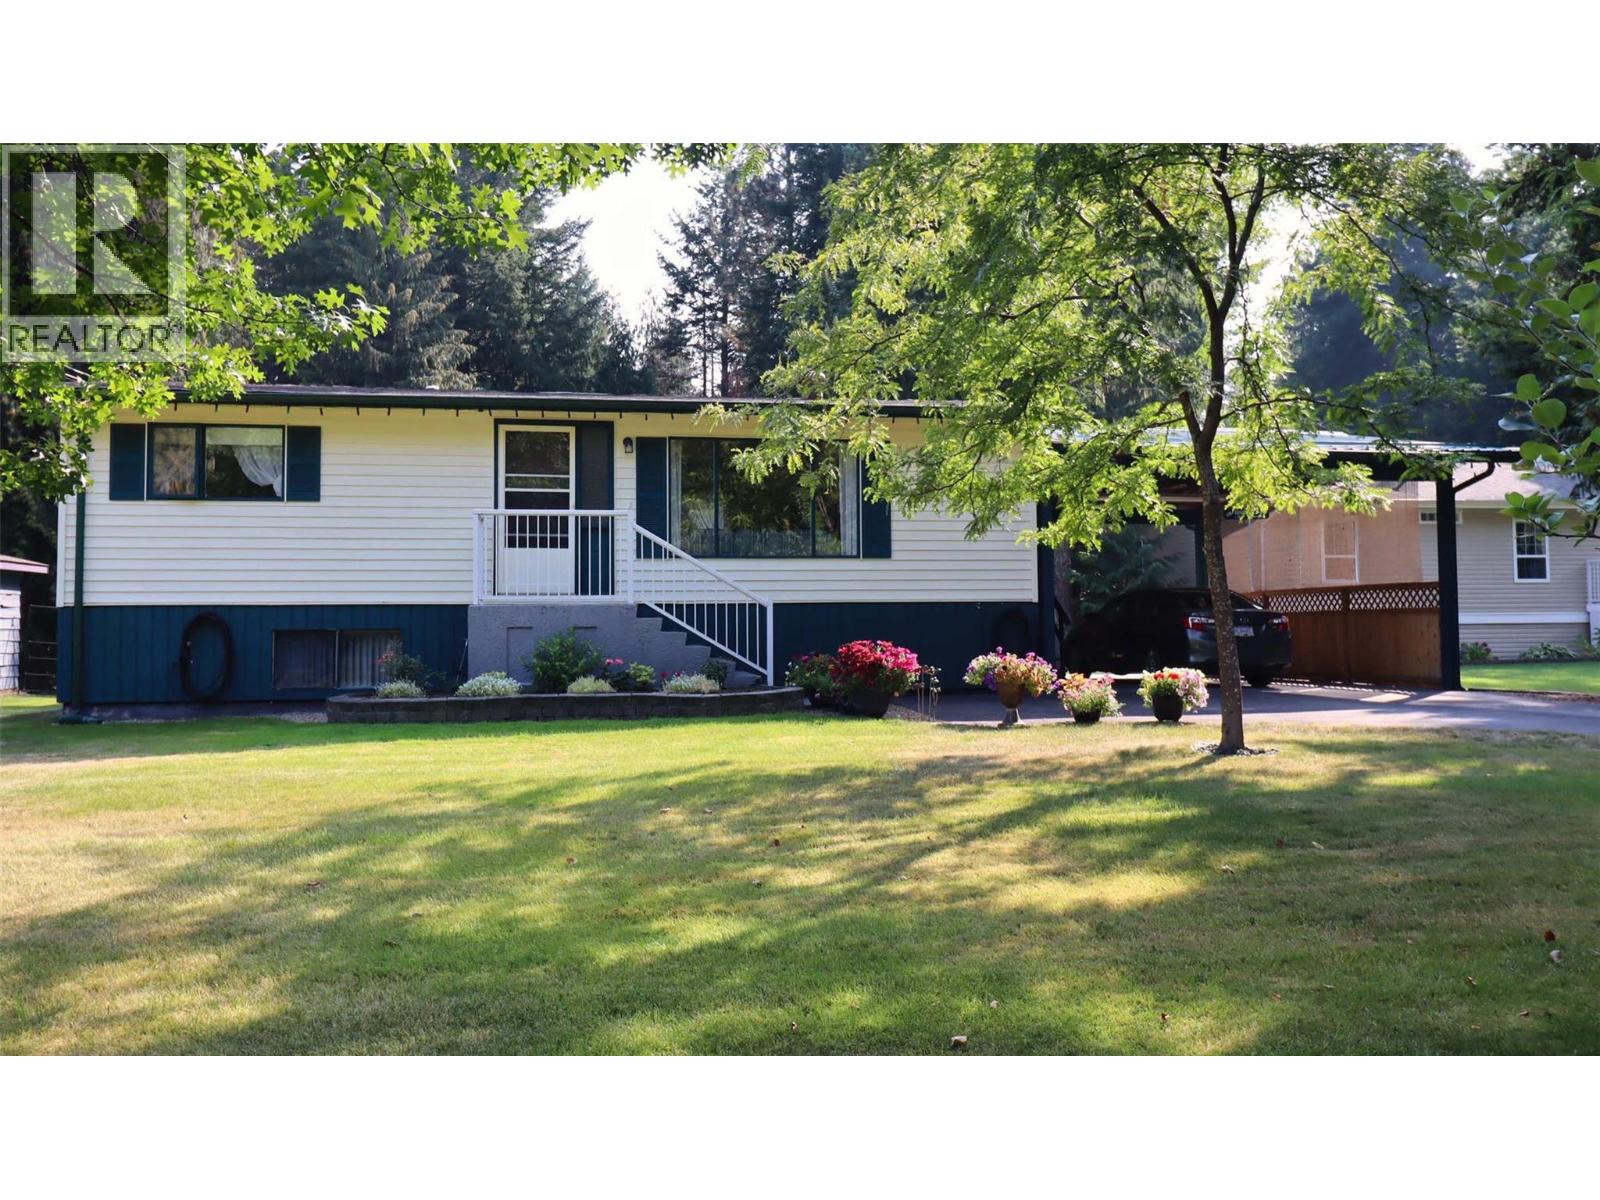
4090 Butters Road
Scotch Creek, British Columbia
Have a look at this cozy home on a fully usable half-acre parcel in the heart of Scotch Creek! Loved and meticulously cared for by the current owners, charm & character abound throughout the home and property. Perched just a stone's throw from the local Christian church and within a short stroll to the Shuswap Social District, Family Fun Centre, and Provincial Park. This location offers privacy from the main artery while providing great access to it! Built in 1982, this well kept rancher with finished basement and a tidy covered carport is everything you need to enjoy your new Shuswap life. In addition to offering a cozy and effective propane radiant heating system, there is also an electric baseboard back-up. The ample storage & crafting space plus the bright spacious rooms, are a bonus. Outside you have a perfectly flat lot with garden space, a fire pit, a lovely treed area to the rear providing a comfortable & calm space to enjoy in any season, and a brand new certified septic system! The Shuswap area is a 4 season recreational Mecca that offers world class boating, wining, dining, hiking, golfing, skiing, biking and more, all within a few minutes of your front door. Located just 12 minutes from the Squilax turnoff at the Trans Canada Highway between Sorrento and Chase, the road to your future is a short one! Gather more information before booking your viewing. Run, don't walk to this one, you'll find that life is just a little easier at the lake! (id:65446)
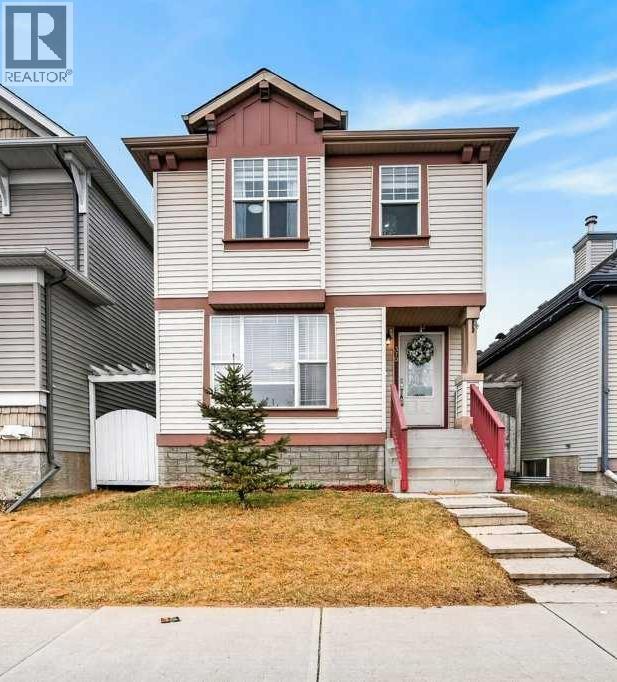
370 Prestwick Circle SE
Calgary, Alberta
OPEN HOUSE: Saturday, April 18, 2-4:30 + Sunday, April 19 12-2 Over 1900 sq ft of developed living space. Updated and designed for comfortable day-to-day living, this McKenzie Towne home pairs a welcoming atmosphere, with practical space and functionality. Natural light moves beautifully through the main floor, where the open layout creates a feeling of connection without sacrificing comfort. The living area is anchored by an electric fireplace that adds both character and ambiance, while the kitchen has been thoughtfully refreshed with white cabinetry, butcher block countertops, stainless steel appliances, and updated lighting. Just off the back, the west-facing yard feels like a natural extension of the home, with updated landscaping and a deck with pergola that sets the stage for slow summer evenings and easy outdoor enjoyment. Upstairs, you will discover a stylish primary bedroom featuring a walk-in closet and private ensuite, along with two additional bedrooms and a full bath. The fully finished lower level adds even more versatility, offering a large recreation room, office or hobby space, laundry/utility room and extra storage. Many of the recent updates have been completed in the last 5 years, including a new hot water tank in 2022 and shingles in 2024, offering added peace of mind. Set in McKenzie Towne, just up the street from the fire engine playground and across from the soccer field, and close proximity to schools, parks, pathways, and everyday amenities. (id:65446)