
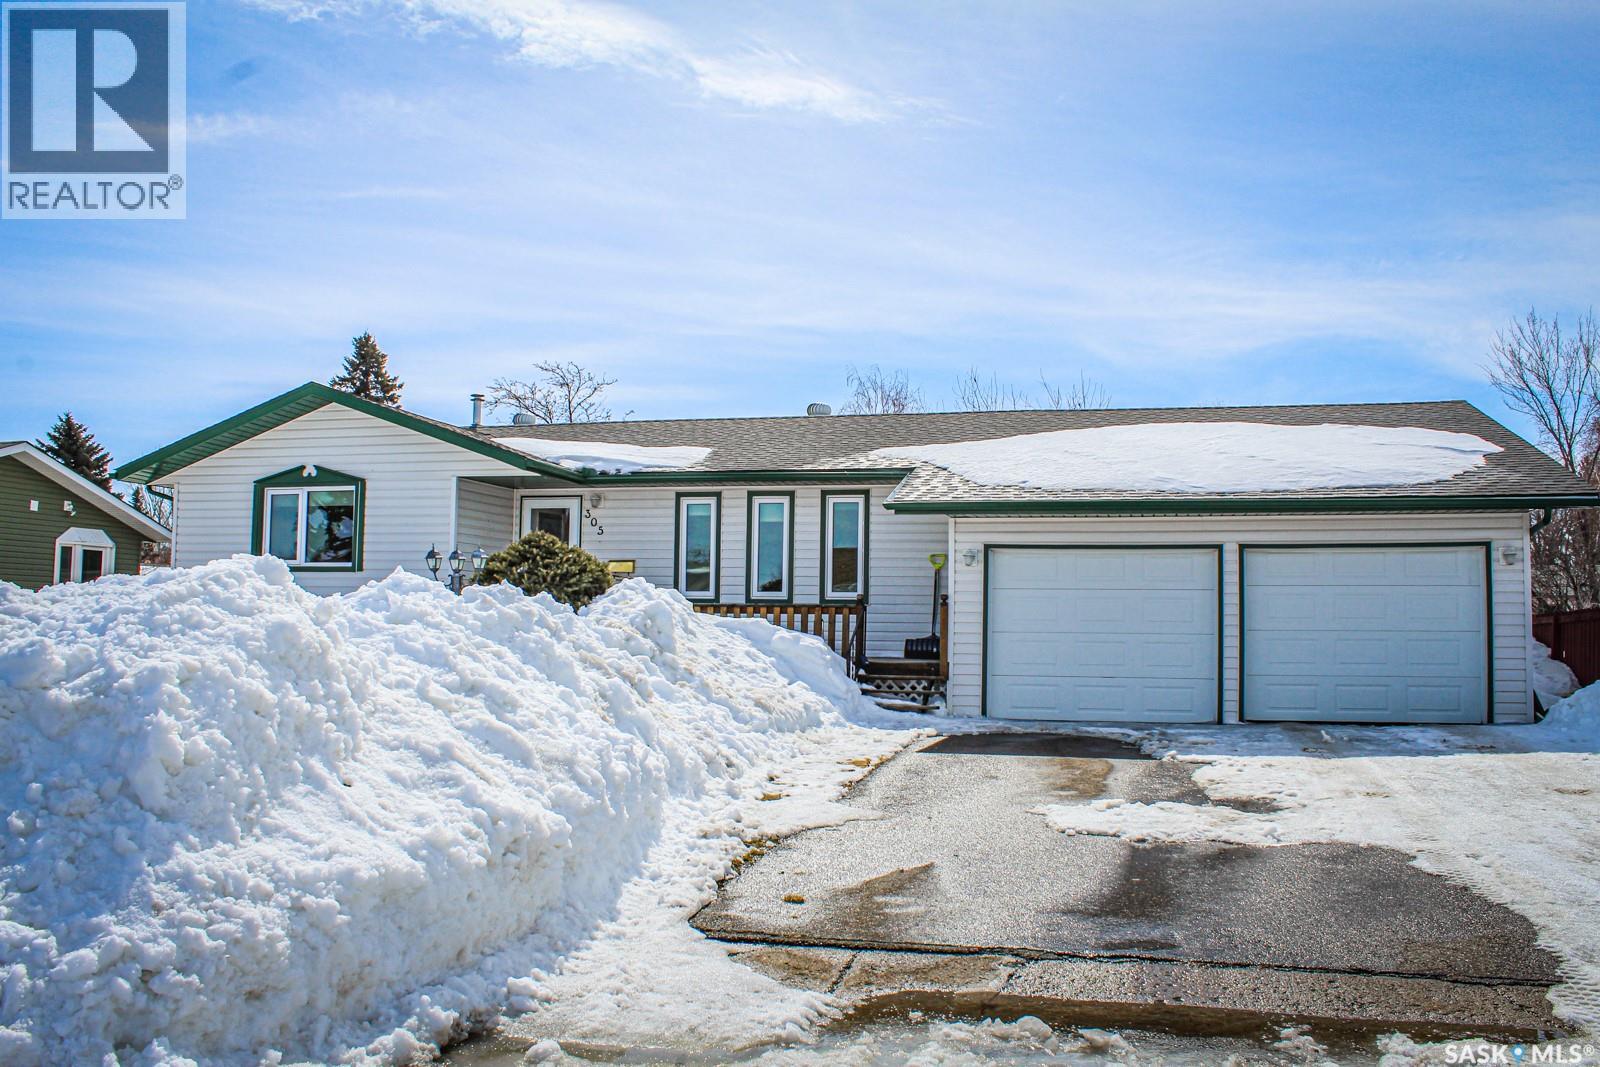
305 Churchill Drive
Melfort, Saskatchewan
This impressive 3-bedroom, 2-bathroom home combines a thoughtful interior layout with exceptional outdoor living spaces. The main floor features an open-concept kitchen and dining area that flows seamlessly toward your outdoor retreat. Enjoy the best of both worlds with a lovely deck on the front of the home and a covered deck on the back of the home, providing shaded comfort and protection from the elements year-round. The fully developed basement adds a third bedroom, a 3-piece bath, and an expansive open-style recreation room perfect for entertaining. The property sits on a unique, irregular lot, offering a fully fenced backyard complete with a garden area and fire pit. For those with additional vehicles, the ample RV parking and fully insulated 2-car attached garage provide plenty of storage and workspace. Located in a prime area close to schools and amenities, this home is a complete package. There is a delayed presentation of offers until Friday, April 17TH at 4:00 PM. As per the Seller’s direction, all offers will be presented on 04/17/2026 4:00PM. (id:65446)
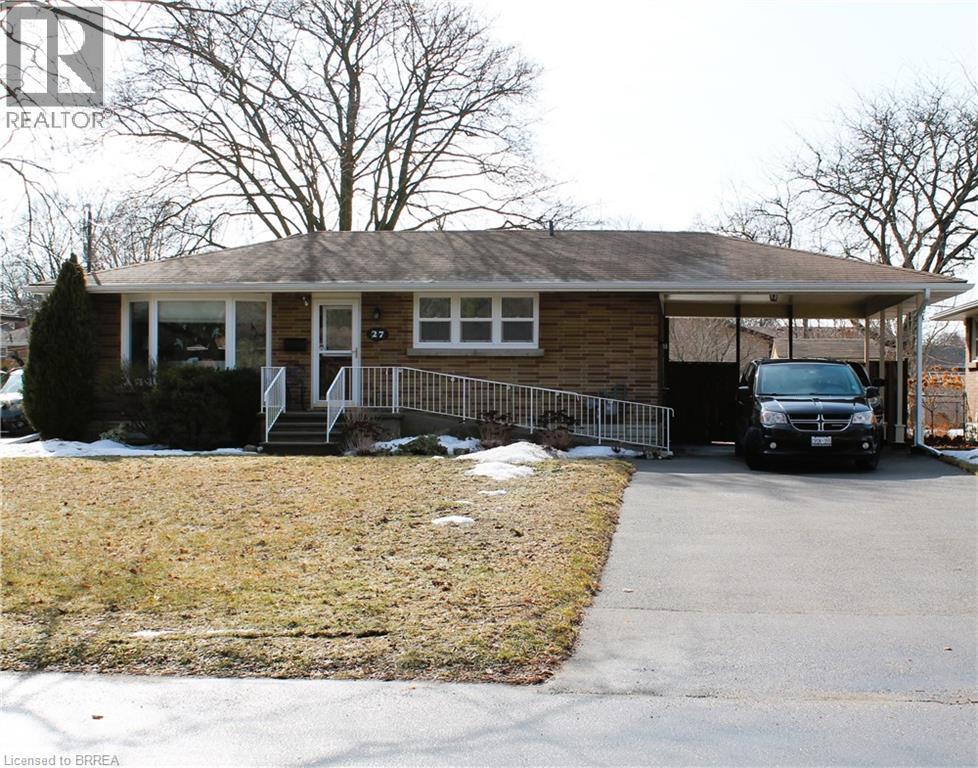
27 Collingdon Drive
Brantford, Ontario
Welcome home to this move-in-ready three-bedroom brick bungalow, ideally located in a highly desirable, mature neighborhood. Within walking distance to elementary and secondary schools, Mohawk Park, and scenic walking trails, this property is an excellent choice for first-time buyers, commuters, or those looking to downsize. The home features a stunning open-concept kitchen and dining area with a breakfast counter, hardwood floors, a spacious fenced yard, and a finished basement that includes a fourth bedroom. Thoughtful accessibility upgrades have been added, including accessibility features in the bathrooms and a chair lift to the lower level. Included are the fridge, stove, dishwasher, washer, dryer, and a natural gas barbecue hookup. Lovingly cared for and updated throughout, this home also offers quick and convenient access to Highway 403—ideal for commuters. (id:65446)
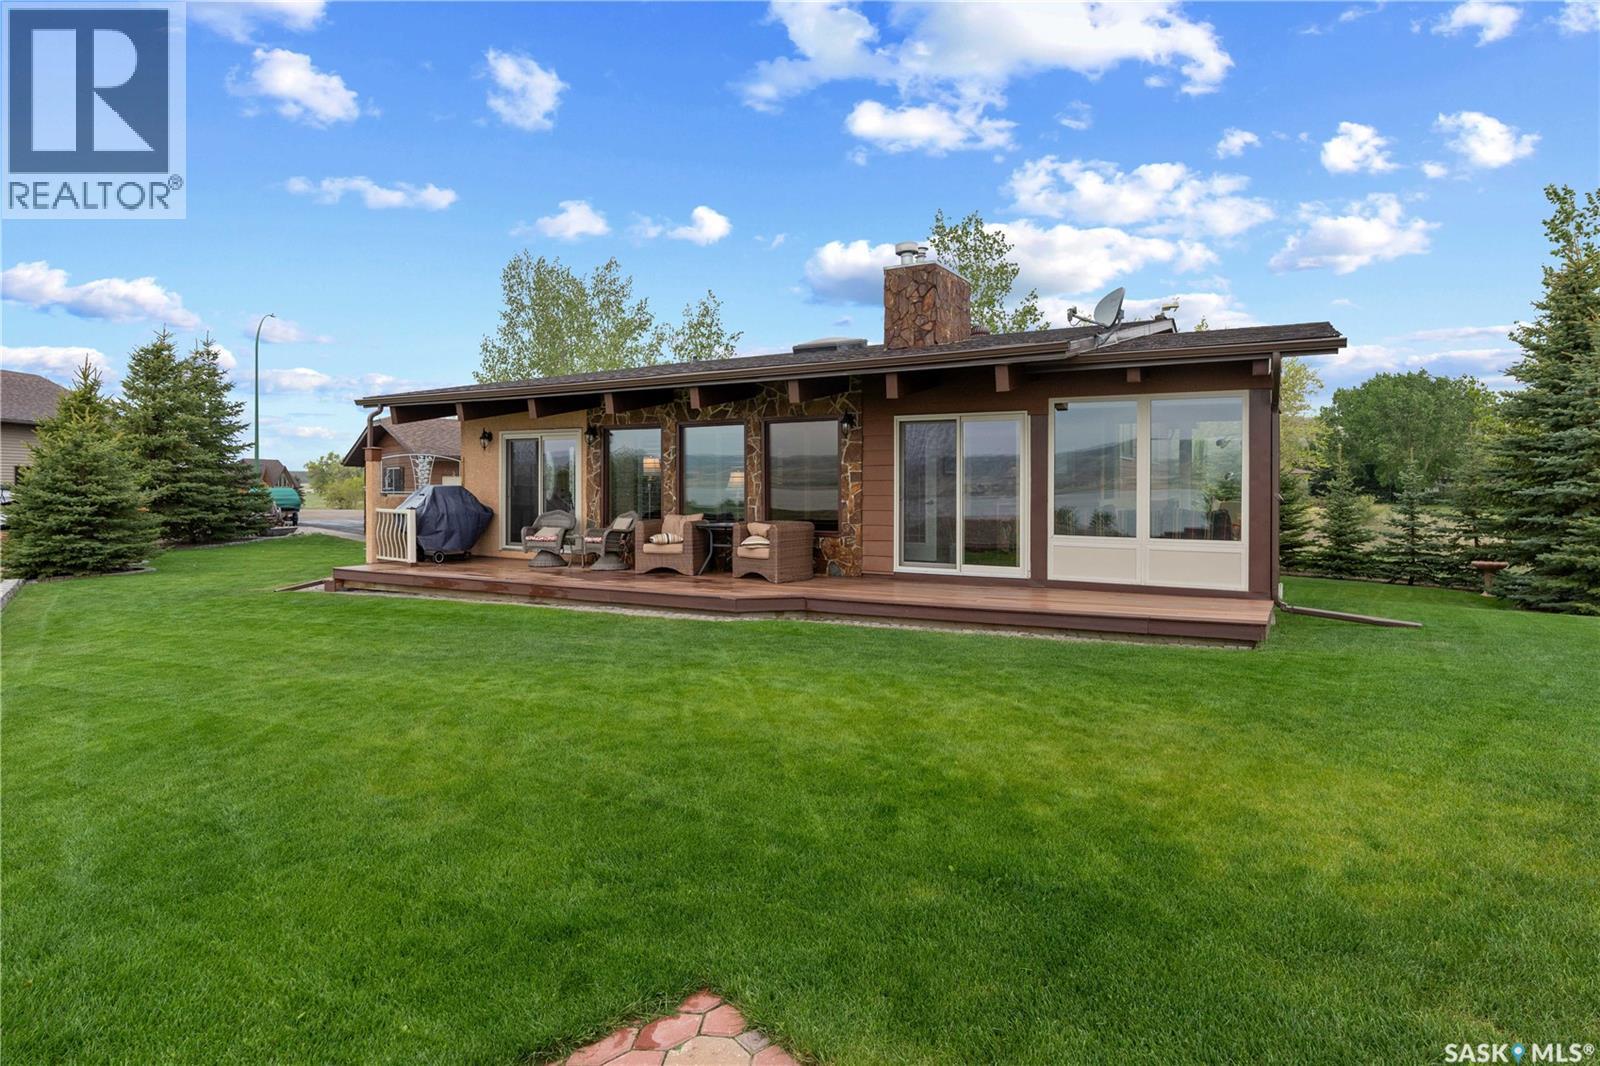
70 Cactus Drive
Saskatchewan Landing, Saskatchewan
Private Lakeview Retreat – 70 Cactus Drive, Saskatchewan Landing. Tucked at the end of a quiet cul-de-sac in the welcoming community of Saskatchewan Landing, just 25 minutes north of Swift Current, this one-owner home offers a rare opportunity to own a thoughtfully designed lakeview retreat on an extra-large, private lot. Built in 1995, this 3-bedroom, 2-bathroom home was custom designed to maximize privacy and capture lake views from every window. The heart of the home is a stunning sunroom with floor-to-ceiling windows, a beautiful stone accent wall, and direct access to the lake-facing deck—perfect for relaxing or entertaining. Inside, you’ll find a bright, open layout with cathedral ceilings in the living room, hardwood floors, a newly renovated kitchen with island, two natural gas fireplaces, central air conditioning, and premium Hunter Douglas blinds throughout. Outside, enjoy a tranquil courtyard with a dining area and fire pit, underground sprinklers, additional storage in garden sheds, and an incredible heated 4-car garage with a mezzanine—ideal for hobbyists or storing lake toys. You’re just two minutes from the marina, 18 hole golf course with clubhouse, restaurant and moments away from some of the best fishing year round in Southwest Saskatchewan. This is lakeside living at its finest—comfort, quality, and natural beauty in every direction. For more information or to book your tour, call today! (id:65446)
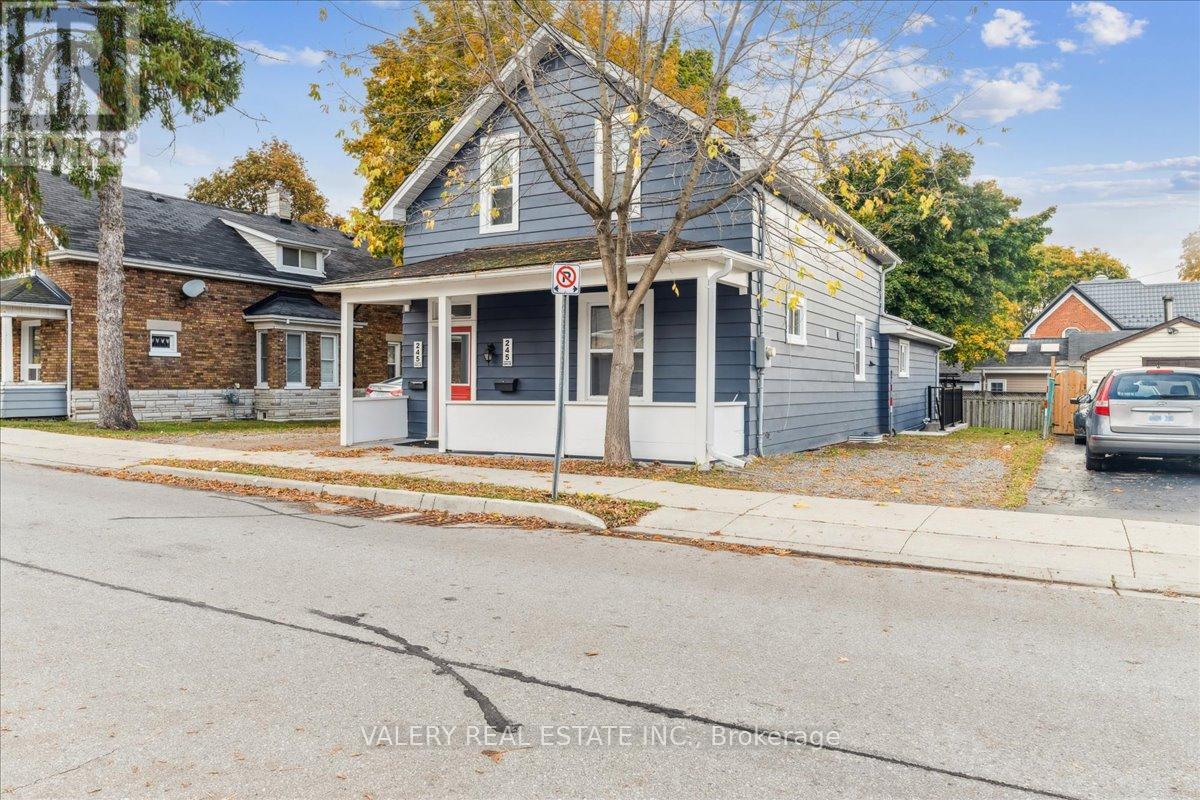
Lower - 245 Church Street S
Cambridge, Ontario
Welcome to this bright and spacious 800 sq. ft. basement apartment, perfectly situated in a desirable neighborhood. This unit has been recently renovated throughout, offering a modern and clean living space that is ready for immediate occupancy.The functional layout features two well-appointed bedrooms and a sleek, contemporary bathroom. One of the standout features of this property is the inclusion of two dedicated parking spaces, a rare find for a basement unit. Enjoy the comfort of a professionally finished space with modern finishes and plenty of natural light. ** This is a linked property.** (id:65446)
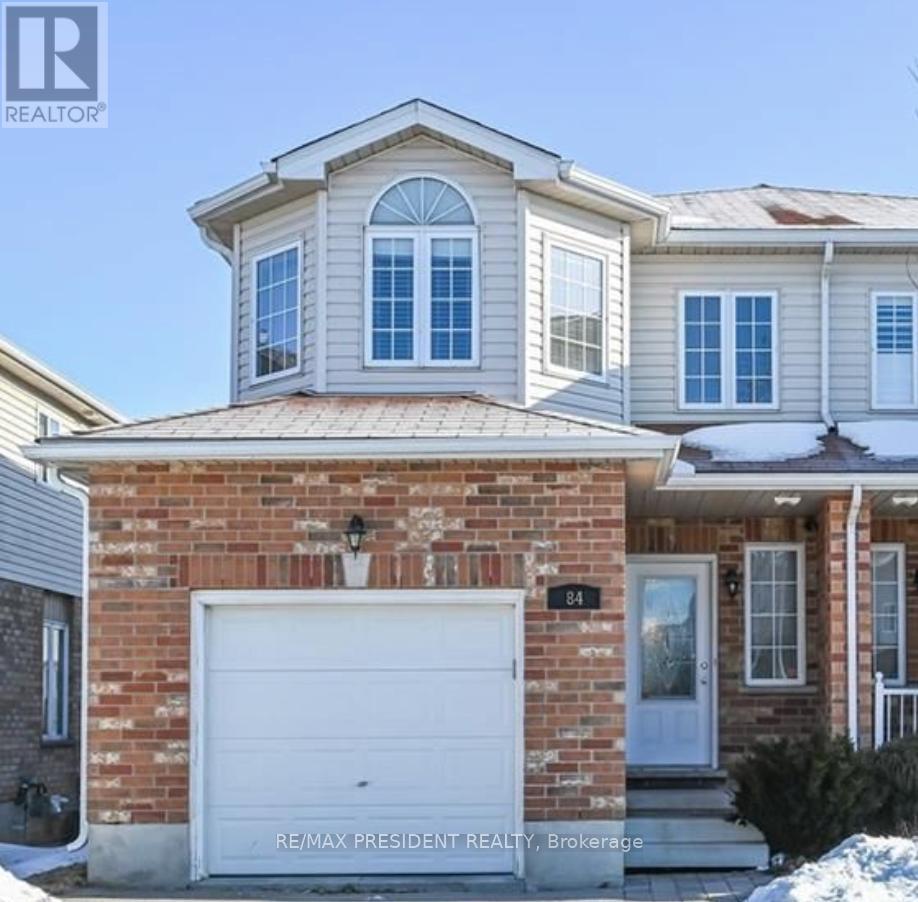
84 Clough Crescent
Guelph, Ontario
This beautifully maintained 3 + 1 bedroom semi-detached freehold home offers 1,593 sq. ft. of living space and features a walkout basement backing onto green space. The Home Is Located In The Coveted Pineridge Community Of South Guelph, this home is just steps away from some of the areas top-rated schools, scenic parks, and walking trails. Ideal for commuters, its only 10 minutes to Highway 401 or Highway 7 and 5 minutes to Highway 6. Additional highlights include a separate basement laundry. Property is tenanted, Tenants willing to stay. (id:65446)
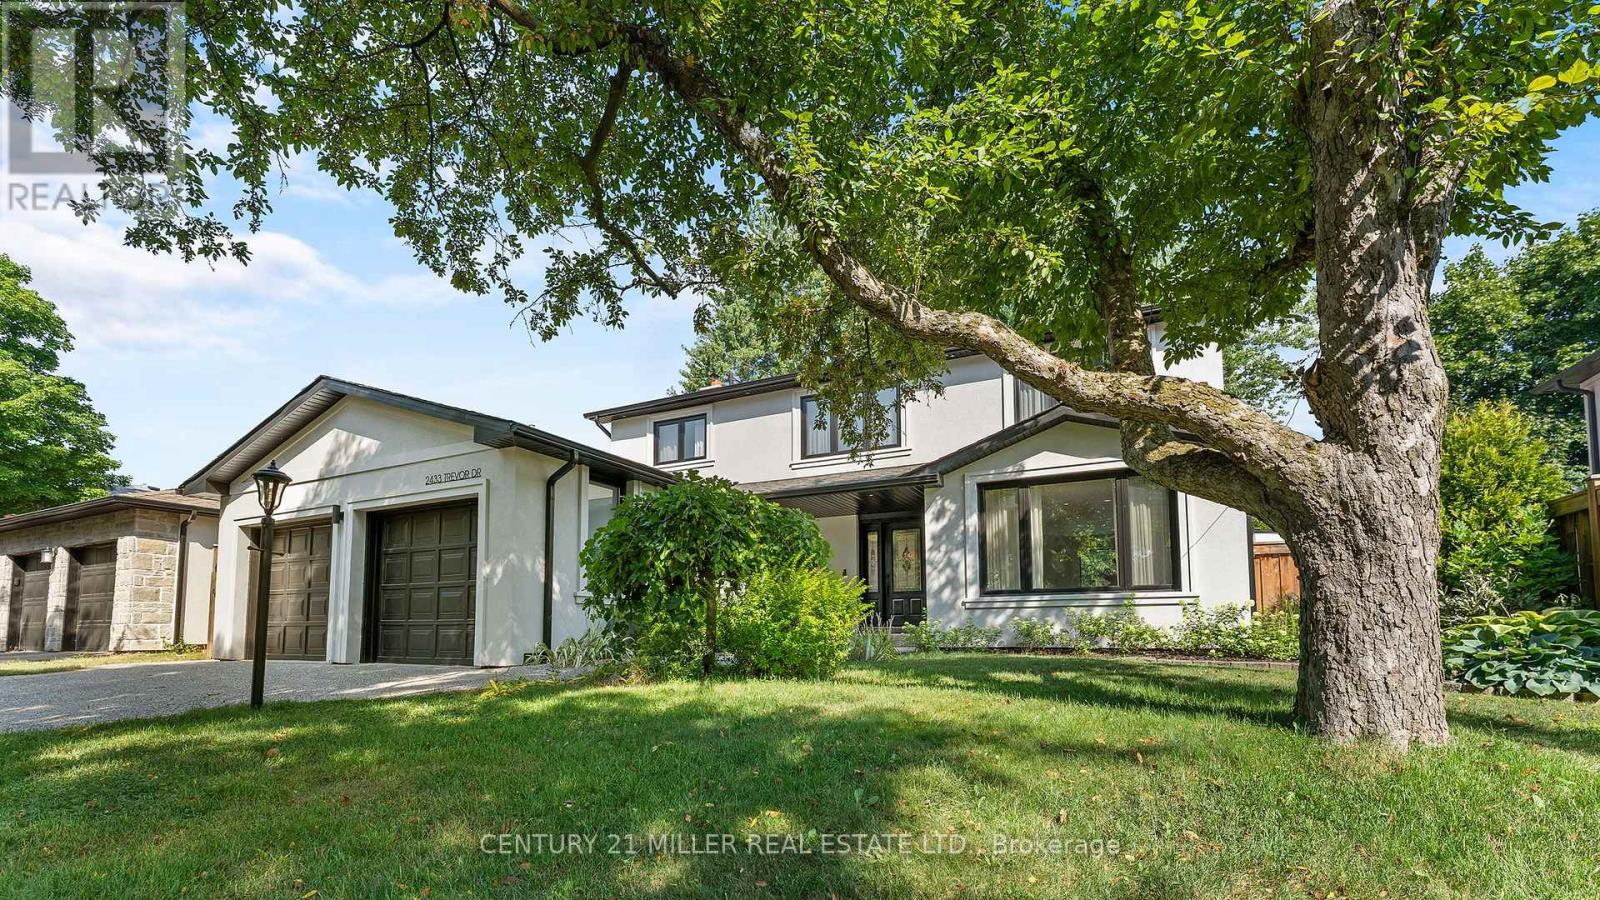
2433 Trevor Drive
Oakville, Ontario
Welcome to this beautifully renovated luxury home in Oakville's highly desirable Bronte neighbourhood, known for its family-friendly atmosphere, scenic parks, walking trails, and charming lakeside lifestyle. With nearby marinas, shops, restaurants, and excellent schools, this location offers the perfect blend of convenience and relaxed coastal living.Completely redesigned with high-end finishes and thoughtful attention to detail, this home offers a bright, open-concept layout ideal for modern family living. The main level features a stunning gourmet kitchen with a Calcutta marble waterfall island, custom cabinetry, and premium appliances, seamlessly connecting to spacious dining and living areas. Sliding glass doors lead to a private backyard oasis, while a convenient side hallway includes a powder room and unique dog washing station.Upstairs, natural light fills the space through skylights and a glass-accented staircase. Four generously sized bedrooms include a serene primary suite with a walk-in closet and a luxurious ensuite featuring double sinks and a walk-in shower. A full bathroom and laundry room complete this level.The fully finished lower level extends the living space with a recreation room, games area, kitchenette, den, and a stylish three-piece bathroom, offering excellent flexibility for guests or extended family.Outside, the private backyard is designed for both relaxation and entertaining, featuring a heated pool, multiple seating areas, and lush gardens. With seamless indoor-outdoor flow and views from the rear of the home, this property truly feels like a personal retreat. (id:65446)
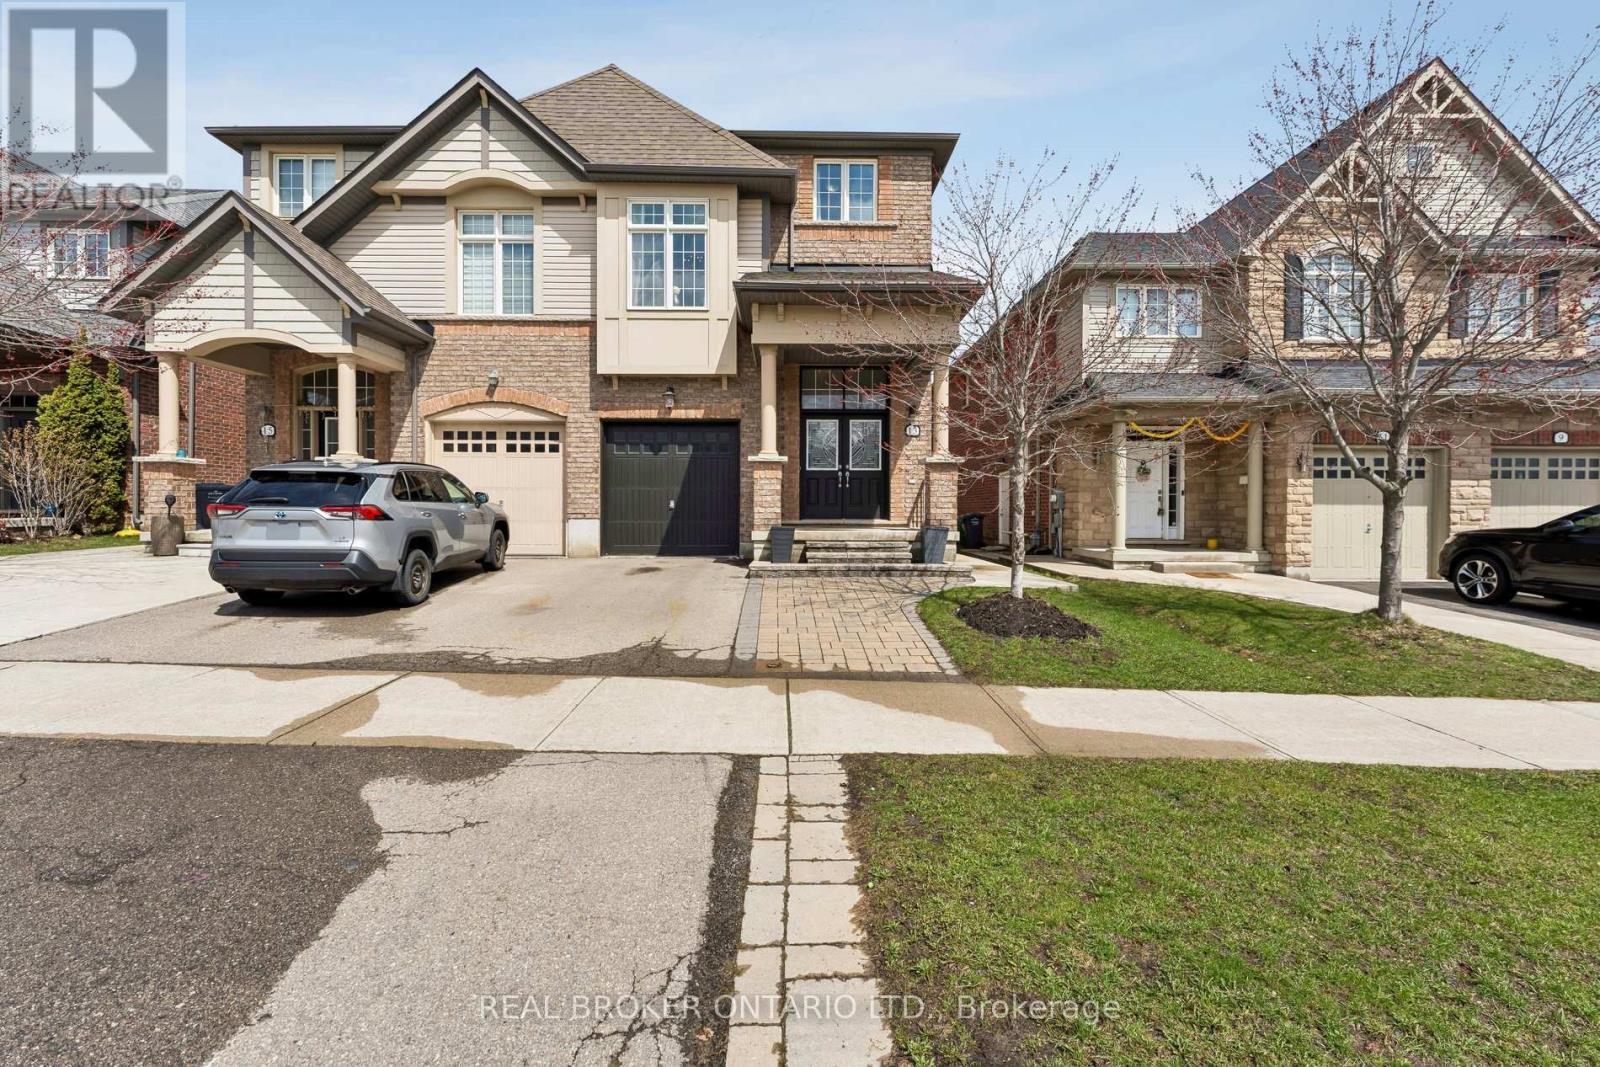
13 Icefall Road W
Caledon, Ontario
Welcome to 13 Icefall Road in the sought-after Southfields Village community of Caledon. This beautifully maintained 3+1 bedroom, 3-bathroom semi-detached home offers a perfect blend of modern upgrades, functional space, and family-friendly living. The exterior features upgraded interlock and concrete work, enhancing curb appeal and providing low-maintenance outdoor living. Inside, you'll find a warm and inviting layout highlighted by a stunning stone fireplace in the main living area. The upgraded kitchen is designed for both style and functionality, complete with quartz countertops, a custom backsplash, undermount sink, stainless steel appliances, and upgraded lighting throughout the kitchen area. Upstairs offers the convenience of a dedicated laundry area and well-appointed bedrooms. The spacious primary suite features a walk-in closet and a private ensuite with a relaxing soaker tub. The home is finished with a combination of hardwood, laminate, and carpet flooring. The unfinished basement provides excellent potential for future customization with high ceilings. Enjoy the private backyard with an extended deck, perfect for entertaining, along with a shed for additional storage. Ideally located close to parks, schools, and everyday amenities, this home presents a fantastic opportunity to own in one of Caledon's most desirable family communities. (id:65446)
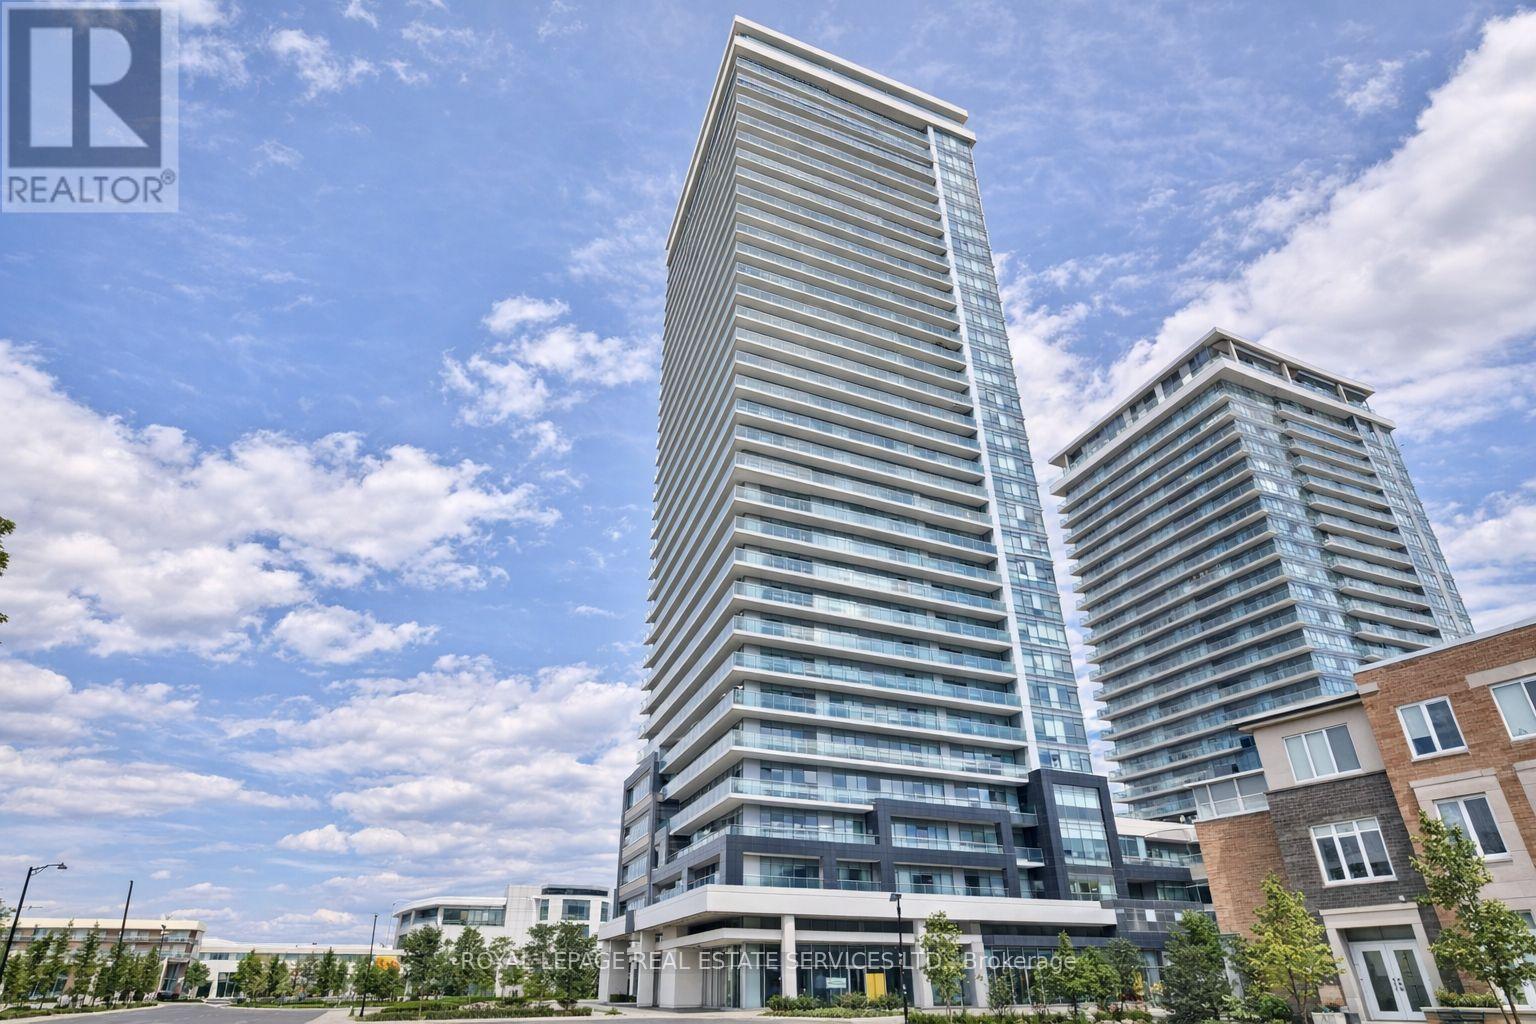
1901 - 360 Square One Drive
Mississauga, Ontario
Limelight - North Tower/Studio in the Heart of Downtown MississaugaBright open-concept studio featuring high ceilings, hardwood floors, stainless steel appliances, and in-suite laundry. Comes with 1 parking. Enjoy a private balcony with a clear east-facing view. Unbeatable location - across from Sheridan College and just steps to Square One, Central Library, Bus Terminal, GO Transit, and Celebration Square. Quick access to Hwy 403.Perfect for non-smokers and students looking for convenience and comfort. (id:65446)
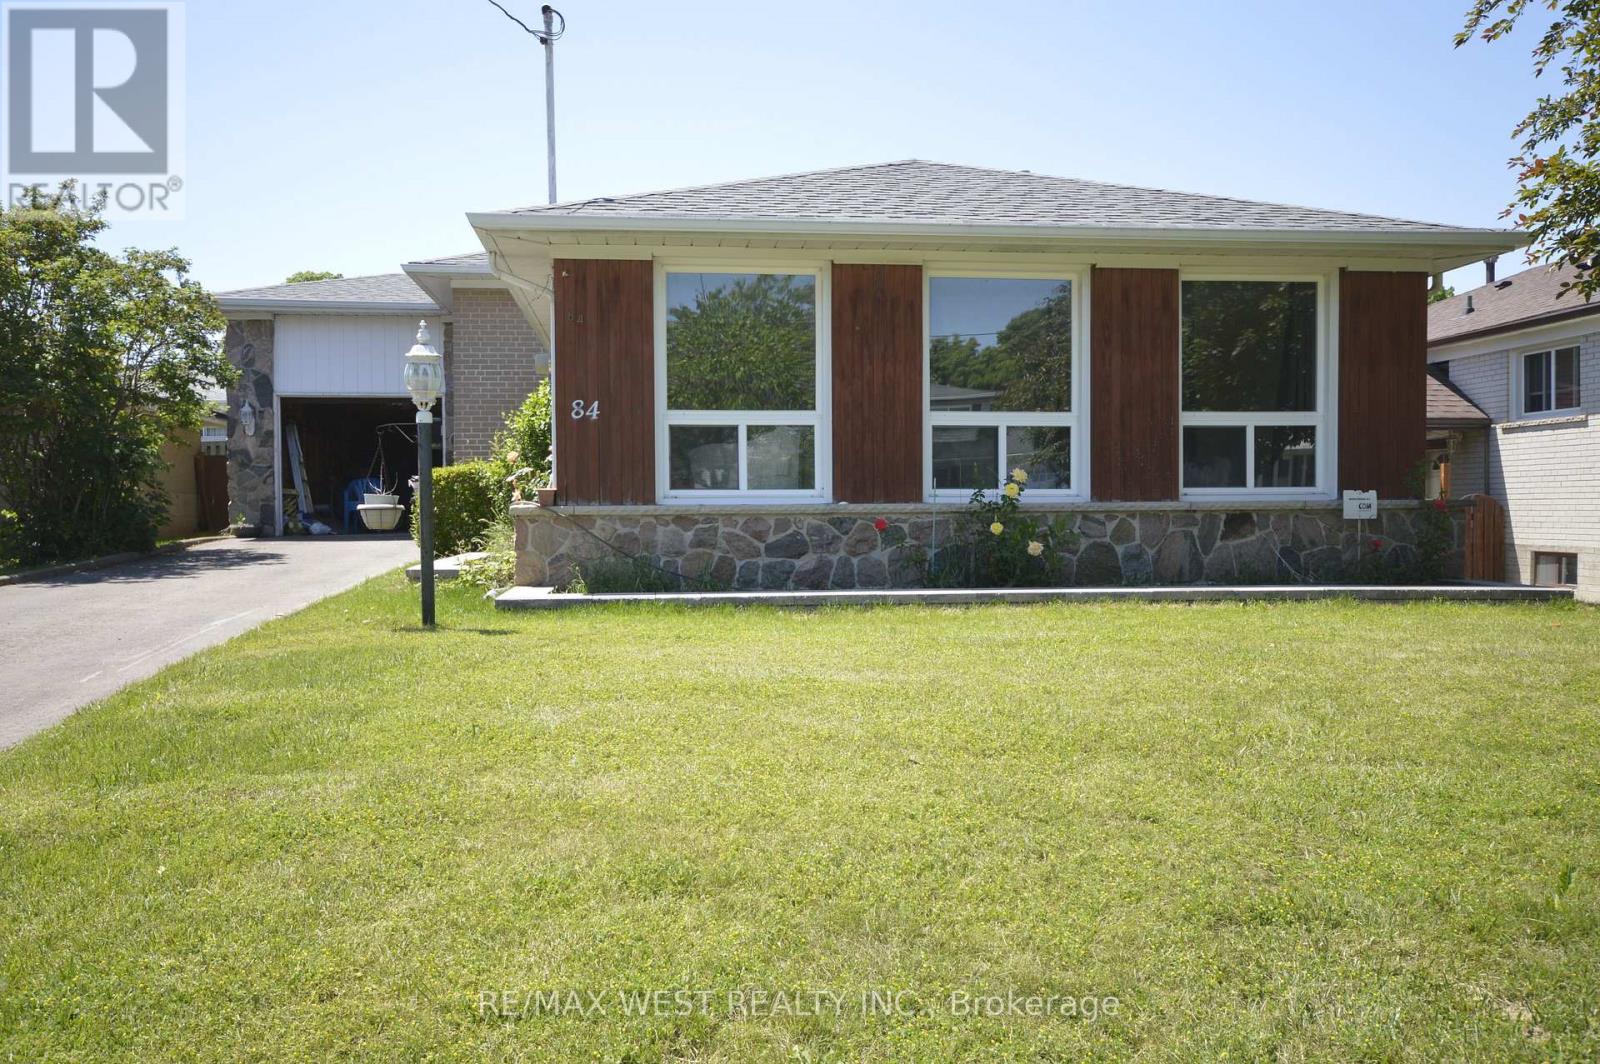
84 Kearney Drive
Toronto, Ontario
24 hours notice for viewing; Home On A Very Quiet Child Friendly Street. Fully Fenced Yard.Finished Lower Level With Dry Bar For Gatherings or can be another bedroom. Walk To Park,Outdoor Pool, Ttc, Humber River Trails; Close To Major Highways, 427, 404, 407. Airport,Humber College, Hospital, And Shopping. Crawl space in the basement for storage;Photos taken before the Tenant moved in. Tenant is taking care of the lawn & remove snow; Tenant is to pay Hydro, Gas, Water & Hot Water Tank Rental (id:65446)
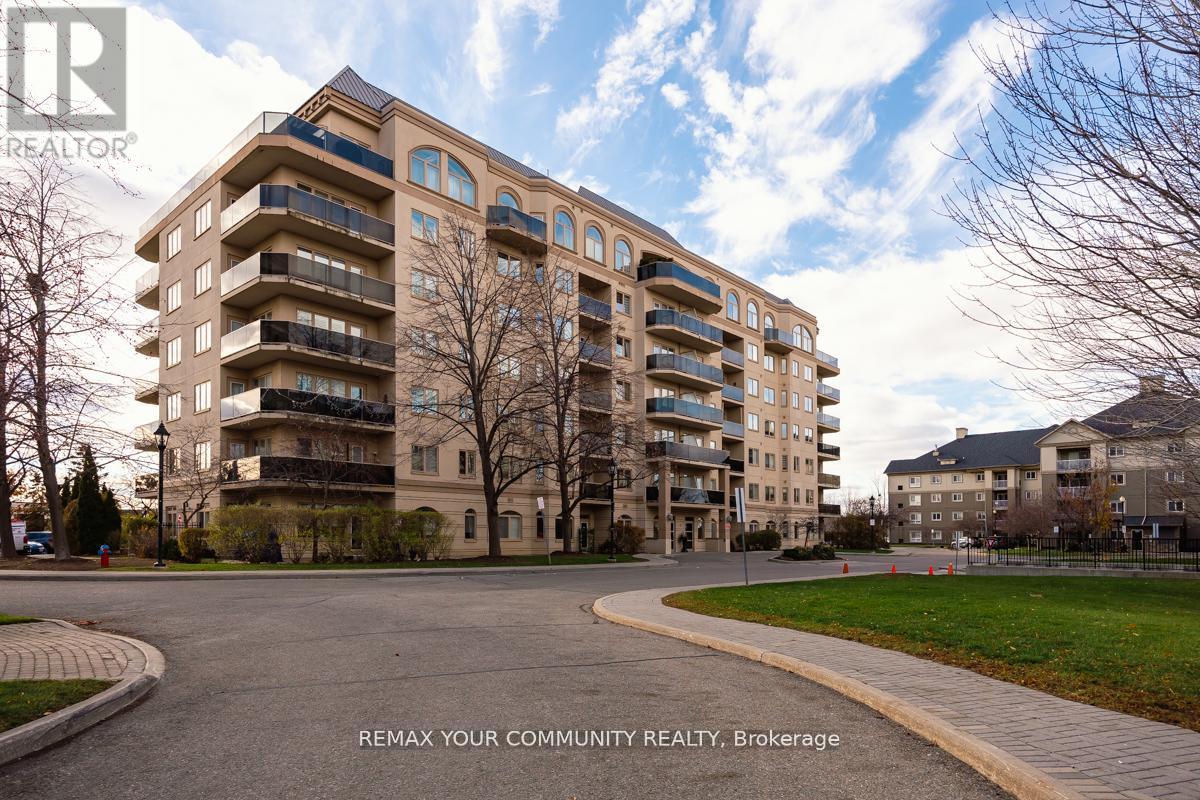
601 - 7 Dayspring Circle
Brampton, Ontario
This spacious, over 1200 sf. unit features 2+1 Bdrm, 2 Bath Corner Suite With Unobstructed South East Exposure. Features Laminate & Ceramic Throughout, Bright Eat-In Kitchen, Spacious Open Concept Full Size Living Room and Dining Room, California Shutters Throughout And Wrap Around Balcony. Large Primary Bedroom complete with W/I Closet and 4Pc Ensuite & Walk-Out To Balcony. Spacious 2nd Bdrm & Separate Den W/French Doors that can be used as a bedroom and Ensuite Laundry. Shaw Cable Included in the maintenance fee. This wonderful complex is just 15minutes from Pearson Airport. Building includes: party and meeting rooms, billiards room, gym, outdoor space and more. HVAC and Water Tank Owned by Corporation. Tenant pays Hydro over and above rent and Internet(at tenants discretion). (id:65446)
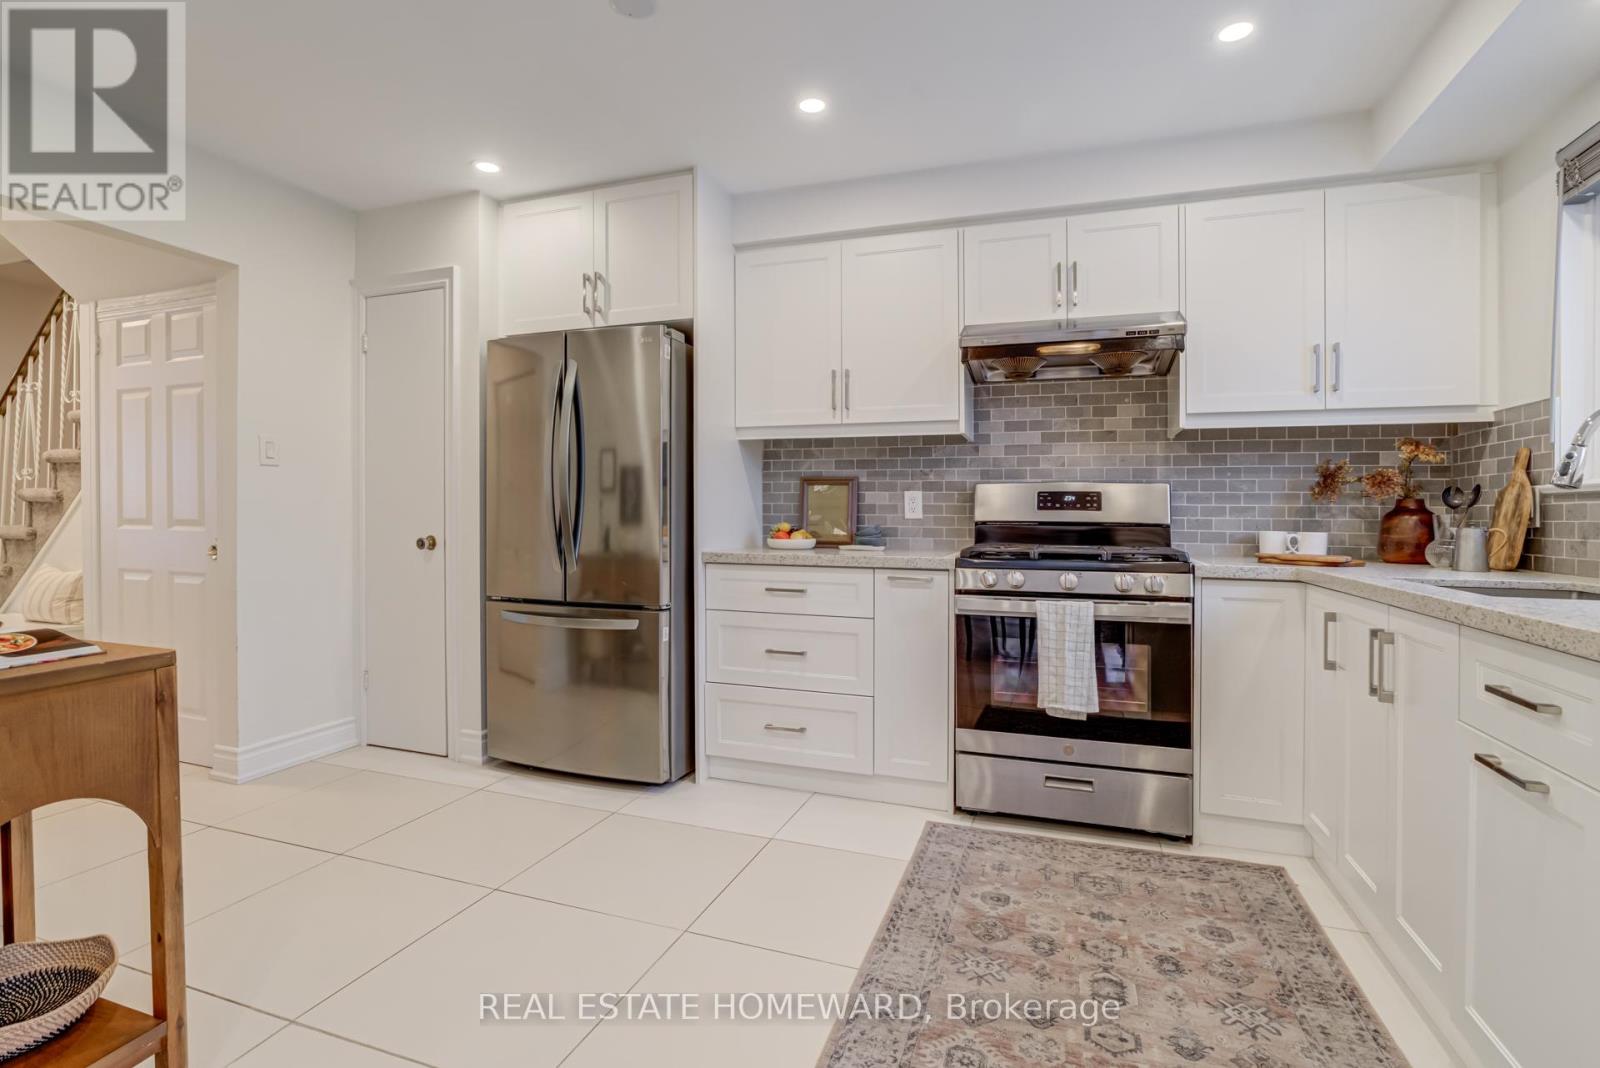
783 Dodsworth Crescent
Mississauga, Ontario
**Lovingly Maintained Family Home on a Premium 41 x 120 Ft Corner Lot ** 4+2 Bedrooms, 2 Kitchens, 2 Laundries, Fully Renovated Basement ** A bright, spacious, and beautifully upgraded family home, perfectly positioned in the heart of Applewood. ** Thoughtfully updated and exceptionally maintained, this residence offers 4 generous bedrooms upstairs, including a sunlit primary suite with a 3-piece ensuite (2022) and an additional full bathroom. ** The main floor is warm and inviting, featuring gleaming hardwood floors, pot lights throughout, a bright living and dining room ideal for hosting, and a renovated kitchen (2022) with modern cabinetry, stainless steel appliances, and an eat-in breakfast area with direct access to the backyard. A convenient powder room and main-floor washer/dryer enhance everyday living. ** The fully renovated modern basement (2022) adds remarkable versatility with two additional bedrooms, a spacious living room, a full kitchen, a bathroom, its own washer/dryer, and a separate entrance-paired with tall ceilings-for exceptional potential. ** The backyard is perfect for children, gatherings, and outdoor enjoyment. ** Surrounded by the green spaces Applewood is known for-Cherry Hill Park, Mississauga Valley Community Centre, and the extensive Applewood Trail-you're always just minutes from nature. ** Enjoy unmatched convenience with Sherway Gardens and Square One only 10 minutes away, plus Costco, Walmart, Adonis, and the Dixie GO Station all within a short drive. Families will appreciate being a quick 2-5 minute walk to top-rated primary and secondary schools. This friendly neighbourhood is cherished for its calm atmosphere and annual summer block parties that bring everyone together. **...from sreal to so real... this is the one. (id:65446)

2608 - 3975 Grand Park Drive
Mississauga, Ontario
Rare Split 2Bed+Den | 2Bath | Pinnacle Grand Park 2 | Mississauga City CentreExperience luxury living in this rarely offered, intelligently designed 2-bedroom + den, 2-bath suite at the iconic Pinnacle Grand Park 2, renowned for its refined elegance and superior finishes.This sun-drenched corner unit features floor-to-ceiling windows and a desirable split-bedroom layout, offering both privacy and comfort.Spacious primary bedroom includes a walk-in closet and a full 4-piece ensuite.Second bedroom overlooks the balcony perfect as a guest room or home office.A separate enclosed den with double closets offers ideal space for a study or nursery. The modern chefs kitchen boasts stainless steel appliances, granite countertops, and a sleek open-concept design perfect for entertaining. Located in the heart of Mississauga City Centre, steps from Square One, transit, restaurants, and more. World Class Amenities Incl Indoor Salt Water Pool&Sauna, Party Room, 24/7 Security & Ev Charging Stations. Lots Of Free Visitor Parking. Steps To Square One, Living Arts Center, Celebration Square, Endless Restaurants, Etc. (id:65446)