
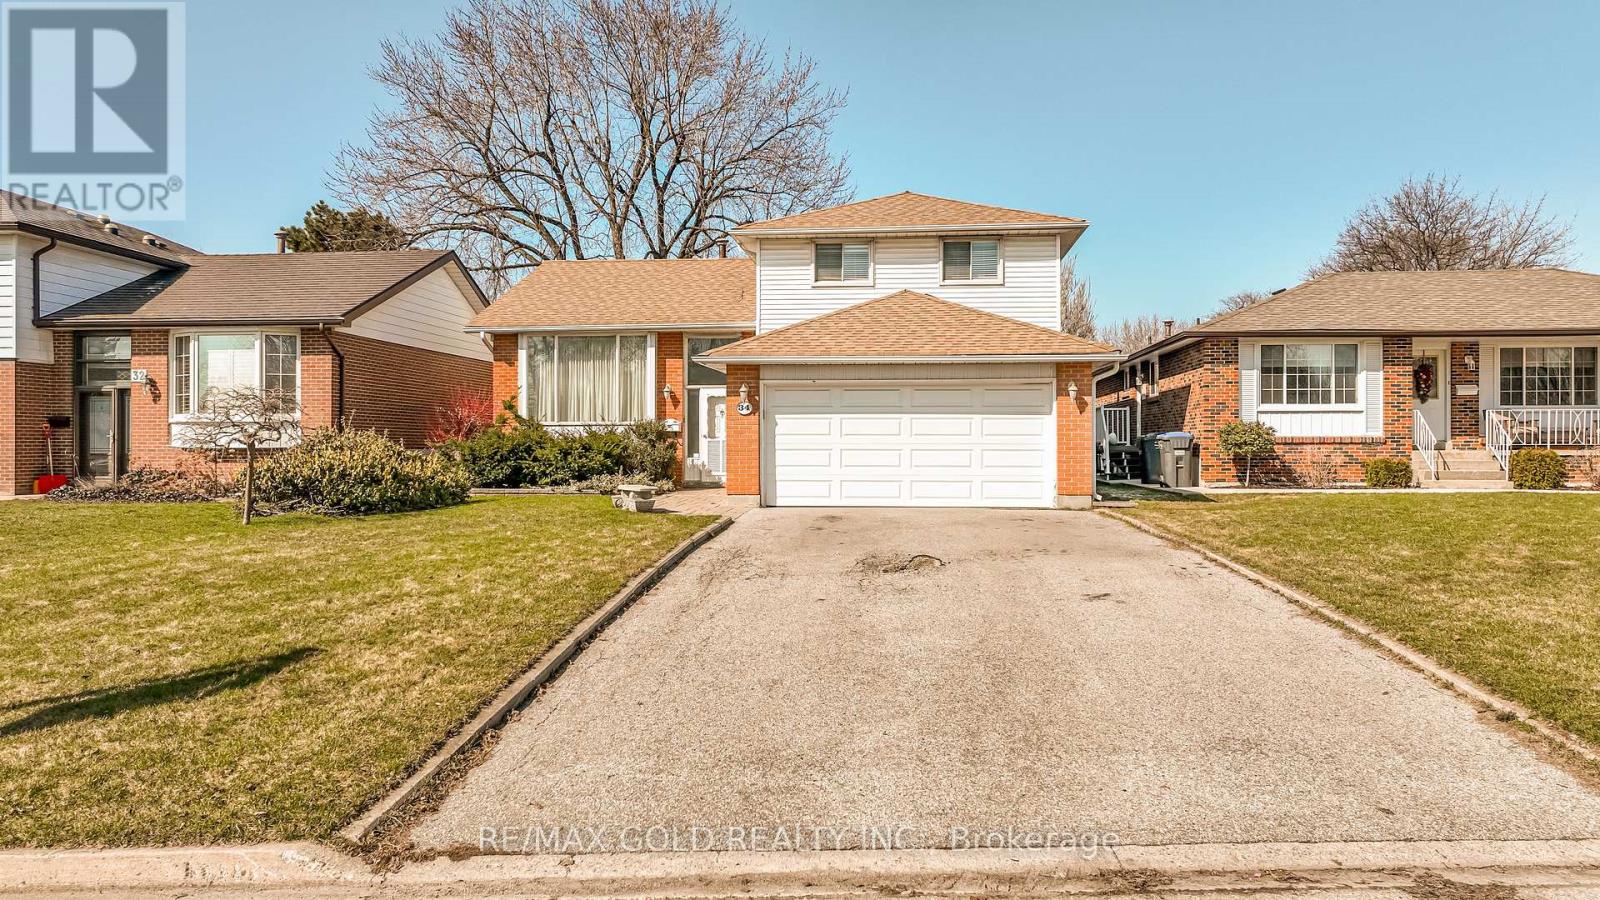
34 Deerfield Crescent
Brampton, Ontario
WELCOME TO 34 DEERFIELD CRE.,BRAMPTON LOCATED ON 129'DEEP LOT WITH GREAT CURB APPEAL LEADS TOFUNCTIONAL LAYOUT ON IN BETWEEN FLOOR WITH BRIGHT AND SPACIOUS LIVING ROOM COMBINED WITH DININGAREA OVERLOOKS TO EAT IN KITCHEN WITH BREAKFAST AREA... MAIN FLOOR FEATURES FAMILY ROOM WITHWASHROOM WALKS OUT TO LARGE BACKYARD AND ACCESS FROM EXTENDED ADDED GARAGE TO WORK SHOP TOFAMILY ROOM; DOUBLE CAR GARAGE SIZED WORK SHOP CAN BE USED AS HOME GYM/STORAGE AREA OR CAN BECONVERTED BACK TO 2+2 CAR GARAGE...UPPER LEVEL FEATURES 4 BEDROOMS AND 2 FULL WASHROOMS;BASEMENT FEATURES LARGE UTILITY/LAUNDRY AREA WITH DEN AND LARGE CRAWL SPACE WITH LOTS OFPOTENTIAL...GREAT FAMILY HOME IN FAMILY NEIGHBOURHOOD!!! (id:65446)
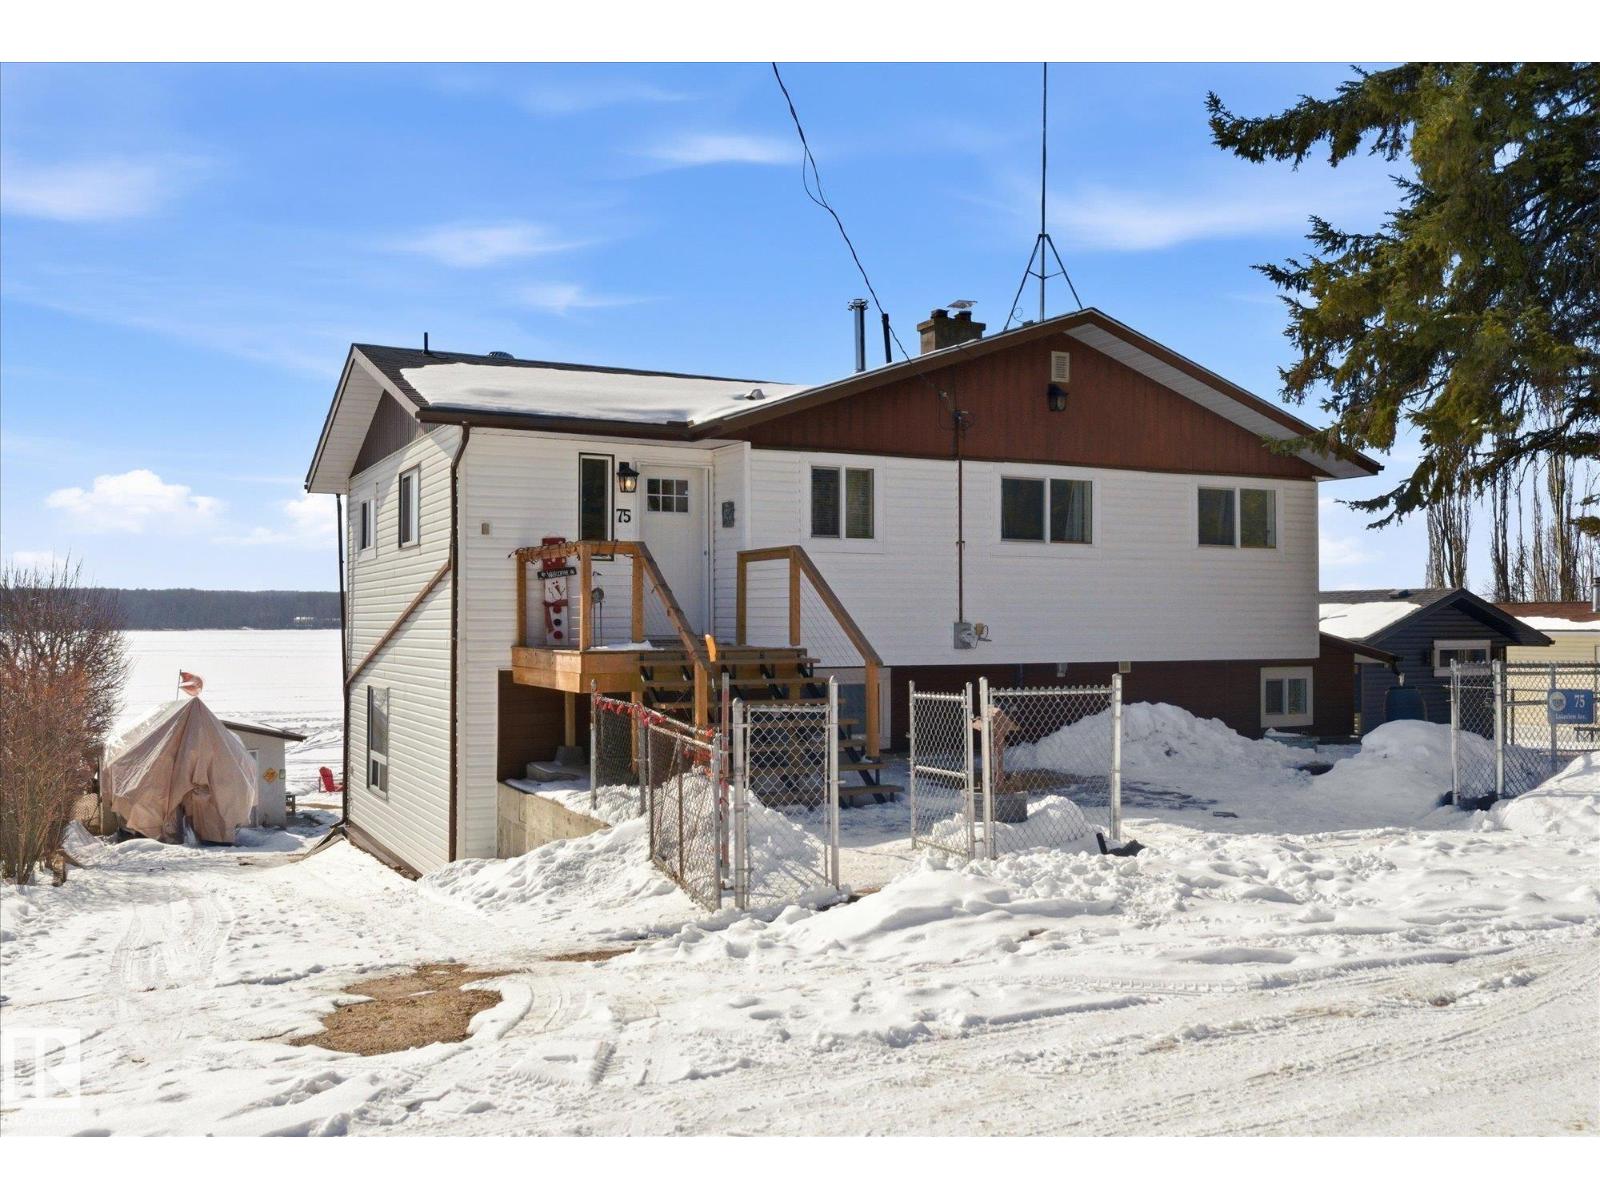
75 Lakeview Av South View
Rural Lac Ste. Anne County, Alberta
The lake place everyone wants to come back to. Full lakefront walkout bungalow on Isle Lake, set on a quiet no-through road in the Summer Village of South View. Major updates in 2020, the home offers two bright, lake-facing gathering areas with large windows, giving extended family & guests both connection & separation. With three bedrooms plus a separate four-season flex room (approx. 110–120 sq. ft. with its own exterior access), there’s room for family & guests. Covered outdoor spaces on both levels—a spacious upper deck & fully covered lower patio—extend your time outside in changing weather, while the walkout basement provides direct lake access. The fenced yard adds peace of mind, & the detached drive-through garage functions as a boathouse with overhead doors at both ends. An improved shoreline enhances usability & long-term enjoyment. Located in a well-run community with a park, playground, & boat launch, where lake life stretches from summer days on the water to winter skating & sunset evenings. (id:65446)
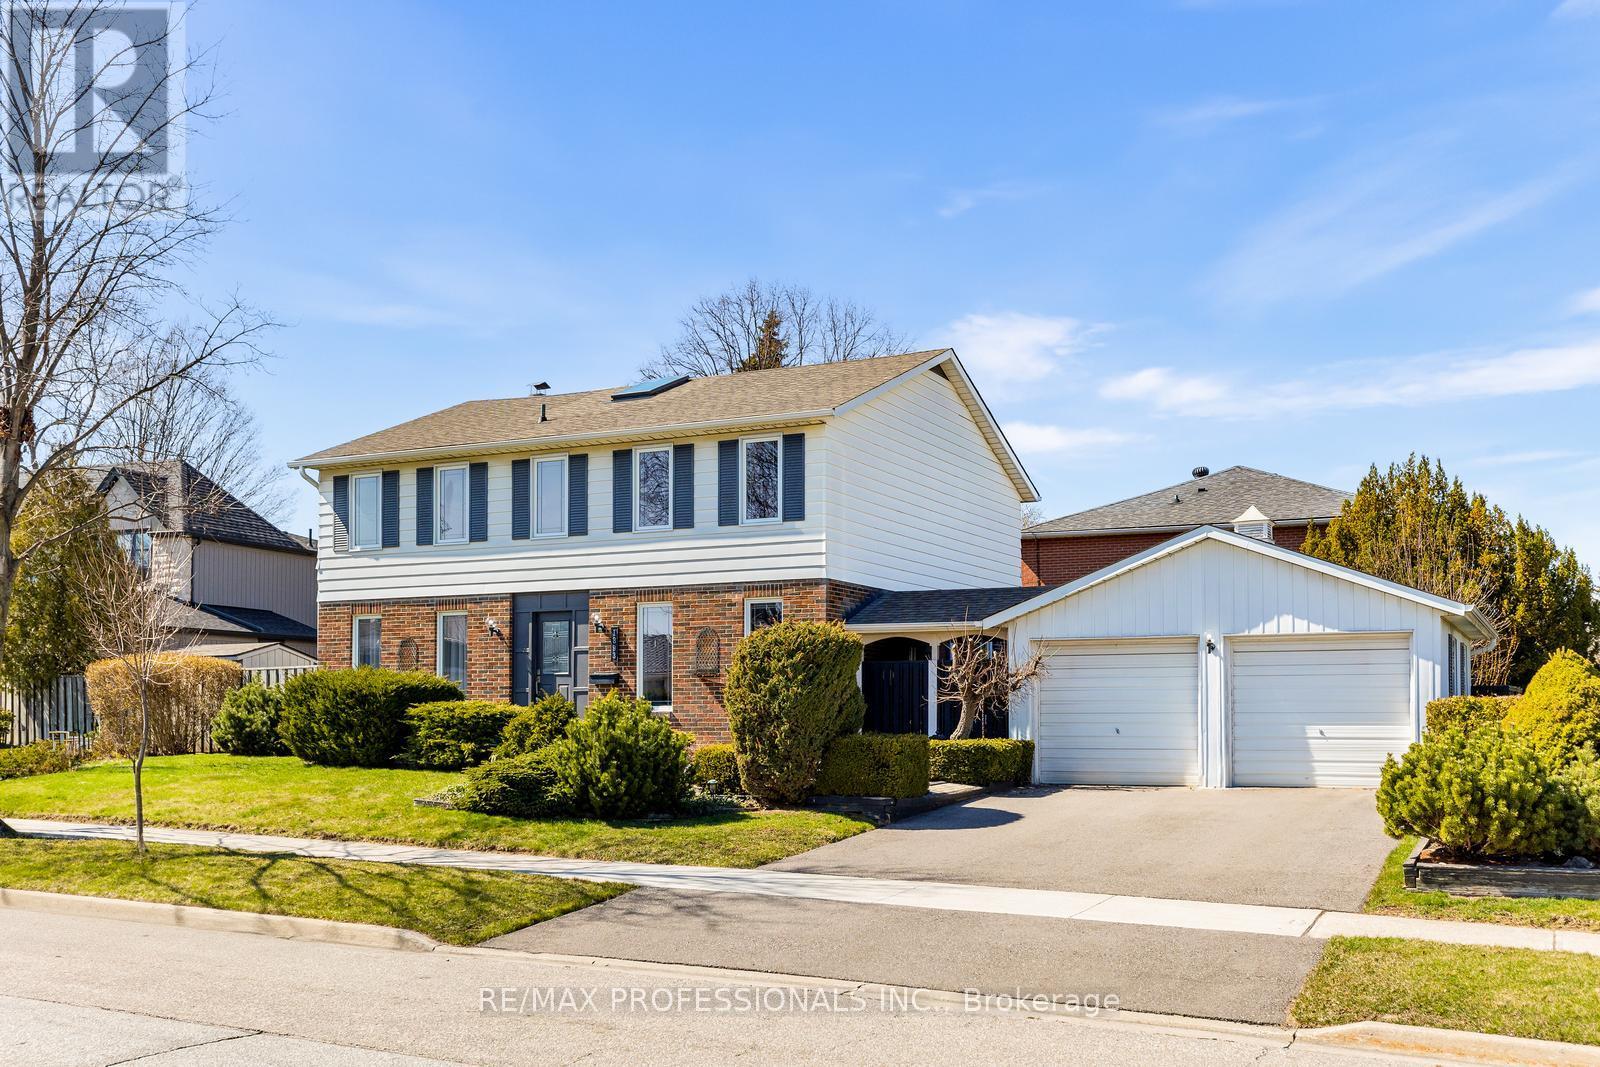
1893 Stonepath Crescent
Mississauga, Ontario
First time ever offered for sale! This beautifully maintained original owner home is located in the highly desirable Applewood community of Mississauga, right on the Etobicoke border in a quiet, family friendly neighbourhood. Built by Alcan as the Montgomery Inn model home, this large classic centre hall plan was originally planned to accommodate five bedrooms. It offers spacious and functional living throughout. The main floor features formal living and dining rooms with hardwood floors, a bright kitchen with built-in oven and breakfast area, and a welcoming family room with wood burning fireplace and walk-out to a private yard. A convenient main floor powder room completes the space. The second floor offers a large primary suite with his and her closets, a 4 piece ensuite bath and an additional sitting room ideal for a dressing room, office, nursery or private den. There are also three additional generously sized bedrooms and a fully renovated main bathroom complete with a large glass enclosed shower, skylight, cove lighting and double vanity. The finished basement features newer vinyl flooring, a spacious recreation room, a games room with pool table and a separate laundry area. Complete with a private double driveway and two car garage for ample parking, this home is ideally located close to excellent schools, parks, shopping, major highways and the airport. (id:65446)
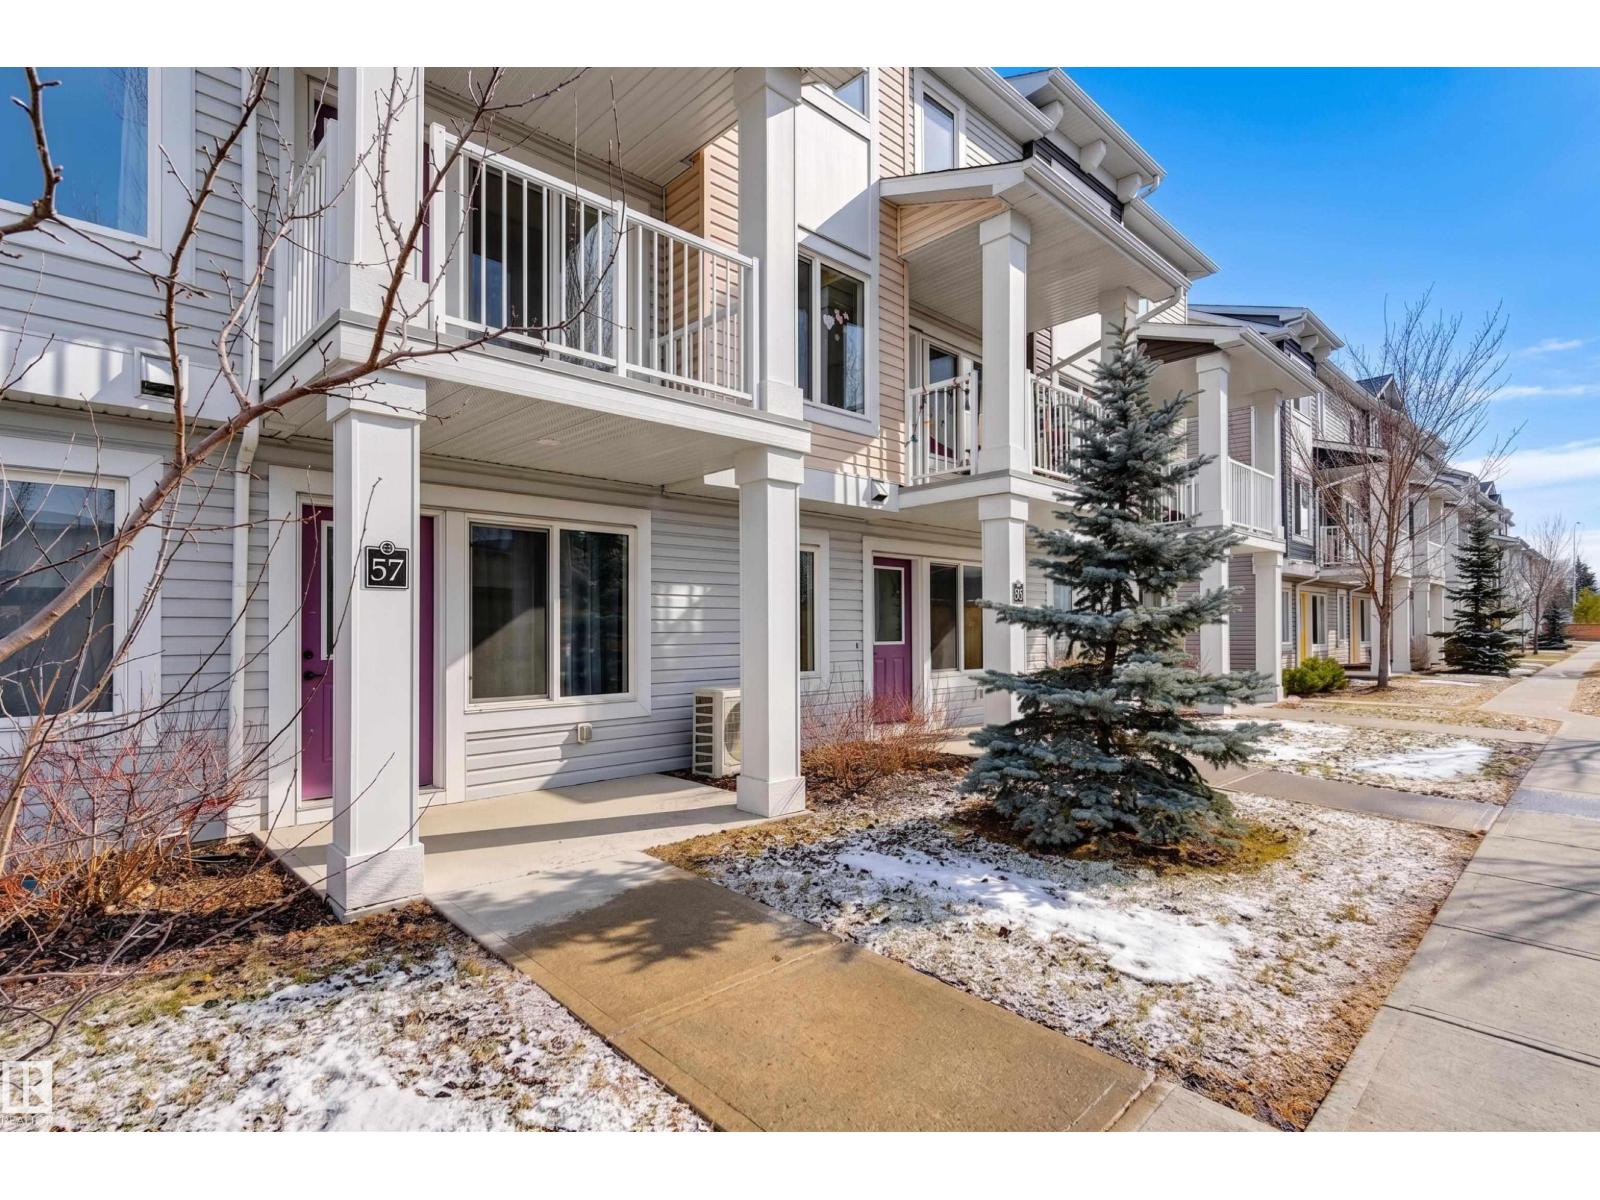
#57 330 Bulyea Rd NW
Edmonton, Alberta
Welcome to this beautifully maintained, completely turnkey two-bedroom townhouse. The entry level features a double attached garage and a functional mudroom or office area, offering both convenience and storage. Upstairs, the bright open-concept living space is flooded with natural light from oversized windows, highlighted by hardwood floors throughout, and offers direct access to a private balcony—perfect for relaxing. The upgraded kitchen is complete with stainless steel appliances, granite countertops, and ample storage, seamlessly flowing into the living and dining areas. A convenient powder room completes this level. The upper floor features a spacious primary suite with excellent closet space and a well-appointed ensuite, along with a second generously sized bedroom and a full bathroom, making this home perfect for comfortable, modern living. AIR CONDITIONING INCLUDED! Some photos are virtually staged. (id:65446)
8955 150 St NW
Edmonton, Alberta
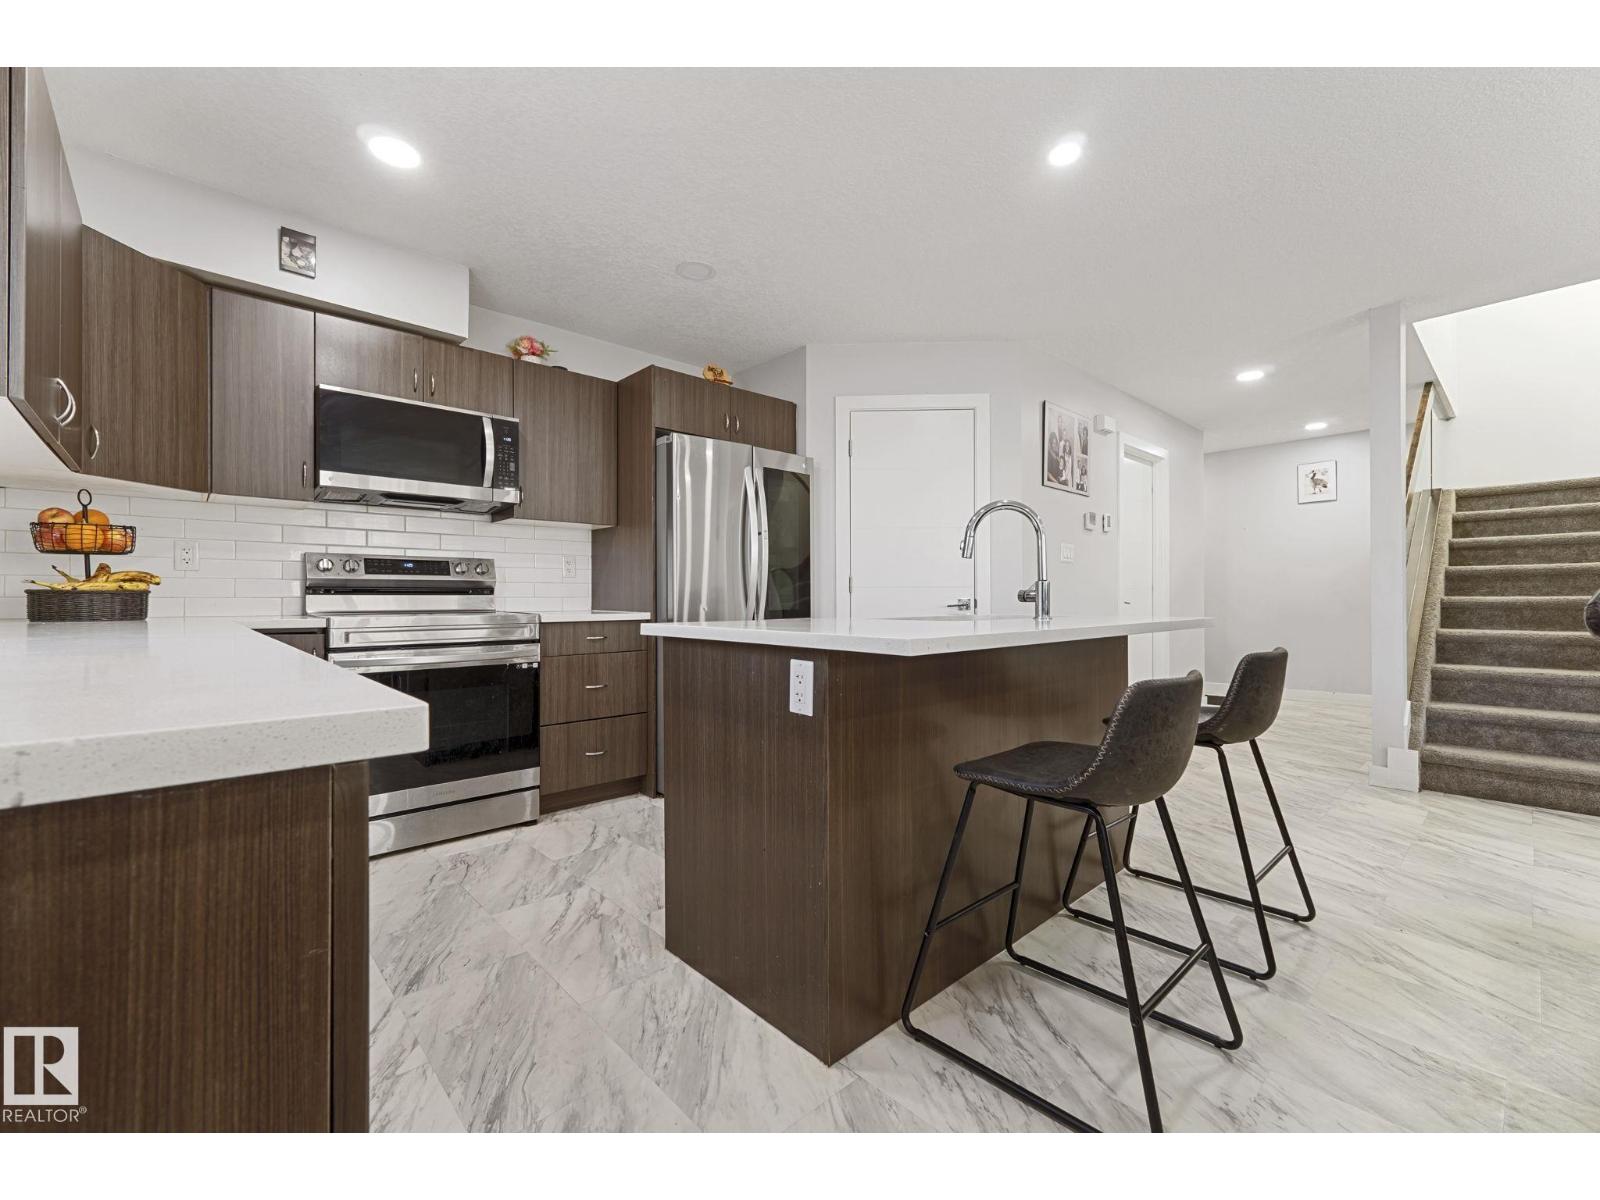
Welcome to this beautiful half duplex in the desirable community of West Jasper Place. This spacious home offers 5 bedrooms, 4 bathrooms, & a fully finished basement. The basement offers 2 bedrooms, a SECOND KITCHEN, and a separate side entrance. The main floor features an open concept layout filled with natural light, a stylish kitchen with stainless steel appliances, granite countertops, and a large walk-in pantry, plus convenient main-floor laundry. Upstairs, a stunning glass railing leads to three generously sized bedrooms, a 4-piece guest bath, and a 4-piece ensuite. Completed with a double detached garage, fully fenced yard, and spacious front yard. Ideally located near schools, shopping, and quick access to downtown. This is the perfect place to call home! (id:65446)
318 Fundy Wy
Cold Lake, Alberta
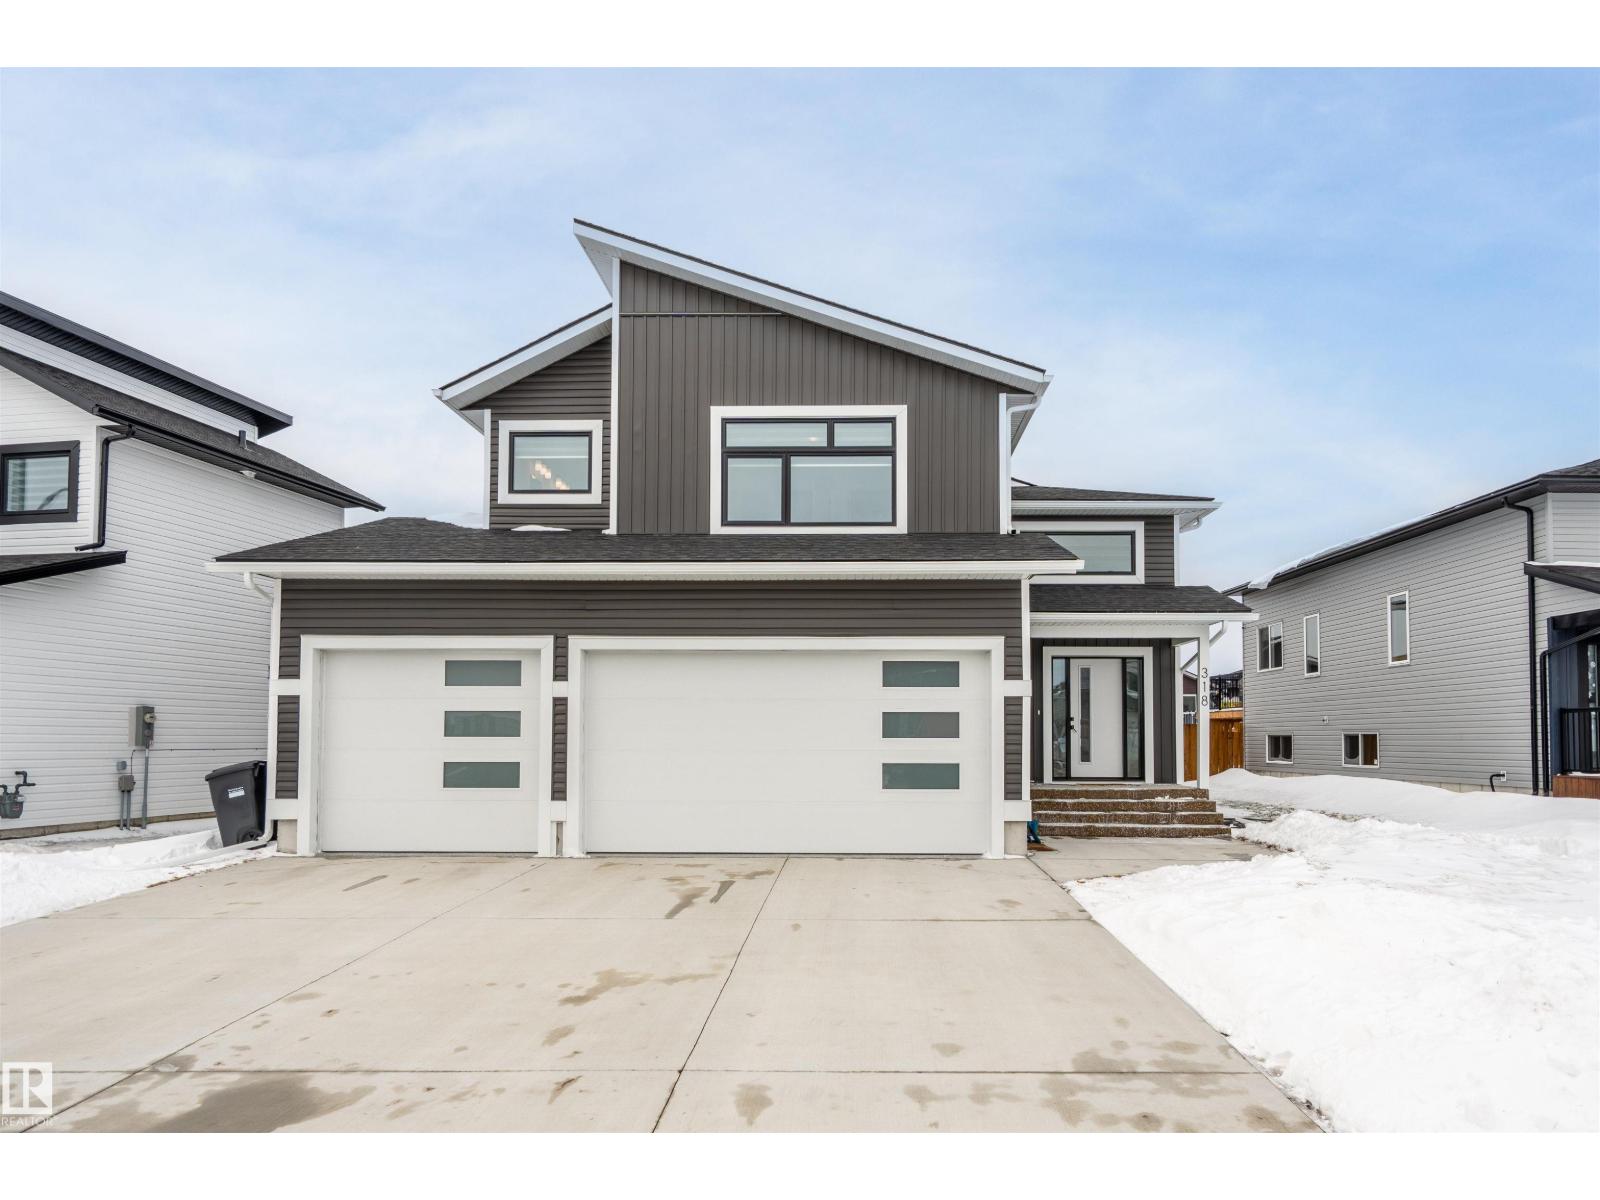
Modern Hailey style home with a triple heated garage, ideally located in Cold Lake North near Kinosoo Beach, the hospital, and a future playground. The fully landscaped and fenced property is finished with a concrete driveway, sidewalk, front step, rear pad, and a deck complete with privacy wall. Step inside to a spacious entry & head up a few steps to the stunning great room, where 10 ft ceilings elevate the open concept living, dining, and kitchen space. The kitchen features modern custom cabinetry, quartz countertops, a large island, and stainless steel appliances. This level also offers 2 bedrooms, main bath & laundry room. A few steps up, the impressive primary retreat features 2 walk-in closets & a full ensuite with tiled shower & separate tub. The fully finished basement offers in-slab heat, a generous family room, 2 additional bedrooms, and a full bathroom. Complete with central air and custom window coverings, this home offers comfort, style, and thoughtful finishing throughout. (id:65446)
345 Meadowview Dr
Fort Saskatchewan, Alberta
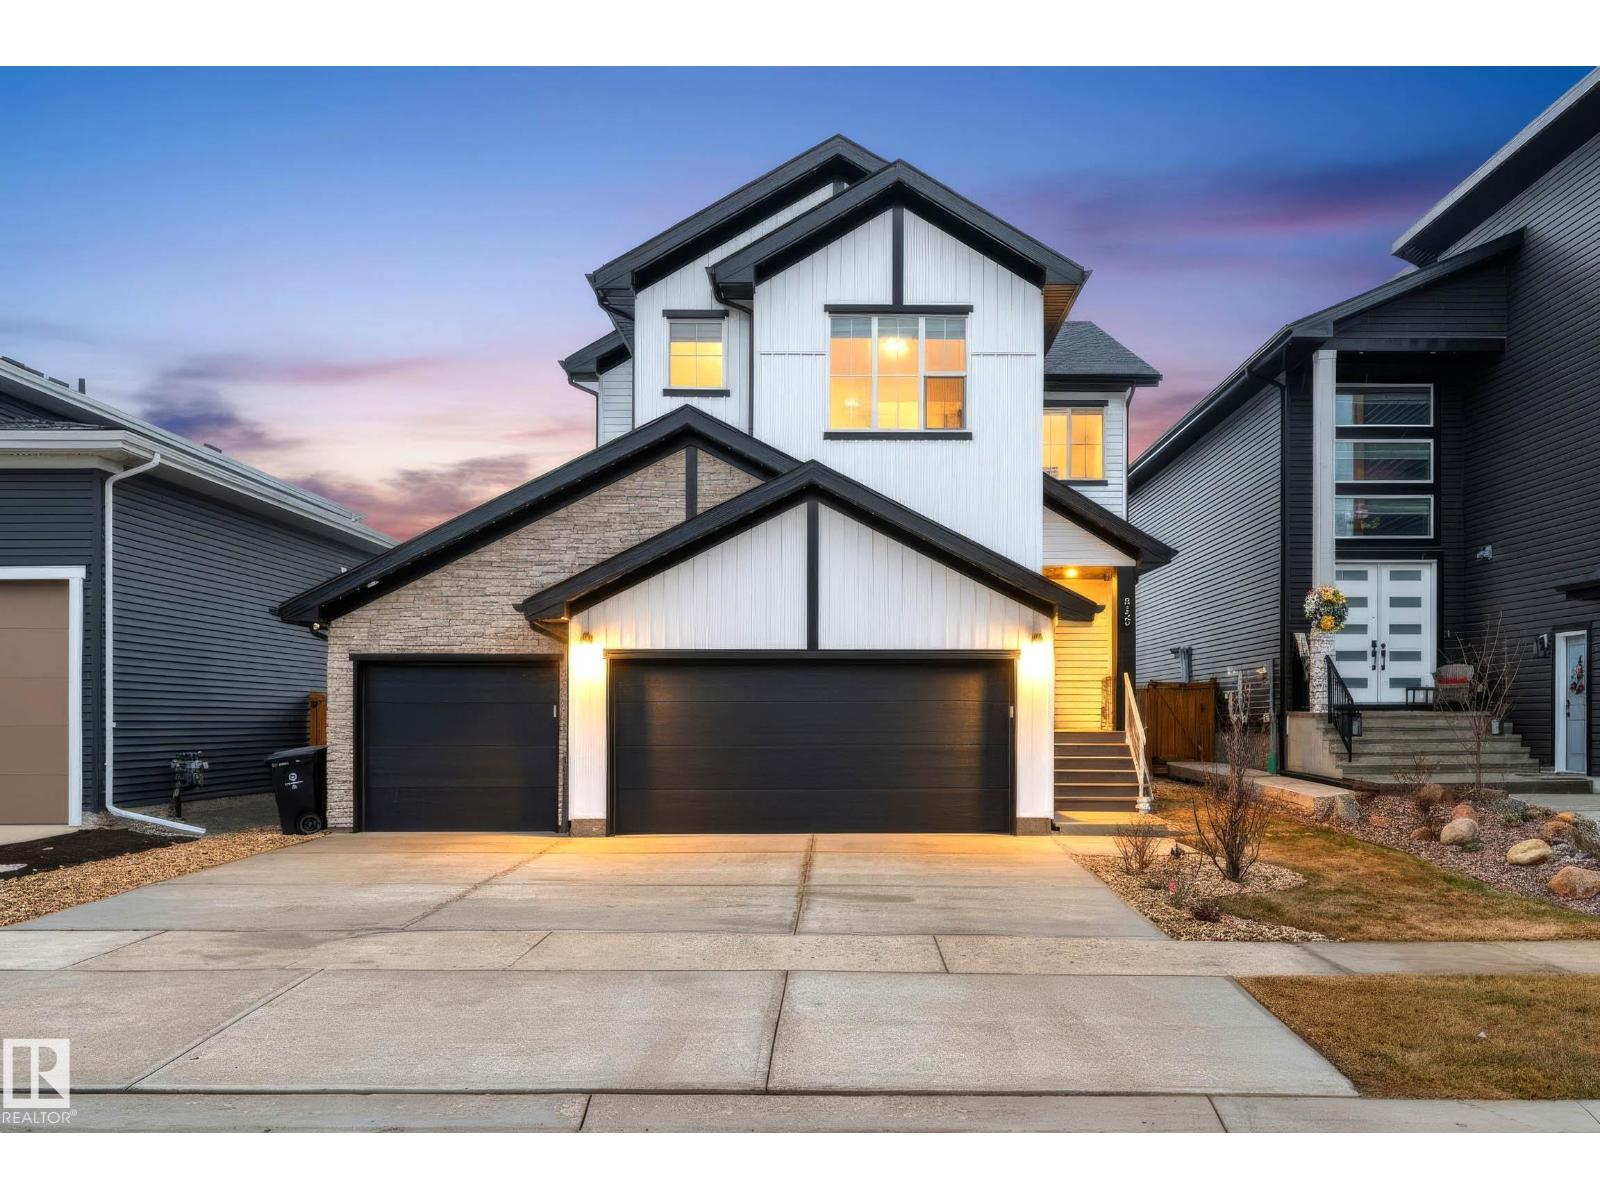
Welcome to this meticulously maintained, custom home by Kimberley Homes, offering over 2,500 sq ft of thoughtfully designed living space. The main floor features a warm great room, bright nook and a well-appointed kitchen with a generous pantry—perfect for everyday living and entertaining. Upstairs, the primary suite includes a walk-in closet and private 5 piece ensuite with access to the handy upper laundry room. Complemented by two additional bedrooms, a spacious bonus room and a 4 piece main bath. Enjoy a professionally landscaped yard with concrete curbing, a maintenance-free deck and permanent gemstone lighting for year-round curb appeal. The triple attached, heated garage with epoxy floors offers both function and polish. Located in Southfort, close to all amenities—this home is a must see. (id:65446)
2 - 9 Forbes Avenue
Toronto, Ontario
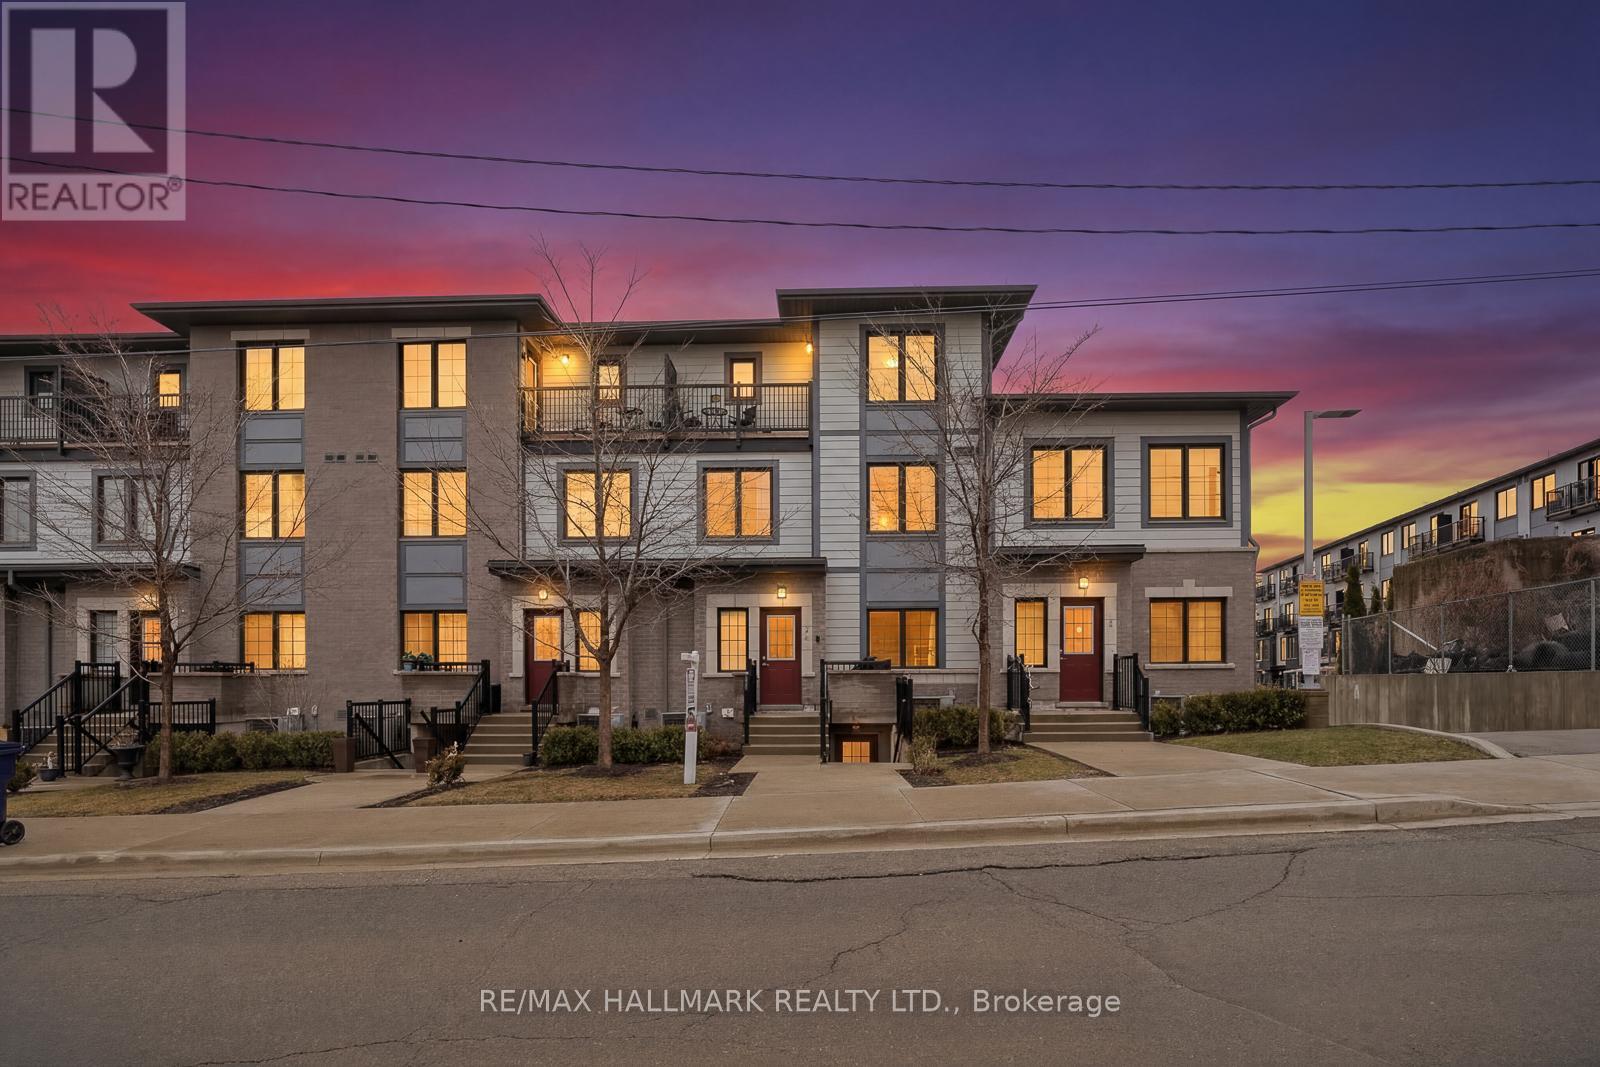
Absolutely stunning! This expansive 3-storey town home offers an abundance of living space, featuring 3 generously sized bedrooms, two full bathrooms, a bright above grade family room and a built-in garage, all in one of Toronto's most desirable locations. Enjoy beautiful sunset views right from the primary bedroom, complete with a private terrace and a luxurious ensuite washroom. Two additional spacious bedrooms provide ample room for family or guests. The kitchen is a chef's dream, featuring quartz countertops, abundant storage, and top-of-the-line stainless steel appliances. Ideally located close to parks, schools, grocery stores, restaurants, and everyday amenities, this home is also just a 5-minute walk to the new LRT Line 5, with a community/recreational centre nearby. With easy access to public transit, major highways, and shopping, this property offers both comfort and convenience in an unbeatable location. (id:65446)
1574 Clitherow Street
Milton, Ontario
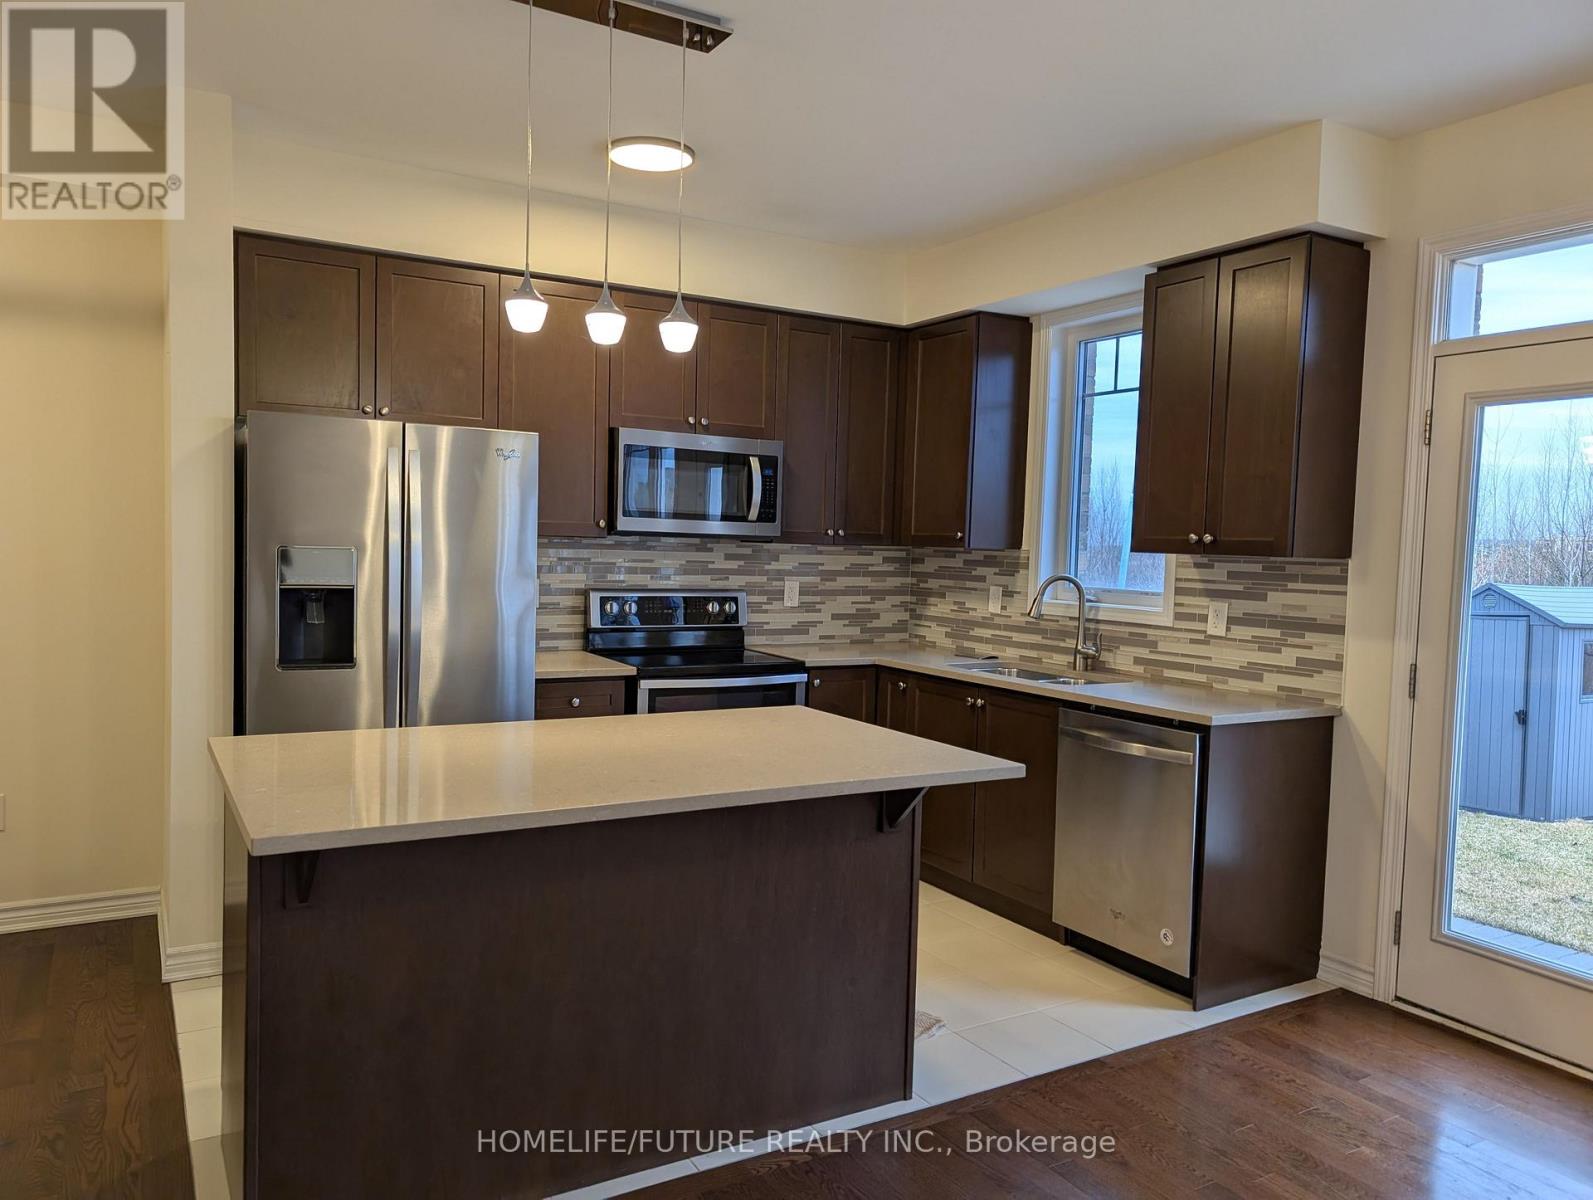
RAVINE LOT**Located on a quite street safe for kids in the highly sought after Ford neighborhood. this beautiful open concept home Featuring 3 bedrooms, 3 baths, 9 ceilings on main level. Hardwood on the main floor & 2nd floor hallway. Modern kitchen w/stainless appliances, a large working island w/seating. Upgraded light fixtures throughout. The upper level features an oversized primary bedroom & ensuite, large walk-in closet, 2nd level laundry. The home also conveniently offers a widened driveway along with an interlocked patio area and a shed in the backyard. (id:65446)
406 Main Street
Hartland, New Brunswick
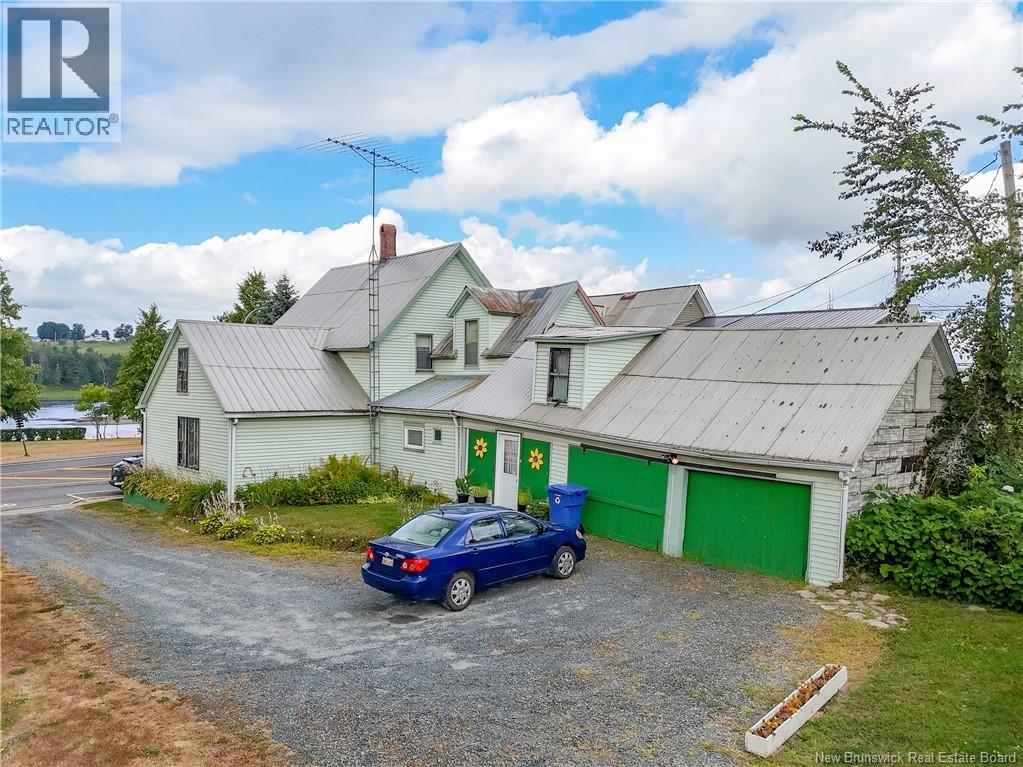
This charming century-old home is located in the heart of Hartland, offering a central location close to grocery shops, parks, the local arena, and notably, the world's longest covered bridge. Despite its age, the house boasts solid structure and numerous appealing features that make it perfect for various potential uses. With spacious family areas, the main floor includes a large living room, a dining area, and an ensuite master bedroom. The kitchen is separate, and there is also a mudroom and a den or office area, ideal for remote work or relaxation. Upstairs, youll find three more bedrooms, all with access to a full bathroom. The home provides a picturesque view of the nearby park and river, offering a peaceful and serene atmosphere. Its proximity to local businesses such as McCain, Day and Ross, and other reputable companies adds to its convenience. The home holds great potential as an Airbnb property or as a guesthouse for company employees due to its central location and spacious accommodations. Its also an ideal starter home for first-time buyers seeking a safe, family-friendly environment with easy access to amenities. Whether used as a personal residence, vacation rental, or corporate lodging, this home offers flexibility and charm for a variety of buyers. (id:65446)
24 Belay Street
Moncton, New Brunswick
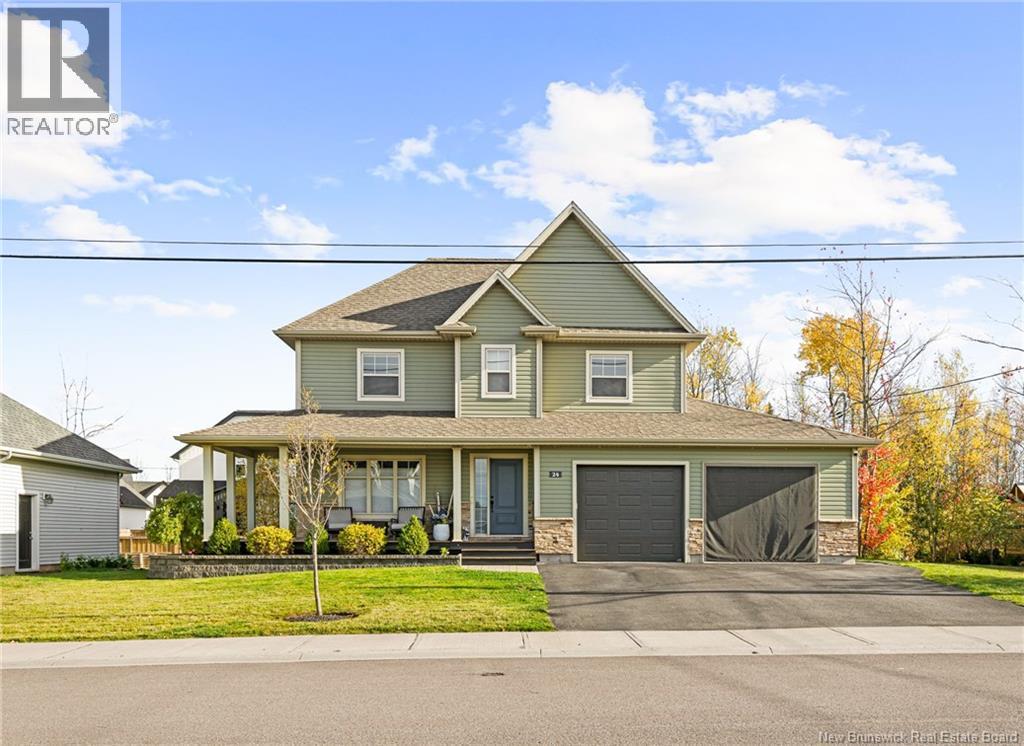
CENTRAL HEAT PUMP/ BACK YARD OASIS-(3 YEAR OLD BACK DECK)/ OVERSIZED BEDROOMS AND ENSUITE BATH/ SHED WITH CEDAR WOOD INTERIOR AND WOOD STOVE/ Welcome to this impressive two-storey home designed for both comfort and entertaining. The main floor consists of an open concept living/kitchen/dining area featuring a propane fireplace, stone accent wall in the living room and built in ceiling speakers for surround sound. The kitchen has plenty of storage with a large island with QUARTZ countertop and a corner pantry. The main floor is completed with a powder room and laundry behind the 22x23FT garage. The oversized primary bedroom serves as a private retreat, complete with a spacious ensuite for added comfort. The second floor is completed with a modern 5+PC Bathroom and 2 12x10FT bedrooms. The lower level features a spacious and bright living area, Non-conforming 4th bedroom, storage area and room with rough ins for a bathroom. The home is equipped with central heating and cooling, ensuring year-round efficiency and climate control. Step outside to your own backyard oasis, this 900 SQ FT area features a 24 FT Above ground HEATED pool, hot tub and bar surrounded by a privacy wall. The perfect setting for relaxation and entertaining. The property also includes two sheds, one of which is a standout cozy retreat with cedar wood interior and a wood stoveideal for a hobby space, lounge, or quiet escape. (id:65446)
Main - 44 Beechwood Avenue
Toronto, Ontario
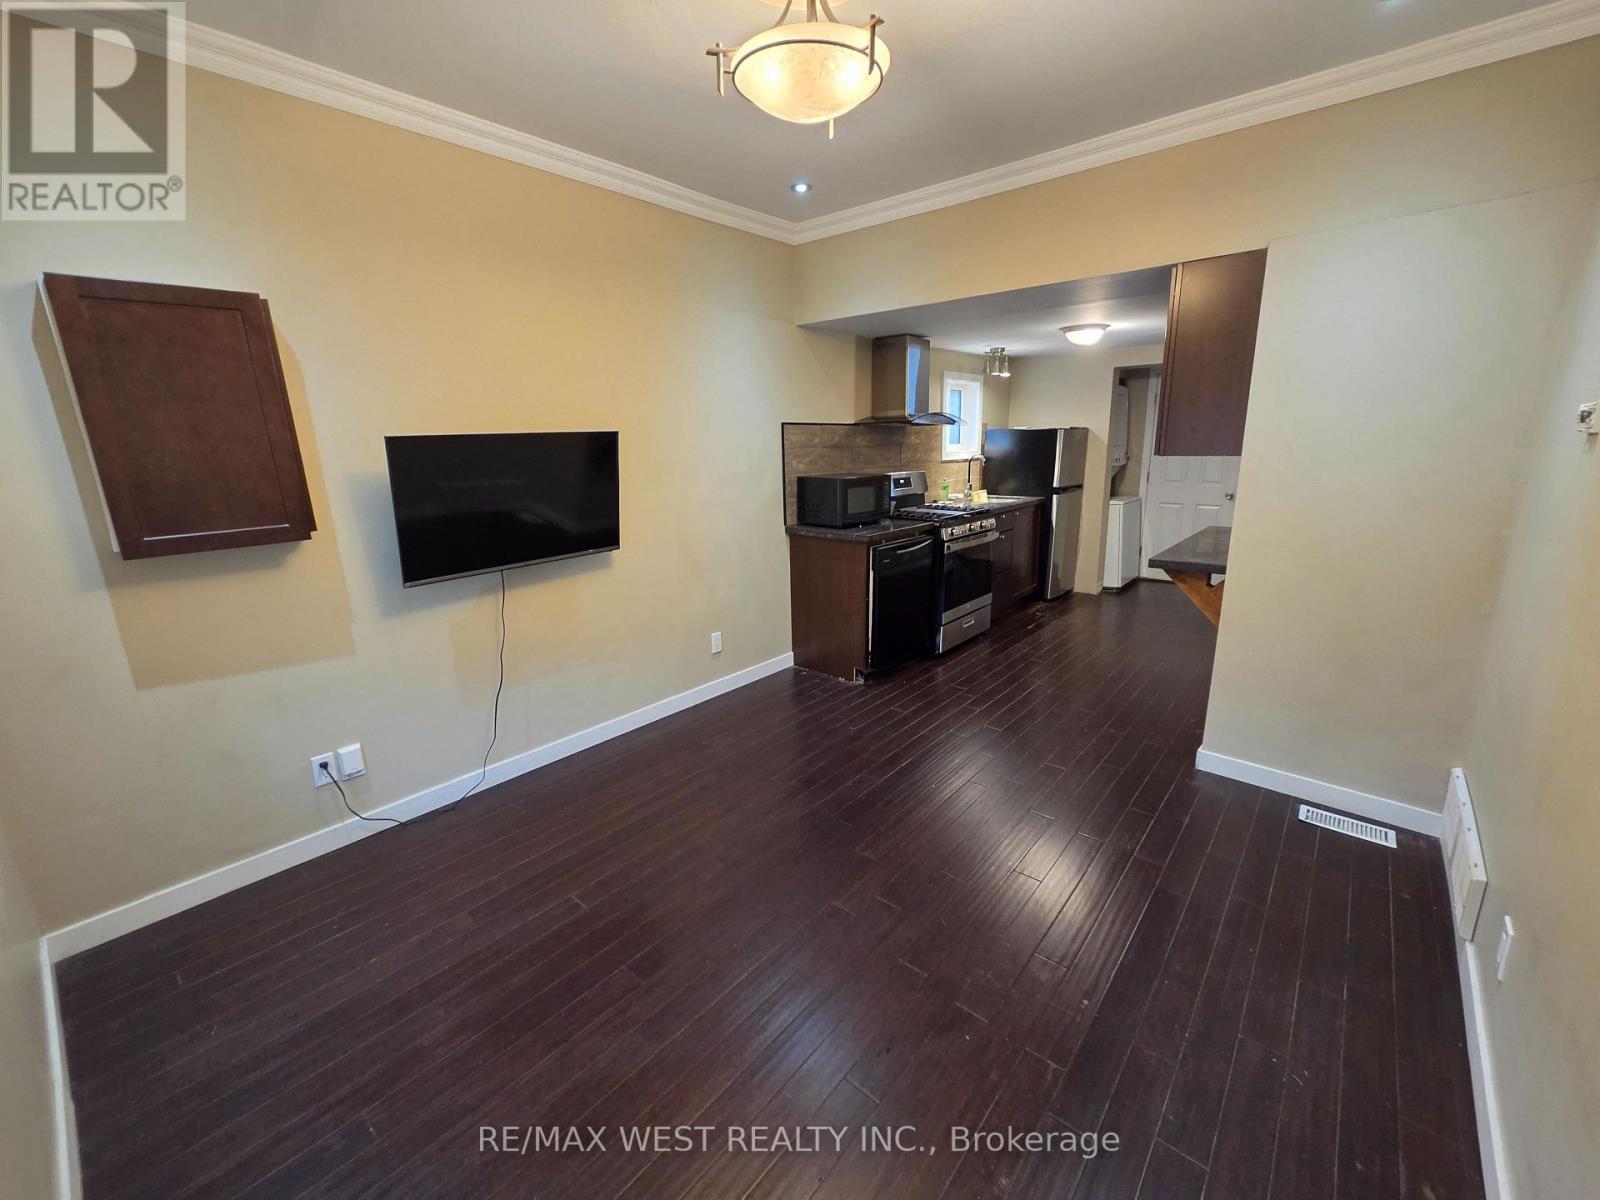
Step inside this 2 bedroom apartment located in a fantastic area. Located on the Main floor. Open concept Layout with updated flooring throughout and Newer Kitchen. Ensuite Laundry Included. Enjoy your own private deck! Rent Includes ALL utilities (Hydro, Heat, Water). High speed Internet also included! Walking Distance To All Major Amenities Including Walmart, Restaurants and TTC At Your Door! (id:65446)