
9202 95 Ave
La Crete, Alberta
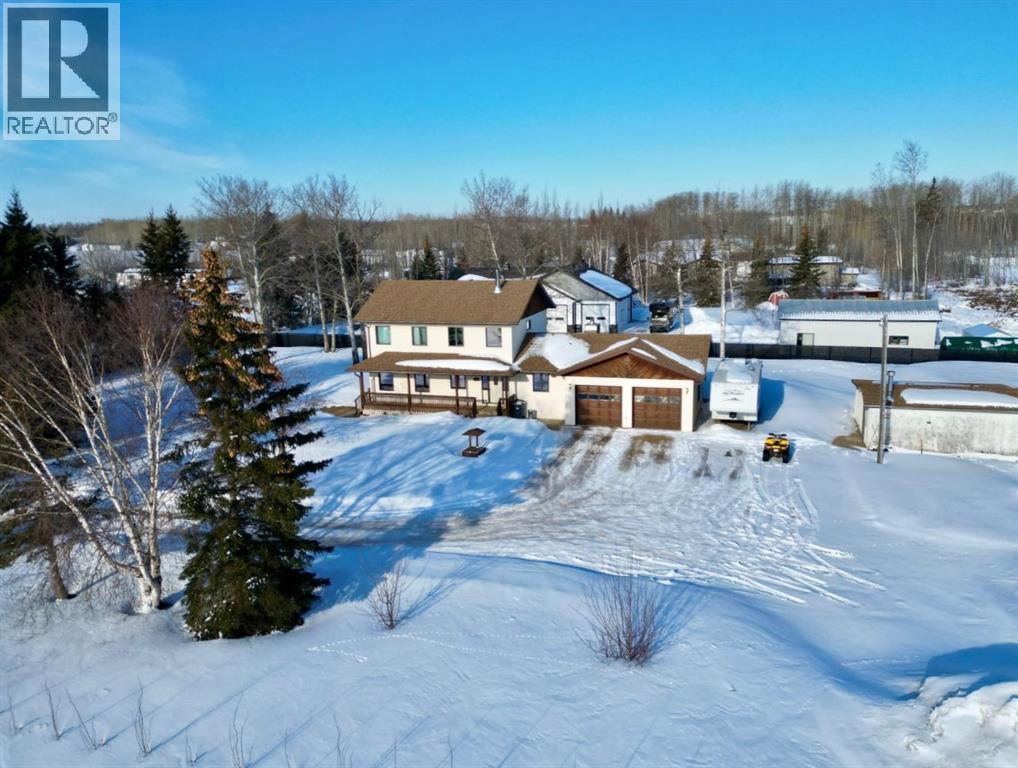
Step into acreage living with all the benefits of living only 2 minutes from town! Pride of ownership is easy to see on this property, that has seen lots of TLC over the years! The great privacy from mature spruce trees around the yard, updated 2 story home with an attached garage, plenty of outdoor living space, and the phenomenal location makes this property an absolute must see! Coming into the home you'll notice the crisp clean feel, due to extensive updates done in recent years. The main floor offers a spacious entrance, cozy living room with natural gas fireplace, and a modern updated kitchen with new cabinets, countertops, appliances, corner pantry, and under cabinet recessed lighting. The dining room is next to the kitchen, with a patio door and lots of windows that makes for a bright airy gathering place! The wraparound back deck is accessible from the kitchen or dining room, and offer a huge additional living space. There is also an office area, laundry room and bathroom, and in the center of the home you'll be pleased to find a wood burning stove for a great place to relax come winter! The upper floor has 4 bedrooms including the master suite with walk in closet and a full ensuite, as well as a 4 piece bathroom with a skylight. The basement has a family room, 1/2 bath, a storage room , as well as a cold storage built in under the back deck that stay cool all year round. 2 car garage has in floor heat and has chimney prepped for wood burning stove, and additional work space is found in the detached workshop on the North end of the property Underground sprinklers help keep the yard looking top notch, all very well looked after, located directly West of Countryside Church. Come on out and see if this is your forever home! (id:65446)
31 Naughton Drive
Richmond Hill, Ontario
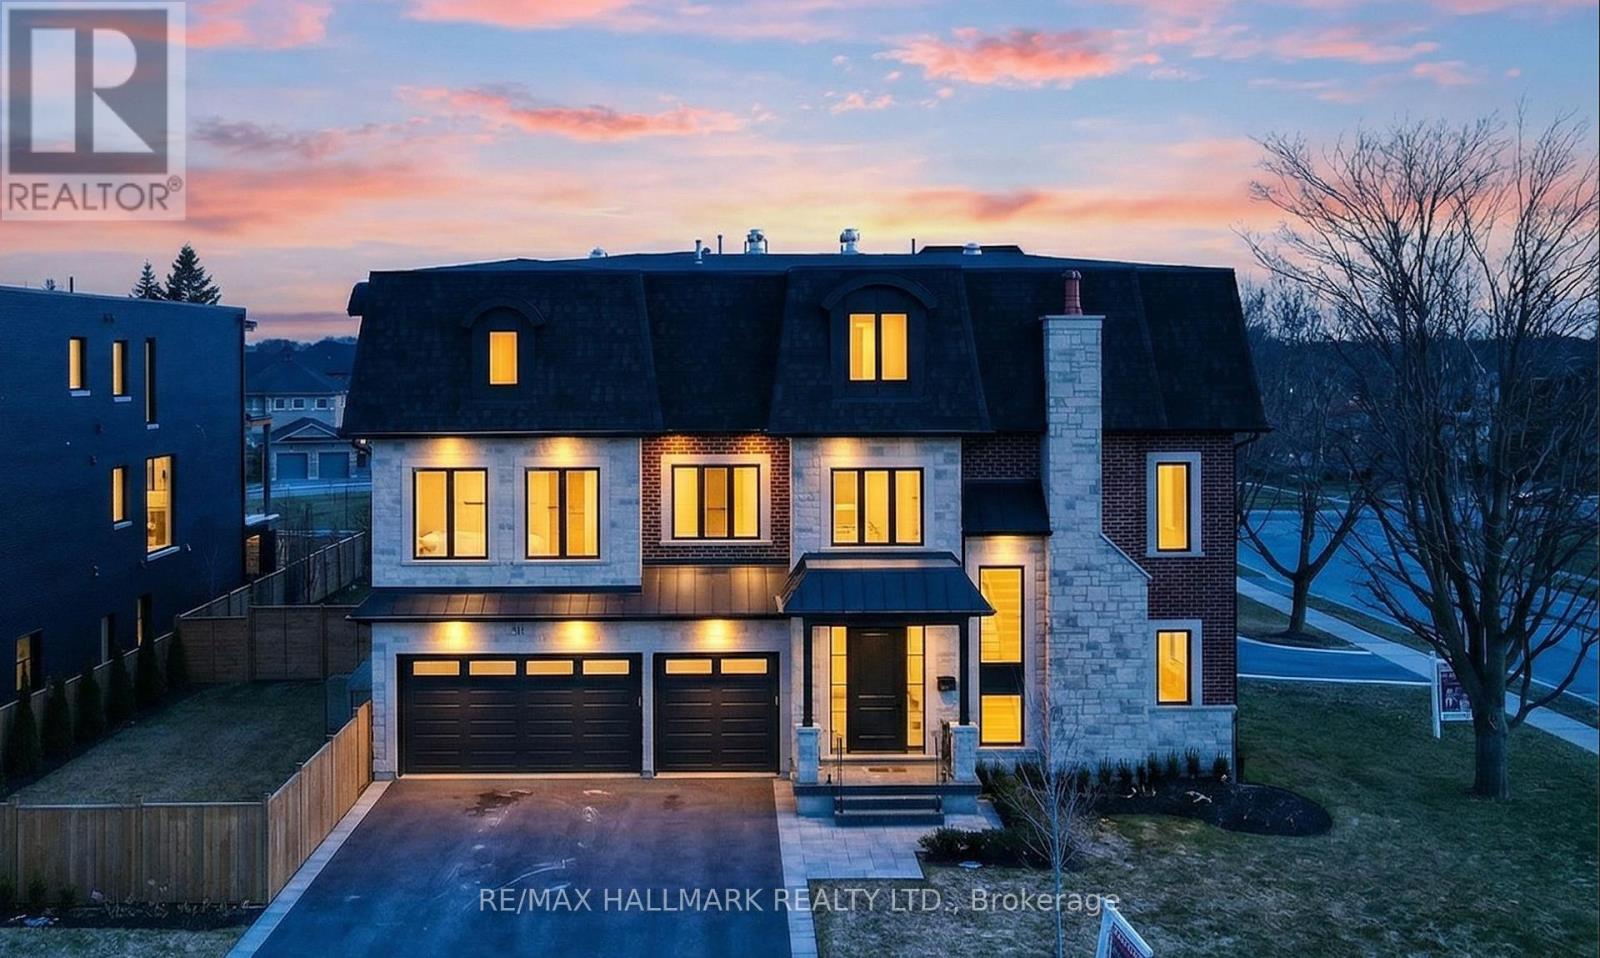
An extraordinary new custom-built masterpiece by an Italian builder, completed in 2025, offering exceptional craftsmanship, timeless elegance, and modern sophistication ** Rare private residential ELEVATOR servicing all 4 levels **Corner Lot, No sidewalk, South exposure W/abundant natural light **Soaring 9-10-9 ft ceilings throughout 3 levels **Located in Top Ranked School Zone: St. Teresa of Lisieux CHS (Ontario's No.1-ranked high school with a perfect 10.0 rating) and Richmond Hill HS **offering 3-car garage, 4 spacious bedrooms, 5 elegant washrooms *The grand foyer impresses w/20 ft ceiling, refined wainscoting, and architectural detailing *Main-floor office W/fireplace provides an ideal work-from-home office *The open-concept 2nd level is designed for both entertaining and everyday living, highlighted by an extended linear electric fireplace that anchors the living area, Mill Work Modern Slat Fluted Acoustic Wood Wall Panel from Italy CHEVRON BRUSH FLOORING *The chef-inspired kitchen features a large central island, dual sinks, premium quartz countertops, built-in high-end appliances, Marble Splash, cabinetry, and a walk-in pantry for added convenience *Walk out to a large elevated deck with gas BBQ line, overlooking a private backyard *The upper level offers 4 generously sized bedrooms, large laundry room *Unmatched in luxury, craftsmanship, truly exceptional home and an absolute must see! *Great location-just steps to Yonge Street, VIVA transit, Close to the Community Center W/Swimming pool, gym, HWY 404 & 400, Costco, restaurants, T&T, shopping Mall, Library, Hospital. Surrounded by trails, ponds, friendly and safe neighborhoods. (id:65446)
20 Main Street
Lambton Shores, Ontario
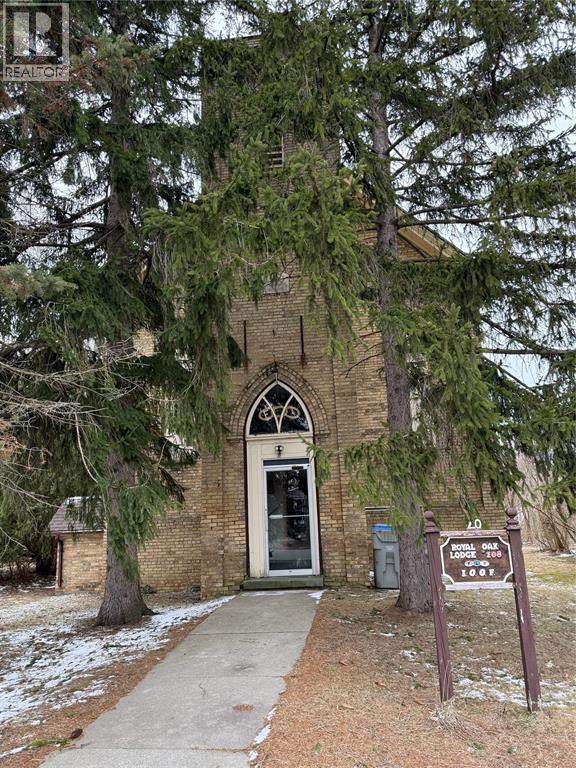
Welcome to 20 Main St N – A Property Full of Potential and History. This unique building offers a rare opportunity for buyers seeking to breathe new life into a property with character and community roots. Zoned R1 (Residential), the property has historically been used for community purposes, most notably as a longtime meeting place for the Independent Order of Odd Fellows. This blend of residential zoning and past commercial use presents an interesting opportunity for the right buyer. Whether you are envisioning residential conversion or exploring potential rezoning or variance options, the possibilities here are worth investigating. The building itself features a solid structure and timeless curb appeal, but will require updates to meet modern standards. For those with vision, this property offers a chance to transform a piece of local history into something truly special. This is an opportunity you won’t want to miss. * No offers prior to 5:00 on April 20, 2026 Form 244 attached (id:65446)

10509 124 Avenue
Grande Prairie, Alberta
Developed and spacious bi-level located in desirable Royal Oaks— Steps from a playground! This well-maintained home offers 4 bedrooms (5Th unfinished) and 3 full bathrooms (all have tubs), making it perfect for families. The main floor features vaulted ceilings over the kitchen and living area, creating a bright, open feel with an abundance of natural light. Enjoy functional kitchen complete with ample counter space, stainless steel appliances, and a stylish tile backsplash. The primary bedroom is generously sized and includes a walk-in closet and private ensuite. Downstairs, you’ll find a bright, developed basement with large windows, an additional two bedrooms, a spacious rec room highlighted by an impressive feature wall, plus a full bathroom, and laundry area. Additional highlights include a heated garage, Air conditioning / new Furnace in 2024 plus new contour curbing in the front yard last summer. The fully fenced and landscaped yard offers great outdoor space, complete with a large south facing deck for relaxing or entertaining. Ideally located close to two schools, parks, and amenities. This is a fantastic family home in a great neighborhood! (id:65446)
Bsmt - 3 Huron Court
Aurora, Ontario
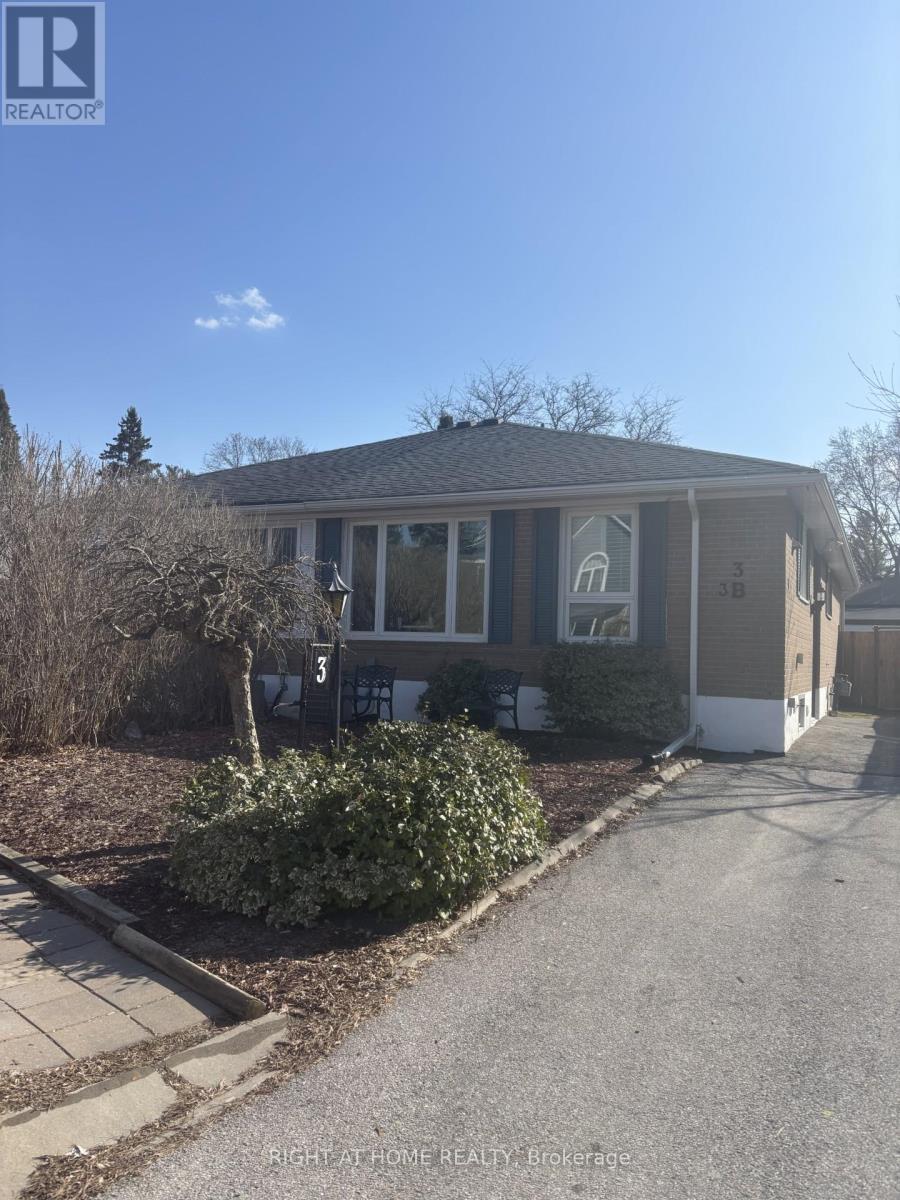
Heat, water, and hydro are all included in this charming 1-bedroom lower-level apartment located in the Aurora Heights neighbourhood at 3 Huron Court. This well-maintained, move-in ready unit features a functional layout with a bedroom, large comfortable combined living and dining area, in-suite laundry, ample storage, and a separate entrance through the side door. No carpet throughout. One outdoor parking spot included. Conveniently located just a 10-minute walk to Yonge St, steps from public transportation, minutes to the Aurora GO Station, and with easy access to Hwy 404. Close to grocery stores, shopping centres, and parks. Ideal for a single professional or couple seeking a quiet and accessible place to call home. (id:65446)
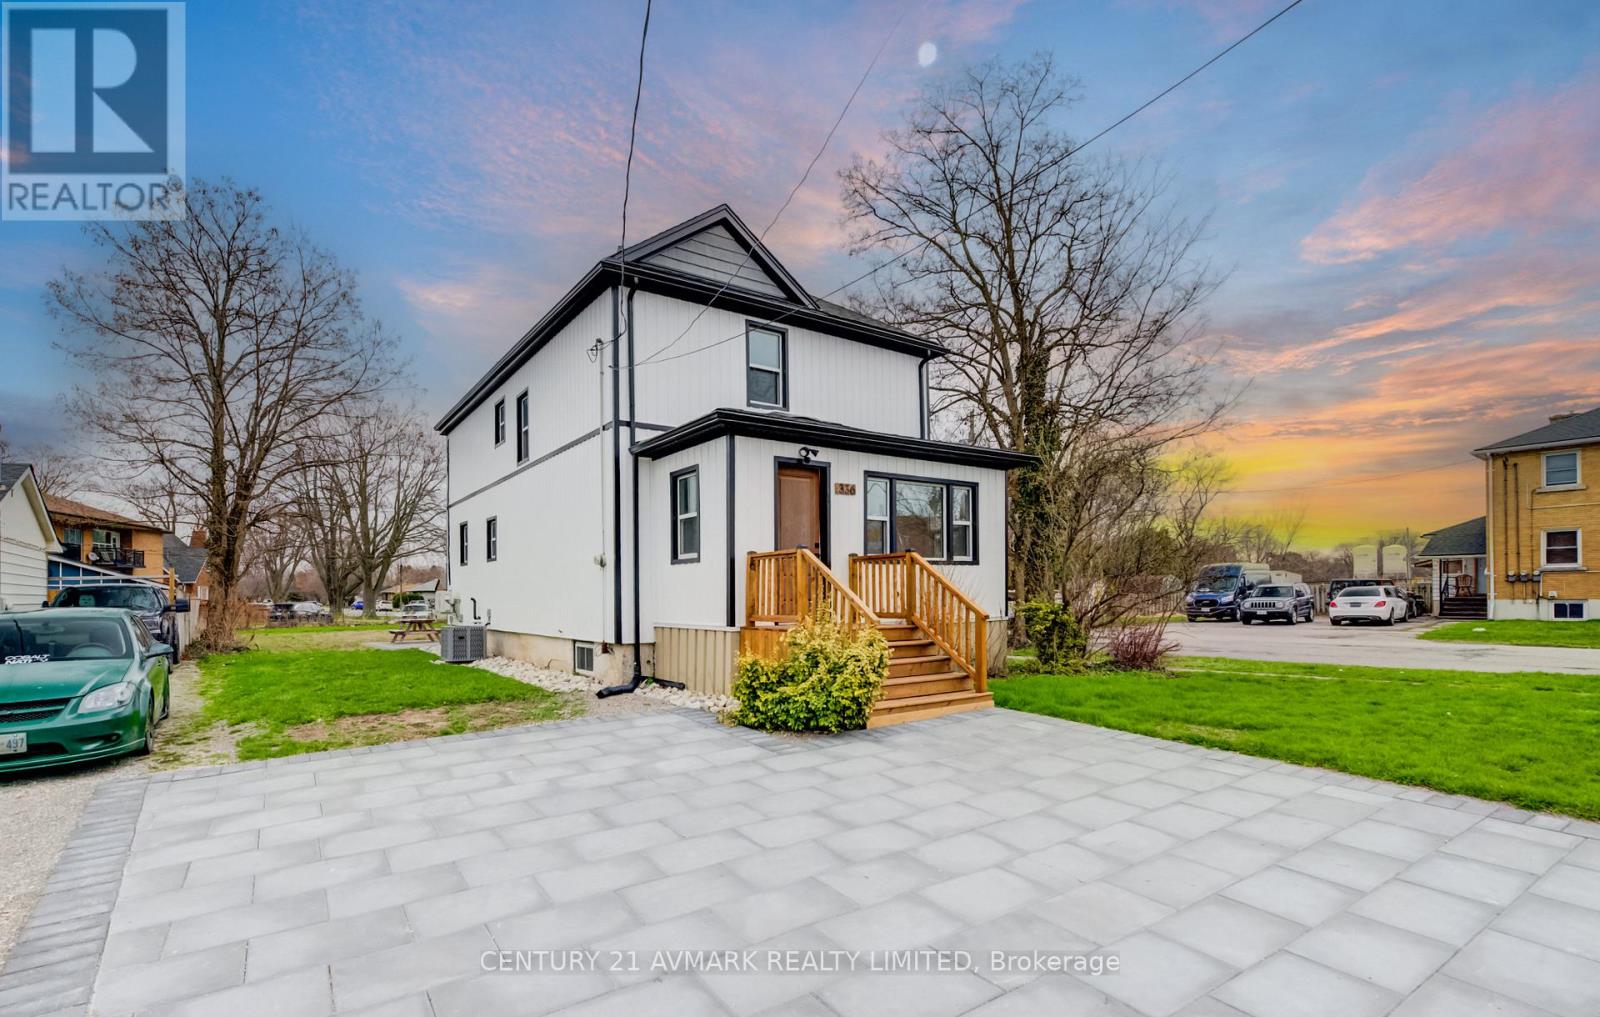
336 Geneva Street
St. Catharines, Ontario
BEAUTIFULLY TOTALLY REDONTE 2 UNIT DWELLING, UPDATED SIDING, WINDOWS, DECK, STONE PATIO, ON THE INTERIOR, ENJOY THE 2 UPDATED KITCHENS AND BATHROOM, ALL UPDATED FLOORING, AND DECOR, IDEAL FOR FAMILY REQUIRING SEPARATE LIVING QUARTERS FOR FAMILY MEMBER (id:65446)
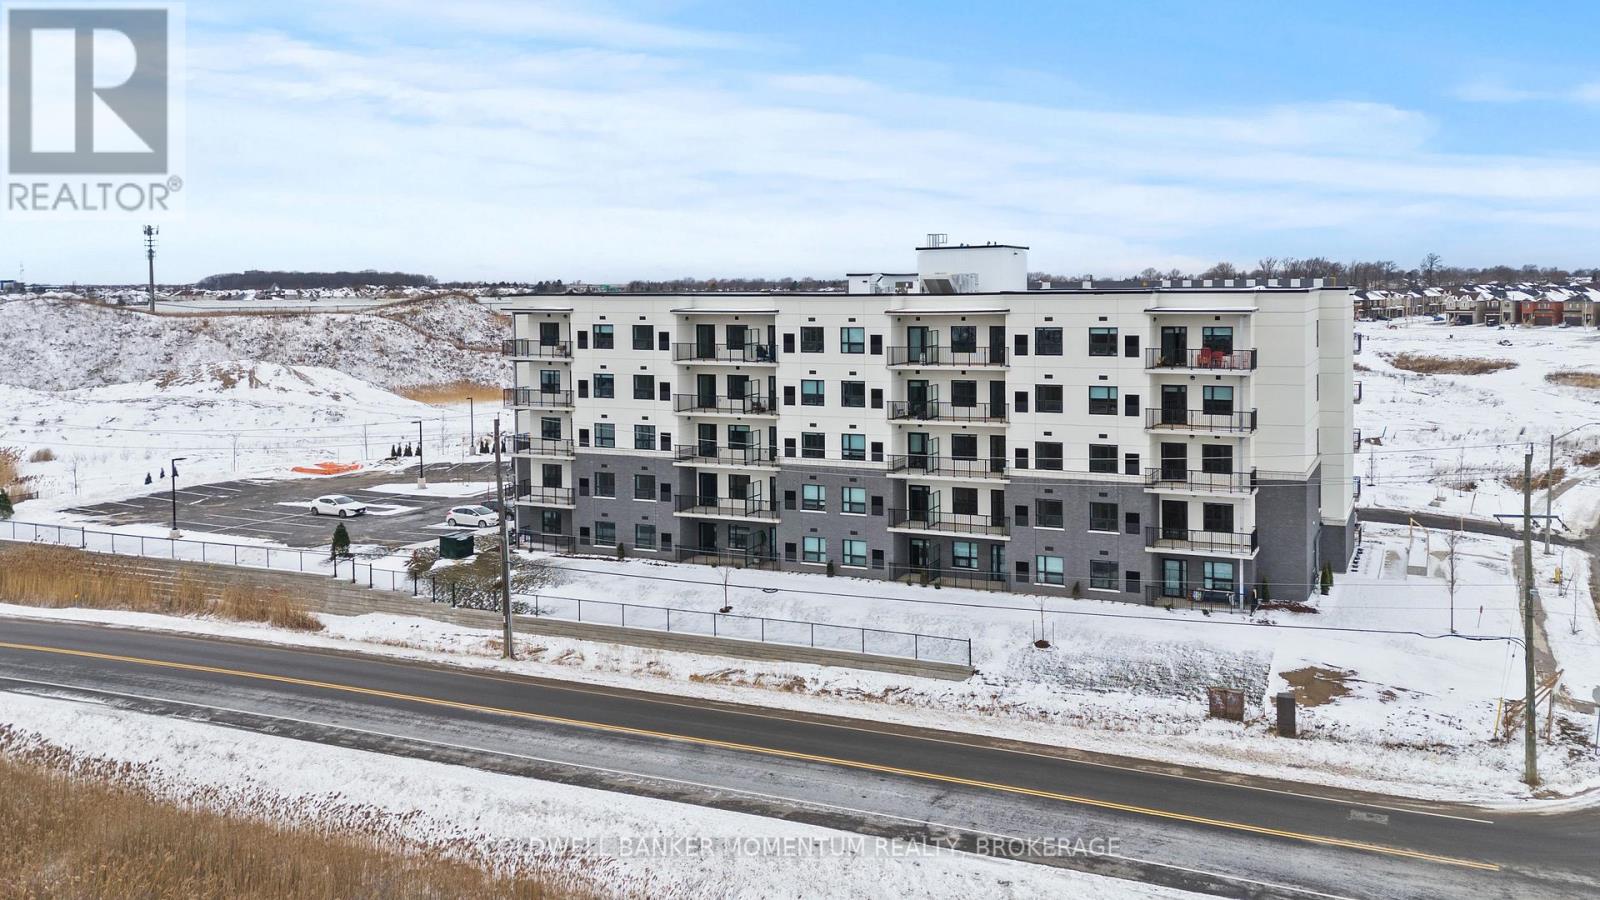
305 - 5 Baker Street
Thorold, Ontario
Welcome to Baker Street Seniors Residences - brand new, purpose-built luxury living designed exclusively for adults 55 and over in the heart of Thorold. This thoughtfully designed two-bedroom suite featuring a modern open-concept layout, contemporary finishes, and a sizable balcony. Every detail has been carefully considered to deliver comfort, convenience, and peace of mind for independent living. Building amenities include two lounge spaces for socializing and events, on-site laundry facilities, secure bike and scooter storage, elevator access to all floors, and barrier-free suites available for those requiring accessible living. Wi-Fi, cable, and one dedicated parking spot are included with every unit.5 Baker Street is perfectly positioned close to all amenities with transit steps away to shopping, medical services, and downtown Thorold. Enjoy a quiet neighbourhood while remaining connected to everything the Niagara Region has to offer. Book your private viewing today! Virtual tour is also available on this listing. (id:65446)
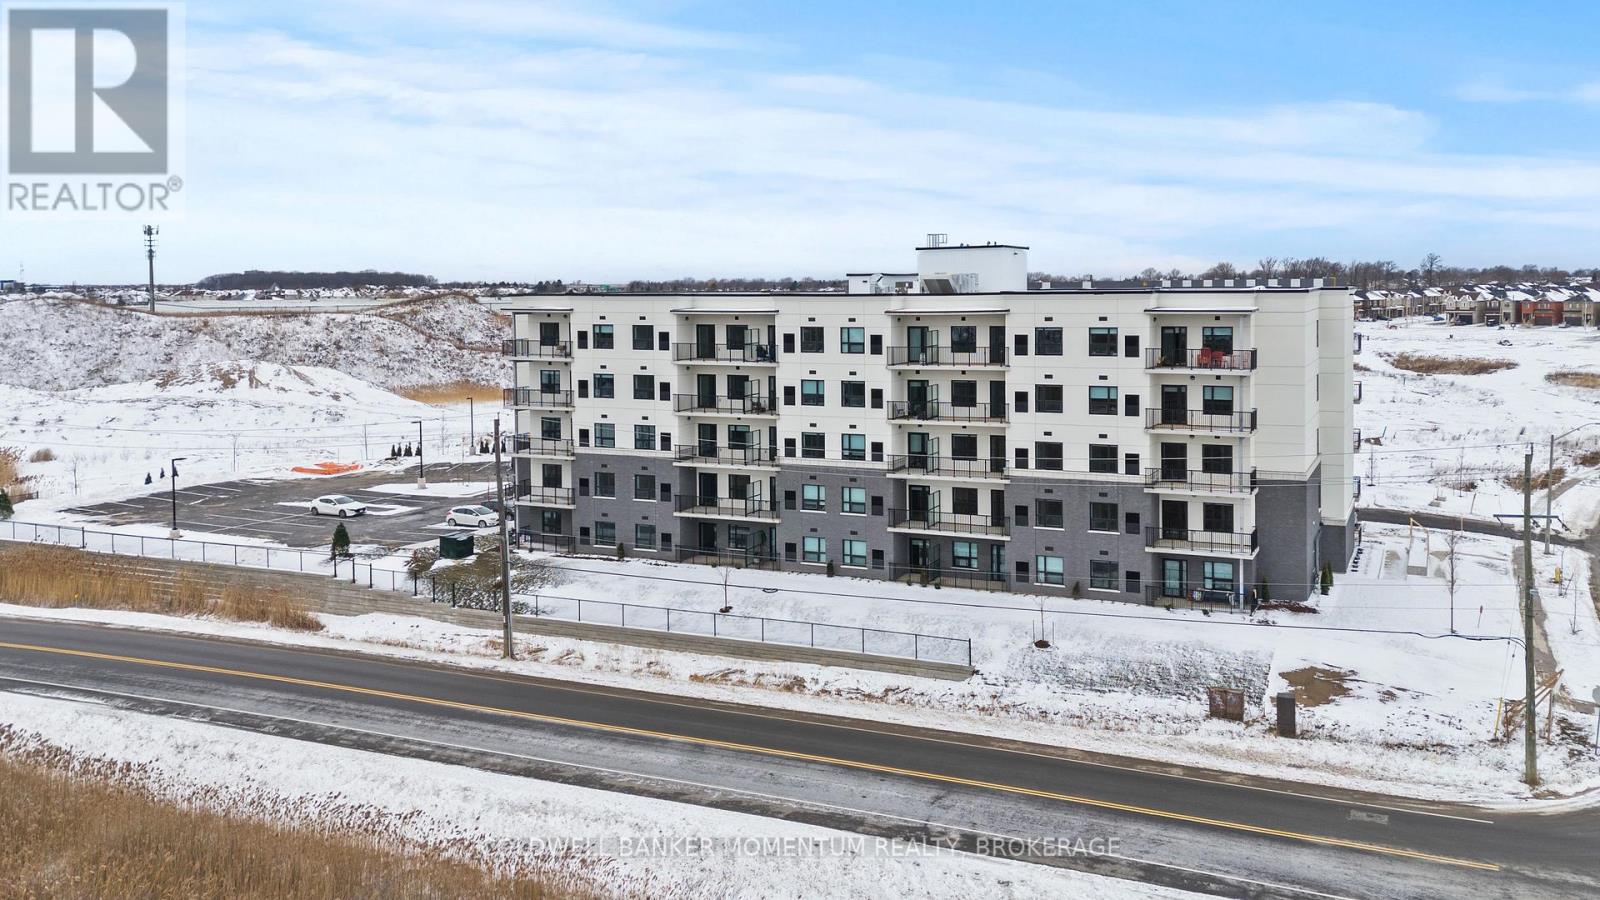
311 - 5 Baker Street
Thorold, Ontario
Welcome to Baker Street Seniors Residences - brand new, purpose-built luxury living designed exclusively for adults 55 and over in the heart of Thorold. This thoughtfully designed one-bedroom suite featuring a modern open-concept layout, contemporary finishes, and a sizable balcony. Every detail has been carefully considered to deliver comfort, convenience, and peace of mind for independent living. Building amenities include two lounge spaces for socializing and events, on-site laundry facilities, secure bike and scooter storage, elevator access to all floors, and barrier-free suites available for those requiring accessible living. Wi-Fi, cable, and one dedicated parking spot are included with every unit.5 Baker Street is perfectly positioned close to all amenities with transit steps away to shopping, medical services, and downtown Thorold. Enjoy a quiet neighbourhood while remaining connected to everything the Niagara Region has to offer. Book your private viewing today! Virtual tour is also available on this listing. (id:65446)
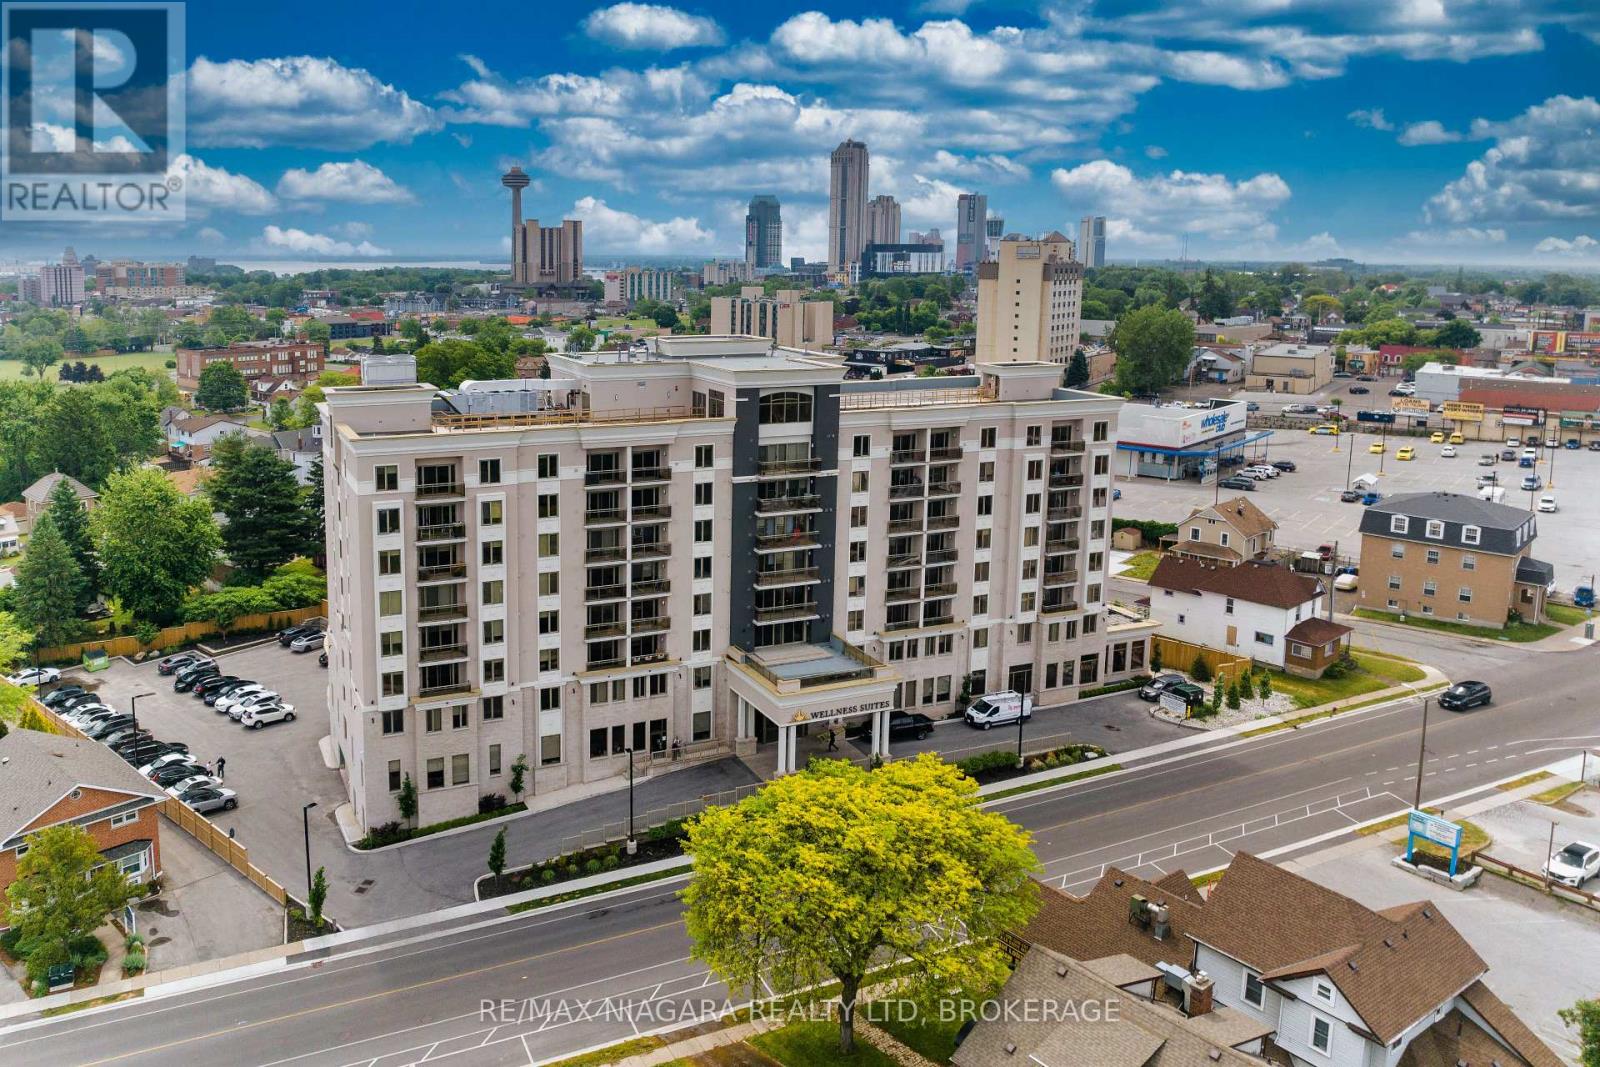
814 - 5698 Main Street
Niagara Falls, Ontario
Experience the joy of hassle-free living, seamlessly blends luxury condominium living with select assisted living amenities, designed for you to comfortably age in place. The spacious one-bedroom condo in Wellness Suites offers a comfortable living space with high-gradefinishes. This cozy unit features quartz countertops, ample storage cabinets, 5 appliances (stove, fridge, washer, dryer, dishwasher),3pc bathroom, hardwood flooring throughout, window coverings, and a private balcony for your extended relaxing space. This building provides a wealth of amenities including a concierge service, an elegant wine bar, restaurant, a medical center, infrared saunas, library, a fully equipped gym, parking, as well as optional meal plans and cleaning services (available at an additional cost). The centrallocation of this property provides convenience and accessibility to a range of amenities and attractions, walking distance to the GreaterNiagara General Hospital, minutes from the US border, The Falls, Casino. This unit definitely serves as an exceptional choice for retirement living or as a promising investment opportunity ***Rent includes water*** (id:65446)
263 Empress Avenue
Welland, Ontario
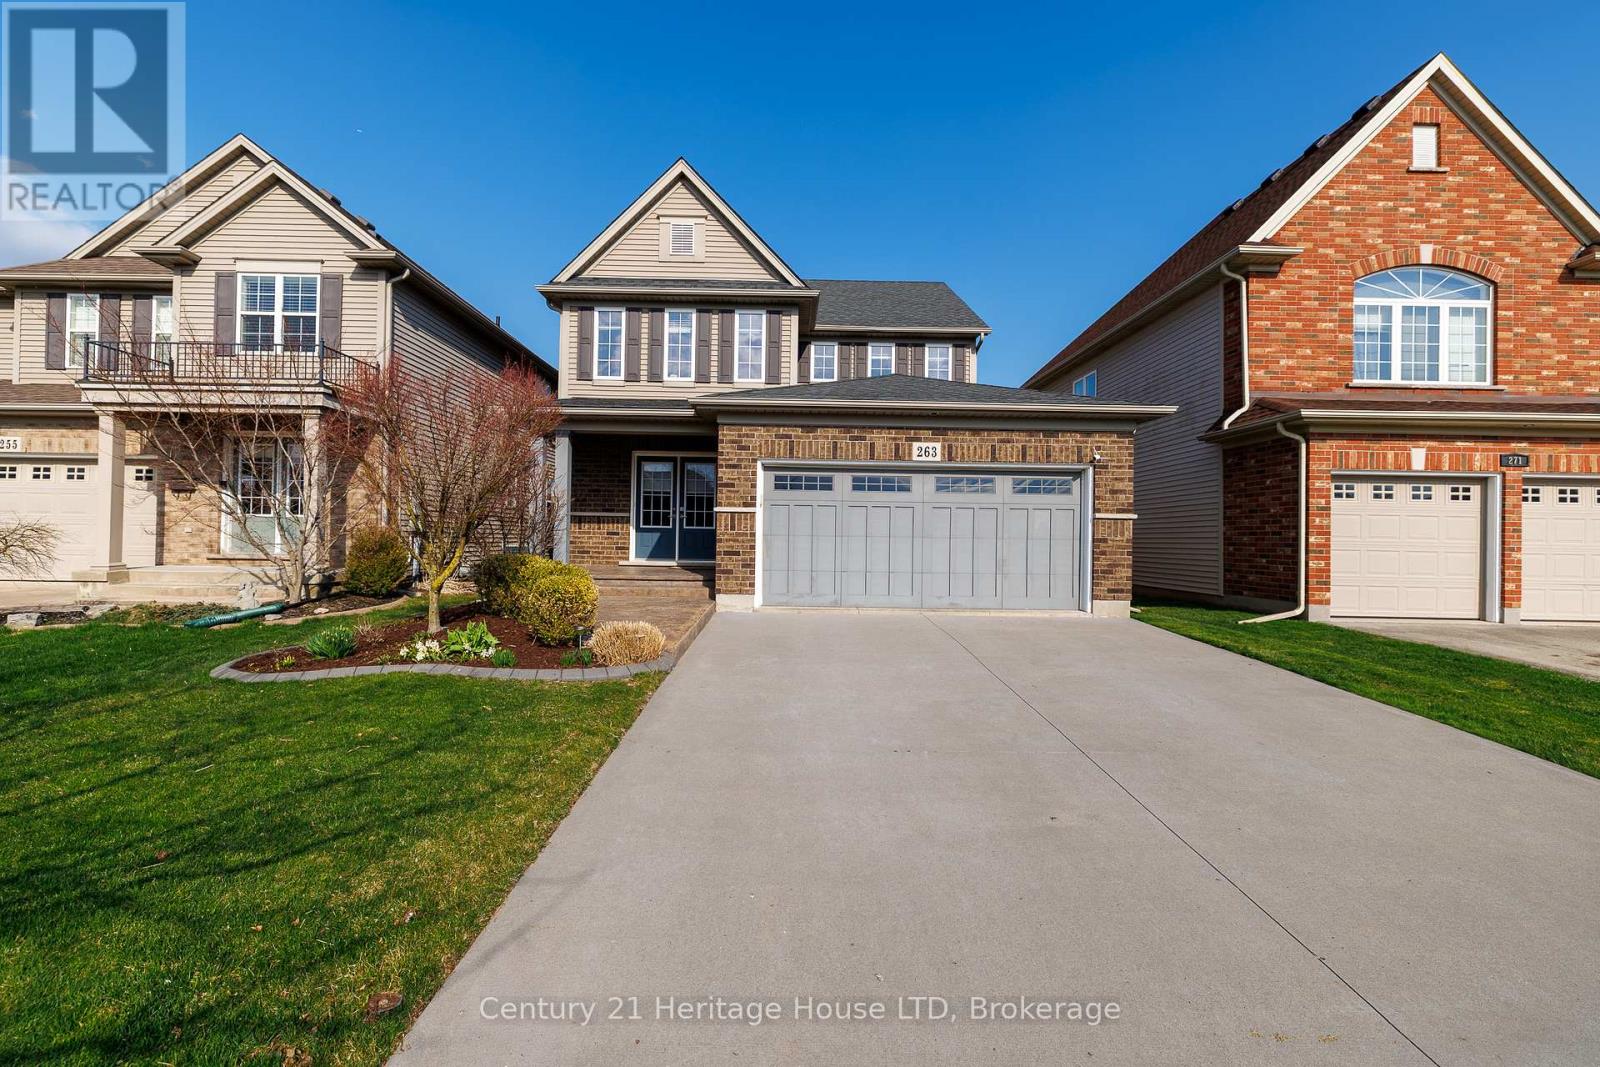
More space, more flexibility, and a layout that flows-welcome to 263 Empress Avenue. This two-storey home offers a functional layout with three bedrooms upstairs and an additional bedroom in the lower level-ideal for families or flexible living. The main floor features an eat-in kitchen with tiled flooring, oak cabinetry, gas range, and a centre island, along with main floor laundry and a 2-piece bathroom. Ceramic and hardwood flooring run throughout the main floor. The second floor offers a master bedroom with an ensuite and 2 additional bedrooms that are serviced with their own 4-piece bath. The finished basement adds a large recreation room, quality laminate flooring, an extra bedroom, and a rough-in 3-piece bathroom. Outstanding features for this home include a large deck with a 10x10 pergola, a fully fenced yard backing onto Memorial Park with an access gate, privacy, and a fully landscaped yard. Other features of note include: Roof replaced in 2019, Heat Recovery Ventilator (HRV) - 2020, Heat Pump (2023), Hybrid Water Heater (2023), Central Vacuum System, Smart Thermostat, Smart Lock, Security Camera System, Dishwasher (2024), Microwave Oven (2023), Bedroom with new laminate flooring & paint, Garage door opener motor, Gas line for BBQ, and Concrete garden edging in front yard. Close to good schools, amenities, restaurants, and more. (id:65446)
2751 Highway 17
East Ferris, Ontario
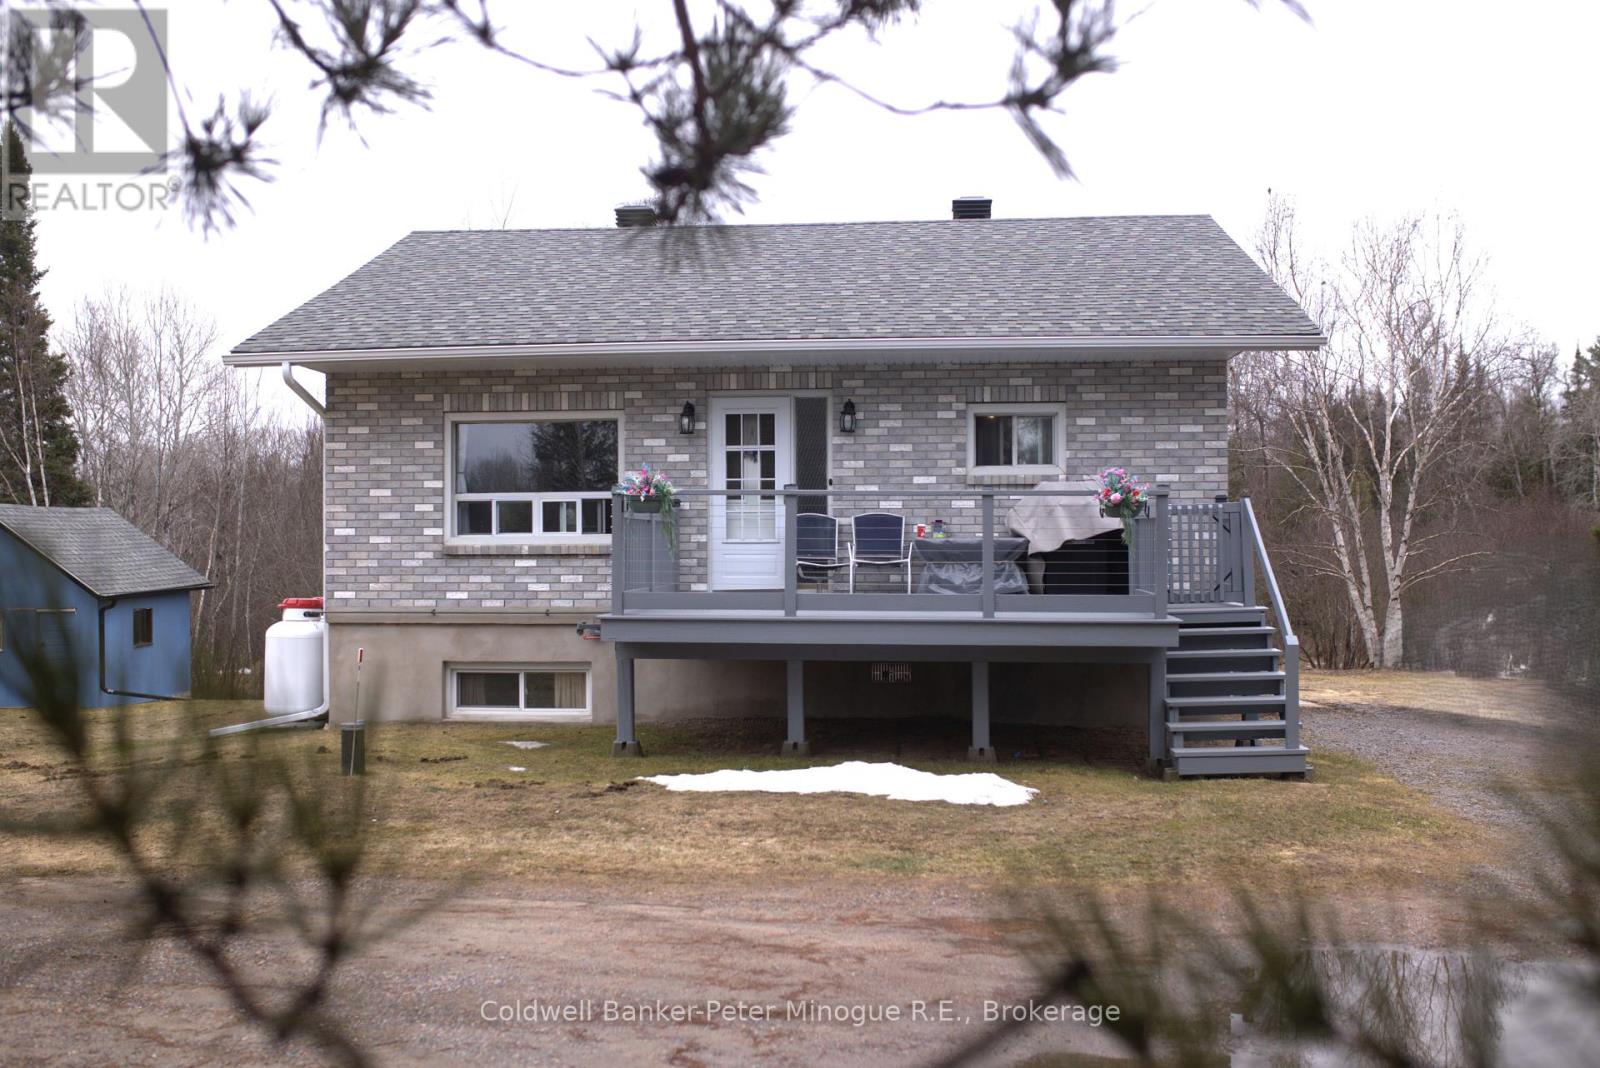
Charming All-Brick Country Home on a Beautifully Maintained Lot. Welcome to this clean and comfortable 2-bedroom all-brick country home, perfectly situated on a well-cared-for lot offering space, privacy, and charm. This inviting property features front deck-ideal for relaxing or entertaining while enjoying the peaceful surroundings. Inside, you'll find an upgraded, spacious Pizo kitchen with plenty of room for family meals and gatherings including a full appliance package. The home offers a warm and welcoming feel throughout, with a economical heat pump installed in 2024 making it perfect for families, first-time buyers, or those looking to downsize without sacrificing comfort. The lower level boasts a generous rec room complete with a cozy wood stove, creating the perfect space for relaxing during cooler months. There is also potential for a third bedroom, home office, or hobby space-giving you flexibility to suit your needs. Outdoors, the property continues to impress with multiple outbuildings, all roofs have been re-shingled including the house. for storage, workshop use, or hobbies, along with a charming children's treehouse that adds a touch of fun and character to the yard which includes a riding lawn tractor and trailer. If you're looking for a peaceful country setting with practical features and room to grow, this well-maintained home is a must-see! (id:65446)
37 Kernahan Street
St. Catharines, Ontario
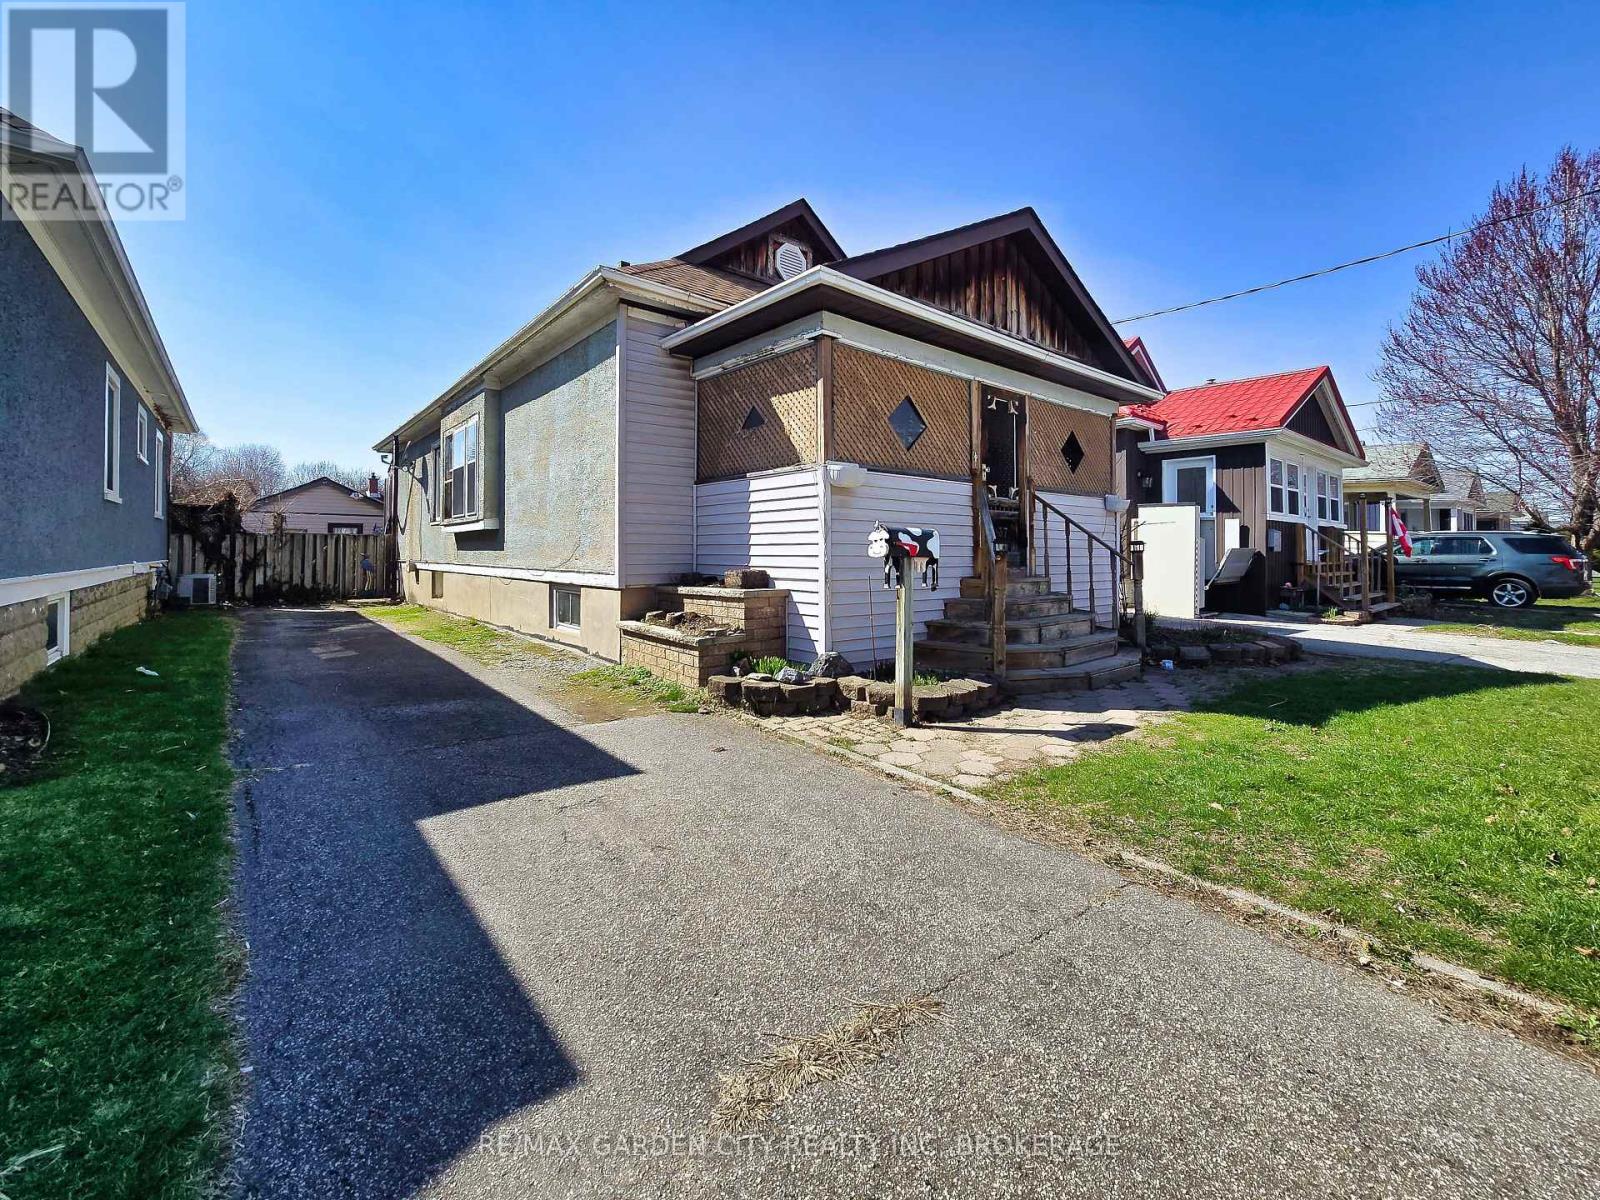
Located on a quiet street just minutes from downtown, Fairview Mall and the QEW, this 3+ bedroom bungalow is packed with potential. Offering a large kitchen with plenty of cabinetry, stainless steel appliances and an updated 4-piece bath, the home also features a full basement with the footprint for additional finished living space or a potential third bedroom. Private drive, garage, deck and fenced yard complete the package. A great opportunity for buyers looking to invest, renovate and unlock value in a prime location. (id:65446)