
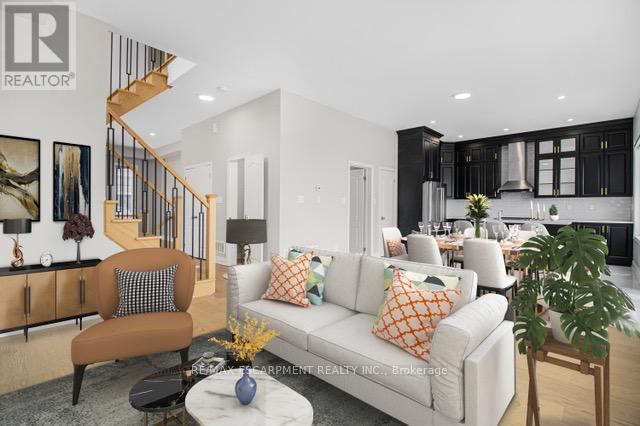
2 - 487 Aztec Drive
Oshawa, Ontario
Welcome to This 3 year old Custom Home Nestled In a Private Cul-de-sac In The Desirable North Whitby-Oshawa Neighbourhood! This Luxury Brick and Stone Home Features 6 Bedrooms in Total and 5 Bathrooms with a Double Garage on an End Lot. The Main Floor Features 10 ft Soaring Ceilings and Potlights, Custom Stair Railing, Gorgeous Luxe Kitchen Trimmed In Black Cabinets and Gold Hardware, Custom Quartz Counters and an Oversized Island, With the Cabinets Being Ceiling Height, and an Additional Pantry, Perfect for the Everyday Chef. Marble Wall enclosing a Fireplace and Extra Large Windows which Allow The Best of The Day's Sunlight In. Upstairs there are 4 Large Bedrooms, 2 Featuring Ensuites and Walk- in - Closets. There is The Convenience Of Having Second Floor Laundry with Energy Efficient Washer and Dryer. The Basement Connects from The inside but Also Has a Separate Entrance For Ease. 2 more Bedrooms and Large Bathroom and a Compact Luxury Kitchen Featuring Quartz and Custom Cabinetry. Close to Shopping, Bus Routes, Schools and Highway within 10 minutes! Come Check This Amazing Family Home On Your and See For Yourself! (id:65446)
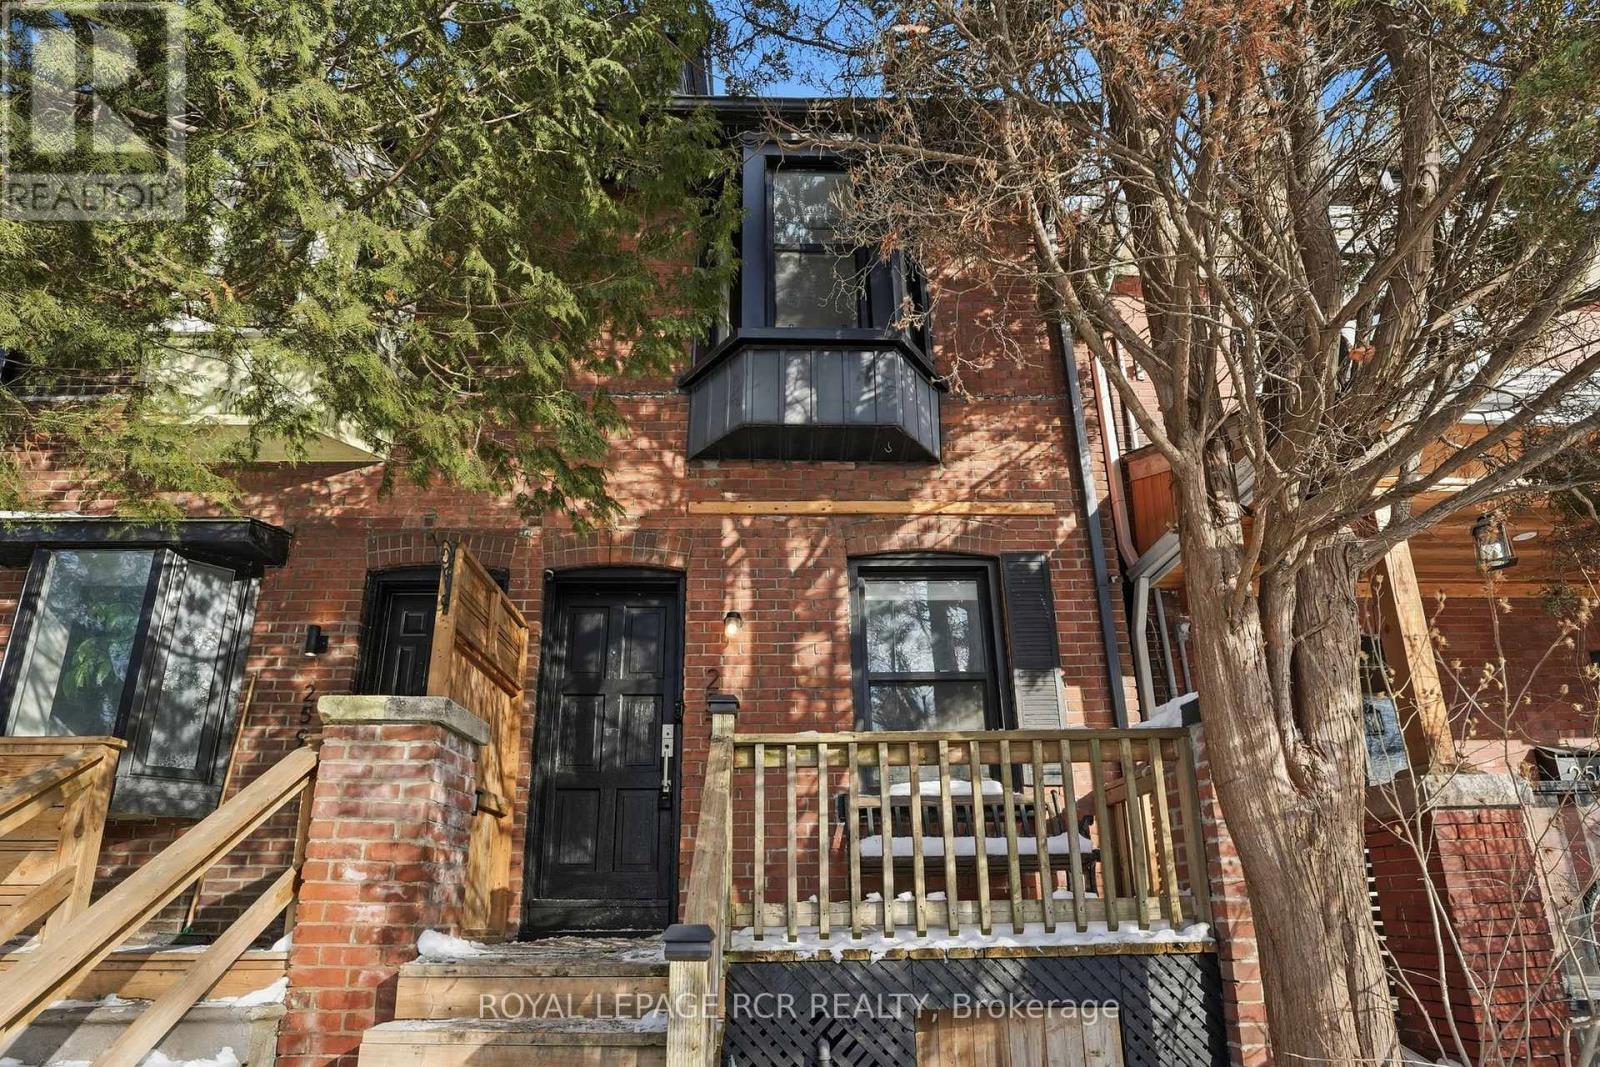
257 Rhodes Avenue
Toronto, Ontario
Get ready to fall in love with 257 Rhodes Ave! The perfect blend of charm and character plus modern updates. Timeless curb appeal with solid red brick front exterior. Inside, light-filled living spaces create an effortless flow ideal for both everyday living and entertaining. This stunning home features spacious principle rooms and two recently renovated full bathrooms. A chic newly updated eat-in kitchen with stainless steel appliances. Sliding doors walk out to the back deck and deep fully fenced yard. Imagine relaxing in the outdoor sauna. Your very own private retreat! A primary bedroom large enough for a king bed plus the huge built-in closet with ample storage. The finished walk-out basement has been completely renovated with new flooring, insulation, pot lights and a gorgeous 3 piece bathroom. Perfect as a rec room, office or guest room. New AC('23), All new windows ('23), New owned tankless hot water tank ('21), New sump pump & waterproofed foundation ('24). Too many updates to list! This fabulous location is steps to the shops and restaurants on Gerrard as well TTC options. Easy access to Leslieville, The Beach or Downtown. All just minutes away. A warm and welcoming community where the neighbours know each other by name. This home, property and location truly have it all. Move-in ready so you can enjoy all this vibrant area has to offer right away. As they say: location, location, location! (id:65446)
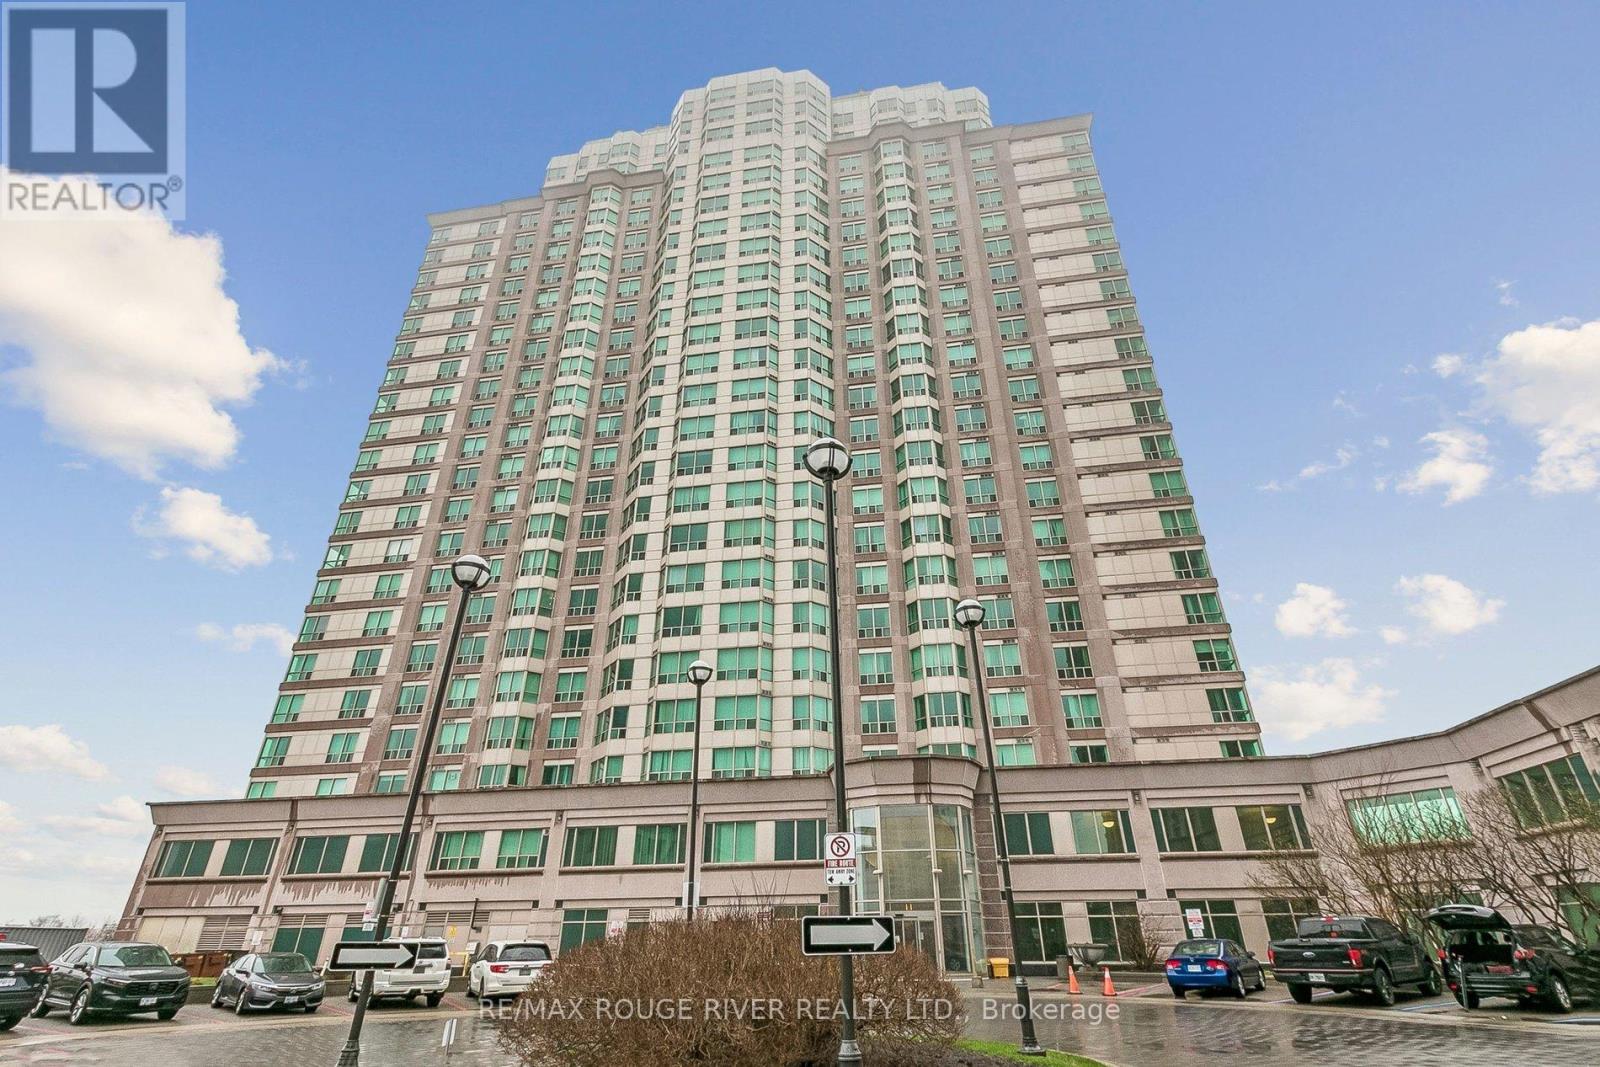
1203 - 11 Lee Centre Drive
Toronto, Ontario
This beautifully updated home offers modern comfort and a bright, open concept layout perfect for today's lifestyle. The spacious living and dining areas feature contemporary lighting, stylish finishes, and large windows that fill the space with natural light - ideal for both everyday living and entertaining. The sleek kitchen stands out with stainless steel appliances, a modern range hood, mosaic backsplash, and cabinetry that blends style with functionality. The bathroom is equally impressive, show casing clean, modern finishes . Located in an exceptionally convenient area, this home is just a 5 minute drive to Scarborough Town Centre, giving you quick access to shopping, dining, groceries, and transit connections. Bus stops are only a short walk away, making commuting effortless whether you're heading to work, school, or the mall. With its modern interior, thoughtful design, and unbeatable location, this property offers the perfect blend of comfort and convenience - truly move in ready. Public Open House : 19 April ( Sunday) 2:00-4:00 P.M (id:65446)
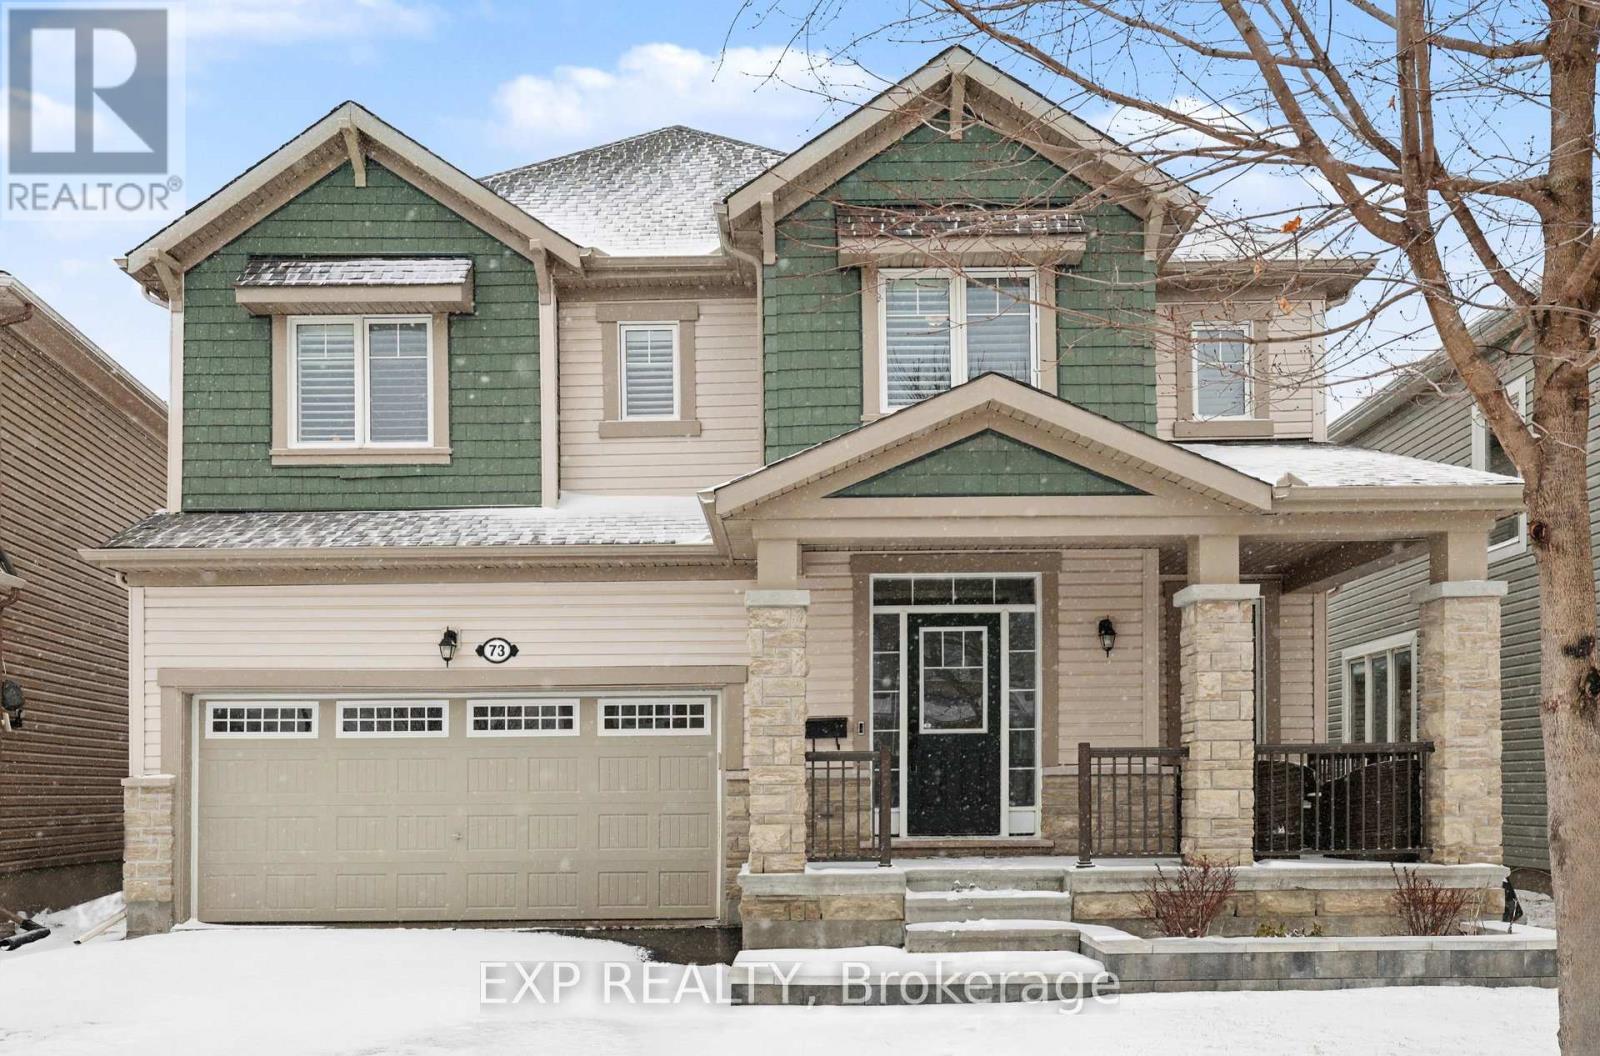
73 Bristling Crescent
Ottawa, Ontario
**OH SUN APRIL 19th 2-4pm** Stunning 4 bedroom, 2.5 bathroom family home offering a bright, open living space from the moment you walk in. Located in the highly sought-after Half Moon Bay neighbourhood. This home is surrounded by multiple parks, nearby schools, and is just around the corner from the Minto Recreation Centre, with elementary and high schools conveniently located close by- an ideal setting for growing families. Featuring 9 Ft ceilings, hardwood floors throughout the main level and stairs, pot lights throughout, and large windows that fill the home with natural light. This space feels warm, inviting, and perfect for everyday living. The front living room welcomes you in and flows seamlessly into a formal dining room which is perfect for hosting family and friends. The kitchen with eat-in area offers plenty of space for everyday meals and gatherings, complete with a large island with seating for 2, stainless steel appliances, timeless white cabinetry with crown molding, backsplash, and valence lighting. At the back of the home, the family room is a true showstopper with a cozy fireplace featuring a floor-to-ceiling stone surround and a vaulted ceiling, creating the perfect place to unwind. Upstairs, enjoy the convenience of a full laundry room with sink and storage. The primary bedroom retreat features two walk-in closets and a 4Pc ensuite with a soaker tub, glass shower, and rainfall shower head. Three additional bedrooms are all generously sized and include walk-in closets, along with a shared 4Pc bathroom. Step outside to your own backyard oasis with interlock, floating decking, an inground fiberglass heated pool, and a custom gazebo - awaiting sunny summer days, evening gatherings, and making lasting memories. The interlock walkway adds beautiful curb appeal. Additional features include shutter-style blinds/cascade blinds, and rough-in plumbing in the basement offering a blank canvas and tons of future potential! Schedule your private viewing today! (id:65446)
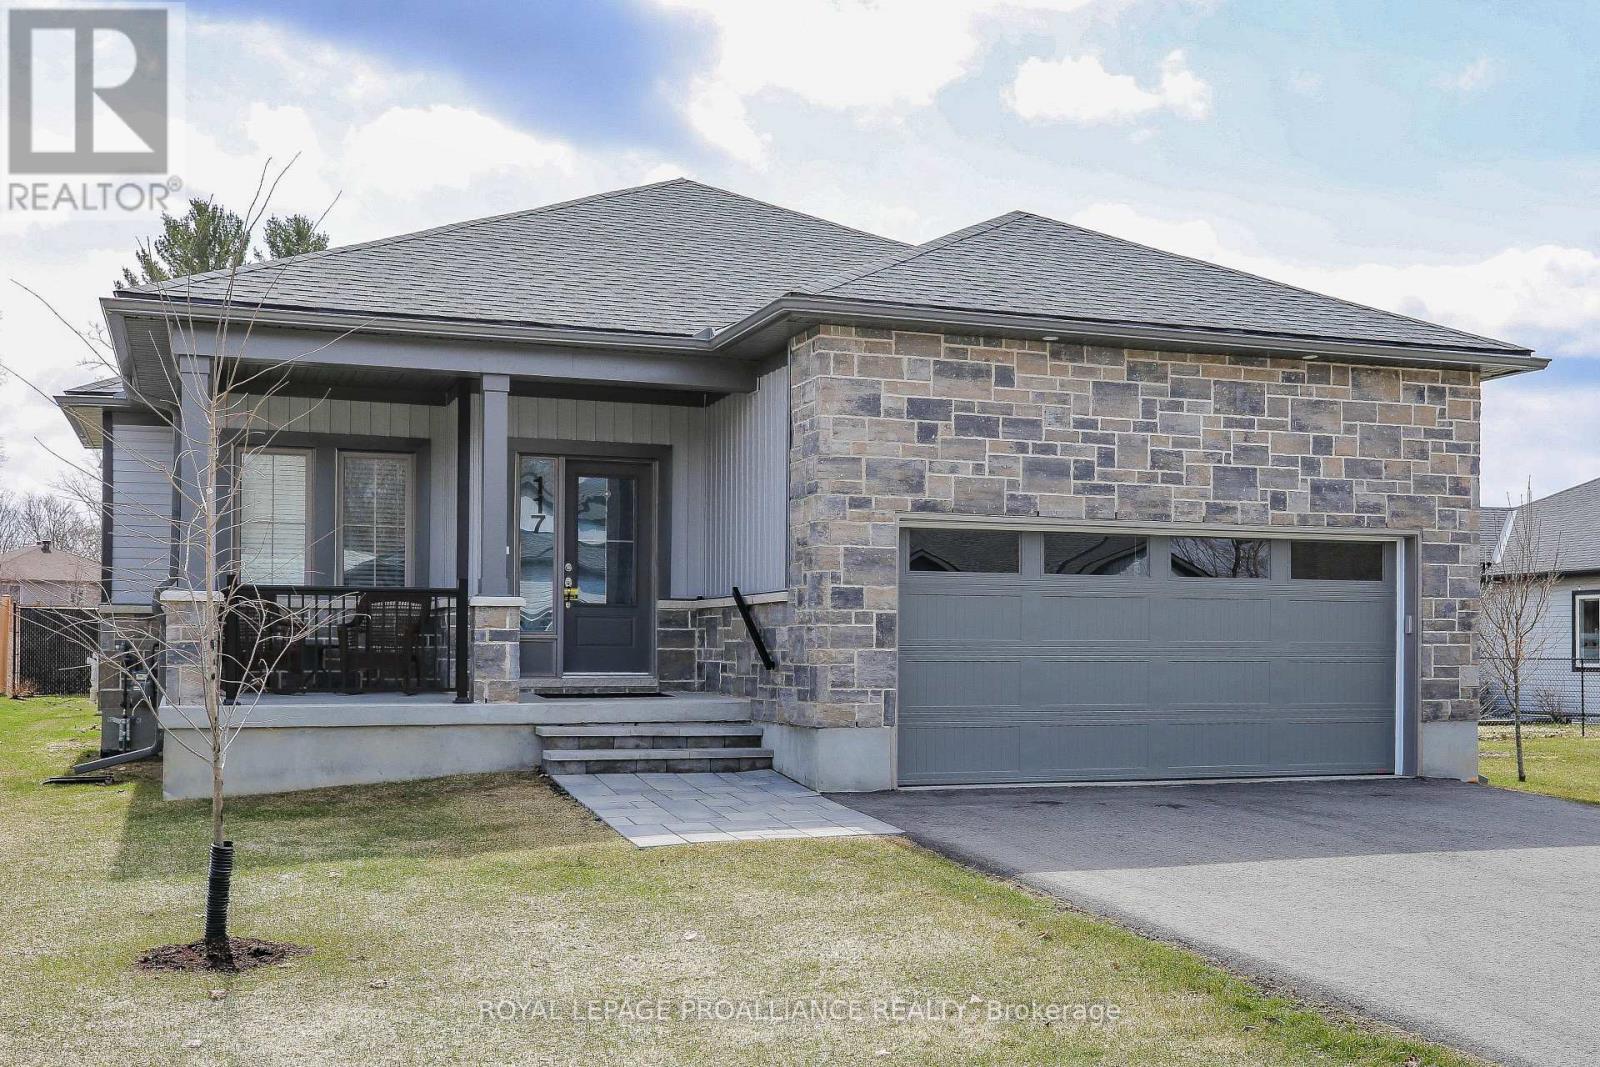
117 Adley Drive
Brockville, Ontario
Step into a home where comfort meets style in this beautifully designed 1,331 sq. ft. bungalow. The sun-filled open layout invites you in with a kitchen that boasts granite counters, a center island, and seamless flow to the dining and great room-perfect for hosting friends or enjoying quiet evenings. Retreat to the spacious primary suite with its private ensuite and walk-in closet, while a second bedroom and full bath offer flexibility for family or guests. With 9' ceilings, hardwood and ceramic flooring, main floor laundry, and direct garage access, every detail is crafted for easy living. The full lower level is ready to transform into the ultimate recreation space, complete with a future bath rough-in and plenty of room to grow. Outside, relax on the covered front porch, enjoy the fully sodded yard, or take a stroll to the St. Lawrence River, downtown, scenic trails, or the Brockville Golf & Country Club. With economical gas heat, central air, and hot water on demand, this home delivers the lifestyle you've been waiting for-stylish, convenient, and move-in ready. (id:65446)
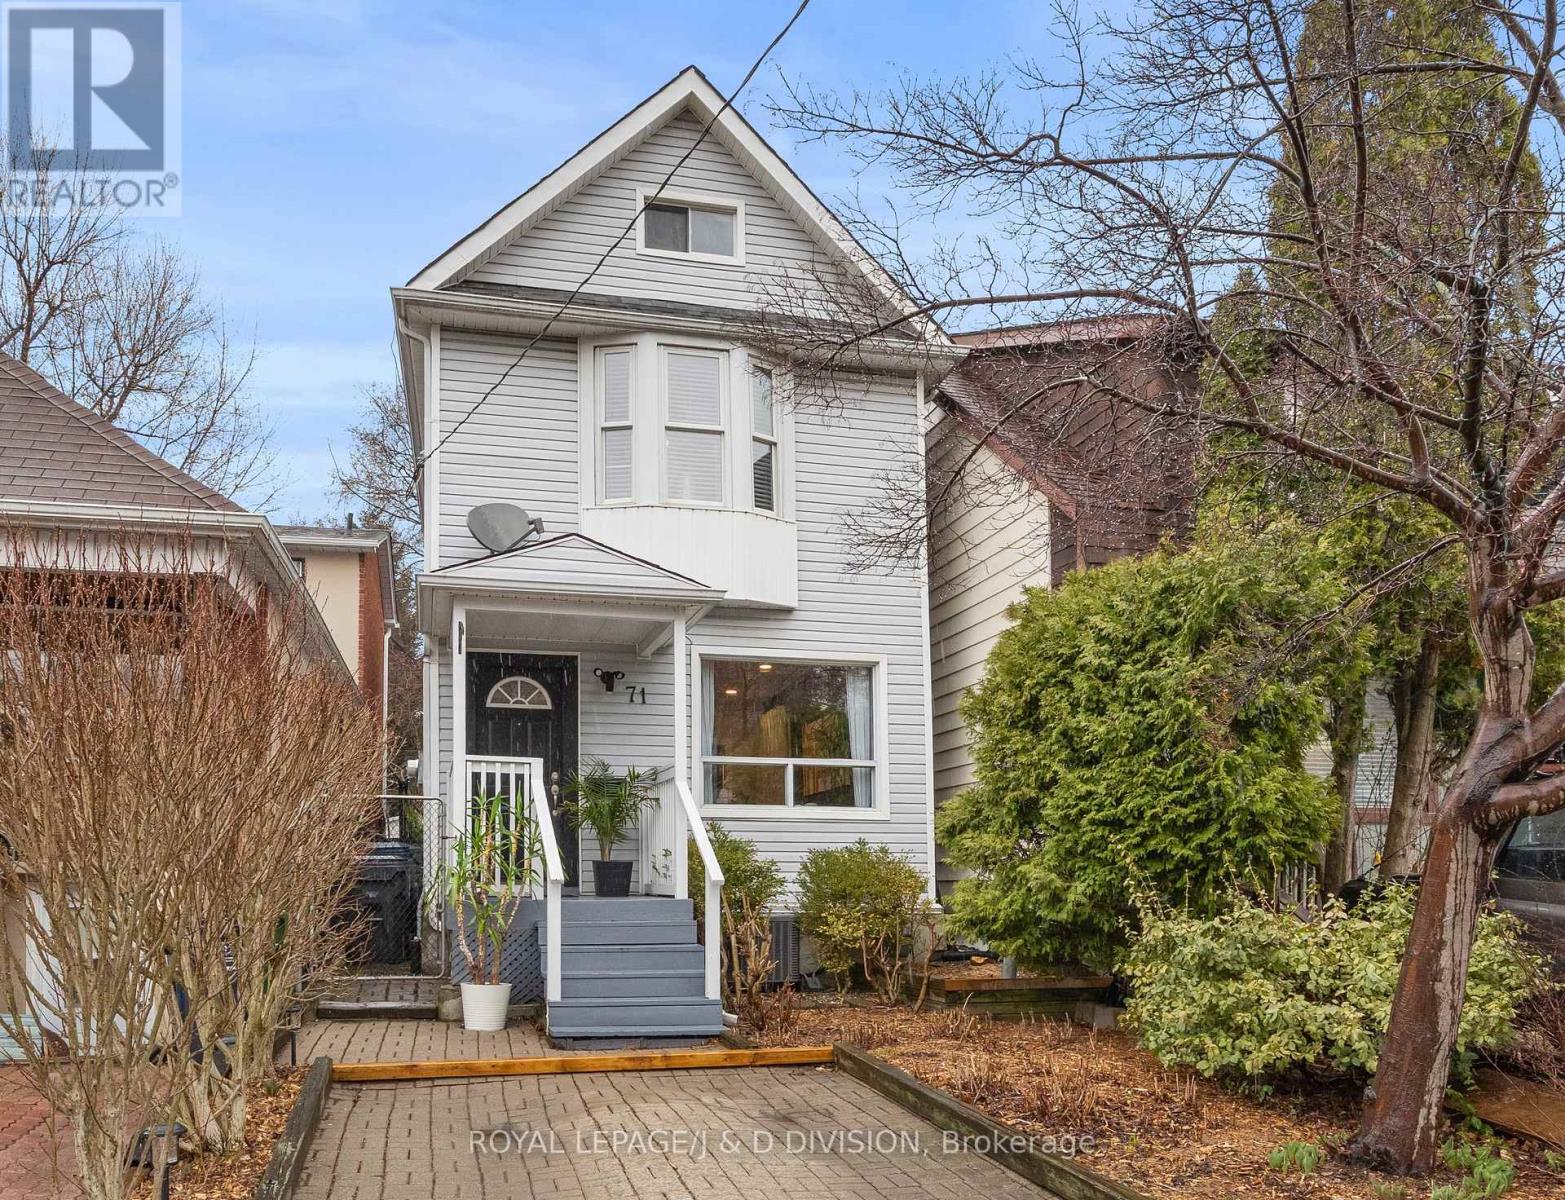
71 Madelaine Avenue
Toronto, Ontario
Welcome to a fabulous detached 2.5-storey stunner, set on an expansive 20 x 113 ft lot, offering 3 spacious bedrooms and an incredible third floor loft - perfect as either a 4th bedroom or home office, 2 bathrooms, and generously scaled principal rooms designed for comfortable family living and effortless entertaining. The family-sized kitchen and dining area is the heart of the home-complete with quartz countertops, marble heated floors, abundant storage, and a large centre island perfect for gathering. Walk out directly to a spacious deck and deep backyard, creating a seamless indoor-outdoor flow and your own private oasis for summer entertaining or quiet relaxation. Situated on a quiet, tree-lined street, this home is just steps to the Danforth, Victoria Park Subway and a short, convenient ride to downtown Toronto-offering exceptional connectivity while maintaining a peaceful residential setting. Thoughtfully updated and truly turn-key, the home features skylights on the second floor which flood the space with natural light, enhancing the bright and airy feel throughout. The spa-inspired bathroom with jacuzzi tub adds a touch of luxury and comfort. A standout bonus is the third-floor loft-an exceptionally versatile, light-filled space ideal as a fourth bedroom, home office, creative studio, or private retreat for teens or guests. Do not miss an amazing opportunity to be situated in a vibrant community minutes to wonderful schools, the Oak Ridge Community Recreation Centre, Dentonia Golf Course, tons of parks, dog parks, hiking and walking trails, restaurants, cafes and shops along the Danforth and so much more! (id:65446)
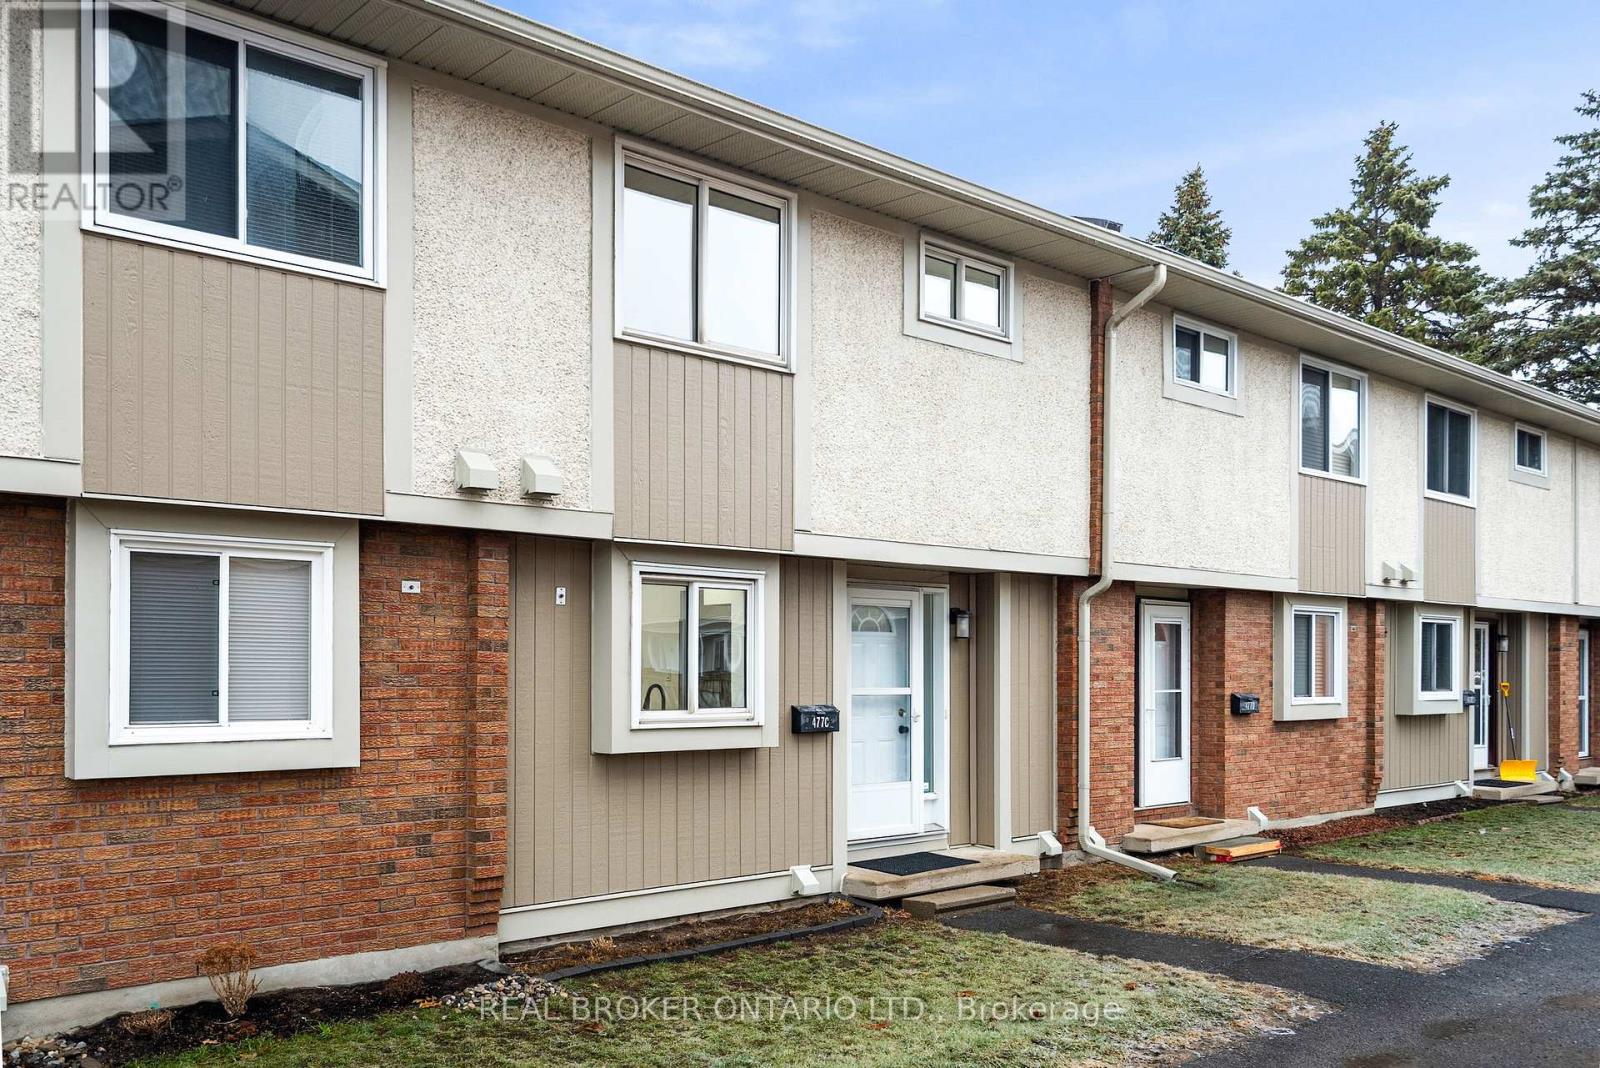
C - 477 Moodie Drive
Ottawa, Ontario
Welcome to this beautifully renovated 3-bedroom, 2-bathroom condo townhome in the community of Bells Corners. Renovated from top to bottom, this move-in-ready home features stylish modern finishes and brand-new appliances, offering a turnkey opportunity for first-time buyers, investors, or anyone seeking low-maintenance living. The bright and spacious main level offers an open living and dining area perfect for everyday living and entertaining, along with a completely updated kitchen featuring modern cabinetry, quality finishes, and new appliances. Upstairs, you will find three generously sized bedrooms and a fully renovated main bathroom with contemporary fixtures and finishes. The lower level adds valuable living space with a large rec room, laundry area, and a convenient second bathroom, ideal for a home office, gym, or additional family space. Enjoy the private, sun-filled backyard, perfect for relaxing, gardening, or creating your own outdoor retreat. Conveniently located close to parks, schools, shopping, the Trans Canada Trail, and major transit routes, with easy access to the highway for commuting.1 parking space included. (id:65446)
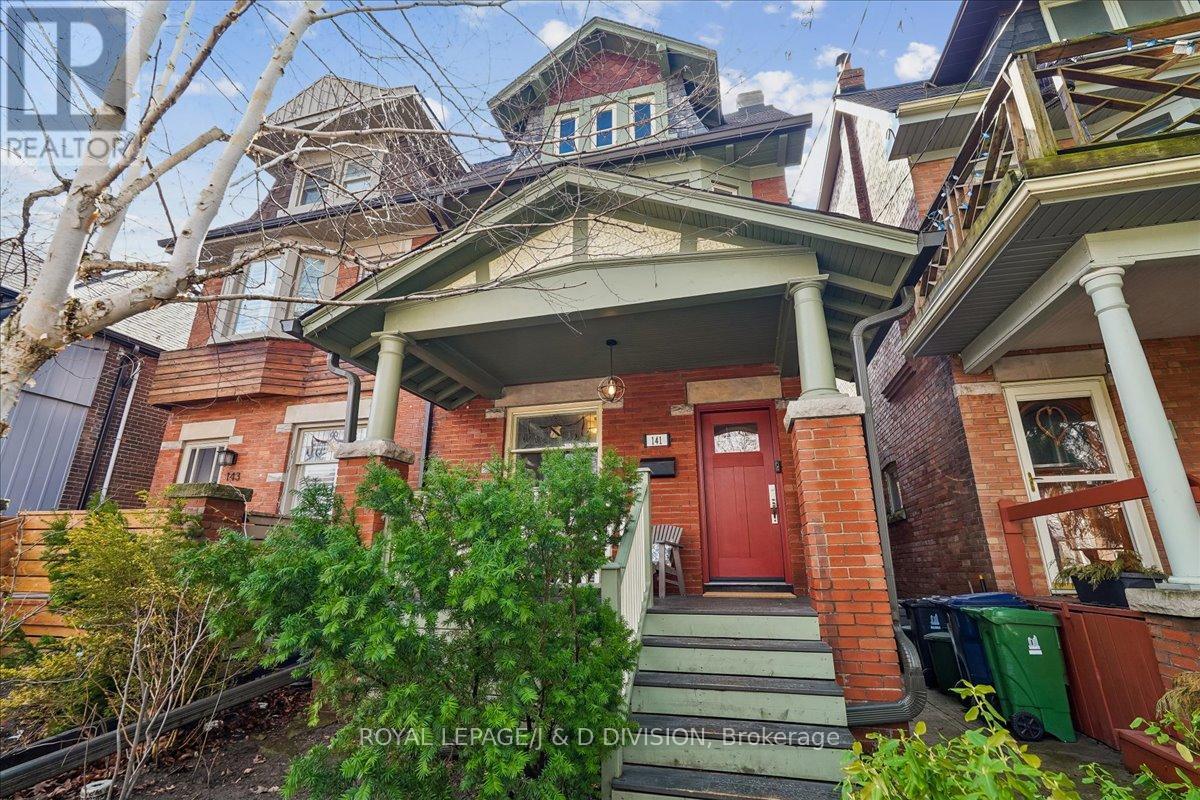
141 Browning Avenue
Toronto, Ontario
This 2 3/4-storey semi-detached home in sought-after Playter Estates blends timeless character with everyday comfort in the coveted Jackman School District. Built in 1918, the home welcomes you with a covered front porch overlooking Browning Avenue's tree-lined boulevard. It features original oak trim, high baseboards and stained-glass windows that speak to its history. Inside the wood floors and elegant cove ceilings frame warm, inviting principal rooms while a spacious family-sized kitchen with granite counters, large pantry and abundant cabinetry becomes the natural gathering place for daily life and entertaining. The home has been updated over time with conveniences like air conditioning while preserving its original character. The second floor offers three well-proportioned bedrooms including a front bedroom with a coal insert fireplace and study alcove, renovated 4-piece bathroom and a tandem third bedroom with an office/sunroom ideal for working from home or growing families. The third floor provides a generous and private primary retreat with airy southern views through sliding glass doors to the recently replaced roof. The fully finished basement extends the living space with a recreation room, a fifth bedroom and a renovated 3-piece bathroom offering flexibility for guests, teens, or extended family. Outside, a fenced south-facing garden with a stone patio and private dining area creates a quiet, sun-filled place to unwind or entertain. It is just a short walk to Chester subway station, Withrow and Riverdale Parks, the Don Valley Ravine System, the vibrant restaurants and boutique shops of the Danforth and easy driving access to the Don Valley Parkway. This is a home to put down roots and create meaningful memories for years to come in a coveted neighbourhood and community. (id:65446)
522 Cliffview Road
Pickering, Ontario
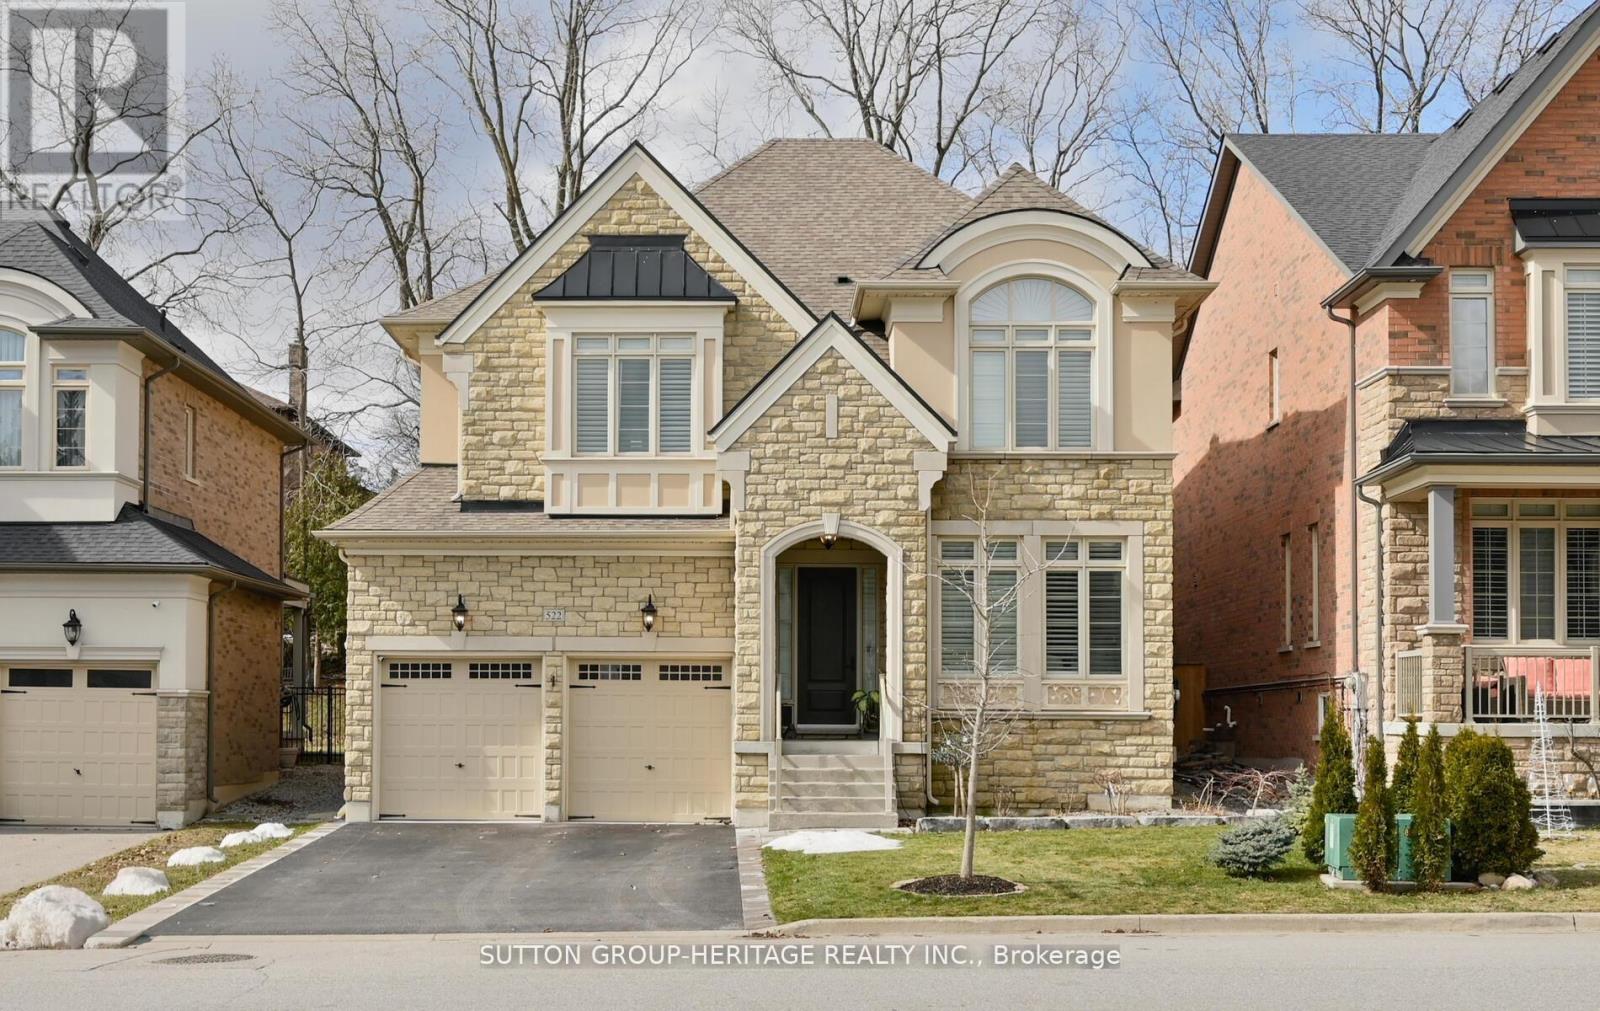
Welcome to 522 Cliffview Road in Pickering, a stunning 4+1 bedroom, 6 bathroom detached two-storey home offering approximately 3,304 sq ft of beautifully designed living space. This impressive home features a double car garage, parking for four additional vehicles, and exceptional curb appeal with a landscaped front yard and a beautiful front porch. Inside, the main floor is enhanced with pot lights throughout, hardwood flooring in the combined living and dining room, and large windows dressed with California shutters. The stunning kitchen is the heart of the home, showcasing a centre island, stainless steel appliances, gas range, walk-through pantry, and a walk-out to the backyard. Open to the breakfast area and family room, this space is perfect for everyday living and entertaining, with the family room featuring a cozy gas fireplace and large windows overlooking the private yard. Upstairs, the spacious primary retreat offers a walk-in closet and luxurious 5-piece ensuite. Bedroom 2 features its own 4-piece ensuite and walk-in closet, bedroom 3 includes a walk-in closet and 3-piece ensuite, and bedroom 4 offers a 4-piece ensuite and closet. All bedrooms are finished with broadloom, large windows, and California shutters. The versatile basement space can easily serve as a fifth bedroom, home office, gym, or additional living area. Enjoy a private backyard retreat complete with a deck, mature trees, and landscaped surroundings. Ideally located close to the lake, Highway 401, and everyday amenities. (id:65446)
70 - 42f Benlea Drive
Ottawa, Ontario
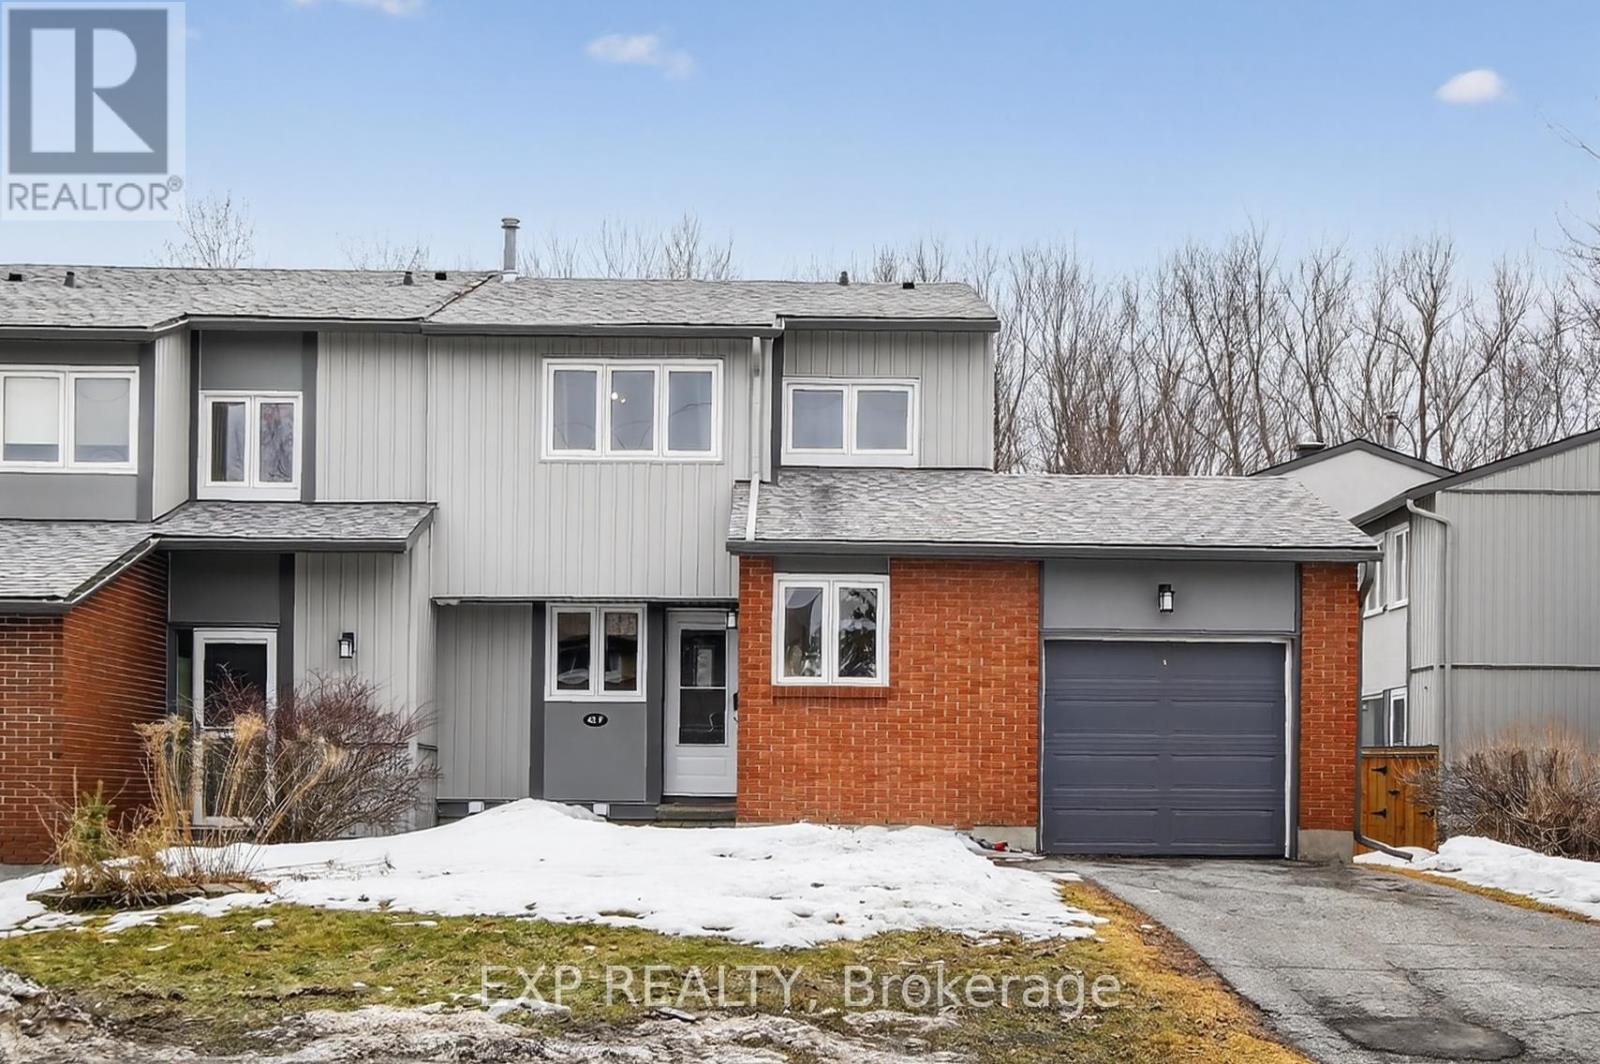
LOCATION !!! Backs on Greenbelt with Walking-Path. END UNIT !!!. BONUS 4 Bedrooms. This is the LARGEST Unit built. This home is just wonderful featuring on the main level Large Living room with access to South Facing Deck overlooking NCC forest, Entertainment size Dining Room, Kitchen, BONUS Bedroom/Den and Powder room. Second Level 3-generous sized Bedrooms and Full Bathroom. Lower Level Finished with Family room and Huge Storage room. located in convenient Tanglewood neighborhood close to everything; Algonquin College, Centrepointe Theater, Shopping, Transit, Costco etc.... (id:65446)
115 Kaswit Drive
Beckwith, Ontario
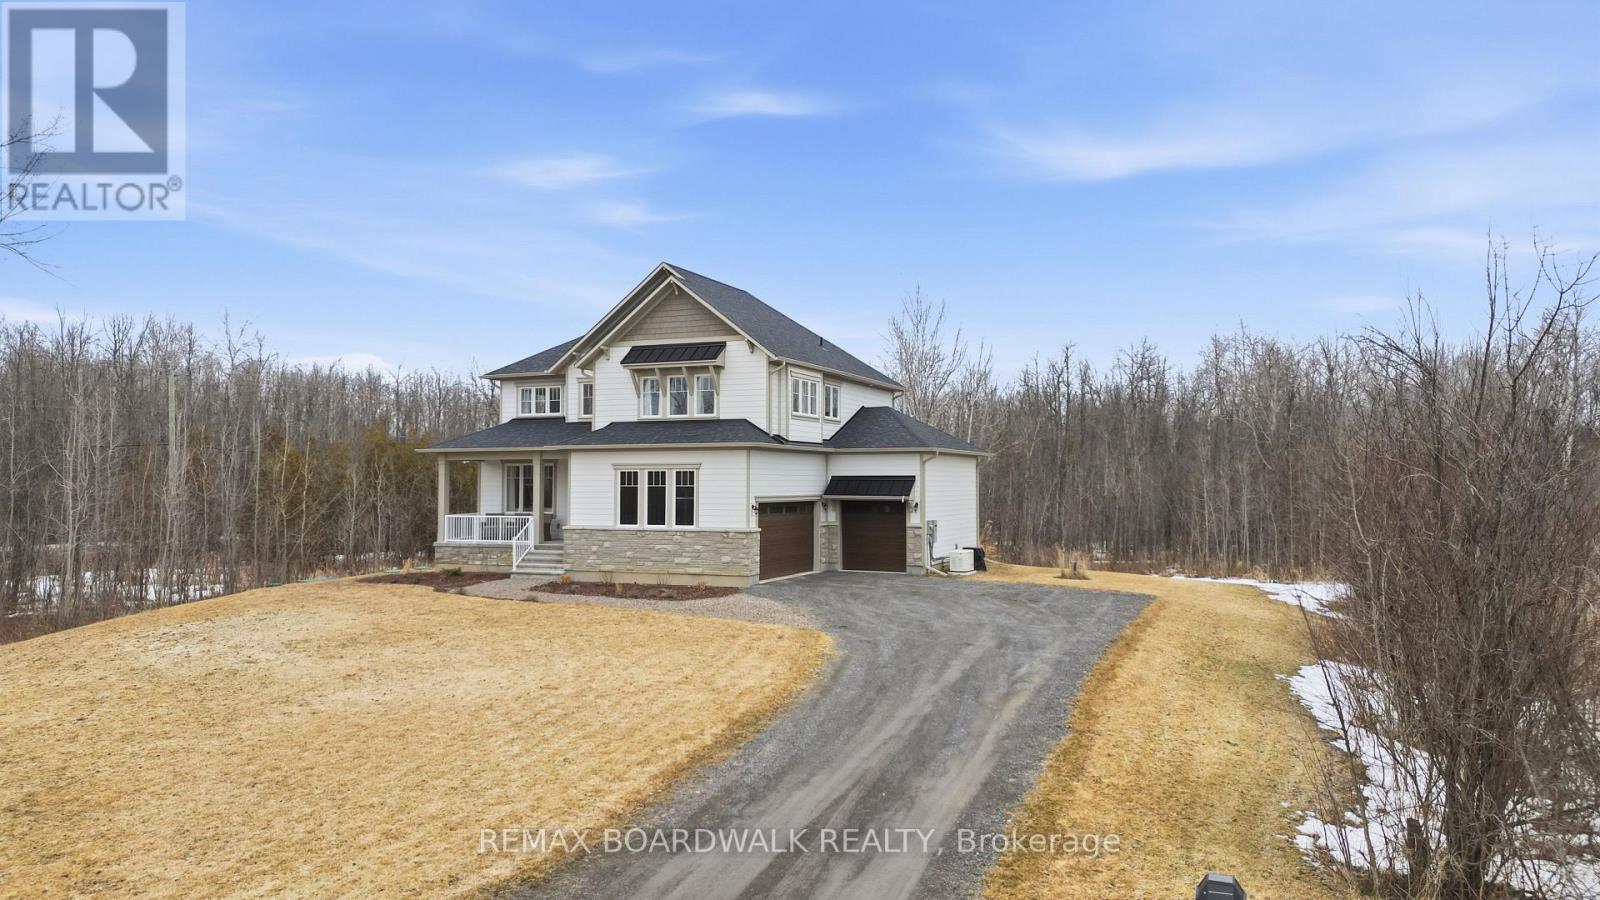
Welcome to 115 Kaswit Drive-an exceptional 2022 custom build by Luxart, nestled in the sought-after Lakeside community. Just steps from Mississippi Lake, this home offers exclusive access to a private waterfront park reserved for Lakeside residents-bringing you the best of lake life without compromising modern comfort. Ideally located minutes from Carleton Place and a short drive to Ottawa, this property blends peaceful surroundings with everyday convenience. Whether you're swimming, hosting summer BBQs, or unwinding with family and friends, this home is designed for effortless living and entertaining. Inside, you'll find elegant engineered hardwood , a wall-to-wall kitchen complete with a large walk-in pantry and beautifully designed bathrooms featuring quartz finishes throughout. This home truly has it all-style, space, and an unbeatable lifestyle. Thoughtfully upgraded over the past four years, the home impresses from the moment you step inside. It features 3 spacious bedrooms-each with its own walk-in closet-3.5 bathrooms, an upstairs living area, and a bright open-concept main floor. Enjoy the bonus of a screened-in back deck and a fully finished basement, making this home truly move-in ready. Set on a generous 1.9-acre corner lot, the property includes a triple-car garage and a outdoor space with sprinkler systems. The home has the added peace of mind with a Generac system, truly nothing left unturned. See attached for additional details. Come fall in love and make Lakeside your home. Common Association Fee: $121/month (Lake Front Park & Butternut Park) (id:65446)
310 - 1070 Progress Avenue
Toronto, Ontario
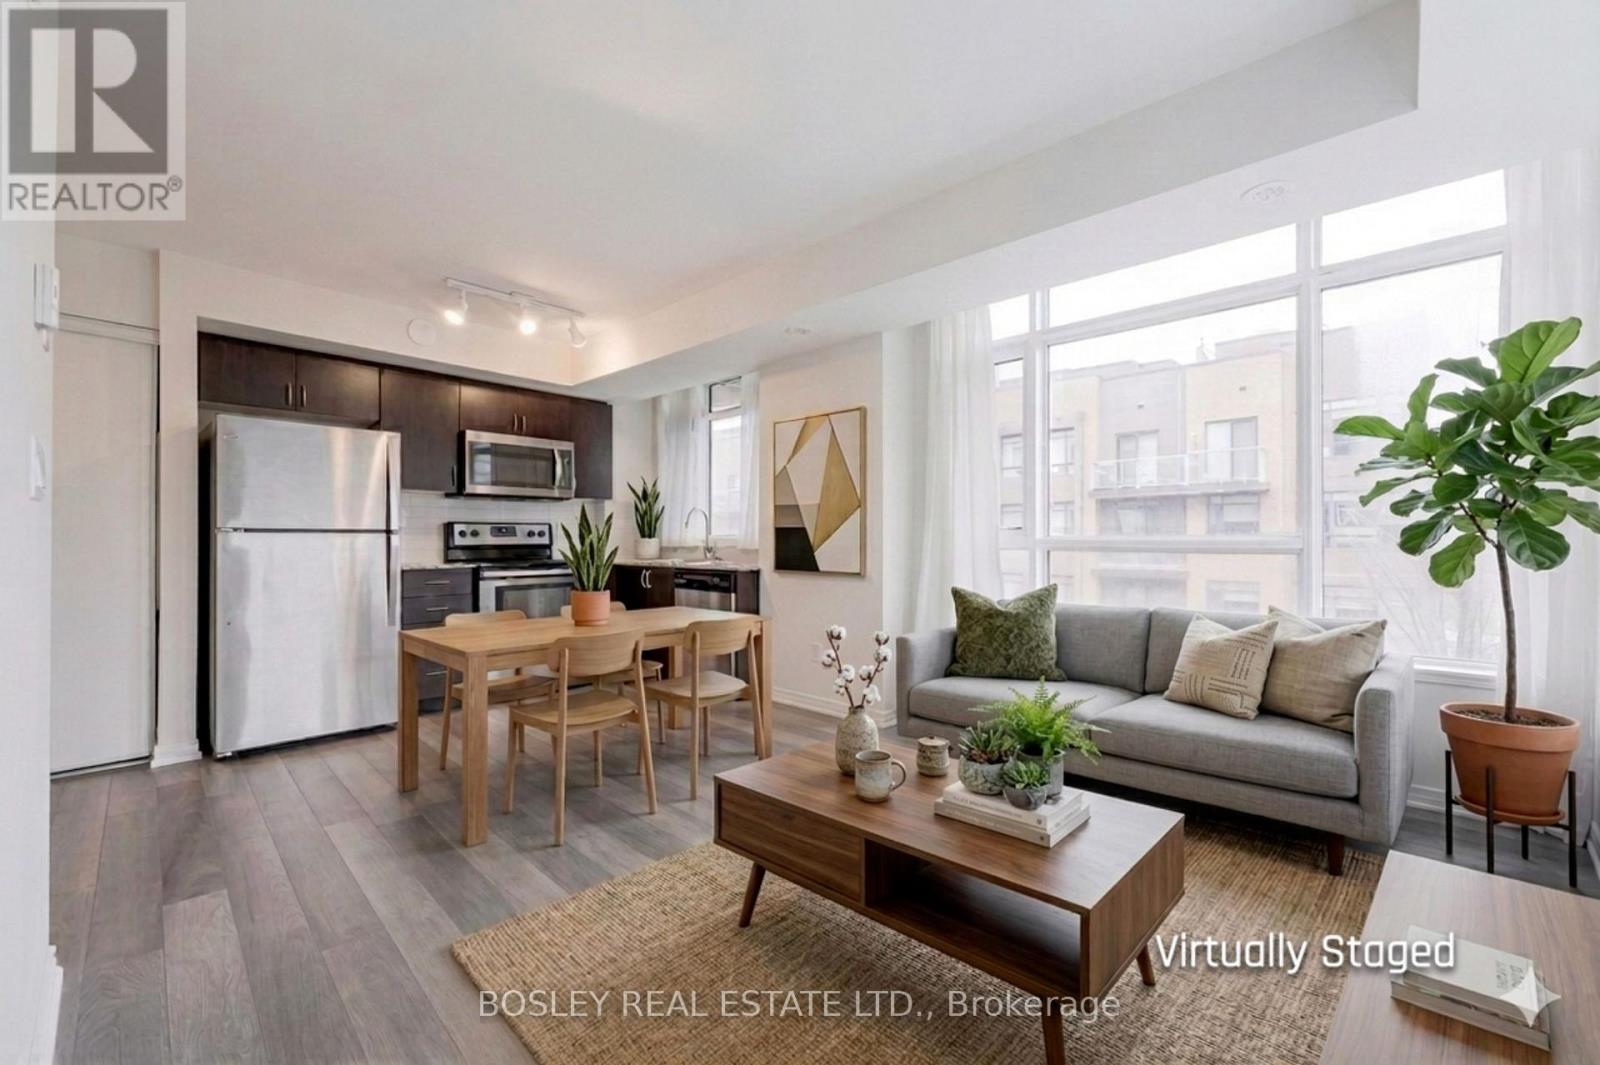
Welcome to this sun-filled, upper-level corner unit in the heart of Scarborough. This modern stacked townhouse offers an airy, open-concept layout designed for contemporary living. As a desirable corner unit, enjoy expansive windows that flood the home with natural light. The functional kitchen features contemporary cabinetry, quality countertops, and stainless steel appliances, flowing seamlessly into the living and dining areas. Sleek laminate flooring on the main floor provides a clean and durable aesthetic. Two well-sized bedrooms offer ample closet space and large windows. Relax on your private terrace, perfect for morning coffee. Includes one underground parking spot and a dedicated storage locker. Visitor parking and bike storage are available within the complex. Perfect for working professionals, and families alike, you are steps away from everything you need. Convenient access to TTC, GO Transit, Scarborough Town Centre, restaurants, local supermarkets (Food Basics), and numerous parks. (id:65446)