
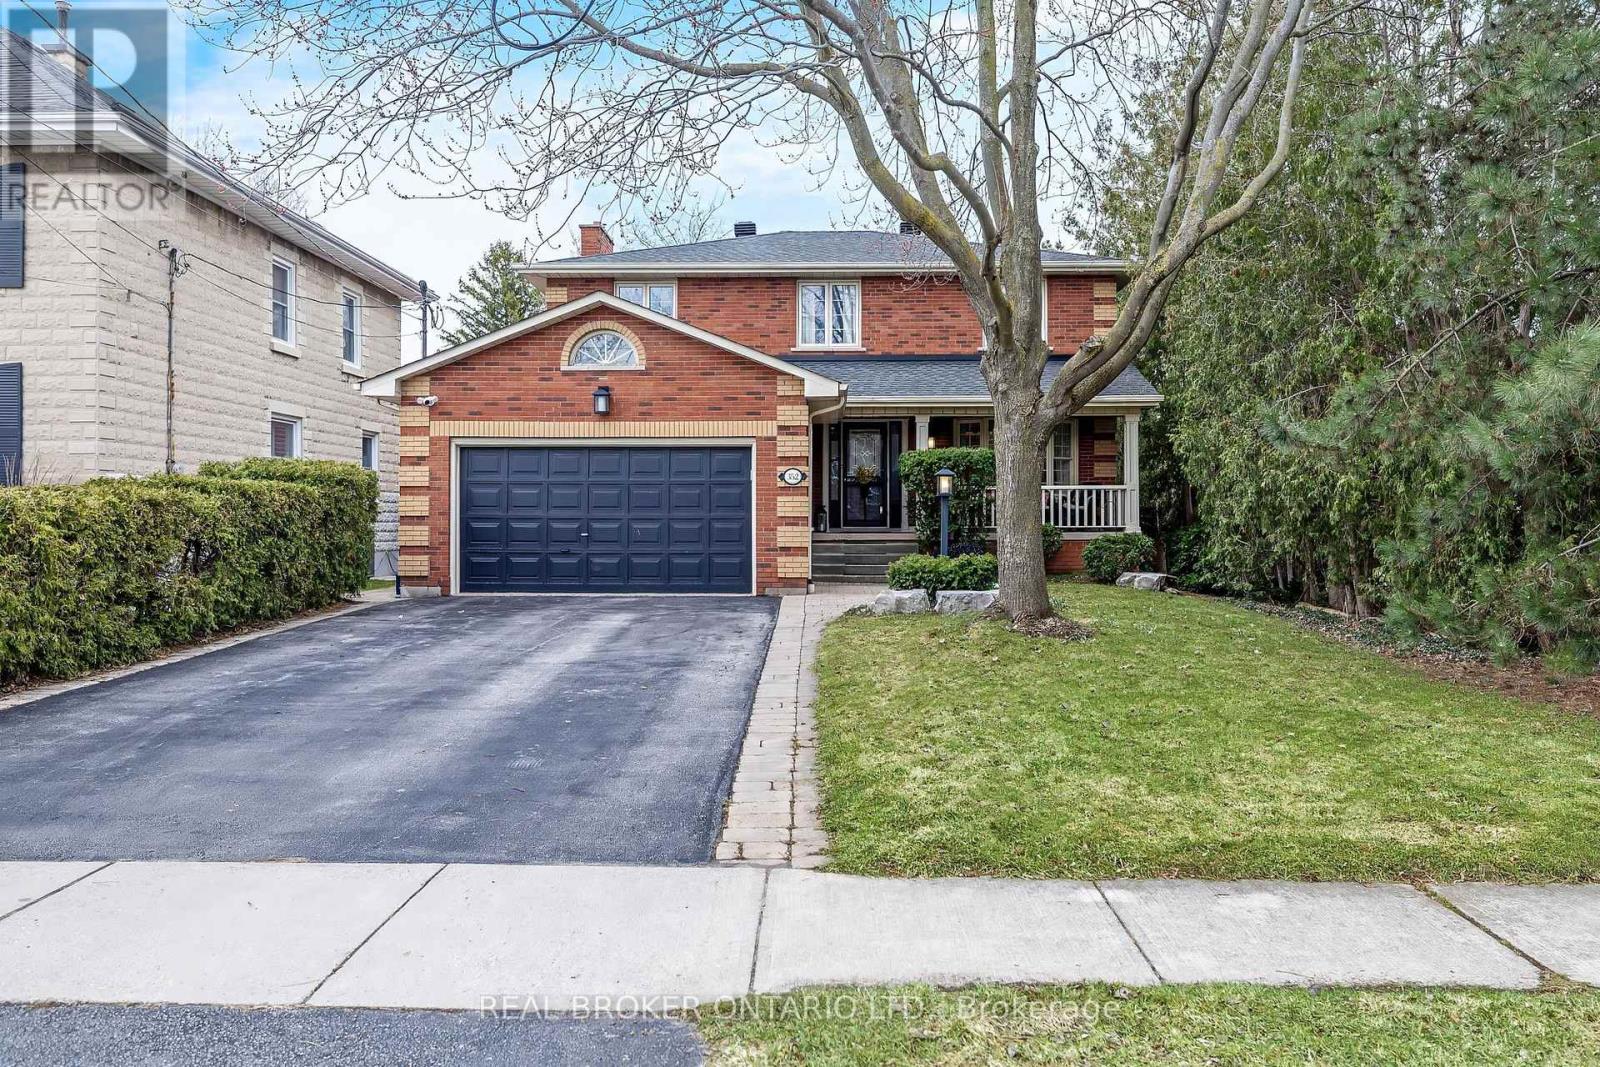
352 Broadway Avenue
Milton, Ontario
This beautiful 3+2 bedroom, 3.5 bathroom home is in one of Milton's most sought-after neighbourhoods and offers over 3,400 sq. ft. of total finished living space! The main floor offers a grand foyer, large living/dining room, a cozy family room with a wood-burning fireplace and built-in cabinetry, direct garage access from the mud room plus a 2-pc bath. The custom kitchen is stunning! It has stainless steel appliances, granite countertops, under-cabinet lighting, a gas range, custom backsplash, pot lights and pot drawers. The breakfast area offers a coffee station and direct access to the backyard! Upstairs has a large primary suite with a custom 3-pc ensuite with glass shower and a custom walk-in closet. There are 2 more large bedrooms, an office nook plus a beautifully renovated main 4-pc bathroom. The fully finished basement offers a separate entrance directly to the garage, a large rec room with pot lights and a gas fireplace, 2 additional bedrooms with double closets and a large 4-pc bathroom. The backyard is a mature oasis with an inground pool, custom gazebo and large deck for entertaining! Steps from downtown and everything Old Milton has to offer. Walking distance to the GO, transit, shops, schools & parks! This home has been lovingly maintained by the same owners for over 30 years. Furnace/AC 2021, Roof 2016, Water Softener/GDO 2025, Pool Pump ~2022 (id:65446)
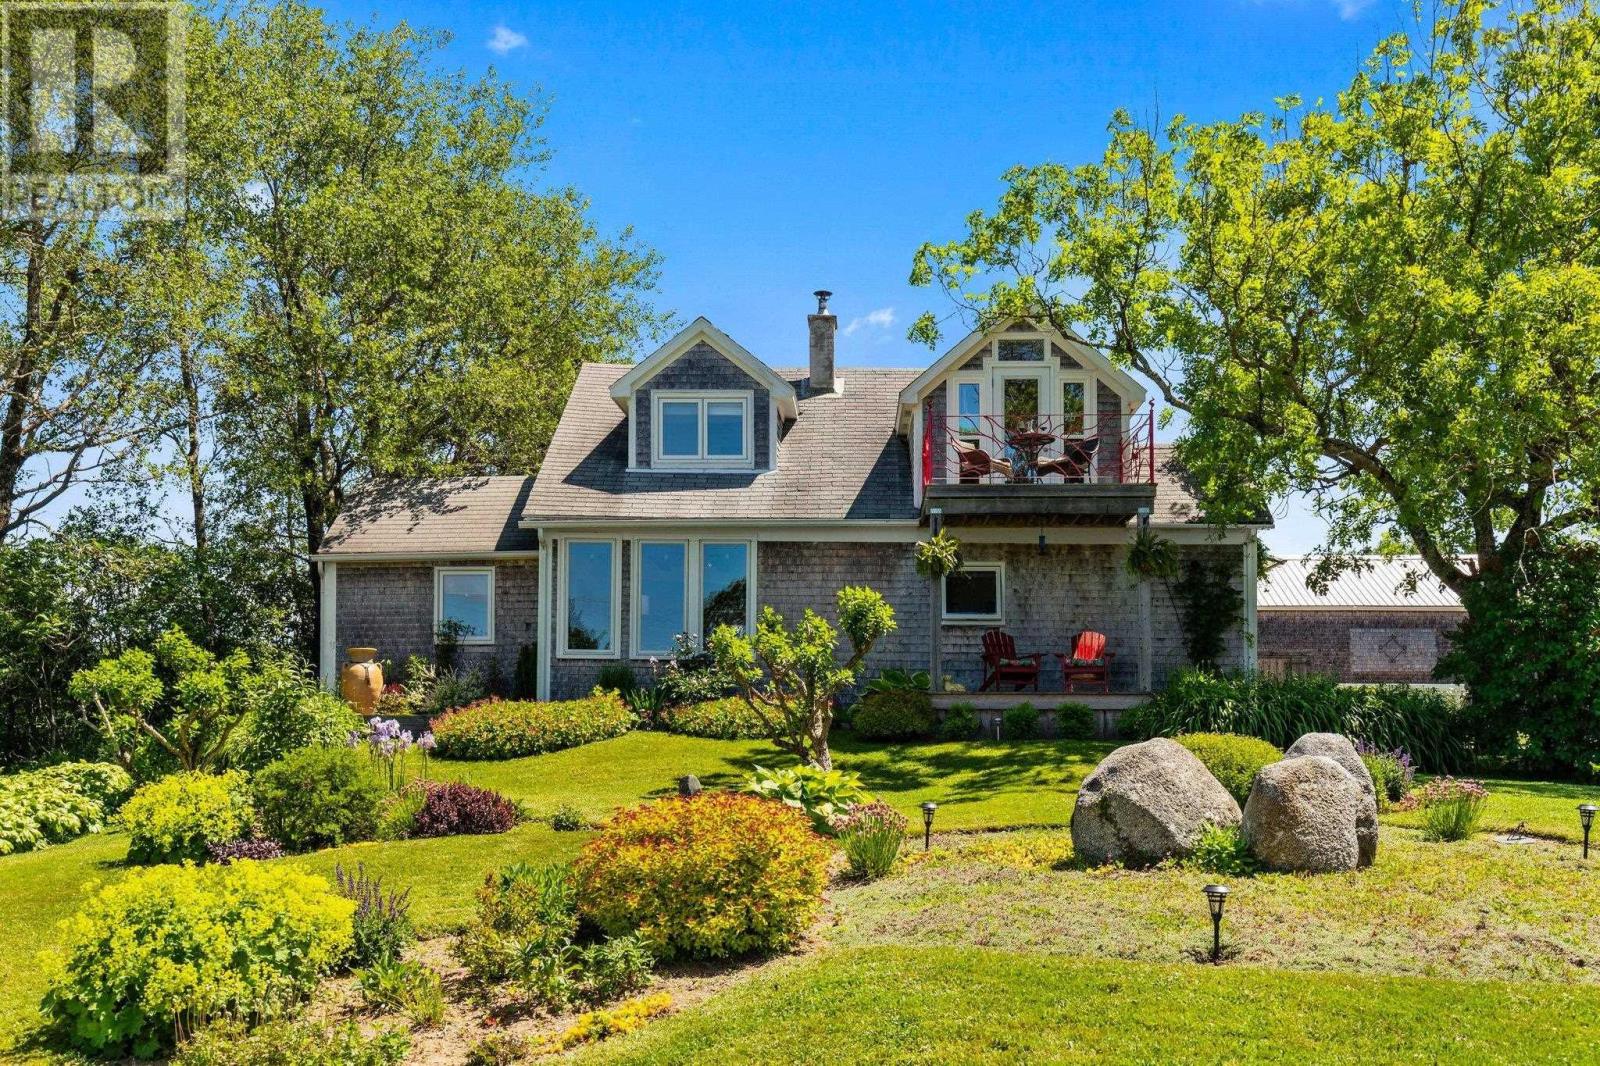
54 Gates Road
Blandford, Nova Scotia
Discover the charm of this unique coastal property, perfectly suited for those seeking peace, serenity, and inspiring natural surroundings. Set against a backdrop of beautiful meadows and ocean views, this inviting property offers a tranquil lifestyle with endless possibilities. Enjoy your morning coffee from the bright sunroom while taking in the scenic landscape. Gardeners and hobbyists will appreciate the large greenhouse, ideal for growing your own plants, vegetables, or flowers year-round. The property also features a garage and shop, built with durable 2x6 framing and reinforced with ¾" plywood, wrapped in steel siding and topped with a steel roof with 200 amp serviceoffering excellent potential for a home-based business, workshop, studio, or hobby space. Located just minutes from stunning beaches, scenic hiking trails, and vibrant Farmers Markets, this property is nestled within a welcoming rural community rich with local charm and points of interest nearby, while still within 45 minutes of Halifax. Whether you're looking for a peaceful retreat, a place to grow your passions, or a property with business potential, this coastal gem offers an exceptional opportunity to create the lifestyle you've been dreaming of. (id:65446)
Keller Williams Select Realty (Lunenburg)
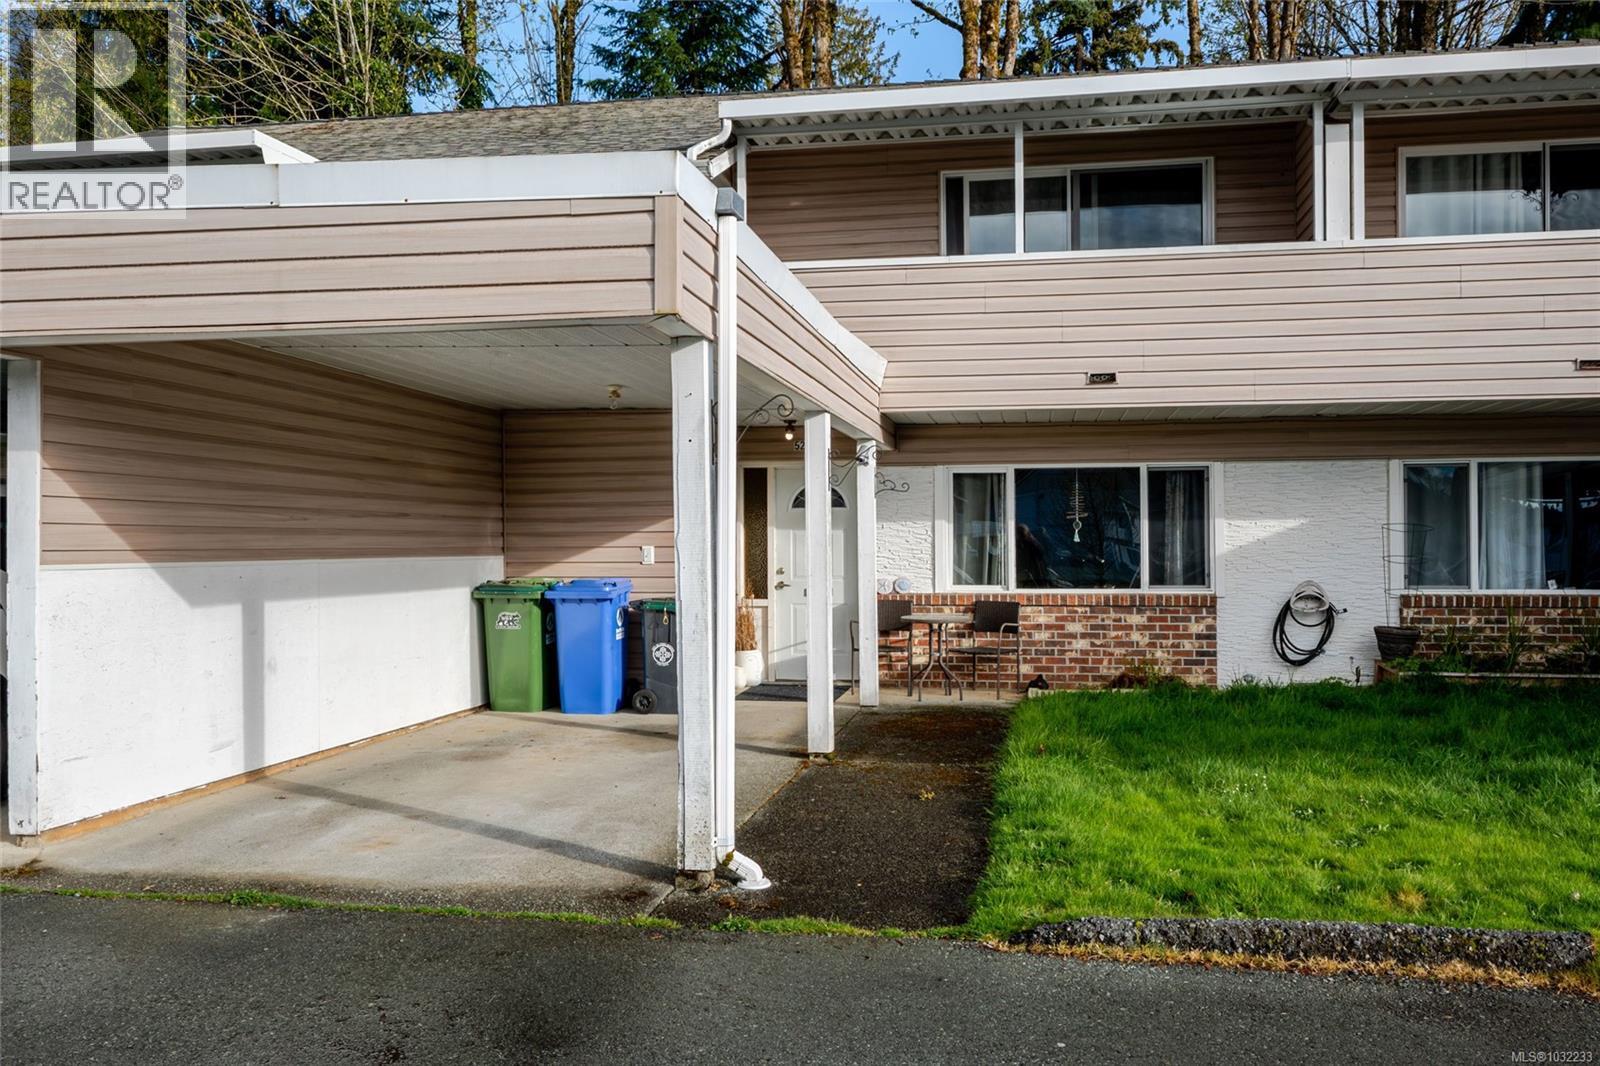
5237 Gertrude St
Port Alberni, British Columbia
Welcome to this cozy and inviting 3-bedroom, 1.5-bathroom townhouse located in the desirable Spencer Park area of Port Alberni, BC. Perfectly positioned next to the scenic dyke walking path, this home offers a peaceful setting with easy access to outdoor recreation. Inside, you’ll find a warm and functional layout ideal for families, first-time buyers, or investors seeking a solid rental opportunity. Convenience is key, with a bus stop right on the street and close proximity to local amenities, shopping, and an elementary school—making daily life simple and accessible. The comfortable living spaces and practical design create a welcoming atmosphere you’ll love coming home to. Whether you're looking to enter the market or expand your investment portfolio, this well-located townhouse offers excellent value in a growing community. Don’t miss your chance to own in this sought-after neighborhood. (id:65446)
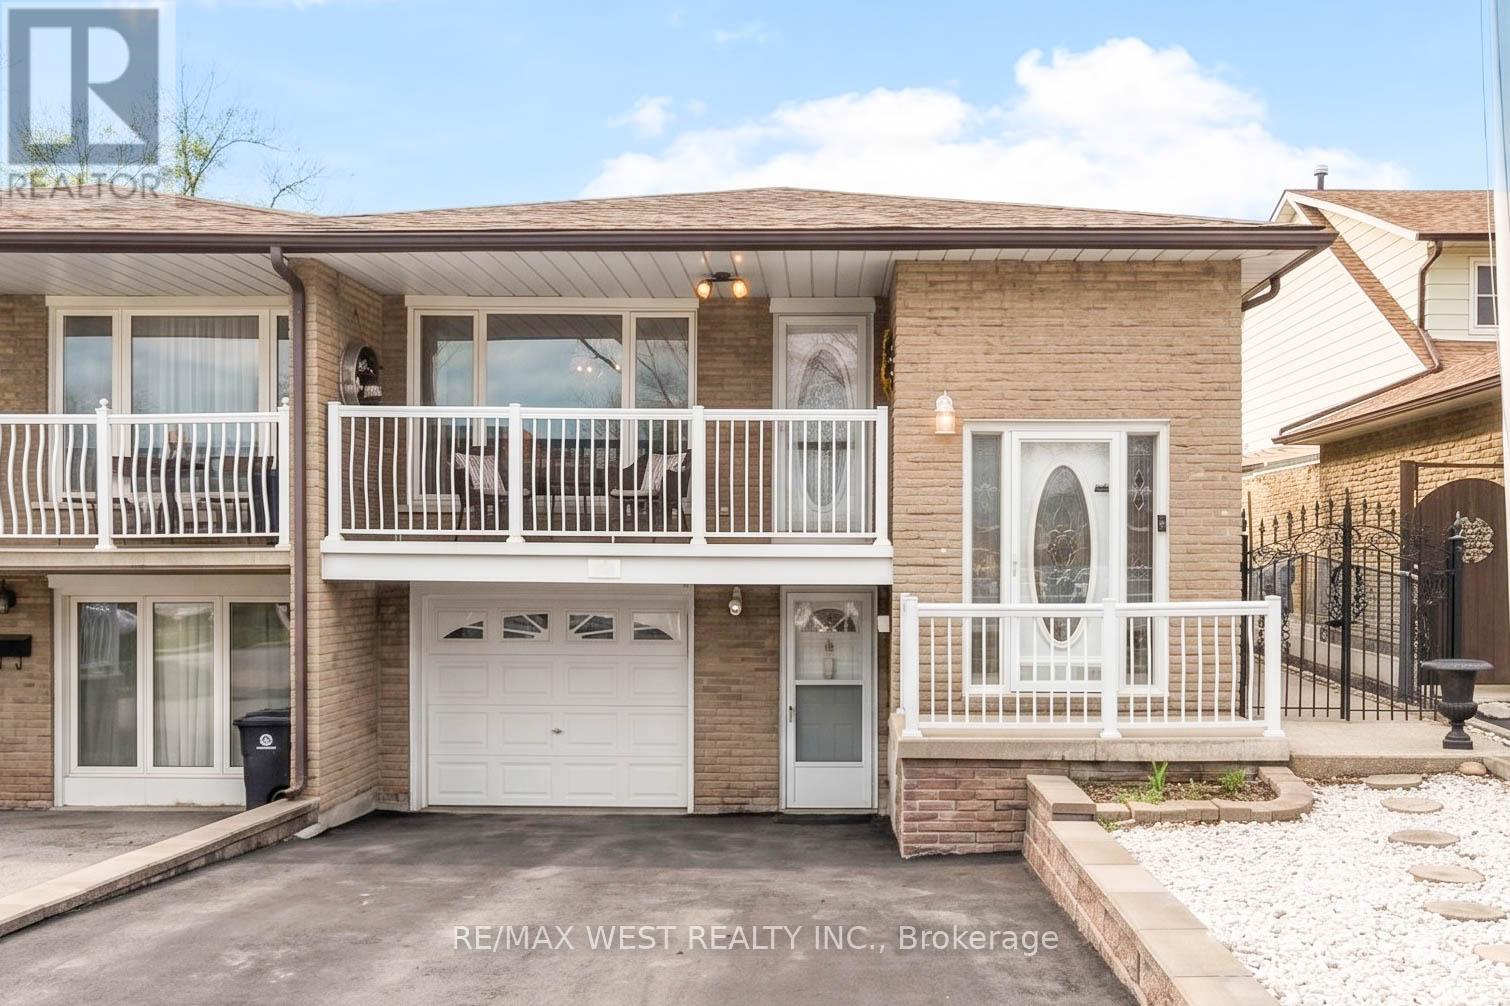
941 Stainton Drive
Mississauga, Ontario
Welcome to 941 Stainton Drive, a beautifully maintained 3-bedroom home nestled in the heart of Erindale - one of the city's most desirable, family-friendly neighbourhoods. An inviting residence offering a bright, open-concept layout! The main level showcases a spacious living and dining area featuring rich hardwood floors, elegant crown moulding, and modern pot lights. The updated kitchen is equipped with granite countertops, stainless steel appliances, large pantry area, huge kitchen island, and a convenient walkout to the side yard - perfect for outdoor access and summer gatherings. A sun-filled dining space opens to a generous balcony, creating the ideal spot to enjoy your morning coffee or unwind in the evening. Three great sized bedrooms are all filled with natural light, offering comfort and versatility for growing families.The finished lower level adds exceptional value, complete with a separate entrance, gas fireplace, lot's of storage space and rough-in for a second kitchen - ideal for an in-law suite, nanny quarters, or potential income opportunity. Private, fully fenced backyard featuring upgraded concrete and a gazebo! Conveniently located just minutes from beautiful parks, shopping, top-rated schools, public transit, and major highways, this home combines lifestyle, location, and opportunity in one exceptional package. (id:65446)
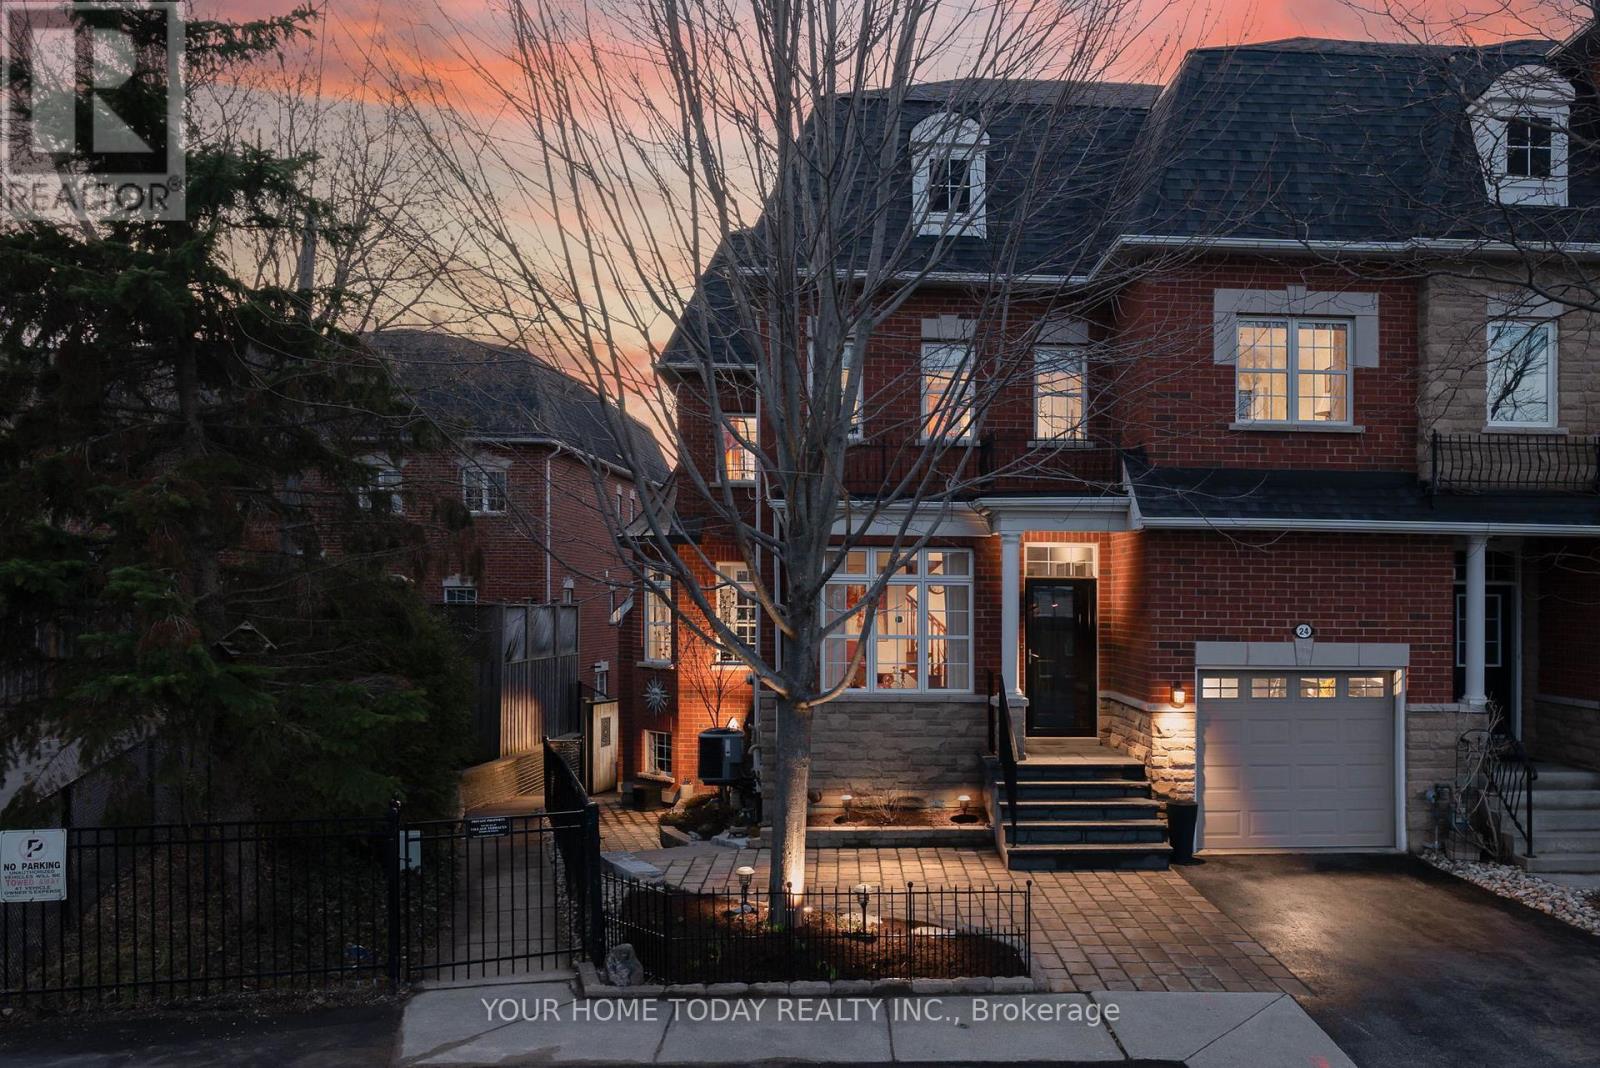
24 Wesleyan Street
Halton Hills, Ontario
Exquisite End-Unit Townhome in Sought-After Downtown/Park District! Beautifully appointed & ideally situated, this elegant turnkey townhome offers an exceptional blend of comfort, style & convenience. Just steps to farmer market, shops, restaurants, library, theatre & close to parks, schools (highly rated Montessori school), golf & the hospital - everything you need is right at your doorstep. The main level offers an elegant & functional layout, featuring 9' ceilings, crown molding thru-out & a bright O/C design. The eat-in kitchen is a standout with dark custom cabinetry, granite counters, stone backsplash, pantry, S/S appliances & breakfast bar, along with a W/O to a private deck with a full coverage awning - perfect for morning coffee or summer BBQs. The adjoining bright family room is anchored by a striking gas f/p with marble surround, creating a warm & welcoming focal point. A private ground-level office/library with custom B/I oak shelving provides the perfect work-from-home or study space. Step down to a stylish powder room & garage access adds both character & functionality to the level. Upstairs, you'll find 3 spacious bedrooms, including a luxurious primary suite designed as a true retreat. The spa-inspired ensuite features heated floors, a freestanding designer tub, glass-enclosed shower & H/E fixtures for a touch of everyday indulgence. The bright W/O lower level extends the living space, offering a rec room with gas f/p, 2nd kitchen & direct access to a large private patio & lush gardens. This level also includes a 4th bedroom, 3-pc bath, laundry room with stove, fridge & ample storage. With a private exterior entrance, it's ideal for guests, extended family or multi-generational living. Additional highlights include an attached garage with house access, driveway parking for three cars & a large private patio area for outdoor enjoyment. Spacious, stylish, & beautifully finished, this exceptional home delivers comfort, charm & an unbeatable setting. (id:65446)
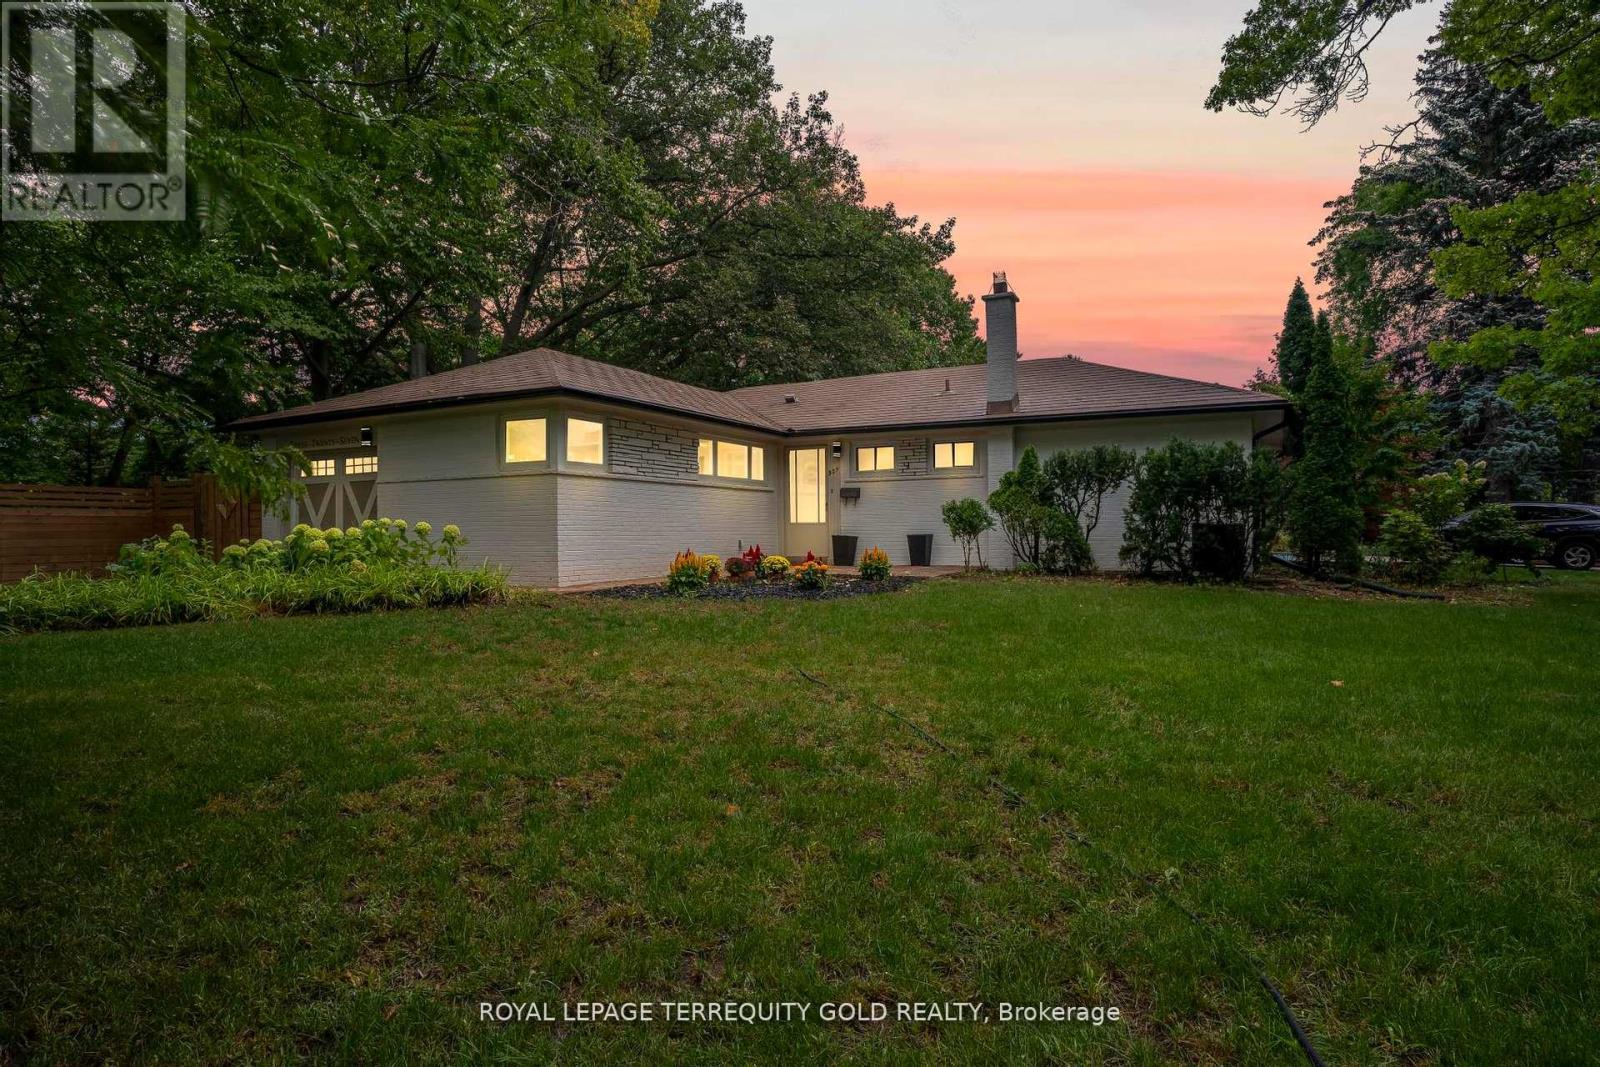
327 River Side Drive
Oakville, Ontario
Rare ravine-backed bungalow on an exceptional 27,000 sq ft lot in Old Oakville, backing onto a protected preserve and creek. Thoughtfully renovated and move-in ready with bright principal rooms and beautiful natural views. All renovations and features are detailed in the attached feature sheet. Ideal to Move in now or create your dream estate in one of Oakville's most prestigious and picturesque neighbourhoods. Feels like cottage country, yet steps to Kerr Village, Downtown Oakville, Tannery Park, top schools, the lake, and the GO Station. (id:65446)
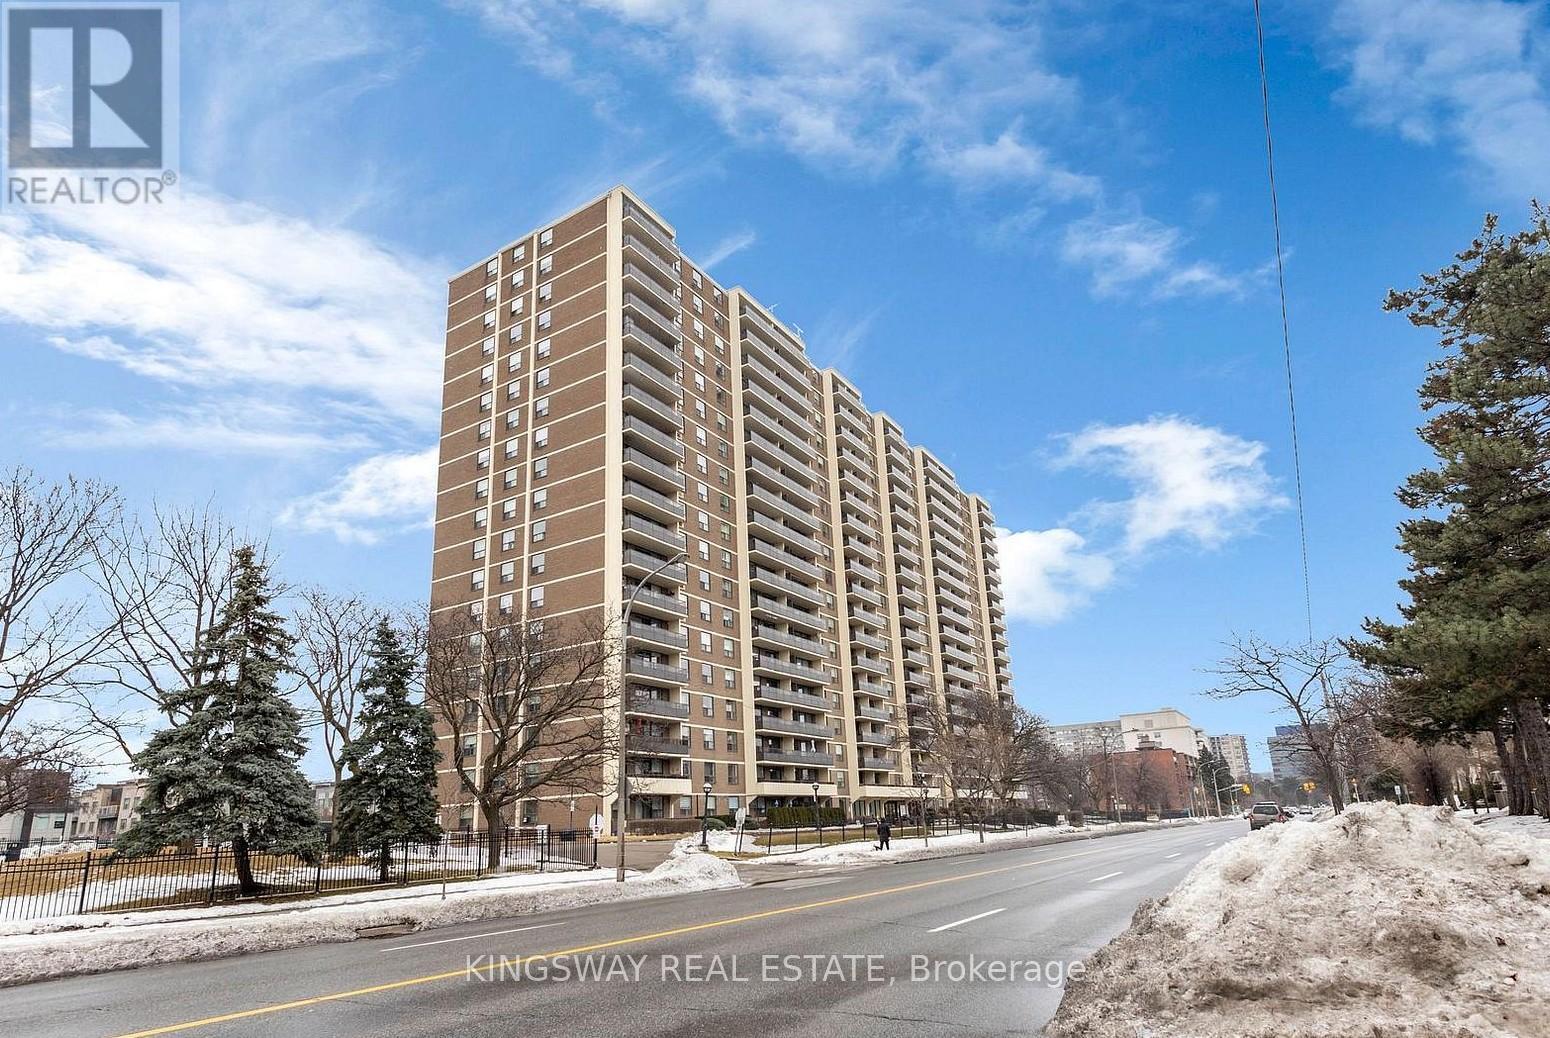
904 - 511 The West Mall
Toronto, Ontario
-----TWO----- PRIVATE BALCONIES WITH BEAUTIFUL SUNRISE VIEWS THE UNIT INCLUDES A CONVENIENT ENSUITE LOCKER, PROVIDING PLENTY OF STORAGE WITHIN YOUR HOME. THE BUILDING OFFERS EXCELLENT VALUE WITH """"""ALL-INCLUSIVE"""""" MAINTENANCE FEES, EVEN COVERING CABLE TV-MAKING MONTHLY BUDGETING SIMPLE AND PREDICTABLE. LOCATION IS A MAJOR ADVANTAGE: QUICK ACCESS TO MAJOR HIGHWAYS (427, 401, GARDINER/QEW) MAKES COMMUTING EASY, WHILE PUBLIC TRANSIT IS RIGHT AT YOUR DOORSTEP. YOU ARE JUST MINUTES FROM THE AIRPORT, DOWNTOWN TORONTO, SHOPPING AT SHERWAY GARDENS, AND NEARBY MEDICAL FACILITIES.A GREAT CHOICE FOR THOSE WHO VALUE CONVENIENCE, ACCESSIBILITY, AND A WELCOMING COMMUNITY ENVIRONMENT. (id:65446)
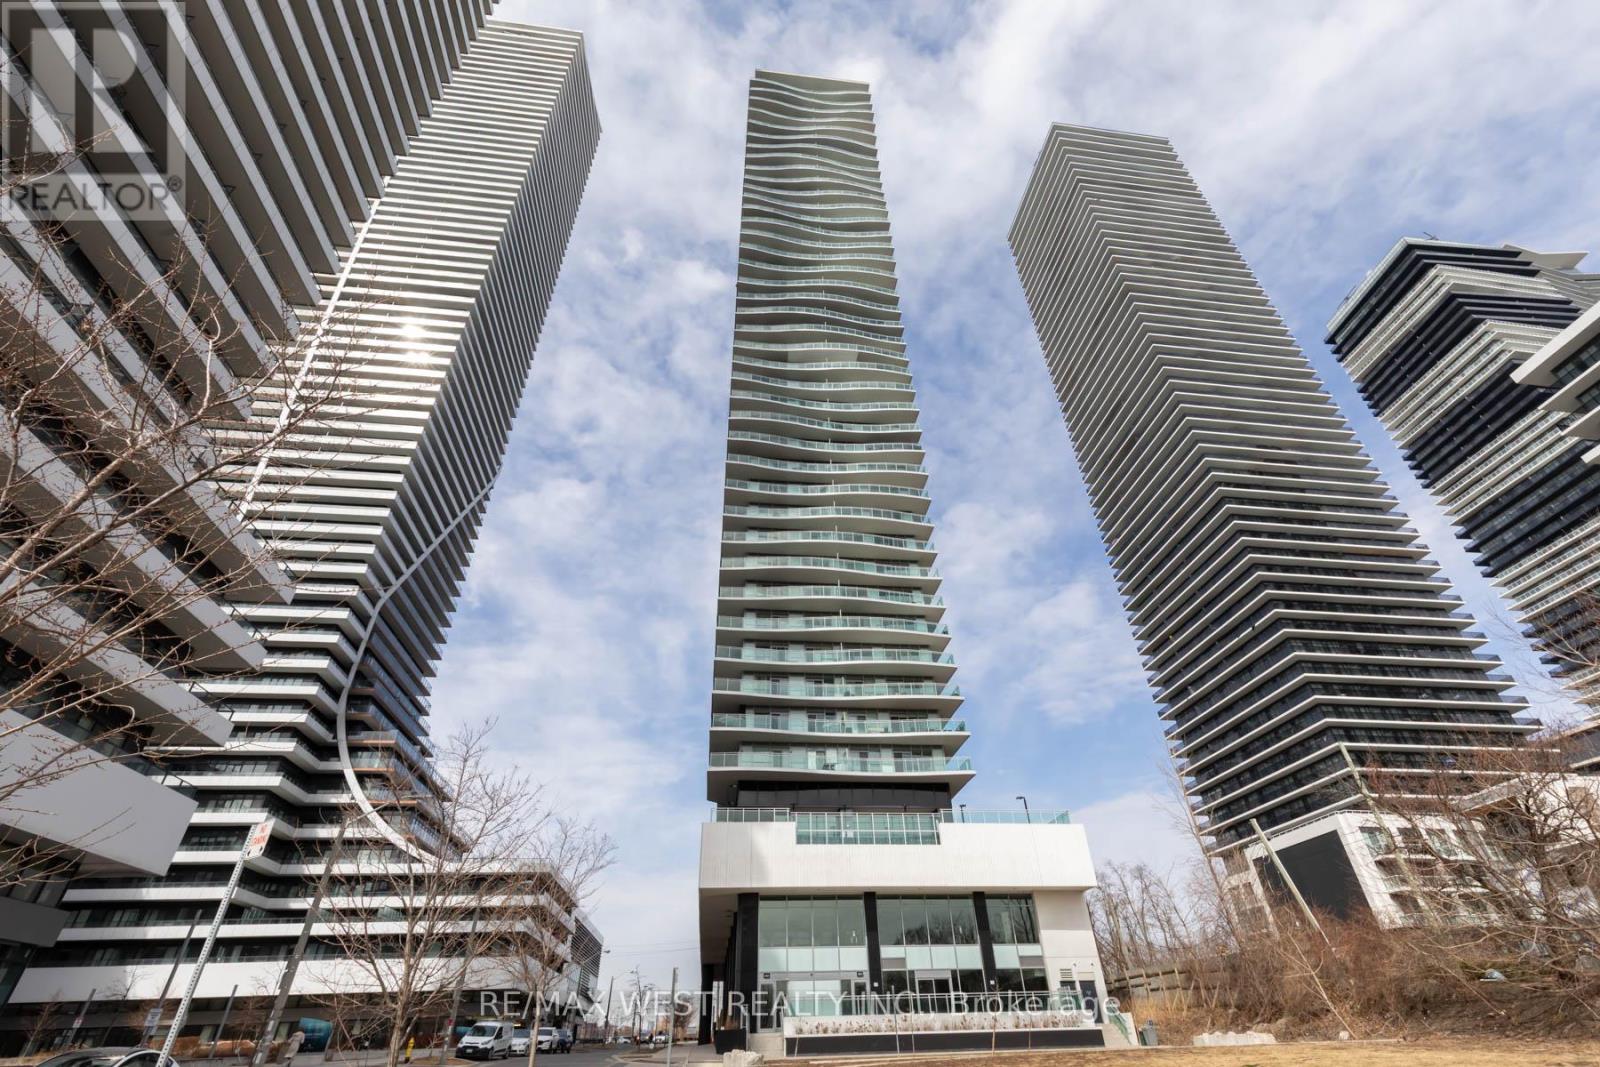
802 - 33 Shore Breeze Drive
Toronto, Ontario
Welcome to Luxury Living on the Waterfront! This freshly painted, bright and spacious one-bedroom unit offers 547 sq ft of thoughtfully designed living space plus a 133 SqFt private balcony. It is filled with natural sunlight, showcased through expansive floor-to-ceiling windows and complemented by 9 ft ceilings and engineered laminate flooring throughout. The open-concept layout features a modern kitchen with a custom upgraded island, quartz countertops, and stainless steel appliances-perfect for both everyday living and entertaining. The beautifully updated bathroom offers a newly renovated glass shower enclosure, while ensuite laundry adds everyday convenience. Enjoy an impressive array of resort-style amenities, including guest suites, party room, a theatre room, sports simulator, mini golf, table tennis, a billiards and darts lounge, an outdoor pool with patio seating, a fully equipped gym, sauna, BBQ area, as well as a yoga studio. Take in beautiful views of Lake Ontario from your spacious balcony. Steps from restaurants, shopping, groceries, LCBO, and lakeside trails including Humber Bay Park. Direct access to Lakeshore, Gardiner, 427, and the 401. (id:65446)
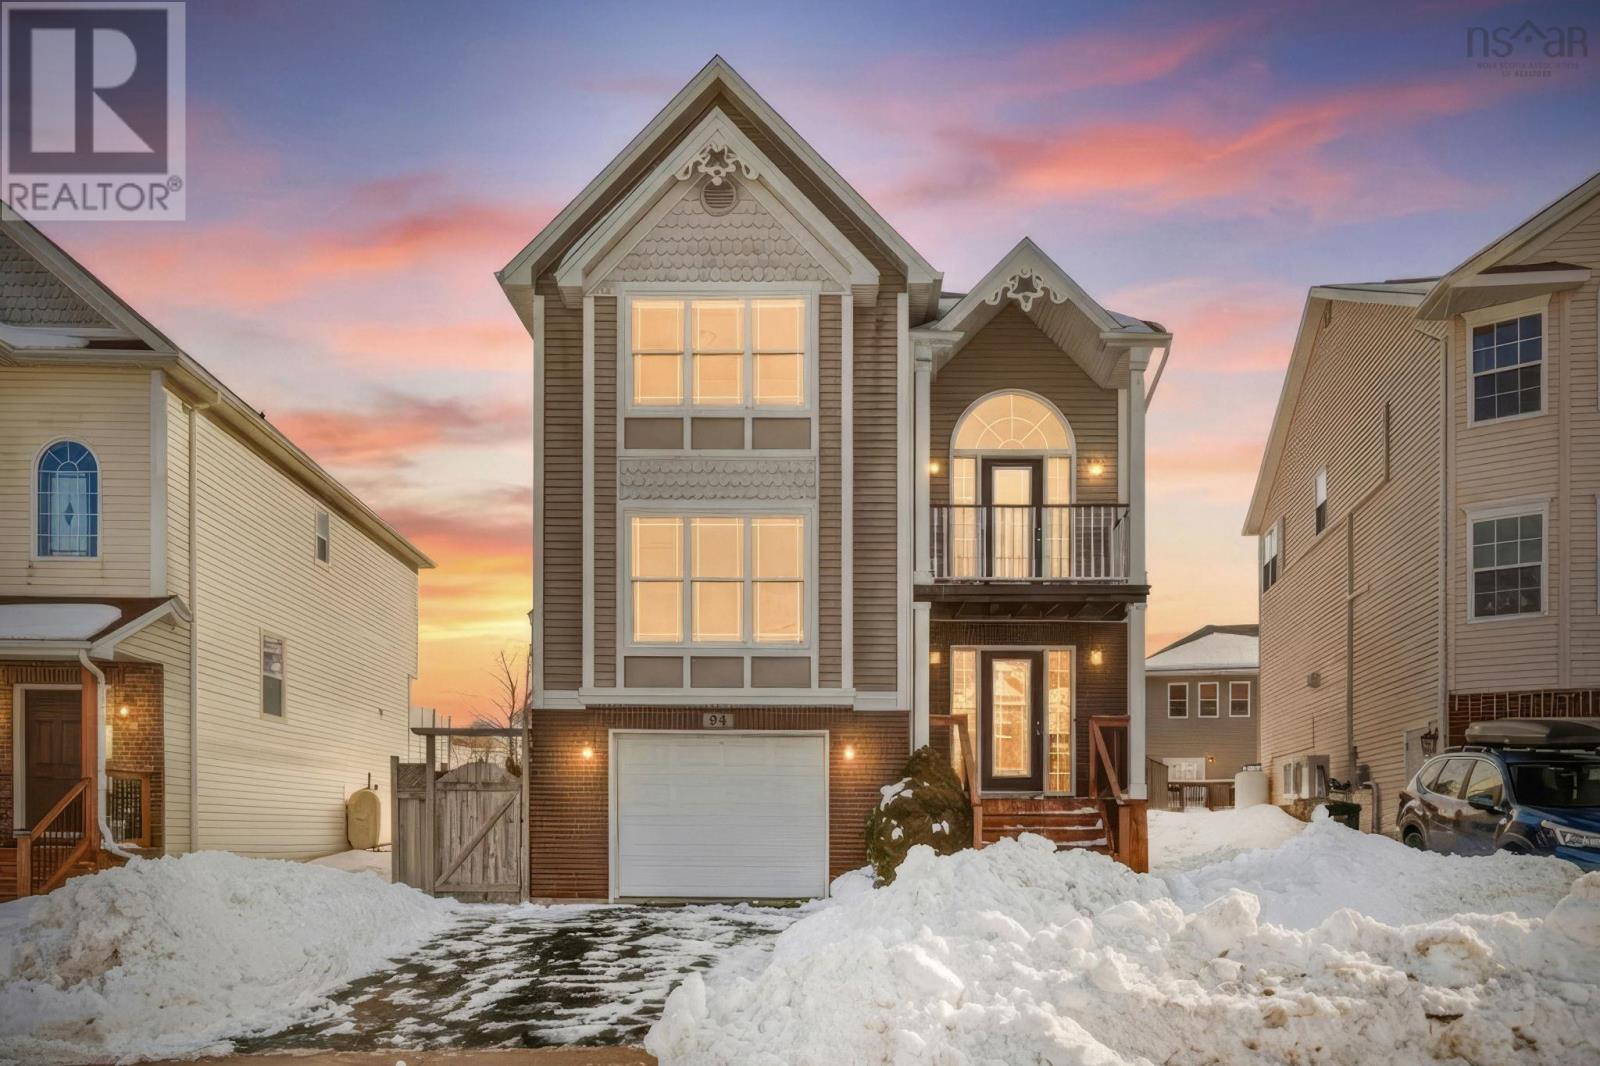
94 Cutter Drive
Halifax, Nova Scotia
Welcome to this beautifully maintained 3 bedroom, 4 bathroom home in the highly desirable Royale Hemlocks community. Situated on a fully fenced lot close to schools, parks, and everyday amenities, this property offers the perfect balance of comfort and convenience being under 30 minutes from Downtown Halifax. Inside the bright and spacious main level is filled with natural light and showcases gleaming hardwood floors, oversized windows, and elegant crown moulding. The kitchen features custom oak cabinetry, stainless steel appliances, and ample counter and storage space. The open concept layout flows effortlessly into the inviting living room with a cozy propane fireplace, along with a convenient powder room for guests. Upstairs, youll find 2 generously sized bedrooms, a charming balcony, and an impressive primary suite complete with a walkin closet and spa inspired ensuite. This move-in-ready home combines space, style, and locationan exceptional opportunity in one of Halifaxs most sought-after neighbourhoods. (id:65446)
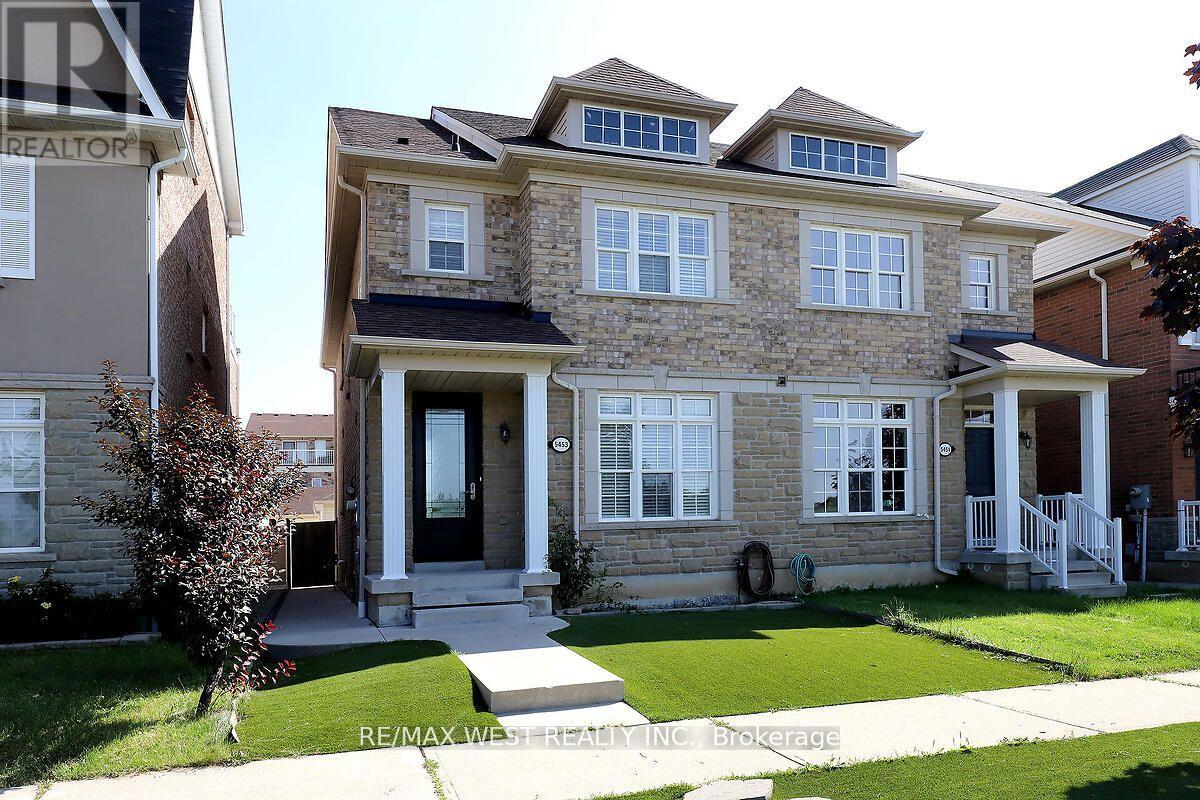
Bsmt - 5453 Festival Drive
Mississauga, Ontario
Spacious One Bedroom Apartment With Separate Entrance With Own Laundry Close To All Amenities. Move In Immediately. This Is A Great Churchill Meadows Neighborhood!!! Property Is Freshly Painted And Is Very Clean. Separate Side Entrance. Looking For AAA Tenants With Great Credit, Employment History And References.Landlord prefers a single person or a couple. Available immediately! (id:65446)
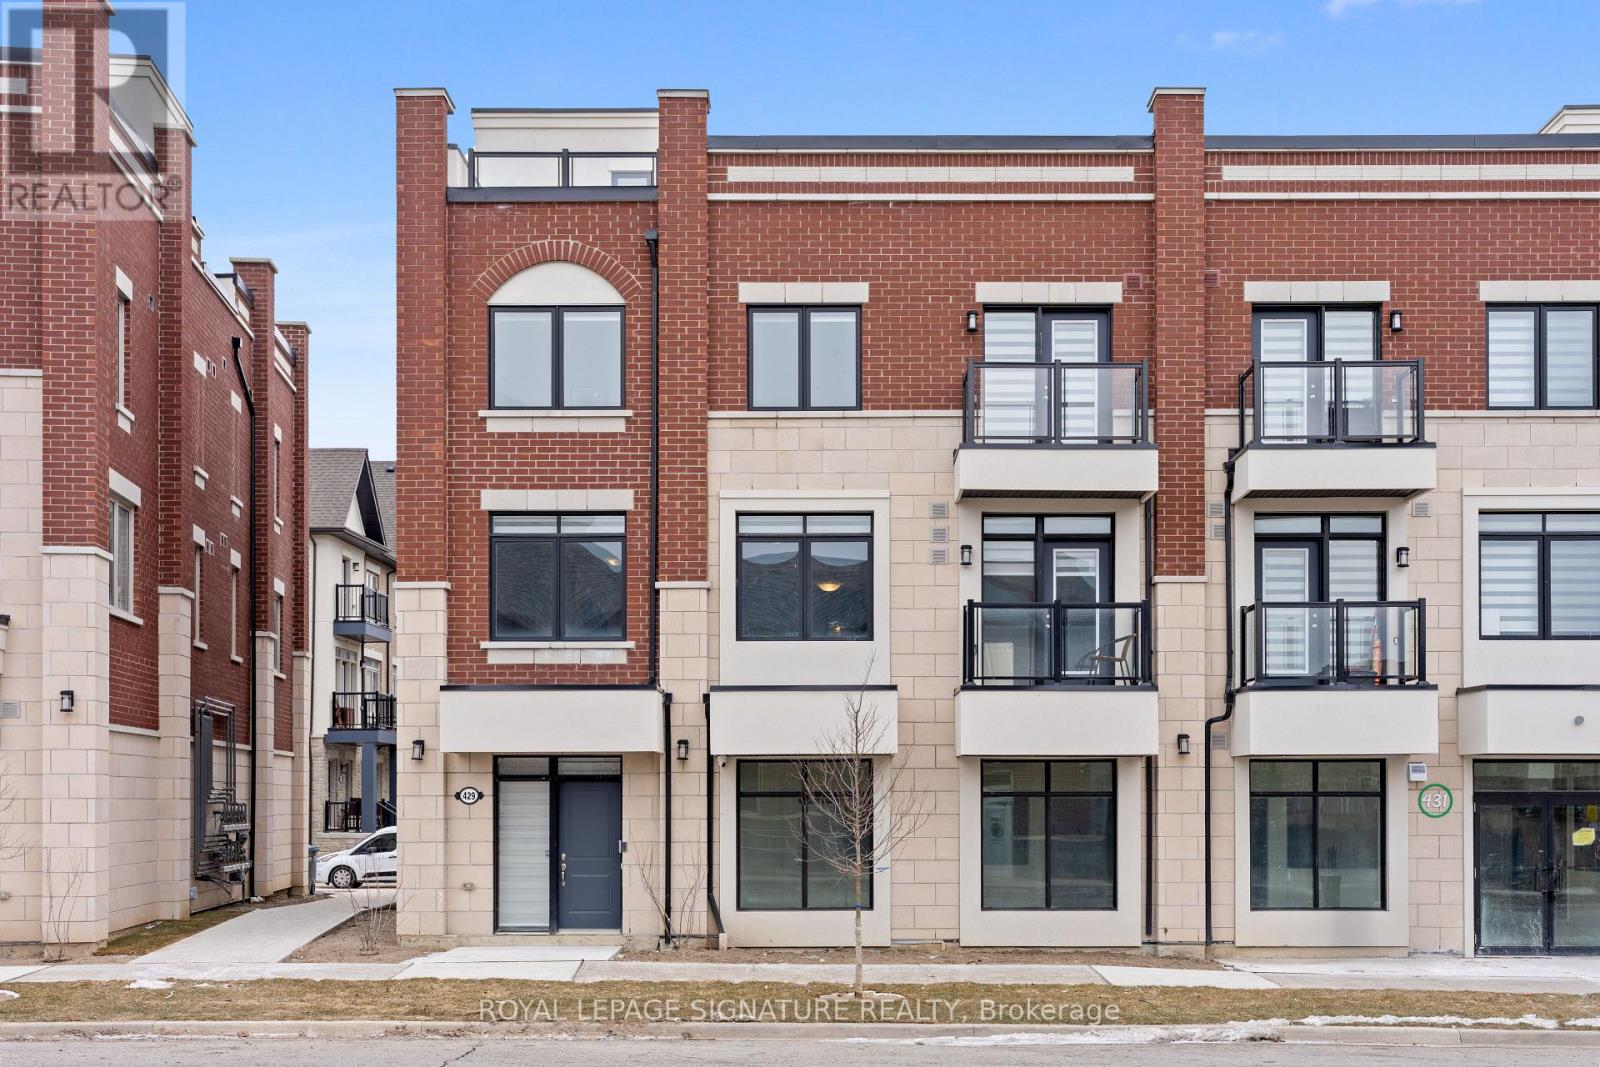
429 Dougall Avenue
Caledon, Ontario
Executive Living in Southfields Village! Featuring 3 spacious bedrooms, 2 modern baths, and a spectacular private rooftop terrace. Boasting an ultra-modern open-concept layout, the second floor features a chef-inspired kitchen with premium stainless steel appliances, seamless hardwood flooring, and a bright living/dining area with a walk-out balcony. Retreat to the third floor's primary suite or entertain guests on your private, expansive rooftop terrace with serene views. Perfectly positioned steps from the Southfields Community Centre, library, and top-rated schools. Minutes to Hwy 410, transit, and major shopping plazas with Grocery Store, Pharmacy, Walk-in Clinic, Dentist. Includes 2 parking spaces. Your modern sanctuary awaits! (id:65446)
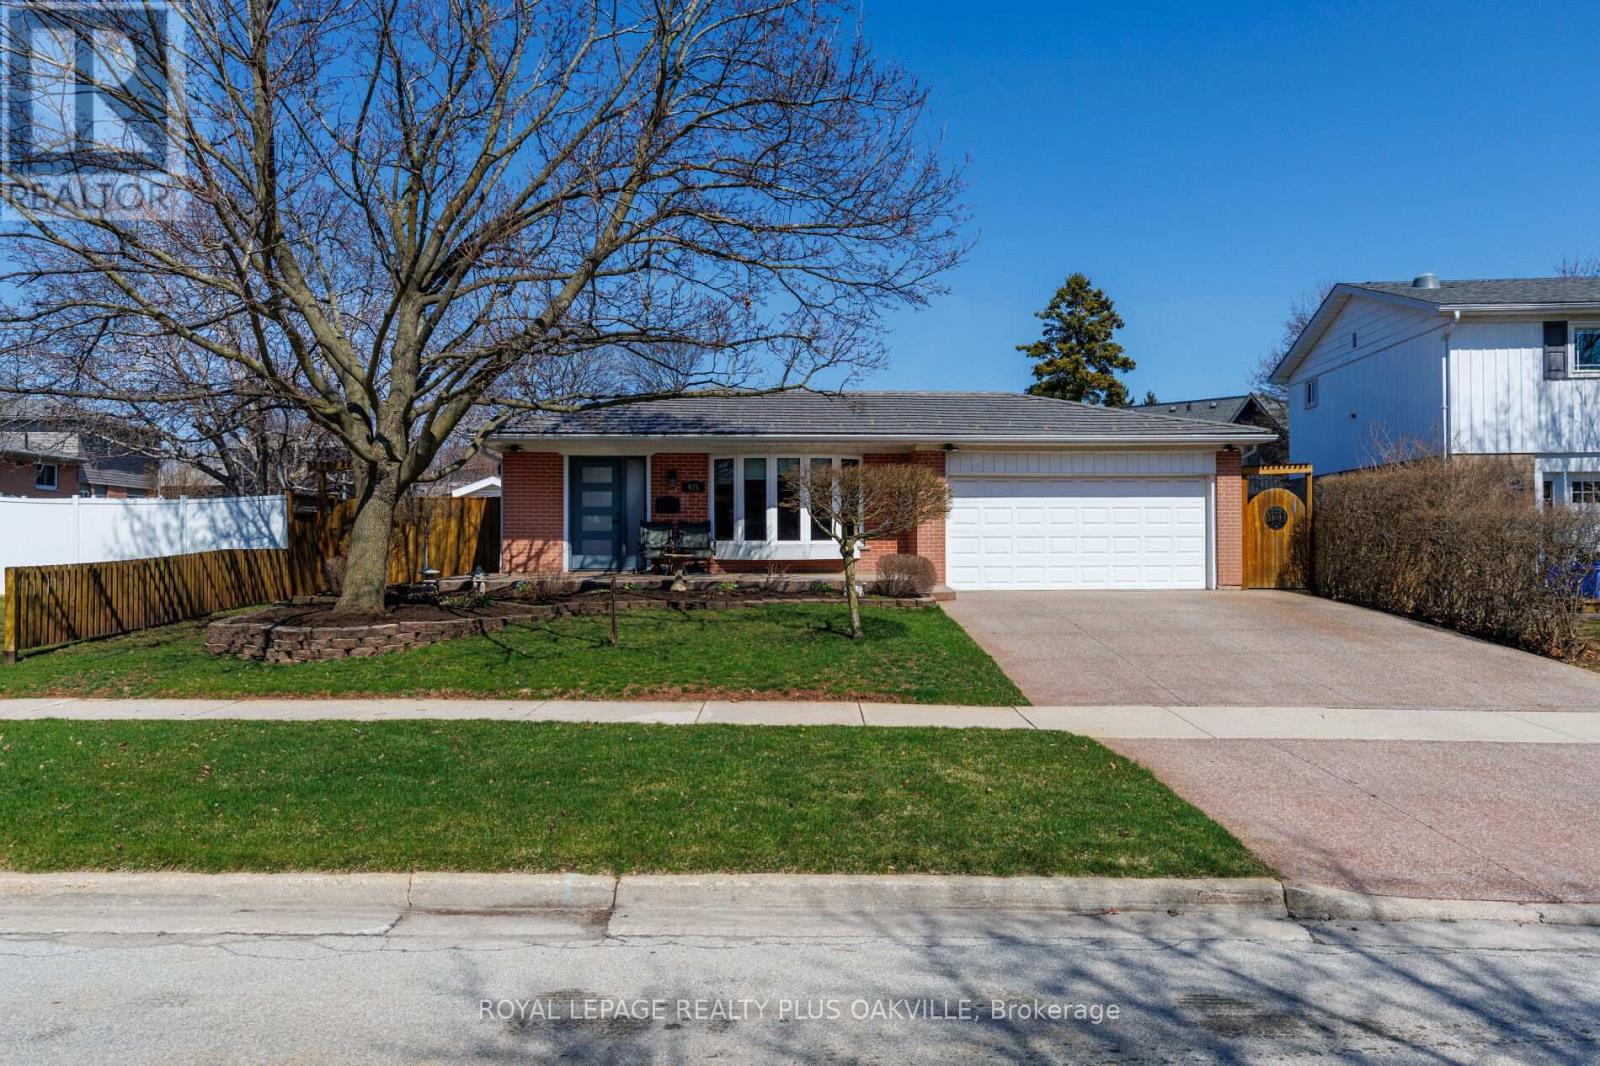
475 Sunset Drive
Oakville, Ontario
This is one of those homes where the care is immediately felt. Owned and lovingly maintained by the same family since 1979. Every update and repair has been done thoughtfully and at the right time, always with long-term living in mind. A premium metal roof with a lifetime warranty speaks to the quality and foresight behind the home's upkeep. Set on a quiet, tree-lined street in a sought-after southwest Oakville neighbourhood, the location offers a wonderful sense of community and timeless appeal. Inside, the home feels bright, open, and welcoming. The main floor flows easily, anchored by an updated white kitchen with new appliances (2024) and a casual breakfast area which is a great spot for a morning coffee. Hardwood floors are in excellent condition, and the bathrooms have been tastefully updated reflecting the consistent care found throughout the home. There are three well-sized bedrooms including a primary bedroom with its own ensuite. The lower level offers warm usable living space with above-grade windows, a gas fireplace, and a dedicated office area that works perfectly for today's lifestyle. A 200-amp service provides added peace of mind. Outside, the property truly sets itself apart. The oversized lot opens to an impressive 75-foot width at the back, something the aerial photo captures beautifully. The backyard is designed for both relaxing and entertaining, with an on-ground saltwater pool, expansive deck, a brand-new hot tub (2025), generous green space and two storage sheds/change room areas. An exposed aggregate driveway and walkways along with a double car garage complete the picture. This is a home that has been deeply cared for, in a location that continues to be one of Oakville's most desirable, a rare combination that's hard to find and even harder to replace. (id:65446)