
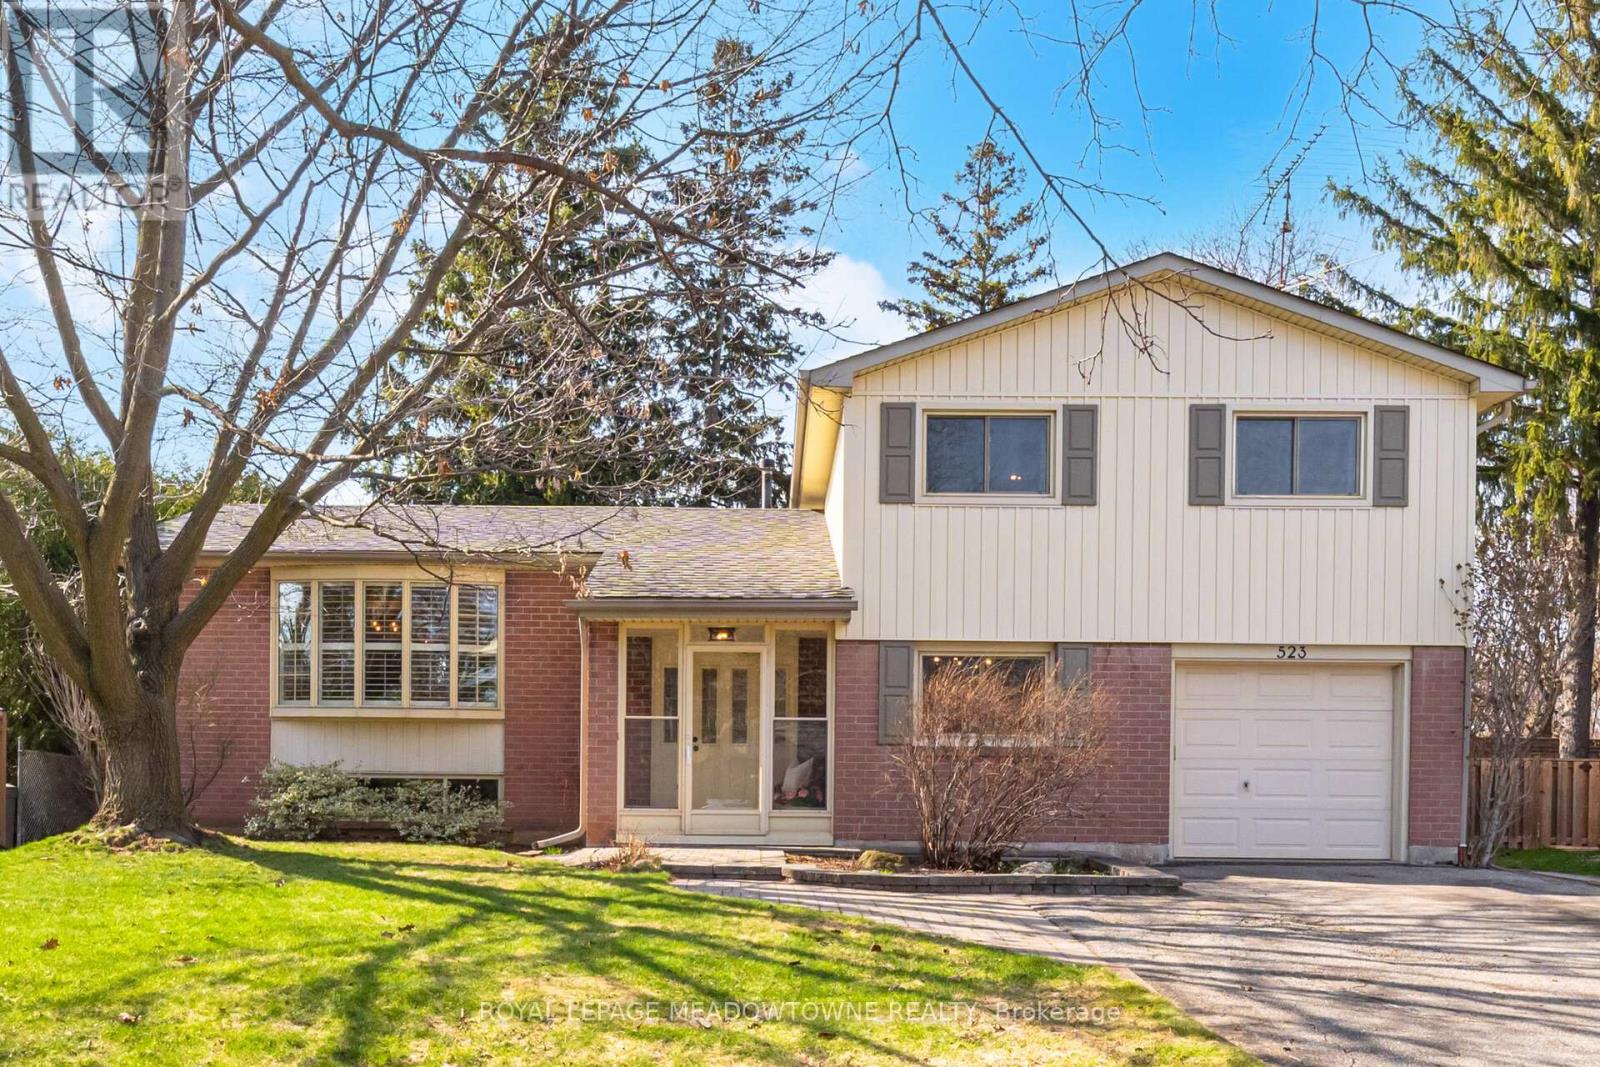
523 Trafalgar Court
Milton, Ontario
Welcome to a well-cared-for 4-bedroom home on a quiet court in Milton's established Dorset Park neighbourhood, lovingly maintained by its original owners. This well-kept side split offers a comfortable and functional layout with generous principal rooms and large windows that bring in plenty of natural light. The living and dining areas connect with ease, creating a welcoming setting for both everyday living and entertaining. The kitchen is thoughtfully positioned and features sliding doors that lead directly to the backyard, adding a natural indoor-outdoor flow. The split-level design provides flexibility with multiple living areas, including a separate lower-level space with a dedicated office, ideal for working from home, hosting guests, or creating a private retreat away from the main living space. Step outside to a backyard designed for easy enjoyment, complete with a large deck and natural gas hookup for BBQ, perfect for summer evenings and gatherings, along with a garden shed for practical storage. Set on a lot with a wide, curved frontage along the court, the property offers a sense of openness and spacing that is not always found in the area. Located in a well-established neighbourhood, this home is walkable to schools, parks and everyday amenities, and offers a strong community feel with larger lots than many of Milton's newer subdivisions. Milton continues to be one of Halton Region's most desirable communities, offering a balance of small-town charm and modern convenience. With access to the Niagara Escarpment, conservation areas, trails, and parks, it supports an outdoor lifestyle with space, while still being well-connected to the GTA via highways and GO Transit. A comfortable place to land and call home. (id:65446)
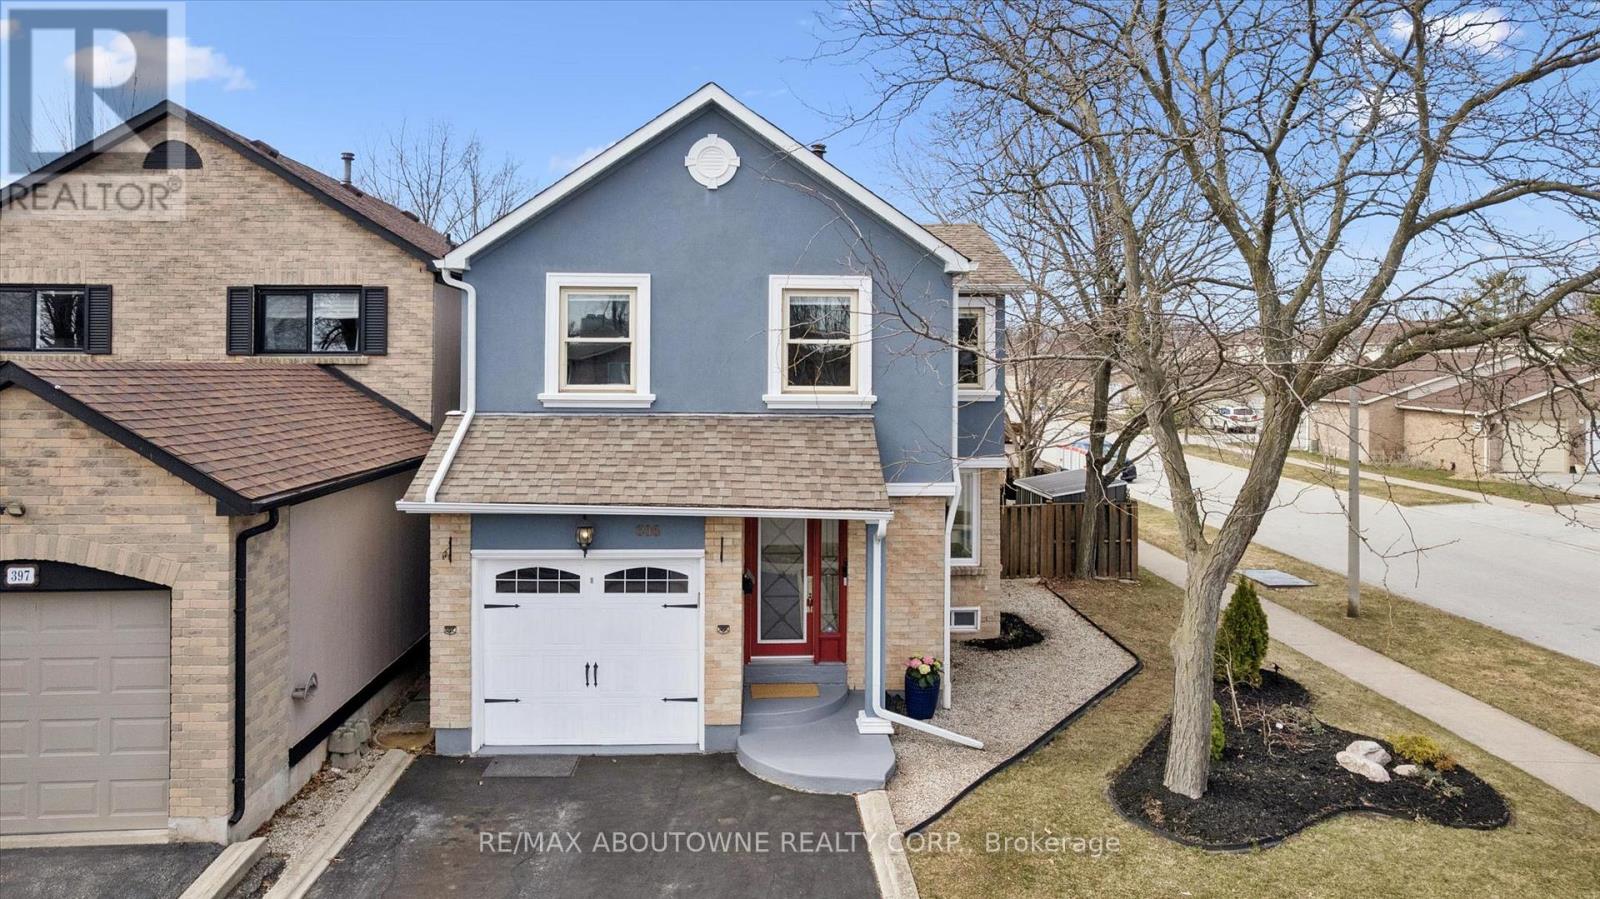
395 Maidstone Crescent
Oakville, Ontario
Stunning fully renovated home in the highly sought-after Glen Abbey neighborhood, offering the feel and privacy of a detached residence in a wide and quiet crescent. This exceptional property is truly turnkey and move-in ready.Updated from top to bottom, the home is filled with natural light, creating a bright and welcoming atmosphere throughout. The modern open-concept layout features elegant flooring, stylish lighting, and a cozy gas fireplace that adds warmth and character to the main living space.The custom-designed kitchen offers abundant cabinetry and generous granite countertop space, making it perfect for everyday living and entertaining. Upstairs, you'll find three bedrooms, including a beautifully updated primary suite featuring an ensuite with a marble-top double vanity sink and another renovated 4-piece bathroom.The fully finished basement provides excellent versatility, offering a full bathroom and additional living space for any mix of guest accommodations, home office, or recreation area, while still allowing plenty of room for gatherings and comfortable family evenings.Step outside to a true backyard oasis. The professionally landscaped extra-large yard features fruit-bearing apple and cherry trees, a tranquil fish pond, a thriving vegetable garden, and beautiful perennial flower beds that return year after year. Two spacious and charming gazebos create the perfect setting for relaxing and entertaining while enjoying the privacy and natural beauty of this exceptional outdoor retreat.Ideally located near top-ranked schools including Abbey Park High School and Pilgrim Wood Public School, just steps from Old Abbey Park and a vast network of scenic trails, nearby major shopping centers, the Queen Elizabeth Way, and the renowned Glen Abbey Golf Club. A rare opportunity to own a beautifully updated home in one of Oakville's most desirable communities. ** This is a linked property.** (id:65446)
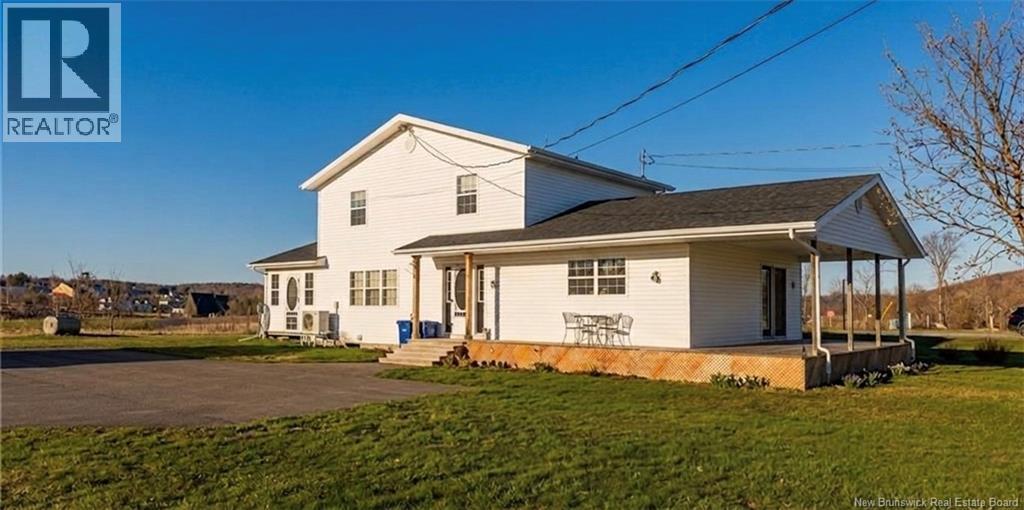
7 Grafton Shore Road
Grafton, New Brunswick
Positioned on approximately 0.99 acres just outside Woodstock, this immaculately maintained home pairs sweeping views of the Saint John River with everyday practicality! Exceptionally clean, thoughtfully cared for, and truly move-in ready, it offers peaceful living with lower property taxes, plus the benefit of your own well and septic, something you simply wont find in town. At the front of the home, a stunning sunroom wrapped in windows overlooks the river, filling the space with natural light and delivering uninterrupted views! Enjoy morning coffee with river backdrop. Along the side and rear, a wrap-around porch extends your living space outdoors. The kitchen features generous cabinetry, flowing seamlessly into the dining area and living room, where the river becomes artwork year-round. The main level includes a full bath, laundry, and a flexible bedroom. Upstairs, the primary bedroom captures beautiful river views and offers a walk-in closet, along with two additional bedrooms and a second full bath. The basement provides extensive storage and is efficiently heated with a ducted heat pump for consistent comfort. A shop with lean-to offers outstanding versatility for equipment, hobbies, storage, or future garage potential, plus an additional storage shed. Direct access to ATV and snowmobile trails right from your front door adds year-round recreation. Located next door to a newly built Ultramar gas bar and convenience store, everyday essentials are just steps away! (id:65446)
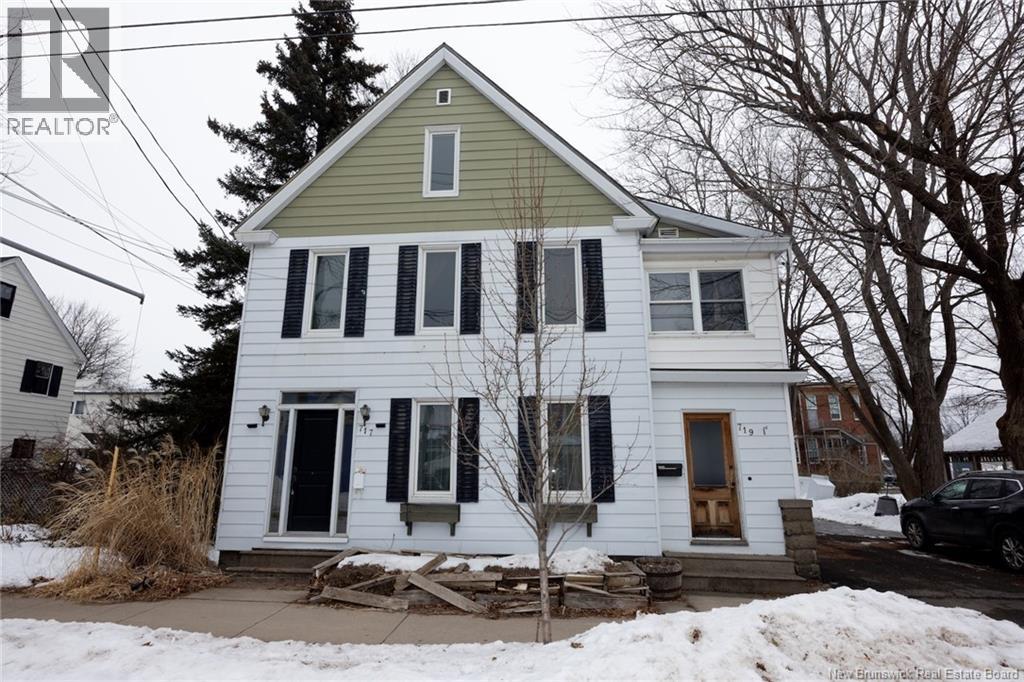
717-721 Churchill Row
Fredericton, New Brunswick
Welcome to this exceptional 3-unit property in the heart of Fredericton, perfectly positioned within walking distance to the city's vibrant downtown core, local universities, the scenic Saint John River, grocery stores, and recreational facilities. This well-maintained triplex features two bright 1-bedroom, 1-bathroom apartments, ideal for students or young professionals. Along with a spacious and beautiful 3-bedroom, 2-bathroom unit occupying the upper level. The larger unit offers generous living space and the convenience of in-unit laundry, making it especially attractive for long-term tenants or owner-occupants. The two 1-bedroom units share access to a dedicated laundry area in the basement, and the property also includes an additional unfinished unit currently used as a large storage room, presenting excellent potential for future development or increased rental income (subject to approvals). Whether you're looking to expand your portfolio or live in one unit while generating income from the others, this centrally located property offers strong rental appeal in one of Fredericton's most desirable downtown areas. Total rental income is $4800 per month (id:65446)
236 Lago Lindo Cr NW
Edmonton, Alberta
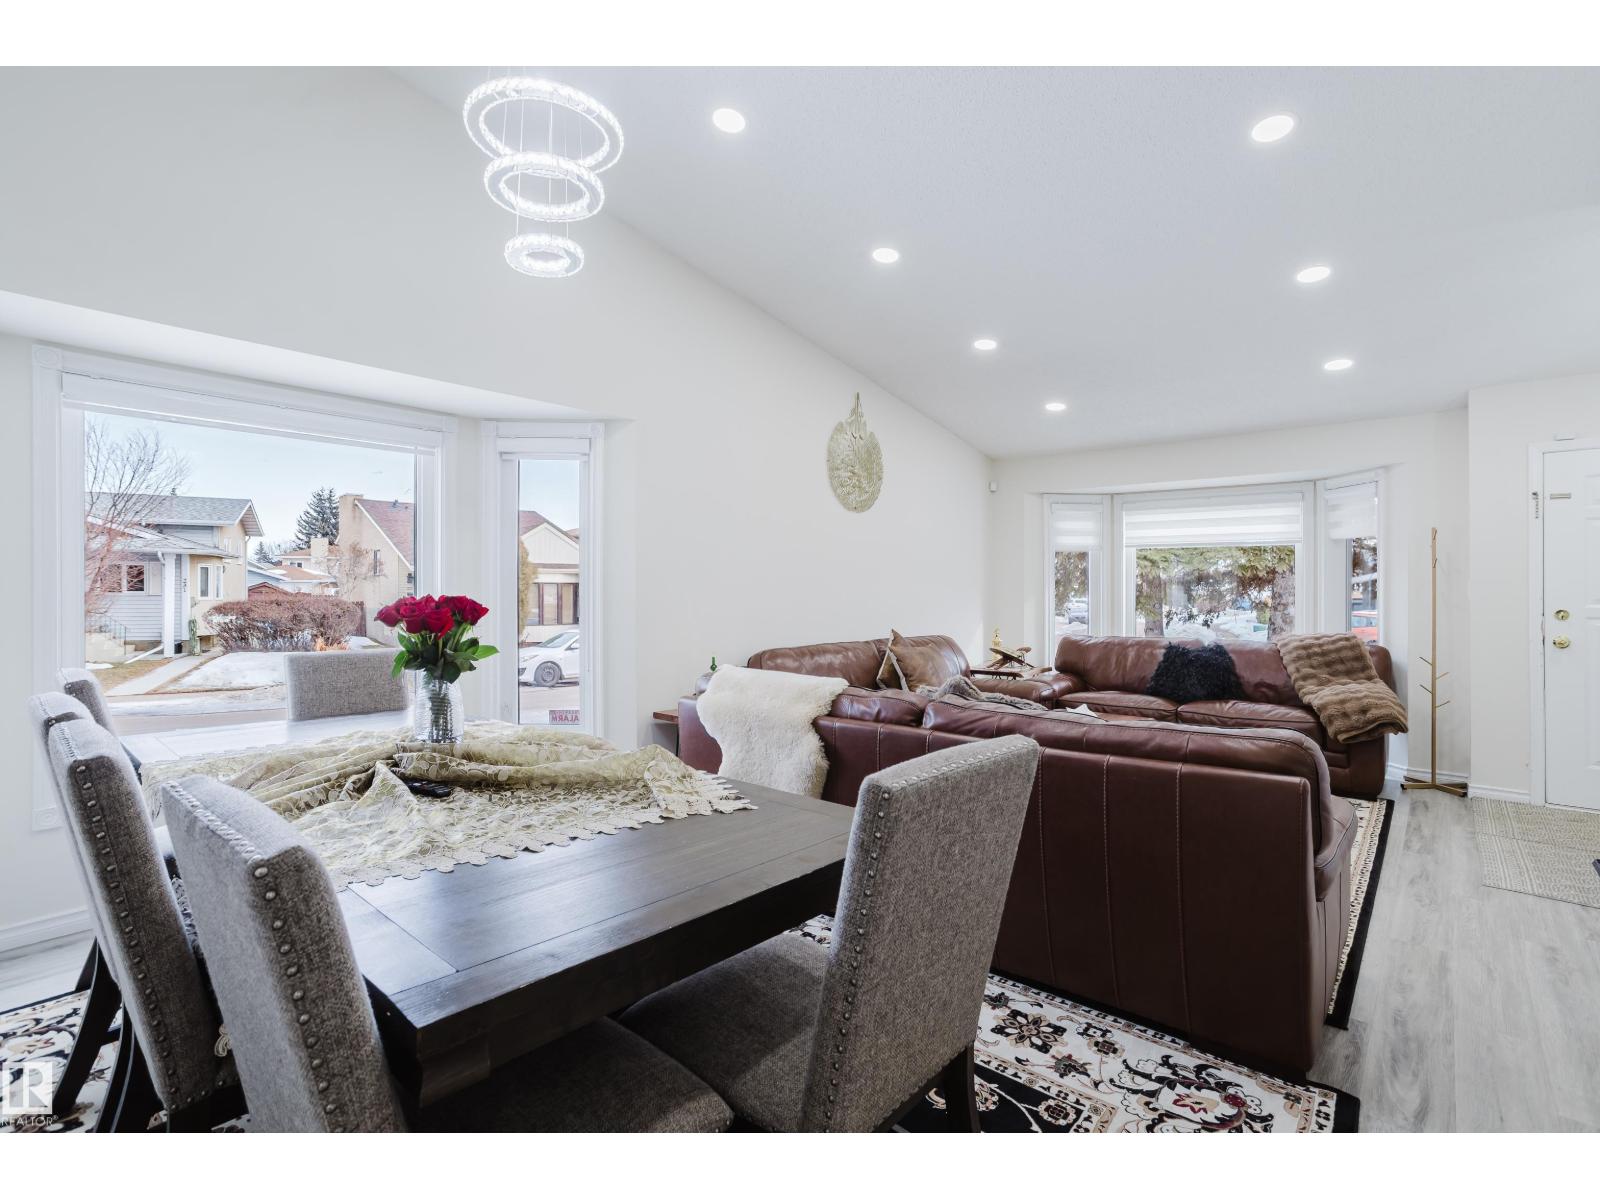
Hello home! Look no further, this naturally lit, open concept, vaulted ceilings 4 level split home on a huge corner lot with plenty of street parking. In the heart of Lago Lindo. Only moments away from schools, parks, public transit, lakes & A-Hendy only a few min away. Being a corner lot this home allows in ample amounts of natural light & plenty of street parking as well as a double attached garage. The home itself has something for everyone. A spacious open concept layout allows for seemingless flow through. Immaculately kept this home has, 4 spacious bedrooms, 3 bathrooms, 2 family rooms, a dining room, a wood burning fireplace for those cozy nights in, a spacious backyard & a huge concrete pad at the front of the home making it the perfect spot to soak up that glorious YEG summers. (id:65446)
717-721 Churchill Row
Fredericton, New Brunswick

Welcome to this exceptional 3-unit property in the heart of Fredericton, perfectly positioned within walking distance to the city's vibrant downtown core, local universities, the scenic Saint John River, grocery stores, and recreational facilities. This well-maintained triplex features two bright 1-bedroom, 1-bathroom apartments, ideal for students or young professionals. Along with a spacious and beautiful 3-bedroom, 2-bathroom unit occupying the upper level. The larger unit offers generous living space and the convenience of in-unit laundry, making it especially attractive for long-term tenants or owner-occupants. The two 1-bedroom units share access to a dedicated laundry area in the basement, and the property also includes an additional unfinished unit currently used as a large storage room, presenting excellent potential for future development or increased rental income (subject to approvals). Whether you're looking to expand your portfolio or live in one unit while generating income from the others, this centrally located property offers strong rental appeal in one of Fredericton's most desirable downtown areas. Total rental income is $4800 per month (id:65446)
350 Weighton Drive
Oakville, Ontario
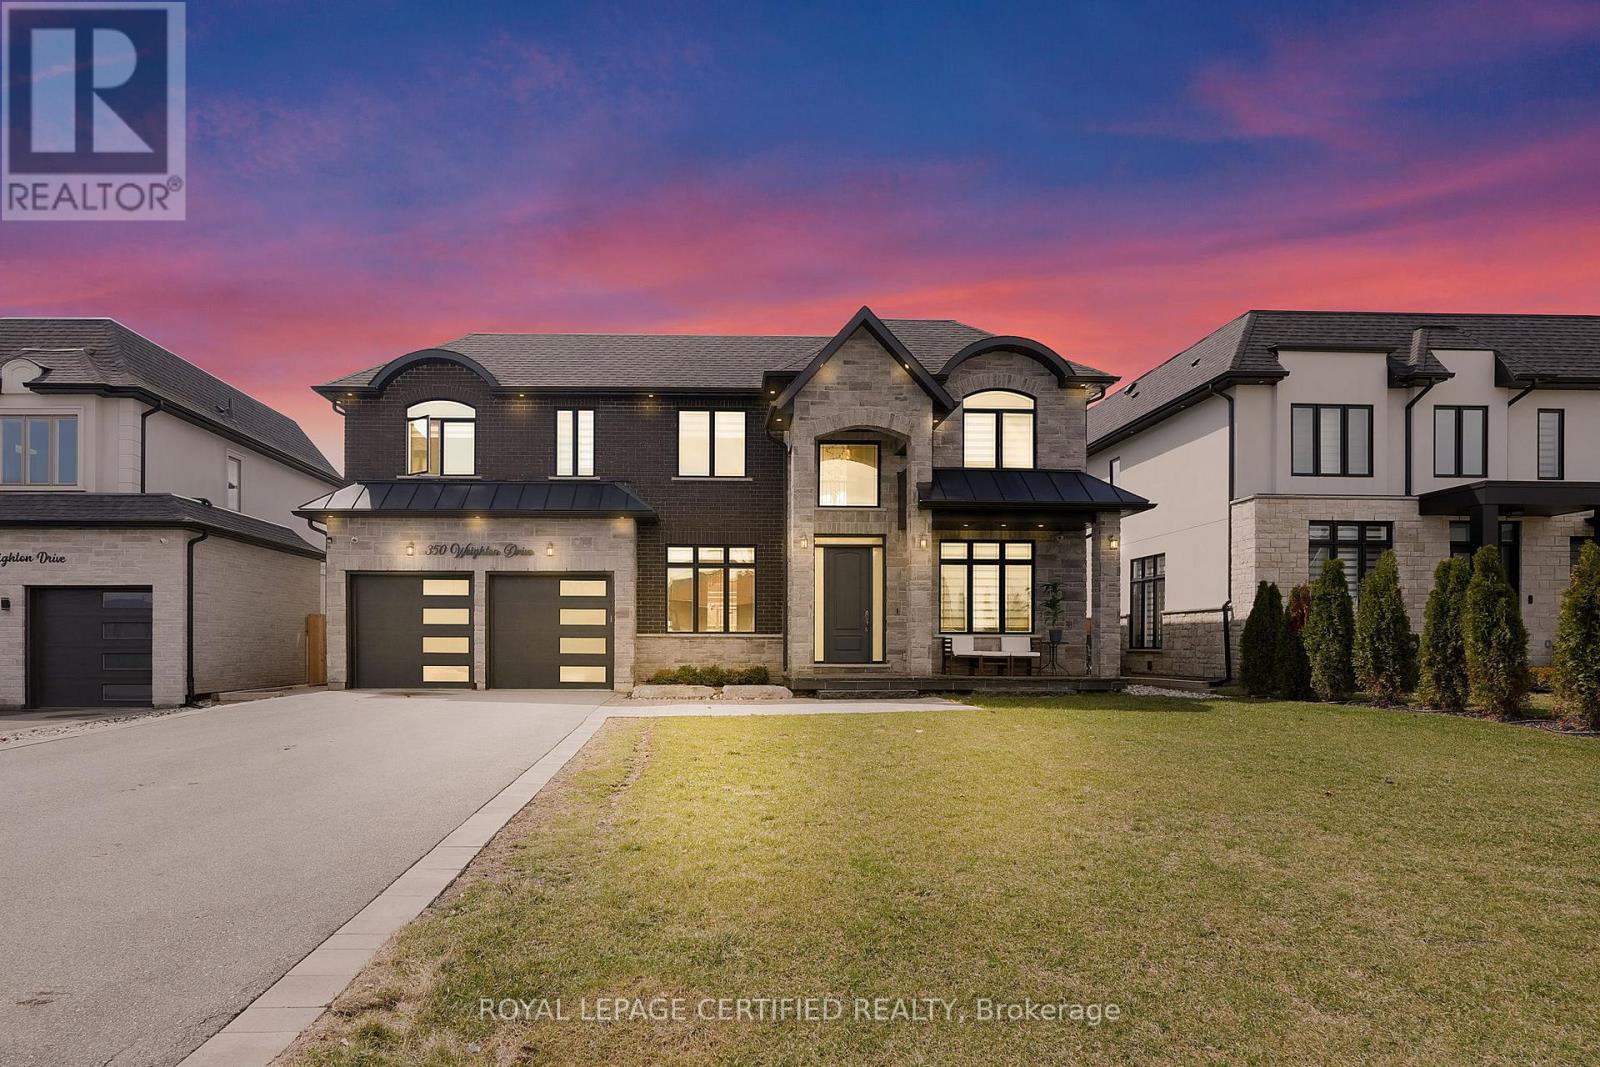
Where elegance is effortless and every detail is curated to perfection. Tucked away on a quiet street surrounded by distinguished custom estates, this home is a statement of refined living-where luxury and value rarely meet.Welcome to 350 Weighton Drive in the heart of South West Oakville. Situated on a deep 130-foot lot, this residence offers a sense of privacy and prestige that is increasingly rare.Inside, soaring 10-foot ceilings and thoughtfully designed spaces create a seamless blend of sophistication and comfort. A formal dining room, private office, and a custom walk-in pantry with dedicated server room elevate both function and design.At the heart of the home, a chef-inspired kitchen with premium Thermador appliances and bespoke cabinetry sets the stage for effortless entertaining.The primary suite is a true retreat-featuring a spa-inspired ensuite, expansive walk-in closet, and a private balcony overlooking tranquil surroundings.Moments from Lake Ontario and elite schools such as Appleby College, this is more than a home-it's a legacy. (id:65446)
875 Juniper Av
Sherwood Park, Alberta
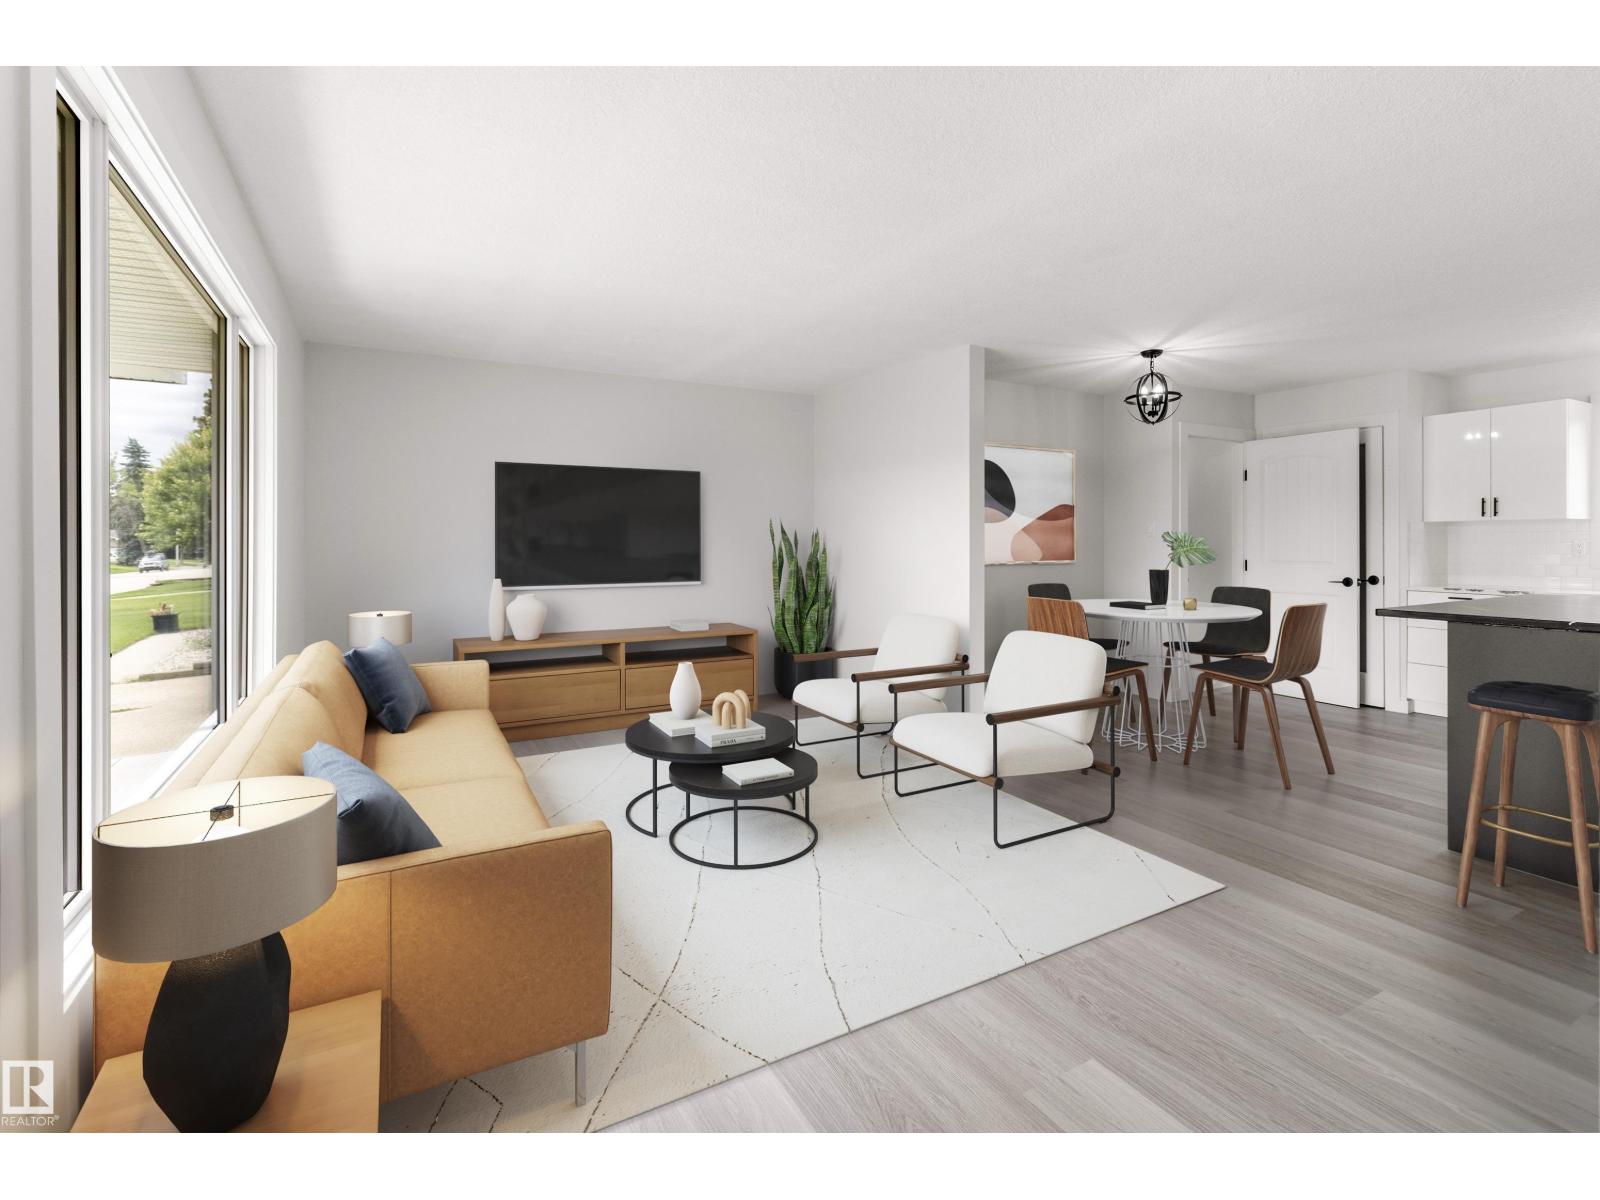
Welcome to this beautifully renovated 3-bedroom bungalow, perfectly situated in a mature, tree-lined neighborhood. This charming home offers a bright and airy open-concept layout, seamlessly connecting the stylish kitchen, dining, and living areas—ideal for both daily living and entertaining. The modern kitchen features sleek cabinetry, quality finishes, and ample counter space. Three comfortable bedrooms provide room for family, guests, or a home office. Recent updates blend contemporary comfort with timeless character. Step outside to enjoy the private yard, perfect for gardening, relaxing, or summer gatherings. A spacious double detached garage offers secure parking and extra storage. Located close to parks, schools, and amenities, this move-in-ready home combines the warmth of an established community with the convenience of modern living. (id:65446)
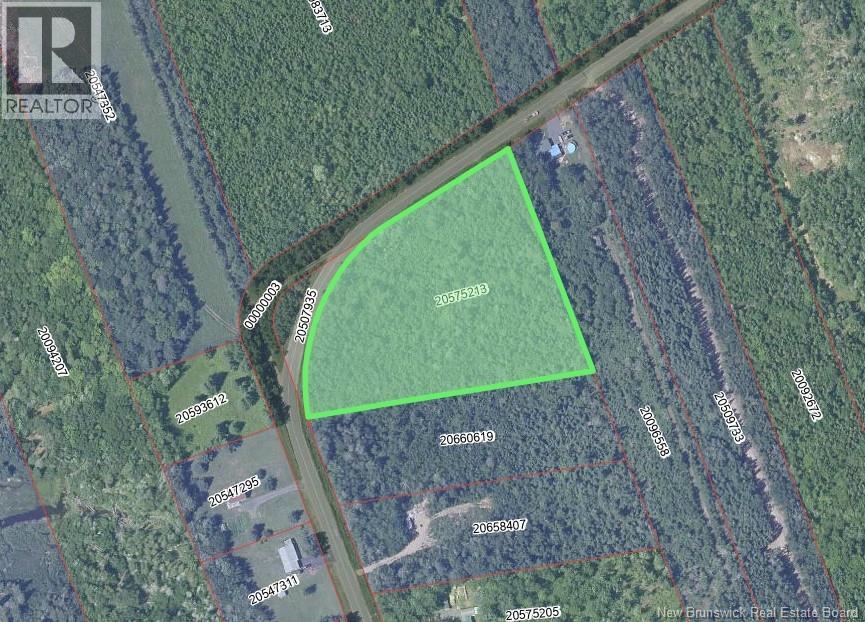
Rue St-Paul
Grande-Anse, New Brunswick
This spacious wooded property of over 4 acres offers a peaceful setting in the Dugas Office area, conveniently located just a short drive from Bertrand, Grande-Anse, and Saint-Léolin. Surrounded by nature, the lot provides a private and quiet environment thats perfect for building a home. If youre looking for a tranquil location with plenty of space and natural surroundings, this property presents an excellent opportunity to create your own retreat. (id:65446)
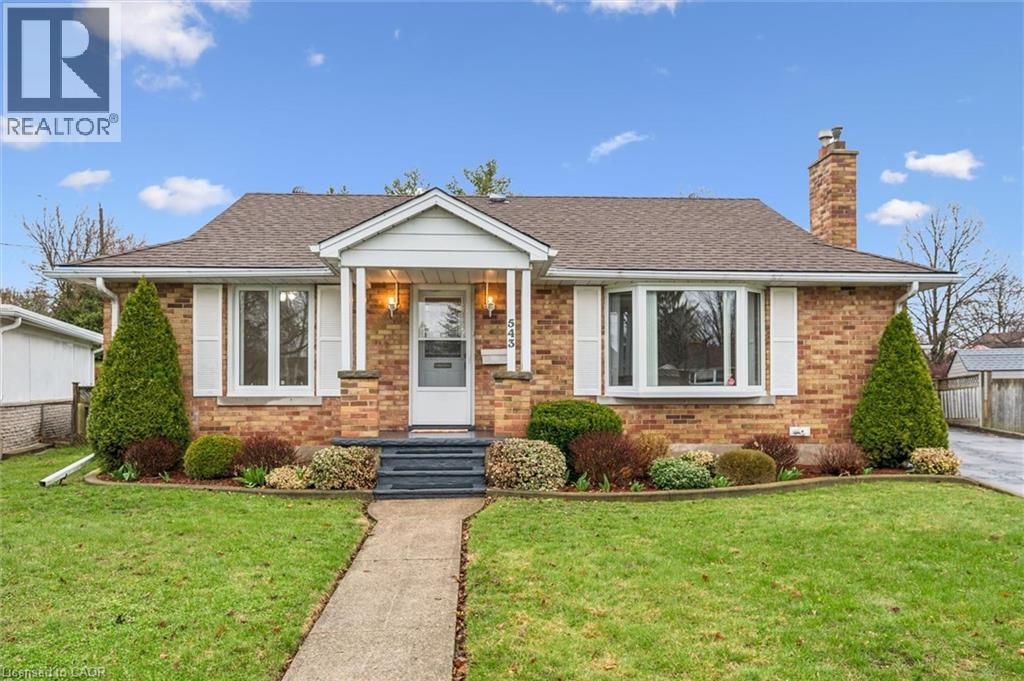
543 Philip Crescent
Cambridge, Ontario
Welcome to 543 Philip Crescent, a beautifully maintained home nestled on a quiet, family-friendly street in one of Cambridge’s desirable neighbourhoods. This inviting property offers a unique and functional layout, ideal for a variety of lifestyles. Unlike traditional designs, the bedrooms are thoughtfully positioned off the main living areas, offering convenience and flexibility for families, downsizers, or those seeking single-level living options. The home features a bright and spacious interior, including a sun-filled living area, a well-appointed kitchen with ample cabinetry, and a dining space perfect for everyday living and entertaining. One of the standout features of this property is the separate detached garage, presenting incredible potential. Whether you envision a detached tiny home, private studio, golf simulator, workshop, or the ultimate man/woman cave, the possibilities are truly endless. Step outside to a private backyard, ideal for relaxing or hosting gatherings. Conveniently located close to parks, schools, shopping, and major commuter routes, this home combines comfort, versatility, and opportunity in a sought-after Cambridge location. Don’t miss your chance to explore the endless potential at 543 Philip Crescent. (id:65446)
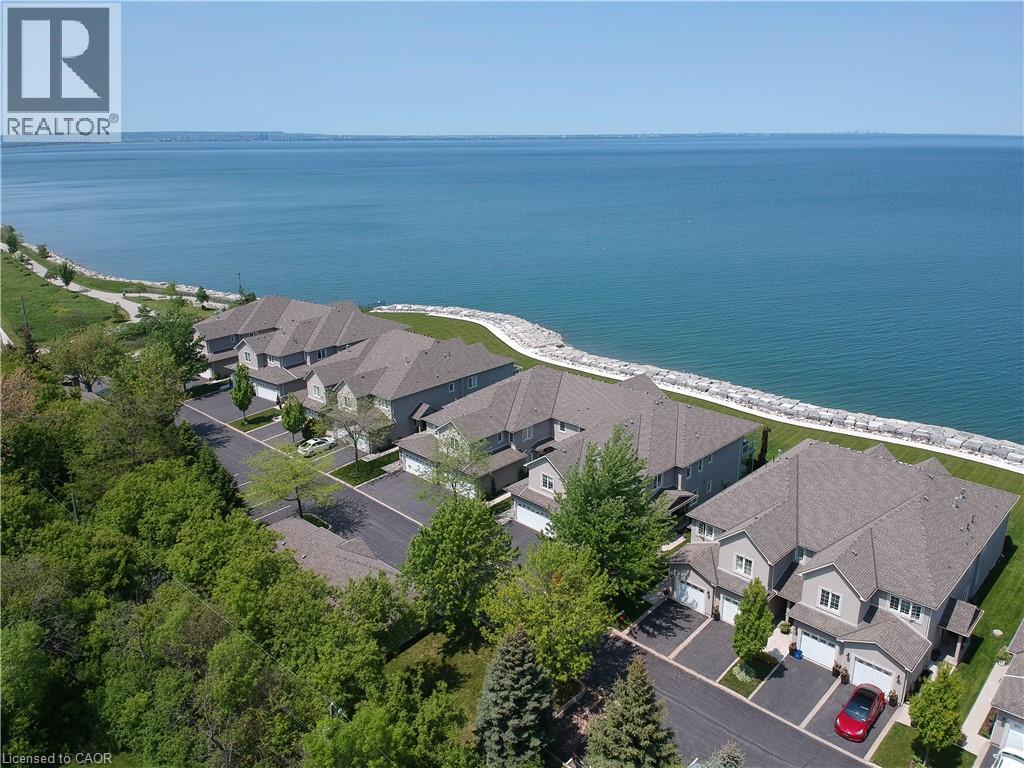
484 Millen Road Unit# 9
Stoney Creek, Ontario
Step into luxury lakefront living at its finest in this fully renovated ground-floor suite at the exclusive 24-unit Bal Harbour Condos in StoneyCreek. This is the most coveted and rarest unit in the community - and none like it have come up for sale in over 5 years. Spanning 2,280 sq.ft. plus a fully finished lower level, this exceptional residence blends high-end finishes with modern design and includes an attached double garage and electric car charger. The open-concept layout flows seamlessly into a stunning Lumon glass-enclosed patio - perfect for year-round entertaining or relaxing with unobstructed waterfront views. Both the living room and the extra-large primary suite open directly to this elegant indoor-outdoor space, creating a private retreat on the shores of Lake Ontario. The primary suite is a true showstopper, with panoramic lake-views, a spa-inspired ensuite, and a massive built-in walk-in closet that feels like a boutique dressing room. The designer kitchen features a striking marble island, high-end appliances, and sleek custom cabinetry, opening to the living and dining areas for effortless hosting. High-end engineered hardwood runs throughout the main level, where you'll also find a second bedroom currently used as a stylish home office. The lower level offers two additional bedrooms, a bathroom, and ample extra living space. Move in today and enjoy a carefree lifestyle that feels like a vacation every day. From the luxury finishes to the serene waterfront setting, this is lakefront living redefined. (id:65446)
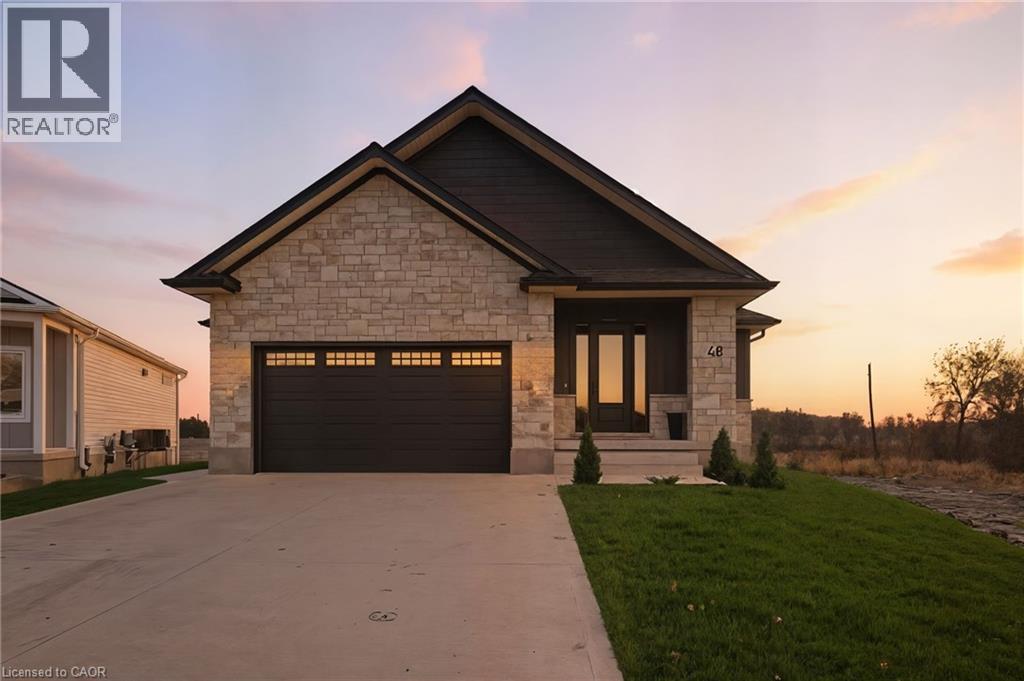
48 Rebecca Drive
Aylmer, Ontario
Welcome to this stunning newly-built bungalow that blends timeless craftsmanship with modern luxury. Featuring a striking stone and Hardie board exterior, this home offers impressive curb appeal and refined style from the moment you arrive. Step inside to a bright and inviting foyer, complete with custom built-in cabinetry and coat hooks, setting the tone for thoughtful design throughout. The open-concept main living space is perfect for both relaxing and entertaining, anchored by a gorgeous shiplap fireplace that serves as the centerpiece of the room. The dining area seamlessly flows from the living space, with patio doors leading to the back deck-ideal for summer evenings and outdoor gatherings. The chef-inspired kitchen showcases floor-to-ceiling white cabinetry, brushed gold hardware, stainless steel appliances, and ample storage, creating both beauty and functionality in every detail. The spacious primary suite offers a serene retreat, featuring a walk-in closet and a private 3-piece ensuite. A second main-floor bedroom and a stylish 4-piece bathroom provide comfort and convenience for family or guests. The fully finished lower level expands the living space with a large recreation room, complete with another shiplap fireplace, perfect for cozy movie nights or gatherings. Two additional bedrooms and a 4-piece bathroom make this level ideal for extended family, guests, or a home office setup. Every inch of this home has been thoughtfully designed with high-end finishes and quality craftsmanship, offering the perfect blend of modern elegance and everyday comfort. (id:65446)