
3205 96 High St N
Thunder Bay, Ontario
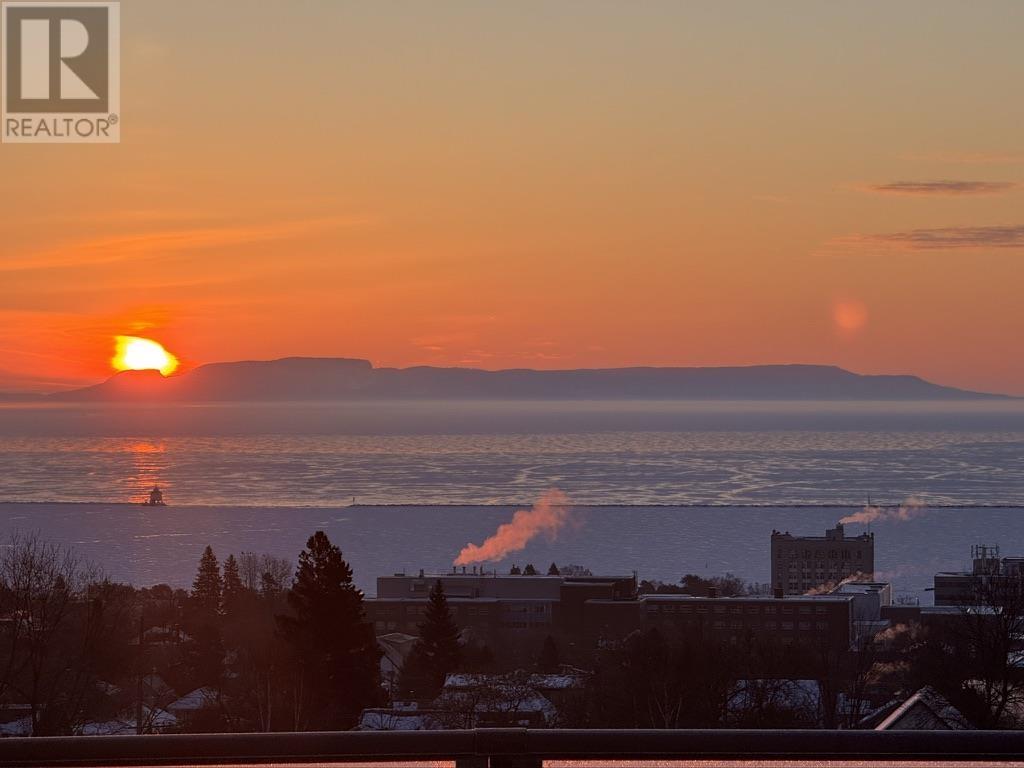
Unit 3205 is one of the more spacious one bedroom options in the building, offering approximately 950 sq ft with eastern lake views and a partially covered balcony, meaning you can enjoy the outdoors even when the weather has other ideas. Inside, the layout is smart and generous. The bedroom sits under 11'6" ceilings, the main living areas reach 10', the kitchen comes with a full height pantry and a dedicated coffee bar. In-suite laundry is tucked away neatly, and the whole unit is ready for you to put your personal stamp on, every finish from flooring to fixtures is still yours to choose. Schedule a time to view the model suite in Unit 3222 to see what's possible. Access to the full building amenity package is included: gymnasium (pickleball and basketball), fitness centre, library, auditorium with pool table, projector and full kitchen, a meeting space with kitchen, and a 360-degree rooftop patio with outdoor cooking. Pre-HST price $428,615.26. HST included in list price. (id:65446)
181 Timberland Road
South Range, Nova Scotia
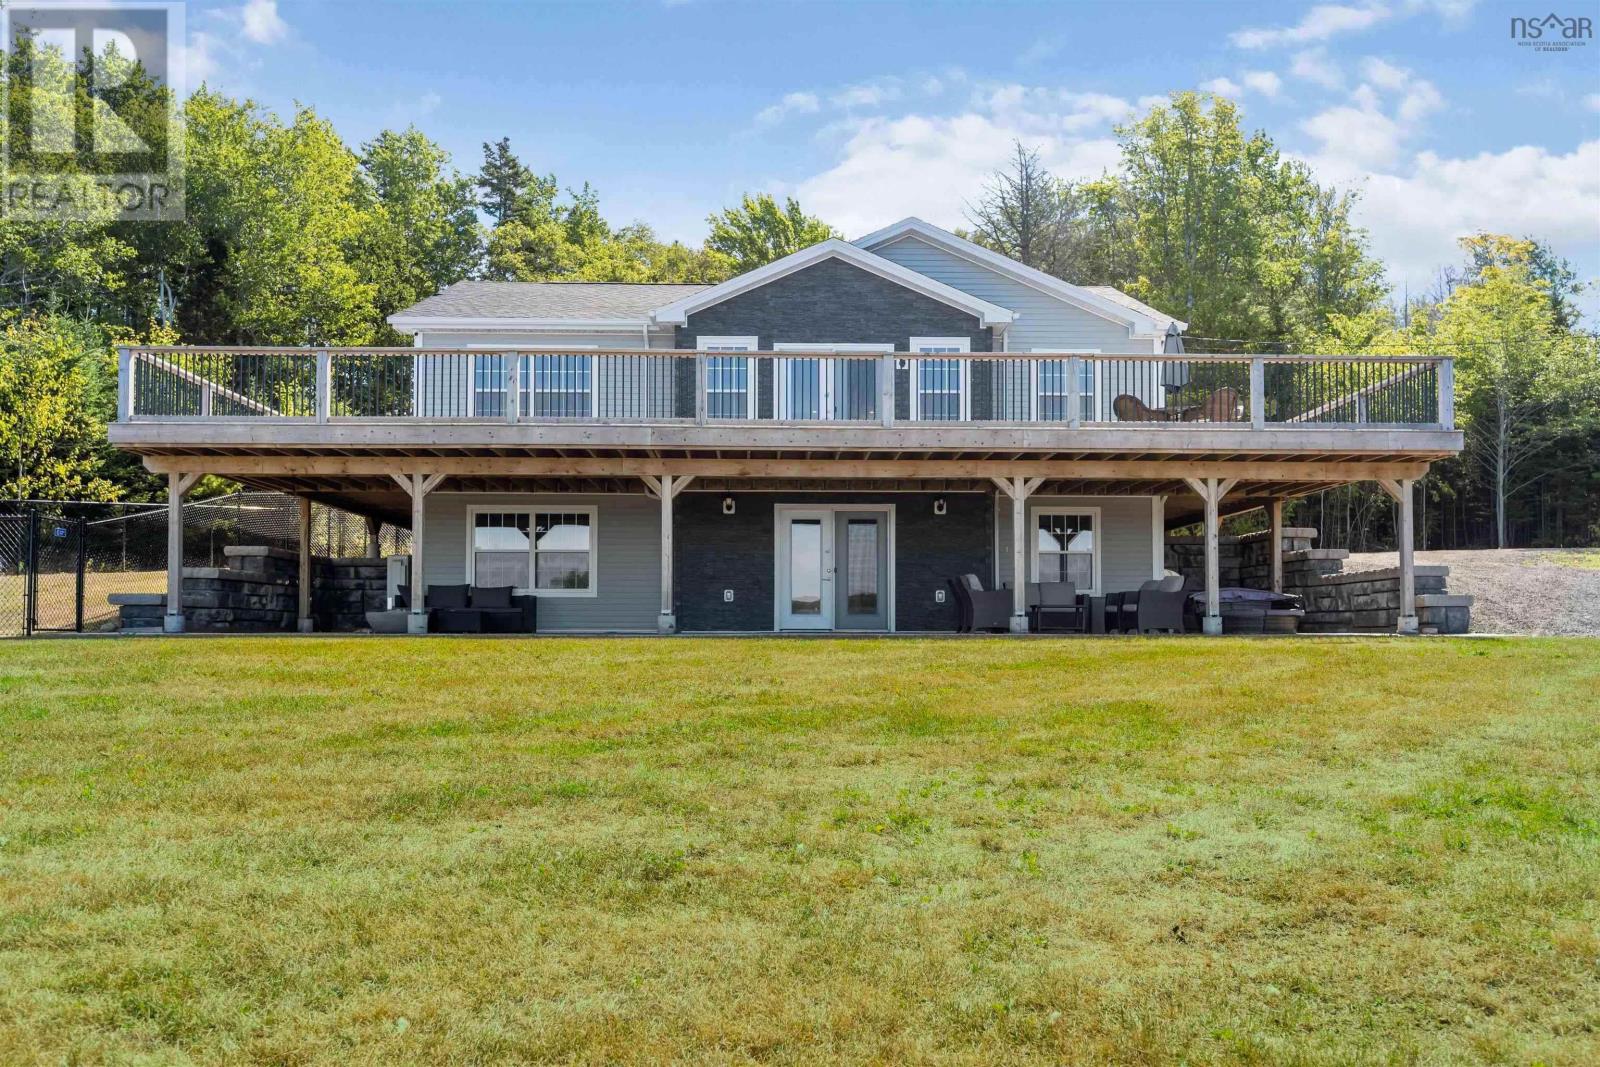
Superior lakefront living awaits with this stunning Porters Lake home, newly constructed in 2022 and designed to impress at every turn. Modern, light, and refreshingly open, this quintessential lake house commands attention and will have you captivated the moment you arrive. An expansive wraparound deck showcases breathtaking views and stunning sunsets, while a lower-level patio offers the perfect shaded retreat for hot summer days. With a sandy beach, easy lake access, and a complete docking system, this property is a haven for swimming, boating, fishing, and endless outdoor enjoyment. A fenced-in section of the yard provides a secure space for children or pets to play freely, while thoughtful details throughout the home reflect quality and care. Inside, the main level flows beautifully with its open-concept kitchen, dining, and living area filled with natural light, stainless steel appliances, and direct deck access. Comfort is ensured year-round with a ducted heat pump system providing heating and cooling in every room on the main floor, while the lower level is equipped with a ductless heat pump for additional efficiency. The serene primary suite boasts calming lake views, ample closet space, and a private ensuite, complemented by a second bedroom and full bath. Downstairs, a spacious family room with walk-out access, a flexible third bedroom or office, full bath, laundry with storage, and utility room add both functionality and charm. Every detail has been considered to maximize space and enjoyment, creating a home where every day feels like a getaway. Dont miss the chance to call this extraordinary Porters Lake retreat your own. (id:65446)
1294 Pine Glen Road
Pine Glen, New Brunswick
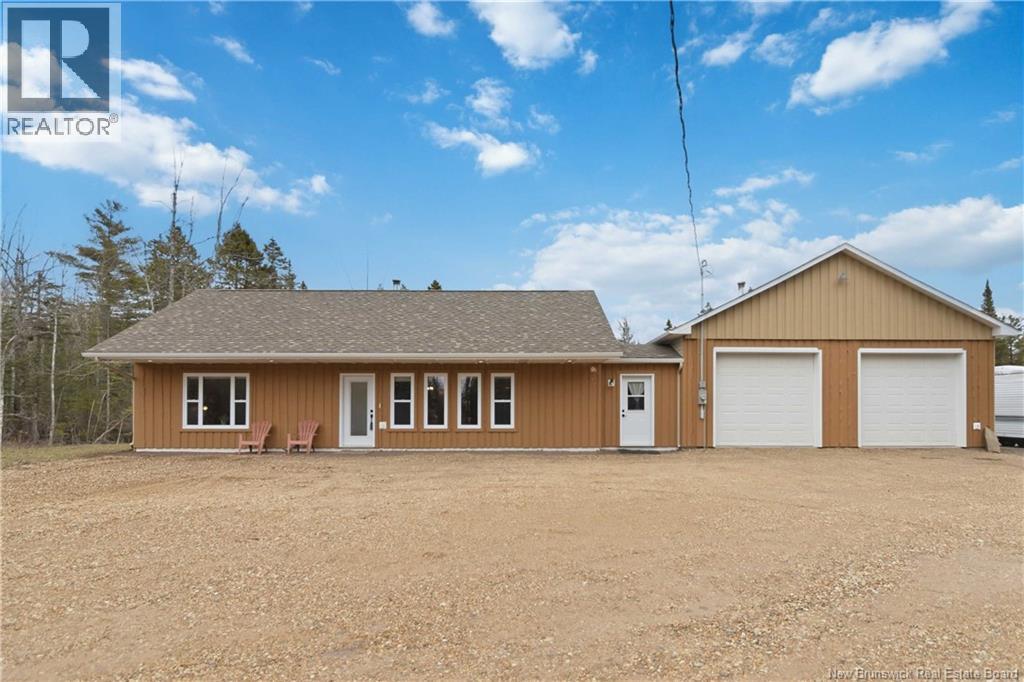
Welcome to 1294 Pine Glen Road! This one owner, quality built custom home sitting on 4.1 acres of raw forested property is both spectacular and ready for its new owners! Private, quiet and calm country living with lots of wildlife, and only minutes away from all the possible amenities in nearby Riverview and neighboring Moncton. Finished in 2024, this open concept home with lots of windows and natural light, is full of character, charm and pride of ownership. You'll love its handcrafted pine kitchen cabinets, pine trim and casings everywhere, live-edge epoxy counters and kitchen island with stylish modern black appliances, solid 36' interior pine doors throughout. Just stunning! Enjoy the 30 × 40 attached double garage with its own woodworking shop and serious amounts of space for all your toys, tools, gear and storage. already roughed in for kitchen / bath and easily made into a separate living space! This is truly a one of a kind home and property and absolutely must be see to be fully appreciated! SO MUCH VALUE here! It wont last long! Book your showing today! (id:65446)
1783 Lakeview Road
Cambridge-Narrows, New Brunswick
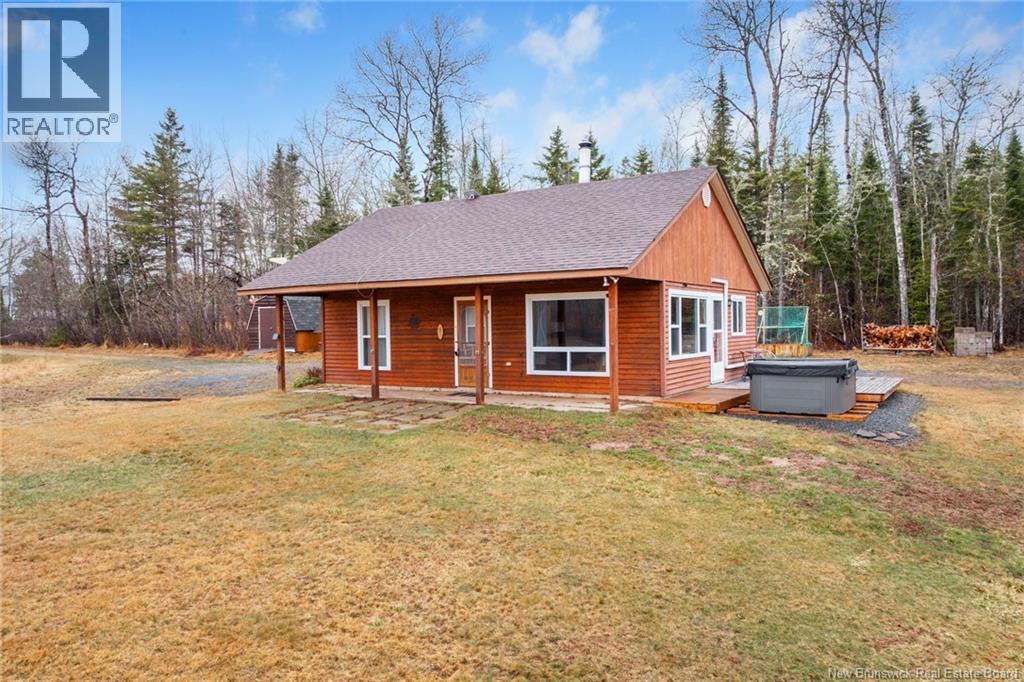
Welcome to your own slice of paradise in the heart of Cambridge-Narrows,this charming 2 bedroom 1 bathroom home offers 75 feet of private waterfront on the beautiful Washademoak Lake and sits on 12.5 acres of land,providing endless possibilities for outdoor living,gardening,or even a small hobby farm. Inside,you will appreciate the beautiful open layout that creates a bright and inviting space,perfect for everyday living and entertaining,complemented by a cozy feel and a stunning certified woodstove that adds warmth and character. A unique feature is the newly established vineyard,with a row of low maintenance grapevines planted in 2024 and grafted from Ukrainian stock,expected to begin producing this year or next. The home is set on a slab for easy one level living and has been updated with newer windows, doors, and roof shingles, along with a 200amp electrical service and a 70amp sub panel in the detached two car garage. Additional highlights include two extra outbuildings,a brand new outdoor hot tub,and an outdoor shower for warm summer days by the lake. The property offers beautiful southerly facing views in a peaceful country setting and excellent potential for subdivision,making it a great opportunity for families or friends to invest together at an affordable price. Ideally located just 45 minutes to Fredericton,30 minutes to Oromocto,and 1hr to Moncton,with a K to12 school nearby,this is a rare opportunity to enjoy a relaxed lifestyle in a truly special setting. (id:65446)
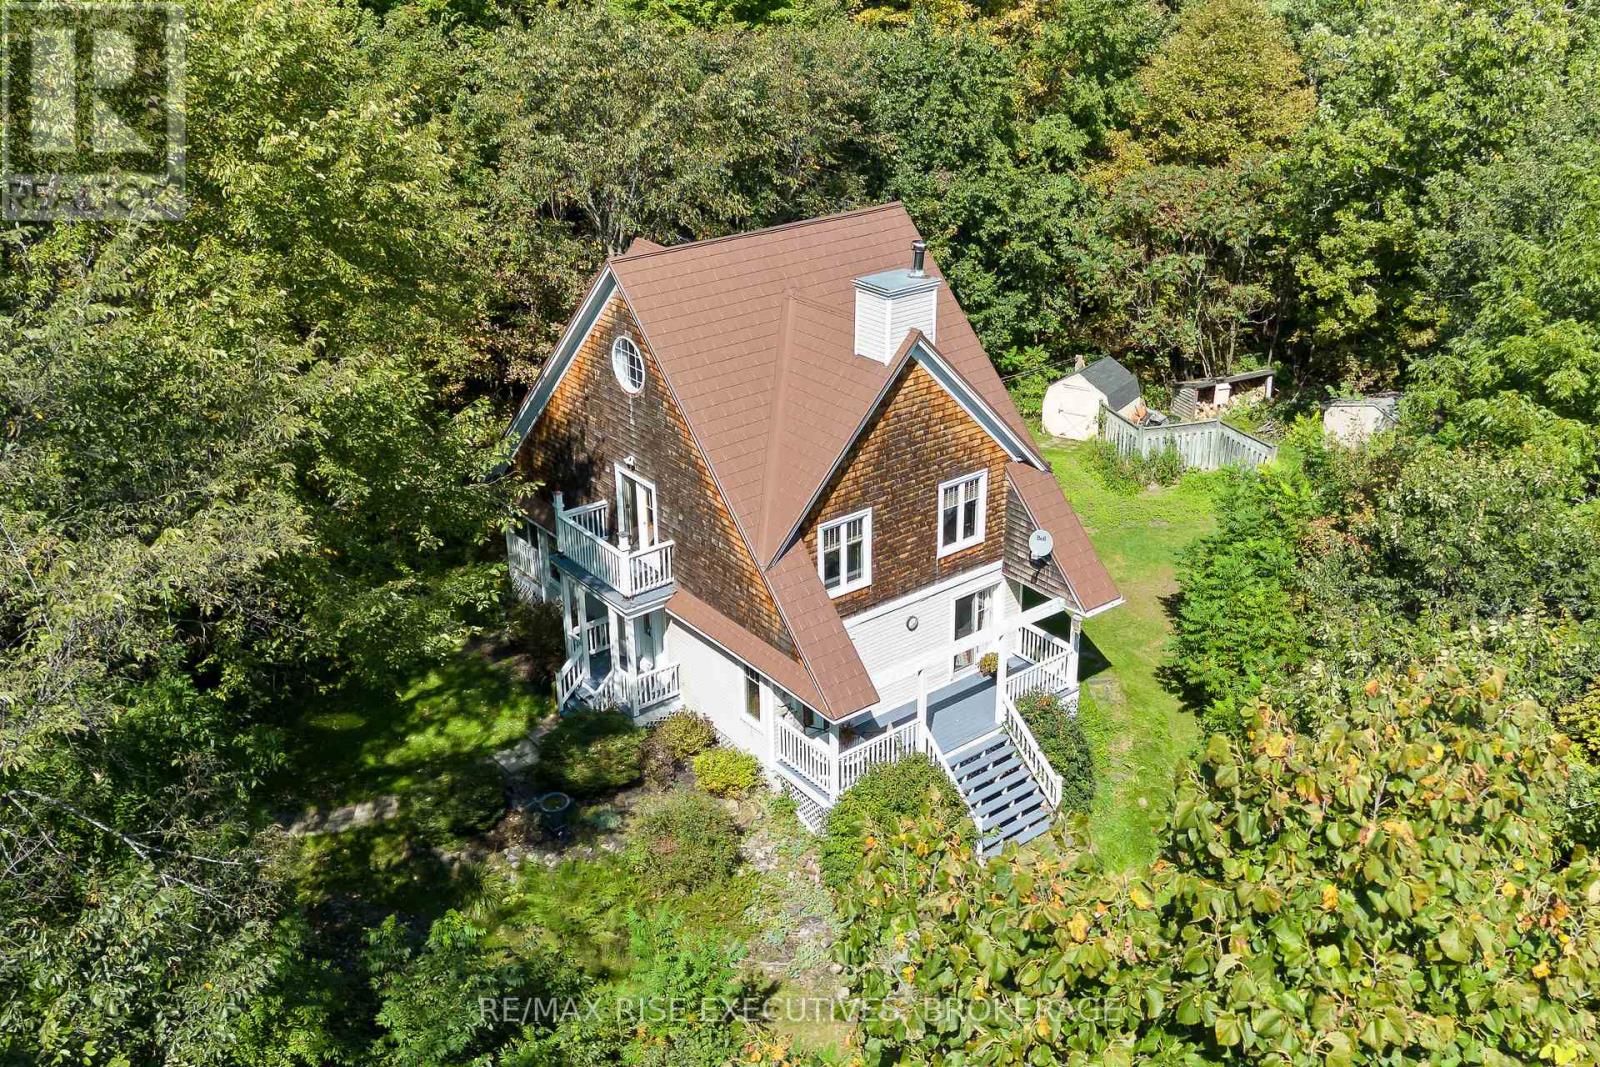
5209 Highway 15
Kingston, Ontario
Welcome to 5209 Highway 15, a unique 3-storey home offering 1,900+ square feet of beautifully designed living space. This 2-bedroom (with potential to be updated with a simple addition to add an additional bedroom on the main level) 3-bathroom retreat sits on a hilltop, surrounded by nearly 24 acres of lush forest, creating a private oasis just 15 minutes from downtown Kingston via a straight drive along Highway 15. A winding, tree-lined driveway leads to this secluded property, blending rustic charm with modern convenience. Built in 2000, this home combines the feel of a luxury mountain retreat with practical, durable finishes. Hardwood floors flow throughout the house, and vaulted ceilings add to the sense of space and openness. The great room, complete with an authentic wood-burning fireplace, serves as the heart of the home. Its natural warmth and character make it perfect for cozy gatherings. A striking spiral staircase connects the 3rd floor, leading up to a treetop view from the top level, making you feel truly connected to nature. A screened-in porch provides a tranquil spot to enjoy your morning coffee, surrounded by the peaceful sounds of the forest. The property's nearly 24 acres offer ample space for outdoor activities, with the potential to add an external garage if desired. The metal roof, built for longevity, ensures minimal maintenance for years to come. With its treehouse feel, private location, and proximity to Kingston, 5209 Highway 15 offers the perfect blend of seclusion and convenience. Whether for full-time living or a peaceful getaway, this home is a rare gem. Vendor financing options are available. (id:65446)
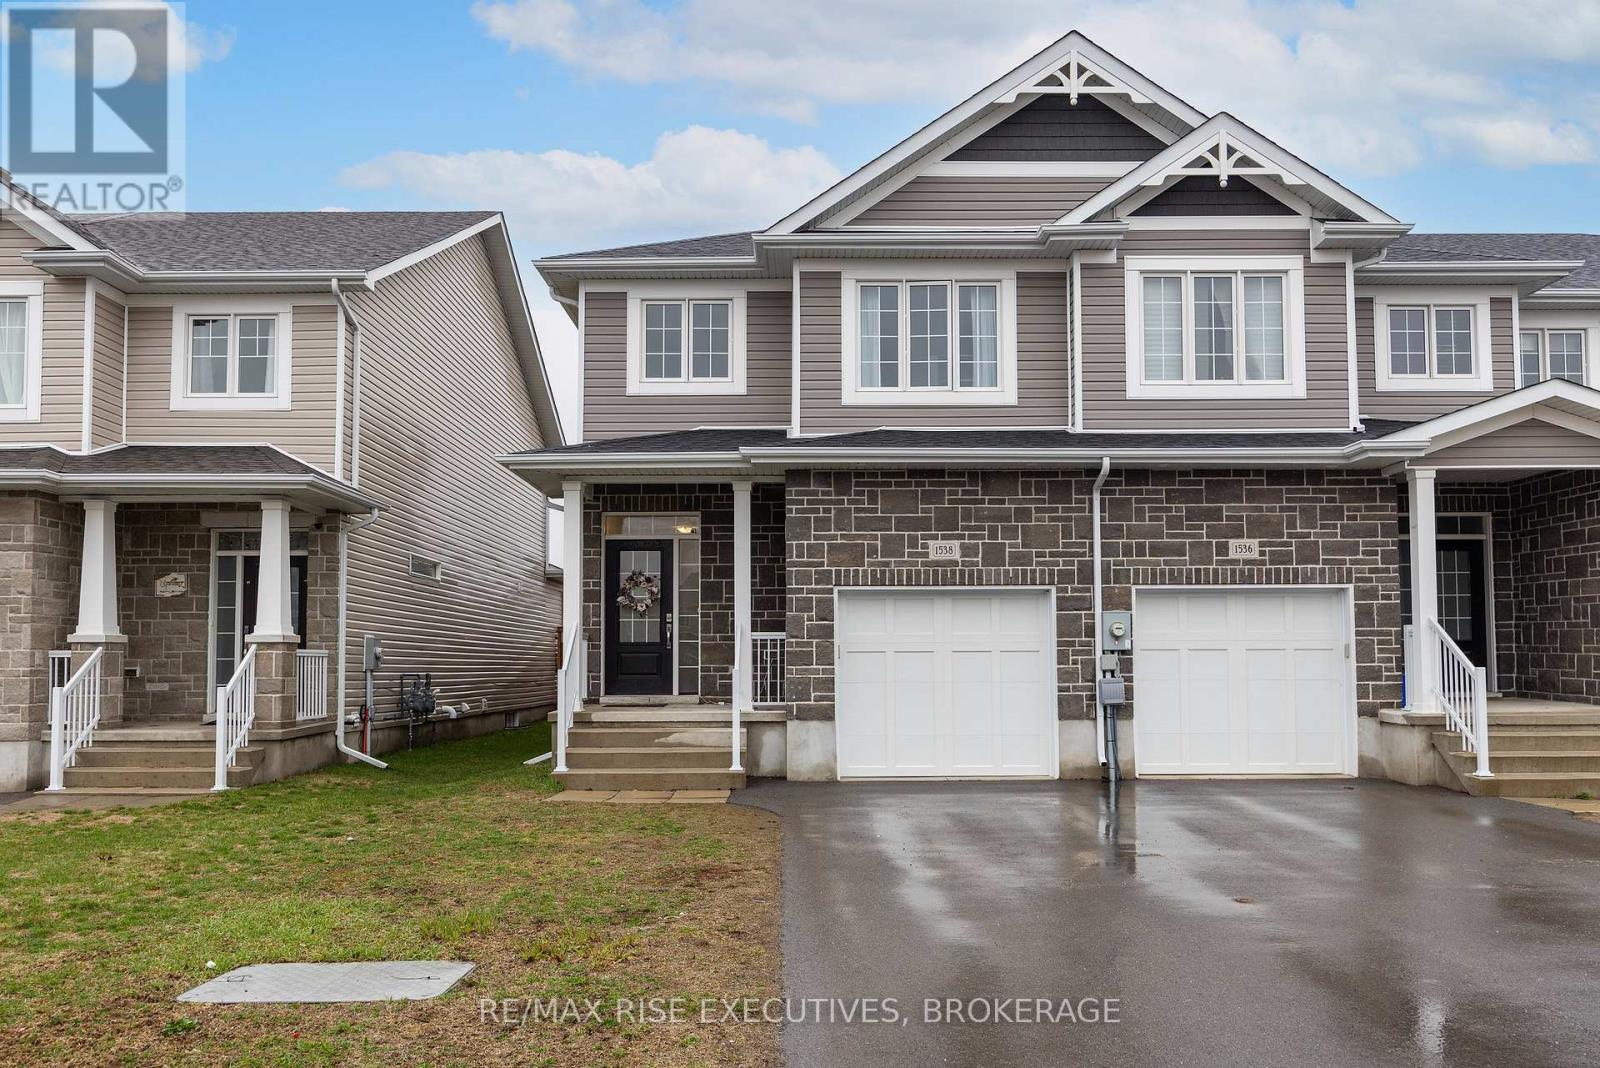
1538 Davenport Crescent
Kingston, Ontario
Welcome to 1538 Davenport Crescent - an end unit townhouse in Kingston's popular Woodhaven community, located in the sought after St. Genevieve School District! With large windows, no rear neighbours, and more space to enjoy, this one stands out. The bright, open concept main floor features 9 foot ceilings, a cozy fireplace, and an oversized sliding door that fills the space with natural light and leads to a partially fenced backyard which is perfect for relaxing or entertaining. The kitchen is both stylish and practical, complete with a spacious pantry for easy organization. Upstairs offers three generous bedrooms, including a large primary retreat with a walk-in closet and a beautiful ensuite featuring a soaker tub and separate shower with glass door. With thoughtful design, great natural light, and a location close to parks, schools, and all the best west end amenities, this home is easy to love. Book your showing today! (id:65446)
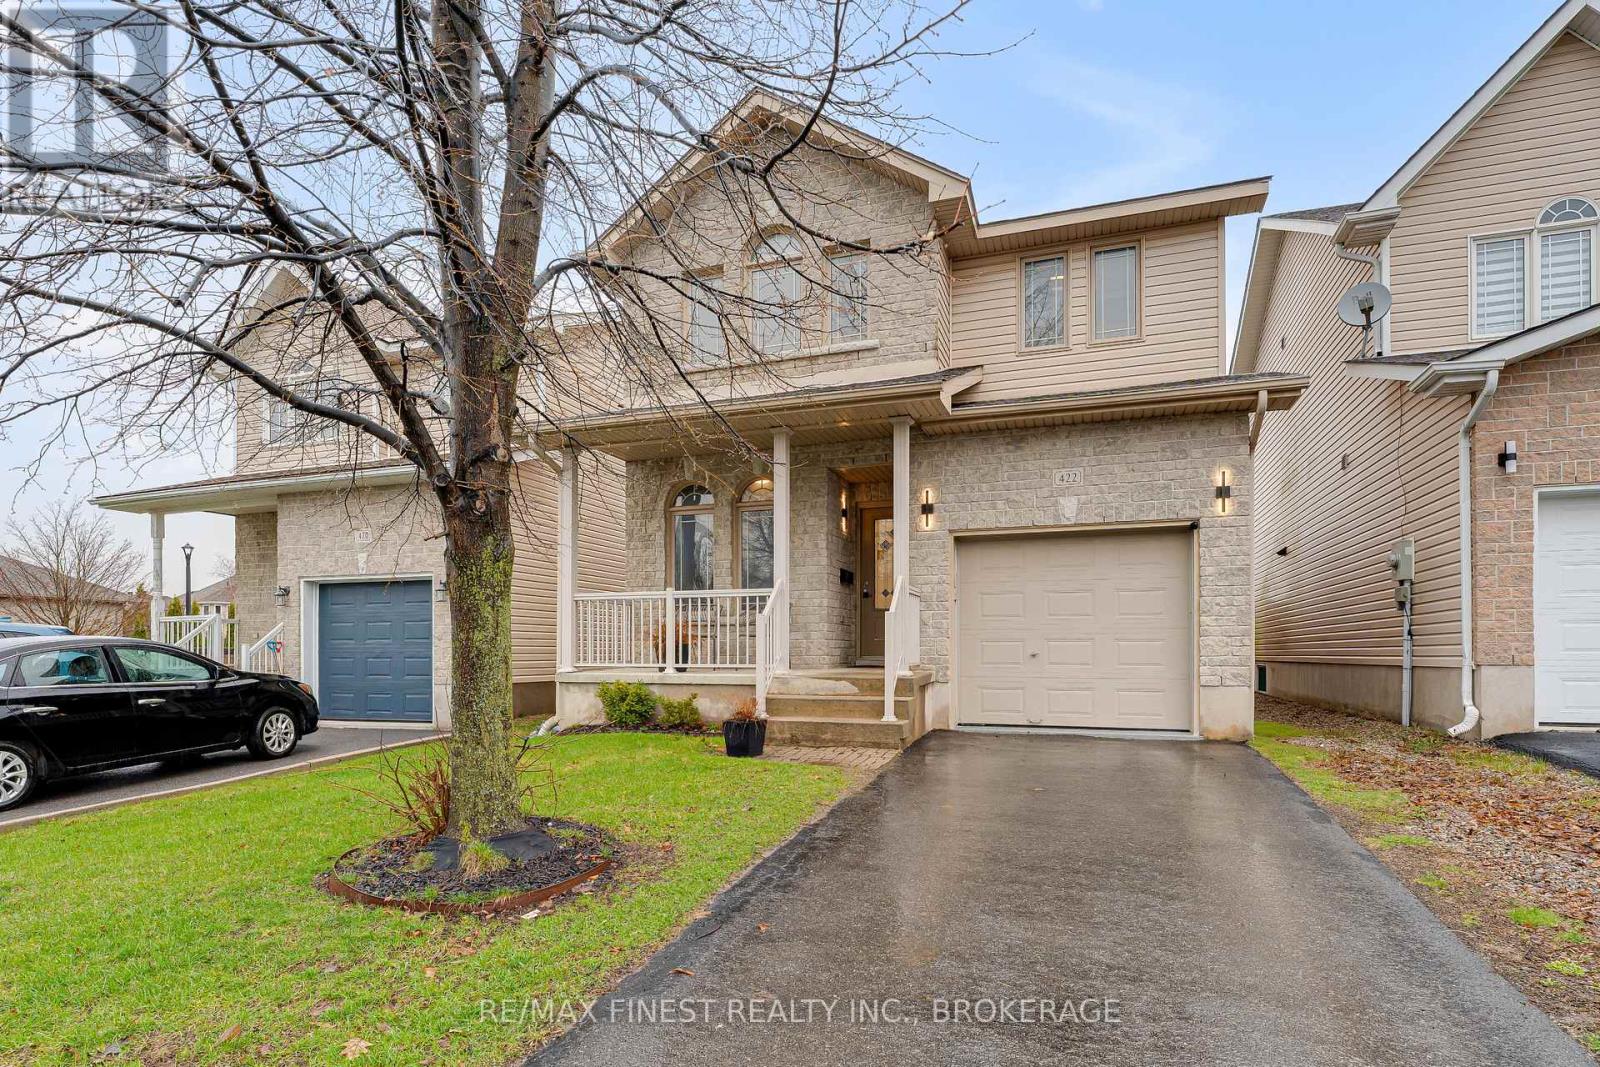
422 Laura Avenue
Kingston, Ontario
Welcome to this stunning, updated 3-bedroom, 2.5-bathroom family home in Kingston's most desirable Greenwood Park neighbourhood! Step inside and be greeted by an inviting open-concept main floor that flows effortlessly from the bright, updated kitchen into the living and dining spaces - perfect for both relaxed family nights and effortless entertaining. The chef-friendly kitchen features contemporary finishes, generous cabinetry, and a layout designed for everyday convenience. Just off the main entry area is a dedicated home office, offering a quiet, productive space for remote work or study. Upstairs you'll find three generous bedrooms and a beautifully updated bathroom, providing comfort and style for the whole family. The lower level is fully finished and ready for fun, with another full bathroom, spacious rec room and a separate exercise area. Outside, the fully fenced yard is a true extension of the living space. Enjoy morning coffee or evening BBQs on the large deck overlooking the yard - a perfect spot for kids, pets, and summer gatherings. This turn-key home is perfectly positioned just 5 minutes from CFB Kingston, Royal Military College, downtown Kingston, great schools, shopping, parks, and recreation. Whether you're a military family, first-time buyer, or simply seeking an updated home in a prime location, this property delivers everything you've been looking for. Don't miss your opportunity to call this Greenwood Park gem home! (id:65446)
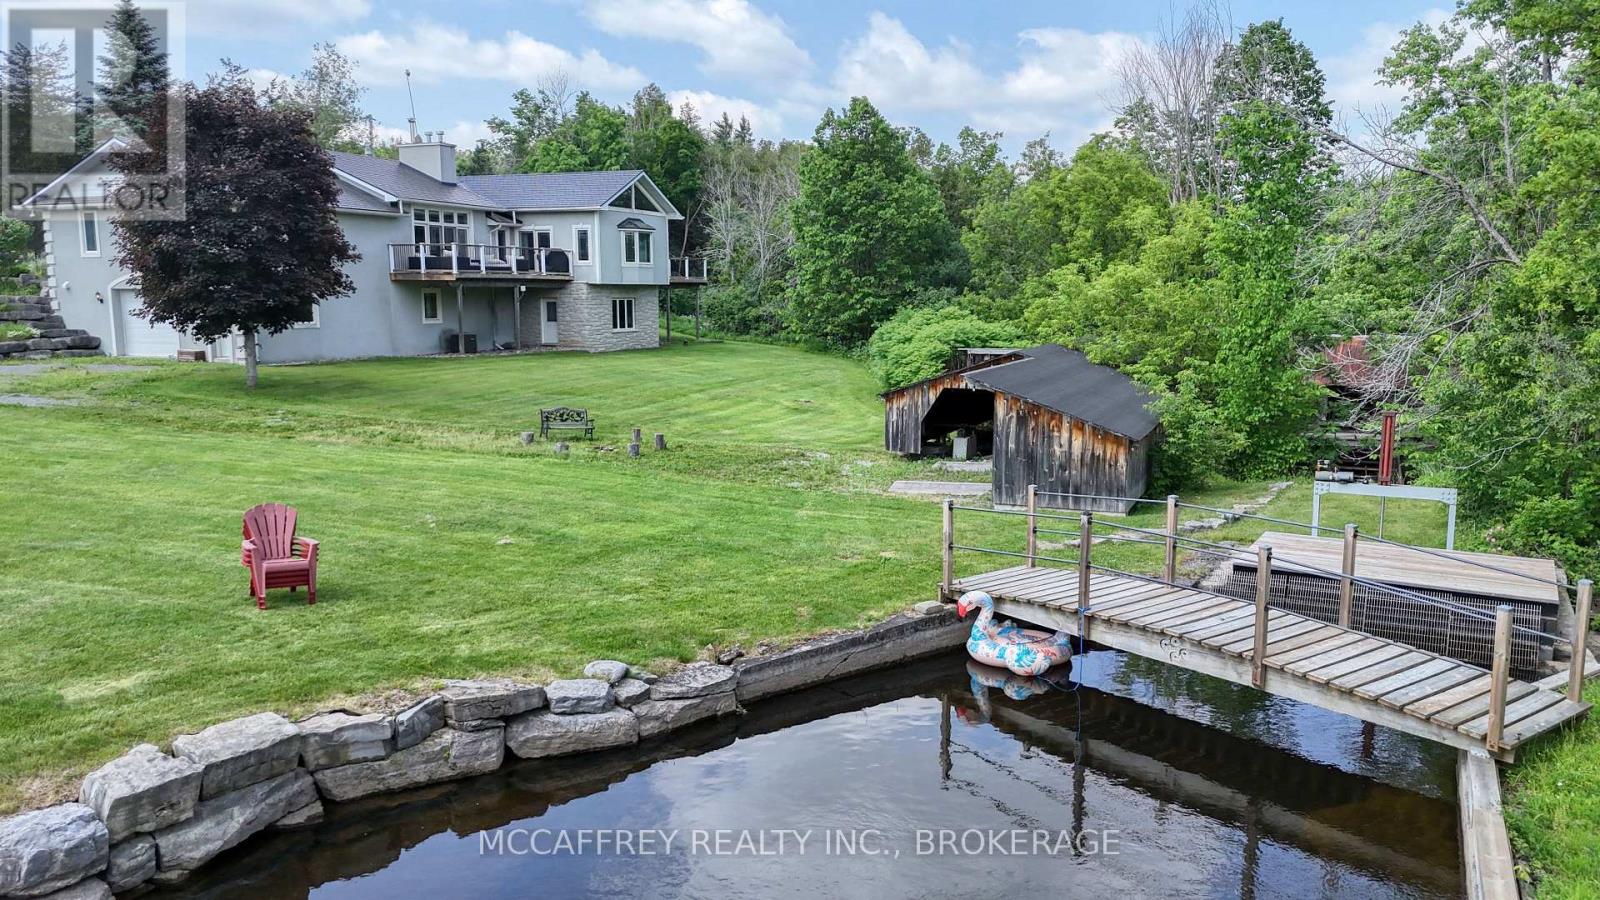
898 County Road 12
Greater Napanee, Ontario
WATERFRONT ESTATE ON 25 ACRES FEATURING THE MAGNIFICENT FOREST MILLS FALLS AND HISTORIC WATER-POWERED SAWMILL. A PROPERTY SO UNIQUE AND OUTSTANDING THAT IT IS FEATURED ON HGTV'S LAKEFRONT LUXURY SERIES. THE HOME BOASTS ALMOST 5000 SQ FT OF STYLISH LIVING SPACE. ENTERTAIN YOUR FAMILY AND FRIENDS IN THE EXPANSIVE DINING HALL WITH FIRESIDE LOUNGE AND CHEFS KITCHEN INCLUDING HUGE CENTER ISLAND. SHIFT OVER TO THE GREAT ROOM WHERE NATURAL LIGHT FLOODS IN FROM THE WALLS OF FRENCH DOORS TO BOTH THE FRONT AND REAR YARDS. CHOOSE ONE OF THE OUTDOOR DECKS TO LOUNGE IN PRIVACY OR TO TAKE IN THE ONE-OF-KIND SIGHTS AND SOUNDS OF THE RIVER AND FALLS. THE MAIN FLOOR PRIMARY BEDROOM AND ENSUITE IS SEPERATE FROM THE 2 LARGE BEDROOMS AT THE OPPOSITE WING OF THE HOME ENSURING PEACEFUL REST FOR ALL. THE FINISHED WALKOUT LEVEL INCLUDES 2 ADDITIONAL BEDROOMS , A 4 PIECE BATH AND REC ROOM. OUTSIDE YOU WILL FIND OVER A THOUSAND FEET OF SHORELINE ON THE SALMON RIVER. THE RIVER RUNS CRISP AND CLEAN MAKING IT PERFECT FOR SPLASHING IN THE FALLS AND SWIMMING IN THE RIVER WITH ITS CLEAN LIMESTONE ENTRY AND HARD BOTTOM. YOUR PRIVATE MILL POOL IS PERFECT FOR SWIMMING LAPS OR SIPPING A DRINK ON YOUR FLOATY. THE FUNCTIONING WATERPOWER SAWMILL WILL AMAZE WITH ITS HISTORICAL SIGNIFICANCE. THERE ARE TRAILS AND TRACTOR PATHS THROUGHOUT THE AREA PERFECT FOR FOUR WHEEL ADVENTURES OR PEACEFUL WALKS THROUGH A MIX OF FORESTS AND FIELDS WITH VARYING TOPOGRAPHY. THE 40 X 80 OUTBUILDING HAS SPACE FOR YOUR BUSINESS FLEET, OR TO STORE ALL YOUR OUTDOOR TOYS AND MORE. SOLAR BACKUP SYSTEM ENSURES SUSTAINABILITY IN THE EVENT OF A PROLONGED EMERGENCY. A PERFECT LOCATION ONLY 9 MINUTES DRIVE TO NAPANEE WITH ALL ITS AMENITIES AND ONLY 25 MINUTES TO KINGSTON OR BELLEVILLE. CLICK MULTIMEDIA TAB FOR VIRTUAL TOUR AND CONTACT LISTING AGENT FOR ADDITIONAL INFORMATION PACKAGE AND ADDITIONAL FULL WALK THROUGH TOUR. (id:65446)
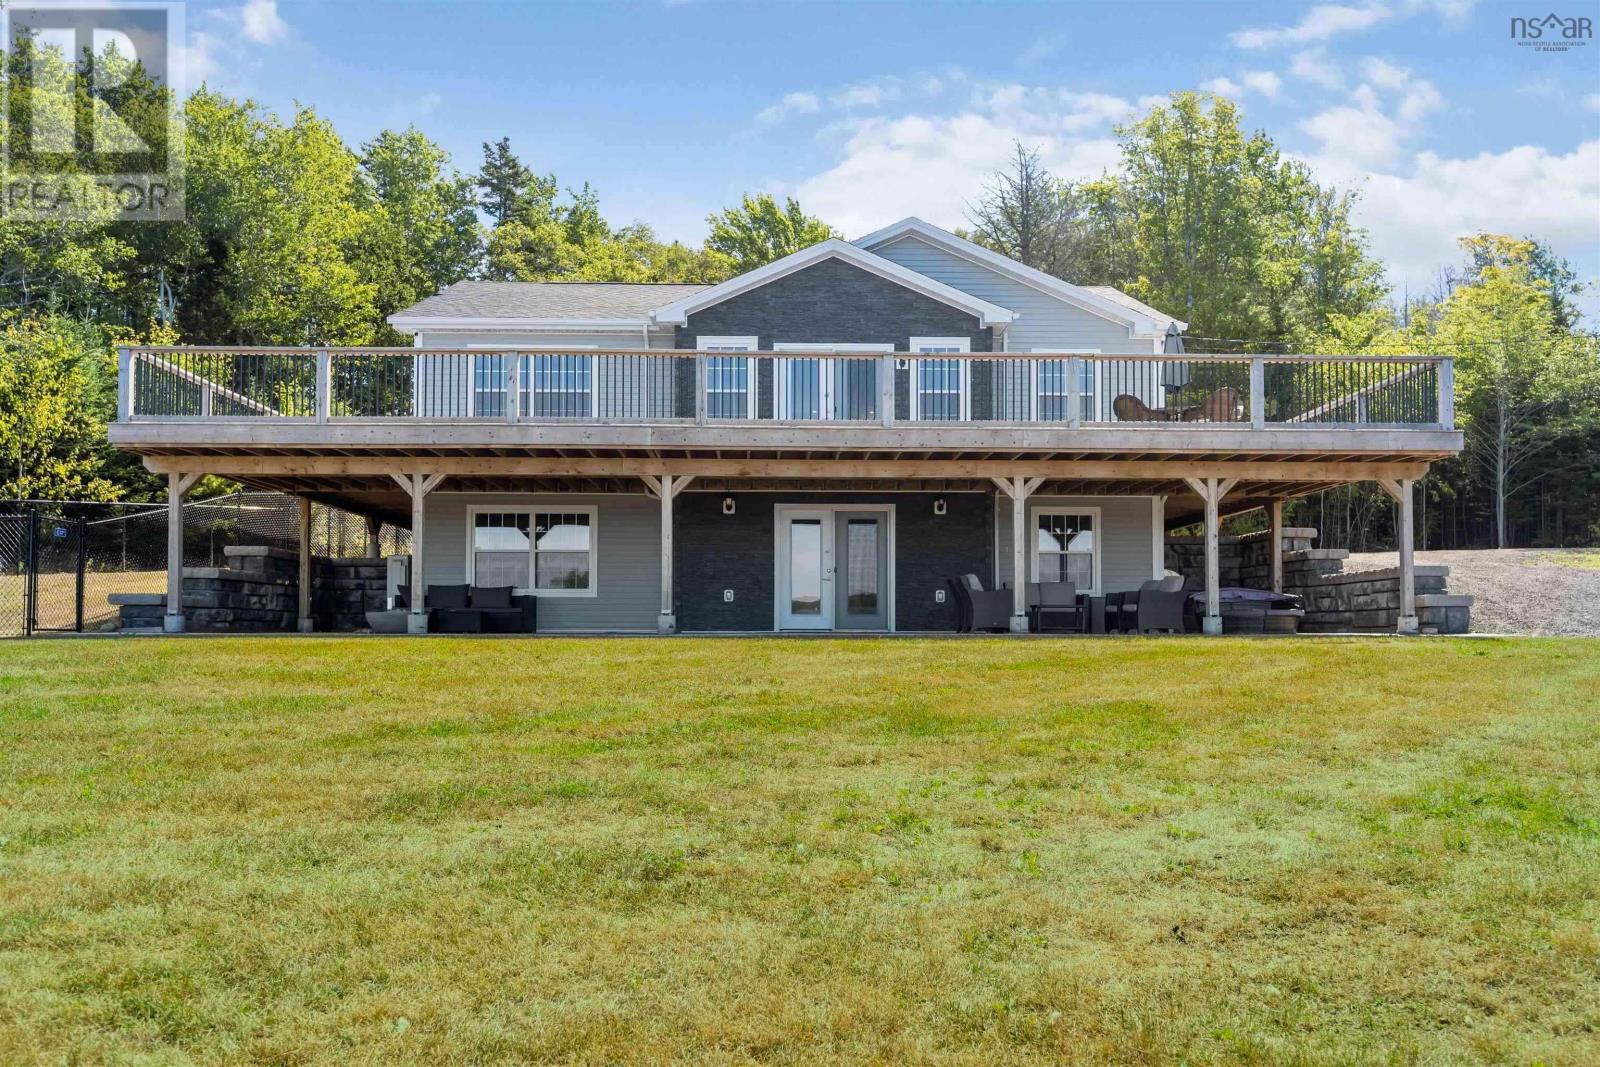
181 Timberland Road
South Range, Nova Scotia
Superior lakefront living awaits with this stunning Porters Lake home, newly constructed in 2022 and designed to impress at every turn. Modern, light, and refreshingly open, this quintessential lake house commands attention and will have you captivated the moment you arrive. An expansive wraparound deck showcases breathtaking views and stunning sunsets, while a lower-level patio offers the perfect shaded retreat for hot summer days. With a sandy beach, easy lake access, and a complete docking system, this property is a haven for swimming, boating, fishing, and endless outdoor enjoyment. A fenced-in section of the yard provides a secure space for children or pets to play freely, while thoughtful details throughout the home reflect quality and care. Inside, the main level flows beautifully with its open-concept kitchen, dining, and living area filled with natural light, stainless steel appliances, and direct deck access. Comfort is ensured year-round with a ducted heat pump system providing heating and cooling in every room on the main floor, while the lower level is equipped with a ductless heat pump for additional efficiency. The serene primary suite boasts calming lake views, ample closet space, and a private ensuite, complemented by a second bedroom and full bath. Downstairs, a spacious family room with walk-out access, a flexible third bedroom or office, full bath, laundry with storage, and utility room add both functionality and charm. Every detail has been considered to maximize space and enjoyment, creating a home where every day feels like a getaway. Dont miss the chance to call this extraordinary Porters Lake retreat your own. (id:65446)
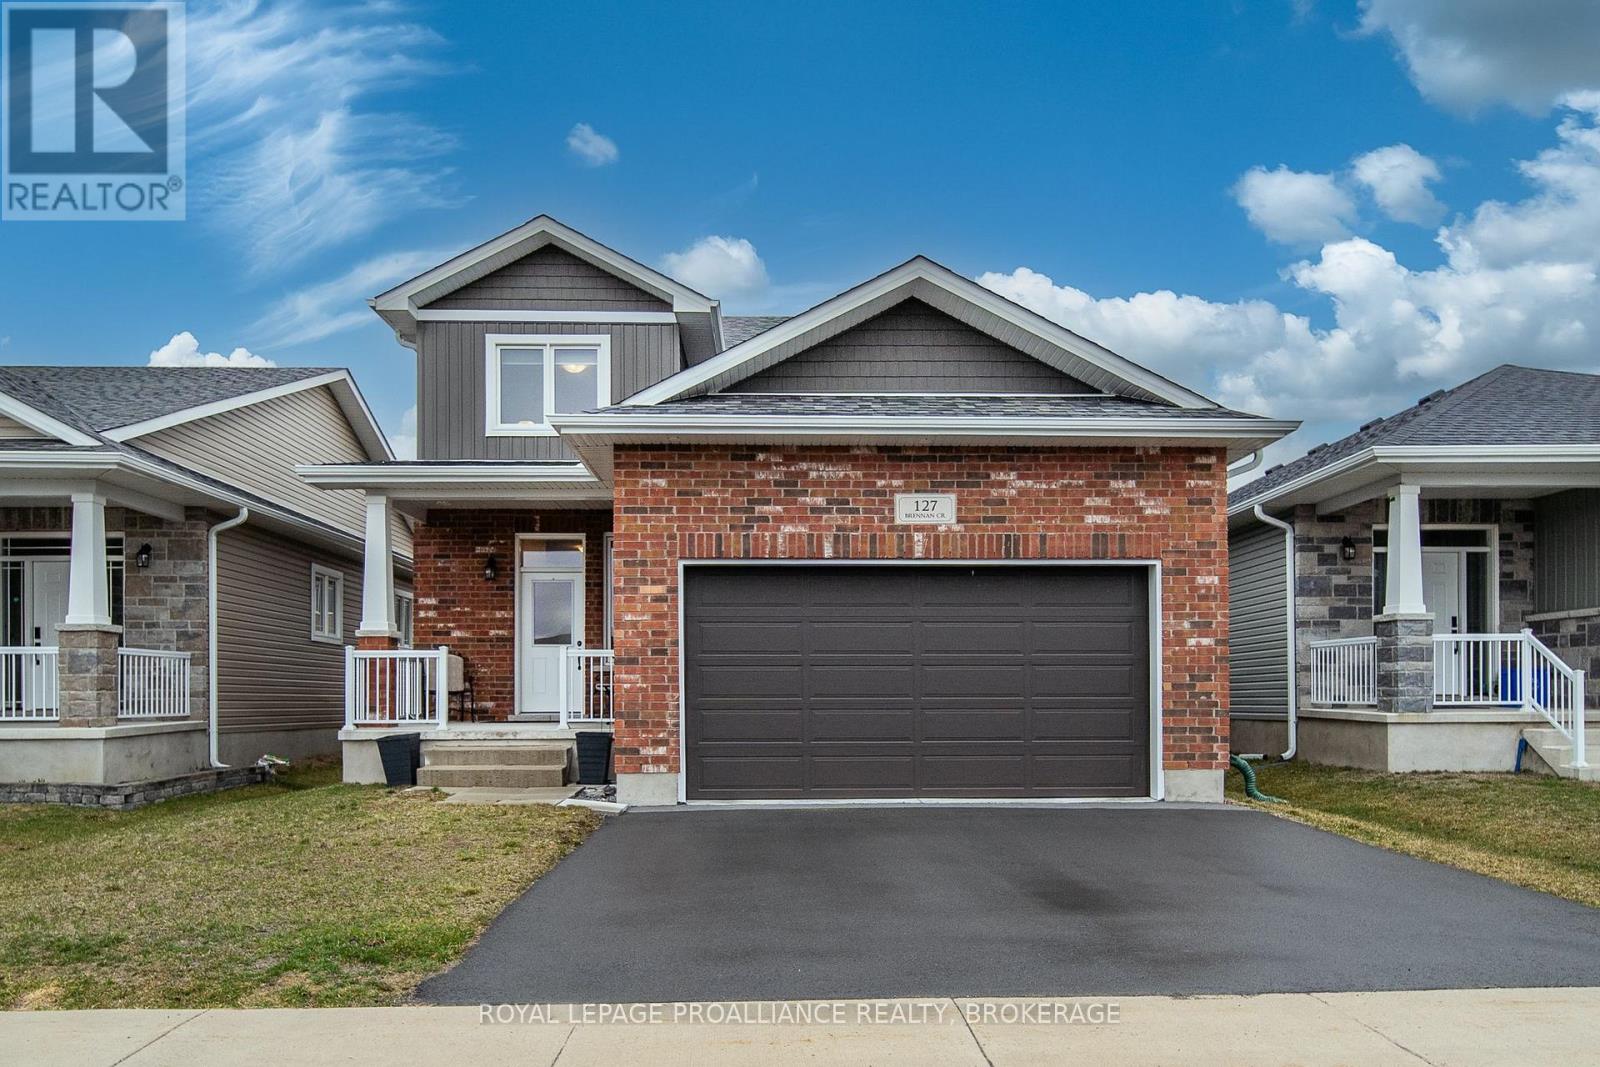
127 Brennan Crescent
Loyalist, Ontario
Welcome to this meticulously maintained 2-storey detached home in the welcoming community of Odessa. Built in 2022, this Brookland built Beverly model home offers the perfect blend of style, comfort, and functionality. Featuring 3 spacious bedrooms and 3 bathrooms, this home is ideal for families or those looking for extra space to live and entertain. The bright, open-concept main floor is thoughtfully designed with contemporary finishes, ample storage and plenty of natural light, creating a warm and inviting atmosphere. Upstairs, you'll find generously sized bedrooms, including a well-appointed primary suite complete with its own private ensuite. Every inch of this home has been carefully cared for, making it truly move-in ready. Enjoy the convenience of a double-car garage and a fully fenced backyard-perfect for kids, pets, or relaxing outdoors in privacy. Located in a desirable and family-friendly neighbourhood, this nearly-new home offers modern living in a peaceful setting, just a short drive to Kingston and minutes to the 401. (id:65446)

393 George Street
Milton, Ontario
Team Tiger proudly presents 393 George Street, Milton a stunning designer-inspired residence that blends luxury craftsmanship, modern comfort, and timeless sophistication in one of Milton's most established neighbourhoods. Every detail has been meticulously curated to create a home that radiates style, function, and warmth.Step inside to discover luxury large-plank Hickory engineered hardwood flooring (2023) that flows seamlessly throughout the main and upper levels, complemented by a custom hardwood-capped staircase with wrought iron railings (2025). The living area is anchored by a 56" Continental Linear Gas Fireplace framed with Italian 24"x48" Rebel porcelain tile, surrounded by custom built-in cabinetry with ambient lighting (2024) the perfect setting for elegant entertaining or quiet evenings at home.The primary ensuite redefines spa-like indulgence with heated Italian porcelain floors, a floating vanity, backlit mirror, Grohe wall-mounted toilet, custom glass shower, and Vogt Drava Collection fixtures every element designed for refined relaxation. Additional bathrooms mirror this design quality with premium porcelain tile, floating vanities, textured accent walls, and modern backlit mirrors (2025).Enjoy effortless comfort with custom window treatments, motorized sunroom shades, upgraded 200-amp electrical (2024), Beam SC375 central vacuum (2024), Fusion 2 water softener (owned, 2024), and gas BBQ connection. The roof (2020) and upgraded front porch (2022) add further peace of mind and curb appeal.The lower level offers a beautifully finished bathroom with custom glass shower, plus rough-ins for a laundry area and wet bar or kitchenette, offering endless potential for future expansion or in-law accommodations.Located steps from Milton's charming downtown core, parks, schools, and amenities, this exceptional home combines high-end finishes with a warm, inviting atmosphere the hallmark of thoughtful design. (id:65446)
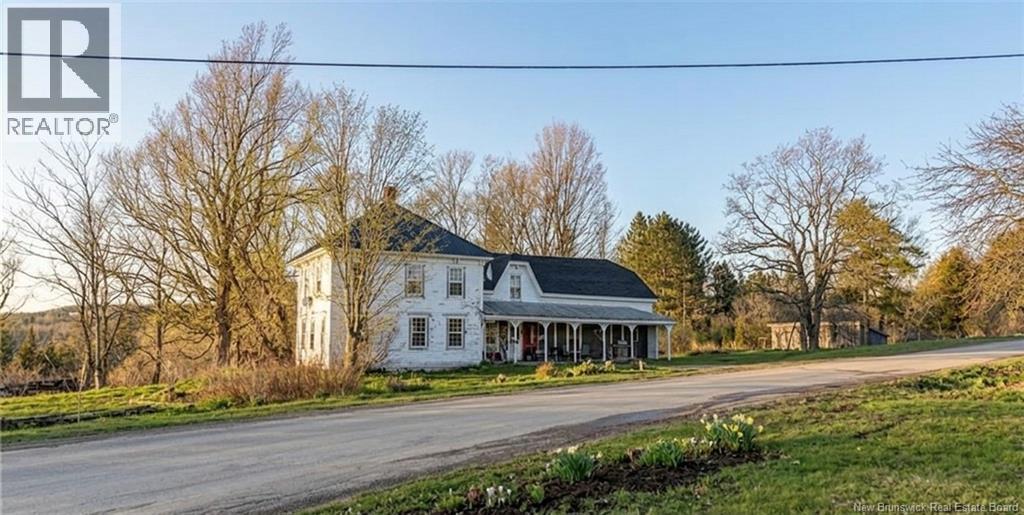
8560 Route 107
Glassville, New Brunswick
Step into the charm of country living at 8560 Route 107 in Glassville, NB. Built circa 1897, this partial 2-storey, partial 1.5-storey, character-filled home offers warmth, lots of space, and endless potential for those who appreciate a classic farmhouse feel in rural NB! With a cozy and inviting layout, the home features multiple bedrooms (5) including a unique primary bedroom with an adjoining bonus room (could be a walk-in closet or office) tucked beneath charming angled ceilings and 1.5 bathrooms! Youll find a mix of original character and practical updates throughout, including a combination of newer windows alongside some traditional panes that add to the homes historic appeal. Flooring varies from wood to laminate and vinyl, giving each space its own personality. Stay comfortable year-round with a forced air pellet furnace, and enjoy the convenience of included appliances. Set on a spacious lot with a circular driveway, drilled well, and cedar box septic, the property also includes three outbuildingsperfect for storage, hobbies, or small-scale farming. With metal roofing on a portion of the main house and asphalt on the remainder, this property offers a wonderful opportunity to own a piece of New Brunswick history while adding your own touches over time. Sold as is, where is. (id:65446)