
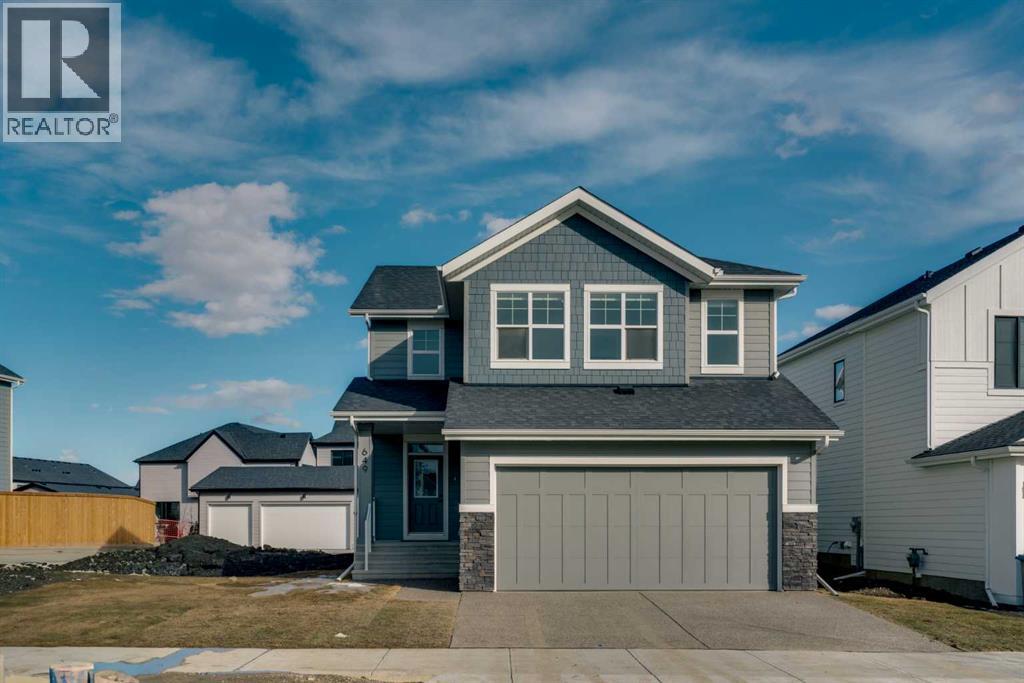
649 Sailfin Drive
Rural Rocky View County, Alberta
Welcome to 649 Sailfin Drive, located in the brand new lake community of Harmony just 10 minutes west of Calgary and approximately 30 minutes to the mountains, where you are buying more than just a home but a true lifestyle. This 2025 Daytona built home presents like new and features numerous upgrades throughout including being situated on an oversized lot and in one of the most desirable phases of Harmony within walking distance to the lake and community amenities. Offering over 2600 sq ft of living space with 3 bedrooms and 2.5 bathrooms, the layout is both functional and thoughtfully designed for families. The main floor welcomes you with a large foyer, private office with French doors, 2 piece powder room, and a spacious living room centred around a gas fireplace, perfect for family time or entertaining after a day at the lake. The dining area flows seamlessly into the chef’s kitchen, showcasing full height custom cabinetry, a gas range, built in wall oven and microwave, quartz countertops throughout, a large breakfast bar, and an oversized island with plenty of space for a growing family. This level is completed by a massive walk through pantry that connects to the mudroom with custom lockers and direct garage access, ideal for busy households. Upstairs you will find a large bonus room, 3 bedrooms, and a well planned layout. The primary bedroom measures approximately 14.5 by 15.6 ft and features a large walk in closet along with a spa inspired ensuite offering a double vanity, custom stand up shower, and standalone soaker tub. The second and third bedrooms are generously sized and each includes a large walk in closet. You will also find a spacious laundry room with sink and a full 4 piece bathroom on this level. Mechanical highlights include 2 high efficiency furnaces, 2 central A C systems, and a sump pump. Additional upgrades include a custom high end blind package throughout, railing upgrades, and many more. Why wait 12 months for a new home when you can mov e in today and save the GST. Set in the award winning community of Harmony with its 2 private lakes, a brand new Nordic Spa (2028, brochure link in listing), world class golf at Mickelson National, extensive pathway system, playgrounds, and future village centre, this home offers an exceptional blend of comfort, quality, and lifestyle. Please book your private shwoing today. (id:65446)
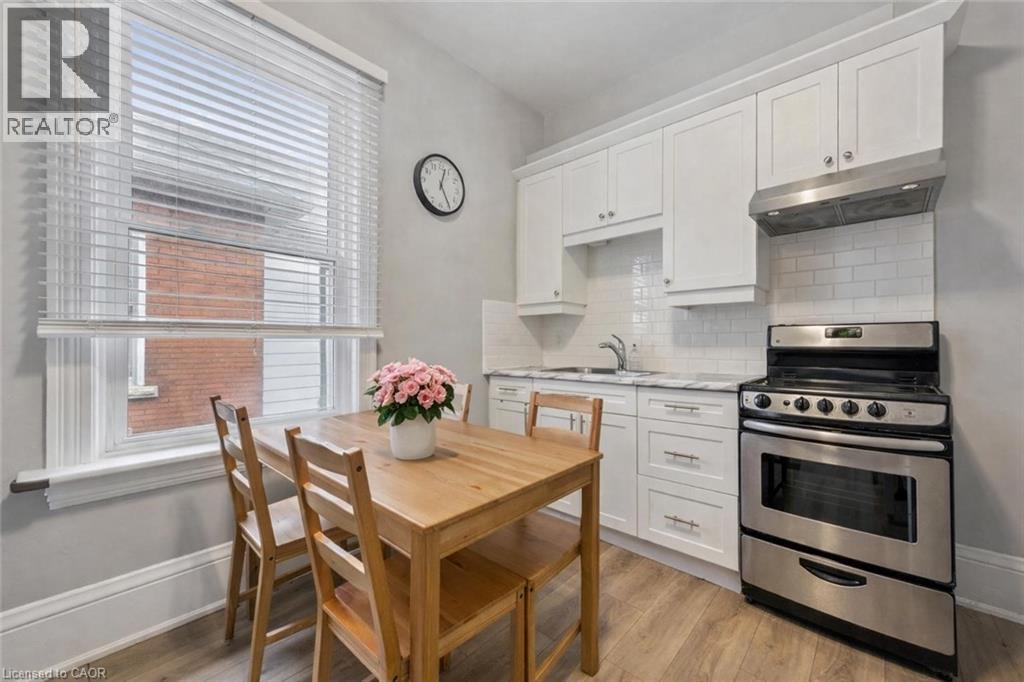
29 Crimea Street
Guelph, Ontario
Beautifully renovated duplex set on rare dbl-deep lot W/detached 720sqft garage/shop offering exceptional flexibility, income potential & future upside! Solid red brick home has been updated & configured into 2 self-contained 1-bdrm units—W/potential to add a 3rd—making it an ideal opportunity for investors or homeowners looking to offset their mtg W/rental income. Completely renovated & generating $4,310/mth in rental income this property presents a strong turnkey opportunity for investors. Front porch leads into front unit where you’ll find an updated kitchen W/white cabinetry, backsplash & S/S appliances. This level is completed by a spacious bdrm. Upstairs a loft-style living space offers incredible versatility, perfect for living room, office or creative studio—along W/4pc bath W/oversized vanity, shower/tub & in-suite laundry. Rear unit is a well-designed 1-bdrm suite on a single level W/renovated kitchen W/white cabinetry, backsplash & S/S appliances. Living space is warm & inviting W/lots of natural light while the bdrm offers generous proportions & storage. 4pc bath & in-suite laundry add everyday convenience. Adding even more value the property has sep entrance to partially finished bsmt where you’ll find a rec room/living area, bathroom & kitchen R/I presenting a strong opportunity for a potential 3rd 1-bdrm unit. Alternatively this space can be incorporated to expand the rear unit. Home has been renovated & updated throughout the yrs: roof 2023 & windows 2019. Set on rare dbl-deep lot W/rear laneway access, this property opens the door to future possibilities—whether it’s exploring a lot severance or adding an add'l dwelling unit (ADU) subject to city approvals. Detached 720sqft garage W/hydro is ideal for car enthusiasts, hobbyists or those needing serious workspace. Steps from Sunny Acres Park & short walk to Fixed Gear Brewing. Easy reach of downtown W/shops, restaurants, nightlife & GO Station. Property that works today &offers even more for tomorrow (id:65446)
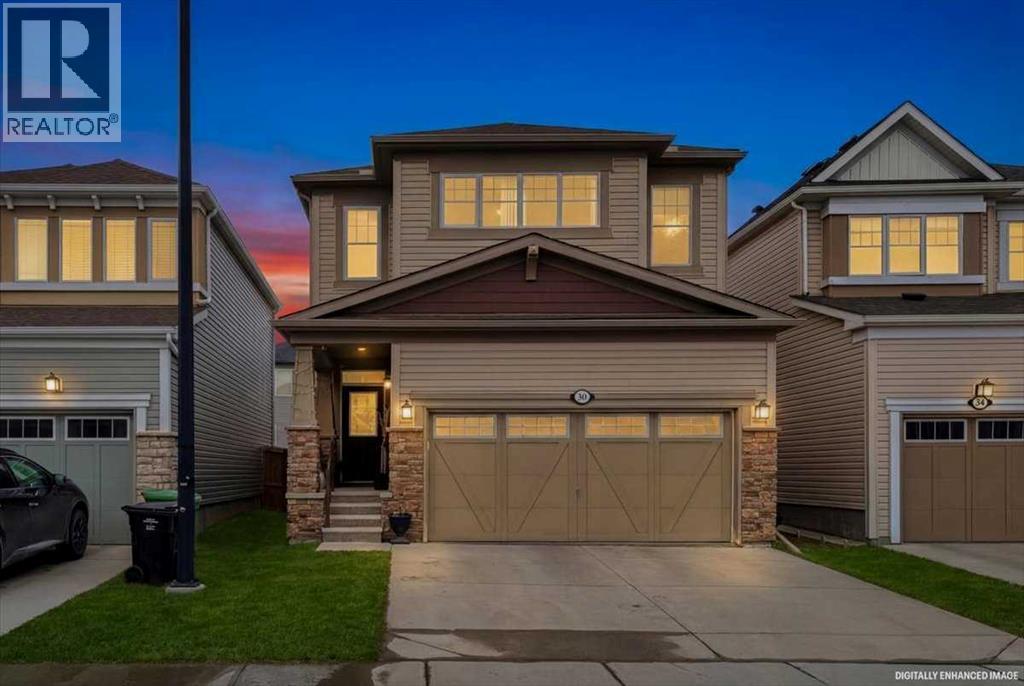
30 Cityscape Grove NE
Calgary, Alberta
9’ CEILINGS ON MAIN AND UPPER FLOORS. 8’ DOORS THROUGHOUT. A FULLY FINISHED WALK-UP BASEMENT WITH A SEPARATE ENTRANCE—THIS HOME IS BUILT WITH INTENTION, AND IT SHOWS.Over 1,700 sq.ft. above grade, and not an inch of it is wasted. The kitchen is fully custom—GAS COOKTOP, CHIMNEY HOOD FAN, BUILT-IN OVEN AND MICROWAVE, stone countertops, and a central island with a breakfast bar that naturally becomes the spot everyone gathers. The sink is set under a rear-facing window, so you’re looking out to the backyard instead of a wall—small detail, BIG difference.The main floor holds its shape—defined living and dining areas, OAK HARDWOOD THROUGHOUT, and natural light that moves through the space without washing it out. Storage is handled thoughtfully here and continues throughout the home, giving everything a place without sacrificing clean lines.Upstairs, the CENTRAL BONUS ROOM is the kind people fight over—17’ x 15’ of actual, usable space that doesn’t need to double as anything else.Laundry is right where you need it, and storage shows up again in all the right ways—including a linen closet that’s big enough to matter.The primary bedroom is a standout—generous in size, FILLED WITH NATURAL LIGHT, and positioned to feel like a true retreat at the end of the day. A walk-in closet and well-laid-out ensuite complete it, featuring a LONG VANITY WITH AMPLE COUNTER SPACE that’s actually usable day-to-day. The secondary bedrooms are both properly sized, which is harder to find than it should be.The lower level changes how this home can be used. FULLY FINISHED WITH A WET BAR, FULL BATHROOM, AND A SEPARATE WALK-UP ENTRANCE—originally completed by the builder, not added later.Set up now for guests, but the flexibility is what sets it apart—space that can shift with you over time without needing to be reworked.Outside, it’s ready to go. FENCED YARD, deck, gas line, and a NEW FRIDGE already in place (2024). The details that usually get pushed down the list are already handl ed here.Cityscape continues to prove why people move in and stay—FAMILY-DRIVEN, connected, and growing in all the right ways, including a NEW JUNIOR HIGH NEARBY. Two short blocks away, a LARGE GREEN SPACE opens up with a soccer field, cricket ground, and the start of WALKING AND BIKE PATHS—so getting outside is part of your daily routine, not a weekend plan. With QUICK ACCESS in and out for commuting, WALKING DISTANCE TO THE TRANSIT STOP THAT HEADS TO THE C TRAIN - the location works just as well during the week as it does on weekends.No filler. No compromises. Just a home that delivers where it counts—and keeps delivering after you move in. Take the next step and see it for yourself. Call your agent to book a showing. (id:65446)
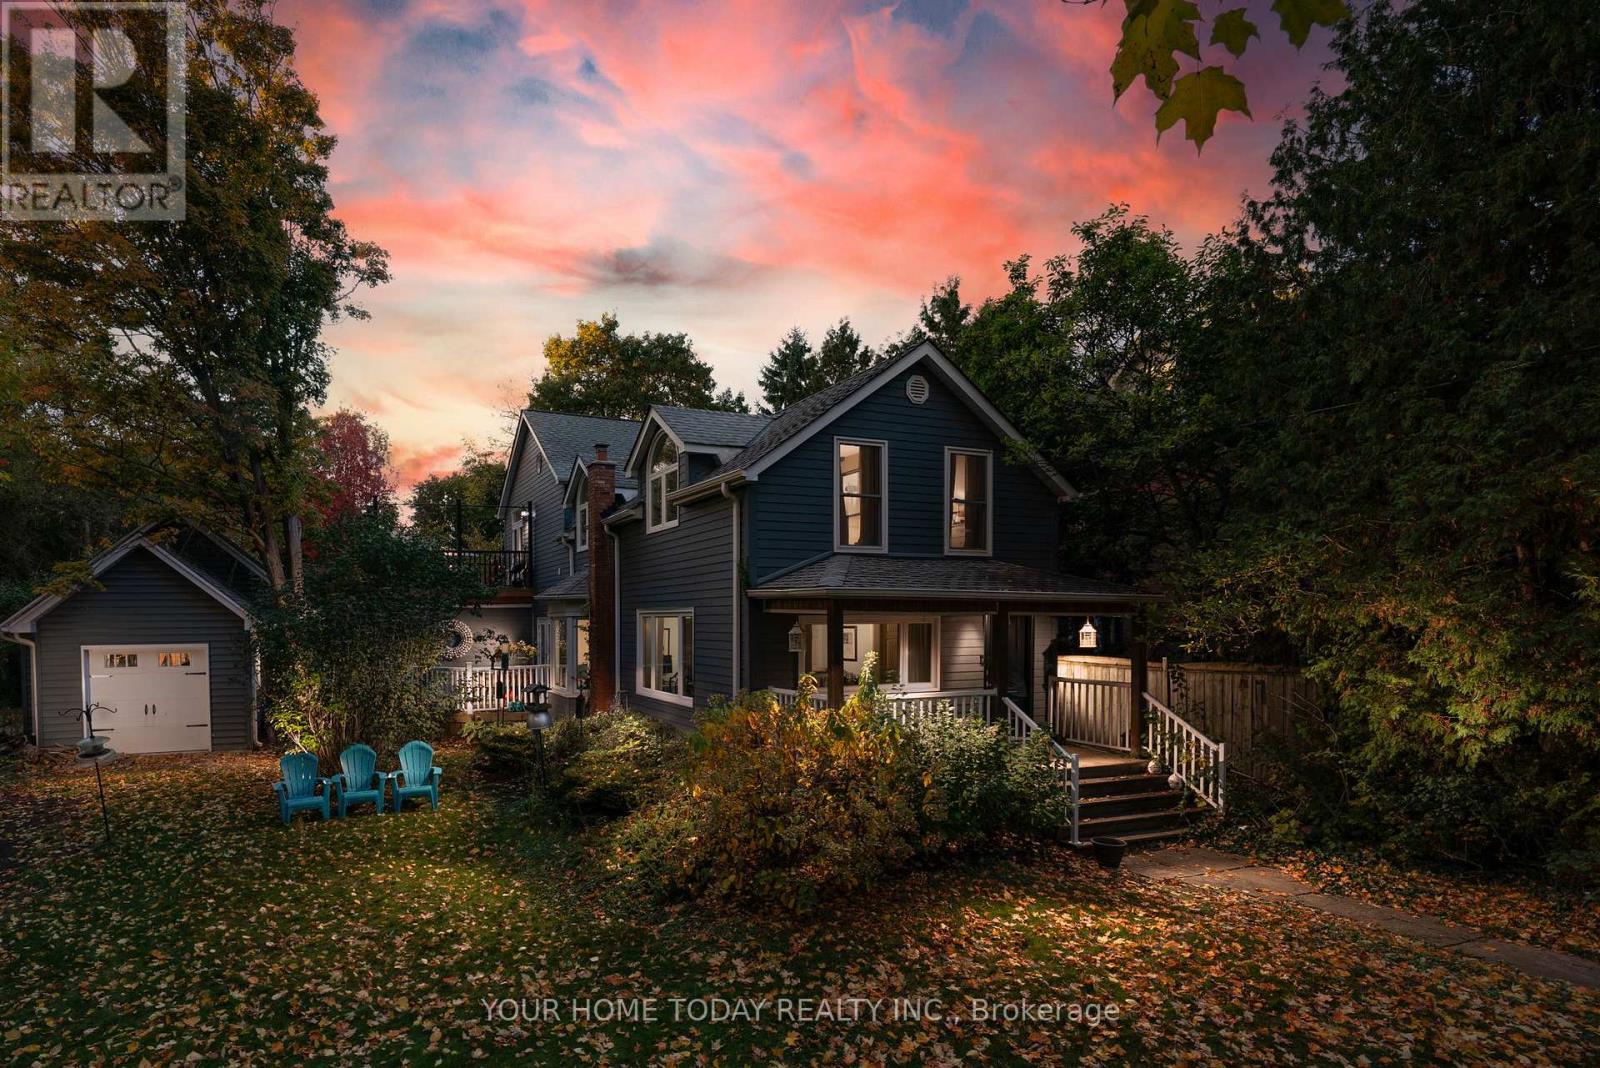
15 Queen Street
Halton Hills, Ontario
Set on a huge, mature lot backing onto a picturesque ravine, this exceptional property offers impressive outdoor living complete with a heated, saltwater in-ground pool, hot tub and beautifully landscaped grounds. A premium Hardie board exterior (fibre cement product) - prized for its durability and timeless appeal and large covered front porch set the stage for this charming, heritage-designated, 4-bedroom, 3-bathroom century home, thoughtfully updated for today's lifestyle. An eye-catching exterior circular wrought-iron staircase leads to a private upper balcony with direct access to the primary suite - an architectural feature that adds both character and charm. Inside, the stunning kitchen features a large island, quartz countertops, stainless steel appliances, and multiple walkouts to separate decks. Formal living and dining rooms showcase crown molding, built-in cabinetry and pocket doors while the cozy family room offers a gas fireplace flanked by custom built-in cabinetry. An office nook and powder room complete this level. The upper level offers four bedrooms, including the primary retreat with walk-in closet, 3-piece ensuite and walkout to balcony. A main 4-piece bathroom serves the remaining bedrooms, all featuring an abundance of character. Second-floor laundry adds everyday convenience. Ideally located just steps to the GO station and within a short walk to schools, downtown shops, library, cultural centre, hospital, and more, with easy highway access for commuters. (id:65446)
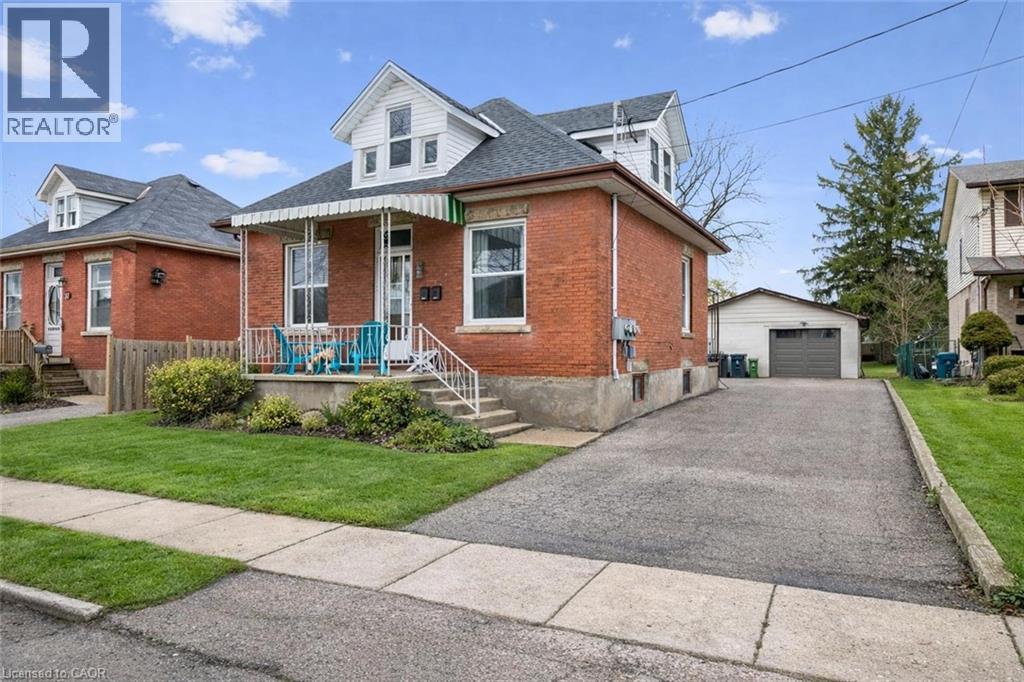
29 Crimea Street
Guelph, Ontario
Beautifully renovated duplex set on rare dbl-deep lot W/detached 720sqft garage/shop offering exceptional flexibility, income potential & future upside! Solid red brick home has been updated & configured into 2 self-contained 1-bdrm units—W/potential to add a 3rd—making it an ideal opportunity for investors or homeowners looking to offset their mtg W/rental income. Completely renovated & generating $4,310/mth in rental income this property presents a strong turnkey opportunity for investors. Front porch leads into front unit where you’ll find an updated kitchen W/white cabinetry, backsplash & S/S appliances. This level is completed by a spacious bdrm. Upstairs a loft-style living space offers incredible versatility, perfect for living room, office or creative studio—along W/4pc bath W/oversized vanity, shower/tub & in-suite laundry. Rear unit is a well-designed 1-bdrm suite on a single level W/renovated kitchen W/white cabinetry, backsplash & S/S appliances. Living space is warm & inviting W/lots of natural light while the bdrm offers generous proportions & storage. 4pc bath & in-suite laundry add everyday convenience. Adding even more value the property has sep entrance to partially finished bsmt where you’ll find a rec room/living area, bathroom & kitchen R/I presenting a strong opportunity for a potential 3rd 1-bdrm unit. Alternatively this space can be incorporated to expand the rear unit. Home has been renovated & updated throughout the yrs: roof 2023 & windows 2019. Set on rare dbl-deep lot W/rear laneway access, this property opens the door to future possibilities—whether it’s exploring a lot severance or adding an add'l dwelling unit (ADU) subject to city approvals. Detached 720sqft garage W/hydro is ideal for car enthusiasts, hobbyists or those needing serious workspace. Steps from Sunny Acres Park & short walk to Fixed Gear Brewing. Easy reach of downtown W/shops, restaurants, nightlife & GO Station. Property that works today &offers even more for tomorrow (id:65446)
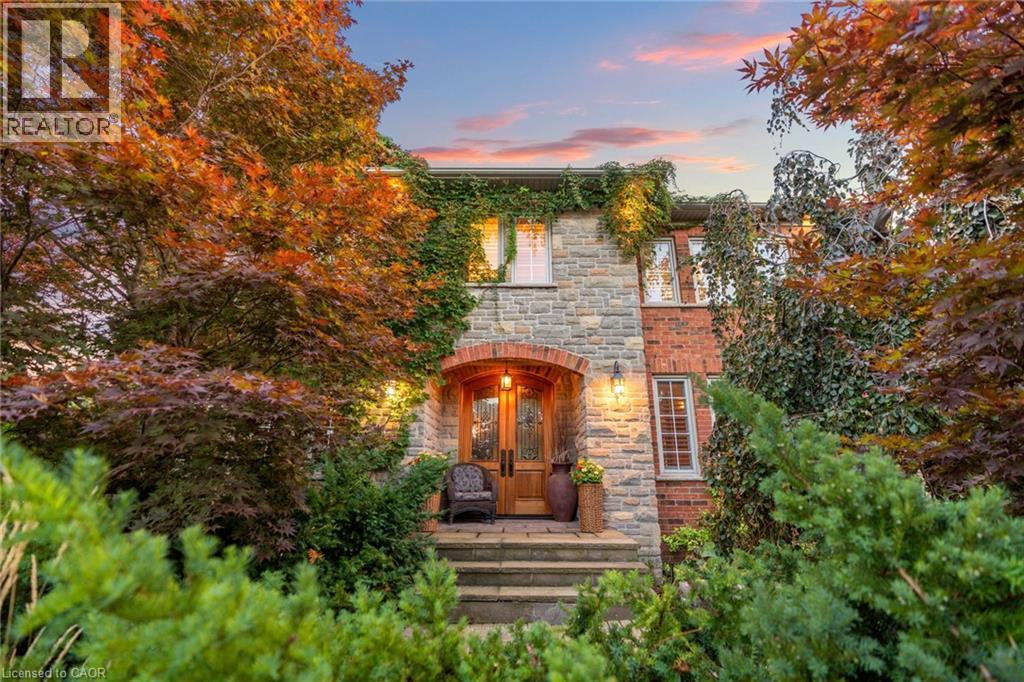
4278 Clubview Drive
Burlington, Ontario
A home built to last, set on a large lot in prestigious Millcroft. This impressive two-storey residence offers over 5,300 sq. ft. of living space, including a fully finished basement, and backs onto the scenic Millcroft Golf Course for ultimate privacy. Designed for those who appreciate a classic layout, the main floor features a formal living room and a private home office off the spacious foyer. The heart of the home spans the rear, where the kitchen, dining, and family room create a seamless space ideal for both entertaining and everyday living. The gourmet eat-in kitchen showcases solid cabinetry with detailed millwork, stone countertops, and stainless steel appliances. A custom laundry room with access to the tandem garage, along with a powder room, completes the main level. Upstairs, you’ll find four generously sized bedrooms, two with ensuite access. The west-facing primary suite is filled with natural light and includes a luxurious 5-piece ensuite with double vanity, soaker tub, walk-in shower, water closet, and dedicated makeup area. A large walk-in closet and cozy gas fireplace add both function and comfort. The finished lower level adds over 1,700 sq. ft., featuring a spacious recreation area, 3-piece bath with sauna, a den with potential for a fifth bedroom, and walk-up access to the garage. Step outside to a private backyard retreat with an interlock patio, multiple seating areas, and a custom water garden with a two-tier waterfall overlooking the ravine. Additional highlights include heated floors in all bathrooms, a tandem garage with parking for four cars, and a four-car driveway. Built by Monarch, this home offers exceptional quality and craftsmanship on a quiet corner lot. (id:65446)
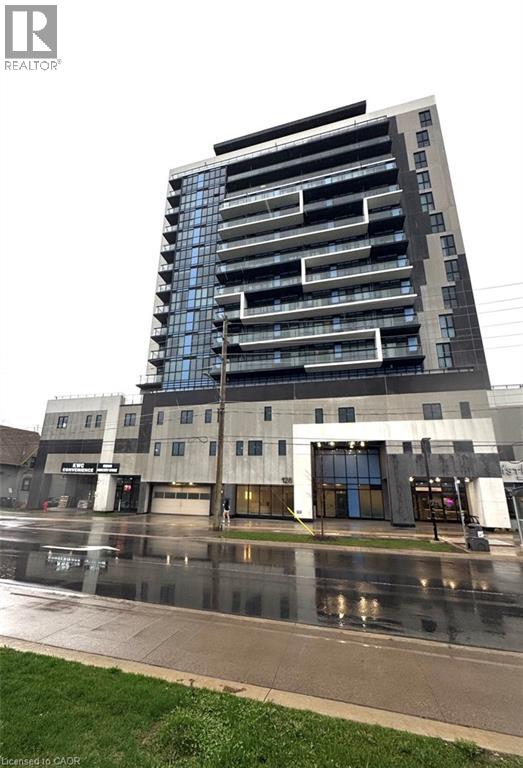
128 King Street N Unit# 1006
Waterloo, Ontario
Welcome to a Beautiful 1 Bedroom + Den condo in the heart of Uptown Waterloo. Offering 658 sq ft of well-designed living space, this bright 10th floor suite is located in a modern building completed in 2022 along vibrant King Street. The unit features a functional open-concept layout, a spacious bedroom, and a versatile den-ideal for a home office or study space. Enjoy a private balcony, ensuite laundry, and abundant natural light throughout. One parking space and a storage locker are included for added convenience Private balcony with elevated city views Ensuite washer & dryer1 parking space + storage locker included. Ideally situated in sought-after Uptown Waterloo, just steps to restaurants, cafés, shopping, and everyday amenities. Walking distance to University of Waterloo and Wilfrid Laurier University, with quick access to ION LRT and public transit .An excellent opportunity for professionals, couples, or graduate (id:65446)
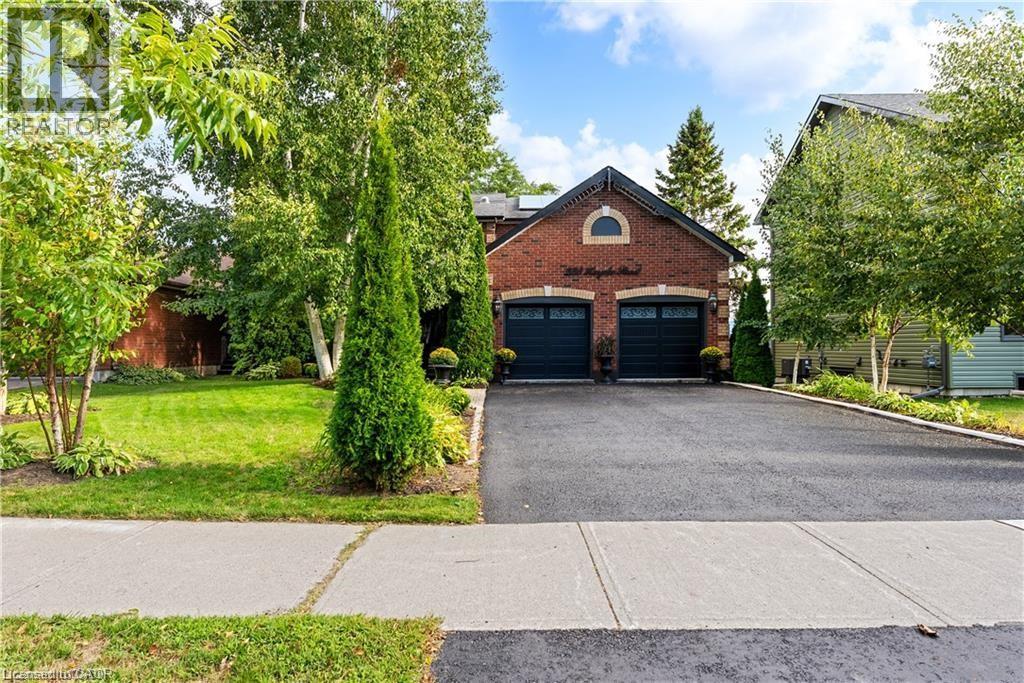
233 Huycke Street
Cobourg, Ontario
Welcome to this beautifully renovated red-brick gem in the heart of Cobourg — a spacious 6-bedroom, 3-bathroom home set on an expansive lot, offering almost 4,100 liv. sq. ft. of stylish, functional living space originally built as the neighbourhood builder’s home. Step inside to find tasteful upgrades that blend modern finishes with timeless charm, hardwood floors throughout, and elegant crown moulding. The main level features a bright, open & functional layout ideal for both everyday living and formal entertaining & dining. The newly renovated kitchen features stainless steel appliances, stone countertops, marble backsplash, Italian cement tiles, a butler pantry, and a charming coffee + wine bar. With 4 generously sized bedrooms upstairs & 2 full bathrooms, there’s more than enough space for a growing family, home office setup, or multigenerational living. 1300 square feet of finished living space awaits downstairs, featuring two more well appointed bedrooms, a newly renovated en suite bathroom, and a cozy living area with a fireplace. Outside, step into a backyard of rare distinction - a thoughtfully designed and manicured outdoor retreat nestled on an oversized lot, where every detail offers serenity and sophistication. This meticulously landscaped backyard features multiple sitting and dining areas, a beautiful stone pathway leading to an oversized fire pit, and over 60 trees including rare exotics. Enjoy a tranquil fish pond, full irrigation system, outdoor soffit lighting, and absolute privacy. Over $100,000 was invested in creating this elegant, estate-quality outdoor space — perfect for both entertaining and everyday serenity. Bonus features include brand new windows & doors, 50 yr warranty roof, energy efficient furnace + A/C and so much more! Don’t miss your chance to own a one-of-a-kind property with space, style, and sophistication in a prime, family-friendly neighbourhood close to schools, parks, shops, and Cobourg’s charming downtown and beaches! (id:65446)
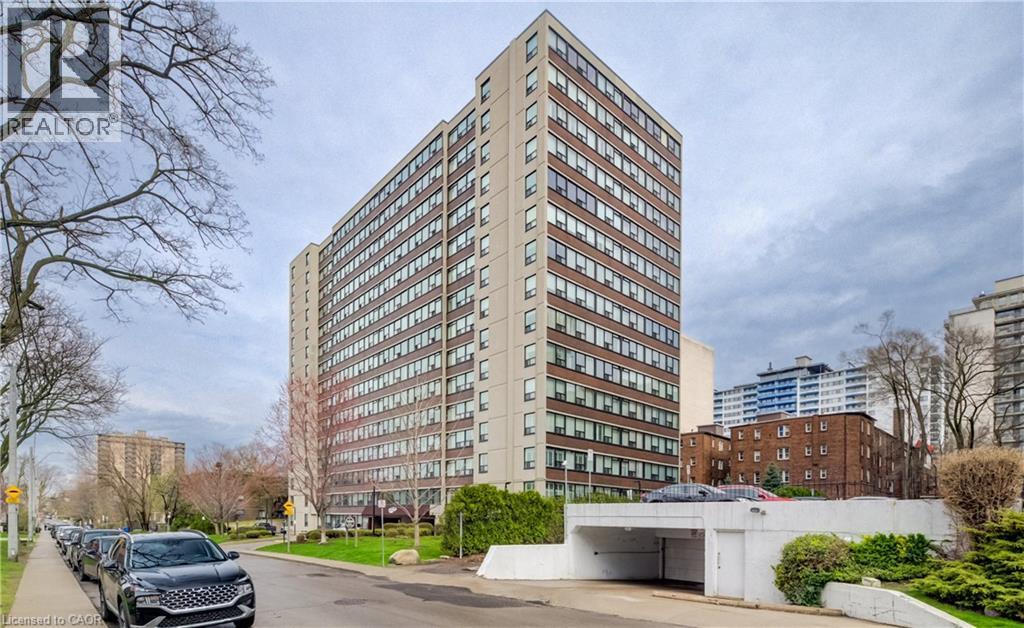
120 Duke Street Unit# 505
Hamilton, Ontario
Bright and spacious 2-bedroom + den, 2 bath condo with South facing views in the sought-after Durand neighbourhood. Offering an exceptional lifestyle with room to make it your own. This well-laid-out unit features an eat-in kitchen with ample cabinetry, plus separate dining area that opens into a sun-filled living room and versatile den, perfect for a home office or reading retreat. Enjoy the convenience of in-suite laundry and exclusive underground parking. The building offers a full suite of amenities including an indoor saltwater pool, hot tub, sauna, fitness room, library, covered visitor parking, and outdoor BBQ areas. Set in one of the city's most walkable pockets, you're just steps to downtown shops, restaurants, the hospital, parks, and scenic trails, with quick access to GO transit and major highways. A fantastic opportunity to get into a premium location and add your own vision over time. (id:65446)
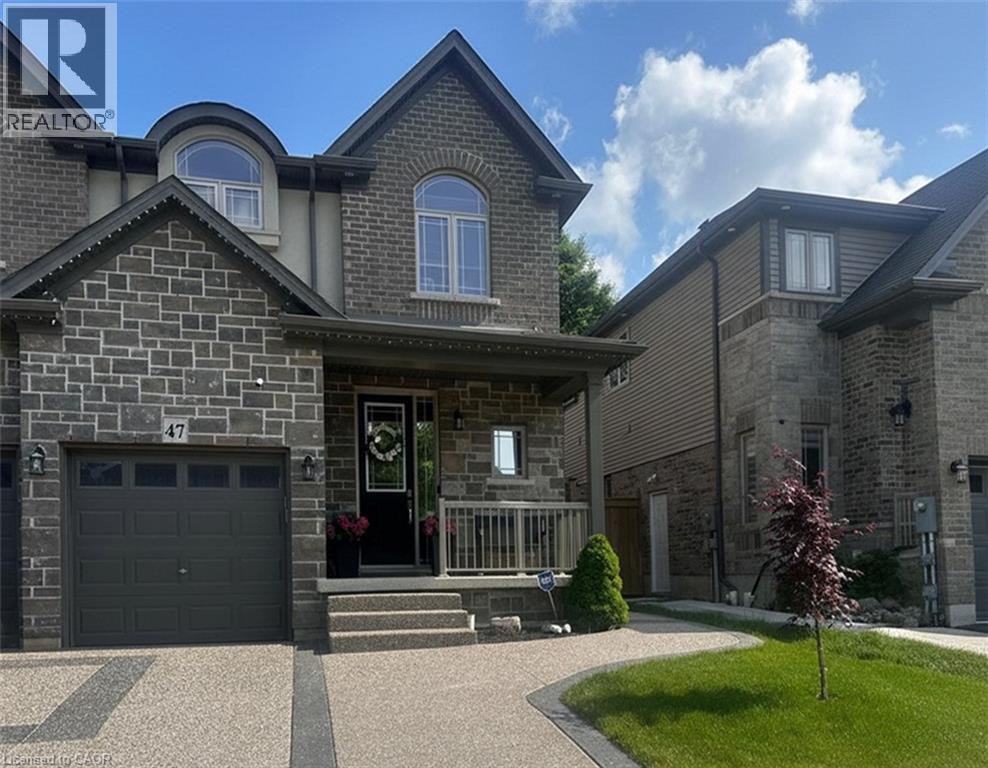
47 Elmbank Trail Unit# Lower
Kitchener, Ontario
Bright and private 1 bedroom, 1 bathroom, walkout basement apartment is available for immediate occupancy in the highly desirable Doon South neighborhood. Recently finished with high-end upgrades, this well-appointed unit features a separate entrance, sleek stainless steel appliances, and a convenient in-suite washer and dryer. Rent includes one parking space, internet, gas, and water, while hydro is separately metered, allowing you to control your own electricity costs. Located in a quiet and welcoming community, you’ll enjoy close proximity to parks, scenic walking trails, shopping, and public transit, along with easy access to major routes and Highway 401. Perfect for young professionals or couples seeking a clean, modern, and comfortable living space in a convenient and peaceful location. (id:65446)
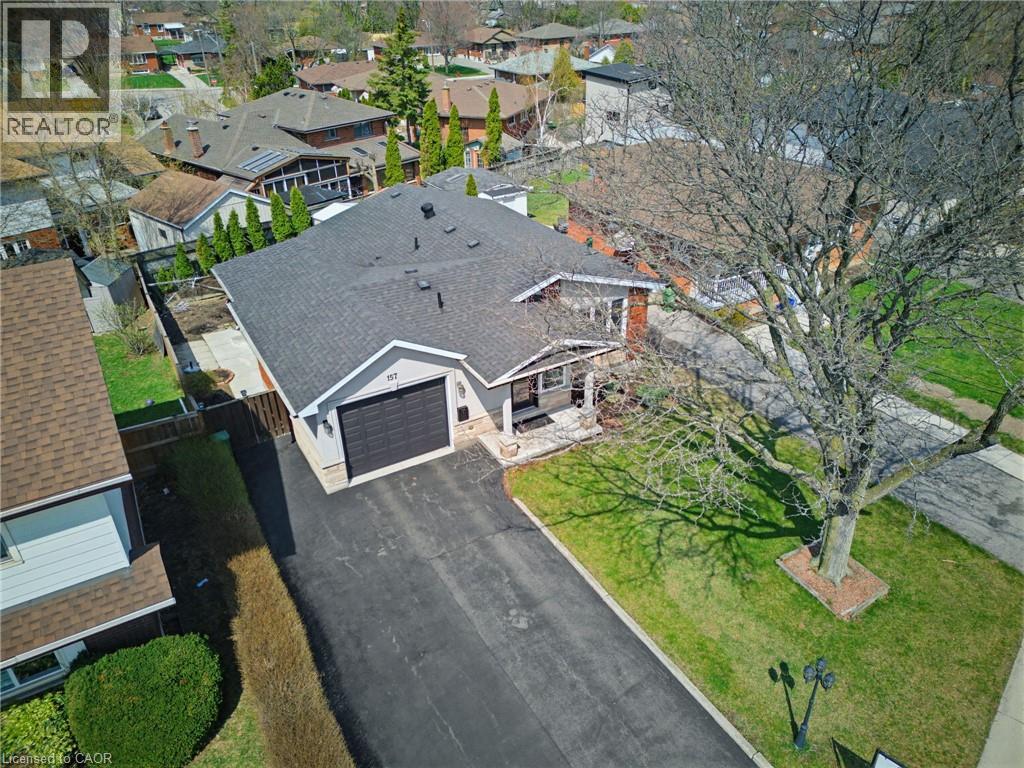
157 Hoover Crescent
Hamilton, Ontario
Great Central Mt move in ready bungalow, located in a queit East mountain neighbourhood close to all amenities. Shopping, schools, parks, hwy access and public transit. Professionally renovated in (2019). The covered entry porch welcomes you into this open concept main level floor plan with living room, eat in kitchen w/granite counter tops, dining room, 2+1 bedrooms, 2 baths, large finished rec room w/rough in for future kitchen. 3 Season sunroon. Fully landscaped lot with single garage and large 4 car driveway. Home is great for possible in-law situation or large family. Won't dissapoint. (id:65446)
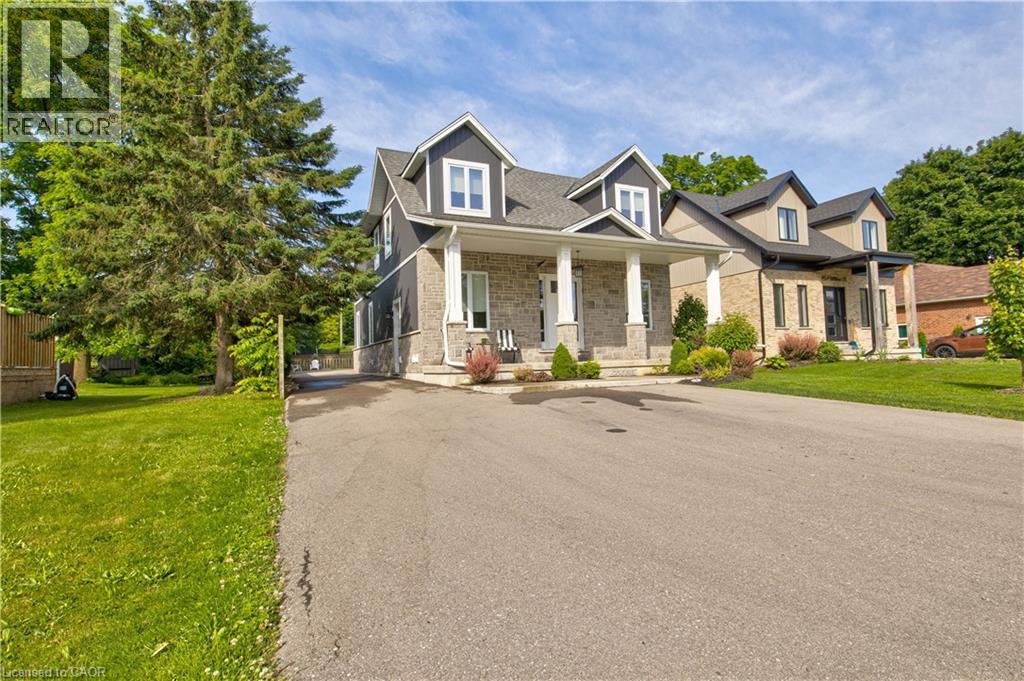
45a William Street
Ayr, Ontario
Perfect home for multi generational living and smart investing a custom built duplex completed in 2019 offering over 4,000 sq ft of thoughtfully designed space. The bright open concept upper suite features a spacious living room, stylish dining area, and a chef’s kitchen with high end stainless appliances and quartz countertops, ideal for family gatherings and everyday life. The upper level includes three generous bedrooms, highlighted by a tranquil master suite with a private ensuite. The self contained lower level apartment has its own private entrance, one bedroom and one bath, and contemporary finishes, perfect for aging parents who want independence, young adults starting out, or reliable rental income to offset mortgage costs. Separate utilities including two furnaces, two AC units, and individual hydro meters make shared ownership simple and fair. Outside, a private outdoor oasis provides safe play and entertaining space for all ages, while a large detached garage adds valuable storage, parking, or workshop options. Situated in a prime neighborhood with parks, shopping, dining, and excellent schools nearby, this home blends comfort, privacy, and convenience for extended families. This rare multi generational opportunity balances luxury living with practical functionality and strong investment potential. Don’t miss your chance to make it home. (id:65446)