
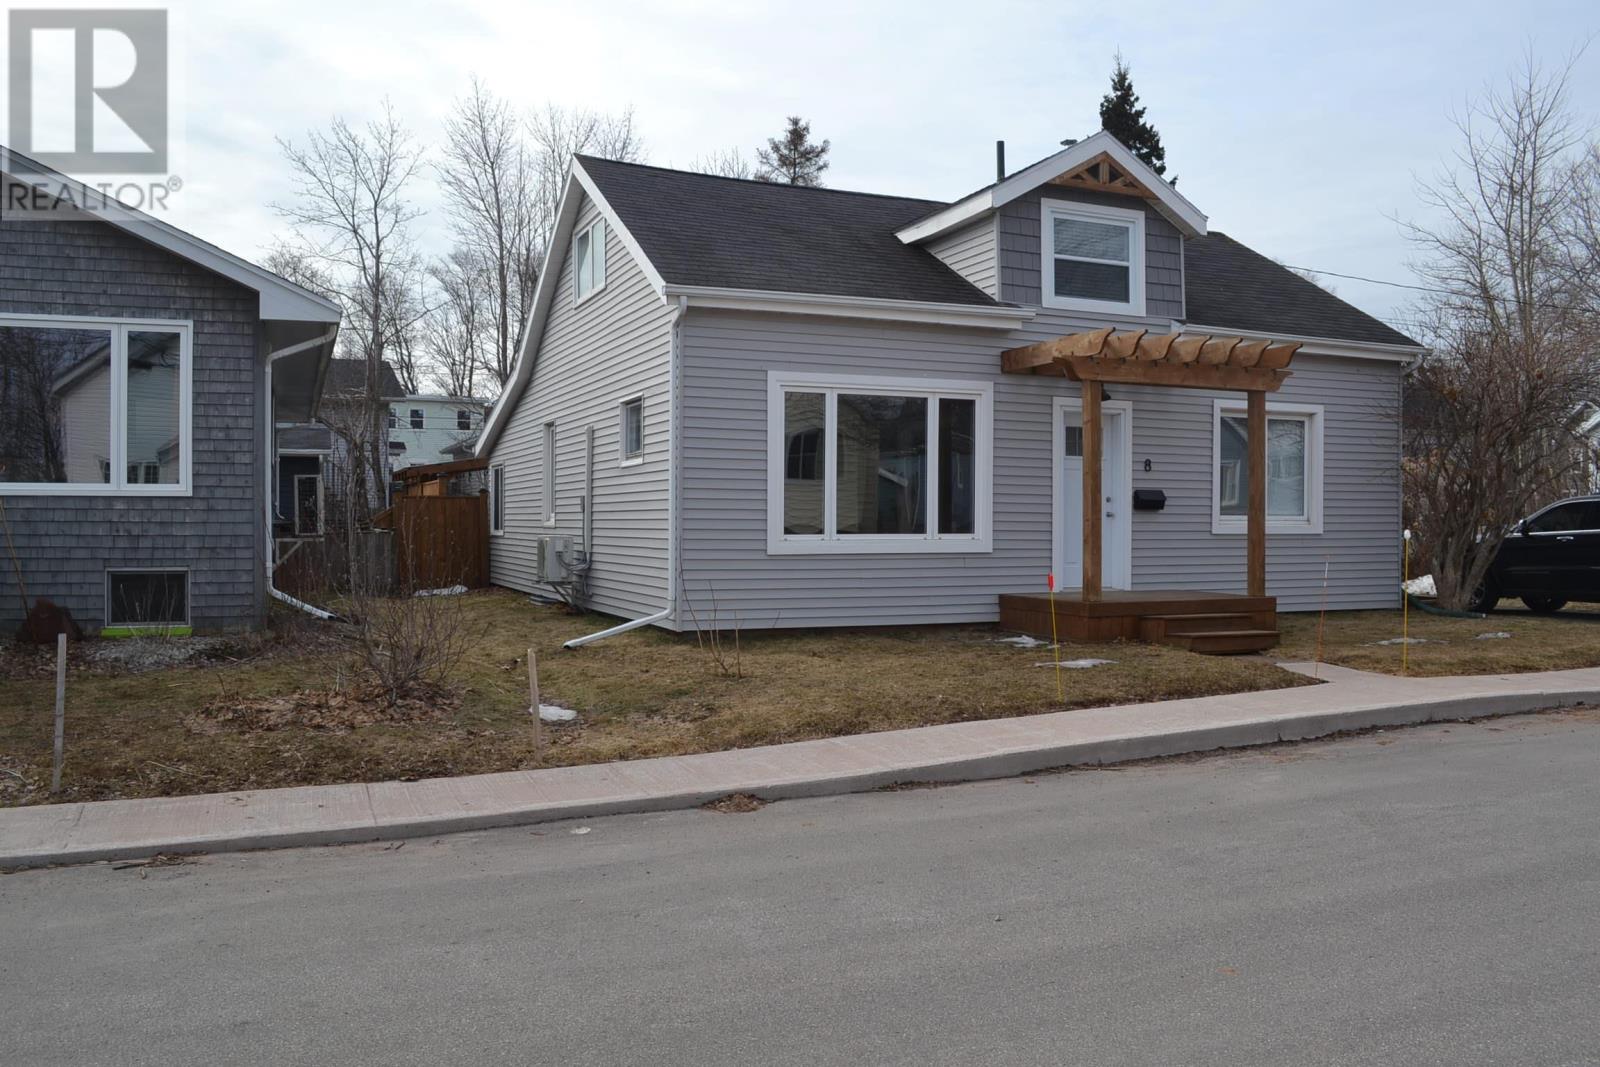
8 Gay Avenue
Charlottetown, Prince Edward Island
Welcome to this sweet little gem located on a very quiet street in downtown Charlottetown. Very well maintained, with lots of quality renovations and updates. The main level has almost been completely modernized. Full kitchen reno, mudroom and laundry area completely done. Beautiful sunroom done in white- wash pine, with garden doors leading to a very large deck for entertaining. Back yard is completely fenced in for your pets. There is a totally renovated and extended bathroom, and office or nursery on main level. New barn doors on living room can provide some privacy. New heat pumps, water heater, there is a really nice size detached 1.5 garage as well. Really a nice, nice package that won't last long! (id:65446)
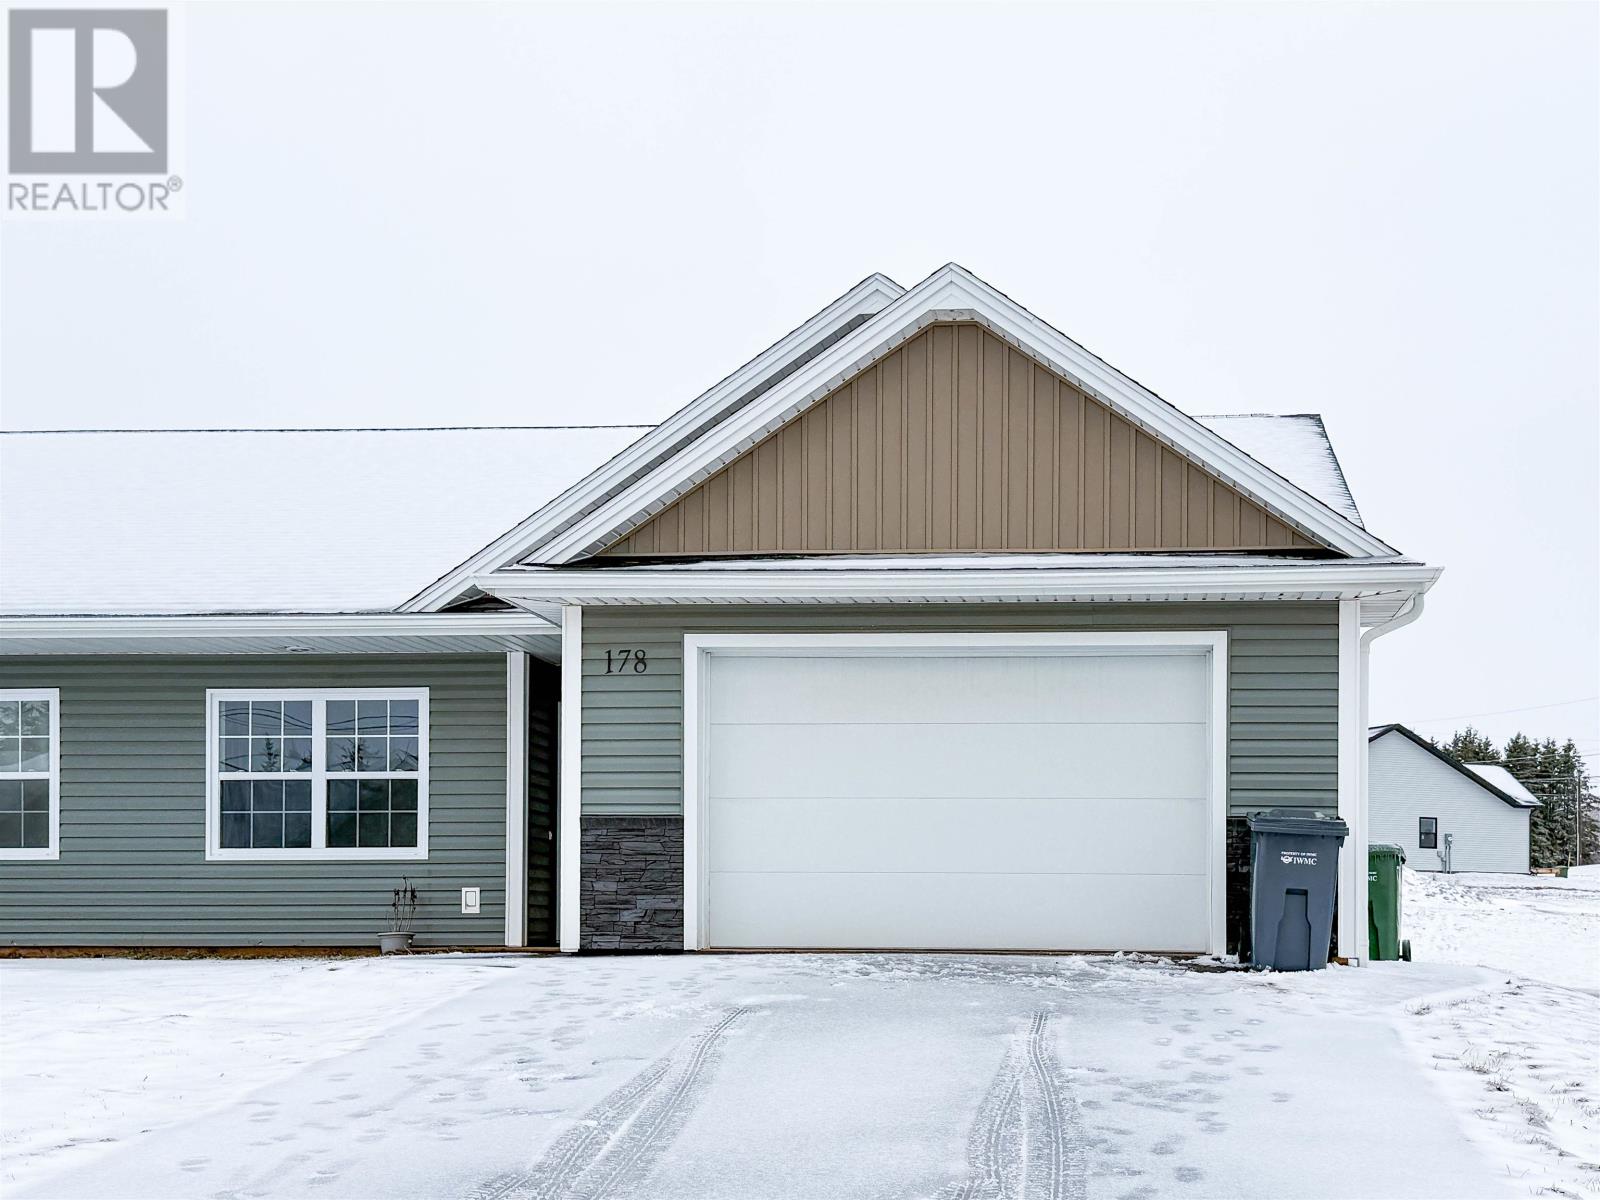
178 Stanmol Drive
Charlottetown, Prince Edward Island
Experience the perfect synergy of contemporary sophistication and serene living in this stunning 3-bedroom, 2-bathroom semi-detached home. Completed in 2024, this residence offers a rare opportunity to secure a relatively new construction in the highly coveted West Royalty neighborhood. The interior is defined by open-concept spaces in natural warmth. Step through to your private backyard sanctuary, a spacious deck overlooking a large yard. Situated just minutes from premier shopping, dining, and top-tier schools, this property offers unmatched convenience. This is an exceptional find for both savvy investors seeking a turnkey addition to their portfolio and homeowners looking for a modern primary residence. (id:65446)
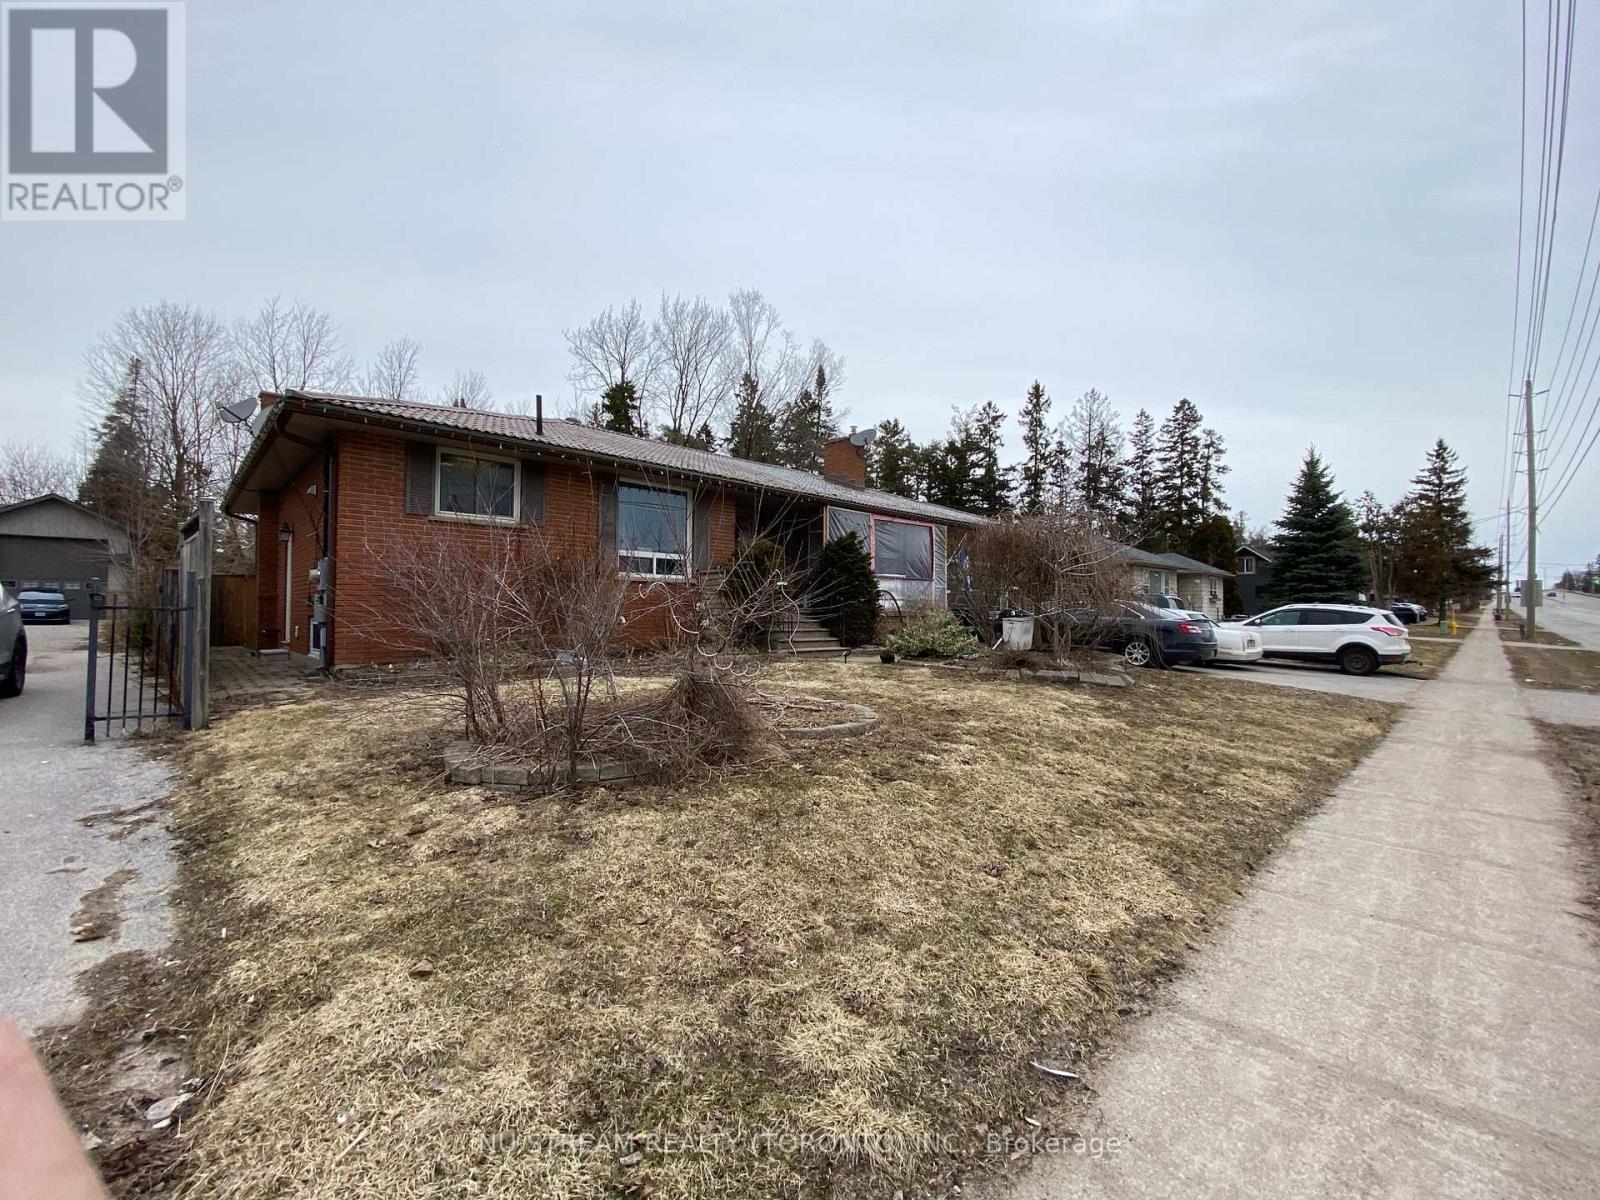
536 Big Bay Point Road
Barrie, Ontario
Attention, Attention, Attention, Developers and Investors. Welcome to this ideally located family home in Barrie's Desirable Painswick North Community, Core Business Centre. This home is part of Six Lot Grouping ( 536, 540, 544, 548, 552 and 556 Big Bay Point Rd ), with great potential for furture Re-development opportunity. Subject to Re-zoning and municipal approval. This area is in the process of being developed, with numbers of mid-rise and high - rise projects currently in progress. The property ON A 73' X178' LOT. This lot proximity to school, park, library, shopping and public transit. (id:65446)
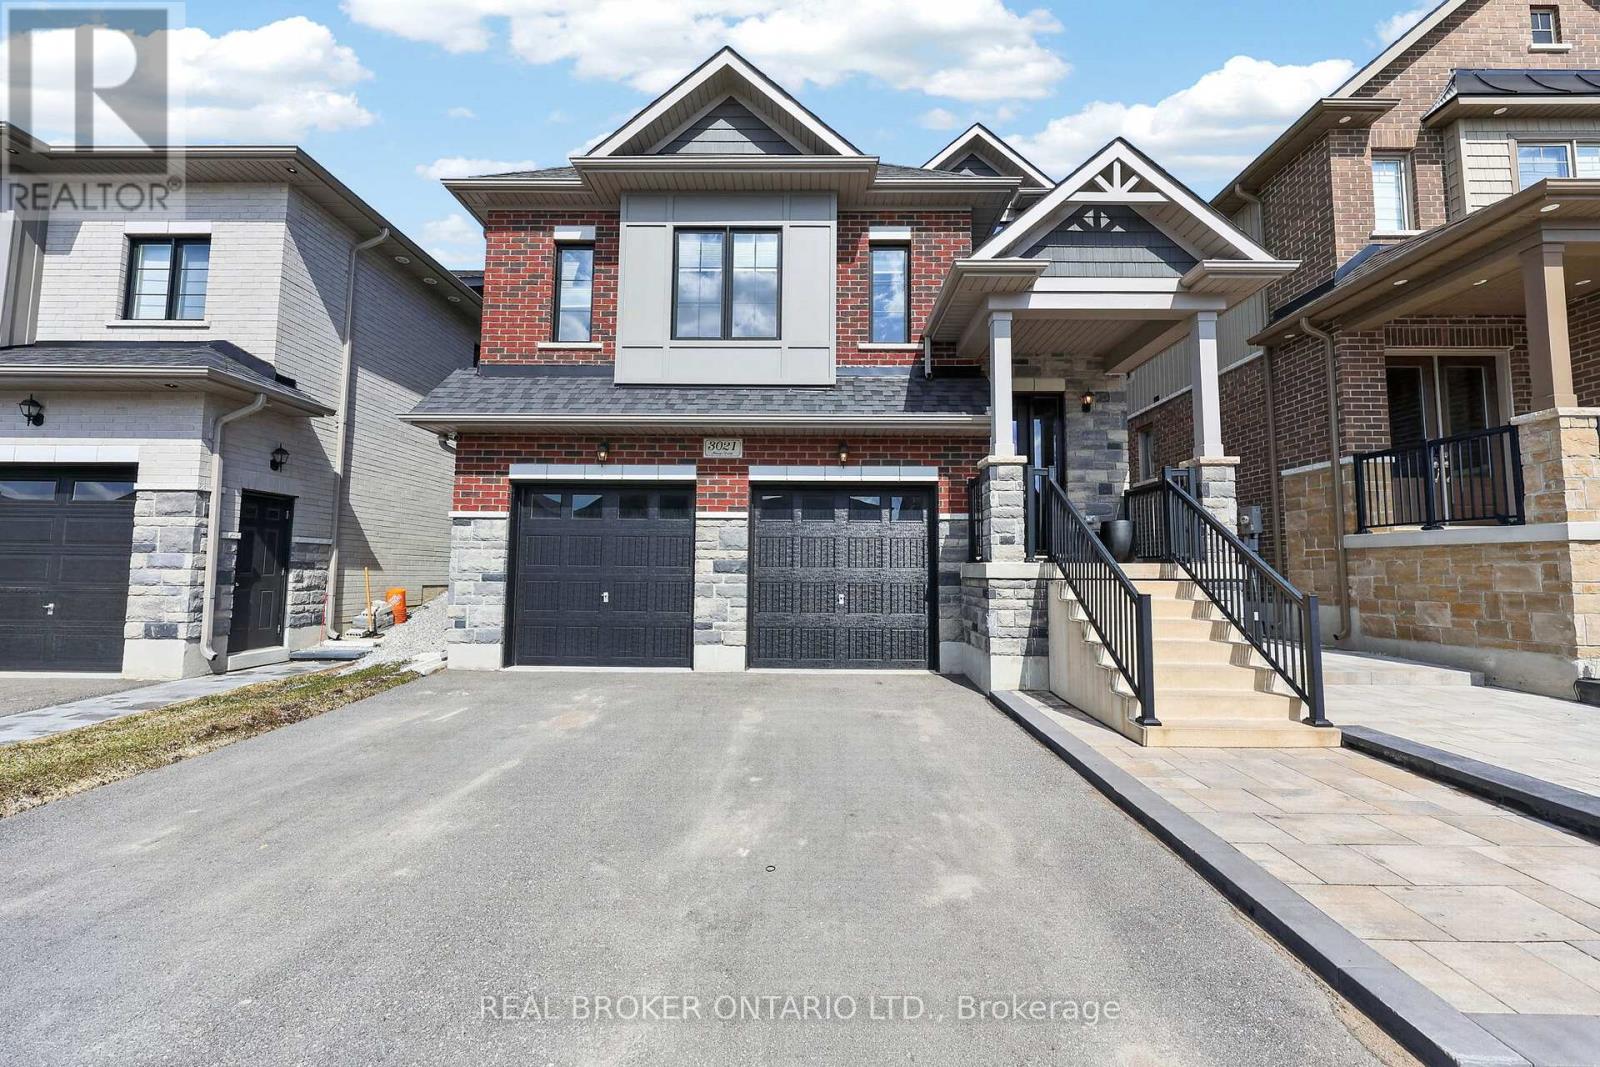
3021 Sierra Drive
Orillia, Ontario
Welcome to this executive-style rare bungaloft, ideally located within walking distance to beautiful parks and trails, and just minutes to all amenities including Costco, shopping, restaurants, sports complex, Lakehead University, and Highway 400. Situated in a friendly, family-oriented subdivision known for its architecturally designed homes, this property features striking black-framed windows and insulated garage doors. Enjoy Summer with this beautifully landscaped front and backyard spaces, complete with an upgraded loggia, fully fenced yard with added height (minor variance granted), a built-in gazebo with gas fireplace hookup, a gas BBQ line, and a concrete pad ready for your shed. Inside, this 2440 sq foot home is flooded with natural light and offers a luxurious feel throughout. The dream chef's kitchen is designed to impress, featuring a massive island, beautiful appliances, a custom servery, and a walk-in pantry - perfect for the at-home chef and ideal for entertaining. Modern hardwood flooring, a matching staircases, smooth ceilings, and an open-concept layout further enhance the main living space. The main-floor primary bedroom provides convenience and accessibility, complete with a luxurious 5-piece ensuite featuring stone countertops, glass shower, standalone soaker tub, and double sinks. The second level offers two spacious and bright bedrooms, along with a well-appointed main bathroom with double sinks. The professionally builder-finished basement boats an extra 979 sq feet of living space with a perfect design layout to build your very own in law suite. The basement includes high ceilings, large windows, vinyl flooring, a 4-piece bathroom, laundry room, and direct access to the garage. Offering ample storage and thoughtful design throughout, this home truly has everything you could ask for in your next property. (id:65446)
592 Genesee Lake Road
Powassan, Ontario
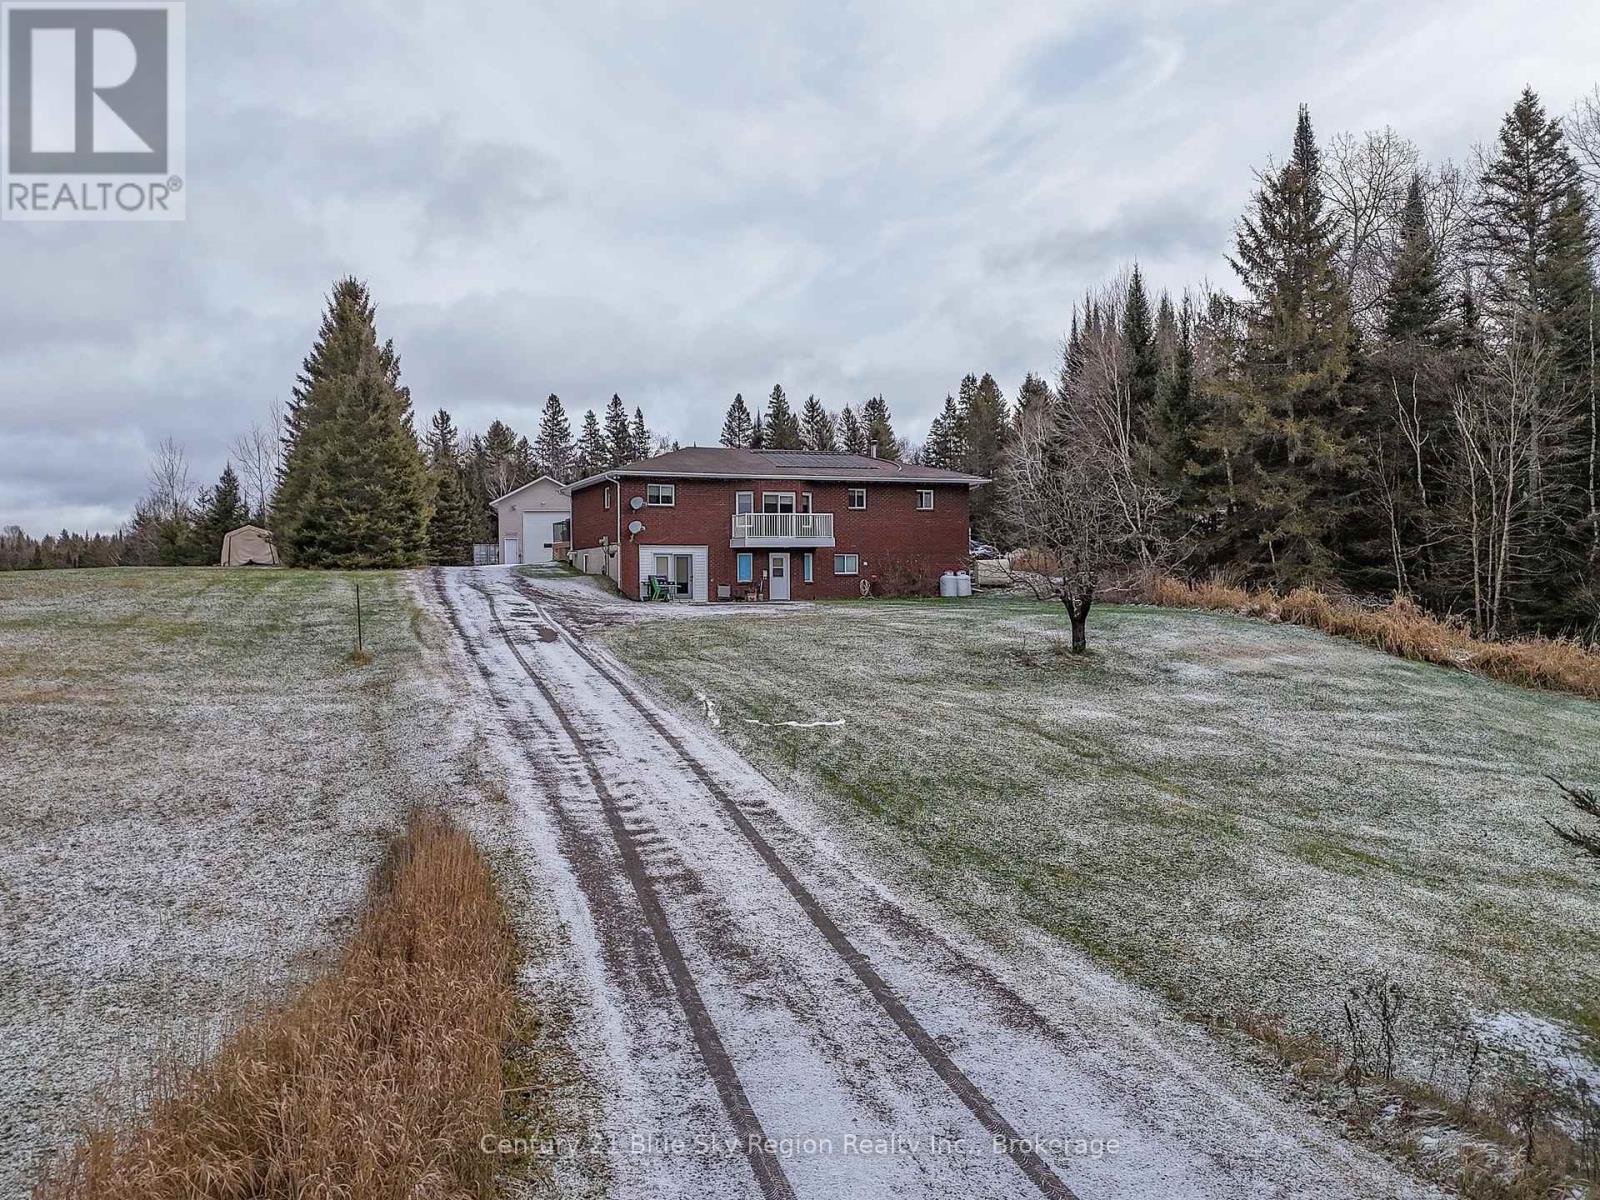
This custom built country home truly has it all. Sitting on over 9 acres has privacy, wonderful views of the landscape, self-contained rental suite, above ground pool and a massive 24' x 48' heated shop. The main home has 3 bedrooms and two bathrooms including an ensuite, walk in closet and access to the back deck in the primary bedroom. Sunken living room with custom wood work having secret storage. There is also a walk in mudroom, main floor laundry, dining room and large kitchen with stainless steel appliances and peninsula. There is also a recroom in the lower level. The apartment has its own entrance but could easily be made part of the home again. Currently on a month to month tenancy with the long term tenants paying $1,100 per month. There is a full kitchen and bathroom, living room, bedroom and bonus room/den. Taxes currently base on operating a business from the shop but are in the process of being reduced as it is no longer running. This home is perfect for a growing family, multi-generational family or someone looking for a large shop with so many options for use. There is in floor heat in the lower level, combination oil/wood forced air for the home that could be converted to propane and the shop is heated by propane. Have a look today, you won't be disappointed. Summer photos and floor plans also available. (id:65446)
101 - 441 William Street
North Bay, Ontario
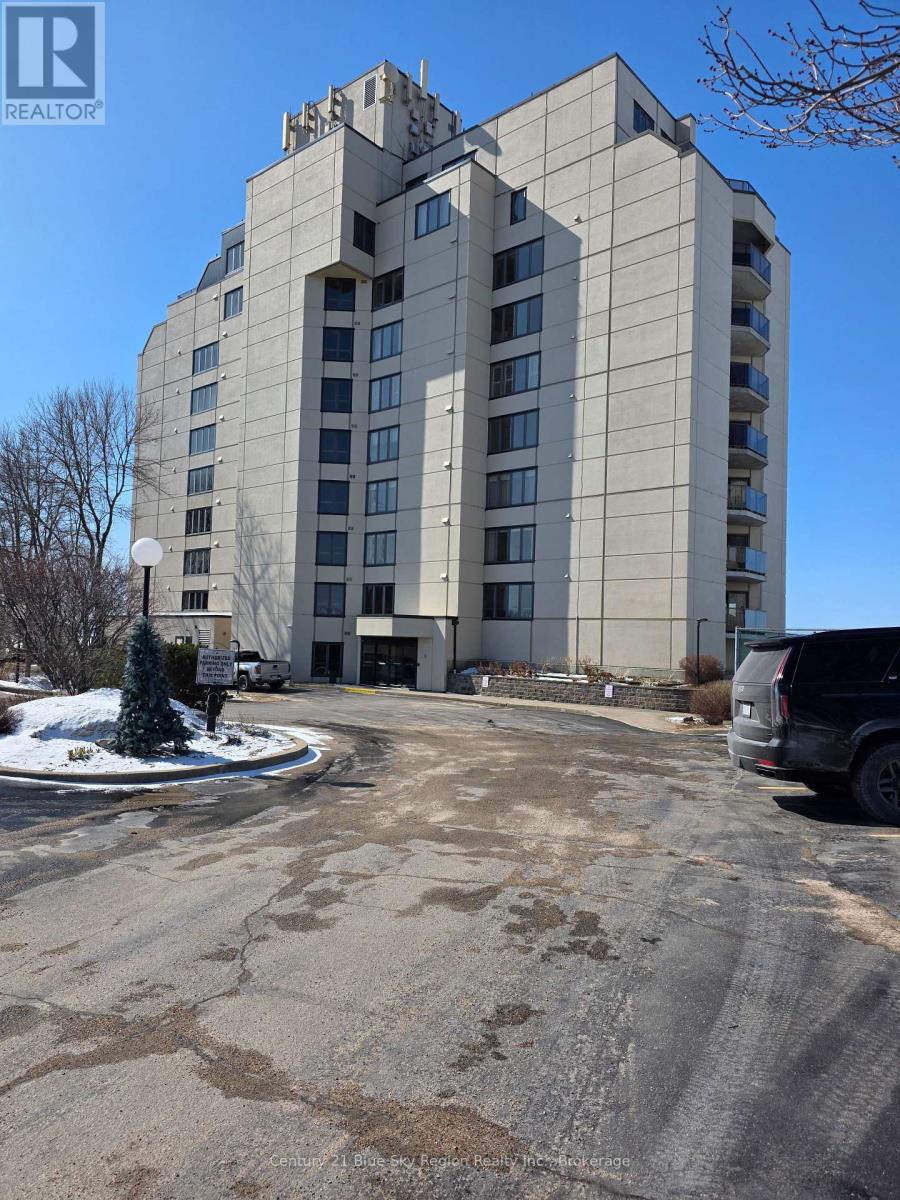
Waterfront Condo Living at The Beaches on Lake Nipissing. Welcome to The Beaches, one of North Bay's most sought-after waterfront condominiums, ideally located off Lakeshore Drive and just minutes to shopping, amenities, and public transportation. This beautifully updated suite offers the carefree, maintenance-free lifestyle you've been looking for. The spacious open-concept living and dining areas are designed for both comfortable everyday living and effortless entertaining, complemented by a separate family sitting room behind a glass door for added flexibility and privacy. Enjoy patio doors leading to your private balcony overlooking the tennis court, along with a wall of windows showcasing breathtaking sunset views over Lake Nipissing. The unit has been tastefully remodeled, featuring hardwood floors, updated kitchen flooring and cabinetry (2021), and includes all appliances (stove, fridge, and dishwasher). The spacious tiled foyer offers a large closet, and the in-suite stacking washer and dryer provide everyday convenience. The primary bedroom features direct balcony access and a 4-piece ensuite, while the second bedroom includes a walk-in closet with a 3-piece bathroom conveniently located just outside the door. Additional highlights include: One covered parking space (#101), One open parking space (#47). Ground-floor storage locker (#3). Residents of The Beaches enjoy exceptional amenities, including: A spacious lounge and common room for gatherings Indoor heated swimming pool and sauna, Fitness room, Two elevators for added convenience. Step outside and enjoy the sandy beach and shallow shoreline, perfect for summer relaxation. Time to enjoy life at its finest-an ideal opportunity for professionals or retirees seeking comfort, convenience, and waterfront living. (id:65446)
154 Michael Drive
Welland, Ontario
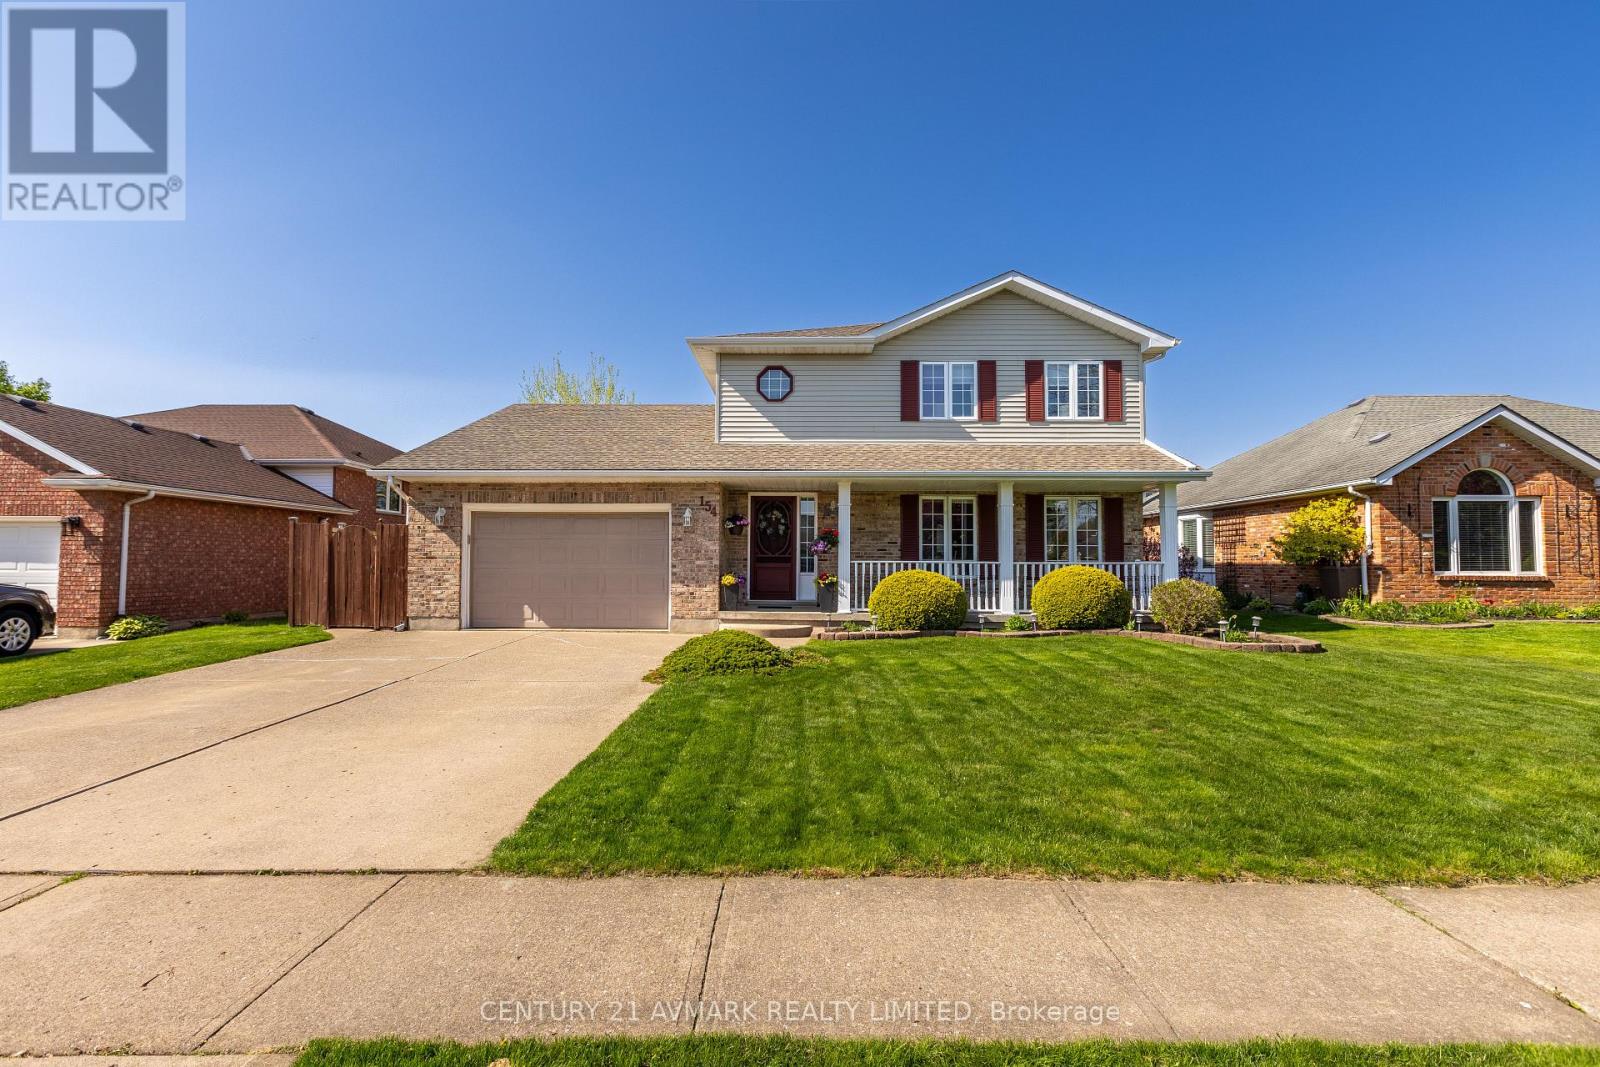
Welcome to 154 Michael Drive, a beautifully maintained two-storey home tucked into one of Welland's most desirable and family-friendly neighbourhoods. Close to Fonthill and surrounded by excellent schools, parks, and amenities, this home has been well cared for by the same owner since it was built. Offering nearly 2,000 square feet of functional living space, this home features 3 spacious bedrooms, 2 bathrooms, and a rough-in for a third bathroom in the basement, giving you the flexibility to expand as your needs grow. The layout is thoughtfully designed, with large principal rooms, a welcoming living/dining area, and a well-sized kitchen that opens up to the backyard. Step outside and enjoy the generously sized backyard oasis, complete with a spacious deck and awning, perfect for summer BBQs, relaxing evenings, or entertaining guests. Whether you're looking for your forever home or a property you can grow into, 154 Michael Drive delivers a rare blend of comfort, location, and potential. (id:65446)
3619 Hibbard Street
Fort Erie, Ontario
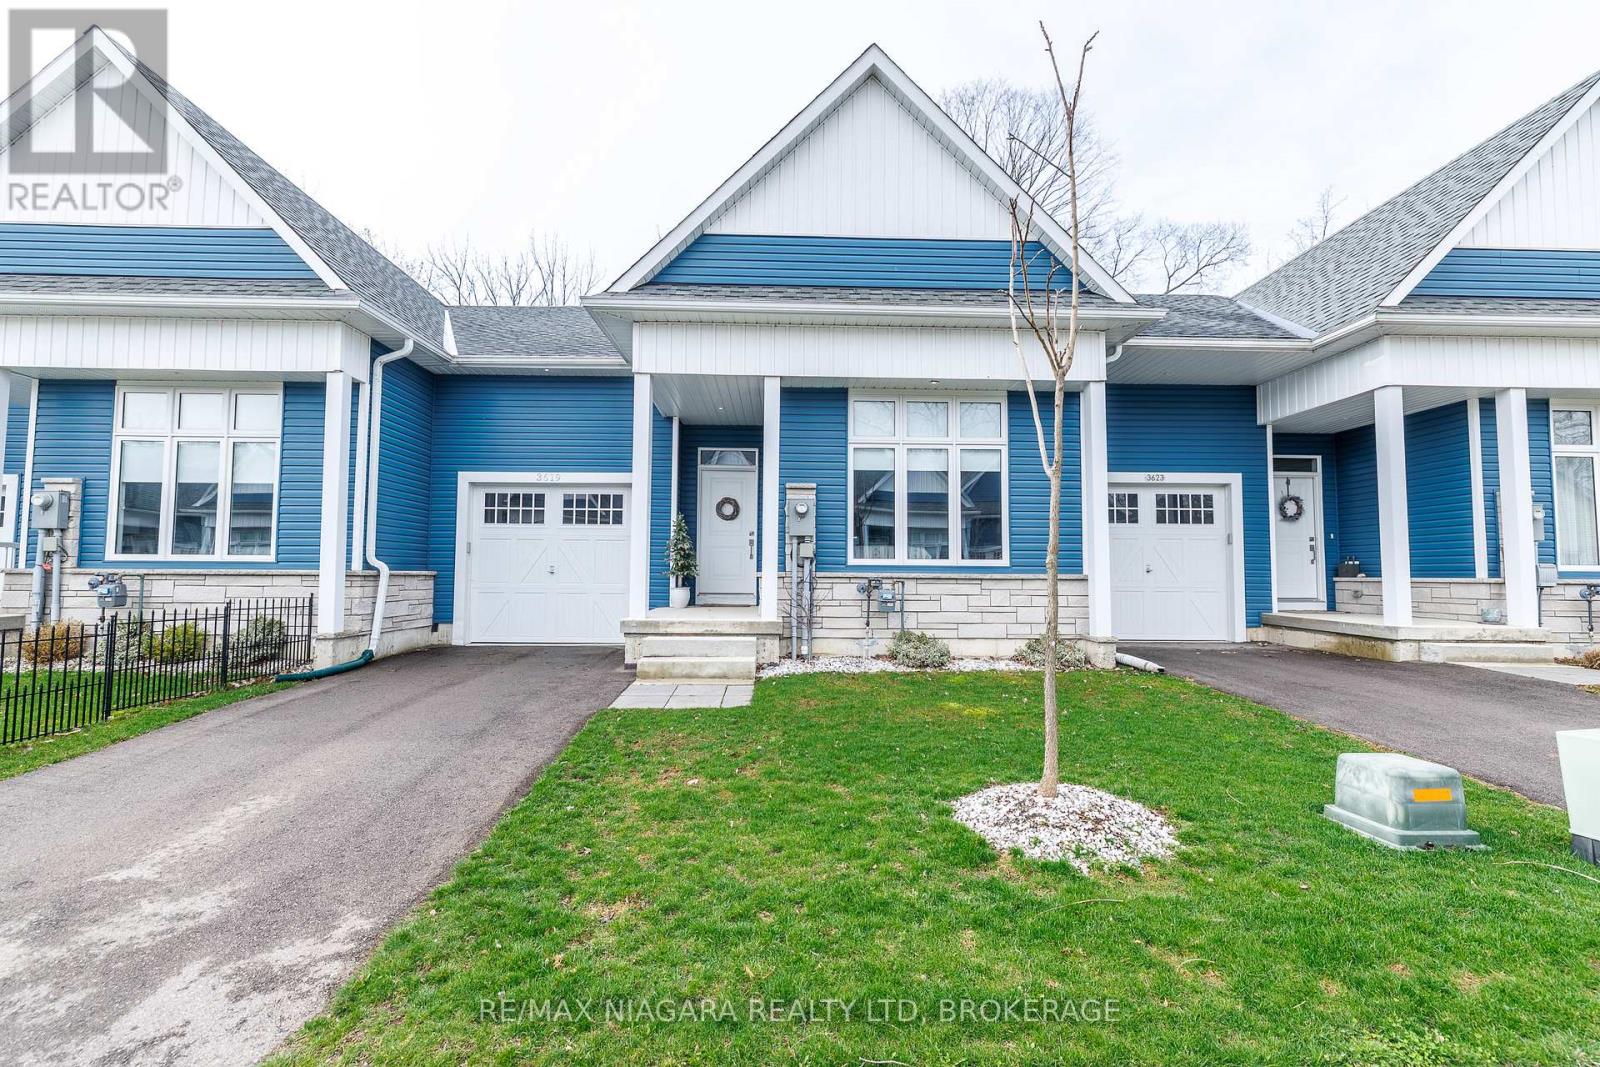
With no rear neighbours and backing directly onto the Friendship Trail, this beautifully maintained 1-bedroom, 1.5-bathroom townhome offers privacy, style, and an exceptional Ridgeway lifestyle. From the moment you enter, the home impresses with its bright, open spaces and thoughtful layout. The ground level features an expansive primary bedroom retreat, complete with a walk-in closet and a luxurious 5-piece ensuite with double sinks. Up the oak staircase, the main living area opens into a stunning open-concept space with vaulted ceilings, oversized windows, and hardwood floors. The kitchen is both stylish and functional, featuring quartz countertops, a centre island, and a dedicated dining area, all flowing seamlessly into the living room with doors leading to a private deck overlooking the backyard and trail. A convenient 2-piece bathroom on this level adds to the functionality for everyday living and entertaining. The unfinished basement provides laundry facilities and walk-out access to the backyard, offering excellent potential for future finishing or additional living space. Outside, enjoy a landscaped front garden, a single-car garage, and driveway parking. This unit includes a whole-home Generac generator, offering peace of mind and worry-free living. Whether you're a first-time buyer or downsizer, this home presents a fantastic opportunity to enjoy low-maintenance living in a highly sought-after location with NO CONDO FEES. Ideally situated within walking distance to Downtown Ridgeway's vibrant shops, restaurants, weekly Farmers' Market (May-October), and community events, and just steps from the 26km Friendship Trail for walking, running, and cycling. A short drive brings you to Crystal Beach's white sand shores and Lake Erie's waterfront, with convenient access to the QEW and Peace Bridge just 15 minutes away. Live next door to your family and friends if they buy 3615 Hibbard St which is also for sale! MLS#X13008398 (id:65446)
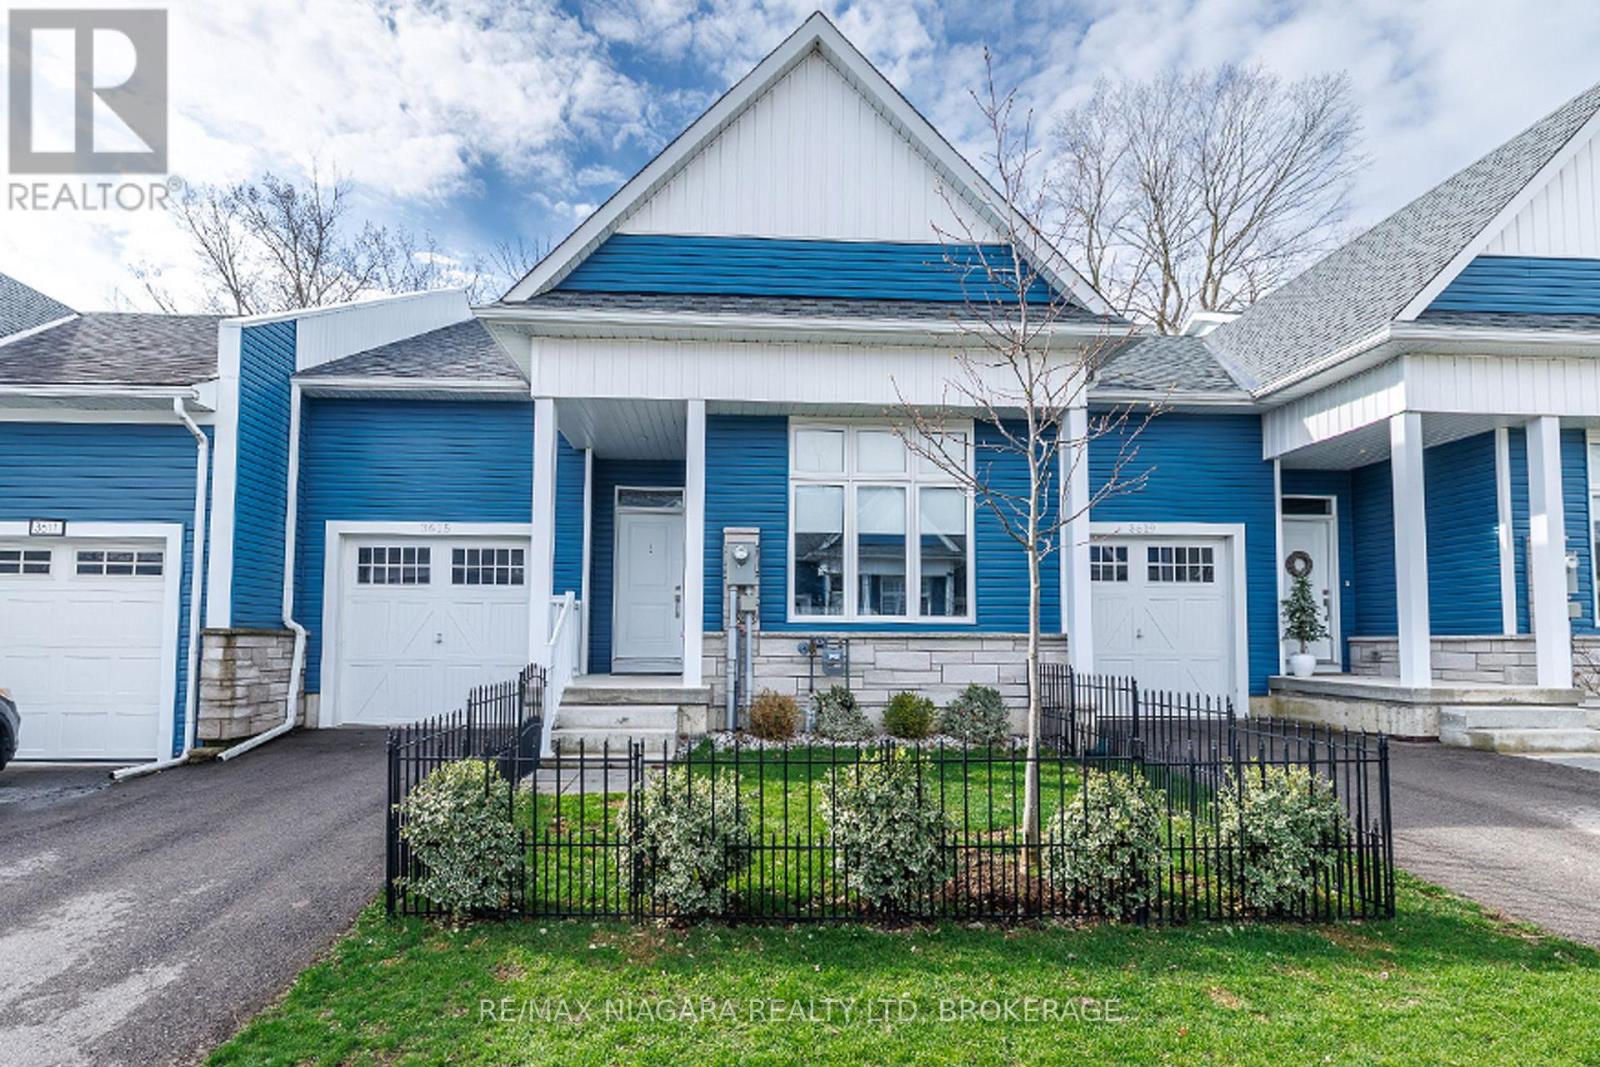
3615 Hibbard Street
Fort Erie, Ontario
With no rear neighbours and backing directly onto the Friendship Trail, this beautifully maintained 1-bedroom, 1.5-bathroom townhome offers privacy, style, and an exceptional Ridgeway lifestyle. From the moment you enter, the home impresses with its bright, open spaces and thoughtful layout. The ground level features an expansive primary bedroom retreat, complete with a walk-in closet and a luxurious 5-piece ensuite with double sinks. Up the oak staircase, the main living area opens into a stunning open-concept space with vaulted ceilings, oversized windows, and hardwood floors. The kitchen is both stylish and functional, featuring quartz countertops, a centre island, and a dedicated dining area, all flowing seamlessly into the living room with doors leading to a private deck overlooking the backyard and trail. A convenient 2-piece bathroom on this level adds to the functionality for everyday living and entertaining. The unfinished basement provides laundry facilities and walk-out access to the backyard, offering excellent potential for future finishing or additional living space. Outside, enjoy a landscaped front garden, a single-car garage, and driveway parking. Whether you're a first-time buyer or downsizer, this home presents a fantastic opportunity to enjoy low-maintenance living in a highly sought-after location with NO CONDO FEES. Ideally situated within walking distance to Downtown Ridgeway's vibrant shops, restaurants, weekly Farmers' Market (May-October), and community events, and just steps from the 26km Friendship Trail for walking, running, and cycling. A short drive brings you to Crystal Beach's white sand shores and Lake Erie's waterfront, with convenient access to the QEW and Peace Bridge just 15 minutes away. Live next door to your family and friends if they buy 3619 Hibbard St which is also for sale! MLS# X13008424 (id:65446)
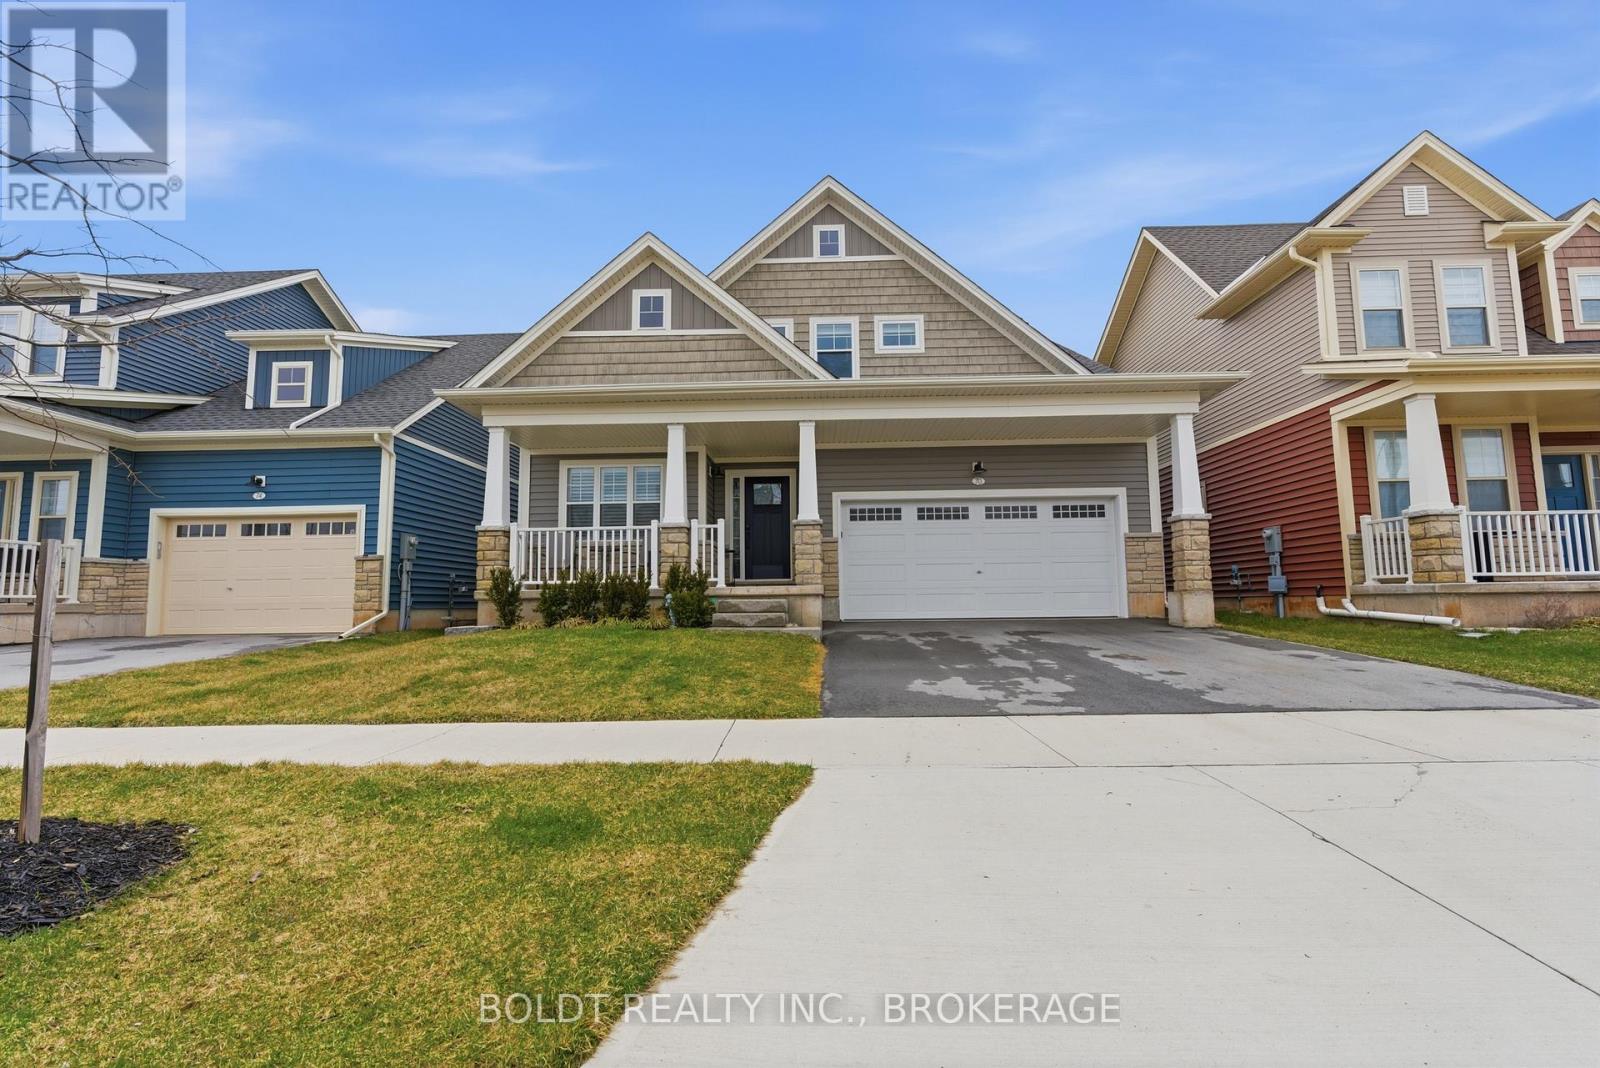
70 Beachwalk Crescent
Fort Erie, Ontario
Welcome to 70 Beachwalk Crescent in Crystal Beach, where you'll experience true main floor bungalow living with all the essential amenities conveniently located on one level, paired with the added space of a bungaloft design. Only 2 years old and move-in ready, this home offers the experience of a new build with all the upgrades already complete. From California shutters to the finished deck and fully fenced yard, everything has been thoughtfully done so you can move in and enjoy from day one.Inside, the home offers a bright, modern design with a spacious, open feel. The front foyer and living room feature high ceilings, creating an impressive first impression. Just off the entry, a versatile bonus room provides flexibility and can easily be converted into an additional bedroom, home office, or den. The main floor is designed for everyday living with seamless flow between the kitchen, dining, and living areas. The kitchen offers ample counter space, a functional layout, and a pantry for added storage.The main floor also features a primary bedroom retreat, complete with a walk-in closet and a beautifully designed 5-piece bathroom, offering both comfort and everyday convenience. The upper level expands your living space with three additional bedrooms, including a generously sized retreat ideal as a second primary, featuring a large walk-in closet, along with a full bathroom and a versatile nook ideal for a home office or reading area, all without compromising space.The basement is already set up as living space, allowing you to experience the potential and create a layout that suits your needs. The fully fenced backyard features a deck, along with a double car garage.Located in the Beachwalk community, just minutes from Bay Beach, Lake Erie, local shops, restaurants, and everyday amenities, this is a move-in ready home that delivers the feel of a brand new build without the wait. (id:65446)
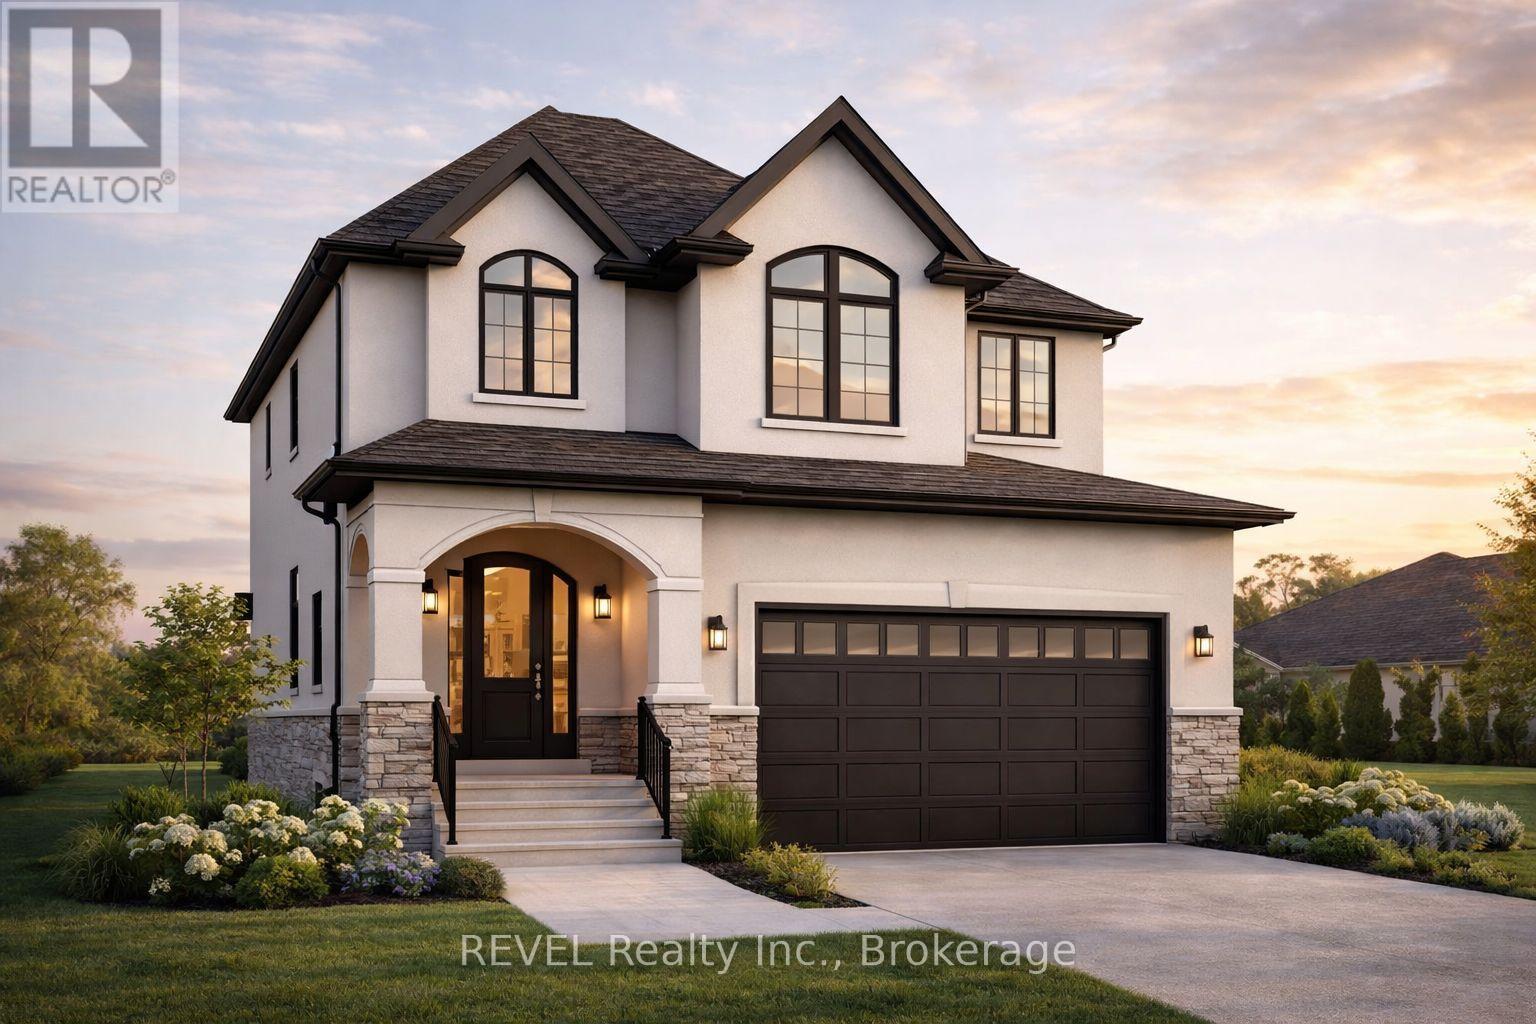
Lot 1 - 7040 Garner Road
Niagara Falls, Ontario
Welcome to your opportunity to own a brand-new, custom-built home in one of Niagara Falls' growing communities! This stunning 2-storey design offers over 2,300 sq ft with a thoughtfully designed layout perfect for modern family living. Step inside to a bright, open-concept main floor featuring 9' ceilings, a spacious living and dining area, and a designer kitchen complete with a large island and breakfast bar-perfect for entertaining. A convenient mudroom with garage access and a main floor powder room adds everyday functionality. Upstairs, you'll find 4 generous bedrooms, including a primary retreat with a walk-in closet and private ensuite, along with a full main bathroom and second-floor laundry for added convenience. The unfinished basement offers excellent potential for future development, including a rough-in for a bathroom, ideal for an in-law suite or additional living space. Exterior highlights include a double-car garage, covered front porch, and a covered rear deck-perfect for enjoying outdoor living. Built with quality craftsmanship and modern finishes throughout, this home is fully customizable to suit your style and needs. Prime Niagara Falls location close to schools, parks, shopping, and highway access. Don't miss your chance to build your dream home. Plans, pricing, and customization options available! Price includes HST, net of the applicable rebate, which is to be assigned to and collected by the builder. If the buyer does not qualify for the HST rebate(s), the HST will be payable by the Buyer in addition to the purchase price shown. (id:65446)
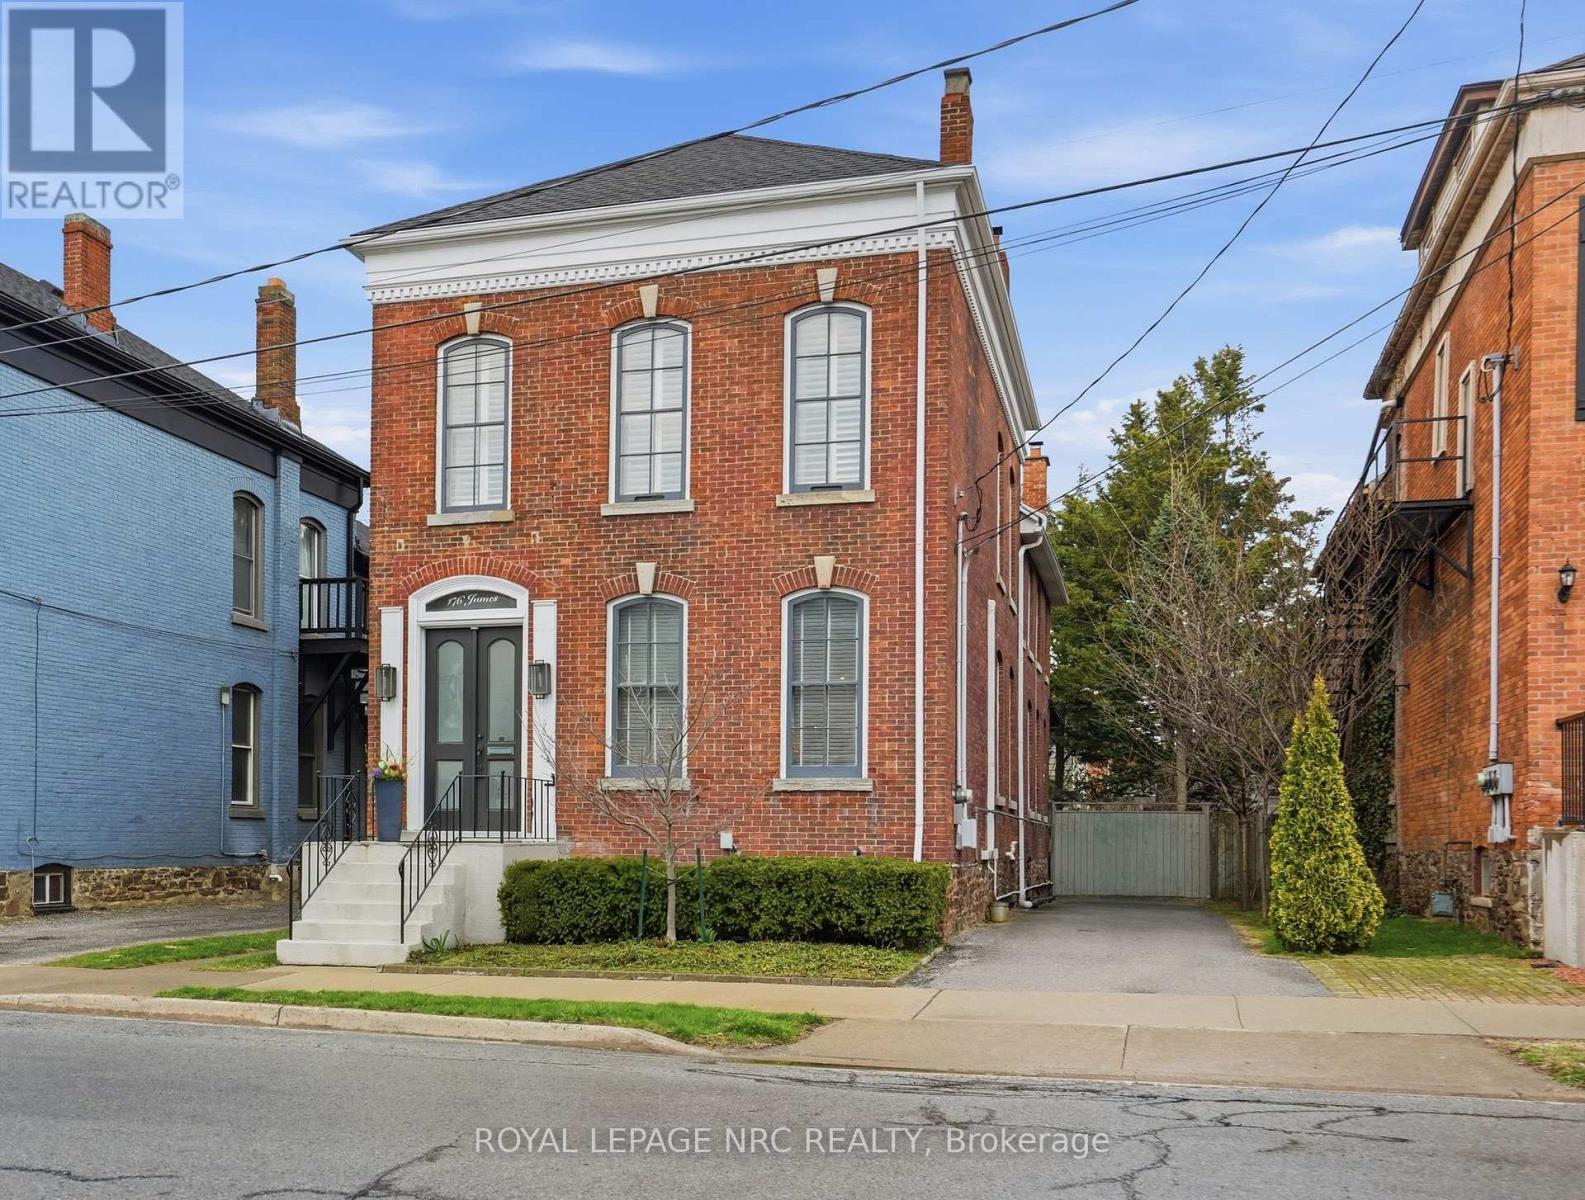
176 James Street
St. Catharines, Ontario
Beautifully renovated, tastefully decorated brownstone is nestled in an urban chic downtown location on trendy "Lawyer's Row". This stunning home has been updated to today's standards while preserving the character and fine craftmanship in such details as intricate ceilings, high coved moldings, wide baseboards, stained glass, marble fireplace. Renovated throughout by HGTV's Scott McGillivray and interior design byJohn Kazmir, bringing luxurious interiors, gorgeous lighting, custom cabinetry and open light filled spaces. Chef's gourmet kitchen with large island, coffered ceiling, quartz counters, Thermador stainless steel gas range, fridge, dishwasher and 36 bottle high end wine fridge, heated floors, second staircase to 2nd floor, walkout to cedar screened Sunroom overlooking private, landscaped backyard, ideal for seasonal entertaining. Inlaid hardwood throughout, deep windows, 10 ft. ceilings on main and second floors, custom bookshelves, 2 pc powder rm. Second floor w/ 3 spacious bedrooms, 2 full baths incl. ensuite privilege w/claw foot tub, reclaimed brick wall, stained glass window. Second full bath w/laundry, double sinks, glass shower, hydronic towel warmer. Updated windows, roof (2018) high efficiency boiler (2018) c/air (2018). NEW ONE OF A KIND GLASS WALLED WINE CELLAR - up to 2100 bottle CAPACITY, Vintage Cellar wine racks & 2 wall mounted oak Champagne racks. Ideally located a short walk to Montebello Park, downtown businesses, shops and cafes, Niagara's best restaurants, Meridian Arena, Performing Arts Centre. Close to major highways, Ridley College, Brock U, Toronto, Hamilton, Buffalo & Niagara airports, fabulous hiking and cycling trails, scenic Niagara wine routes, all amenities., Commercial zoning allows many live/work opportunities. This impeccable home will impress the most discerning buyer! See Supplemental documents for additional information and features. (id:65446)