
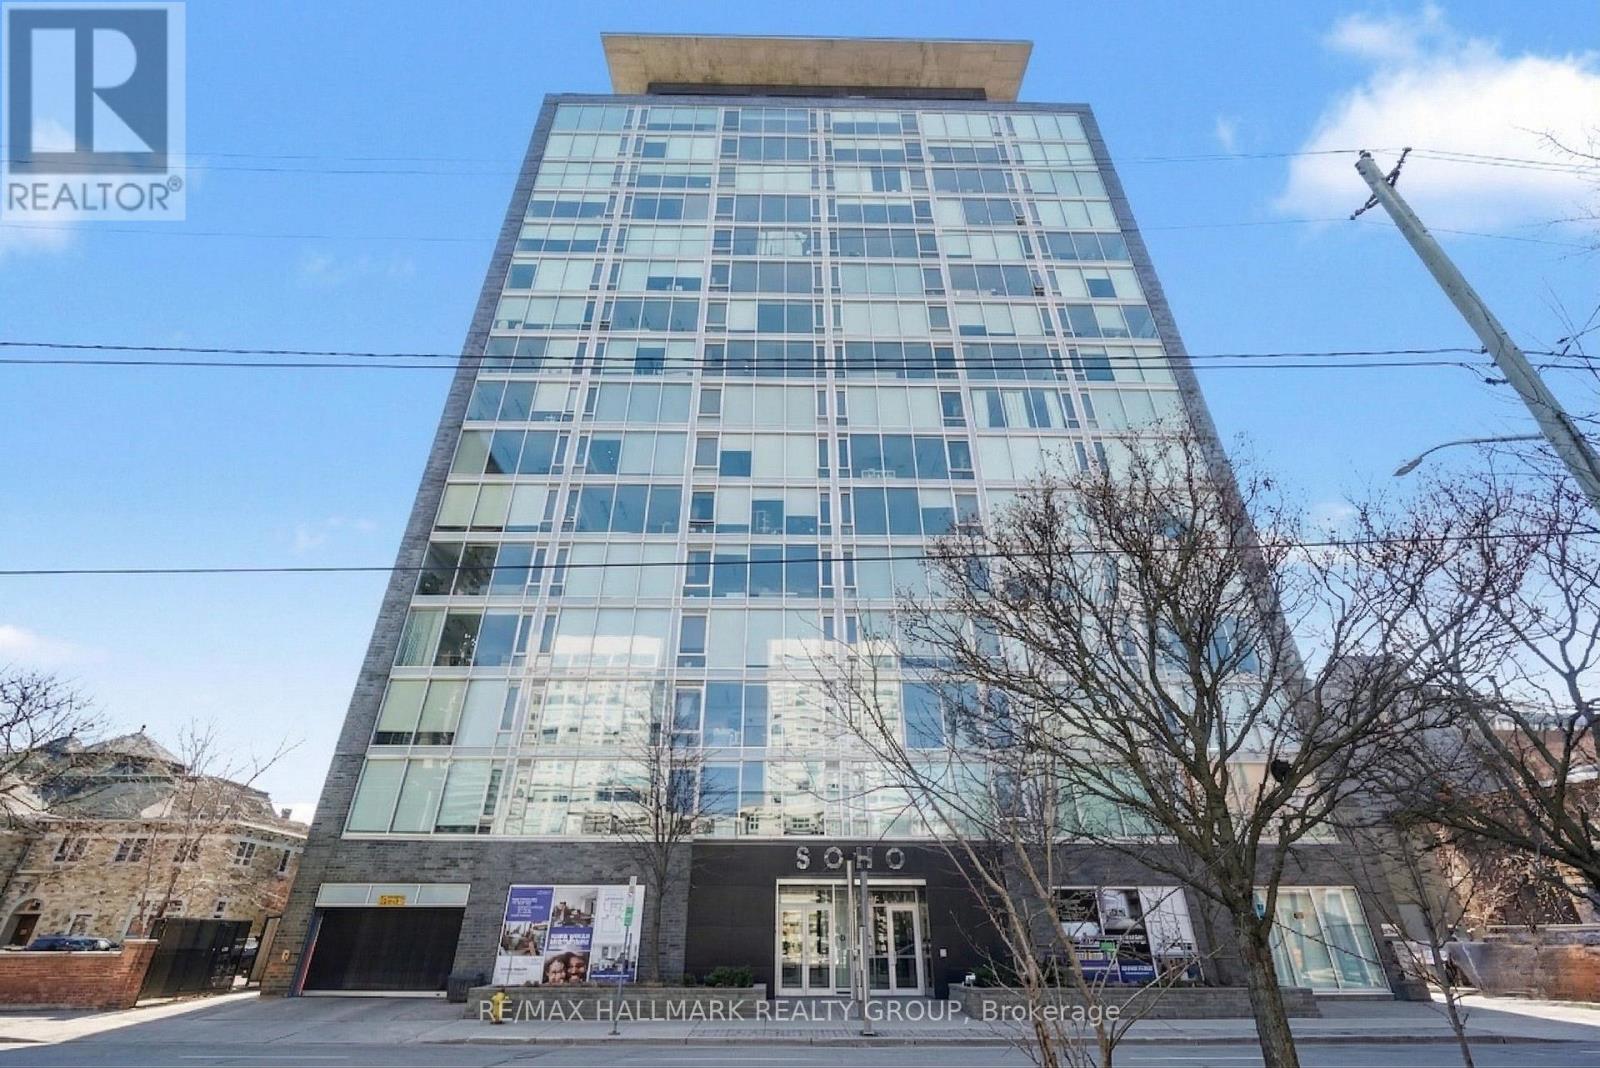
1208 - 300 Lisgar Street
Ottawa, Ontario
SOUTH EXPOSURE WITH LARGE BALCONY! Experience upscale, hotel-inspired living in this sophisticated boutique suite at the prestigious SOHO Lisgar, perfectly situated in the vibrant core of downtown. The BRIGHT interior radiates modern luxury with a designer kitchen which includes integrated European appliances & sleek quartz countertops. Floor-to-ceiling windows flood the space with natural light from the South Exposure. Retreat to a spa-like bathroom adorned with exotic marble and a soothing rain shower, providing a true urban sanctuary. Residents enjoy world-class amenities including a private theater, state-of-the-art gym, sauna, and an outdoor lap pool with a hot tub and BBQ. Complete with one underground parking space, this unit offers unbeatable convenience, located just 500m from the Parliament O-Train Station and minutes from premier shopping, dining, and recreation. (id:65446)
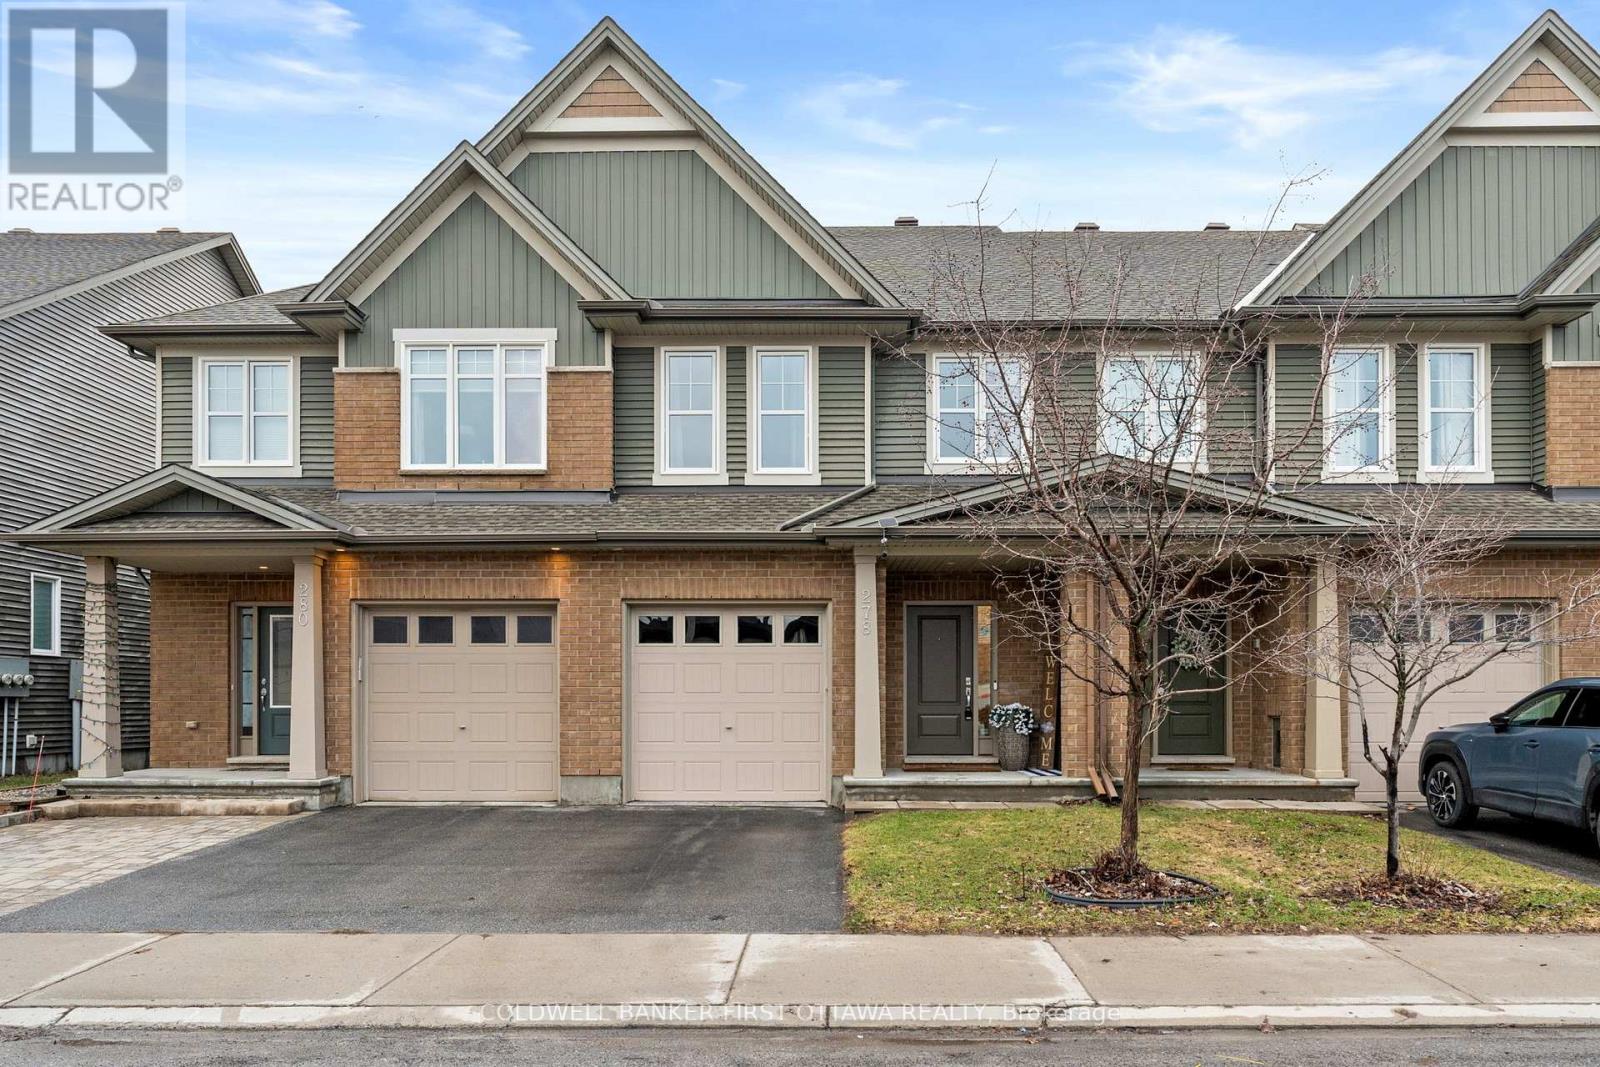
278 Fergus Crescent
Ottawa, Ontario
**OPEN HOUSE SUNDAY APRIL 19 2-4PM** DEFINITELY NOT YOUR AVERAGE TOWNHOME! Incomparable quality in this 3 bed, 3 bath Tartan built townhome in a central Barrhaven location. A rare floorplan offering separate living & dining rooms plus a breakfast area all on the main floor. The sunken foyer leads to bright open living areas all dressed in hardwood floors and featuring a wall of windows at the rear of the home. The kitchen provides plenty of space for the chef to work plus a convenient breakfast bar for additional seating. Upstairs, find 3 large bedrooms and 2 full bathrooms including a primary suite with hardwood floors, his & her closets and a spacious ensuite. The fully finished lower level features an open staircase, cozy gas fireplace and large family room. A fully fenced yard, with patio and NO REAR NEIGHBORS sets this home apart! Ideal location close to schools, parks and the 416. Don't settle for less! (id:65446)
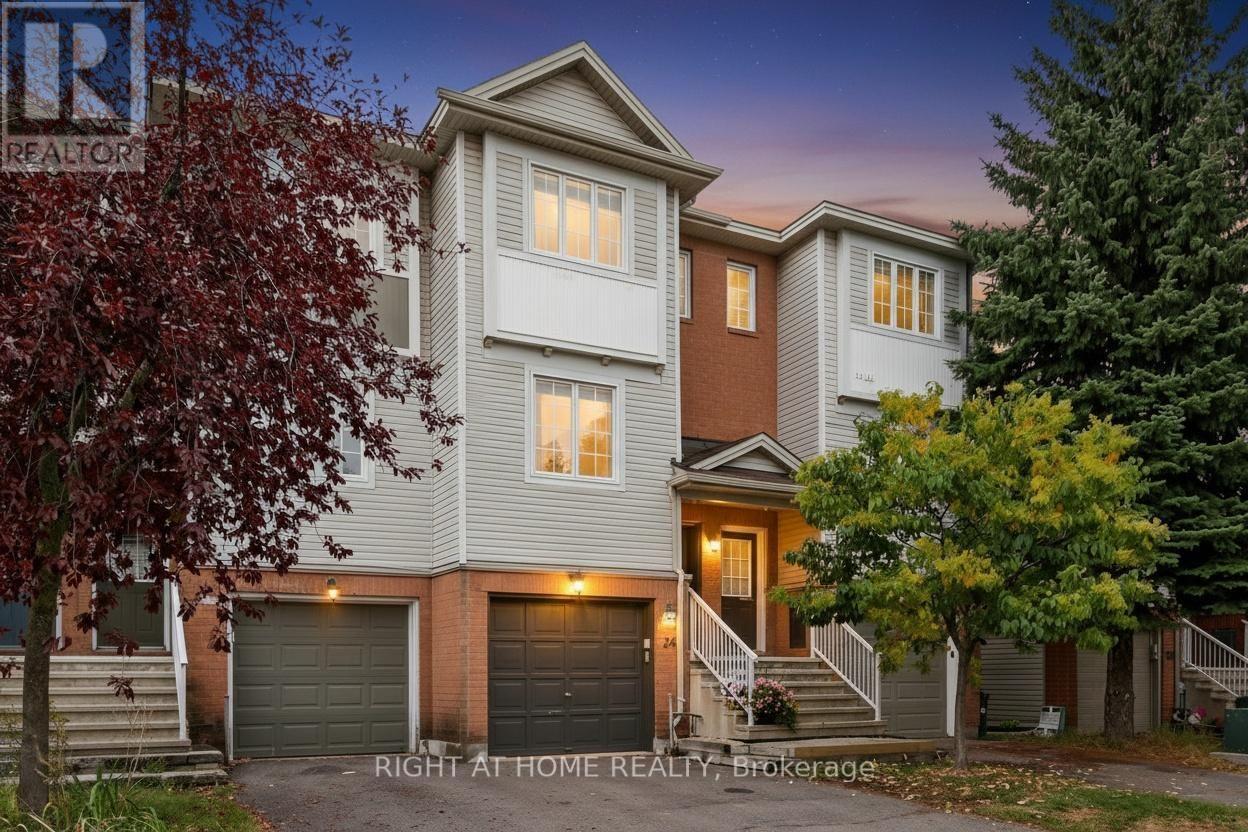
24 Manhattan Crescent
Ottawa, Ontario
OPEN HOUSE SUNDAY, April 19th: 2-4PM Charming Freehold Town Home with a garage, fenced backyard & parking for two. No condo fees - EVER! This delightful property features 2 spacious bedrooms & 1 full bathroom, making it perfect for young professionals or small families. Located in a convenient Central Park neighbourhood, you'll be close to hospitals, Carleton U, grocery stores, transit, scenic trails, the Ottawa River Pathway, the Experimental Farm, shopping centres & dining options. In fact, there is a beautiful park just steps from this home. This home has been lovingly maintained by its long-term owners, and it shows! Enjoy the upgraded kitchen with quartz counters & a double sink, stainless steel appliances, and breakfast bar. The open-concept living room & dining room have hardwood flooring and improved lighting. The top level has a renovated bathroom & hardwood flooring. Only the stairs have freshly cleaned carpeting that adds a touch of comfort. The spacious primary suite has a ceiling fan, flat ceilings (popcorn removed), an impressive PAX system for clothing, and a wall of upgraded closets - so much storage! The second bedroom has a large closet and is as cute as a button. The walk-out lower level offers full-sized laundry, extra storage, inside garage access, and access to your private yard. Maybe create a charming office or a stylish lounge to complement your outdoor space. Take note of the renovated bathroom, blinds, hardwood flooring, gas furnace for lower monthly expenses (serviced in Oct 2024), air conditioning, new front door (2023), new kitchen door to the basement (2016), upgraded insulation (R-60), and new steel-insulated garage door (2026). Come and take a look at 24 Manhattan; it's sure to impress. 24-hour irrevocable on all offers. (id:65446)
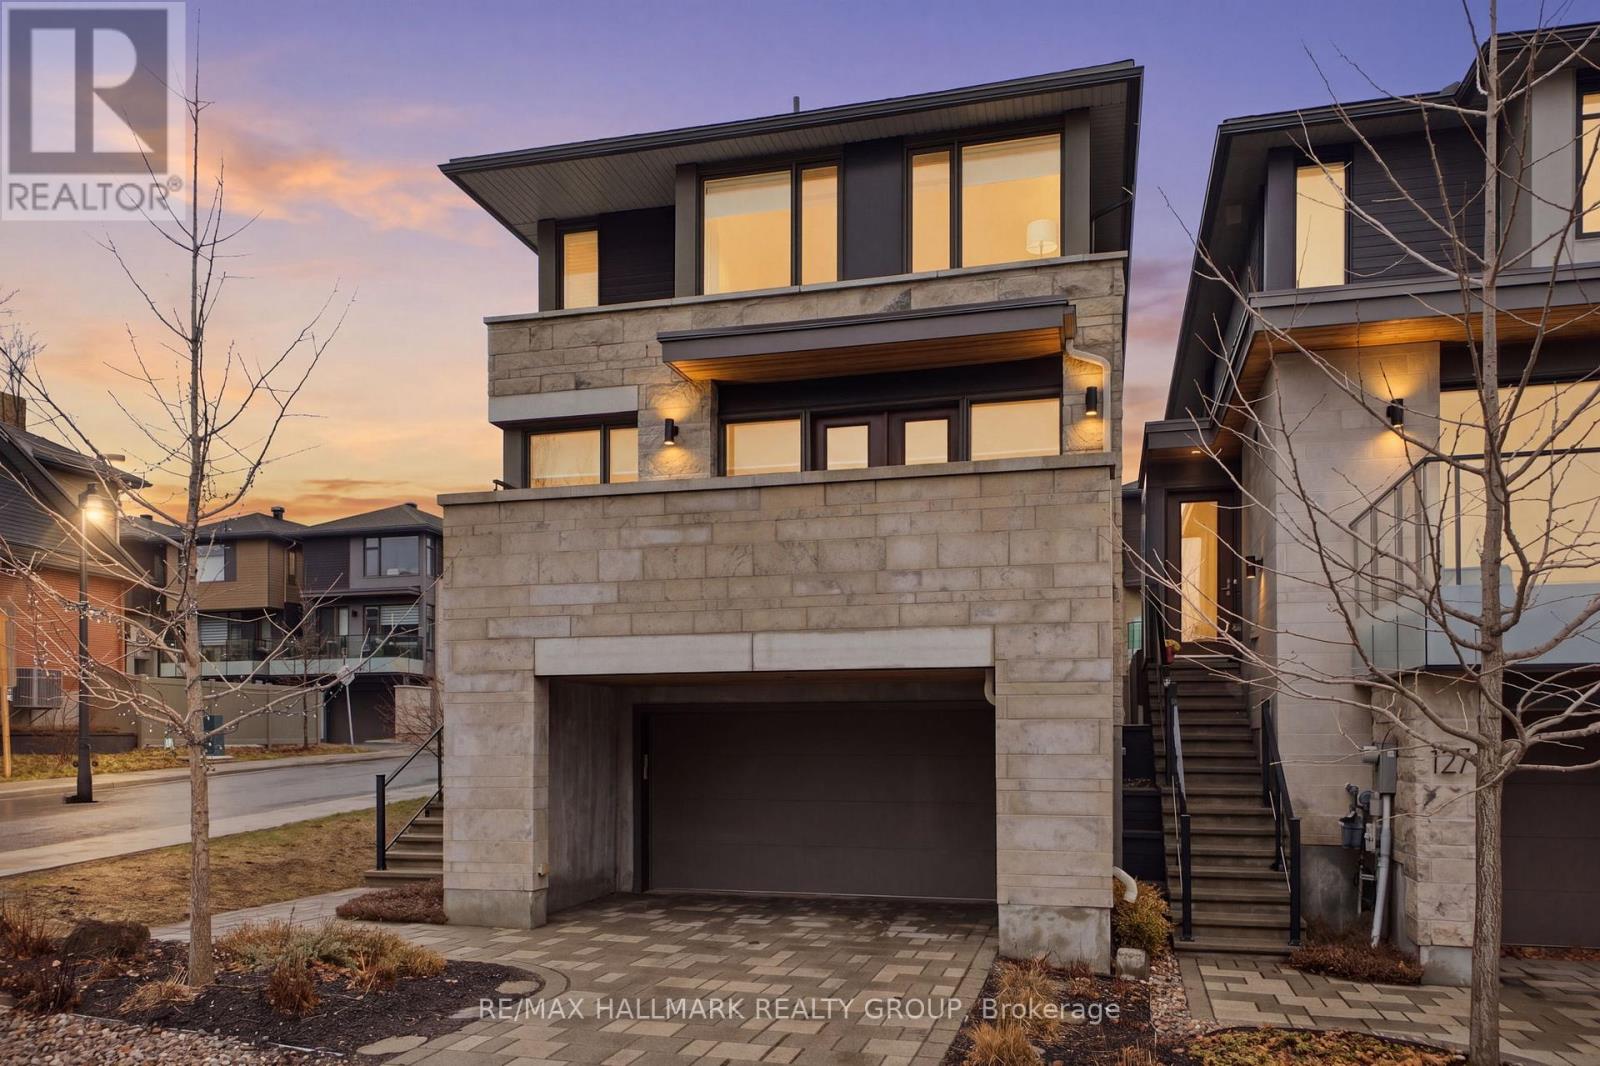
30 Telmon Street
Ottawa, Ontario
Welcome to 30 Telmon, an exceptional EQ Homes residence in the heart of Greystone Village, thoughtfully designed by acclaimed architect Barry Hobin. This beautifully finished 3-bedroom, 4-bath home blends modern elegance, functional design, and an unbeatable Old Ottawa East lifestyle in one of the city's most desirable master-planned communities .Set on a corner lot, this home enjoys enhanced sun exposure and an abundance of natural light, adding warmth and brightness throughout the living spaces. Inside, the main level offers a sophisticated open-concept design with hardwood flooring, smooth ceilings, a striking fireplace feature wall, and a beautifully appointed kitchen with quartz countertops, upgraded backsplash, upgraded faucet, and gas stove connection. The layout is as stylish as it is practical, ideal for both everyday living and effortless entertaining. Upstairs, the spacious primary retreat features 2 walk-in closets and a luxurious ensuite, while 2 additional bedrooms and a full bath provide flexibility for family, guests, or a home office. The finished basement adds valuable living space with a comfortable family room and additional bath, perfect for movie nights, a playroom, gym, or work-from-home setup. With its attached garage, outdoor terrace/deck space, air conditioning, quality upgrades, and sun-filled corner setting, this is a rare opportunity to own a standout home in a coveted riverfront neighbourhood known for its walkability, architecture, green space, and proximity to Main Street, the Rideau River, the Canal, and downtown Ottawa. A truly special home in an extraordinary community. (id:65446)
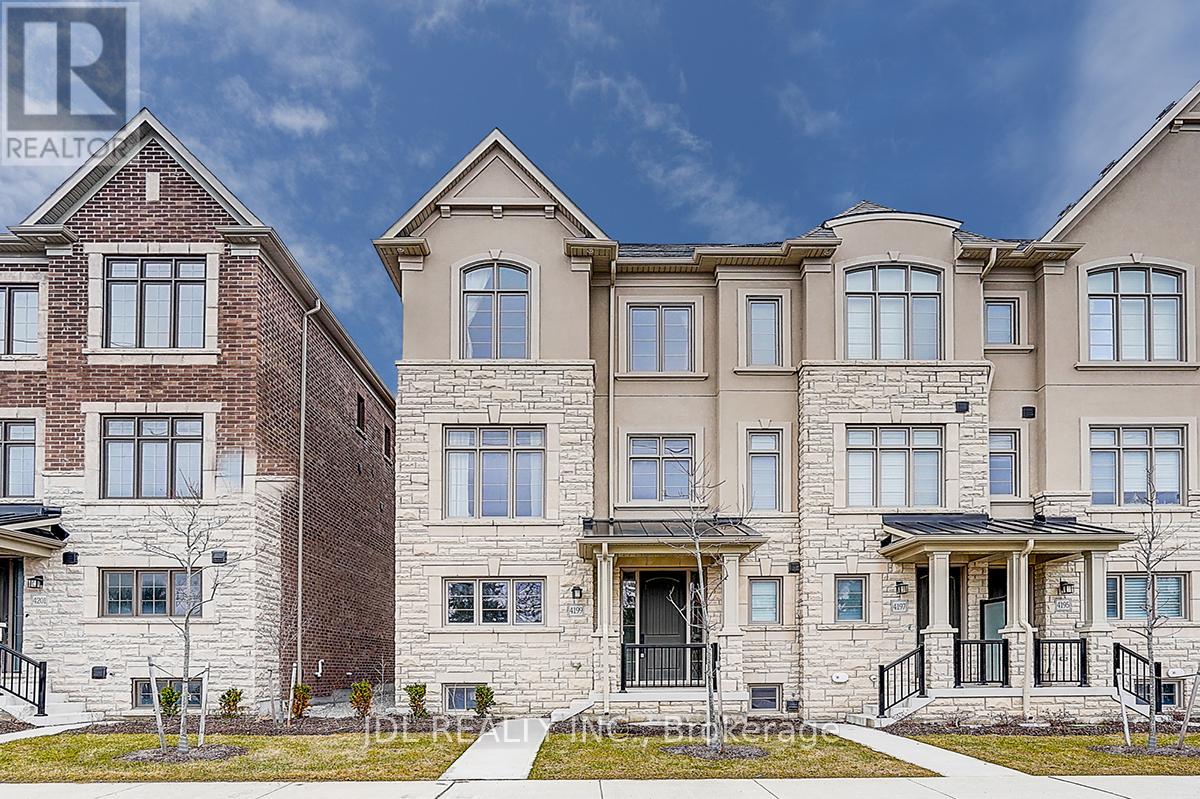
4199 Major Mackenzie Drive E
Markham, Ontario
Welcome to this rare End-Unit townhouse with a 2 car garage in the highly sought-after Angus Glen community, developed by renowned Kylemore. Featuring 10' ceilings on the main floor and 9' on the upper level, this modern open-concept home offers a gourmet kitchen with full-height cabinets, centre island, quartz counters, walk-in pantry, and premium built-in appliances including Wolf gas stove/oven, Wolf microwave, Sub-Zero fridge, and Bosch dishwasher. The spacious primary bedroom boasts a 5-piece ensuite and walk-in closet. Convenient upper-level laundry. Steps to the Angus Glen Community Centre, trails, transit, golf. Quick access to Hwy 404/407/Hwy 7 & minutes to Unionville/Village Grocer. Top-ranked schools including St. Augustine CHS and Pierre Elliott Trudeau HS, etc. (id:65446)
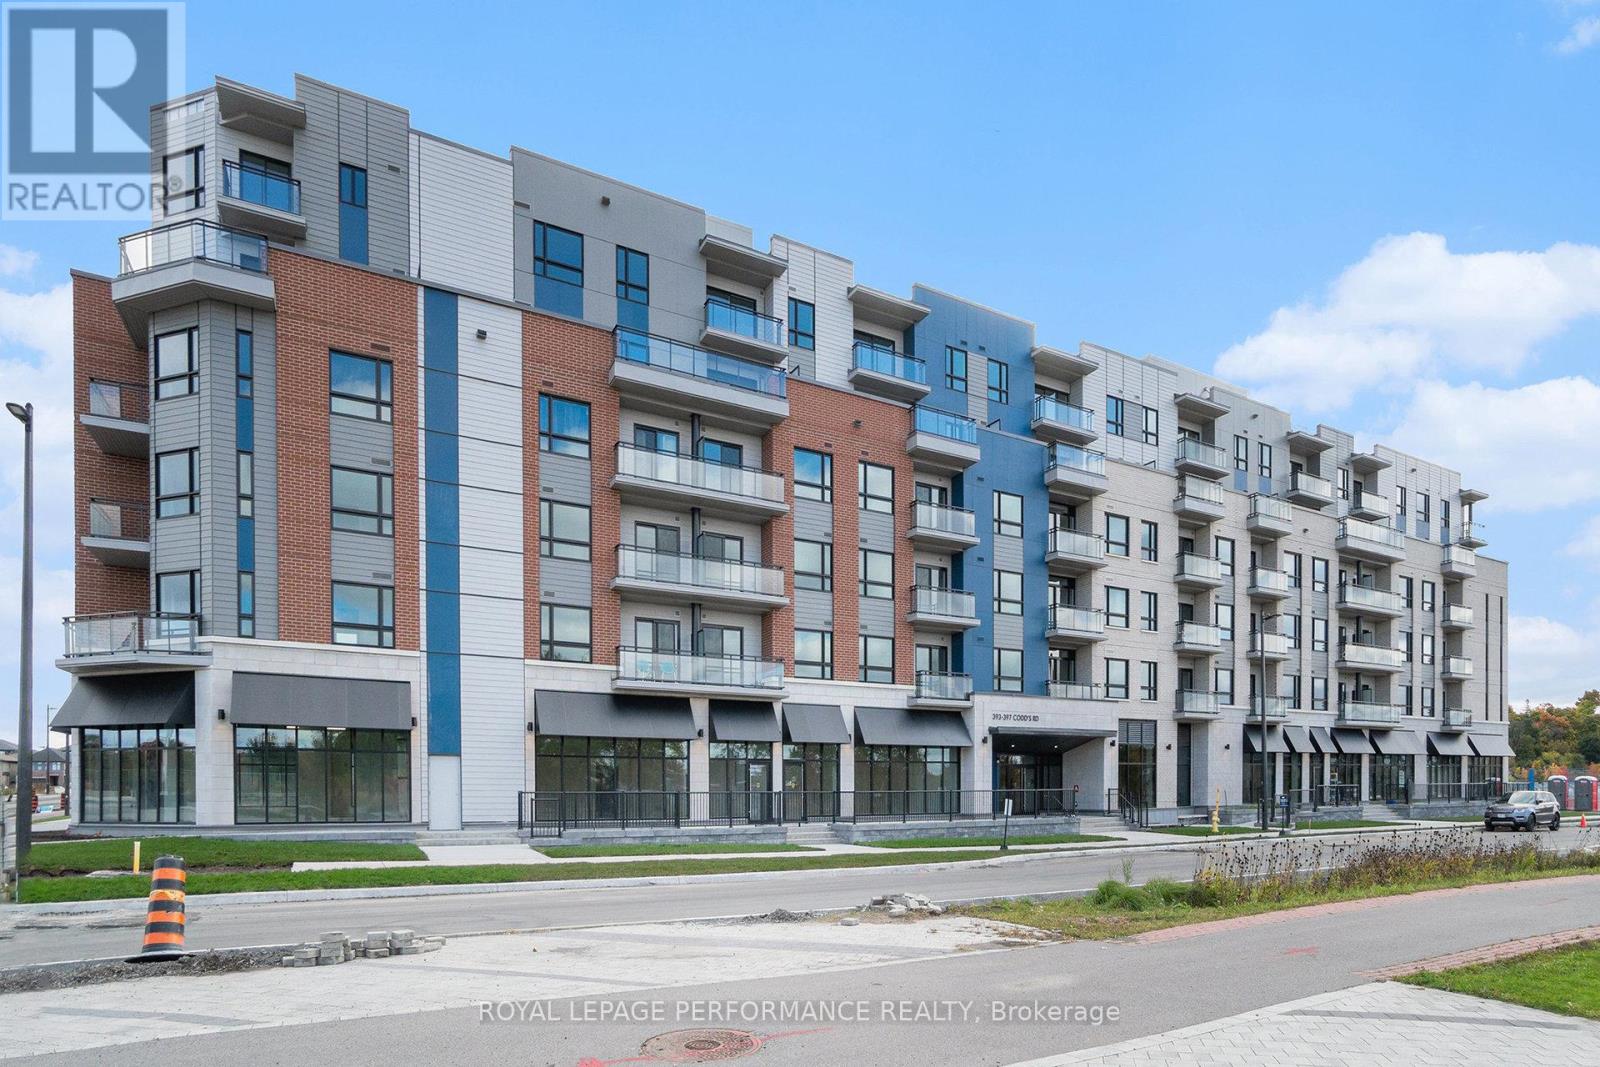
208 - 397 Codd's Road
Ottawa, Ontario
Modern condo unit in Ottawa's newest and most exciting community - Wateridge Village. Featuring underground parking and a storage locker, this unit has everything you need. Steps from CMHC, CSIS, NRC, and the RCMP. Minutes to Montfort Hospital, St. Laurent Shopping Centre, Costco, and Ottawa Train Yards. Close to French and English schools, Collège La Cité, and the Blair LRT Station. Downtown Ottawa is just a 8-minute drive! Trails, parks, and the Ottawa River are right outside your door. Book your viewing today! (id:65446)
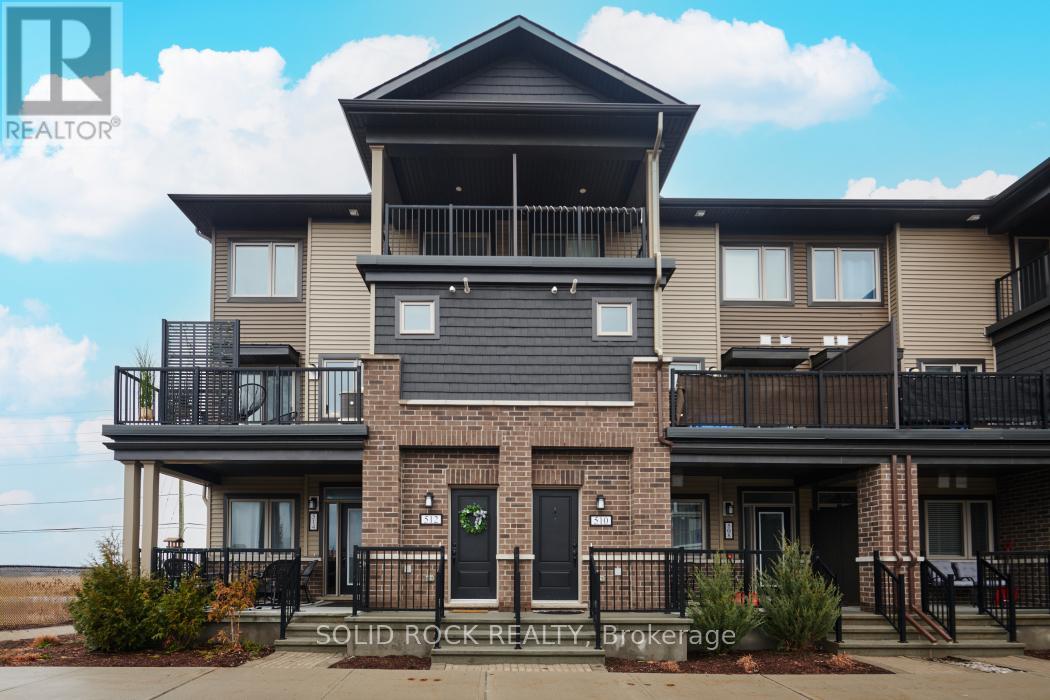
512 Pilot Private
Ottawa, Ontario
UPPER, END unit in the family friendly area of Stittsville/Kanata. Enjoy maintenance free living with no yard work and no snow removal for you to do! Built in 2022, this condo townhouse is open concept on the main level with easy clean laminate flooring and extra windows creating a bright space! Upgraded kitchen design with generous island, breakfast bar, pot lights, stainless steel hood fan and sleek white subway tile back splash. Additional closet next to the kitchen can be used as a pantry space. Neutral colour choices ready for your personal touches. Modern finishes throughout this home make it attractive. The primary bedroom has a walk-in closet and private, covered balcony. Two additional bedrooms. Main bathroom features upgraded design choices with stylish colours. Relax outdoors on any of your 2 balcony spaces (one open and one covered). Second level laundry with shelving and storage space. Additional storage room on main level. Designated parking space you can see from your window in the front. No side neighbours-school to be built there in the future. Flexible closing date-choose what works for you! Shopping, groceries and restaurants a few minutes walk away! Pets allowed. Parks and schools are close by. Reasonable condo fees. Open House Saturday (April 18) and Sunday (April 19) 2-4 P.M. (id:65446)
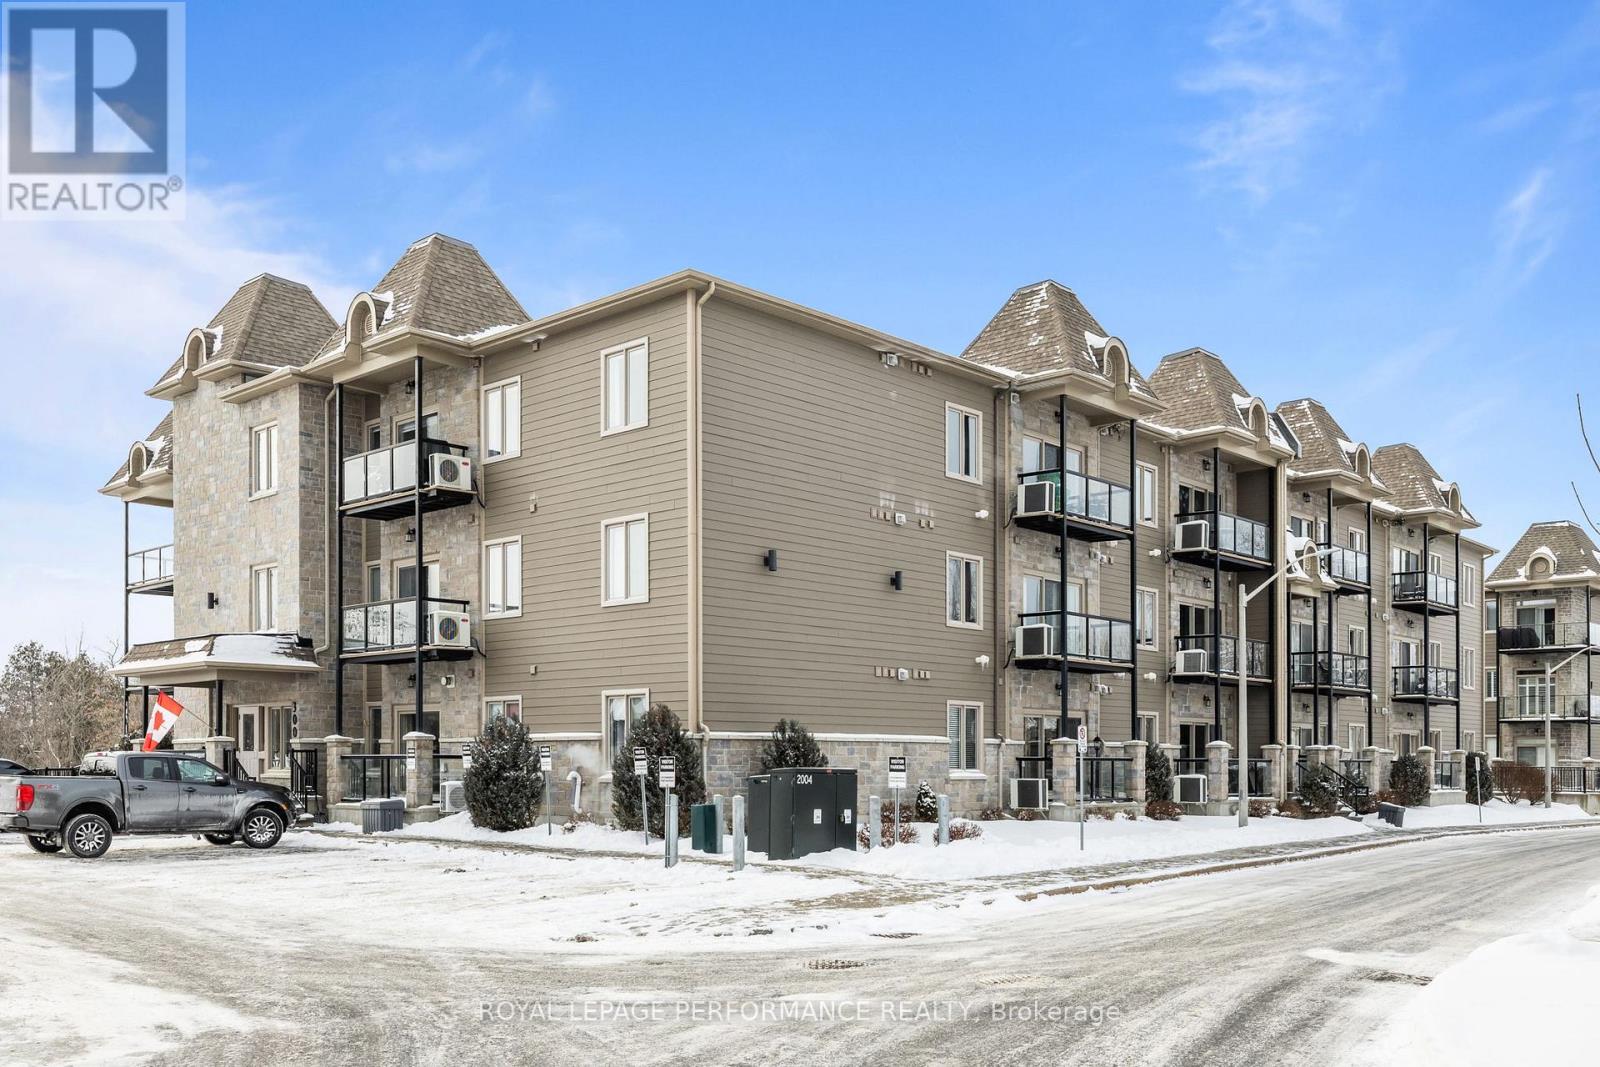
205 - 300 Solstice Crescent
Russell, Ontario
Welcome to 300 Solstice Crescent in Embrun, located in a quiet, well-maintained community offering water views, tennis courts, an exercise room, and a recreational room. This bright 1198sq/ft condo features 2 bedrooms and 2 full bathrooms with a functional open-concept layout. The kitchen flows seamlessly into the dining and living areas and offers ceiling-height cabinetry and an upgraded backsplash. The living room includes a corner gas fireplace and balcony access. The primary bedroom features a walk-in closet and ensuite, while additional highlights include in-suite laundry with a brand-new washer, crown moulding, hardwood and tile flooring, and radiant floor heating. The building offers elevator access, 1 underground parking space, and a storage locker. Conveniently located close to all amenities, this is low-maintenance living in a peaceful setting. Schedule your showing today! (id:65446)
323 - 354 Gladstone Avenue
Ottawa, Ontario
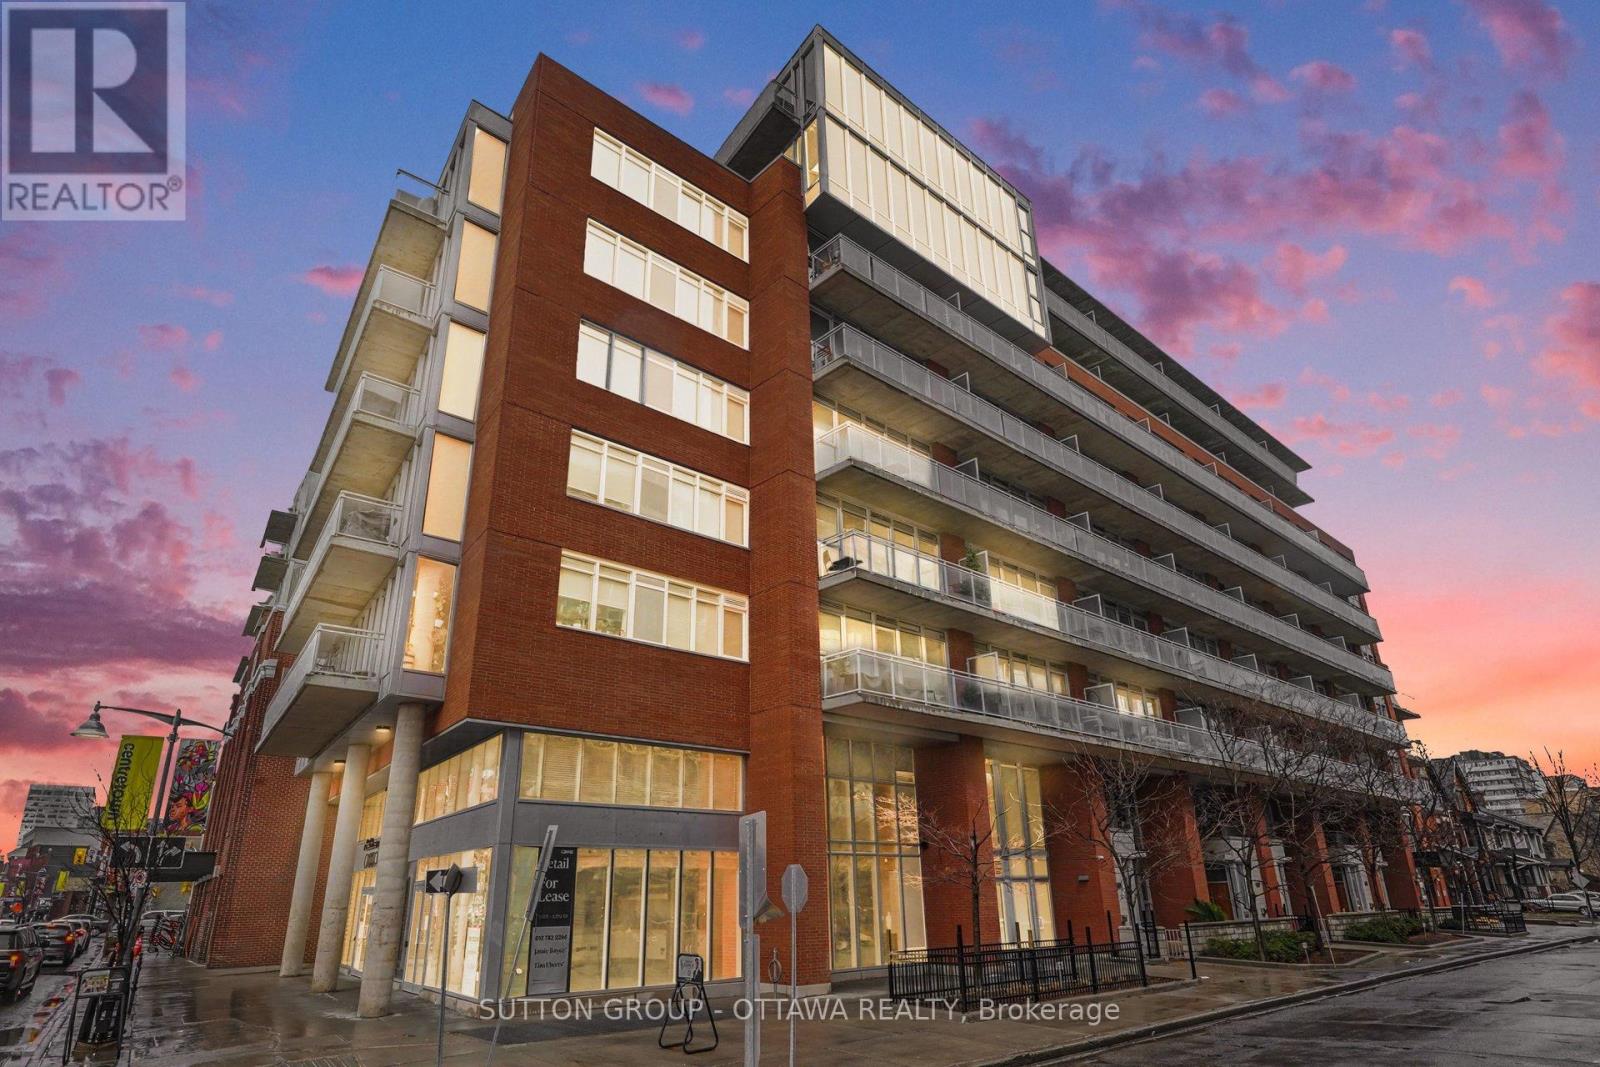
OPEN HOUSE SUNDAY APRIL 19th 2-4PM. Experience elevated urban living at Central Condominiums Phase 1, developed by Urban Capital and ideally located at 354 Gladstone Avenue in the heart of Centretown. Just steps away you will stumble across your favourite shops, restaurants, cafés, and everyday conveniences along Bank st. What's more is that you are just minutes from the vibrant Lansdowne Park and the scenic pathways along the Rideau Canal. This spacious 1-bedroom + den, 1-bathroom suite offers over 750 sq. ft. of thoughtfully designed living space with stunning west-facing exposure and breathtaking sunset views. The open-concept layout features wide engineered hardwood flooring and floor-to-ceiling windows that fill the space with natural light. The modern kitchen is equipped with stainless steel appliances and contemporary finishes, seamlessly flowing into the living and dining area - ideal for both everyday living and entertaining. The versatile den offers flexible space for a home office, reading nook, or guest area. The spacious bedroom includes a walk-in closet and convenient cheater access to the bathroom, which connects directly to the in-unit laundry for added functionality. Enjoy your own private balcony, perfect for taking in evening sunsets and city views. This LEED Gold-certified building offers premium amenities including a fitness centre, party room, concierge service, private courtyard with BBQ area and security. Locker included. Don't miss out! (id:65446)
375 Churchill Avenue N
Ottawa, Ontario
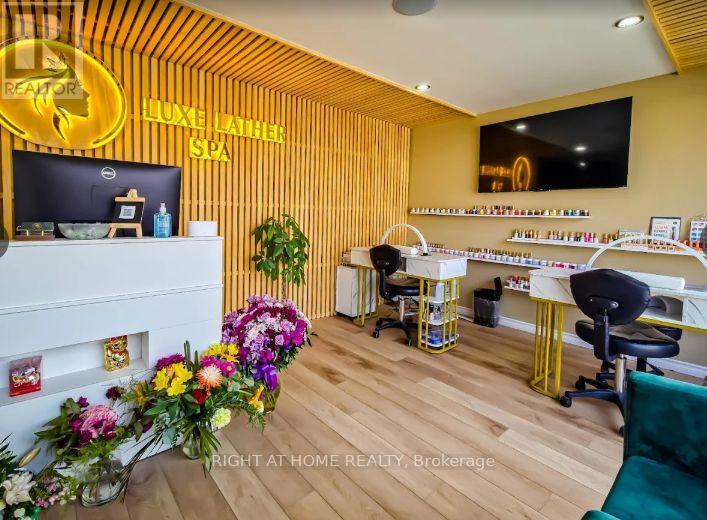
Rare opportunity to own an established and beautifully branded wellness spa in a prime Ottawa location, Westboro. Known for its unique head spa treatments and relaxing, luxury client experience, this business has built a strong and loyal customer base with excellent reputation and consistent demand. This full-service spa offers a wide range of services including specialized scalp treatments, facials, manicure, pedicure, nail care, and waxing services, catering to a diverse and growing clientele. Fully equipped and turnkey operation with trained staff in place, making it ideal for both owner-operators and investors. Attractive lease in place and training available for a smooth transition. (id:65446)
144 Centenaire Street
Russell, Ontario
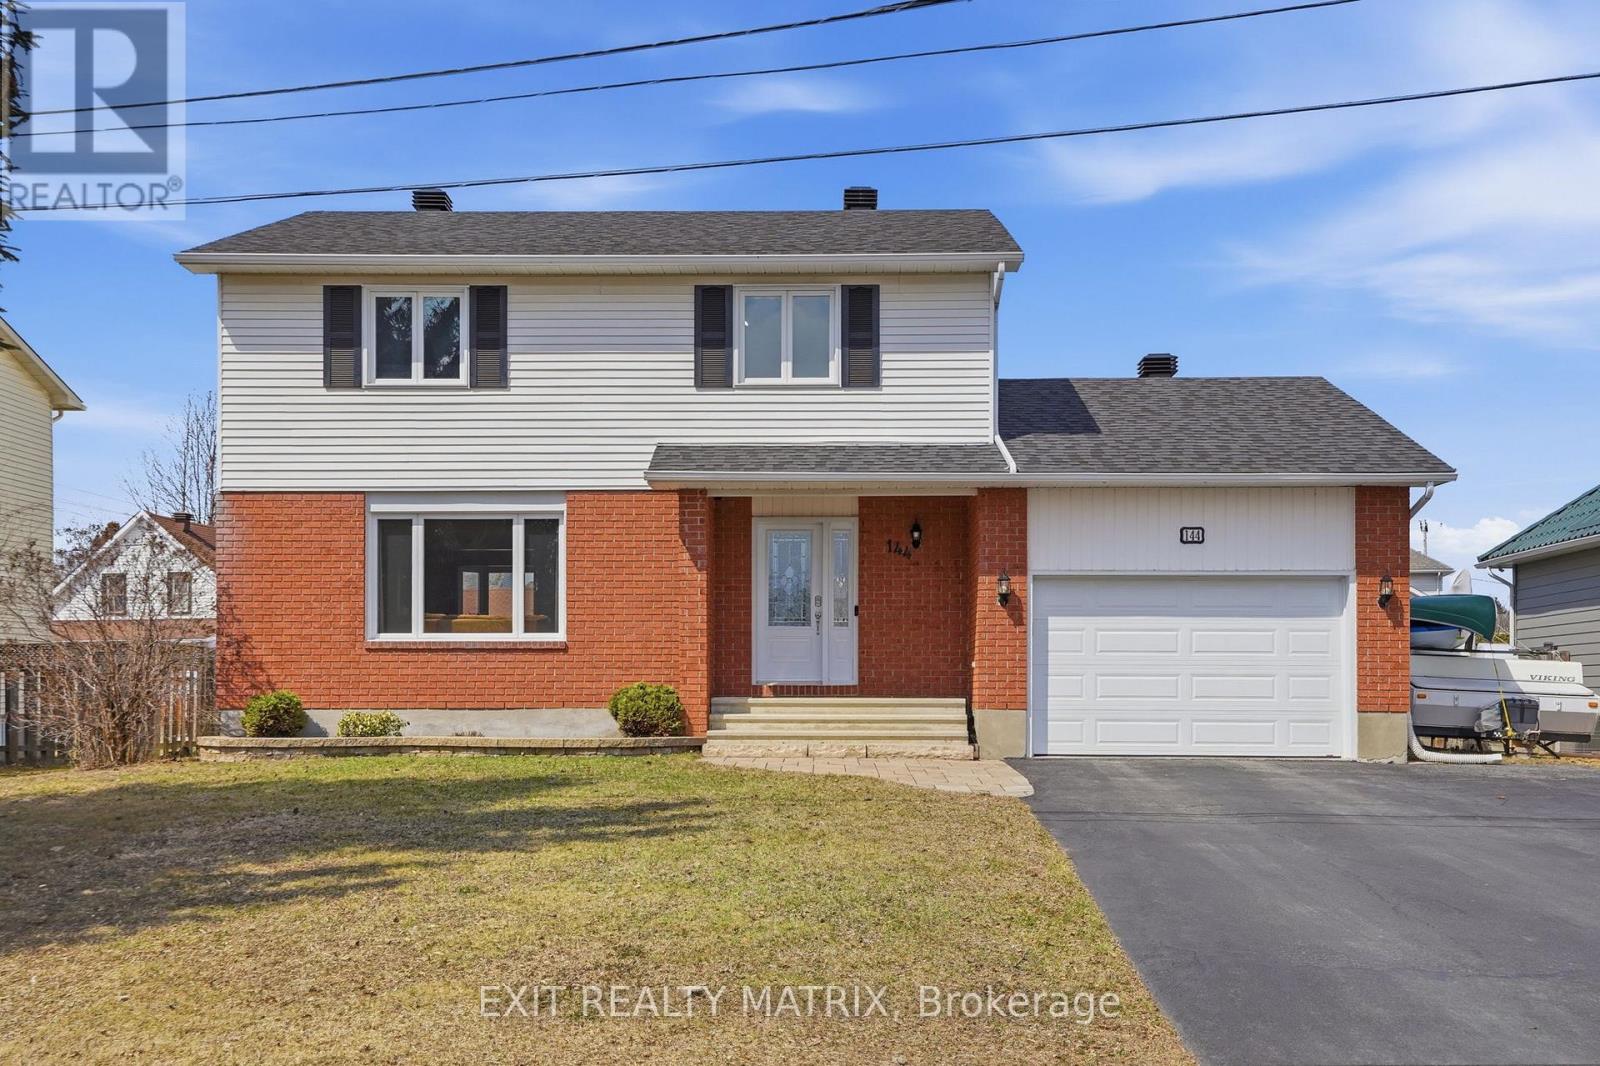
OPEN HOUSE Sun Apr 19, 11-1pm. Welcome to this beautifully maintained 2-storey home in the heart of Embrun-a growing, family-friendly community just minutes from schools, parks, shopping, and all everyday amenities. From the moment you arrive, you'll appreciate the pride of ownership that shines throughout. Step inside to an inviting foyer that leads into a bright and functional main level filled with natural light from large windows. The spacious kitchen offers plenty of cabinetry and counter space, perfect for family living and entertaining, and flows seamlessly into the eating area with patio doors leading to your backyard. A formal dining room with a charming bay window and a comfortable living room create the perfect setting for gatherings. A convenient 2-piece bathroom, main floor laundry, and attached garage with inside entry add everyday practicality. Upstairs, the generous primary bedroom features a walk-in closet and direct (cheater) access to the full 4-piece bathroom. Two well-sized bedrooms complete the upper floor. The fully finished lower level expands your living space with a large recreation room, an additional bedroom, and a 3-piece bathroom-perfect for guests, a home office, or a growing family. Step outside to your private backyard oasis, offering a large partially fenced yard, a patio with pergola, and plenty of space to relax, entertain, and enjoy the outdoors. A move-in-ready home that truly checks all the boxes-don't miss your chance to call this Embrun gem your own! (id:65446)
27 Eliza Ritchie Crescent
Rockingham, Nova Scotia
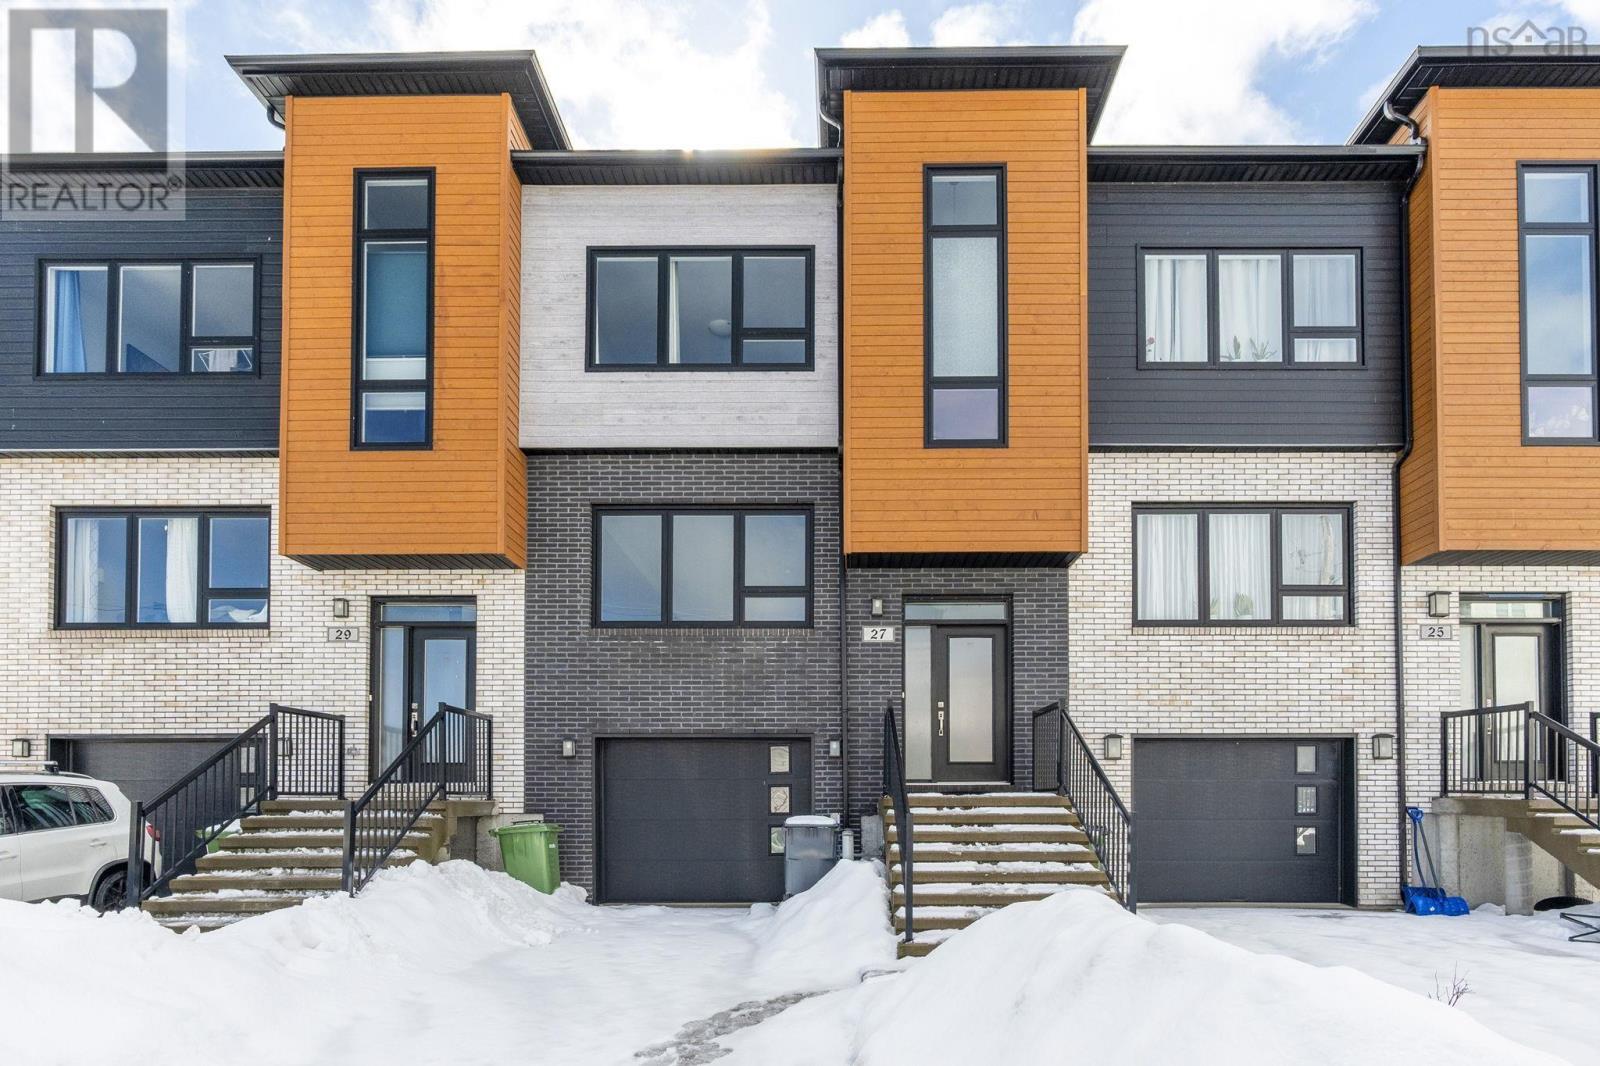
Welcome home to 27 Eliza Ritchie Cres! This 5yrs old, 4 bedroom, 3.5 bathroom townhouse is nestled in the heart of Rockingham South, a close-knit community offering incredible views over the Bedford Basin. Located just 13 minutes from downtown Halifax and 5 minutes from Bedford and Bayers Lake, you'll have easy access to shops, services, and amenities. Step inside this meticulously designed home and discover 2,546 sq ft of finished living space spread across three levels. The main level features 10' ceilings, beautiful hardwood floors, and an open concept layout perfect for entertaining. The chef's kitchen is a highlight, with solid surface countertops, two-tone cabinets, and high-end appliances. Upstairs, the primary bedroom offers a walk-in closet, ensuite with a custom tile shower. This level is also home to two generously sized secondary bedrooms and a convenient upper level laundry. The lower level(Studio unit) is the perfect retreat for extended family, guests, or for potential rental unit, with a separate entrance, a fourth bedroom (or den) and a full bath, kitchenette with a laundry for this unit plus, a built-in single car garage for parking or storage. The epitome of modern convenience, this property features 5 natural gas hook-ups PLUS a ducted heat pump, which provides heating & cooling throughout keeping your monthly expenses low while keeping you comfortable year round no matter what Mother Nature throws at us. You will also have peace of mind knowing it comes with a transferable 2 Year Lux New Home Warranty. Conveniently located within walking distance to groceries, shopping, restaurants and bus routes with easy access to highway 102 and the Bedford Hwy - perfect for commuters! Plus there's parks, walk (id:65446)