
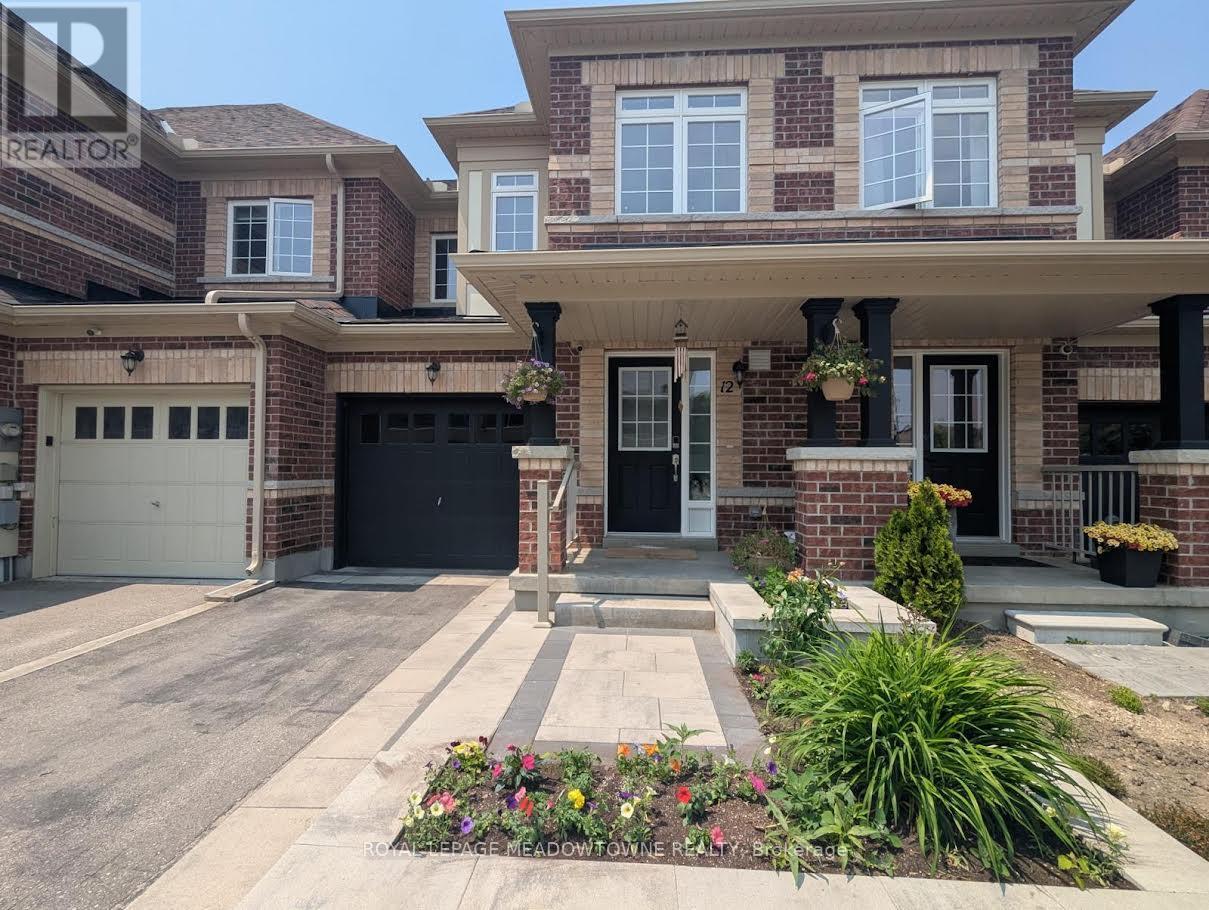
12 - 30 Townline
Orangeville, Ontario
Welcome to this beautifully maintained freehold townhouse in the heart of Orangeville, where modern style meets functional family living in an unbeatable location. With no homes behind, enjoy rare privacy and peaceful backyard views. This bright, open-concept home offers 3 bedrooms and 3 bathrooms designed for comfortable everyday living and effortless entertaining. The main floor features updated light fixtures, a cozy electric fireplace, and a charming, dedicated coffee bar perfect for busy mornings or hosting friends. The stylish kitchen is beautifully appointed with quartz countertops, a sleek backsplash, and stainless-steel appliances. Upstairs, the spacious king-sized primary retreat includes a walk-in closet and a private 3-piece ensuite with a walk-in shower. Two additional generously sized bedrooms and a full bath provide ample space for family, guests, or a home office. Additional highlights include a solid wood staircase, convenient main-floor powder room, freshly painted interior, HRV system, rough-in for central vacuum, and a single-car garage with door opener. The unfinished basement with a bathroom rough-in offers exciting potential to create the space you've always envisioned. Rental hot water tank. Step outside to a low-maintenance, manicured backyard with no rear neighbours ideal for relaxing evenings, entertaining, or safe outdoor play. Located beside Princess Margaret Elementary School, a few short steps for the kids to walk home! This family friendly neighbourhood is just minutes to shops, restaurants, cafés, and year-round events of historic downtown Broadway, along with the trails and natural beauty of Island Lake. An exceptional opportunity for first-time buyers, growing families, or investors looking to be part of one of Orangeville's most welcoming communities. (id:65446)
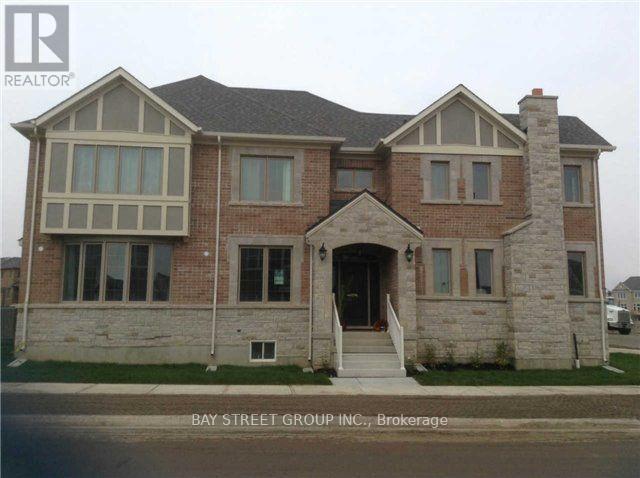
3169 Daisy Way
Oakville, Ontario
Rare Mattamy Built Corner Lot On Quiet Street In Most Desirable Preserve Community Oakville. Brick/ Stone Exterior Detached Home With Energy Star Certified. 5 Bdrms, the 5th Br Can Return As Den/Office. Shower & Bath Tub Ensuite With Extra High Double Sink Quartz Counter. Steps To School, Shopping, Etc. Interior/Exterior Led Pot Lights. Centre Island In Kitchen With Granite Counter &Marble Backsplash. Upgraded Elf, Countertop, Hardwood, &More. Lot Of Nat Lights. Furnished Rental, Part of High Quality Furnitures Can be Provided. (id:65446)
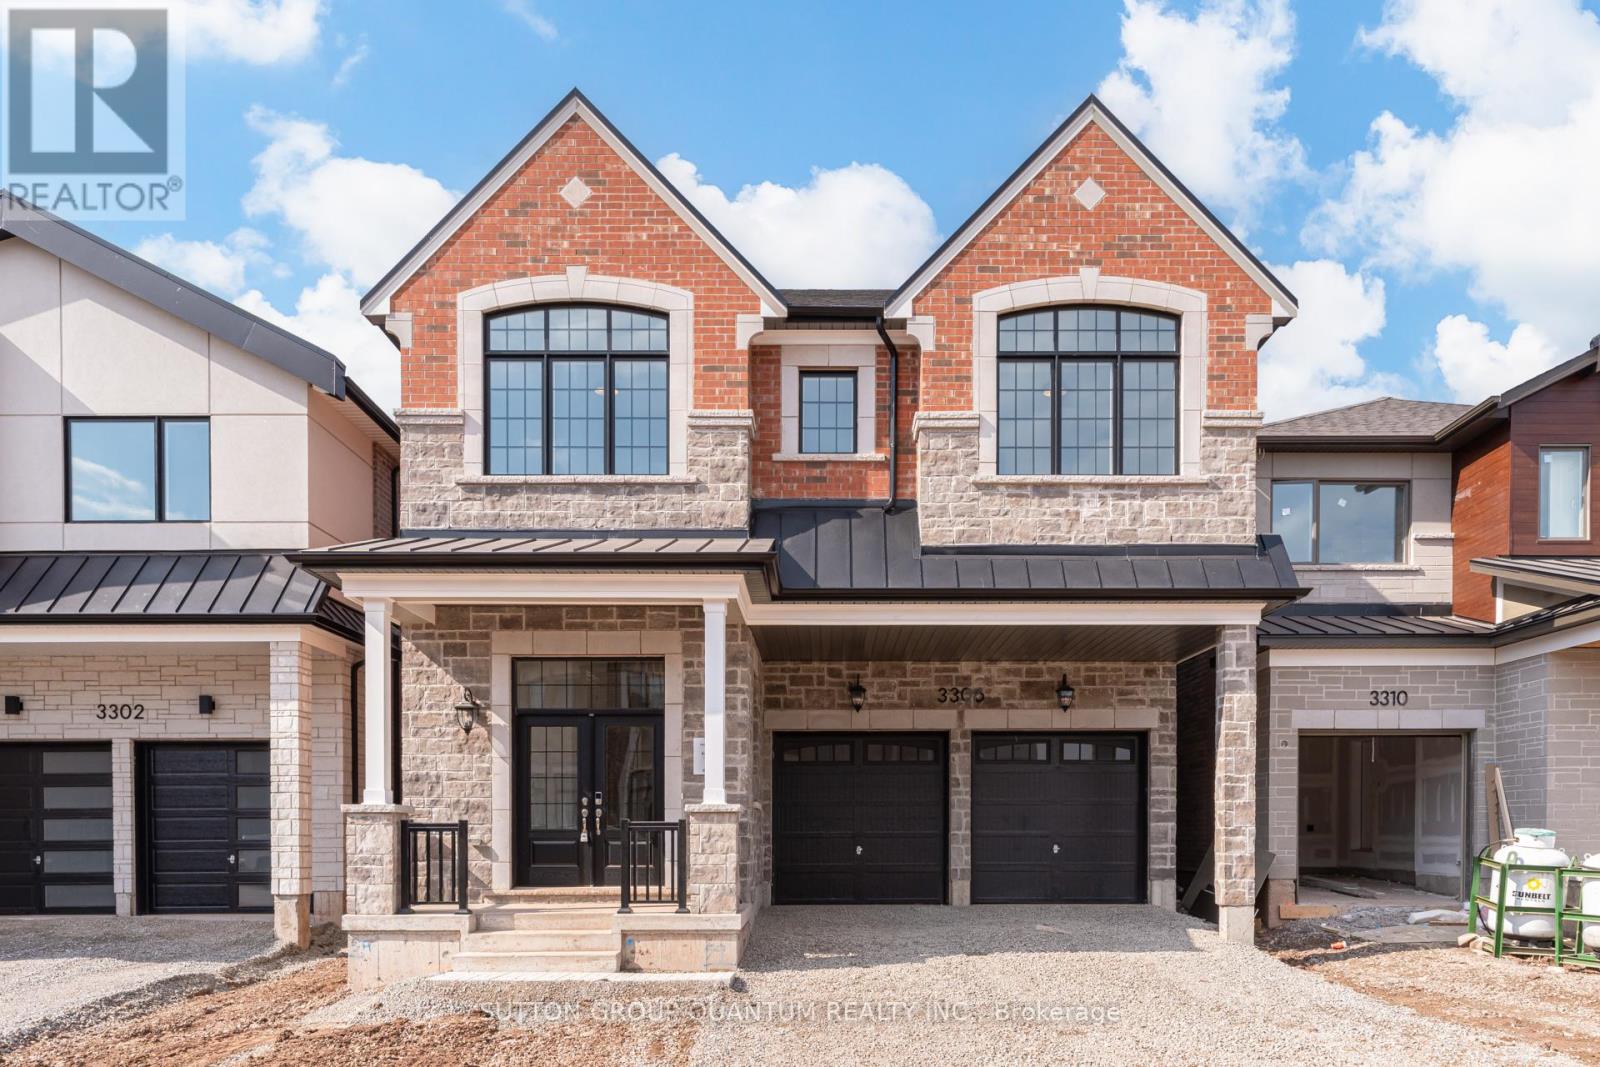
3306 Wolverine Path
Oakville, Ontario
Mattamy-built in Upper Joshua Creek, the Winfield Model offers 3,127 sq. ft. of finished living space. This home features the English Manor elevation with a solid brick and stone exterior, a lovely covered porch, and two garage doors, creating strong and timeless curb appeal. Inside, the open-concept main floor is filled with natural light from large windows throughout. The kitchen is designed with floor-to-ceiling cabinetry, providing ample storage to keep everything organized and easily accessible. The mudroom is both practical and well thought out, offering an extra-large walk-in closet, wall hooks, a bench for seating, and direct access to the double car garage-making day-to-day living simple and clutter-free. Upstairs, a bright and spacious open area provides incredible flexibility, easily accommodating a home office, art studio, reading nook, or additional living space to suit your needs. There are four generously sized bedrooms, including one with its own private 3-piece ensuite. The primary bedroom offers a 5-piece ensuite and a large walk-in closet. The upper level is completed by a spacious laundry room, a linen closet for additional storage, and a 5-piece family bathroom with a tub/shower combination. Finished in a neutral and inviting colour palette, this home offers a clean, timeless feel throughout. (id:65446)
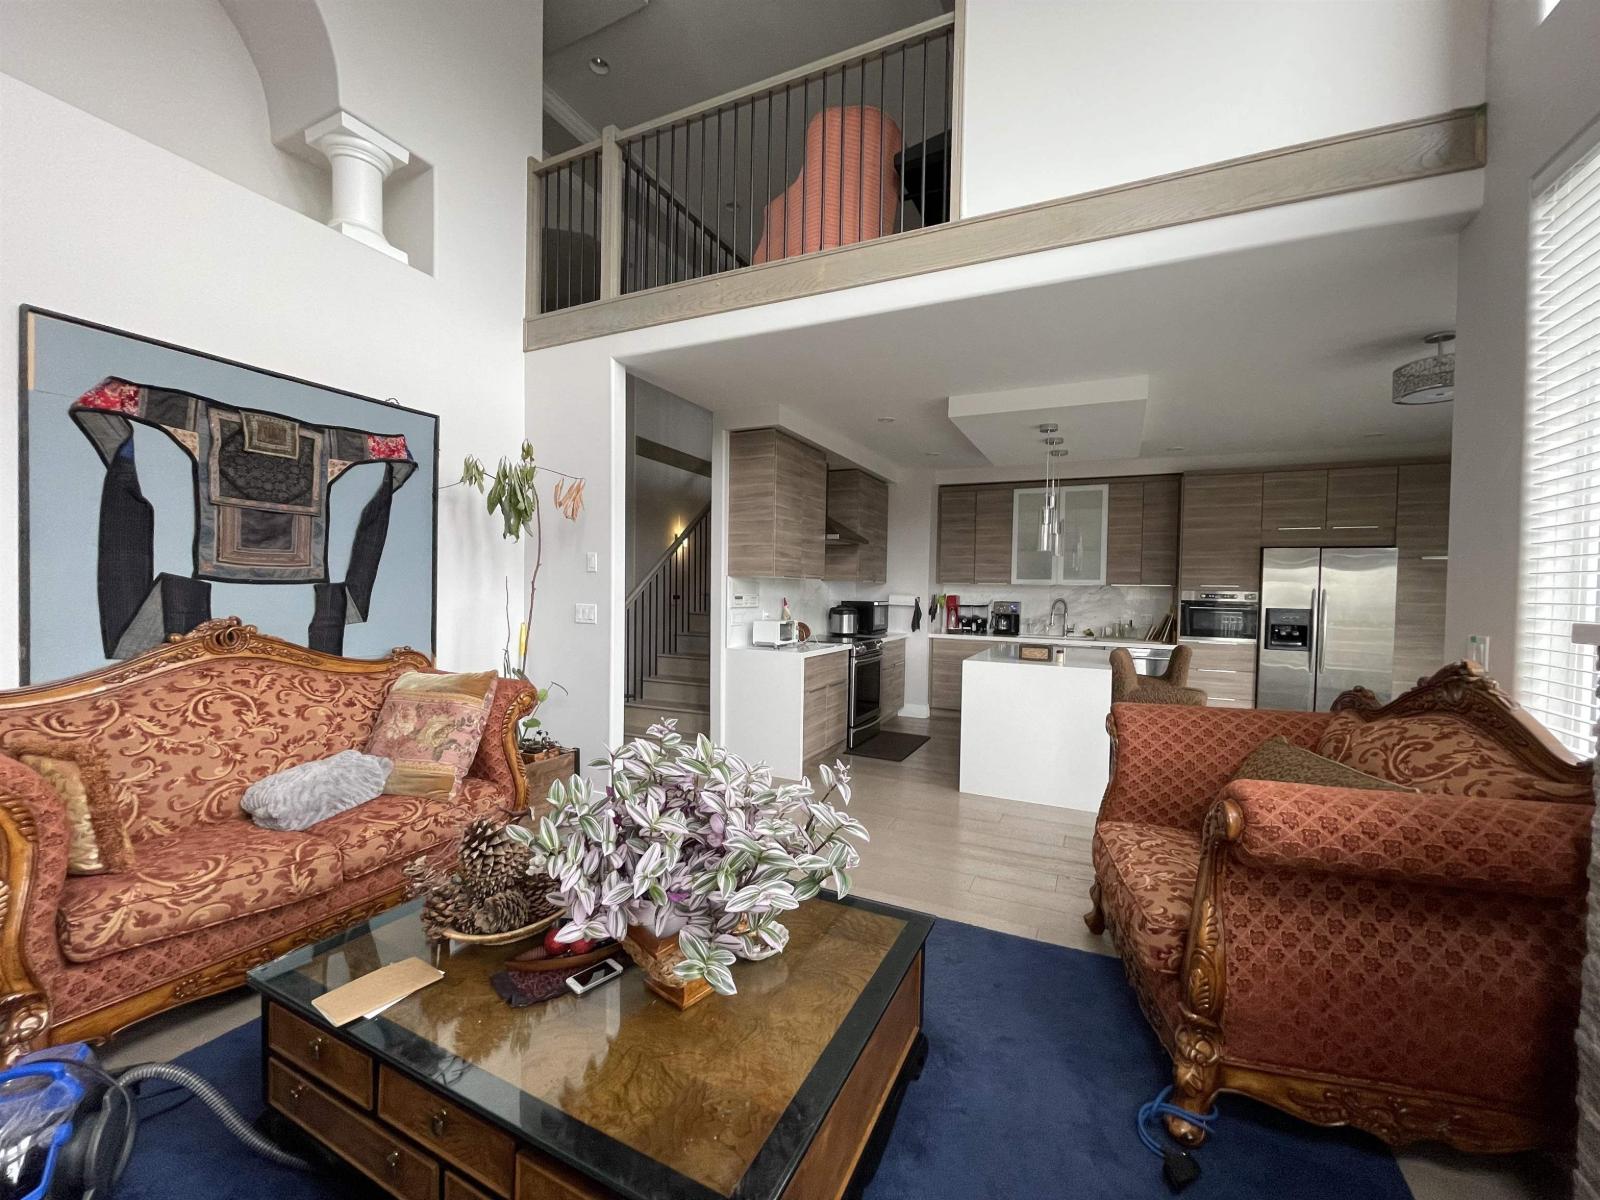
16995 104a Avenue
Surrey, British Columbia
This stunning Fraser Heights home, perched on a quiet street, fully renovated in 2016, combines designer luxury with incredible versatility. The grand interior features 18ft vaulted ceilings, engineered oak flooring, and a gourmet quartz kitchen that flows into a spacious family room capturing panoramic vistas. The main offers a convenient master suite plus a private office (5th bedroom), while three additional bedrooms sit upstairs. Enjoy a serene "Artist's Garden" and an expansive deck with breathtaking views. Ideally located near the renowned Pacific Academy, Guildford Town Centre and parks, easy to connect Highway 1&17. New gutters in 2022, durable tile roof, 5 ft crawl space.Showings:Thursday 5:30 to 7:30PM Sunday: 2-4PM by appointment. (id:65446)
1231 Black Bear Trail
Oakville, Ontario
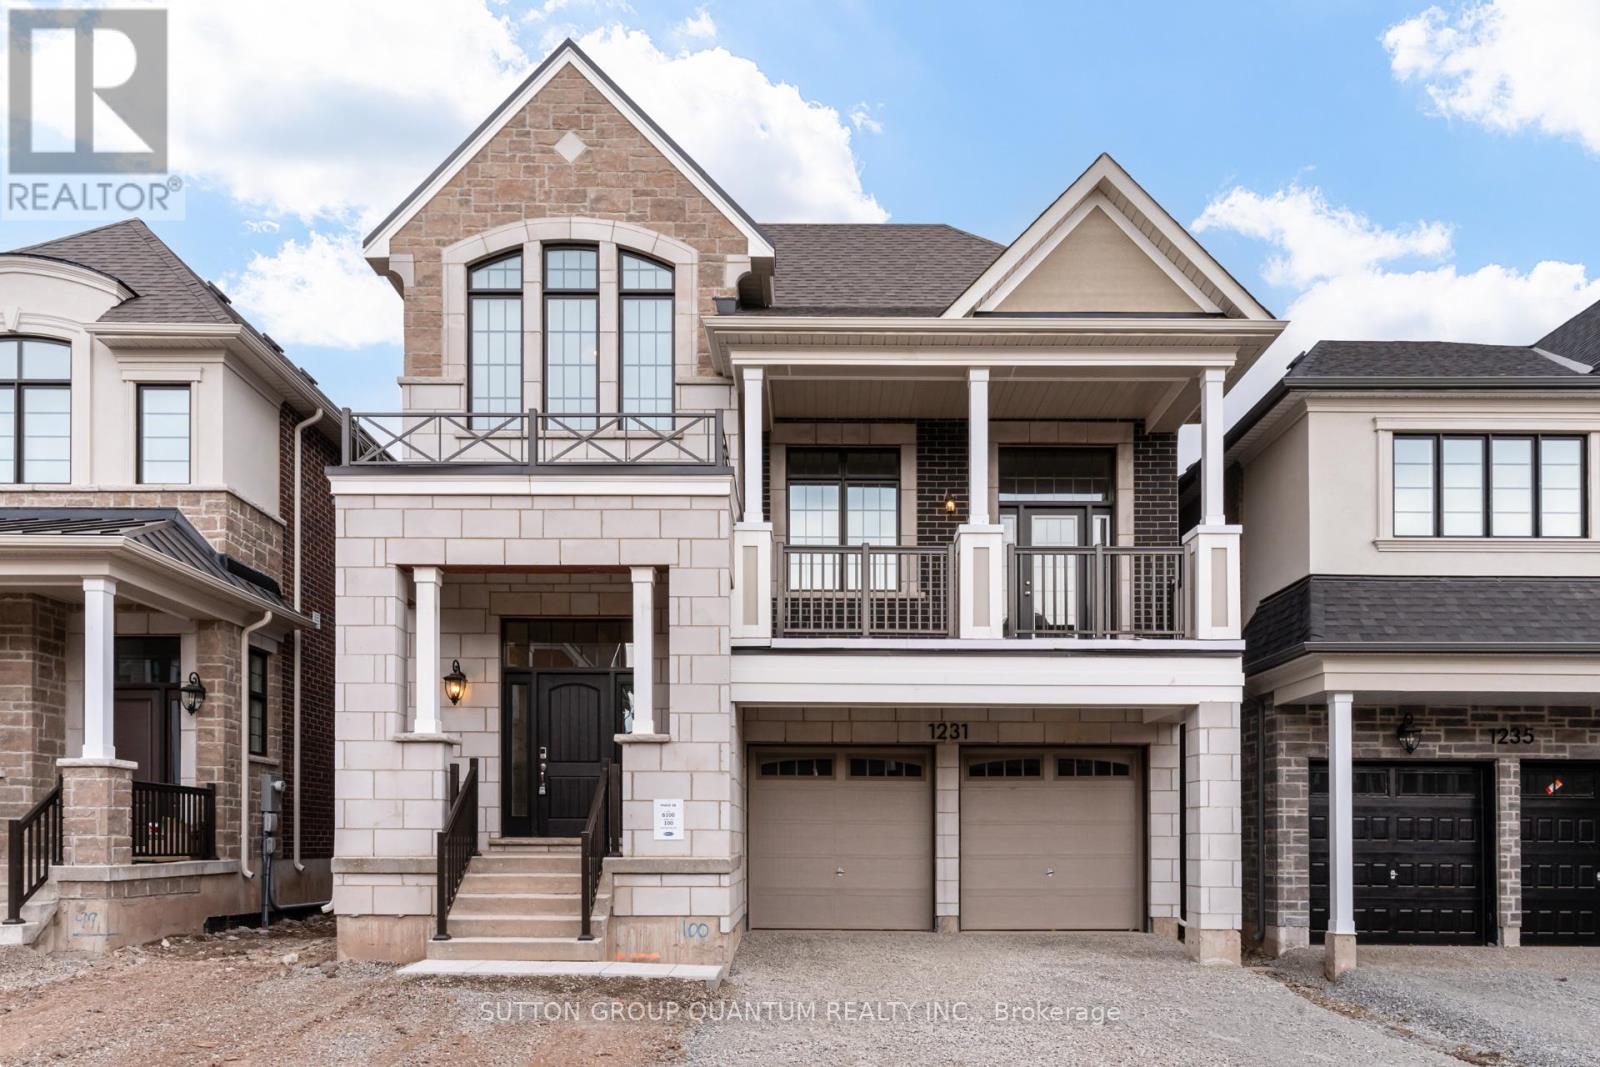
Welcome to 1231 Black Bear Trail, a brand new Mattamy-built home featuring the sought-after Kingsley Model. Offering 3,179 sq. ft. of thoughtfully designed living space across 2.5 storeys, this never-lived-in home includes 4 bedrooms and 3.5 bathrooms. The exterior showcases the English Manor elevation with a timeless blend of stone and brick, creating strong curb appeal. Inside, the main level offers a welcoming foyer with a built-in window seat, along with both a family room and a separate great room-providing plenty of space for everyone to spread out and enjoy. Finished in neutral tones with hardwood flooring throughout, the home has a warm, classic feel that suits any style. The open-concept layout is designed for both everyday living and entertaining, with large windows bringing in natural light and enhancing the bright, spacious atmosphere. At the centre of the home, the kitchen features an abundance of cabinetry, offering excellent storage for everything from small appliances to daily essentials. It connects seamlessly to the dining area and family room, creating a comfortable and functional space for gathering. Upstairs, the layout continues to impress with four well-sized bedrooms and a standout great room measuring 18.2 ft x 19.6 ft-an ideal space for relaxing or entertaining. A large, separate laundry room includes a double linen closet, adding practical storage to the upper level. Finished with its solid brick and stone exterior, this home's English Manor elevation adds a refined, traditional look to its modern interior design. (id:65446)
56 Baywater Court SW
Airdrie, Alberta
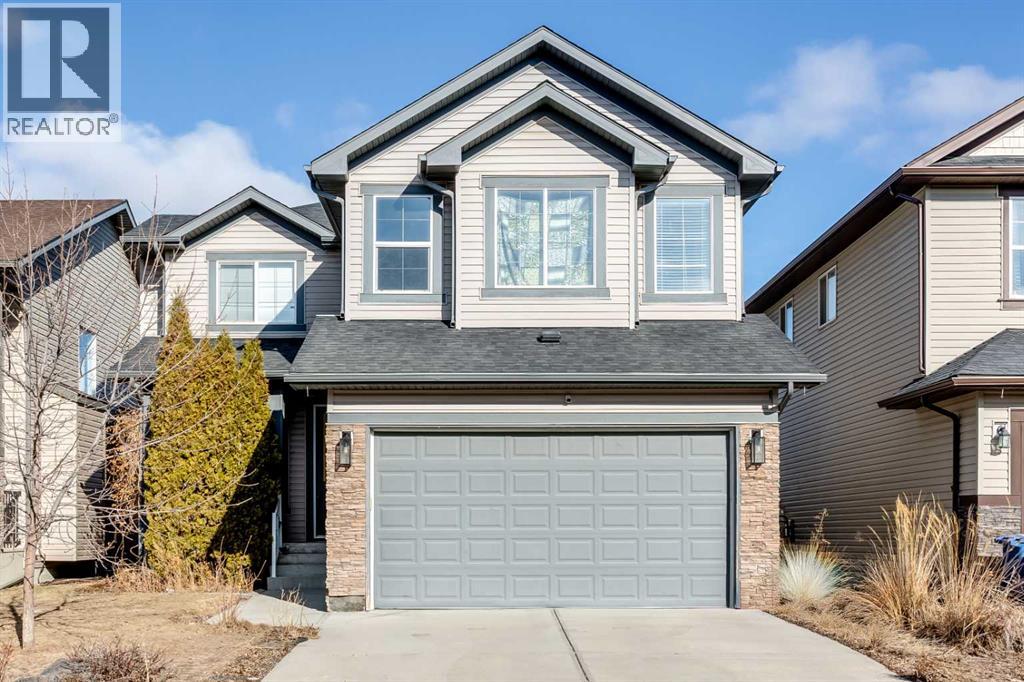
Step into sophisticated living with this lovely 2,425-square-foot residence nestled in the heart of Bayside. This thoughtfully designed two-storey sanctuary welcomes you with an airy main level defined by contemporary vinyl plank flooring and expansive windows that invite a wealth of sunshine into the central living area. At the core of the home lies a chef’s kitchen, boasting a substantial breakfast island crowned with premium quartz surfaces. The elegant tile backsplash, walk-in corner pantry, and cozy morning nook create a seamless flow for both daily meals and festive gatherings. Just steps away, the formal dining room provides a generous setting for hosting memorable dinner parties. Functionality meets style on the primary floor, which also hosts a secluded home office perfect for remote work, a large laundry suite, and a discreet 2-piece powder room for visitors. Ascend to the second level to discover a versatile bonus room enhanced by Built-in shelving—the ultimate destination for movie nights or a quiet library. The primary suite serves as a true getaway, featuring a voluminous walk-in wardrobe and a lavish five-piece bathroom. This spa-inspired retreat is outfitted with dual sinks, a dedicated vanity station for morning routines, a glass-enclosed shower, and a deep jacuzzi tub for total relaxation. Two additional well-proportioned bedrooms and a full four-piece bath ensure ample space for family or guests. The massive lower level remains a blank canvas for your imagination, offering the rare opportunity to significantly increase your total living area. Whether you envision a large family room and additional bedrooms for extended family, or a vibrant playroom, this space is ready for your personal touch. Transition outdoors through the breakfast area to a protected rear deck, overlooking a fully fenced yard designed with low-maintenance landscaping for effortless enjoyment. Parking is a breeze thanks to the double attached garage and a spacious driveway tha t accommodates two extra vehicles. This lovely property is highlighted by soaring nine-foot ceilings and grand eight-foot interior doors that amplify the sense of scale. Situated moments from top-tier schools, local eateries, and premier shopping destinations, this property also ensures a stress-free commute with rapid access to major thoroughfares like QEII and Yankee Valley Boulevard. This modern masterpiece combines luxury and convenience in one of the community’s most desirable pockets. Do not miss the chance to experience this remarkable home in person – book your Showing today! (id:65446)
6015 163 Street
Surrey, British Columbia
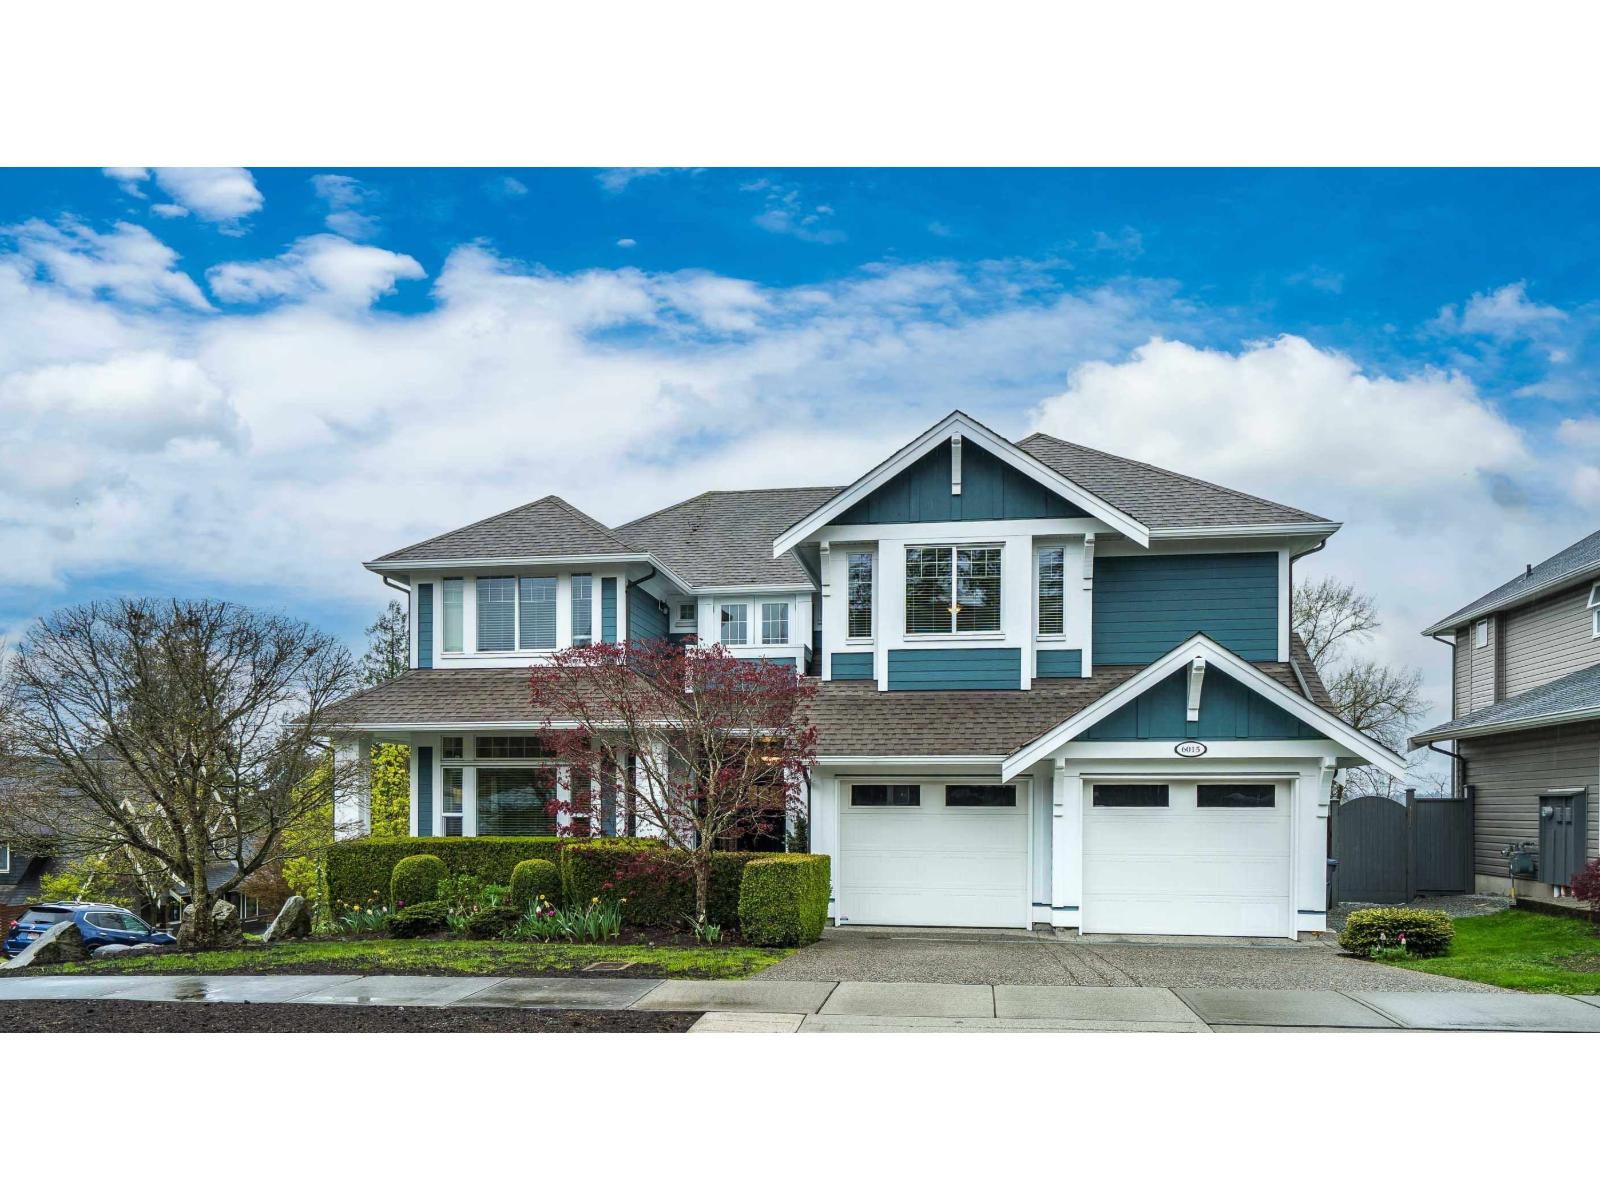
Don't miss this incredible Cloverdale home in a prime location. Backing onto greenspace, Hook Greenway Trail, and ALR land providing beautiful views to the West that flood the home with natural light. The home has been lovingly cared for and offers over 4200 sqft on 3 levels in this desirable 2 storey plus walk out bsmt layout. The main floor provides an open & spacious living area with a luxury kitchen, 10' ceilings, and spills out to your beautiful covered deck with gorgeous sunset views, a fireplace, sink, and heaters. 3 bdrms upstairs each with an ensuite including the luxurious primary suite. Huge laundry room upstairs could become an extra bdrm if needed. Lower level has a separate entrance, wet bar, media room, bdrm, bathroom, and ample storage. Set up your private showing today! (id:65446)
22 Knox Court
Saint John, New Brunswick
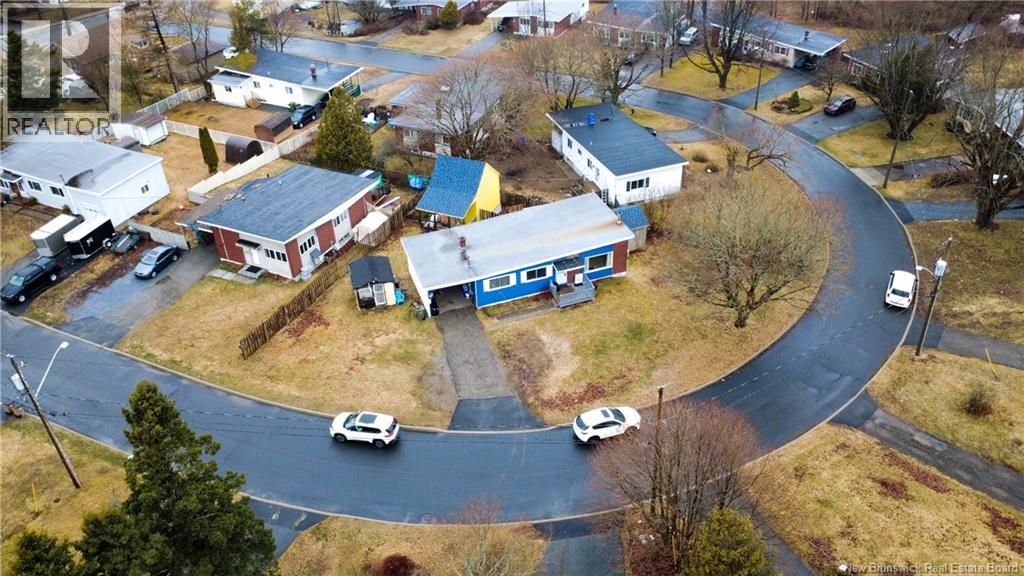
Welcome to this spacious and versatile 2-level home located in a highly desirable East Side neighborhood! Perfect for first-time homebuyers or savvy investors, this property offers exceptional value and endless potential. The main level features a bright and welcoming living room, a functional kitchen with plenty of cabinetry, and four generously sized bedrooms filled with natural light, along with a full bathroom for everyday convenience. Taxes reflect non owner occupied status. The lower level expands your living space with a flexible bonus room, a large family room perfect for entertaining, a convenient half bathroom, and excellent storage options. Outside, the property truly stands out with two small barns for storage, a large barn ideal for a workshop or creative space, and an open one-car garage. Located close to schools, shopping, and essential amenities, this home combines space, functionality, and investment potentialall in one great package. (id:65446)
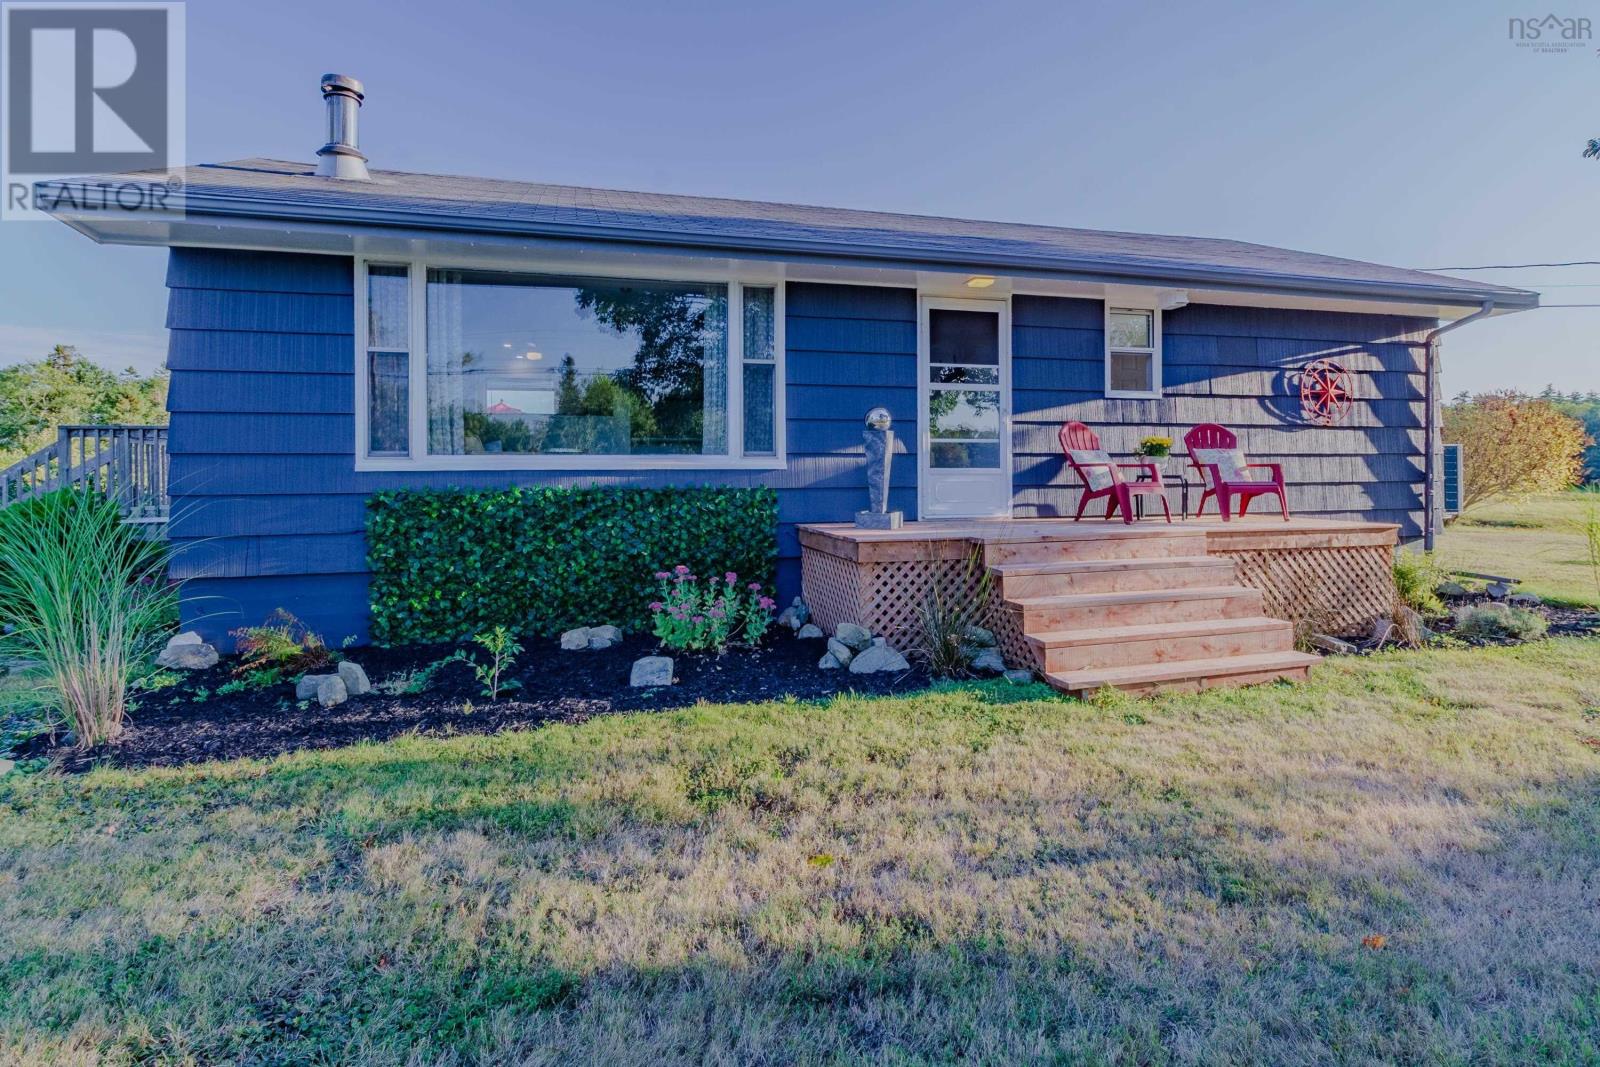
7192 Highway 308
Quinan, Nova Scotia
Welcome to your riverside haven in beautiful Quinan, Nova Scotia. Set on 2 peaceful acres with an impressive stretch of private riverfront along the scenic Quinan River, this turnkey home offers a rare blend of modern elegance and natural charm. Fully renovated with a fresh, modern-chic aesthetic, the home is bathed in natural light and features a spacious, functional layout with a fully finished basement perfect for entertaining or welcoming family and friends. Step outside and youre greeted by panoramic water views, the gentle breeze off the river, and the serene sound of birdsong. The land is rich with established fruit trees and perennials, offering seasonal delights like asparagus, blueberries, apples, peaches, and more. Kids and grandkids will love swimming off the dock, picking berries, and exploring the outdoors for hours. Enjoy cozy winter nights by the wood stove, the efficient year-round comfort of a new heat pump, and stargazing that leaves you speechless its no wonder the Deep Sky Observatory is just down the road. With friendly neighbours, a true sense of community, and the convenience of Yarmouth just 20 minutes away, this property is more than a home its a lifestyle. (id:65446)
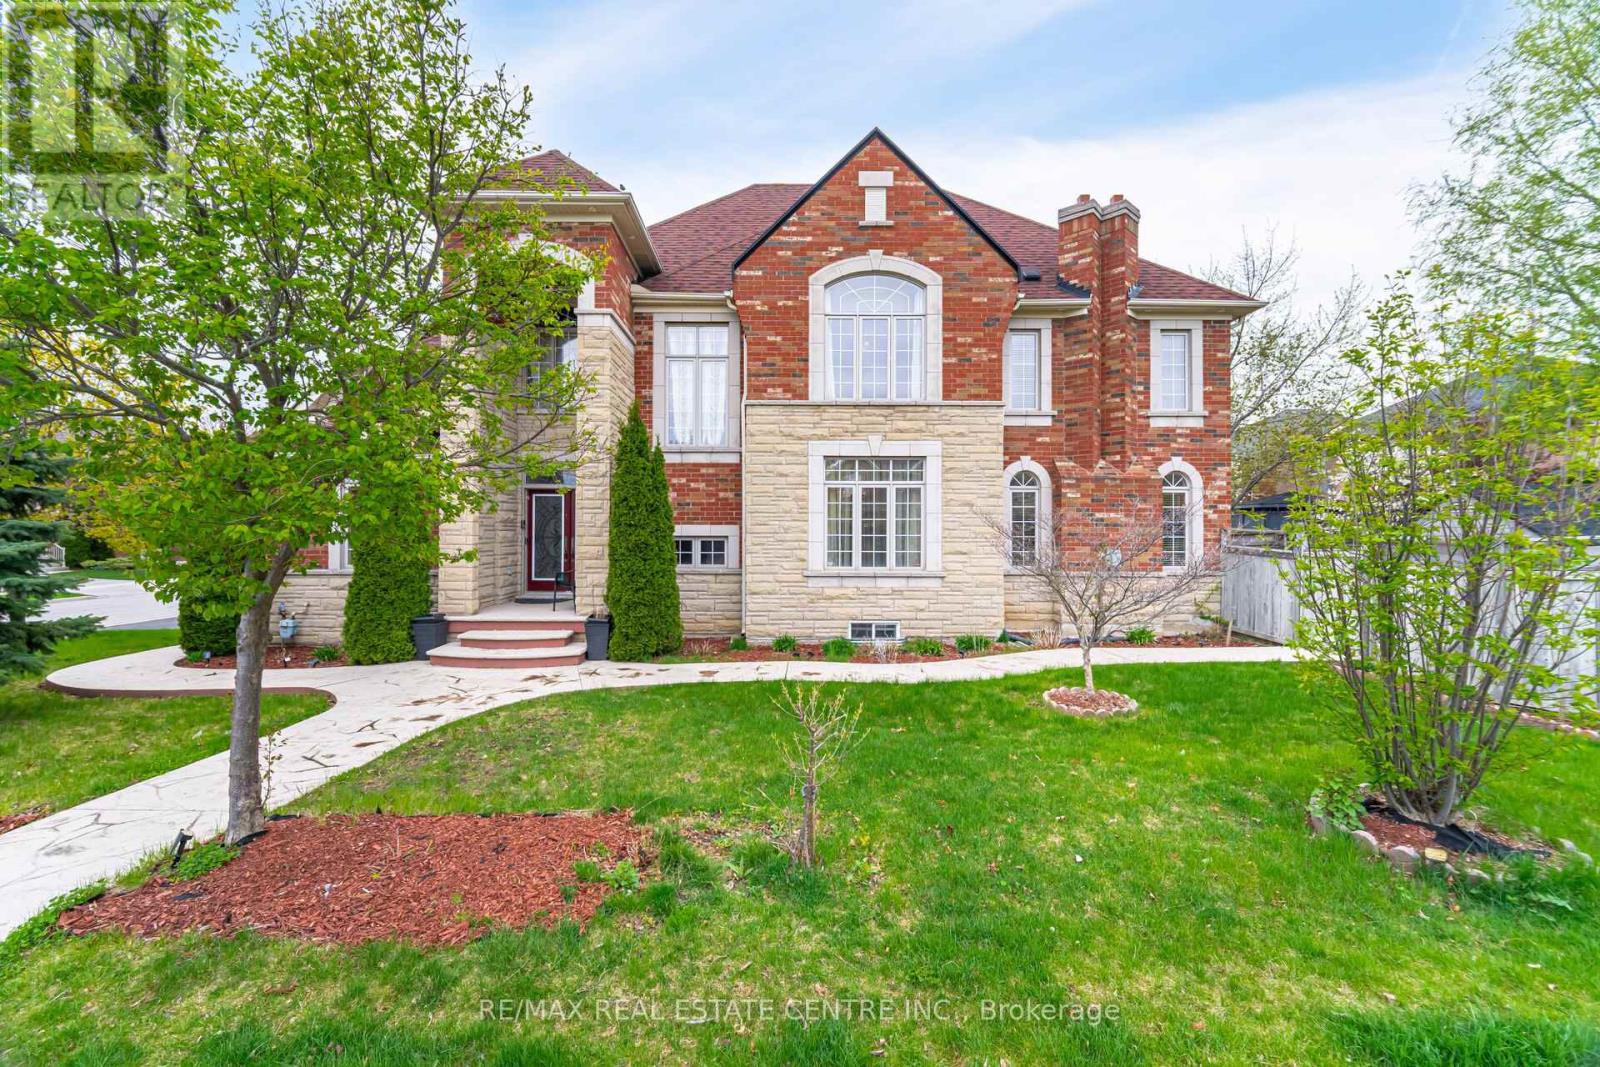
3401 Hideaway Place
Mississauga, Ontario
Amazing Cache House corner Lot, with amazing layout, 4+1 Bdrm, 5 Bath, It Features 9Ft Ceilings On Both The Main Level And Bsmt, Gorgeous Hardwood Flrg On The Main Level, An Upg Eat-In Kit W/Granite Counters, Oak Staircase W/Iron Pickets Many Pot Lights, Crown Moldings, A Gas Fireplace, A Prof Finished Bsmt Featuring A Large Rec Area, Stamp concert in front and backyard, many pot lights inside and outside, Roof Replace on 2022, do miss this House (id:65446)
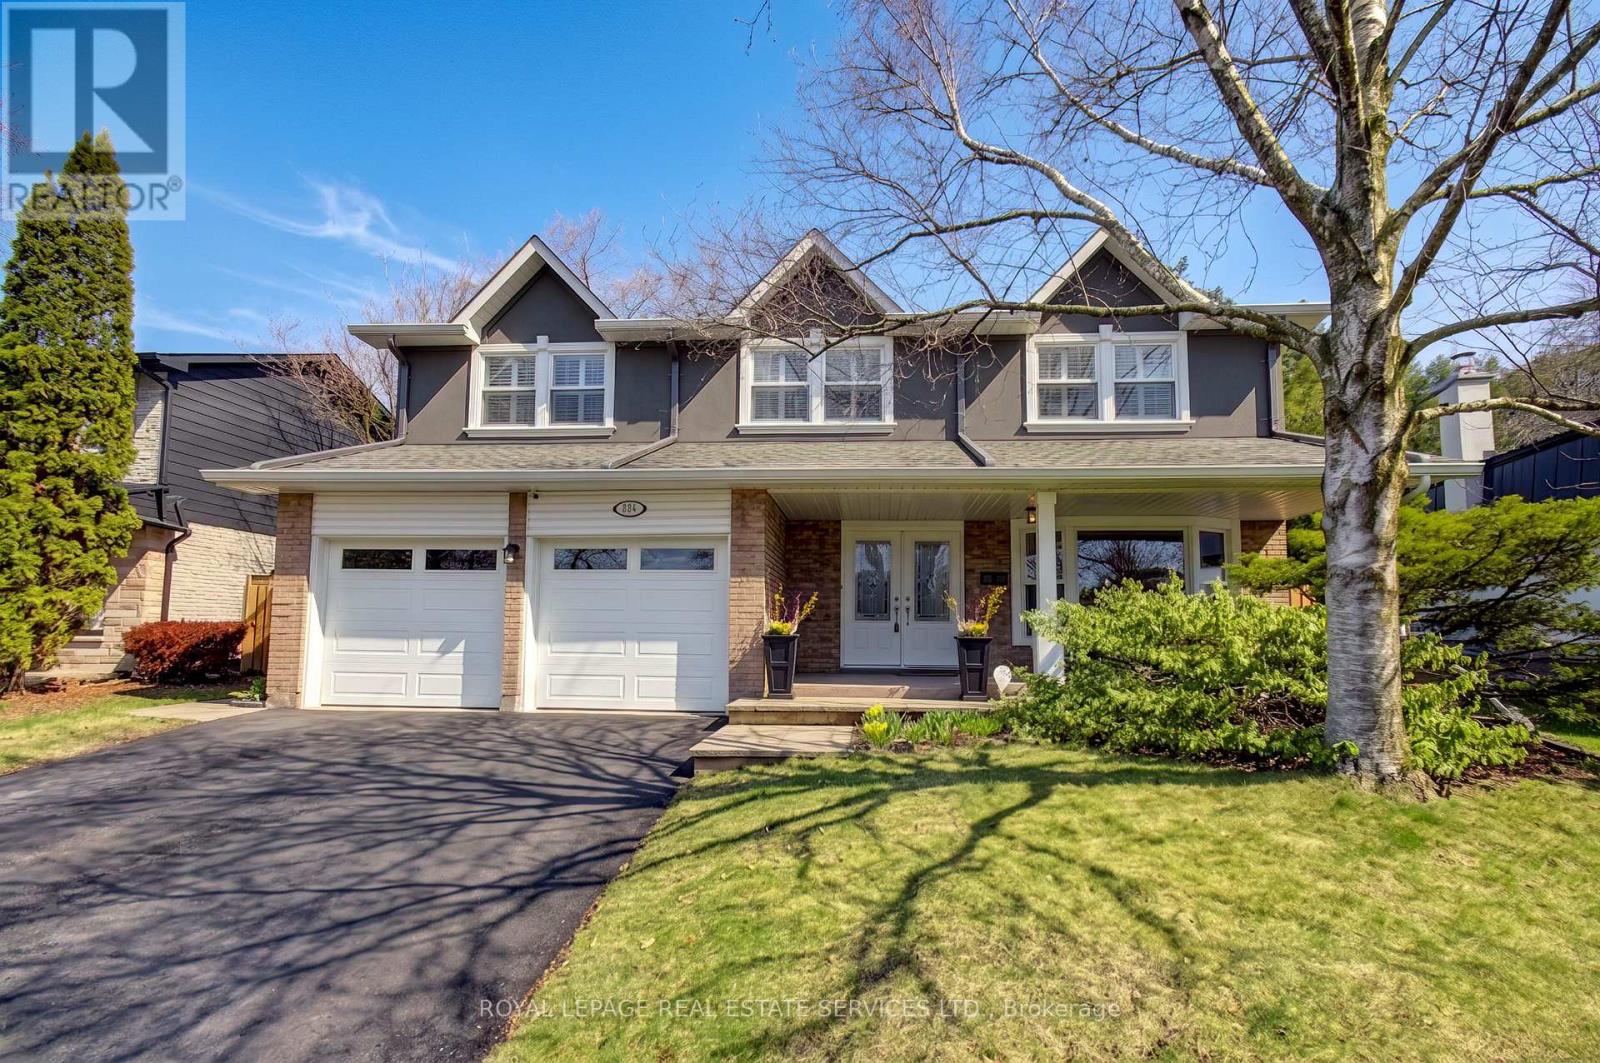
884 Silver Birch Trail
Mississauga, Ontario
This comfortable family home is set in the idyllic neighborhood surrounding Rattray Marsh Conservation area, 94 acres of wooded trails along the shores of Lake Ontario. Enjoy the beauty and tranquility of being close to nature every day, with no highways or trains, just quiet streets, charming homes, good schools, and a great sense of community...it's magical! Inside, you'll find room for everyone and a layout that works for today's lifestyle. A gorgeous renovated kitchen is at the heart of this home, with a center island that seats six and luxurious touches including a wine fridge and heated floors! The kitchen is open to the large family room and overlooks the pool, so whether the fun is inside or out, you're right there. Large principal rooms are perfect for hosting holidays and family gatherings or just spreading out when space is what you need. The functional layout includes a large foyer with a double closet, main floor laundry with garage access, and a side door. With 4 bedrooms upstairs and a 5th bedroom on the lower level, there are options for a home office or gym, in addition to the rec room and games room with a pool table. The fifth level offers tremendous storage with full ceiling height (no crawl space) and lots of potential for hobbies, home projects, or wherever your imagination takes you. The sunny west-facing backyard is very private and offers the perfect place to relax and have fun with a gorgeous inground pool. (id:65446)

1695 Division Road North
Kingsville, Ontario
An updated home with 4 bedrooms and 2 bathrooms, buyer to verify all information, adjacent to commercial property, attached garage with side entrance and grade entrance, upgraded electrical service 2023, spray foam insulation added, & many new windows. Listing is for house and5 acres zoned A1 close to town that has been leased for 2026, close to firehall. Please provide 24 hour irrevocable. (id:65446)