
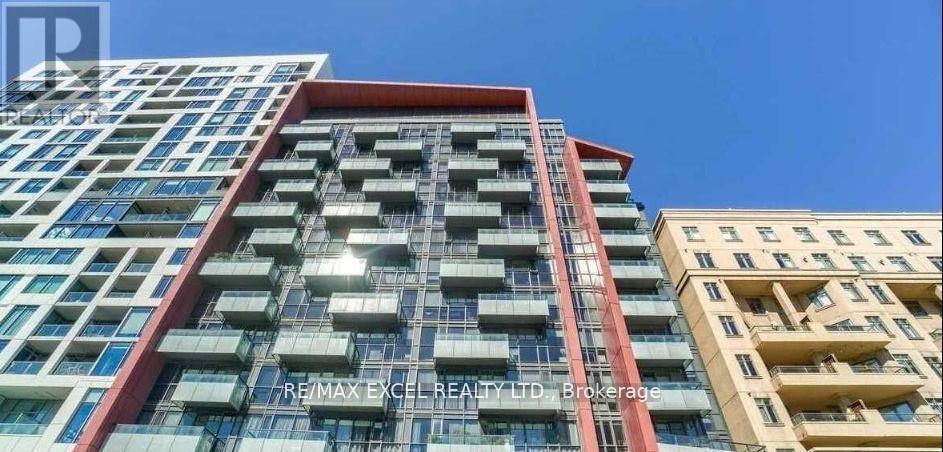
728 - 560 Front Street W
Toronto, Ontario
Fully Furnished Moving-In Ready!! Fantastic Three Bedrooms Unit In Tridel's "Reve" Building! This Spacious Three Bedrooms Unit Features 9-Ft Ceilings, A Large Kitchen With Stainless Steel Appliances And Ample Storage, A Large Living Area With Space For Couch & A Dining Table, Complete With Laminate Hardwood Flooring. Fabulous Building Amenities Including 24 Hour Concierge, Rooftop Patio, Movie Theatre, Gym, Sauna, And Billiards. Close To Restaurants,Centrally Located And Steps From King West Shopping, Restaurants, Ttc, Parks, And Much More,Bring Your Belongings And Make This Home. Welcome For AirBNB (If you operate it as an airbnb business, the monthly rent is $4600) (id:65446)
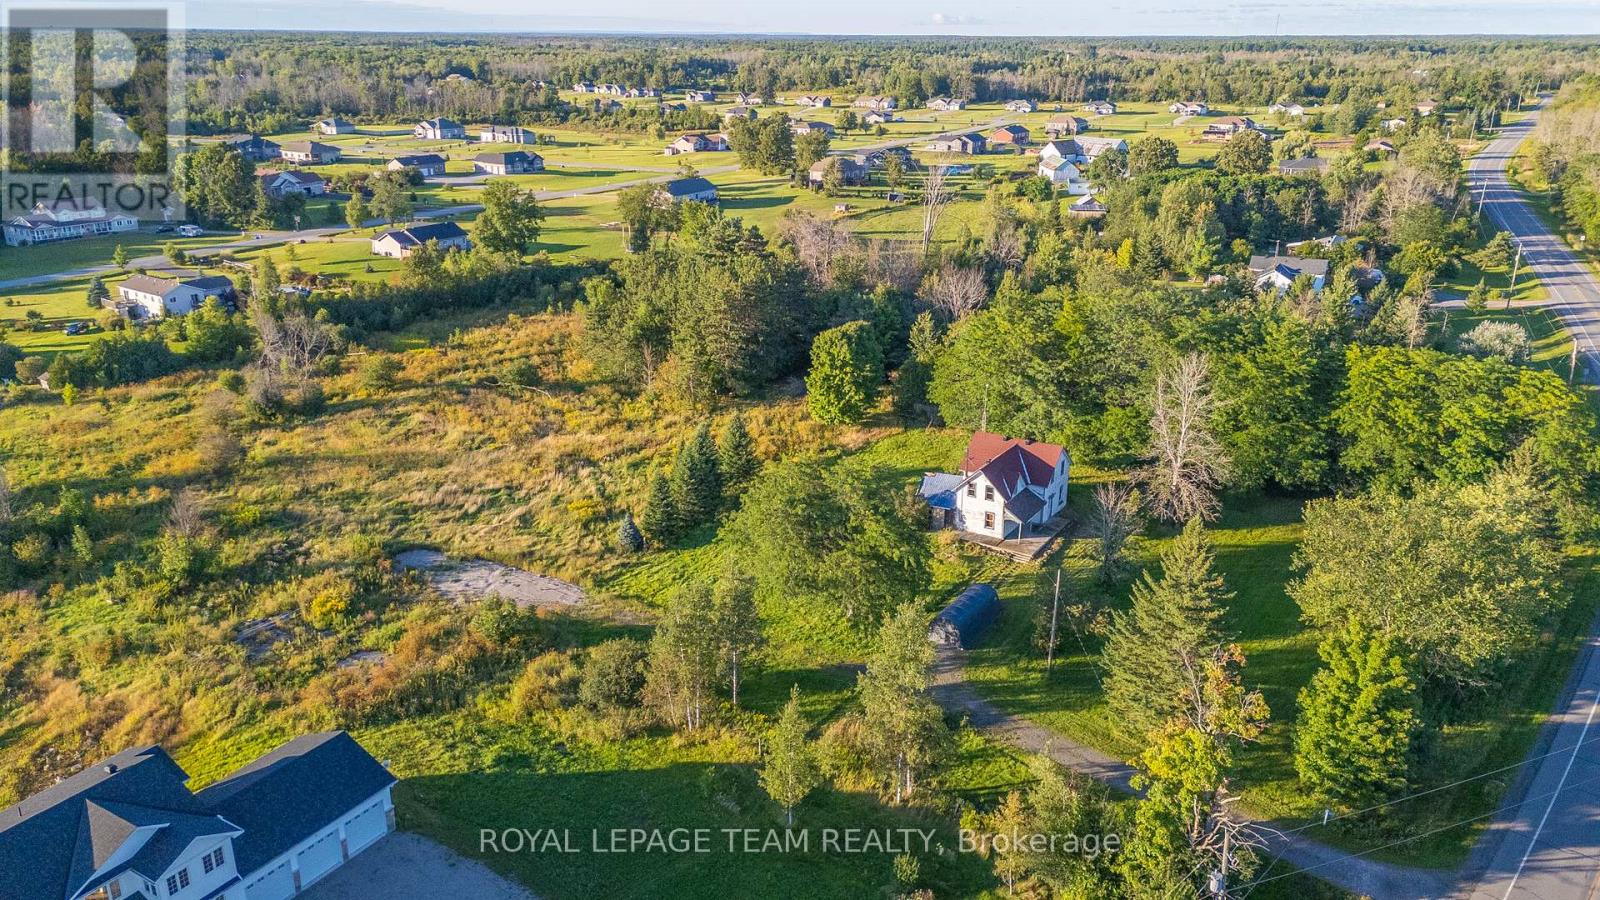
1102 Perth Road N
Beckwith, Ontario
Incredible value - rare, large-sized estate lot ! The possibilities are endless for this huge property! Build your dream home on this very large 4.77 acre lot that boasts mature trees and the privacy and serenity you are seeking. What a location - backing and siding onto the very popular "Moodie Estates" - an amazing and beautiful development with Parkview Homes and other great builders. Gorgeous high end, newer homes are right in your vicinity. The location of this great Lot is situated close to Carleton Place; Perth; Smith Falls, Stittsville/Kanata and Ottawa - providing the ease of ideal country living and convenience of being close to all amenities! Incredible value for this size lot! (id:65446)
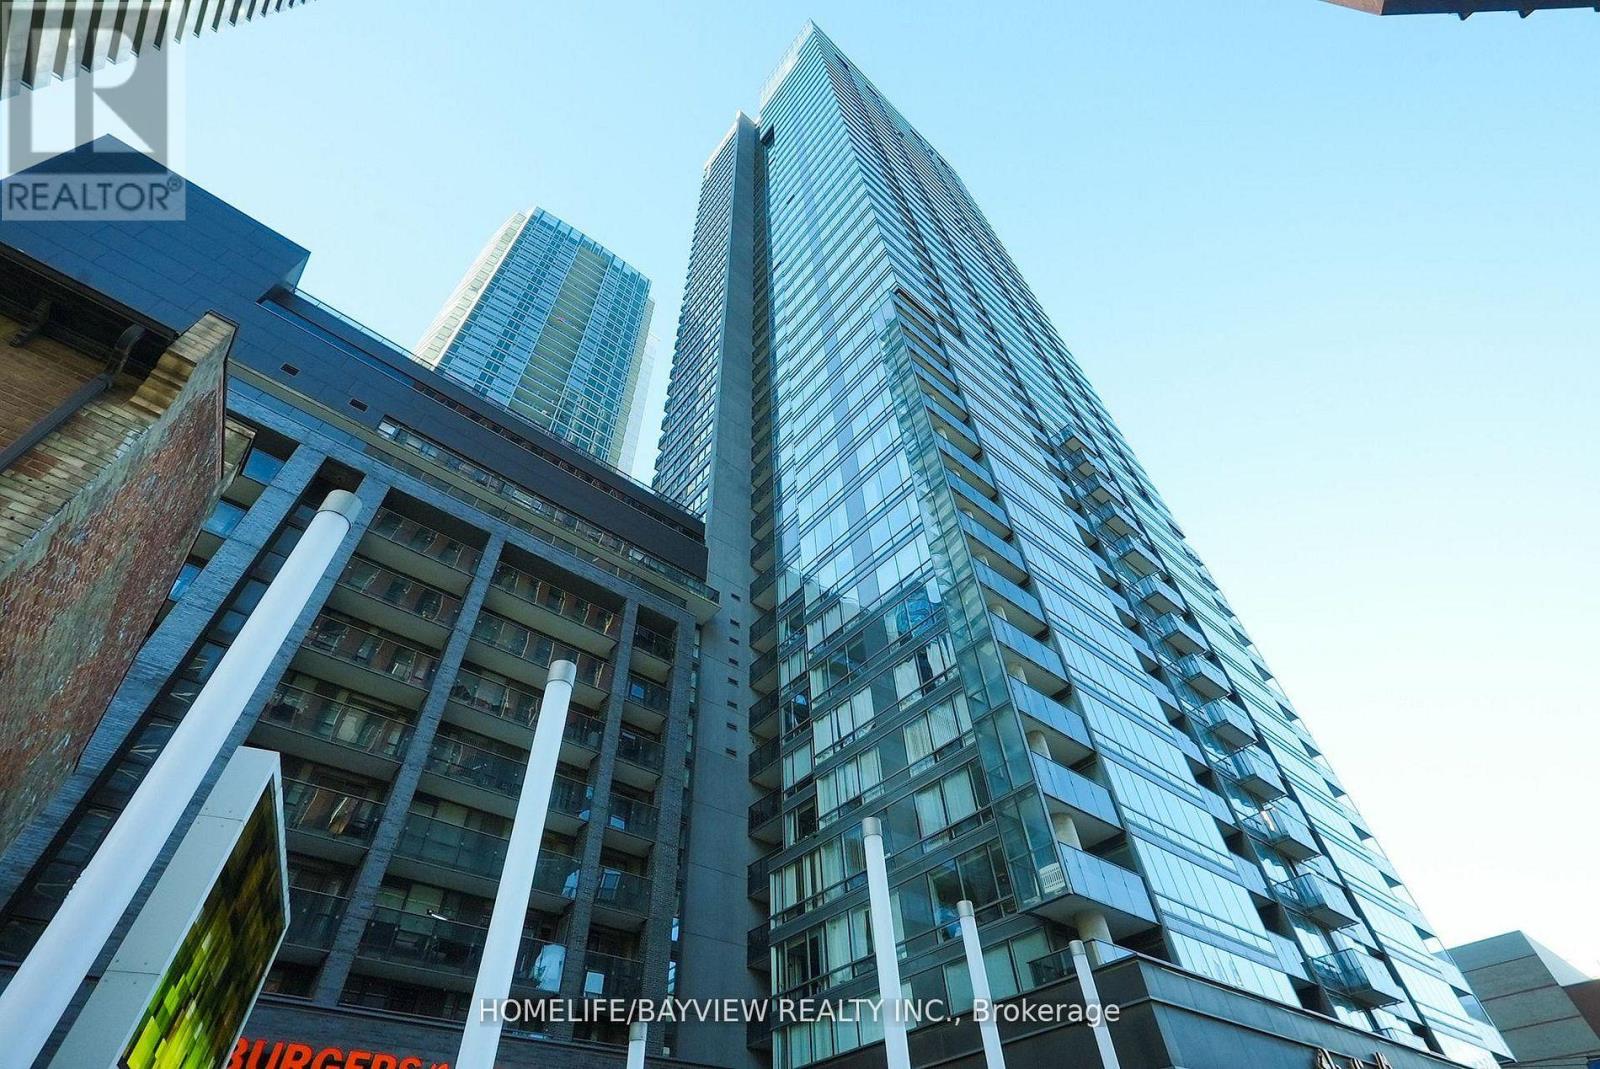
316 - 295 Adelaide Street W
Toronto, Ontario
Welcome home to this renovated spacious 1 bedroom plus den located in the heart of the Entertainment District. Beautiful and well-maintained unit boasting fresh paint, laminate floors, granite countertops, stainless steel appliances, and a large den perfect to use as a work-from-home space or as a dining room. Step out on the private balcony and enjoy a latte after a long day. Building has a 24-hour concierge, indoor pool with hot tub, sauna, exercise room, foosball, table tennis, movie theatre, visitor parking, & a rooftop patio. Walk to top restaurants, grocery, shopping, parks and schools. Don't miss this amazing deal - excellent value for the money. (id:65446)
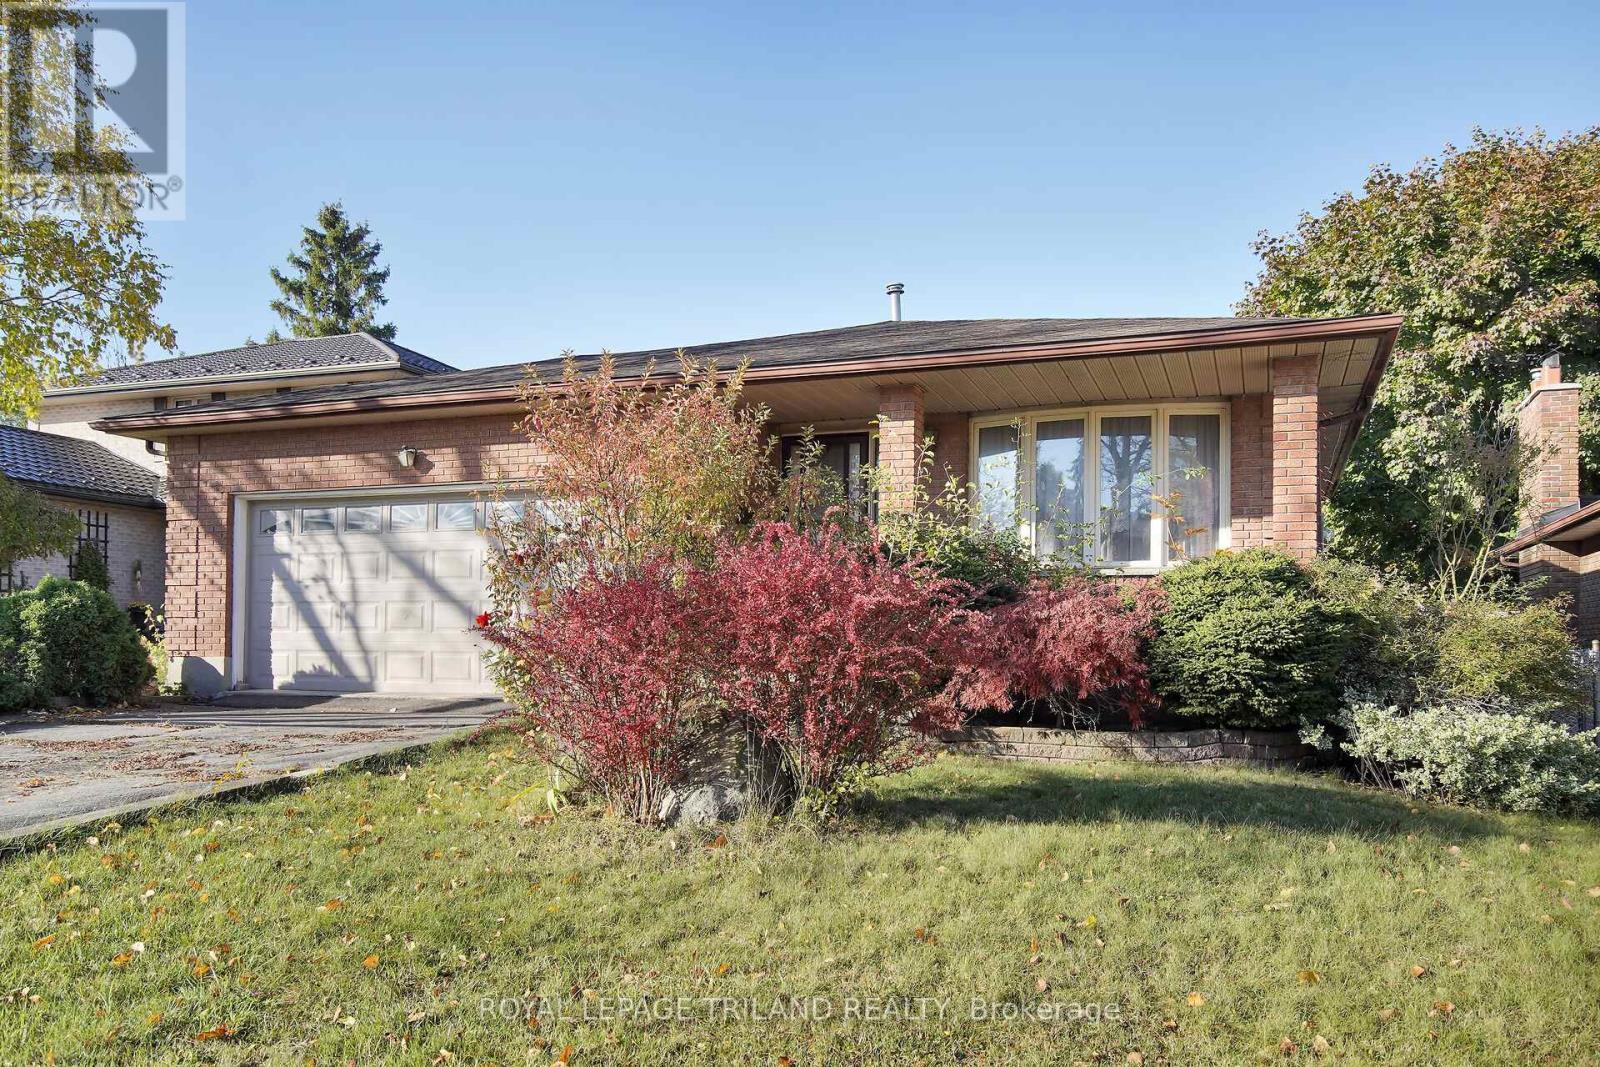
42 Applegreen Grove
London South, Ontario
All-brick, one-floor back split in an A+++ Westmount location on a quiet cul-de-sac! This full-sized home sits on a generous lot and features two kitchens, two full baths, and 3 + 1 bedrooms-perfect for extended family or in-law potential. Enjoy hardwood floors, a natural wood fireplace, and peace of mind with a roof replaced within the last five years. Some updates needed, but incredible value here-the most affordable home on the street! Some photos are virtually staged. (id:65446)
616 - 29 Queens Quay E
Toronto, Ontario
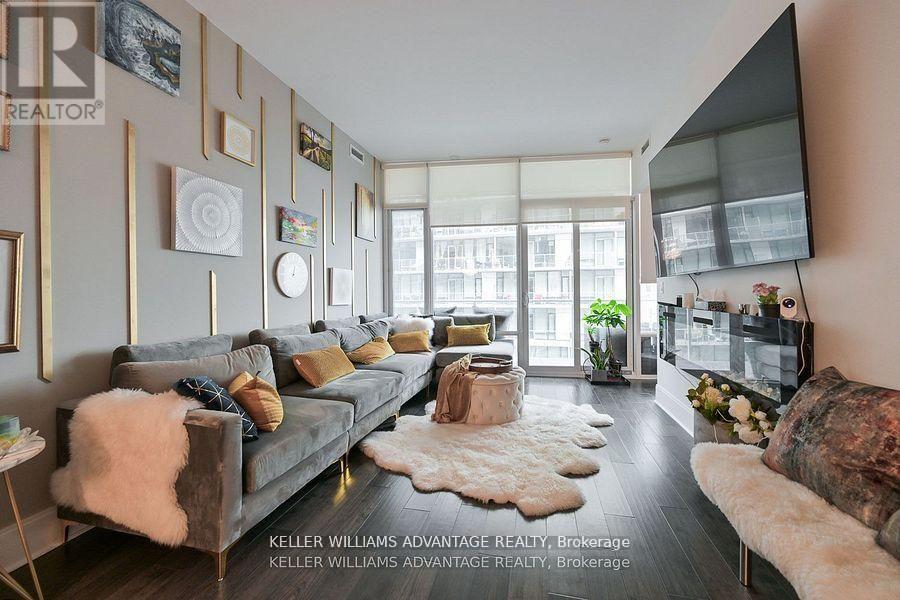
Luxurious 2+1 bedroom with 3 bathroom unit @ pier 27 w/ lakeview! 10' high ceilings & hardwood flr throughout. Floor-to-ceiling windows. Gourmet miele built-in kitchen w/quartz countertop, extended cabinets, gas cooktop & valance lighting. Master w/5 pcs ensuite, w/i closet & access to balcony. 2nd bdrm w/3 pcs ensuite with a 3rd bdrm. Large balcony w/ 4 lakeview. 5 star amenities: 24 hr concierge, indoor & outdoor pools, sauna, steam room gym, party/meeting room (id:65446)
532 Rosecliffe Terrace
London South, Ontario
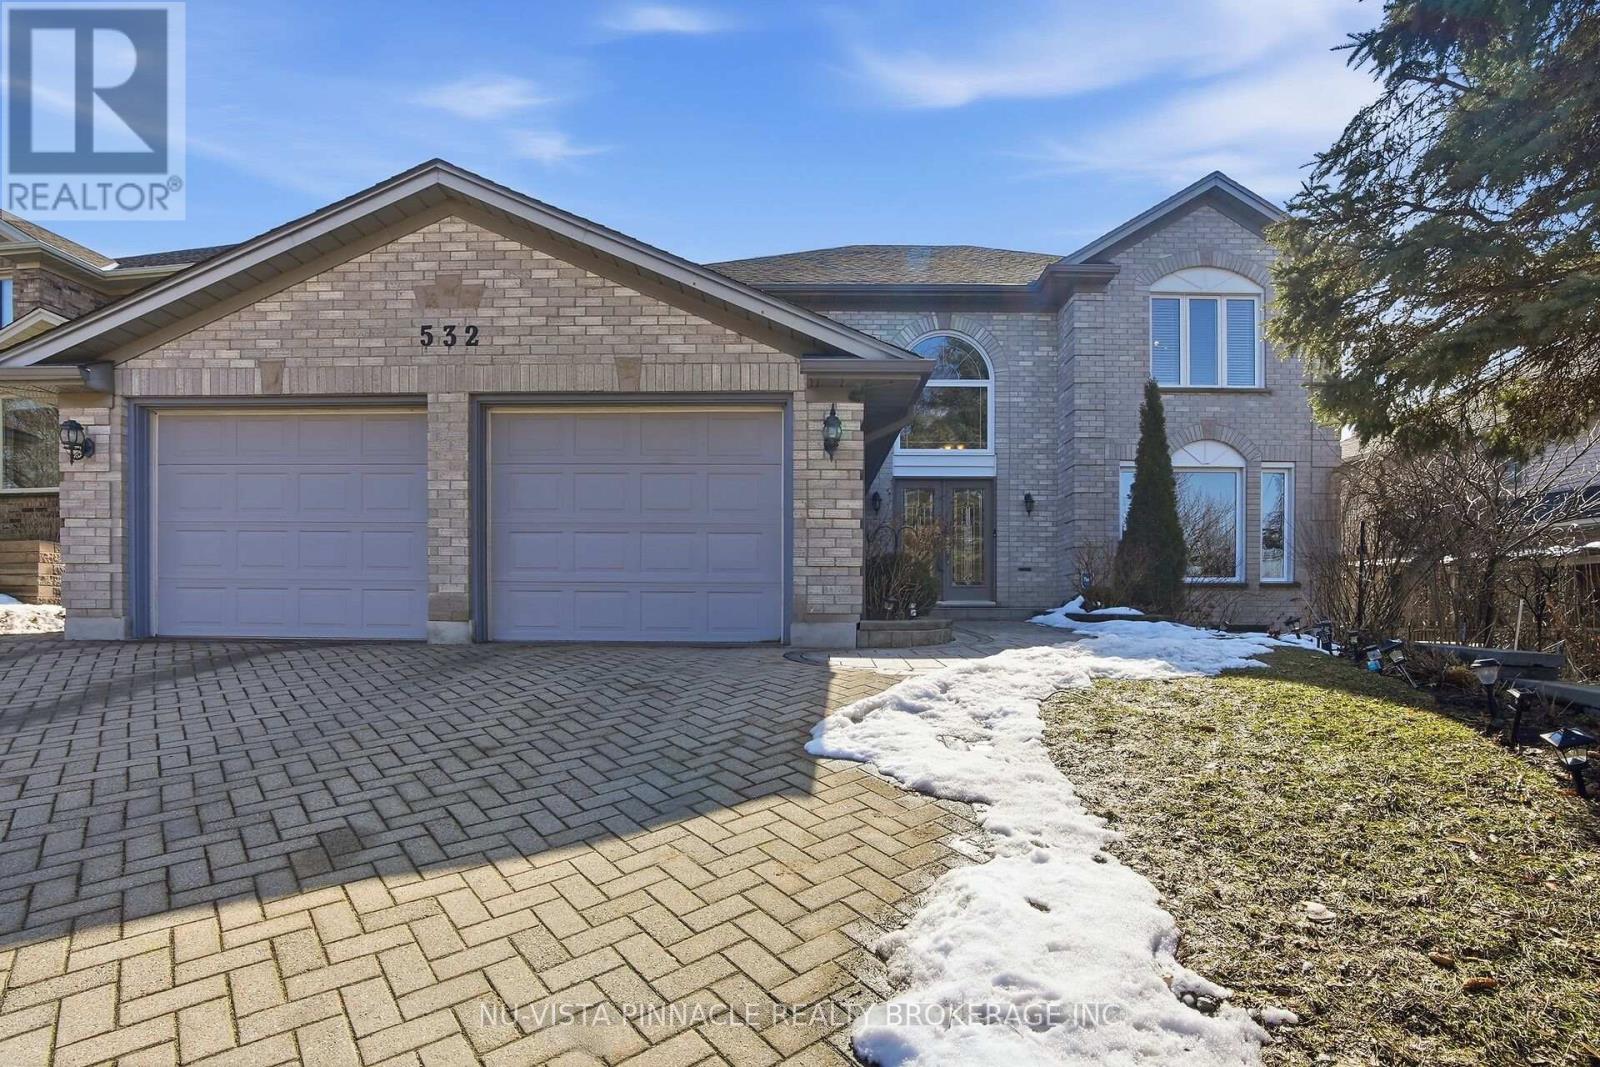
EXTREMELY WELL PRICED - Exceptional Value in Rosecliffe Estates! Welcome to this stunning executive residence in prestigious Rosecliffe Estates, where timeless elegance meets modern comfort. Immaculately maintained and thoughtfully updated, this impressive 4+2 bedroom home offers the perfect blend of sophistication, space, & functionality. Step into the grand foyer, highlighted by a dramatic curved oak staircase that immediately sets the tone for the refined interior. The main floor features a classic, well-designed layout with spacious formal living and dining rooms, a warm and inviting family room, convenient main-floor laundry & a beautifully appointed kitchen with dinette.The recently updated kitchen is truly a chef's dream, featuring a new quartz island countertop, a stylish sink and faucet, abundant cabinetry, expansive counter space & an ideal working triangle for effortless meal preparation and entertaining.Upstairs, retreat to the luxurious primary suite, a private sanctuary boasting generous proportions, a spa-inspired ensuite & an oversized walk-in closet. Three additional bedrooms are all impressively sized, offering comfort and flexibility for family or guests.The freshly updated lower level expands your living space with new paint, a renovated 3-piece bathroom, a large recreation room, two additional bedrooms & a dedicated office, perfect for extended family, guests, or working from home.Extensive upgrades provide peace of mind & efficiency, including: Energy Star-rated windows throughout the first & second floors, recently replaced front doors and foyer window hardwood flooring in the family, dining, & living rooms, updated ceramic tile in the foyer and kitchen, upgraded trim and interior doors, energy-efficient furnace and central air conditioning. This exceptional home offers all the quality finishes and thoughtful details you would expect in a property of this calibre & at an incredible price point. See documents for list of upgrades! (id:65446)
Ph101 - 426 University Avenue
Toronto, Ontario
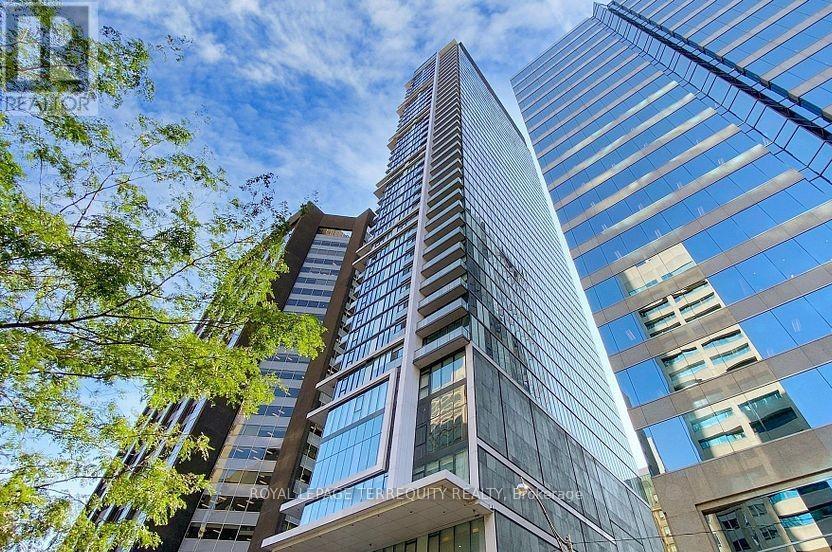
Welcome to the unique RCMI condo in the heart of Downtown Toronto. Experience elevated urban living in this 740 sq. ft. penthouse suite, offering breathtaking, unobstructed southwest views. This thoughtfully designed 1-bedroom plus den floor plan provides exceptional versatility, as the den can function perfectly as a second bedroom. The interior features expansive floor-to-ceiling windows that flood the space with natural light, soaring 9-foot ceilings, and a modern kitchen complete with granite countertops and a functional island. Heat pump replaced in August 2024. Situated in a meticulously maintained non-smoking building, residents enjoy premium amenities including a 24-hour concierge, fitness centre, and bicycle storage. Ideally situated at the intersection of heritage and innovation, the Residences at RCMI boasts a perfect 100 Transit Score and 99 Walk Score, anchored directly between St. Patrick and Osgoode stations for effortless city-wide access. This premium address commands a "blue-chip" position within Toronto's Discovery District, placing residents steps from Hospital Row, the University of Toronto, and the Financial District. Whether you are exploring the trendsetting boutiques of Queen West, the world-class shopping at the CF Toronto Eaton Centre, or the cultural pulse of the Entertainment District, this location offers an unparalleled urban lifestyle where global commerce meets the city's finest dining and entertainment. Note: some photos virtually staged. (id:65446)
16 - 947 Adirondack Road
London South, Ontario
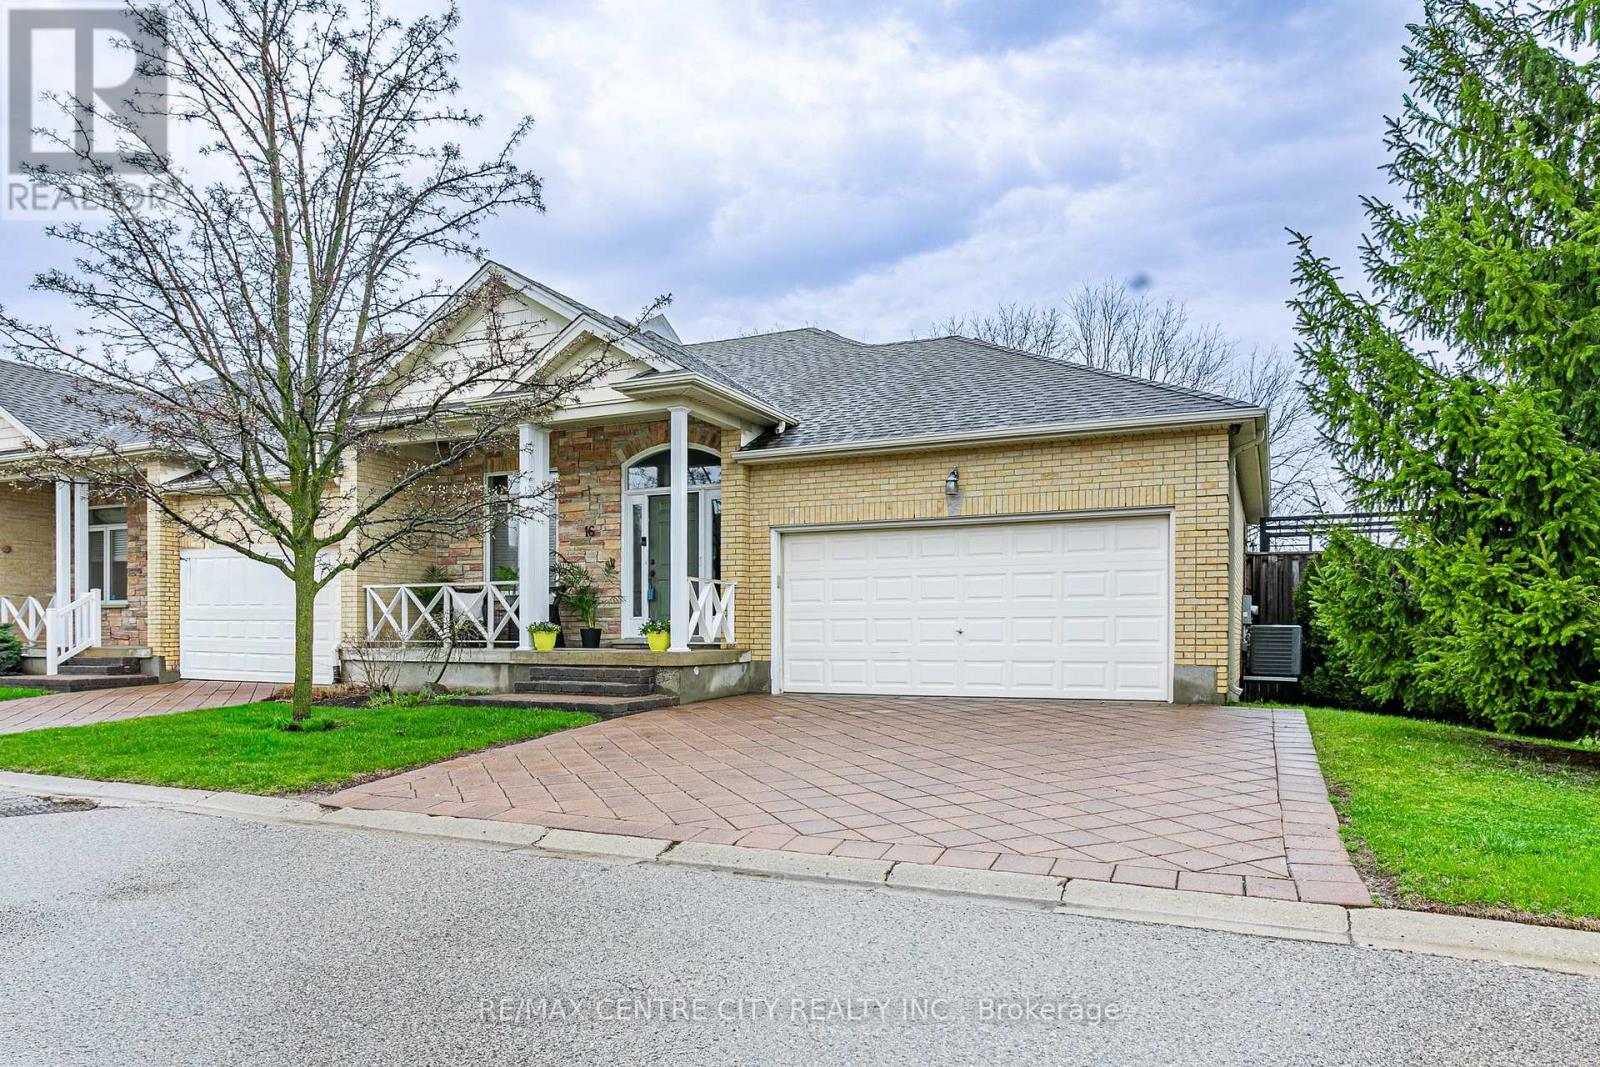
Welcome to Unit 16-947 Adirondack Road situated in desirable Westmount Pines. This beautifully updated one floor end unit with walk out lower level and double car garage is sure to impress! A quiet enclave of 22 executive homes. It offers 3 bedrooms, 3 bathrooms with main floor den. This open concept main floor has hardwood flooring, vaulted ceiling in living room with gas fireplace and access to two outdoor decks and is perfect for entertaining. The kitchen has quartz countertops, lots of pot & pan drawers, pantry, coffee station with bar fridge, KitchenAid appliances and large island with 4 chairs and separate dining area. The master bedroom has a tray ceiling, a walk in closet & separate closet. The ensuite has quartz countertops with double sinks and walk in shower. The lower walk out level offers 2 large bedrooms with double closets, a 4 piece bathroom, large family room with gas fireplace and patio doors leading to patio and fenced in yard. Lots of storage in lower level. Its situated in a quiet, well maintained community and is close to Optimist Park, shopping plaza, restaurants and more. Just move in and enjoy! (id:65446)
6674 Hayward Drive
London South, Ontario
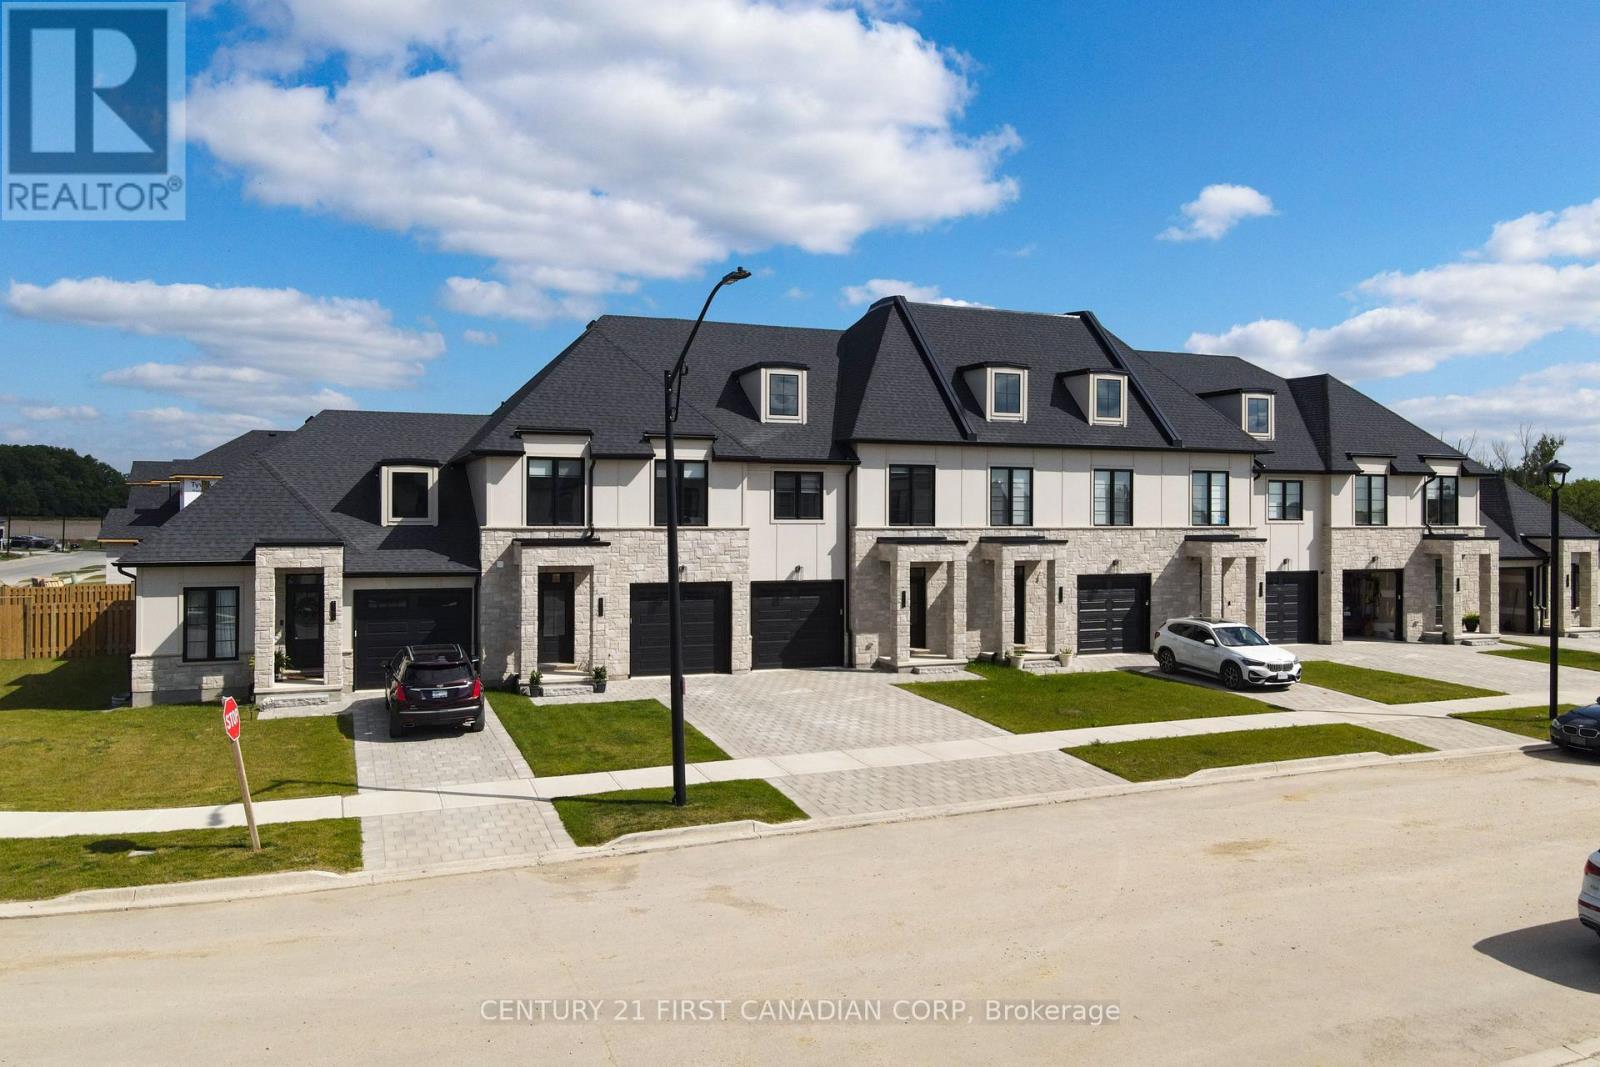
LAST CHANCE TO OWN - NEW BUILD EXECUTIVE BUNGALOW TOWNHOME! One of the final Move-In Ready homes in this highly desirable Lambeth development. This stunning 2 Bedroom, 2 Full Bathroom bungalow offers 1,281 SqFt of thoughtfully finished main floor space, complemented by a spacious unfinished basement with endless possibilities. The first thing you notice when you step inside is how bright the home is with all the large windows throughout. A beautifully upgraded kitchen featuring quartz countertops, ceiling-height cabinetry, and a stainless steel chimney-style range hood. The open-concept design flows effortlessly into the dinette and great room, where a dramatic 12' vaulted ceiling and oversized sliding patio door create an airy, inviting atmosphere. Premium finishes including engineered hardwood, ceramic tile, and plush bedroom carpeting provide both luxury and comfort throughout. Situated on a large 45' wide by 118' deep lot with a generous side yard and fencing already completed by the builder, this home offers rare outdoor space for a townhome. As a Freehold Development, enjoy NO CONDO FEES! The striking stone and Hardie panel exterior provide strong curb appeal and lasting durability for decades to come. In a location just minutes from major highways, shopping centres, parks, and multiple sporting locations, this home delivers on all fronts. Opportunities like this are rare - especially with only two units remaining! Visit our weekly open houses or book your private showing today to experience the ease of move-in ready bungalow living. (id:65446)

99 Amber Street
Waterford, Ontario
Welcome to 99 Amber Street, Waterford – a brand-new semi-detached home designed with modern living in mind. Offering 1,786 sq. ft. of stylish and functional space, this 2-storey residence is the perfect blend of comfort, convenience, and contemporary design. From the covered front entrance, step into a bright foyer that leads to an open-concept main floor where the kitchen, dining area, and great room flow seamlessly together. The kitchen is thoughtfully finished with custom cabinetry, quartz countertops, and island, making it a true hub for family gatherings and entertaining. With 9 ft ceilings on the main floor and 8 ft ceilings in the basement, the home feels open and airy at every turn. The entire main floor, upstairs bathrooms, and laundry room are finished with durable and stylish luxury vinyl plank flooring, bringing both elegance and practicality throughout. Upstairs, this home features 3 bedrooms, 2.5 bathrooms, and a laundry room complete with a sink for added convenience. The spacious primary suite offers a 4-piece ensuite with tub/shower combo and a walk-in closet, creating a private retreat. The unfinished basement has a seperate walk up entrance offering potential granny suite/apartment customization with large windows, in floor heat and a rough-in bathroom. An attached double-car garage with an 8-ft door, central air conditioning, and fibre optic internet make this home as functional as it is beautiful. Set in the heart of Waterford, you’ll enjoy the charm of small-town living with the bonus of nearby amenities. Known for its scenic ponds, welcoming downtown, and friendly community, Waterford is also just a short drive to Simcoe, Brantford, and Hamilton, keeping you close to shopping, healthcare, and major highways. With modern finishes, thoughtful details, and energy-efficient features, 99 Amber Street is more than just a home—it’s a lifestyle upgrade. (id:65446)
103 Amber Street
Waterford, Ontario

Welcome to 103 Amber Street, Waterford – a newly built semi-detached home that blends modern design with small-town charm. With1787 sq. ft. of thoughtfully designed living space, this 2-storey semi-detached home offers the perfect balance of comfort, style, and functionality, making it ideal for today’s growing families. Step inside from the covered front entrance into a spacious foyer that opens into a bright, open-concept main floor. The kitchen is a true showpiece, featuring custom cabinetry, quartz countertops and a breakfast island, all designed with modern convenience in mind. The dining area and great room flow seamlessly together, creating an inviting space for gatherings and everyday living. Luxury vinyl plank flooring throughout the main level ensures both durability and style. Upstairs, you’ll find three generously sized bedrooms, including a primary suite complete with a 4-piece ensuite and walk-in closet. Practical details such as an upper-level laundry room with sink, 9-ft main floor ceilings, and an attached double-car garage with 8-ft door add everyday convenience. The unfinished basement with large windows and a rough-in bath is ready for your personal touch. Beyond the home, Waterford is a community that truly shines. Known for its friendly atmosphere, and welcoming downtown, local stores and restaurants, and Waterford North Conservation Area with three ponds and trails, it offers the best of small-town living while keeping you close to everything you need. Larger centres like Simcoe, Brantford, and Hamilton are just a short drive away, giving you easy access to shopping, healthcare, and major highways while letting you come home to peace and charm. With modern finishes, energy-efficient systems, and fibre-optic internet already in place, 103 Amber Street offers more than just a house—it offers a lifestyle. (id:65446)
136 Concord Crescent
London North, Ontario
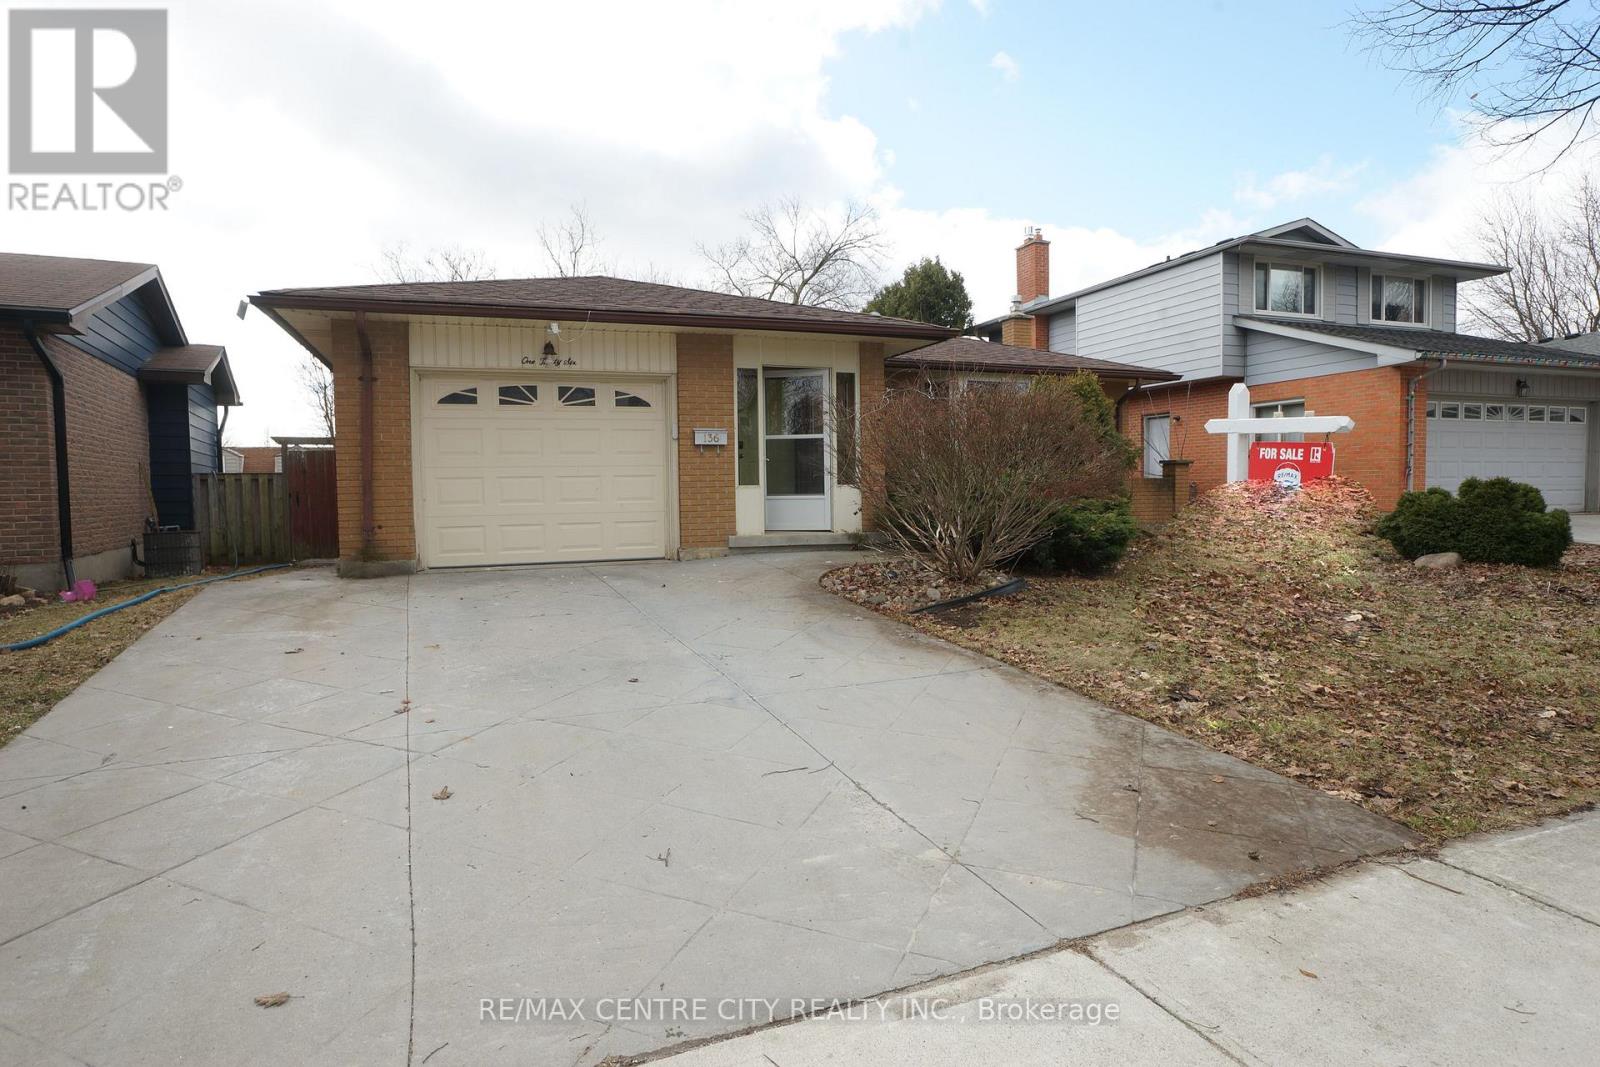
Prime Location! Well maintained 3+1 bedrooms, 2 bathrooms 4-backsplit on a quiet North London street close to shopping (The Forest Mall , Costco and T& T supermarket), restaurants and minutes from Western University. New floors from the top to bottom. Finished Basement with wood-burning fireplace to cozy up to, newer paint and well cared for. Concrete stamped driveway & rear patio, storage shed, new shingles (2025), new kitchen counter top and floor (2026), new dryer (2025) new dishwasher (2026) new big sunroom and the list goes on. This home will please everyone in your family. Close to schools, transit, playground & shopping center. This home could owner occupant and rental as there is a separate side entrance and two lots of parking. It has a fully fenced backyard and It also has an attached single garage. Enclosed porch ! It Move-in condition. (id:65446)