
1374 Shields Place
London North, Ontario

TO BE BUILT: Stunning 1,938 sq ft Two-Storey Detached Home by Rockmount Homes in Foxfield North! This exclusive final phase offers 14 extraordinary lots on Shields Place & Heardcreek Trail, including standard, lookout, and walkout options with many backing onto lush green space and a creek for added tranquility. Located in the desirable northwest end, Foxfield North provides seamless access to major shopping centers, restaurants, and arterial roads, ensuring effortless travel across the city. Families will appreciate placement within the new Northwest Public School and St. Gabriel Catholic Primary School zones. With Rockmount Homes, you have the flexibility of customizable floor plans, deposit structures, and closing timelines to fit your needs. All our homes offer 9' ceilings and engineered hardwood flooring on the main level, with large 6' x 8' rear windows that fill the space with natural light. Design your dream home with custom cabinetry in the kitchen and bathrooms, and endless selections everywhere else. Situated on a cul-de-sac in the middle of the neighbourhood, this area offers quieter streets and enhanced privacy. Foxfield North has newly built sports fields, parks, and lengthy walking trails. Experience quality and comfort in one of London's upcoming, most desirable neighborhoods. (id:65446)
8 Aylmer Street
Booth's Harbour, Ontario

Enjoy the best of living with this charming and meticiously maintained 2 bedroom, 1 1/2 bath home located just steps away from a marina on Lake Erie's Inner Bay. Perfect for the boating enthusiasts, anglers, or anyone who loves the water. The double lot has plenty of space for your summertime fun and outdoor entertaining. This home features a cozy layout for year-round living or a weekend retreat anytime of the year. A Generac will provide you with continuous hydro if for some reason you find yourself without electricity. You will love the insulated/heated 1 1/2 car garage - ideal for weekend projects or extra storage. Nearby activities include recreational trails, local wineries, pristine beaches and you are just a short stroll to the marina, allowing you to have quick access to some of the best water activities and fishing holes that Norfolk County and Lake Erie has to offer. A must see ... don't miss this rare opportunity to own this year-round/summer home at this great price before it is gone! (id:65446)
525 New Dundee Road Unit# 101
Kitchener, Ontario

Welcome to 525 New Dundee Road, Unit 101. A modern and bright one-bedroom condo located on the main floor of a newly built building. This spacious unit features impressive 10-foot ceilings and a thoughtfully designed open-concept layout, creating an airy and inviting living space. Step out onto your private balcony, where you can enjoy peaceful views of the forest and walking trail just beyond. The stylish kitchen is equipped with stainless steel appliances, sleek cabinetry, and a reverse osmosis water system, offering both functionality and modern appeal. The living area is enhanced with power remote-control blinds, providing effortless comfort and convenience. This well-appointed unit also includes in-suite laundry, ample storage, and contemporary finishes throughout. Residents enjoy access to exceptional building amenities including a fitness centre, sauna, party room, library, pet wash station, and a beautifully designed outdoor patio with BBQs. Perfect for entertaining or unwinding. Ideally located just minutes from Highway 401, Conestoga College, shopping, restaurants, and scenic walking trails, this home offers the perfect balance of comfort, nature, and accessibility. A fantastic opportunity for first-time buyers, down-sizers, or investors looking for low-maintenance living in a growing community. (id:65446)
155 Equestrian Way Unit# 141
Cambridge, Ontario
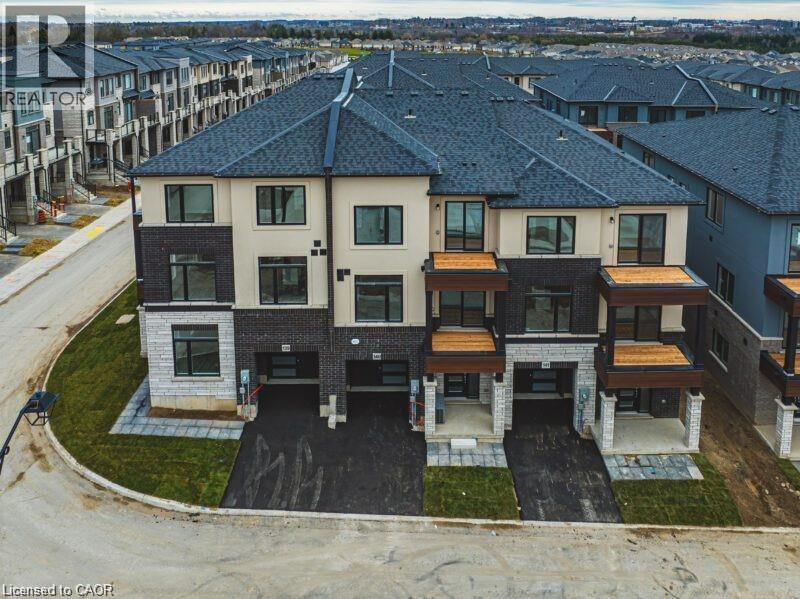
Beautifully designed brand new 3 storey townhome located in Cambridge's sought after neighborhood. This spacious 3 bedroom, 1.5 bathroom condo, crafter by Starward Homes, offers 1610 square feet of modern living space across three levels. The main level features a well equipped kitchen and one of the home's three bathrooms, while the upper floors include two more full bathrooms, making it a perfect layout for families or professionals needing extra space. With an attached garage and single wide driveway, this property includes two dedicated parking spaces. Step out onto your open balcony for a breath of fresh air, and enjoy all the conveniences of condo living with a low monthly fee covering essential services. Nestled in a vibrant urban location near Maple Grove Rd. Qualified First Time Home Buyers Rebate. Unbeatable Value: Save big with our newly adjusted pricing. Leveraging the latest government HST rebate expansion, this home is offered net of rebates. Enjoy a reduced purchase price, with rebates assigned back to the builder at closing. Please see sales representative for more information. (id:65446)
155 Equestrian Way Unit# 131
Cambridge, Ontario
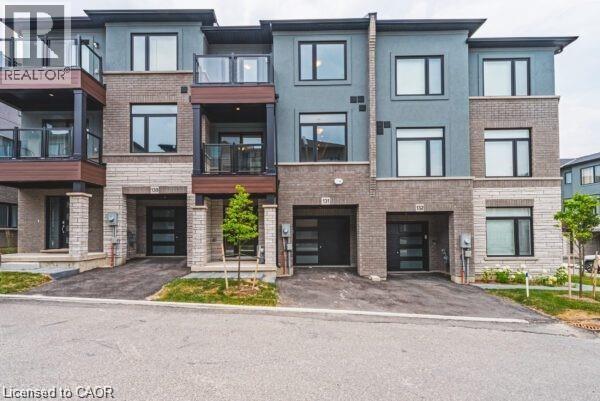
Beautifully designed brand new 3 storey townhome located in Cambridge's sought after neighborhood. This spacious 2 bedroom, 2.5 bathroom condo, crafter by Starward Homes, offers 1342 square feet of modern living space across three levels The main level features a well equipped kitchen and one of the home's three bathrooms, while the upper floors include two more full bathrooms, making it a perfect layout for families or professionals needing extra space. With an attached garage and single wide driveway, this property includes two dedicated parking spaces. Step out onto your open balcony for a breath of fresh air, and enjoy all the conveniences of condo living with a low monthly fee covering essential services. Nestled in a vibrant urban location near Maple Grove Rd. Qualified First Time Home Buyers Rebate available. Unbeatable Value: Save big with our newly adjusted pricing. Leveraging the latest government HST rebate expansion, this home is offered net of rebates. Enjoy a reduced purchase price, with rebates assigned back to the builder at closing. Please see sales representative for more information. (id:65446)
151 Brixham Crescent
London South, Ontario
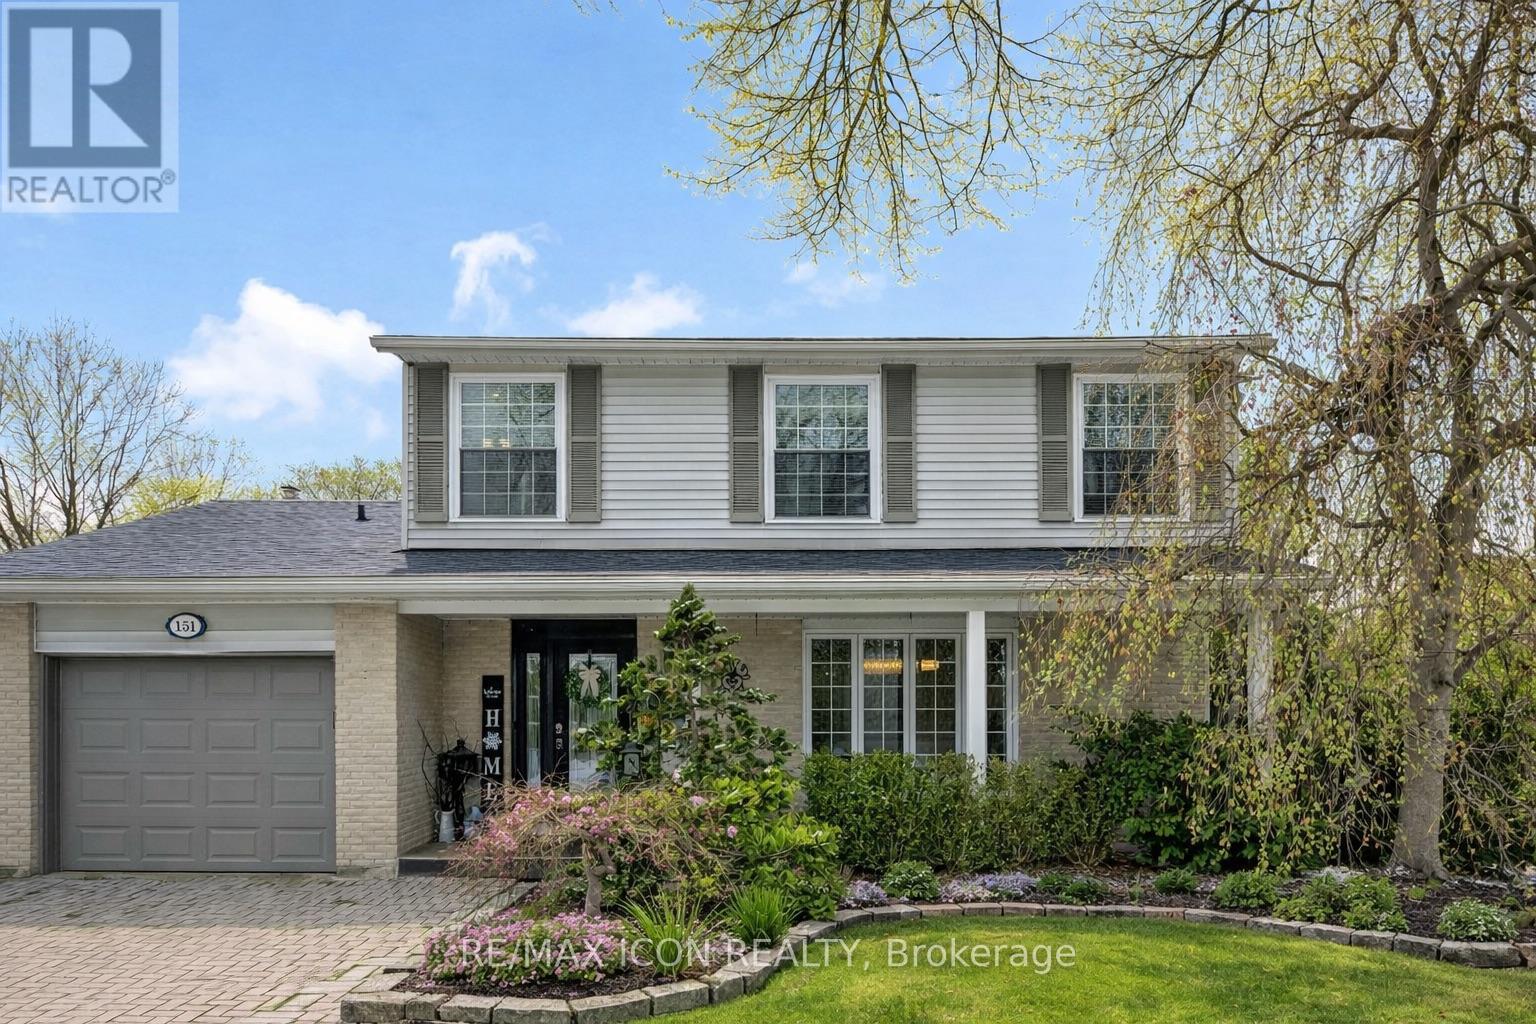
Now is your opportunity to secure this spacious 4 bedroom, 3700 sq ft home with extended living space and an heated inground concrete pool in a sought after Westmount Neighbourhood - Perfectly positioned on a quiet, tree-lined crescent in the heart of the area, this impressively expanded and beautifully updated 2-storey delivers the space, style, and lifestyle today's families are searching for. Offering 4 bedrooms, 3.5 bathrooms, and over 3,700 sq ft of finished living space (2,606 sq ft above grade + 1,172 sq ft below), this home was thoughtfully designed for real life-busy mornings, cozy evenings by the fire, and unforgettable gatherings. A massive addition with vaulted ceilings creates an extraordinary open-concept layout, anchored by a stunning European-inspired kitchen that truly becomes the heart of the home. With seamless access to the backyard from the main living areas, indoor-outdoor living feels effortless. Step outside to your private resort. The fully fenced oasis features a heated concrete pool, stone and textured concrete patio, expansive multi-tiered sundeck, shaded gazebo, mature low-maintenance landscaping with built in irrigation system and ambient evening lighting. This is where summer days become evening swims and lifelong memories. Upstairs, the spacious primary suite offers a peaceful retreat with a 3-piece ensuite, while additional bedrooms provide room to grow. The fully finished walk-out lower level-with full bath, fireplace, and open flex space-perfectly accommodates a rec room for family lounging, gym, or entertainment & media space. Extensive updates include windows, doors, architectural shingles, upgraded insulation, and central vacuum. Situated on a 52 x 115 ft lot with 3 parking spaces (1 garage, 2 driveway), this safe, family-friendly location is minutes to top schools, parks, shopping, dining, and quick highway access.151 Brixham Crescent is more than a home-it's a lifestyle. (id:65446)
15401 Kalamalka Road Unit# 202
Coldstream, British Columbia
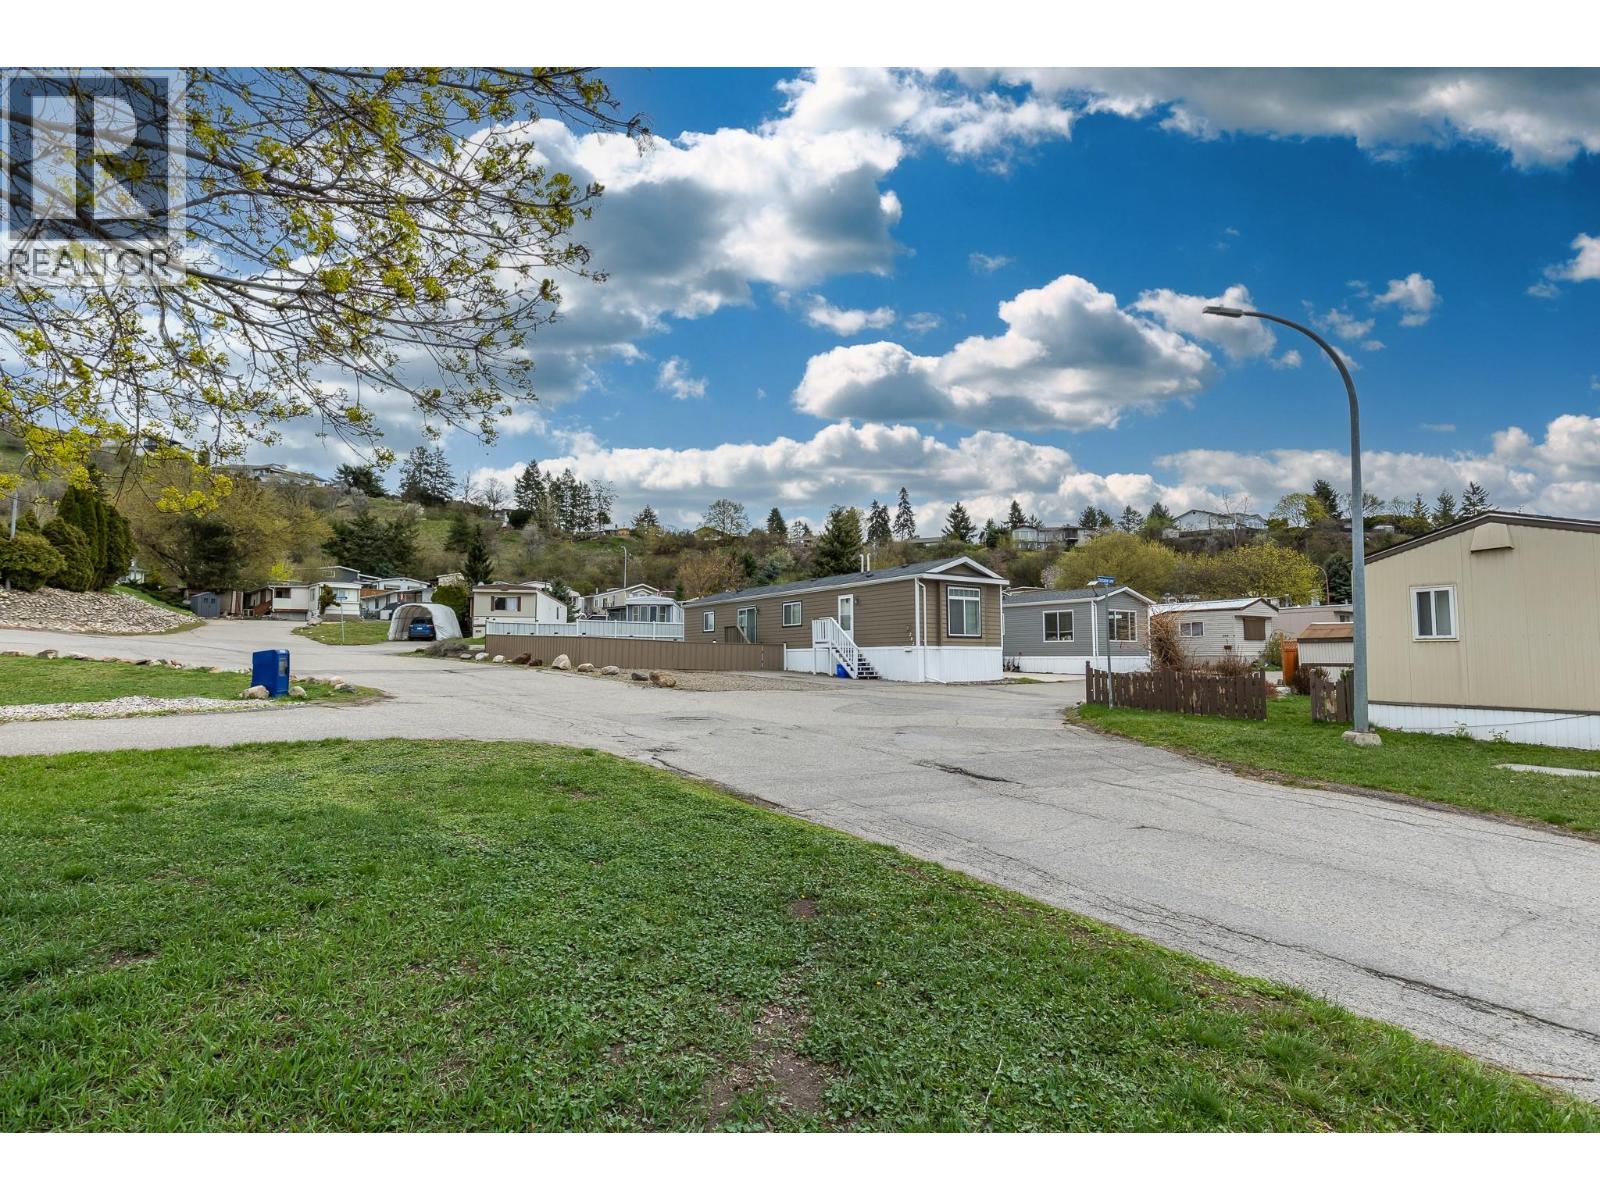
Enjoy Okanagan living in this well-maintained 2-bed, 2-bath home, built in 2013 and set on a spacious lot in a family-friendly park. Vaulted ceilings create a bright, open feel, with a smart layout offering separation between the primary suite and second bedroom—ideal for guests or a home office. The kitchen and living area serve as the central hub of the home, all in excellent condition. The fully fenced yard offers plenty of space for kids, pets, and gardening. RV/Boat storage available on a first come first serve basis, for an additional fee. Located in Lakeway MHP with direct access to the Rail Trail for walking and biking, and just minutes from the Kalamalka lake. Book your showing today! (id:65446)
4546 Highway 35
Kawartha Lakes, Ontario
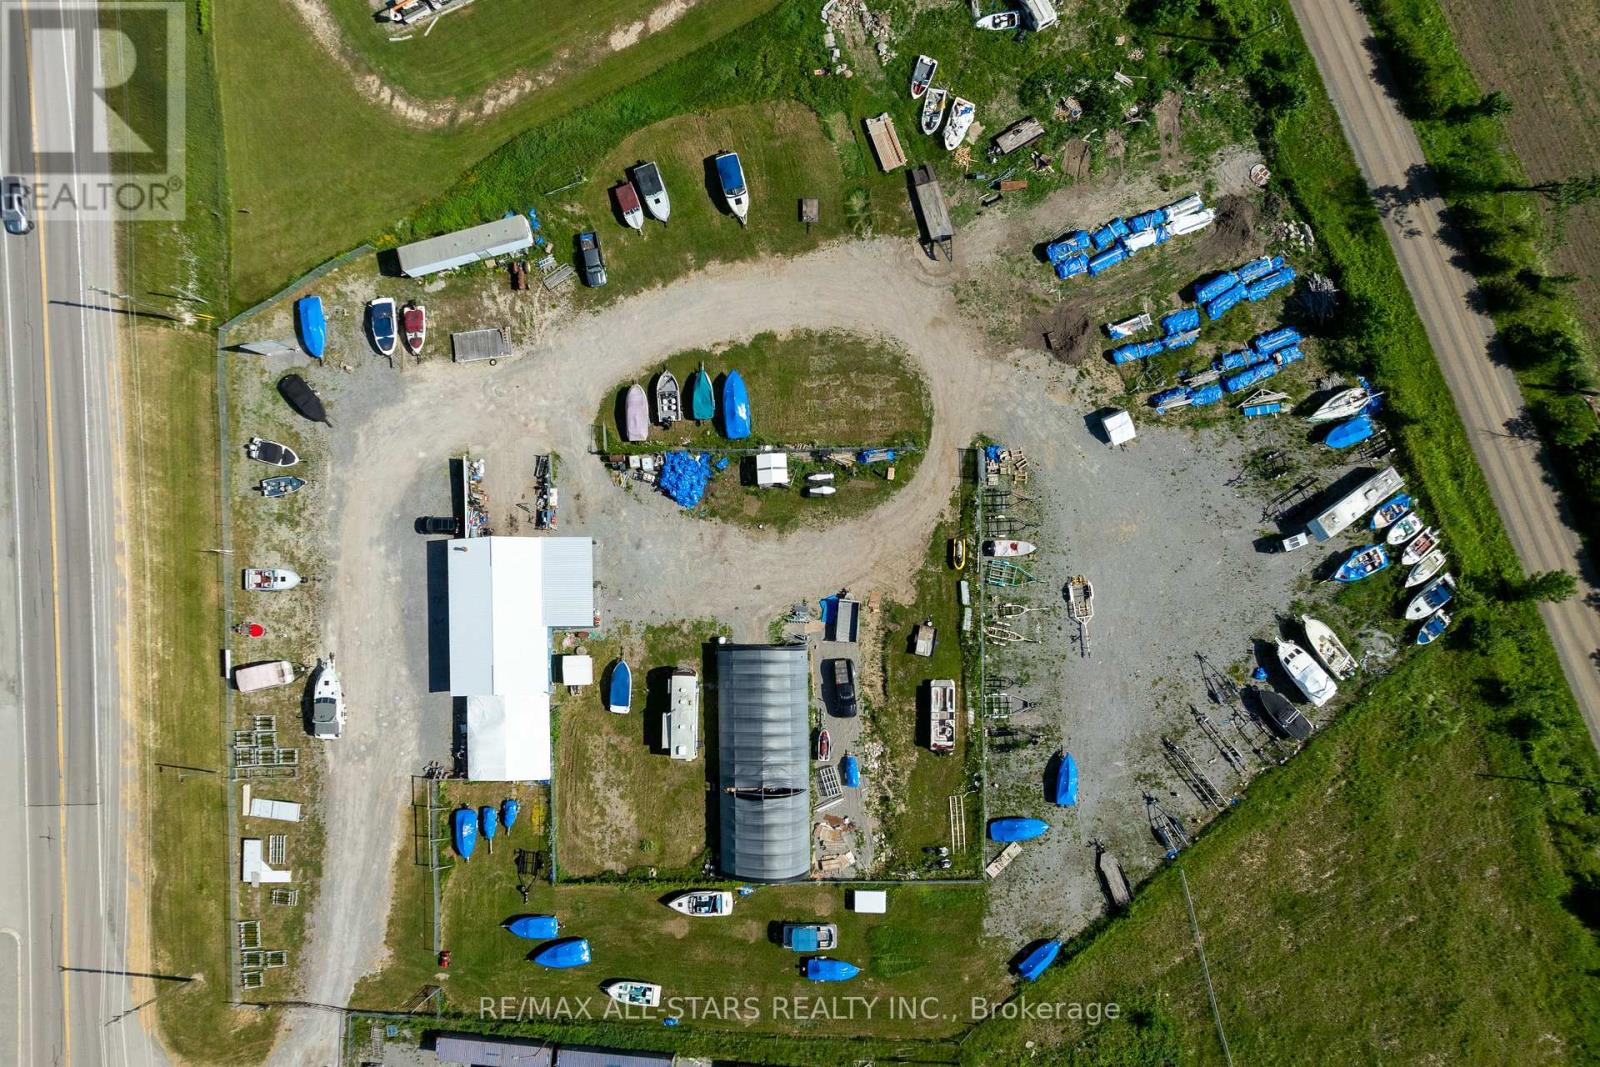
Position your business for success with this exceptional commercial opportunity in the heart of the Kawartha Lakes. Boasting prime frontage along busy Highway 35, this high-visibility property offers incredible exposure and easy accessibility-an ideal setting for businesses looking to grow, expand, or establish a strong presence in a thriving corridor. Set on just under 3 acres, this C2-6 zoned property provides an impressive range of permitted uses, giving you the flexibility to bring your vision to life. Whether you're launching a new venture or relocating an existing operation, the possibilities here are extensive. The property features a substantial main building complete with an insulated office area, a heated shop, and dedicated inventory storage. With 11-foot ceilings, the space is both functional and accommodating for a variety of commercial applications. In addition, a 30 x 80 quonset hut offers even more versatile space for storage or operational use. Ample indoor and outdoor storage options, combined with outstanding highway exposure, make this a strategic investment for those seeking both practicality and prominence. Offered as a blank slate, the buildings and land are ready for your customization-tailor the space to suit your exact business needs and unlock the full potential of this prime commercial location. Buildings and land being sold .not the business. (id:65446)
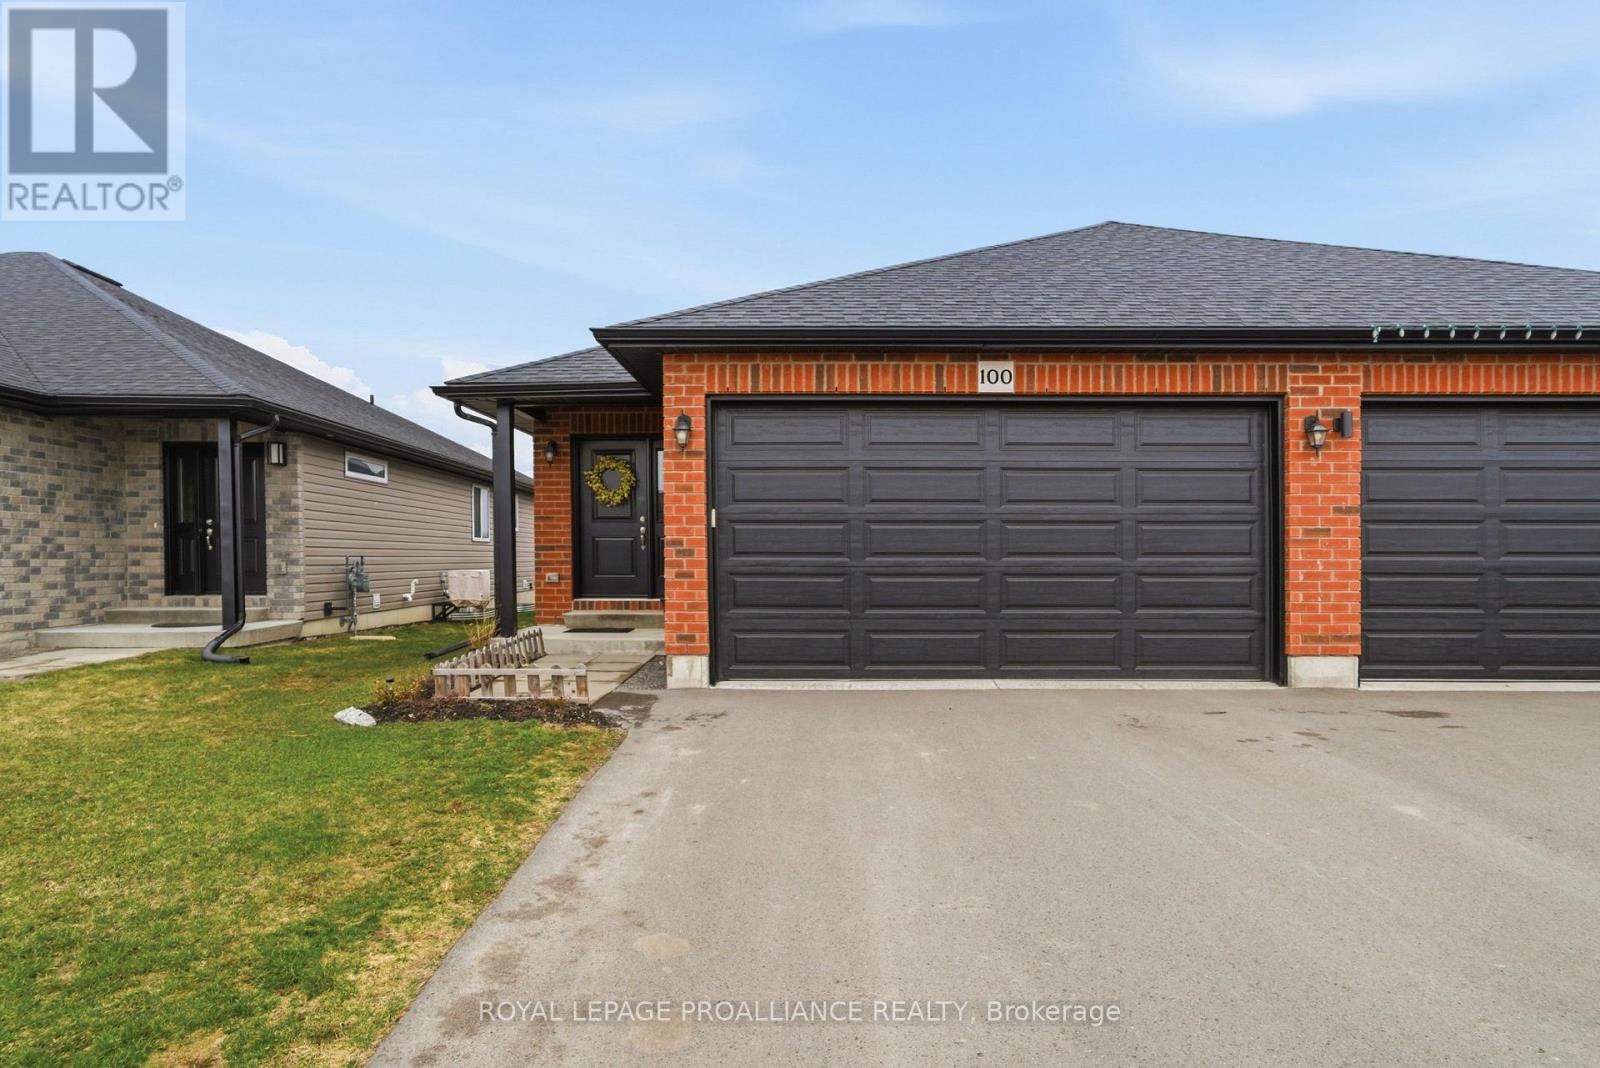
100 Dewal Place
Belleville, Ontario
Why wait for a new build when you can have it all right now-with upgrades already included? This stunning 4-bedroom, 3-bathroom home offers incredible value and sophisticated neutral decor throughout. Centrally located and impeccably maintained, 100 Dewal is the perfect home base for a busy lifestyle. Just 10 minutes from CFB Trenton, Quinte Mall, and the 401, this 4-bedroom home provides the space you need with the new home feel. Enter through a spacious foyer into an airy main floor defined by vaulted ceilings and natural light. The open-concept living area impresses with gas fireplace, and oversized patio doors leading to your private deck. The kitchen is a standout, featuring a gas range, large island, and premium finishes like tile backsplash and crown-moulded cabinetry and pantry. Retreat to the primary suite, complete with a walk-in closet and a spa-like ensuite. Downstairs, the huge rec room is a blank canvas for your ultimate entertainment setup.With three full baths, a double garage, and a large deck for summer hosting, this is the best value on the market today. (id:65446)
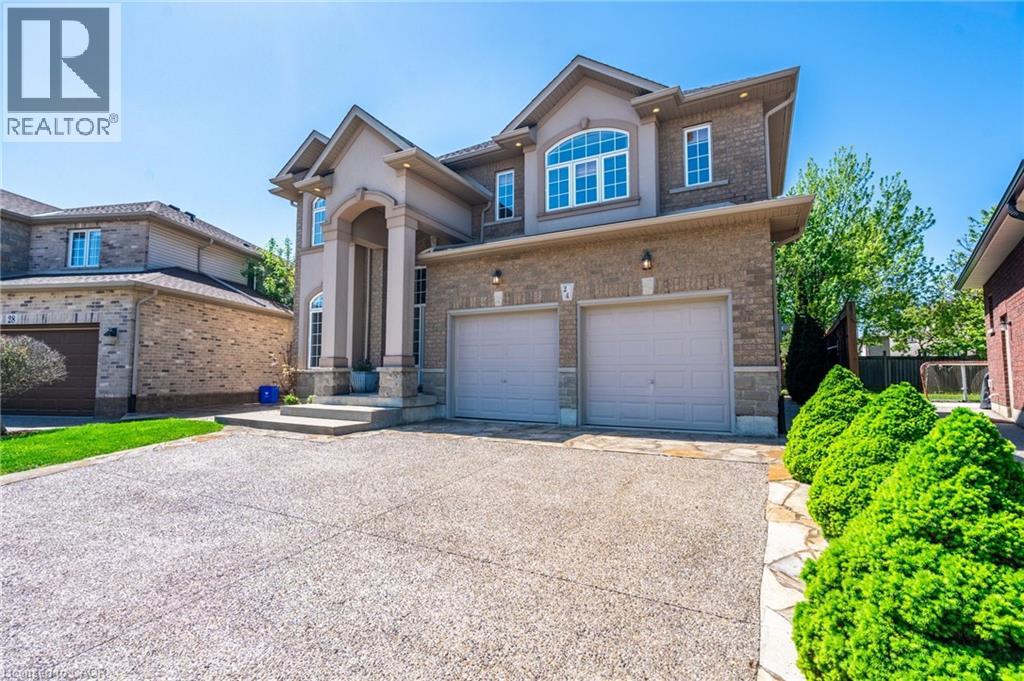
24 Edgecroft Crescent
Stoney Creek, Ontario
Your dream home awaits at this custom-built 2,655 square foot masterpiece nestled on a generous pie shaped lot. Enter the home to discover an abundance of natural light, with elegant chandeliers and pot lights that illuminate every corner of the home. The front entrance boasts a stunning 17-foot open vaulted ceiling, creating an airy and grand atmosphere perfect for both relaxed living and elevated entertaining. The heart of the home is a beautiful maple kitchen with quartz countertops, island, and extended pantry open to the dinette and family room, featuring a gas fireplace, built in surround sound speakers and wall-to-wall windows that invite the beauty of nature indoors, providing a serene backdrop as you cook and gather with loved ones. Head up the gorgeous open, wooden step, spiral staircase, to retreat to the luxurious primary suite complete with a lavish five-piece ensuite and 12 x 5 walk-in closet. Three additional well-appointed bedrooms and a spacious five-piece bath complete the second floor, ensuring ample space and privacy for family members or guests. The open unspoiled lookout basement offers high ceilings, four large windows, a three piece rough-in, a perfect canvas for your personal touch. Outside, your private backyard oasis awaits with stunning aggregate and stone landscaping around the whole house, lush gardens, an 8ft wooden fence, a welcoming pergola, and a charming campfire spot perfect for evenings under the stars. The 21 ft x 21 ft double car garage and 6 car driveway complete every wish list. This home combines modern comforts with thoughtful design, ensuring a lifestyle that celebrates both indoor luxury and outdoor living. This is your chance to call this exquisite property your own. (id:65446)
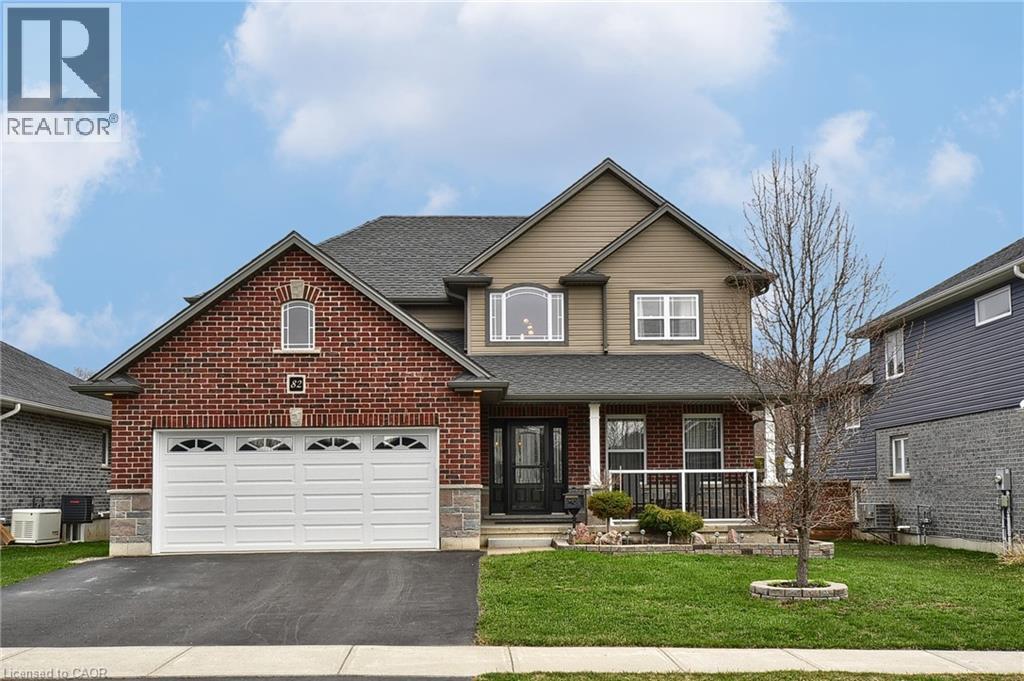
82 Curtis Street
Innerkip, Ontario
Welcome to 82 Curtis St., nestled in the charming village of Innerkip. Built by Hunt Homes, the sought-after “Waterloo” model offers an exceptional blend of space, style, and functionality with 4 bedrooms, 4 bathrooms, and a double car garage with Insulated garage door. Step inside to a bright and inviting two-storey foyer, featuring neutral décor, gleaming hardwood floors, and elegant tile. The open-concept main floor is perfect for both everyday living and entertaining, showcasing a spacious great room with a cozy gas fireplace and a gourmet eat-in kitchen complete with granite countertops, a breakfast bar, pantry, and sun-filled dining area. Sliding doors lead to a private backyard with a deck, gazebo, garden shed, and fully fenced yard—ideal for relaxing or hosting gatherings. The main level also includes a versatile formal dining room or living room, a convenient 2-piece bath, and a functional mudroom. Upstairs, the generous primary suite features a walk-in closet, private ensuite, and its own fireplace for added comfort. Three additional well-sized bedrooms, a full 4-piece bathroom, and a second-floor laundry complete this level. The fully finished basement expands your living space with a large recreation room, additional bathroom, workshop, storage, and oversized egress windows. Move-in ready, this home is located in a quiet, family-friendly neighbourhood with easy access to everyday amenities and major highways (401/403). (id:65446)
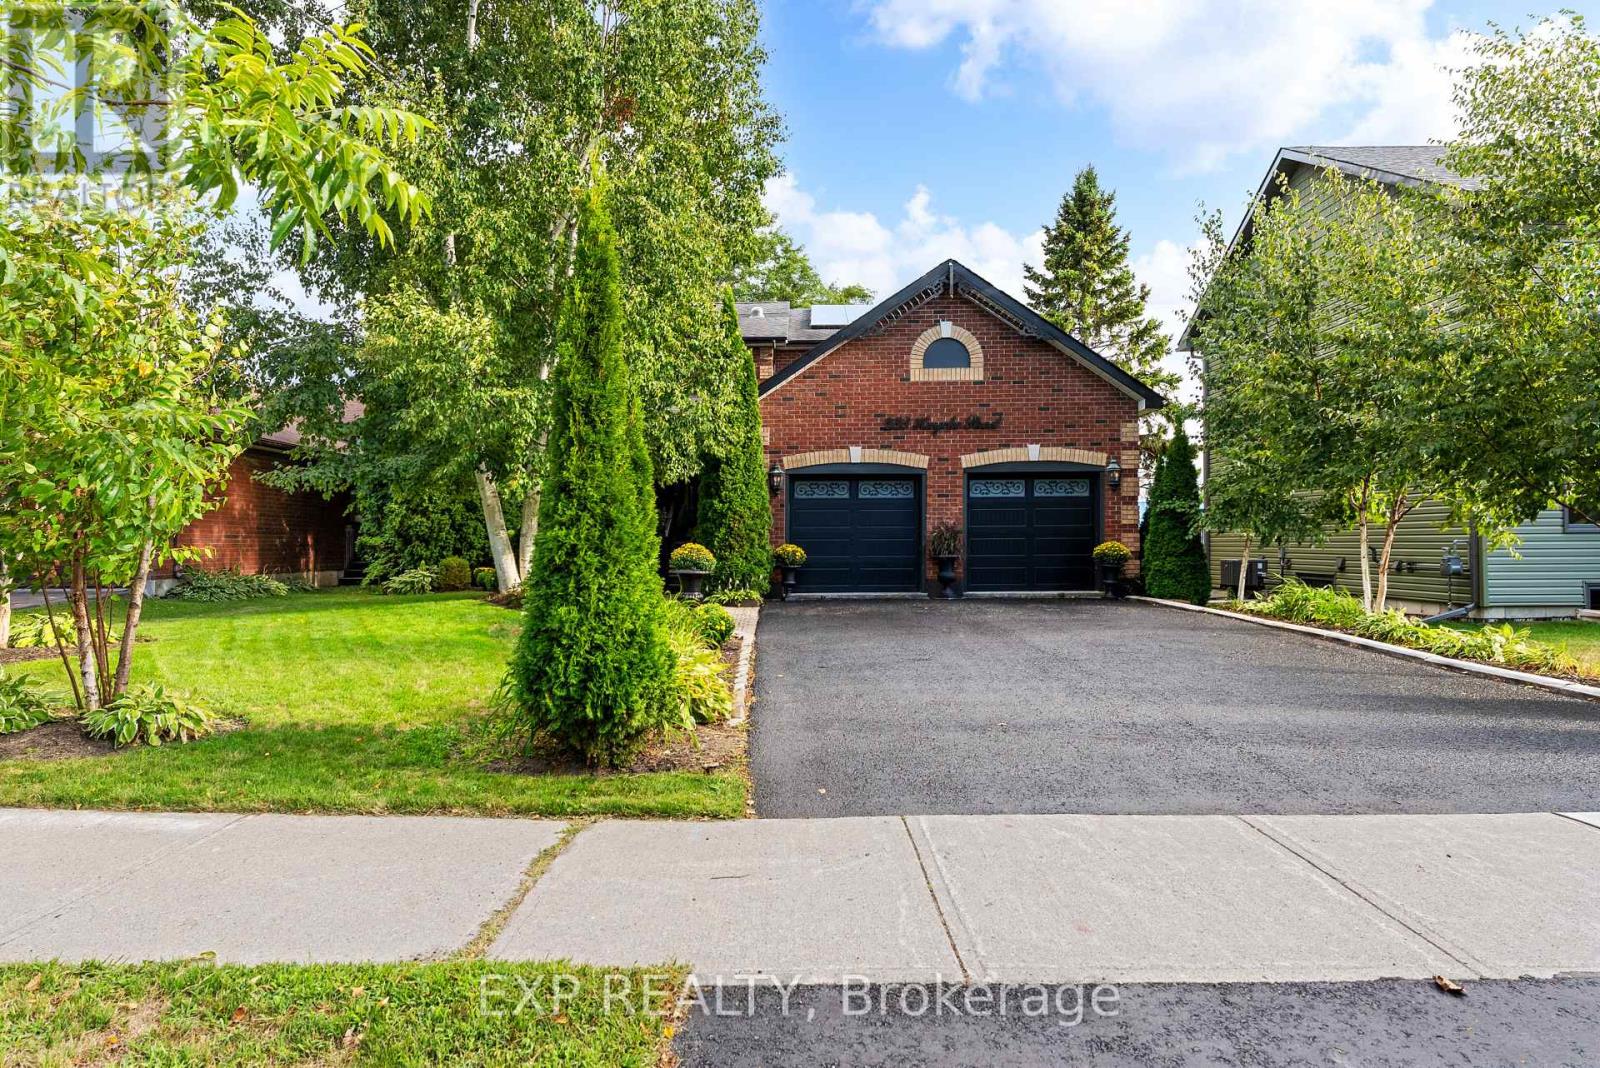
233 Huycke Street
Cobourg, Ontario
Welcome to this beautifully renovated red-brick gem in the heart of Cobourg - a spacious 6-bedroom, 4-bathroom home set on an expansive lot, offering almost 4,100 liv. sq. ft. of stylish, functional living space originally built as the neighbourhood builder's home. Step inside to find tasteful upgrades that blend modern finishes with timeless charm, hardwood floors throughout, and elegant crown moulding. The main level features a bright, open & functional layout ideal for both everyday living and formal entertaining & dining. The newly renovated kitchen features stainless steel appliances, stone countertops, marble backsplash, Italian cement tiles, a butler pantry, and a charming coffee + wine bar. With 4generously sized bedrooms upstairs & 2 full bathrooms, there's more than enough space for a growing family, home office setup, or multigenerational living. 1300 square feet of finished living space awaits downstairs, featuring two more well appointed bedrooms, a newly renovated en suite bathroom, and a cozy living area with a fireplace. Outside, step into a backyard of rare distinction - a thoughtfully designed and manicured outdoor retreat nestled on an oversized lot, where every detail offers serenity and sophistication. This meticulously landscaped backyard features multiple sitting and dining areas, a beautiful stone pathway leading to an oversized fire pit, and over 60 trees including rare exotics. Enjoy a tranquil fish pond, full irrigation system, outdoor soffit lighting, and absolute privacy. Over $100,000 was invested in creating this elegant, estate-quality outdoor space - perfect for both entertaining and everyday serenity. Bonus features include brand new windows &doors, 50 yr warranty roof, energy efficient furnace + A/C and so much more! Don't miss your chance to own a one-of-a-kind property with space, style, and sophistication in a prime, family-friendly neighbourhood close to schools, parks, shops, and Cobourg's charming downtown and beaches. (id:65446)