
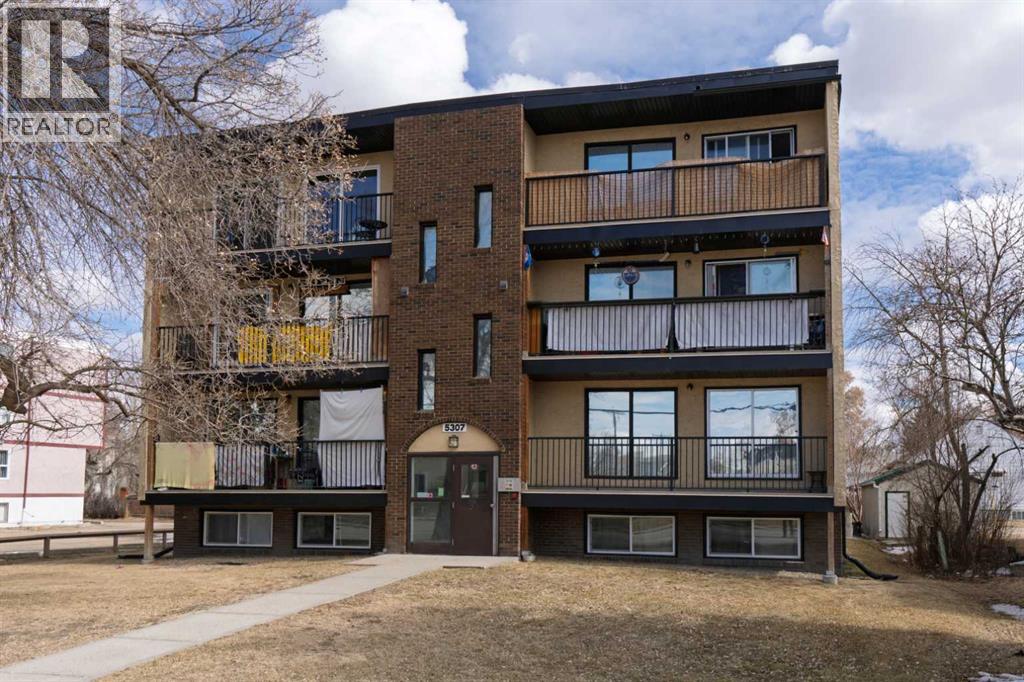
5307 48 Avenue
Red Deer, Alberta
Well maintained 8 suite walk-up apartment building in a quiet downtown Red Deer neighborhood. Large two bedroom suites. Most windows have been replaced and some patio doors. Several suites have had recent upgrades and decks are in good condition. 100% occupancy. (id:65446)
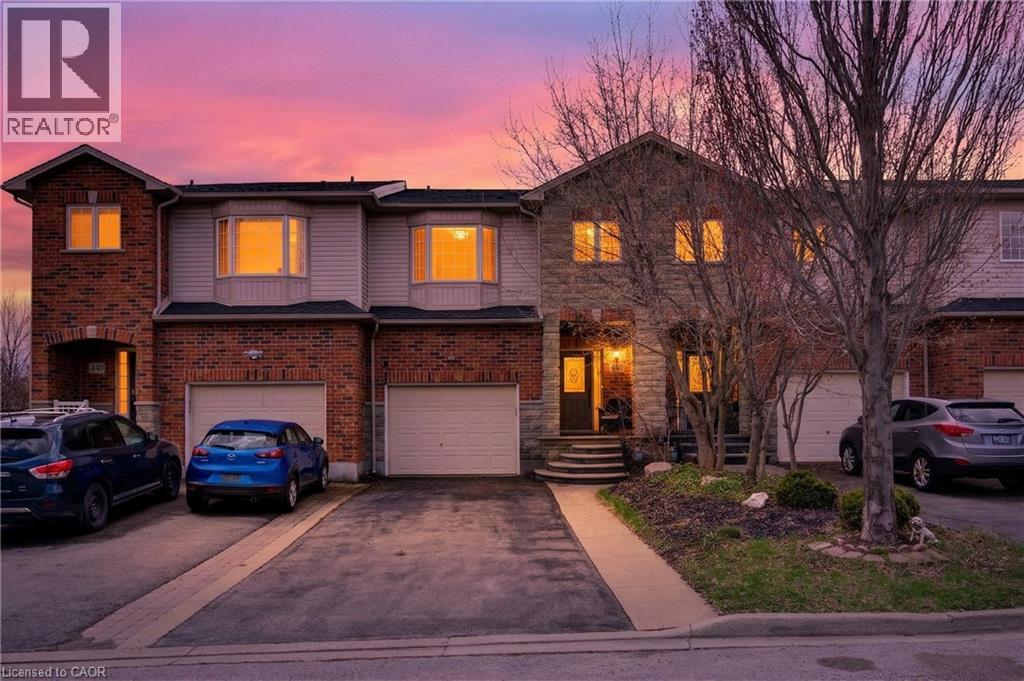
4138 Medland Drive
Burlington, Ontario
Fully freehold. Upgraded. Millcroft. Ravine lot. A winning combination you don’t see every day in townhomes. This particular home on Medland has a lot to offer in one of the most sought-after neighbourhoods in the city! Starting with the double wide parking with space for 4 cars. More parking in the garage with a bonus walk-up storage platform. Inside the layout flows nicely. The open stairs, big windows, and size makes it feel open, bright, and inviting. The main floor balcony brings outdoor living and BBQing to your kitchen and living area. The primary bedroom is uniquely on its own level with a walk-in closet that has an extra storage nook for luggage, and a new ensuite bathroom. The lower level has a walk-out to a very private and newly landscaped yard that’s fully fenced and backing onto the ravine. Bedroom level laundry, 4 total bathrooms, 3 full bedrooms, and added inclusions like the Sony projector, screen and built-in speakers are lovely additions. But what really sets this home apart is the long list of meaningful upgrades; refinished & stained wood floors, smoothed ceiling and added pot lights, carpet runners, updated powder room with new vanity, majority of the house painted, custom Closet-by-Design, new vanity and faucet in 4-pc bathroom all in 2025. Luxury loose lay vinyl, added pot lights in basement, full ensuite renovation, updated laundry suite with new LG appliances, fully landscaped yard all in 2024. WiFi garage door and exterior lighting with App control. This place has it all. And it’s all in one of the most prestigious neighbourhoods in town. With added value being in the top school catchments, convenient commuting access, and a short walk to beautiful parks. It’s turn-key and ready for you to enjoy. (id:65446)
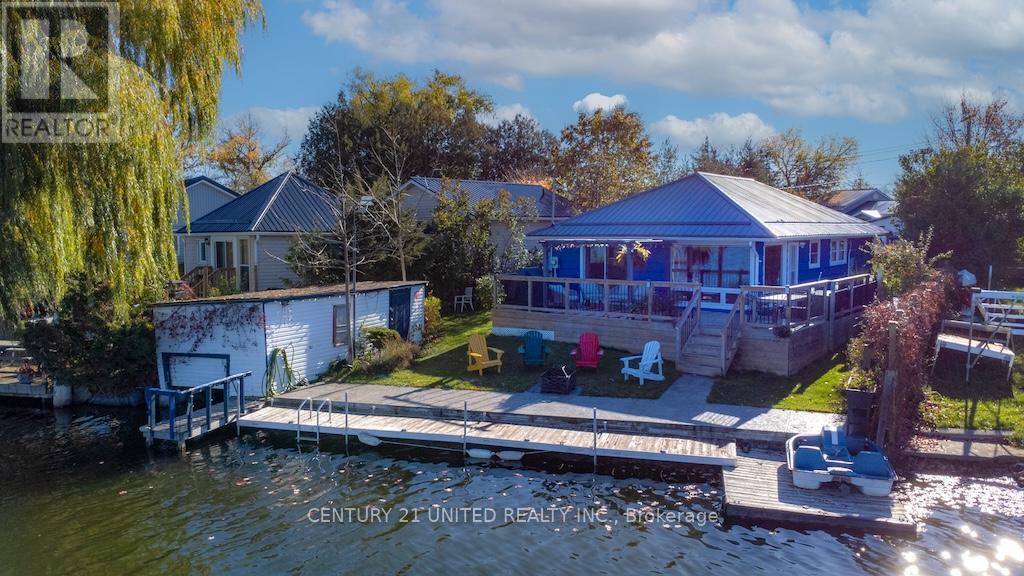
131 Homewood Avenue
Trent Hills, Ontario
AMAZING WATERFRONT PROPERTY IN HASTINGS. THE LOCATION IS SECOND TO NONE, ON A DEAD END STREET WITH MANY NEW PLACES AND LOVELY WATERFRONT PROPERTIES. IT'S JUST A STONES THROW TO THE VILLAGE MARINA, SPORTS DOME AND TRANS CANADA TRAIL. ALSO A SHORT WALK TO THE DOWNTOWN WITH ITS MANY RESTAURANTS AND SHOPS. THE MAIN HOUSE/COTTAGE HAS 3 BEDROOMS AND 2 BATHROOMS, AN OPEN CONCEPT LIVING AREA WITH THE KITCHEN BEING IN THE CENTER. THE FAMILY ROOM HAS TWO LARGE PICTURE WINDOWS GIVING YOU WONDERFUL VIEWS OF THE WATER. THE SECONDARY UNIT OR BUNKIE IS SELF CONTAINED WITH ITS OWN BEDROOM, LIVING ROOM WITH A WOOD STOVE, BATHROOM AND KITCHEN, WHICH IS PERFECT FOR GUEST OR FAMILY MEMBERS WHO WISH TO HAVE THEIR OWN PRIVATE AREA. THE WATERFRONT ITSELF IS EXCELLENT, GREAT FOR SWIMMING, HAS A CONCRETE CORE WALL, LARGE DOCK, WET BOATHOUSE AND PICTURESQUE VIEWS OF THE VILLAGE WHICH YOU CAN ENJOY FOR HOURS. THIS IS A VERY SOUGHT AFTER AREA. (id:65446)
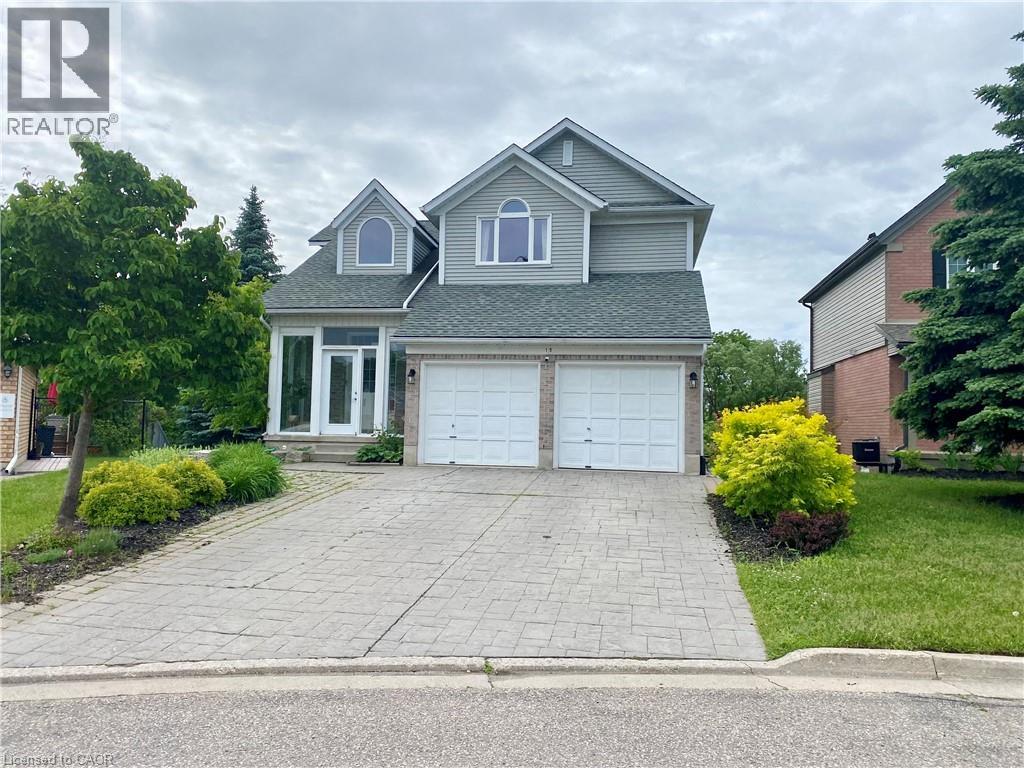
15 Oliver Court Unit# Upper
Kitchener, Ontario
Tucked away on the quiet Oliver Court in desirable Beechwood Forest, this beautifully upgraded upper unit offers over 1,700 square feet of stylish living space with a rare parkland and forest backdrop. The impressive main living area features soaring 18-foot vaulted ceilings, rich maple hardwood flooring, a gas fireplace, custom tile entry, oversized European windows, and sliding doors leading to an expansive deck with peaceful treed views. The open concept layout flows effortlessly through the family room, dining area, and upgraded kitchen, complete with granite countertops, refinished hardwood cabinetry, brass hardware, stainless steel appliances, pantry storage, undermount sink, and a breakfast bar for everyday convenience. There are 3 bedrooms and 3 bathrooms! The spacious primary suite feels like a true retreat, offering vaulted ceilings, hardwood oak flooring, a walk-in closet, tranquil forest views, and a well-appointed ensuite with granite counters and a jacuzzi tub. Additional features include in-suite laundry, central air, central vacuum, private entrance, attached garage, parking for 2 vehicles, and two 240V outlets for EV charging. Located just steps from Eastforest Park trails and playground, while backing onto Detweiler Park, this is a rare lease opportunity in a quiet, established neighbourhood close to schools, shopping, parks, and highway access. Note: The photos were taken when the landlord lived in the home. (id:65446)
239 Metcalfe Street N
Simcoe, Ontario
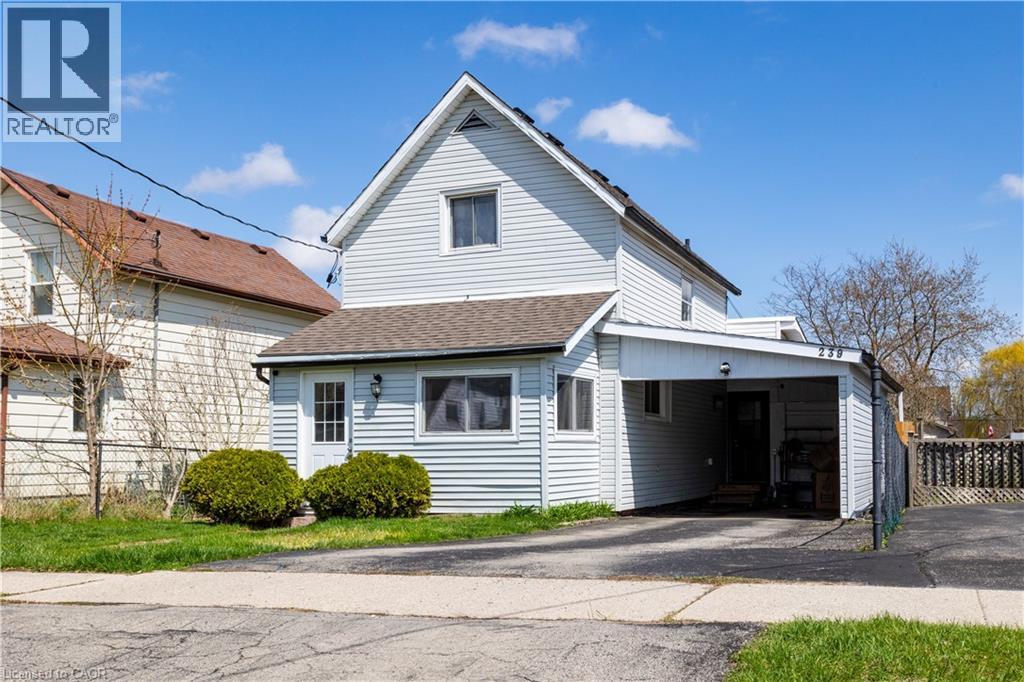
Welcome to 239 Metcalfe Street N — a well-kept 1.5-storey home in a convenient Simcoe location. Featuring 3 bedrooms - 1 bath, an updated kitchen, and bright open living space. The renovated basement with a new egress window adds great extra living space or use as a third bedroom. Recent updates include flooring, plumbing, electrical (new panel), A/C unit & hot water tank, fencing and more. Step out in the oversized fenced-in backyard, ideal for families, entertaining, or future potential. Perfect for first-time buyers, young families, or investors — close to parks, a splash pad, schools, and amenities. (id:65446)
3060 Gibson Road
Clarington, Ontario
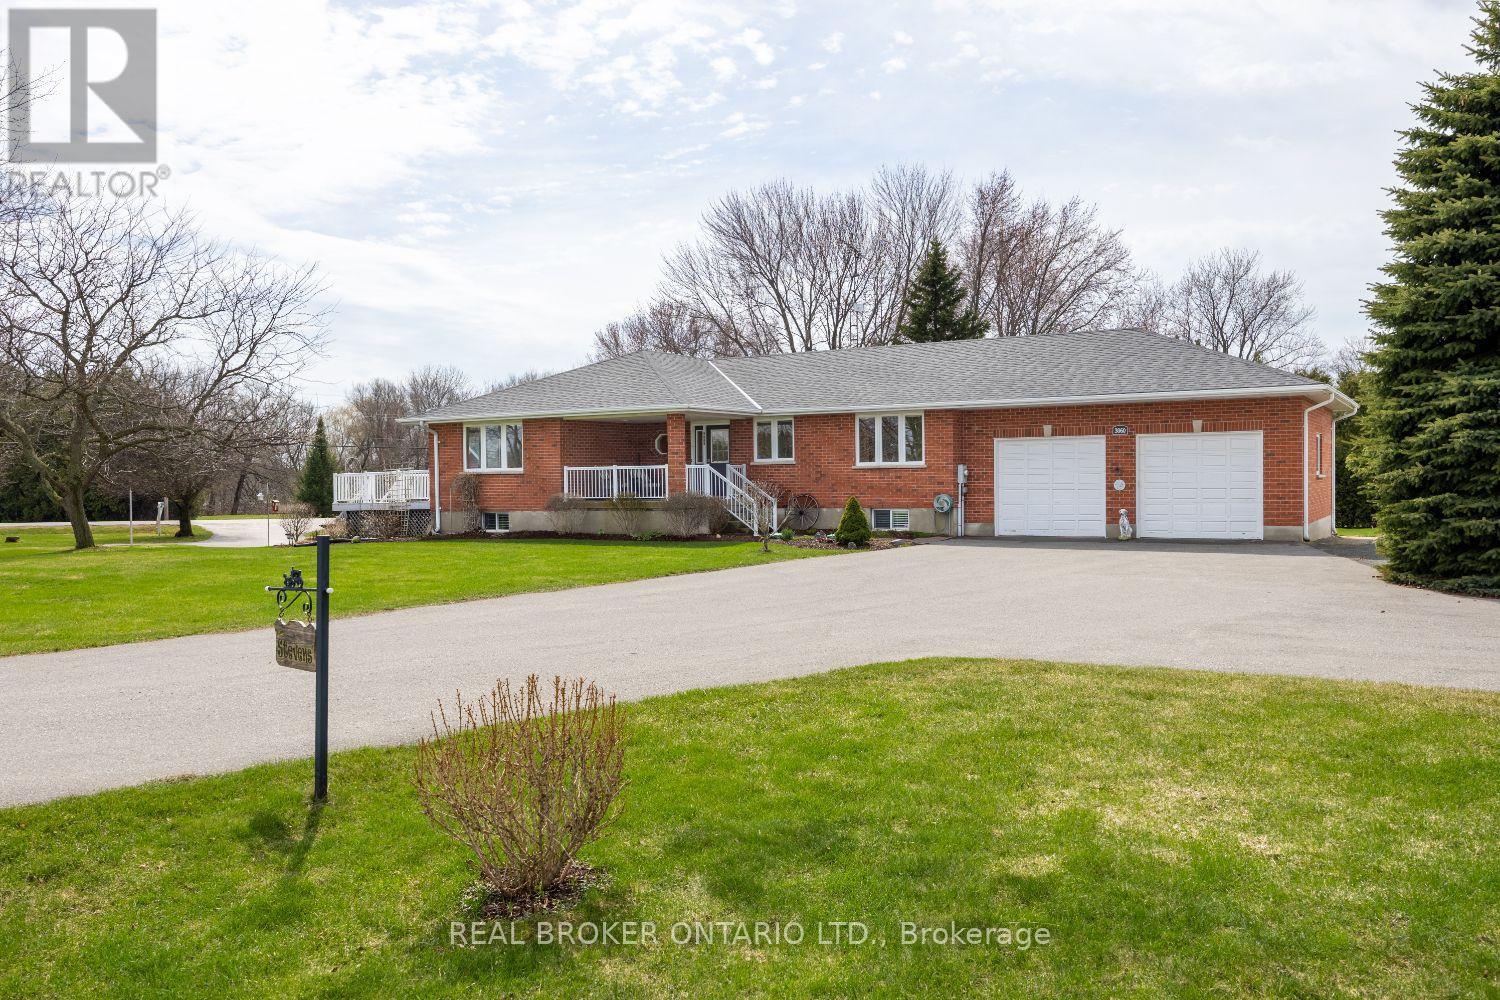
Discover the perfect blend of peaceful country living and everyday convenience in this all brick bungalow set on approx. one acre. Offering privacy, space, and versatility, this home is just a short drive to local amenities, delivering the best of both worlds. A welcoming covered front porch leads into a warm, well-maintained interior. The spacious kitchen features granite counters, a tile backsplash, and abundant cabinetry and prep space, overlooking a bright dining area with large windows and a walk-out to the deck, perfect for outdoor dining and entertaining. The inviting living room showcases rich hardwood flooring and a gas fireplace with a stone accent wall and mantle. Convenient, main floor laundry, adds to the ease of everyday living. Three bedrooms are located on the main level, all with hardwood flooring, including one currently set up as a home office with custom built-ins and desk, ideal for remote work or study. The fully finished, walk-out basement, offers impressive, additional living space, with large, above-grade windows and an open concept layout. A stylish wet bar with granite counters and ample cabinetry overlooks the dining and living areas, perfect for entertaining or multi-generational living. Two spacious bedrooms with large windows and double closets complete the lower level. Car enthusiasts and hobbyists will appreciate the attached two car garage with interior access, plus a detached, approx 24ft x 24ft, insulated and heated garage. Two driveways provide tons of parking space. Equipped with a Generac backup generator for added peace of mind, this home offers space, comfort, and functionality in a setting close to everything you need. (id:65446)
108 - 26 Ontario Street
Guelph, Ontario
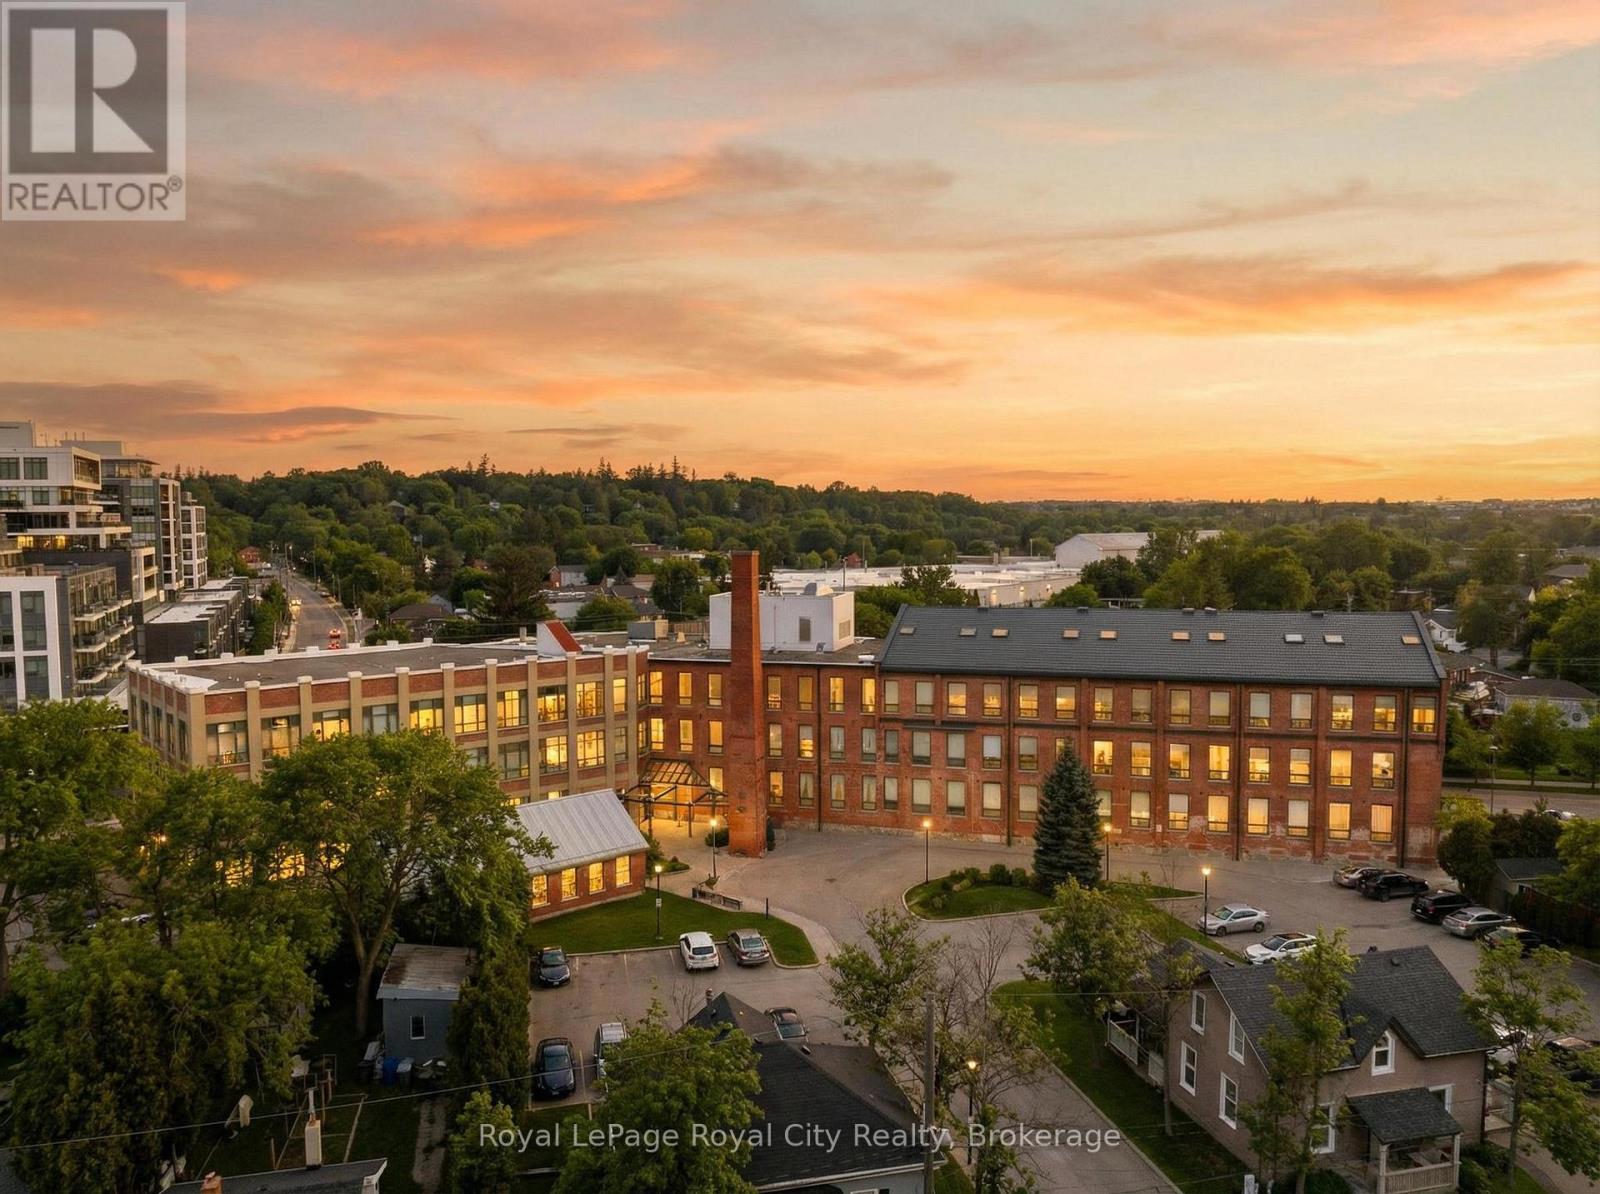
Historic Charm Meets Modern Privacy in the Heart of the Ward. Welcome to the prestigious Mill Lofts, a 1902 textile mill turned urban masterpiece. Unit 108 offers a rare opportunity to own a piece of Guelph's heritage that has been meticulously cared for by just one owner since its conversion. This exceptional one-bedroom, one bathroom stands out with a premium, full-height bedroom wall. This design detail provides a true sense of separation and privacy between the living area and the bedroom. The interior features the authentic concrete structural walls and soaring ceilings anchored by birch hardwood flooring. The heart of the home is a timeless Barzotti kitchen complete with soft-close cabinetry, a porcelain tiled backsplash, and an updated stainless steel smart Bosch dishwasher. No detail has been overlooked for comfort and efficiency, including energy-saving Duette privacy blinds on all windows, new faucets, and upgraded ceiling fans. Major mechanical peace of mind is included, with the heat pump replaced in 2017 and a top-of-the-line 2024 LG laundry duo. The unit also includes an owned parking space and a convenient storage locker. Steps from the GO Station, Speed River trails, downtown dining, and all that The Ward has to offer, this turnkey suite is the ultimate urban retreat. Experience the best of the Mill Lofts! (id:65446)

10125 Reeves Road, East Chilliwack
Chilliwack, British Columbia
East Chilliwack. This property sits in the quiet, desirable community of East Chilliwack on Reeves Road, an ideal spot for your new build. Power is available, with natural gas at the lot line. 490.95 feet of road frontage. The parcel is fully cleared, save for a few mature trees near the shop. Bring your farming operation here or continue leasing the land for farm status and low taxes. Call today to view! (id:65446)
90 Inverness Street N
Kincardine, Ontario
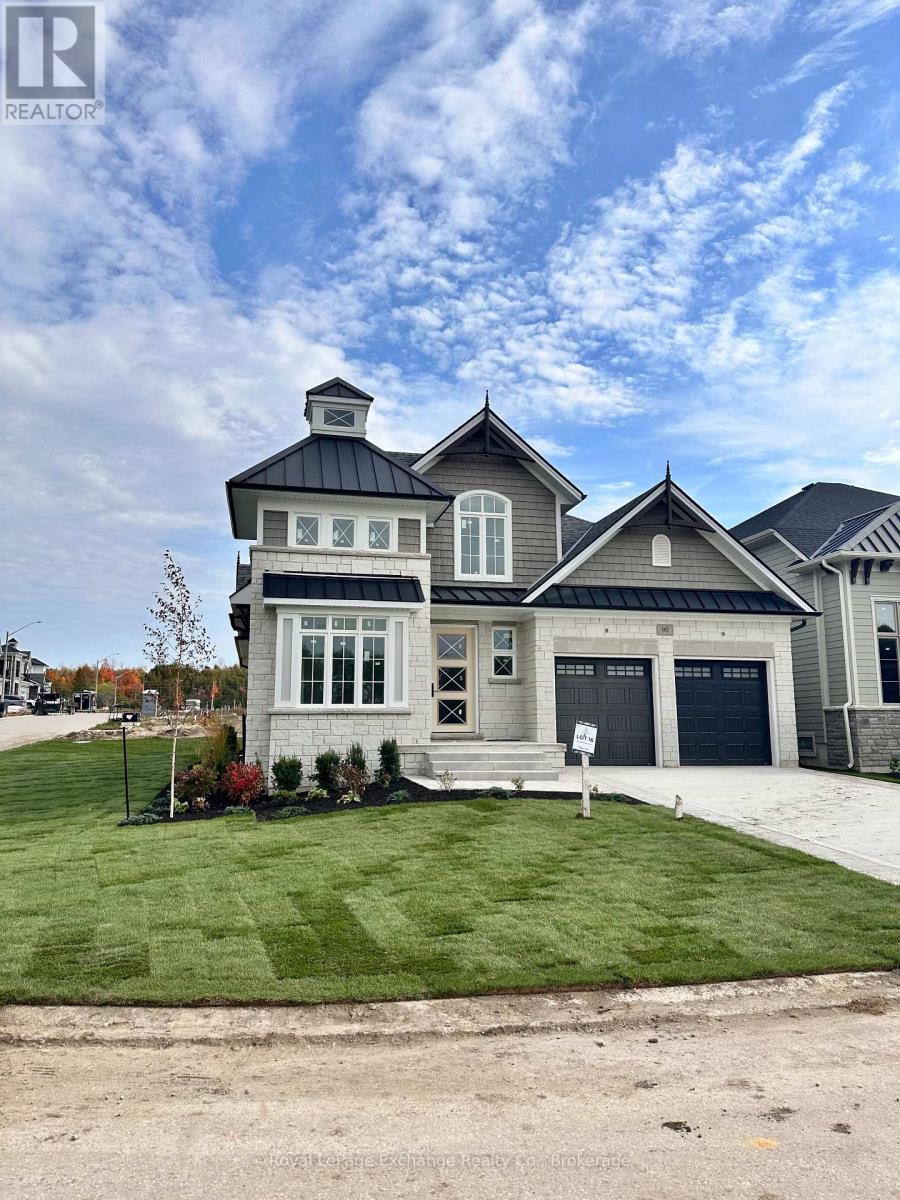
Welcome to The Cordelia, a beautifully crafted home built by Mariposa Homes, nestled in Seashore Kincardine, a master-planned community focused on lifestyle and elevated lakeside living. This 2,326 sq. ft. home exudes curb appeal with an elegant architectural exterior, featuring tasteful stone, James Hardie siding, decorative window grills and corbel detailing. The residence features open concept living on the main floor, where you will be greeted by exquisite tile work, hardwood floors and specialty millwork. Upon entering, the den/office boasts a 16-foot ceiling and bright windows showcasing stunning Lake Huron sunsets. The open floor plan is complemented by 9 foot ceilings and flooded with natural light thanks to an abundance of windows. The stunning kitchen includes a walk-in pantry, beautiful cabinetry, a large island and a patio door leading to a loggia off the breakfast area - ideal for morning coffee or evening relaxation. The spacious living room features a cozy fireplace and coffered ceiling. An added bonus in this model is the main floor primary bedroom which offers elegant trim detail and a 5-piece ensuite with a freestanding tub and glass walk-in shower. The main floor is complemented by a convenient laundry room with cabinetry and 2-piece powder room. Upstairs, discover two additional generous bedrooms, a 4-piece bathroom, and a versatile media/loft area. The drywalled basement will provide for a spacious family room, gym or storage area and awaits your finishing touches. You will appreciate the 2 car garage, completed landscaping, hardscape and concrete driveway that this property offers. Facing west, this home provides breathtaking sunsets and views of the park/community area and scenic walking trails, making it more than just a home; it's a lifestyle. (id:65446)
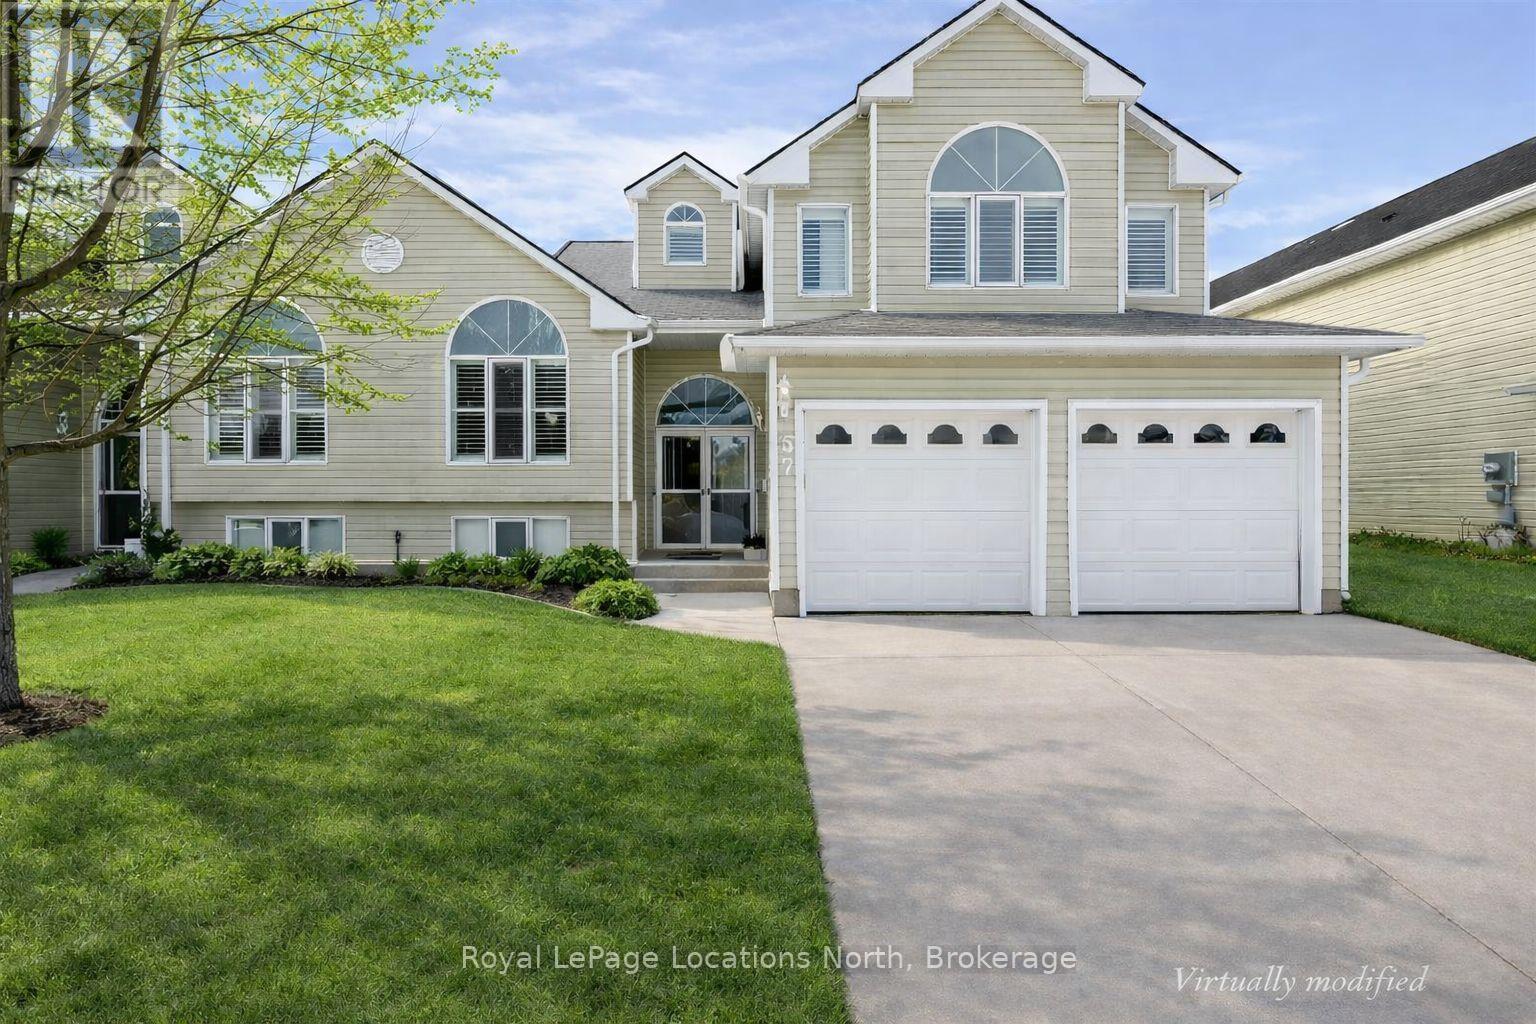
57 Barker Boulevard
Collingwood, Ontario
Enjoy carefree living from this spacious beautifully maintained 'one owner" open concept home. Quietly located backing onto the 7th fairway of Cranberry Golf course in the west end of Collingwood. 3 bedrooms, 3 bathroom, 2 storey split level. Welcoming views & natural sunlight flows though the many large windows that are enhanced w/ California shutters throughout, vaulted ceilings & architectural display details invite warmth to this home. Double front door entry into foyer, generous formal dining/living room & large open kitchen w/ walk out to deck. Over look the family room w/ gas fireplace & sliding door walk out to ground level patio. Upper storey has 2 generous sized bedrooms, each w/ ensuites, & large walk in closets. Main level bedroom, also doubles as perfect office, separate 3 piece washroom & inside entry to double garage w/ epoxy finished floor. Lower level basement is partially finished, great area for extra guest sleep options & kids play area, laundry/utility room, plenty of storage area. (id:65446)
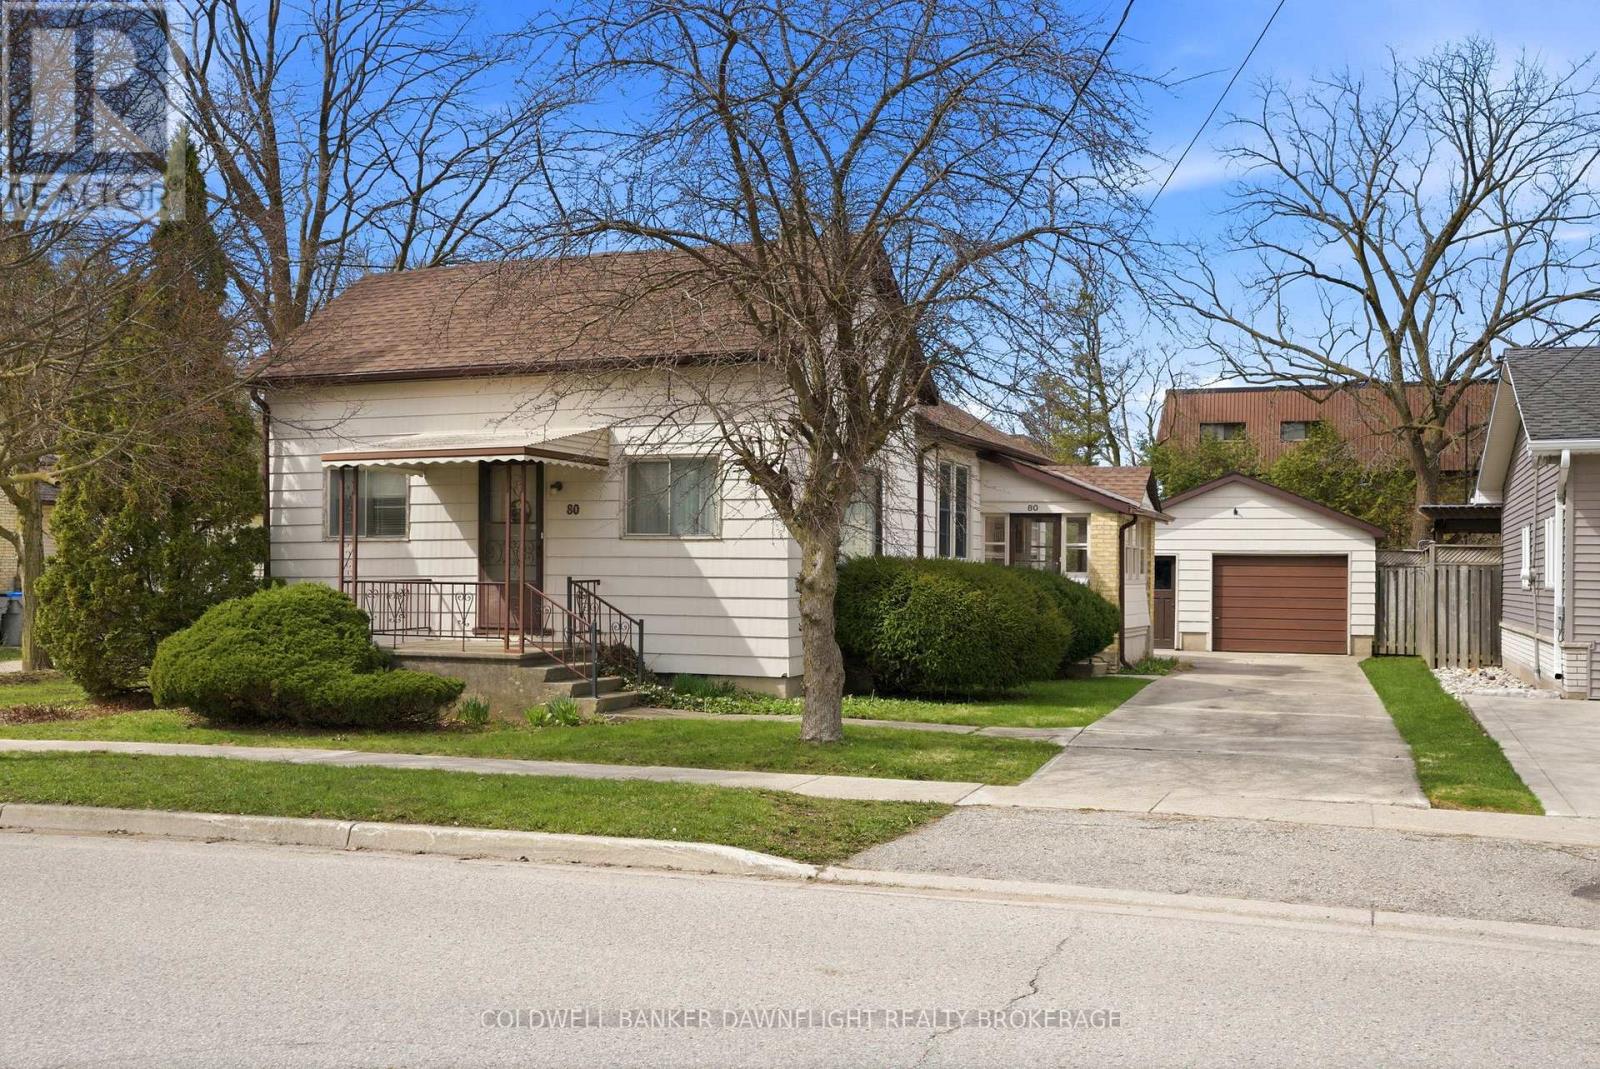
80 Sanders Street W
South Huron, Ontario
Opportunity awaits first-time home buyers looking to enter the market and savvy investors with this affordable and well-located home full of potential. Offering 3 bedrooms and 1 bathroom, this property features generously sized rooms and a functional layout ready for your personal touch. The third bedroom is currently being used a main floor laundry but the washer and dryer could be moved to the basement so this space can easily be converted back if an additional bedroom is desired which adds flexibility to suit your needs. The home is set on a large 70 ft x 151 ft lot so there is plenty of outdoor space for entertaining, gardening or possibly add an addition if more living space if required. The oversized, detached single-car garage provides excellent options for parking, a workshop or extra storage. Conveniently located close to downtown amenities and Precious Blood School, this solid home offers a fantastic opportunity to build equity through some thoughtful updates and create something truly your own. (id:65446)
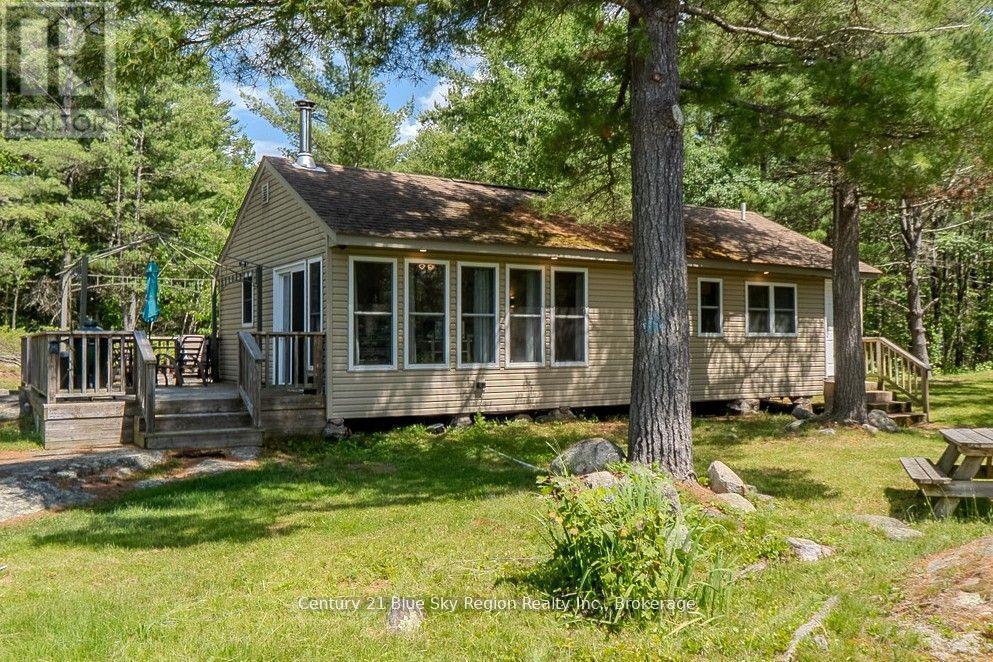
285 C Ruston Road
Nipissing, Ontario
Escape to your Private Waterfront oasis on Lake Nipissing! Discover true Northern Ontario living at this secluded, turnkey retreat on the shores of Beautiful Lake Nipissing nestled on a private road, this charming 3 bedroom, one bath cottage offers eveything you need for your enjoyment. Highlights include: waterfront paradise- sheltered south bay with sandy bottom for great swimming, a double boathouse with docking for four boats, plus an adorable bunkie for guests and additional outbuildings. This property is surrounded by crown land to ensure privacy. Some new electrical in the kitchen and bunkie. New Woodstove with a WETT inspection to keep you warm year round. Large sundeck with firepit perfect for relaxing with family and friends. Ideal kayaking, canoeing or just soaking in the peaceful surroundings.The road access has been purchased and will be deeded to the new owner. Seller has already paid this fee . Seller is waiting for paperwork from the township. Call for your personal viewing (id:65446)