
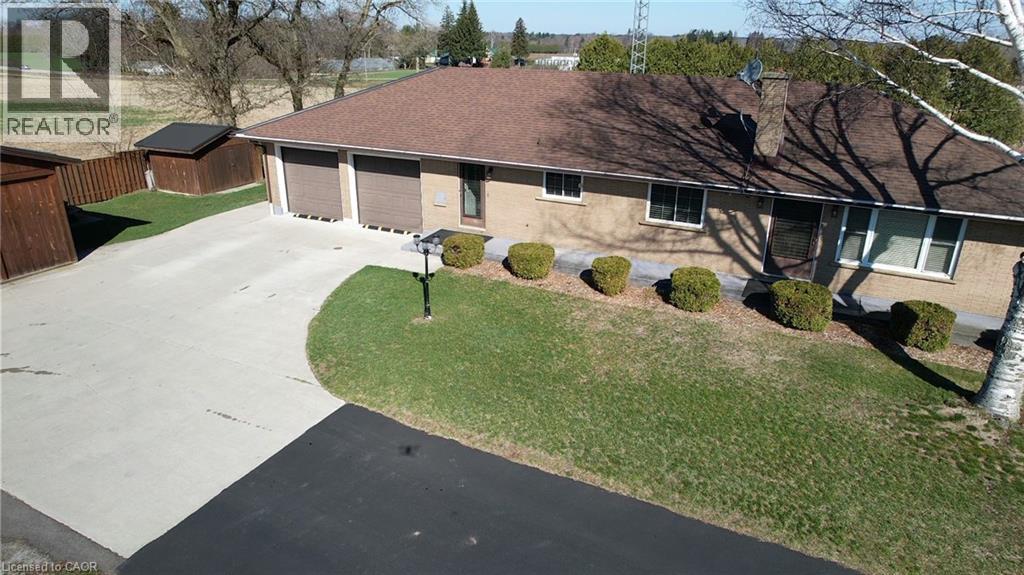
1777 Forestry Farm Road
Simcoe, Ontario
Enjoy peaceful country living in this well-built sprawling brick ranch surrounded by beautiful rich farmland. The bright eat-in kitchen features stainless steel appliances and newer oak cabinets (1999) and countertop (2021) with a pantry, convenient coffee bar and large peninsula, perfect for everyday living and entertaining. This home offers 3 spacious bedrooms, 1 full bath, a full basement. The partially finished basement offers an opportunity for expansion if you need additional living space in the future. Convenience is key with the attached 2-car garage that has direct entry into the home. The garage also has access to the basement and the deck. In addition to these features is a separate, large 24' x 36' insulated/heated 2 car garage/workshop, a 10' x 12' storage shed and 10' x 40' storage trailer, offering a huge amount of bonus space for equipment, tools, or recreational gear. If you are looking for a home to entertain family and friends or needing a peaceful oasis at the end of busy day, this is it! A great opportunity for those looking for room to roam, functionality, and country comfort. Centrally located to Simcoe, Delhi, Tillsonburg and Lake Erie. (id:65446)
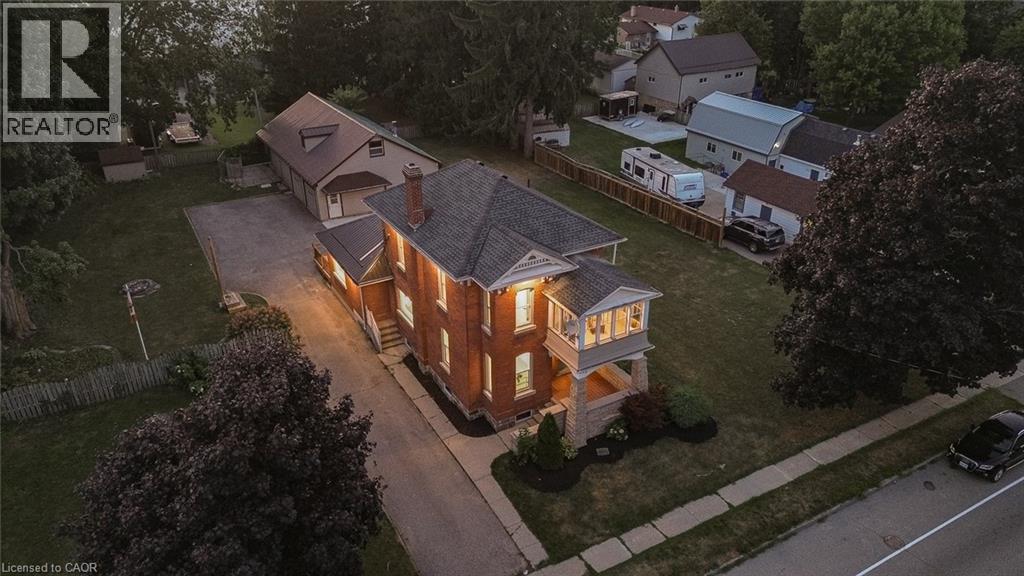
152 Blandford Street
Innerkip, Ontario
Welcome to 152 Blandford St - one of the most luxurious & heavily upgraded homes in Innerkip! Nothing like this available - a true standout in the area! Step inside to jaw-dropping main-floor wow factor: custom high-end dream kitchen w/ massive centre island, breakfast bar seating, pot drawers & top-tier GE Cafe appliances, stunning custom chimney hood fan, farmhouse sink w/ accessories, custom pantry around fridge, vaulted ceilings, wide hardwood plank floors & LED lighting throughout, plus a brand new oak staircase that adds timeless elegance. The upper level offers 3 generous bedrooms including a primary retreat w/ coffered ceilings, spacious walk-in closet & gorgeous 3pc ensuite featuring a custom shower, a spa-like main bath w/ beautiful tub, gold-finished fixtures & premium tiling, convenient 2nd-floor laundry, and a standout 3rd bedroom boasting its own private balcony - perfect for morning coffee, relaxing evenings or enjoying peaceful views in this family-friendly neighbourhood. The massive 2 story, 2400 sq ft detached workshop/garage in the backyard easily parks 3 vehicles inside & is ideal for a car enthusiast, man-cave, hobby space or side business! Nestled in a safe, welcoming community - ideal for peaceful family living w/ room to grow. Don't miss this rare gem (id:65446)
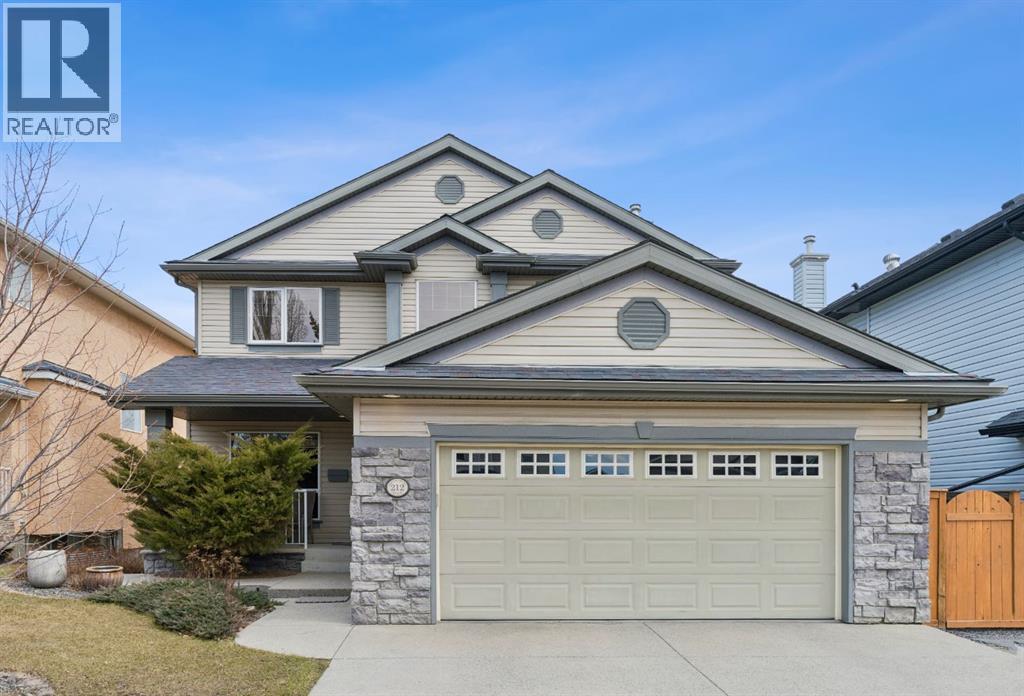
212 Springmere Place
Chestermere, Alberta
Welcome to this exceptional executive residence, tucked away on a quiet cul-de-sac in the highly sought-after lakeside community of Chestermere. This custom-built two-storey walkout offers over 3,500 sq. ft. of beautifully developed living space, including a fully finished lower level, and backs onto peaceful green space, a creek, and parkland, creating a private and picturesque setting. Thoughtfully designed and professionally curated throughout, this home showcases sophistication from the moment you step inside. Rich hardwood flooring, elegant ceramic tile and an abundance of natural light elevate the main level, where a seamless layout blends everyday comfort with effortless entertaining. The stylish kitchen features stainless steel appliances, generous prep space, and excellent functionality, while the adjoining living and dining areas create a warm and inviting atmosphere for gatherings. A spacious laundry and mudroom with custom built-in cabinetry adds convenience and everyday luxury. Upstairs, four generously sized bedrooms provide an ideal family layout, highlighted by a serene primary retreat complete with a spa-inspired five-piece ensuite.The fully finished walkout basement expands the home’s versatility with a large family room, an additional bedroom, full bathroom, and a flexible bonus space perfect for a hobby room, workshop, gym, or creative studio. Outside, the professionally landscaped backyard is truly exceptional, with over $40,000 invested to create a private outdoor oasis. Expansive patios, stone pathways, and an underground sprinkler system ensure beauty with low maintenance, while direct access to the surrounding reserve offers peaceful views and year-round enjoyment. Additional features include central air conditioning, two fireplaces, skylights, and a double attached garage. Ideally located within walking distance to schools, parks, and amenities, this is a rare opportunity to own a meticulously maintained and extensively upgraded home in on e of Chestermere’s most desirable settings. (id:65446)
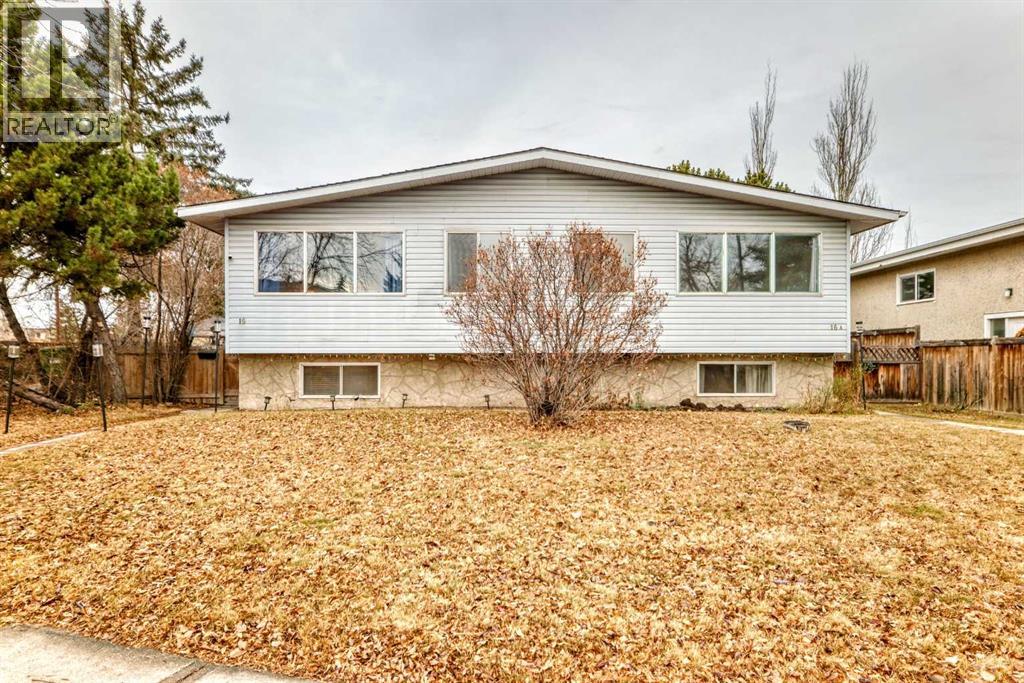
16 Beaver Dam Place NE
Calgary, Alberta
Terrific Side-by-Side Duplex Backing onto a Park! Nestled on a quiet cul-de-sac, this spacious duplex sits on a large lot and offers excellent income potential. The property features two side-by-side units plus one illegal basement suite, along with an oversized 27' x 22' double garage that has been divided for secure parking on each side—ideal for generating additional cash flow. Each main floor offers 741 sq. ft. with 2 bedrooms and a 4-piece bathroom. The 16A illegal basement suite includes 2 bedrooms, a comfortable living area, full kitchenette, and a 3-piece bath. Both upper and lower levels are equipped with their own washer and dryer for added convenience. Side 16 can easily be reconfigured, as the basement already includes a kitchenette and there's existing plumbing on the main floor to add laundry— simply install a door to create two private spaces (see floorplans for details). The backyard backs directly onto a large park and also offers lane access to the garage. This is an amazing investment opportunity with multiple rental options and strong long-term potential! (id:65446)
1127 Fallowfield Road
Dysart Et Al, Ontario
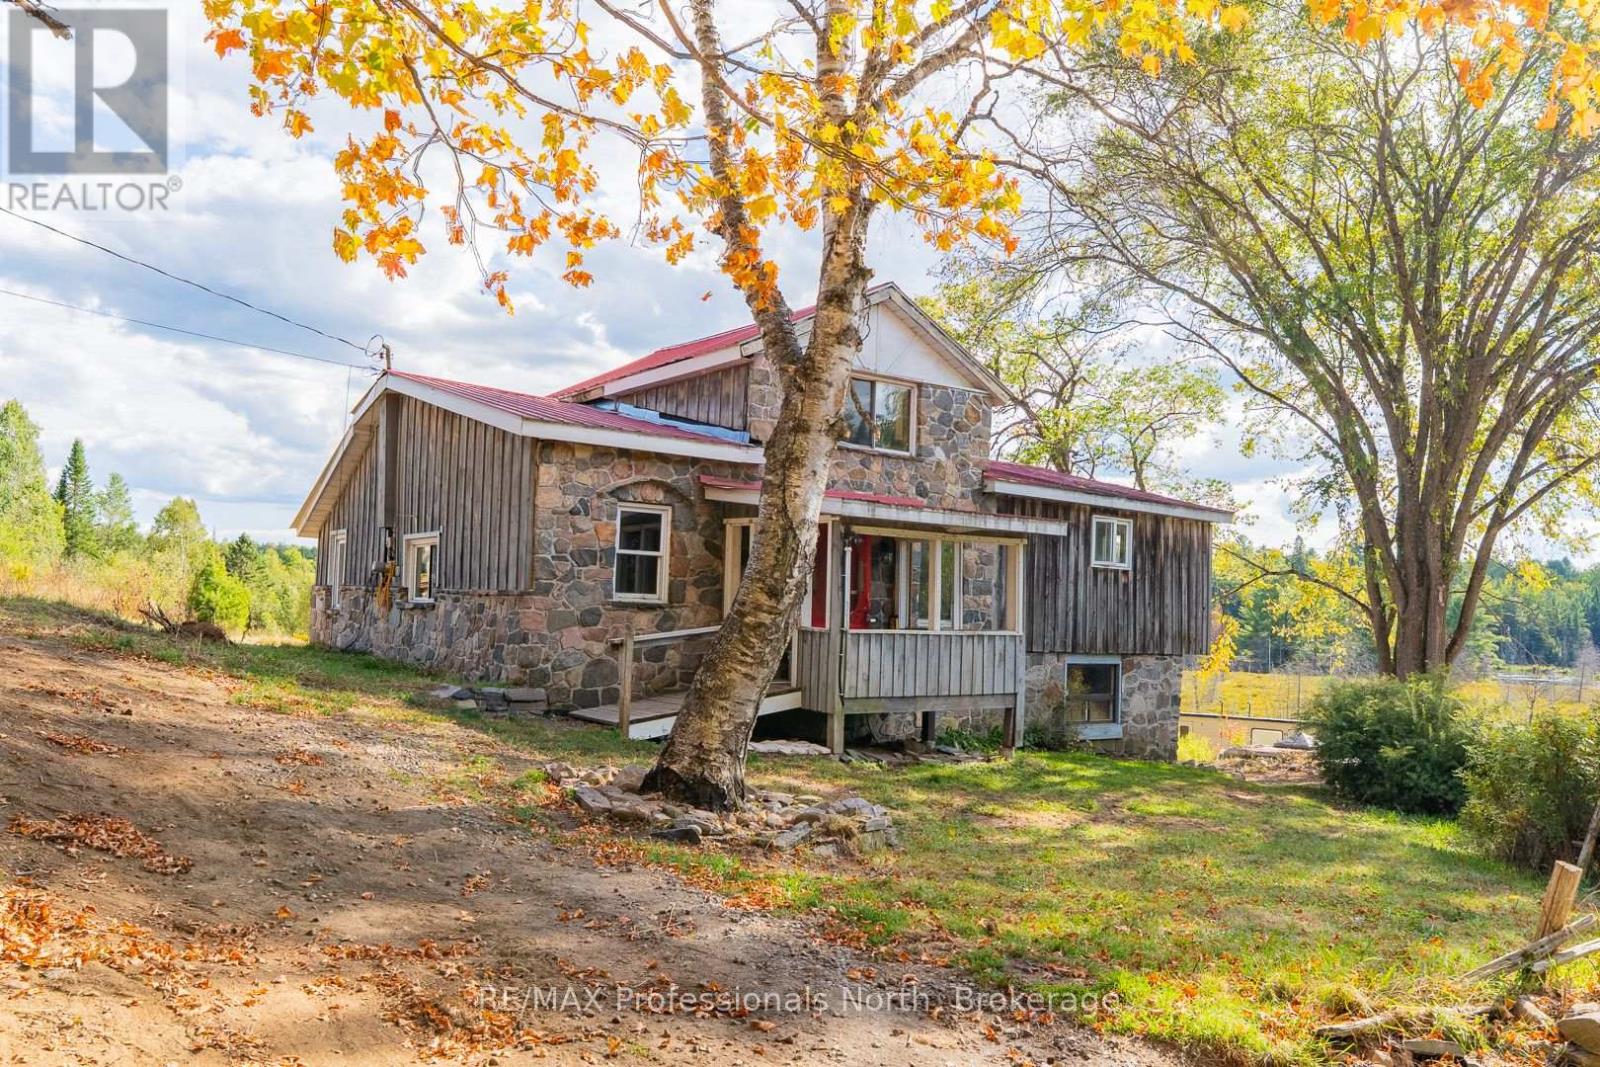
Discover the potential of this charming country property, set on just over 6 acres with a large pond, crown land next door and only minutes from downtown Haliburton. Offering 1,302 sq. ft. of living space with 2 bedrooms plus bonus loft and 2 bathrooms, this home is ready for its next chapter. With a little vision and creativity, it can be transformed into a warm and inviting retreat that blends rustic charm with modern comfort.The exterior features timeless stonework, wood siding, and a red metal roof that gives the home character and presence. Inside, you'll find a layout with generous room sizes and plenty of natural light. While updates and finishing touches are needed, the space provides a blank canvas for you to design a home that reflects your style.The land itself is a true highlight. Mature trees, natural landscaping, and open clearings surround the property, creating a peaceful and private setting. The large pond adds to the charm, offering a place to relax, watch wildlife, or simply enjoy the changing seasons. With over 6 acres to explore, theres room for trails, gardens, or homestead the possibilities are endless.Convenience meets country living with this location. Just a short drive brings you to Haliburton Village, where you'll find shops, restaurants, schools, and healthcare services. The area is well known for its lakes, hiking trails, and year-round recreational activities, making it easy to enjoy the outdoors in every season.This property is perfect for those seeking space, privacy, and the opportunity to create something special. Whether you're looking for a year-round residence, a seasonal getaway, or an investment project, this home and acreage provide the foundation for your vision. Septic & furnace new in 2020, Hot water heater only a couple years old. (id:65446)
319 Minto Street
Granum, Alberta
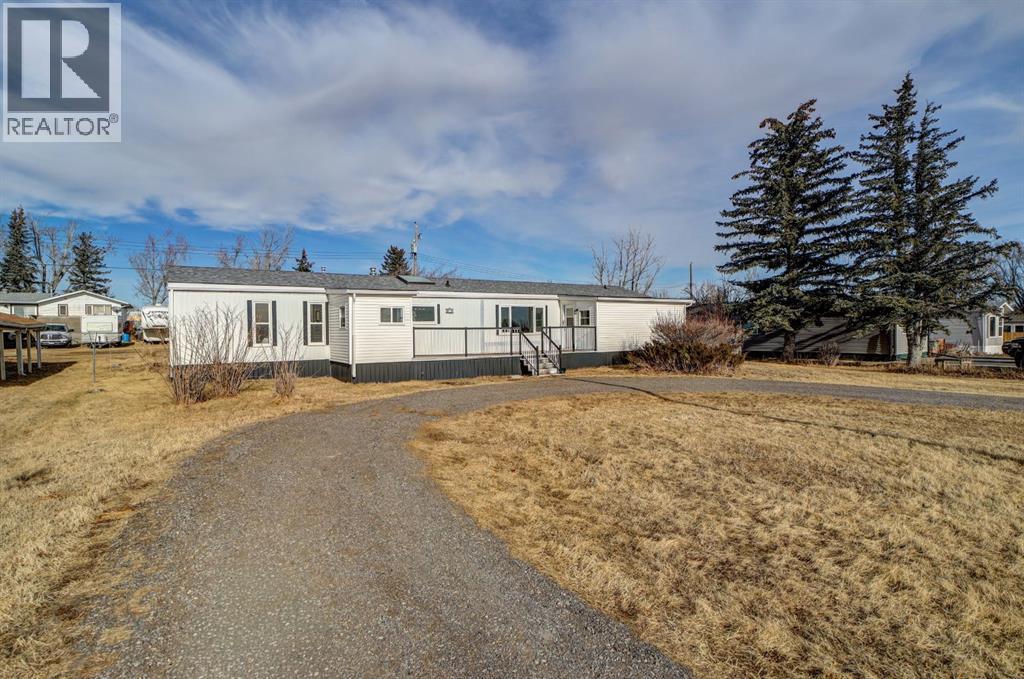
Fully renovated 3 bedroom, 2 bathroom home on a large double lot in the quiet community of Granum. This 1,372 sq ft home has been professionally updated from top to bottom, including an entirely new kitchen and all new appliances. The bright, open floor plan features a brand new kitchen with a generous peninsula for extra prep space and seating, modern cabinetry and finishes, and a comfortable eating area that flows into the living room. The layout also offers a dedicated laundry room and a private primary bedroom with 4-piece ensuite. Outside you’ll find an oversized 22' x 28' detached garage, plus ample off-street parking. The 0.28 acre lot with back lane access provides plenty of space for a garden, RV parking, dog run, or play area. Located close to the school, park, pond, and an easy commute to Fort Macleod, Lethbridge and about an hour to Calgary, this move-in ready home is an affordable option that feels like new! (id:65446)
1 Osijek Crescent
Brantford, Ontario
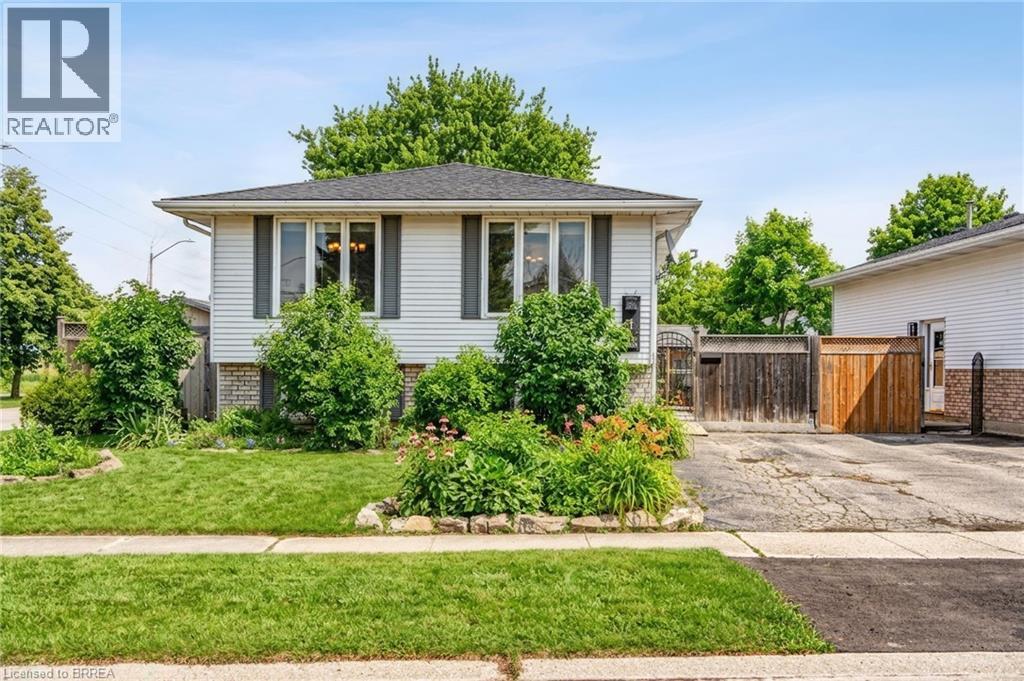
Welcome to 1 Osijek Crescent, a charming and well-maintained home tucked in the highly sought-after North end of Brantford. Built in 1990, this inviting property offers the perfect blend of comfort, functionality, and opportunity for you to add your own personal touch. Ideally located a short walk from Banbury Heights Elementary School and close to additional public, Catholic, private, and French immersion school options, this home is perfectly suited for families. You’ll also appreciate the convenient proximity to the new Catholic high school currently under construction and slated to open in 2027. Inside, the home features a bright and welcoming foyer with a few steps leading up to the main living area. The upper level offers a functional layout with a spacious kitchen, dining area, two generous bedrooms with closets, and a full bathroom. The lower level is designed for relaxation and entertainment, boasting a large rec room perfect for movie nights, a games area, or a cozy retreat, along with a third bedroom, an additional full bathroom, laundry, and mechanical room. Step outside to your private backyard oasis, highlighted by a professionally installed in ground pool/swim spa (2021) — the true pride and joy of the property and perfect for year-round enjoyment. With great potential, a desirable layout, and room to customize aesthetically, this home presents an incredible opportunity to create a space that truly reflects your style. A fantastic offering in a family-friendly neighbourhood close to everything you need. (id:65446)
1604 - 7 Bishop Avenue
Toronto, Ontario
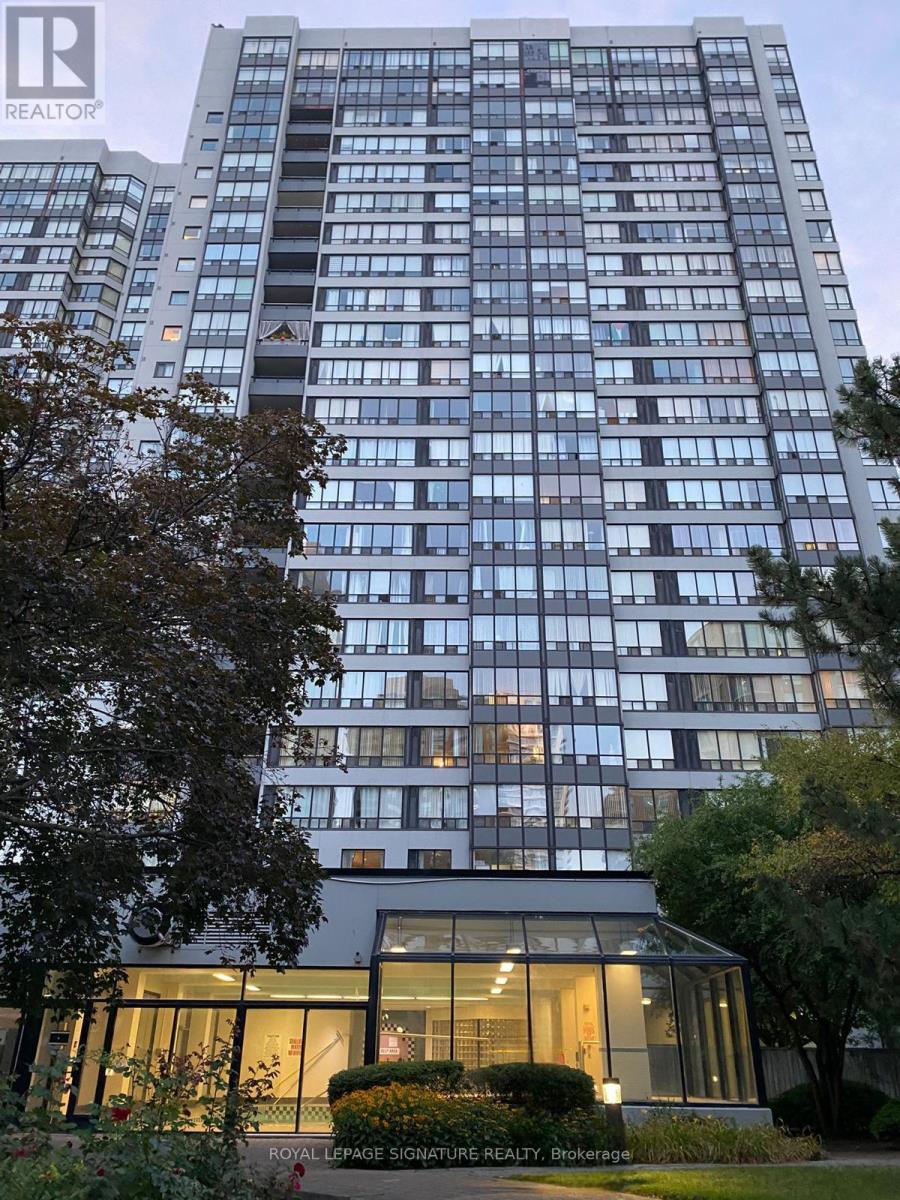
Welcome To The Vogue at Yonge & Finch - A Bright, Spacious & Beautifully Newly Renovated 1 Bedroom + Solarium Offering 746 SQFT. Of Comfortable Living In The Heart Of North York. This Thoughtfully Designed Unit Features A Sun-Filled South-Facing Exposure With Clear Views Filling The Space With Natural Light Throughout The Day. The Versatile Solarium Is Perfect As A Home Office, Library Or Guest Space, Adding Valuable Flexibility To Your Layout. Enjoy The Unbeatable Convenience Of Direct Underground Access To The Finch Subway Station, Making Commuting To Downtown Effortless. Steps To TTC, Shopping, NY Civic Centre & Top-Ranked Earl Haig High School Nearby. Residents Of Vogue Enjoy Exceptional Amenities: 24 Hrs. Security & Concierge, Visitor Parking, Gym, Indoor Pool, Sauna, Whirlpool, Squash Courts, Guest Suites, Party/Meeting/Study/Billiards/Recycling Rooms, Theatre, Ping Pong. Roof Top Garden. Ideal For First Time -Buyers, Professionals, Or Investors Looking For Space, Convenience And Value In One Of Toronto's most Connected Neighbourhoods. (id:65446)
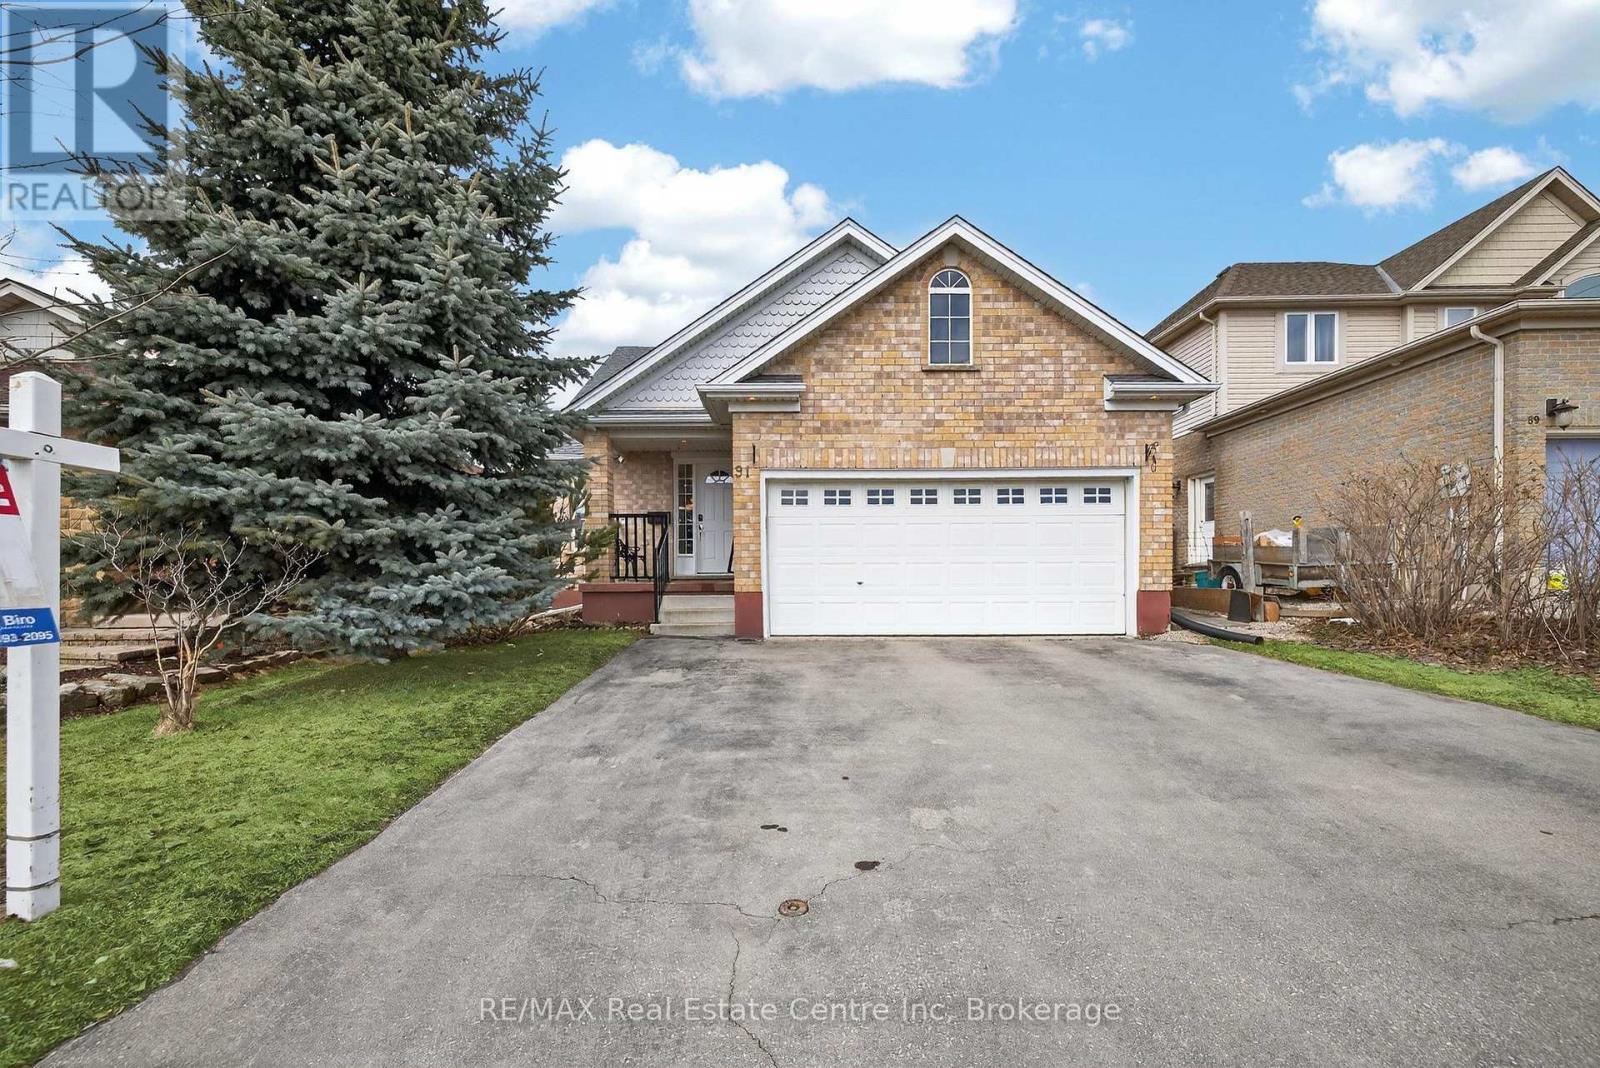
91 Flaherty Drive
Guelph, Ontario
Welcome to 91 Flaherty Dr, an exceptional bungalow on a rare, oversized lot nearly 200 feet deep and over 2,500 sq ft of finished living space. This well-maintained home features a two-car garage and soaring vaulted ceiling that create an immediate sense of elegance and space. The main level offers three bright bedrooms and two bathrooms (one with a jacuzzi tub), anchored by an inviting living room filled with natural light. The recently updated kitchen is a highlight, featuring a charming dining area and sliding doors that lead directly to a new 14' x 18' deck-perfect for outdoor entertaining and summer BBQs. Kitchen updates include granite counters with a breakfast bar, a stylish backsplash, a new range hood, stainless steel appliances, and modern tiles throughout. The fully finished basement nearly doubles your living space, offering a massive Recreation room, a fourth bedroom, and a 4-piece bathroom complete with a corner jacuzzi tub and a separate shower. Additional conveniences include ample storage and a dedicated cold cellar. The main floor is spacious, bright, and freshly painted. Roof shingles 2017. Situated on one of the largest lots in the city with no rear neighbors, this home is just steps away from the West End Rec Centre and major shopping amenities (Costco, Zehrs, banks, LCBO...) (id:65446)
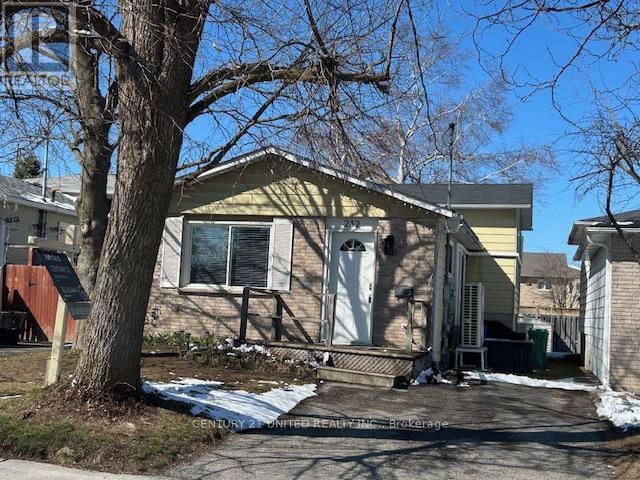
232 Spencley's Lane
Peterborough, Ontario
This is your "Welcome Mat" to East City, one of Peterborough's most sought-after neighbourhoods!! This bright and inviting 4-level backsplit is designed with family living in mind and showcases numerous thoughtful updates. This carpet-free home offers front and side entrances, an updated, efficient Kitchen complete with appliances and East facing window. Open Living and Dining area filled with natural light from South-facing picture window. Upper level features Primary Bedroom, a Second Bedroom and 4-Piece Bath. The lower level adds 2 additional Bedrooms, currently used as an office and den, while the basement hosts Finished Recreation Room with wet bar, 3-Piece Bath, Utility combo with Laundry and a separate storage room. Newer heat pump heating and cooling systems provide year round comfort. Outside, enjoy a private drive and partially fenced rear yard, along with the scenic community that balances historic charm with modern amenities. This is a perfect place to call home! (id:65446)
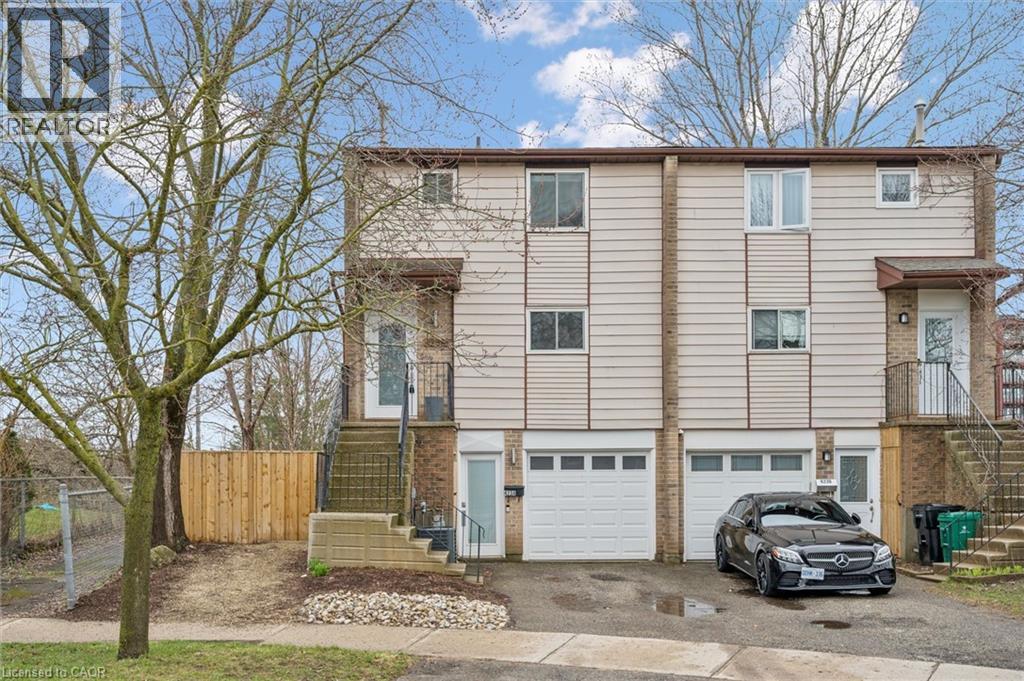
423 Cadbury Court Unit# A
Waterloo, Ontario
Welcome to this charming and affordable freehold semi-detached home located in a highly desirable Waterloo neighbourhood. Situated on an extra-deep, beautifully landscaped lot, this well-maintained home offers exceptional value for first-time buyers, young families, or investors alike. The property features three spacious bedrooms, 2 full renovated bathrooms, a spacious floorplan which includes a bright family room & dining area, modern laminate flooring, and fresh, modern paint throughout. The updated kitchen is thoughtfully designed, offering both functionality and contemporary appeal. Step outside to a covered deck—perfect for outdoor dining and entertaining. Conveniently located within walking distance to top-rated schools, public transit with direct routes to local universities, Conestoga Mall, and numerous parks, this home delivers both comfort and accessibility. Easy highway access further enhances its appeal for commuters. The lower-level walkout basement provides excellent in-law suite potential or the opportunity to create additional rental income, adding flexibility and long-term value. Attached garage with remote entry, parking for up to 3 vehicles.Recent updates include: roof, attic insulation, renovated bathrooms, rebuilt deck, and fresh paint, Updated Windows, Brand New Furnace & A/C This is a wonderful opportunity to own a well-cared-for home in a prime location—one you’ll be proud to call your own. (id:65446)
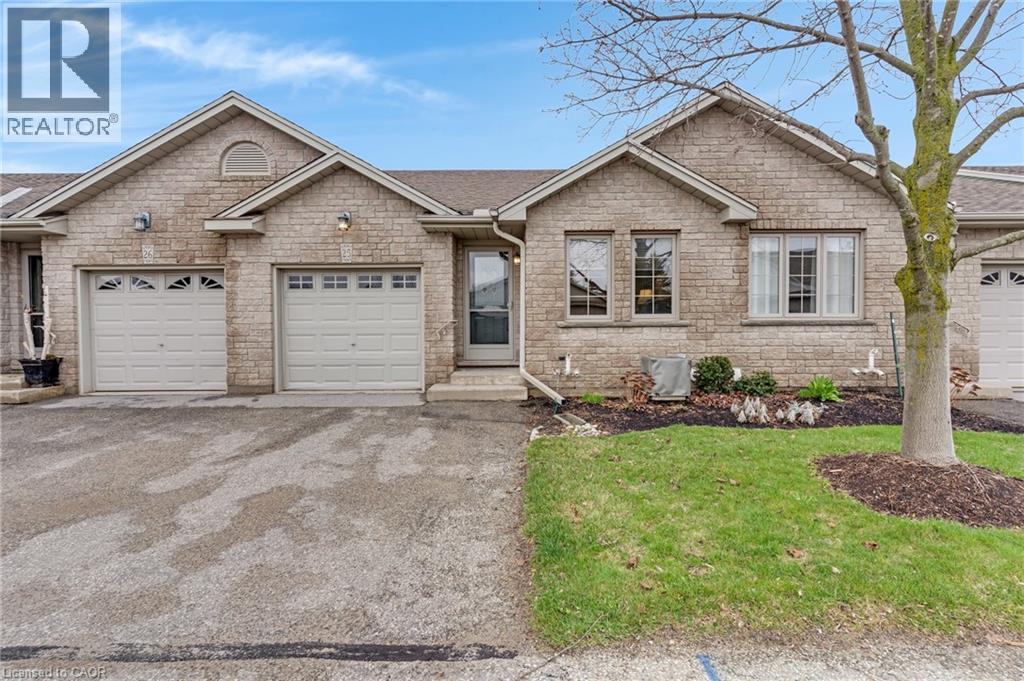
19 Hanlon Place Unit# 25
Paris, Ontario
Enjoy the balance of small-town charm and modern convenience. Unit 25-19 Hanlon Place, a well-maintained bungalow condominium located in a quiet, established community. This home offers a functional layout designed for those seeking a manageable lifestyle without sacrificing space. The main floor features an open-concept kitchen and living area, characterized by airy vaulted ceilings and sliding doors that lead to a private rear deck. With two bedrooms on the main level, a full bathroom, and the convenience of main floor laundry with direct garage access, the home is designed for ease of use. The finished lower level provides a generous recreation room, an additional bedroom, a three-piece bathroom, and extensive storage space. Perfectly positioned with easy access to the 403 and the unique dining and shopping of downtown Paris, this clean and tidy home offers an affordable entry into a highly sought-after area. (id:65446)