
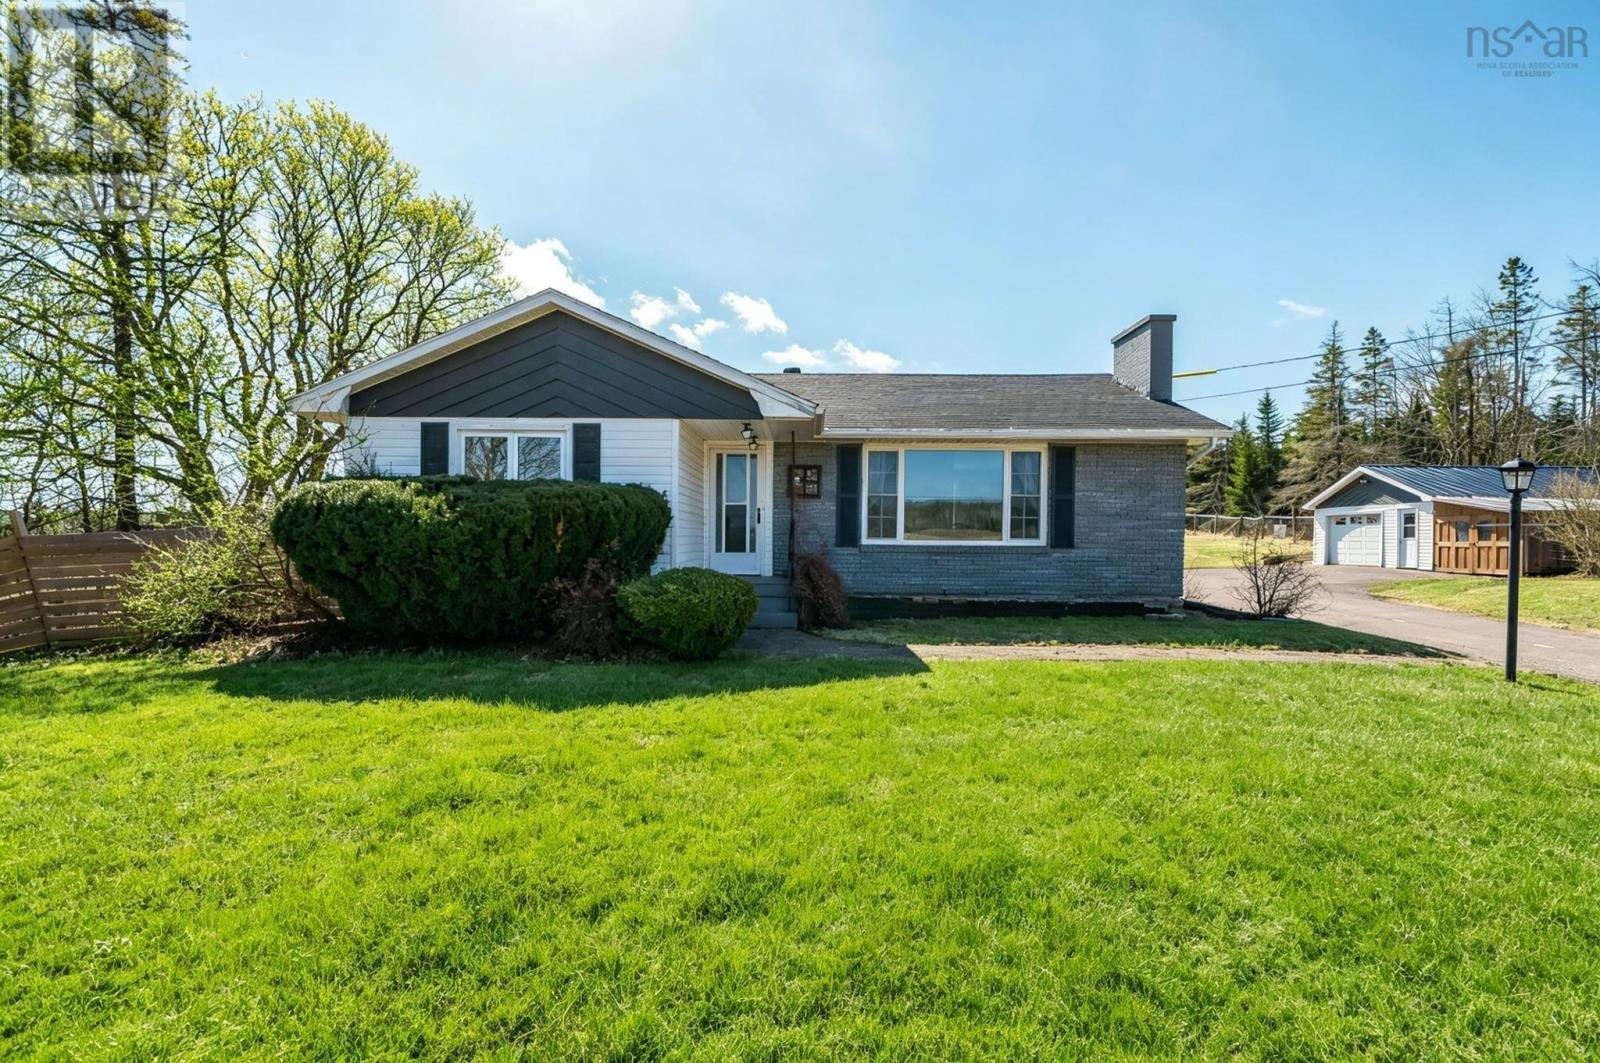
532 Harmony Ridge Road
Harmony, Nova Scotia
Set on over 2.5 acres in a peaceful rural setting, 532 Harmony Ridge Road offers the perfect balance of comfort, privacy, and conveniencejust 15 minutes from everyday amenities. This well-kept bungalow has been meticulously updated throughout, creating a fresh, modern feel from the moment you step inside. The bright, naturally lit kitchen is both functional and inviting, featuring beautiful finishes that carry through the home. On the main level, youll find two bedrooms, including an oversized primary suite with the flexibility to convert back to a three-bedroom layout if desired. The lower level adds valuable living space, complete with a rec room, additional bathroom, and a third bedroom (window does not meet egress), making it ideal for guests, hobbies, or a home office. The lifestyle here is what truly sets this property apart. Start your mornings with coffee on the deck overlooking your private, tree-lined yard, and wind down in the evening in the hot tub under a sky full of stars. With plenty of space to roam, garden, or simply enjoy the quiet, this property offers a sense of calm thats hard to find. A partially fenced yard provides a great setup for pets, while the detached garage adds everyday functionality and storage. Move-in ready and thoughtfully maintained, this property is an opportunity to enjoy country living without sacrificing convenience. (id:65446)
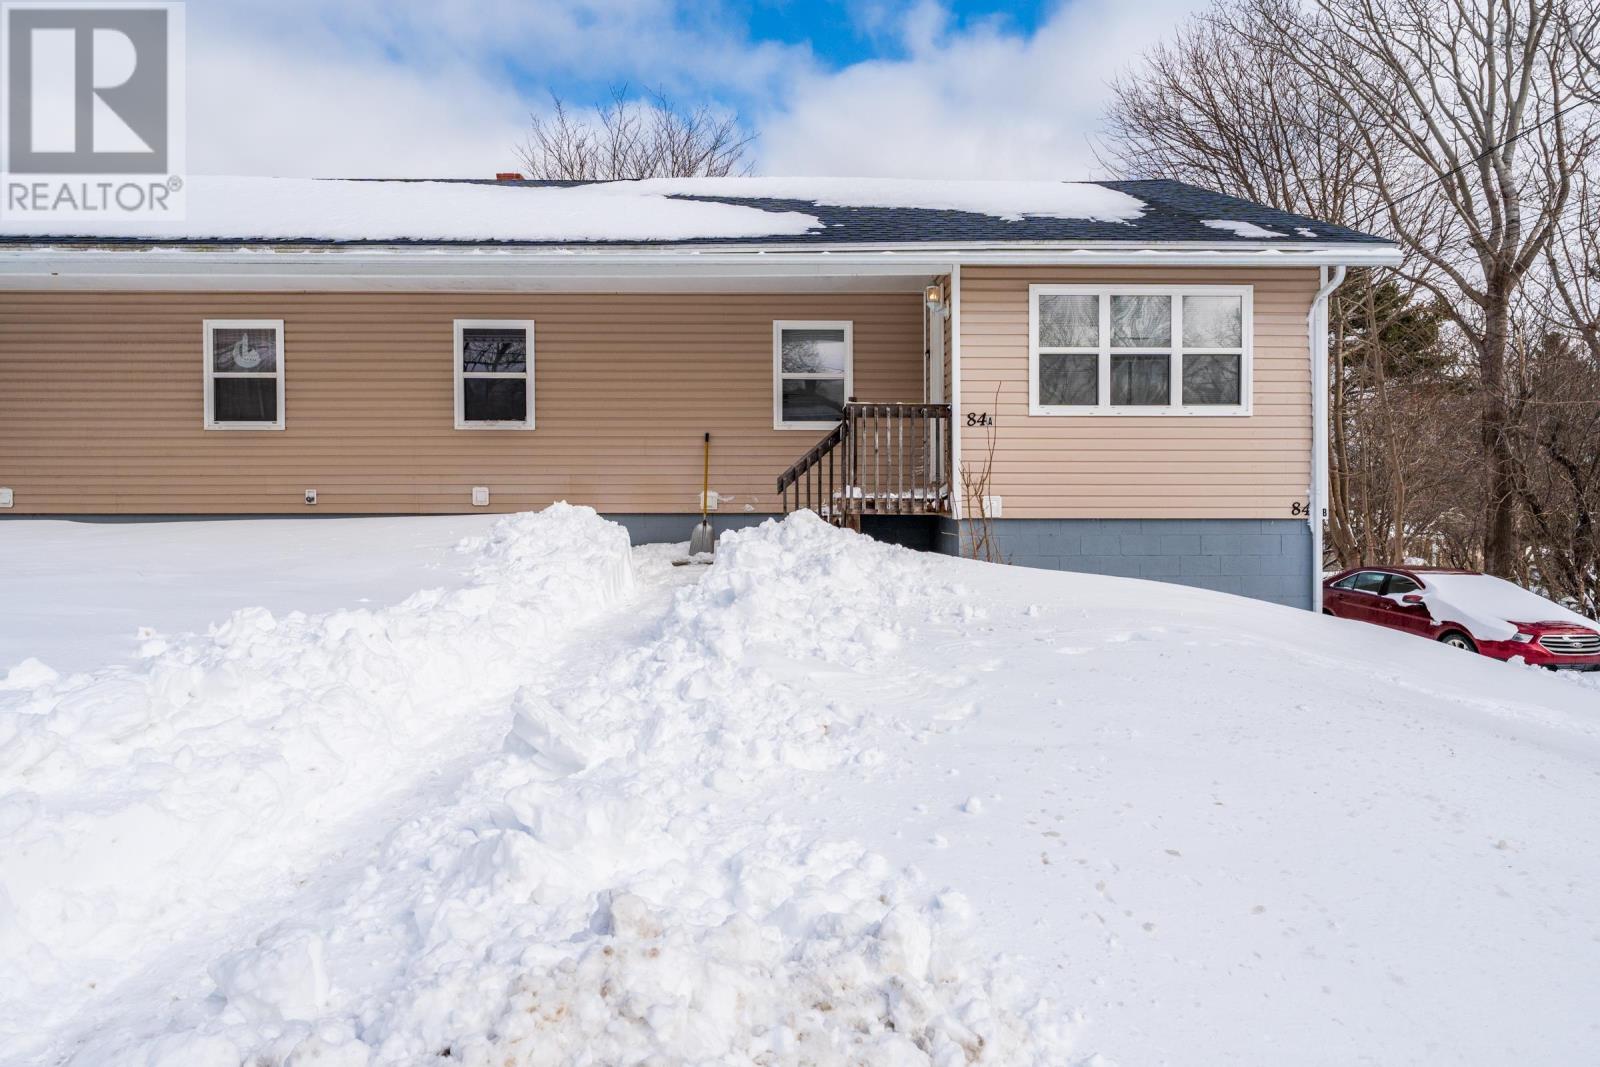
84 Third Avenue
Digby, Nova Scotia
Welcome to 84 Third Avenue a versatile semi-detached home offering space, flexibility, and built-in income potential. This property features two fully self-contained living spaces: a 3-bedroom unit on the main and upper level, and a separate 2-bedroom unit on the lower level. Each unit has its own kitchen, living area, and private entrance, making it ideal for extended family living or generating rental income. Live in one unit while renting the other to help offset your mortgage/monthly expense or add this property to your portfolio as a solid two-unit investment. The main unit offers a bright, open-concept kitchen and living area, along with three spacious bedrooms and plenty of storage. The lower unit includes two comfortable bedrooms, a large living room, full bathroom, in-unit laundry, and a functional galley kitchen.Outside, youll find a partially fenced backyard perfect for gardening, kids, or pets. This home has seen major upgrades in 2015, including a new roof, vinyl siding, most windows, and doors replaced, as well as updated plumbing, electrical, and improved attic insulation (R40R50). Heating is efficient with an oil-fired hot water system supplemented by electric baseboards. Located within walking distance to schools, shopping, the hospital, and everyday amenities, this property offers both convenience and long-term value. Whether you're looking for a home with income potential or a smart investment, this is an opportunity worth exploring. Book your showing today! (id:65446)
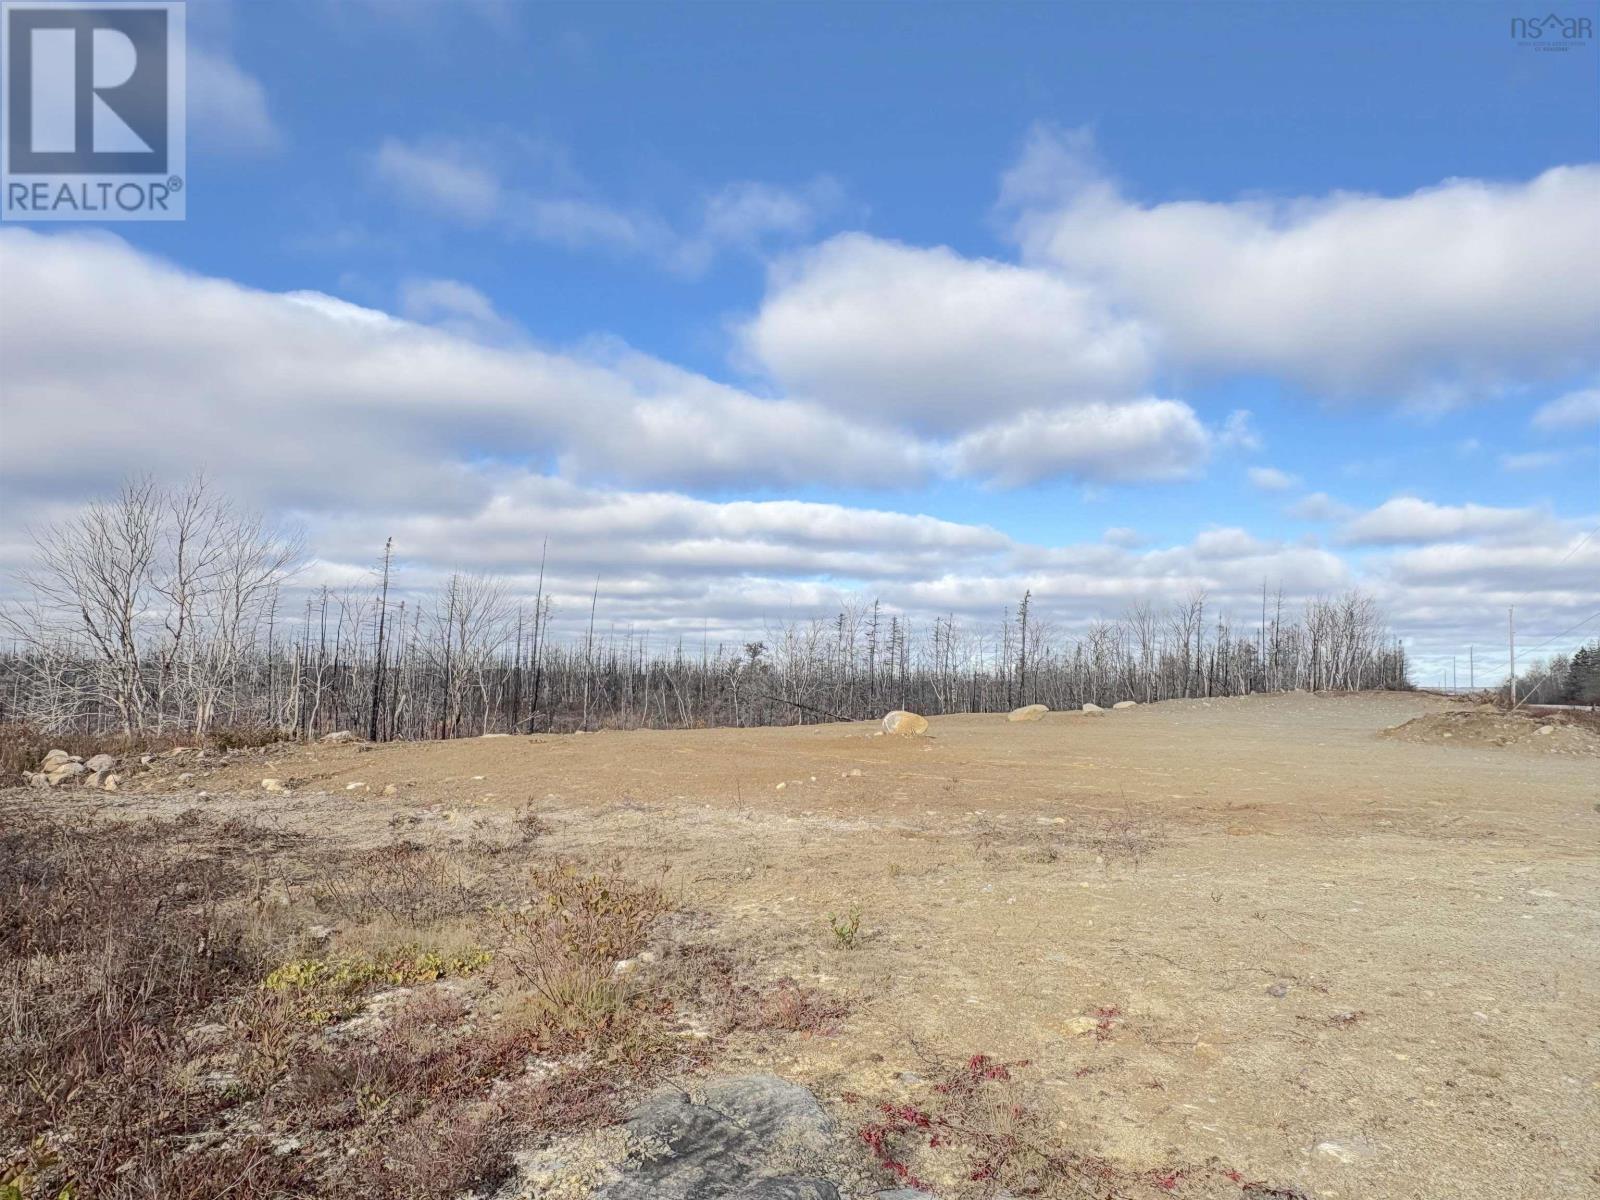
Lot Shore Road
Roseway, Nova Scotia
Discover this 92 acre parcel in Roseway, just a short drive to the renowned Roseway Beach. With a convenient clearing and driveway at the entrance, you can effortlessly park your camper and start envisioning your dream home. The property consist of two expensive lots separated by the rail to trail system, providing an excellent opportunity for ATV riding, walking and other outdoor adventures. Additionally, it borders a vast expense of crown land ensuring privacy. (id:65446)
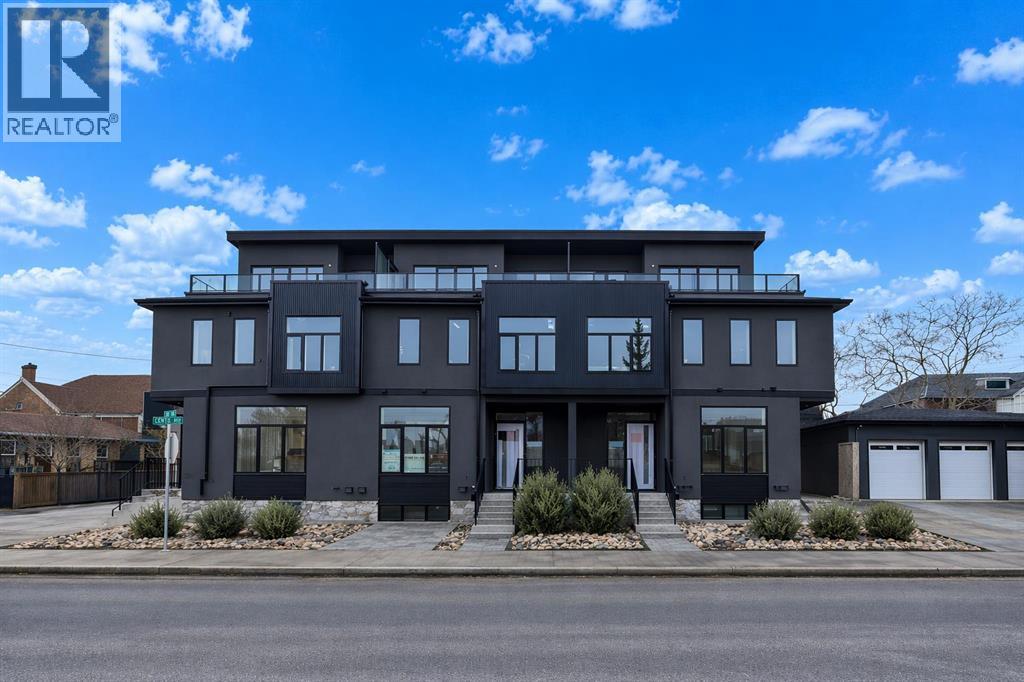
755 Centre Avenue NE
Calgary, Alberta
Welcome to a beautifully designed three-storey townhome, part of a boutique three-unit development in the heart of Bridgeland.Offering approximately 2,126.63 sq. ft. of developed living space, this thoughtfully designed interior unit combines functionality, comfort, and modern urban living.The main floor features a bright, open-concept layout ideal for everyday living and entertaining. The kitchen showcases white beveled cabinetry extending to the ceiling, creating a clean and spacious feel, complemented by quartz countertops, stainless steel appliances, and engineered hardwood flooring throughout. The living area is anchored by a modern electric fireplace, adding warmth and character to the space.The second level includes the primary bedroom and a second bedroom, along with a dedicated laundry area with space for folding. The primary bedroom features a walk-in closet and a 4-piece ensuite bathroom. The second bedroom offers direct access to a full bathroom, providing added convenience and flexibility.The third level offers a versatile bonus room that opens onto a private rooftop patio, creating an inviting indoor-outdoor living space—perfect for relaxing or entertaining.The bright basement adds additional living space, featuring a bedroom, full bathroom, and a flexible area ideal for a family room, home office, or guest accommodation.Exterior features will include a vinyl rooftop deck, concrete walkways and driveway, and wood fencing. A single detached garage completes this well-designed inner-city home.Property is currently under construction. Images are provided for illustrative purposes only and may not reflect final finishes or details, which are subject to change. (id:65446)
39 Saddleridge Close NE
Calgary, Alberta
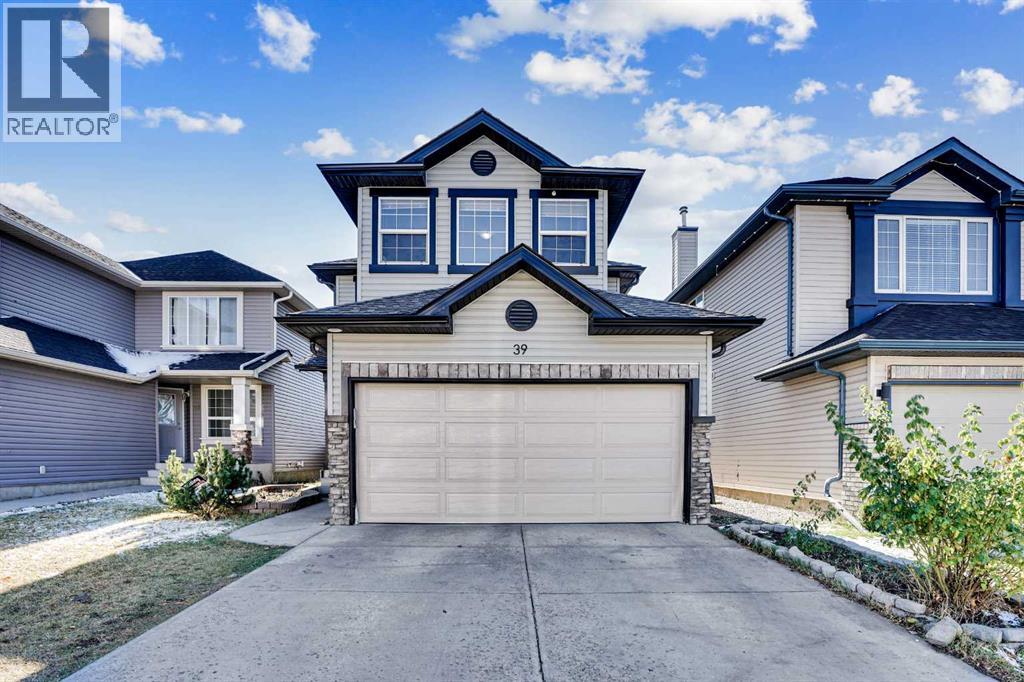
Welcome to this exceptional two-story front-attached garage detached home, perfectly situated in the highly desirable community of Saddle Ridge in Northeast Calgary. Featuring 4 bedrooms and 3.5 bathrooms, this beautifully designed home offers the perfect blend of space, comfort, and functionality ideal for growing families. From the moment you step inside, you’re greeted by a bright, open-concept layout enhanced by large windows that fill the home with natural light. The main floor boasts a spacious living room with a cozy gas fireplace, creating a warm and inviting atmosphere. The modern kitchen is equipped with elegant quartz countertops, ample cabinetry, and a convenient walk-through pantry that bridges to the laundry area, mudroom, and garage, designed for both style and everyday convenience. As you step ahead to upstairs, the primary bedroom serves as a private retreat, complete with a 4-piece ensuite, while two additional well-sized bedrooms and another full bathroom complete the upper level with more comfortability. Moreover, a generous bonus room provides the perfect space for family time, entertainment, or even serve as a home office. Don’t forget to look the basement as the fully finished basement expands your living space with a large family/recreation area, a spacious bedroom with a large window, and a 3-piece bathroom ideal for guests or extended family living. It has a lot of potential to make kitchen and separate entrance provided by city approval to turn in to rental income property. Step out back into your fully fenced Sun Facing huge deck area where you can BBQ & entertain, or sit back and relax on offering an amazing spot to enjoy your morning coffee or evening drinks with family and friends. Enjoy the outdoors in the fully fenced backyard featuring a deck, perfect for summer barbecues and gatherings. A storage shed adds extra convenience, while back alley access enhances functionality. The front-attached garage along with an extended driveway al lows parking for up to 4 vehicles, an excellent feature for larger families. The home is currently tenant-occupied, and while presentation may vary, the true value lies in its outstanding layout, generous space, and prime location. This is a highly desirable community that has amenities such as 10 min drive to the YYC International Airport, 10 min drive to Cross Iron Mills shopping Centre with a potential future LRT station & access from Deerfoot and Stoney Trail. Opportunities like this in Saddle Ridge at this price point are rare. Don’t miss your chance as this property won’t last long! Contact your favorite Realtor today to book your private showing! (id:65446)
1303, 279 Copperpond Common SE
Calgary, Alberta
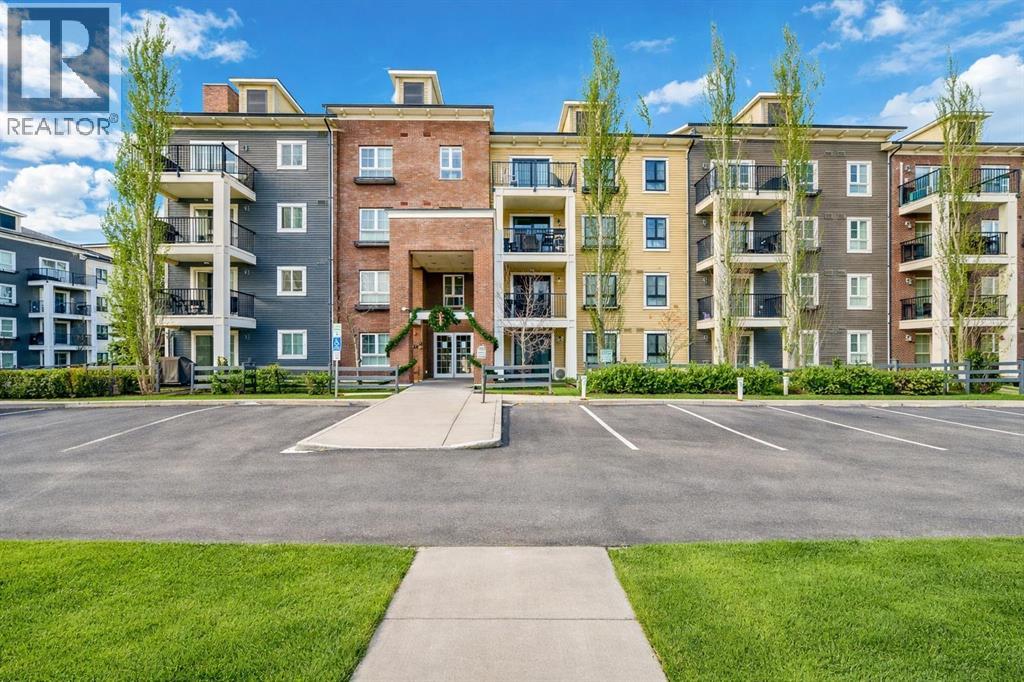
~~ Price REDUCED ~~ EMBRACE THE OPPORTUNITY to TRANSFORM this CONTEMPORARY "" 2 BEDROOM CONDO "" into YOUR OWN, located in the VIBRANT and HIGHLY SOUGHT-AFTER COMMUNITY of COPPERFIELD. Featuring an INVITING OPEN-CONCEPT FLOOR PLAN, this home is FILLED with an ABUNDANCE of NATURAL LIGHT STREAMING through LARGE WINDOWS, creating a WARM and MODERN ATMOSPHERE THROUGHOUT. The STYLISH KITCHEN is EQUIPPED with STAINLESS STEEL APPLIANCES, MAPLE MODERN CABINETRY, and GENEROUS COUNTER SPACE PERFECT for COOKING, ENTERTAINING, and EVERYDAY LIVING. The SPACIOUS PRIMARY BEDROOM Offers a PEACEFUL RETREAT with a LARGE CLOSET, while the Second Bedroom is generously sized and provides EXCELLENT FLEXIBILITY as a GUEST ROOM, HOME OFFICE, or BONUS SPACE. A FOUR-PIECE Bathroom with a full tub-shower combination ADDS EVERYDAY COMFORT and FUNCTIONALITY. LAMINATE FLOORING FLOWS SEAMLESSLY THROUGHOUT, Complementing the HOME'S CONTEMPORARY DESIGN. Step outside onto your " PRIVATE BALCONY " an IDEAL SPACE for SUMMER LOUNGING, MORNING COFFEE, or MEMORABLE BARBECUES. Enjoy the CONVENIENCE of URBAN LIVING, with a TITLED PARKING " Stall # 55 " and an INDOOR STORAGE INCLUDED as VALUABLE BONUSES. Located just a SHORT STROLL from SHOPS, RESTAURANTS, SCHOOLS, Public Transportation, and MORE, this condo OFFERS both COMFORT and CONVENIENCE. Don’t Miss your chance to EXPERIENCE THIS INSPIRING LIVING ENVIRONMENT. BOOK your PRIVATE SHOWING TODAY and bring your offers Before it’s Gone !!! (id:65446)
36 Freure Drive
Cambridge, Ontario
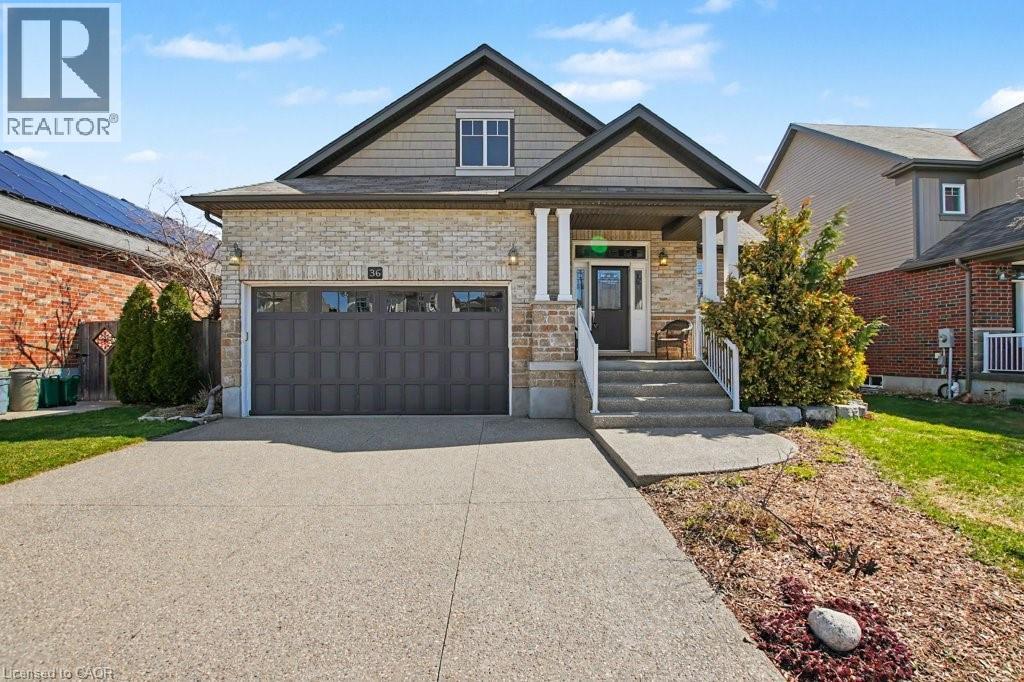
Welcome home to 36 Freure Dr - This exceptional 3-bedroom, 4-bathroom detached bungaloft is situated on a premium 50’ x 125’ rectangular lot with mature landscaping in desirable West Galt. You’ll admire the timeless curb appeal thanks to the stone, brick and shingled front facade and the exposed aggregate concrete driveway, front walkway and steps leading to the covered front porch. The thoughtfully designed main floor features a primary bedroom retreat overlooking the backyard complete with a large walk-in closet and 4-piece ensuite bathroom. The open-concept kitchen, dining, and family room create an ideal space for everyday living or entertaining, with vaulted ceilings in the family and living rooms. The large chef’s kitchen features GE Profile stainless steel appliances, granite countertops, a centre island, walk-in pantry, and abundant counter & storage space. The family room, with hardwood floor throughout and gas fireplace rough in, has access to the backyard. The open concept living room, convenient main floor laundry room with access to the attached 2-car garage, 2 piece main floor powder room, and large front foyer completes this level. Upstairs, the open-to-below and large loft family room provides flexible living space, along with two additional bedrooms and a 4-piece bathroom. The finished basement boasts a massive open-concept recreation room with high ceilings, 2-piece bathroom, cold cellar, and separate storage room—ideal for entertaining a large group, a home gym, or media space – the choice is yours! Outside in the private and fully fenced backyard, you’ll find beautiful lush gardens, an exposed aggregate concrete patio, pergola, and storage shed—a perfect space to relax and unwind. Located on a quiet street in a family-friendly neighbourhood, this home is walkable to Sim Court Park and GRT Bus Stops on Kent Street, with easy access to Hwy 401 just 10 minutes away. Pool table & accessories negotiable. (id:65446)
46 Broadway Street
Kensington, Prince Edward Island
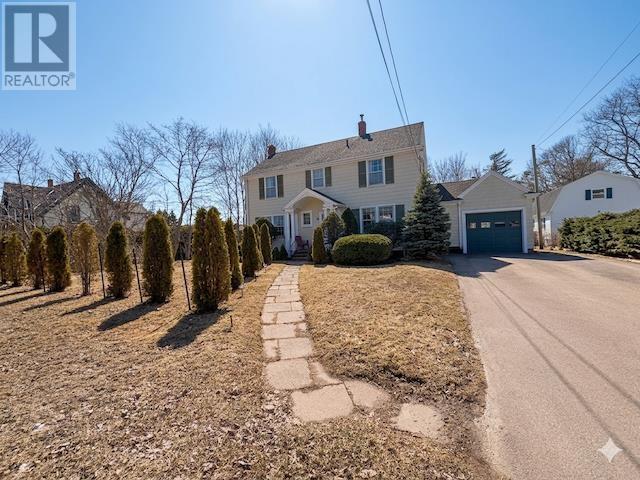
Welcome to this spacious and well appointed 4 bedroom, 2 bathroom home located in the heart of Kensington, PEI. This large property offers a perfect blend of comfort and character, featuring beautiful hardwood finishes that add warmth and timeless appeal throughout the home. Enjoy outdoor living at its finest with a generous back deck overlooking a great sized backyard, ideal for entertaining, family gatherings, or simply relaxing in your own private space. The attached garage provides added convenience and storage, making day to day living even easier. Situated in a desirable location, this home is just minutes from all amenities including schools, shops, restaurants, and more. Whether you're looking for a family home or a place with room to grow, this property offers exceptional value in a welcoming community, perfect for multi generational living with ample space and comfort for everyone under one roof. ?digitally staged?. (id:65446)
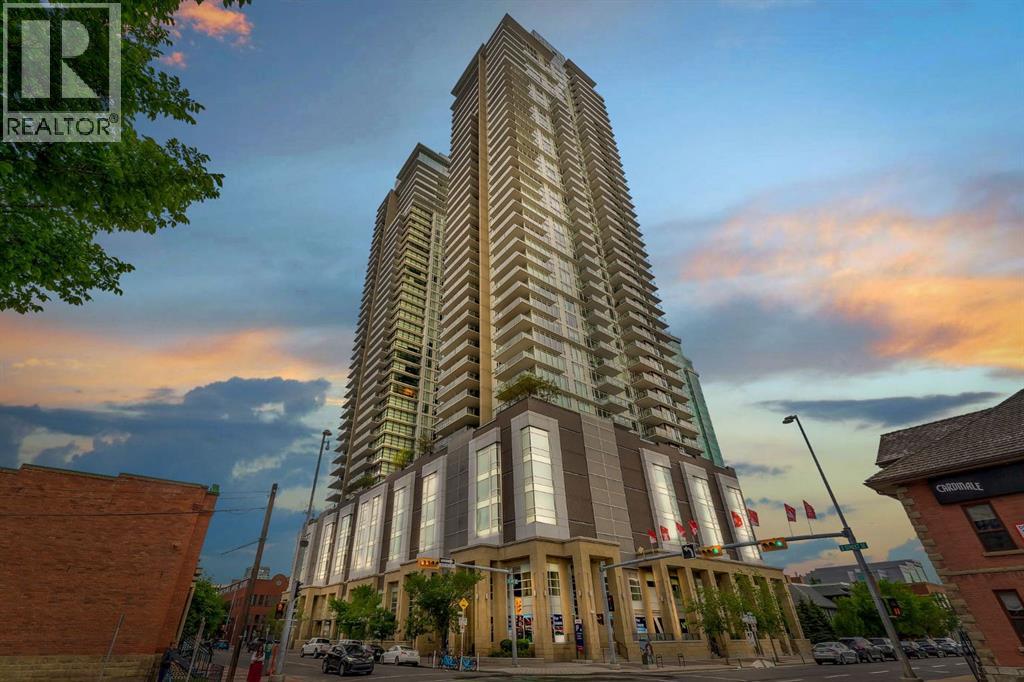
1808, 1188 3 Street SE
Calgary, Alberta
Welcome to the 18th floor of South Guardian Tower—this bright and spacious one-bedroom, one-bathroom condo in the South Tower offers stunning views of downtown Calgary and the mountains. Expansive windows fill the space with natural light while showcasing breathtaking scenery. The open-concept kitchen is designed for both functionality and style, featuring a central island, quartz countertops, and stainless steel appliances—perfect for cooking and entertaining. The bedroom offers floor-to-ceiling windows, a walk-through closet, and access to a sleek four-piece bathroom. Enjoy the views from your living room or step out onto your oversized private balcony to take it all in. This unit also includes a titled underground parking stall, a storage unit, and access to premium building amenities, including a modern fitness center (6th floor), yoga studio, social lounge with a garden terrace, and a meeting space. Ideally located across from the Calgary Stampede grounds and Cowboys Casino, you’re just steps from events, entertainment, dining, cafes, and boutique shopping, with quick access to Macleod Trail and Deerfoot Trail. Don’t miss this opportunity, book your private viewing today and be sure to check out the virtual tour! (id:65446)
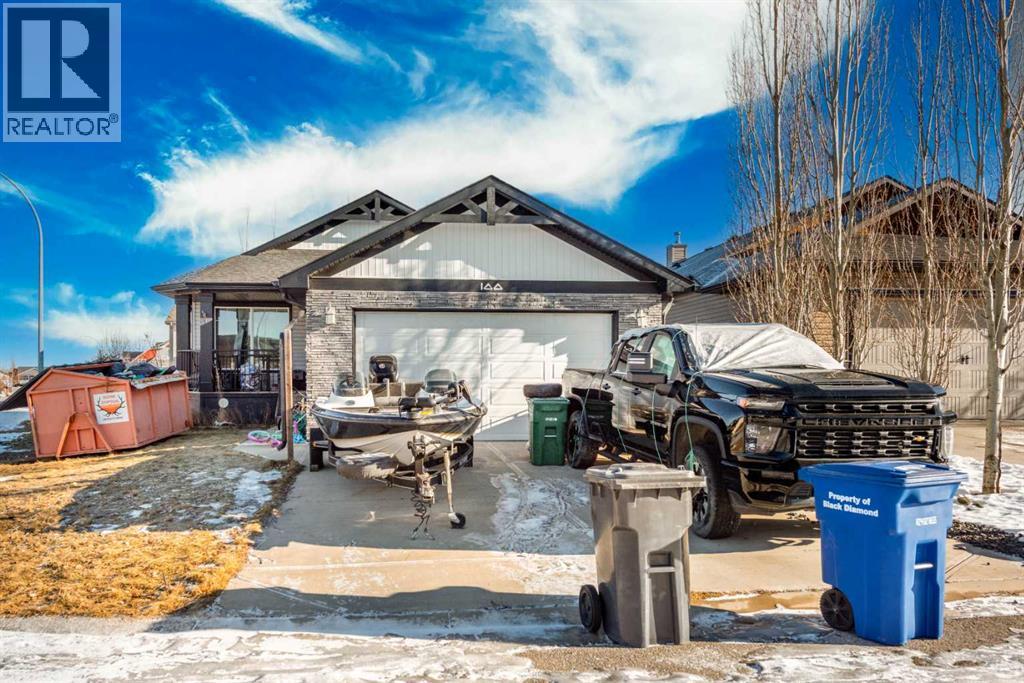
100 Willow Ridge Link
Diamond Valley, Alberta
This front-attached garage bungalow is located on a bright corner lot and offers excellent potential for rental income as well as personal residence. The 1,298 sq ft main floor features an open-concept layout with hardwood flooring throughout the living room, dining area, and central kitchen, creating a functional and tenant-friendly design.The main level includes 3 bedrooms and 2 full bathrooms, including a 4-piece ensuite, with all primary living spaces conveniently located on one level. The partially finished basement adds further opportunity with an additional bedroom already developed, allowing investors to complete the space and increase usable square footage or rental value.Enjoy added privacy and outdoor space with a rear deck and the benefits of a corner lot, offering great natural light and curb appeal. Situated in the welcoming town of Diamond Valley, Alberta, this bungalow presents a solid opportunity for first time home buyers and investors seeking a low-maintenance property with upside potential. (id:65446)
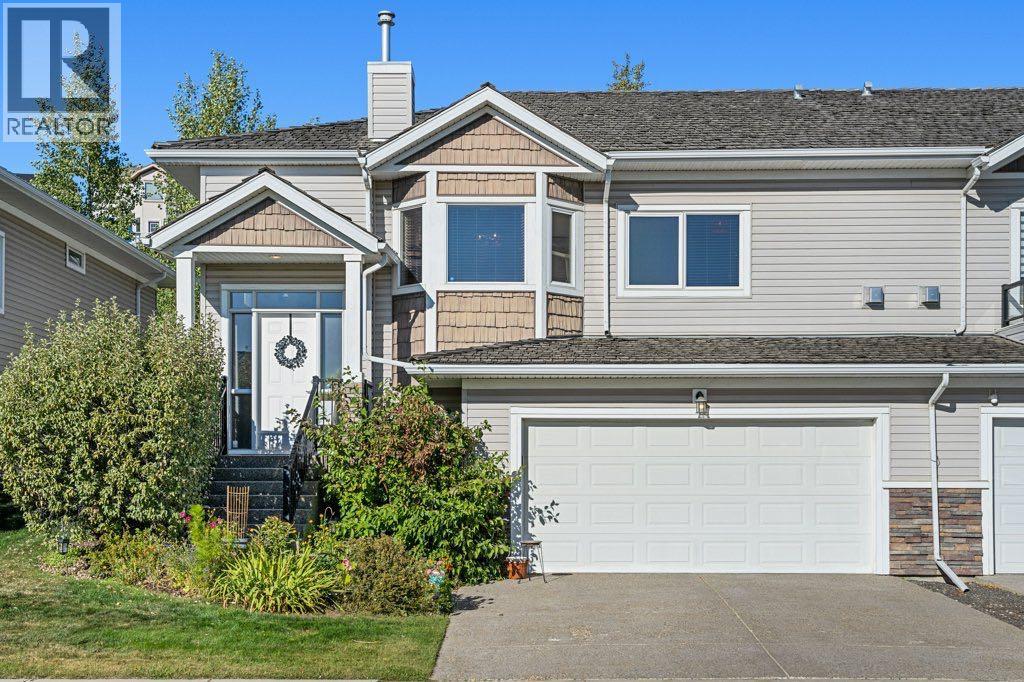
528 Rocky Vista Gardens NW
Calgary, Alberta
Welcome to this RECENTLY UPGRADED home that backs directly onto green space. Step inside and you’ll notice the vaulted ceilings and luxury vinyl plank flooring that give the main level a bright, open feel. The kitchen has been updated with granite counters and stainless steel appliances, and it flows nicely into the living room where a cozy gas fireplace with tile surround and mantle makes the perfect gathering spot.The main floor offers two generously sized bedrooms, each with direct access to the back deck. The primary suite features a walk-in closet and a stunningly renovated 4-piece ensuite with dual sinks and an oversized walk-in tiled shower. A second 4-piece main bathroom and a convenient main-level laundry room complete this floor.Downstairs, the fully developed basement provides incredible additional living space. Highlights include a large bedroom with walk-in closet and 3-piece ensuite with heated floors, barn doors throughout, a spacious rec room with a walk-in storage room and an electric fireplace, and plush carpeting for comfort.Additional features include central air conditioning, an attached double garage with space for a workbench or storage, and rough-in for a central vacuum system. Ideally located close to shopping, restaurants, the CTrain, and more, this property combines thoughtful upgrades, everyday convenience, and a quiet setting. (id:65446)
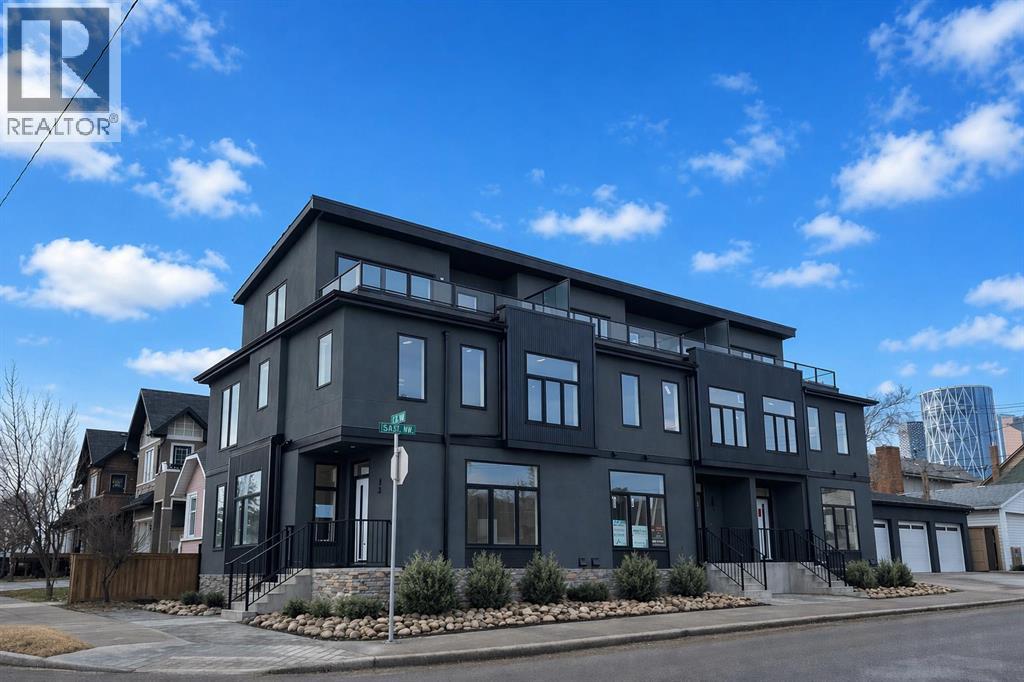
73 7 Street NE
Calgary, Alberta
Welcome to a beautifully designed three-storey townhome, part of a boutique three-unit development in the heart of Bridgeland.Offering approximately 2,102 sq. ft. of developed living space, this thoughtfully designed interior unit combines functionality, comfort, and modern urban living.The main floor features a bright, open-concept layout ideal for everyday living and entertaining. The kitchen showcases white beveled cabinetry extending to the ceiling, creating a clean and spacious feel, complemented by quartz countertops, stainless steel appliances, and engineered hardwood flooring throughout. The living area is anchored by a modern electric fireplace, adding warmth and character to the space.The second level includes the primary bedroom and a second bedroom, along with a dedicated laundry area with space for folding. The primary bedroom features a walk-in closet and a 4-piece ensuite bathroom. The second bedroom offers direct access to a full bathroom, providing added convenience and flexibility.The third level offers a versatile bonus room that opens onto a private rooftop patio, creating an inviting indoor-outdoor living space—perfect for relaxing or entertaining.The bright basement adds additional living space, featuring a bedroom, full bathroom, and a flexible area ideal for a family room, home office, or guest accommodation.Exterior features will include a vinyl rooftop deck, concrete walkways and driveway, and wood fencing. A single detached garage completes this well-designed inner-city home.Property is currently under construction. Images are provided for illustrative purposes only and may not reflect final finishes or details, which are subject to change. Renderings are for illustrative purposes only. Final design, materials, and landscaping may vary. (id:65446)