
6540 184 St NW
Edmonton, Alberta
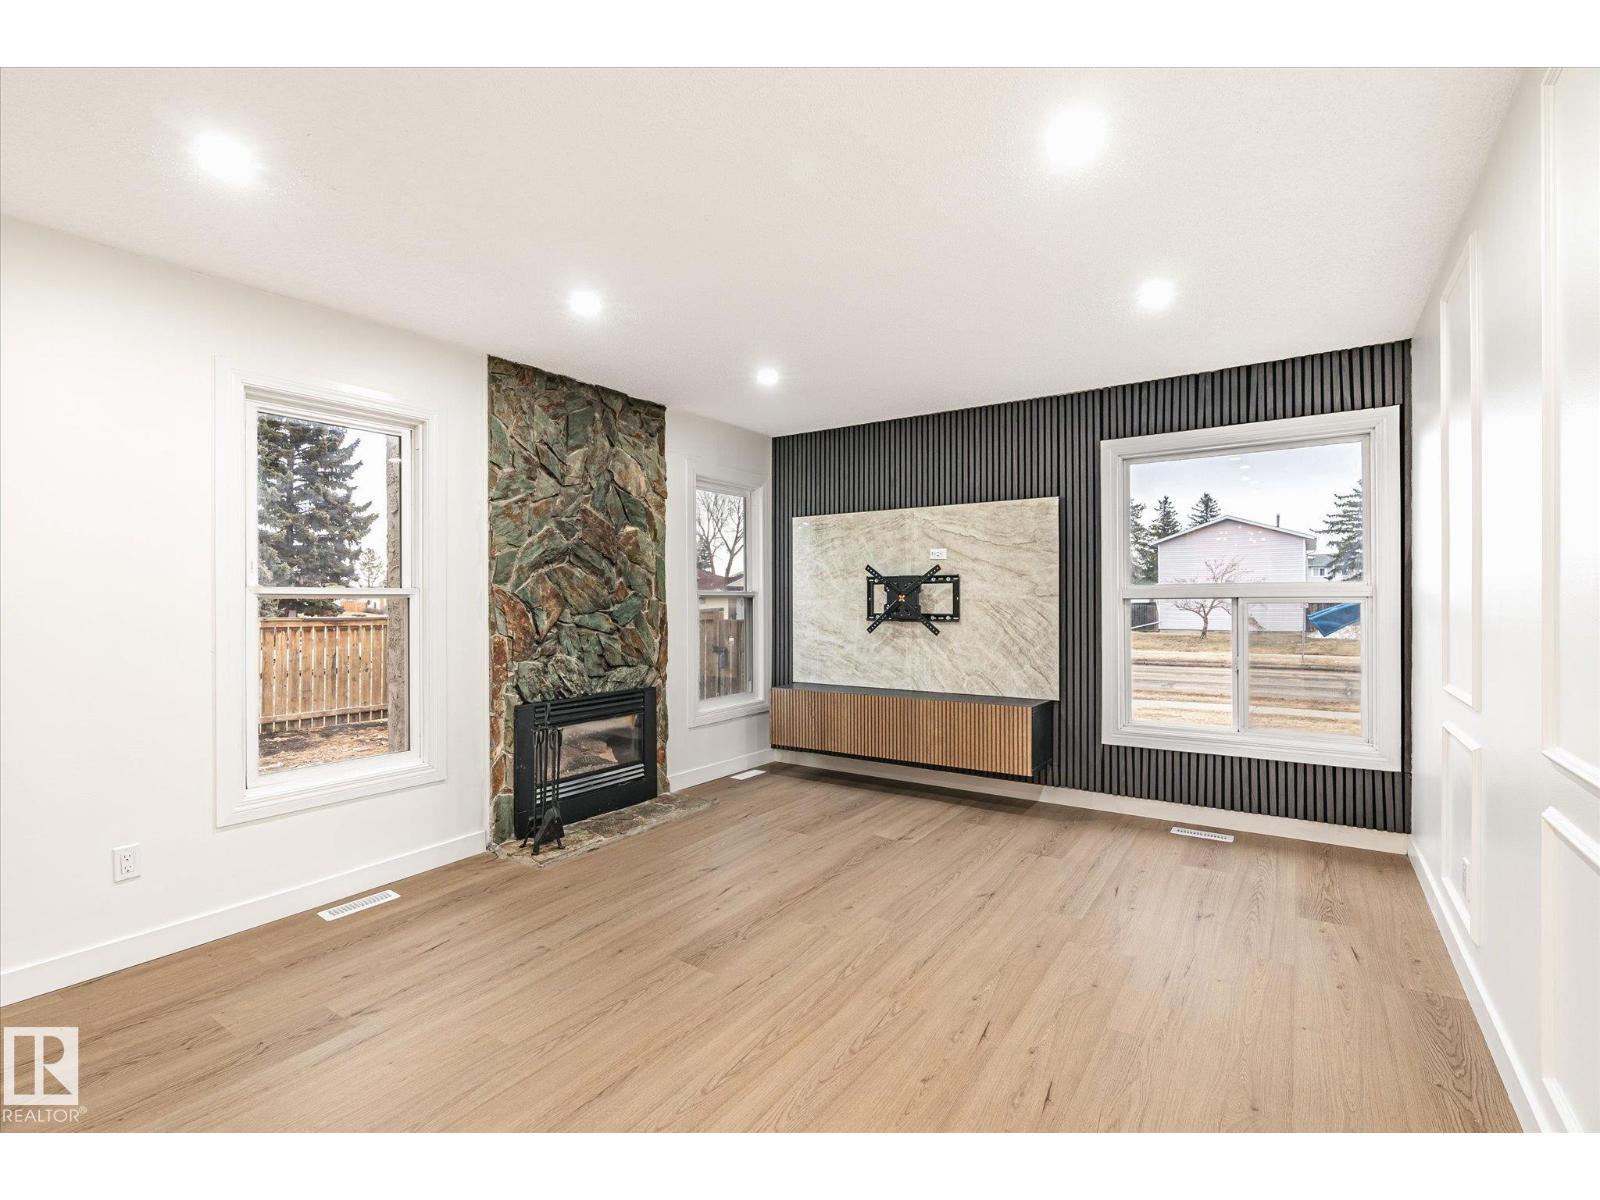
Beautifully renovated bungalow-style townhome offering modern design and functional living. The main floor features 2 bedrooms, a spacious living room, a full 4-piece bathroom, and a beautifully updated kitchen. The fully finished basement includes a large rec room, an additional bedroom, laundry area, and a second bathroom. Upgrades include brand new appliances, new flooring, updated lighting, fresh paint, a new kitchen, and a stunning feature wall fireplace. Newer high efficiency furnace and hotter tank (2025). Ideally located, this home combines style, comfort, and convenience. (id:65446)
190 Keyport Ci
Leduc, Alberta
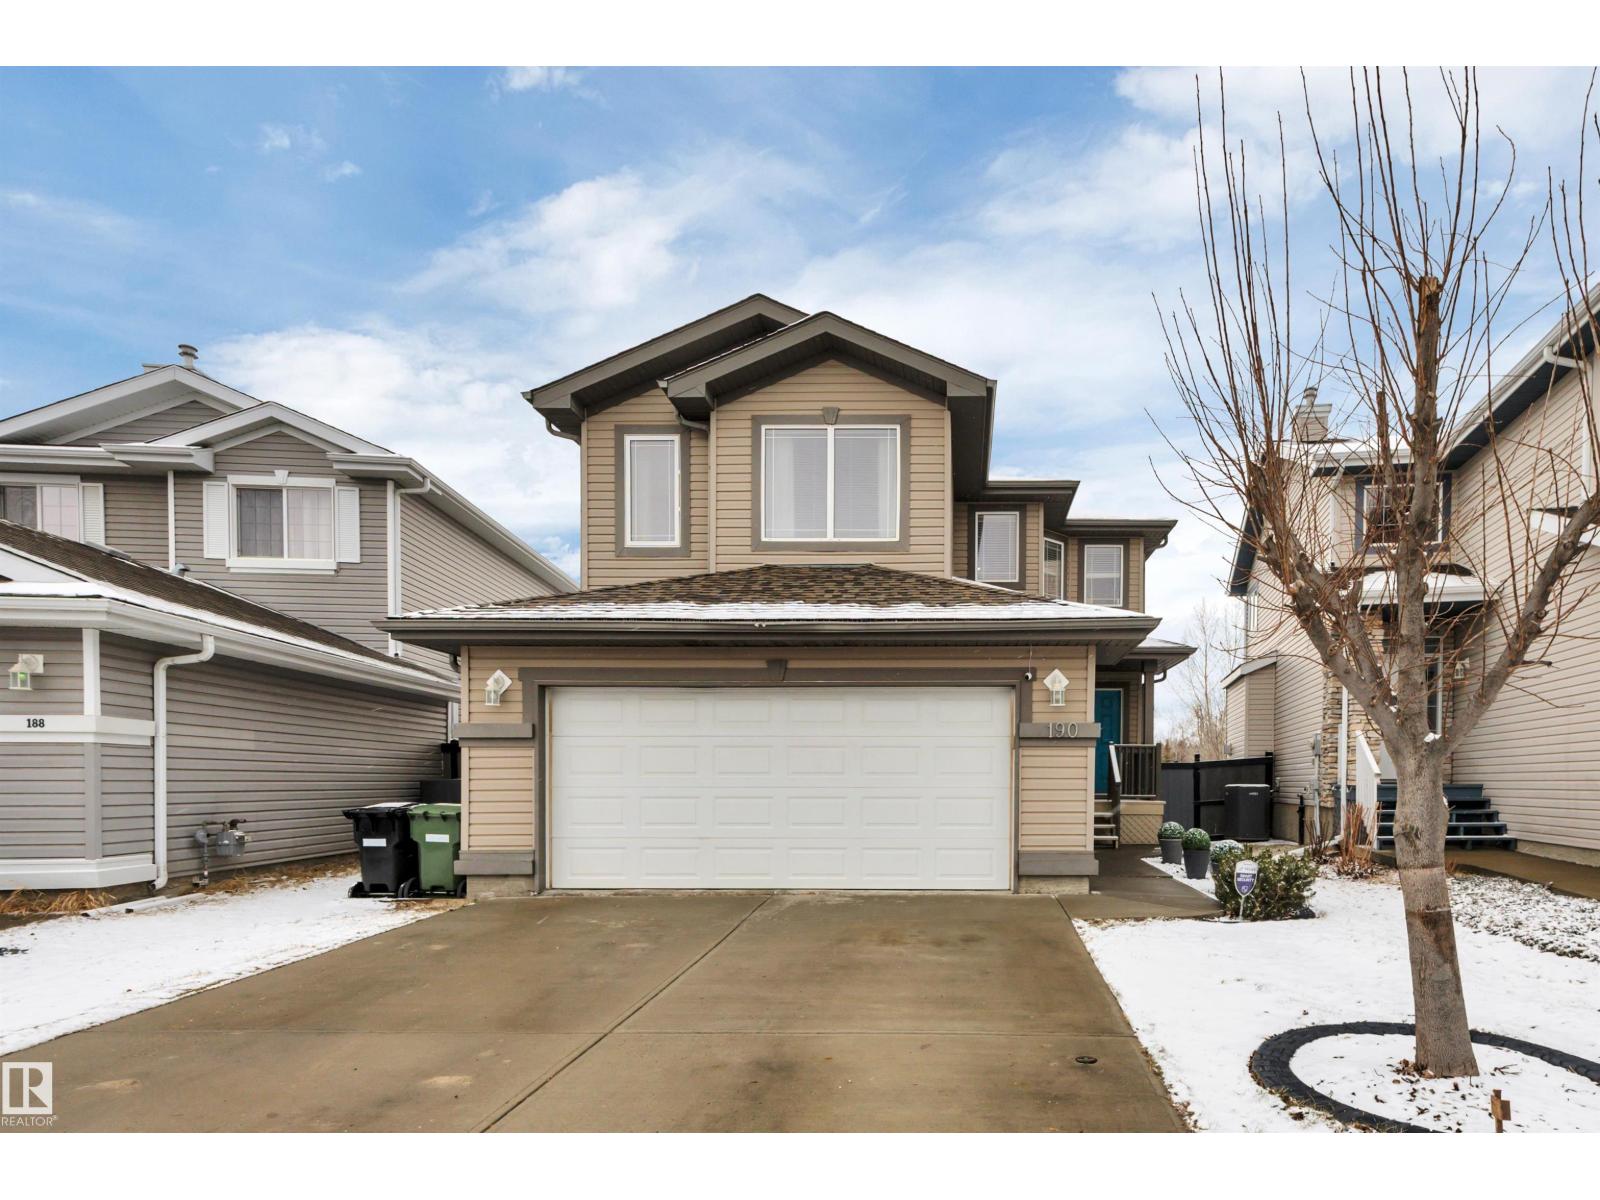
PRIDE OF OWNERSHIP! 5 BEDROOMS! BEAUTIFUL YARD! GREAT VALUE! This 1896 sq ft 5 bed, 3.5 bath home provides exceptional upgrades in a terrific location! Feat: new shingles, hot water tank, paint, vinyl plank flooring, A/C, garage heater, stamped concrete patio & deck, & more! Main floor boasts tons of natural light, w/ windows throughout. Living room w/ gas fireplace, dining space, spacious kitchen w/ wrapped countertops & S/S appliances, 2 pce bath, & yard access. Upstairs brings 4 BEDROOMS (or use one as a bonus room), inc the primary bedroom w/ walk in closet & 4 pce bath, reading nook, another 4 pce bath, & linen storage. Your basement has a large family room for movie night or rec room space, 4th bedroom, beautiful 4 pce bath, & laundry storage. No neighbours directly behind as you enjoy summer nights on the stunning deck / concrete patio & get your green thumb going with the planter boxes. Located on a quiet street with walking distance to multiple schools. A must see home! (id:65446)
Street 1726 Forget Street
Regina, Saskatchewan
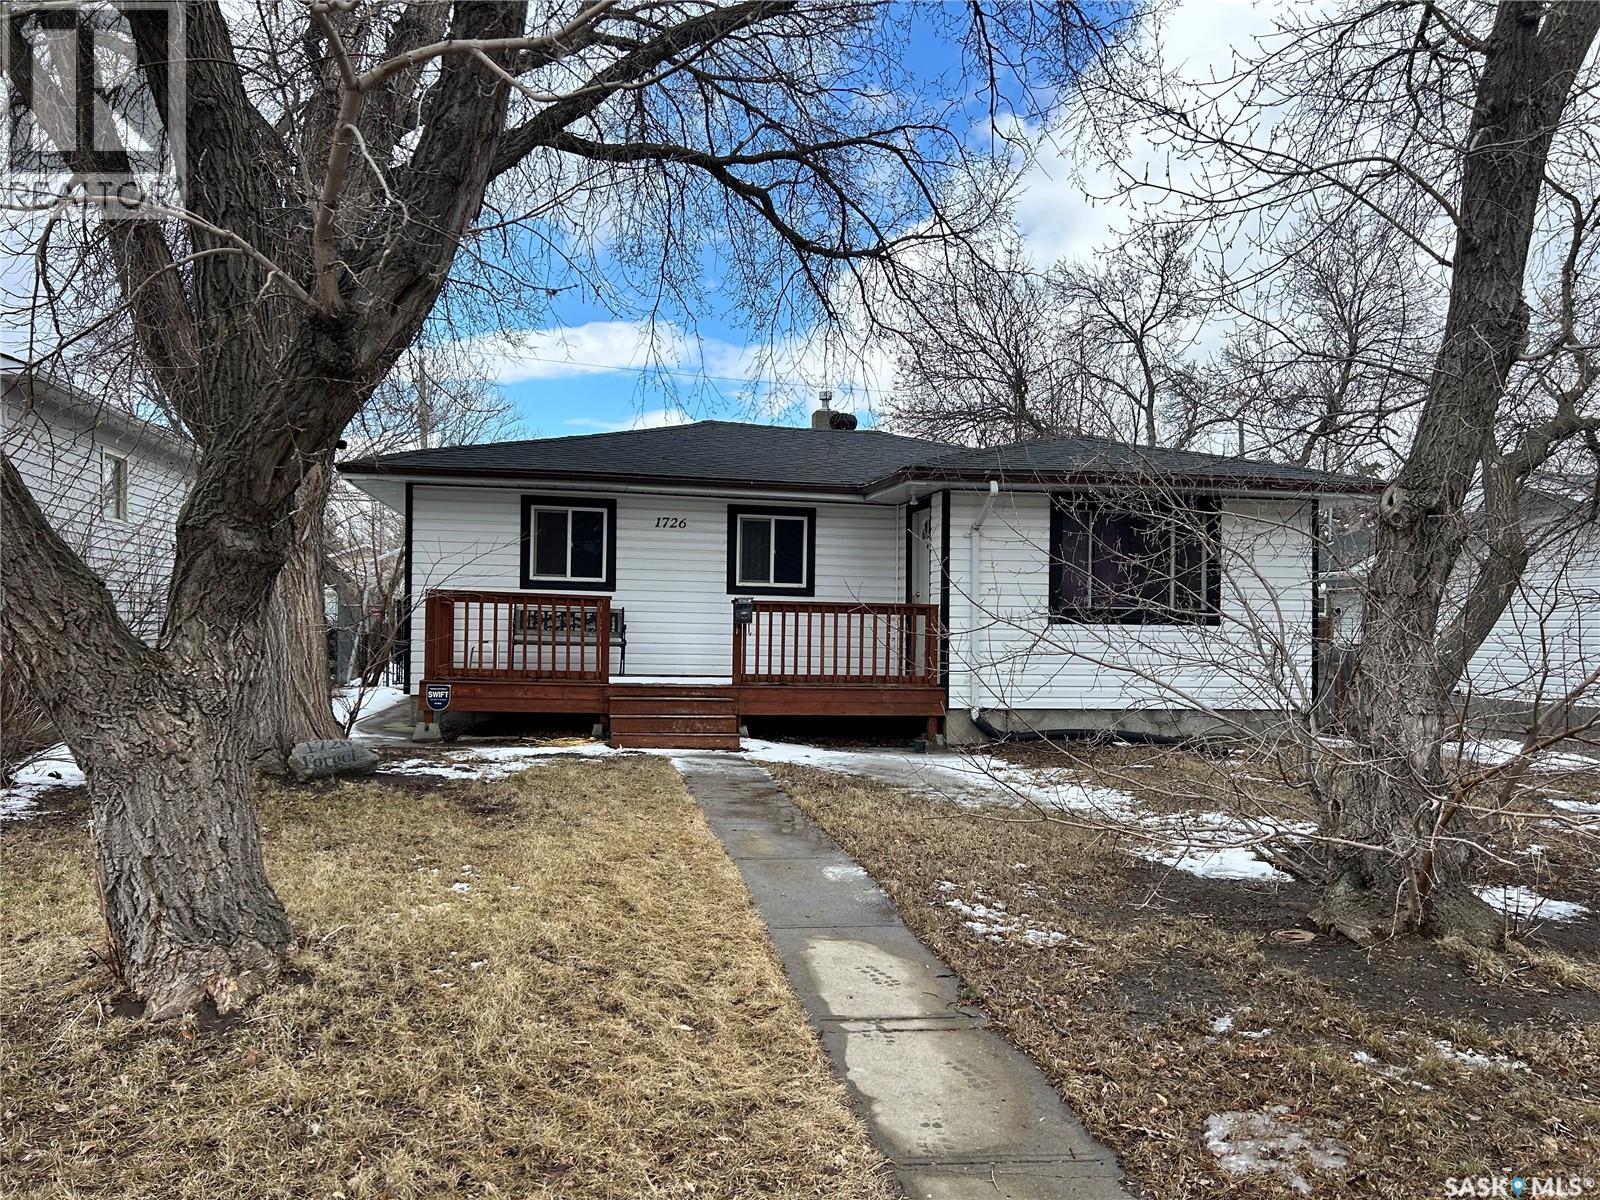
Welcome to this well-maintained starter home in the desirable Pioneer Village neighbourhood! Just steps from Luther College High School and minutes from the walking and bike paths around Royal Regina Golf Course, this location offers easy access to green space and everyday amenities. This 937 sq ft home features a functional layout with a bright living area, spacious kitchen, 2 bedrooms plus a den (potential 3rd bedroom), and a full bathroom with in-home laundry. Fresh paint throughout gives the home a clean, move-in ready feel. Set on a generous 5,989 sq ft lot, the fully fenced, west-facing backyard is perfect for enjoying afternoon and evening sun. Outdoor features include a two-tier deck, large concrete patio, firepit area, and a hot tub with a brand new spa pack (2026) - ideal for relaxing or entertaining. The oversized detached garage with back alley access is currently set up as a man cave with a code-compliant wood-burning stove. Recent updates include central air conditioning (2025), all windows except front picture window) (2016), shingles (2016), siding (2016), and a new sump pump, offering added comfort and peace of mind. Built in 1953 with no basement, this home offers a simple, low-maintenance layout - perfect for first-time buyers, downsizers, or investors. (id:65446)
111 7375 Horne Street
Mission, British Columbia
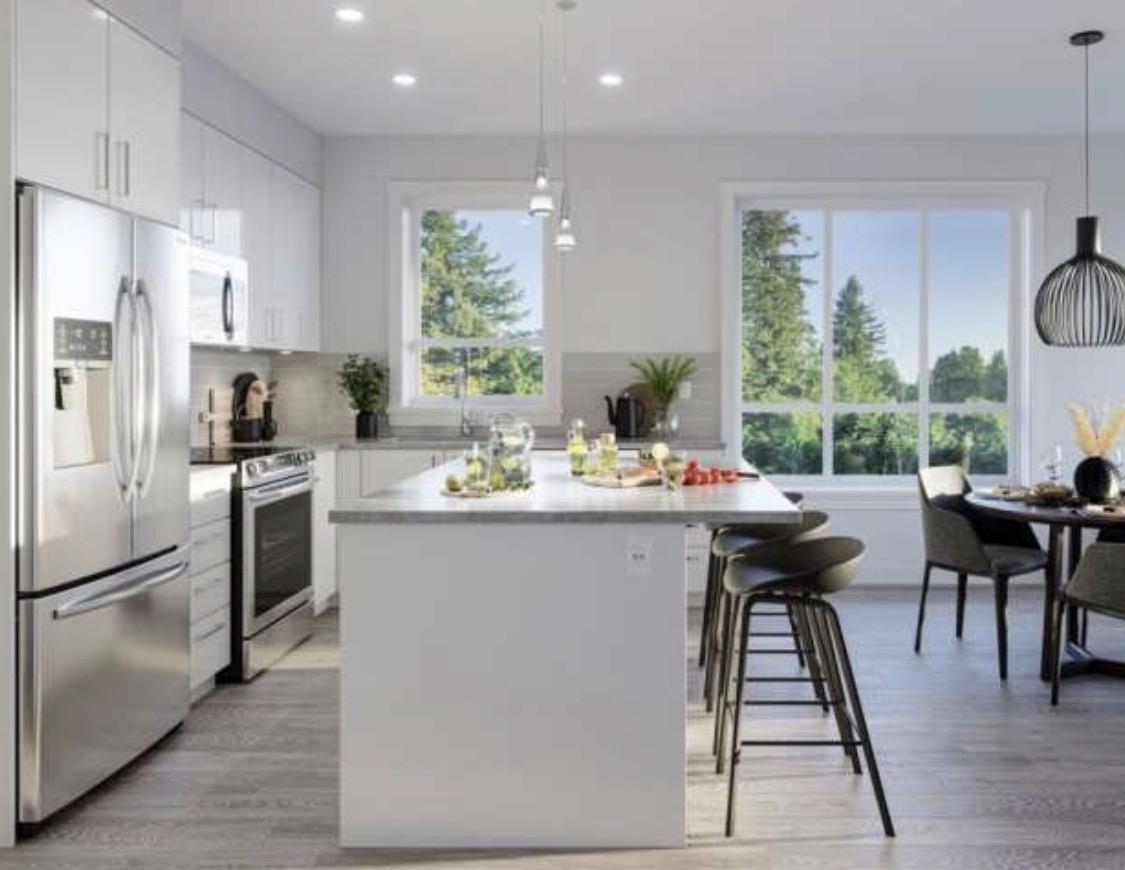
Brand new 2 bed + den, 2 bath home at Montgomery in the heart of Mission. This well-designed C2 plan offers approx. 910-928 sq. ft. of modern living space with an open-concept kitchen, dining, and living area, spacious primary bedroom with ensuite, versatile den for a home office or extra storage, and a large south-facing patio perfect for relaxing or entertaining. Includes 1 parking stall. Conveniently located close to shops, restaurants, parks, and transit. An excellent opportunity for first-time buyers, downsizers, or investors. (id:65446)
1305 - 430 Square One Drive
Mississauga, Ontario
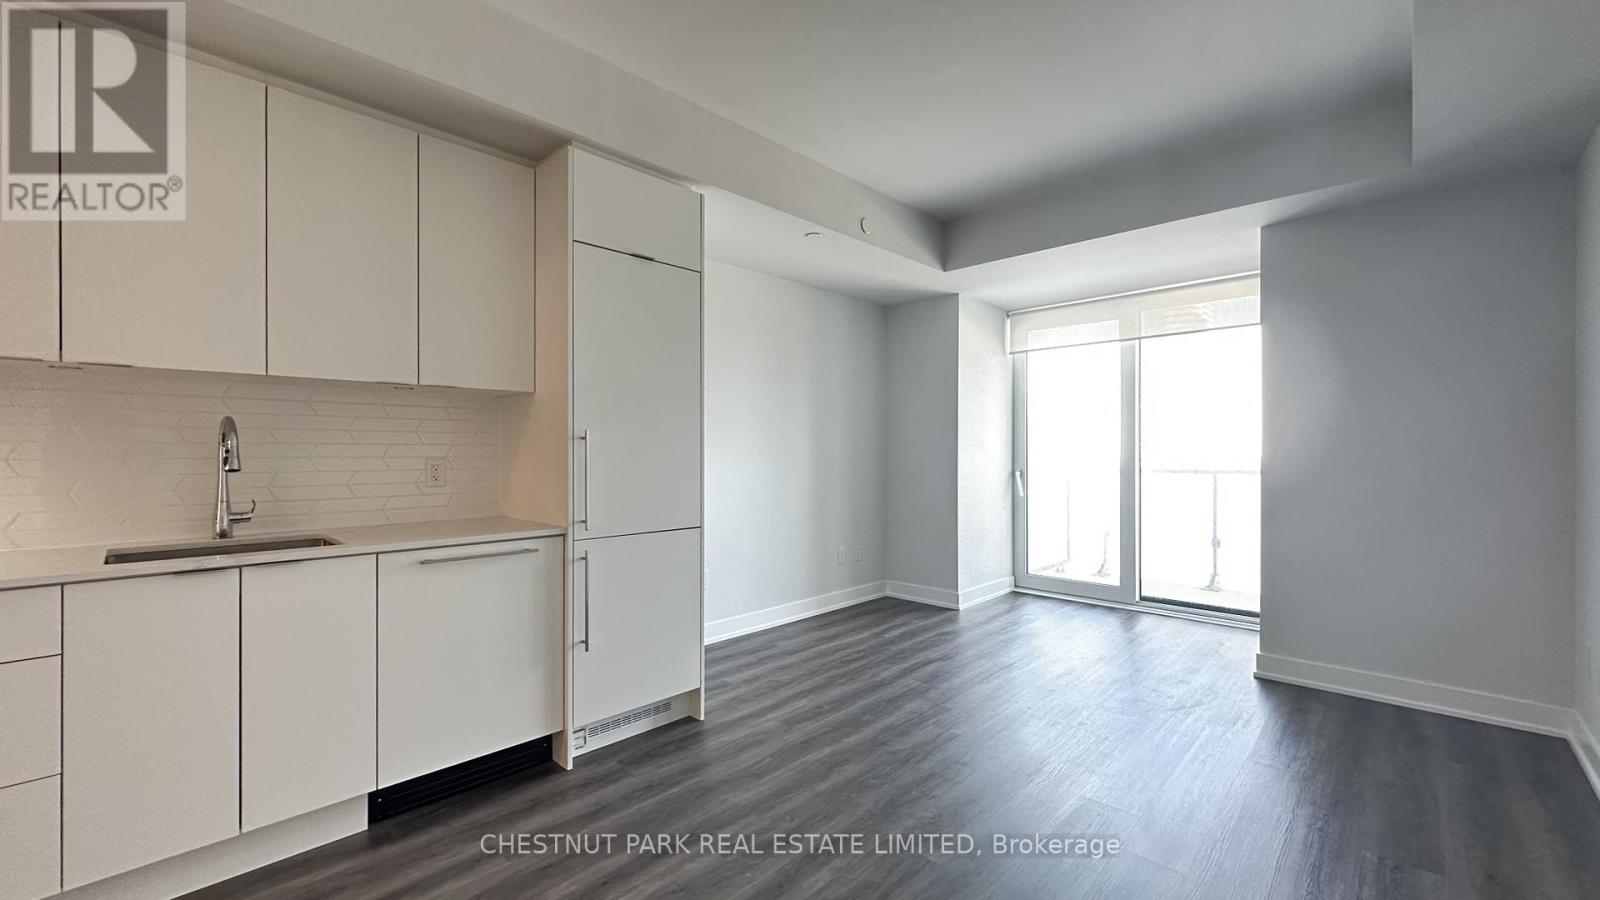
Bright and beautifully designed junior one-bedroom unit featuring a sought-after south-facing exposure and a modern open-concept layout with a stylish breakfast island bar.Located in the heart of Mississauga City Centre, this prime address offers unmatched convenience-just steps to public transit and within walking distance to Celebration Square, Square One Shopping Centre, Sheridan College, and the University of Toronto Mississauga campus.Enjoy access to an impressive selection of building amenities, including a fully equipped fitness centre, yoga studio with sun terrace, games and gaming lounge, theatre room, party and meeting spaces, chef's kitchen, and a rooftop terrace with BBQs and dining areas. Families will appreciate both indoor and outdoor children's play areas, while all residents benefit from 24-hour concierge service and two guest suites. A Food Basics grocery store is conveniently located right downstairs, along with many other shops and everyday essentials nearby. Tenant is responsible for utilities. The unit comes with one parking space and one locker. (id:65446)
Middle - 470 Louis Drive
Mississauga, Ontario
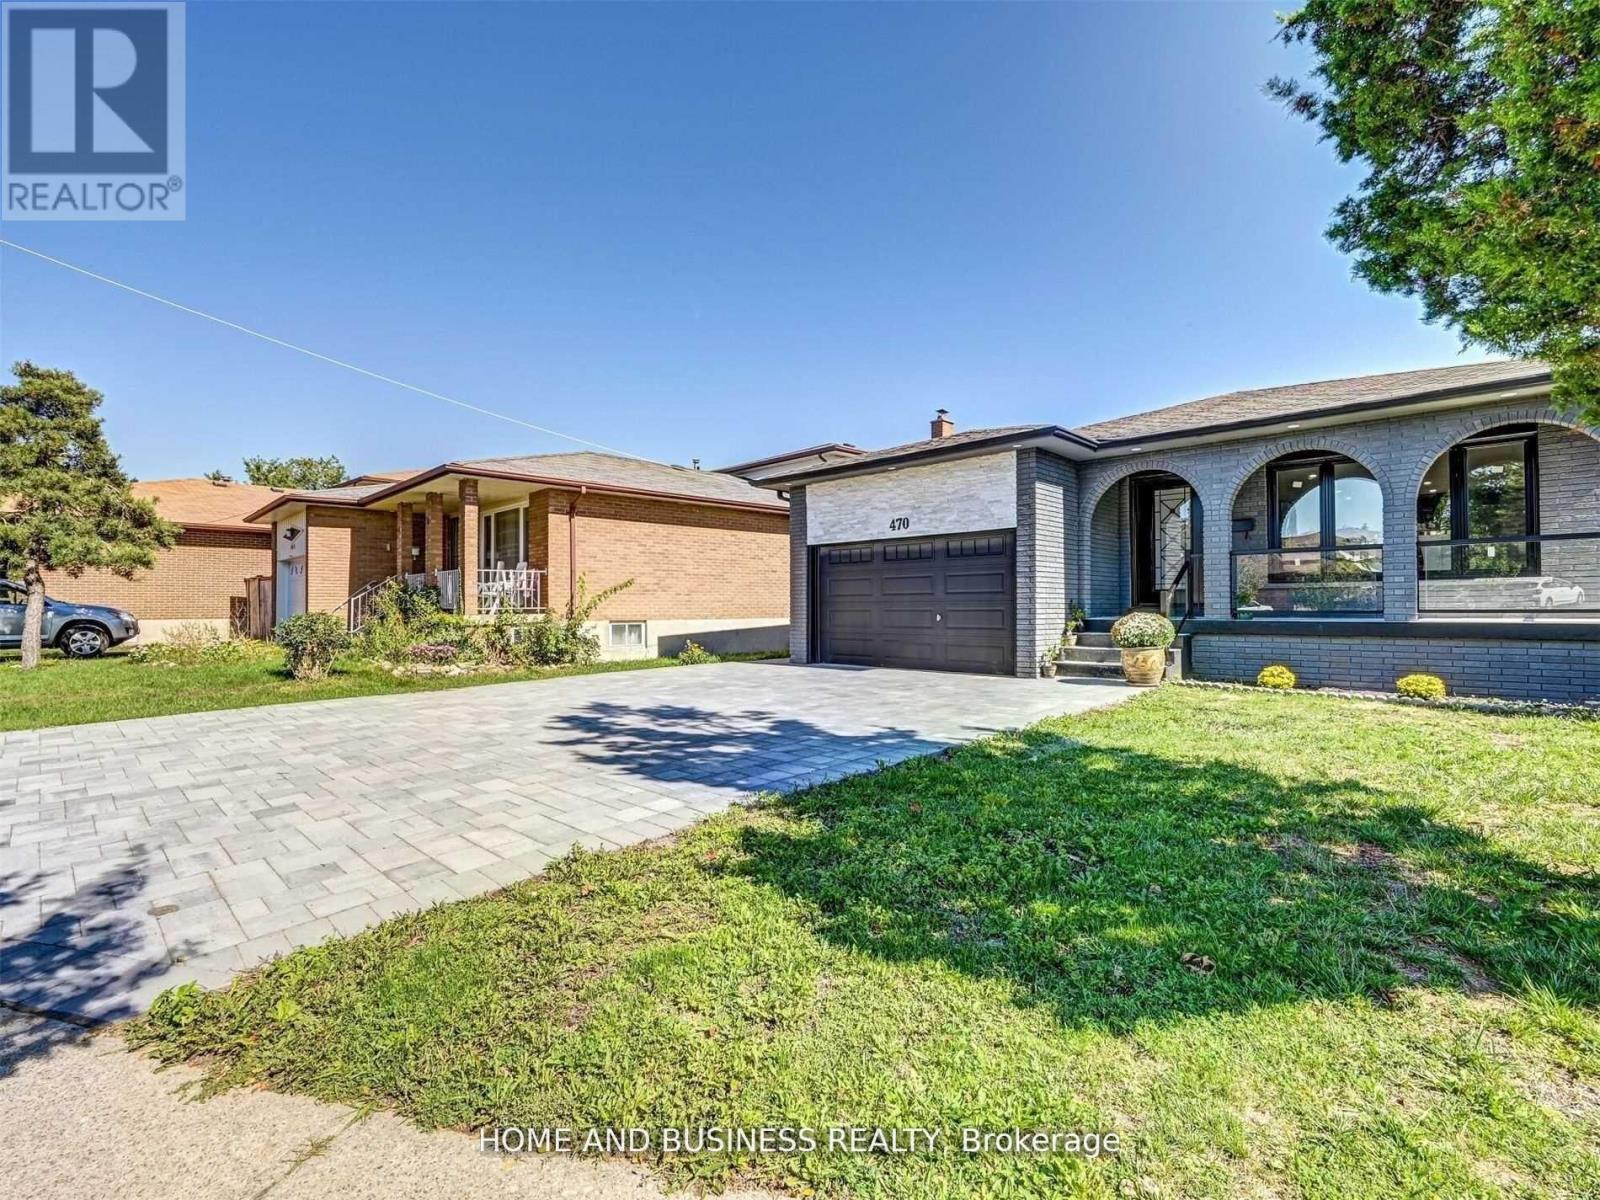
Middle & Lower Level, access from the side of the house, 4 bedrooms 3 full bathrooms, separate laundry, separate entrance, access to backyard, two parking spots on the driveway. Tenants pay 50% of utilities. Upstairs is rented separately. (id:65446)
1406 - 7 Michael Power Place
Toronto, Ontario
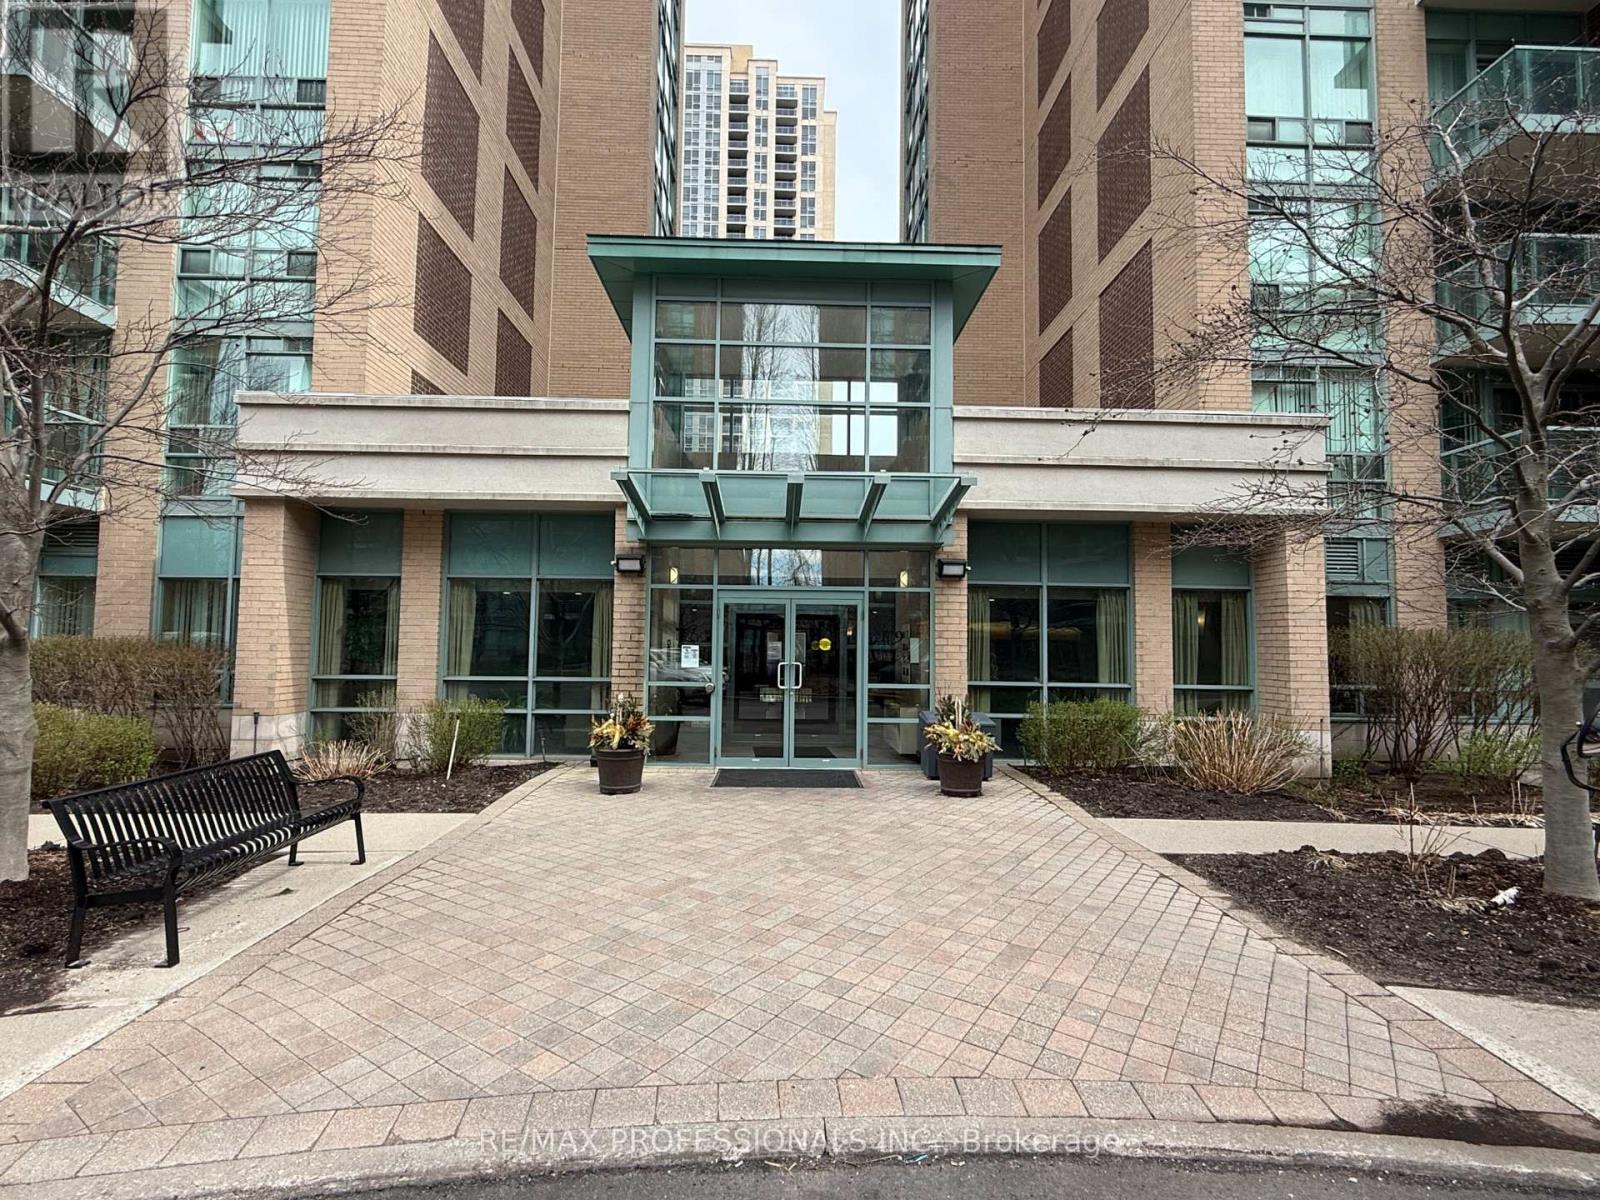
Welcome to Port Royal Place! 10 Minute walk to Islington Subway Station. Updated kitchen with Granite counters and Stainless Steel Appliances. Large Master Bedroom with a large closet and window. (id:65446)
A21 - 296 Mill Road
Toronto, Ontario
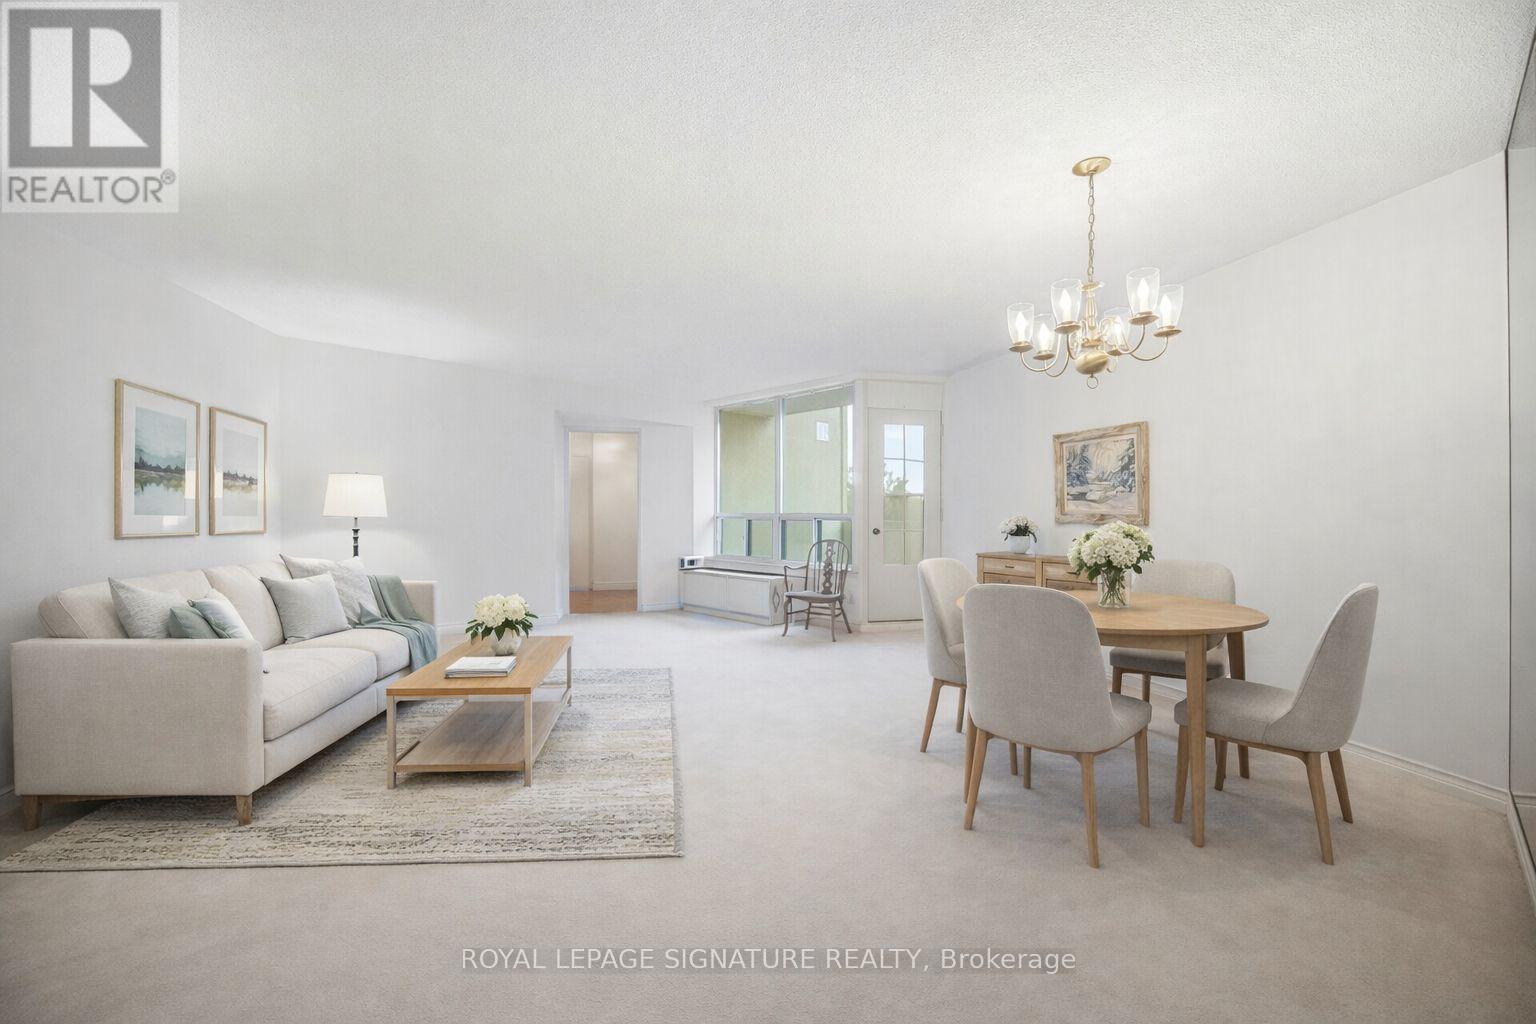
DON'T Miss This Opportunity ... Welcome To Condo Life At THE MASTERS! Spacious 3 Bedroom 2 Bathroom Condo Offering A Functional Open Concept Layout With Plenty Of Storage Throughout. Bright Living And Dining Area With Walk Out To A Private Balcony, Perfect For Everyday Living And Entertaining. Large Kitchen Also Features A Walk-Out To The Balcony And Ample Cabinet Space. The Primary Bedroom Includes A 4 Piece Ensuite And A Generous Walk-In Closet For Added Comfort And Convenience. Ideally Located In A Well Connected Toronto Neighbourhood (Markland Woods) Close To Parks, Walking Trails, Schools, And Community Centres. Enjoy Easy Access To Major Highways Including The Gardiner Expressway And Highway 427, TTC Transit, And Nearby Shopping At Sherway Gardens. A Great Opportunity For Families Or Professionals Seeking Space And Convenience In The City! (id:65446)
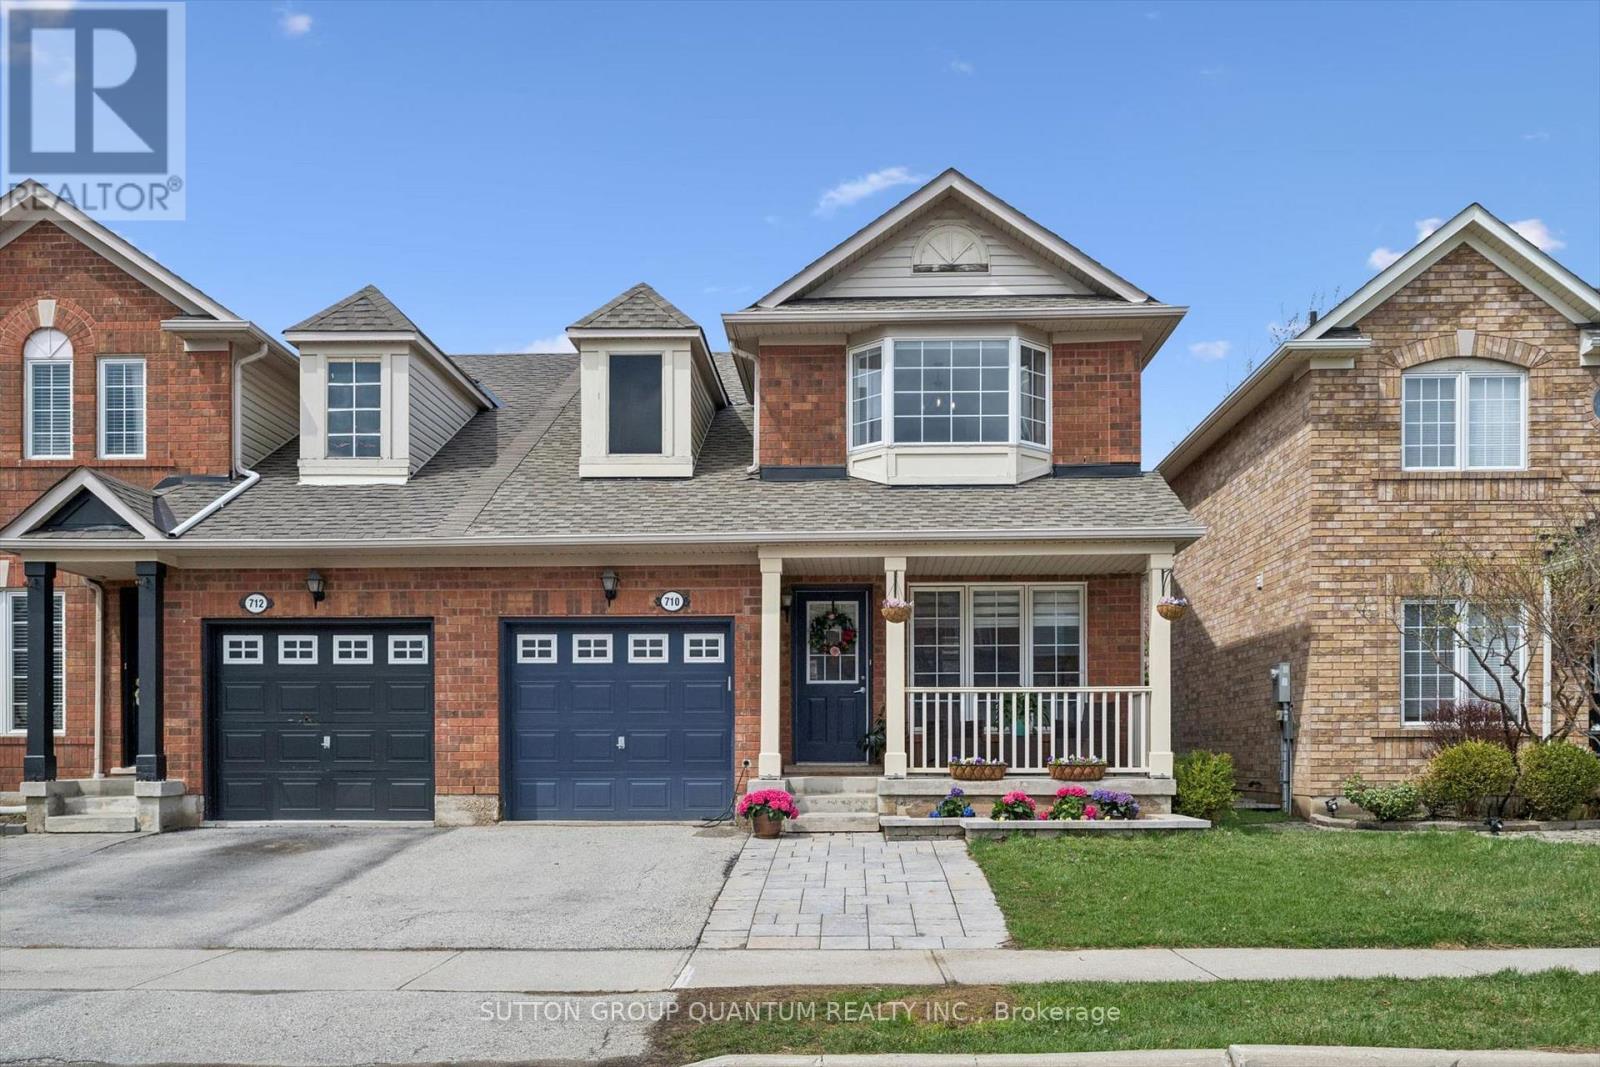
710 Irving Terrace
Milton, Ontario
Finally! An open concept semi-detached with a gorgeous renovated kitchen and professionally finished basement! Which brings me to the top 7 reasons to buy this home: 1. Rare, completely renovated open-concept white kitchen with quartz counters and backsplash, crown mouldings, marble style tile, and s/s appliances. 2. Semi-detached! Not just about having more privacy from neighbours, it about having a large 28 ft lot width and a more secure investment, because builders aren't building many more semis! 3. Professionally finished basement ('24) with real wood stairs/banister, durable vinyl flooring, bedroom with window, full bathroom with modern finishes including a glass shower, subway tile, matt black finishes and modern vanity. Also lots of pot lights, and modern doors, trim, casing and hardware make it a 10/10 finishing job. 4. The Essential two (2) full bathrooms on the 2nd floor, meaning the primary bedroom gets an ensuite; various upgrades including tile, vanities and lighting. 5. Quiet (no through) road in coveted south Milton, only 5 min walk from the huge Beaty Neighbourhood Park featuring a splash pad, soccer fields, and a baseball diamond. And only 6 houses down from Hutchinson Park! 6. Built in 2003 means you've got the modern construction that will make this a very boring home to own, no issues!; poured concrete foundation, copper wiring, modern ventilation (no mould), copper plumbing, roof ('16), furnace and AC ('18). 7. 100% move-in-ready with lots of upgrades including updated light fixtures and pot lights, carpet-free home, built-in electric fireplace, upgraded vanity in powder room, high quality window treatments, hardwood stairs throughout, low maintenance backyard landscaped with flagstone, and EV charger set up. Book your showing today because homes in amazing shape like this don't come along often under a million! (id:65446)
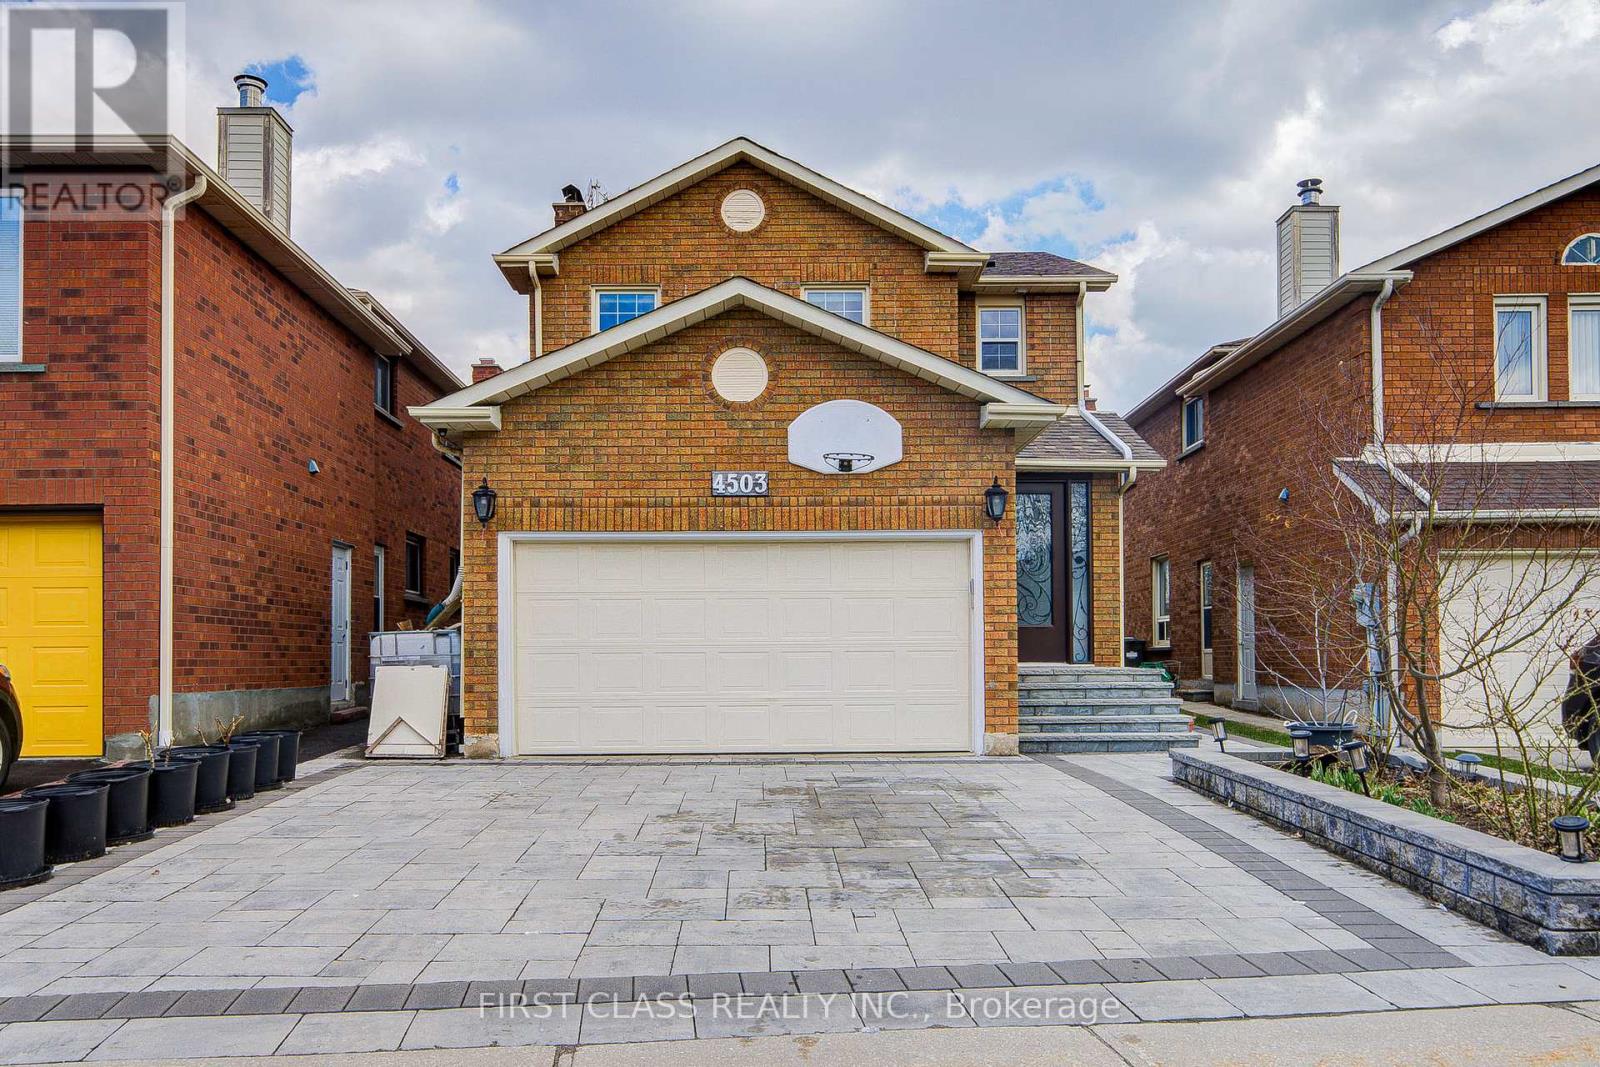
4503 Kimbermount Avenue
Mississauga, Ontario
A must see! Beautiful detached home in high demand Central Erin Mills, absolute Pride Of Ownership, Fully Upgraded, 4 Bedroom Detached House, In Perfect Location. Hardwood Floors throughout Main And Second Floor. S.S Appliances And Granite Counter In The Main Kitchen With Black Splash. Granite Vanity And Marble Flooring In All Washrooms. Crown Molding Throughout. 2023 drive way, Owned Heat pump (2024), new insulation (2026), Newer Roof (2016) W & newer Energy Saving Windows (2015), Doors (2023) & furnace (2015). The recent neutral finishes enhance the home's refined look with a finished 2 bedroom apartment w 2nd kitchen basement and carpet-free living throughout spacious living for in-law suite potential. Large deck in the yard for your summer fun & Fruit trees in the back yard inlcude golden cherry tree, grape wines & plum tree etc. Exceptional long irregular Shaped Lot w140 Feet depth. Walking Distance To Credit Valley Hospital, Erin Mills Town Center Mall, High ranking John Fraser & Gonzaga school zone, as well as French immersion Credit Valley School. April 18 will be the offer date and pre-emptive offer welcome! (id:65446)
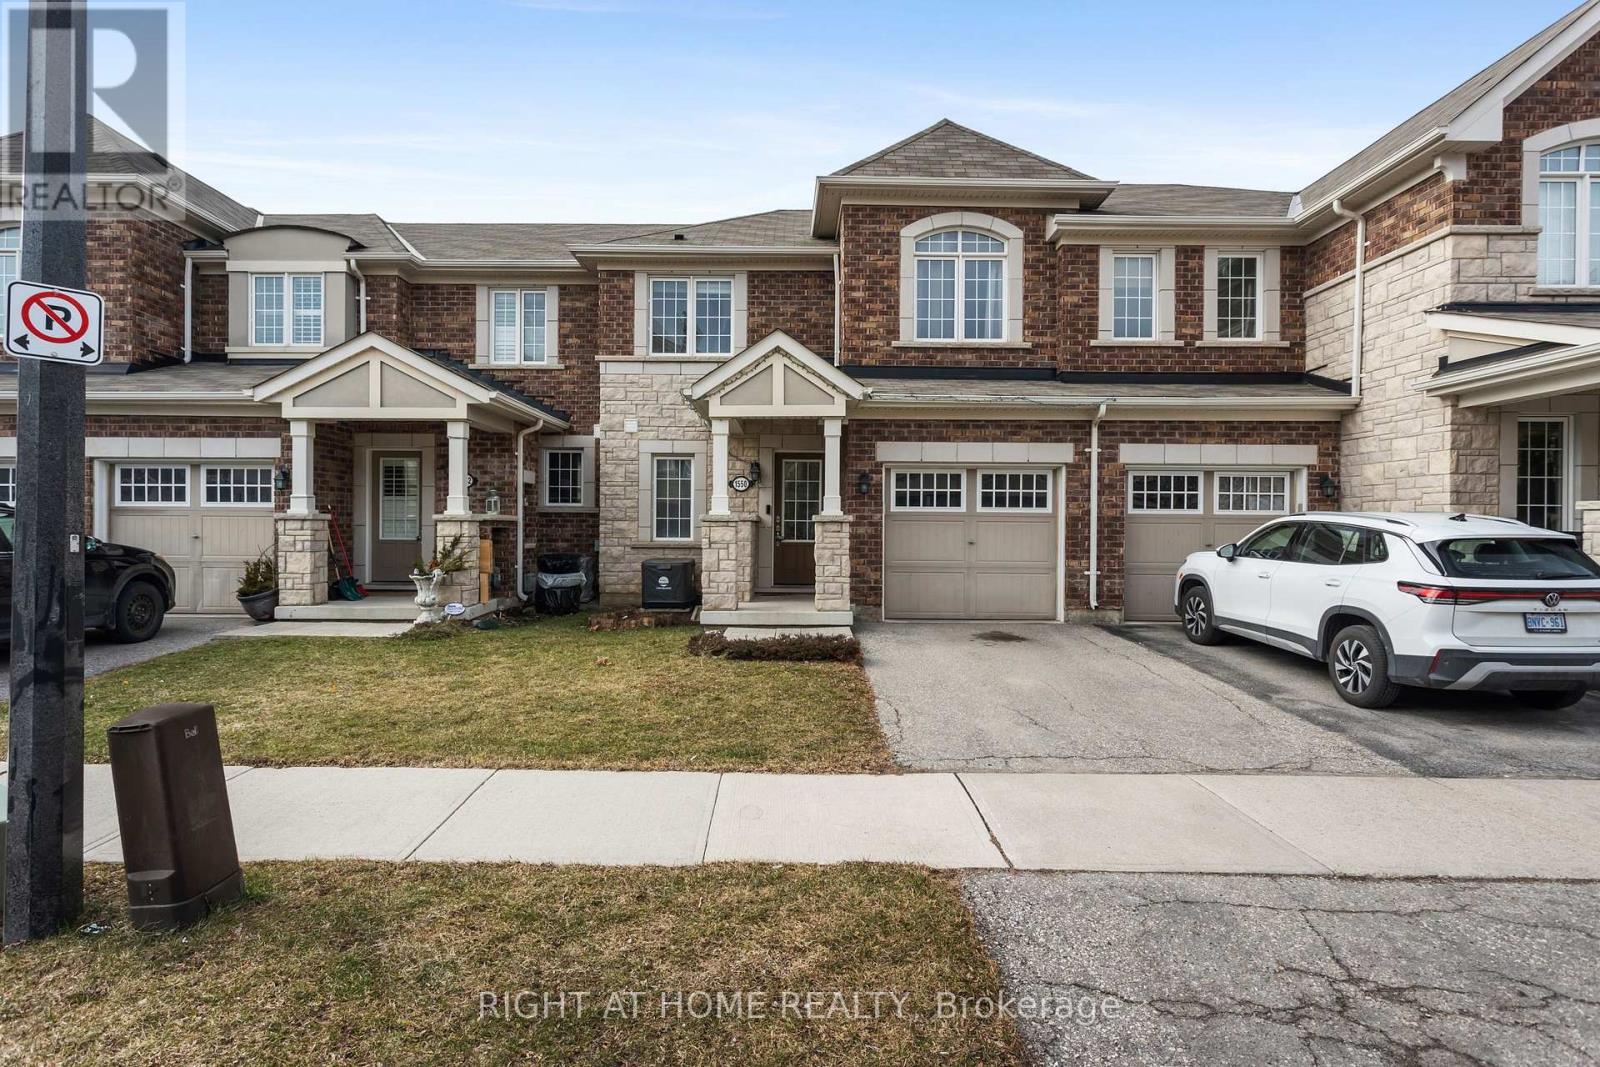
1550 Gainer Crescent
Milton, Ontario
Welcome to this Mattamy-built, beautifully maintained freehold townhouse in one of Milton's most desirable, family-friendly neighbourhoods. Bright, inviting, and thoughtfully laid out, this home offers stylish finishes and functional living spaces designed for everyday comfort. The main floor features an open-concept layout with warm flooring, a spacious living area, and a well-appointed kitchen complete with dark cabinetry, stainless steel appliances, ample counter space, and a large centre island with breakfast seating. The adjoining dining area is ideal for family meals and entertaining, with a walkout to the fully fenced backyard for easy indoor-outdoor living. Upstairs, you'll find generously sized bedrooms filled with natural light, offering flexibility for a growing family, guests, or a home office. The primary bedroom provides a comfortable retreat, while the additional bedrooms are well suited for children or multi-purpose use. A standout feature is the convenience of two full bathrooms on the upper level, making busy family mornings easier and adding extra comfort for everyday living .The unfinished basement offers excellent potential for future customization, whether you envision a recreation room, home gym, workspace, or simply want the benefit of added storage. Outside, the private fenced backyard provides a great setting to relax, entertain, or enjoy summer evenings with family and friends. With attractive curb appeal, a private driveway, and an attached garage, this home is move-in ready with space to grow. Ideally located close to parks, shopping, transit, and everyday amenities, this home is especially appealing for families thanks to its proximity to schools and its setting within a welcoming, established community. This home is a fantastic opportunity to own a well-kept townhouse in the heart of Milton. (id:65446)
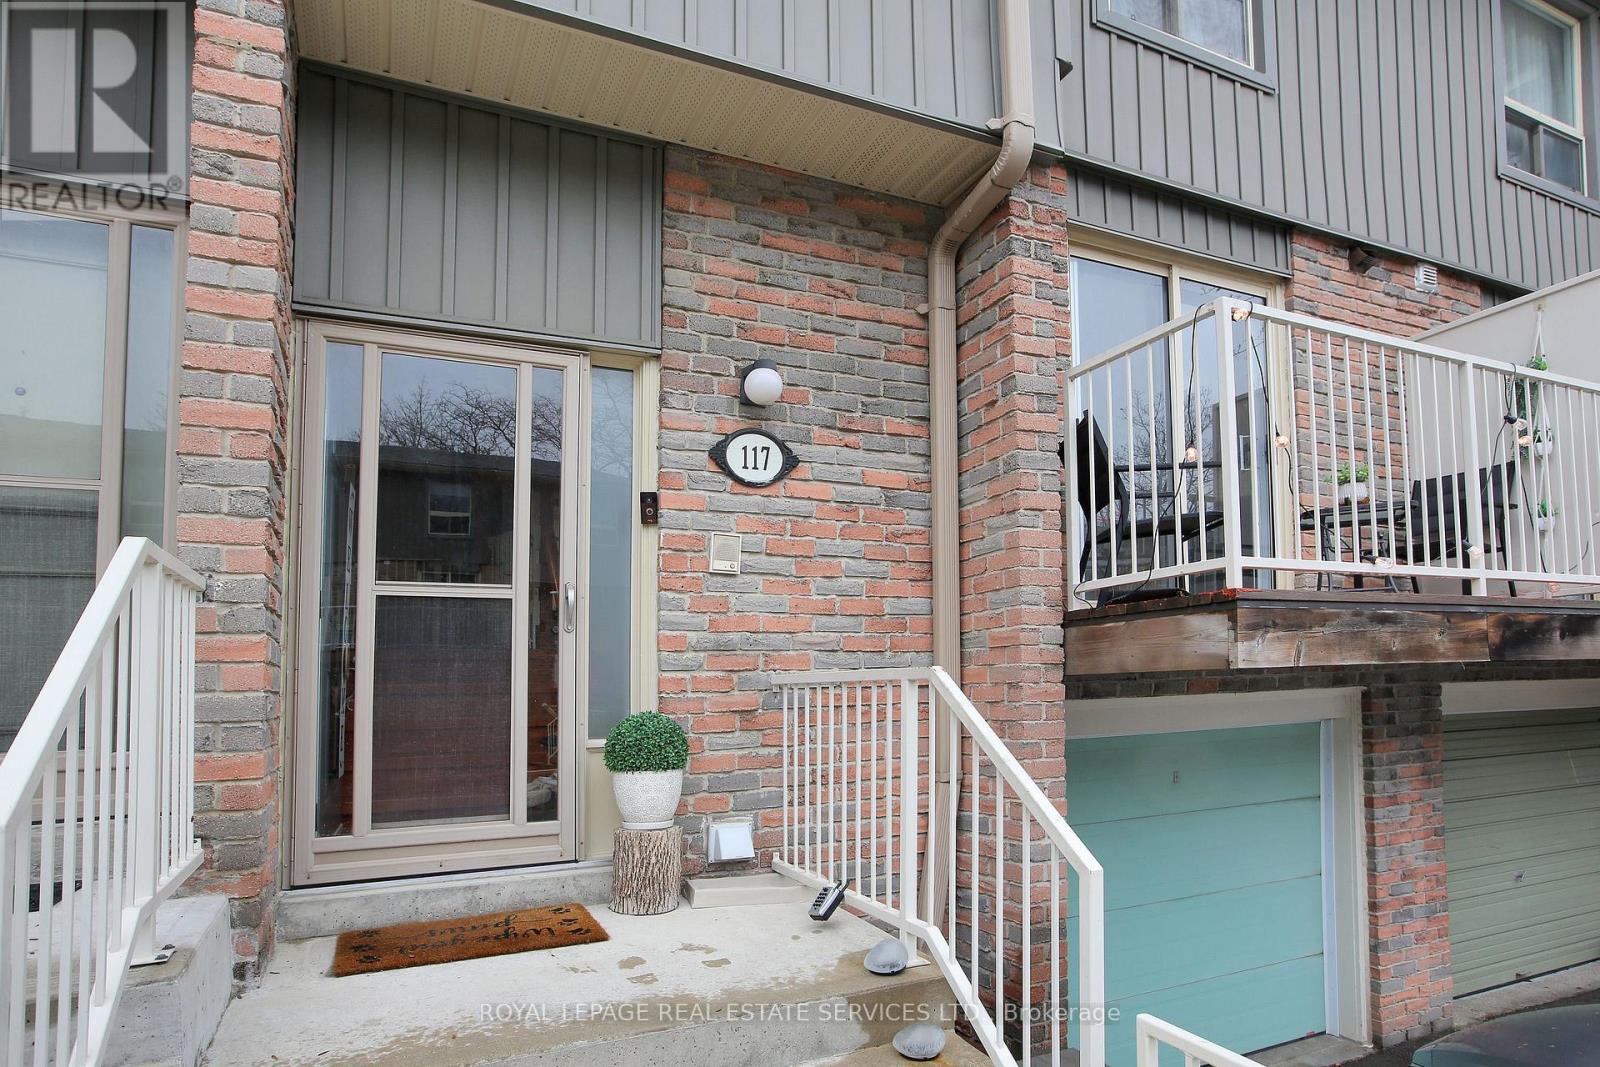
117 - 60 Hanson Road
Mississauga, Ontario
*Spacious, Bright, Spotless & Updated 3 Bedroom, 3 Bath Home With Beautiful Finished Basement In A Family Friendly Neighbourhood & Amazing Location *Bright Kitchen With S/Steel Appliances, Pantry, Tiled Backsplash & Walkout To Balcony *Open Concept Living & Dining Area W/Walkout To Deck & Yard *Spacious Primary Bedroom W/Large Closet & Ensuite Bath *Beautifully Open Concept Finished Basement *Incredible Location, Location, Location... Located In The Heart Of Mississauga and Just Steps To Cooksville "GO" Station *Close To Parks, Schools, Square One Shopping Centre, Shopping, Restaurants, Cafes, Trillium Hospital, Sheridan College & All Major Highways 407, 401, 403 & QEW **+Public Open House SUNDAY APRIL 19, 2:00 - 4:00 PM (id:65446)