
101 1100 W 7th Avenue
Vancouver, British Columbia
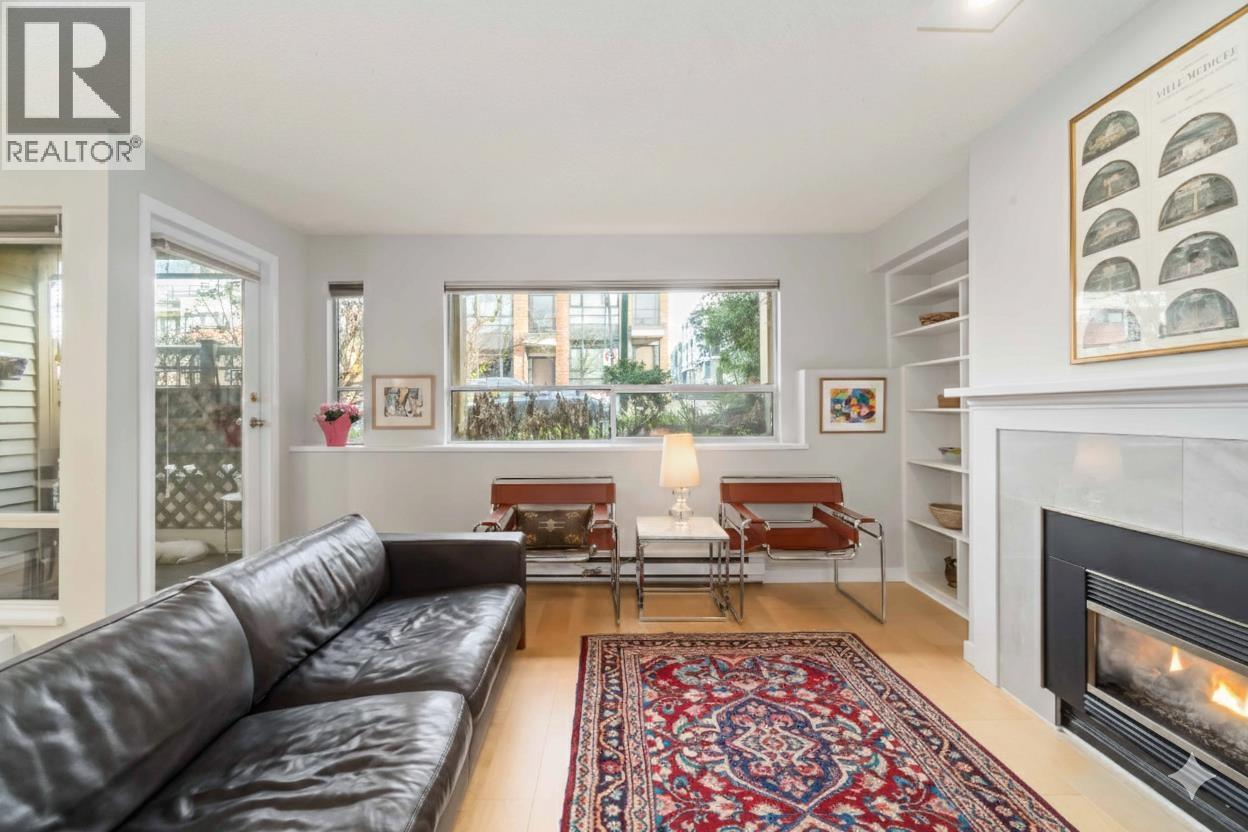
Welcome to this recently renovated & move-in ready, spacious 1 bdrm condo with exceptional privacy, bright morning light, a private courtyard & patio! Freshly painted, this well planned living space with a bright open layout has new engineered HW floors, new quartz countertops, new kitchen cabinets, a new fridge & stove, large windows, a fireplace, a pantry, an updated semi-ensuite bathroom, + a spacious bedroom with room for a king-size bed. 2 secure parking stalls + a storage locker in a fully rain-screened, well-managed complex on a quiet tree-lined street minutes from Granville Island, False Creek, South Granville shopping, Vancouver General Hospital, cafes and downtown. A great place to call home or a very wise investment! (id:65446)
1209 1155 The High Street
Coquitlam, British Columbia
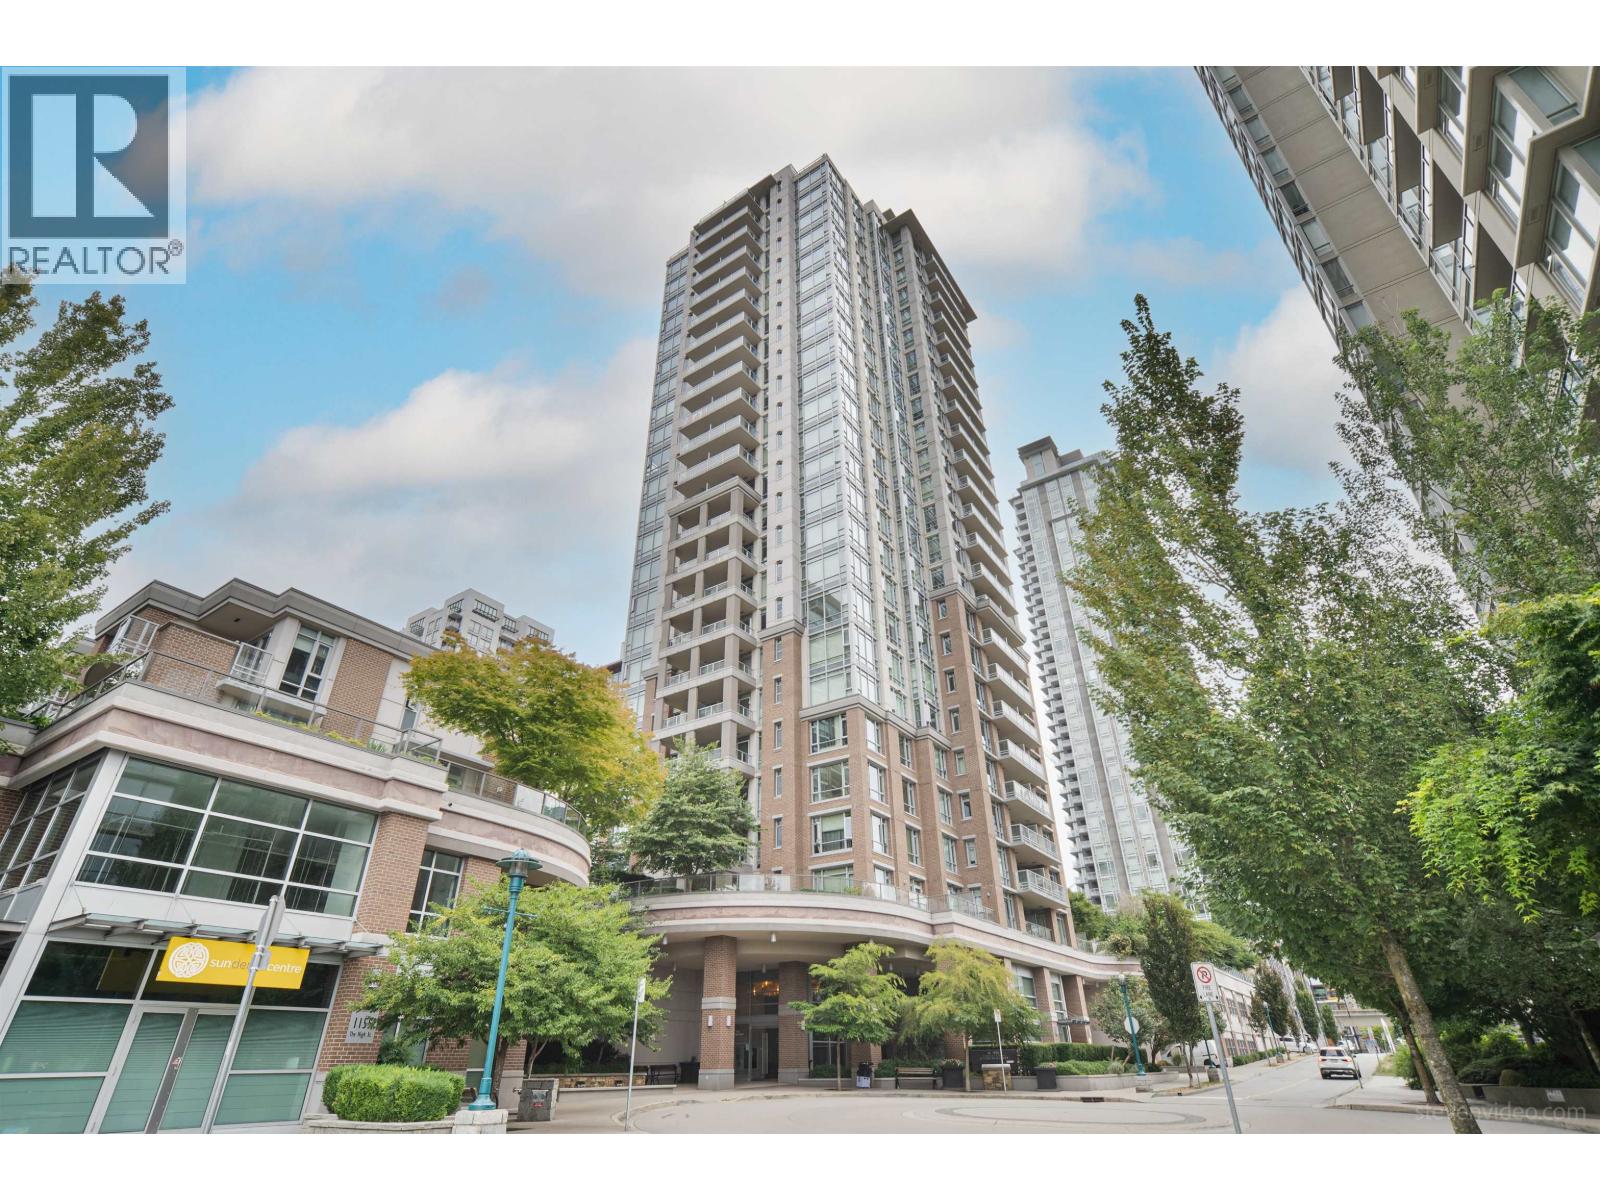
NEW FLOORING AND FRESH PAINT and Motivated seller! Welcome to the highly sought-after M1 by award-winning Cressey Developments! Experience the seamless design and efficiency of the renowned Cressey Kitchen, featuring granite countertops and premium finishes. This ultra-functional layout offers bedrooms on opposite sides, providing both brightness and privacy, and is equipped with high-quality appliances throughout. Located within walking distance to Coquitlam Centre, Douglas College, T&T Supermarket, and the Lincoln SkyTrain station. 1 parking included. (id:65446)
308 3825 Cates Landing Way
North Vancouver, British Columbia
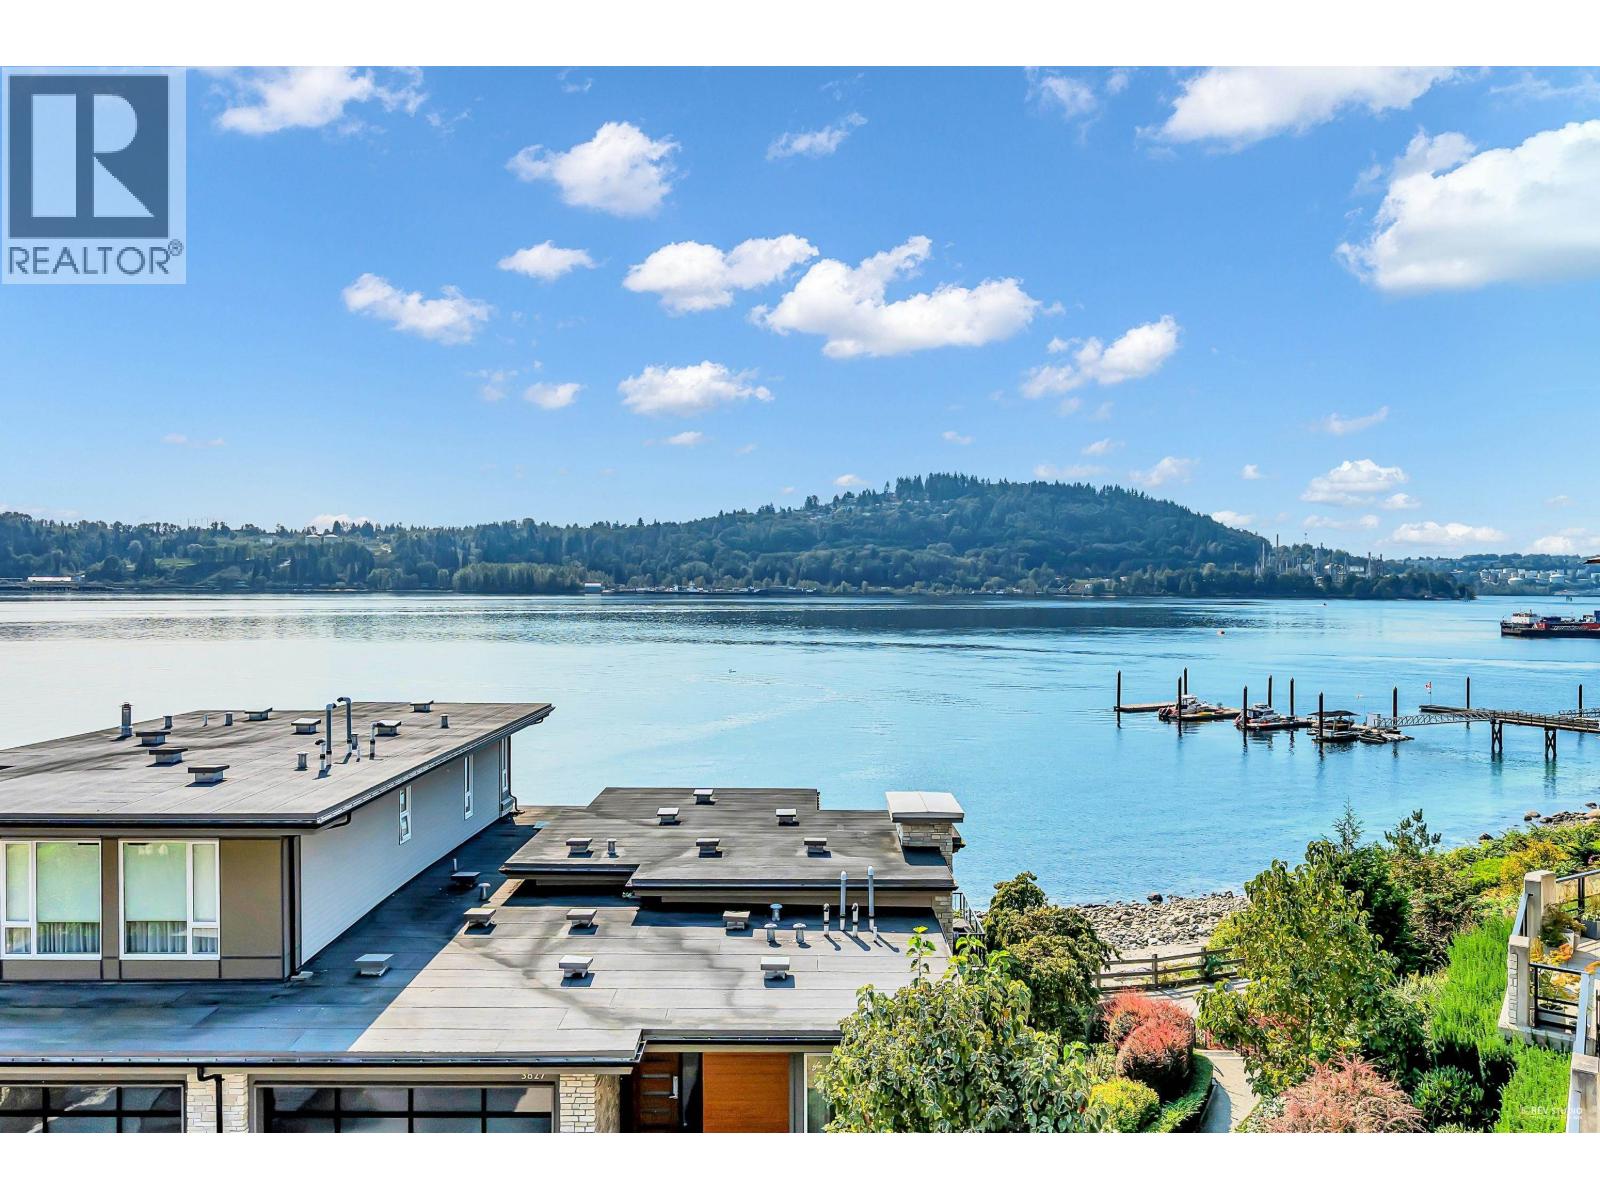
Beach lifestyle at Cates Landing by Polygon! Waterfront 2 bed, 2 bath condo with stunning south-facing views of Burrard Inlet. Featuring an open-concept layout with a gourmet kitchen, spa-inspired bathrooms, and enjoy the sea breeze and morning coffee on this oversized patios, the home blends luxury and comfort itself. Residents enjoy top-tier amenities including a fitness centre, guest suite, bike and kayak storage, dog wash, and private storage. Steps to shops, schools, transit and just 25 mins to DT. OPEN HOUSE: Apr,18th SAT 2-4PM (id:65446)
692 West Chestermere Drive
Chestermere, Alberta
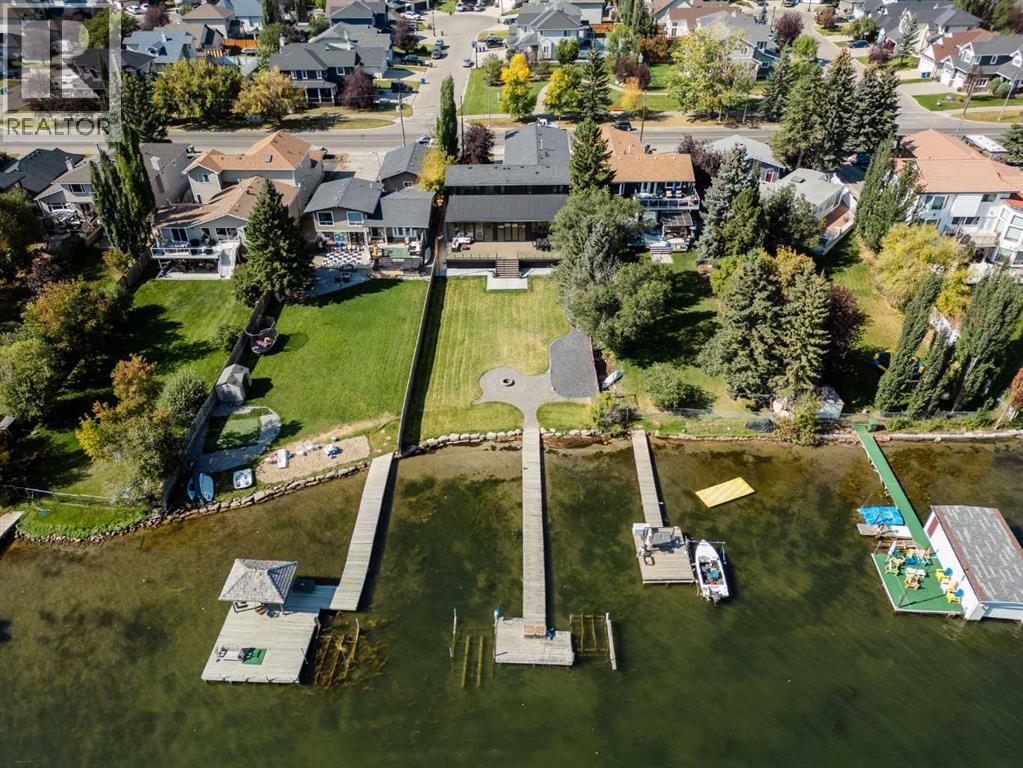
*Welcome to Lakeside Luxury on Chestermere Lake* With 4,482 sq. ft. of fully reimagined living space, this lakefront estate blends architectural sophistication with modern comfort on one of Chestermere Lake’s most exclusive stretches of shoreline. This complete renovation and design is an intricate remodel + extension, showcasing soaring 10’ ceilings, bespoke finishes, and walls of glass that capture sweeping water views. The foyer, framed by a 4 ft. Lux custom glass door, makes a bold first impression with a glass~encased home office and a see~through fireplace leading into the stunning living room. Floor~to~ceiling windows and European sliding doors create seamless flow to the outdoors, where a massive backyard, fire pit, and private dock invite year~round entertaining. At the heart of the home, the chef’s kitchen is a masterpiece ~ anchored by a Taj Mahal quartzite island, complemented by JennAir appliances, a butler’s pantry, and a limewashed plaster custom hood fan that compliments the natural stone backsplash. Brizo plumbing fixtures in champagne bronze + matte black, Lo & Co + Emtek hardware; and custom~designed lighting elevate every detail, while white oak cabinets and hardwood floors add warmth and texture throughout the home. A spacious mudroom that rivals the aesthetic of any competing luxury home, leads to the 4~car garage with a tucked~away workshop. The garage floor was transformed with a stunning, heated, metallic epoxy finish, providing both beauty and durability. LED sensors throughout the home create an unrivalled nighttime ambiance, and an exposed epoxy rear deck extends the entertaining space. Upstairs, a vaulted bonus room with the home’s original fireplace nods to its heritage, while a dual~desk workstation in the hallway adds functional elegance. Two secondary bedrooms and two larger master waterfront retreats capture lakeside serenity perfectly. The primary suite is pure indulgence, featuring a spa inspired ensuite with a steam shower, heate d bench and floors, which flows seamlessly to a massive walk in closet with micro~shaker drawers and velvet encasements. Even the laundry room makes a statement, with classic black and white checkered flooring adding a charming and whimsical touch to this architectural marvel. This is more than a home ~ it’s a statement in design, craftsmanship, and lakefront living. (id:65446)
11 Doubletree Way
Strathmore, Alberta

Some mornings, you just want to sit on a big deck with your coffee and not think about anything that needs fixing. That's the feeling 11 Doubletree Way delivers.Set in the adult community of Ranch Estates in Strathmore, this air conditioned 3-bedroom, 2-bathroom manufactured home gives you the room to live well and the freedom to actually enjoy it. The vaulted ceiling opens the main living area up — it doesn't feel like you downsized, it feels like you made a smarter choice. The large kitchen with breakfast nook is the kind of space where Sunday mornings slow down. The primary bedroom is also spacious, easily accommodating a king size bedroom set, and offering its own 4 pc en suite — your quiet corner at the end of the day. Two additional bedrooms offer flexibility for guests or a dedicated home office, and one of them includes a convenient murphy bed.Outside, the oversized deck is ready for every season. The double detached garage is a real one — room for two vehicles, the tools, and whatever the next chapter looks like. A newer furnace means no surprises when the temperature drops, and central AC means comfortable living on the hottest summer days. This is easily one of the best values in Strathmore right now.Thirty minutes from Calgary — close enough when you need it, far enough when you don't. Contact your REALTOR® to arrange a private showing. (id:65446)
5208 40 Street
Innisfail, Alberta
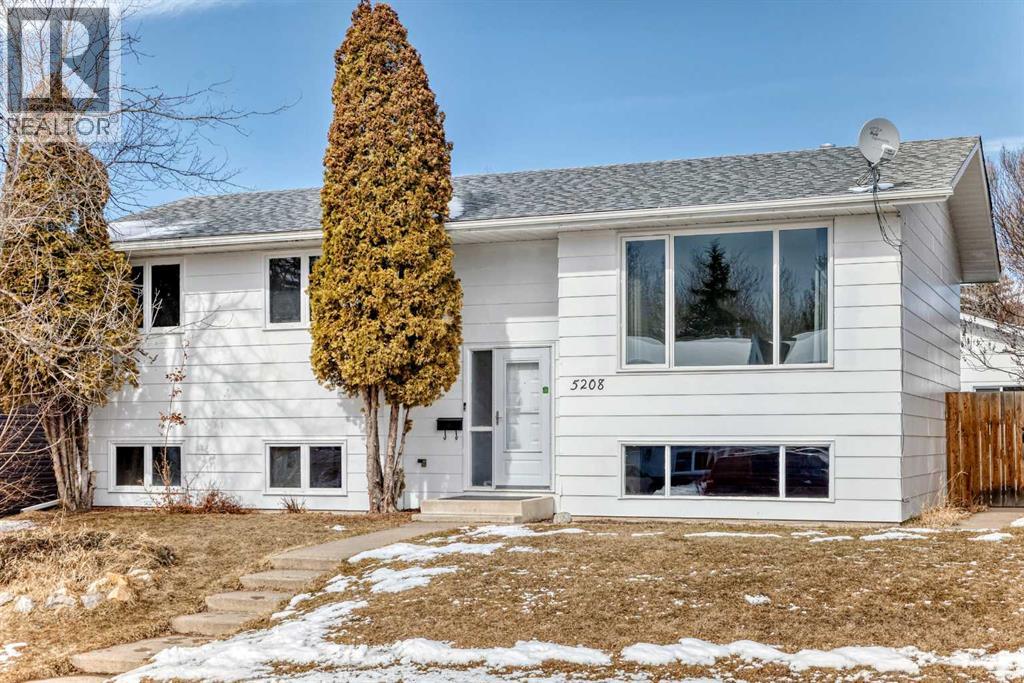
This great home was built with family in mind. Main floor has 3 bedrooms, 2 bathrooms, a living room and a decent sized kitchen with plenty of counter space and cabinets. The basement has 2 bedrooms, 1 bathroom, a den and a family room. There is new paint and vinyl plank flooring throughout. Enjoy a beautiful large, fenced backyard with a firepit and a covered sandbox for the kids to play in. The large double car garage has heat, 220 wiring and a garage door opener. This property is located very close to the schools, playgrounds, soccer/ football fields, ball diamonds, skateboard park, swimming pool and ice arenas. A very affordable home in a nice quiet neighborhood. (id:65446)
318 13789 107a Avenue
Surrey, British Columbia
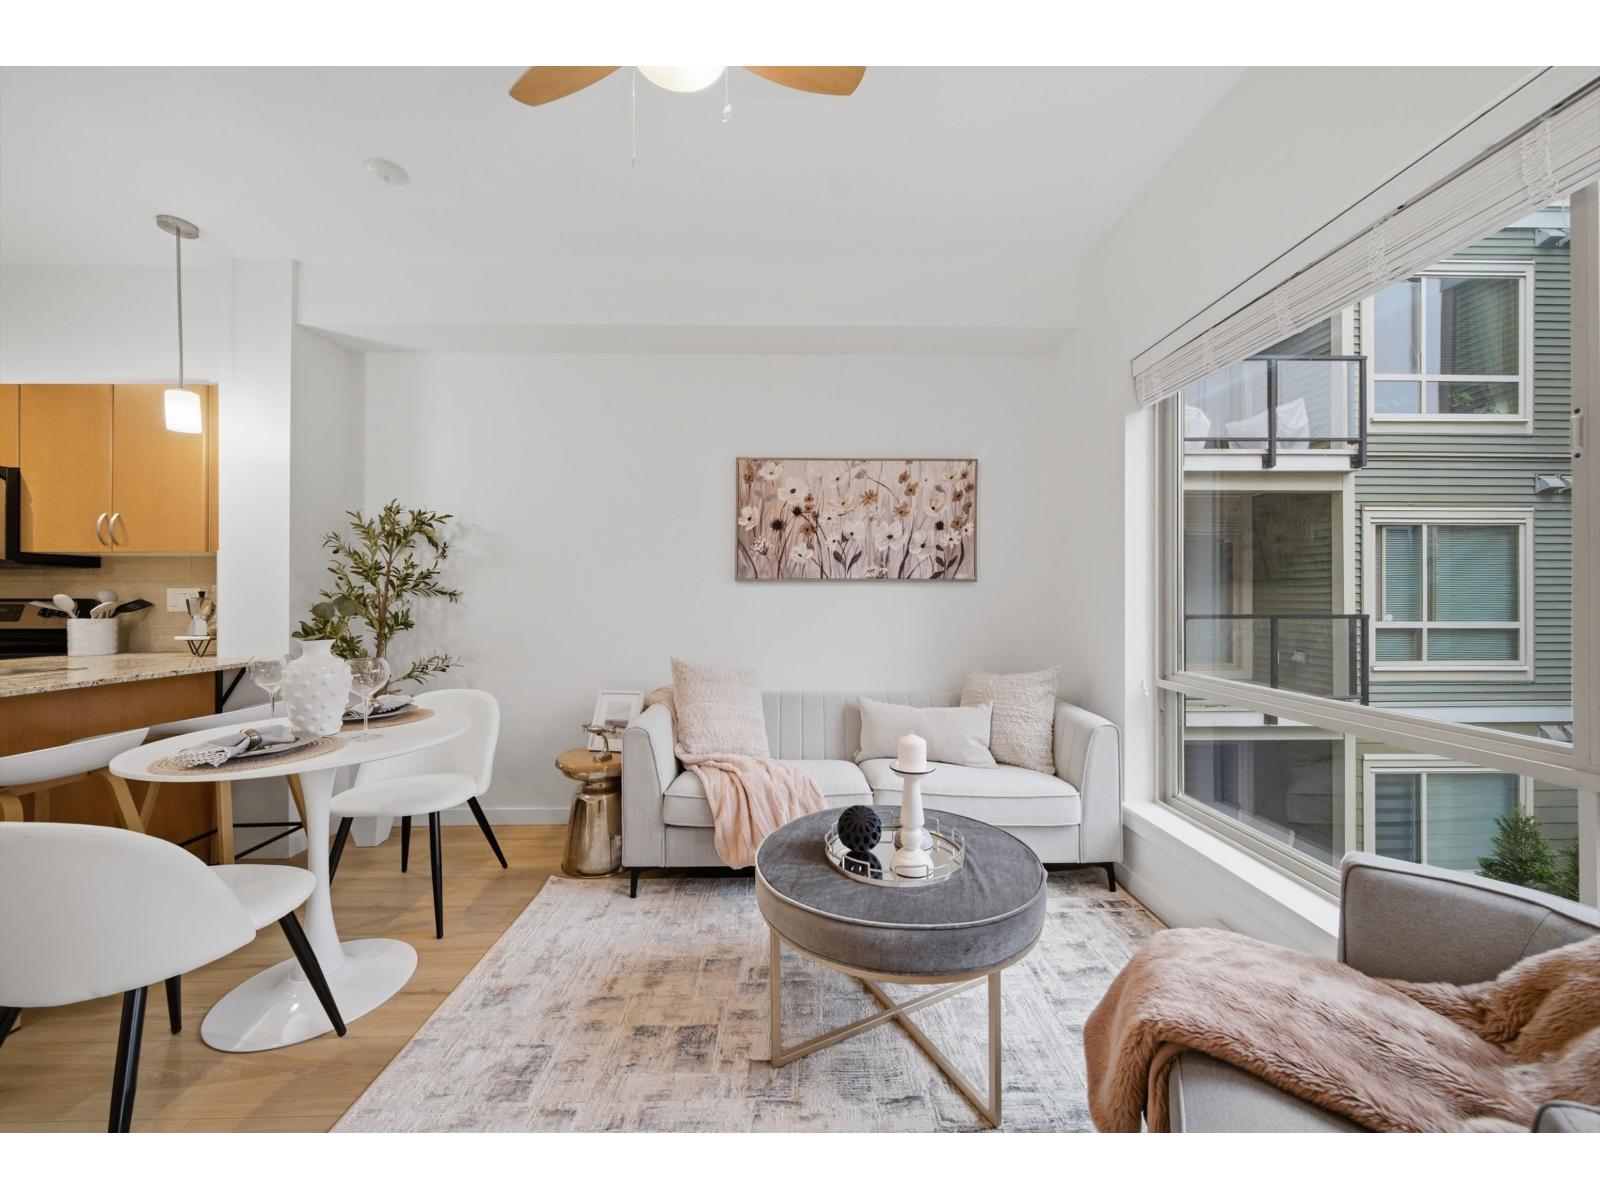
Rarely available bright corner unit over 500 sqft w/ exceptional privacy&functional layout. This well-maintained 1-bedroom features 3 extra windows bringing in abundant natural light w/ quiet courtyard views. Conveniently located beside the stairwell for quick access while maintaining privacy w/ no direct neighbours on one side. Includes 3 underground parking stalls (2 tandem) + storage locker, a rare bonus in this area. Recent updates: new water-resistant laminate flooring in living room & bedroom, fresh full paint, new blinds & lighting fixtures. Steps to Gateway SkyTrain, shopping & amenities. Rare opportunity offering privacy, brightness & unmatched parking value. (id:65446)
8237 110 Street
Delta, British Columbia
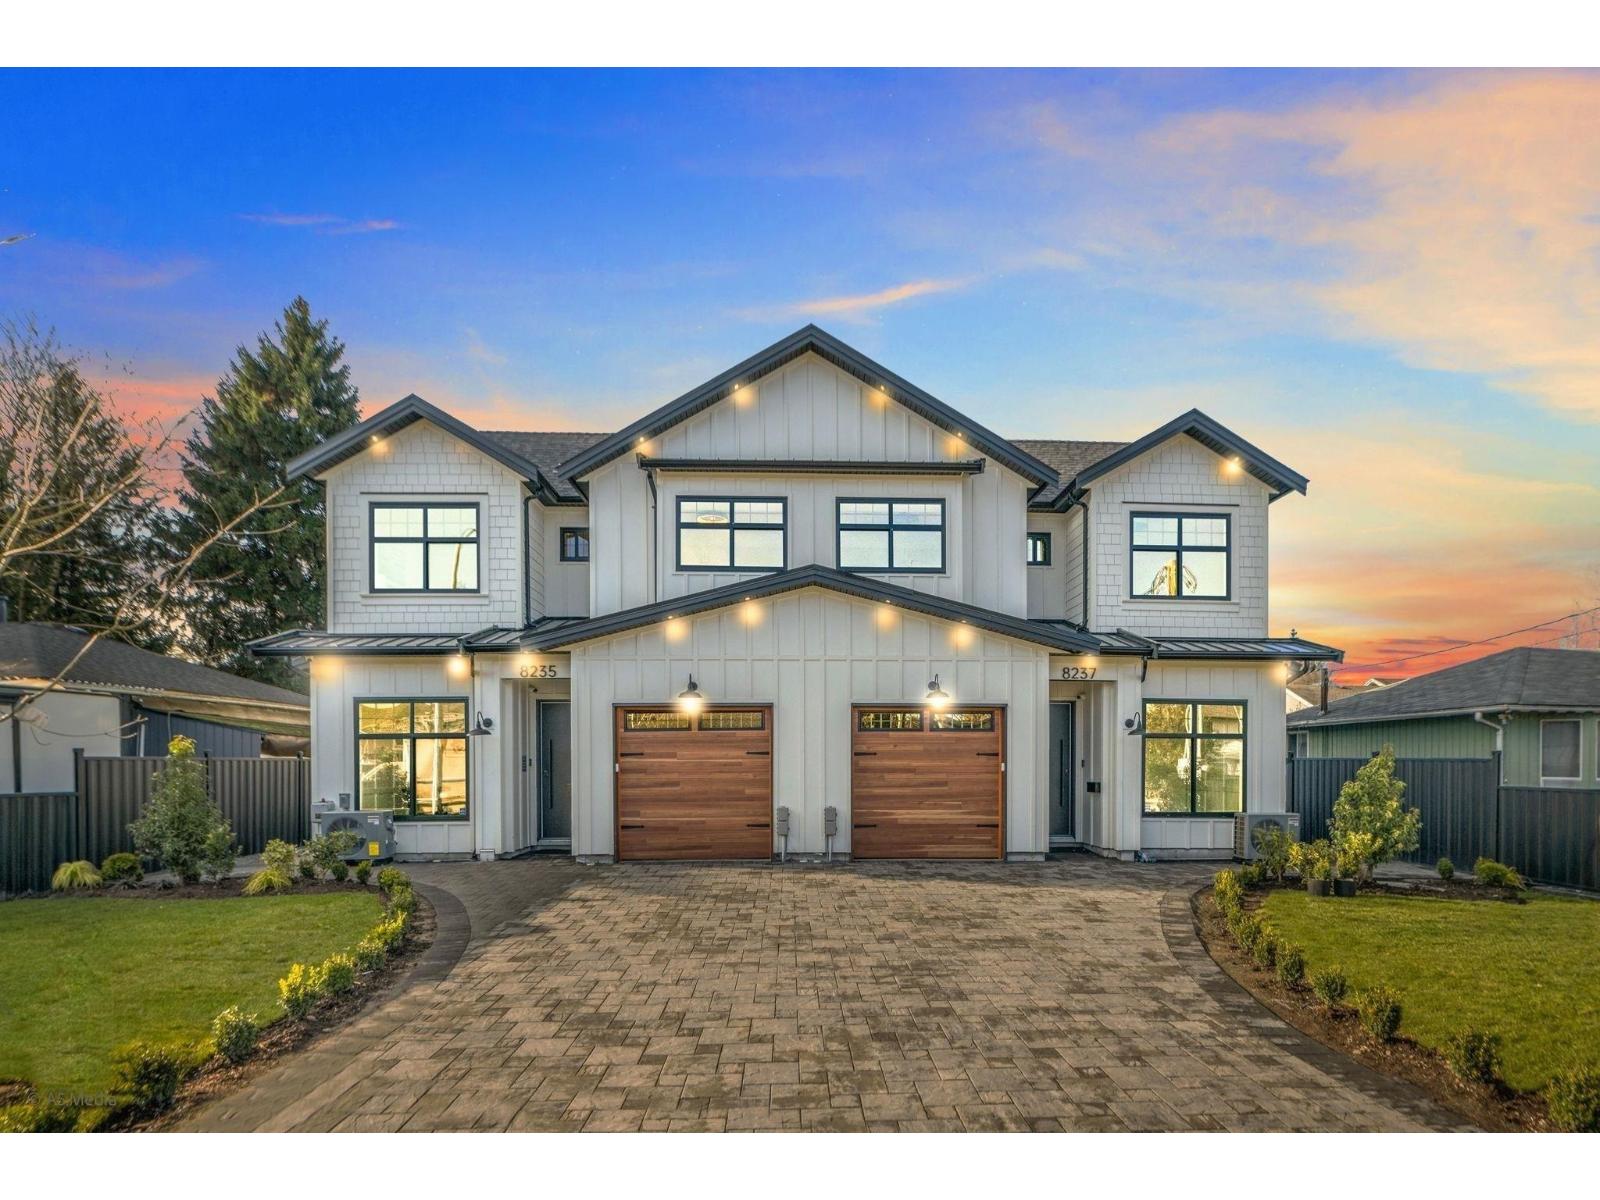
Discover EXCEPTIONAL VALUE in this BRAND-NEW, BEAUTIFULLY CRAFTED 6-BEDROOM, 5-BATH HALF DUPLEX featuring a LEGAL GARDEN SUITE-perfect for RENTAL INCOME or EXTENDED FAMILY living. Thoughtfully designed with a FUNCTIONAL & SPACIOUS FLOOR PLAN, this home offers MODERN COMFORT and PREMIUM FINISHES throughout. The GOURMET KITCHEN showcases HIGH-END FULGOR MILANO APPLIANCES, SLEEK CABINETRY, and ELEGANT FIXTURES-ideal for both EVERYDAY LIVING and ENTERTAINING. Located in one of NORTH DELTA'S MOST DESIRABLE NEIGHBORHOODS, close to TOP-RATED SCHOOLS, PARKS, SHOPPING, and ALL AMENITIES. A RARE OPPORTUNITY to own a LUXURY DUPLEX with BUILT-IN INCOME POTENTIAL at an ATTRACTIVE PRICE POINT. DON'T MISS OUT! (id:65446)
33670 Lincoln Road
Abbotsford, British Columbia
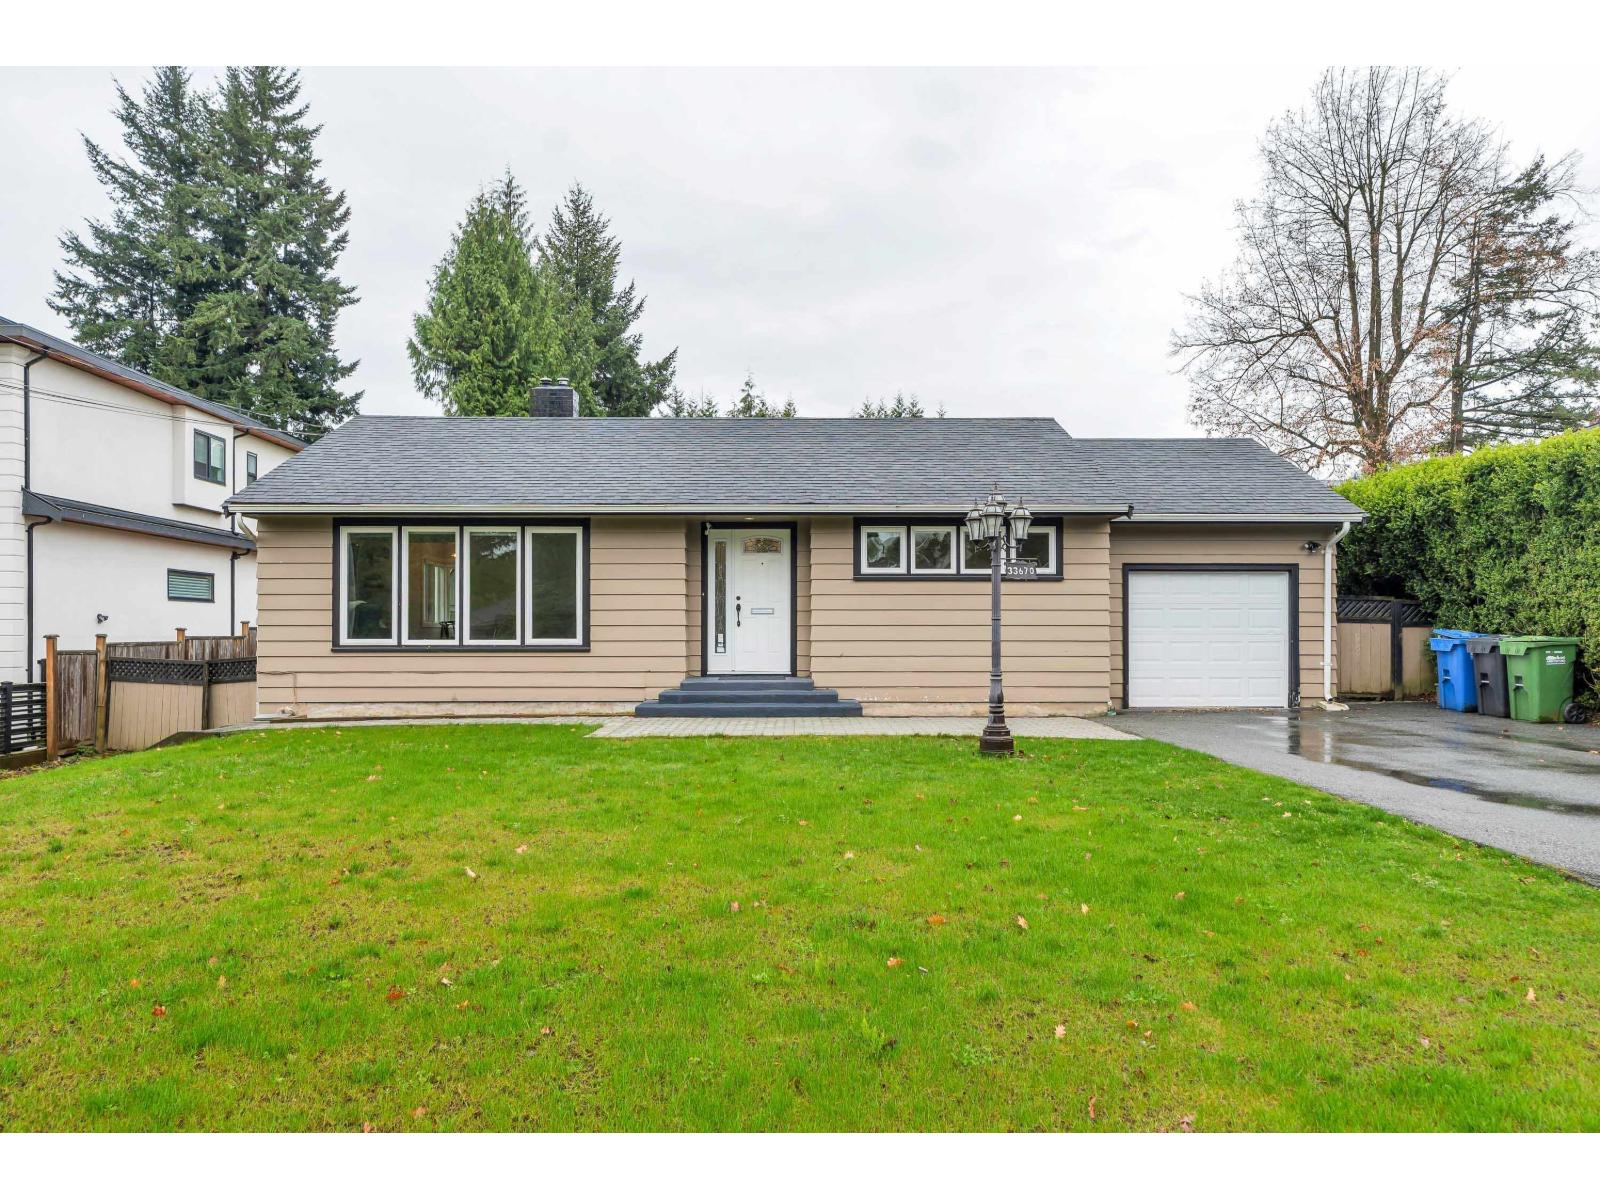
Beautifully renovated rancher with basement on a rare 13,486 sq ft park-like lot in Abbotsford. This home feels like brand new, featuring 4 bedrooms and 3 bathrooms with modern finishes throughout. Bright and functional layout with quality updates, stylish kitchen, and updated bathrooms. Basement includes a 2-bedroom suite with separate laundry perfect as a mortgage helper. Enjoy the spacious, private yard with a serene setting and plenty of room for outdoor living and entertaining. OCP designation Urban 3 - Infill supports subdivision, duplex, or additional units (buyer to verify with City). Zoned RS3, making this a solid investment or building opportunity in a growing neighbourhood. Adjoining property is also for sale, offering great potential for development opportunities. (id:65446)
22 Whitman Close NE
Calgary, Alberta
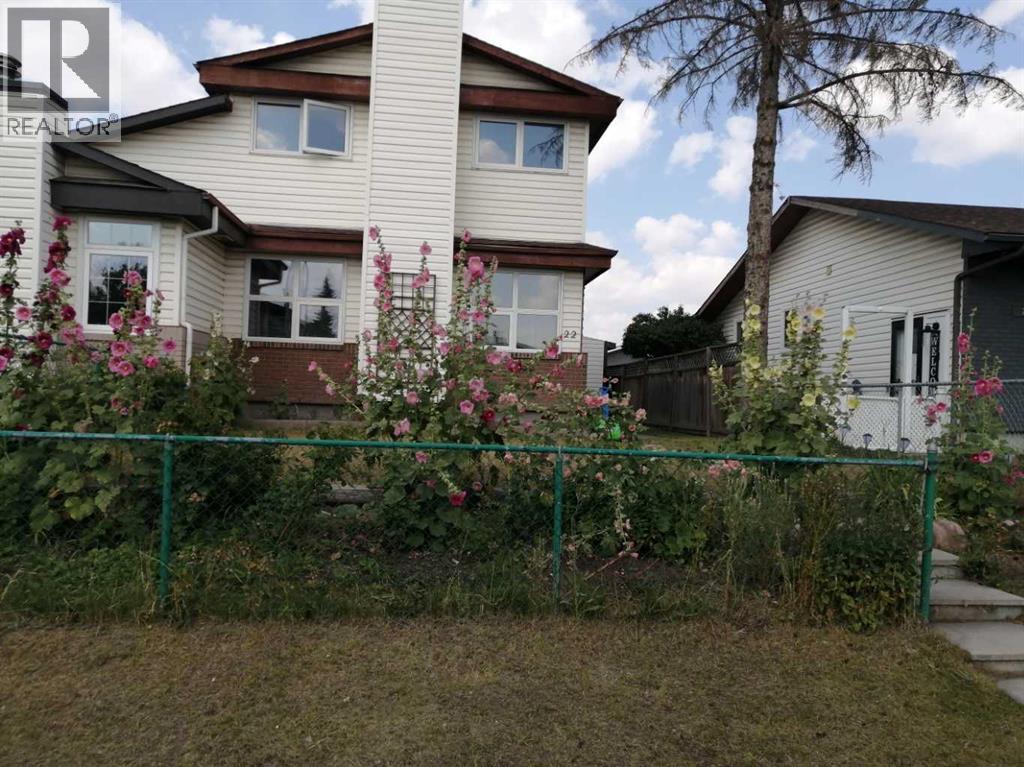
Welcome to this very affordable family home with excellent location and great functionality. The house has been renovated with new kitchen new flooring, new windows and a new roof. When you get into the house, a big living room is on your left - bright and stylish with a stone faced wood burning fireplace. To your right is the kitchen and dining area. The dining room is a good size and can easily fit a table of ten. The kitchen is new and features a peninsula with quartz counter tops. Upstairs has three good size bedrooms. The master bedroom boasts a walk-in closet and a private door to the bathroom. The basement is finished with a 3-picece bathroom, big bedroom and a laundry room. All floorings are only a few years old. The house has 4 bedrooms total and 2.5 bathrooms, so it can easily host a multi-generation family. You can not beat this location. It is steps away from the C-Train station, the Peter Lougheed hospital, COSTCO and Sunridge Mall. Daycare, kindergarten and schools are all near. It is in a quiet cul-de-sac road and has big front and back yards that provide a safe and cozy space for children and family in summer. Must be seen to be appreciated. (id:65446)
224 Morningside Green SW
Airdrie, Alberta
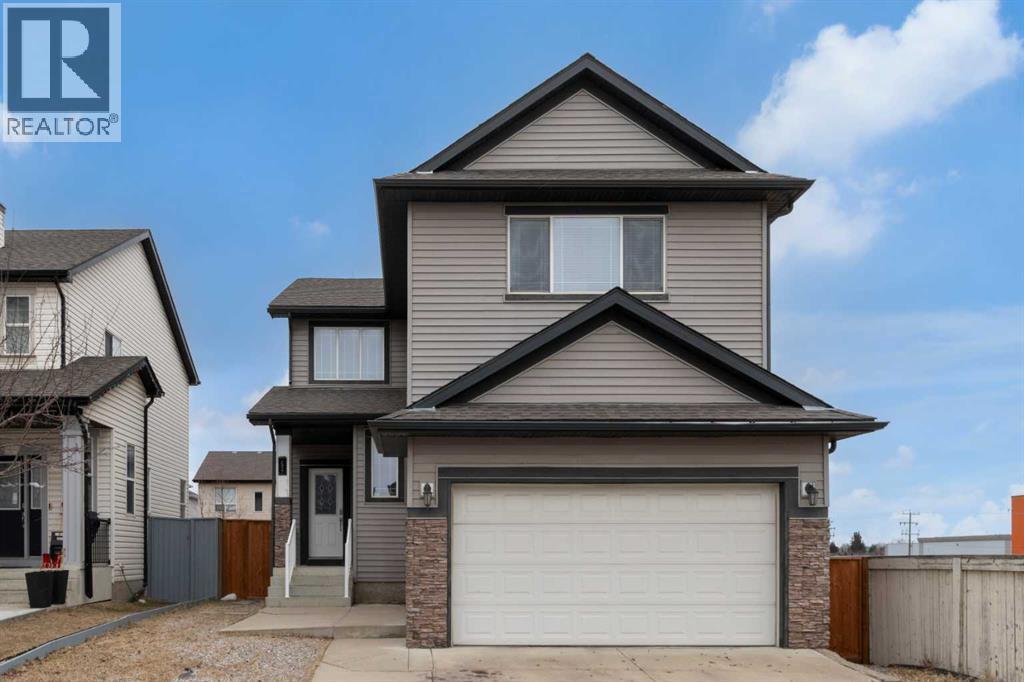
HUGE PRICE REDUCTION!!!! Welcome to 224 Morningside Green, an exceptional corner-lot property offering more than 3,500 sq ft of fully developed living space, including a newly finished LEGAL basement suite. A grand cathedral-style entryway sets the tone, complemented by 9-foot knockdown ceilings throughout the main floor. A private den or home office is perfectly tucked away, while the spacious living room with a cozy fireplace creates an inviting place to unwind. The dining area looks out onto the fully fenced backyard and newly built deck, ideal for entertaining or keeping an eye on kids and pets. The kitchen is both stylish and practical, featuring stainless steel appliances, ample cabinetry and counter space, a breakfast bar, and a pantry. This level is completed by a 2-piece powder room, convenient main floor laundry and a mudroom with direct access to the double attached garage. Upstairs, you’ll find a bright bonus room, three well-sized bedrooms and two full bathrooms. The primary retreat includes a walk-in closet and a spacious 5-piece ensuite with dual sinks, a jetted tub and a separate shower. The fully developed LEGAL basement suite offers excellent flexibility for rental income or multi-generational living, complete with two bedrooms, a 4-piece bathroom, full kitchen, dining space, ample storage and its own private fenced yard area. Perfectly located just one block from Coopers Crossing Willow Pond and steps to the pathway system, you’ll enjoy easy access to outdoor recreation. Nearby amenities include Coopers Common Promenade, schools, parks, playgrounds and quick connections to QE II and Stoney Trail. A rare opportunity in a prime location. Schedule your showing today! (id:65446)
522 River Heights Crescent
Cochrane, Alberta
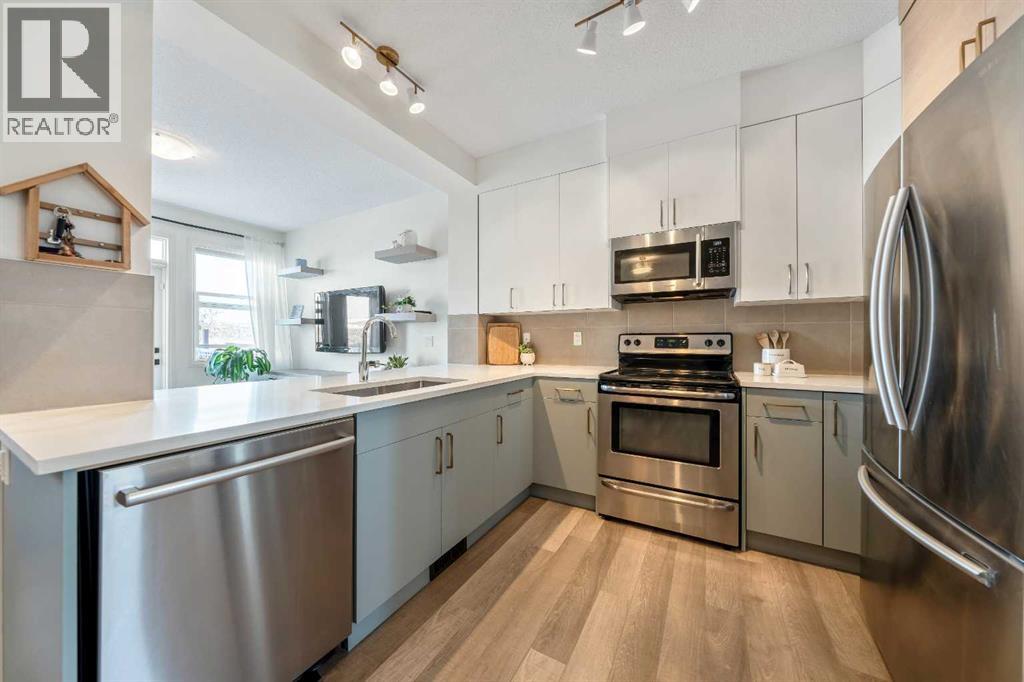
Welcome to this BEAUTIFULLY UPGRADED two-storey home backing onto protected green space in the highly sought-after community of River Song—offering privacy, open views, and over 1800+ SQ FT of developed living space.From the moment you arrive, the home feels warm, inviting, and thoughtfully designed. The main floor showcases a bright, functional layout that blends everyday comfort with modern style. The living room is filled with natural light from large windows and patio door that provides seamless access to the backyard, creating an open and airy atmosphere ideal for both relaxing and entertaining. A custom built-in media unit with sleek cabinetry and floating shelves anchors the space, offering both functionality and a clean, contemporary focal point. Warm flooring, soft textures, and neutral tones tie everything together—creating a space that feels both cozy and refined.The FULLY RENOVATED KITCHEN is equally impressive, featuring BRAND NEW QUARTZ COUNTERTOPS, NEW CABINETRY, AND CONTEMPORARY LIGHTING, all flowing effortlessly into a spacious dining area perfect for hosting family and friends. Fresh paint throughout and OVER $40,000 IN CUSTOM CARPENTRY elevate the entire home, while custom closet shelving adds both style and everyday practicality.Upstairs, you’ll find a well-designed layout with a convenient upper laundry area, a spacious primary retreat featuring a walk-in closet and a full 5-piece ensuite, plus two additional bedrooms and a full main bathroom. The upper level enjoys open views to the south and east, allowing for expansive skies, natural light, and a sense of space rarely found in similar homes.The NEWLY DEVELOPED BASEMENT significantly expands your living space, featuring a 4th Bed and full bat setup with a kitchenette—perfect for guests, extended family, or flexible use. Built with comfort in mind, it includes Roxul and sound bar insulation, upgraded drywall, wood panel finishes, and a subfloor system that creates a warm, quiet lower le vel. Potential to add a separate side entrance for the basement to create a suite (subject to requirements by Town of Cochrane).Step outside to your private backyard haven—fully landscaped and fenced, complete with a large tiered deck designed for entertaining or relaxing evenings. With no immediate rear neighbours and designated green space behind, you’ll enjoy added privacy and uninterrupted open views year-round. Front and back underground sprinklers add convenience and keep everything looking its best.The municipal area plan behind the home designates the rear green space to remain as green space—protecting your views and privacy long-term.Steps to pathways, parks, and Bow Valley High School, with quick access into town, Calgary, Kananaskis, and Banff—this home offers the perfect balance of lifestyle, location, and long-term value.A rare opportunity to own a move-in-ready home with privacy, upgrades, and a fully finished basement in one of Cochrane’s most desirable communities. (id:65446)