
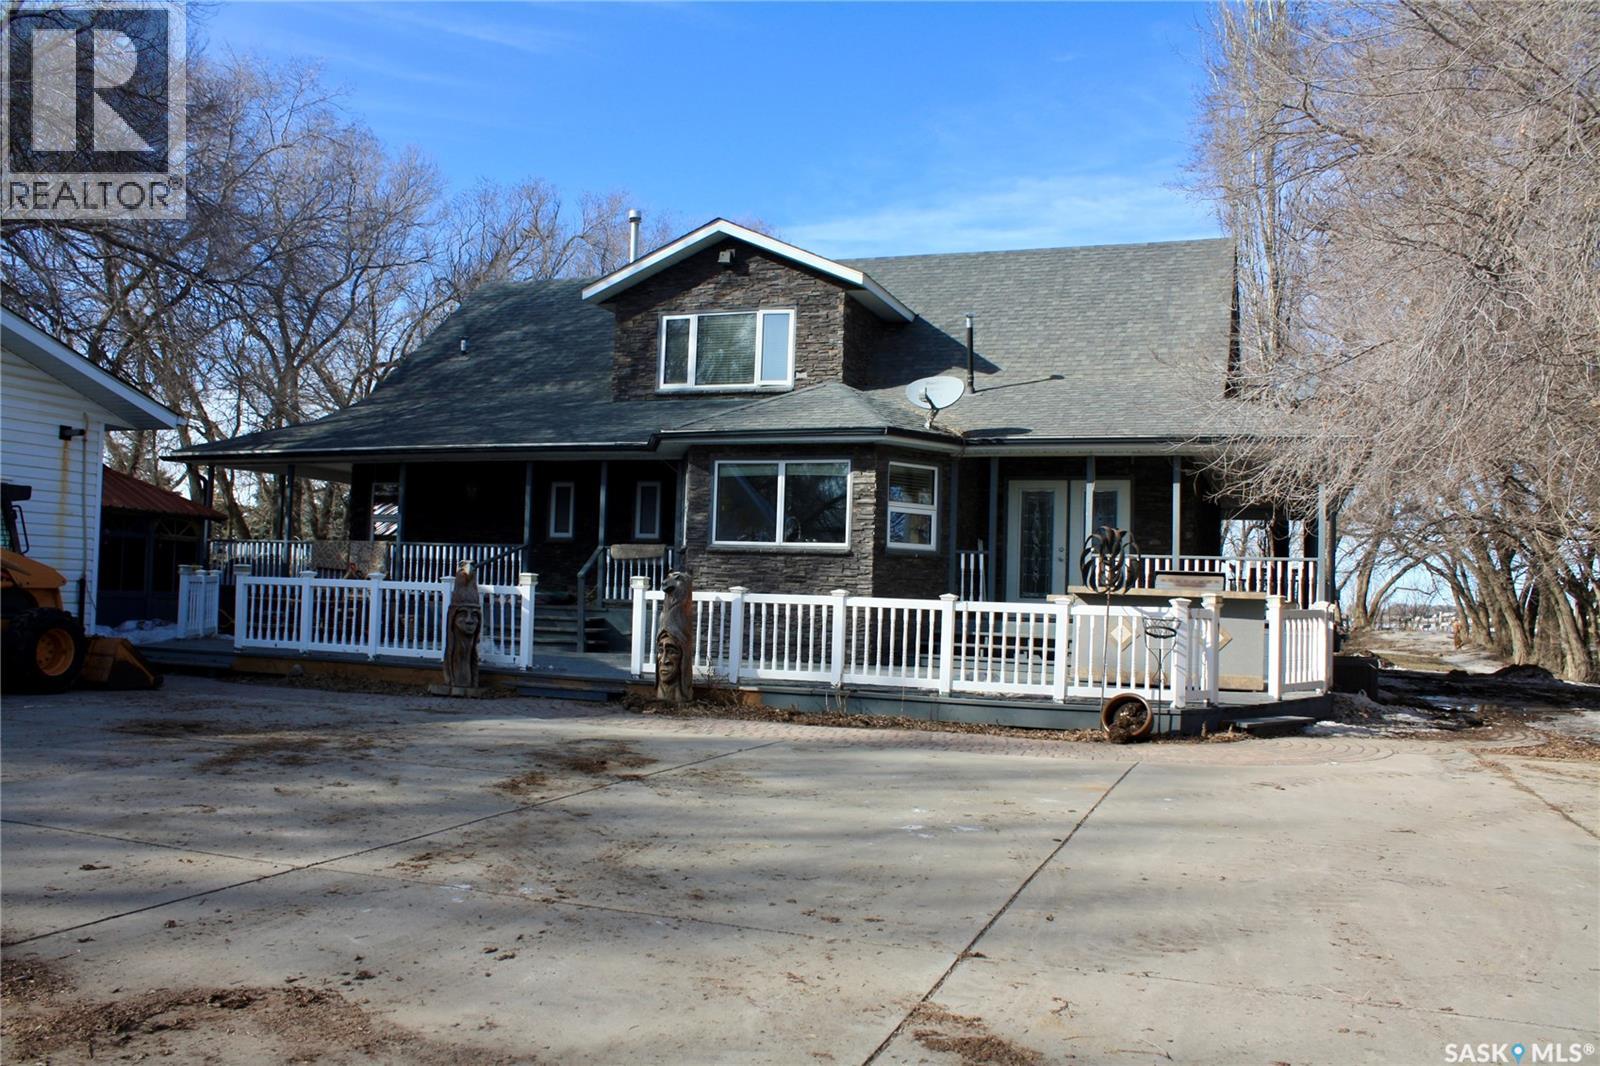
304408 Township 350 Road
Dundurn Rm No. 314, Saskatchewan
Don’t miss this exceptional acreage offering the perfect balance of privacy and convenience, located just a short drive from Saskatoon with minimal gravel and paved driveway right to your door. This impressive one-and-a-half storey home offers over 2,700 sq. ft. of thoughtfully designed living space, complemented by a full wraparound covered deck—ideal for relaxing while enjoying the serene, park-like setting or pop in the extra large enclosed hot tub and soak your cares away. Inside, the home features a bright, south-facing kitchen overlooking the yard and deck, complete with granite countertops, stainless steel appliances, and a functional two-tier island. The second floor hosts a truly expansive primary retreat with a lounging area, walk-in closets, custom built in storage, and a luxurious ensuite with jet tub, along with a second bedroom. The main floor offers two more bedrooms, including one with its own ensuite and large walk-in closet. The fully developed basement includes a spacious family room with gas fireplace, a large den, and a dedicated craft room with built-in cabinetry and a roughed-in sink. The utility room has the drip system water storage and lots of extra storage space and a separate basement entrance. The property is exceptionally well-equipped with a 30’ x 32’ heated detached garage, a massive 40’ x 60’ shop/garage for additional vehicles or workspace, plus two large sheds perfect for recreational storage. Outdoor features are equally impressive, including a well-built dog run and a 20’ x 30’ greenhouse with propane heat and concrete floor. The beautifully landscaped yard showcases hundreds of mature evergreen trees, a gazebo, tranquil waterfall feature, fenced garden area, and a full sprinkler system supplied by two wells. The south side of the house is all paved, great for parking, hockey basketball, biking and skateboarding. Don't hesitate to view this property if you enjoy hosting your family get togethers. It is a must see. (id:65446)
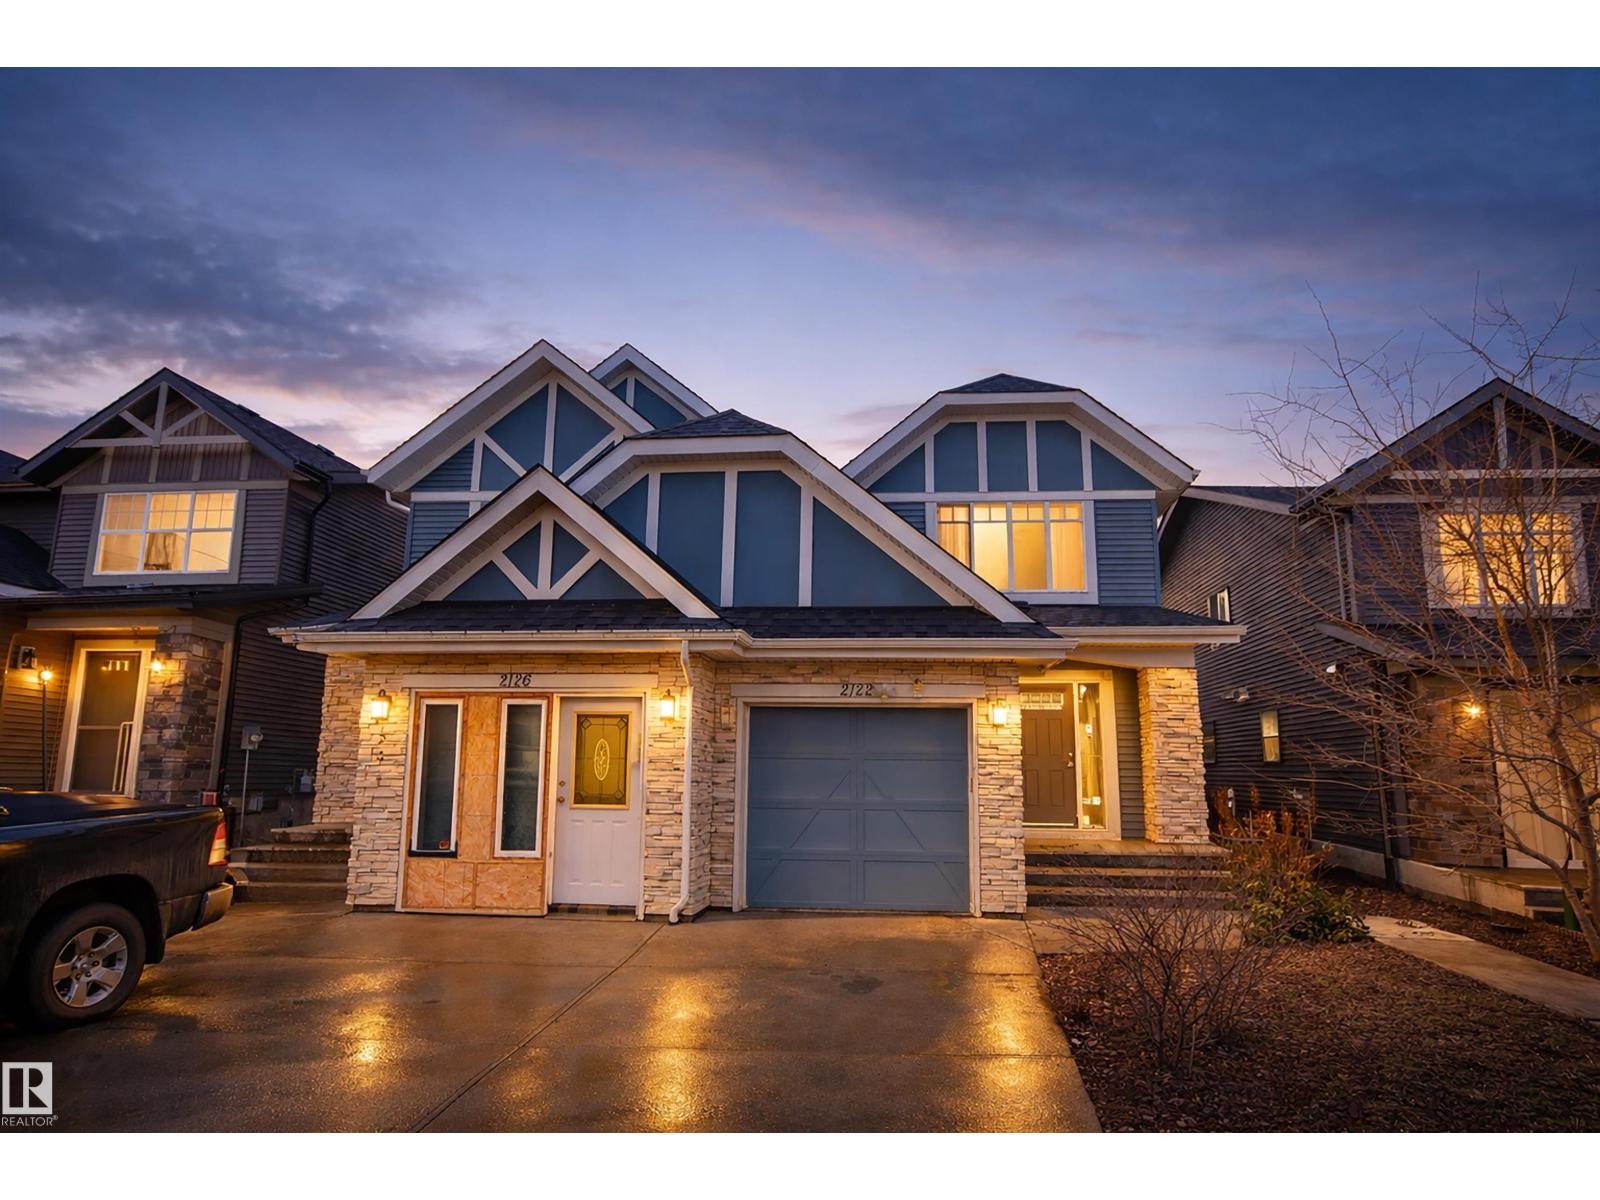
2122 52a St SW
Edmonton, Alberta
Welcome to this beautiful 2-storey half duplex in the desirable community of Walker! Built in 2015, this well-maintained home is ideal for first-time buyers, families, or investors. Step inside to a bright and functional main floor featuring a spacious living area, a modern kitchen with ample cabinetry, and a dining space perfect for everyday living and entertaining. Upstairs, you’ll find a generously sized primary suite with a 4-piece ensuite bathroom, 2 secondary bedrooms, and an additional 4-piece bath. Situated in a prime location, this home is close to schools, parks, shopping, and all essential amenities, with easy access to major roadways for a smooth commute. Offered at an attractive price, this is a fantastic opportunity to own in one of Edmonton’s growing communities. (id:65446)
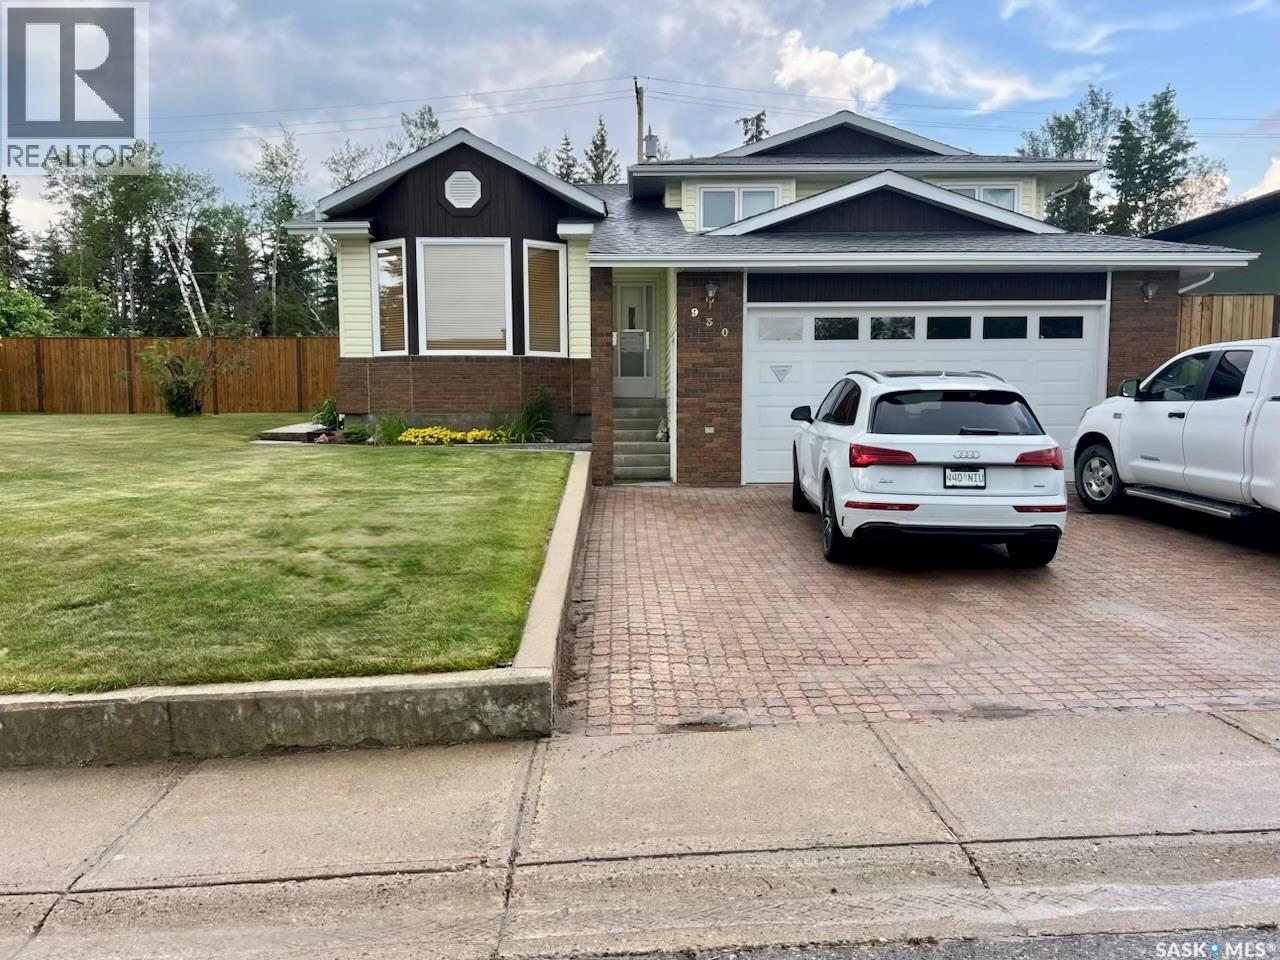
930 Sinotte Crescent
La Ronge, Saskatchewan
Stop Scrolling - This beautiful 3 bedroom & 3 bathroom home is a must-see! Located on one of the most quiet and pretty streets in town, the craftsmanship, attention to detail. and love that went into this home is evident in every room. The four level split design means you have tons of natural light throughout. The main level features gorgeous hardwood flooring throughout, a vaulted ceiling over the living room, and a large kitchen with a centre island, a breakfast nook with easy access to the back deck for grilling, and a formal dining room. Upstairs, the hardwood flooring continues through three well appointed bedrooms with the primary suite facing the backyard with its own ensuite with shower, walk-in closet, and room for a king size bed. The main bathroom on this level includes a deep soaker tub with jets. Just a few steps down from the main level, you find a family room, office, laundry, another full bathroom with shower, and large mudroom leading in from the attached double garage. The basement includes lots of storage space and plenty of room to develop a games or media room, as well as the utilities. The house is heated with a natural gas furnace that includes a HEPA filter; there is a natural gas water heater, an air exchanger, as well as central air conditioning. Another huge bonus for northern living is the generator and Generlink, which means you are safe and comfortable for any power outages. The house is built on 1.5 lots and the fully fenced backyard space is perfect for kids and dogs to run around and enjoy. There is both a back deck and patio for a firepit and the yard backs onto a treed area with quick access to the BORA trail network. This is a one-owner property and the first time it has ever been offered for sale. The care and love they have shown this house is unparalleled and the buyer lucky enough to purchase it will be sure to enjoy each and every space as you make it into your new home. (id:65446)
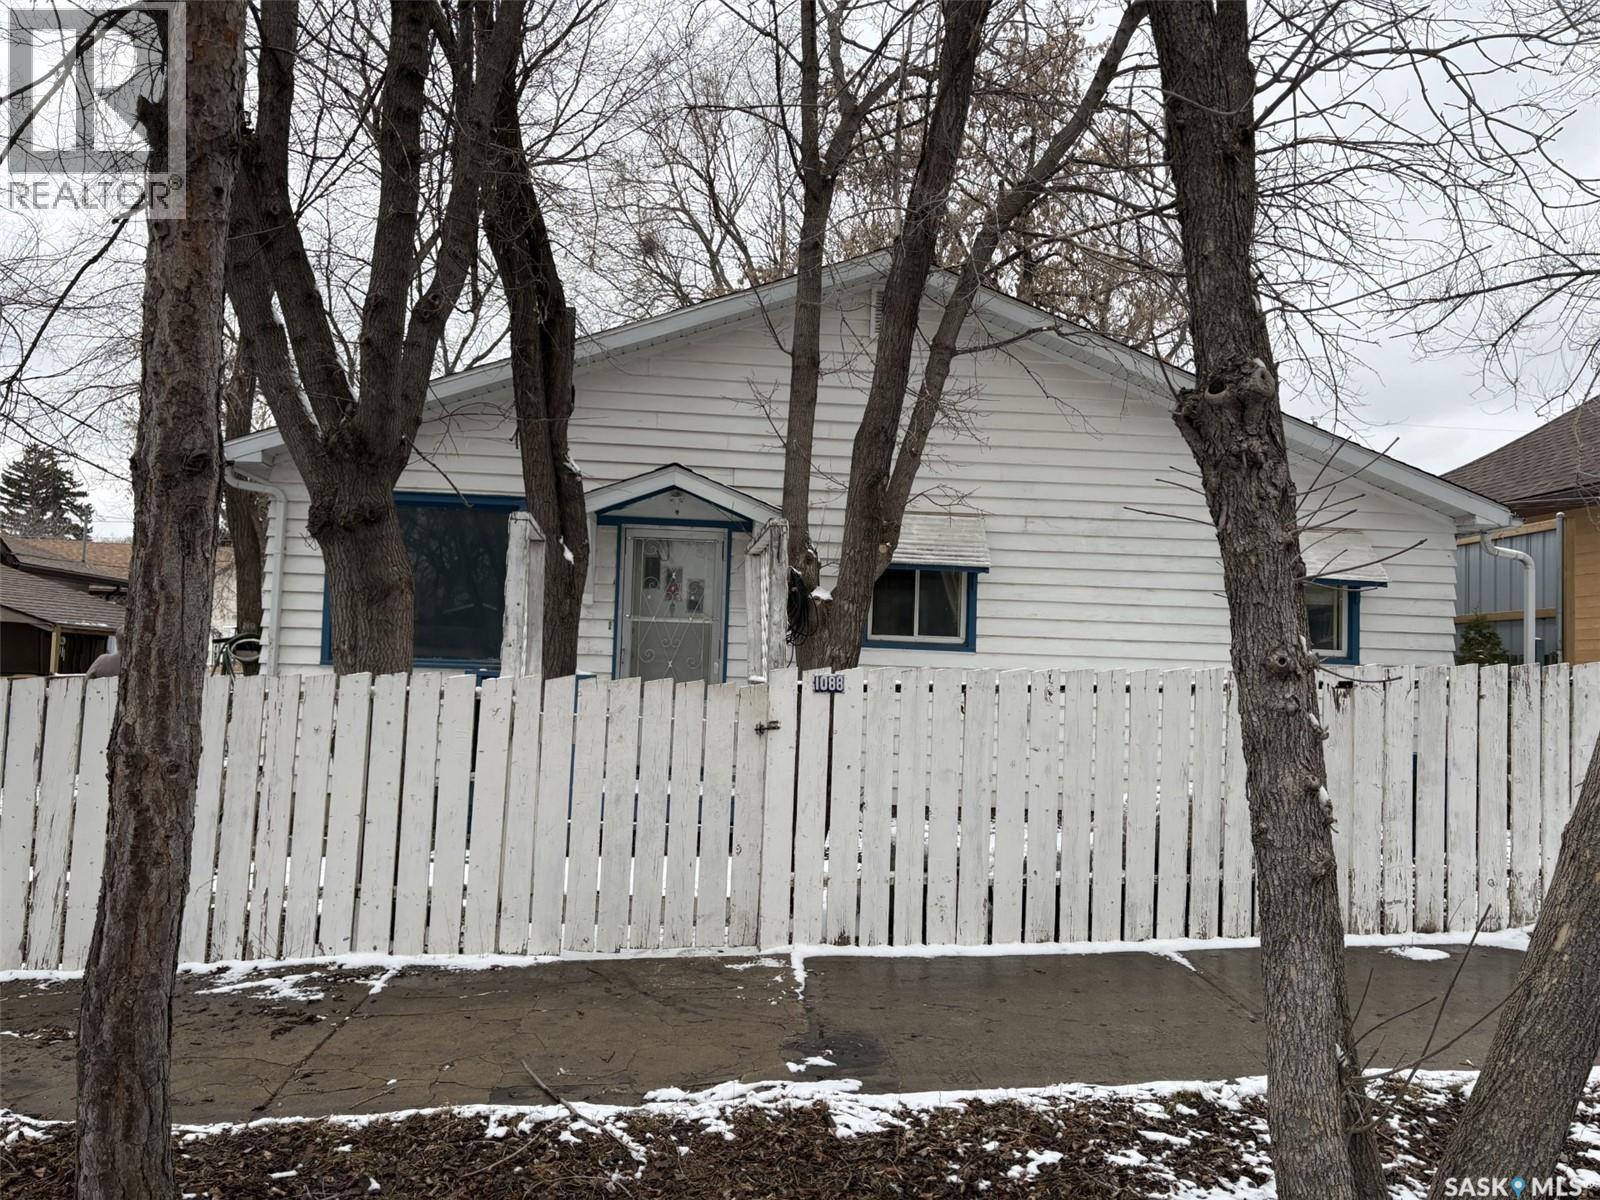
1088 Wolfe Avenue
Moose Jaw, Saskatchewan
3-Bedroom Bungalow with wood Heated Garage & Accessible Bath This home has a functional layout and convenient main floor living. Kitchen includes washer and dryer, plus front and back porches for added space. Bathroom offers a walk-in tub/shower with jets, ideal for accessibility or mobility needs. PVC plumbing and cold storage in the basement. The single-car garage is fully equipped with a wood heater and wall A/C unit, making it usable year-round. Property includes cut firewood, garage contents, and a large air compressor in the shed with hose run to the garage and 220 plug. Additional features: 2 off-street parking stalls at the rear Option to expand yard space by adjusting fence line Great opportunity for buyers seeking a practical fixer upper with an excellent garage setup. (id:65446)
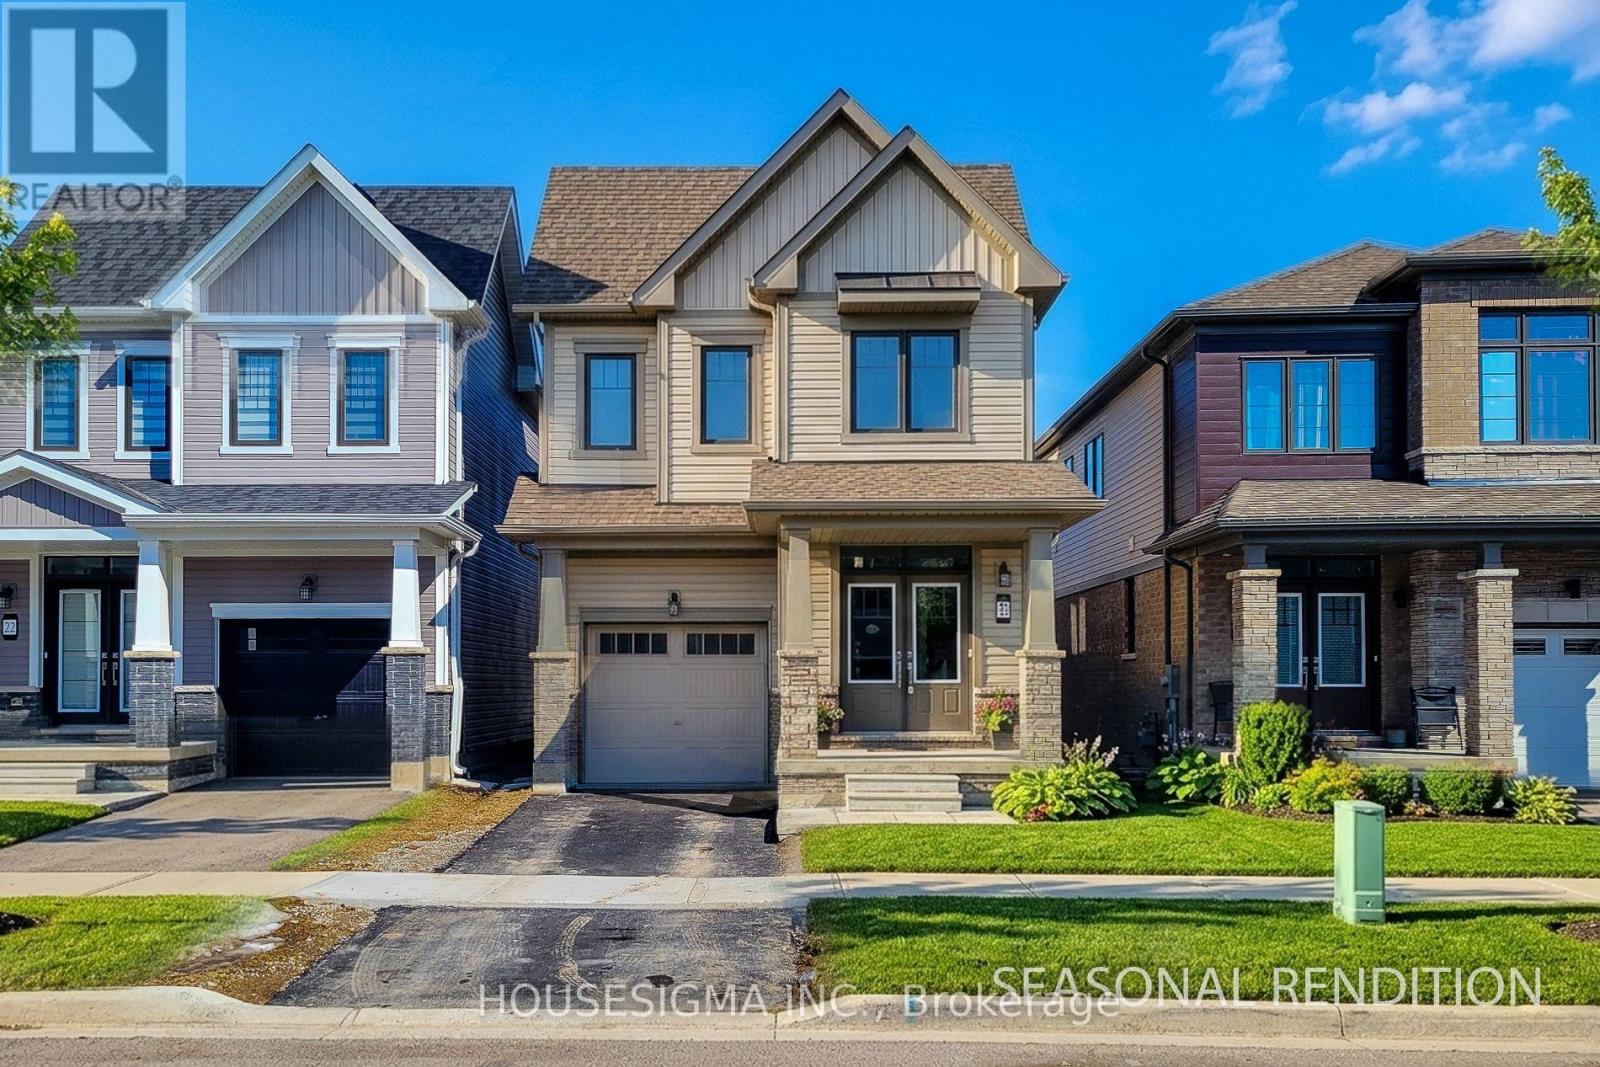
20 Monteith Drive
Brantford, Ontario
Immaculate 2023-built detached home in the highly sought-after Wyndfield community of Brantford, backing onto a peaceful open field with no rear neighbours. Offering 1,861 sq. ft. of above-grade living space, this well-appointed home blends modern finishes with functional family living.The main level welcomes you with a bright foyer leading into a spacious open-concept layout, ideal for both everyday living and entertaining. Featuring 9-ft ceilings and engineered hardwood flooring, the space feels bright and inviting. The modern kitchen is equipped with stainless steel appliances, a centre island, and ample cabinetry, seamlessly connecting to the dining area and living space.Upstairs, the primary bedroom retreat offers a private ensuite bathroom and walk-in closet. Three additional generously sized bedrooms provide plenty of space for family, guests, or a home office. Convenient second-floor laundry enhances everyday functionality.Additional highlights include a single-car garage with driveway parking and an unfinished basement with excellent potential for future customization or additional living space.Enjoy the rare backyard setting backing onto an open field, offering privacy and scenic views. Located in a family-friendly neighbourhood close to parks, schools, shopping, and everyday amenities, with convenient access to Walter Gretzky Elementary School, Saint Basil Catholic Elementary School, Wilfrid Laurier University, and Conestoga College Brantford Campus. (id:65446)
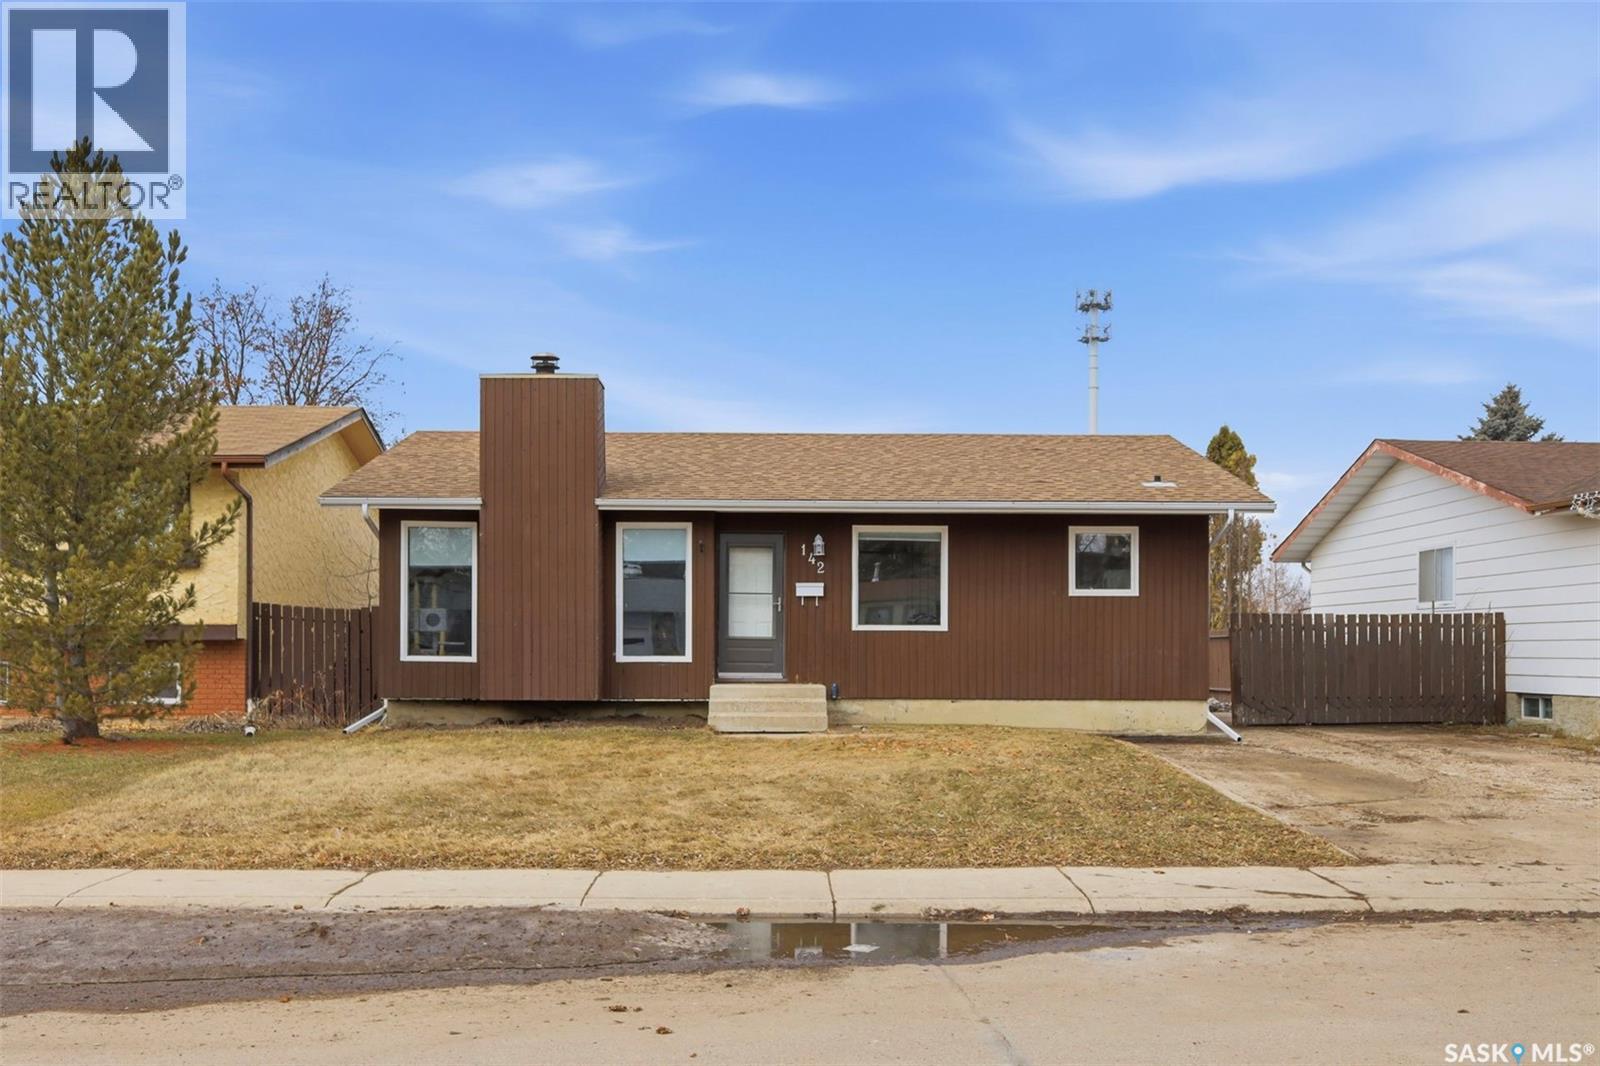
142 Heise Crescent
Saskatoon, Saskatchewan
Great opportunity in Parkridge! This 1,079 sq. ft. bungalow offers 4 bedrooms and 3 bathrooms, with a bright living area centered around a cozy wood-burning fireplace. The main bathroom and primary ensuite were fully renovated in 2025, with additional updates including some windows, dishwasher, and dryer (2025). The basement offers excellent potential with its open layout and rough-in for a future fireplace. Situated on a large lot, the spacious yard provides plenty of opportunity for a future garage, gardening, or outdoor entertaining. Conveniently located near schools, parks, Shaw Centre, and Blairmore shopping. Quick possession available. Presentation of offers Thursday, April 16th at 5 PM—contact your REALTOR® to book a showing. (id:65446)
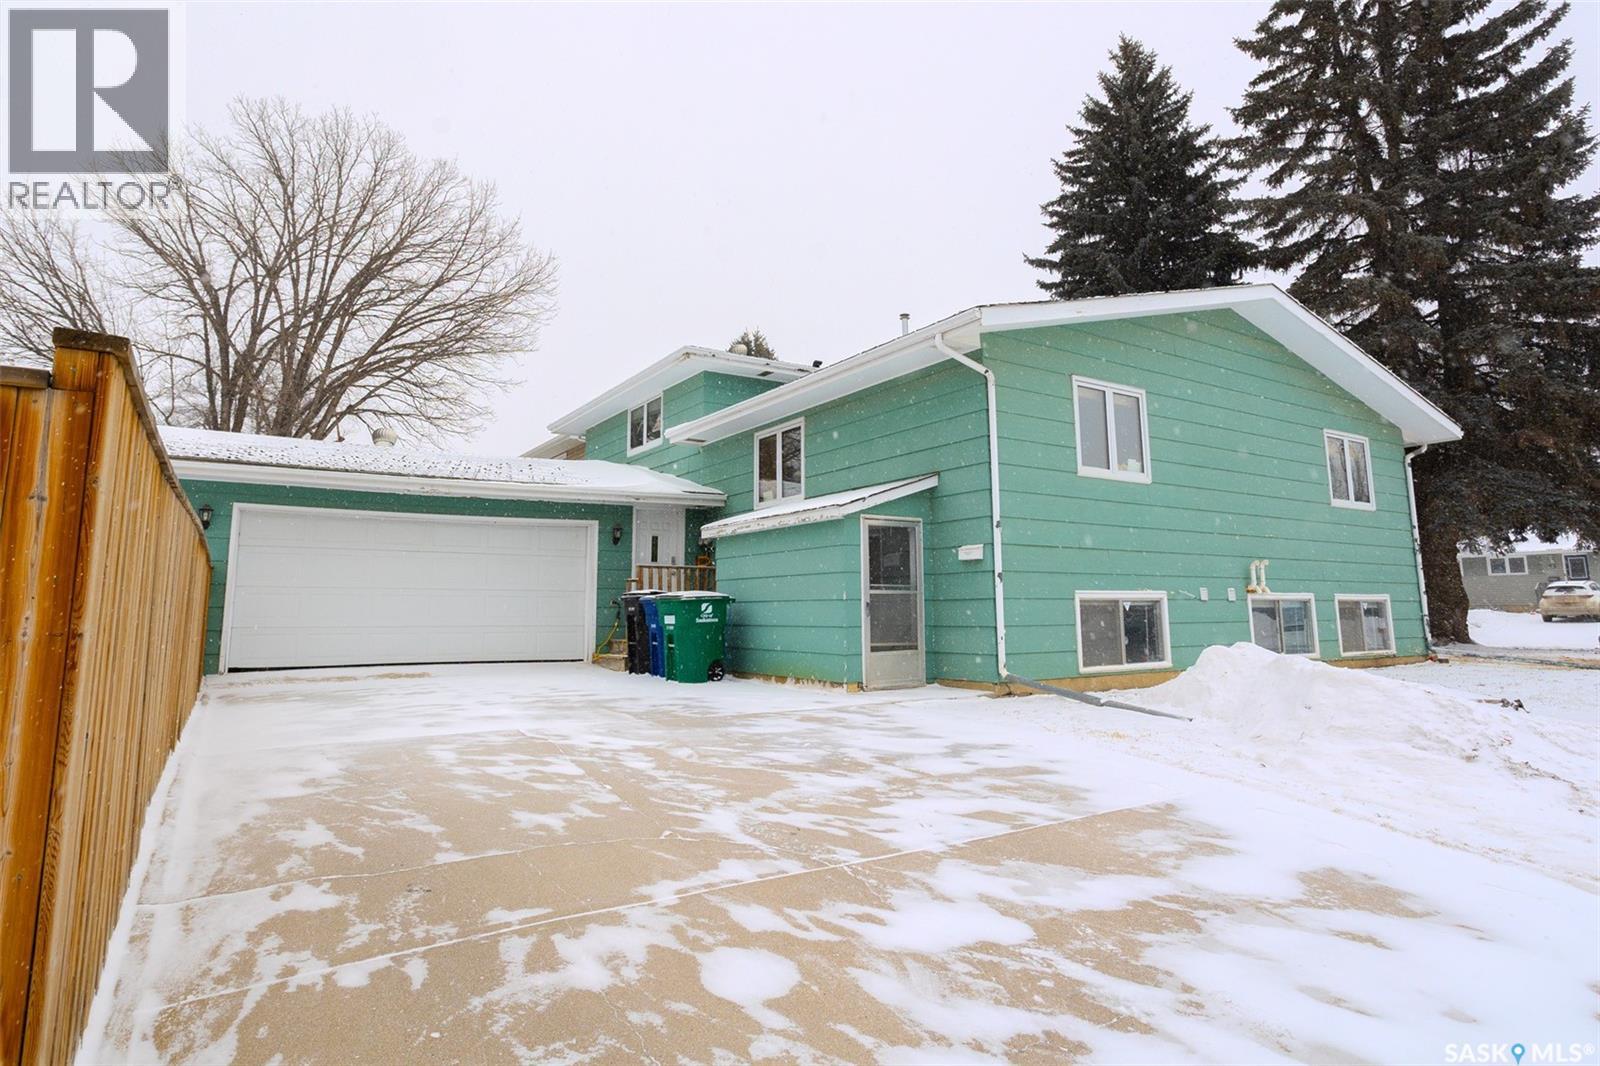
60 Clark Crescent
Saskatoon, Saskatchewan
Attention investors, first time buyers, house hackers, or those looking for multi family living! This is a great opportunity in an established neighbourhood close to schools and parks. This 4 level split offers three levels above grade and a large heated attached garage with direct entry. The main living space features a spacious kitchen with maple cabinetry, large island, new wall oven in 2024, and tile flooring that flows into the hardwood living room with large windows bringing in natural light. Upstairs you will find two secondary bedrooms, a 4 piece bathroom, and a primary bedroom with walk in closet and 2 piece ensuite. A generously sized laundry area completes the upper level. The main level functions as a self contained granny suite with a separate side entrance, large windows, its own kitchen with dishwasher, living area, bedroom, 3 piece bathroom, and dedicated laundry. The basement offers a bachelor suite with large south facing windows that make the space bright and inviting. It includes a kitchen, laundry and bathroom area, and bachelor style bedroom. Basement is non conforming but is set up well with a separate entrance from the outside and is heated by its own furnace. Notable updates include hot water heater in 2020, basement suite renovation in 2018, main bathroom updates in 2018, completion of the granny suite in 2018, attic insulation upgraded to R40 in 2020, new fence in 2019, removal of south side trees in 2019 and many new windows throughout. Whether you are looking to offset your mortgage, invest, or bring multiple generations under one roof, this property offers flexibility and long term value. With double drive, garage and corner lot there is ample on and off street parking. Call your Realtor today to book your private showing! (id:65446)
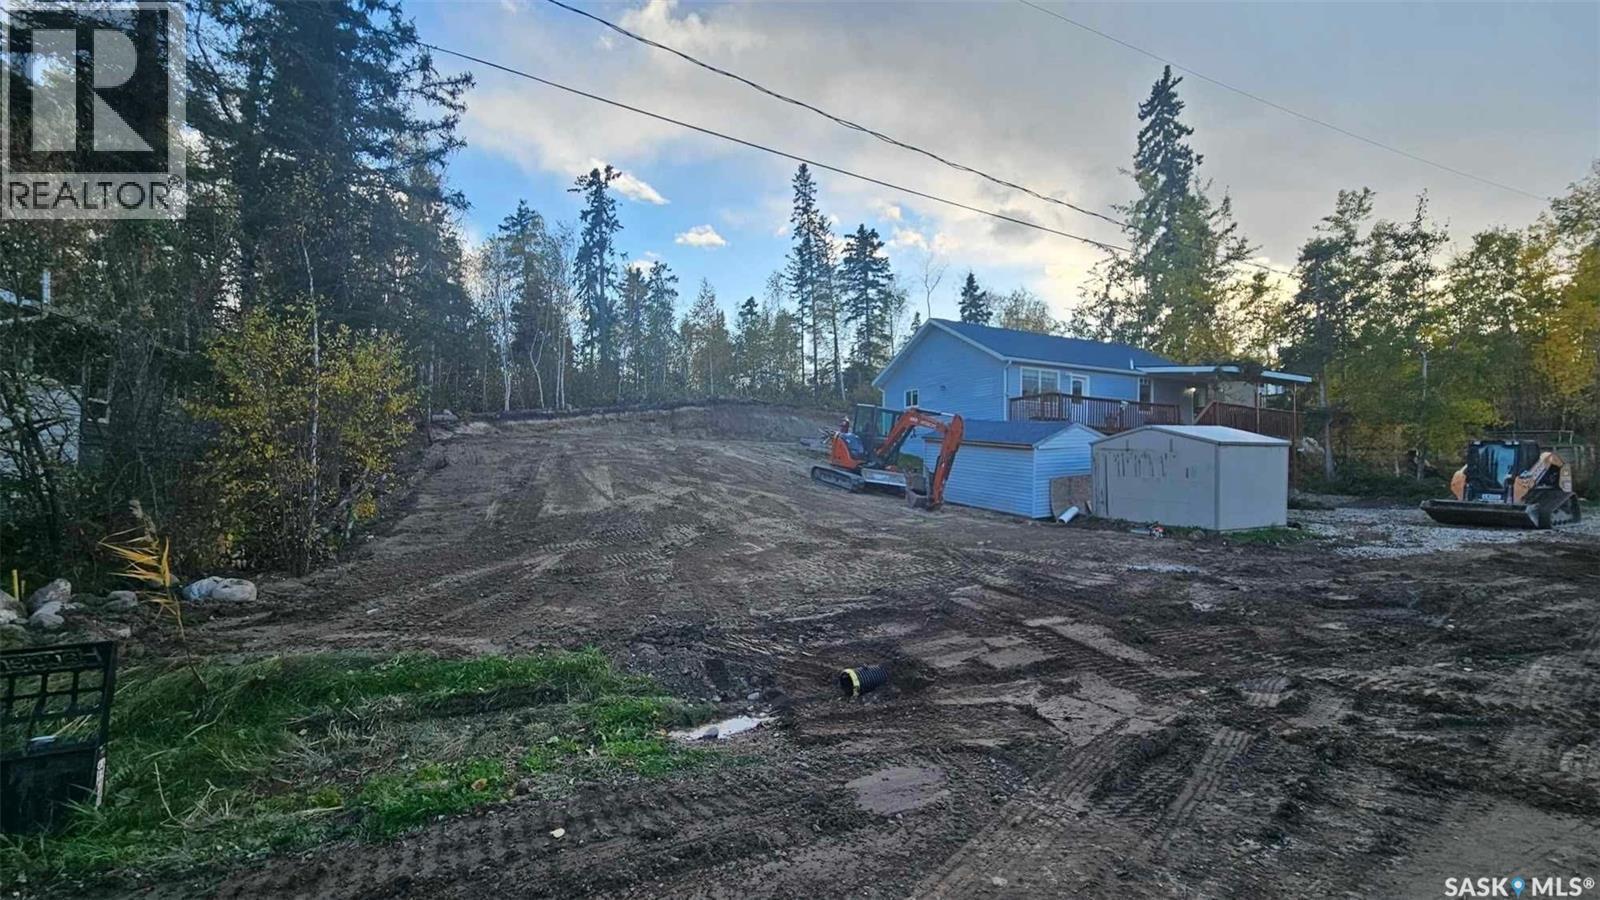
237 Carwin Park Drive
Rabbit Lake, Saskatchewan
Set in the highly desirable Carwin Park area, this impressive 100 ft. x 160 ft. lot offers a rare opportunity to build in a truly private setting. Backing onto an expansive natural reserve, the property provides exceptional privacy and a peaceful atmosphere. The groundwork has already been completed, with the lot fully prepared for construction. A beautiful mix of mature trees and open space creates the perfect setting for your future home. With year-round access and essential services available at the road, this property is an ideal gateway to lakeside living. Don’t miss your chance to build your dream home here. (id:65446)
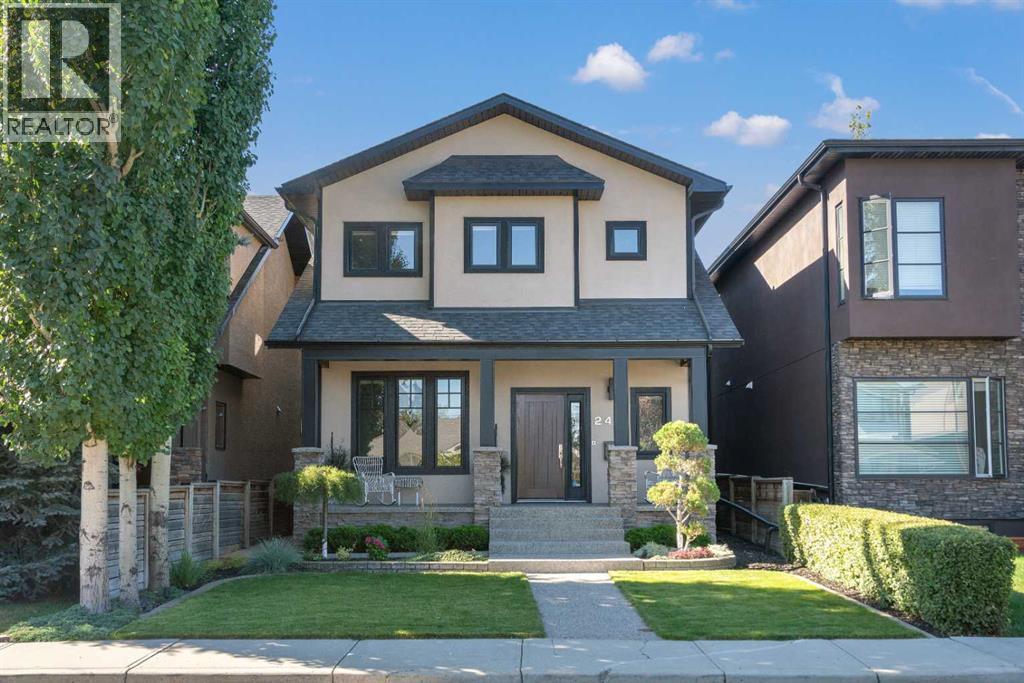
2411 31 Street SW
Calgary, Alberta
Warm, refined, and impeccably designed, this executive custom-built inner-city home sits on a rare OVERSIZED 30-FT LOT, offering a seamless blend of sophistication, comfort, and thoughtful craftsmanship throughout. METICULOUSLY MAINTAINED, THIS HOME HAS ALREADY BEEN INSPECTED FOR A SEAMLESS BUYING EXPERIENCE.A bright foyer welcomes you into a well-appointed main floor with a dedicated private office and a formal dining room, ideal for hosting and elevated entertaining. At the centre, the chef-inspired kitchen features an expansive island with integrated seating and concealed storage, GRANITE COUNTERTOPS, a gas range, full-depth fridge, built-in microwave, and a discreet APPLIANCE GARAGE. A BUTLER’S PANTRY adds additional prep space and connects effortlessly to both the dining areas.The open-concept living room is both warm and elevated, centred around a gas fireplace with custom built-ins and curated art lighting and opens onto a flat, ground-level WEST backyard—perfect for seamless indoor-outdoor living. A functional mudroom with custom cabinetry completes the main level.Upstairs, the primary suite feels like a true retreat. The VAULTED bedroom is spacious and calming, while the ENSUITE brings in natural light through a SKYLIGHT and offers a spa-like setup w/ a STEAM SHOWER, jacuzzi tub, in-floor heat, and a make-up station, plumbed for a second sink. A fully built-out walk-in closet includes custom shelving and dedicated jewellery drawers. Two additional bedrooms are bright and well-sized (one w/ a walk-in closet), paired w/ a modern main bath and convenient upper laundry w/ built-in sorting stations.The basement is fully developed and finished to the same elevated standard. Custom concrete HEATED FLOORS run throughout, paired w/ a second gas fireplace, custom cabinetry, and a full bar complete w/ sink, full-sized fridge, and convection microwave. A CLIMATE-CONTROLLED WINE ROOM adds a striking focal point, and can be kept as a showpiece or reimagined as a home gym, private office, or hobby space. There’s also a large bedroom, full bathroom, and storage, including a pantry under the stairs.Outside, the low-maintenance backyard is designed for elevated living, complete with TREX decking, pergola seating, gas lines for a BBQ & outdoor heater, ideal for effortless entertaining. IRRIGATION & ambient landscape lighting enhance the space, creating a refined setting for summer evenings. The yard is fully levelled & professionally engineered for proper drainage. Mechanically, the home is well maintained, w/ A/C, serviced furnace systems, in-floor heating zones, and a sump pump w/ battery backup. A heated garage with an epoxy floor complete the home.Set in KILLARNEY, just minutes to downtown with easy access to Bow Trail, Crowchild Trail, and the Westbrook LRT. Walk to parks, recreation, and 17th Avenue’s restaurants and cafés. Families will appreciate the close proximity to Killarney School, Holy Name School, and Ernest Manning High School. (id:65446)
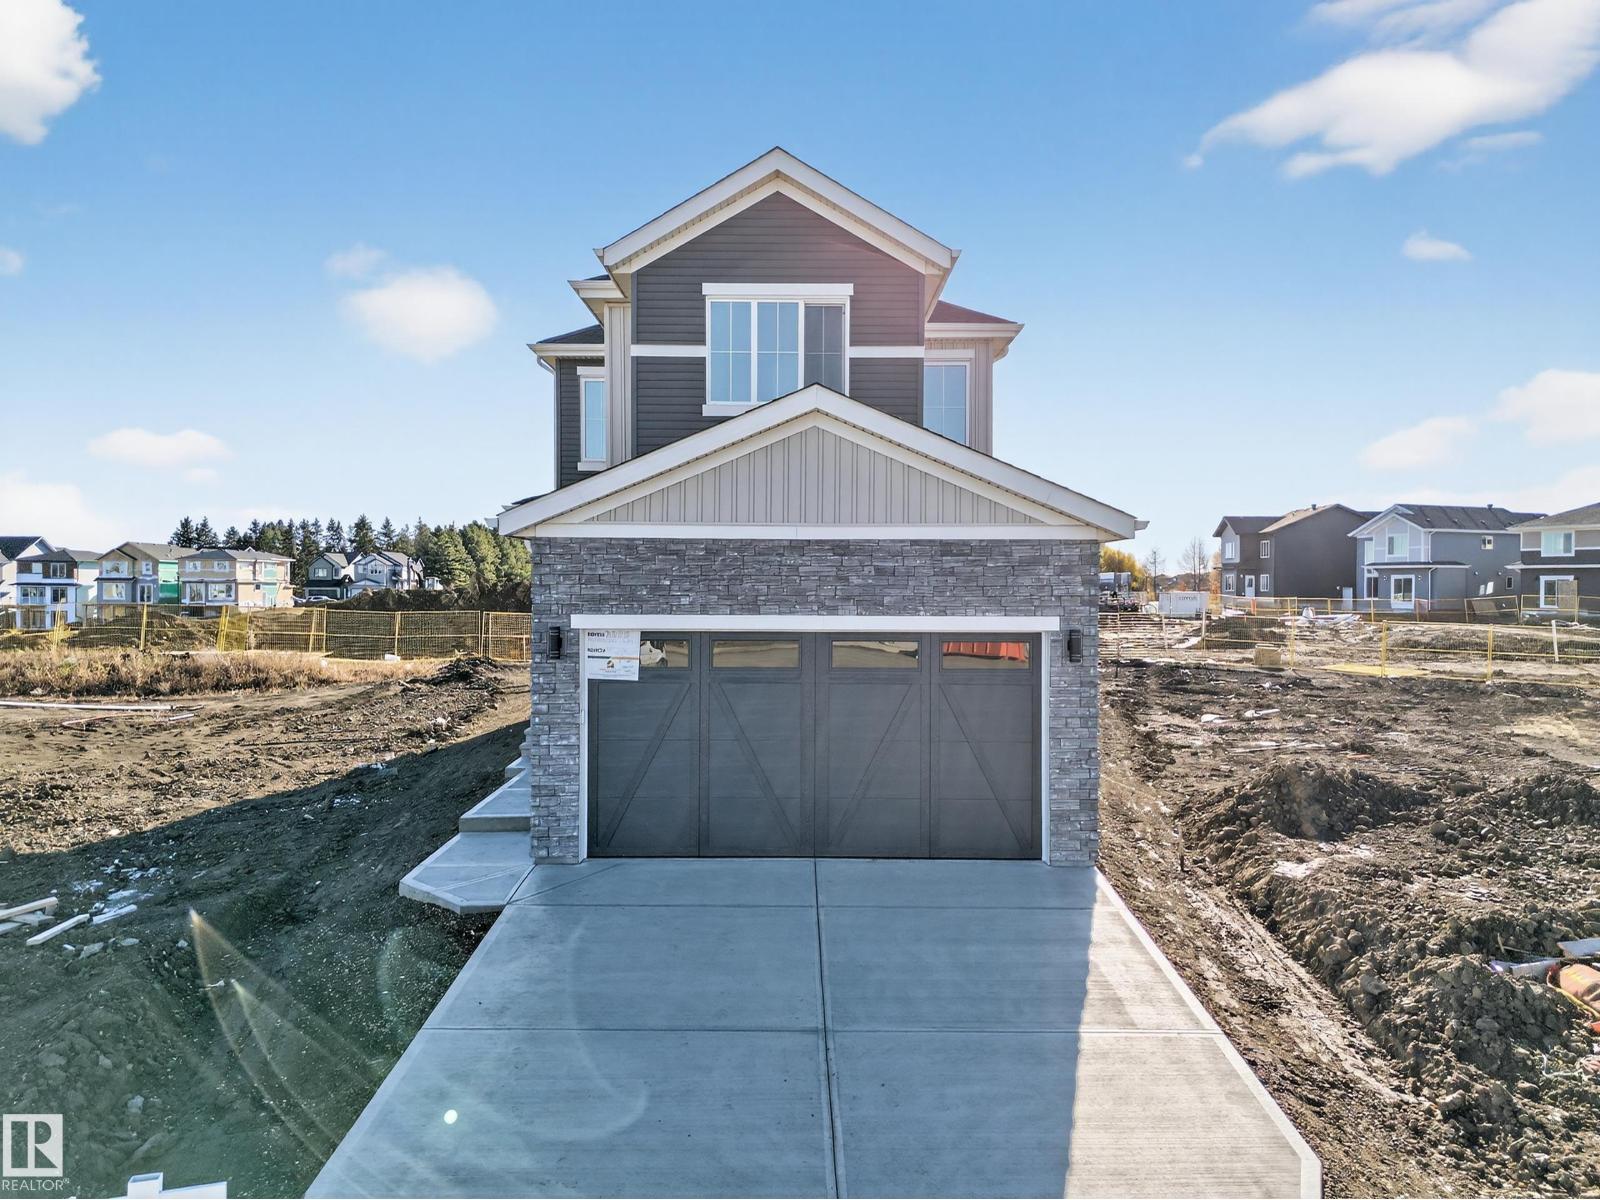
3285 Chernowski Way SW SW
Edmonton, Alberta
Tired of zero lot line homes with tiny backyards and cramped lots? This is the one you’ve been waiting for! Located in the highly desirable community of Chappelle in Southwest Edmonton, this beautiful home sits on a regular 5,200+ sq ft lot, offering more space and privacy than typical newer homes. Featuring almost 2,100 sq ft of thoughtfully designed living space, this home offers a main floor bedroom and full bathroom, perfect for guests or extended family. The bright and open layout includes open-to-below ceilings, a spice kitchen, and premium finishes throughout. Upstairs you’ll find a spacious bonus room, ideal for family living or entertainment. The home also includes a separate side entrance to the basement, offering excellent future potential. A perfect combination of space, functionality, and modern design in one of Southwest Edmonton’s most sought-after communities. Don’t miss this opportunity ! (id:65446)
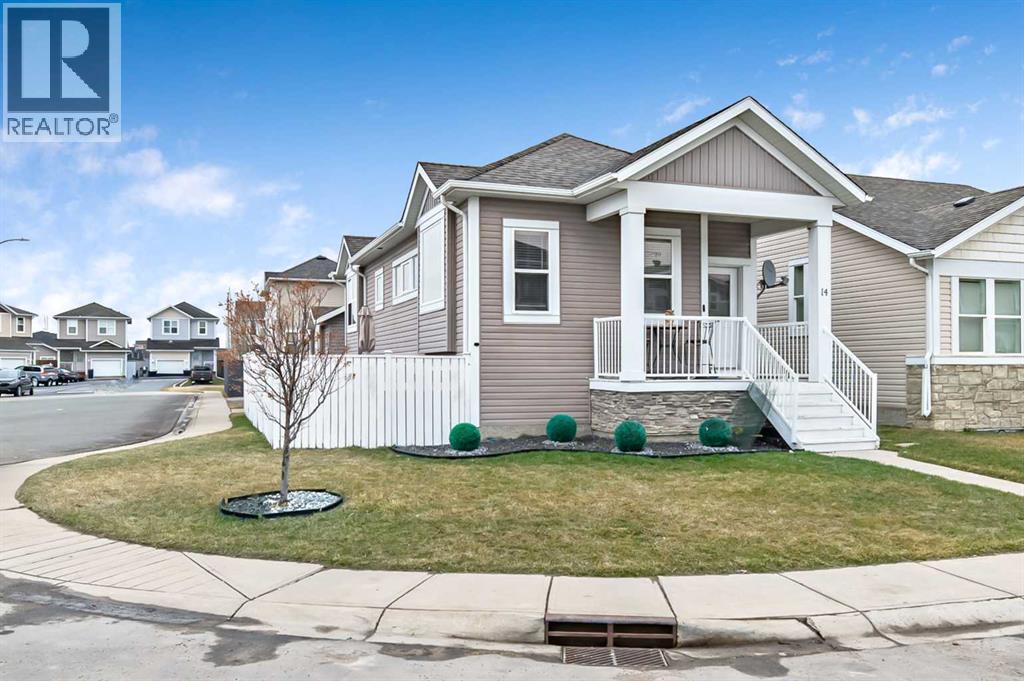
14 Sunrise Crescent NE
High River, Alberta
NEW PRICE!! on this sweet bungalow ! Presenting 1643 sq feet of development including main and basement ! Awesome bungalow with front and back porch entries. Side private yard with tall fence with little patio area & could be dog run ! Detached garage is 22 X 22 insulated and ready for your work shop or park both family vehicles. This corner lot leads to some space off to the side for the BBQ and some landscape ideas! Nice little patio area to enjoy a cocktail as well. Home is currently rented to a long time great tenant !! Tenant would stay if your investment planning!! Master bedroom up on main with full ensuite and a little 2 pc as well. . Nice open concept living area and kitchen, with natural light. Pull up to the Decorative electric fireplace and enjoy a good movie or just enjoy your family or company. Lots of cabinets, storage, linen cupboards, front and back closets, and some nice storage downstairs. A couple of built ins give this super cute home some character and is a nice welcoming feel when you walk in. Vinyl plank for easy floor maint, and a new counter top going in this week !! Maple shaker type cabinetry keep things classic and modern. This home is affordable, a great plan and with the detached garage and the full development , its a Great Package . School near by within short walking distance, the jump out to commute to HWY # 2 is quick , Nice side of town that seems peaceful but easy access in 2 min to run up to Extra Foods, Tims, and many nice little conveniences. 24 hours notice is required in respect for tenants. (id:65446)
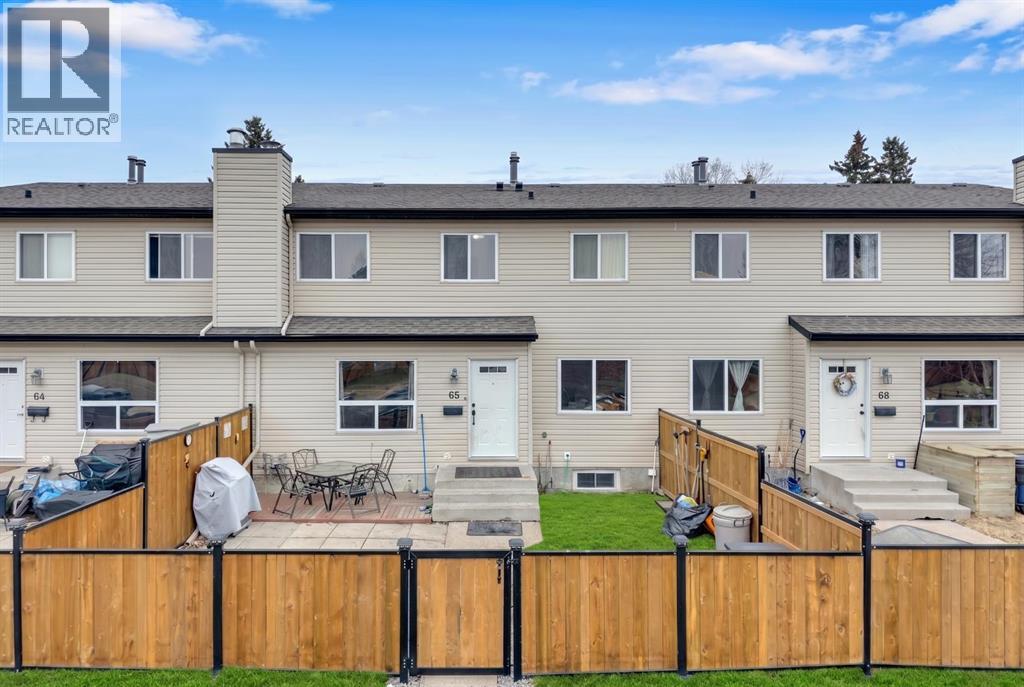
65, 31 Alford Avenue
Red Deer, Alberta
Charming Family Home in Sought After Anders VillageWelcome to #65, 31 Alford Avenue, a warm and inviting home tucked into the heart of Anders Village, one of Red Deers most established and desirable communities. This is a place that feels comfortable the moment you walk in, with a great balance of space, function, and recent updates that make it move in ready. The main living area offers an open, easy flowing layout, centered around a classic wood burning fireplace that adds warmth and character, especially during Alberta winters. The kitchen and bathrooms have been tastefully updated, and the home has been recently painted, giving it a fresh, clean feel throughout. With three generous bedrooms and 1.5 bathrooms on the main levels, the layout works well for families, first time buyers, or anyone looking for a bit more room to grow.Step outside to a private courtyard patio, a great spot for summer barbecues, morning coffee, or simply relaxing at the end of the day.The undeveloped basement gives you the freedom to make the space your own. Whether you are thinking about adding a fourth bedroom, a full bathroom, or a rec or media room, there is plenty of room to expand and add value over time.Location is a major highlight. You are just minutes from Bower Place Shopping Centre, along with grocery stores, restaurants, medical services, and everyday essentials. The home is also close to churches and the Collicutt Recreation Centre, making it easy to stay active and connected to the community. Families will appreciate being within the elementary, middle, and high school catchments for Notre Dame and Hunting Hills, plus nearby parks and walking paths. With quick access to main roads, getting around Red Deer is simple and convenient.Whether you are looking for a revenue property, buying your first home, downsizing, or upsizing, this property offers flexibility and long term potential in a fant astic neighbourhood. (id:65446)