
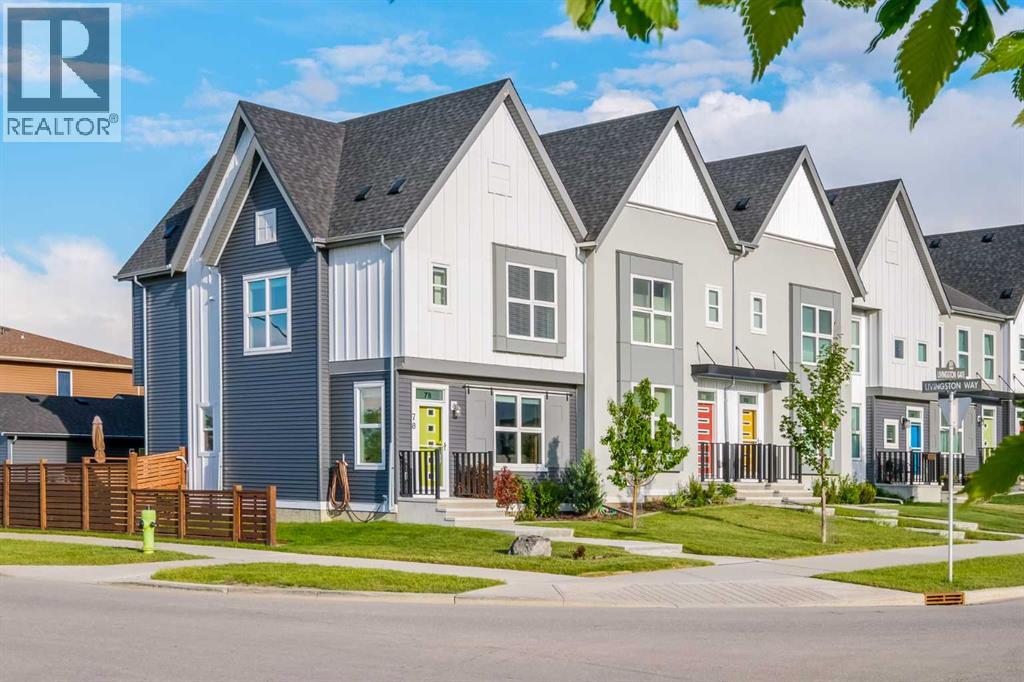
78 Livingston Gate NE
Calgary, Alberta
Exceptional value in Livingston. This beautifully maintained corner-lot 2-storey home offers over 2,200 sq. ft. of developed living space with 4 bedrooms, 3.5 bathrooms, a fully finished basement, and a 20x22 fully insulated double detached garage. Thoughtfully designed and showing clear pride of ownership throughout, this home offers the space and functionality many buyers look for in a detached property—without the condo fees.The main floor features a bright open-concept layout with a spacious living room and dining area that flow seamlessly into a well-designed galley kitchen complete with quartz countertops, top-end stainless steel appliances, a pantry, and extensive cabinetry including four oversized pot drawers. Multiple entry closets at both the front and rear doors provide excellent everyday storage.Upstairs you’ll find a large primary bedroom with a walk-in closet and private 3-piece ensuite, along with two additional well-sized bedrooms, a full 4-piece bathroom, and the added convenience of stacked upper-floor laundry with storage.The fully finished basement expands your living space with a large family room, fourth bedroom, and another full 4-piece bathroom—perfect for guests, a home office, or growing families. The mechanical area offers additional storage and includes a 50 US Gallon electric water heater, furnace, Beam Vacuflo central vacuum system, and HRV air recirculation system.Outside, enjoy a fully fenced yard with beautifully manicured lawns in both the front and back, a 9x9 deck, four shrub gardens, and two vegetable gardens. The property also includes a 6x8 matching garden shed that could easily be converted into a playhouse.Recent updates and features include new 30-year warranty shingles (2025), brand new siding (2025), furnace and vent servicing (2025), low-flush Kohler toilets, 9-ft ceilings, and R50 attic insulation.The location is outstanding. The Livingston Hub Recreation Centre is located kitty-corner to the home, offering year-ro und activities including a water park, playground, tennis and basketball courts, a full-size hockey rink, and rentable party rooms. A new shopping centre one block south featuring FreshCo, a gas bar, and additional amenities is currently under development (projected completion Oct. 2026). An approved K–6 school site directly across the street is projected to begin construction in 2027.A rare opportunity to own a spacious, move-in ready home with no condo fees in one of NW Calgary’s fastest growing communities. (id:65446)
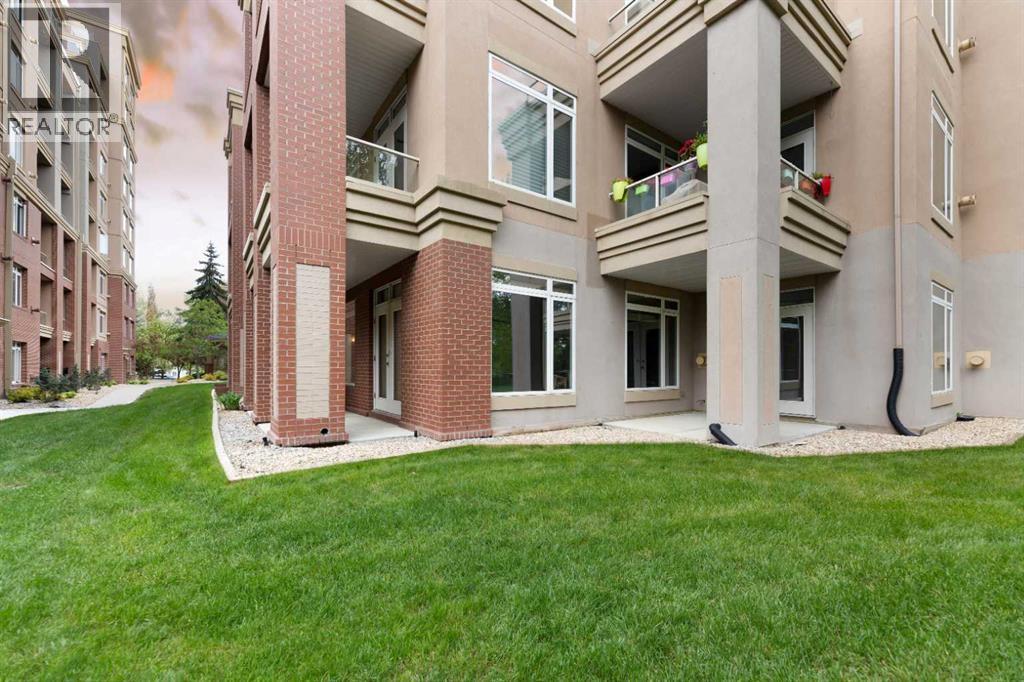
2108, 24 Hemlock Crescent SW
Calgary, Alberta
Experience the Ultimate in Luxury LivingWelcome to this stunning 2-bedroom, 2-bathroom condo, where every detail is designed for comfort and convenience. Located in a prime location, this unit offers breathtaking views overlooking the lush fairways of the SHAGANAPPI GOLF COURSE, with the added benefit of being just steps from the elevator.Enjoy unparalleled convenience with two underground, secured, titled parking stalls right at your doorstep. Plus, for those who prefer an eco-friendly lifestyle, you can easily ride your bike to work through the beautiful green spaces—no need to worry about parking your car!This immaculate condo features an open-concept layout with hardwood floors and slate for a sleek, modern feel. Stay cozy year-round with in-floor heating, a gas fireplace, and a BBQ hookup on one of your two private patios. The kitchen is perfect for entertaining with plenty of space, while the luxurious bathrooms feature a steam shower and a large soaker tub for ultimate relaxation.Other highlights of this building include a guest suite, a fully-equipped exercise room, and a games room—perfect for hosting friends or enjoying some downtime. For your convenience, there’s also a craft room, a car wash bay, and easy wheelchair accessibility. Pets are welcome, making this a perfect home for everyone!Located in one of the best spots in the building, this condo truly offers the best of both worlds: a serene retreat with all the amenities you could ever need. (id:65446)
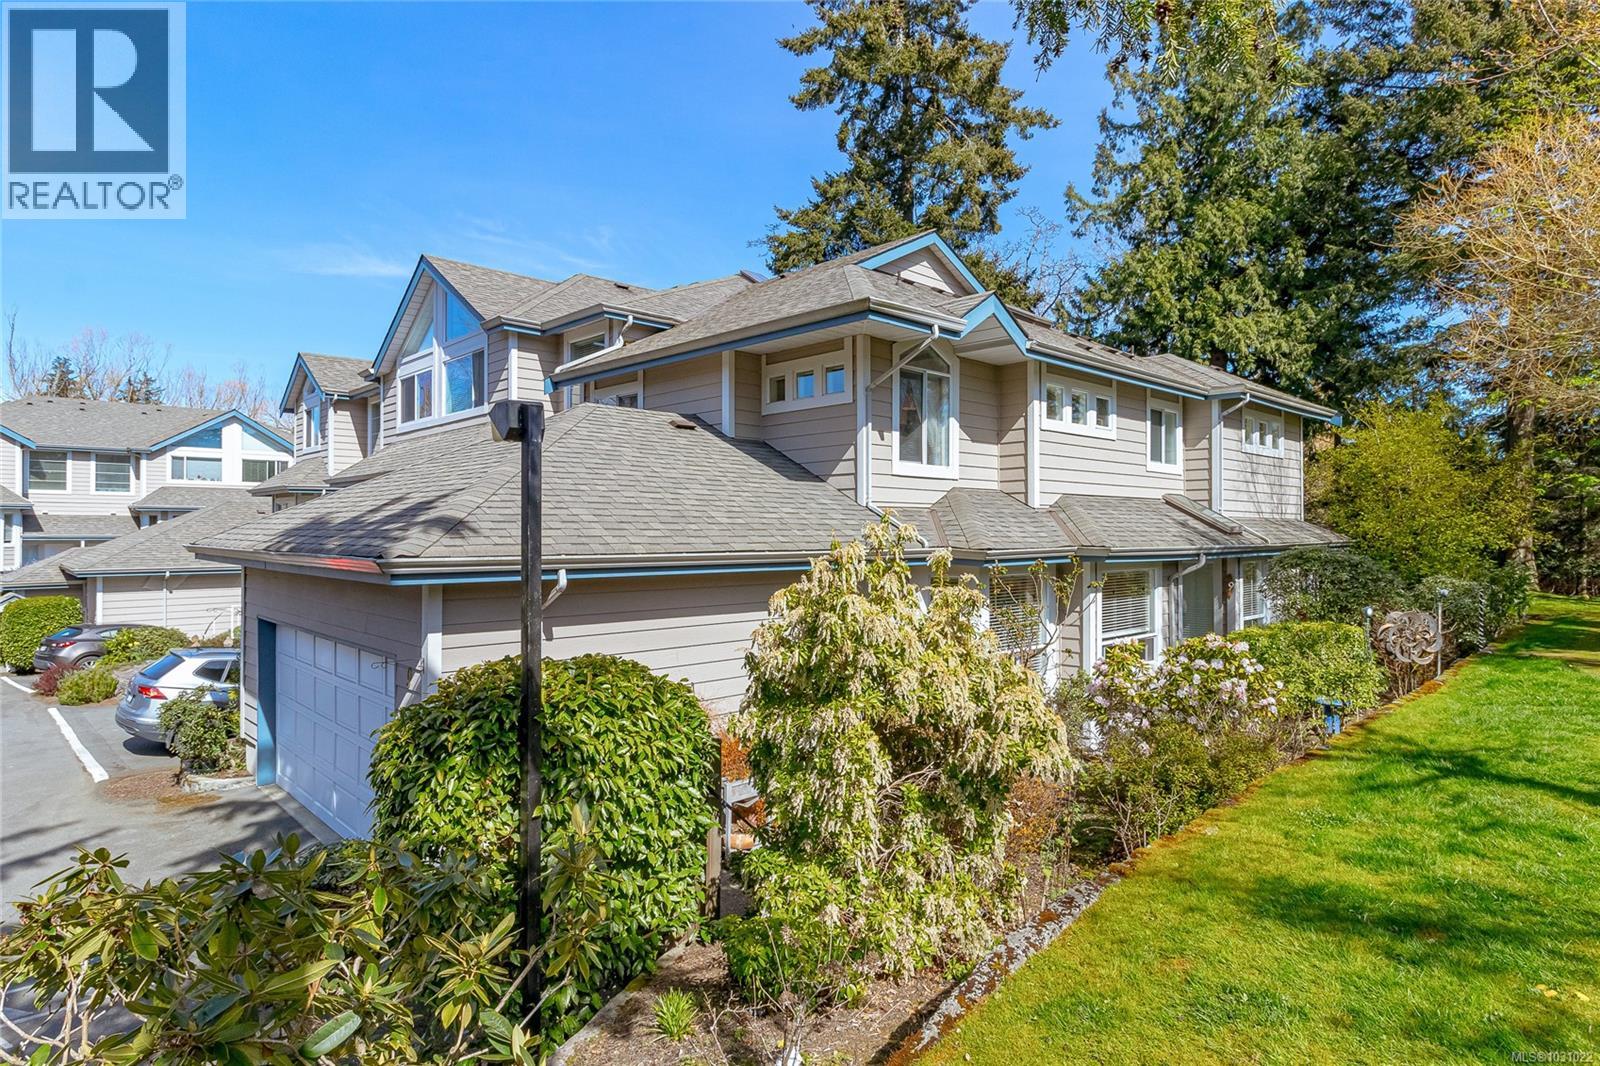
9 4619 Elk Lake Dr
Saanich, British Columbia
Stunning and completely ready to move in and enjoy! This 3bed, 3bath w/attached double garage in Willowdale Court is one of only 23 units in this private complex. The unique layout & location offers a gorgeous and private garden-like setting. Located just a quick walk to Commonwealth Rec Centre & the Royal Oak bus exchange, you also have access to hiking paths, creeks, Elk/Beaver Lake, Broadmead Village & so much more. Updated kitchen with quartz countertops and Whirlpool appliance package, recessed slim pot lights installed on main level with night light or dual mode settings, gas fireplace in kitchen/rec room area, gas fireplace in living room (that's right, 2 gas fireplaces!), wool carpets & hardwood flooring thruout, skylit central staircase to three upper bedrooms, primary with ensuite & walk-in closet, large bright windows throughout. You will not be disappointed! (id:65446)
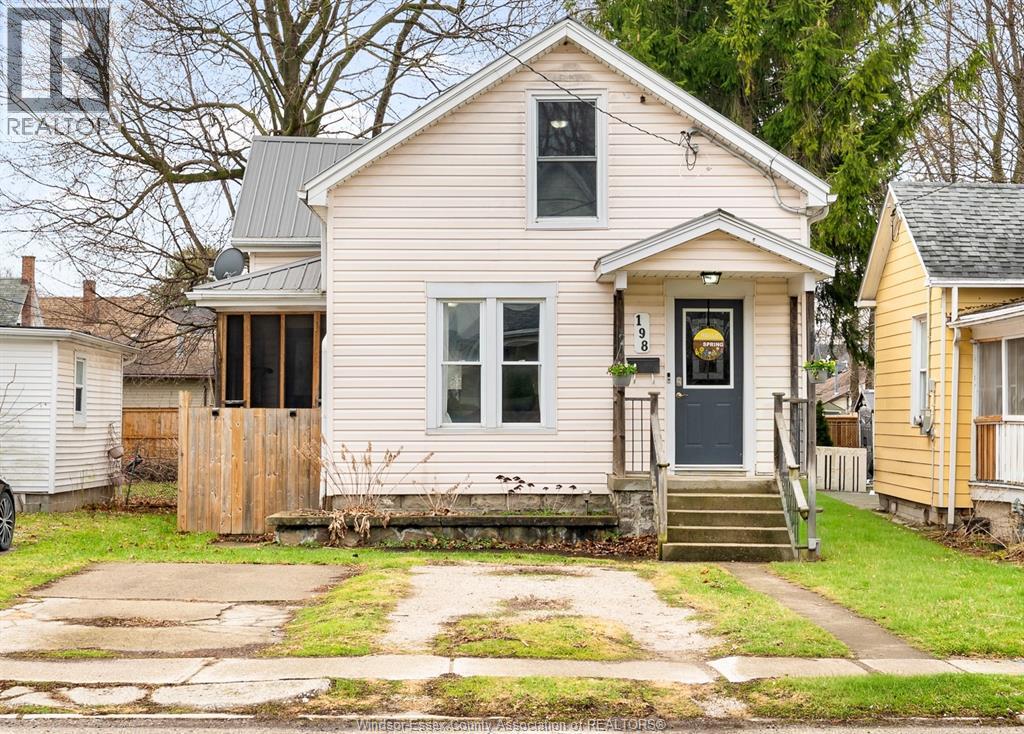
198 Raleigh
Chatham, Ontario
This home could be yours! Extensively updated throughout, this home features a steel roof and forced air gas furnace (2018) with a Nest thermostat, central air (2017), and all new windows and doors, providing both efficiency and peace of mind. Waltz into the open-concept main floor where the living and dining areas flow seamlessly into a beautiful kitchen featuring ample cupboard space. Garden doors lead you to a private, shaded rear porch and fully enclosed backyard, creating an ideal space to relax or host guests. Also off the kitchen is another deck, fully screened in, currently designed for pet lovers to appreciate as a unique “catio” (cat patio); giving your furry friends a safe outdoor retreat. The main floor also offers convenient laundry and a 2-piece bathroom for added functionality. Additional highlights include a double-width front driveway, ample street parking, and a fantastic location nestled between two parks, with shopping and popular award-winning restaurants just moments away. (id:65446)
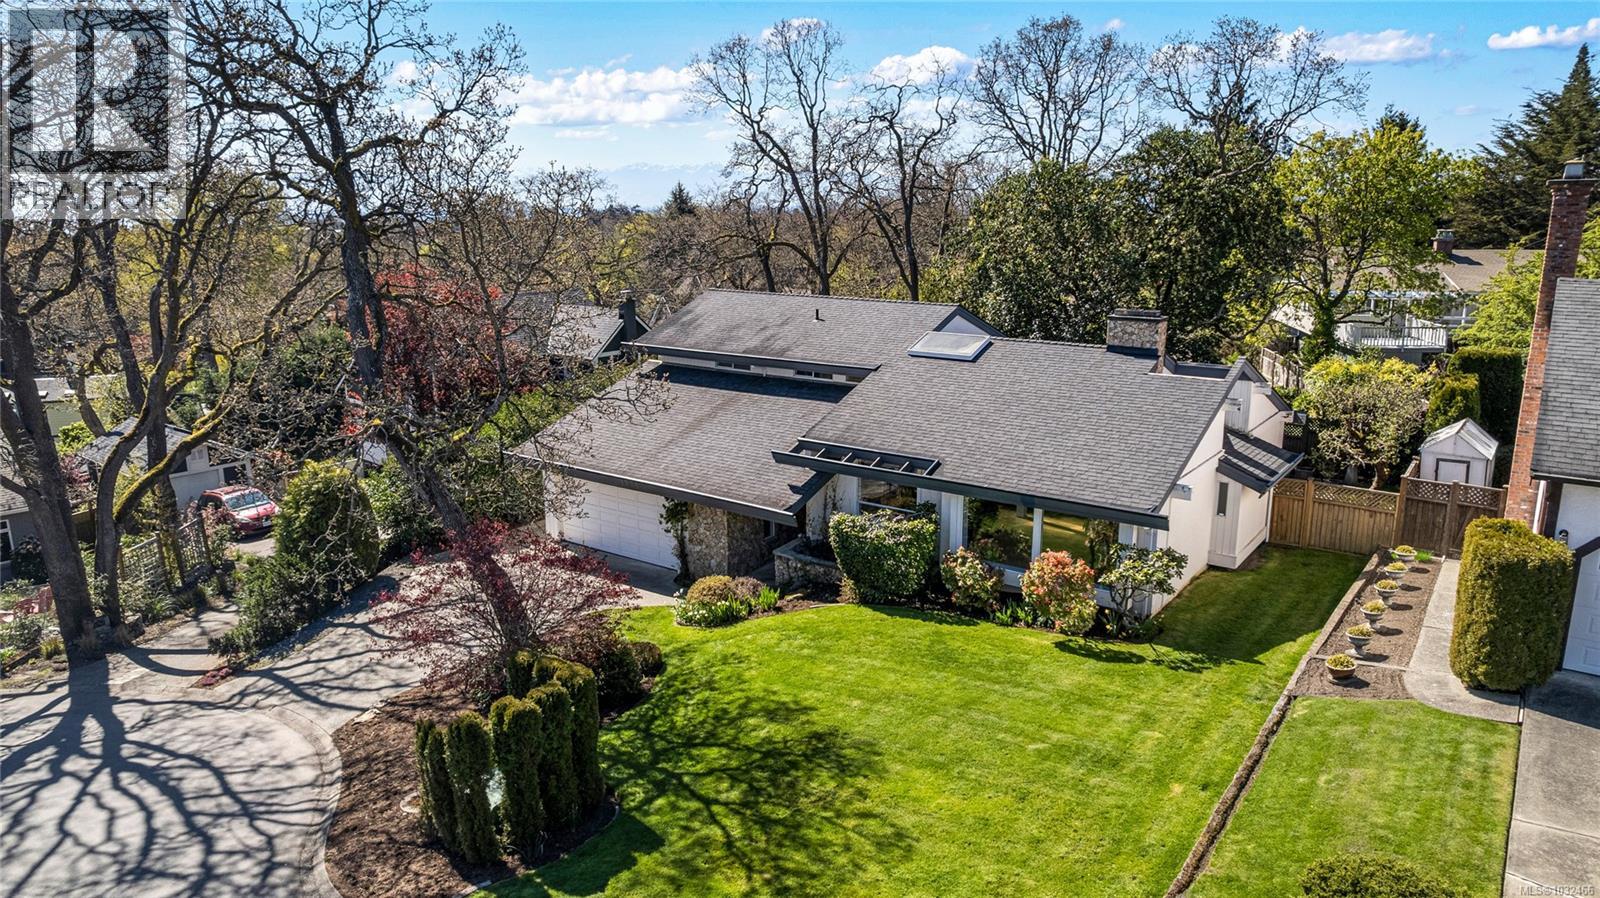
1731 Patly Pl
Victoria, British Columbia
Prestigious Rockland neighborhood. 1731 Patley Place offers a rare cul-de-sac gem, steps from Government House, Gonzales Bay, Glenlyon Norfolk School, Victoria Rose and Abkhazi Gardens. Built in 1979, this spacious home features over 2,600 finished square feet across three levels—entry, main, and upper. It offers three full bathrooms and three bedrooms, plus a rec room/fourth bedroom option. Expansive open-concept kitchen and family room, set beneath soaring vaulted ceilings and separated by a double-sided fireplace and pantry from the formal dining and living areas. The southwest-facing family room opens onto a private patio and fully fenced backyard with mature landscaping, creating a perfect indoor-outdoor flow. Set on a quiet no-through cul-de-sac with excellent curb appeal, this property also includes an oversized 22' x 27' garage and is located within an exceptional school catchment, making it an ideal opportunity in one of Victoria’s most sought-after neighborhoods. (id:65446)
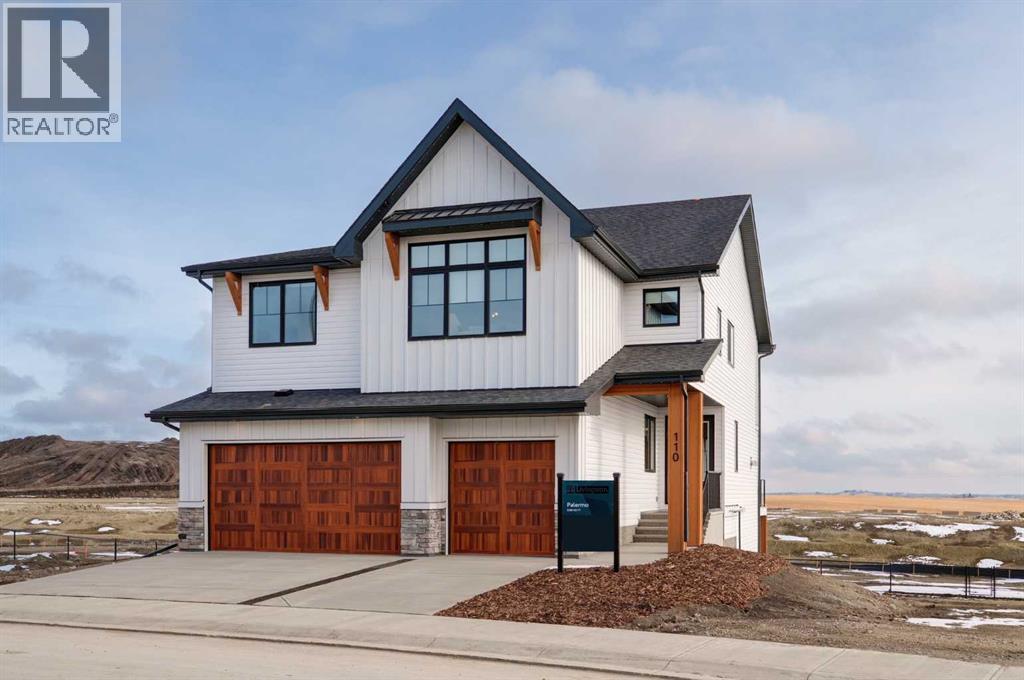
110 Herron Way NE
Calgary, Alberta
SHOW HOME FOR SALE! Welcome to the Palermo - an impeccably designed, brand-new residence offering a refined blend of modern elegance and everyday functionality, ideally located at 110 Herron Way NE in the sought-after community of Livingston. From the moment you enter, the home impresses with its sophisticated design and seamless flow. The main level is anchored by a stunning central kitchen, thoughtfully curated to serve as both a functional workspace and a striking focal point for entertaining. Featuring a large statement island with waterfall granite countertops, sleek natural wood cabinetry, and a premium Dacor appliance package including a built-in refrigerator, gas cooktop, a wall oven and microwave. This space effortlessly connects to the dining and living areas, creating an open, airy environment enhanced by expansive windows and abundant natural light. The main level is anchored by a dramatic open-to-above great room featuring a striking gas fireplace with tile to the ceiling and expansive windows that flood the space with natural light. The living space is designed with both comfort and style in mind, offering a warm yet elevated atmosphere ideal for hosting or unwinding. Clean lines, contemporary finishes, and intentional design details carry throughout, delivering a cohesive and polished aesthetic. The main level is complete with a bedroom and a full bathroom featuring a walk-in shower - ideal for multi-generational living. Natural wood and iron spindle railings lead to the upper level which overlooks the main level great room. Double doors open to the primary suite, located at the back of the home, away from the secondary bedrooms for optimal privacy. The primary bedroom offers a serene escape, complete with a spacious walk-in closet that connects directly to the laundry room for added convenience. The beautifully appointed ensuite was designed for relaxation, featuring stunning tile design, a curbless walk-in tiled shower with 10mm glass, a soaker tub, individual vanities and a private water closet. Hardwood flooring flows throughout the primary suite and down the hallway to the expansive family room, which features vaulted ceilings, wallpaper and custom lighting. Three generously sized bedrooms, a 5 piece main bathroom, and a large laundry room complete the upper level. The stunning design continues into the professionally developed walkout basement, which features an expansive recreation room, games area and flex space with French doors - creating the ideal home office. A sixth bedroom and full bathroom in the basement create the perfect living space for guests. A wall of windows floods the lower level with natural light, overlooking the private backyard and green space beyond, with patio doors leading to the covered patio. This professionally designed estate property includes a triple attached garage, central A/C, custom window treatments and a timeless cohesive design throughout on one of the community's most coveted home sites. (id:65446)
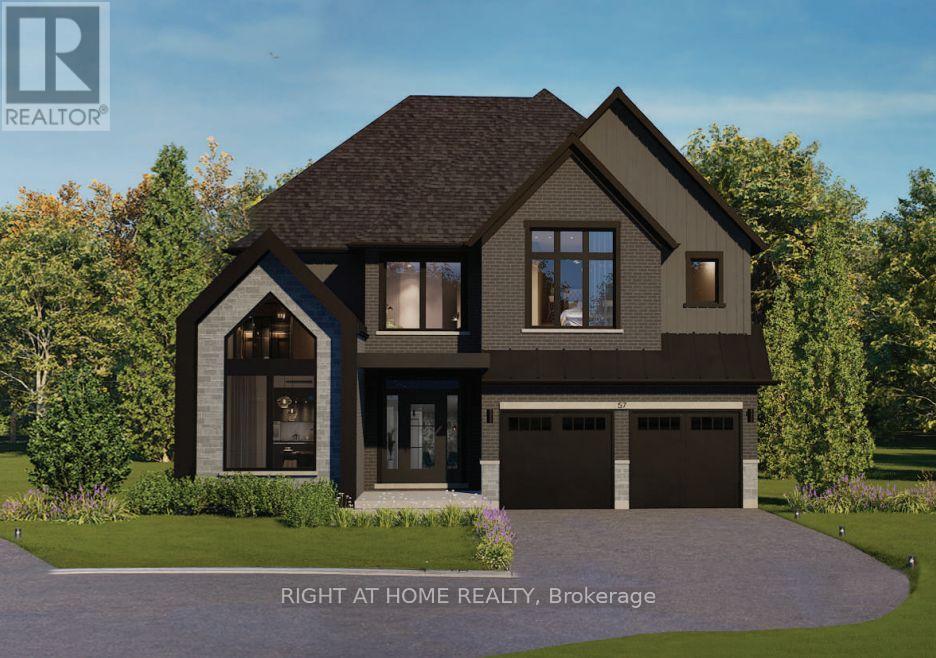
2 - 260 Main Street
Grimsby, Ontario
Presenting the Bordeaux model by Losani Homes, an exceptional pre-construction opportunity in the sought-after Grimsby West community on Main Street. Featuring a luxurious custom farmhouse elevation, this expansive 3,242 sq. ft. home with 4 bedrooms and 3.5 bathrooms offers the perfect blend of classic design and modern functionality. A grand double-height foyer creates an impressive welcome, leading into a thoughtfully designed main level with 9-ft ceilings and a versatile den ideal for a home office or child's playroom. The chef's kitchen is both stylish and practical, appointed with quartz countertops, extended-height upper cabinetry, under-cabinet valance moulding, a large centre island, and a walk-in pantry. The kitchen flows effortlessly into the bright breakfast area complete with sliding doors to your private backyard retreat, to the spacious great room with engineered hardwood flooring - an ideal setting for everyday living and entertaining. The upper level features a luxurious primary retreat with two walk-in closets and a spa-inspired four-piece ensuite with a freestanding tub, along with generously sized secondary bedrooms. The optional finished basement expands your living space even further, offering the potential to include a recreation room, additional bedroom, and a 3-piece bathroom. Additional features include a premium modern plumbing package, a convenient garage man door, and a fully integrated home monitoring system with a 3-year app subscription, including a video doorbell, water leak sensor, and programmable smart thermostat. Set back from the street with a long extended driveway, this home offers both privacy and prestige in a prime location, with the added opportunity to personalize interior finishes and upgrades to suit your style. (id:65446)
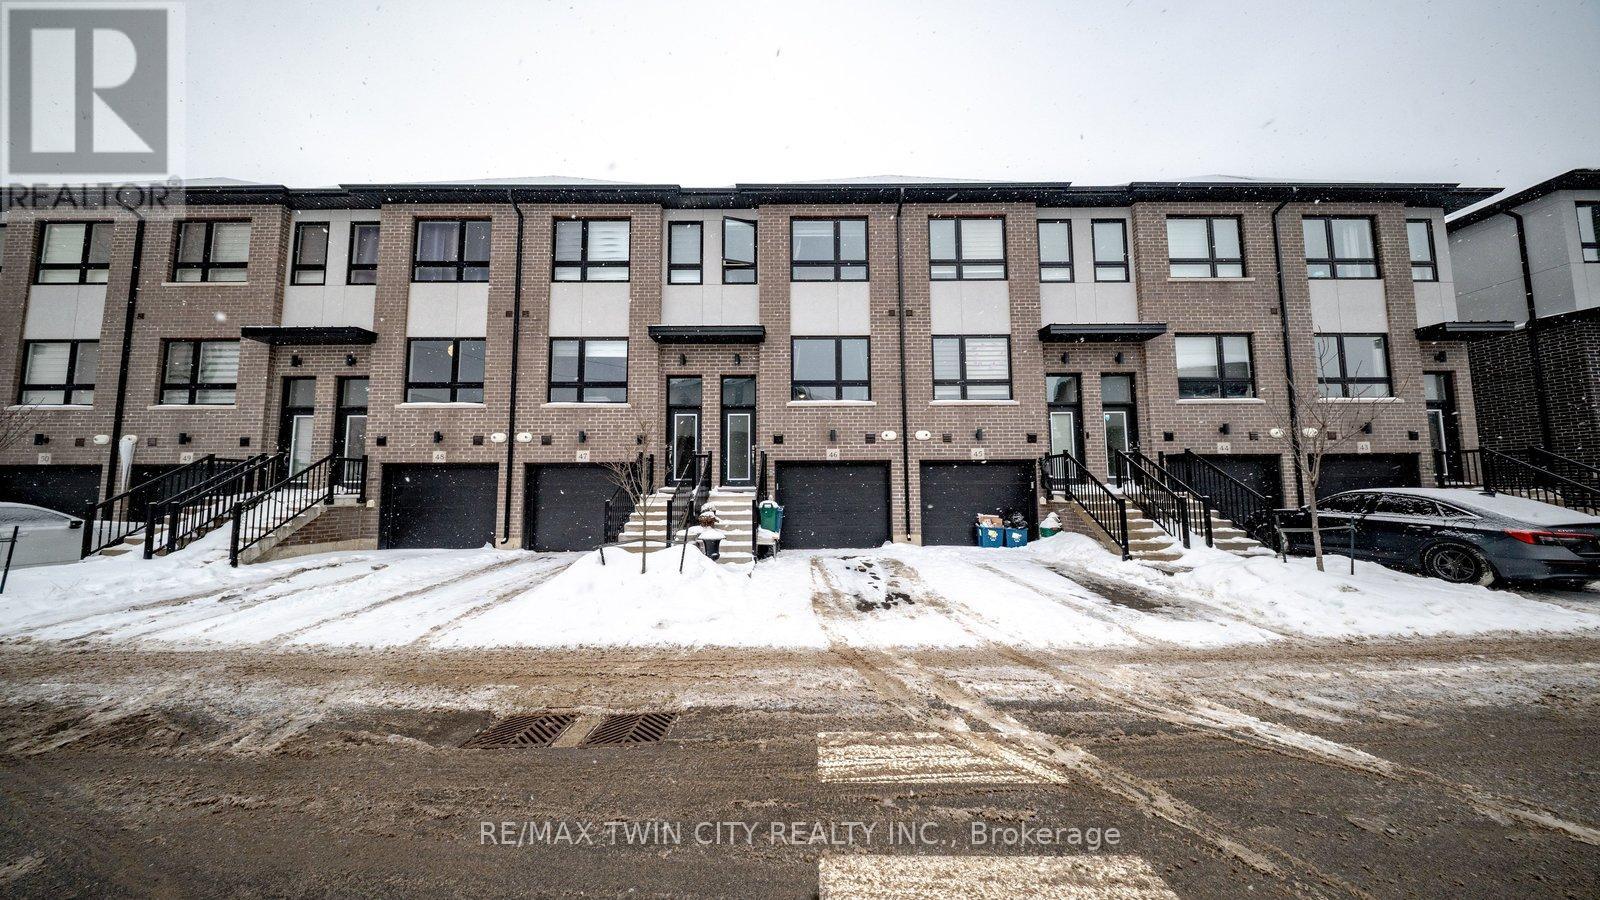
46 - 720 Grey Street
Brantford, Ontario
Welcome to 720 Grey Street, Unit 46, in beautiful Brantford. This modern and well-maintained townhouse offers 3 generous bedrooms and 3 bathrooms, providing plenty of space for growing families or professionals alike. The bright, open-concept main floor features a functional layout ideal for everyday living and entertaining, with ample natural light throughout. Enjoy the convenience of an attached garage and a rare walk-out basement, offering additional living space, storage, or future finishing potential. Located in a highly desirable and family-friendly community, this home is close to schools, parks, shopping, restaurants, and all essential amenities. With easy access to transit and major routes, this property combines comfort, style, and an excellent location-an ideal place to call home. (id:65446)
52 Pats Lane
Prince Edward County, Ontario
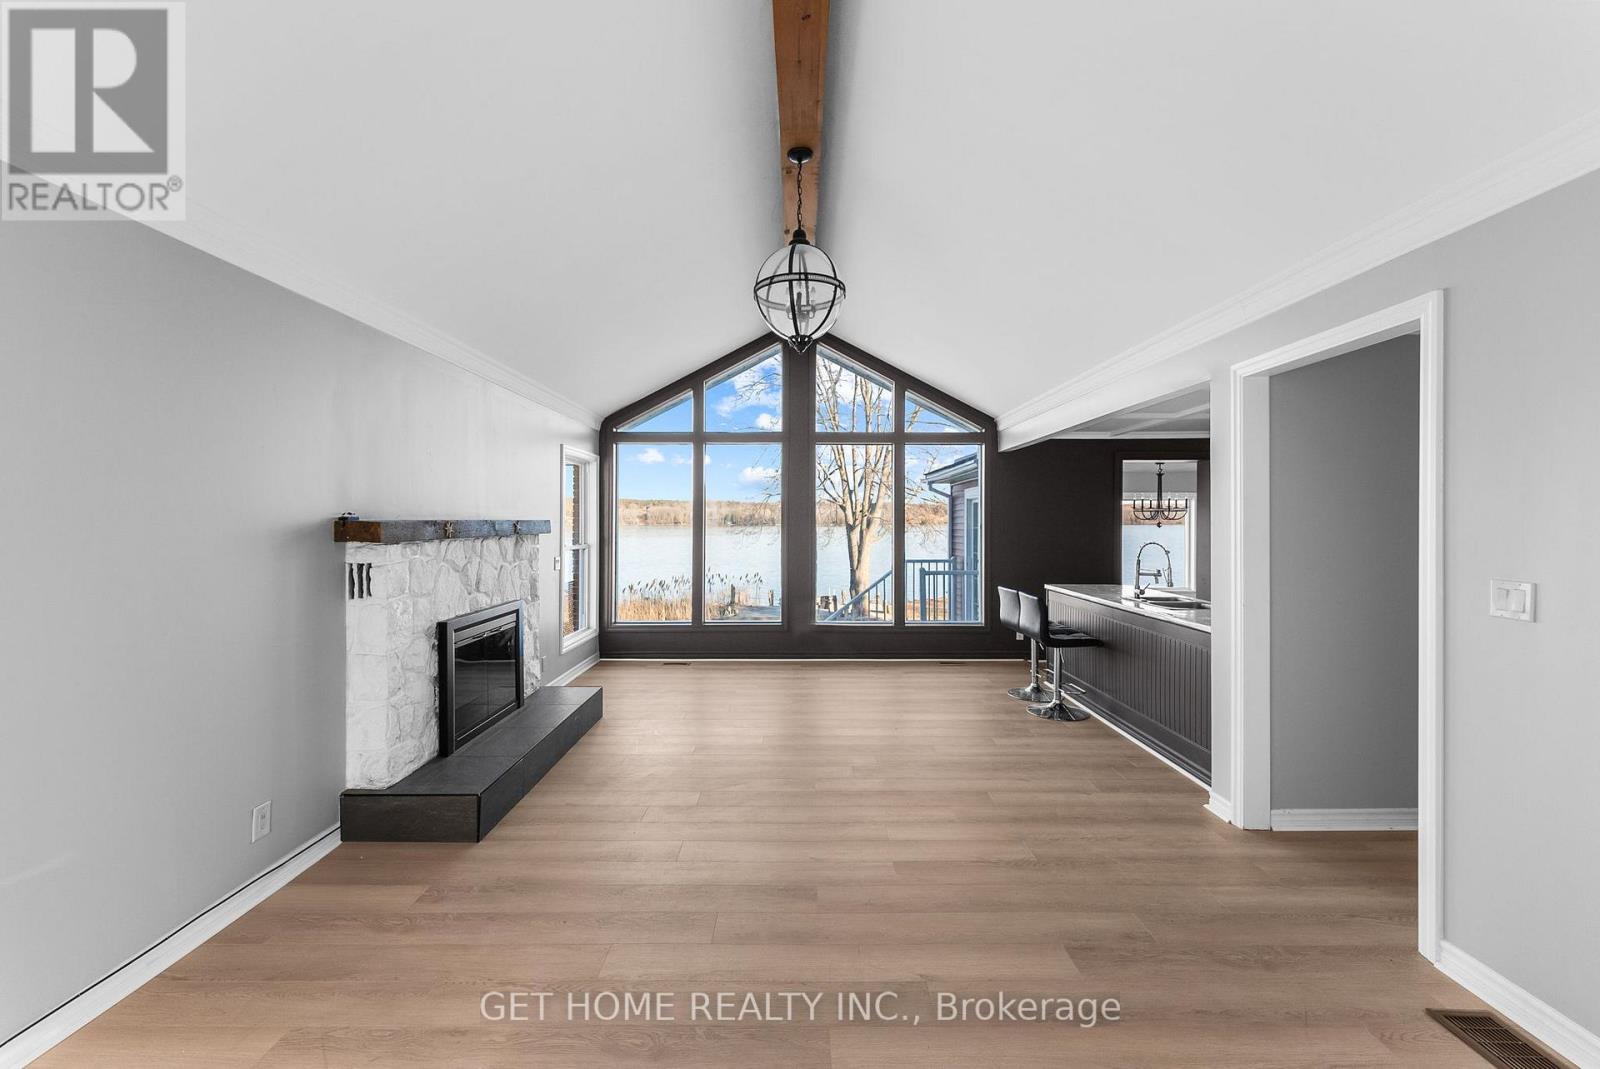
Experience refined waterfront living along the scenic shores of Bay of Quinte, offering 100 feet of pristine frontage on the tranquil Long Reach with a private dock and breathtaking, unobstructed water views. Set on an expansive 100 x 258 ft lot, this beautifully maintained home showcases a bright open-concept living and dining area with soaring vaulted ceilings and wall-to-wall windows that capture the water from every angle. Designed for both comfortable family living and effortless entertaining, the property features multiple patio areas and a spacious seating area right at the water's edge-creating the perfect setting for gatherings in every season. Offering approximately 2,100 sq. ft. of living space, this home features 4 bedrooms (2+2) and 2 full bathrooms, along with a separate entrance to the basement, providing flexibility for extended family or potential in-law suite use. Extensively updated within the last two years, the home reflects pride of ownership with major upgrades including a modern heat pump system, exterior waterproofing, updated plumbing, new flooring throughout both levels, enhanced basement finishes, upgraded sump and jet pump systems, a refreshed kitchen setup with new dishwasher connection, and a newly installed propane system. Completing the property is a massive two-door garage/workshop offering exceptional versatility for storage, vehicles, or hobby use. A rare opportunity to own a turnkey waterfront home that blends privacy, thoughtful upgrades, and stunning natural surroundings. (id:65446)
Exp Realty
2640 3rd Ave
Port Alberni, British Columbia
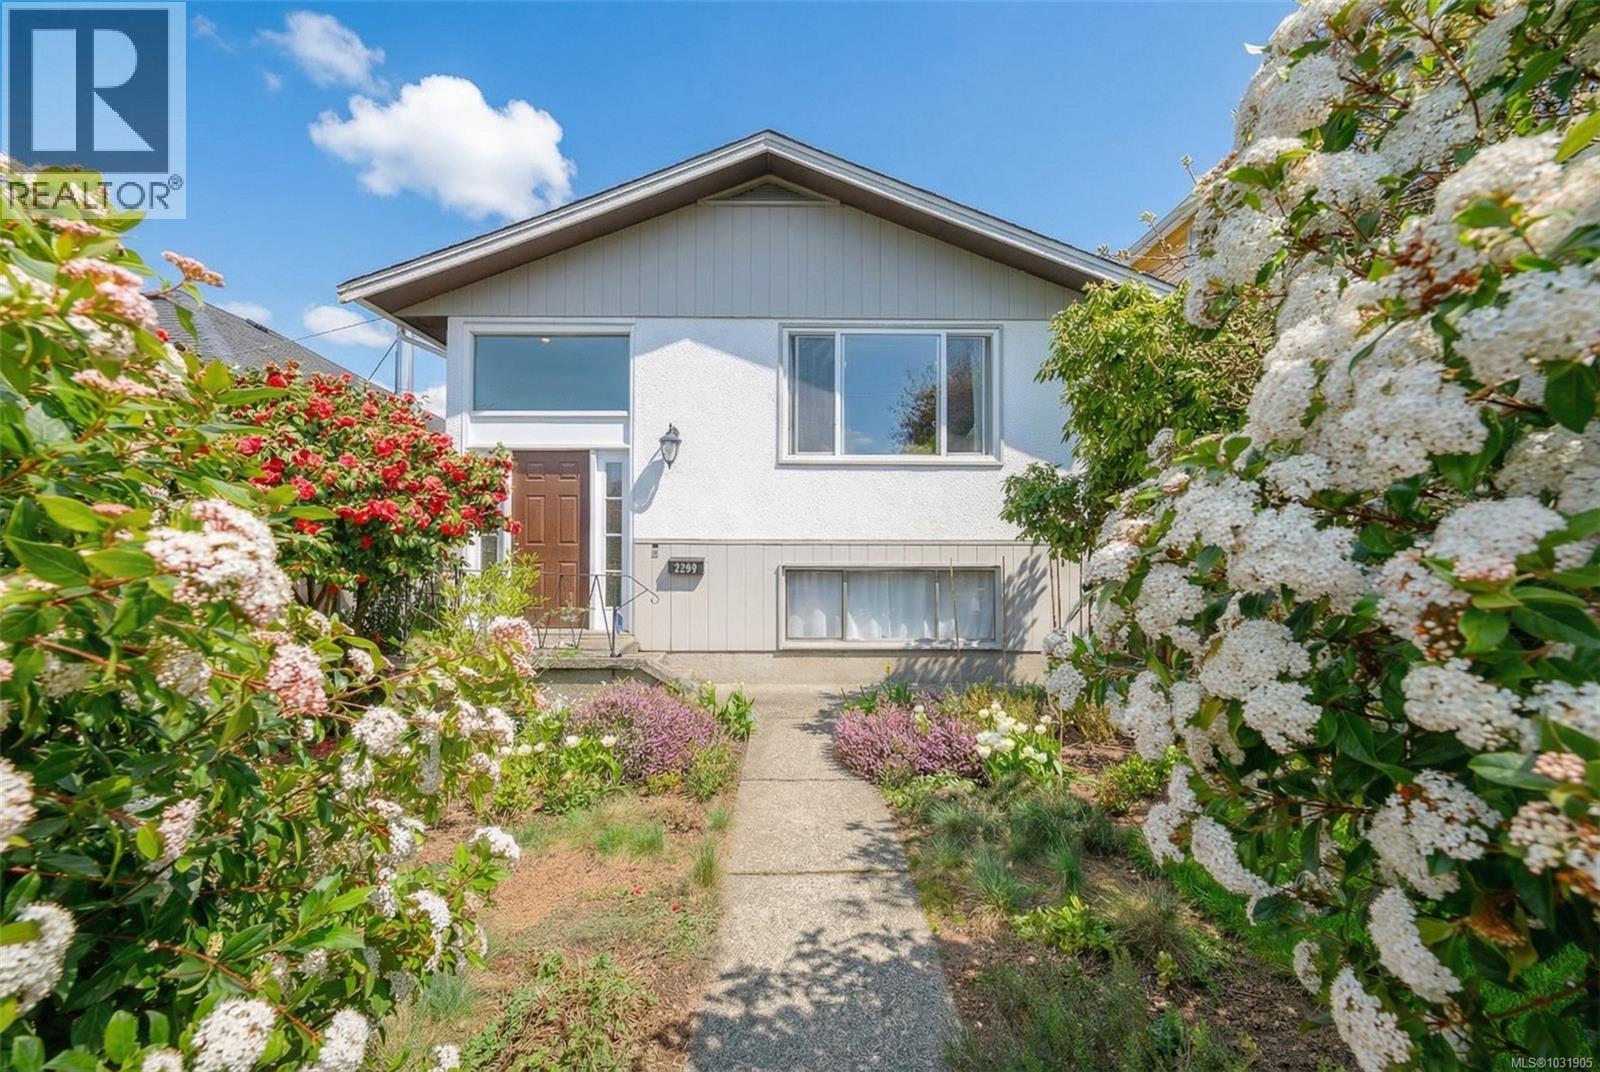
Blending character with modern updates, this well maintained 5 bedroom, 2 bathroom home features a flexible layout with a kitchenette that can function as a separate 1 or 2 bedroom inlaw space or be incorporated into the main home. Enjoy beautiful views of Mount Arrowsmith along with thoughtful updates throughout, including fresh interior and exterior paint, newer windows, updated appliances, a refreshed main bathroom, and an updated laundry room. The lower level has been extensively updated with new flooring, a new kitchenette, updated bathroom, and refreshed bedrooms, with the exception of a bonus room that offers additional space to be integrated into the main home or in-law area and is awaiting your ideas. The fully fenced, landscaped yard is well cared for and easy to enjoy, with alley access and is just minutes from Harbour Quay, shopping, and bus routes (id:65446)

407 Kenaschuk Crescent
Saskatoon, Saskatchewan
Discover your dream lifestyle in this magnificent 2-storey walkout backing the northeast swale, where luxury meets functionality and breathtaking panoramic views of wide open fields abound. Please view the Matterport 3D virtual tour in the listing. With over 4400 sq ft of thoughtfully designed living space, this home offers an array of amenities to elevate your daily experience. The heart of the home features a stunning open-concept kitchen, dining, and living room, perfect for both intimate gatherings and grand entertaining under 10-foot ceilings. The modern kitchen boasts high-end appliances, custom cabinetry, and a large island with eating ledge, while prep and cleanup are a breeze in the adjacent spicy kitchen with a gas range and 2nd fridge. A massive covered deck is just off the dining area, offering additional views and a staircase to the ground. An attractive front entry is next to the den, and direct access from the heated, finished garage leads to a space with built-in storage and shelving for coats and more. Ascend to the upper floor from an impressive stained wood staircase to find 4 generously sized bedrooms, including the primary with a walk-in closet and luxurious 5-pc ensuite with soaker tub, double sinks, and separate shower. The 2nd floor also has a large laundry, 2 office spaces, a 2nd ensuite, and 9-foot ceilings. Five impeccably designed bathrooms throughout the home offer comfort and convenience at every level. An abundance of large windows flood the spaces with natural light, while plush carpeting and warm engineered hardwood floors create a welcoming ambience. The 9-foot basement is professionally finished with a bedroom, an open concept games room and family room with mirrored walls, and garden door access to the backyard with a patio and beautiful scenery. Other notable features include a tray ceiling, built-in wall unit, 3-zone ventilation, gorgeous curb appeal with maintenance-free stucco & stone exterior, and much more. Call now to view! (id:65446)
409 Wylie Avenue
Oxbow, Saskatchewan
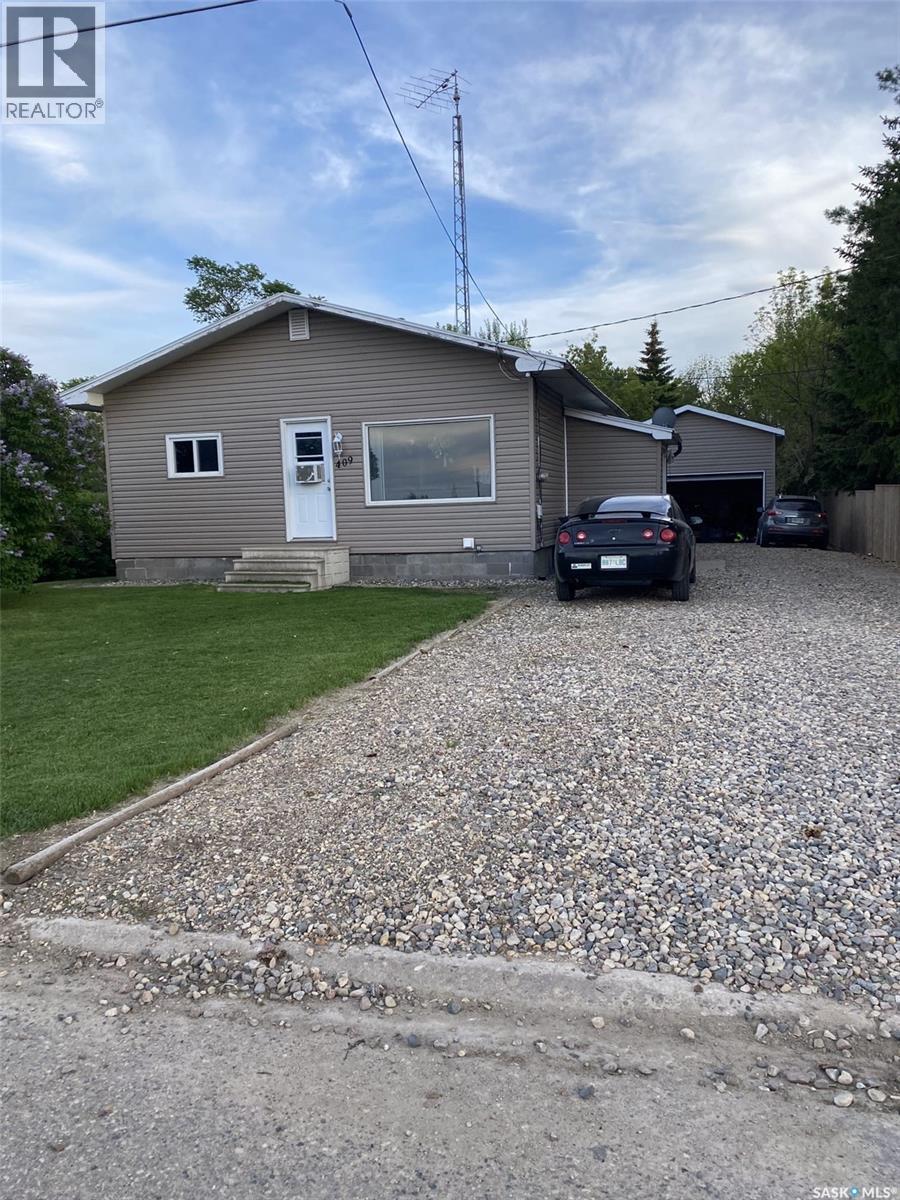
Location! Location! Location! Great starter or investment home. This 780 sq foot bungalow is located on a quiet street on the north side of Oxbow, just across the street from the Community Centre (formerly Oxbow Prairie Heights school). Walking distance from the hospital, the new k-12 school, swimming pool, dog park, rink, and children's parks. This home features a Detached garage (18'x24'), Energy Efficient Furnace, 2025 water heater and Softener, 2022 interior doors. Full appliance package includes: Fridge, Stove, Washer and Dryer, The Lot is a lovely 60'wide x 110'side and is wrapped in mature trees for shade and wind break. Tons of parking as the crushed rock double driveway runs the full length back to the detached garage. Priced to sell! (id:65446)