
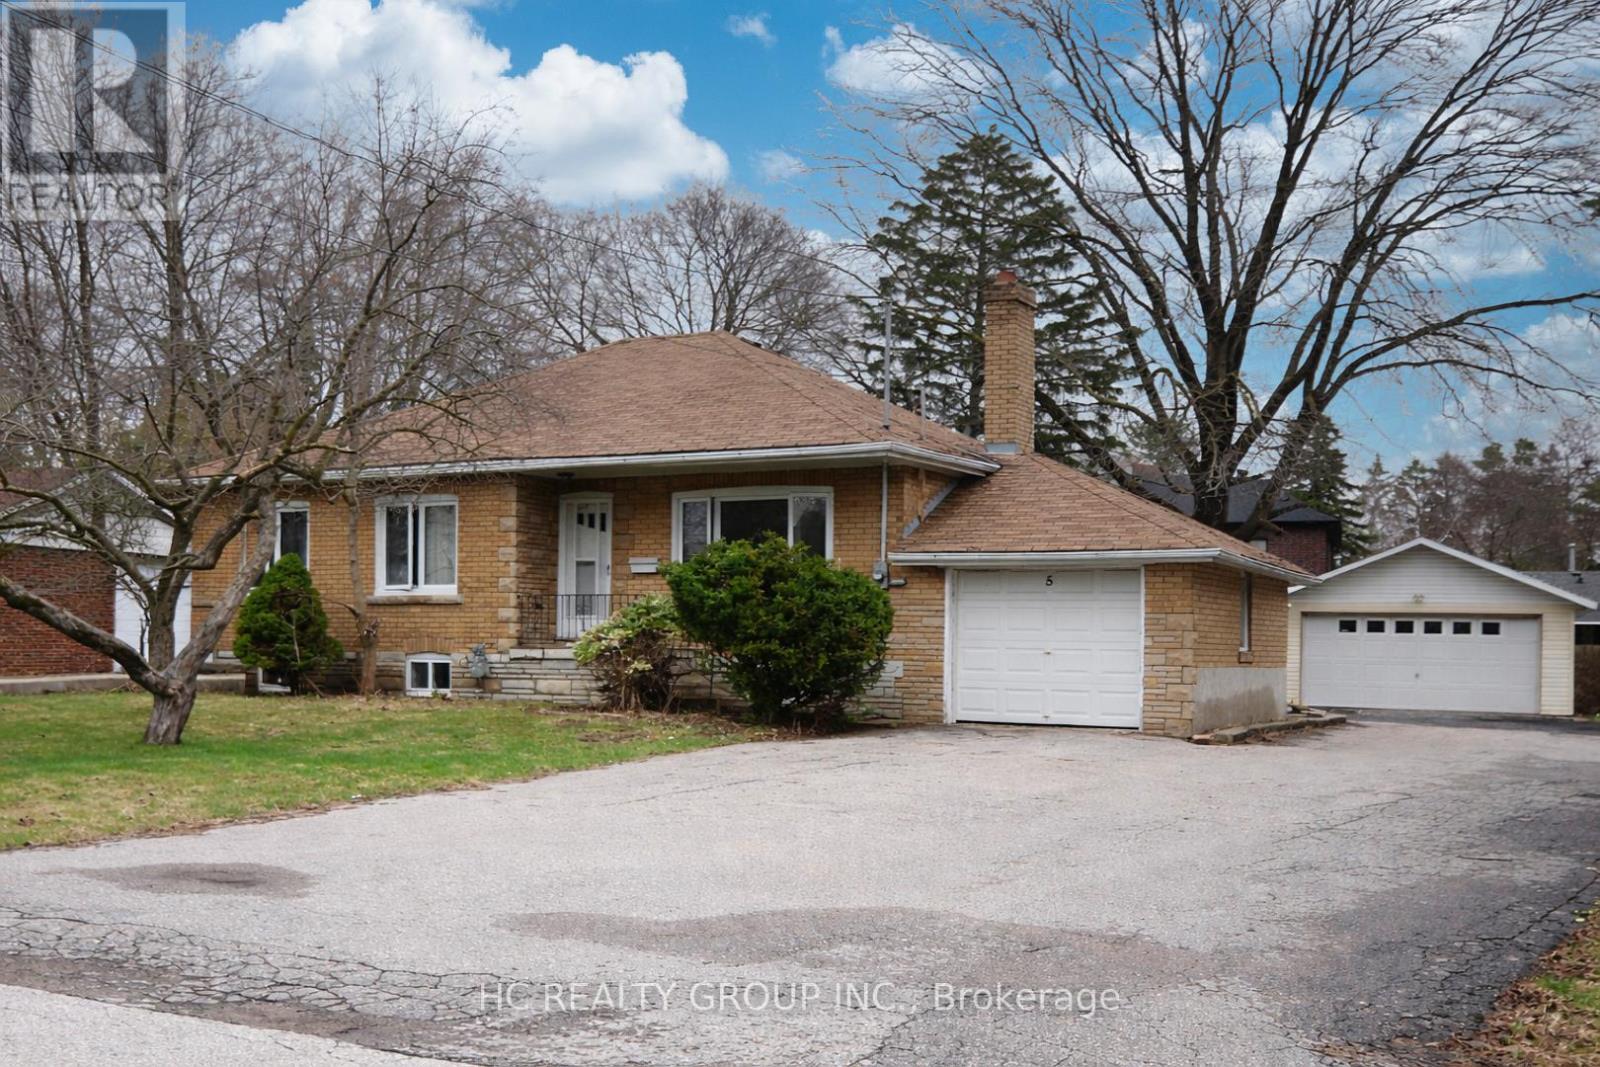
5 Grandview Boulevard
Markham, Ontario
Must see !!!, Generous 100 x 135 ft lot in the highly desirable Bullock community. Good redevelopment potential to build your dream home. This property presents a rare chance for customization. Ideally situated in a prestigious street in the heart of Markham, next to the tranquil Milne Conservation Area. Enjoy convenient access to major highways (Hwy 7/407), shopping centers, supermarkets, and restaurants. Schools like Markville Secondary School nearby. Nearby hiking and biking trails for nature lovers, while Milne Lake offers seasonal activities such as skating, canoeing, and stunning fireworks displays. (id:65446)
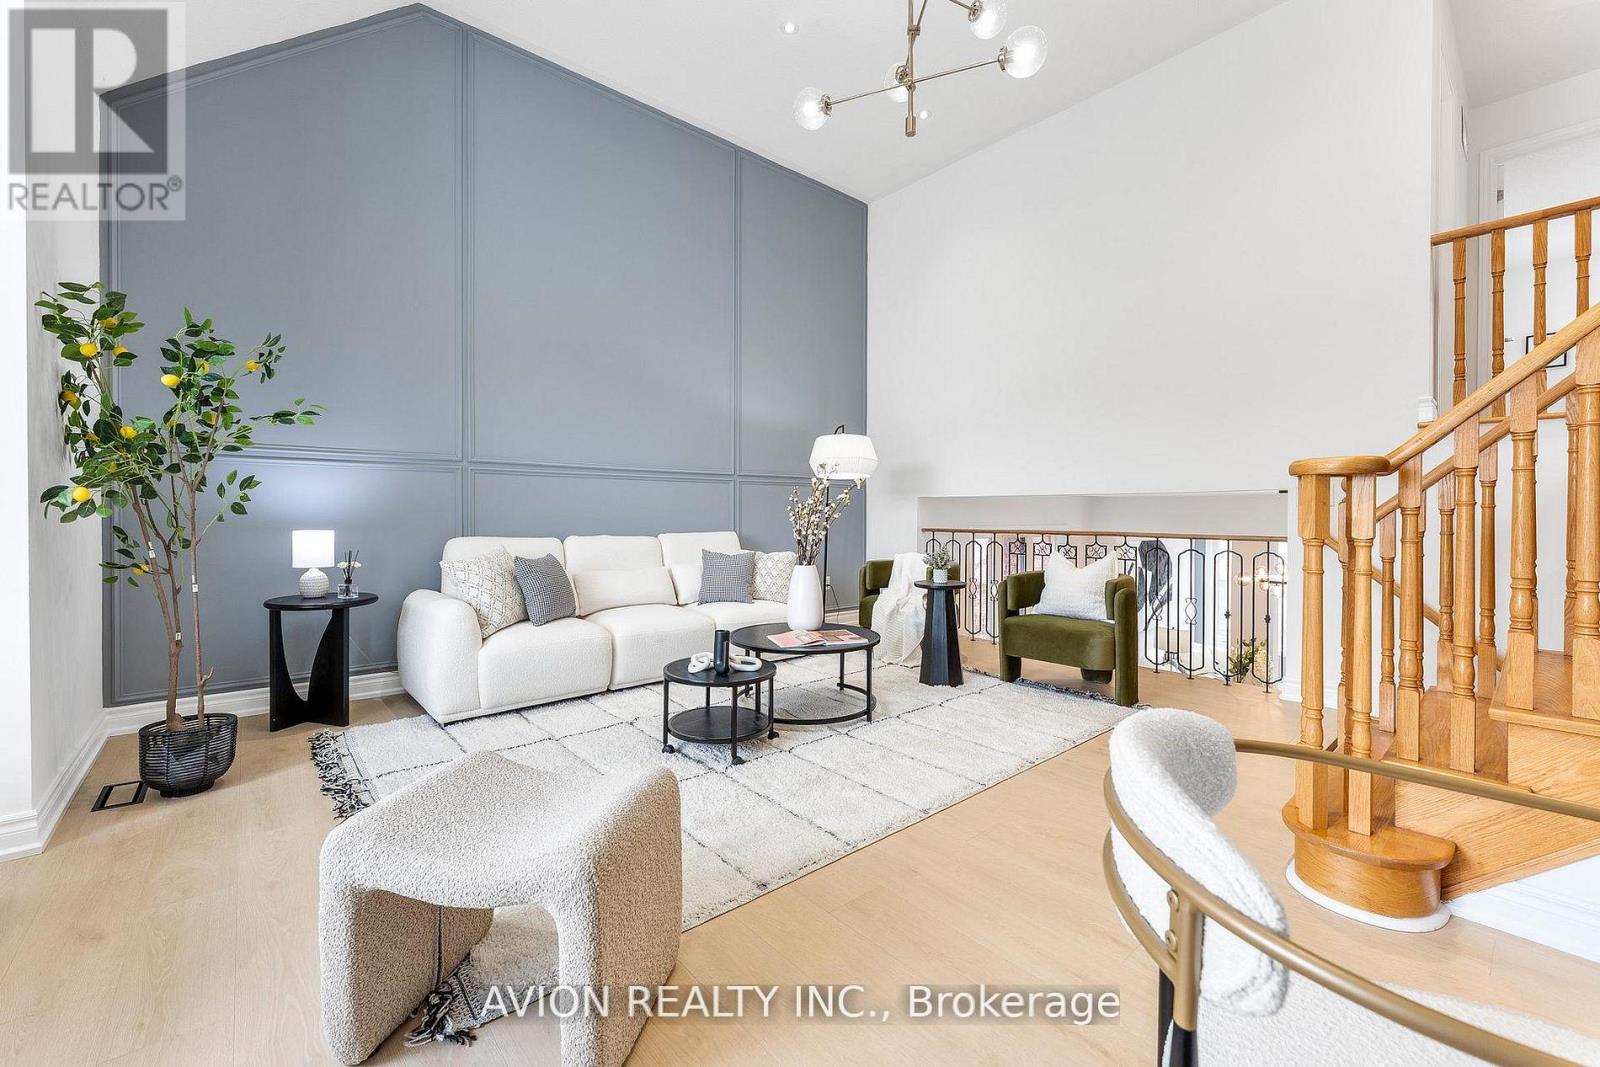
33 Brockdale Street
Richmond Hill, Ontario
Exquisitely renovated from top to bottom, this stunning detached residence in prestigious Oak Ridges showcases refined design, soaring space, and an abundance of natural light. Highlighted by a dramatic high-ceiling living room and a beautifully curated, sun-filled interior, the home offers a seamless blend of elegance and everyday functionality.Thoughtfully upgraded throughout, the property features a meticulously finished interiors that reflect modern sophistication. The fully finished basement with a separate garage entrance presents exceptional flexibility-ideal for extended family living or a potential income-generating suite. Generous principal rooms and a well-balanced layout create an inviting atmosphere suited for both entertaining and comfortable family living.Ideally located just moments from Lake Wilcox, scenic trails, parks, and everyday conveniences including shopping plazas, banks, and grocery stores, this home offers a rare opportunity to enjoy upscale living in one of Richmond Hill's most desirable and established communities. (id:65446)
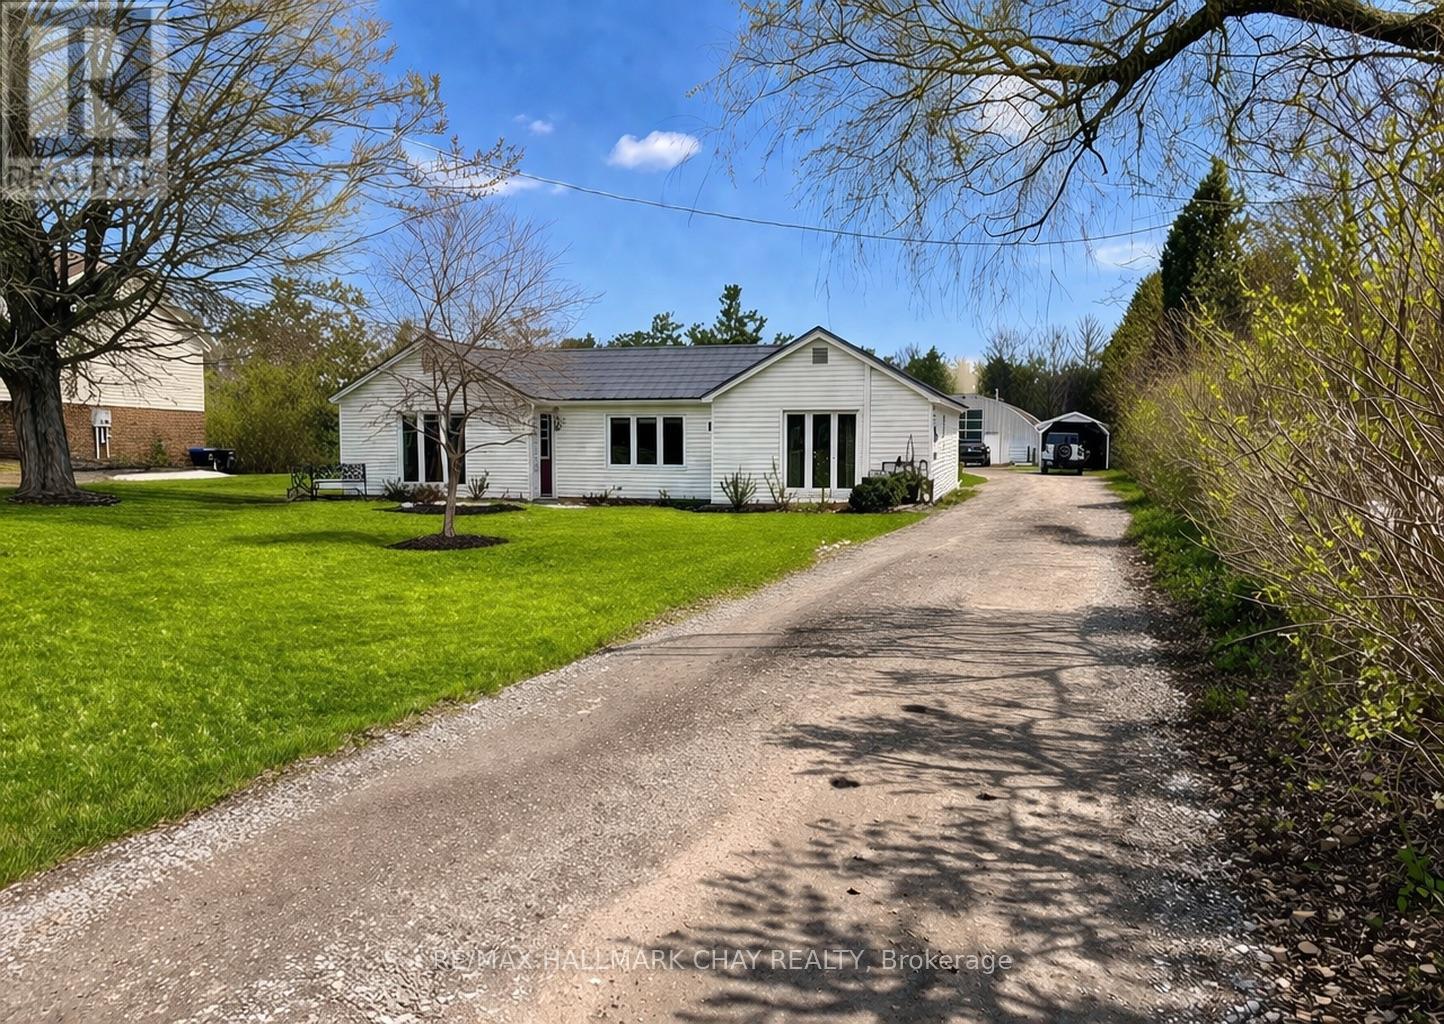
3302 Innisfil Beach Road
Innisfil, Ontario
Incredible LIVE, WORK & PLAY opportunity on Innisfil Beach Road! This charming 3-bedroom, 2 full bathroom bungalow sits on an impressive 71' x 334' lot and features a 72' x 40' insulated & heated workshop-a rare find ideal for contractors, hobbyists, or investors. A mostly fenced parking area plus a 39' x 13' carport provides abundant parking and outdoor storage options. Inside the home, enjoy a spacious eat-in kitchen complete with stone countertops, backsplash, and custom built-in banquette seating with cabinetry for added function and storage. Just off the kitchen is a walk-in pantry/work station with matching cabinetry and stone counters. The large living room is perfect for gathering, highlighted by an oversized window, pot lighting, and a beautiful gas fireplace, along with a convenient walkout to the front yard. Retreat to the private primary suite, featuring a full ensuite bathroom and a second walkout leading to the covered hot tub area. Two generous additional bedrooms share a stylish main bathroom. A mudroom and separate laundry room complete the home's practical layout. Out back, entertain with ease on the partially covered patterned concrete patio, seamlessly connecting to the hot tub space. SHOP UPDATES: separately metered hydro & gas, two newer furnaces, concrete floors, hot water supplied from the home, 11.5' x 11' garage door, and man door with keyless entry. HOME UPDATES: newer furnace, insulation, hot water tank, and gas fireplace. Metal Shingles (home), tons of parking & storage, a prime location close to Highway 400 and all Barrie amenities, and an exceptional setup for those seeking flexibility, functionality, and future potential! (id:65446)
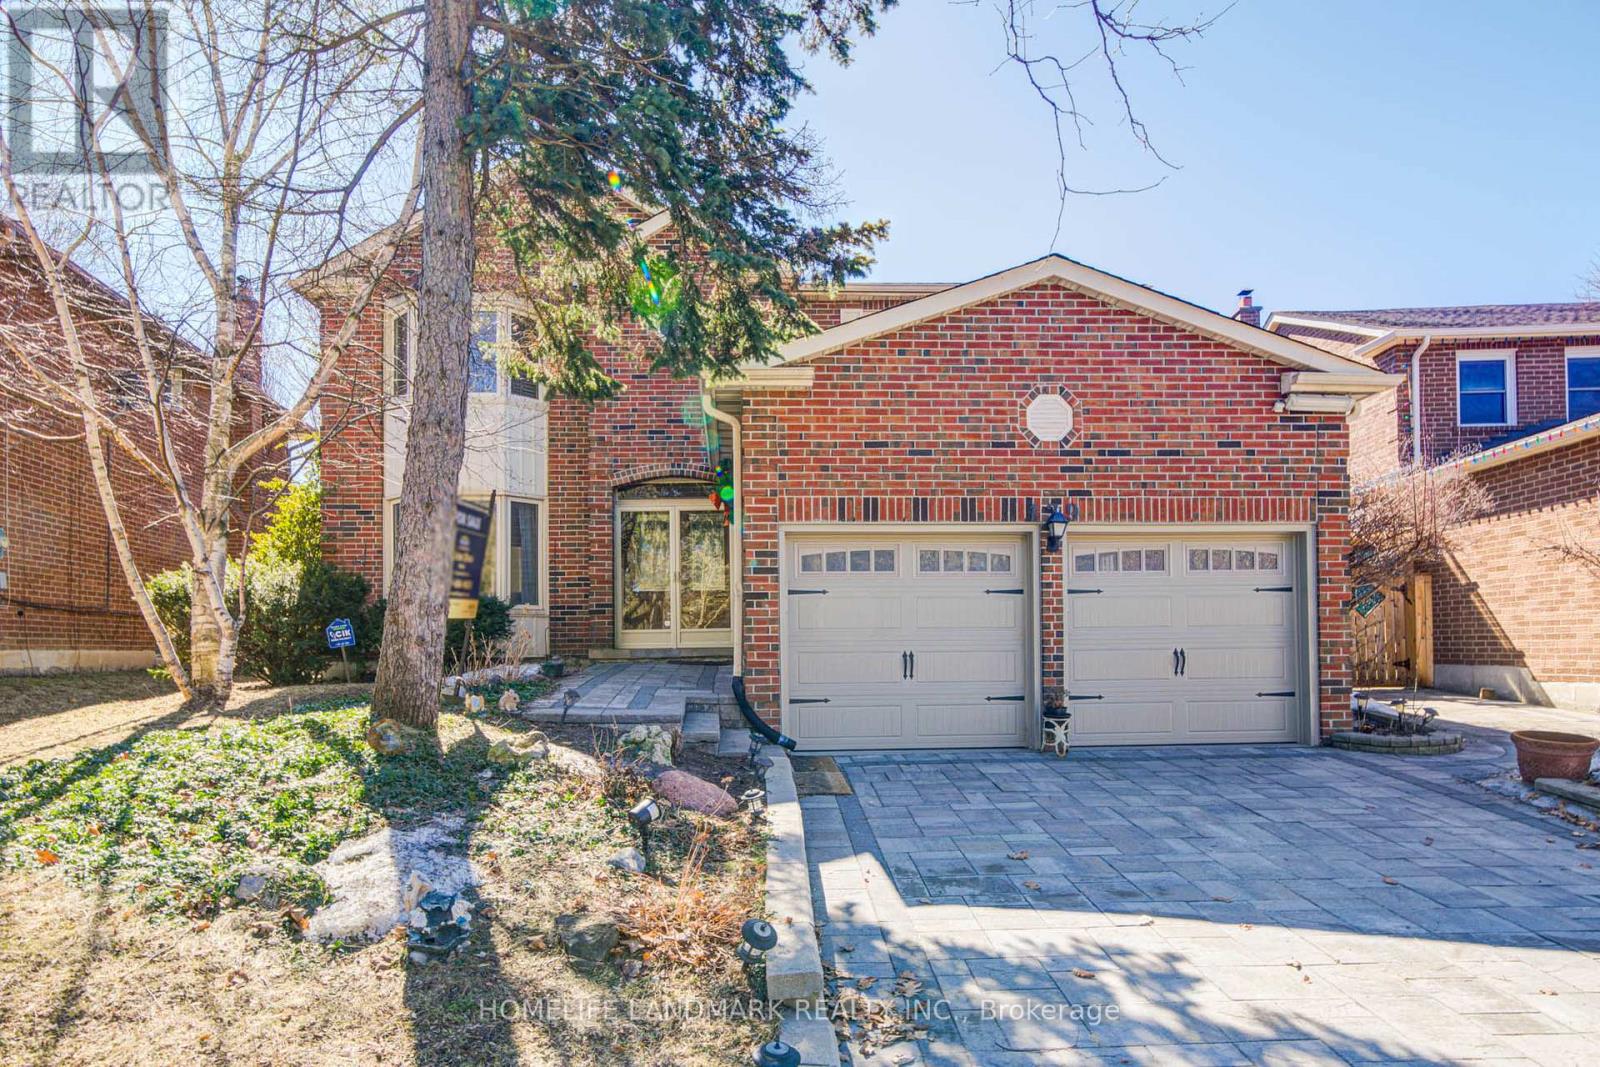
129 Fincham Avenue
Markham, Ontario
Welcome to 129 Fincham Ave,a spacious and well-maintained 4+1 bedroom, 5-bathroom detached home with double garage, offering the popular Georgian Lancaster model in the heart of Markham Village.Situated on a premium pie-shaped lot with desirable southern exposure,over 6,200 sq ft lot size.This home features 2,649 sq ft above grade plus a fully finished basement with a large L-shaped recreation area, two additional rooms, and a 3-pc bathroom-ideal for extended family use, home office, or recreation.This bright and spacious home offers four generously sized bedrooms, including one with 4-pc ensuite bathroom and two with semi-ensuite bathroom, providing comfort and privacy for the whole family. Both the main and second floors feature solid hardwood flooring, complemented by a renovated kitchen with abundant cabinetry and storage.Facing a beautiful park and playground, with mature trees and open green space-perfect for families with children and pet owners. Located in a safe, quiet, and highly desirable neighbourhood with friendly neighbours, just a 10-minute walk to GO Train, and minutes' drive to Markham Stouffville Hospital, community centre, top schools, shopping, and dining.Over $200K+ in upgrades, including: new roof (2024), full exterior caulking (2025), owned hot water tank (2022), interlocking and bathroom renovations (2021), A/C (2021), furnace (2019), finished basement (2017), custom deck (2016), and lawn irrigation system. Newer appliances include washer & dryer (2025), fridge (2023), and stove (2021).A rare opportunity to own a move-in-ready family home on a premium lot in one of Markham's most established communities.You don't want to miss it! (id:65446)
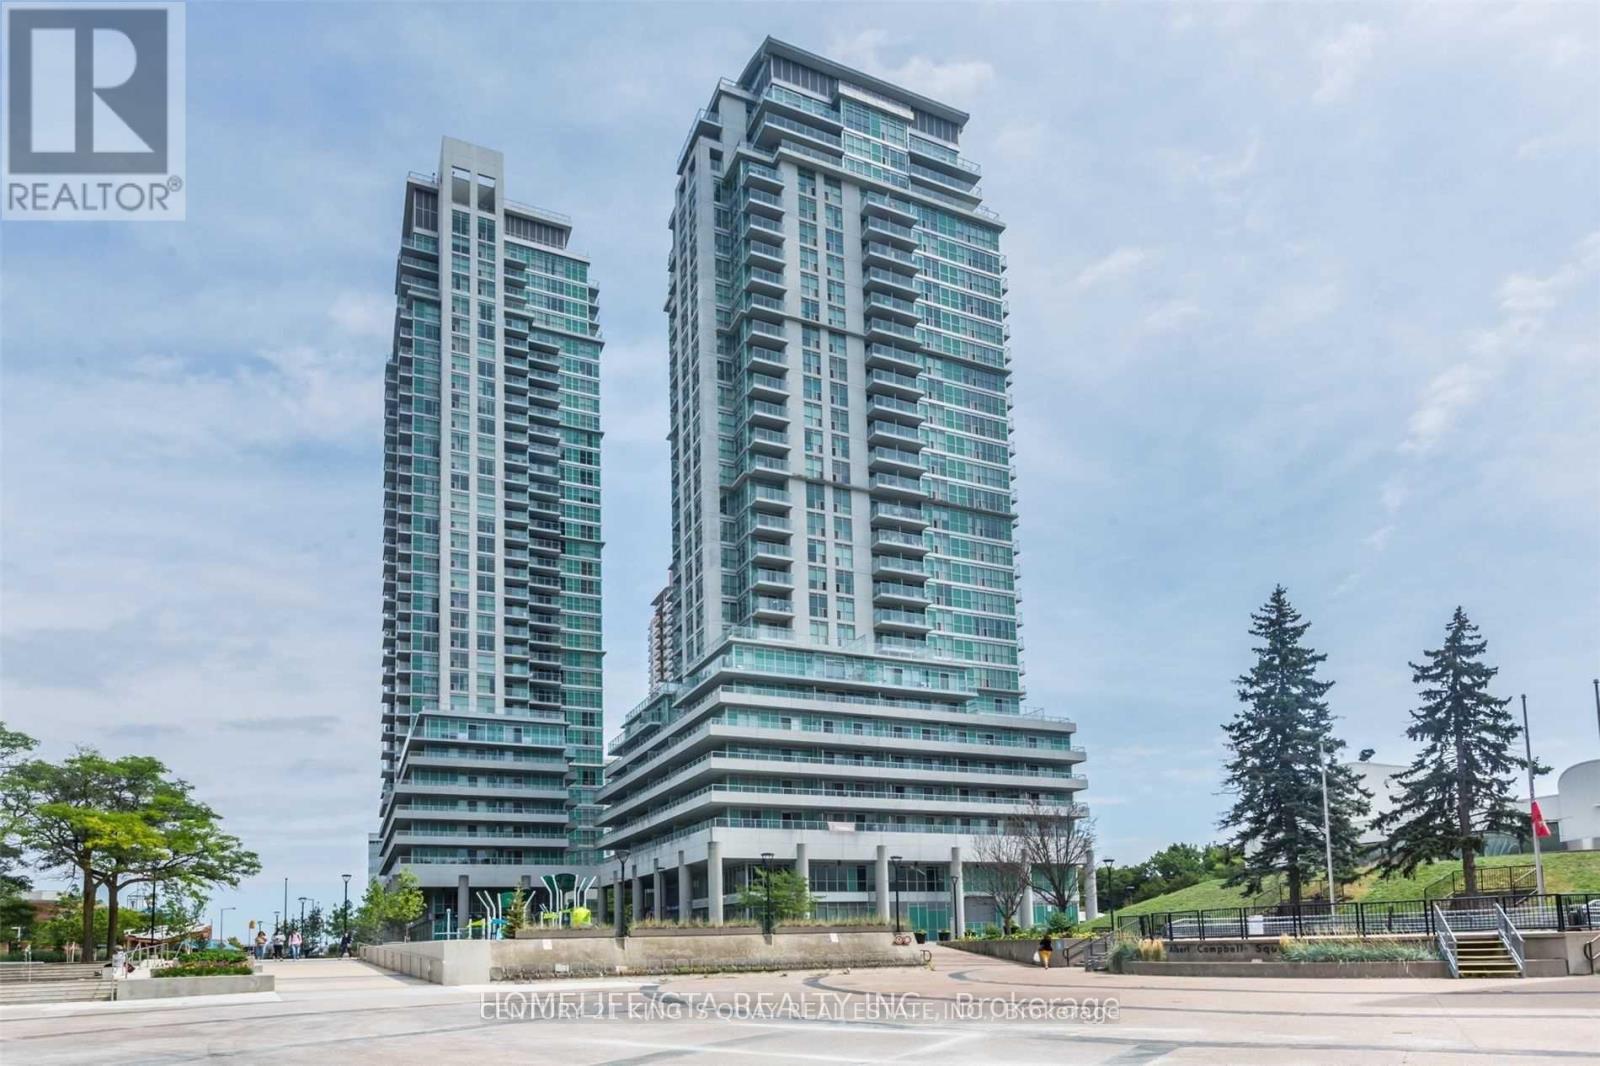
2603 - 60 Town Centre Court
Toronto, Ontario
Bright & Immaculate 1+1 Bedroom at the heart of Scarborough, luxurious Condo by Monarch Home. Beautiful unobstructed view with Open Balcony. Steps to Scarborough Town Centre, YMCA, Library, City Hall, TTC Subway. Easy access to 401, Centennial College, Supermarket, hospital, U of T. Clean & Spacious open concept. Excellent amenities: 24-hr Concierge Security, Gym Facilities, Game room, visitors parkings. Low maintenance fee. Walkout to balcony from spacious Primary bedroom and living room. Large Den compared to other units. (id:65446)
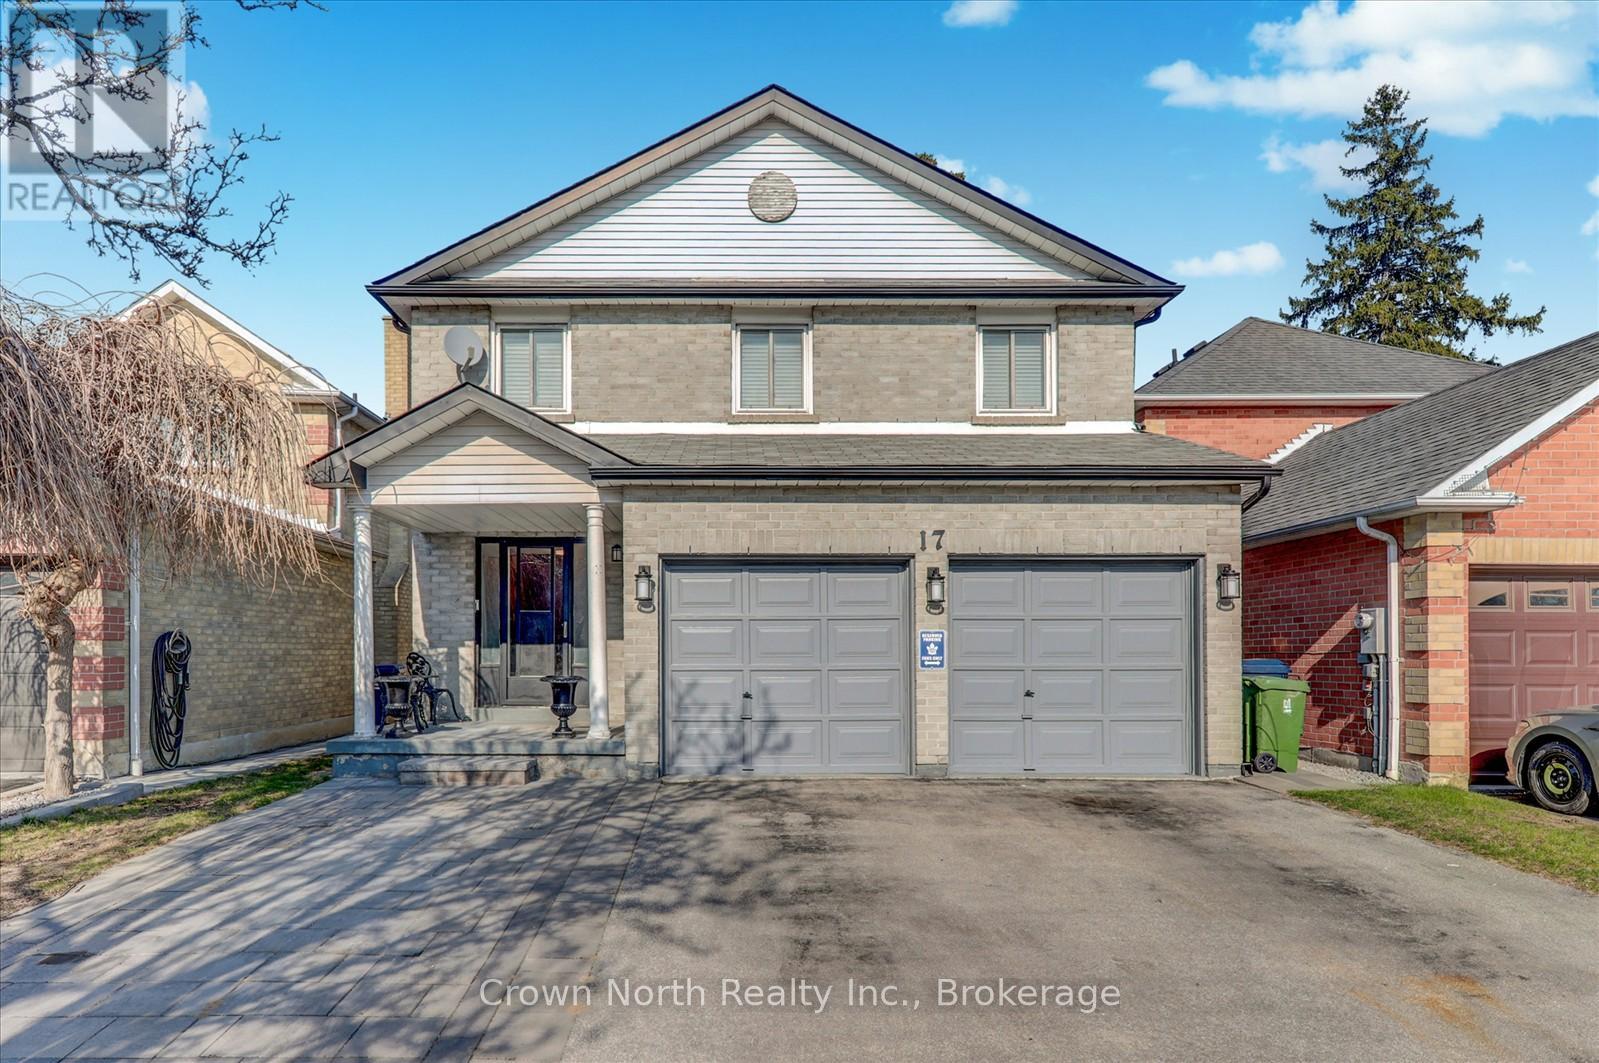
17 Plumrose Boulevard
Toronto, Ontario
Exceptional value for a large 2-storey home in a quiet cul-de-sac-offering over 2,290 sq ft above grade at a highly competitive price point. Welcome to 17 Plumrose Boulevard, a solid brick detached residence featuring a fully finished basement with separate entrance, ideal for multi-generational living or income potential. The home offers bright principal rooms with parquet flooring, California shutters, and a functional layout designed for everyday comfort and entertaining. The large kitchen provides ample storage and walkout to a private, fully fenced backyard complete with deck and gazebo. The second level includes four generously sized bedrooms, highlighted by a primary suite with walk-in closet and private ensuite. The lower level adds excellent flexibility with an additional bedroom, second kitchen, full bathroom, and spacious recreation room with wood-burning fireplace. Additional features include a double car garage, parking for multiple vehicles, and carpet-free living throughout. Conveniently located close to schools, parks, transit, shopping, and amenities. (id:65446)
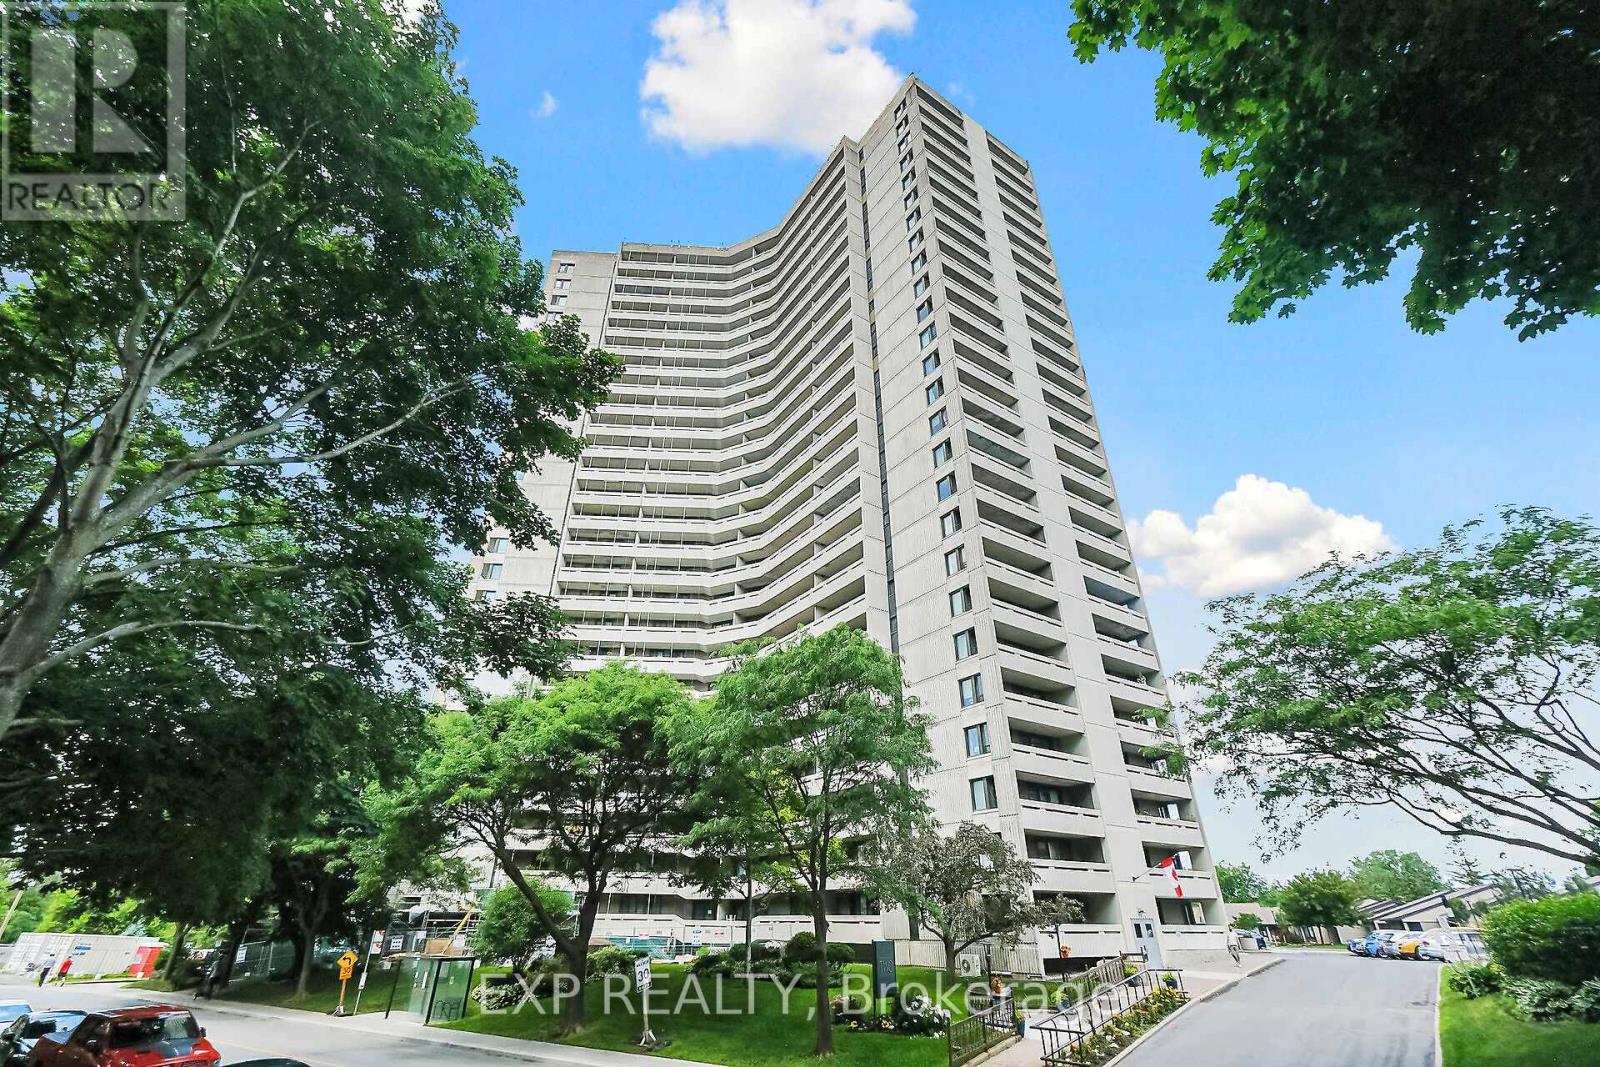
2009 - 1171 Ambleside Drive
Ottawa, Ontario
Welcome to Unit 2009 at 1171 Ambleside Drive - where style, and comfort, come together effortlessly. This immaculate one-bedroom condo offers a truly elevated living experience, perfectly positioned along the Ottawa River near the New Orchard, O-Train Station for quick city transit. Enjoy Ottawa River views that stretch for miles. From the moment you step inside, the space feels like a luxury hotel suite. The open-concept layout seamlessly connects the kitchen, living, & dining areas, creating an inviting space ideal for both everyday living & entertaining. Rich hardwood flooring flows throughout the main living areas, complemented by ceramic tile in the entry, kitchen, & spa-inspired bathroom. Step out onto the private balcony & take in the stunning river views-your perfect spot for morning coffee or evening relaxation. The upgraded kitchen is a standout feature, offering abundant cupboard & counter space, elegant granite & wood countertops with undermount lighting & ceiling valence lights, a convenient breakfast bar, & sleek stainless-steel appliances. The open wall to the living room enhances the open feel while maximizing natural light & showcasing the incredible exterior views. The spacious primary bedroom is bright & serene, complete with a custom mirrored closet featuring built-in shelving. The bathroom is nothing short of exceptional, with over $15,000 in upgrades creating a spa-like retreat you'll enjoy every day. Residents of this well-appointed building enjoy an impressive array of amenities, including an indoor pool, fitness center, squash courts, billiards room, woodworking workshop, guest suites, bike storage, a large car wash bay, & multiple meeting & entertainment spaces. Condo fees conveniently include heat, hydro, water, & sewer. Located in a prime area, you're just steps from scenic bike & walking paths along the parkway, public transit & LRT access, & minutes to Westboro. Garage Parking Level B3 #2. Don't miss your opportunity to call it home. (id:65446)
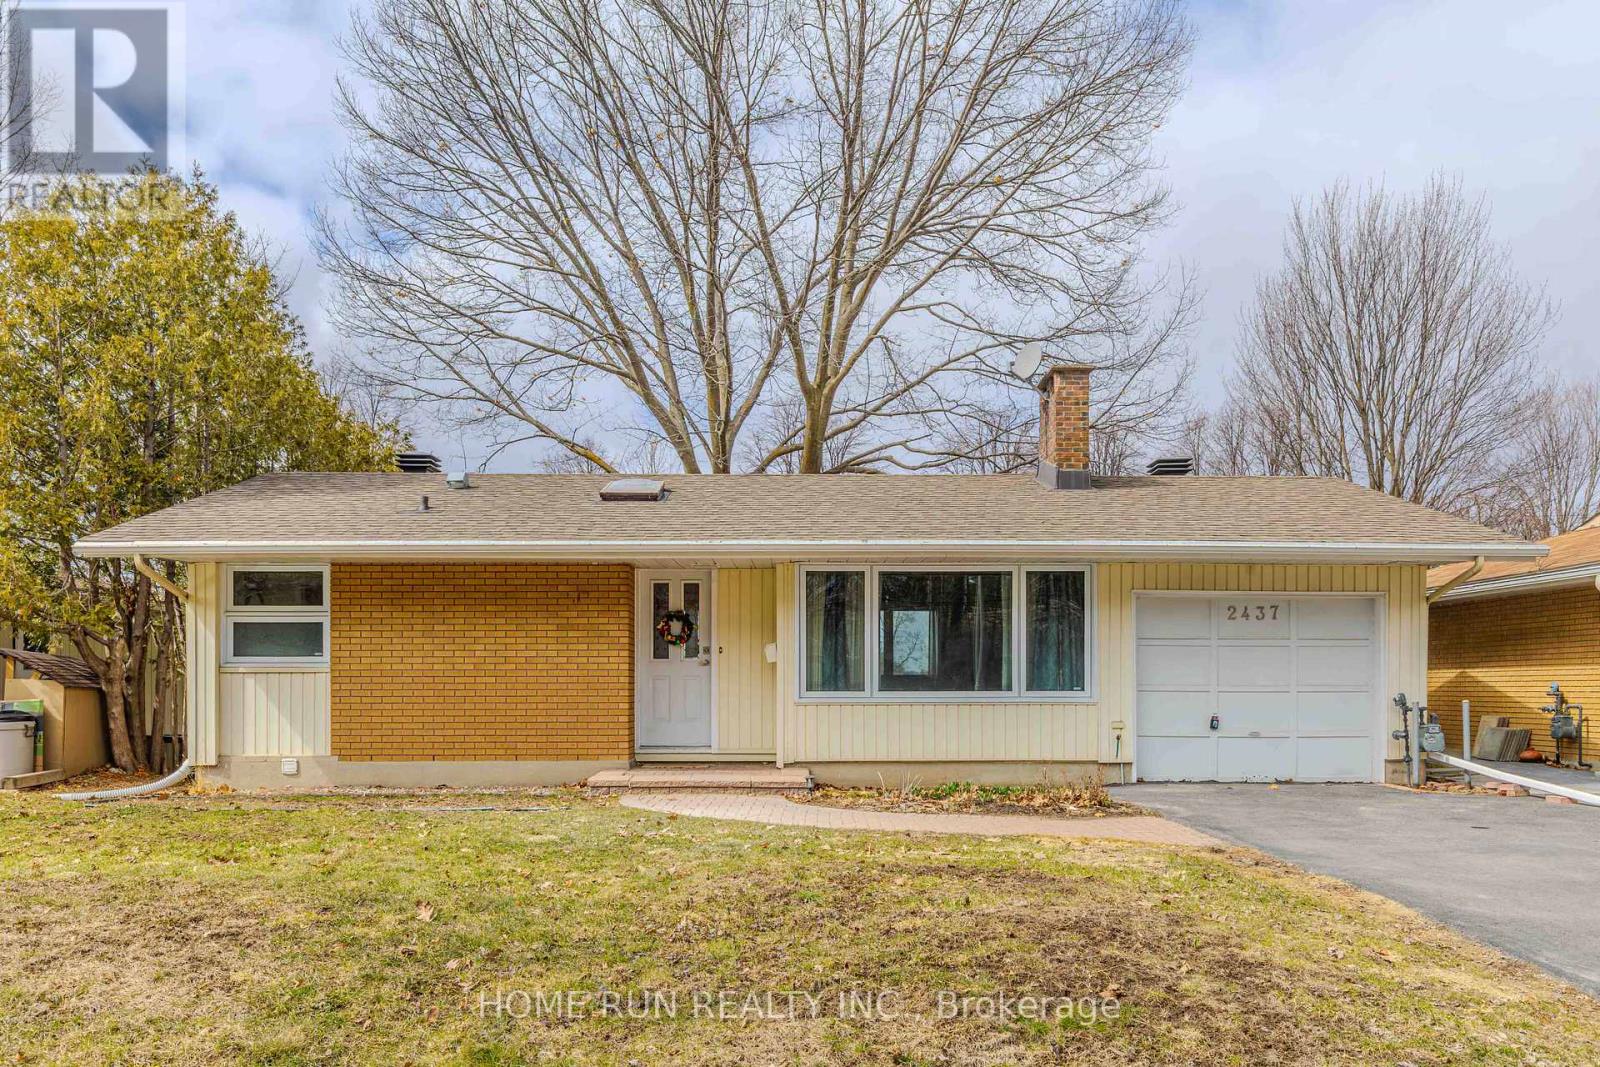
2437 Baseline Road
Ottawa, Ontario
Welcome to this WELL-MAINTAINED HOME situated on a generous 57' x 100' LOT with a unique SLOPED TERRAIN that creates a desirable WALKOUT LOWER LEVEL while keeping ALL BEDROOMS ABOVE GRADE. Located in a CONVENIENT AND DESIRABLE NEIGHBOURHOOD, this home features an OPEN-CONCEPT LAYOUT, a bright entrance with SKYLIGHT, and a spacious KITCHEN with GRANITE COUNTERTOPS and a BAY WINDOW. The home offers a FUNCTIONAL AND FLEXIBLE LAYOUT with ONE BEDROOM AND A POWDER ROOM ON THE MAIN FLOOR, along with TWO GENEROUSLY SIZED BEDROOMS, LAUNDRY ROOM AND A FULL BATHROOM ON THE LOWER LEVEL, ideal for families or multi-generational living. The beautiful ALL-SEASON SOLARIUM offers direct access to the backyard, highlighted by a MATURE RED OAK TREE (APPROX. VALUE $20,000) and ACCESS ON BOTH SIDES OF THE PROPERTY. Exterior highlights include a LARGE DRIVEWAY WITH PARKING FOR 4 VEHICLES, NO FRONT-DOOR NEIGHBOURS, and a BUS STOP JUST STEPS AWAY. Recent updates include ROOF SHINGLES (2017), OWNED WATER HEATER (2015), NEWER FLOORING (2016), BATHROOM AND POWDER ROOM (2013), FULL HOUSE REPAINT (2022), DRIVEWAY REFINISH (2023), UPDATED KITCHEN CABINETS (2023), LOWER LEVEL BEDROOM FLOORING (2023), FRIDGE (2023), WASHER (2024), AND ENERGY STAR WINDOWS. This property offers excellent potential for a SECONDARY DWELLING UNIT OR FUTURE REDEVELOPMENT, making it ideal for end-users and investors alike. Prime location just minutes to Hwy 417 & 416, FUTURE LRT, Algonquin College, hospital, community centre, schools, parks, restaurants, and shopping. A rare opportunity combining SPACE, FUNCTIONALITY, AND FUTURE POTENTIAL in a sought-after location. (id:65446)
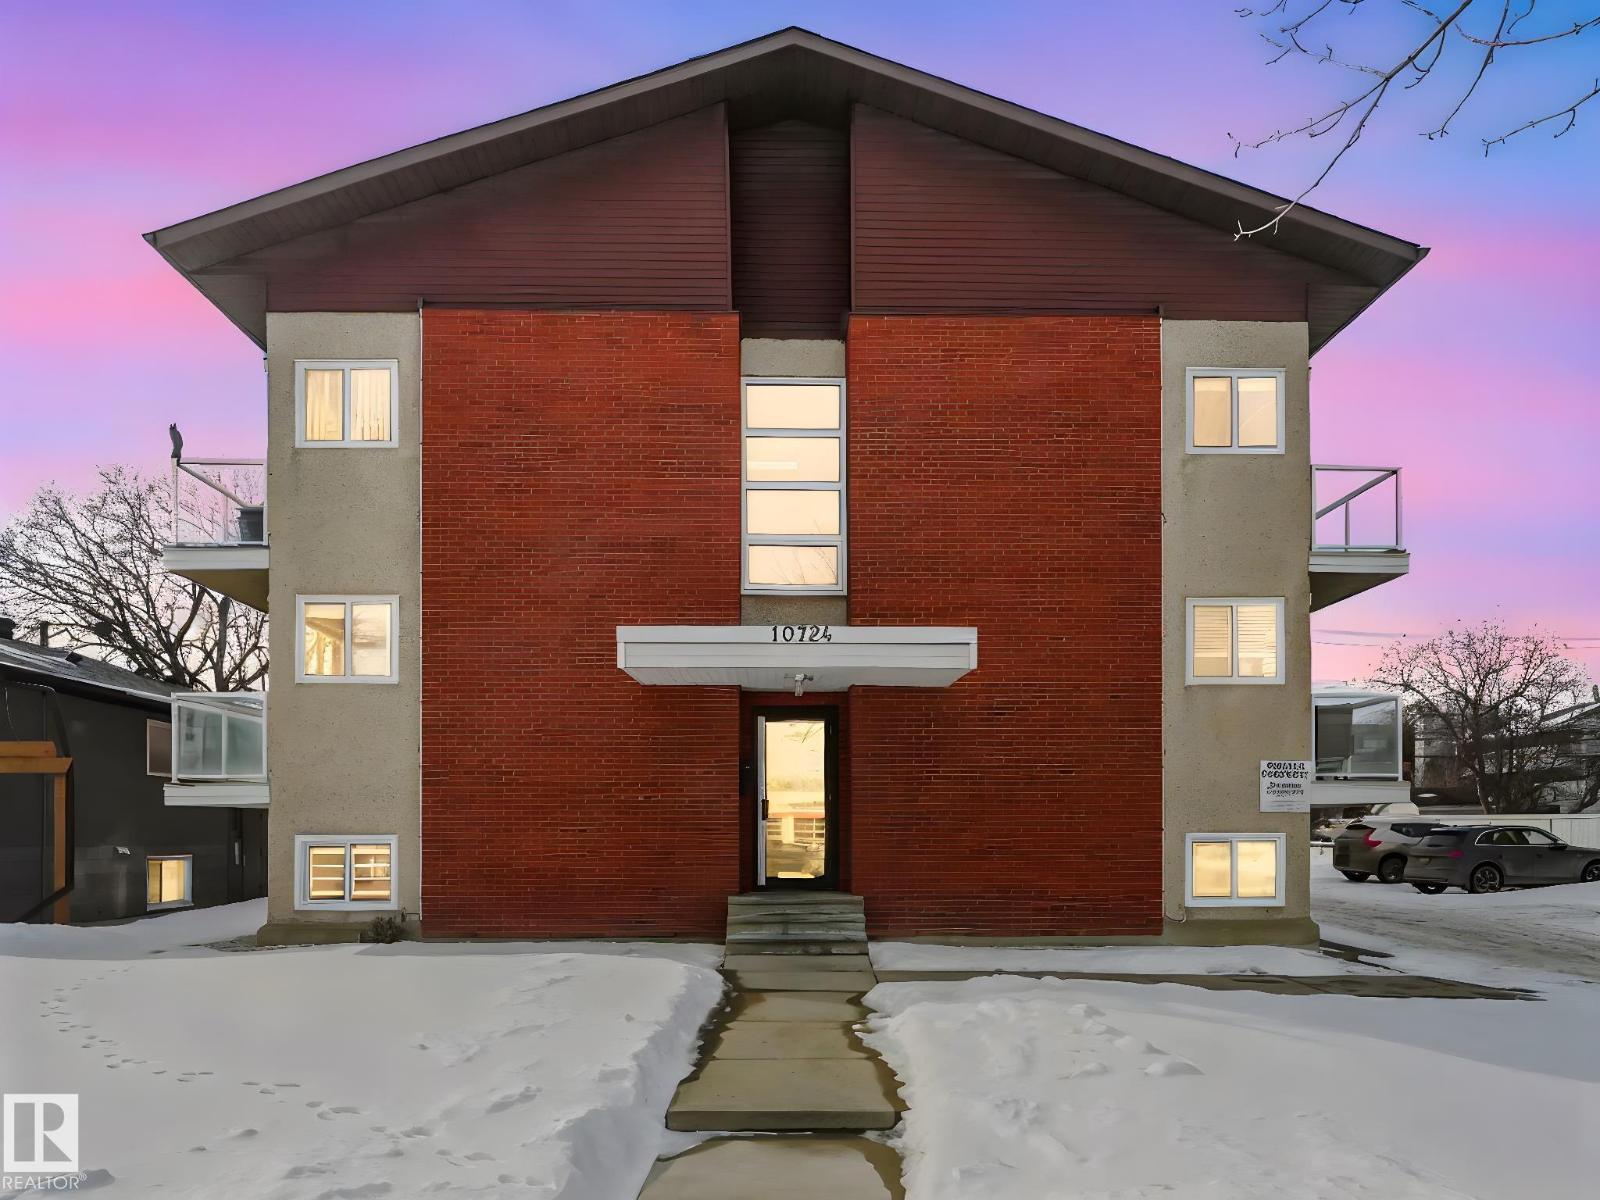
#15 10724 115 St NW
Edmonton, Alberta
Welcome to Queen Mary Park! This nicely renovated 1-bedroom + 1 bath condo offers approx. 564 sq. ft. of stylish & comfortable space, perfectly situated on the TOP FLOOR. Unit features modern carpet & ceramic tile floors, upgraded kitchen & bathroom cabinetry, sleek stainless steel appliances & elegant crown molding. The building has also undergone significant improvements, incl.; newer vinyl windows, upgraded balcony doors with glass railings, and recently replaced asphalt shingles—providing added value & peace of mind. Convenient access to common laundry located on the lower level, as well as ample on-street parking. Ideally located just minutes from shopping, amenities, and public transit, this home offers easy access to downtown and the Brewery District—perfect for walking or biking. Excellent opportunity for students or investors, with close proximity to MacEwan & NAIT. Affordable condo fees & exceptional value in a trendy central location! *Photos are of a similar suite (same layout & finishings). (id:65446)
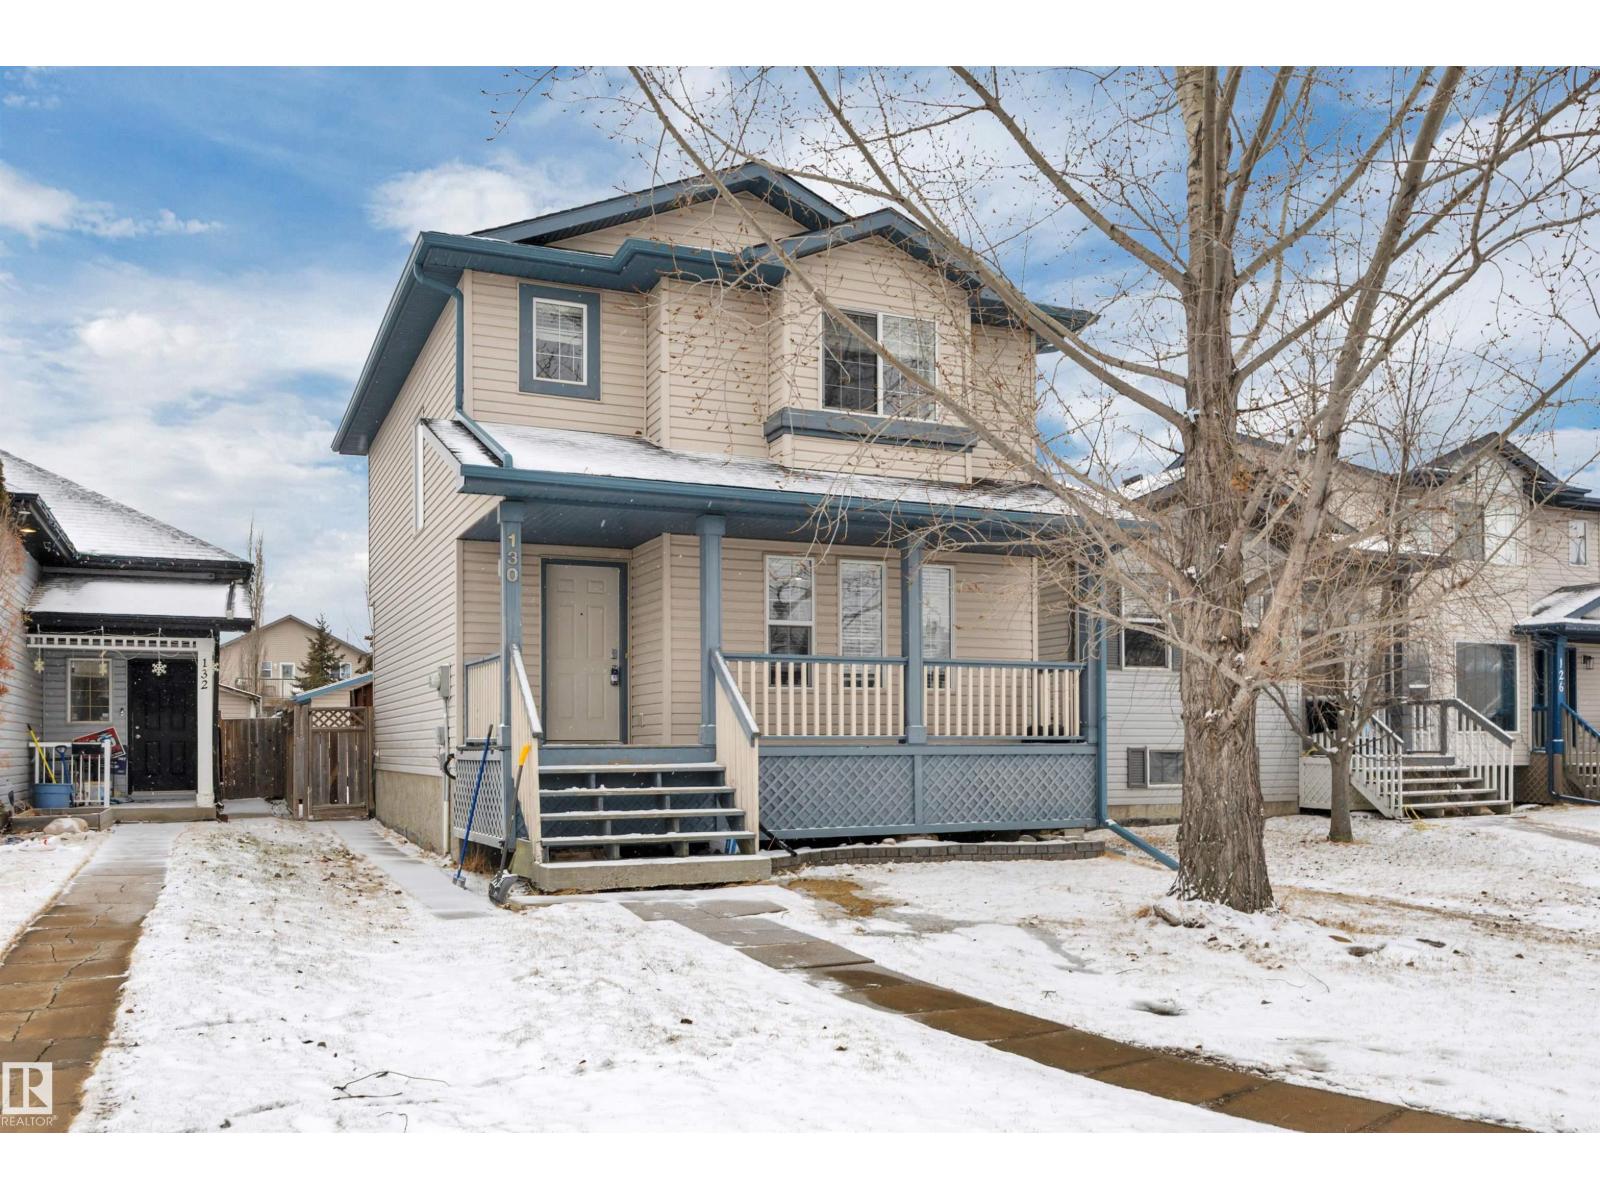
130 Campbell Rd
Leduc, Alberta
22' x 26' HEATED GARAGE! NEW CARPET, LIGHTS, HOUSE SHINGLES & PAINT! UPGRADED INSULATION! Looking for something the oversized garage AND a yard to enjoy? This 1382 sq ft 4 bed, 2.5 bath home is a great value add package for you! Open concept main floor layout w/ new pot lights and plush carpet, gas fireplace & living room for entertaining. L shaped kitchen w/ space for the dining table; terrific spot for family gatherings! Upstairs brings 3 good sized bedrooms inc the primary bed w/ walk in closet and 3 pce ensuite. Another 4 pce bath & linen storage. The basement brings a 4th bedroom, laundry, & family room for movie marathons or play space for the kids! Your backyard offers a large deck, fully fenced & landscaped; great spot for the summer bonfires! Hot tub negotiable. Stunning oversized heated garage w/ spray foam insulation for added efficiency. Located blocks away from Caledonia School & access to parks & trails, a great starter home or investment property! A must see! (id:65446)
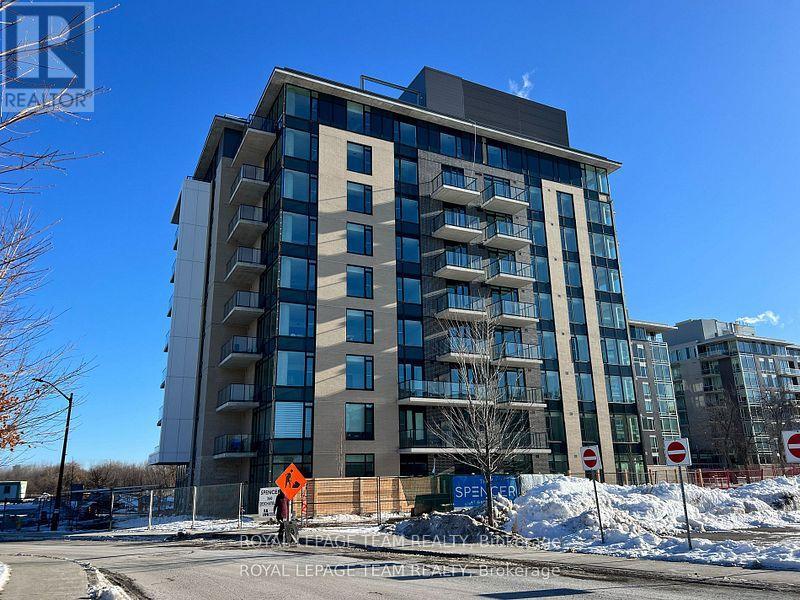
303 - 360 Deschatelets Avenue
Ottawa, Ontario
The Glebe Area EQ building Spencer located next to Saint Paul University. A new bachelor studio condo on 3rd floor of the building. It offers you an affordable rent with a modern living in a prime location. Close to the lake walk and shops , parks and cafes, restaurants, Convenient living style with public transit at your door steps. This model building come with a gym and a rooftop terrace with lounge areas, a fireplace, a guess kitchen, plus a breathtaking city views. This unit comes with a private balcony. Rental application, Credit score and income approvals are required. No smoking and No pet preferred, contact Wei McCallum for more details. (id:65446)
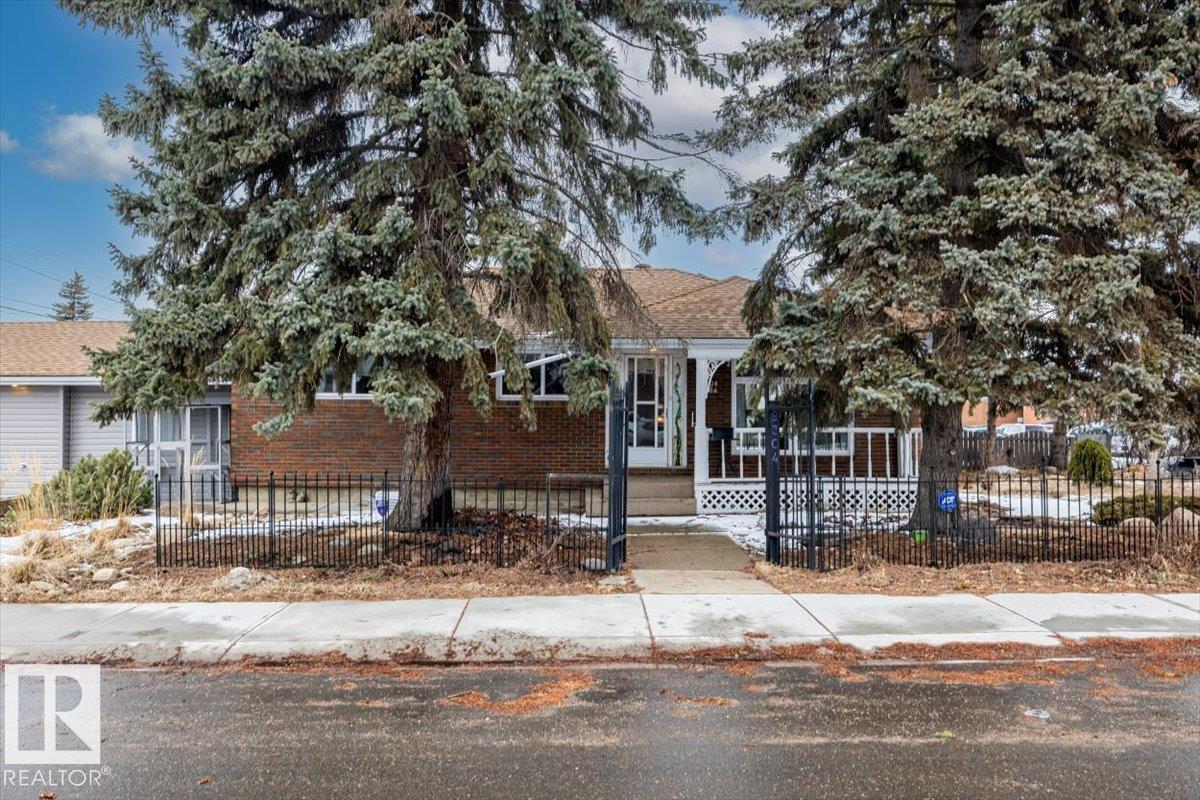
9304 128a Av NW
Edmonton, Alberta
GROUND LEVEL IN-LAW SUITE WITH SEPARATE ENTRANCE. Step into this charming bungalow full of character, situated on a massive corner lot with incredible curb appeal. As you walk in, you’re welcomed by a cozy living room with a fireplace, setting the tone for this inviting home. Continue through to the open kitchen and dining area featuring stainless steel appliances, perfect for everyday living. Down the hall you’ll find the primary bedroom with a built in closet, 4 piece bathroom, and a second bedroom complete the main floor. Head downstairs to a large rec room with a fireplace and bar area, along with a bedroom with a large window and an updated 3 piece bathroom. The brand new in-law suite attached to the home, offers a bright living room, kitchen with stainless steel appliances, a spacious bedroom, and a 3 piece ensuite. Large windows make the space open and airy. The yard is a gardener’s dream, A MUST SEE. You’ll love the insulated shed with power. New furnace (2025) A fantastic investment opportunity! (id:65446)