
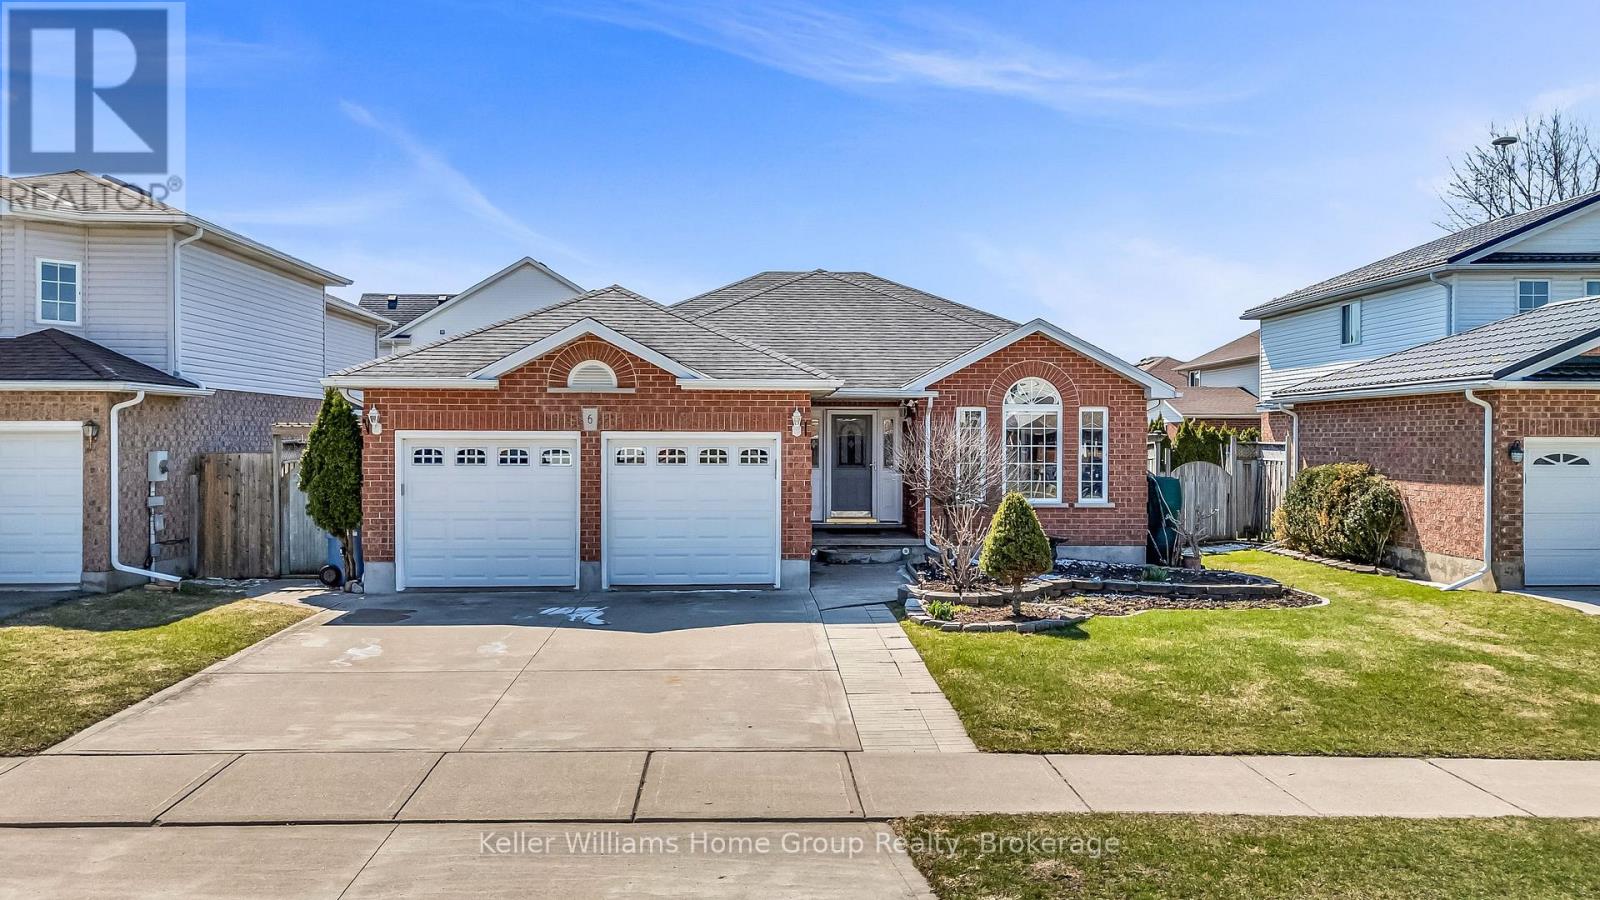
6 Gibbs Crescent
Guelph, Ontario
Welcome to this beautifully crafted custom Pidel backsplit, ideally situated in one of the south end's most desirable neighbourhoods. This home offers a perfect blend of functional design, elegant finishes, and exceptional indoor-outdoor living. Step into a bright and airy living and dining area, highlighted by rich hardwood flooring and a striking arched feature window that fills the space with natural light. The eat-in kitchen is both stylish and practical, featuring granite countertops, oak cabinetry, stainless steel appliances, a tiled backsplash, and two large skylights that create a warm, sun-filled atmosphere. A convenient walkout leads directly to the patio, while the adjoining dinette provides additional access to the backyard. The sunken family room is perfect for relaxing or entertaining, complete with a cozy gas fireplace framed by two elegant arched windows and a sliding glass door opening to the backyard and side patio. Just off the family room is a versatile space, usable as either a fourth bedroom or office. Upstairs, the spacious primary bedroom features hardwood flooring and a private 4-piece ensuite with a separate shower and jacuzzi tub. Two additional well-sized bedrooms offer hardwood floors and are complemented by a 4-piece main bathroom. The finished basement adds valuable living space, ideal for a recreation room, home office, or guest area. Step outside to your fully fenced backyard oasis, featuring a large stone patio and beautifully landscaped grounds-perfect for entertaining or enjoying peaceful outdoor living. And the nearby South End Community Centre, slated to open in the last half of 2026, adds even more to the desirability of this premium location. (id:65446)
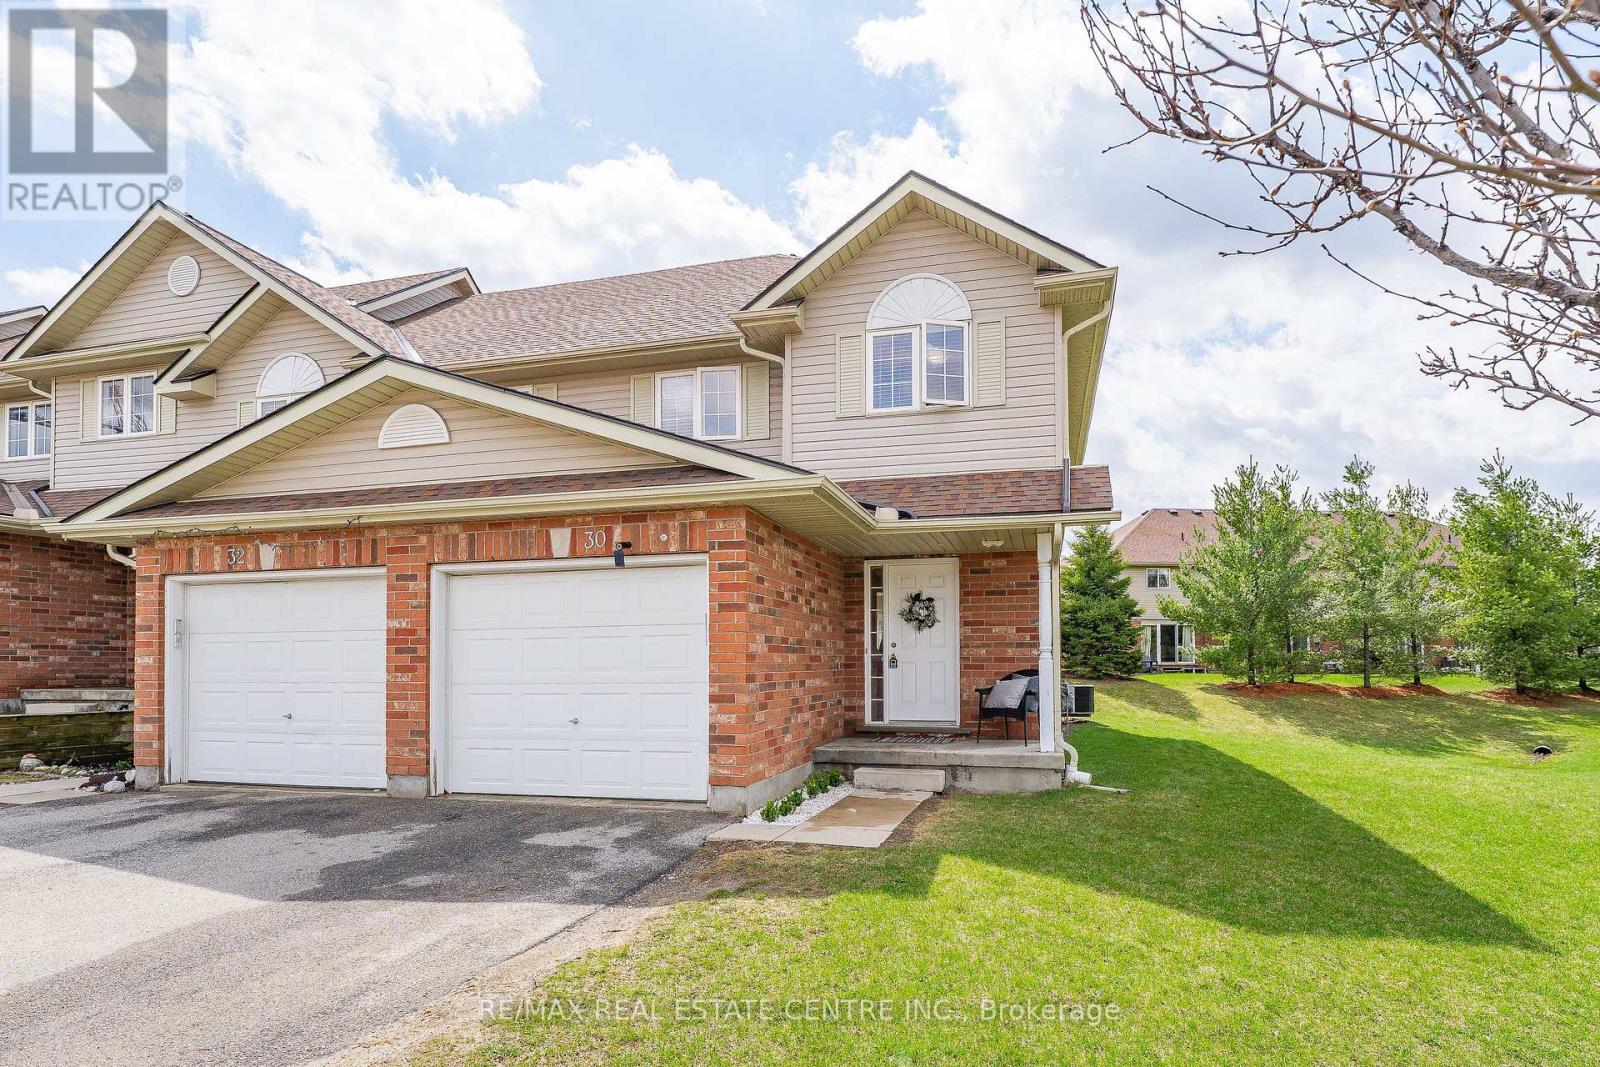
30 Fallowfield Drive
Kitchener, Ontario
Welcome to 30 Fallowfield Drive, a beautifully maintained end-unit townhome in the desirable Country Hills neighbourhood. Offering 3 bedrooms and 2 full bathrooms as well as a 2 piece bath on the main floor, this home is perfect for those seeking space, comfort, and low-maintenance living.The main floor features a bright open-concept layout with hardwood flooring, large windows, 2 piece bath and a functional eat-in kitchen with ample cabinetry and counter space, overlooking the backyard-ideal for everyday living and entertaining. Upstairs, you'll find three well-sized bedrooms, including a spacious primary retreat with generous closet space, along with a full family bathroom.The finished basement adds valuable living space and includes a full 3-piece bathroom, perfect for a recreation area, home office, or guest suite.Enjoy the convenience of condo living with low fees that cover exterior maintenance, including lawn care, snow removal, landscaping, and more-giving you a truly hassle-free lifestyle.Located close to schools, shopping, restaurants, transit, LRT access, trails, and major highways including the Conestoga Parkway and Highway 401, this home offers both comfort and connectivity.A fantastic opportunity for first-time buyers, downsizers, or investors-don't miss your chance to call this home. (id:65446)
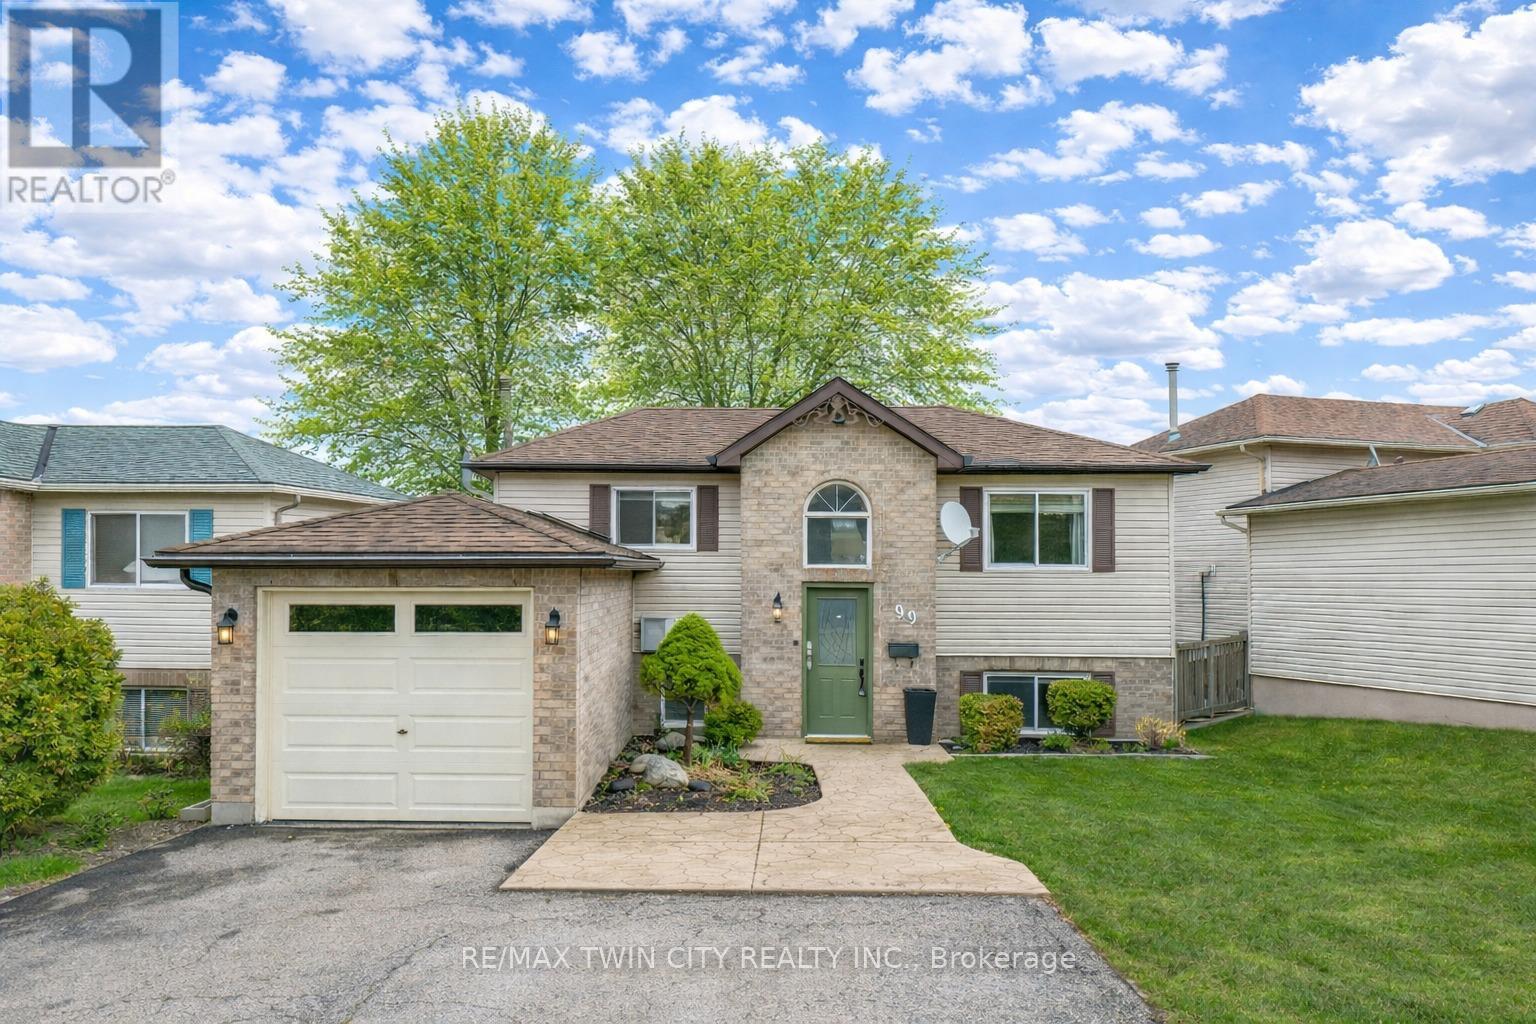
99 Canrobert Street
Woodstock, Ontario
Welcome to a beautifully updated home that perfectly blends style, comfort, and convenience. Situated on a generous 46 ft lot, this charming 3-bedroom, 2-bathroom home offers over 1200 sqft of thoughtfully designed Total living space, ideal for families, first-time buyers, or anyone looking to enjoy a move-in ready property. From the moment you arrive, the newly installed front door and garage door (2023) set the tone for the care and attention poured into this home. Step inside to be greeted by soaring ceilings that create an immediate sense of openness and light. The heart of the home is the stunning, freshly updated kitchen (2021), featuring crisp white cabinetry, a modern white backsplash, and newer appliances including a fridge (2022) and dishwasher (2021). The open-concept dining and family room flow seamlessly together, making it effortless to entertain guests or enjoy cozy nights in. Throughout the home, luxury vinyl flooring (2021 upstairs, 2023 basement) adds both durability and elegance, while a fresh coat of paint (2024) enhances the bright and inviting atmosphere. The updated powder room (2021) showcases a new vanity, toilet, and stylish tile work. Downstairs, the finished basement offers additional living space and leads to newly installed sliding doors (2023), opening to your private backyard retreat. Surrounded by mature trees, this outdoor space is perfect for relaxing, hosting, and enjoying the seasons. Upstairs, you'll find three generously sized bedrooms, each with ample closet space, along with a well-appointed full bathroom. The spacious primary bedroom is a true retreat, complete with custom barn doors leading into the closet-adding both function and character. Additional highlights include a 30-amp EV outlet in the garage and a highly desirable central location just minutes from parks and trails like Southside Park, shopping, restaurants, schools, and quick access to Highway 401. (id:65446)
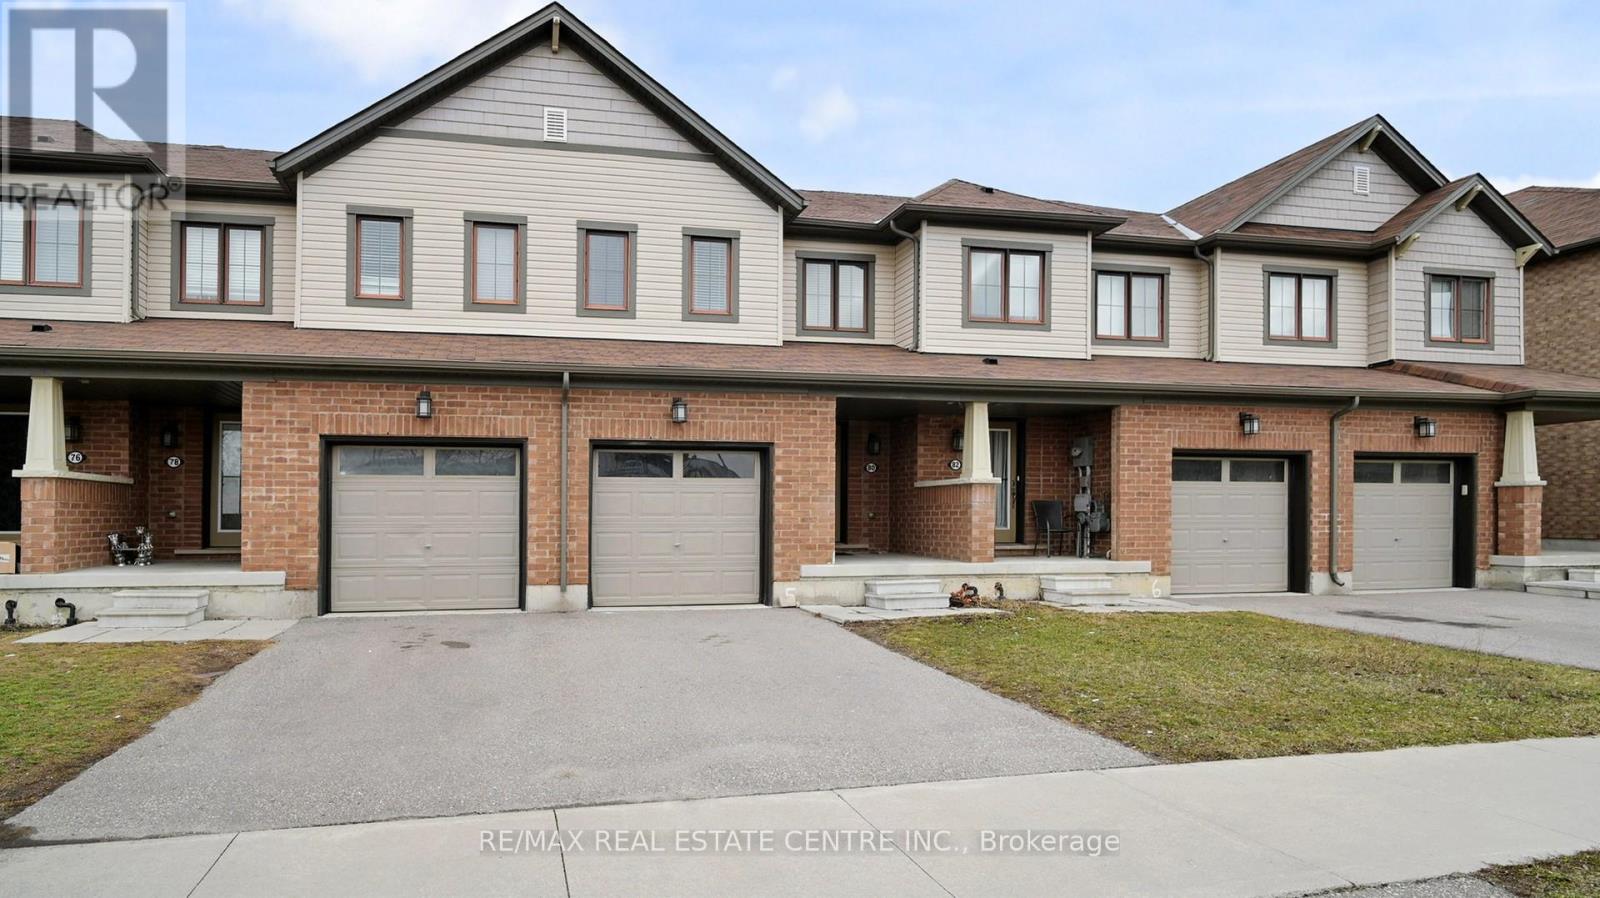
80 Scarletwood Street
Hamilton, Ontario
Beautiful, move-in-ready townhouse featuring 3 spacious bedrooms and 2.5 bathrooms-ideal for families or first-time buyers. Offers a modern kitchen with granite countertops and a breakfast bar, open concept, and convenient inside access to the garage. A well-maintained home with functional layout and contemporary finishes. Photos shown are from previous occupancy. (id:65446)
106 Rea Drive
Centre Wellington, Ontario
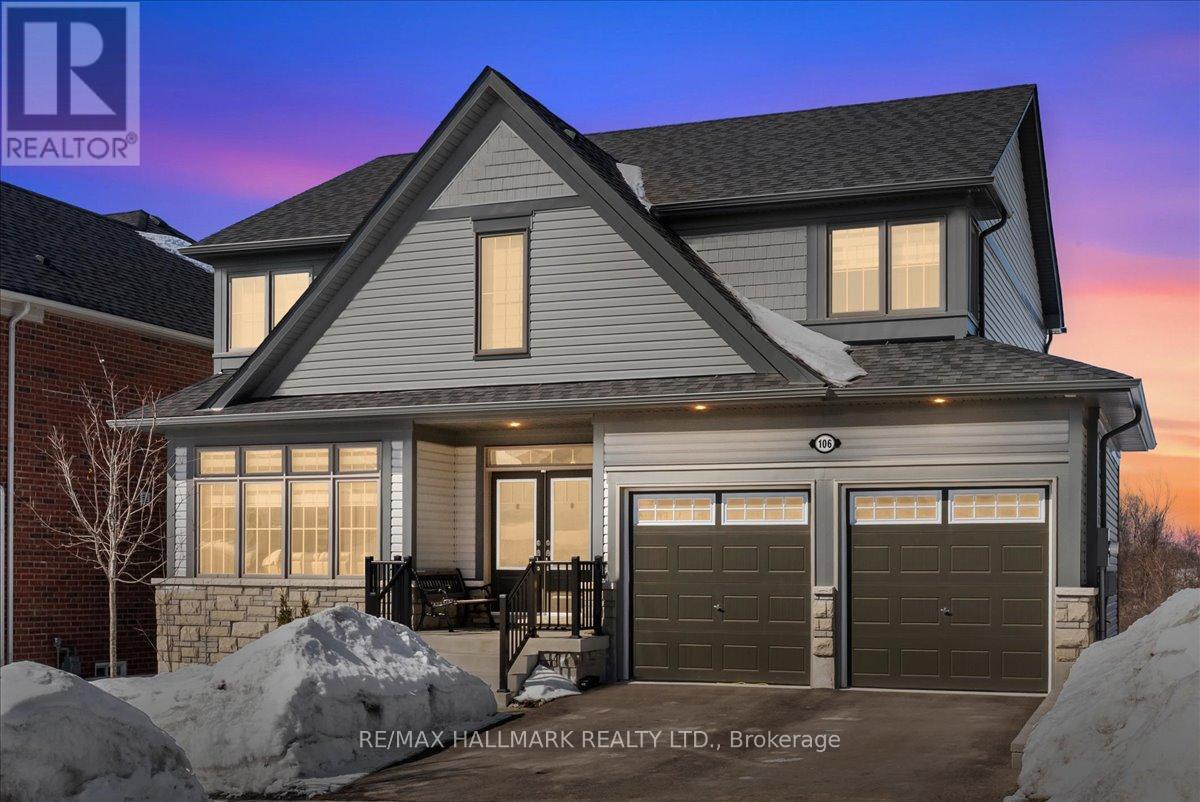
Welcome to 106 Rea Drive in the charming, Storybook community of Fergus! This beautifully maintained, 2-year-new detached home offers 4 spacious bedrooms and a bright, thoughtfully designed layout that is perfect for modern family living. Large south-facing windows in the combined living and dining area fill the home with natural light throughout the day, creating a warm and inviting atmosphere. The family room has a cozy gas fireplace, creating the perfect space for relaxing evenings or entertaining guests. The open-concept eat-in kitchen is designed with both functionality and gathering in mind, featuring ample cabinetry, a convenient pantry closet, and plenty of space for a family dining area overlooking the backyard and open field behind. An elegant oak staircase adds character and style to the home while leading to the upper level. Upstairs, you'll find four generously sized bedrooms, ideal for growing families or those needing additional space for guests or a home office. The spacious primary suite offers a relaxing retreat, complete with a 4-piece ensuite featuring a freestanding tub, separate shower, and a private water closet. The walk-out basement is currently unfinished and provides incredible potential for future living space. Whether you envision a recreation room, home gym, in-law suite, or additional entertainment area, this level offers a true blank canvas ready for your personal touch. Situated in a family-friendly neighbourhood, this home is within walking distance to schools, parks, and scenic trails, making it perfect for active families. The property is also conveniently located near the hospital and local amenities, offering both comfort and convenience in one of Fergus's growing and desirable communities. A wonderful opportunity to own a newer, move-in-ready home with space to grow in a welcoming and vibrant neighbourhood. (id:65446)
401 1st Street NE
Watson, Saskatchewan
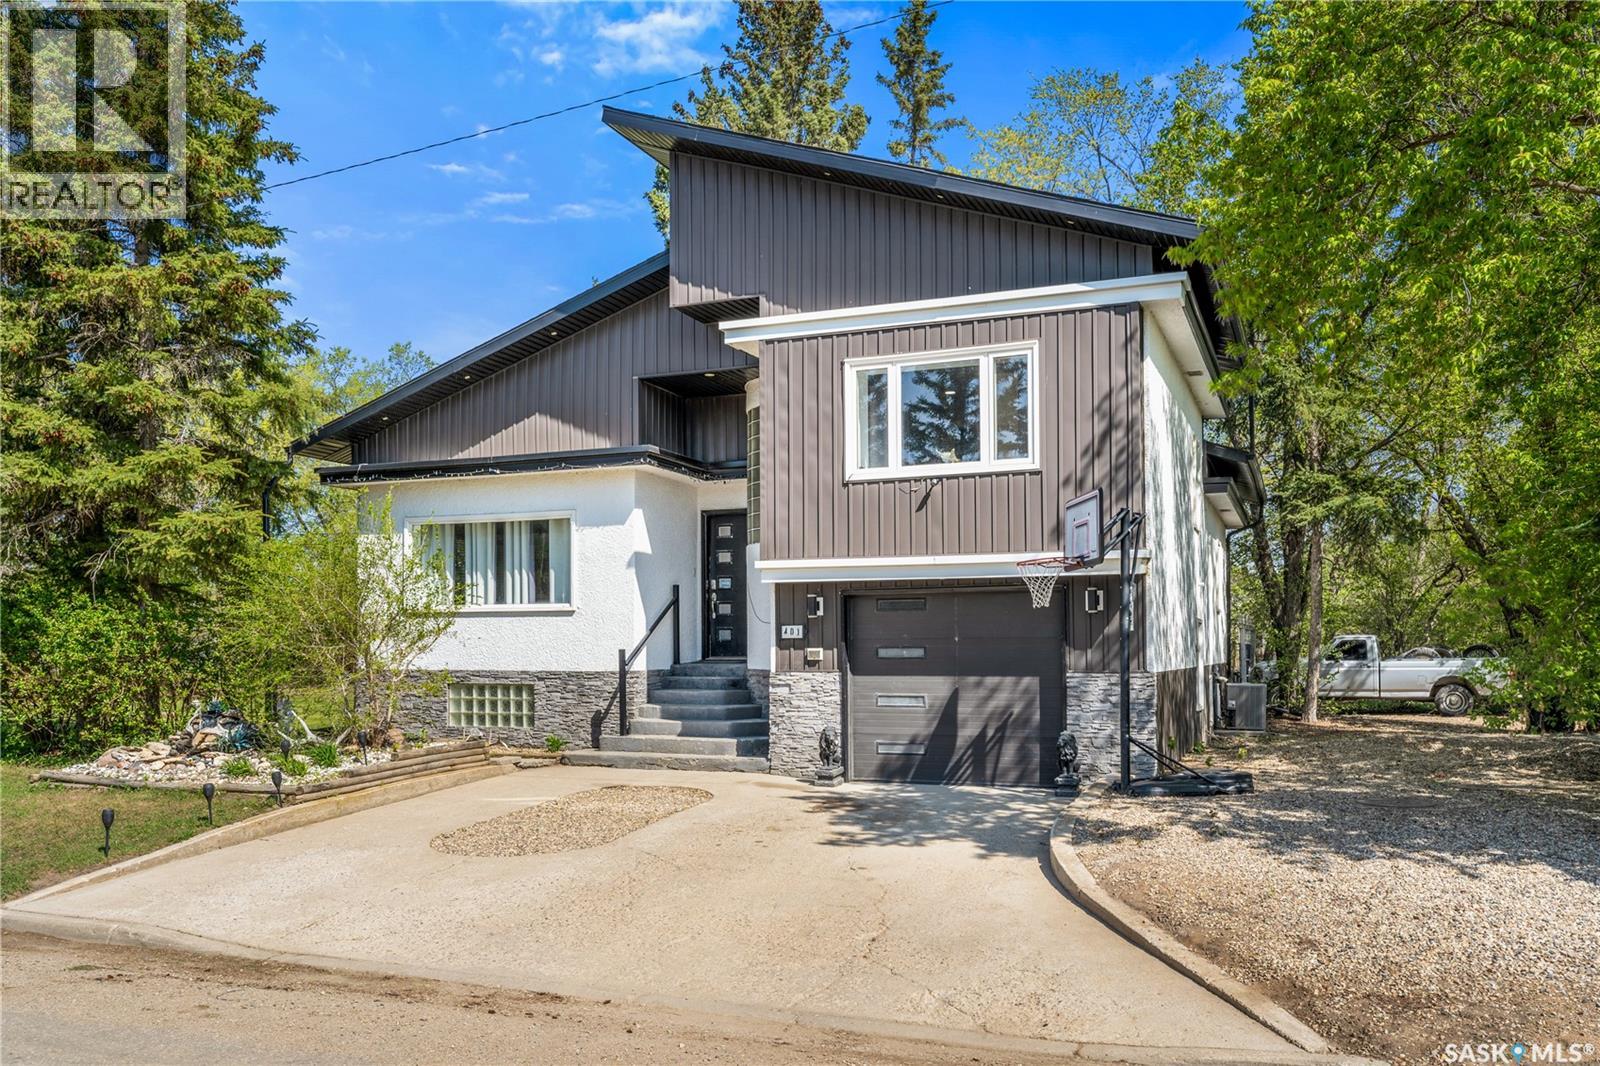
This stunning three bedroom, three bathroom home in Watson on two lots has been completely redone and is ready for your family to move in! The open layout on the main floor features gleaming hardwood, a modern railing and a gorgeous kitchen. Newer stainless steel appliances, quartz countertops, solid oak modern finish bottom cupboards and a large pantry add to the luxurious feel of the bright kitchen. French doors lead to the large back deck perfect for entertaining. The 12’6 x 12’6 master bedroom has an en-suite with double sinks and an elaborate shower system. Downstairs is a cozy carpeted rec room with electric fireplace, bedroom, laundry room, storage room and another three piece bathroom. This home has upgraded all LED lighting, newer furnace and hot water tank and new roof installed in 2018. The garage is heated and has an automatic door opener. There’s nothing left to do but move in and enjoy with this beautiful home. Call today to view! (id:65446)
308c - 2 Valhalla Inn Road
Toronto, Ontario
Located in the heart of Etobicoke, Freshly Painted 1430 Square Feet 3 + 1 Bedroom, 3 Bathroom Unit with Both a Terrace & Balcony. a Bright Living Room, Dining Room ,a Large Primary Bedroom with Walkout to Terrace , 2-Piece Ensuite. Maintenance Fee Includes Utilities + Cable TV + Rogers Internet . Amenities-24 Hr. Security, 2 Pools, Gym. Walking Distance to Schools, Loblaws, Park, Restaurant, Bank, Library & Transit. Close to Hwy 427/401/Qew , Centennial Park Sports Complex, Golf Course, Airport & Downtown Toronto. (id:65446)
701 - 2075 Lakeshore Road
Burlington, Ontario
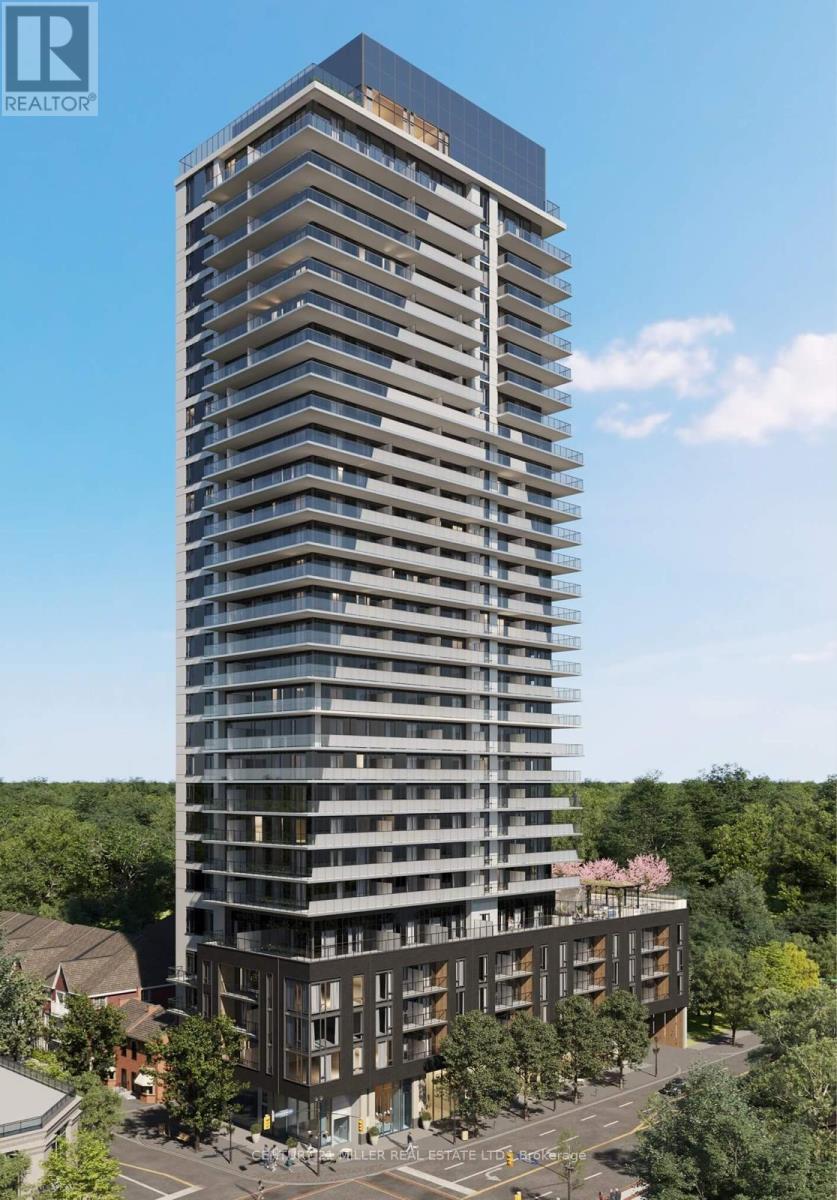
Welcome to 2075 Lakeshore Rd. in Burlington, just steps from the shores of Lake Ontario. This beautifully designed 1-bedroom, 1-bathroom condo offers 494 sq. ft. of thoughtfully laid-out living space with an exceptional flow that makes it feel larger than its size. Enjoy outdoor living on the expansive 140 sq. ft. balcony. The building features outstanding amenities including a gym, yoga room, cycling studio, co-working spaces, outdoor pool, rooftop terrace with panoramic lake views, and 24-hour concierge service. Includes 1 parking space, 1 locker and Internet. Conveniently located with quick access to the QEW and Hwy 403, perfect for commuters seeking lakeside living. (id:65446)
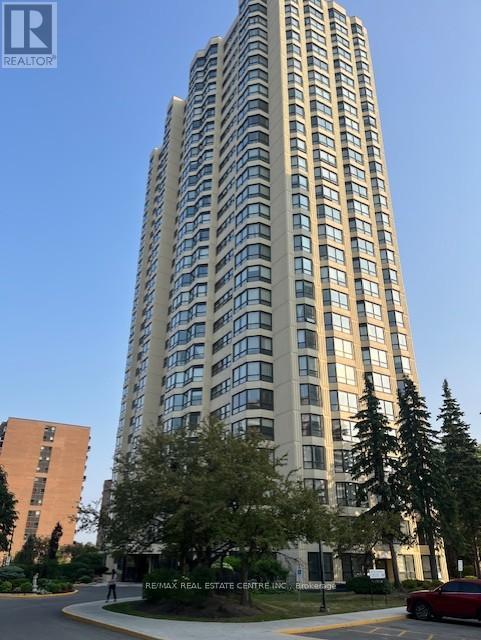
407 - 8 Lisa Street
Brampton, Ontario
Welcome to the famous Ritz Towers, one of the Brampton's top condo apartment complexes located on a multi acre lot. This complex offers many outstanding amenities, such as Indoor/Outdoor pools, Tennis courts, Racquetball and Squash courts. Snooker, Exercise and Cardio rooms. Complete with Party room and BBQ areas. Ample visitor parking. Gatehouse security. This beautiful apartment was completely updated with: Newer HVAC(2023), Newer Electrical Panel(2025) Updated Bathroom(2023). Newer laminate floor(2021) Newer kitchen(2019). and is ideally located with a South Eastern Exposure. (id:65446)
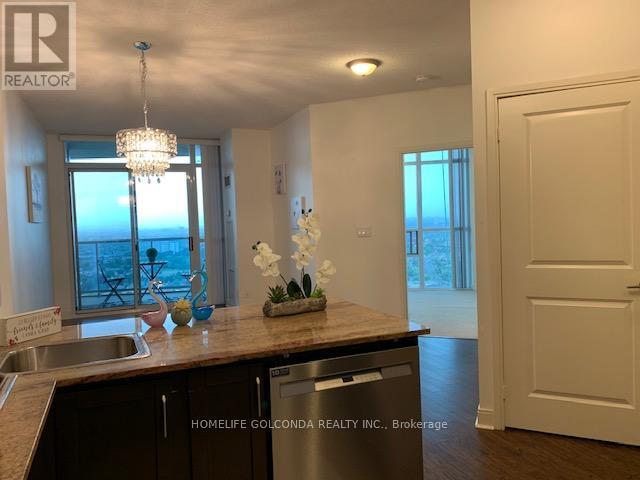
2602 - 80 Absolute Avenue
Mississauga, Ontario
Breath Taking Unobstructed Views In The Heart Of Mississauga. Modern Open Concept Living Space With 9' Ceilings. Granite Counter Top And Custom Back Splash. Very Close To Square One Shopping Centre, Mississauga Transit, Ymca Sheridan College & Many More. Easy Access To Highway, Access To Absolute Club Gym And Recreation Centre. (id:65446)
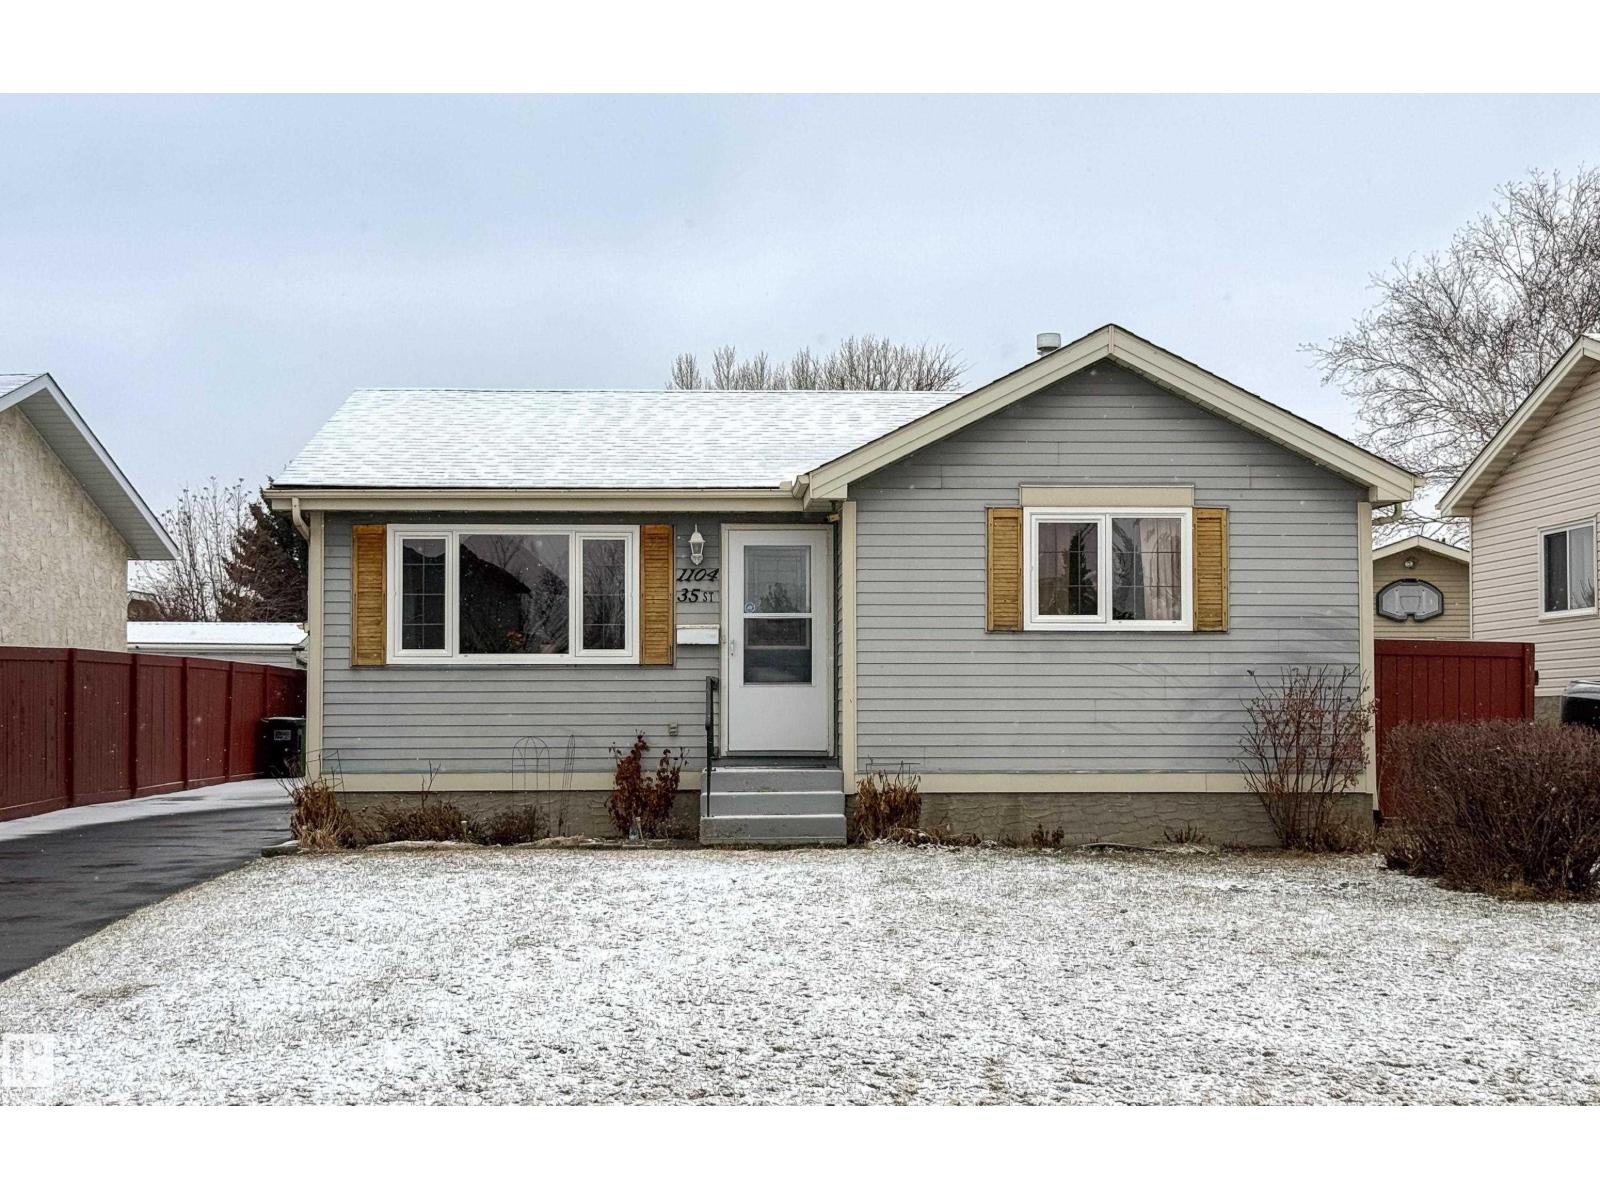
1104 35 St NW
Edmonton, Alberta
Charming 3 bedroom bungalow in the heart of Crawford Plains! This well loved home offers a bright, inviting layout with large front windows that fill the living space with natural light. Pride of ownership is evident throughout, with solid construction and thoughtful care over the years. The main floor features three comfortable bedrooms, a functional kitchen, and welcoming living spaces that feel instantly like home. Downstairs, the partially finished basement provides extra room to spread out with flexibility for future development. Recent updates include new shingles and a freshly asphalted driveway, adding to the home’s overall value and peace of mind. Outside, you will find a spacious yard and an oversized garage offering plenty of room for parking, storage, or projects. Located in an established neighbourhood close to parks, schools, and everyday amenities, this is a home with heart and lasting appeal. (id:65446)
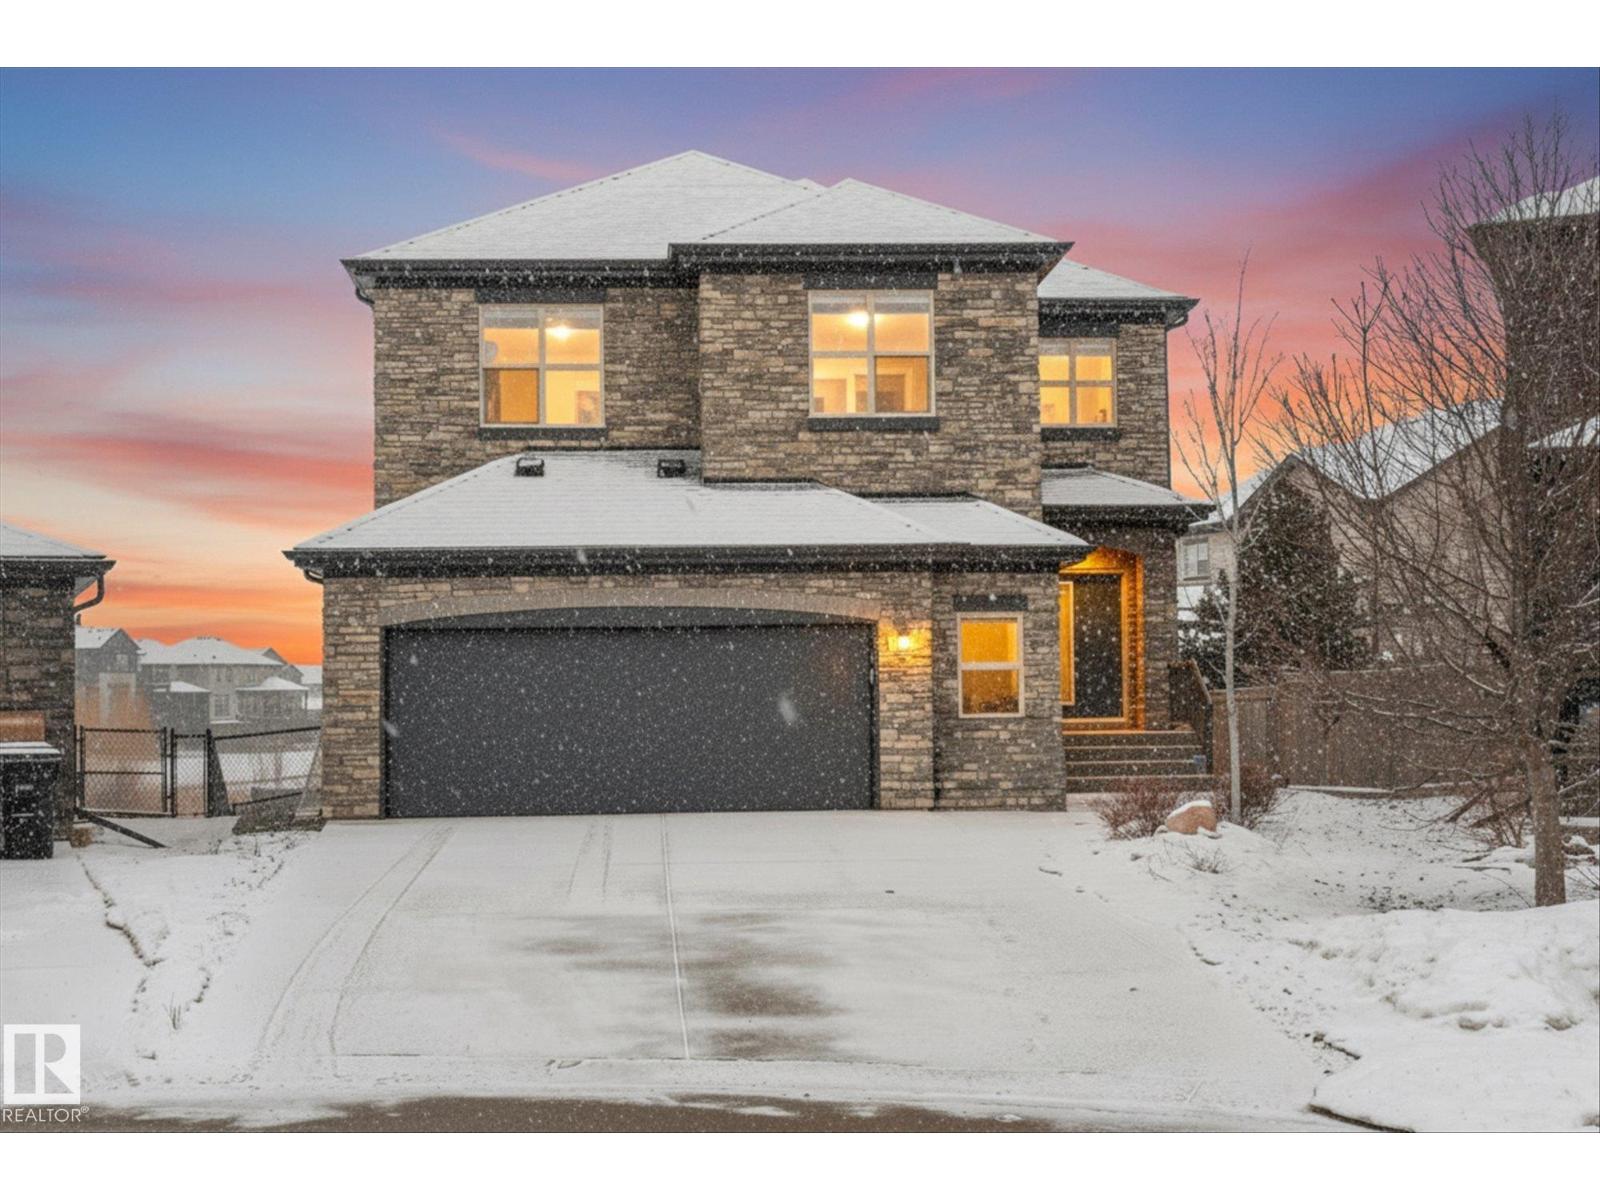
6 George Co
Spruce Grove, Alberta
Functional sophistication meets elevated living in this fully finished & upgraded home. Over 2,800 sq.ft., this Western Living built property is designed for both everyday comfort & entertaining. Heart of the home is an exceptional chef’s kitchen featuring gas range, commercial-sized fridge, stone countertops, ceiling-height cabinetry, massive island, & walk-through pantry. Open-concept dining area is surrounded by windows showcasing serene greenspace views, while living room is anchored by stylish gas fireplace. Main floor den, mudroom with convenient dog wash, & thoughtful design details throughout complete the main level. Upstairs offers generously sized bedrooms, stunning primary retreat with spa-inspired ensuite, bonus room, & convenient second-floor laundry. Fully developed basement features impressive ceiling height, industrial-inspired finishes, soundproof theatre/gaming room, an additional bedroom, & full bath. Home features oversized heated garage (25'10x27'5), in-floor heat in basement, A/C (id:65446)