

94 Buchanan Street
Barrie, Ontario
Welcome to this versatile and beautifully updated bungalow in Barrie's established east end, a property that offers exceptional flexibility for families, investors, and multi-generational living.Thoughtfully designed with space and functionality in mind, this home features 5 spacious bedrooms and 3 full bathrooms across two finished levels. The bright main floor offers large windows, modern finishes, and a practical layout perfect for everyday living. At the heart of the home is the updated kitchen with quartz countertops, abundant cabinetry, and generous prep space, ideal for family meals and entertaining.The main level includes three carpet-free bedrooms, two full bathrooms, and convenient main-floor laundry, including a private primary retreat with walk-in closet and ensuite.The professionally finished lower level with a separate entrance unlocks even more potential. Featuring two large bedrooms, a dedicated office/den, full bathroom, and a spacious media or lounge area complete with wet bar and cabinetry, the basement is perfectly suited for an in-law suite or future second unit (RM1 zoning).Step outside to a private backyard with plenty of space to relax, entertain, or create your own outdoor retreat, perfect for summer gatherings.Notable Updates & Features New basement flooring and plumbing (2025) Fresh paint throughout (2025) Furnace (2022) Roof (2018) Separate basement entrance Double driveway parkingLocated just minutes from Georgian College, Royal Victoria Regional Health Centre, Barrie's vibrant waterfront, parks, trails, schools, and shopping, this home offers both lifestyle convenience and strong investment potential.A rare opportunity in a prime Barrie location - 94 Buchanan Street is ready for its next chapter. (id:65446)
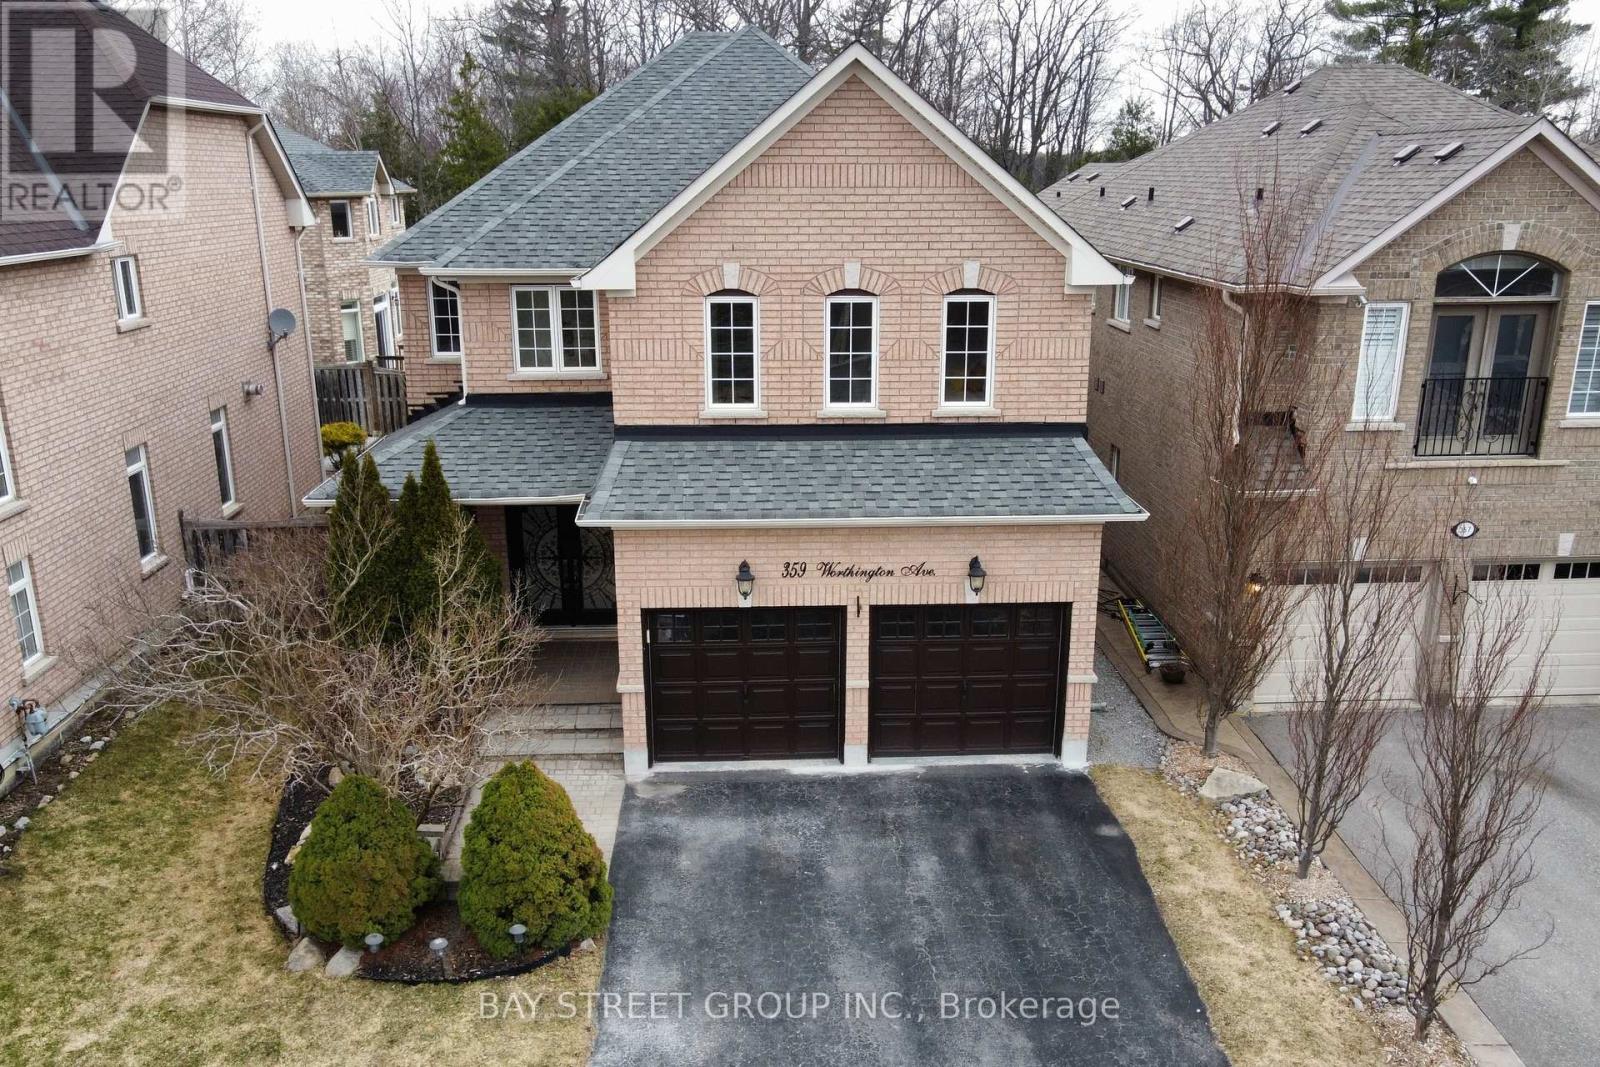
359 Worthington Avenue
Richmond Hill, Ontario
Welcome to your potential new sanctuary-a stunning 2007-built detached residence offering over 4,000 sq. ft. of professionally renovated, turn-key living space (including basement). This home perfectly balances sophisticated comfort with modern utility, featuring premium upgrades including A/C (2023), roof (2022), and furnace (2018). The interior radiates contemporary elegance with 1st floor 9 ft. ceilings, brand new high-quality engineered wood flooring throughout main floor. A fresh coat of paint throughout, complemented by upgraded lighting and the removal of all outdated popcorn ceilings. The heart of the home is a modernized kitchen featuring brand-new custom cabinetry, premium quartz countertops, equipped with brand-new stainless steel appliances, including a gas range and refrigerator, Other appliances are supported by a 2024 Samsung washer/dryer set and a reliable 2018 Bosch dishwasher. For ultimate efficiency and peace of mind, all windows have been professionally re-caulked to ensure superior insulation and a polished aesthetic. The thoughtfully designed layout features four spacious bedrooms, including a primary retreat and a guest suite, both with private ensuites, while the remaining two bedrooms share a convenient jack-and-jill bathroom. The expansive basement, complete with a walk-in shower, offers a versatile space for a home theater, gym, and children's playroom. Outside, enjoy a professionally landscaped oasis (2023) featuring a beautiful new flagstone patio (2023) perfect for entertaining. Situated in one of the area's most prestigious communities, this home is just a short stroll from the scenic Lake Wilcox and a premier community center, with rapid access to the GO Station and Highway 404 for an effortless commute. This is a rare opportunity to secure a high-end, move-in-ready property in an unbeatable location. (id:65446)
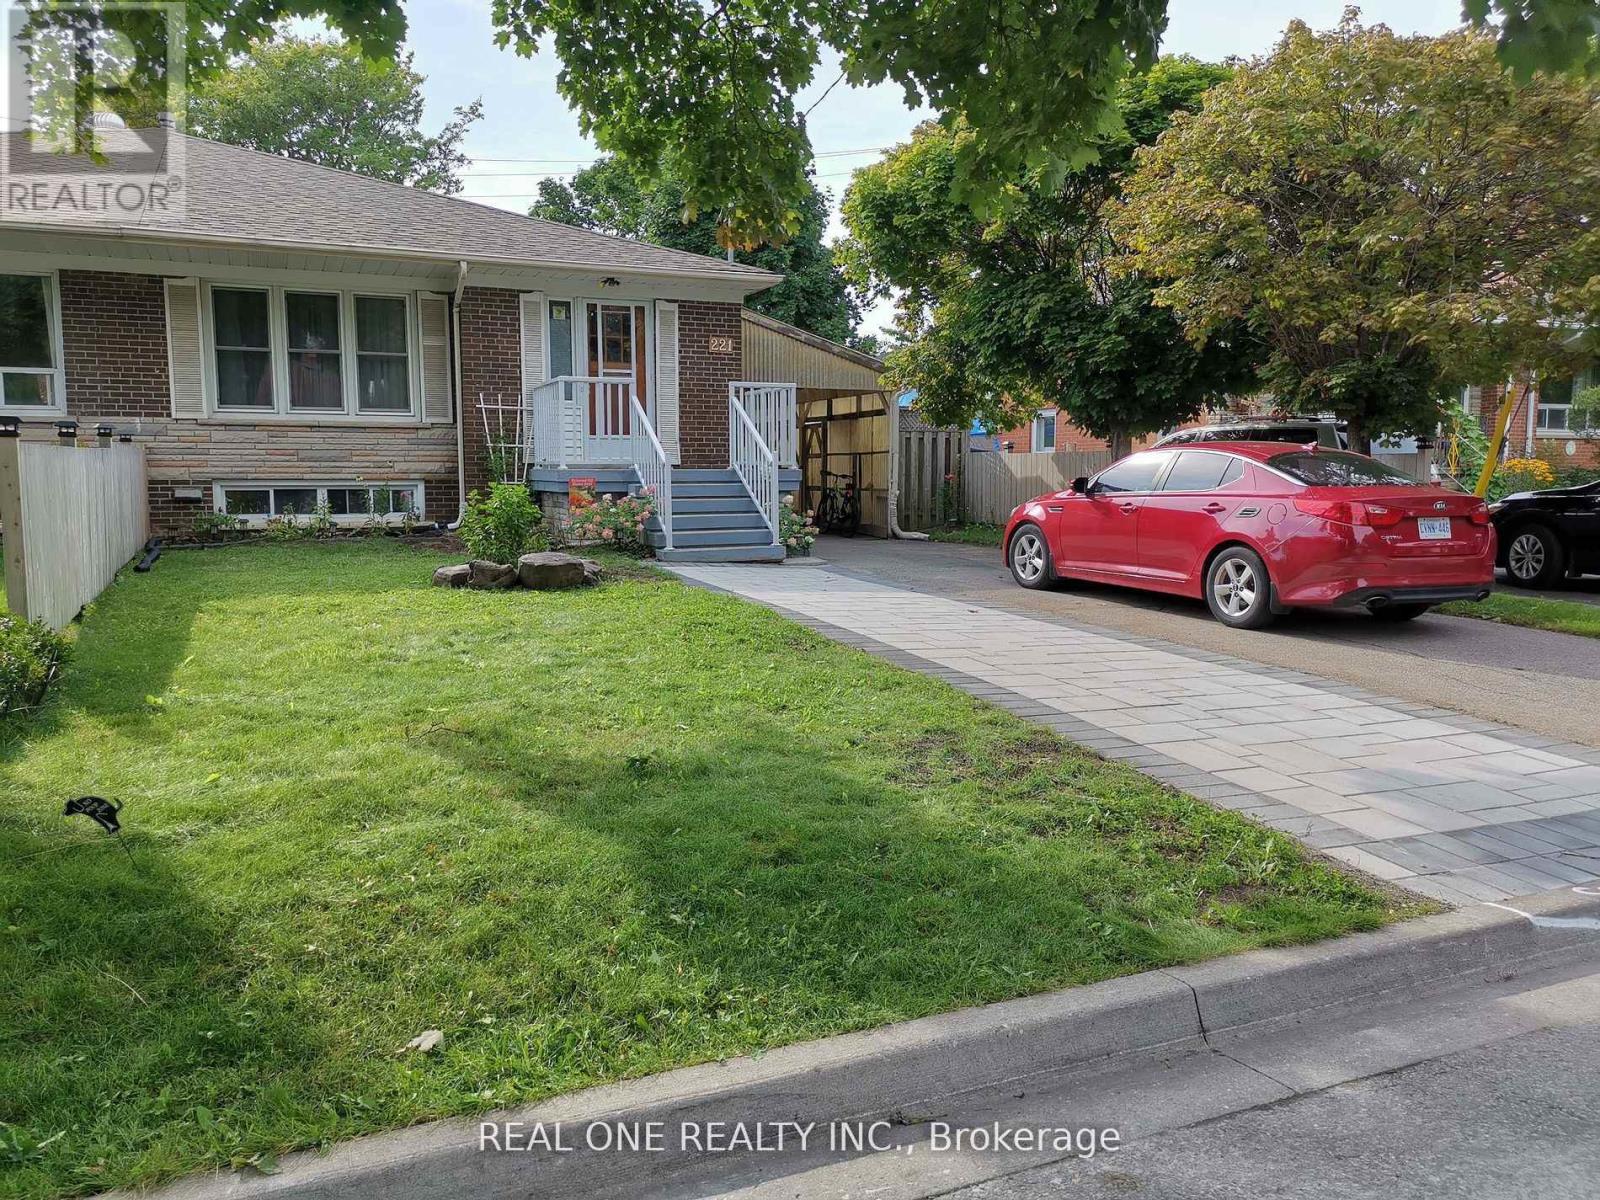
Basement - 221 Elka Drive
Richmond Hill, Ontario
Well Maintained, Clean, Spacious, 2 bedrooms and bright and spacious Basement In Fabulous Location. Two parking spots on left side of driveway. No Carpet. Furnace 2023, Hot Water Tank 2021, Roof 2022, Very Safe & Family Oriented Street. Closed To Hwy 404&7, Schools, Parks, Public Transit, Tim Hortons, Costco, Go Train Station, Library, Hospital, Shopping. Famous Bayview Secondary School. Tenant pay 1/3 utilities; Absolutely no pets and no smoking. Available on May 31 (id:65446)
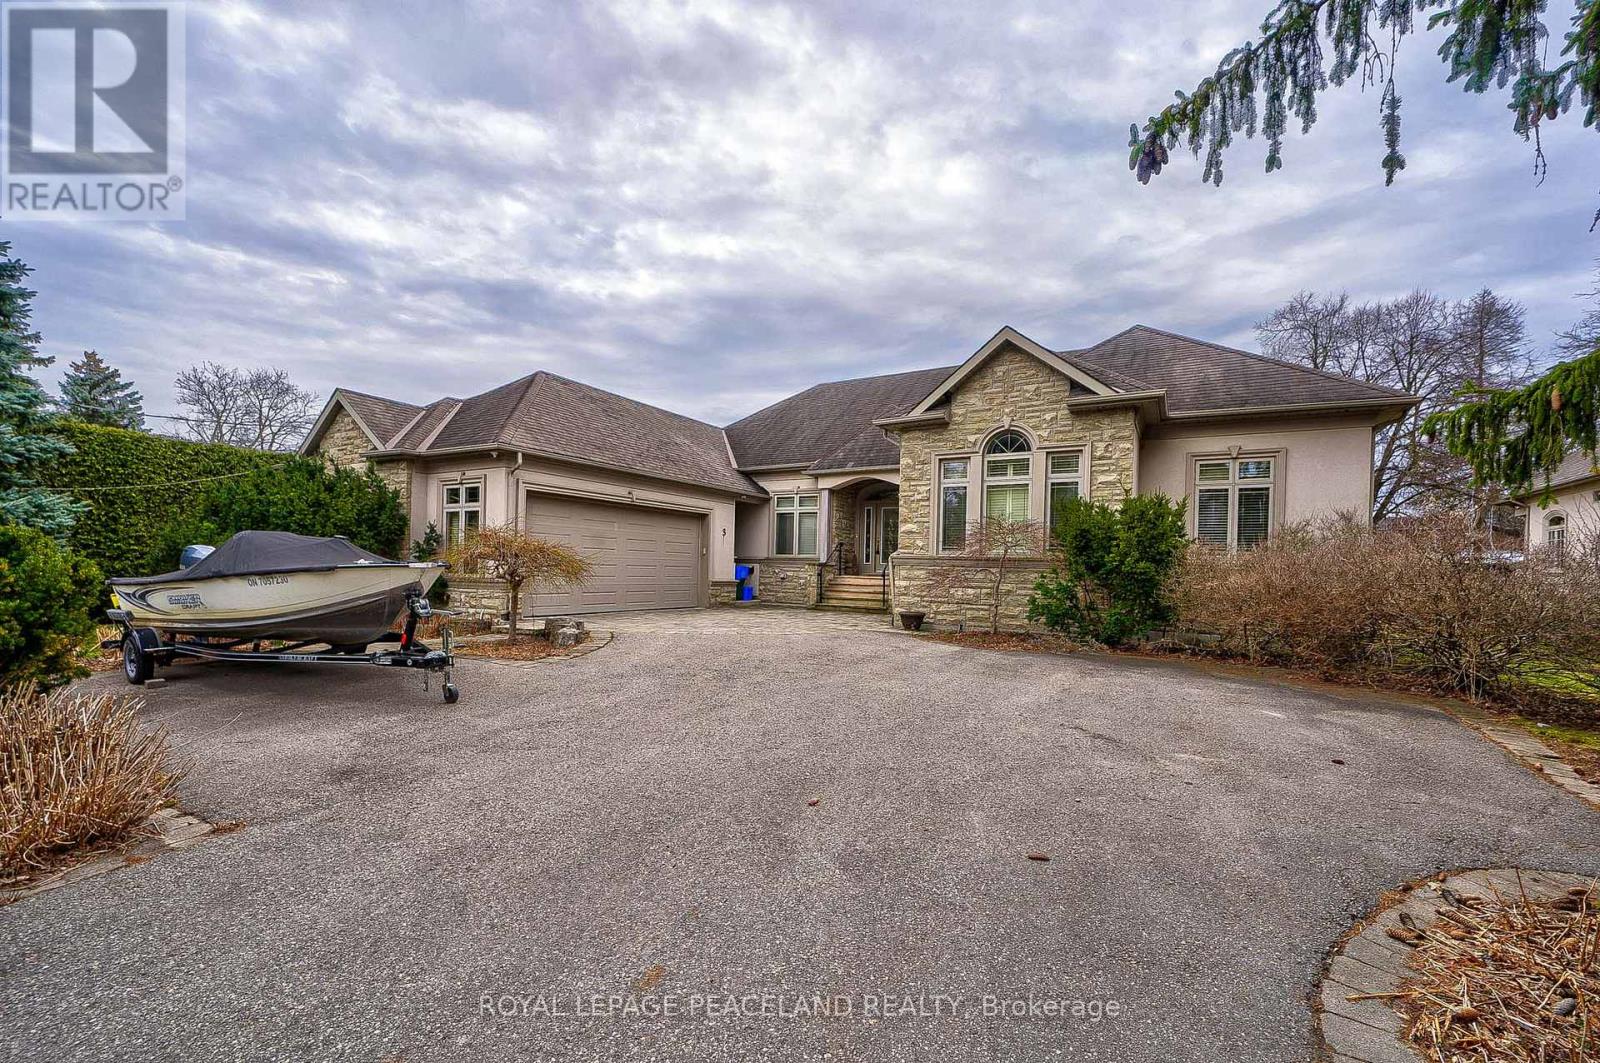
3 River Bend Road
Markham, Ontario
Quality Custom Built Bungalow -Located On One Of Unionville's Most Desireable Streets -Nestled On A Fabulous 93'X 155'Approx. 5480 S.F.Of Complete Living Space'-Separate Entrance To Bsmt. Top Ranking HIGH-SCHOOL Area. Boasts Self Contained Living Quarters,4 Bedrooms,2 Full Wshrms-Stunning Main Kitchen Is A Chef's Dream- B/I Wolf Appl's, Sub-Zero Fridge, Cooktop/Grill, Erator, Micro, Oven Miele B/I Dwshr, Best Fan. Wine Fridge-South Facing W/W Windows W/O To Huge Deck, Sprinkler, Shed, Patio. ALL PICTURES ARE FROM PREVIOUS LISTING. (id:65446)
33 Gambit Avenue
Vaughan, Ontario
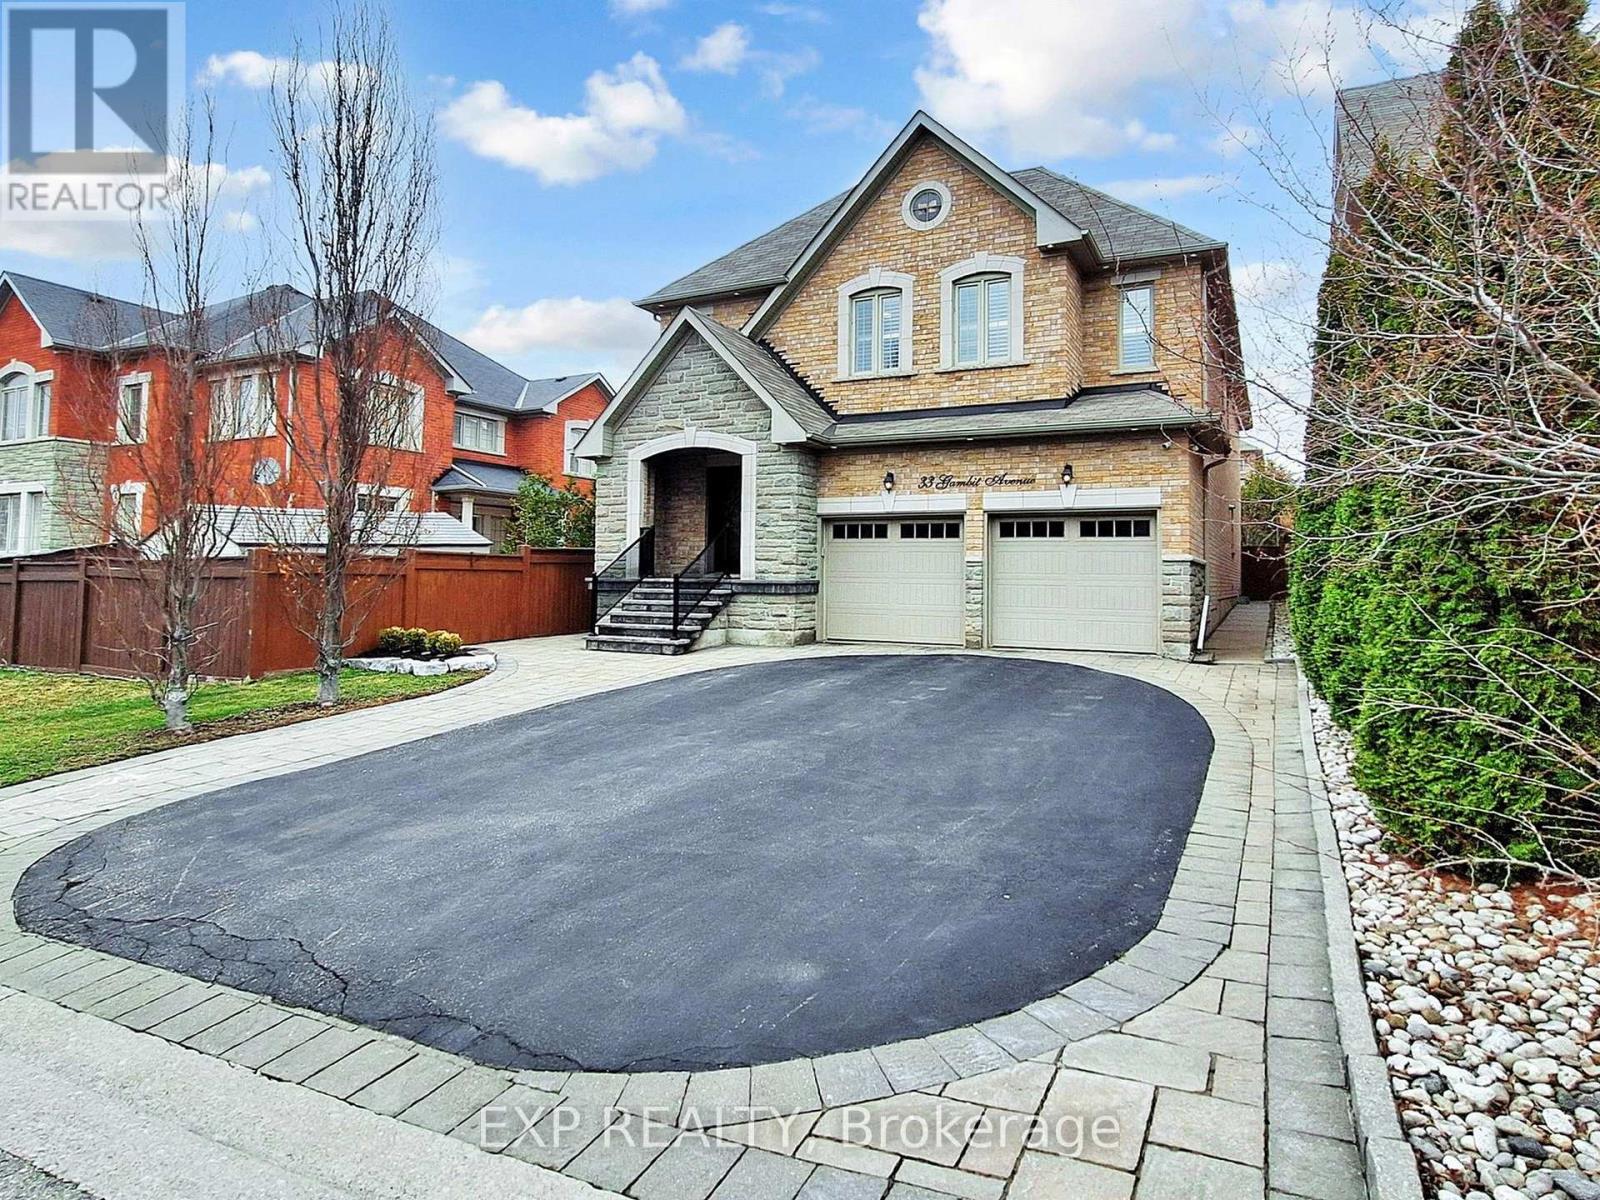
Welcome to an exceptional residence nestled in the highly sought-after Vellore Village community, offering over 4,700 sq ft of exquisitely finished living space designed for refined living and effortless entertaining.This stunning home features 4+1 generously sized bedrooms and 5 luxurious bathrooms, with each bedroom boasting its own private ensuite-a rare and highly desirable feature that ensures ultimate comfort and privacy for every member of the household.Step into a grand, light-filled interior highlighted by an open-to-above living room, creating an impressive sense of space and elegance. The main level is adorned with rich hardwood flooring, interior and exterior pot lights, and sophisticated finishes throughout.At the heart of the home lies a chef-inspired gourmet kitchen, complete with:Premium stainless steel appliances Built-in oven and gas cooktop Expansive center island perfect for gatherings Instant hot water tap for added convenience Designed with both luxury and security in mind, the home includes a professionally installed security system featuring 5 exterior cameras, interior motion sensors, and glass break detectors.The fully finished, turnkey basement apartment offers a separate private entrance along with direct garage access-ideal for extended family living .Outdoors, indulge in your own private backyard oasis, showcasing a heated in-ground chlorine water pool , Water fall and customize pool cover , perfect for summer relaxation and upscale entertaining.Completing this remarkable property is a heated 3-car tandem garage, providing ample space for parking and storage.A rare offering that seamlessly blends luxury, functionality, and income potential-this is Vellore Village living at its finest. (id:65446)
78 John Stiver Crescent
Markham, Ontario
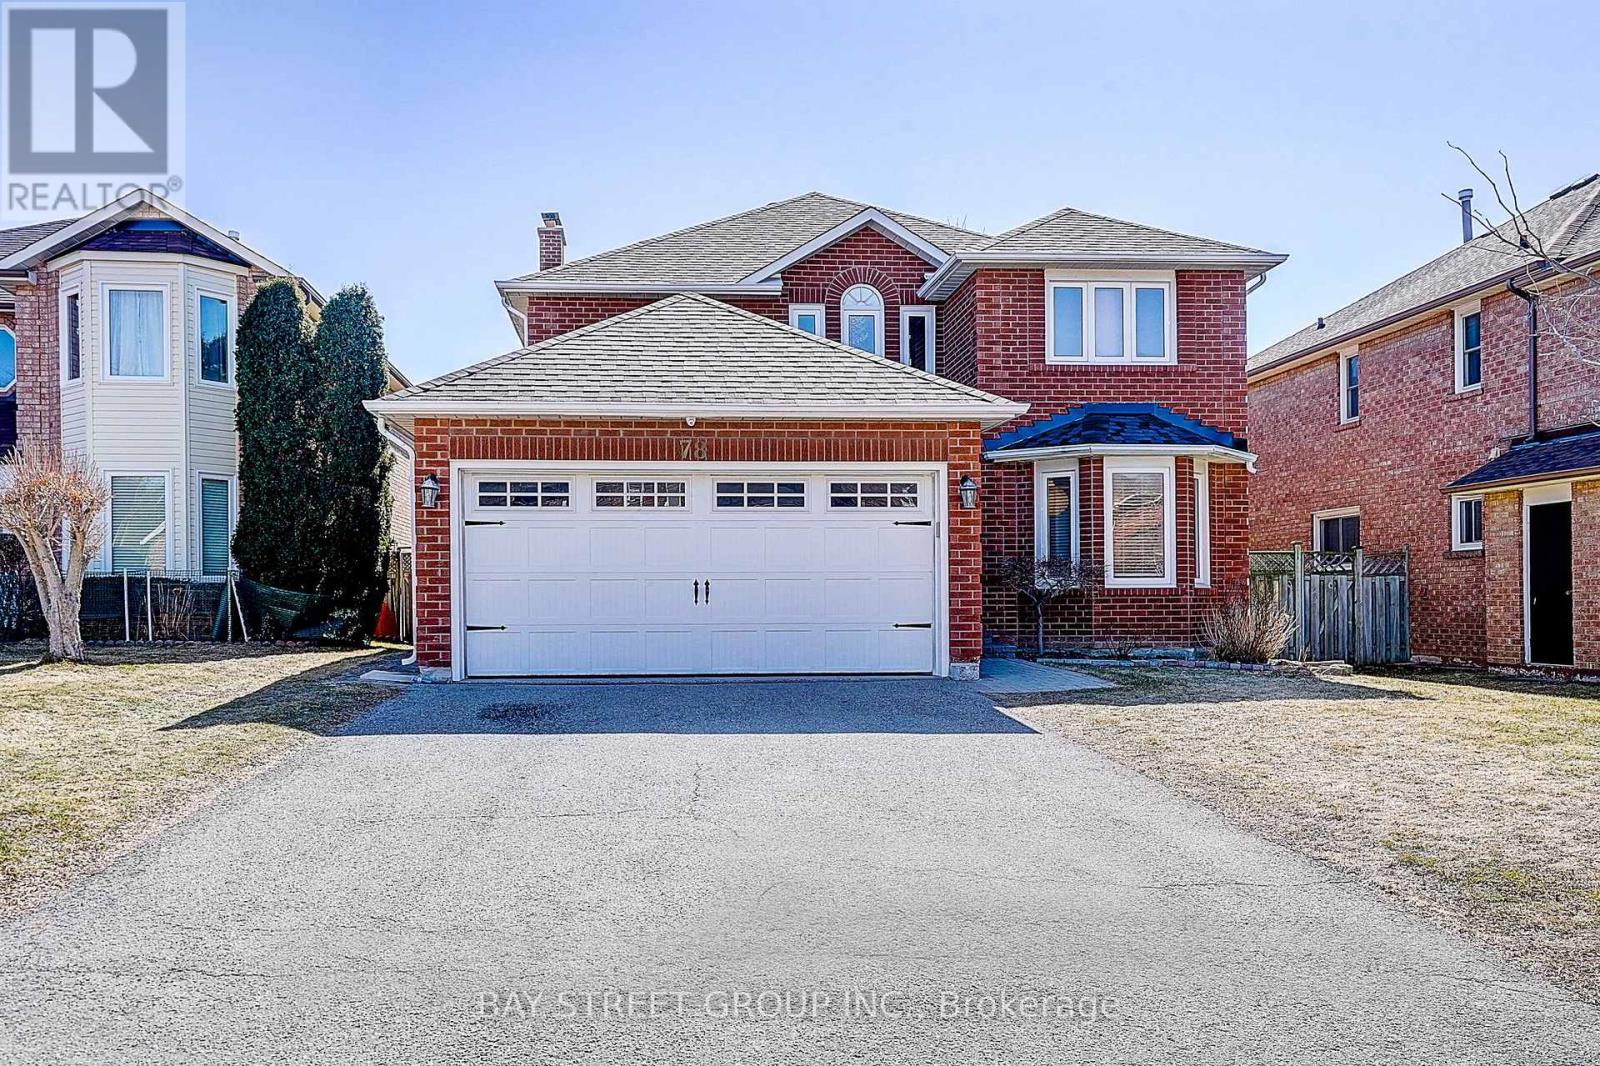
Location, Location, Location! Welcome to 78 John Stiver Crescent, a beautifully renovated home in the highly sought-after Buttonville community of Markham. Renovated top to bottom with quality finishes and thoughtful design, this residence offers exceptional comfort and functionality. The chef-inspired eat-in kitchen (2025) features quartz countertops and backsplash, under-cabinet lighting, and custom modern cabinetry. The bright breakfast area offers a seamless walkout to the backyard. The main floor boasts spacious living and dining areas, a cozy family room with fireplace, a private office, a rare 3-piece bathroom, main-floor laundry, and direct access to the garage-ideal for everyday convenience. Engineering Hardwood Flooring on main and second(2023). A curved staircase with black wrought iron railing (2022) leads to the second level, offering 4 generously sized bedrooms and 3 bathrooms. The professionally finished basement provides excellent versatility with 2 rooms, a kitchen, a 3-piece bathroom, and a large entertainment area. Rough-in for additional laundry included. Roof (2024), dimmable pot lights(2023), Heat Pump(2024). Close to Top-ranked schools - Buttonville PS, Unionville HS. Steps to parks, shopping ,banks and transit, with easy access to Hwy 404, Hwy 7, and GO Transit. (id:65446)
122 Scrivener Drive
Aurora, Ontario
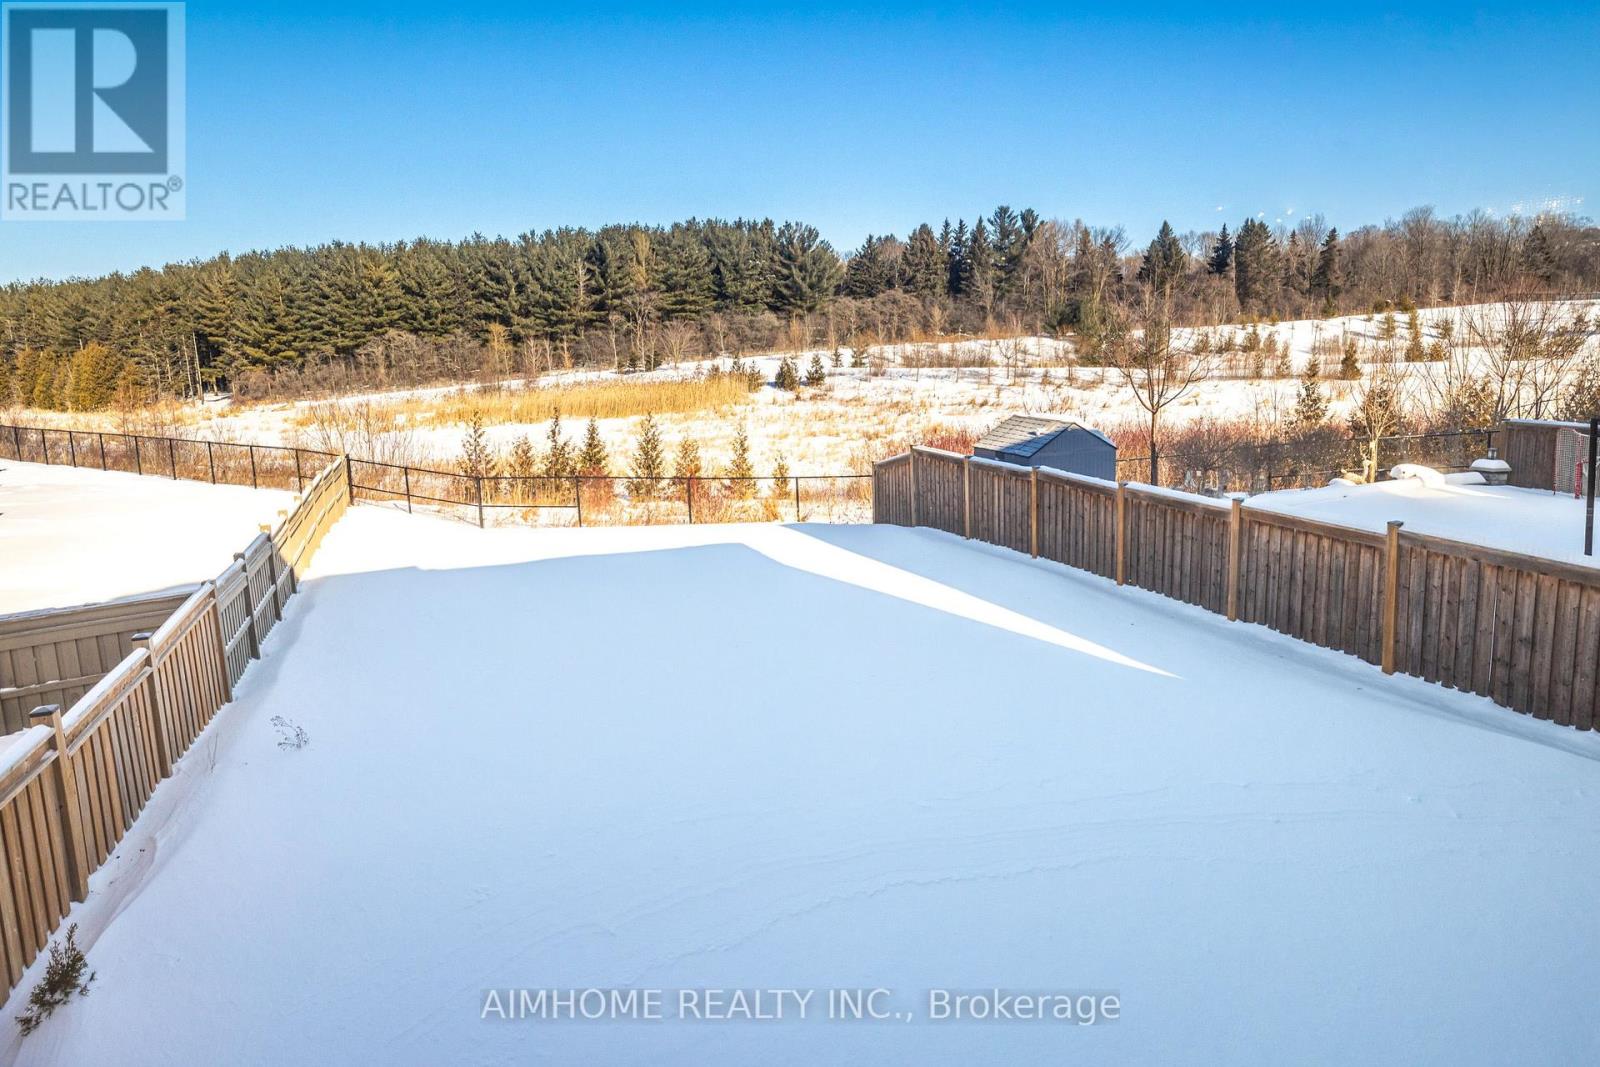
Client RemarksYour Search Ends Here - RAVINE View | 10' Ceilings | Walk-Out Basement | Deep Lot - This Home Offers Everything You've Been Looking For! Situated On A Premium 44' X 192' Ravine Lot (East Side 155') With A $170K Builder Premium. 3850 Sf Plus Bright walkout basement with direct access to the private backyard - perfect opportunity to create additional living space. This Beautifully Maintained And Upgraded 7-Year-Old Home Shows Almost Like New. Featuring 10' Ceilings On The Main Floor And 9' Ceilings On The Second Floor. Showcasing A Coffered Ceiling, Extra-Wide Crown Molding, Wainscoting Walls, 7" Baseboards, Pot Lights, And Modern Wrought Iron Staircase Designed For Modern Luxury And Elegant Living. The Open-Concept Layout Is Enhanced By Rich Wide-Plank Hardwood Floors And Oversized Windows That Fill The Home With Natural Light. While The Inviting Family Room Features A Built-In Gas Fireplace Overlooking The Serene Ravine View. The Gourmet Kitchen Offers A Walk-In Pantry, Central Island, Double Sinks, Ample Workspace, Perfect For Everyday Living And Entertaining. The Primary Suite Showcases Breathtaking Ravine Views, Elegant Wainscoting Details, A Spacious Walk-In Closet, And A 5-Piece Ensuite Featuring A Curb Less Glass Shower, Double Vanity, And A Freestanding Soaking Tub Overlooking The Serene Ravine. Every Bedroom Includes Its Own Ensuite Or Semi-Ensuite Bath. All Bathrooms Are Upgraded With Gorgeous Quartz Stone Vanity Countertops. And Prime Location Close To Hwy 404, VIVA, GO Train, Community Center (Including 2 Ice Rinks, 3 Pools, Gym), Tennis Centre, Parks, Golf Courses, Famous Aurora's Trail, Supermarkets, And Top-Ranked Schools, Providing Convenience And An Outstanding Lifestyle. (id:65446)
23 Kirkwood Drive
Charlottetown, Prince Edward Island
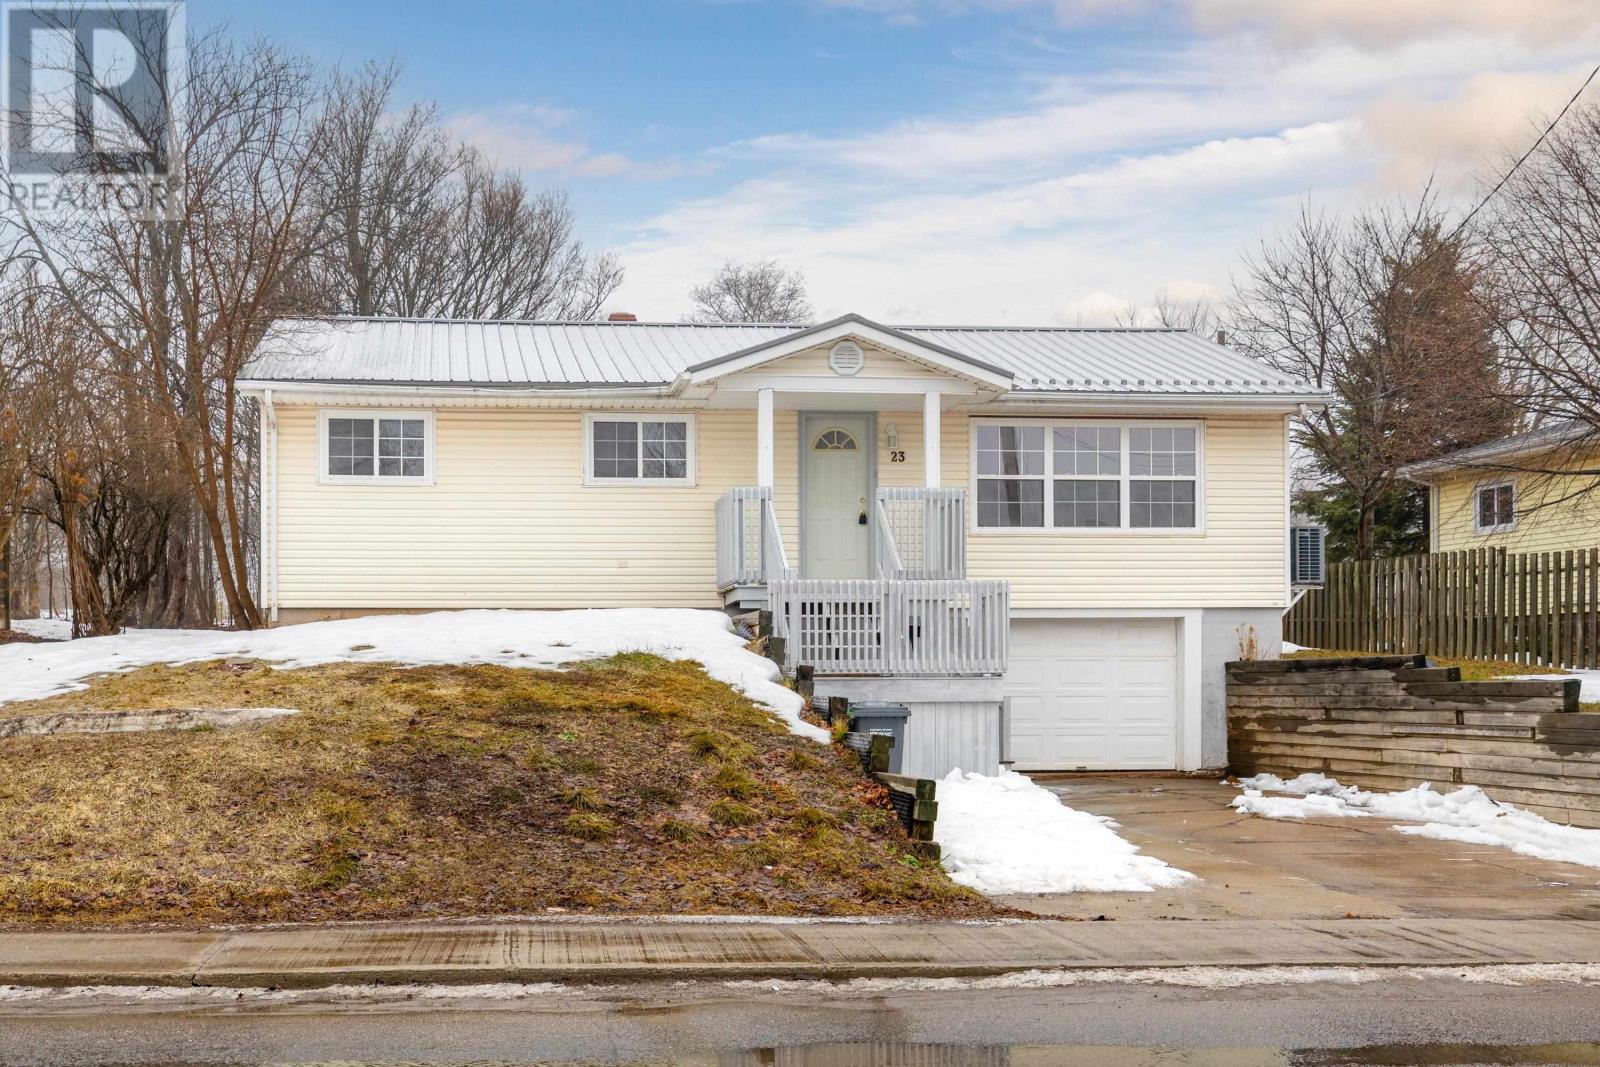
23 Kirkwood Dr. is an updated bungalow in the heart of Charlottetown with 1050 sq ft of living space & zoned R-2. The home is well maintained with a new interior paint job, new flooring, steel roof, stainless steel appliances, a heat pump, large deck, stone patio, very private back yard and walkout basement. As you enter the main level front entrance you are greeted by a large living room with new flooring. Straight ahead is the large open concept kitchen and dining area with an entrance to the large 12x35 rear deck and 12x12 stone patio. Down the hall are 3 bedrooms, with new flooring in each and a large bath. The main level has an enormous amount of natural light. The basement entrance also provides access to the laundry room and attached garage. In this prime location, this home is within walking distance to everything Charlottetown offers! Close to schools, shopping, rinks, ball fields, soccer fields, public transit, vet clinic, entertainment, churches, gyms and whatever your heart desires. All measurements to be verified by purchaser if deemed necessary. (id:65446)
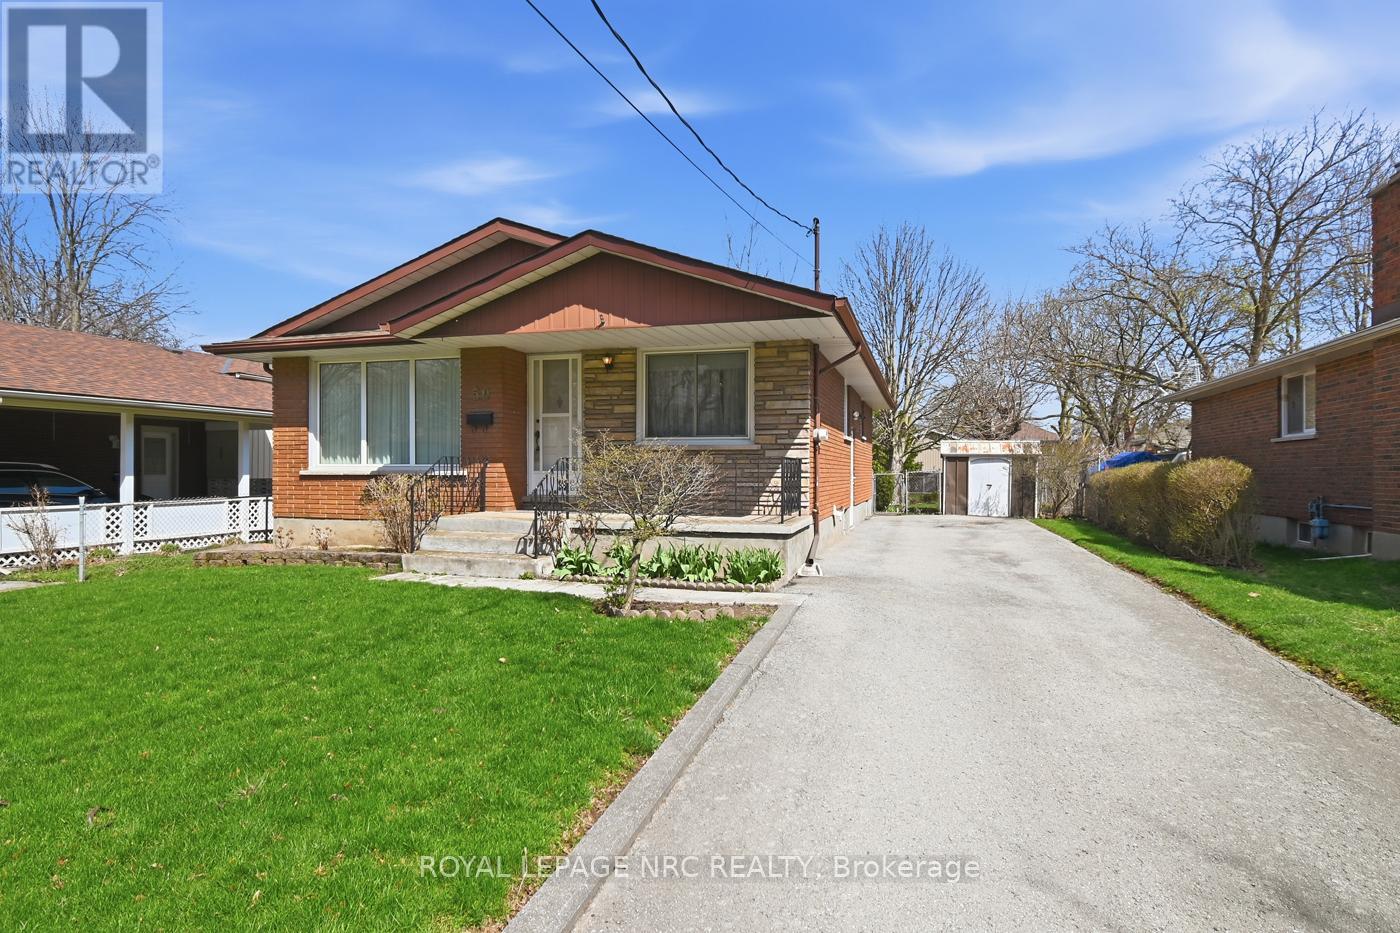
50 Leaside Drive
St. Catharines, Ontario
Located on a great, quiet street in St. Catharines' North End, this brick-facing bungalow has been lovingly owned by the same family for over 40 years. Just a 15-minute walk to Cushman Road Park and the well-known Welland Canal Trail, which stretches for kilometres along the canal, this is a great opportunity to get into a detached home in a desirable location at this price point, hard to beat!The home offers direct access to the basement, making it ideal for a potential in-law suite or to enjoy as extra living space. The lower level features a rec room, bedroom, and 2-piece bathroom.All vinyl windows throughout. Breaker electrical panel. Updates include a furnace and hot water tank, both new in 2022. The layout flows really well, and the home is full of character, well maintained, and move-in ready as is. (id:65446)
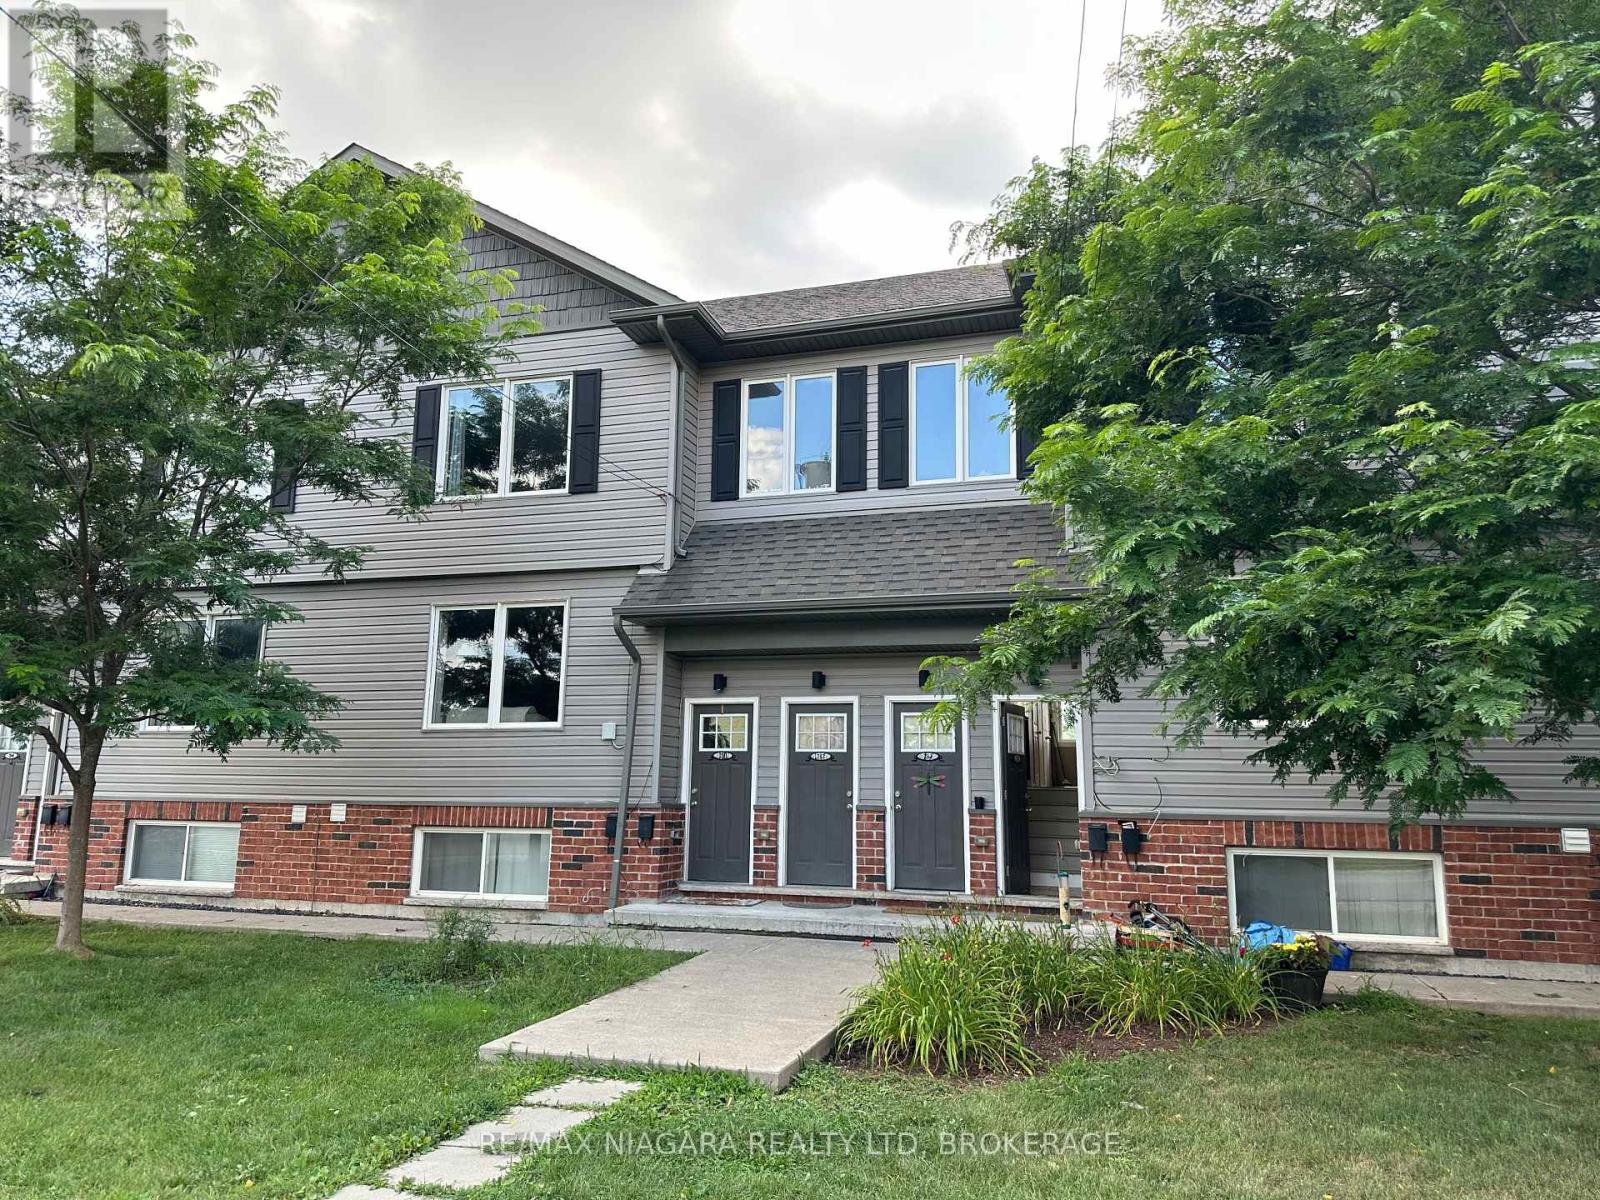
214 - 220 Erie Street
Port Colborne, Ontario
Discover this beautifully renovated 2-bedroom basement suite, designed with both style and comfort in mind. Unlike typical lower-level units, this home features ample natural lighting that creates a bright, airy atmosphere throughout the open-concept living space.Highlights of This Home:Fully Renovated: Enjoy a fresh, modern aesthetic with high-quality finishes and contemporary flooring.Spacious Layout: Two well-proportioned bedrooms offering plenty of closet space.Professional Management: Situated in a meticulously maintained building, ensuring a clean and quiet environment for all residents.Convenience Included: Comes with private parking and is located in a highly sought-after, friendly neighborhood.Whether you are a professional looking for a quiet retreat or a small family seeking a move-in-ready home, this unit offers the perfect blend of quality and value. (id:65446)

7 Christopher Street
Niagara-On-The-Lake, Ontario
Exceptional 3+1 Bdrm, 2 Full, 2 Half Bths, 2700 sqft Bungaloft on a spectacular private lot steps from the Commons and the shops of Old Town. Welcome to 7 Christopher Street where Big Style meets Cozy Charm. This home ticks off all the boxes; Sensational Kitchen, Dining Rm Renovation (2021), 4 Season Sun Rm w/ heated floors and Skylights, separate Wood Paneled Den w/ Fireplace, Bright and Sunny Formal LR, Sumptuous Master Bdrm Suite, 3 Guest Bdrms, Main fl Laundry, Mirrored Fitness Rm, Rec Rm perfect as a future Home Theatre, Workshop, and Pantry. Step out from the tropical sunroom into a wonderful private Oasis that will take your breath away. Enjoy your 40 Ft Kidney shaped inground pool surrounded by oodles of decking and gardens that extend every which way. This is a beautifully curated home offering a very bespoke lifestyle in any season. List of improvements, updates available upon request. Escape the City, sell the Cottage and enjoy 1 of NOTL's finest custom homes. (id:65446)
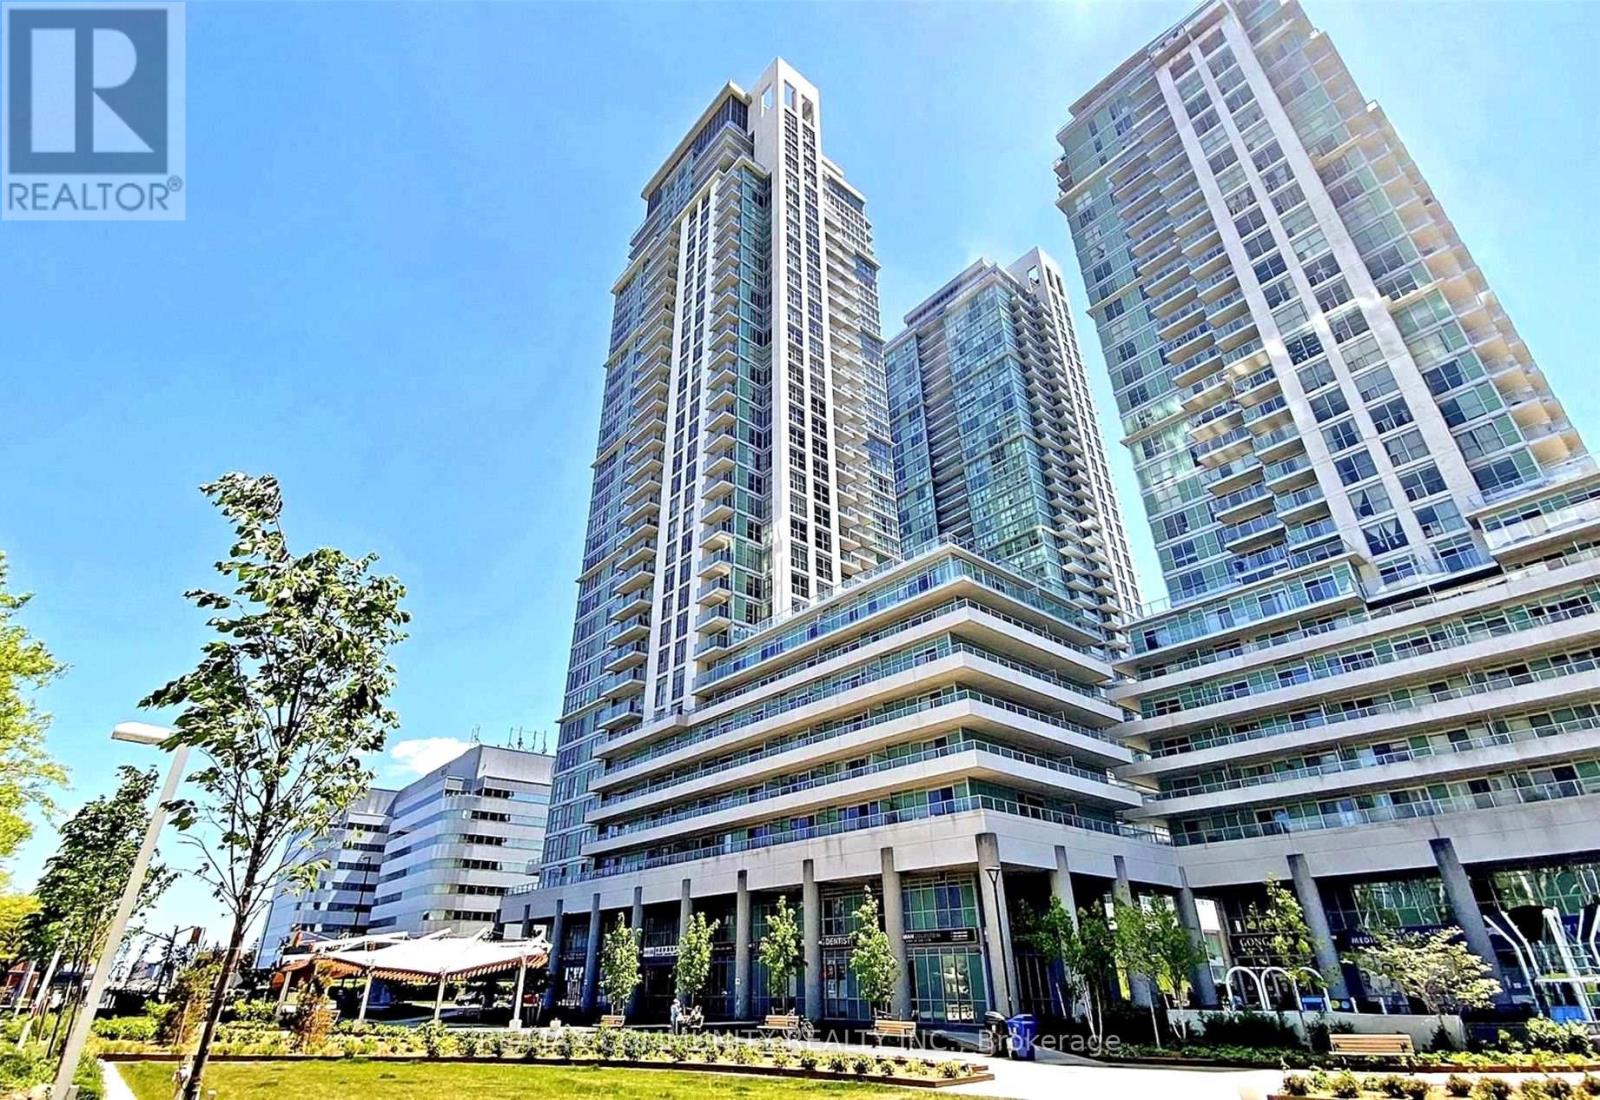
1205 - 70 Town Centre Court
Toronto, Ontario
Luxury Condo With A South View. Bright, Clean & Spacious One Bedroom + Den + Locker + Parking Spot. Upgraded Granite Kitchen Counter With Undermount Sink & Ceramic Backsplash. Excellent Parking Spot ! Excellent Facilities Include Gym, Party Room, 24 Hour Concierge, Guest Suites, Etc. Walk To Scarborough Rapid Transit, Scarborough Town Centre, Civic Centre, Y.M.C.A., G.O. Bus, T.T.C., Etc. Two Minutes From Highway 401. (id:65446)