
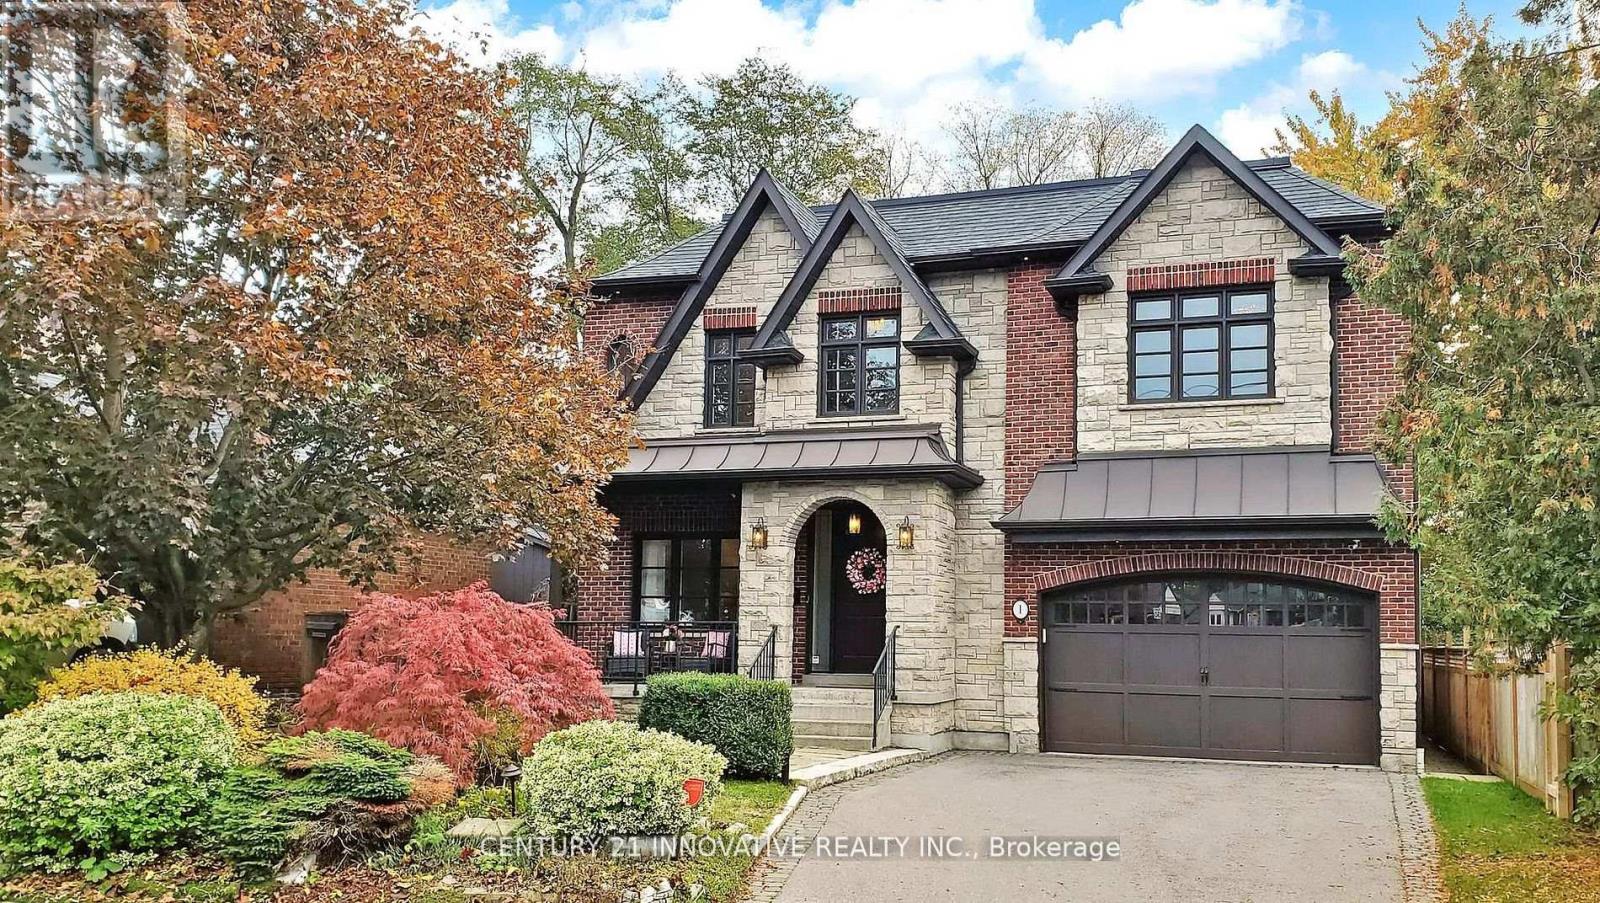
1 Dustan Crescent
Toronto, Ontario
Welcome to 1 Dustan Cres. Approx. 14 yrs. old new Custom built contemporary 4+1 bedroom, 5-bath home rare 2 car garage w/ door to the house with beautifully maintained landscaping and a charming covered front porch. Inside, a bright tiled foyer opens to expansive 9ft ceiling principal rooms featuring rich hardwood floors. A front-facing sun filled office provides an ideal workspace overlooking a parkette. At the heart of the home lies the open-concept kitchen, breakfast area, and family room. The chef-inspired kitchen boasts sleek custom cabinetry, quartz countertops, premium appliances including a gas range, island with Wine chiller. The adjoining family room is anchored by a stone-surround gas fireplace, built-in shelving, and direct access to the backyard. Upstairs, the primary suite serves as a luxurious retreat with a Juliette balcony overlooking the yard, a two-way fireplace, a custom walk-in closet, heated floor spa-style 6-piece ensuite featuring a freestanding tub, double vanity, and glass-enclosed rain shower. Three additional bedrooms each showcase their own character-accent walls, and elegant lighting-accompanied by two beautifully designed full bathrooms. A stylish laundry room with mosaic backsplash , washer and dryer completes the 2nd floor for convenience. The finished basement with separate entrance adds exceptional versatility, offering a spacious recreation room, dining area, built-in kitchenette, private bedroom, 3-piece bath with walk-in shower, and a dedicated office space-ideal for guests, multigenerational/in law living, or entertaining. Outdoors, the fully fenced backyard is a serene private escape, featuring dual-tiered decks, a stone patio, lush lawn, inground sprinkler system, mature trees, and a garden shed-perfect for summer entertaining. Only 2 min walk to a park. Minute drive to DVP, a short drive to Downtown or Hwy 401 and close to future Ontario line. Don't miss this beautiful home where memories are waiting to be made. (id:65446)
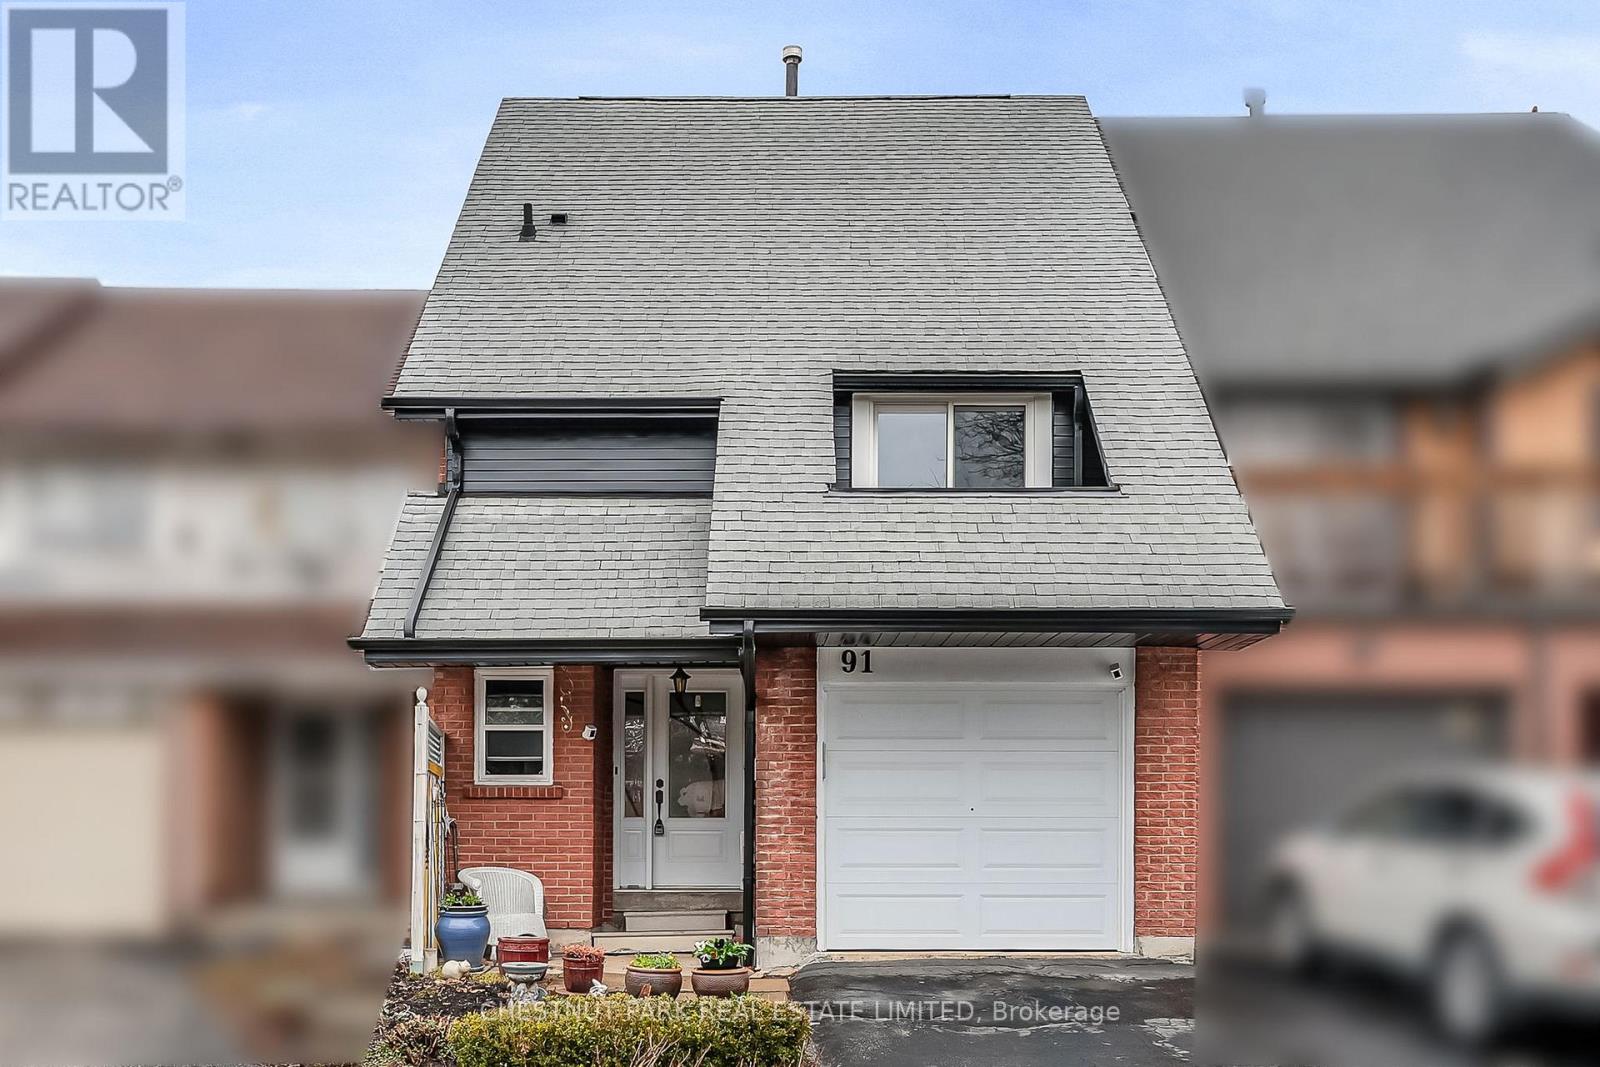
91 Bellefontaine Street
Toronto, Ontario
Welcome to 91 Bellefontaine in a great pocket of Scarborough, Well cared for freehold townhome, offered for sale for the first time by the original owner. Great value for a family 3-bedroom home, large living room with walkout to east-facing deck, finished lower level with family room, large primary with 2-piece ensuite and walkout to private deck, and an attached garage. Loads of storage and a large crawl space. Large backyard for gardening and recreation. High walkable score to sought after Agincourt area close to schools, local parks, shopping (Bridlewood and Pacific Mall), and close to the new GO station coming to Finch/Kennedy. Do not miss. (id:65446)
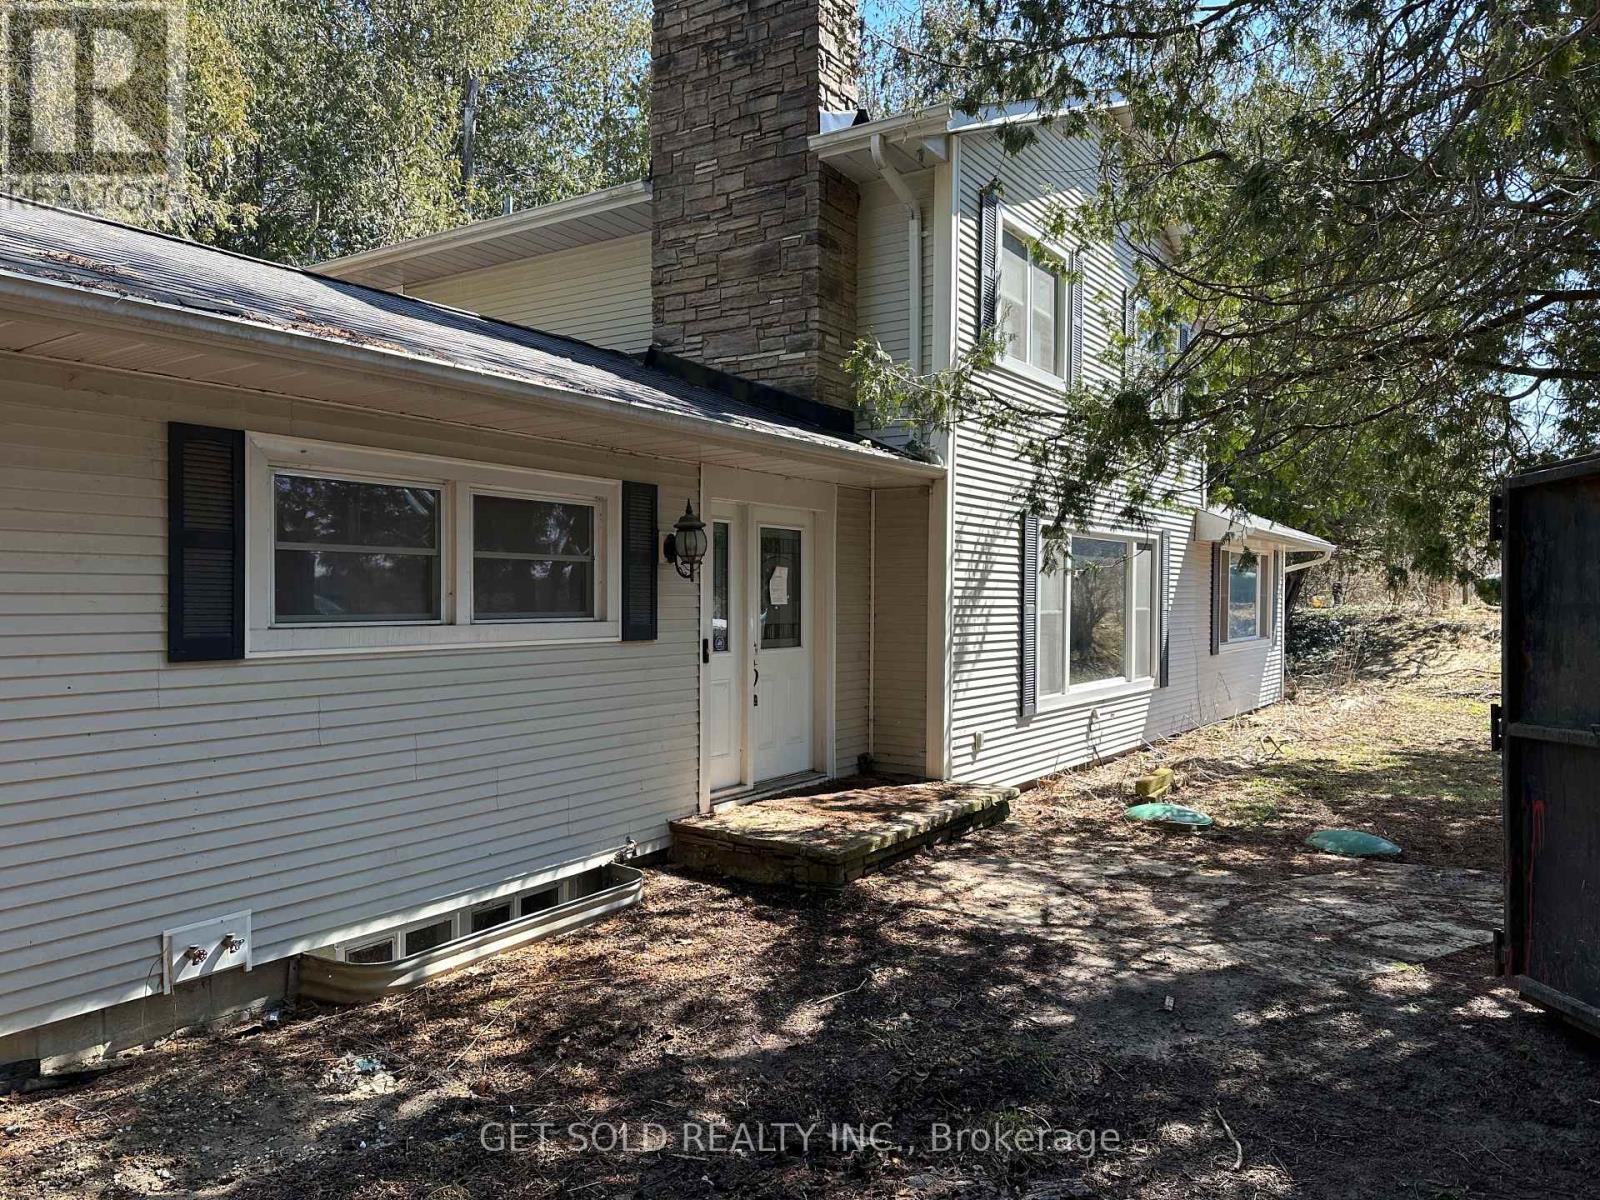
5115 Westney Road N
Pickering, Ontario
13.5 acres, fenced all around, gated entry, Close to 407, Horse riding arena 50 X 72ft with no centre posts, 8 stall barn with loft, fenced compound for grazing and riding, chicken coop, Updated 4 bd, open concept style house with hardwood floors and updated kitchen with sitting area facing the forest. Forced air propane heat and central air, with fireplace in Family Room. Newer furnace. Sunny views from all sides. Rear of house backs onto forest and gently sloping down to meandering creek with footbridge to other side. Arena and Barn, both in good condition and have separate electrical panels and water is available for both places. Property under Power of Sale, no representations or warranties. (id:65446)
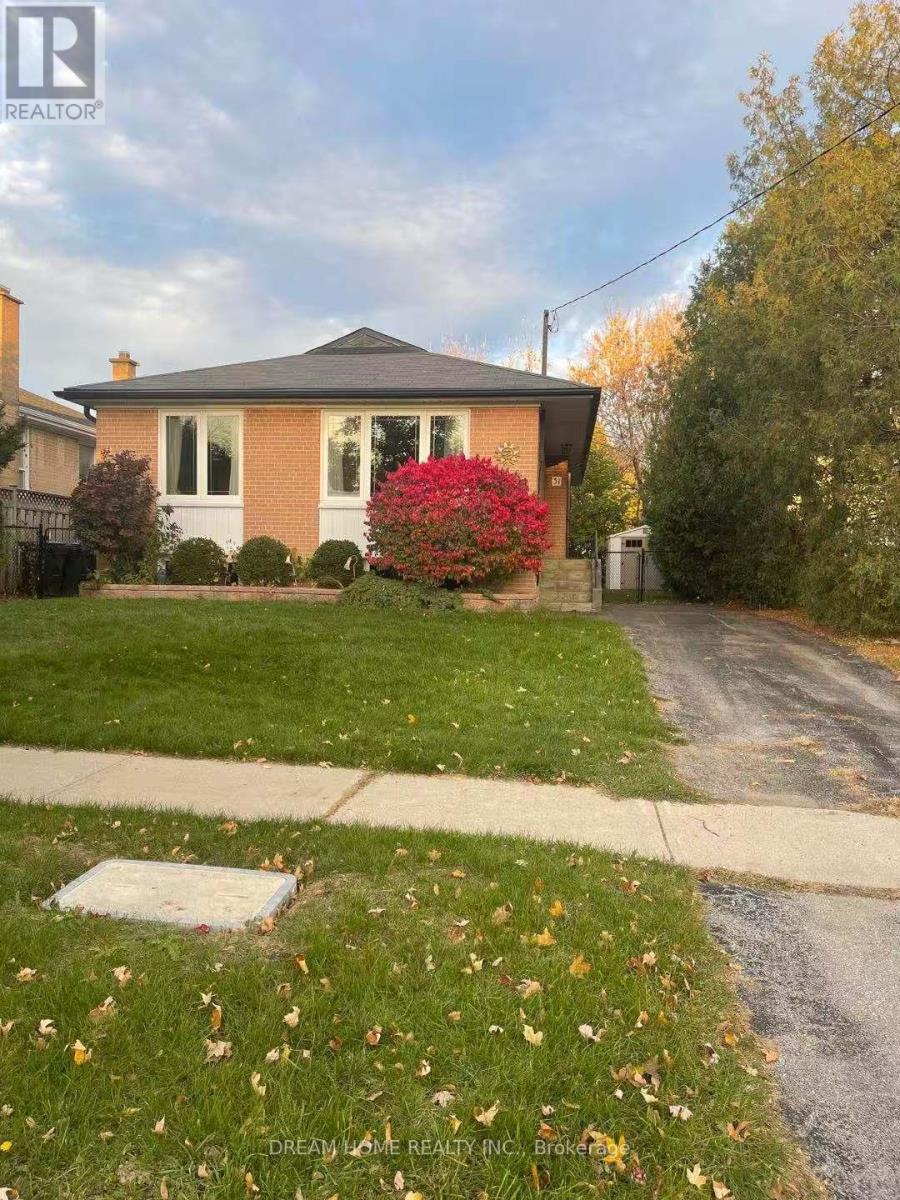
(Lower) - 31 Sancrest Drive
Toronto, Ontario
Gorgeous Fully Renovated Basement Apartment,3 Good Size Bedrooms,2 Full Washrooms.Bright And Spacious.Sit In Quiet Neighborhood,Separate Pvt Entra.,Above Ground Window,Soaring Ceiling.Gorgeous Laminate Floors&Pot Lights.Conveniently Located At Ellsmere/Brimley,Close To Scarborough Town Centre,Hwy401,Easy Access To Schools,Public Transit,Parks,Shopping,Rt Station....One Of The Finest Lower Apartment You Will Ever See! (id:65446)
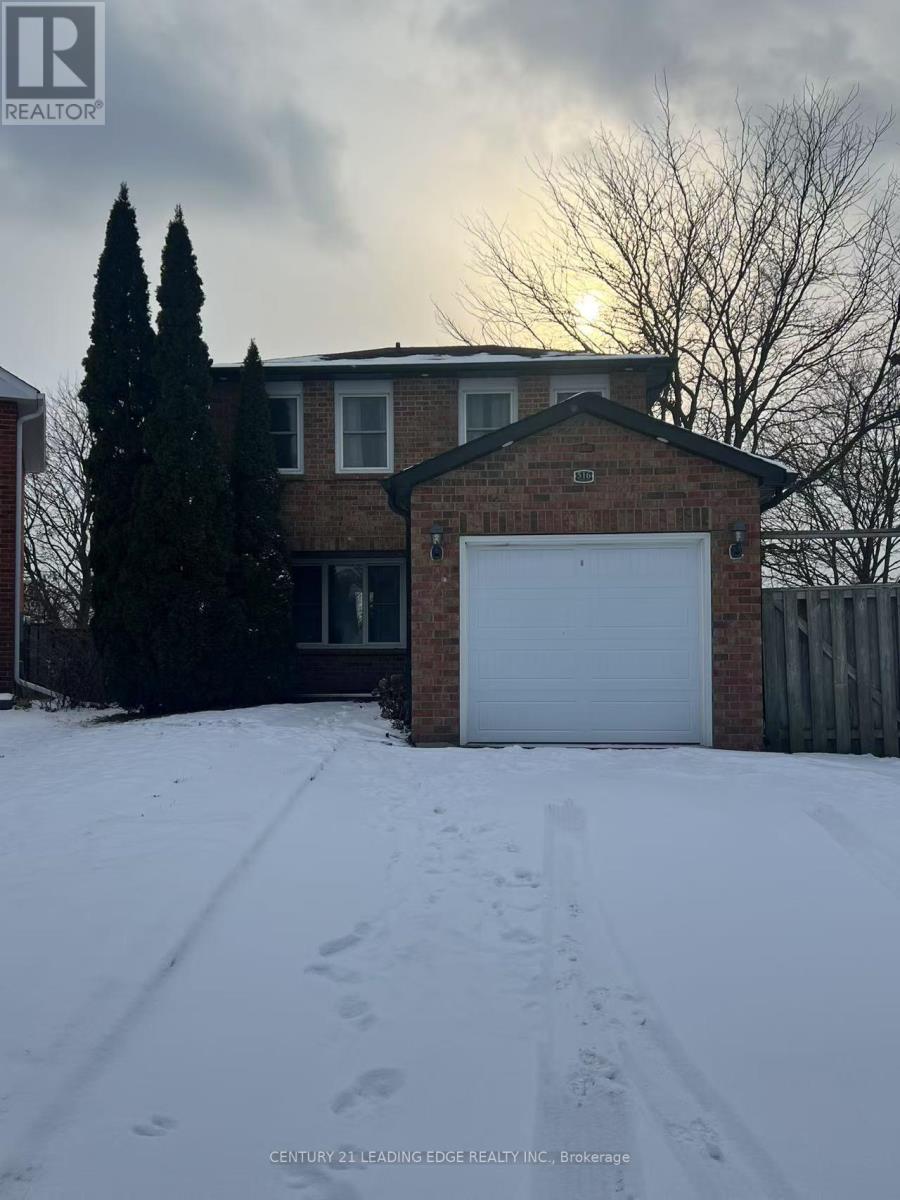
516 Alder Court
Pickering, Ontario
Stunning And Renovated...Much Preferred, Bright East-West Facing, Pie Shaped Extra Large Lot. Open Concept Living & Dining Room. Beautiful Hardwood Stairs And Hardwood Floors In All All Bedrooms And L/D Room. 3 Bedroom Detach Home. Family Size Kitchen. Hardwood Flooring, Large Size Driveway. Close To School, Park, Hwy 401. (id:65446)
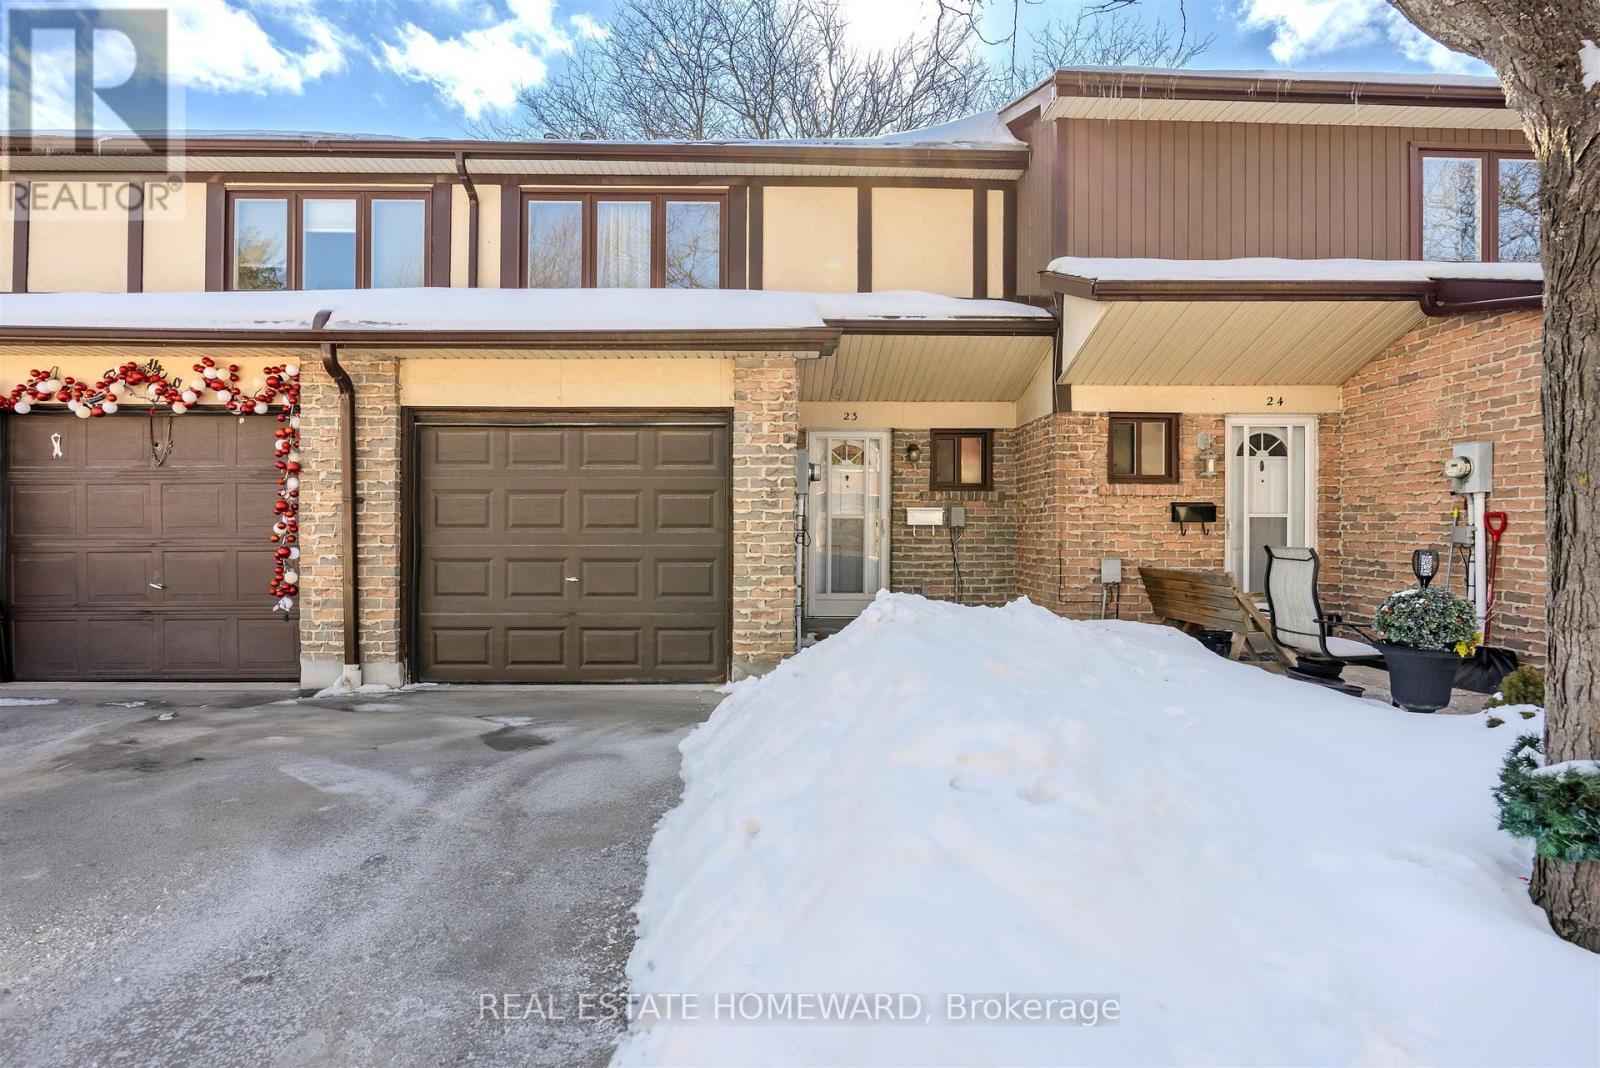
23 - 1975 Memory Lane
Pickering, Ontario
Location Location ! Welcome to this immaculately maintained 3 bed t/home in quiet family friendly Pickering neighbourhood ! Note private backyard not just a deck ! This is the sought after 2 storey layout ( not multi level) with gas heating .! Light filled living / dining room with recent new floors and walk out to private backyard. Gorgeous Renovated white kitchen with double sinks .Renovated main floor powder room & 2nd floor bath . Second floor with wood floors , 3 bedrooms with a spacious primary bedroom with walk in closet. The partly finished basement has been fully insulated and easily made into family room den . Home recently painted and upgrades including furnace, electrical panel, basement & attic insulation. This is a very quiet family location close to great schools, near the GO station, Pickering Town Centre, Rec Centre, Easy access 401, and parks & nature trails just minutes away ! (id:65446)
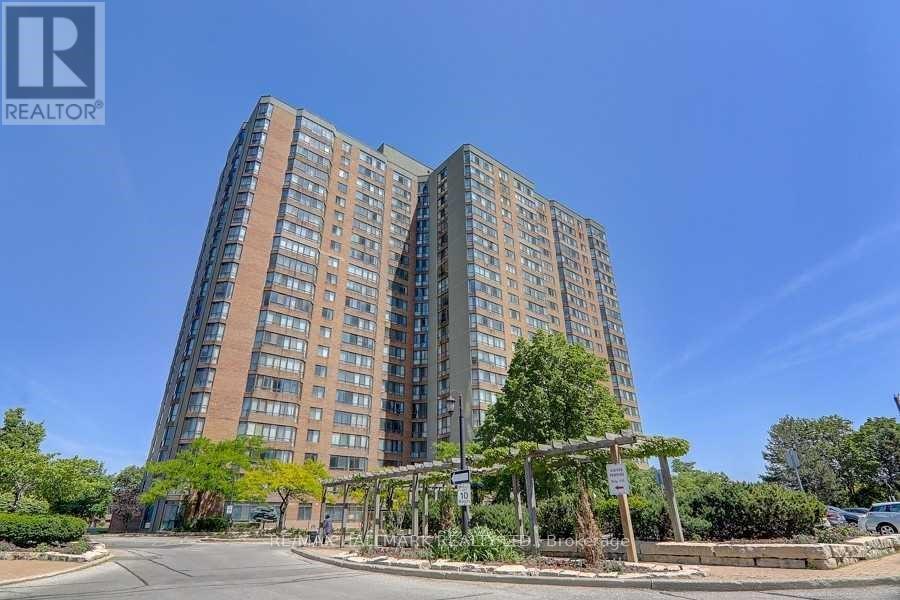
1239 - 25 Bamburgh Circle
Toronto, Ontario
Welcome to a fabulous corner unit in well-managed Tridel Building with unobstructed views from all bedrooms featuring a large eat-in upgraded kitchen with stainless steel appliances, L-shaped spacious living room and separate dining room, ensuite storage area and 2 full baths. Excellent recreational facilities include indoor/outdoor swimming pools, gym, sauna, tennis, squash, badminton & ping pong, party room and 24-hrs gated security. Fabulous location in top school zone and parks. Enjoy just a walking distance across street to Bamburgh Garden Mall, supermarket, bank, McDonald's and eateries and conveniently located within steps to public transit. TTC and highways. (id:65446)
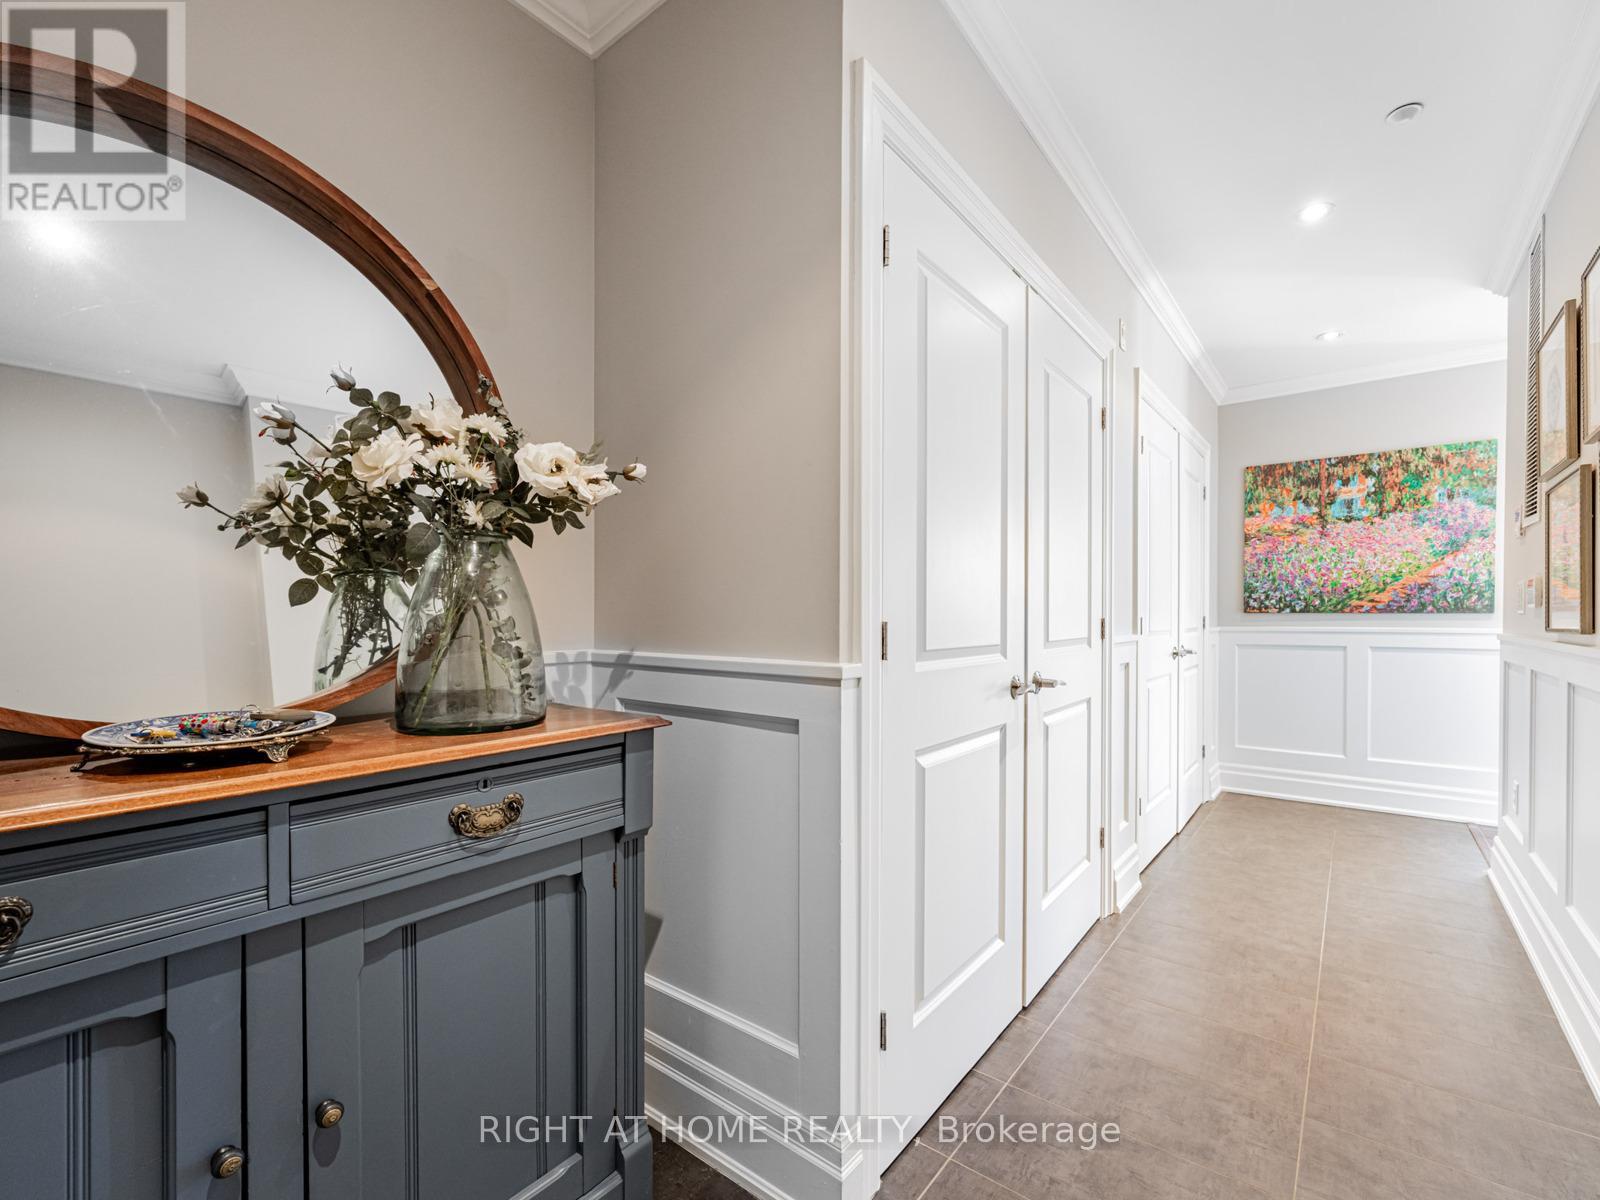
204 - 1 Rainsford Road
Toronto, Ontario
Welcome to Suite 204 - A One-Of-A-Kind Luxury Corner Suite That Feels Like Living in a House! Located in Toronto's Fabulous Beach Neighbourhood, this 2 Floor Suite, Boasts ~ 1800 Sq.Ft. + 200 Sq. Ft. of Balconies, South-West Views, 9 Ft Smooth Ceilings, with an 18Ft. Atrium in the Living Room and an 18 Ft. High, Marble Fireplace Wall. This Stunning Home is Move-In Ready & Outfitted with Technology, Luxury Miele Appliances, a Miele Gas Cooktop, Electric Blinds, a Wine Fridge, 2 Balconies with a BBQ Hookup with Water for Gardening and Lighting for Day & Night Enjoyment. For ultimate privacy, the Bedrooms are Separated with a spacious bedroom on the main floor and a Primary Suite on the 2nd Level with a 5 piece Ensuite, Juliette Balcony overlooking the Atrium and a Full Walk-Out Balcony. The 2nd Floor also includes a Spacious Family Room/Den and a Laundry Room. Walk Everywhere - Bruno's Grocery Fine Foods, The Beach, Restaurants, Nature, Coffee Shops, Galleries + More! TTC transit is at your doorstep. This is a Must-See Suite with Parking & Locker Included! (id:65446)

294 Trillium Circle
Alfred And Plantagenet, Ontario
OPEN HOUSE APRIL 25th FROM 10AM to 12PM. Welcome to 294 Trillium Circle. Build in 2021, this immaculate 1,150sqft 3 bedroom, 2 bathroom semi-detached with single car garage is located on an OVERSIZE lot with NO REAR NEIGHBOURS backing onto a park; 10 minutes from Rockland & ONLY 35 minutes from Ottawa. Built by one of the area's most respected builders, VINCENT CONSTRUCTION. This semi-detach features a large entrance welcoming guests into the home & a second convenient entrance to the oversize insulated single car garage. This gorgeous home features a spacious open concept design with 9' smooth ceilings, Premium lighting upgrades are featured throughout the home & gleaming hardwood & ceramic flooring throughout the main level! Dining area featuring large patio doors leading to a peace full covered deck area that overlooks a park - NO REAR NEIGHBOURS. Main floor featuring an oversize primary bedroom with walking closet; good size 2nd bedroom & a full bathroom. Fully finished basement with oversize 3rd bedroom, large recreational room, laundry area, modern 3pce bathroom & plenty of storage space. FEATURING: insulated single garage with auto garage door opener, owned a/c, owned air exchanger, owned furnace, owned hot water tank, drapes and drapery tracks, beautiful custom accent walls & much more. Walking distance to parks, schools and much more. This house is extremely well maintained! You won't be disappointed! Property still under TARION warranty. Book your private showing today! OPEN HOUSE APRIL 25th FROM 10AM to 12PM. (id:65446)
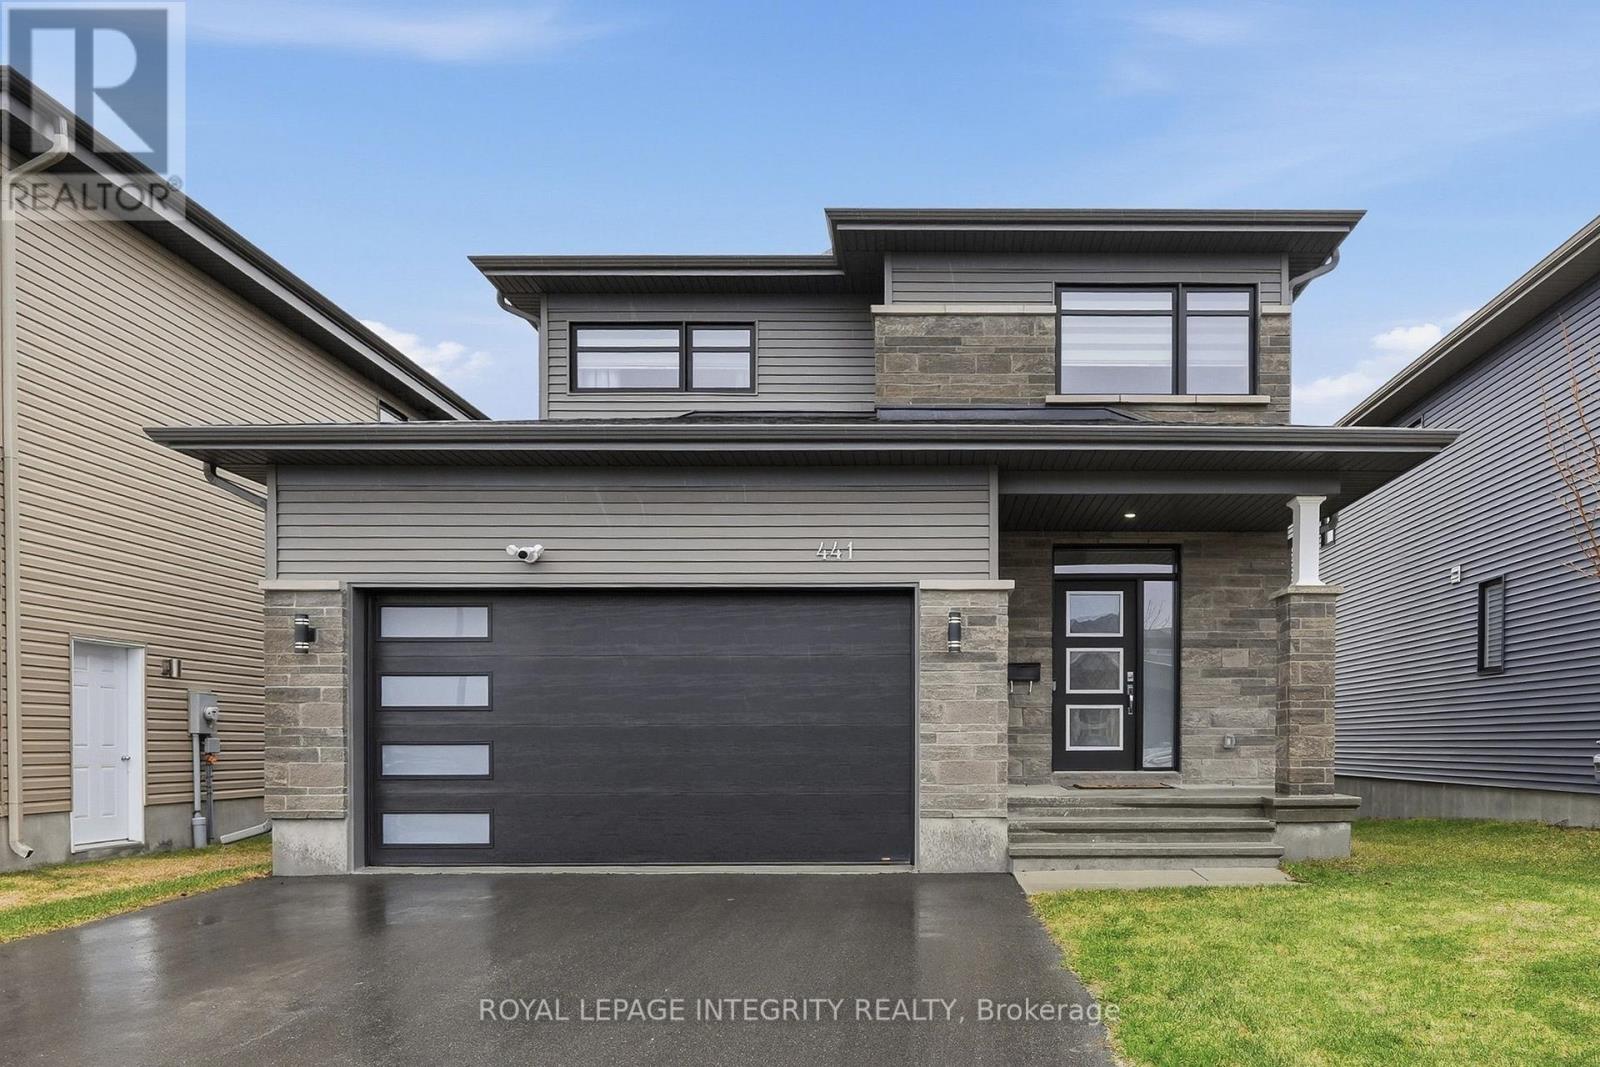
441 Sterling Avenue
Clarence-Rockland, Ontario
Welcome to 441 Sterling Avenue - a beautifully upgraded and impeccably maintained St-Malo model by Longwood, offering 1,965 sq. ft. of living space with 3 bedrooms and 3 bathrooms in the sought-after, family-friendly community of Morris Village. Built in 2022 and located just steps from Deschamps Park, Alain Potvin Park & within walking distance to schools, this lightly lived-in home is sure to impress! Attractive curb appeal welcomes you with a driveway that accommodates up to four vehicles, leading to a spacious foyer featuring a large closet and elegant 12" x 24" tile flooring. The tile transitions seamlessly into gleaming 4 1/8" engineered hardwood that carries throughout the open-concept main level. As you make your way to the back of the home, you'll pass a convenient partial bathroom and a separate mudroom with garage access before entering the main living space, where an impressive wall of windows floods the home with natural light, creating a bright and inviting atmosphere. The chef-inspired kitchen is both stylish and functional, featuring quartz countertops, stainless steel appliances, a highly practical walk-in pantry, ample cabinetry and counter space, and a large island with seating overlooking the spacious dedicated dining area. The living room is warm and welcoming, anchored by a cozy gas fireplace, while motorized blinds add a touch of everyday luxury. Patio doors lead to the generously sized backyard - an ideal space for children to play or to enjoy outdoor living. Upstairs, the spacious primary bedroom offers a walk-in closet and a 3-piece ensuite with granite countertops and a glass shower. Two additional bedrooms, a full bathroom with quartz counters and a tub/shower combination, plus a convenient upper-level laundry room with sink and storage complete this level. The unspoiled basement offers excellent potential and already features drywall and egress windows, making it well-suited for future additional bedroom(s) or expanded living space. (id:65446)
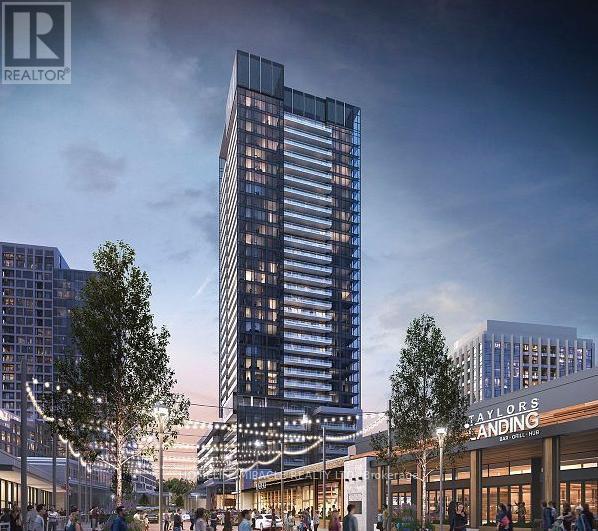
235 - 20 O'neill Road
Toronto, Ontario
Welcome to Rodeo Drive Condos Beautiful 1 Bedroom Unit with HUGE Terrace. Great And Practical Floor Plan With Floor To Ceiling Windows And High End Finishes. Tons Of Sunlight In This Cozy Open-Concept Condo With Modern And Contemporary Finishes. The towers offer panoramic views of downtown Toronto, Don Mills and the Bridle Path neighborhood, with park-like vistas in every direction. Connected to great shopping, fine dining, schools, parks, libraries and community centers. TTC and Future LRT is at your doorsteps. Access to gym, sauna, pool & much more. Minutes to Hwy DVP/401. (id:65446)
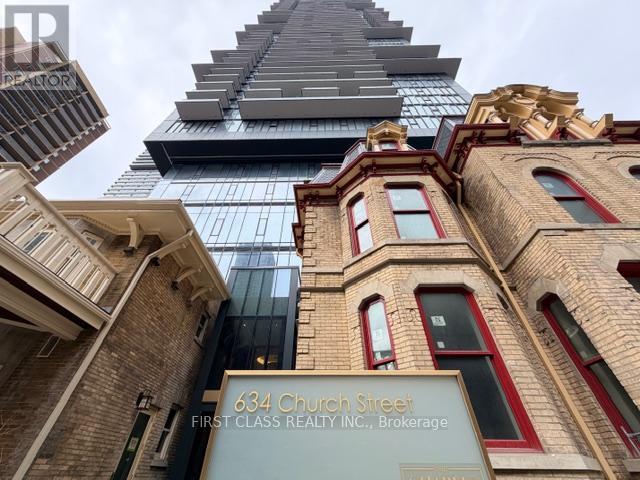
3001 - 634 Church Street
Toronto, Ontario
Brand new, never-lived-in 2-bedroom, 2-bathroom suite in the heart of downtown Toronto. Ideally situated just steps to world-class shopping, dining, the University of Toronto, TMU, subway stations, and public transit-this location truly offers unmatched urban convenience.This bright and spacious residence features a thoughtfully designed open-concept layout with 9-foot ceilings and floor-to-ceiling windows, filling the space with natural light and showcasing stunning southwest exposure. Step out onto the expansive open balcony-perfect for relaxing or entertaining while enjoying city views.The modern kitchen is outfitted with premium appliances and sleek finishes, seamlessly flowing into the living and dining areas for effortless everyday living. The primary bedroom includes a private ensuite, while the versatile second bedroom is ideal as a guest room, home office, or additional living space.Experience stylish downtown living in a vibrant, highly sought-after community. (id:65446)