
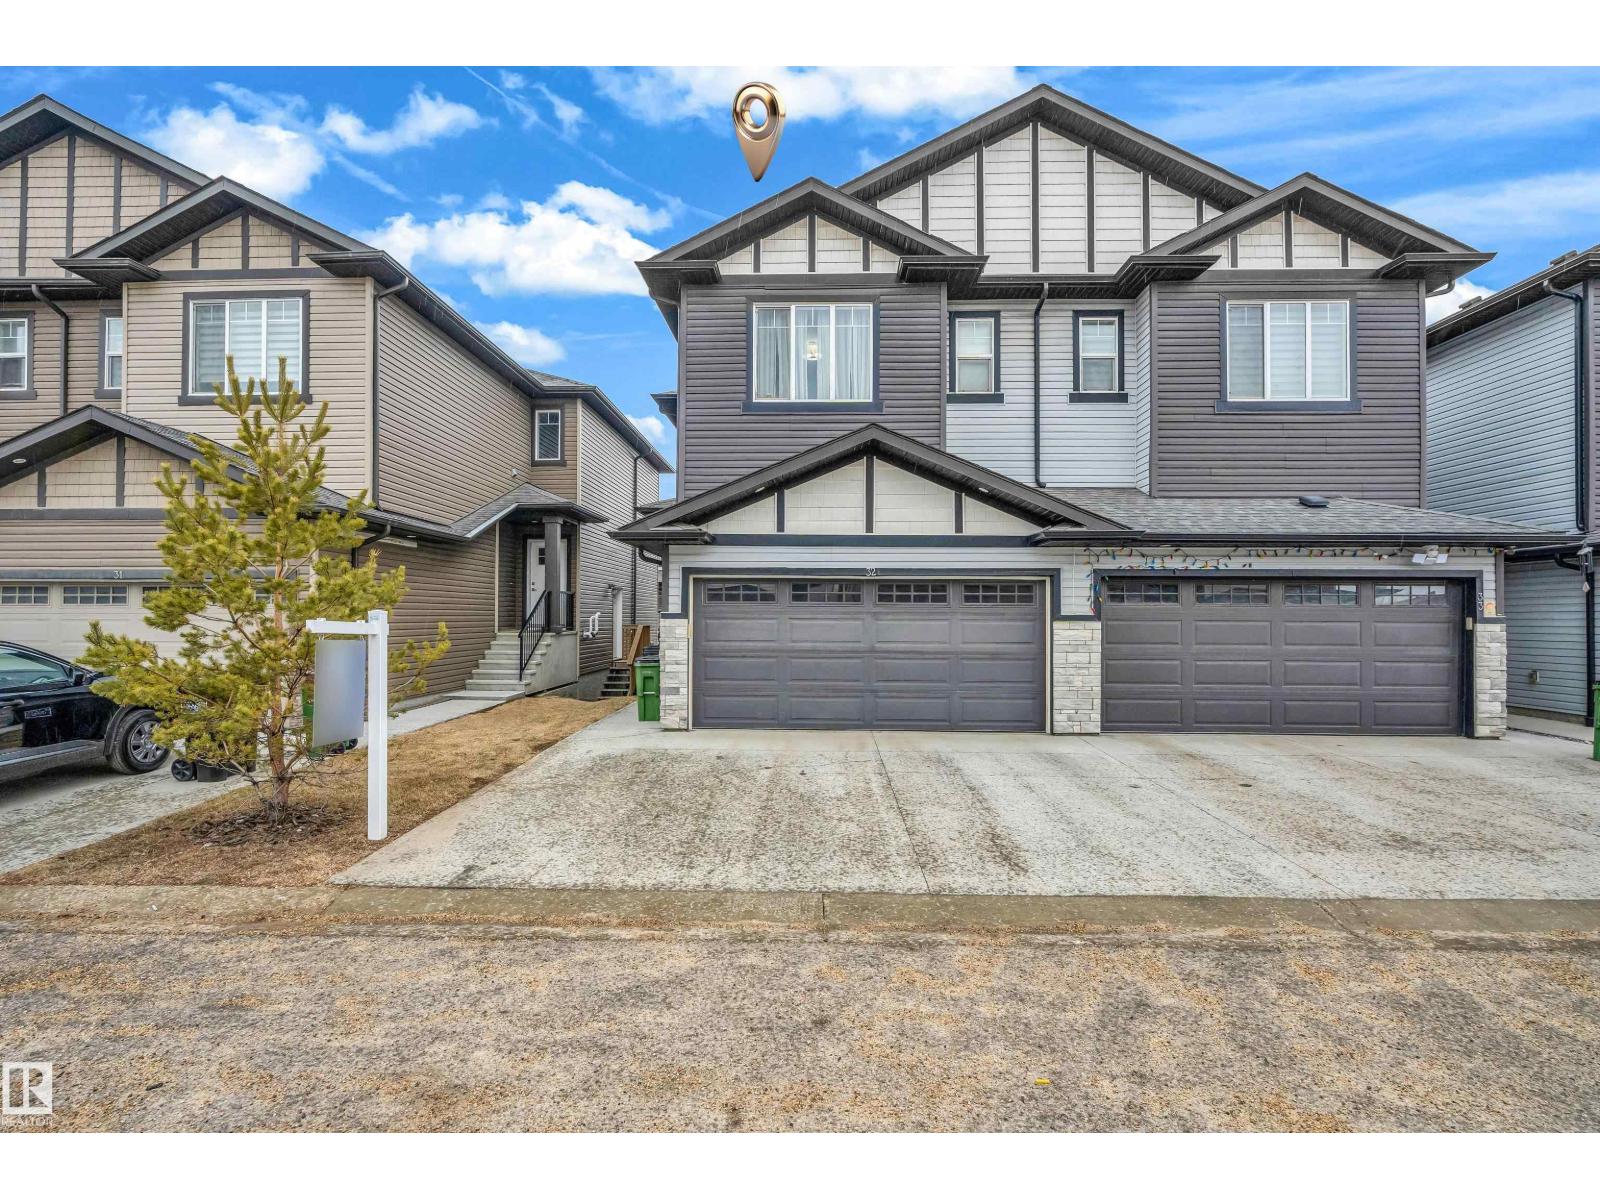
#32 1703 16 Av NW
Edmonton, Alberta
Welcome to this stunning 1,666 sq. ft. duplex in Laurel featuring a fully finished walkout basement with side entrance — offering incredible flexibility for extended family. The main floor boasts a bright open-concept layout with a modern kitchen, granite countertops, stainless steel appliances, and a spacious living/dining area perfect for entertaining. Upstairs features a generous primary bedroom with ensuite and walk-in closet, two additional bedrooms, a full bath, bonus room, and convenient upper-floor laundry. Located just a 2-minute walk to Svend Hansen School and 5 minutes to nearby K–9 schools, with quick access to Anthony Henday Drive, parks, shopping, and the Meadows Recreation Centre. Perfect for families or investors — act fast! (id:65446)
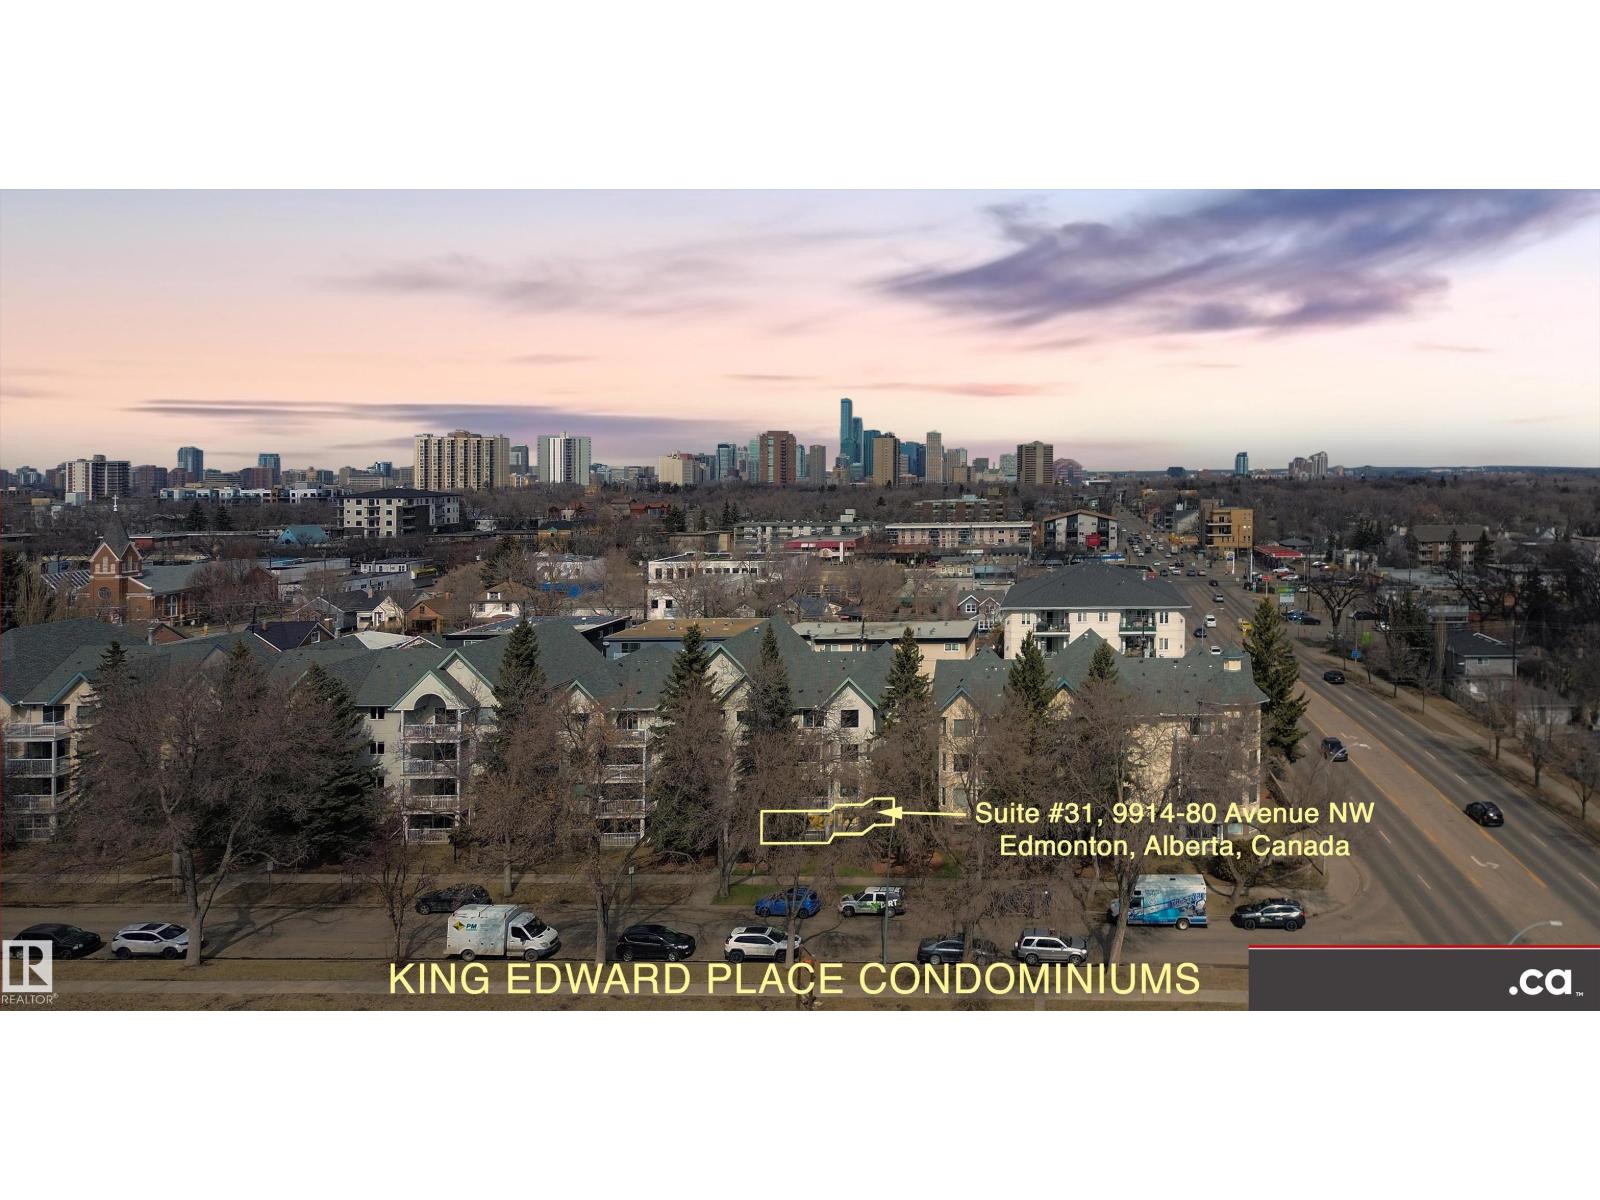
#31 9914 80 Av NW
Edmonton, Alberta
* ATTENTION SENIORS, RESTRICTED-MOBILITY BUYERS, PROFESSIONALS, STUDENTS, & INVESTORS: EXCELLENT CONDITION MAIN LEVEL UNIT NOW AVAILABLE IN KING EDWARD PLACE! A palette of suite features: * Very nice corner kitchen with island & white appliances * Spacious dinette accessing South-facing balcony * Living room corner gas fireplace & bay window * Large-sized primary bedroom plus full en suite bath * 2nd guest bedroom / office with desk & Murphy bed * Full 2nd bath beside medium-sized laundry / storage room. KING EDWARD PLACE is a low-rise apartment condominium complex divided into four separate buildings: * Suite #31 is adjacent to front entrance, lobby area, & mailboxes * Included: assigned parking stall #66 & storage locker #31 * Condo documents package on order for Buyer review * Restricted to Adult Living & No Pets for a quieter & tidier building * Prof. managed by KDM Mgmt. Located SE Edmonton -- Ritchie close to 99 St., Whyte Ave., transit, U of A, shopping, Downtown, recreation, & River Valley Parks!! (id:65446)
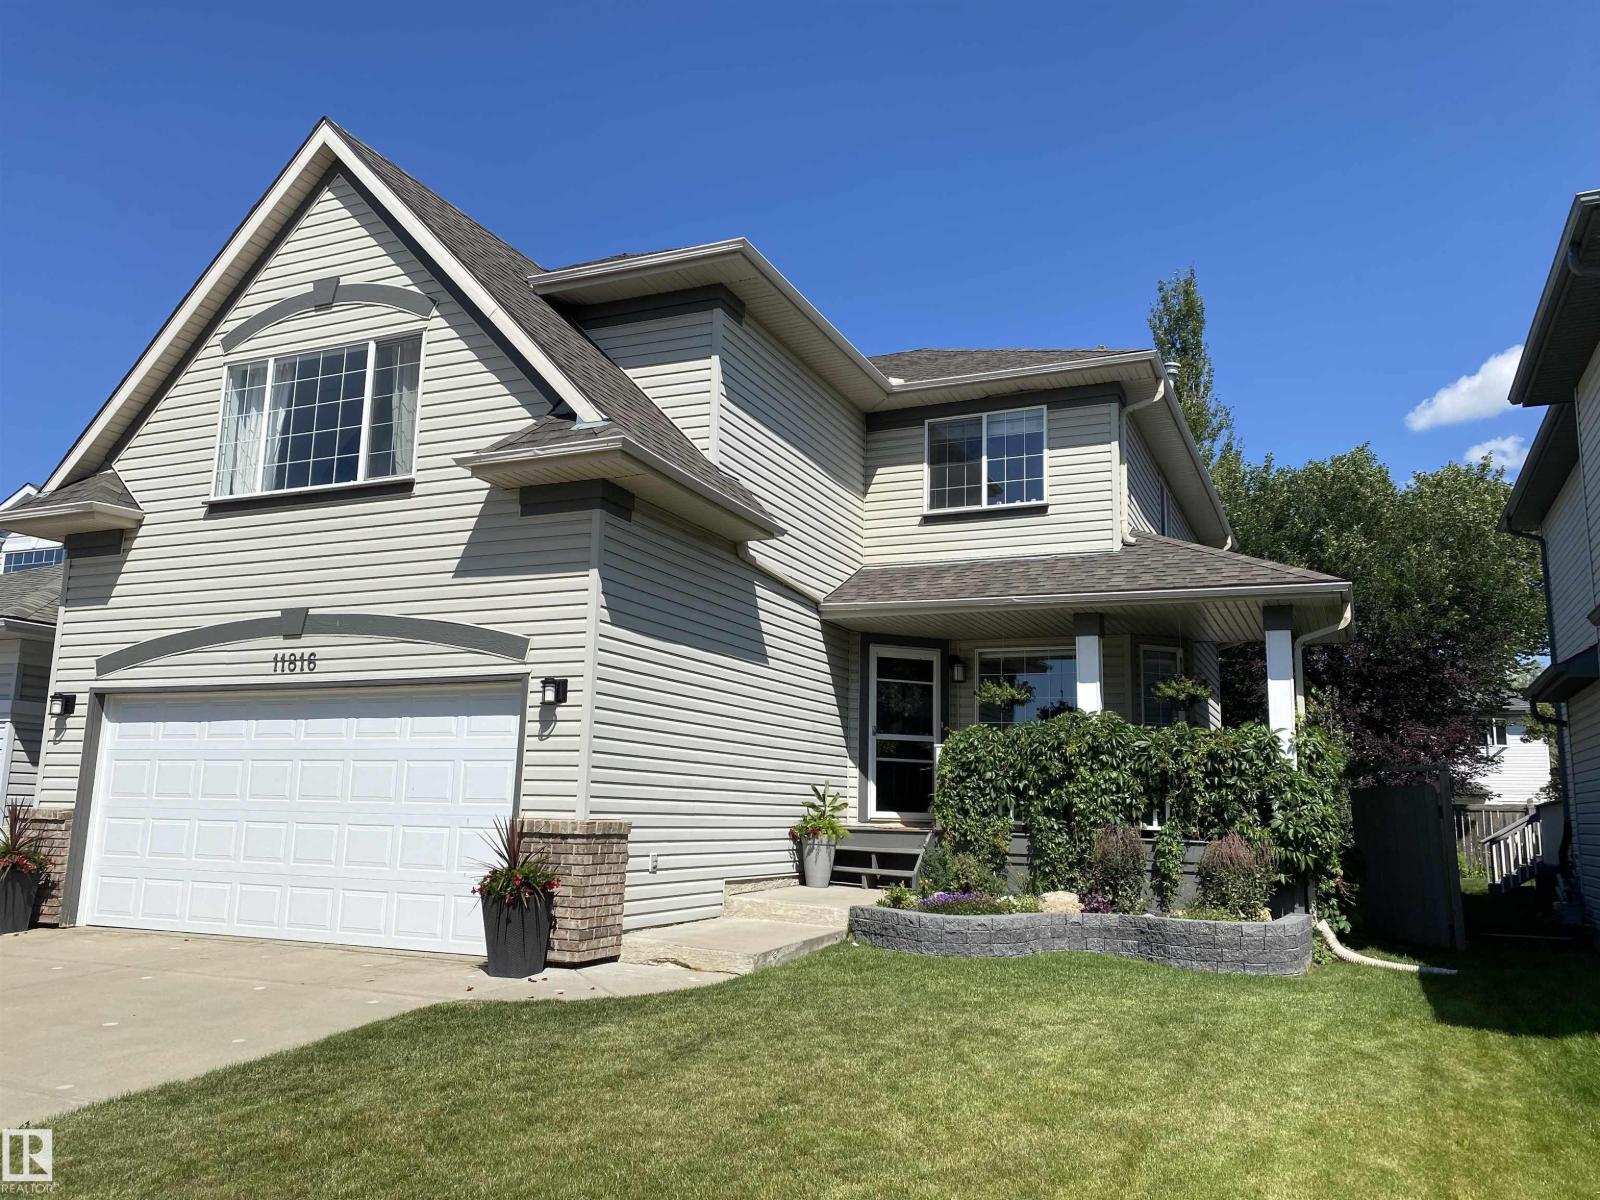
11816 13 Av NW
Edmonton, Alberta
BEAUTIFULLY RENOVATED in TWIN BROOKS! Located on a quiet street less than 5 mins from GEORGE NICHOLSON ELEMENTARY, this AIR-CONDITIONED home has been thoughtfully updated over the last few years. Inside, feel the warmth of RICH HARDWOOD FLOORING & New Carpet Upstairs - a truly beautiful space OVER-FLOWING with NATURAL LIGHT. Main level offers a Flex Space, Powder room and cozy living room w/ NEW TILED FIREPLACE. Updated Cabinets & QUARTZ COUNTERS in the Kitchen provide plenty of counter space. The breakfast nook opens up to a beautiful backyard w/ NEW 2-TIERED HUGE COMPOSITE DECK. Upper level Bonus room is a RELAXING OASIS w/ high ceilings, BRIGHT WINDOWS & Shiplap accent walls. You'll love the KING-SIZED primary suite w/ walk-in closet & Renovated Ensuite(HEATED FLOORS) — 2 more bedrooms & updated 4-PC bath complete the 2nd level. The PROFESSIONALLY FINISHED BASEMENT provides an office with reading nook, new 3-PC bathroom, large family room, and Built-in QUEEN-SIZED Murphy bed is perfect for guest stays. (id:65446)
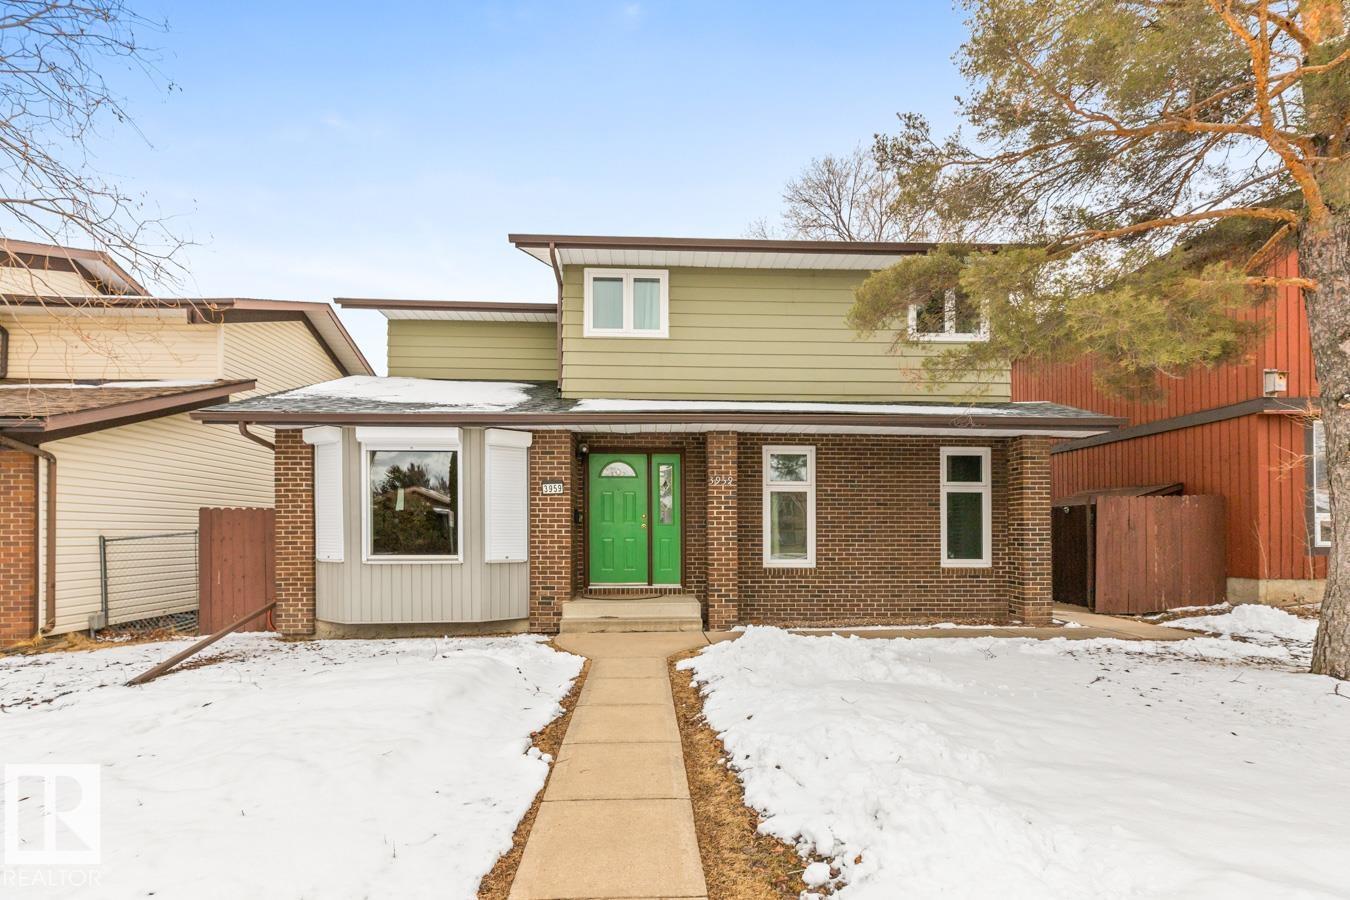
3959 55 St NW
Edmonton, Alberta
Welcome to Greenview! This UPDATED 2-storey is packed with value, offering 3 bedrooms, den (possibly a 4th bedroom), 3.5 baths & an oversized double garage. Major upgrades include WINDOWS, HWT, EAVES, HARDWOOD & AC, just move in and enjoy! A bright, family-sized living room with bay window welcomes you in, filling the space with natural light. The kitchen features plenty of cabinetry & newer appliances, and opens to the dining area and cozy family room with fireplace, perfect for everyday living. A guest bath & laundry complete the main floor. Upstairs, you’ll find a king-sized primary retreat with dual closets & a 4pc ensuite, plus 2 generous bedrooms and a 4pc main bath. The fully finished basement adds incredible space with a huge rec room, flex area & 4pc bath. Enjoy the fenced & landscaped yard with access to the double garage with new door. Steps to parks, trails, schools & all amenities, this is the one! (id:65446)
5518 52 Street
Olds, Alberta
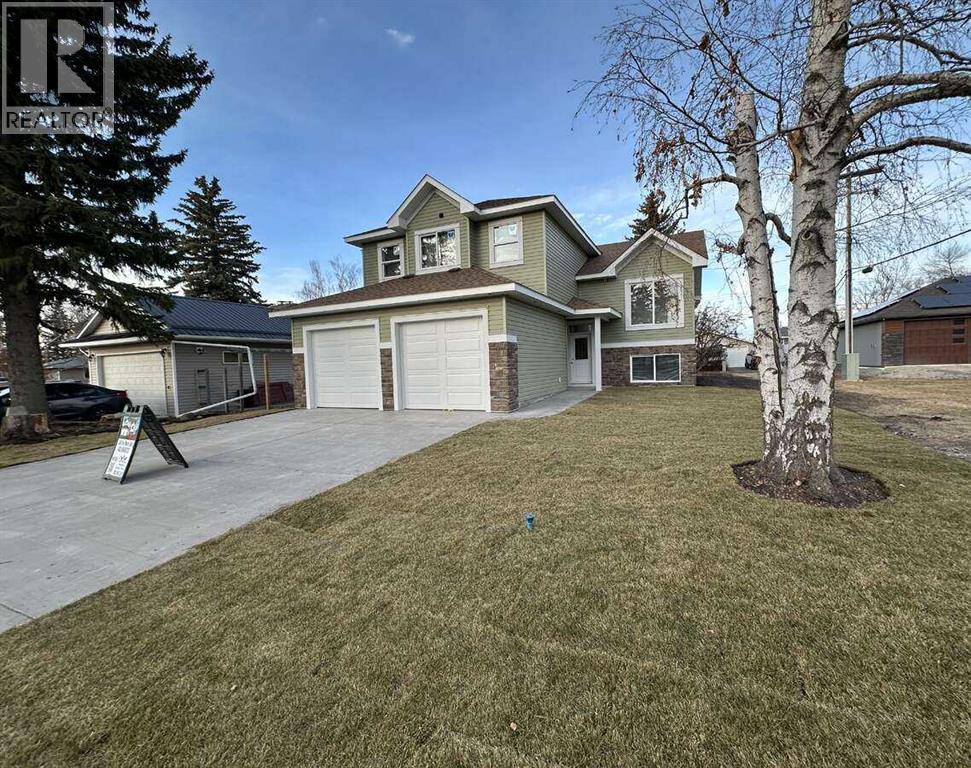
*** For more information, please click the "More Information" button. *** Modern Living at its best! Step into this gorgeous, newly built home that blends comfort, and style. Perfect for families, first-time buys or anyone looking for a fresh start in a beautiful space. A bright open-concept with a lot of natural light. Modern kitchen with sleek countertops, and ample storage. Spacious primary bedroom featuring a private bath with dual sinks and a walk in closet. Two additional bedrooms ideal for family, guests or home office. Attached oversized garage. Stylish finishes throughout and move-in ready. Large back yard with mature trees. Located in an established area and close to schools. Includes new home warranty and immediate possession. This home is brand new built with energy efficient design and convenient features to help make life a easier. (id:65446)
175 Regina Street N
Waterloo, Ontario
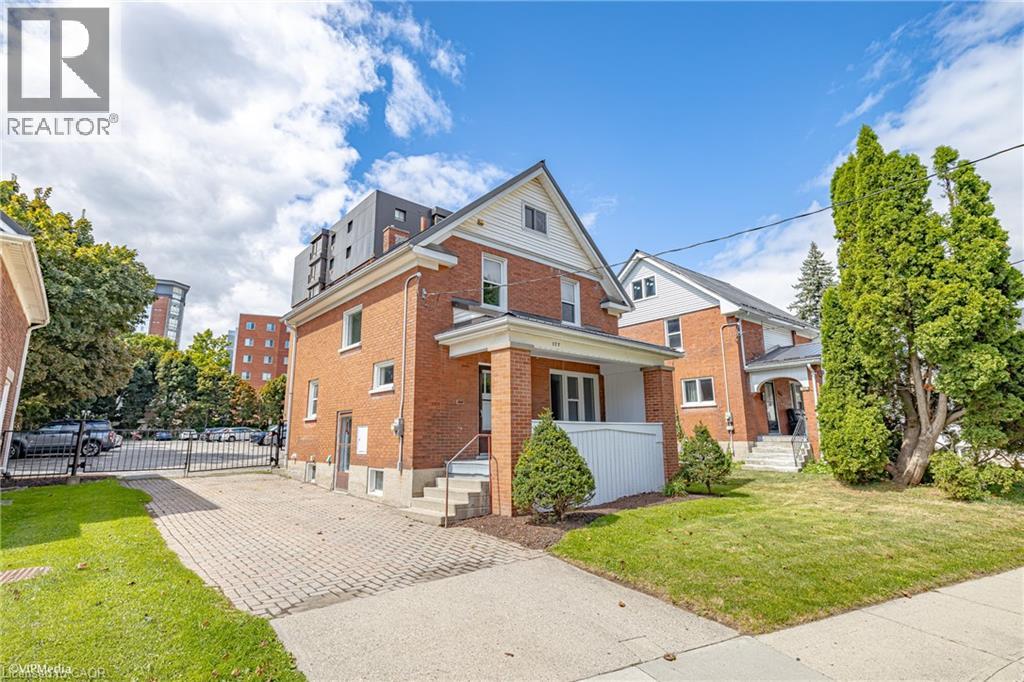
AAA Location just a hop skip and a jump from WLU in the uptown core of Waterloo. This freshly painted 3 bedroom home is move in ready and is the perfect place for a first time home owner or savvy investor. (id:65446)
177 Regina Street N
Waterloo, Ontario
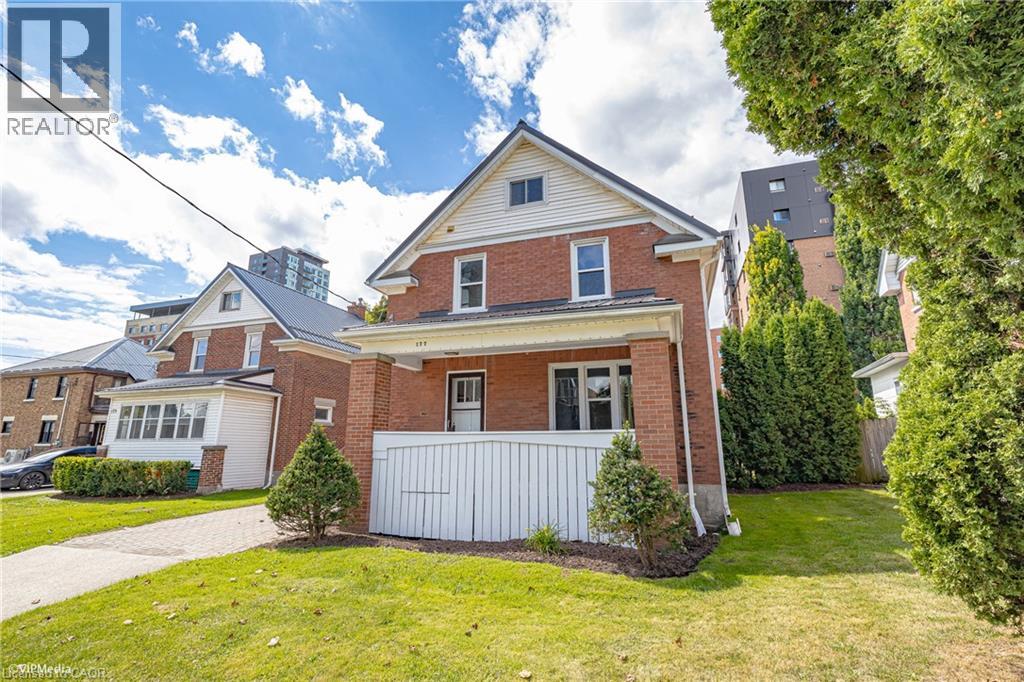
AAA Location just a hop skip and a jump from WLU in the uptown core of Waterloo. This freshly painted 3 bedroom home is move in ready and is the perfect place for a first time home owner or savvy investor. (id:65446)
417 - 280 Howland Avenue
Toronto, Ontario
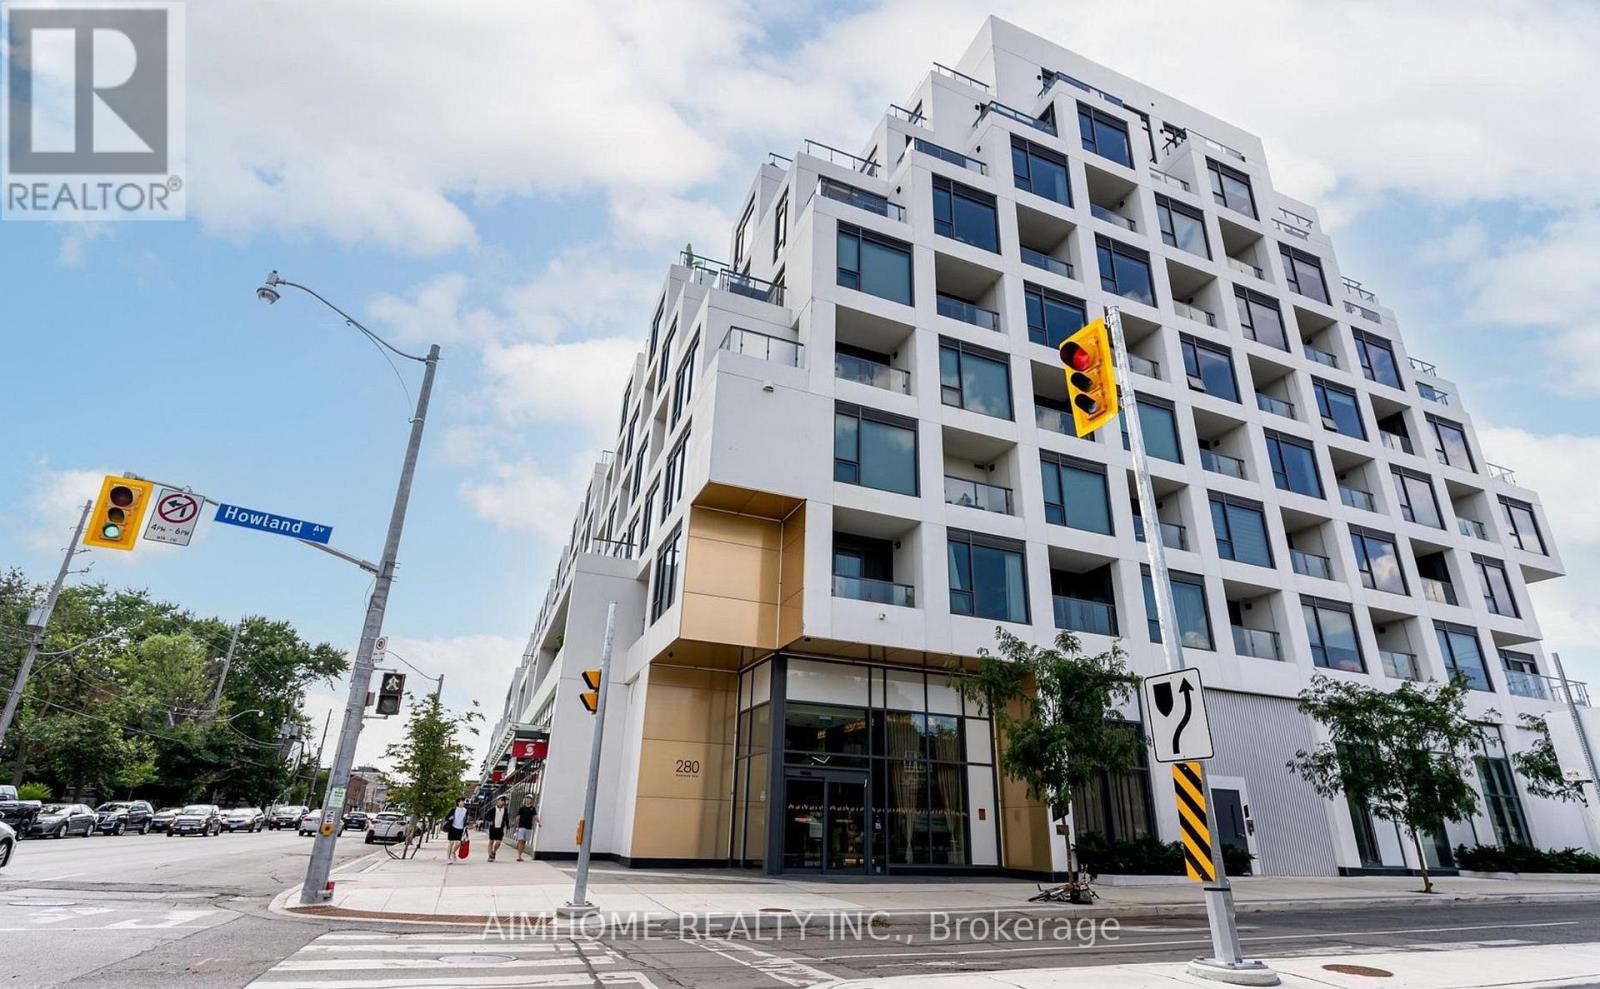
Rare opportunity to lease a true showpiece in The Annex! This 2-bedroom + den, 2.5-bath home spans 1,147 sq. ft. with soaring 10-ft ceilings, two west-facing balconies, and a smart L-shaped layout. Chef's kitchen with 8-ft island, premium appliances, and full pantry. Split-bedroom plan with walk-in closets and ensuite baths. Den ideal for office. Includes premium underground parking with EV charger and locker. Built by Tridel in 2021, Bianca offers luxury amenities: rooftop terrace with infinity pool, fitness & yoga studios, elegant guest suites, and more. Book your private viewing today-photos don't do it justice! (id:65446)

13 15099 28th Avenue
Surrey, British Columbia
Welcome to The Gardens at Semiahmoo, a gated community in the sought-after Elgin Chantrell neighbourhood. This pristine corner-unit townhouse offers one of the largest floor plans in the complex, featuring a primary bedroom on the main floor, radiant heated floors, double car garage, and two extra-large storage rooms. The thoughtful layout offers bright, open living spaces with a cozy fireplace, a den on the main level, and generous upper-level space ideal for guests, family, or flexible use. Enjoy a sunny southwest-facing private yard with patio and lawn, plus a welcoming front patio. Walk to shopping, cafés, parks, and the Semiahmoo Trail. Recent upgrades include interior/exterior paint, roofs, garage doors, and boiler. A must see! OPEN HOUSE: SUNDAY, APRIL 19th 1-3PM. (id:65446)
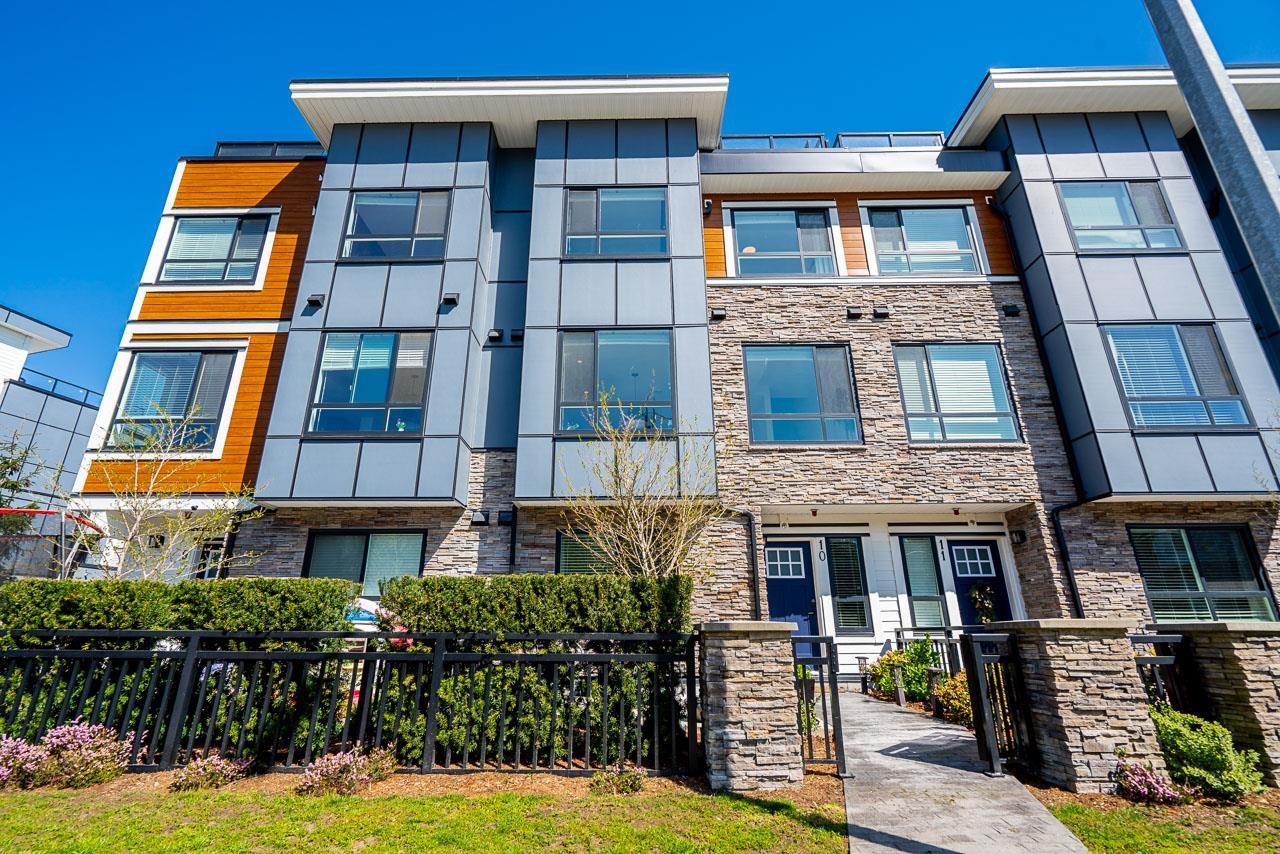
10 5476 Brydon Crescent
Langley, British Columbia
Modern 4 bed, 3.5 bath townhome at Brydon Living offering space that truly works for everyday life. Bright, open-concept main floor with a sleek gourmet kitchen featuring quartz counters, quality appliances, a large island perfect for gathering, and peaceful greenery sightlines from the kitchen and dining. Spacious living and dining areas flow seamlessly, while plush carpeting adds comfort upstairs. The standout? A private rooftop patio stretching front to back, complete with a double box gas hookup, ideal for entertaining or unwinding with sunset views. Double-wide garage. Located in the heart of Langley City, just steps to parks, trails, schools, shopping, restaurants, and transit. A well-balanced home combining style, function, and lifestyle. (id:65446)
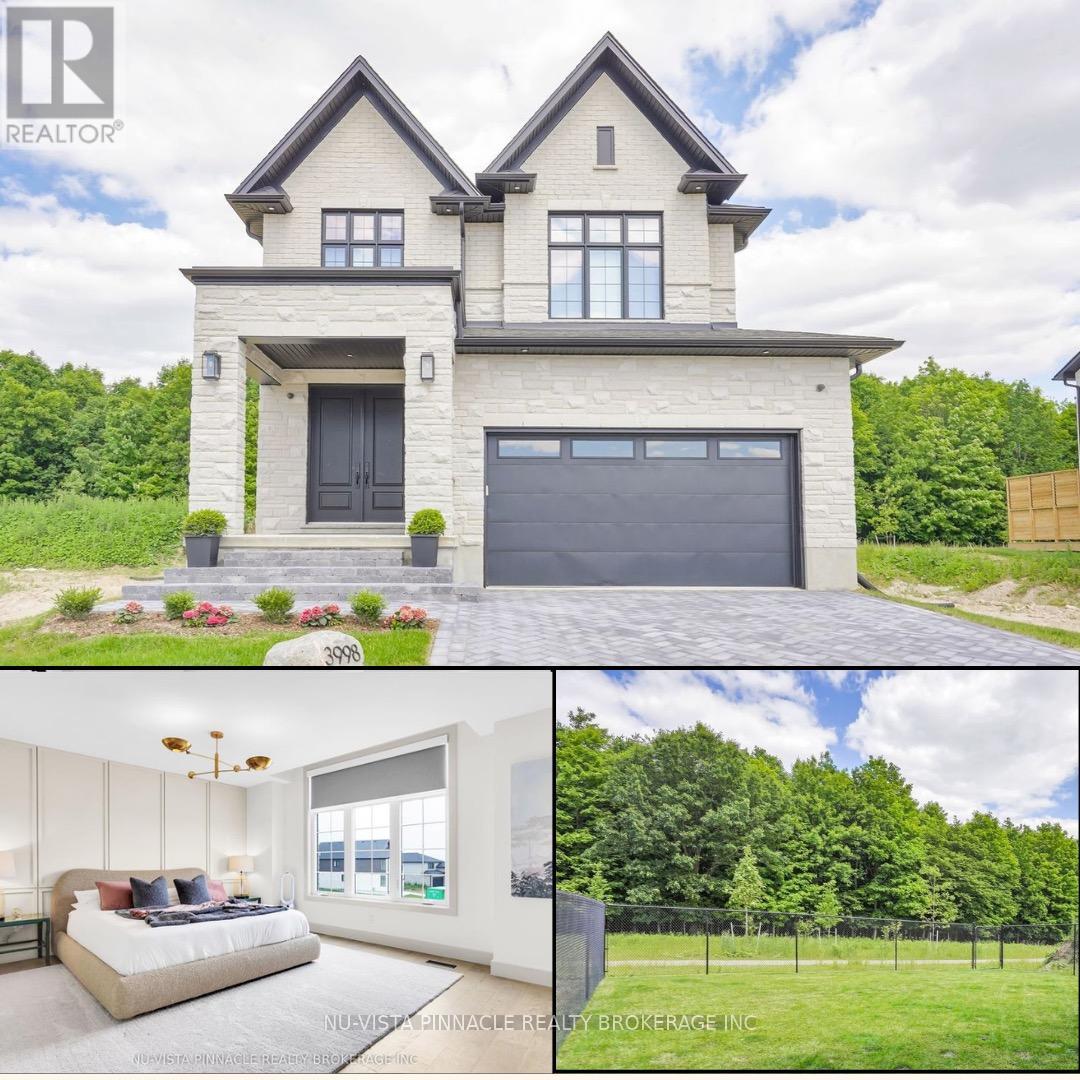
3998 Big Leaf Trail
London South, Ontario
Modern Luxury Meets Nature | Forest-Backed, Designer Home | Welcome to 3998 Big Leaf Trail - a rare fusion of modern luxury and forest-side serenity. Built in 2024 by Bridlewood Homes with interiors by Design by Averil, this exceptional residence backs onto protected green space and delivers a lifestyle that feels private, polished, and effortless. Inside, soaring 10-foot ceilings, a striking double-height staircase, and wide-plank hardwood set the tone for light-filled, open-concept main floor living. The chef's kitchen steals the show with Deslaurier custom cabinetry, integrated Fisher & Paykel appliances, quartz countertops, cabinetry panel on fridge, a full walk-in pantry, wine fridge, and flawless functionality - designed to impress and perform.The living room invites you to unwind by the gas fireplace, framed by custom built-ins, art lighting, and a cozy seating ledge. Step outside to your oversized, forest-facing deck and fully fenced yard - no rear neighbours, direct access to walking trails, and total privacy. Upstairs, the primary suite is a true retreat, featuring elevated ceilings, sunset forest views, a spa-inspired ensuite with floor-to-ceiling tiled rain shower, and a professionally designed Neiman Market walk-in closet. Additional bedrooms are generously sized with upgraded storage and designer finishes, including a private junior suite and a family-friendly Jack & Jill bath.Thoughtful luxury continues with a custom mudroom and laundry zone with shoe-pullout cabinetry, owned tankless water heater, Sonos sound system, and security rough-ins. The basement offers a separate side entrance and is roughed-in for a legal one-bedroom suite - ideal for multi-generational living or future income. Outside, enjoy landscaped gardens, a herringbone driveway, and architectural soffit lighting that makes this home shine day and night.This is not just a home - it's a statement. Craftsmanship, design, and nature come together beautifully at 3998 Big Leaf Trail. (id:65446)
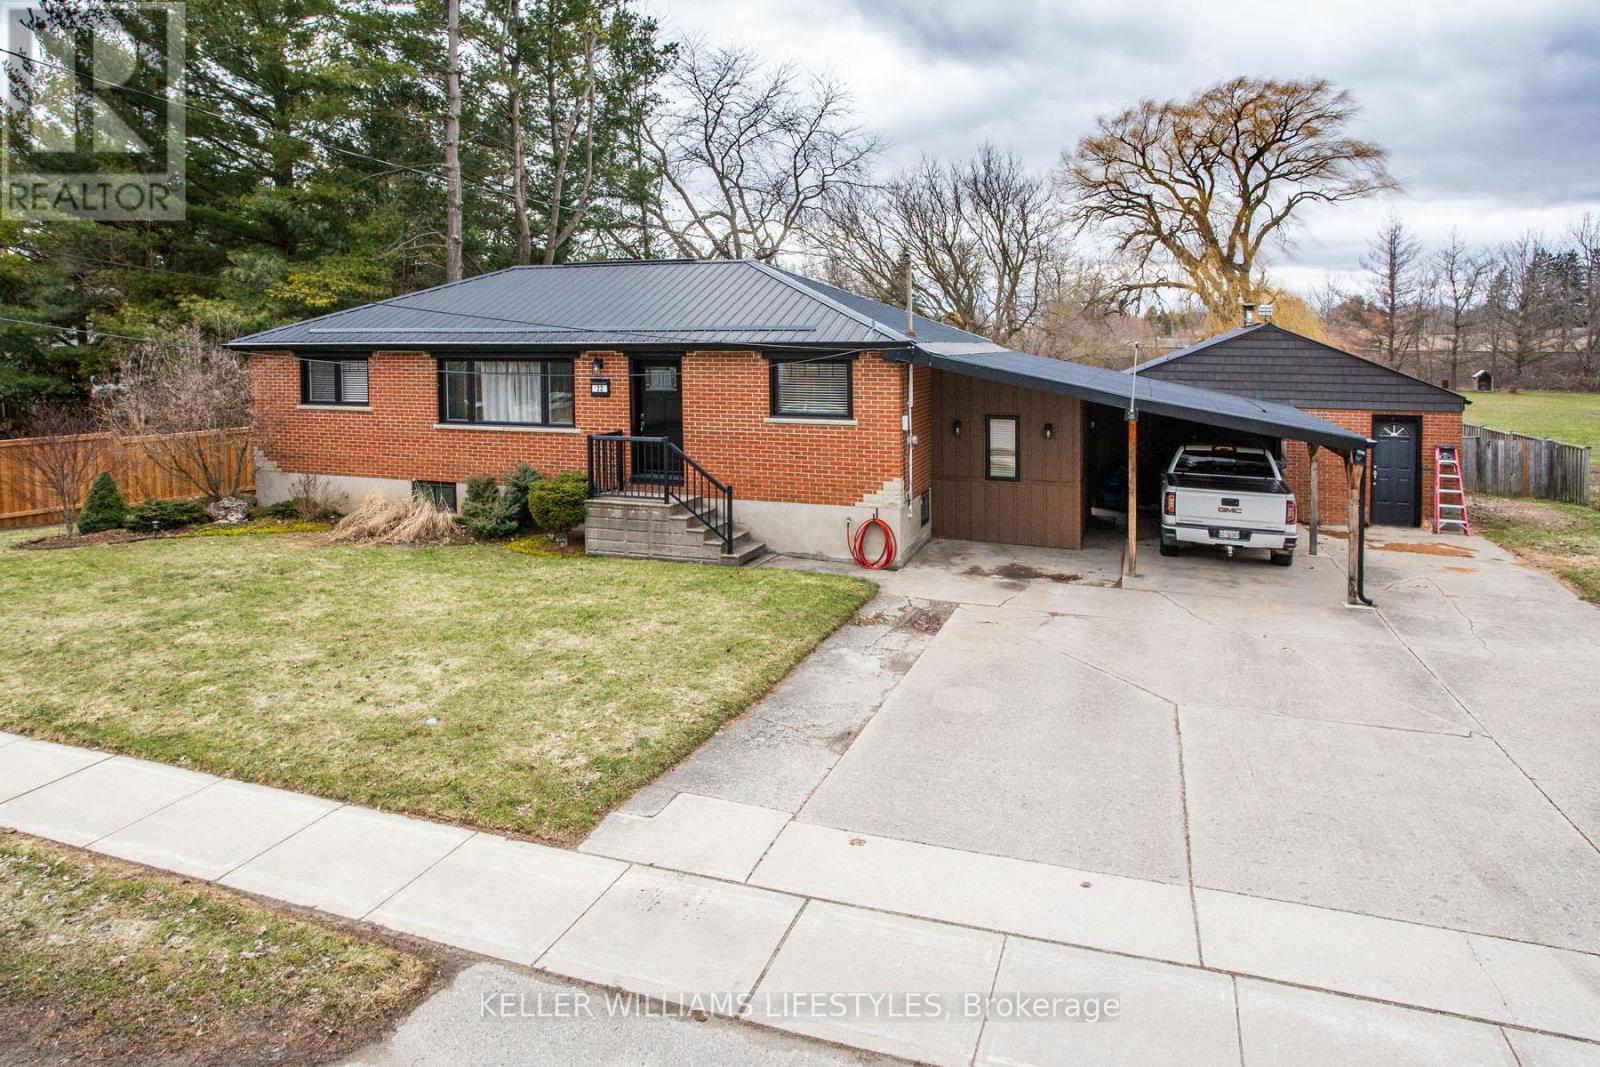
22 Charles Street
Thames Centre, Ontario
Dorchester Bungalow! Modern amenities and rural serenity make for a home you will cherish for years to come! This 2+2 bedroom bungalow has been thoughtfully redesigned with a modern, open layout, featuring a spacious dining area, a luxurious main bathroom with jetted tub, and updated finishes throughout. The work has been done for you! A 50-year steel roof (2012), furnace and AC (2020), and tankless water heater (2025) are just the beginning. The updated kitchen features granite counter tops and ample space to prepare your next amazing dinner! The basement is fully finished with a rec-room, 2 bedrooms, a full bathroom and separate walk-out entrance. The backyard is a site to behold! Privacy abounds with meandering exposed aggregate walkways, picturesque sheds and a large deck to entertain. The garage is 20 x 20ft - enough space for a car and work space... a double garage with a single door! Add to this intangibles of a great community, and amazing schools within a quick walk. Come see for yourself! Front windows replaced, soffits & eves with gutter guards and more. Worth the visit! (id:65446)