

3354 Mersea Street
London South, Ontario
Welcome to this stunning family home in one of the area's most sought-after, family-friendly neighbourhoods. Surrounded by parks, beautiful green space, convenient shopping, and just minutes to Highway 401 for an easy commute, the location truly has it all. Families will appreciate access to both a French school and a newly built, elementary school just steps away. Step inside to a bright, airy interior flooded with natural light. Oversized bay windows and elegant California shutters create a warm yet sophisticated atmosphere throughout. Just off the foyer, a versatile front room offers the perfect space for a home office or formal living area. Designed for both everyday living and entertaining, the spacious family room flows seamlessly into the open-concept kitchen and sun-filled dining/breakfast area. The thoughtful layout offers exceptional flow and functionality across the main floor. A practical mudroom-style laundry area with built-in storage, conveniently located near the garage entrance, keeps coats, sports equipment, and everyday essentials neatly organized and out of sight. Upstairs, you'll find 4 generously sized bedrooms, including an impressive primary retreat complete with a spa-inspired ensuite featuring elegant finishes. Each room offers comfort, space, and flexibility for a growing family. Step outside to a fenced backyard designed for both relaxation and entertaining. Enjoy summer evenings on the large covered backyard patio, perfectly complemented by poured concrete for a clean, low-maintenance finish. It's an ideal space for hosting gatherings, watching the kids play, or simply unwinding in your own private outdoor retreat. Bright, spacious, and beautifully designed, this exceptional home offers the perfect blend of style, comfort, and convenience. More than just a house - it's the lifestyle your family has been waiting for. (id:65446)
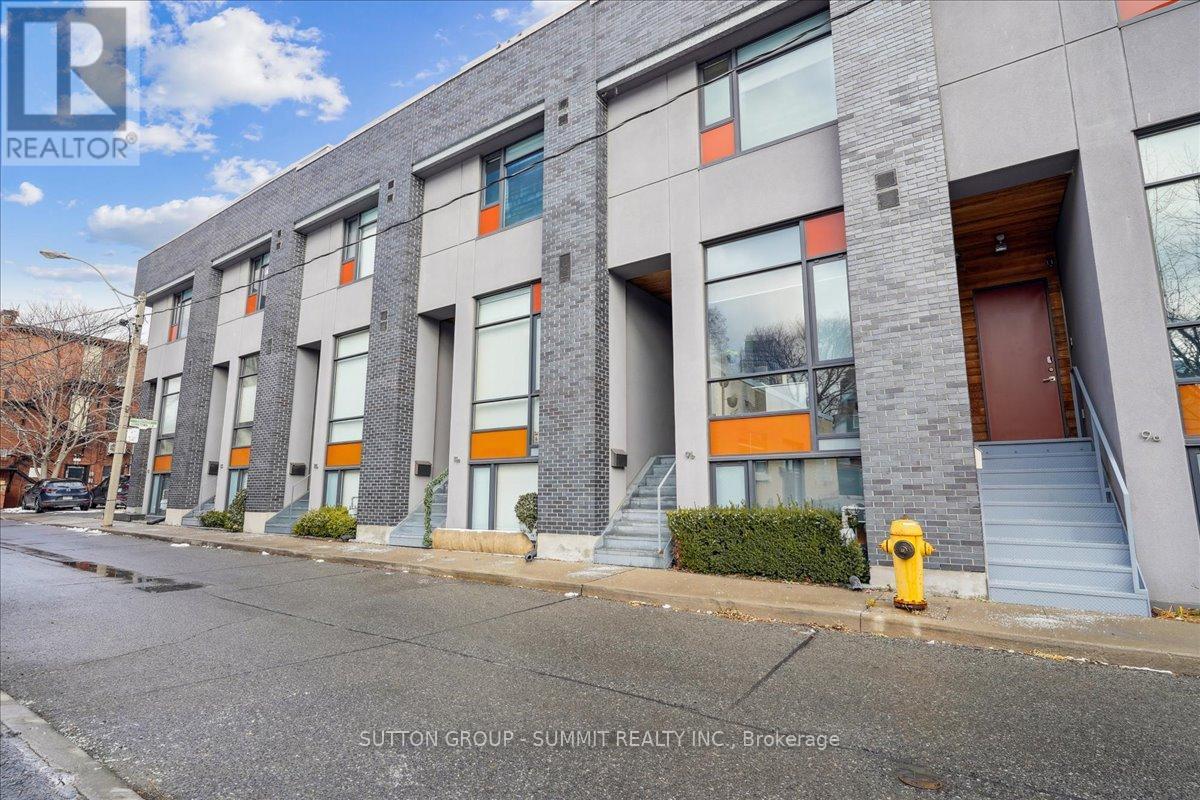
13 Gilead Place
Toronto, Ontario
Set on one of Corktown's most desirable streets, 13 Gilead Place offers a rare opportunity to own a freehold townhouse in the heart of Toronto's Lower East Side. Just steps to the Distillery District, St. Lawrence Market, the Financial District, and the upcoming Ontario Line Corktown Station, this location delivers unmatched urban convenience with a strong sense of community. Designed by architect Brian Kucharski, the home blends modern architecture with thoughtful functionality. The open-concept main floor is ideal for both entertaining and daily living, featuring soaring 13-foot ceilings and floor-to-ceiling windows that bathe the space in natural light. The seamless transition between living and dining areas creates an inviting and sophisticated atmosphere.Upstairs, the primary bedroom offers a calm retreat with 10-foot ceilings and a spa-inspired ensuite. The second bedroom includes custom cabinetry and a built-in Murphy bed, making it both stylish and versatile. Heated floors throughout all bathrooms and the finished lower level elevate everyday comfort.The upper level provides a flexible space that can easily serve as a home office, gym, or additional bedroom. From here, step onto the private rooftop patio - a rare urban oasis with a gas BBQ, greenery, and impressive city views. Oversized 1 car garage with extra parking in laneway. This is a home that perfectly balances design, comfort, and location - ideal for those seeking an elevated downtown lifestyle. (id:65446)
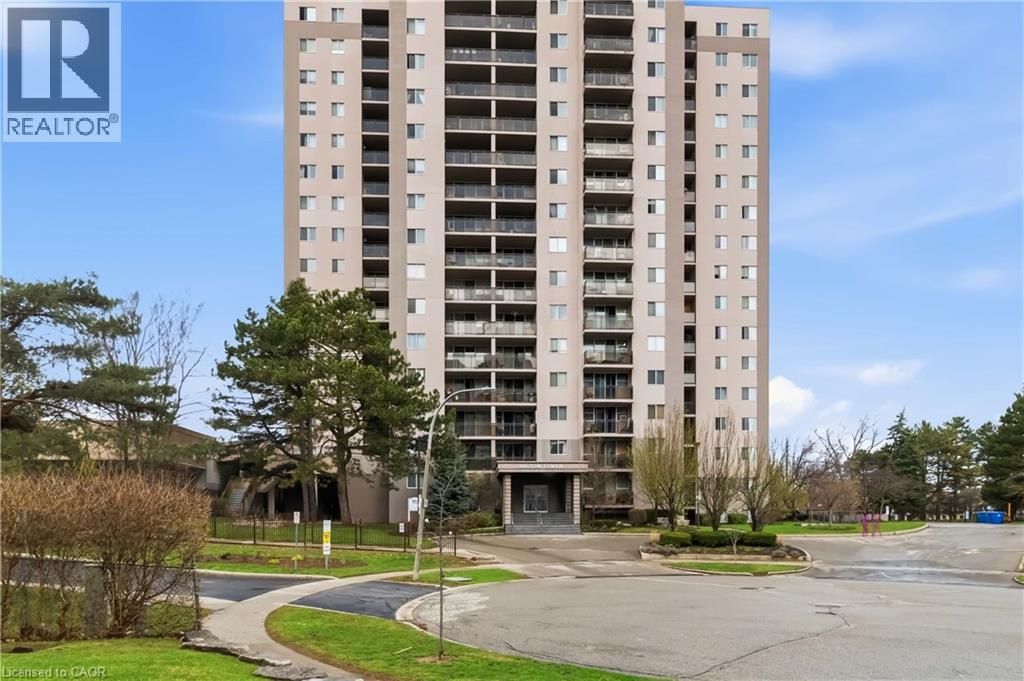
975 Warwick Court Unit# 1706
Burlington, Ontario
Experience breathtaking views of Lake Ontario from this beautifully maintained two-bedroom condo, offering a spacious, thoughtfully designed layout and a modern, carpet-free interior for effortless, low-maintenance living. The renovated kitchen is a standout, featuring sleek stainless steel appliances and seamless flow into the dining and living areas, making it perfect for both everyday living and entertaining. From the bright living room, step out onto your private, oversized balcony and take in sweeping lake views, an ideal setting to relax or host guests. Additional highlights include a convenient in-suite layout with access to a separate storage room located just across the hall, perfect for seasonal items, bicycles, or extra pantry space. Enjoy the ease of main-floor laundry with newer appliances. Residents have access to an exceptional range of amenities, including an indoor pool, fully equipped fitness centre, billiards and games rooms, a party room, and secure bike storage. Condo fees include all utilities; heat, hydro, water, internet, and cable, offering outstanding value and peace of mind. Perfectly located within walking distance to parks, trails, and everyday shopping, and just minutes from Mapleview Shopping Centre, Spencer Smith Park, vibrant downtown Burlington, and the waterfront. Commuters will appreciate quick access to the Burlington GO Station, QEW, and Highway 403. This exceptional condo offers the perfect blend of lifestyle, location, and value, an opportunity you don’t want to miss. (id:65446)
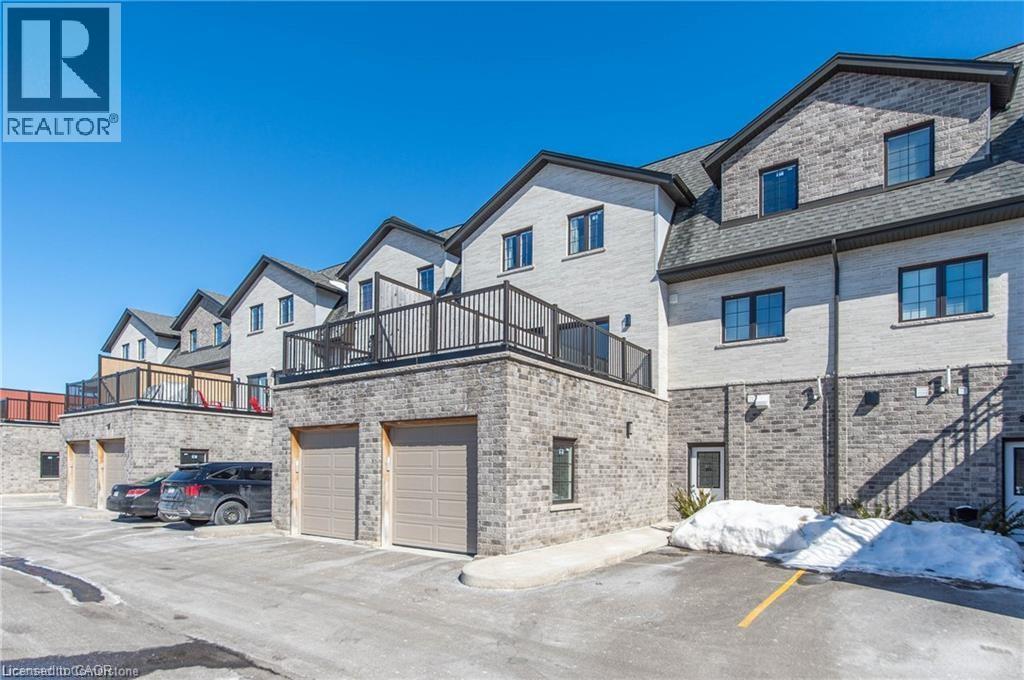
255 Woolwich Street Unit# 203
Waterloo, Ontario
Welcome to this stunning luxury townhome, built in 2020 and ideally situated in the highly desirable Bridgeport area of East Waterloo. Featuring 3 bedrooms and 2.5 bathrooms, this beautifully designed home offers the perfect blend of style, comfort, and convenience.Enjoy modern flooring throughout with no carpet, creating a clean and contemporary feel. The main level features a bright open-concept layout and an impressive family room with soaring 18-foot ceilings and a walk-out to a charming balcony, perfect for relaxing or entertaining.The chef-inspired kitchen is finished with quartz countertops, while a second patio offers additional outdoor space for everyday enjoyment and hosting guests. The spacious primary bedroom includes a walk-in closet and a private ensuite bathroom.The upper level features a cozy sitting area, two generously sized bedrooms, a 4-piece bathroom, and a convenient laundry room. Located in a highly walkable neighbourhood, this home is just minutes from the University of Waterloo, Wilfrid Laurier University, shops, parks, and many other amenities. Book your private showing today and experience exceptional urban living. (id:65446)
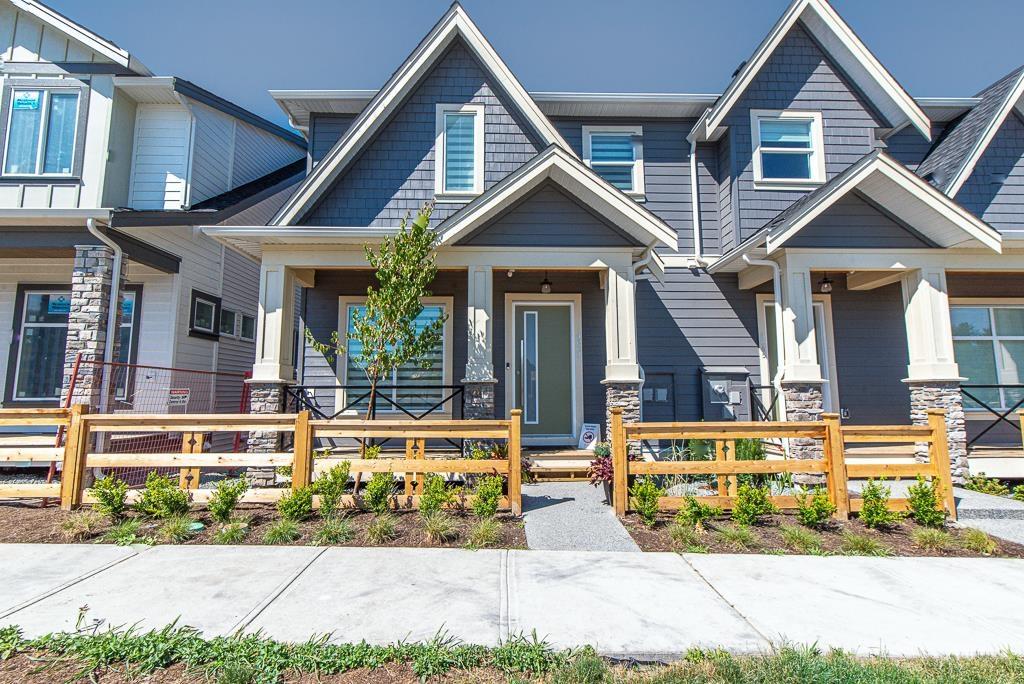
19683 74 Avenue
Langley, British Columbia
Bliss At Latimer SHOWHOME FOR SALE, FULLY FURNISHED, DECORATED & UPGRADED! This 2485 sqft. fully finished home comes equipped with designer selected furniture and decorations, upgraded appliance package, Control 4 entertainment system, security cameras, LG appliances, sprinkler system, on-demand hot water, feature walls, Big screen TV' s, EV Charger, Epoxy coating in garage, AC, Zebra Blinds, and Master Bathroom Vanity. All you need is to move in all set up. Luxurious 3 level 1/2 Duplex home. Spacious 3 bedrooms upstairs with separate laundry room for easy access. 10' ceiling on main with Extra large windows. PLUS downstairs features separate entry, a large rec room with 2Bed and 2bath. Located in the highly desired neighborhood of Latimer in Langley. NO STRATA! ! (id:65446)
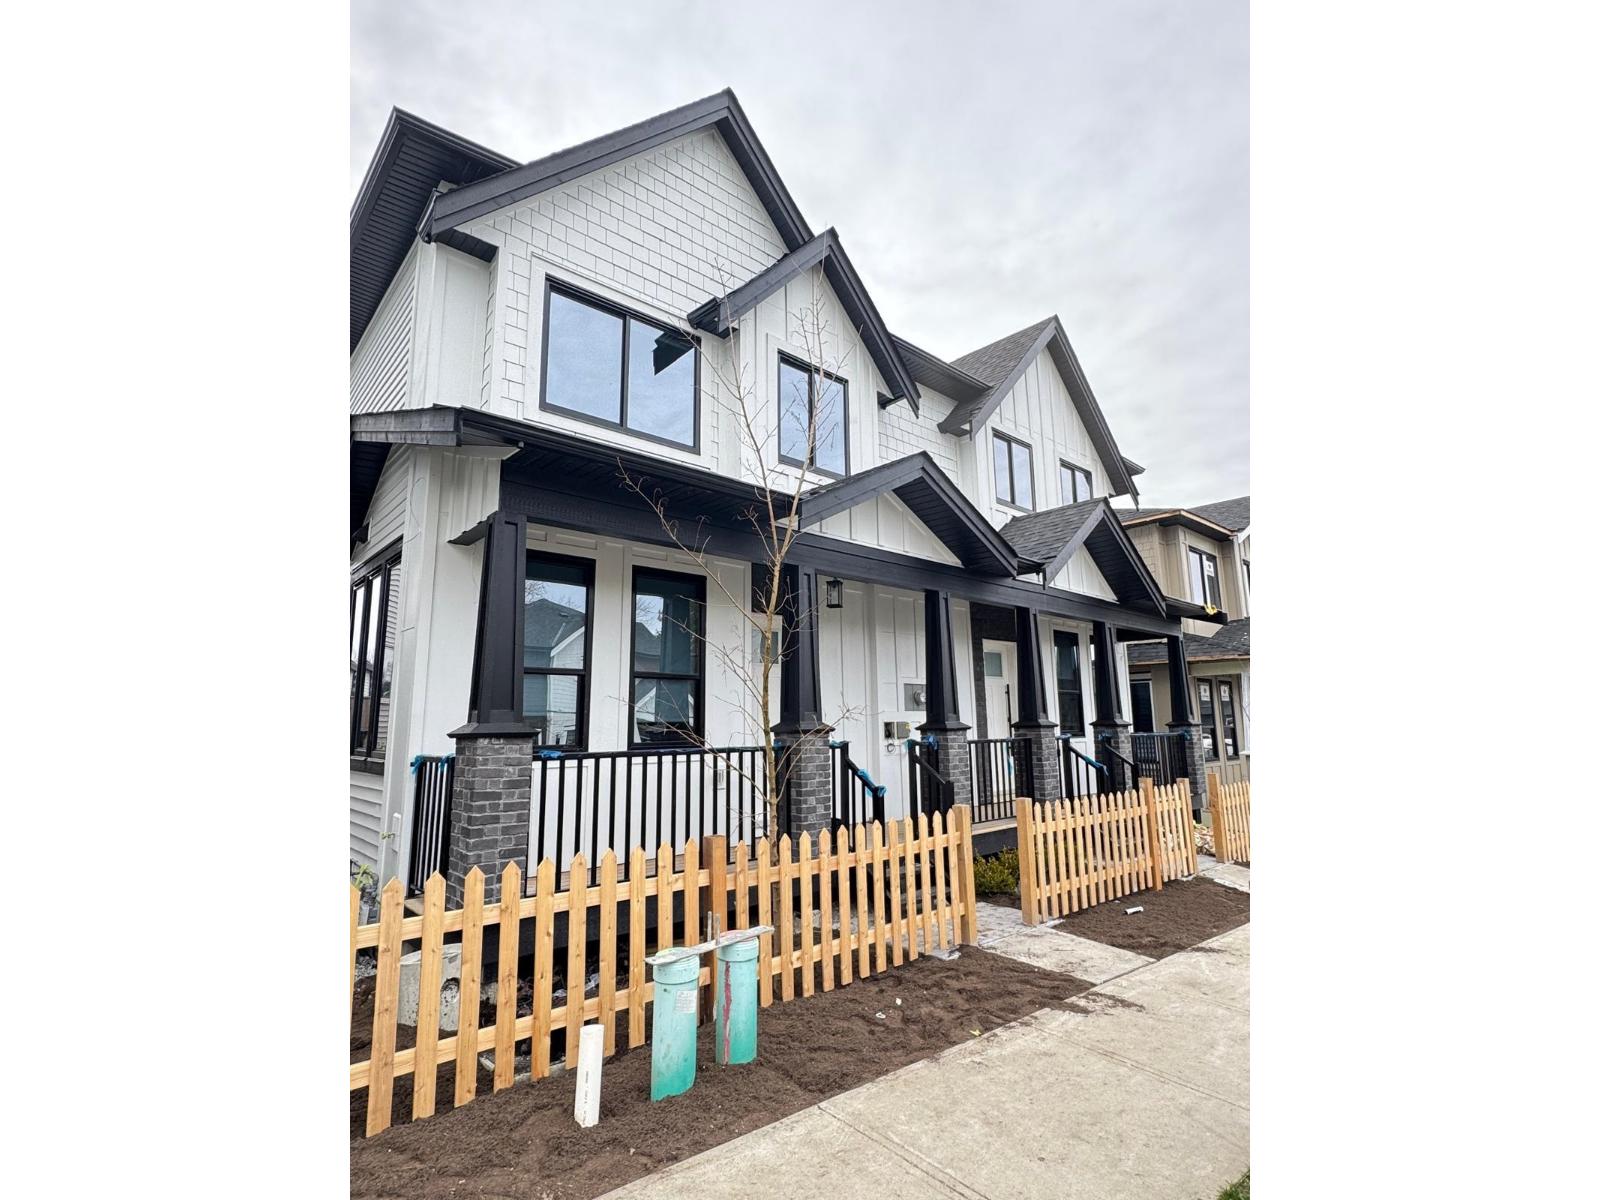
7661 197 Street
Langley, British Columbia
NO STRATA!! Brand new luxurious 3 level 1/2 Duplex home in Willoughby area of Langley! This custom home features open living concept, Lane access, Spacious 3 bedrooms upstairs with separate laundry room for easy access. Full Bathroom on main floor, Energy efficient gas heating. The open concept kitchen is the family chefs dream with high end appliances. PLUS downstairs features separate entry, a large rec room with 2Bed and 2bath. Located in the highly desired neighborhood of Latimer in Langley. Walking distance to great schools, Langley events center, shopping, and much more! Home comes with 2-5-10 year warranty. Call today to schedule a viewing before it's gone ! (id:65446)
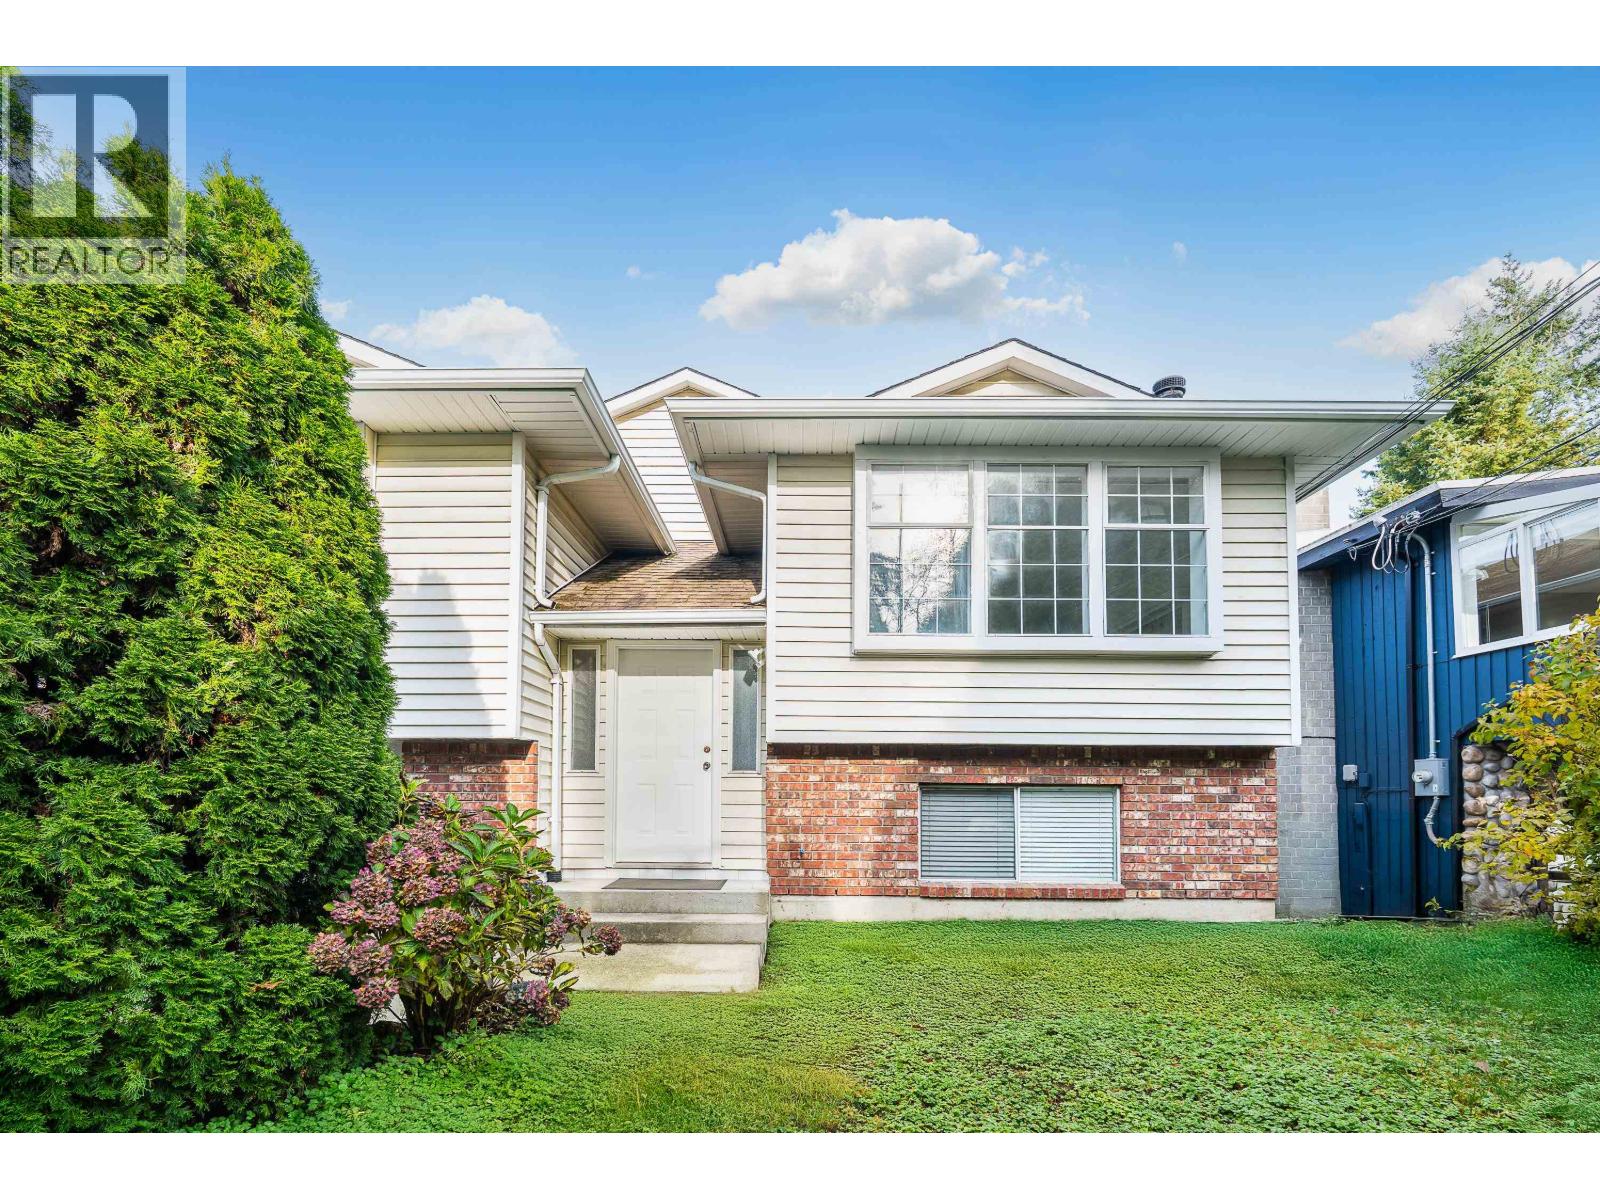
3868 Mt Seymour Parkway
North Vancouver, British Columbia
Welcome to 3868 Mt. Seymour Pk-Spacious 5-bed, 3-bath detached home in desirable Seymour. Offering approximately 2,427 SQ FT over two levels, this well-maintained residence sits on a flat usable lot with 60 ft of frontage. The upper level features 3 bedrooms, including a primary with walk-in closet and updated ensuite, spacious living and dining rooms, a bright kitchen, with access to a large deck, and a wood-burning fireplace. Fresh paint throughout the upper floor. The lower level is fully finished and offers two additional bedrooms with a separate entrance. Generous parking and excellent functionality throughout. Located just minutes to Parkgate Village, golf courses, trails, schools and Deep Cove. A solid detached home offering space and flexibility. (id:65446)
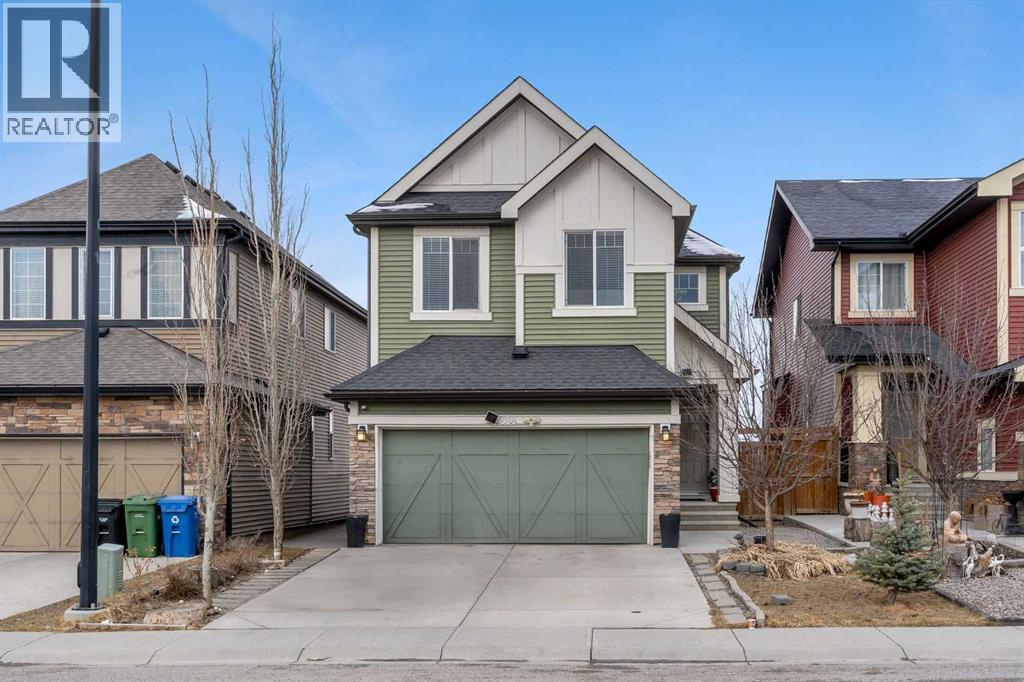
288, 288 Evansborough Way NW
Calgary, Alberta
********OPEN HOUSE SATURDAY APRIL 4 FROM 12PM-3PM******* This stunning family home is located in the highly sought-after community of Evanston. Featuring a partially finished walk-out basement, this property is ideally situated on a quiet street just minutes from schools, shopping, and all the amenities Evanston has to offer.The open-concept main floor offers a spacious living area perfect for entertaining, along with a versatile den and convenient main-floor laundry. The gourmet kitchen is equipped with granite countertops, a stainless steel appliance package, an undermount sink in a large island, and a stylish designer tile backsplash.Upstairs, you’ll find a bright bonus room, a full bathroom, and two generously sized bedrooms. The primary suite features a luxurious 5-piece ensuite and a walk-in closet, providing the perfect private retreat. (id:65446)
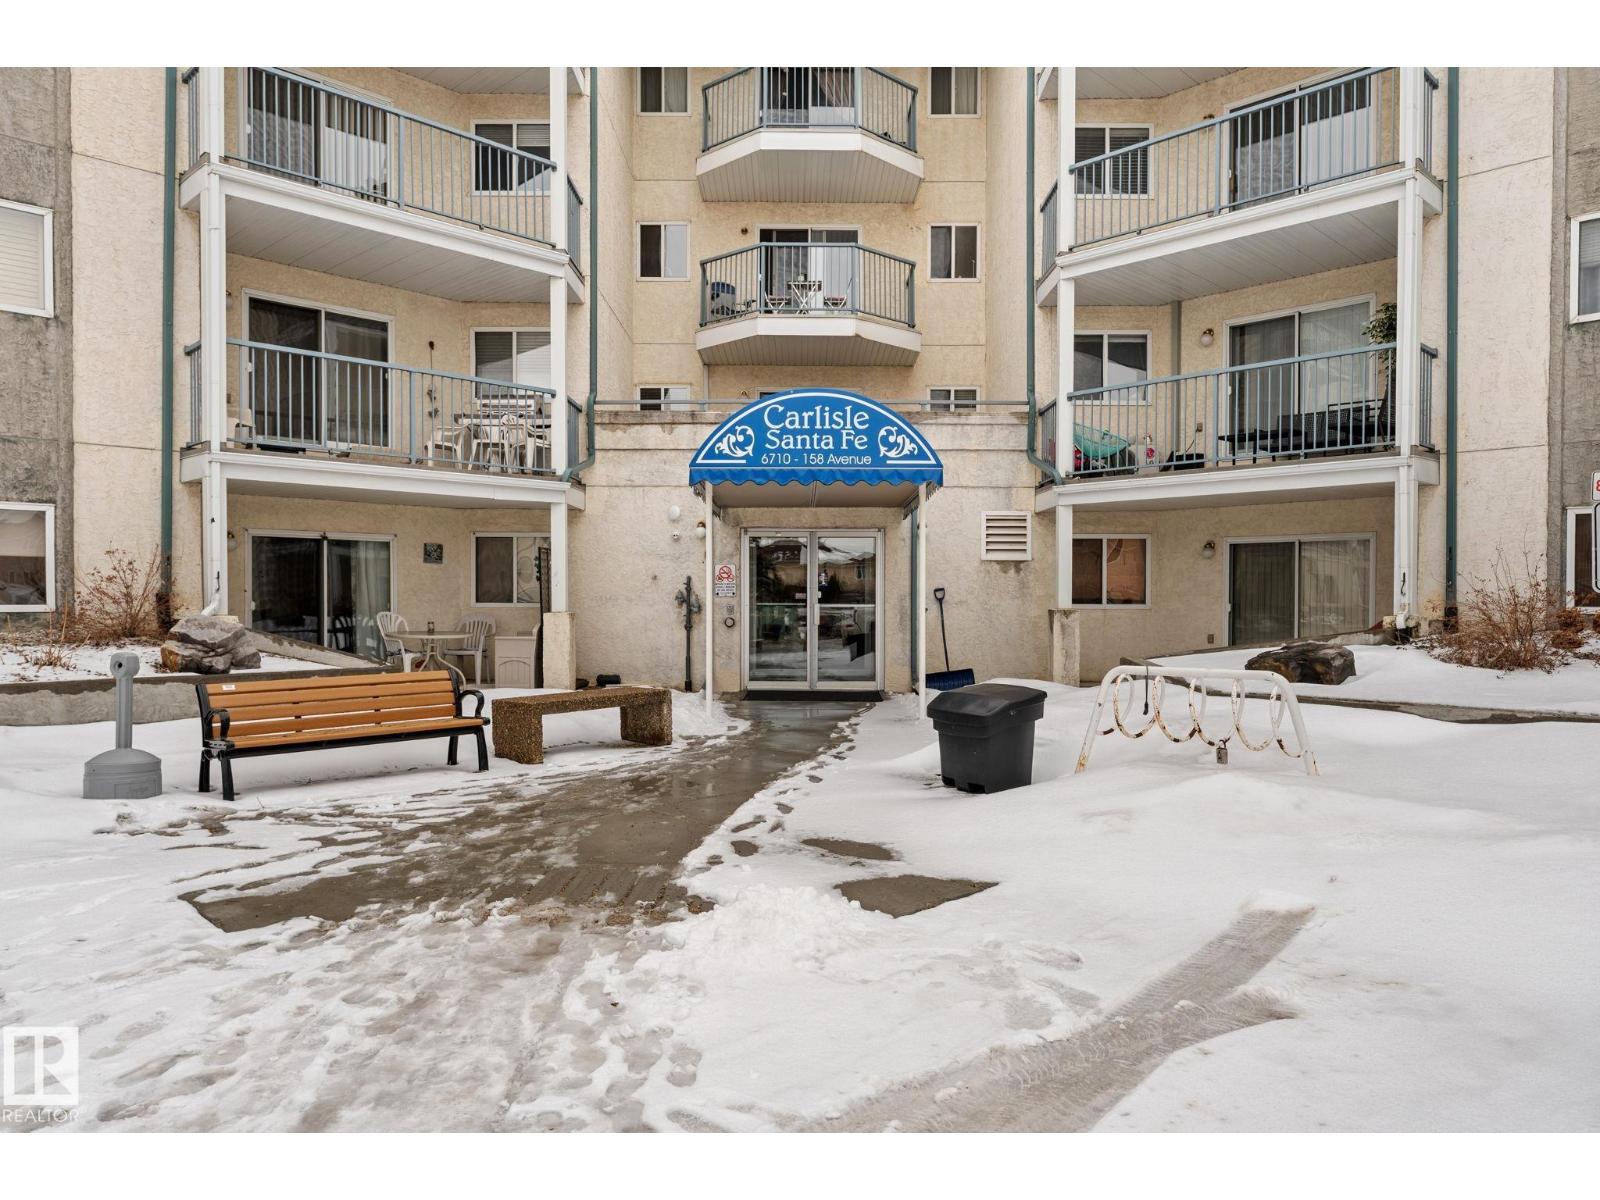
#208 6710 158 Av NW
Edmonton, Alberta
Cozy and well-maintained 2-bedroom condo in the desirable community of Ozerna! This bright unit features a HUGE primary bedroom, a spacious second bedroom, and a functional layout perfect for comfortable living. Enjoy the convenience of ensuite laundry and a large private balcony—ideal for relaxing or entertaining. Stay comfortable year-round with the added bonus of air conditioning (a rare find in this building) Immaculately kept and move-in ready, this home is perfect for first-time buyers, downsizers, or investors. Located close to parks, schools, shopping, and all amenities (id:65446)
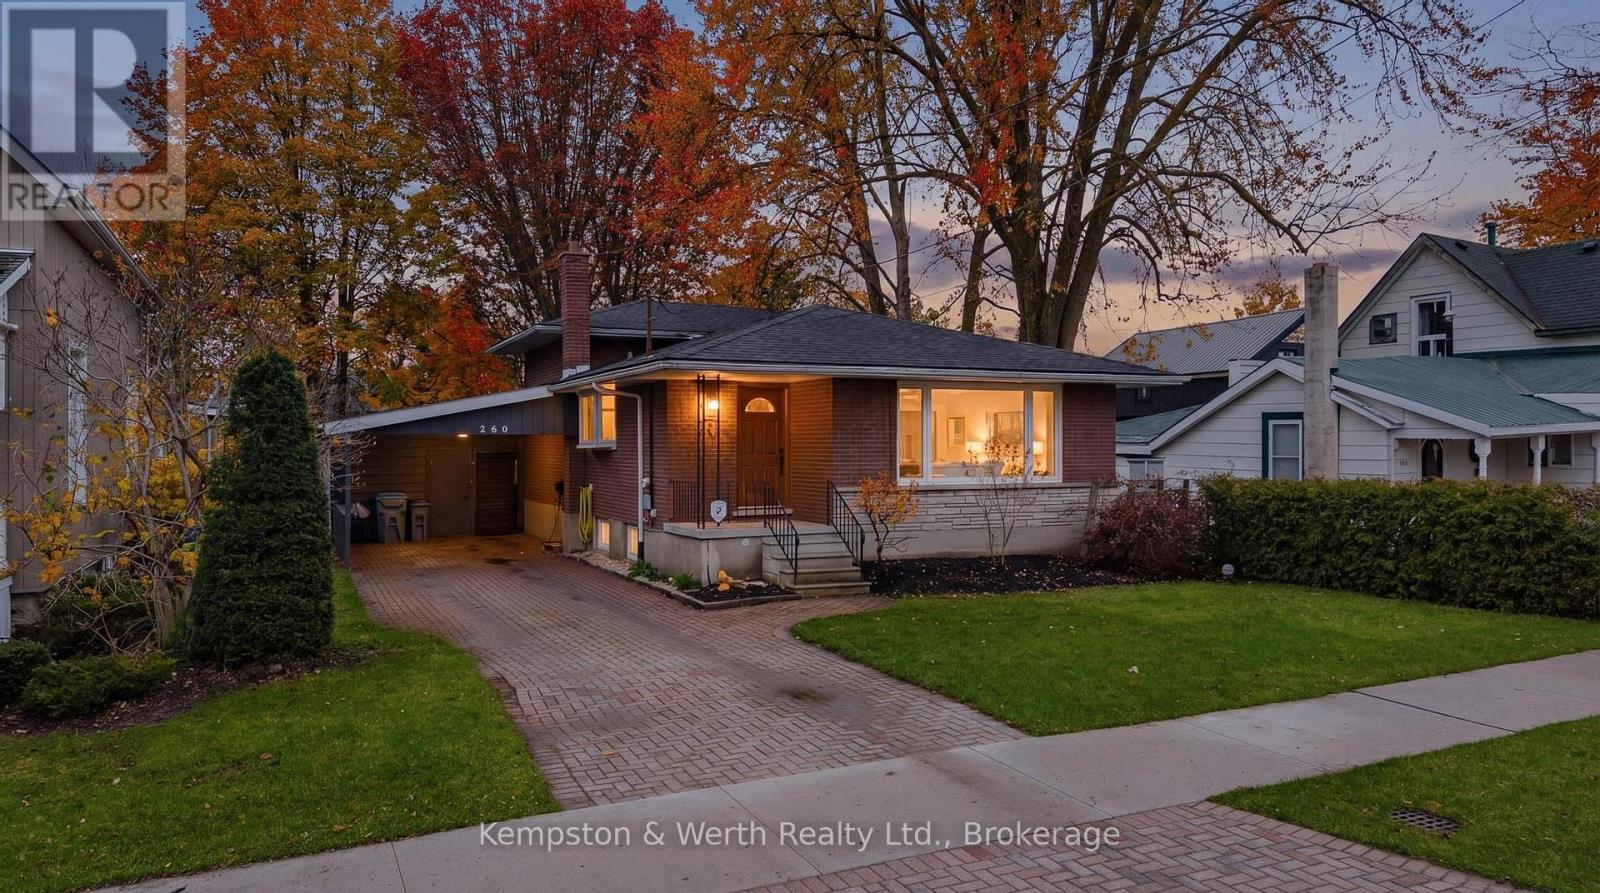
260 Binning Street W
North Perth, Ontario
Welcome to 260 Binning St W Listowel. This charming back split offers a great balance of space, function, and that hard-to-describe feeling you notice the moment you walk in.The main level is bright and welcoming, with a large front window filling the living room with natural light. The layout flows comfortably from the living room to the dining area and into the kitchen, connected, but not fully open, giving each space its own purpose. A full four-piece bathroom on this level adds everyday convenience. Upstairs, you'll find two bedrooms, both with large windows and closets, including a spacious primary, along with a powder room. Just a few steps down from the main floor is a third bedroom and an additional living area with sliding patio doors that lead directly to the backyard-an ideal setup for a growing family or anyone looking for a bit of extra space to spread out. Outside, the fully fenced yard sits on a 133-foot deep lot and features a deck, play set, and fire pit-ready to enjoy all summer long. The finished basement adds even more flexibility, whether you need a home office, playroom, rec room, or gym. All of this within walking distance to downtown Listowel, parks, and schools. (id:65446)
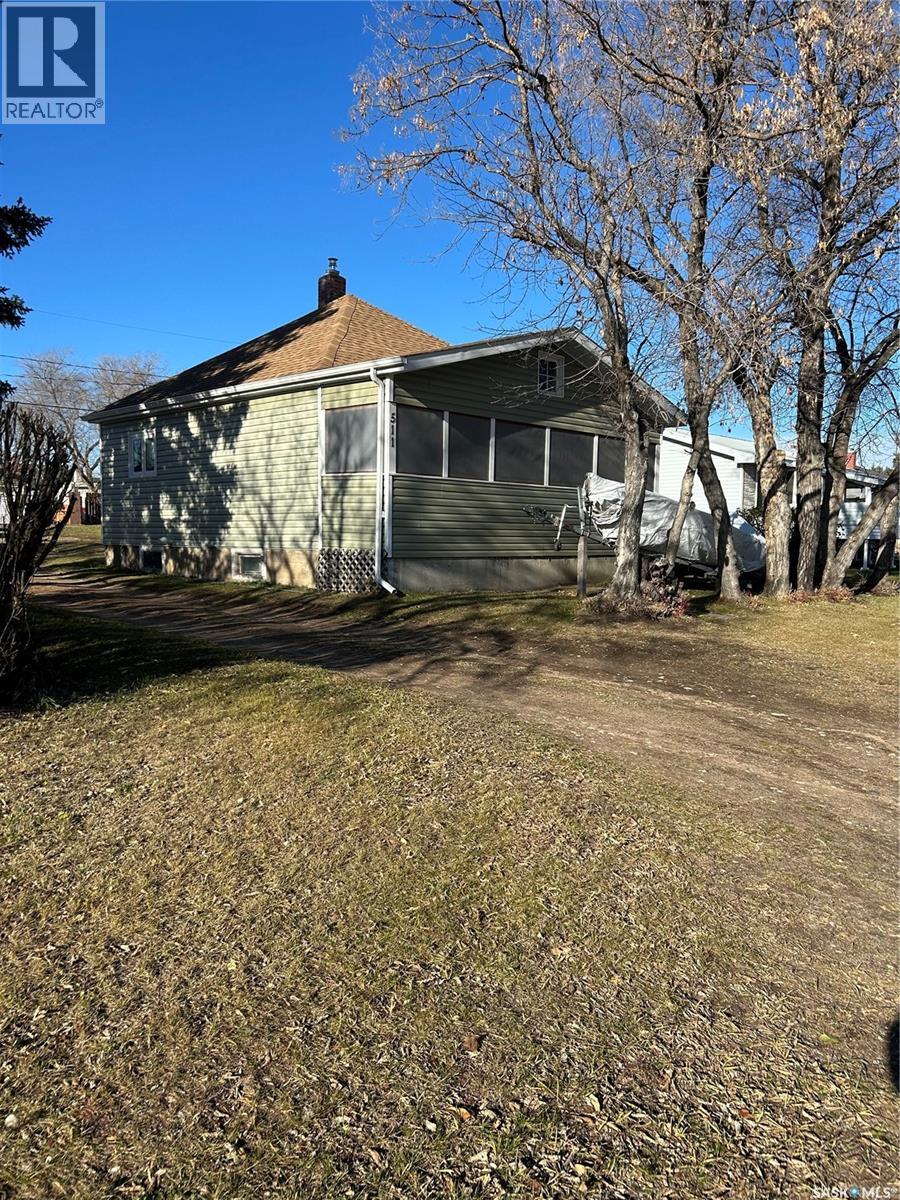
511 Albert Street
Hudson Bay, Saskatchewan
Perfect Starter, Retirement, or Investment Home in Hudson Bay! This charming one-bedroom home is packed with upgrades, and sits a on 2 titled lots, here are the highlights; new windows, new siding, and 1.5” insulation wrap around the entire house for improved efficiency, new shingles. Inside, you’ll find a beautifully updated bathroom with shared laundry on the main floor. The refreshed flooring, and fresh paint throughout is a bonus. The home offers a welcoming porch entry, plus off the front living room a screened-in, enclosed deck just, perfect for enjoying those peaceful northern evenings. Outside, the property continues to impress with a patio area, two sheds (one electrified), and plenty of space to relax or garden. Bonus: a Mastercraft 42” lawnmower is included, along with the fridge, stove, washer, and dryer—making this a true move-in-ready opportunity. Downstairs provides ample storage space, adding even more functionality to this home. New furnace and water heater. Whether you’re searching for a bachelor suite, a retirement retreat, or your very first home, this property checks all the boxes. Ideally located within walking distance to local primary healthcare and the hospital, and just minutes from a fully stocked grocery store. The K–12 school, the newly featured new swimming pool and water park which is also nearby. Hudson Bay offers fantastic amenities including a movie theatre, skate park, skating arena, and curling rink.Why not make Hudson Bay your place to call home and invest in your future? Why rent when you can own! Call today to set up your viewing! (id:65446)
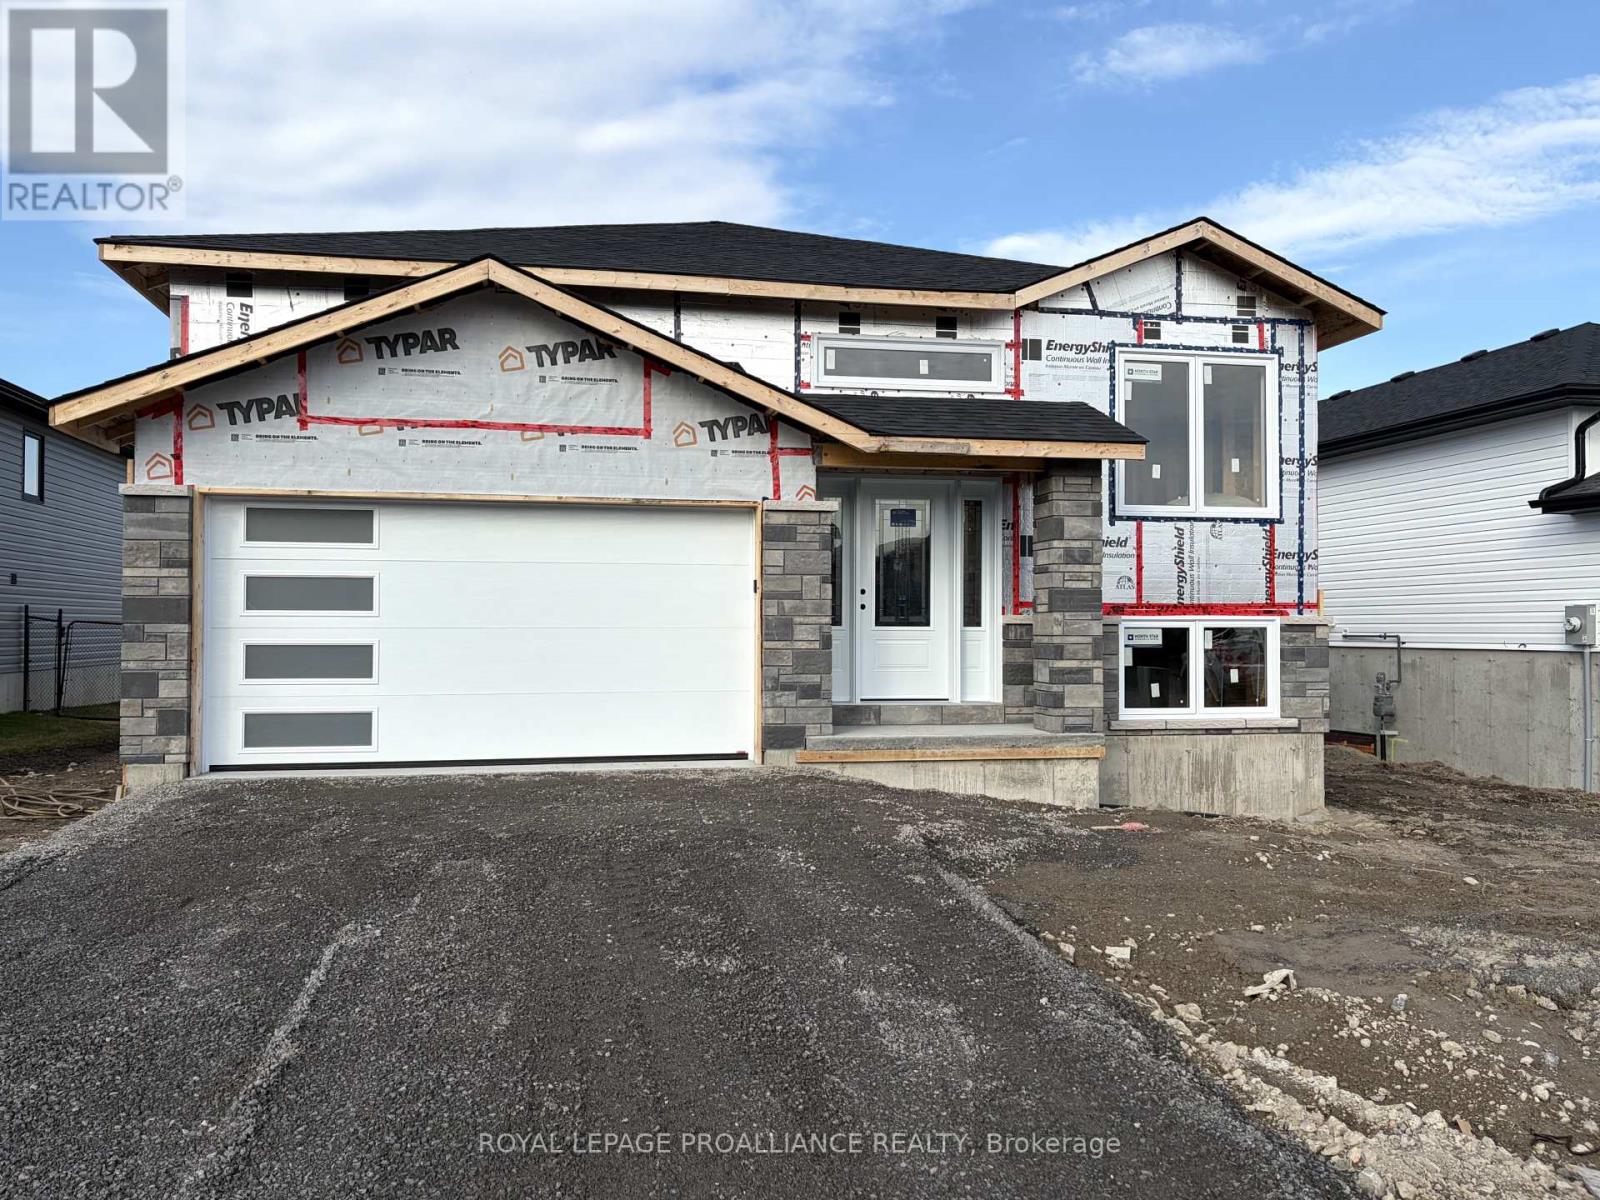
81 Meagan Lane
Quinte West, Ontario
Three bedrooms, 2 baths, open concept living/dining/kitchen. Kitchen features island with seating area, and pantry. Master suite boasts walk-in closet, and private ensuite. Other popular features include main floor laundry room, vaulted ceiling, forced air natural gas furnace, air exchanger for healthy living. Carpet free through out. Exterior complete with deck from large patio doors, attached garage with inside entry, sodded, paved driveway, walk way. Lower level awaits your finish or leave as storage. Situated on a quiet street with a park, and walking trail and ATV trail nearby. 15 minutes or less to 401, Trenton, and YMCA. Summer 2026 closing possible (id:65446)