
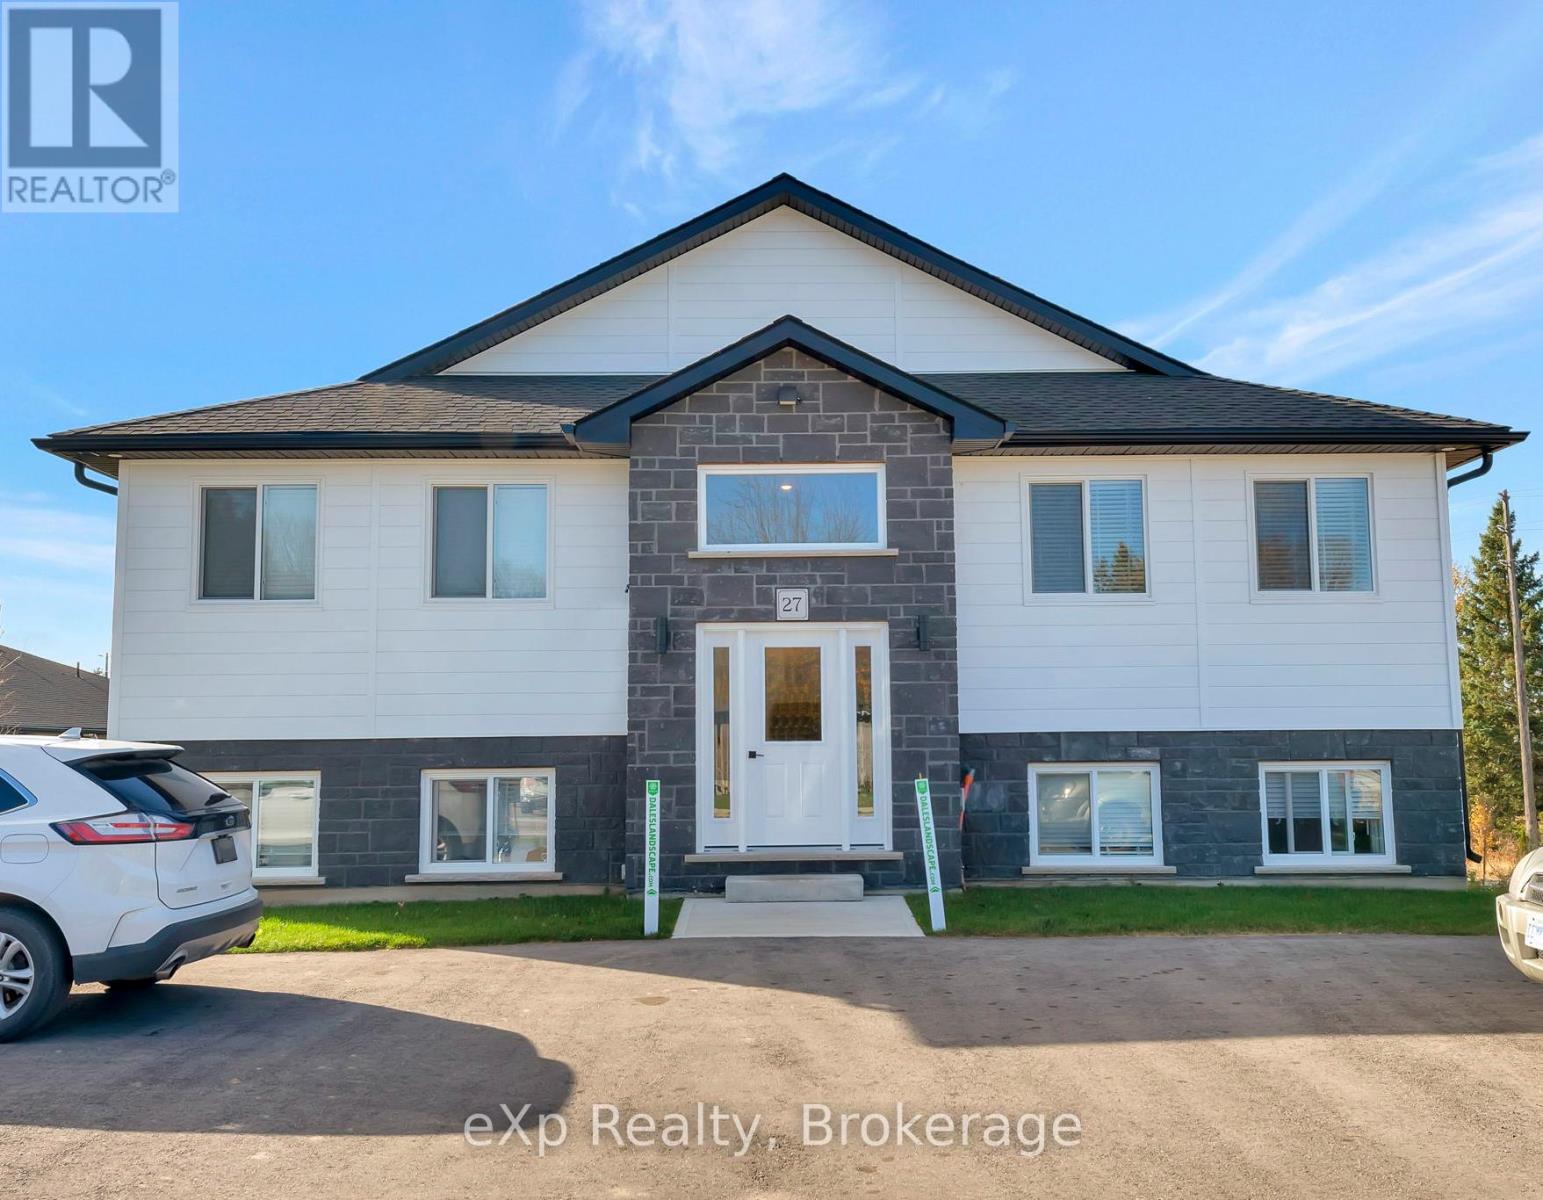
4 - 27 Malcolm Crescent
North Perth, Ontario
Bright. Elevated. Designed to feel different. Set on a quiet crescent and backing onto one of the most unique open views in Listowel, ON, this two-bedroom, one bathroom apartment offers excellent light, space, and a sense of calm. Whether you're starting your day with a coffee (overlooking the tree line) or winding down after work (with the doors open to fresh air) this unit is designed to elevate your everyday routine. Inside, the space is clean, modern, and intentionally simple: Bright open-concept layout with oversized windows. Quartz countertops + stainless steel appliances (fridge/freezer, dishwasher, oven/range, and microwave). White cabinetry with black hardware for a sharp, modern look. Heated floors for year-round comfort. In-suite laundry. Private outdoor space with unobstructed natural views. Unlike typical apartment living, this suite offers a quiet, refined atmosphere: ideal for professionals or couples looking for something that feels a step above. Locally owned and professionally managed, you'll experience responsive service and long-term stability - a rental unit that feels like home. Gas, water and heat/cooling are included (heat pump system). Hydro, cable and internet are not included. Please Note: Apartment is unfurnished. Photos have been staged to provide a better idea of size and potential use of space. (id:65446)
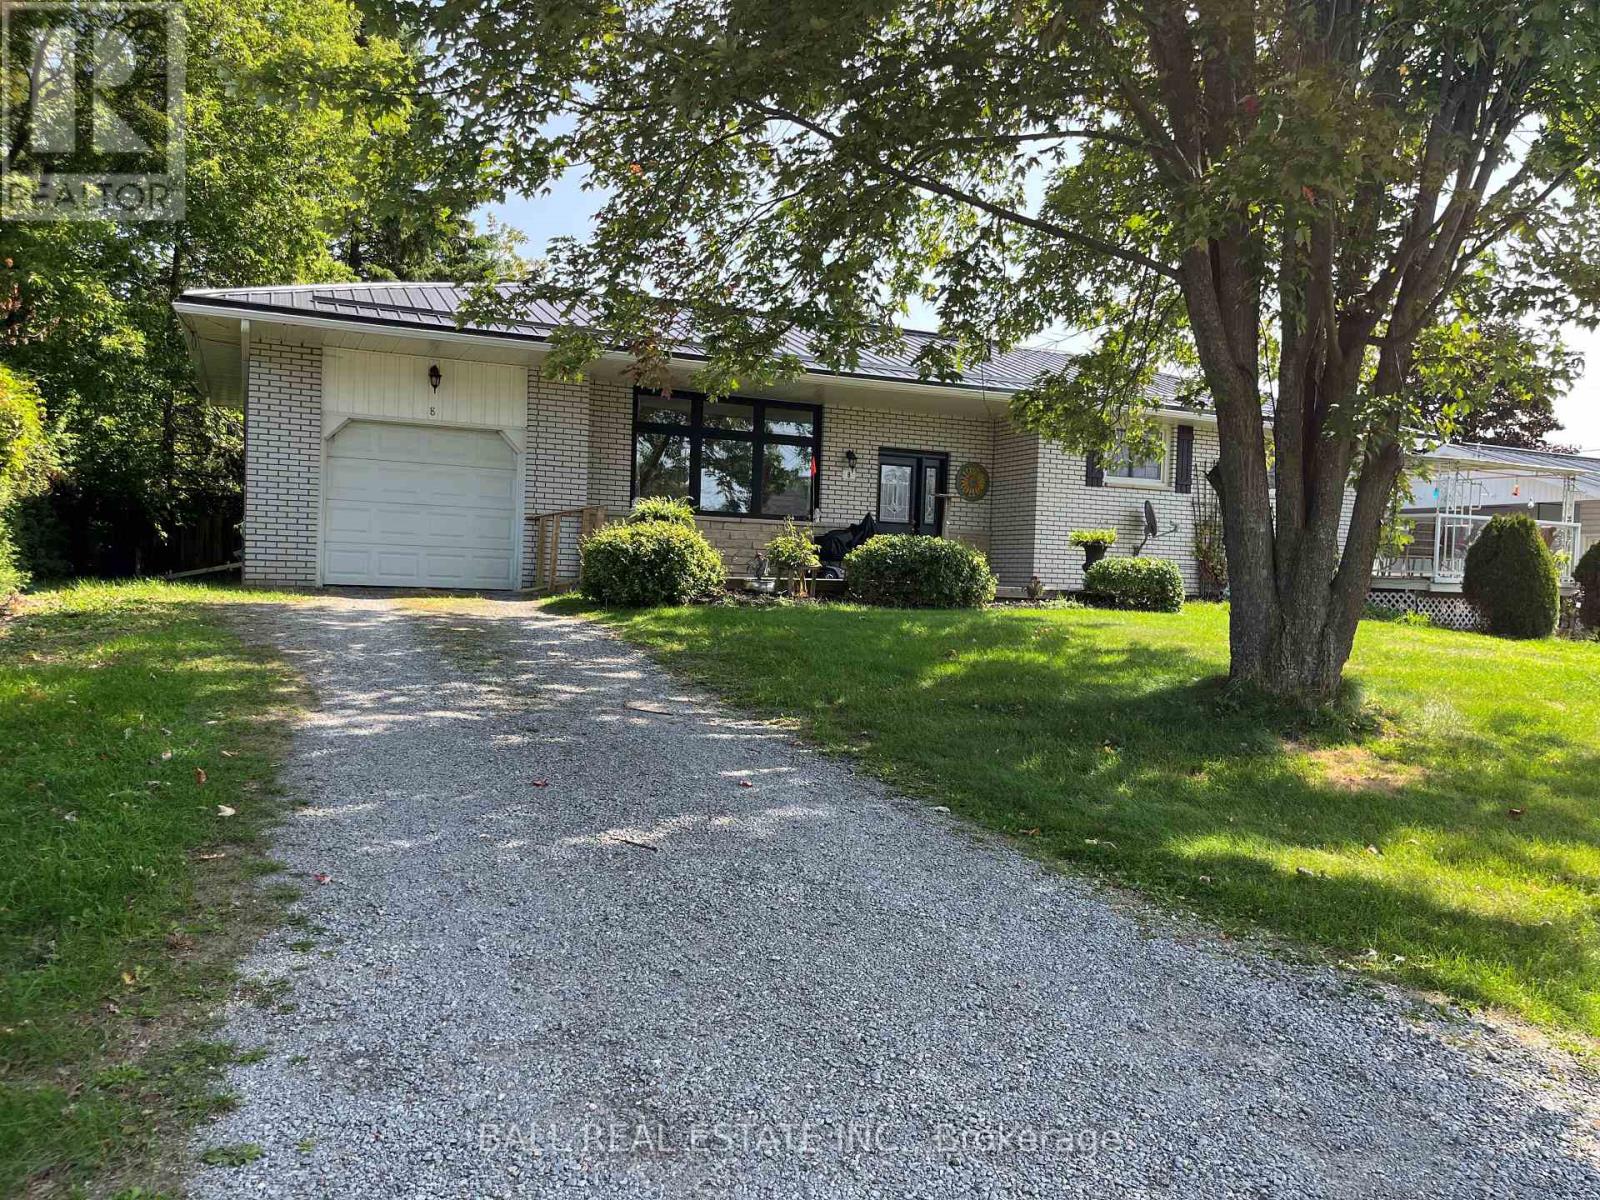
8 Church Lane
Trent Hills, Ontario
Welcome to this solid 2+1 bedroom brick bungalow, perfectly situated in a quiet, family-friendly residential neighborhood. This well-maintained home offers a functional layout with bright living space and plenty of versatility for a variety of lifestyles. The main level features two comfortable bedrooms, a spacious living area, and a practical kitchen ready for your personal touch. The finished lower level adds a third bedroom and offers excellent in-law suite potential, making it ideal for extended family or additional living space. Outside, you'll find even more to love with both an attached garage and a detached garage/workshop - perfect for hobbyists, storage, or extra parking. Enjoy the peace and privacy of this desirable location while still being close to local amenities. A fantastic opportunity for homeowners, investors, or those looking to customize a home to their needs. (id:65446)
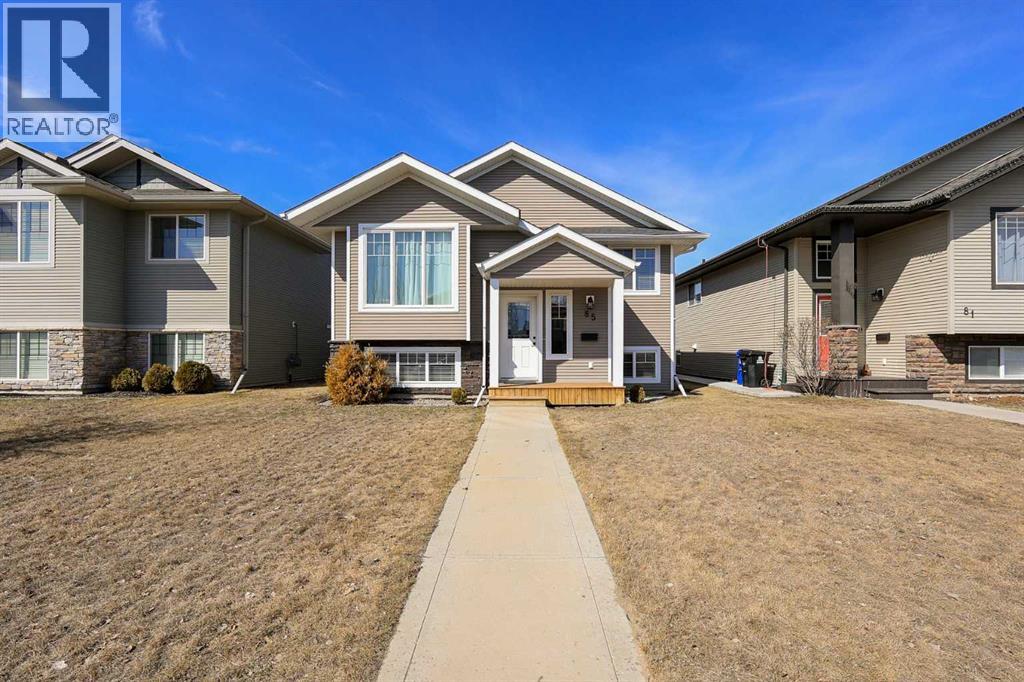
85 Cedar Crescent
Blackfalds, Alberta
IMMEDIATE POSSESSION AVAILABLE ~ FULLY DEVELOPED BI-LEVEL WITH 1,179 SQ. FT. ABOVE GRADE ~ 5 BEDROOMS, 3 BATHROOMS ~ Covered front veranda welcomes you and leads to a sun filled foyer with high ceilings and tile floors ~ The living room features hardwood flooring, recessed lighting and large south facing windows that fill the space with natural light ~ The kitchen offers a functional layout with ample cabinet and counter space, full tile backsplash, large wall pantry and a counter height eating bar ~ The dining room has more large windows plus garden door access to the deck with privacy panels ~ The primary bedroom can easily accommodate a king size bed plus multiple pieces of furniture and features a 4 piece ensuite ~ 2 additional main floor bedrooms and a 4 piece bathroom complete the main level ~ The fully finished basement has high ceilings, large above grade windows and in-floor heating roughed in ~ Spacious family room has a fireplace feature wall with built in shelving and opens to a flex space with room for a games table ~ 2 bedrooms share a 3 piece bathroom with a walk-in shower ~ Ample space for storage throughout ~ The fully fenced backyard has well established trees, a fire pit, enclosed storage below the deck and access to a large parking pad with back alley access ~ Located walking distance to schools, parks, playgrounds, walking trails, and a commercial area with all amenities including shopping, dining, medical ~ Immediate possession and move in ready. (id:65446)
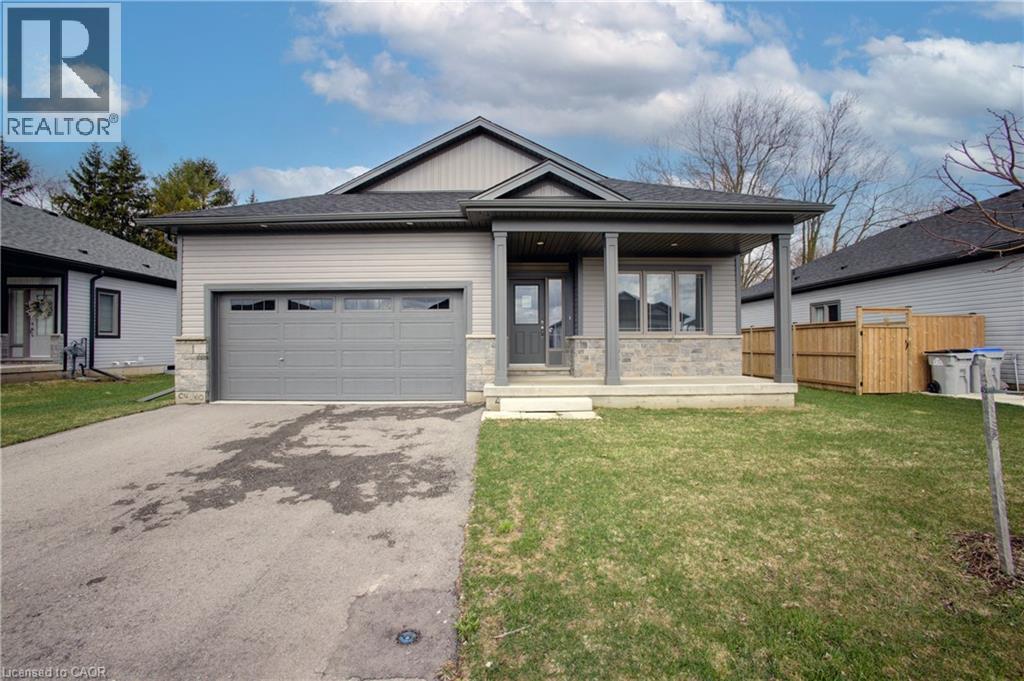
160 Ellen Street
Atwood, Ontario
Welcome to 160 Ellen St in the desirable Atwood Station Community — your opportunity to own a stunning, brand new luxury bungalow at an exceptional value. Situated on a generous 60 ft lot, this home offers impressive curb appeal along with a double car garage for added convenience. This beautifully designed home features a spacious open-concept layout with 2 bedrooms and 2 bathrooms, perfect for comfortable modern living. The main floor boasts 9-foot ceilings, engineered oak hardwood flooring, and elegant granite countertops, all complemented by ample natural light that fills the space and enhances its warm, inviting atmosphere. Enjoy the convenience of main floor laundry and a fully equipped kitchen with brand new appliances. The expansive unfinished basement provides incredible potential, complete with a rough-in for a future 3-piece bathroom and ample space to create a recreation room and up to 3 additional bedrooms — ideal for growing families or investors. Additional features include a CAT 6E rough-in for enhanced connectivity. Originally purchased for $794,900, this home is now offered at just $599,000 — an outstanding opportunity in today’s buyer’s market. Don’t miss your chance to secure a premium property at a significant value before prices rise. (id:65446)
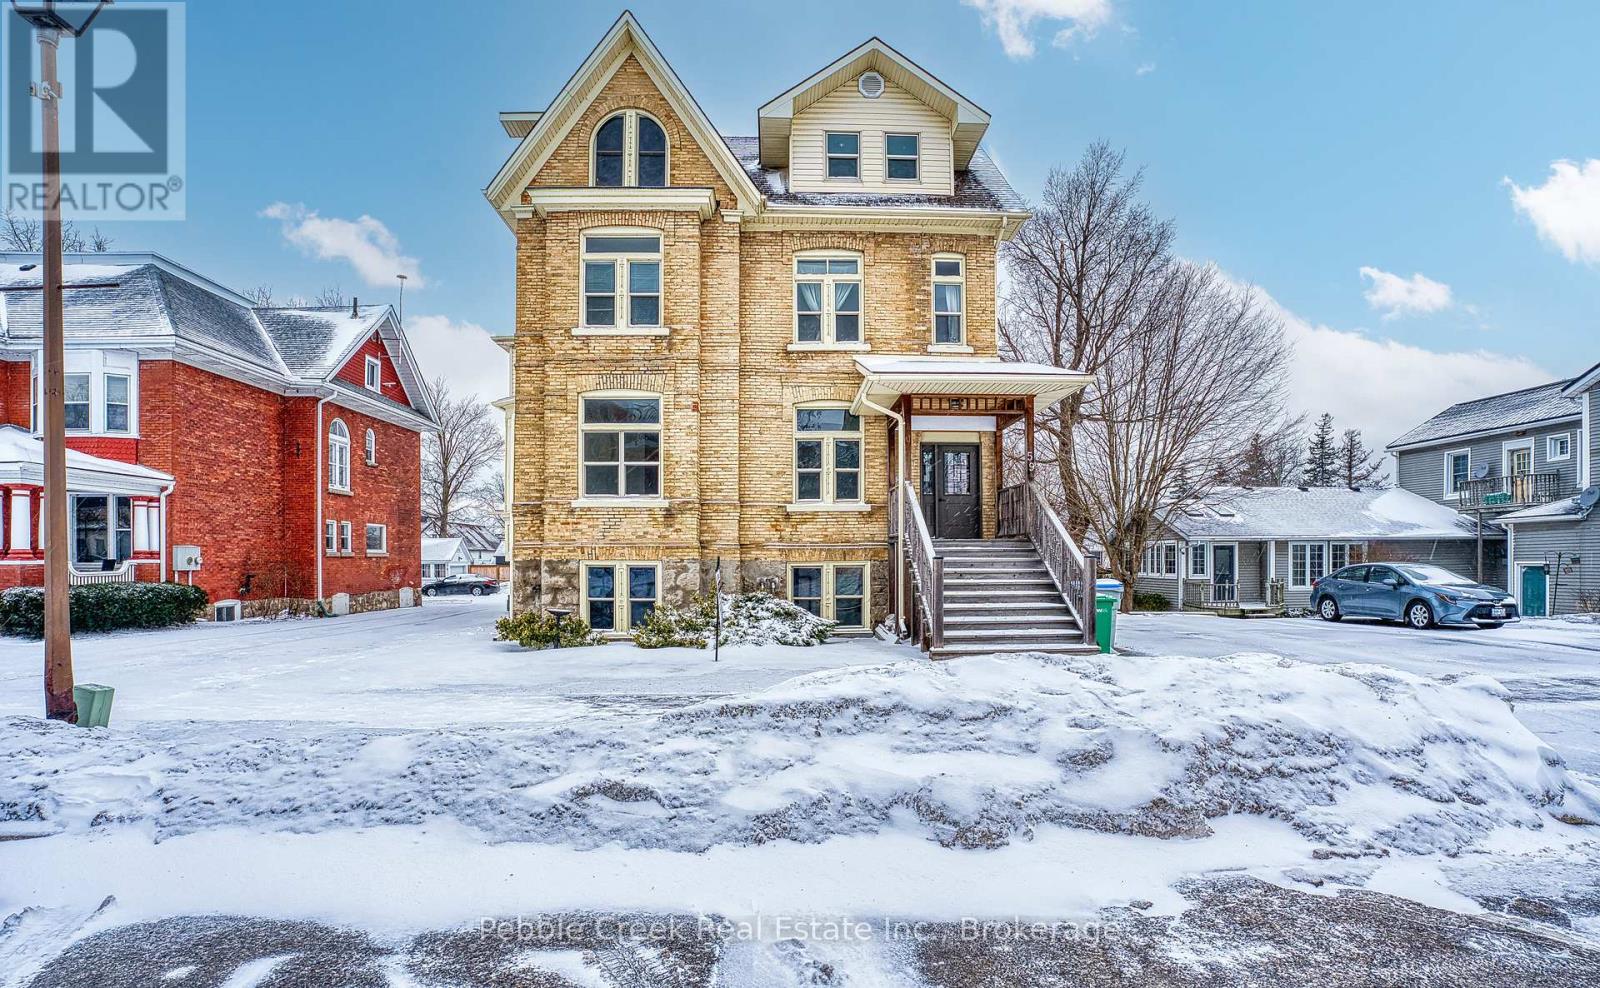
59 North Street N
Goderich, Ontario
Welcome to 59 North Street, a well-maintained and updated six-unit residential investment property ideally located in the heart of downtown Goderich, known as Canada's Prettiest Town. This prime location offers close proximity to the historic town square, Lake Huron's beaches, and a full range of amenities. The property consists of five one-bedroom units and one two-bedroom unit, all of which are separately metered. Extensive renovations have been completed, and the building is fully compliant with current fire code requirements, offering peace of mind for investors. Additional features include a spacious rear yard and a storage shed, providing added functionality for tenants and owners alike. This property presents excellent income potential with flexible options: owner-occupy one unit while generating rental income from the remaining units, or fully lease the building for maximum return. A solid, turnkey investment opportunity in a highly desirable and walkable lakefront community. (id:65446)
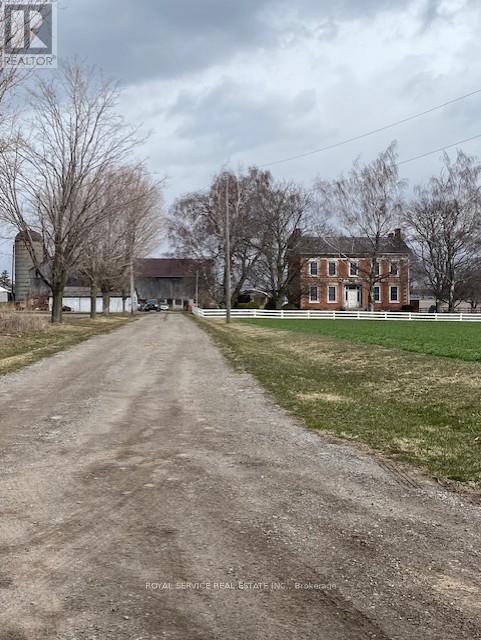
255 & 250 Crago Road
Clarington, Ontario
107 acres total - includes 84-acres zoned (H)ML1 & (H)ML2; plus 23 acres zoned EP with 1,300+ feet Lake Ontario frontage. Located inside The Clarington Energy Business Park which is a 129-hectare (318-acre) employment hub located between Courtice Road and Solina Road, south of Highway 401 & Hwy 418. Established to foster energy-related jobs near the Darlington Nuclear Generating Station, the park has evolved from a slow-starting development into a central focus for clean energy businesses, including the Durham York Energy Centre, East Penn, and Ontario Power Generation (OPG), which maintains a large training campus immediately adjacent to the subject property. The main Toronto-Montreal CN Railway Line bi-sects the property providing 1,300+ feet of rail frontage (spur line requires CN approval). Note: listed acreage data taken from GeoWarehouse files, no survey available at time of listing - acreage to be confirmed. See attachments - Schedule A - Legal Description, Schedule C - Location Map, Schedule D - List of ML1 & ML2 Permitted Uses, Schedule E - PIN Location Map. Buyer to complete own due diligence. (id:65446)
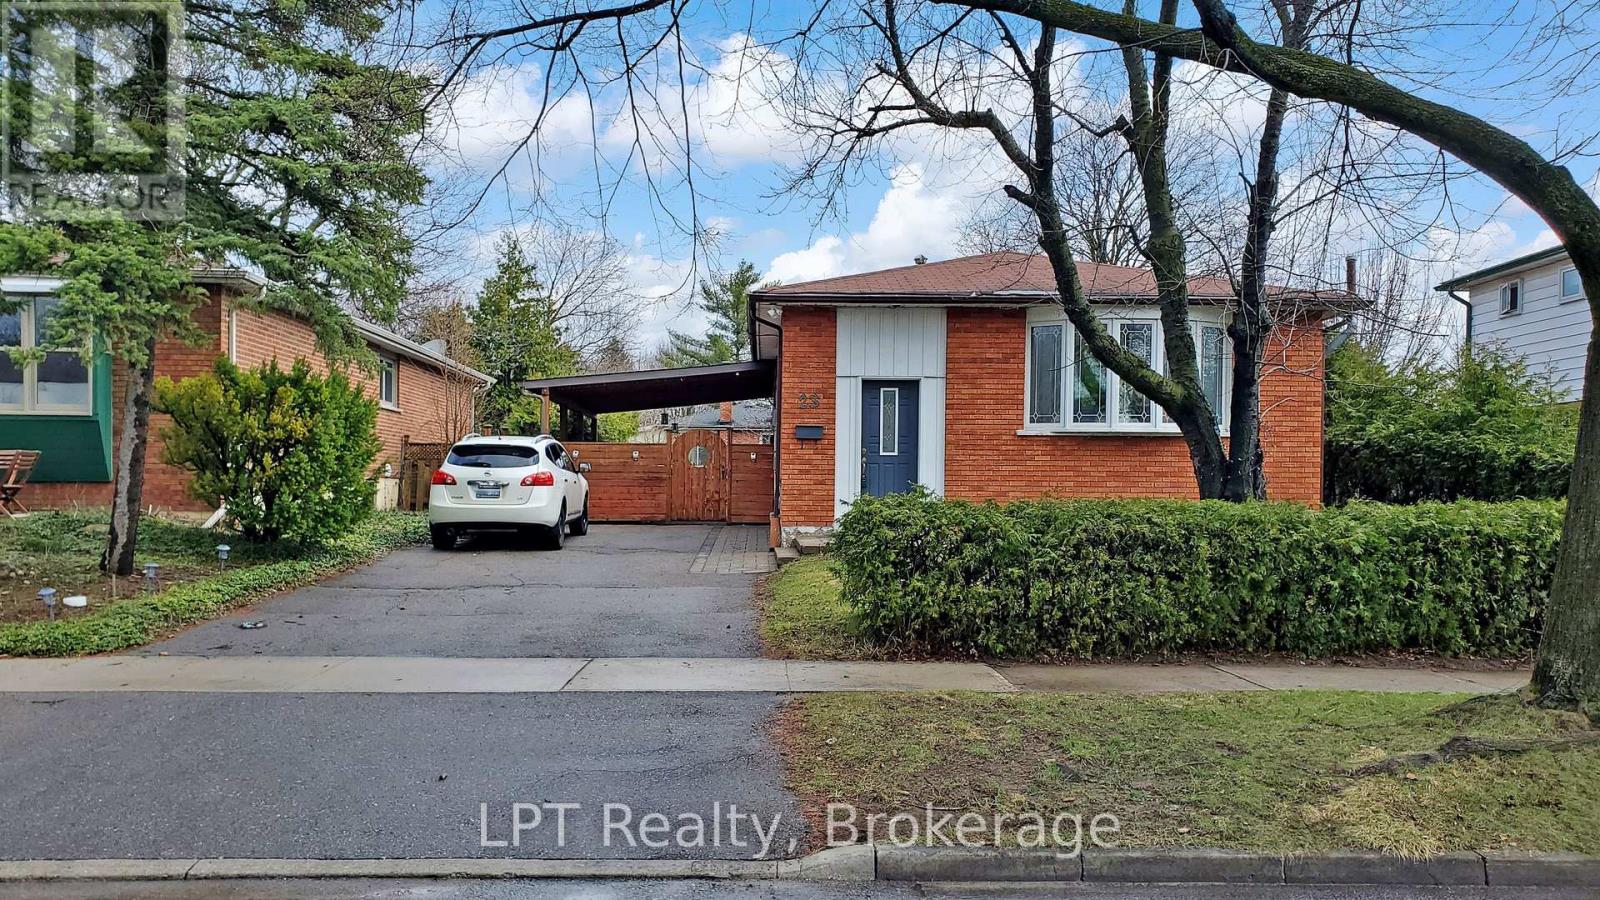
23 Gorsey Square
Toronto, Ontario
Beautiful, Well-Maintained Detached Bungalow On A Generous Lot In Desirable Malvern! This Inviting Home Features A Bright And Functional Layout With A Stunning Bay Window That Fills The Living Space With Natural Light. Updated Kitchen Offers Modern Finishes And Ample Cabinetry, Perfect For Everyday Living And Entertaining. The Finished Basement With Separate Entrance Adds Incredible Versatility, Featuring A Spacious Bedroom, A 3-Piece Washroom, And A Large Recreation Area-Ideal For Extended Family Or Additional Living Space. Pride Of Ownership Is Evident Throughout, With The Home Being Truly Move-In Ready While Still Offering Future Customization Potential To Suit Your Personal Style. Conveniently Located Close To Schools, Parks, Shopping, Transit, And Major Highways. A Fantastic Opportunity In A Family-Friendly Neighbourhood! (id:65446)
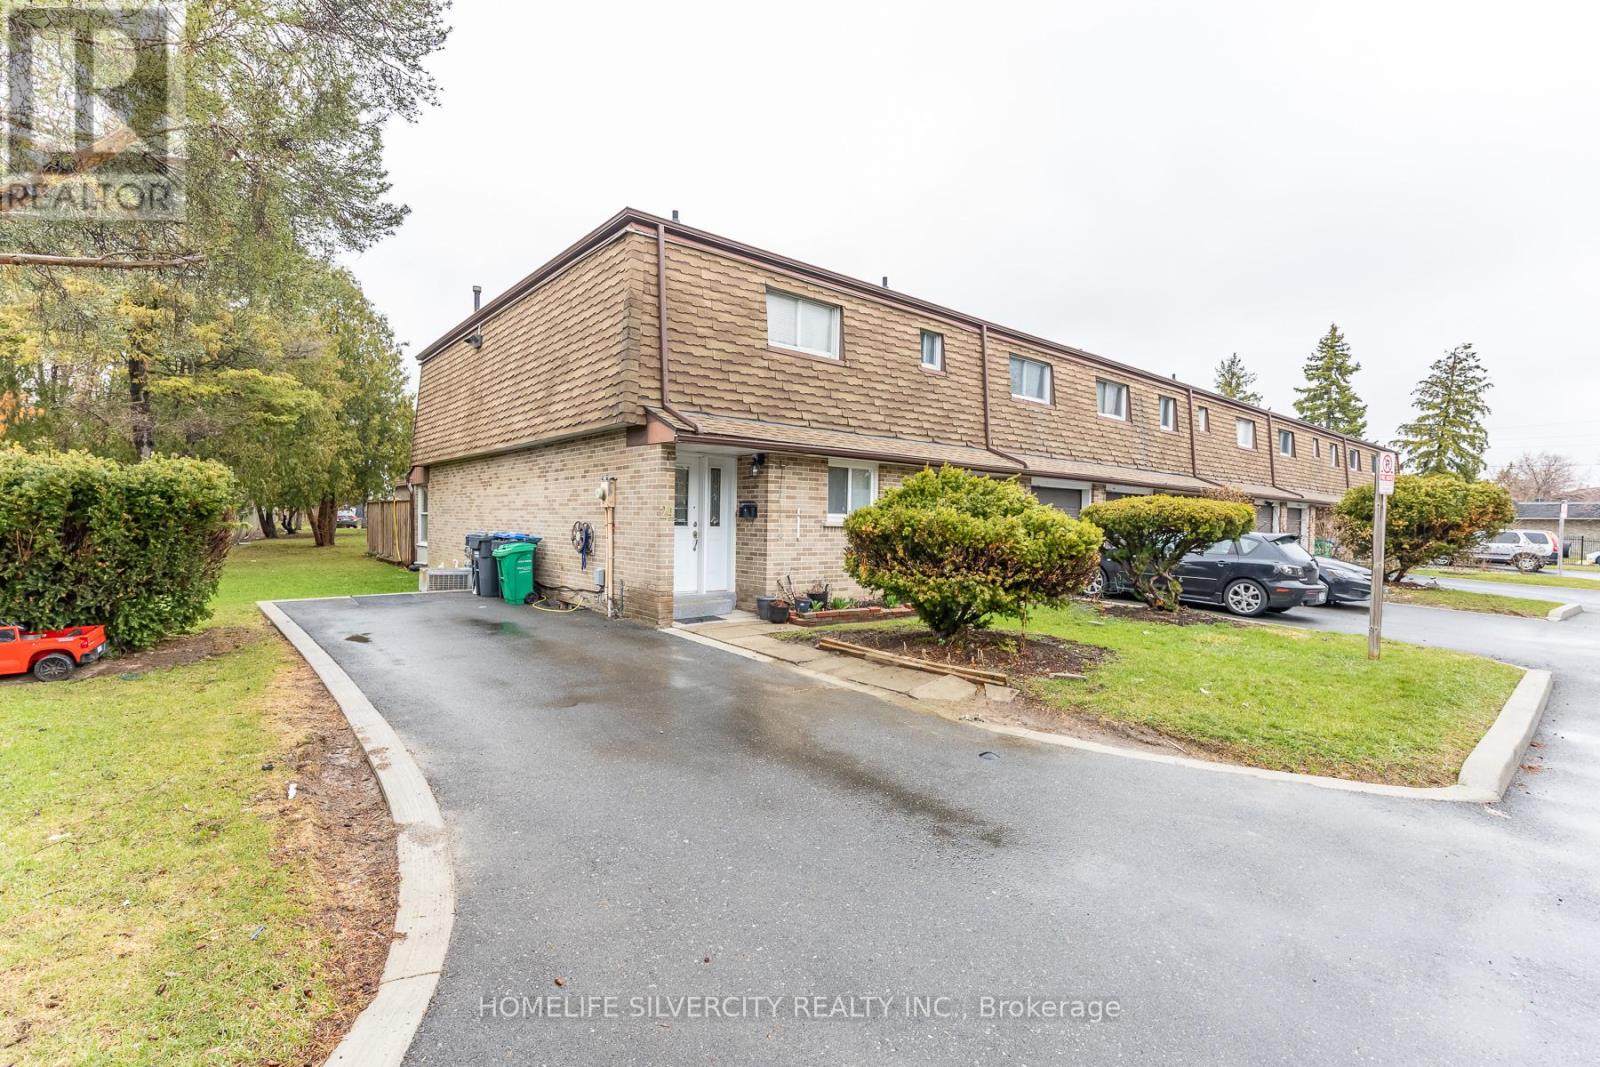
24 - 3860 Morning Star Drive
Mississauga, Ontario
Rarely offered corner-unit townhouse at the border of Mississauga and Toronto! This unique home features a larger interior layout thanks to the absence of a garage-providing more functional living space for growing families. Situated on a premium corner lot, enjoy the added benefit of private corner parking with space for up to three vehicles-an exceptional find in the area. Ideally located just minutes from Humber College, Etobicoke General Hospital, and with quick access to Highway 427, this home is perfect for commuters and families alike. Close to transit, schools, parks, worship places and all essential amenities. A fantastic opportunity to own a spacious and well-located home in a highly convenient neighborhood! (id:65446)
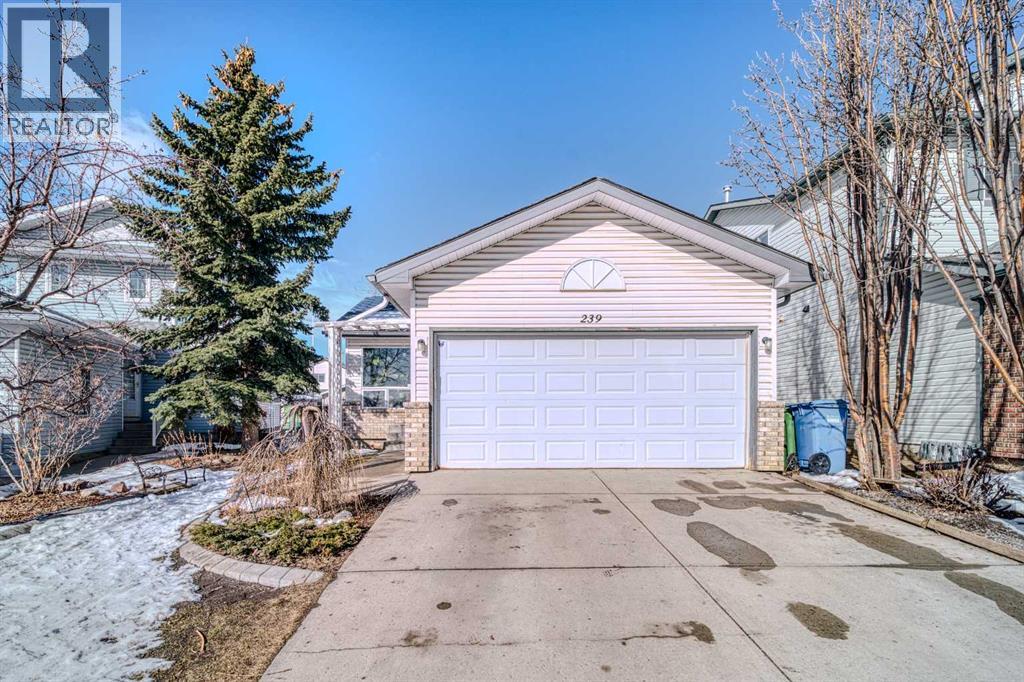
239 Arbour Wood
Calgary, Alberta
Welcome to 239 Arbour Wood Close NW, a beautifully maintained home tucked away on a quiet close in the heart of Arbour Lake. Offering 4 bedrooms, 2 full 4-piece bathrooms, vaulted ceilings, a double attached garage, and a fully finished basement, this home blends warmth, functionality, and everyday comfort in all the right ways. The main floor feels bright and inviting, with expansive windows, an open-concept flow, and soaring ceilings that create an airy sense of space. The kitchen is well laid out with generous cabinetry and excellent connection to the dining and living areas, making both daily living and entertaining feel effortless. Downstairs, the finished basement adds valuable flexibility with additional bedrooms and spacious recreation areas to accommodate family, guests, work, or hobbies. Outside, the west-facing backyard is a standout feature, offering beautiful afternoon sun, evening light, and a large deck perfect for relaxing or hosting. Set in one of NW Calgary’s most established and desirable lake communities, this is a home that offers not only an exceptional layout, but also the lifestyle and long-term value buyers are looking for. (id:65446)
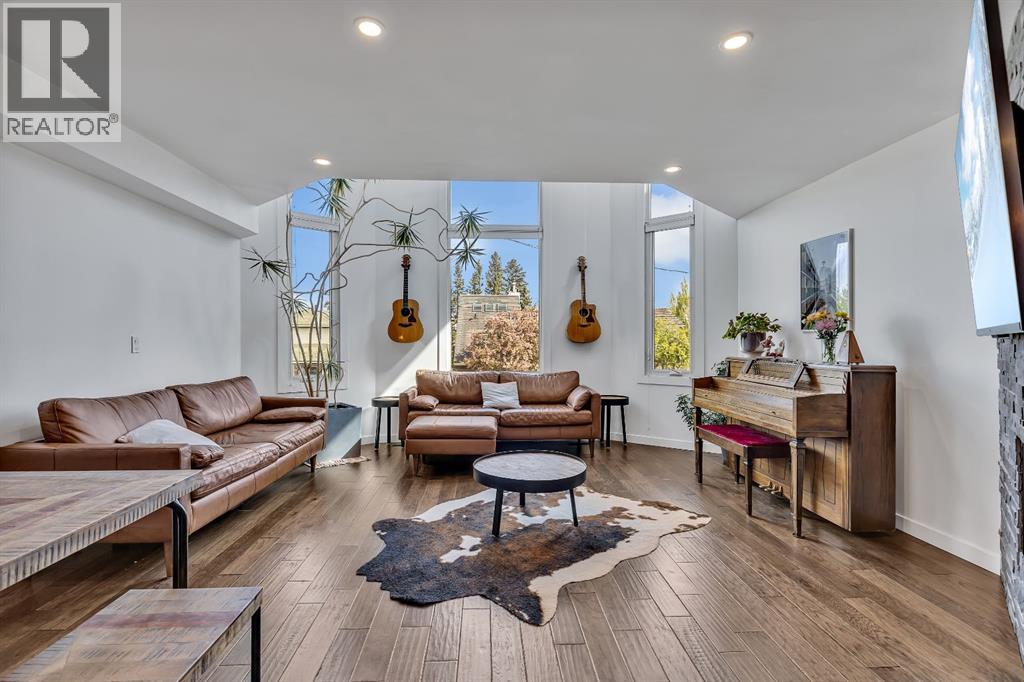
2033 21 Avenue SW
Calgary, Alberta
| Open House Sunday April 19th from 11:00am-2:00pm | Welcome to 2033 21 Avenue SW, a beautifully modernized infill located in the highly sought after community of Richmond in Calgary’s vibrant inner city. Offering refined luxury living, this exceptional home features sweeping downtown views from the primary suite and a sunny south facing backyard, perfectly blending indoor and outdoor living. Ideally situated just steps from parks and playgrounds, and minutes from downtown, 17th Avenue, and Marda Loop, the location is unbeatable. Upon entry, you’re greeted by soaring vaulted ceilings and expansive triple-pane windows that flood the home with natural light. The open concept living and dining area is anchored by a stunning full stone gas fireplace, creating a warm and inviting atmosphere perfect for entertaining or relaxing with family. Luxury hardwood flooring transitions seamlessly into oversized ceramic tile, adding both elegance and durability. The chef inspired oversized kitchen is thoughtfully designed with granite countertops, a marble backsplash, and upgraded stainless steel appliances (fridge, oven, and microwave upgraded in 2024). Custom knotty alder cabinetry, under cabinet lighting, a hidden spice rack, and direct access to the private backyard retreat complete this impressive space. The second floor offers two generously sized bedrooms, two beautifully finished full bathrooms, and a versatile loft area ideal for a home office or flex space. A conveniently located laundry area adds everyday practicality. The entire third floor is dedicated to the primary retreat, featuring vaulted ceilings, dual closets, and a designer 5-piece ensuite with a soaker tub, fully tiled shower, and dual vanities. This serene space also showcases incredible skyline views and large upgraded windows that enhance natural light throughout. The fully finished basement provides additional flexibility, perfect for a home office, gym, or secondary living area. A double side by side ga rage adds convenience and functionality with additional full length dual driveway for 4 car parking capabilities. Significant mechanical upgrades were completed in 2024, including a high-efficiency furnace, central air conditioning, and a Class 4 impact resistant shingle roof. The south facing backyard is designed for low maintenance enjoyment, featuring an oversized deck, full fencing and privacy in Calgarys inner-city to enjoy full afternoon sun. With close proximity to downtown, trendy shops and restaurants, top rated schools, and green spaces, this home offers the perfect balance of comfort, style, and inner-city convenience in one of Calgary’s most desirable SW neighbourhoods. (id:65446)
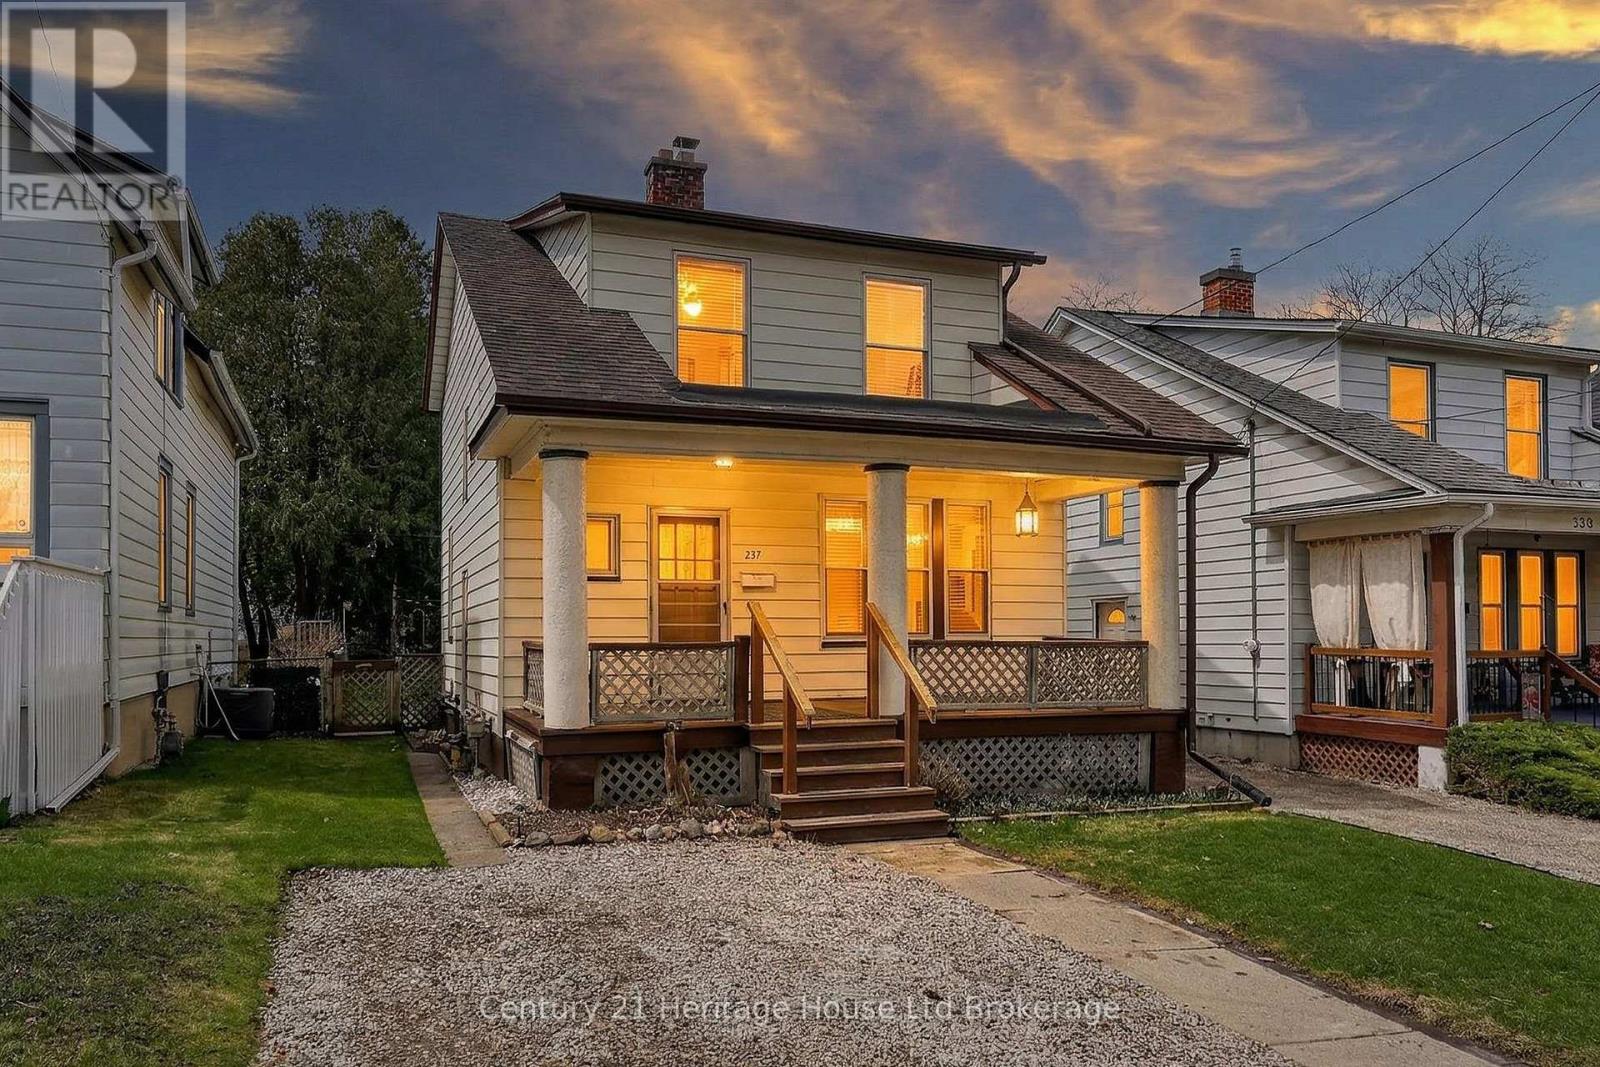
237 Delatre Street
Woodstock, Ontario
Some homes are simply lived in, and some are deeply loved, and you can feel the difference the moment you walk through the door at 237 Delatre Street. This well built 2 storey home sits on a great street in Woodstock and has been the backdrop for years of family memories, from everyday dinners to quiet nights in the living room filled with natural light. The main floor offers a practical layout with a bright living space, a dedicated dining area, and a functional kitchen that leads you out to something truly special, a huge fully fenced backyard that is hard to find and even harder to leave, offering room to play, garden, entertain, or simply enjoy your own space. There is so much potential here to create whatever you have been dreaming of, whether it is a pool, a play space, a garden retreat, or the kind of backyard that becomes your favourite place to unwind. Upstairs you will find 3 comfortable bedrooms and a full 4 piece bath, giving you a layout that works whether you are starting out, growing your family, or simplifying life. The unfinished basement provides excellent storage and future potential for those looking to add value over time. This is a home that has been cared for with pride, where roots were planted and memories were made, and now it is ready for its next chapter. If you have been waiting for a solid home with heart, space to grow, and a backyard that truly sets it apart, this one is ready to welcome you home. (id:65446)
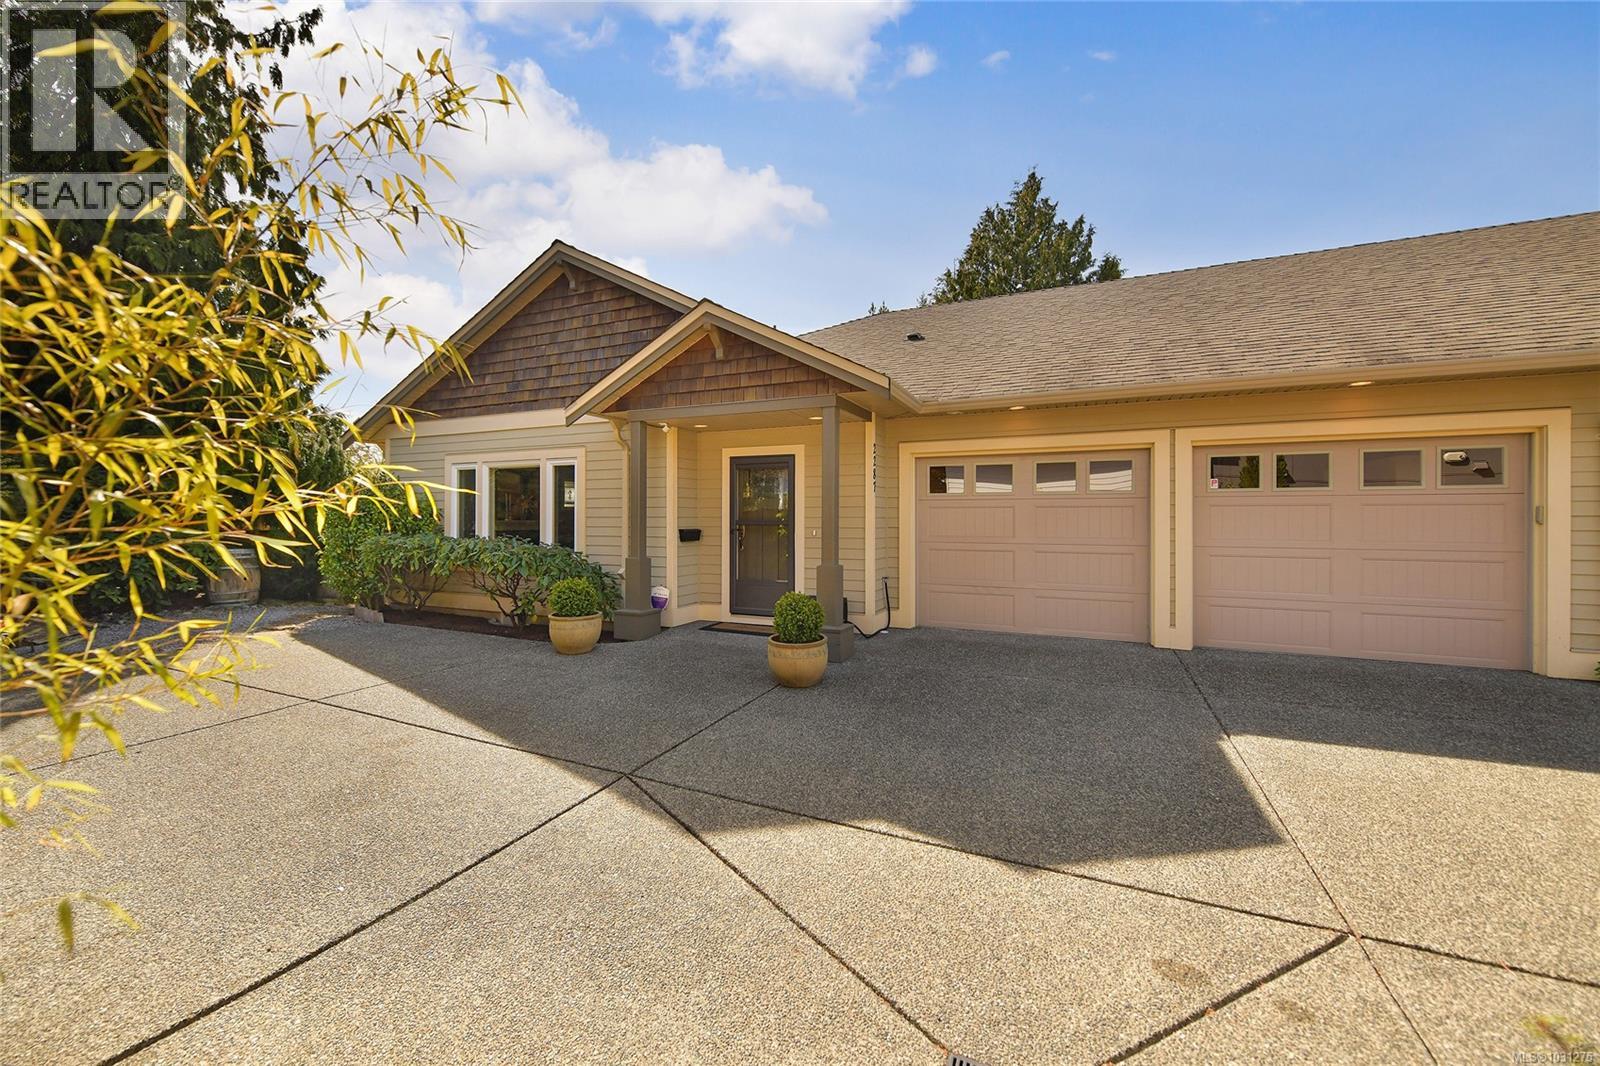
2287 Adela Pl
Sidney, British Columbia
SUPERB SIDNEY DUPLEX! Experience luxury living in this exquisite duplex nestled in the prestigious Sidney By the Sea community. Boasting 1470 sq. ft. of meticulously crafted living space, this home offers 3 bedrooms, 2 baths, and soaring 9 ft. ceilings. The impeccable design features top-of-the-line finishes such as solid-wood cabinetry, gleaming granite countertops, and stainless-steel appliances including a new microwave hoodfan. Entertain in style in the spacious 17 x 15 ft. living room with a stunning gas fireplace and enjoy the elegance of solid hardwood floors throughout. French doors lead to a sun-soaked south-facing private patio surrounded by lush landscaping and an established garden. The primary bedroom is a retreat with an ensuite and walk-in closet, while skylights add a touch of natural light. With a double garage, updated laundry room, and impeccable attention to detail, this sophisticated home offers the ultimate in upscale coastal living. Don't miss this opportunity! (id:65446)