
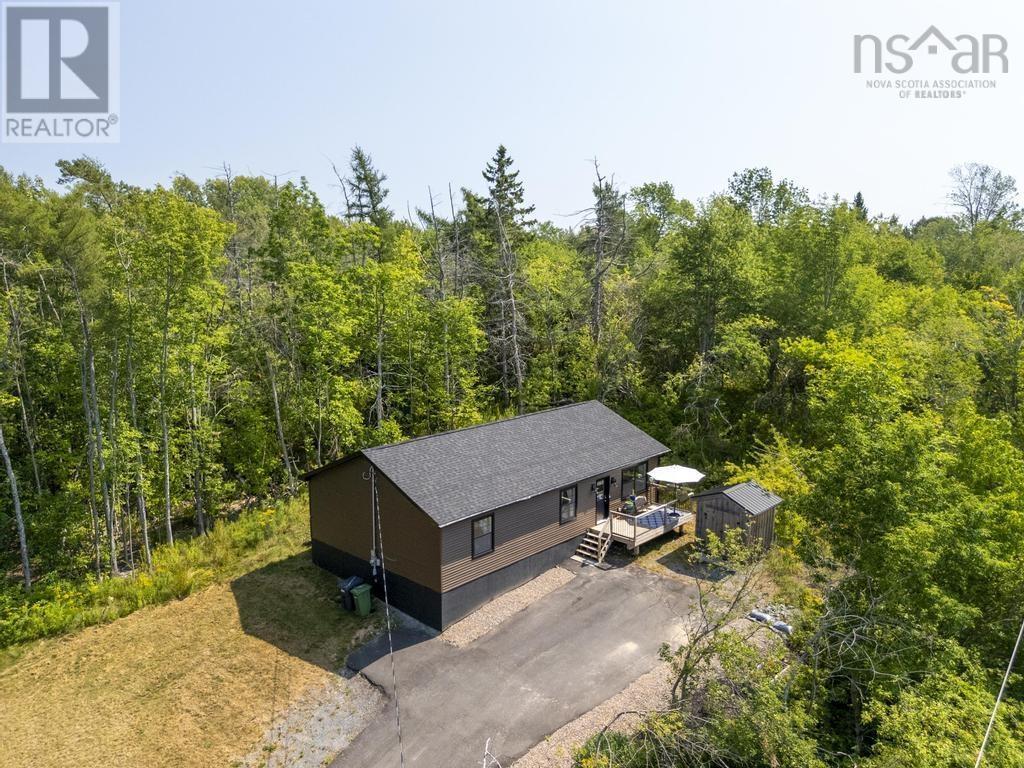
1631 Beaver Bank Road
Beaver Bank, Nova Scotia
Welcome to 1631 Beaver Bank Road! Nestled on a private lot in the desirable community of Beaver Bank. Just 5 years old, this property offers modern finishes and a warm, inviting atmosphere surrounded by nature. The open-concept kitchen and dining area is the heart of the home, featuring rich cabinetry, stainless steel appliances, and plenty of natural light. The adjoining dining space, accented with large windows and serene views, is perfect for family meals or entertaining. The cozy living spaces are complimented by stylish flooring and a neutral color palette throughout. Offering 3 bedrooms, 2 bathroom, large bedrooms with amazing closet space, the primary bedroom provides a peaceful retreat, while two additional bedrooms and a second full bath offer flexibility for family, guests, or a home office. Set on two separate PIDs, the property offers space and privacy. Step outside to enjoy the tranquility of your wooded surroundings, with a spacious yard and plenty of potential for outdoor living, gardening, or future expansion. Located just a short drive to all amenities, schools, and recreation, this property blends the best of convenience and country living. Dont miss your chance to own this move-in ready home! (id:65446)
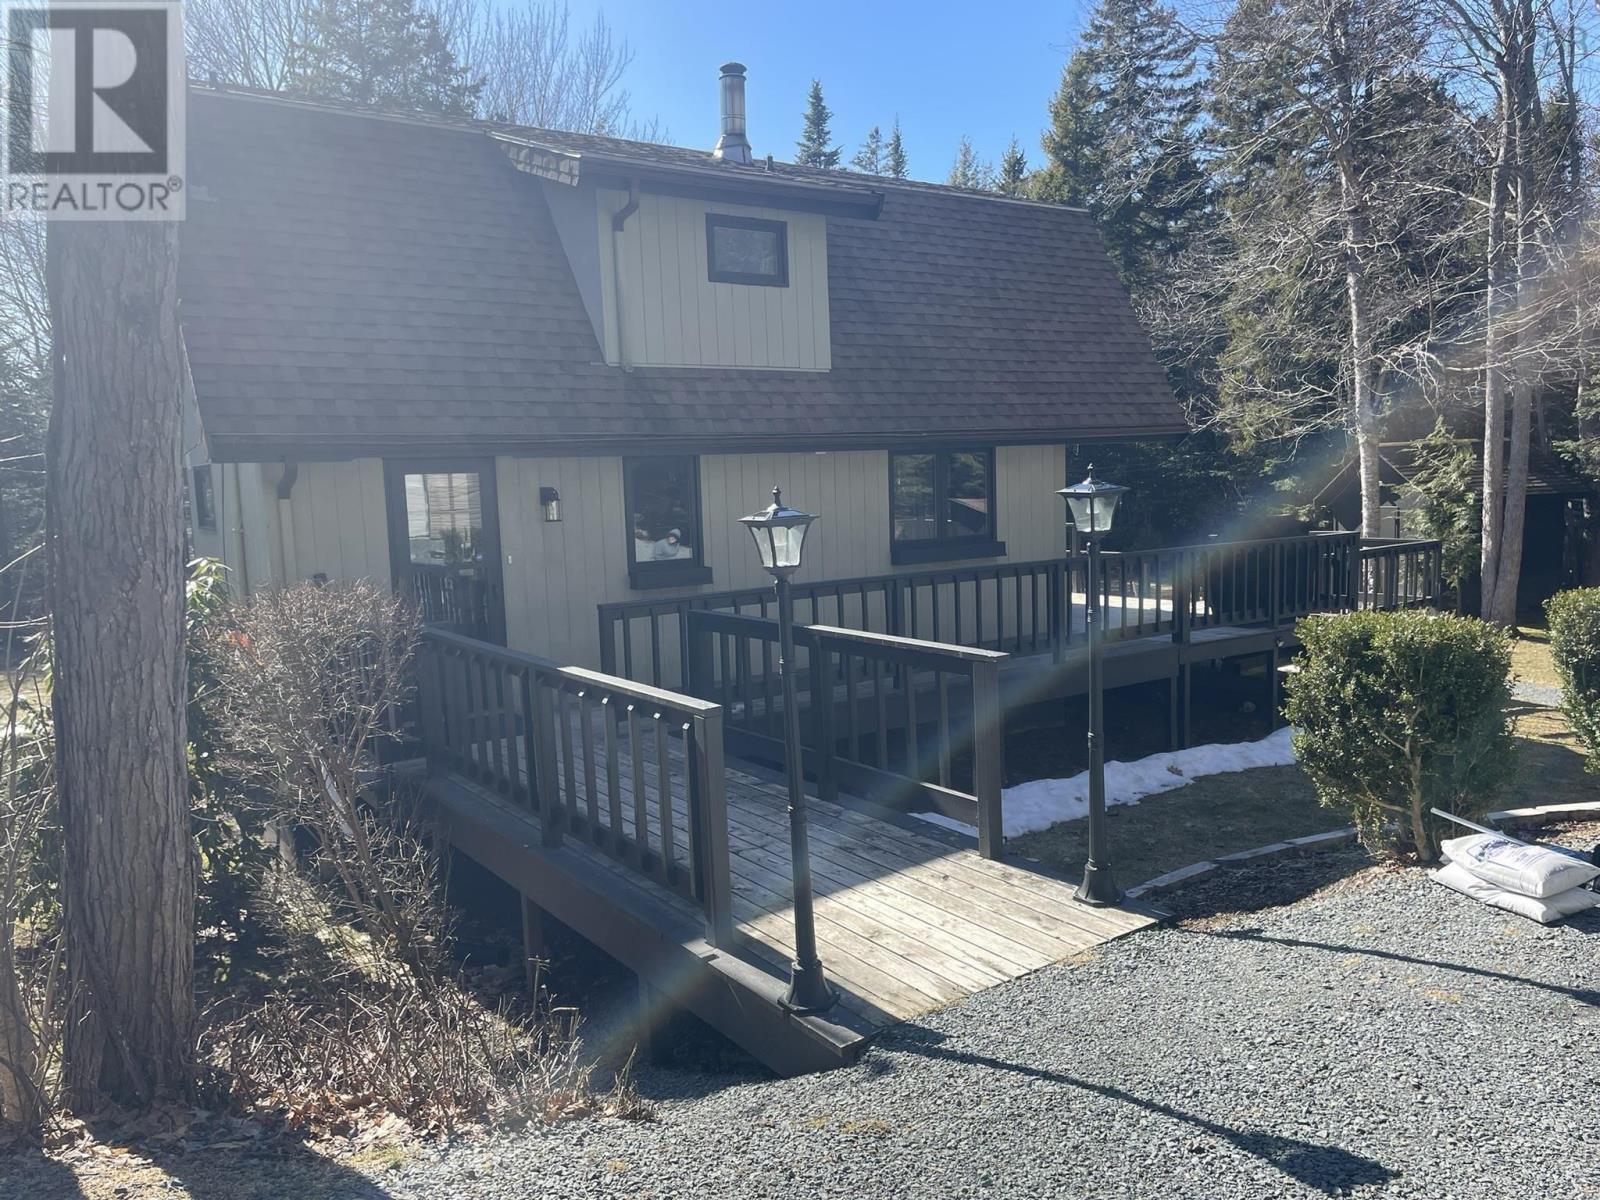
26 Anthony Avenue
Fletchers Lake, Nova Scotia
Welcome to your private retreat! This two story chalet style home sitting sheltered amongst mature trees surrounding the home for total privacy. Step inside to find modern interior updates. The main level has a stunning new kitchen featuring new cupboards, granite countertops, a stylish backsplash, and a new sink and faucet, complemented by a newer fridge, stove and dishwasher. Both bathrooms have been updated as well. Cozy up to the wood stove on chilly nights in the living room. Separate dining room, half bath complete the main level. Two bedrooms and a full bath on the 2nd level. Enjoy total seclusion. Relax on the large two-level deck or the private balcony off the primary bedroom, which has two skylights with remote control blinds. In addition to the electric heat there are three ductless heat pumps for heating and cooling. The lower level has a large rec-room and bedroom, laundry utility area and a walk-out entrance. The seller is also offering a $3,000 basement flooring allowance to finish the flooring in the rec-room and bedroom to your taste. New Septic system in 2021. Minutes from Laurie, Oakfield Provincial Parks and HRM's Shubie Park, to enjoy, walks, swimming, boating, or picnic areas. The new highway connects to Exit 5A of Highway 102 a new Aerotech Connector ensures a safer, more efficient commute of just minutes to the airport. A hobbyists dream! The brand-new 20x20 finished detached garage comes equipped with its own electrical panel and a pellet stove for year-round projects. A quick closing is possible. A virtual tour will be available tomorrow. Book your private viewing today. (id:65446)
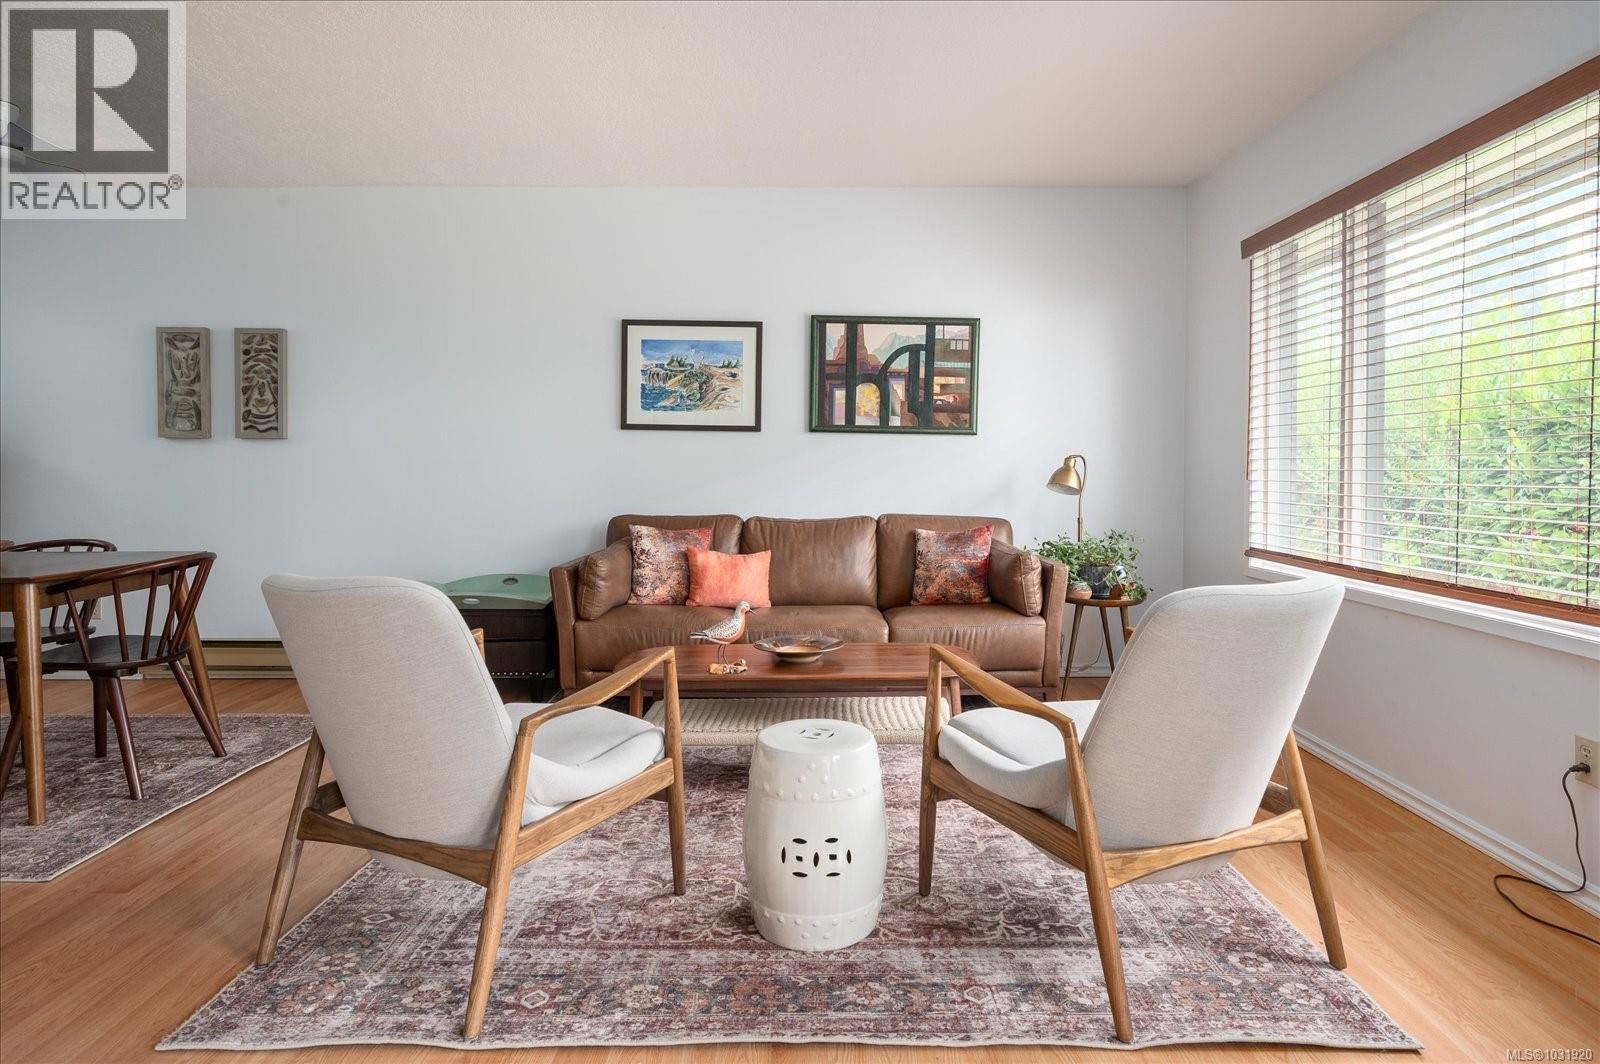
7 219 Bagshaw St
Parksville, British Columbia
This is a rare opportunity for comfortable 55+ living in an unbeatable pet-friendly location! This beautifully updated 2-bedroom, 2-bathroom home offers spacious, modern living with a brand-new custom kitchen, upgraded bathrooms with new sinks, faucets and countertops, fresh paint, and custom window coverings throughout. Three new skylights fill the home with natural light, creating a bright and inviting atmosphere. The large primary bedroom features an ensuite with a walk-in shower. Access your unit through the locking patio door, your private oasis, perfect for BBQs and relaxing. Enjoy the community gathering space with a kitchenette and a common workshop. There is still time to get your veggies and tomatoes started in your own garden plot. Additional amenities include a carport with storage, a guest suite for family visits, and a fantastic location steps from the grocery store, the famous Parksville Community Beach, shops and the library, all within walking distance. Showings begin Sunday April 19th. (id:65446)
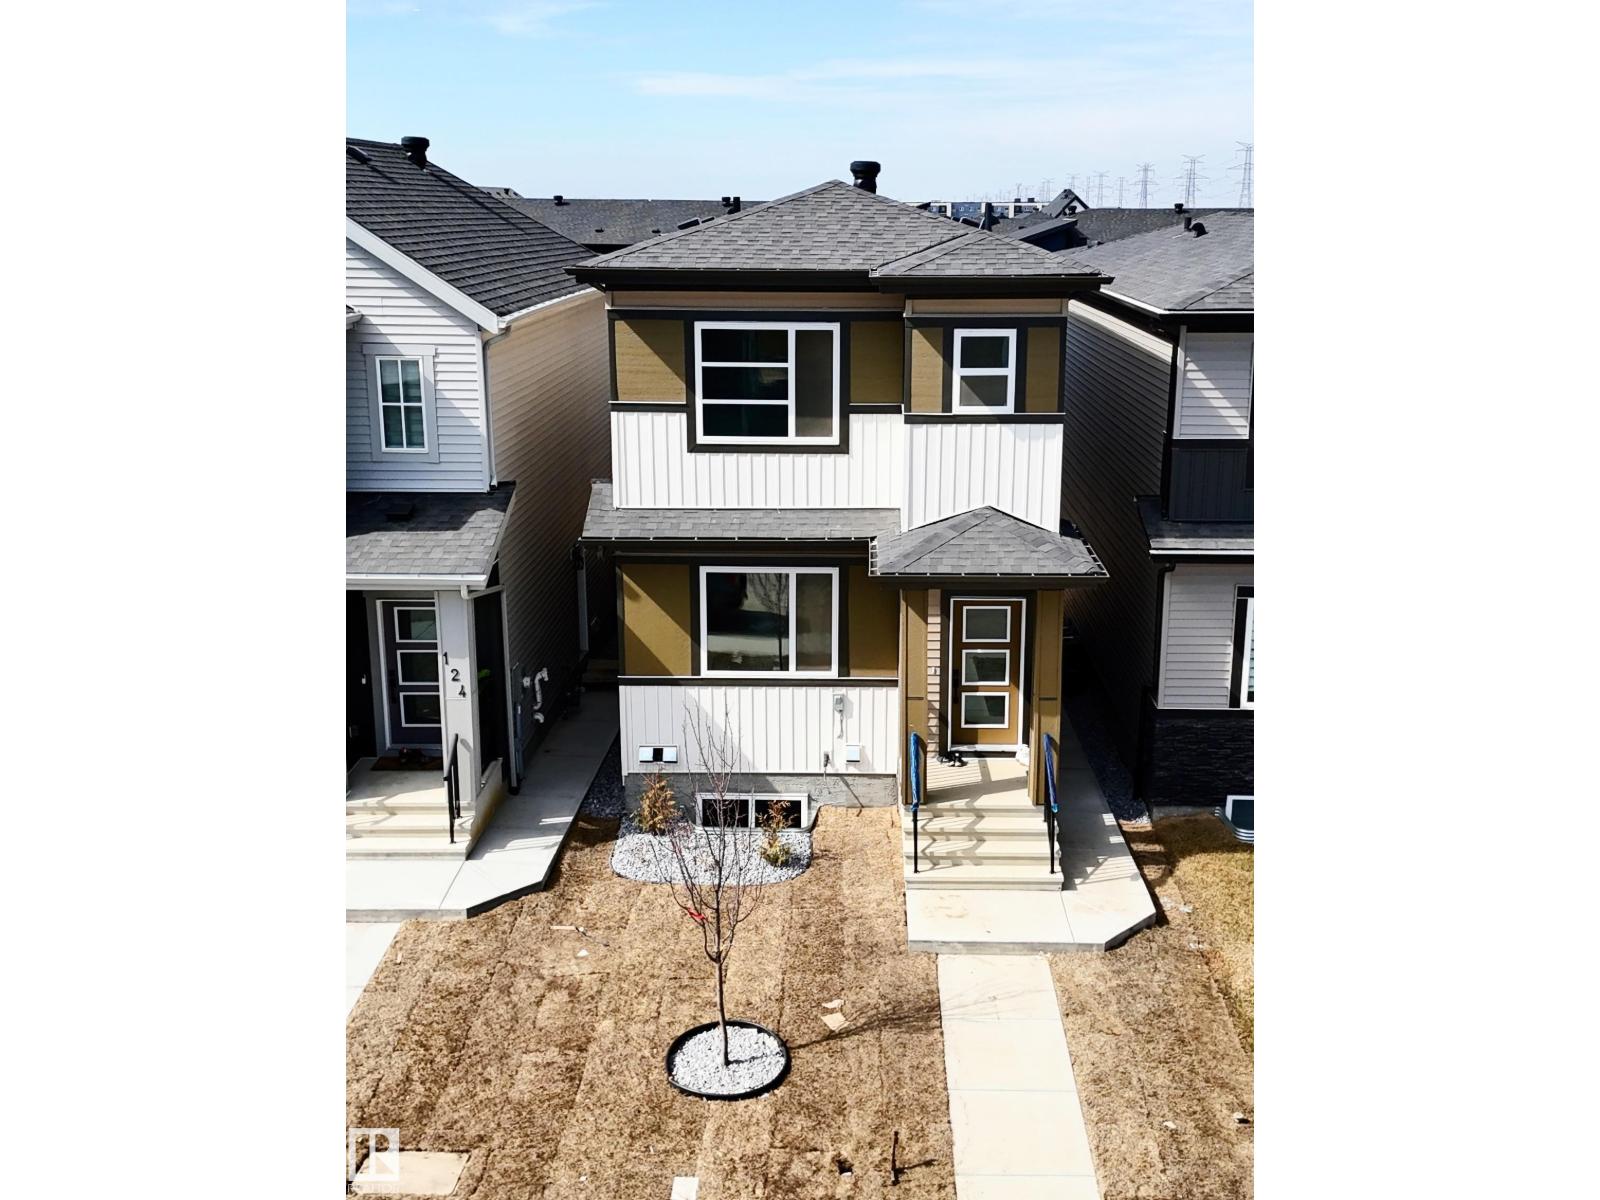
120 28 St SW
Edmonton, Alberta
LEGAL BASEMENT SUITE | SHOWHOME-STYLE UPGRADES Stunning 5-bedroom home in Alces with over 2,000 sq ft of upgraded, modern living! Designed with high quality finishes, this home features a legal 2-bedroom basement suite with a separate entrance—perfect for rental income or extended family. Bright open-concept layout with 9’ ceilings, a stylish 50” electric fireplace, and seamless flow for everyday living. Includes 2 high-efficiency furnaces, all appliances, 3.5 baths, and a double detached garage (18x22). Fully landscaped, Low-maintenance exterior with a backyard ready for your vision. Live in style. Earn income. Move-in ready. (id:65446)
613 25 Avenue NE
Calgary, Alberta
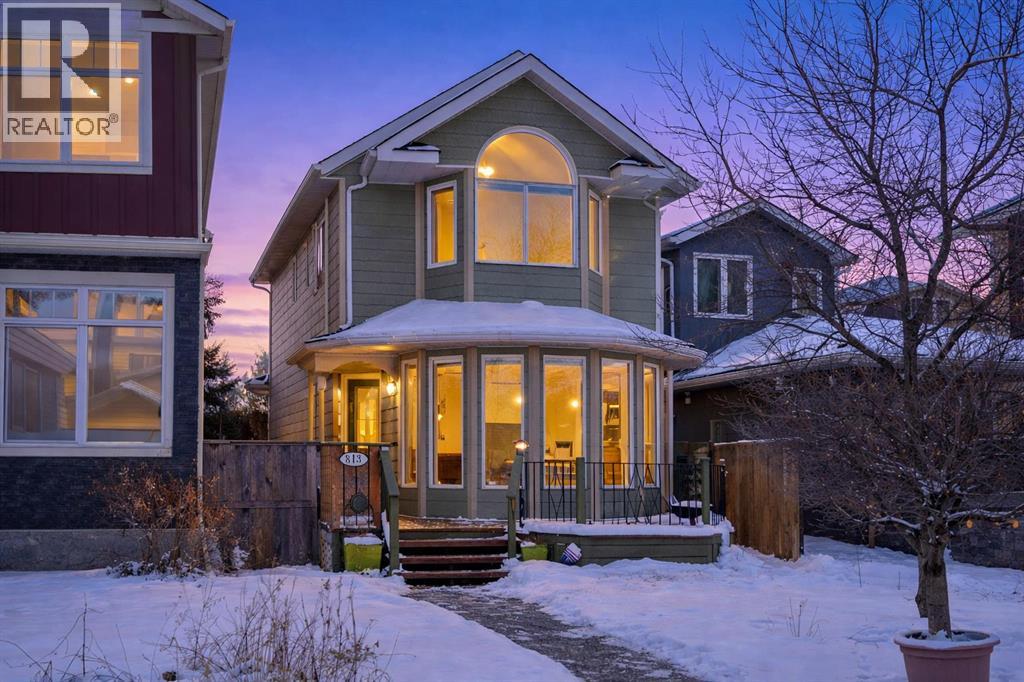
**OPEN HOUSE APRIL 12TH SUNDAY 12-2PM** Welcome to this charming two-storey residence set on a beautiful 25' x 120' level lot in one of Calgary’s most desirable inner-city communities. Positioned on a quiet street surrounded by other distinguished homes, this property offers exceptional curb appeal and an elevated exterior presence that immediately captures the eye. The stone-accented entrance, durable Hardie board siding, and charming front porch with covered entry framed by the upper-level overhang create a timeless and refined first impression.Inside, the home offers a thoughtfully designed layout filled with natural light. Expansive windows throughout both the main and upper levels allow sunshine to pour into every space, enhancing the warmth and character of the interior. The sunken living room, highlighted by bay windows overlooking the peaceful street, adds architectural depth and charm. At the rear of the home, south-facing windows illuminate the kitchen and dining areas with beautiful natural light throughout the day. The upgraded kitchen showcases stone countertops, quality cabinetry, and elegant crown molding finishes, blending comfort and sophistication.Hardwood and tile flooring enhance the main living areas, while the upper level includes carpet, offering future owners the opportunity to personalize finishes to their taste.Upstairs features two generously sized bedrooms, including a spacious primary retreat complete with a large pass-through closet leading to a private 4-piece ensuite. The ensuite is designed as a true retreat, featuring a standalone soaker tub alongside a glass-encased tiled shower. A second full 4-piece bathroom complements the upper level, along with a third room ideal for a home office, nursery, or flexible living space. A classic laundry chute adds both character and convenience, directing linens to the main-floor laundry room below.The outdoor setting is equally impressive. The large south-facing backyard offers privacy and sunlight, while the expansive rear deck — complete with a raised flower bed along its edge — creates the perfect setting for entertaining, relaxing, or gardening. A covered overhang provides sheltered access at the rear entrance. The double detached garage with glass double-door entry backs onto a lane, enhancing functionality and ease of access.The lifestyle here is exceptional. The Winston Golf Club is just steps away, with Fox Hollow Golf Course only a short drive. Ridge pathways, biking and running trails, and an off-leash dog park are nearby. Enjoy quick access to downtown, Deerfoot Trail, and all the amenities along 16th Avenue, making this location both prestigious and practical.Set on a premium lot in a coveted community, this home offers striking curb appeal, abundant natural light, and timeless character — a rare opportunity to own a beautifully positioned property in an outstanding inner-city setting. (id:65446)
61 Lakeview Close
Blackfalds, Alberta
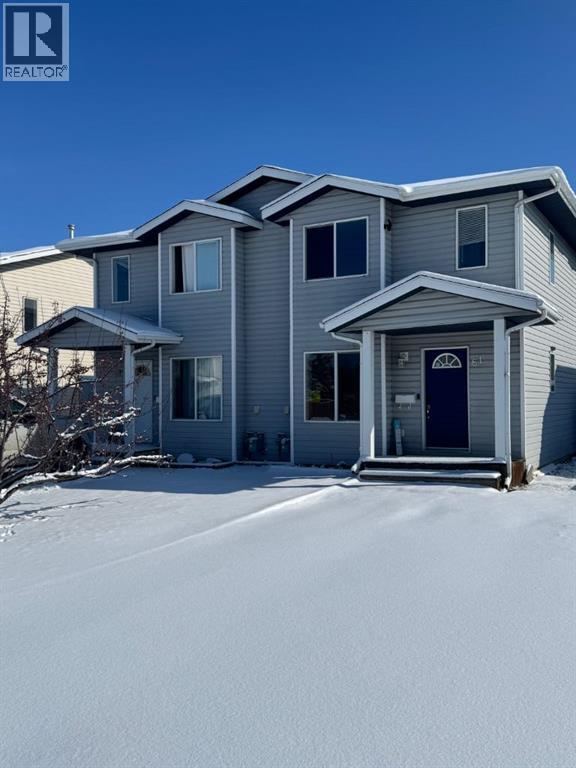
This charming 2-storey semi-detached duplex is located on a quiet cul-de-sac in Blackfalds, offering comfort, style, and convenience. Thoughtfully designed, this home features 3 spacious bedrooms, each with its own walk-in closet, a full bathroom, and convenient upper-level laundry.The main floor offers a bright open-concept kitchen and dining area, ideal for entertaining or everyday living. Large windows provide plenty of natural light, while the functional kitchen offers ample cabinetry and counter space.Step outside to a fully fenced backyard, perfect for children, pets, or relaxing outdoors. The peaceful cul-de-sac location ensures minimal traffic and a family-friendly setting.Ideally situated close to schools, walking distance to the Abbey Centre, and near parks, shopping, and local amenities, this home offers excellent value and location. (id:65446)

7657 197 Street
Langley, British Columbia
NO STRATA!!! Brand new luxurious 3 level 1/2 Duplex home in Willoughby area of Langley! This custom home features open living concept, Lane access, Spacious 3 bedrooms upstairs with separate laundry room for easy access. Full Bathroom on main floor, Energy efficient gas heating. The open concept kitchen is the family chefs dream with high end appliances. PLUS downstairs features separate entry, a large rec room with 2Bed and 2bath. Located in the highly desired neighborhood of Latimer in Langley. Walking distance to great schools, Langley events center, shopping, and much more! Home comes with 2-5-10 year warranty. Call today to schedule a viewing before it's gone! (id:65446)
5 Ellisson Way
Ottawa, Ontario
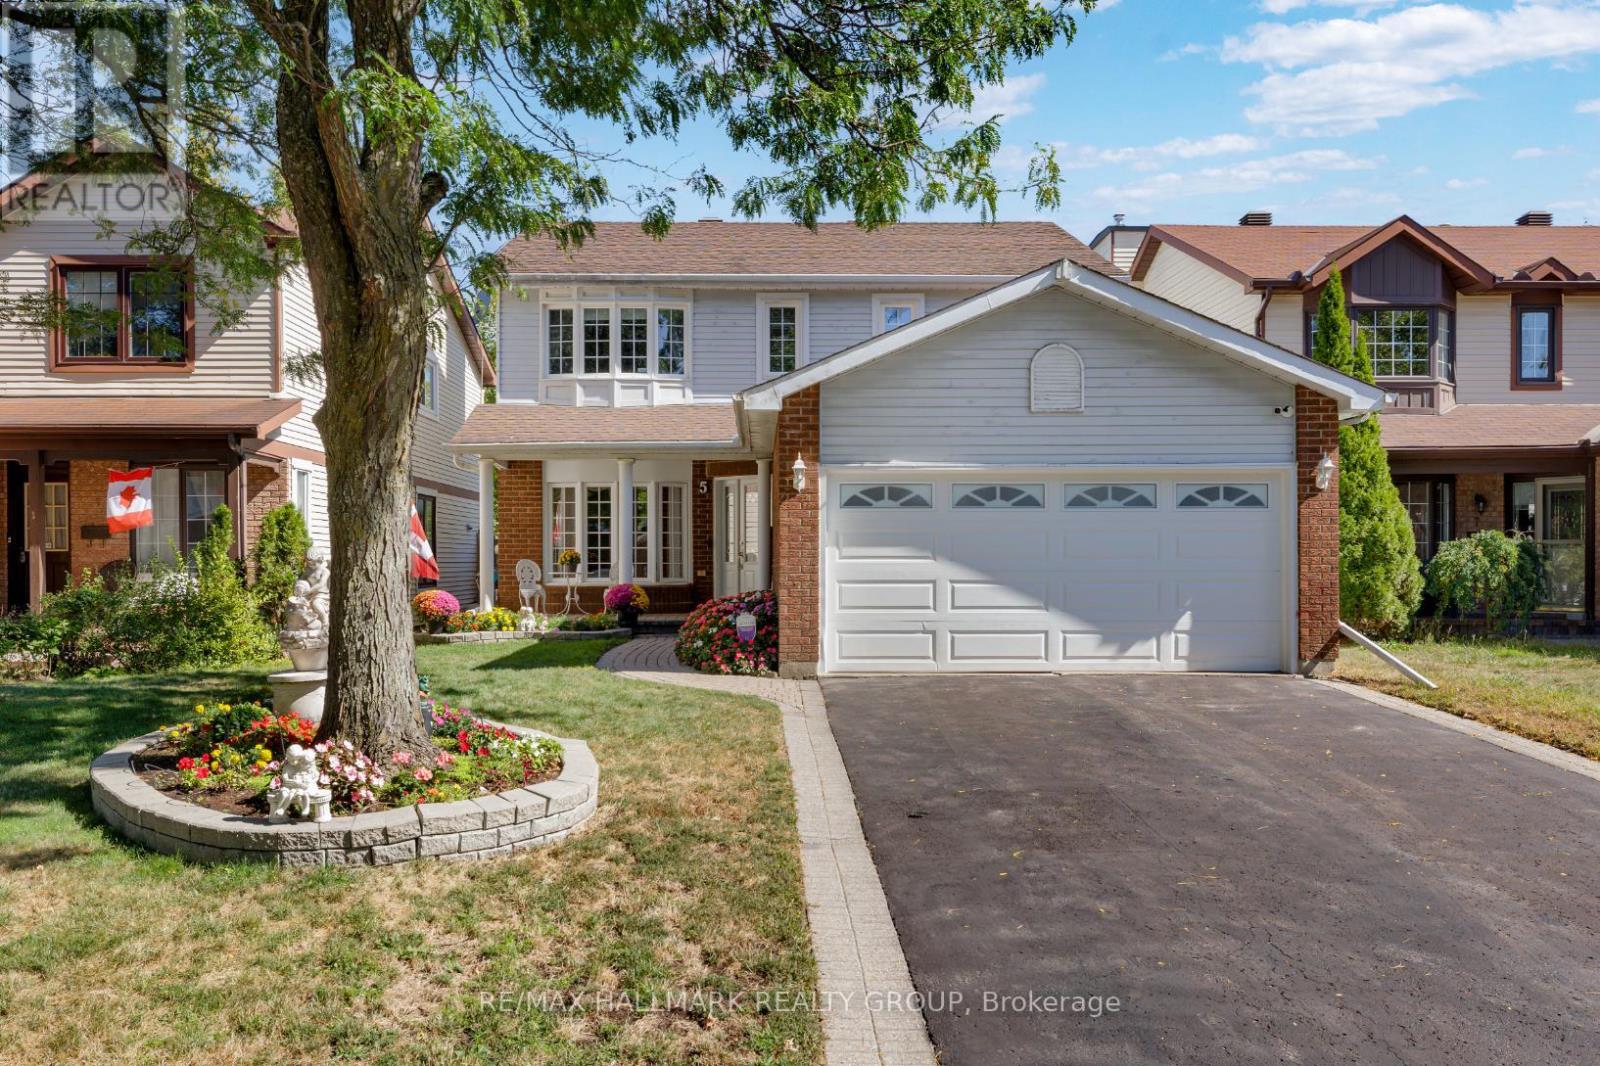
Welcome to this lovely 3-bedroom home, ideally nestled in the family-friendly community of Hunt Club Park - just steps to parks, schools, playgrounds, tennis courts, a wading pool, and splash pad. The bright and spacious main level is enhanced with elegant wainscoting, pot lights, and crown moulding throughout. An inviting living room features a large picture window, while the formal dining room is perfect for entertaining. The updated kitchen offers ample cabinetry, a centre island, and stainless steel appliances, and overlooks the family room with a cozy wood-burning fireplace. Convenient main floor laundry and a powder room. The primary bedroom boasts a generous walk-through closet space and a 5-piece ensuite with dual sinks, soaker tub, and separate shower. Two additional well-sized bedrooms and a full bathroom complete the second level. The finished basement provides an expansive rec room with plenty of space for a gym or play area, along with a bar, versatile den/home office, and a 2-piece bath for added convenience. Enjoy the beautiful fully fenced east-facing backyard with patio and gardens - perfect for outdoor relaxation. Fantastic location close to shopping, South Keys, Ottawa Hunt & Golf Club, Conroy Pit, the airport, plus easy access to hwy and 15 minutes to downtown! 48 hour irrevocable. (id:65446)
228 Palmer Lane
Woodstock, Ontario
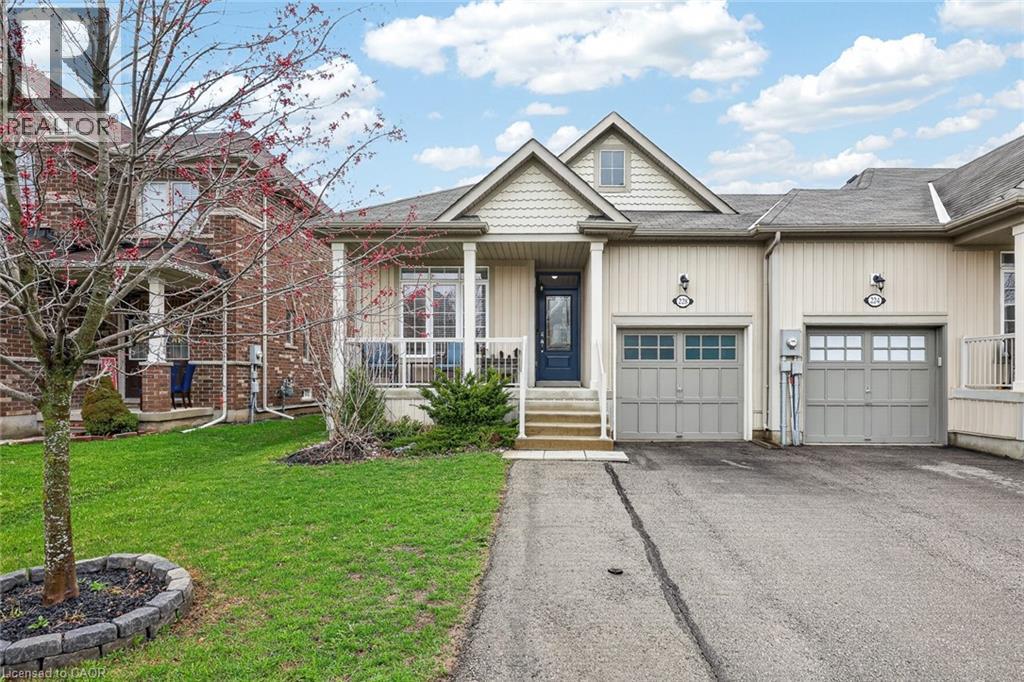
Freehold bungalow living with no condo fees, clean, move in ready, and set up for real life. 228 Palmer Lane offers the ease of one level living with the bonus of a fully finished basement and a layout that just makes sense. The bright open concept main floor connects the kitchen, dining, and living areas so everything flows naturally for both everyday living and entertaining. The kitchen features a large island, ample cabinetry, and great prep space, all overlooking the main living area filled with natural light and views to the backyard. The main floor offers a private primary bedroom with walk in closet and access to a full bathroom, plus a second bedroom at the front of the home that works perfectly as a guest room, office, or flex space. Main floor laundry and inside access to the garage add to the everyday convenience buyers are looking for. Downstairs, the finished basement gives you room to spread out with a large rec room, additional bedroom, 3 piece bathroom, and plenty of storage, ideal for extended family, hobbies, or creating a separate living zone. Outside, the fully fenced yard is low maintenance and thoughtfully set up with a hot tub, creating your own private spot to relax and unwind without the upkeep of a larger yard. A wider driveway allows parking for 2 to 3 vehicles, a rare and practical bonus for guests or multi vehicle households. Located in a family friendly neighbourhood close to parks, schools, and amenities, this home offers a strong mix of comfort, function, and lifestyle (id:65446)
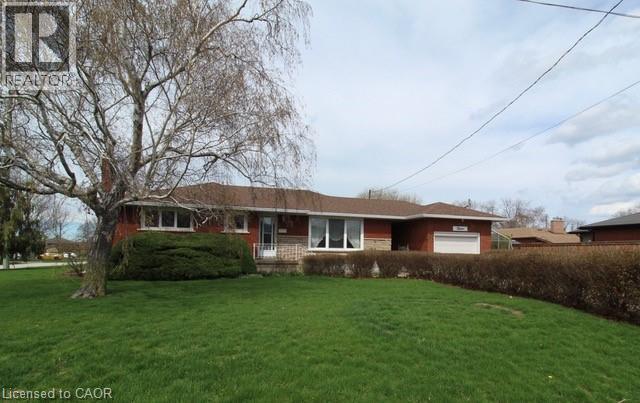
12 Lorne Avenue
Grimsby, Ontario
Pride of ownership!! This bungalow is walking distance to the park at the lake the local school, and right off the QEW!! This never before offered home, has updated vinyl windows, hardwood floors, garage, with extra storage in attic, green house with gas furnace, gorgeous new bathroom with walk in shower, rec room with gas fireplace & dry bar, newer roof, furnace/air 2016, updated 100 amp service with breaker's. (id:65446)
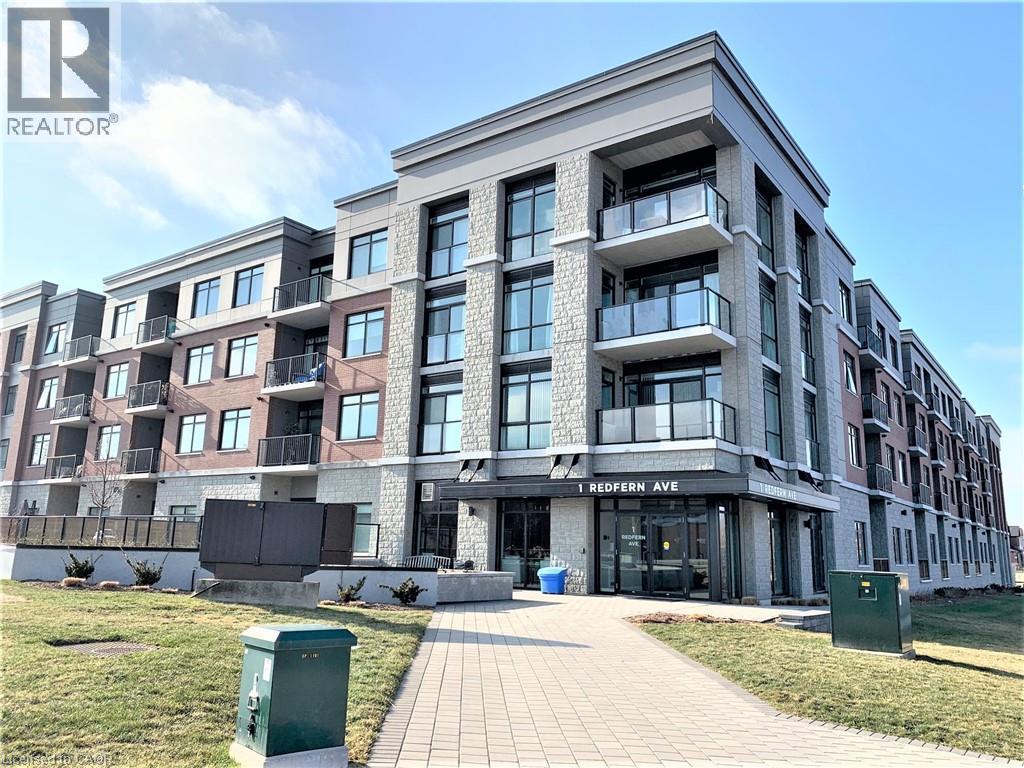
1 Redfern Avenue Unit# 135
Hamilton, Ontario
One underground Parking #65 included. Main floor above ground. Condo for lease at the Scenic Trails. One bedroom One bath unit with many upgrades throughout. Private Terrace with unobstructed views. Eat-in-Kitchen with stainless appliances and quartz countertops. Large bedroom with walk-in-closet. In suite Laundry. Common areas include courtyard, BBQs party room, Gym, Games Room and More! Must See! (id:65446)
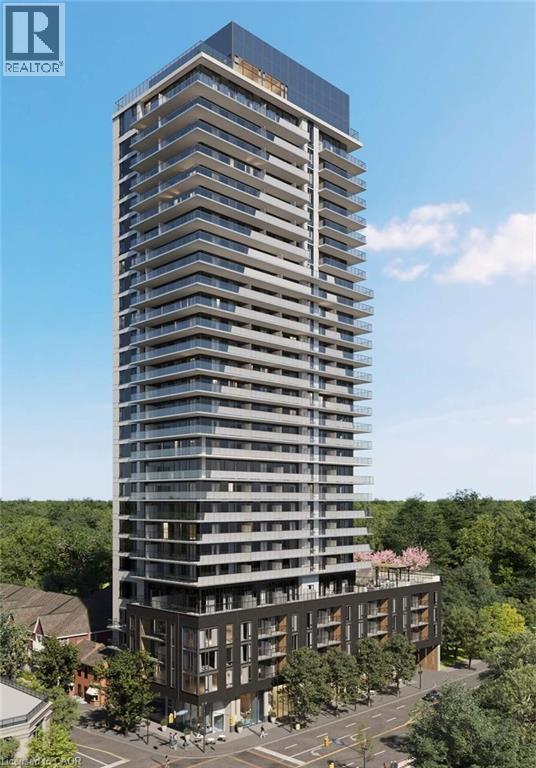
2075 Lakeshore Road Unit# 701
Burlington, Ontario
Welcome to 2075 Lakeshore Rd. in Burlington, just steps from the shores of Lake Ontario. This beautifully designed 1-bedroom, 1-bathroom condo offers 494 sq. ft. of thoughtfully laid-out living space with an exceptional flow that makes it feel larger than its size. Enjoy outdoor living on the expansive 140 sq. ft. balcony. The building features outstanding amenities including a gym, yoga room, cycling studio, co-working spaces, outdoor pool, rooftop terrace with panoramic lake views, and 24-hour concierge service. Includes 1 parking space, 1 locker and Internet. Conveniently located with quick access to the QEW and Hwy 403, perfect for commuters seeking lakeside living. (id:65446)