
23 Cambrian Drive NW
Calgary, Alberta
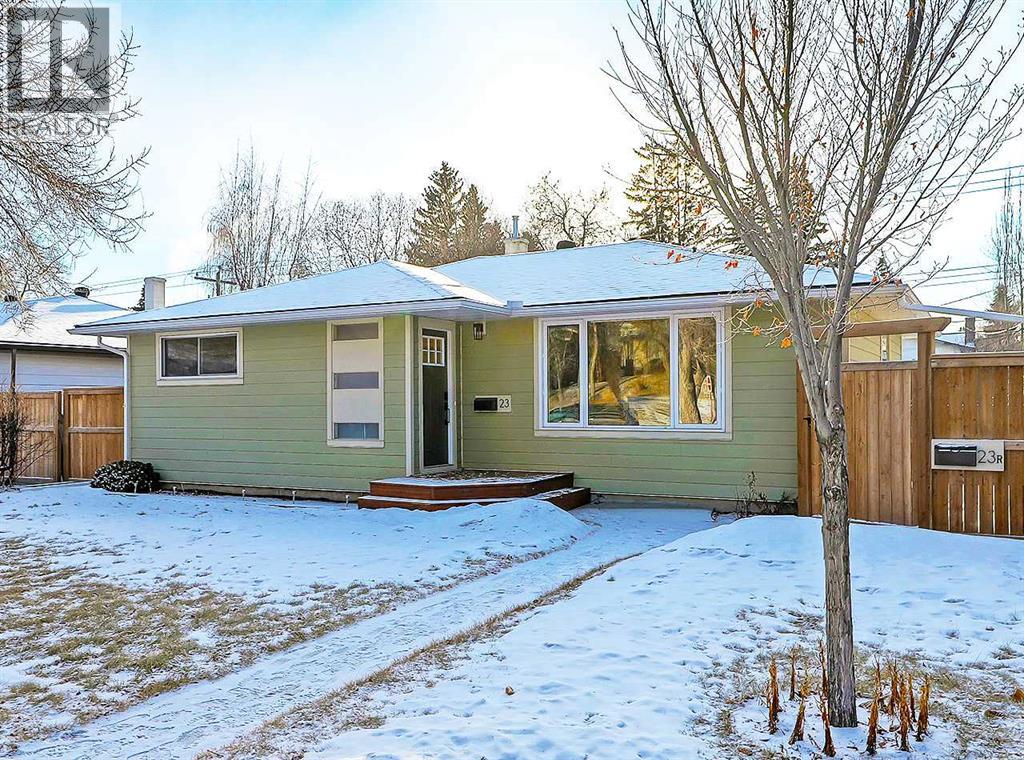
*** OPEN HOUSE CANCELLED *** Welcome to Rosemont! ATTENTION INVESTORS! Here’s an incredible opportunity to own a FULLY RENOVATED bungalow in the heart of the inner NW, featuring a SIDE ENTRANCE to a LEGAL BASEMENT SUITE! Larger than most bungalows of this era with over 1200 sq/ft on the main floor and nearly 1100 sq/ft in the basement, this home is a perfect option to live on one level while renting the other as a mortgage helper, or rent both levels to maximize its potential!So many recent renovations and updates completed in 2022 ensure this is a turn-key property that’s ready to move into TODAY and includes; Hail resistant Hardie Board siding, replaced hot water tanks (2), new furnace with HRV system, new electrical panel, and two NEW BATHROOMS & KITCHENS with appliances. The upper level welcomes with its classic mid century charm, featuring gorgeous original 3/4” solid oak flooring refinished to its original glory, and huge windows that fill this entire level with natural light. A spacious living room looks out over the front yard and gives way to a dining area large enough for the biggest of family dinners. The kitchen benefits from the sunny south exposure and has been completely updated with bright white modern cabinets, quartz countertops complete with under-mount sink and tiled backsplash, along a suite of quality stainless appliances. Three bedrooms are found on this level and share an updated 4 pc bathroom.Taking the steps down to the lower level, past the private side entrance, you’ll find a common area used for shared laundry and a large storage room with built-in shelving. The entry to the basement suite is just beyond, and gives way to a massive living room complete with cozy Gas fireplace and resilient and easy to clean LVP flooring flowing throughout. Note that a COMPLETE KITCHEN is found in this suite, including dishwasher, two walls of cabinets and even a microwave hood fan over the electric stove. A beautiful 4-pc bathroom includes a tub so even children would be comfortable in this space. Outside, there’s no shortage of room or sunlight with the massive south-facing backyard, perfect for summer lounging, gardening or time spent around the fire pit. PARKING FOR 3 VEHICLES is also found off the back alley. If future plans call for a garage, there's plenty of space to build the shop of your dreams! Perfectly located close to major bus routes with quick access to SAIT, University of Calgary and even the downtown Core, don’t forget that Confederation Park, one of Calgary’s oldest and most iconic green spaces which extends for throughout the surrounding communities is only a block away! This home is sure to impress, as it's NOT A QUICK FLIP, so book your showing while you can! (id:65446)
303 - 52 Forest Manor Road
Toronto, Ontario
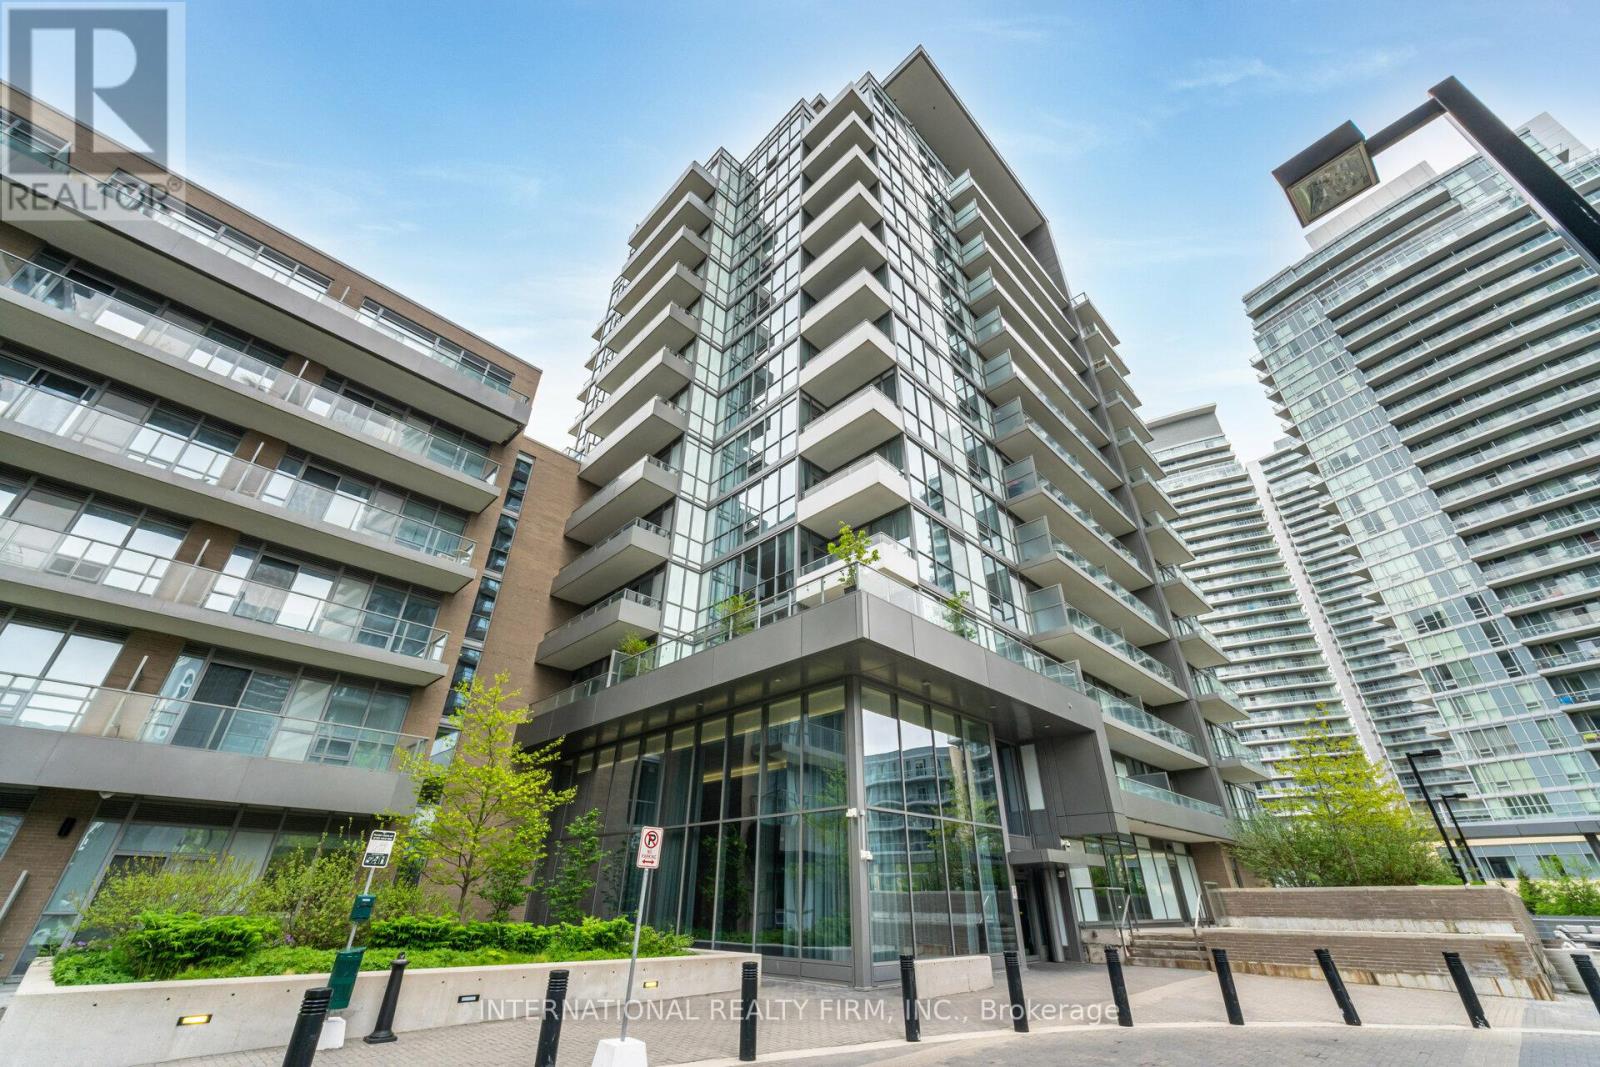
This 1-bedroom, 1-bathroom condo is filled with natural light from its expansive floor-to-ceiling windows, creating a bright and welcoming atmosphere. The kitchen, living, and dining areas are seamlessly connected, offering a comfortable layout ideal for everyday living. Step out onto the spacious balcony, which extends your living space outdoors and provides a relaxing spot to take in the views at any time of day. The bedroom offers a peaceful retreat with ample closet space, while the bathroom is finished with thoughtful details that enhance both style and comfort. Residents can enjoy a range of excellent amenities, including a fitness center, indoor pool, sauna, party room, concierge service, and 24-hour security. Come experience Walker's Paradise! This city-living condo offers both convenience and peace of mind, with everything you need just steps away. Located near the subway and a major shopping mall, it boasts an impressive walk score of 90, making daily errands and commuting effortless. (id:65446)
1014 180 E 2nd Avenue
Vancouver, British Columbia
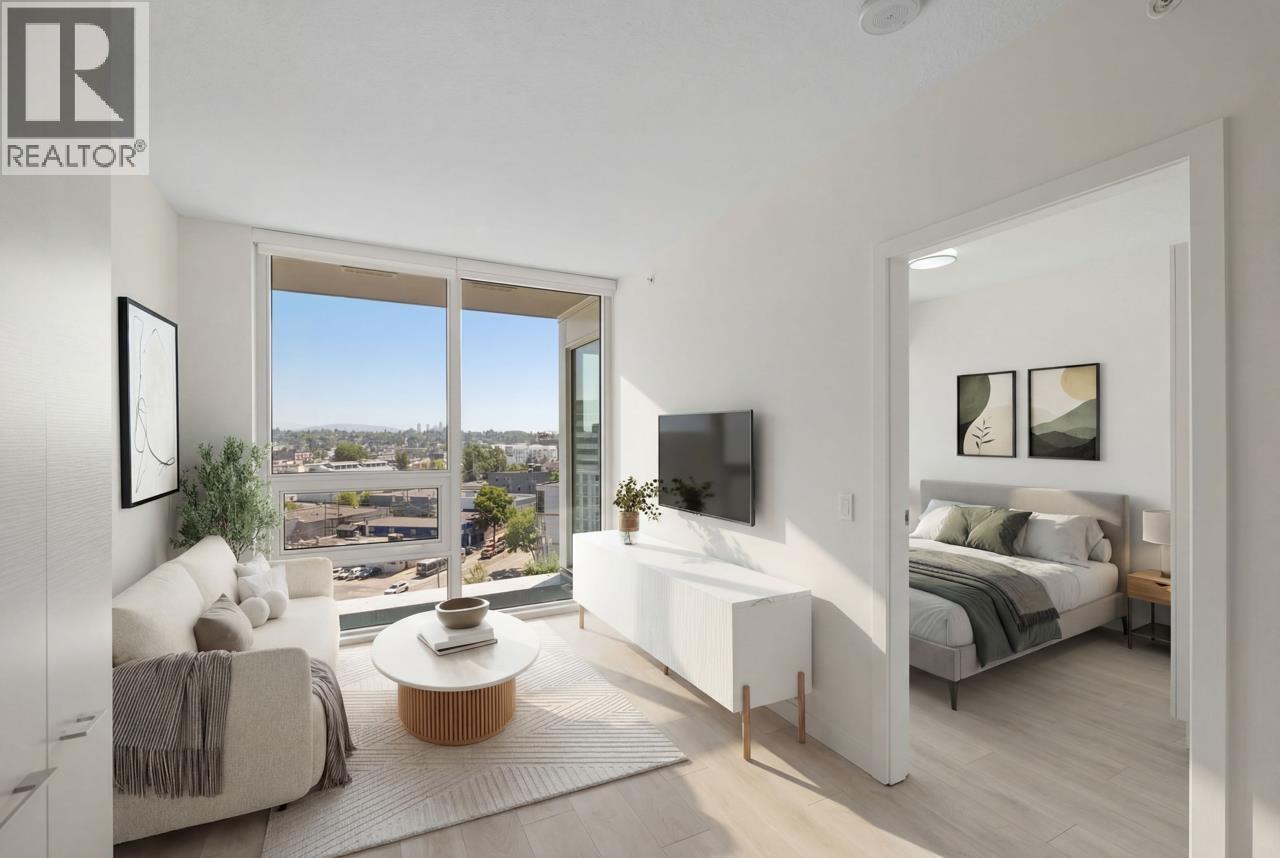
Welcome to this bright 1 BED + DEN + FLEX at SECOND+MAIN. Perfectly situated between Mount Pleasant & Olympic Village, this home features city & mountain views, abundant natural light, & A/C. Open-concept living & dining, with a chef-inspired kitchen including gas stove, quartz counters, & S/S appliances. Versatile layout ideal for home office and storage. Concrete building with rooftop terrace, BBQ, gardens, & gym. Balance of 2-5-10 warranty. Steps to Seawall, SkyTrain, cafés & shops. Incl 1 parking. Pets & rentals allowed. Open House Sat Apr 18th 2-4pm (id:65446)
2413 25 Avenue NW
Calgary, Alberta
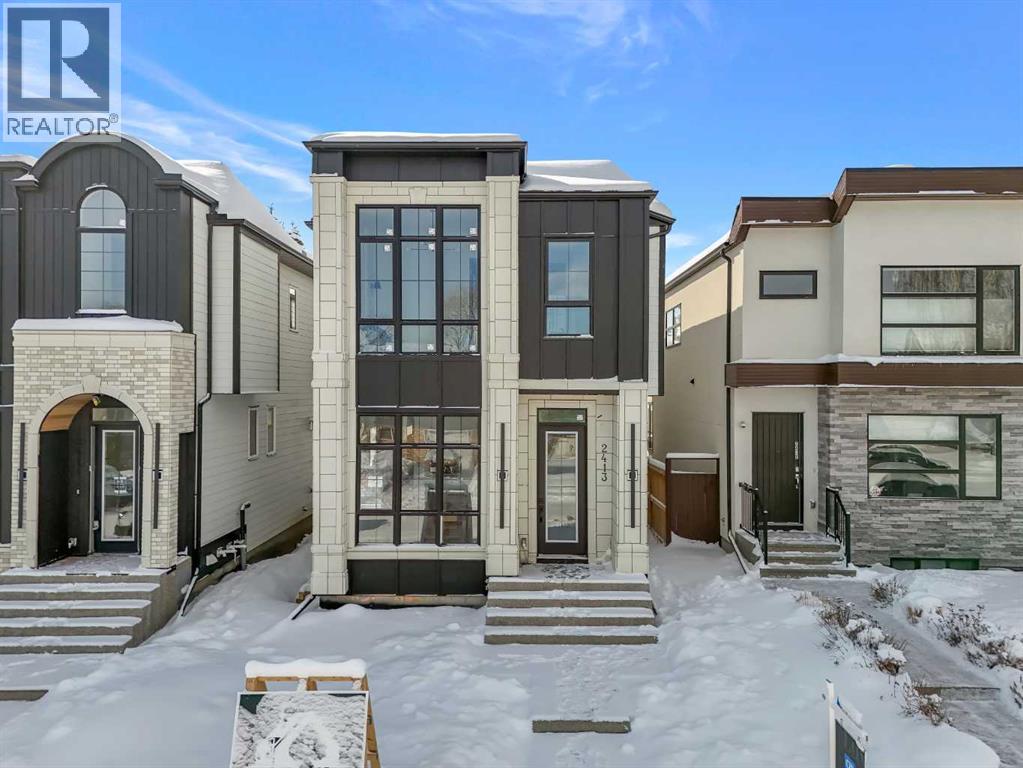
This extraordinary newly built home in prestigious Banff Trail offers a level of craftsmanship, design, and finishings rarely seen in the area. Ideally positioned just steps from McMahon Stadium and minutes to SAIT, U of C, and the LRT, this home blends sophisticated inner-city living with unparalleled convenience.From the moment you step inside, the attention to detail is unmistakable. The main floor features soaring 10 ft ceilings, elegant designer finishes, and a layout curated for both grand entertaining and elevated everyday living. The chef’s kitchen is a true showstopper—highlighted by a massive island, high-end cabinetry, premium appliance package, and a fully equipped butler pantry, perfect for extra storage and prep space. The living room exudes comfort and style with its sleek gas fireplace, while the den provides the perfect refined workspace, playroom or flex area. The large mudroom at the back door is perfect for all of your outdoor gear.Upstairs, luxury continues with 9 ft ceilings and three beautifully appointed bedrooms, each offering its own walk-in closet and private en-suite. The primary retreat is a masterpiece—featuring vaulted ceilings, a stunning 5-piece spa en-suite with steam shower and soaker tub, a large custom walk-in closet with island, and a rare in-room wet bar for the ultimate private sanctuary. Convenient upper laundry completes this exceptional level.The fully developed lower level showcases 9 ft ceilings and exceptional versatility, including a dedicated gym area, an expansive rec room, a spacious bedroom with a walk-in closet, and a stylish 4-piece bathroom—perfect for guests or extended family.A double detached garage adds both practicality and value to this outstanding property.With a perfect blend of sophistication function and inner city convenience, this gorgeous home is a standout opportunity for buyers seeking elevated living in a prime location! Book your showing today! (id:65446)
2713 47 Avenue
Lloydminster, Saskatchewan
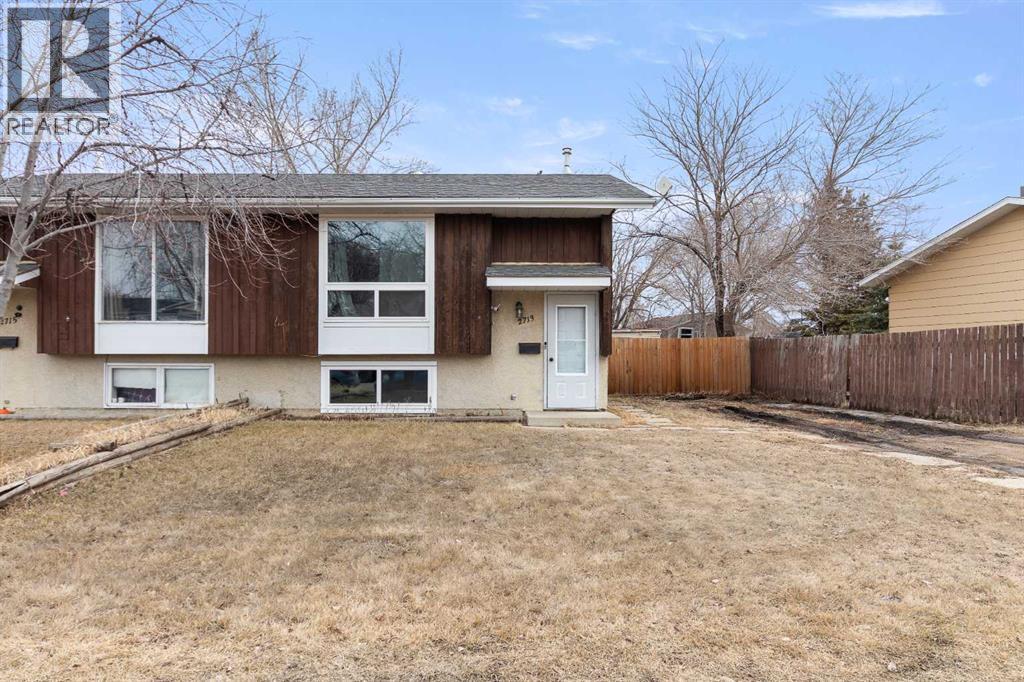
Investor or first-time home buyer opportunity with affordability and functionality in mind. This duplex offers a rare full backyard, creating space, privacy, and added value that’s hard to find at this price point. The home has seen modernization updates, giving it a clean, refreshed feel while still leaving room to add your own touches. This property has new triple pane windows in 2023, New outdoor shed and concrete pad in 2024, the rear deck and stairs were replaced in 2025 . This duplex has fresh paint and an upgraded kitchen. This property has immense opportunity!! (id:65446)
775 1st Avenue N
Martensville, Saskatchewan
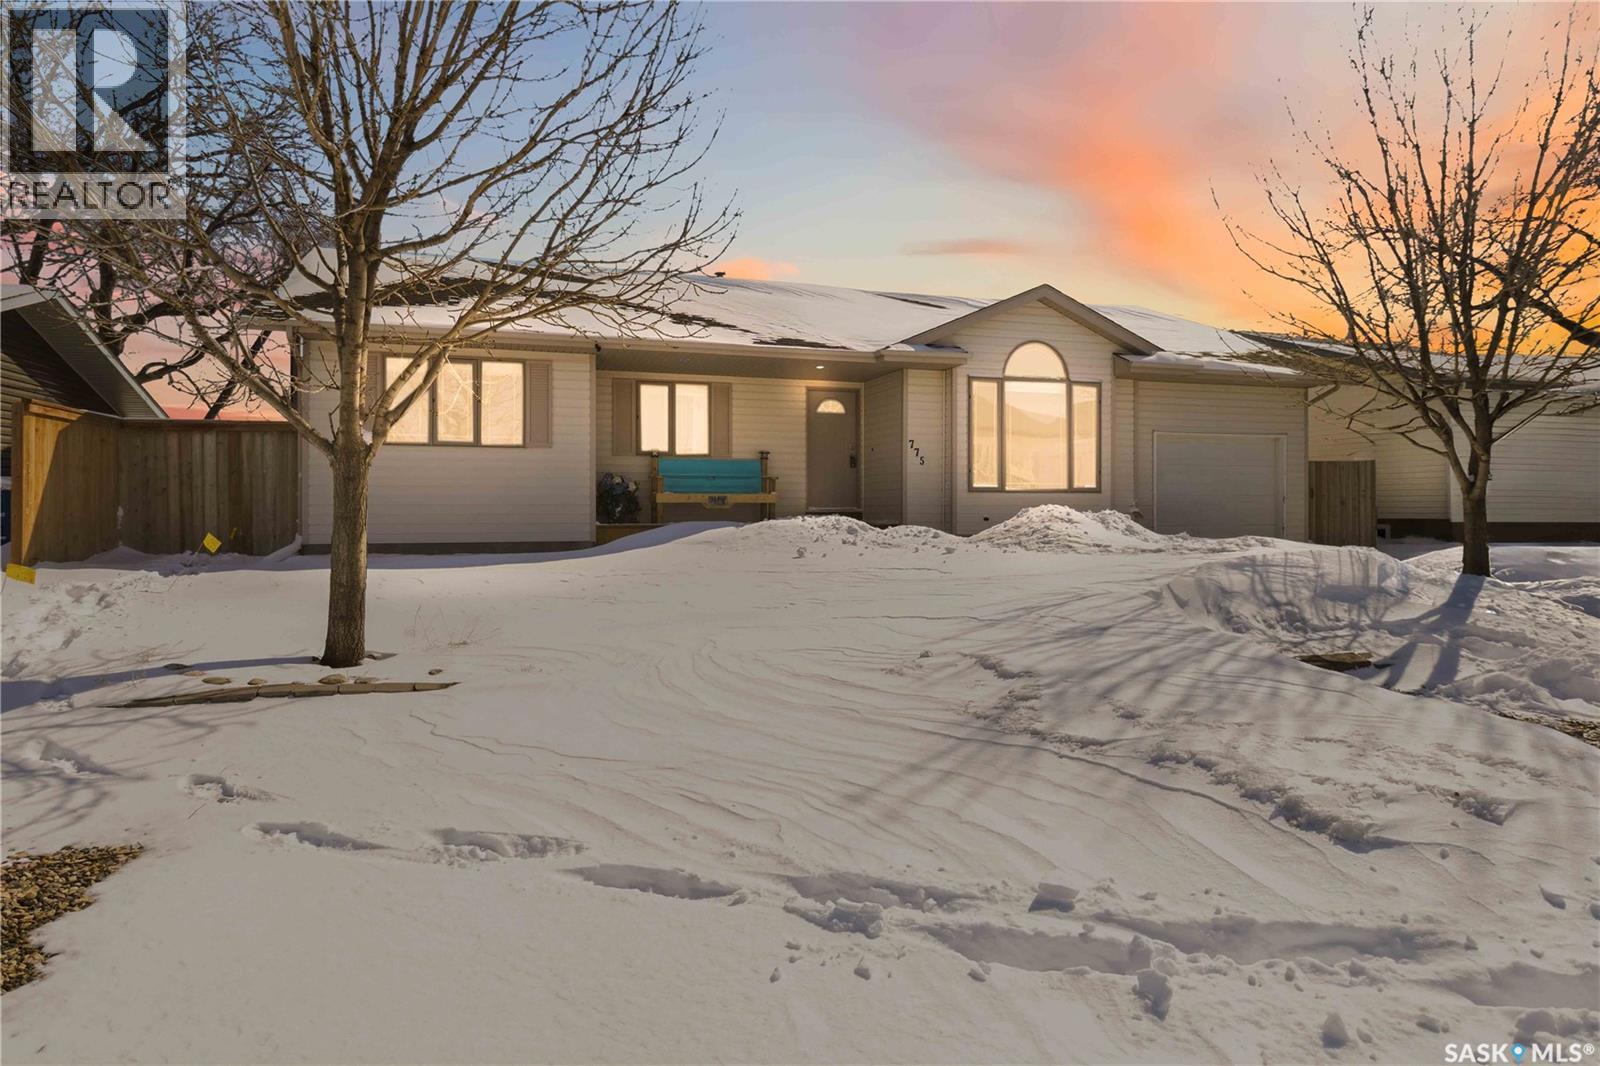
Welcome to this immaculate, 5-bedroom, 4-bathroom home located in the thriving community of Martensville—offering exceptional value with a rare two-bedroom, two-bathroom LEGAL BASEMENT SUITE! The thoughtful home design suits a variety of lifestyles with the potential for a mortgage helper or investment option, while a convenient interior access door to the suite allows the home to function seamlessly for one family if desired—perfect for multi-generational living or growing families seeking extra space. From the moment you arrive, you’ll appreciate the inviting curb appeal highlighted by a charming front veranda—perfect for enjoying your morning coffee. Step inside to a bright and welcoming living room featuring vaulted ceilings that create an open, airy feel. The well-appointed kitchen and dining area offer both functionality and style. Main floor laundry and a large storage area adds everyday convenience. The spacious primary bedroom includes generous closet space and a private en suite, while two additional bedrooms and a full bathroom complete the main level. Downstairs, you’ll find a standout feature: a modern and rare two-bedroom, two-bathroom legal basement suite with a private entrance and separate laundry for convenience and privacy for both levels. The former front-attached garage has been thoughtfully converted into a versatile bonus space—perfect for easy grocery unloading, bike storage, or additional organization—with direct access to the home. Central air conditioning finishes off the home, ensuring year-round comfort. Outside, the impressive 70x100 lot provides plenty of room to enjoy. A heated 26x30 detached garage is a dream for hobbyists or additional parking, while the deck and patio area with gas BBQ hookup make outdoor entertaining effortless. This is a rare opportunity to own a beautifully maintained home with income potential in one of Saskatchewan’s most desirable communities—don’t miss the chance to make it yours! (id:65446)
83 - 930 Lakeshore Road
Norfolk, Ontario
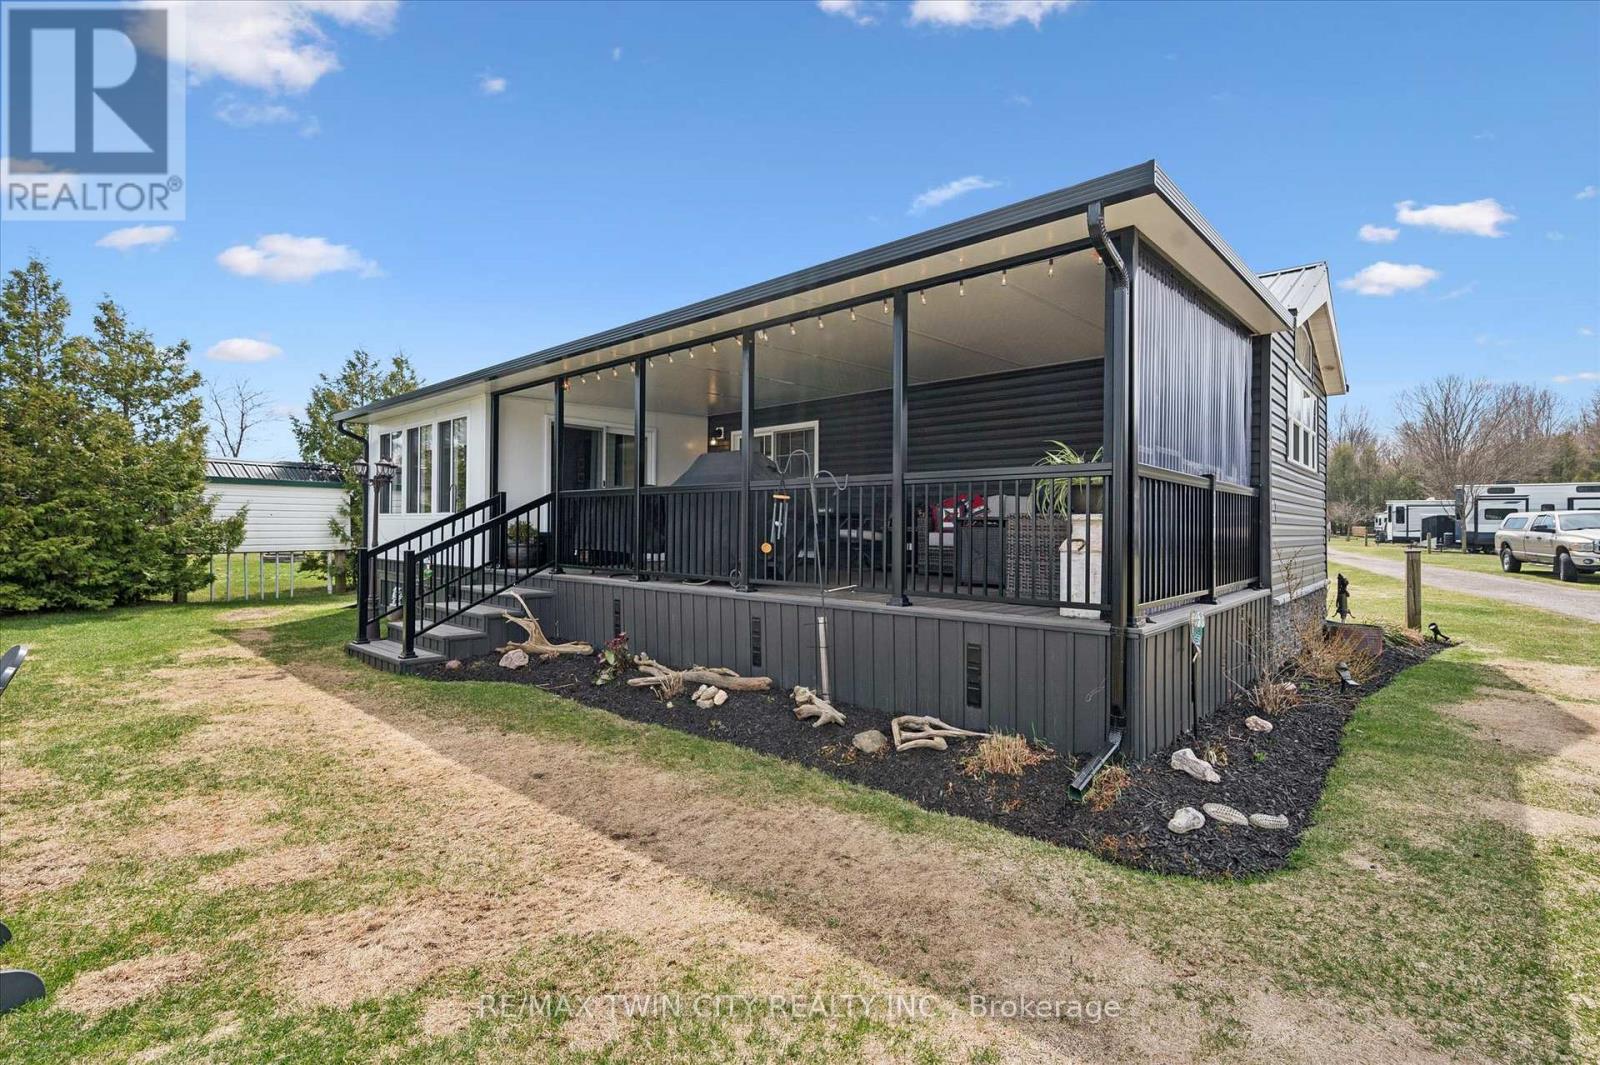
Welcome to this beautifully maintained modular home, perfectly situated just steps from the shores of Lake Erie. Move-in ready with water and sewage lines already buried, plus full skirting and insulation for added comfort. This bright and inviting home features an open-concept kitchen and dining area with included appliances, a versatile den ideal for a second bedroom or cozy lounge, a 3-piece bathroom, and a comfortable primary bedroom. Step out to your private covered deck-perfect for relaxing or entertaining. Set on a premium landscaped lot with stunning perennial gardens, this property also includes a 10' x 14' mini barn for extra storage and 50-amp service. Located in a well-maintained, family-owned park just 10 minutes from Port Rowan and Long Point, you'll enjoy incredible amenities including a private sandy beach, picnic areas, playground, fenced dog park, fishing pond, and even an educational animal viewing area. Park fees are paid in full for 2026. Open 10 months per year with the option to stay year-round-ideal for snowbirds, retirees, or a peaceful cottage getaway. Close to wineries along the "Toast the Coast" trail, marinas, golf courses, world-class fishing and more! (id:65446)
714394 1st Line Ehs
Mono, Ontario
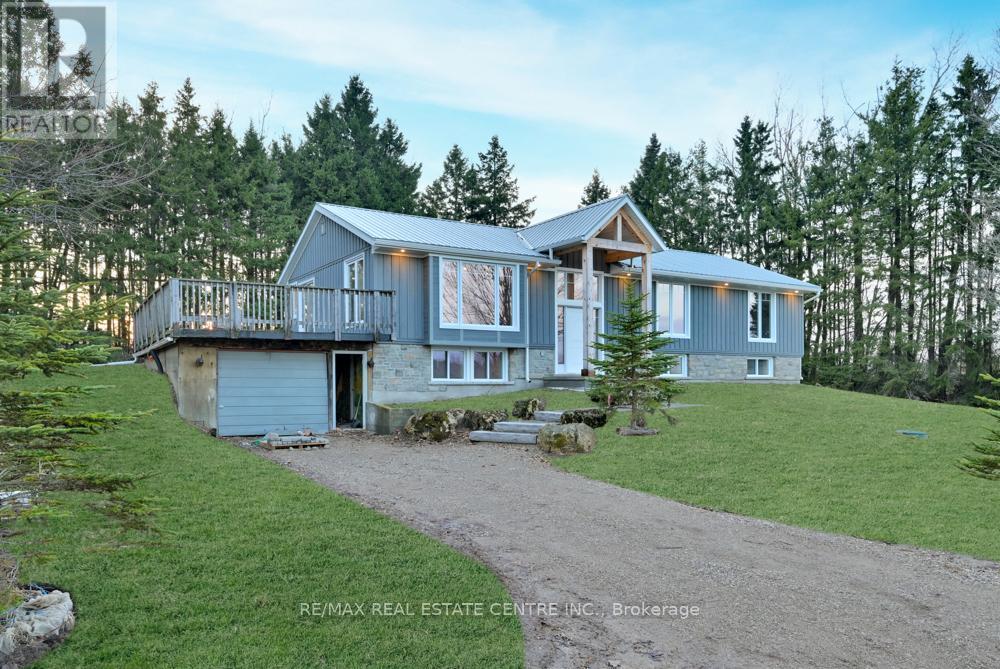
Stunning 24.8 acre property in the hills of Mono. Great location just off paved road and minutes to Orangeville and major highways. All the benefits of of a peaceful lifestyle with easy access to all amenities. Unique raised bungalow offering a host of benefits with a country lifestyle. Home has been totally recreated with top quality and custom finishing. New siding and windows. New electrical service and wiring. New plumbing throughout. New furnace and ducting. Steel roof. Great new floor plan. Property rises to the rear and has amazing views over surrounding countryside. Property zoning allows for second dwelling on property making it the ideal property for the extended family. Quonset hut on site is easily adaptable to many uses and a great place to store life's treasures. Taxes are based on farm rate. Land survey attached. Private well and septic system. Septic pump out and risers added in 2024. Approval for secondary outbuilding approved (concept drawing attached). This is a property you won't want to miss seeing. Home sits well back from road for the ultimate in privacy. (id:65446)
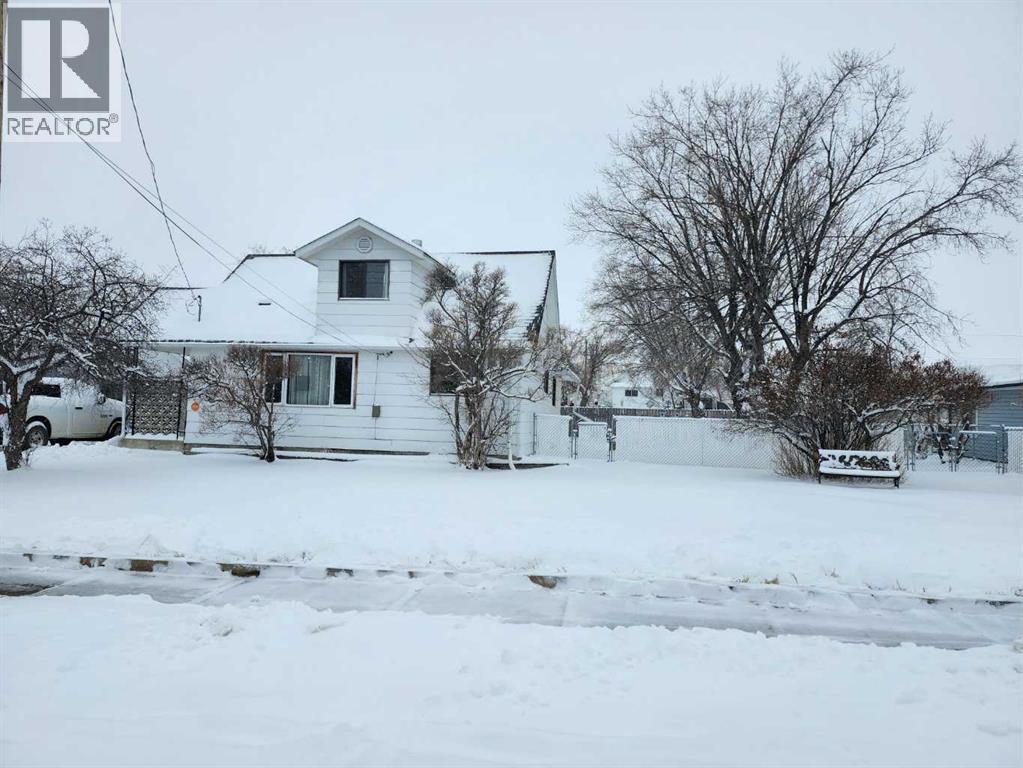
1111 2 Avenue W
Drumheller, Alberta
MASSIVE 100x135 LOT IN NEWCASTLE ! This Property features a Fenced landscaped lot with garden patch, fire pit, off street parking, RV Parking, , 24x33 Quonset with mezzanine, 15x24 garage for storage, and a She Shed. Inside the home features small spaces for everyone. Upstairs 3 cozy bedrooms, while the main floor offers spacious living room with wood burning fireplace, storage pantry, 3pc bathroom with laundry, Kitchen with dining nook, and Primary bedroom with 5pc ensuite. Downstairs a 5th bedroom, 3rd bathroom, rec room, relaxing sauna, more storage and a flex space with 2nd laundry hookups. Appliances included, Central Air, New furnace parts, and Newer shingles make this home complete. Looking for room to grow and space for all your stuff ? Close to Newcastle Beach, Playground, Ball diamonds and out door rink . (id:65446)

105 - 86 Village Crescent
Peterborough, Ontario
Beautiful bungalow-style home featuring SOARING VAULTED CEILINGS and an expansive open-concept Living Room and Dining Room with GLEAMING HARDWOOD FLOORS throughout the main living space. Oversized windows fill the home with Natural Light, creating a BRIGHT AND AIRY atmosphere and a WELCOMING FLOW throughout. Spacious Kitchen with AMPLE CABINETRY, Tile Backsplash, Double Sink, Built-In Microwave, Dishwasher, Refrigerator and Stove overlooking the Main Living Area, ideal for ENTERTAINING WITH EASE or comfortable everyday living. Walk-out from the Living Room to a PRIVATE ELEVATED DECK Overlooking Open Green Space with NO DIRECT REAR NEIGHBOURS, offering PEACEFUL VIEWS and ADDED PRIVACY. Generous Primary Bedroom with LARGE WALK-IN CLOSET and plush broadloom designed for RELAXED COMFORT. Well-appointed 3-Piece Bathroom with GLASS ENCLOSED SHOWER and extended vanity providing FUNCTIONAL DESIGN. Convenient Main Floor Laundry for everyday practicality. Full unfinished Basement with EXCELLENT CEILING HEIGHT, Large Windows and Cold Storage Room presenting FUTURE DEVELOPMENT POTENTIAL for additional Living Space, Recreation Room or Bedrooms. Attached single-car Garage with opener and interior access adds everyday convenience. A wonderful opportunity to enjoy OPEN-CONCEPT LIVING in a quiet setting close to Amenities, Parks and Transit. (id:65446)
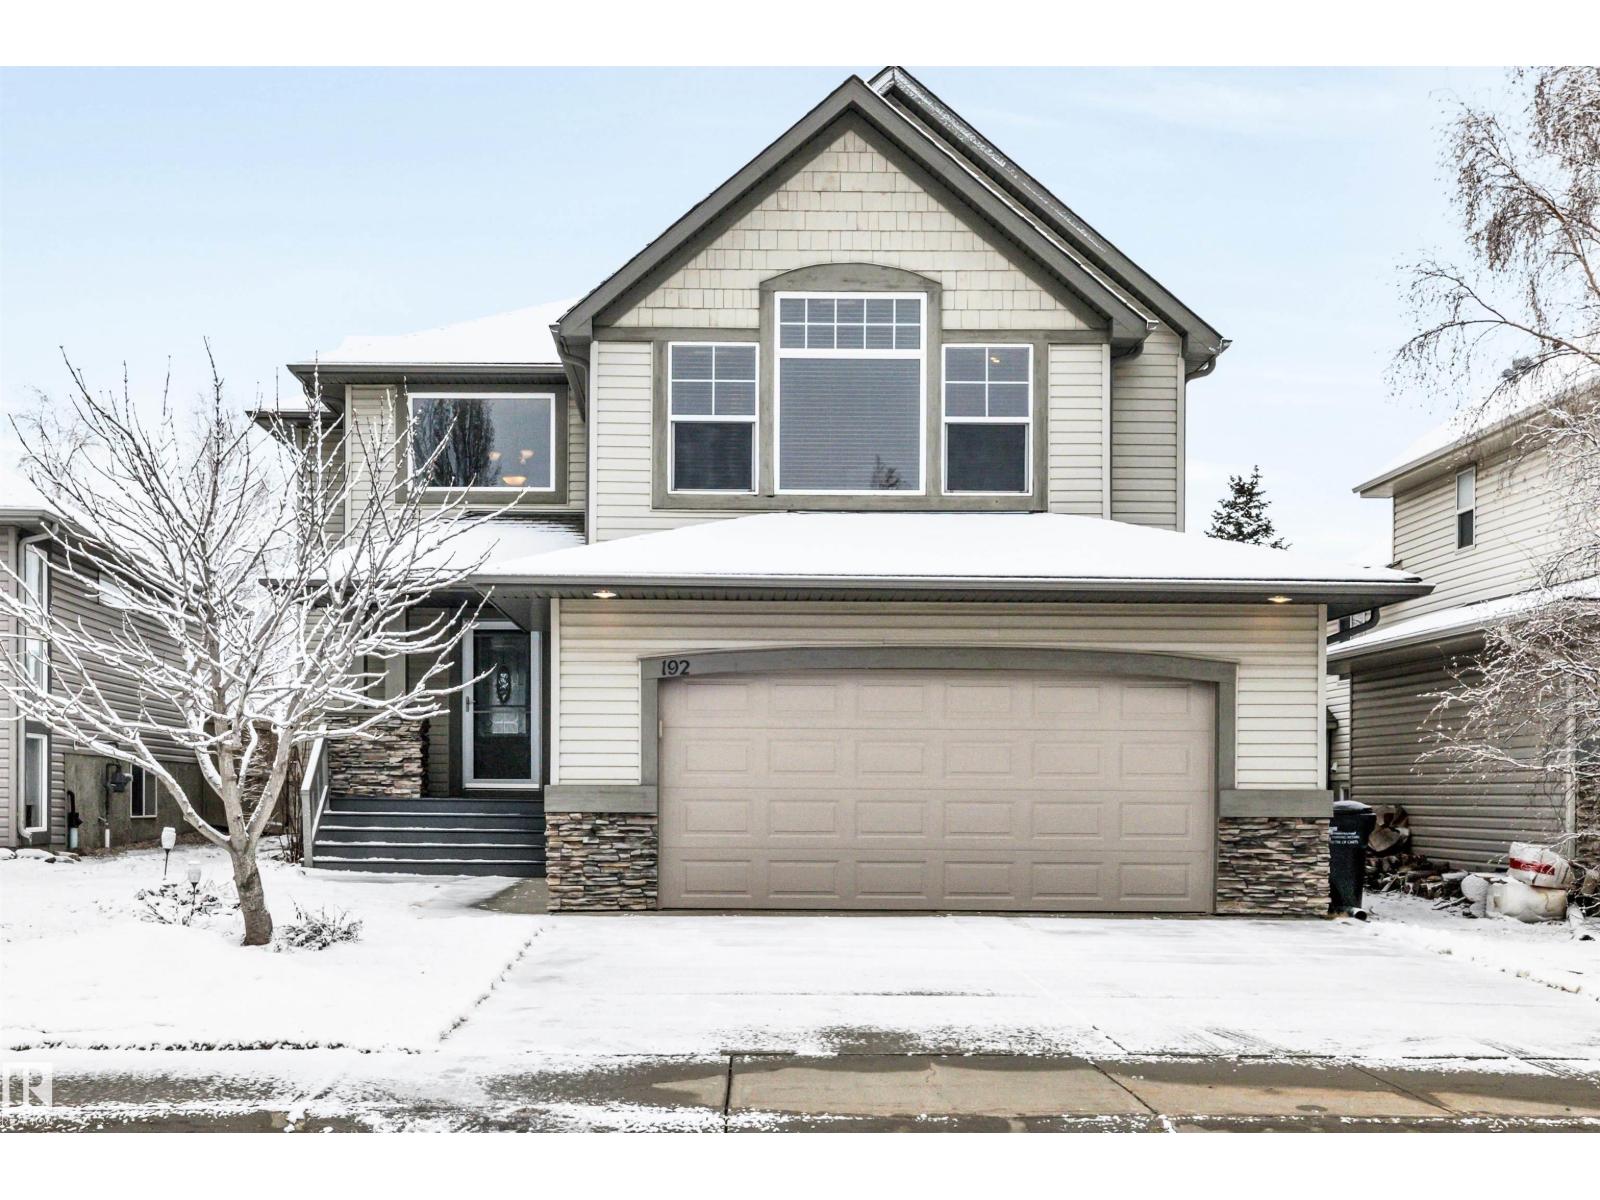
192 Ridgehaven Cr
Sherwood Park, Alberta
This is the ONE you have been waiting for! This Air Conditioned, Salvi Built, home is tucked away on a quiet street in The Ridge with a super functional layout offering over 2200 square feet with a wonderful open concept, huge windows across the back flooding the home in natural southern warmth and light, kitchen with tons of cabinets, eating bar, corner pantry and white appliances, open to big dining area and living room with GAS fireplace, completing the main level is a half bath and convenient laundry, up the stairs with iron railings to the massive bonus room with soaring vaulted ceilings, 3 good sized bedrooms, primary with walk in closet and spa like ensuite with deep soaker tub and glass shower, other 2 bedrooms share a 4 piece jack-n-jill bathroom, lower level is unspoiled, has a rough in for bathroom, and awaits your development. Wonderful location close to schools, shopping and major connecting routes. (id:65446)
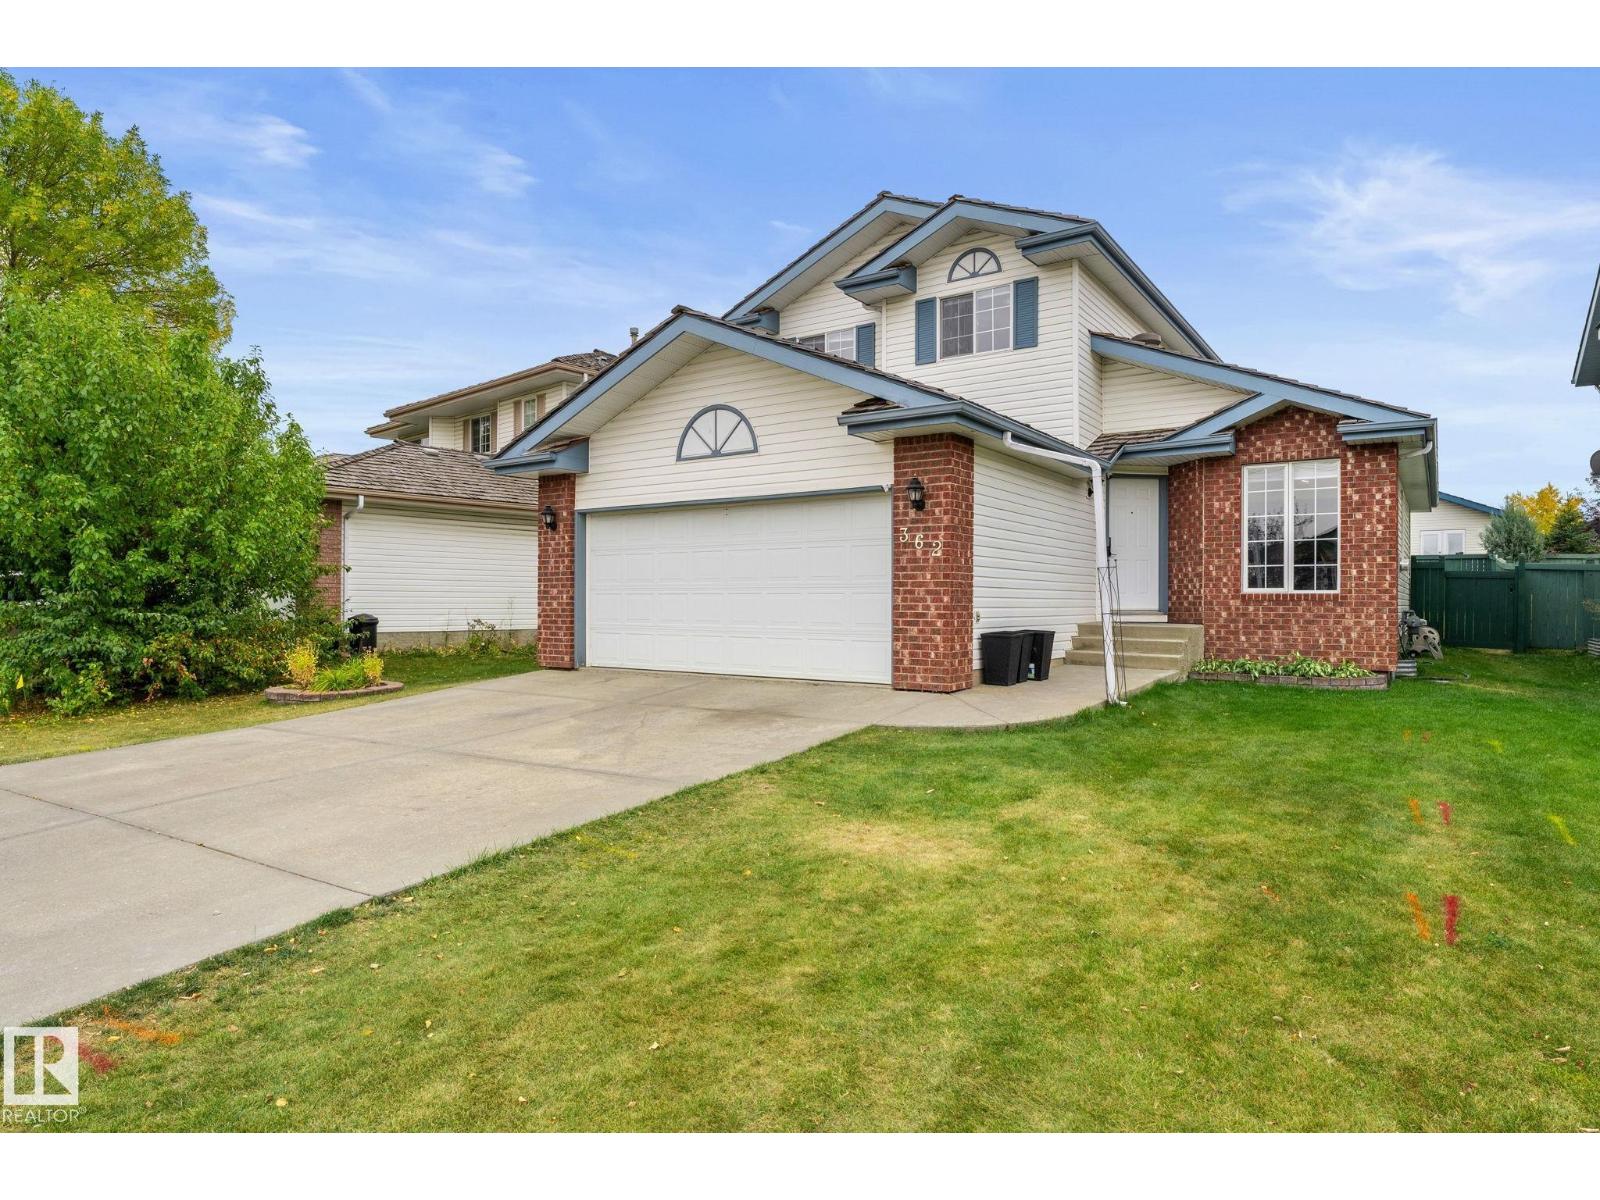
362 Blackburn Dr SW
Edmonton, Alberta
Newly renovated and move-in ready, this fully renovated 2-storey home in the desirable community of Blackburne is situated on a quiet street just steps from the water ravine. 5 full bedrooms and 3.5 bathrooms! The main floor features a formal living room and a cozy family room with 2 new fireplaces, a spacious kitchen with an oversized pantry, granite countertops, and dining area. Laundry on the main floor. Upstairs offers a king-sized primary suite with a large walk-in closet and 3-piece ensuite with shower, plus two additional bedrooms & a 4-piece bath. The fully finished basement includes a second large family room, two bedrooms, a 3-piece bath, workshop, and ample storage. Newer furnace, hot water tank, large composite deck, carpet, plumbing, and window coverings. Enjoy the south-facing backyard with extra sunlight in the backyard for those nice summer days, a double attached garage, and central Air-Conditioner. Conveniently located close to Anthony Henday Drive, schools, shopping centres & amenities! (id:65446)