
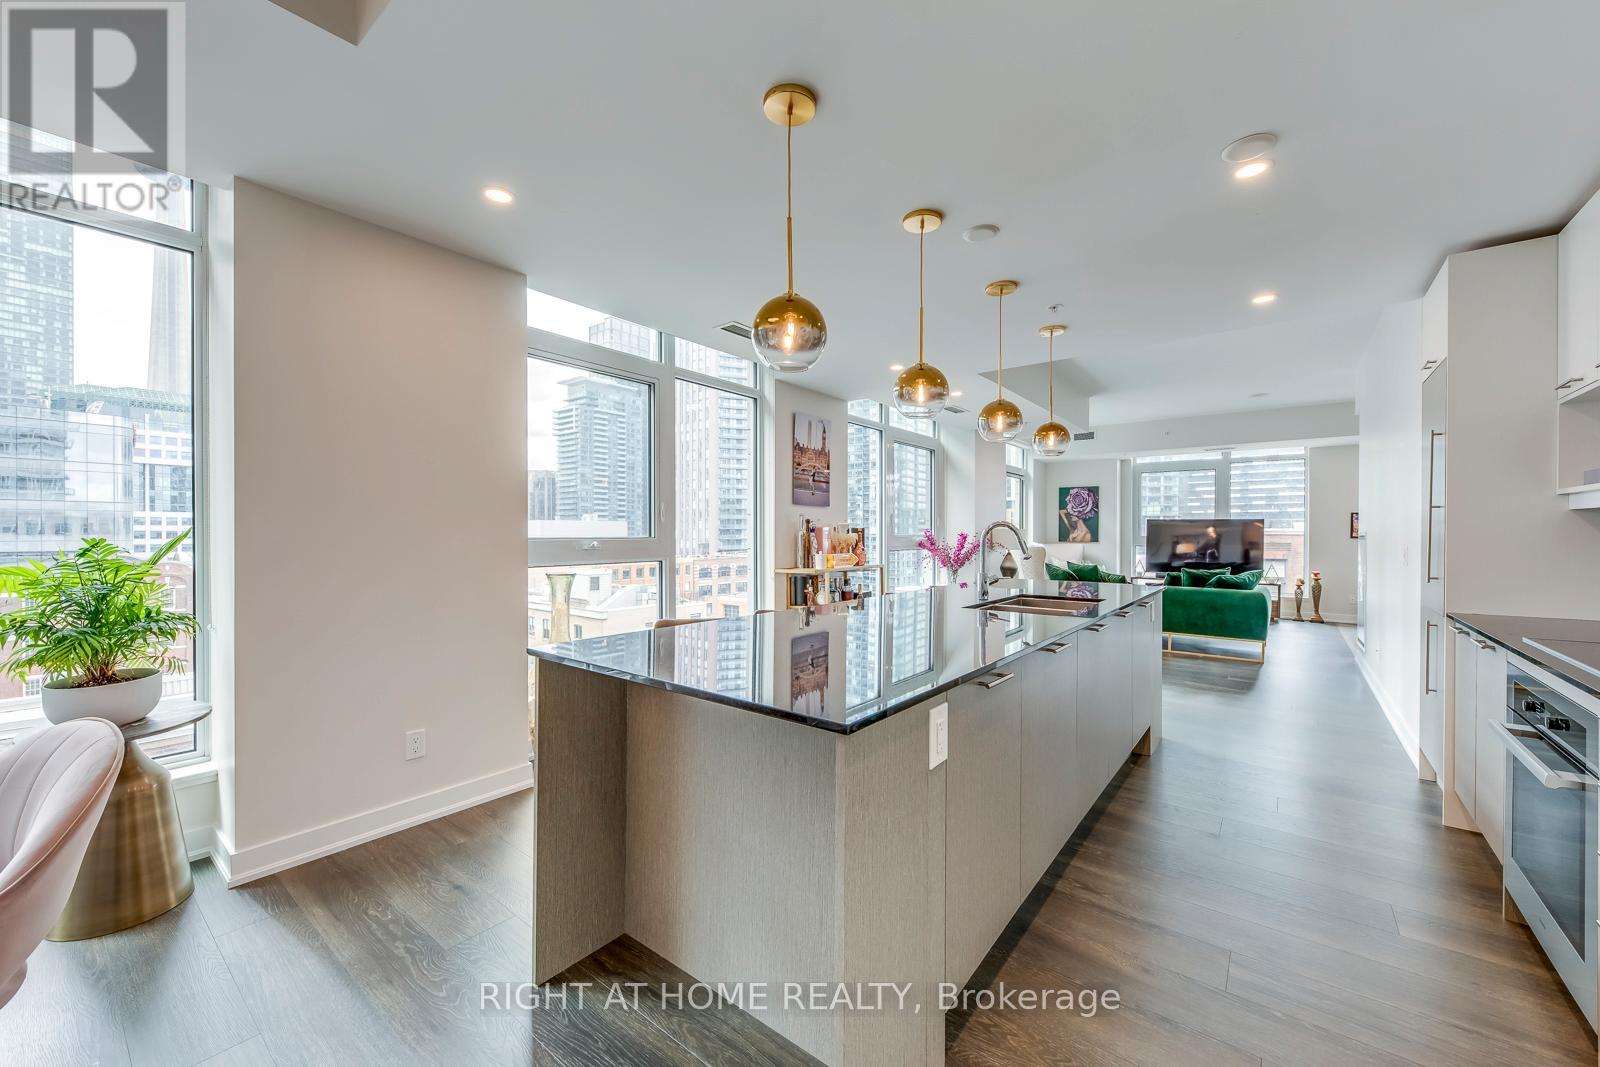
807 - 30 Nelson Street
Toronto, Ontario
Welcome to Suite 807 at 30 Nelson Street, a rare and beautifully scaled corner residence offering sophisticated downtown living, sun-filled southwest exposure, and an enviable address in the heart of Toronto's Entertainment District. Offering approximately 1,357 square feet of refined interior space, this 2-bedroom, 2-bathroom suite combines scale, natural light, and sophisticated city living. Thoughtfully designed with an open-concept layout, the home features a large chef-inspired kitchen anchored by an impressive island ideal for casual dining, elegant entertaining, and everyday living. With southwest exposure, floor-to-ceiling light, and two private balconies, the suite captures the energy of the city while offering a bright and elevated retreat above it all. A coveted corner-unit layout enhances both privacy and flow, while parking and locker add everyday convenience. Set within Studio 2, a sought-after luxury condominium residence, this address places you moments from TIFF Lightbox, Roy Thomson Hall, the CN Tower, Ripley's Aquarium, the AGO, fine dining, premier shopping, and the Financial District. Residents also benefit from exceptional connectivity to the TTC, Union Station, GO Transit, and UP Express, with seamless access to Toronto's major highways. Building amenities include concierge service, a rooftop terrace with BBQs, fitness facilities, sauna, guest suites, entertaining spaces, and more, creating a complete downtown lifestyle experience. A rare opportunity to lease or own a generous, design-forward residence in one of Toronto's most vibrant and internationally recognized neighbourhoods. (id:65446)
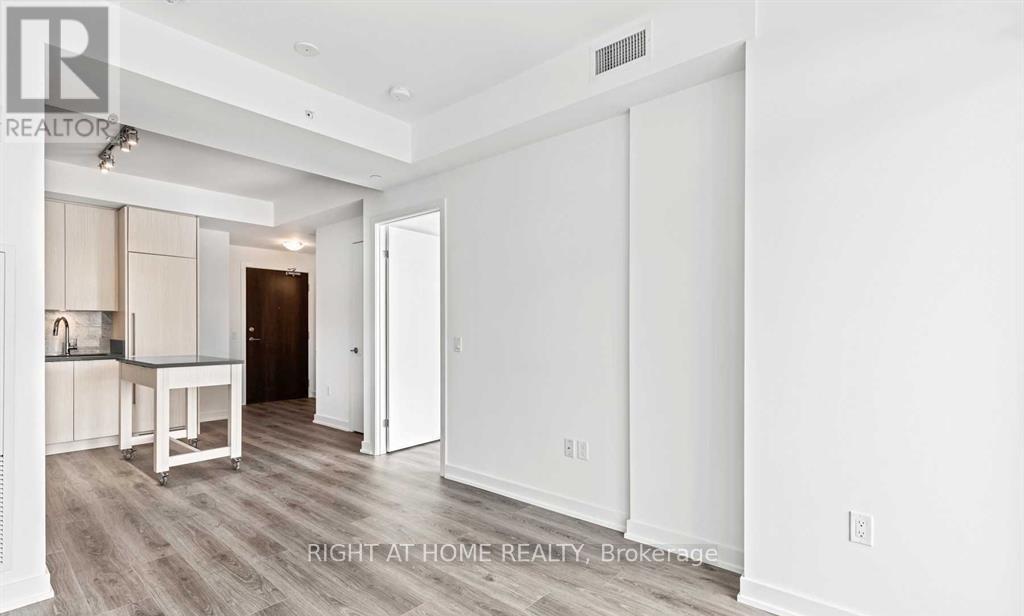
1213 - 38 Iannuzzi Street
Toronto, Ontario
Fully upgraded One Bedroom With West Exposure And Great City View In Downtown Toronto! Modern Open Concept Kitchen With Quartz Countertop And Laminate Floor. One Locker In P1 Included. Steps To Lake, Cn Tower, Rogers Centre, Best Restaurants, Supermarket & Shops. Building Amenities: Outdoor Courtyard, Party Room, Guest Suites, Theatre Lounge, Fitness Rm And More. (id:65446)
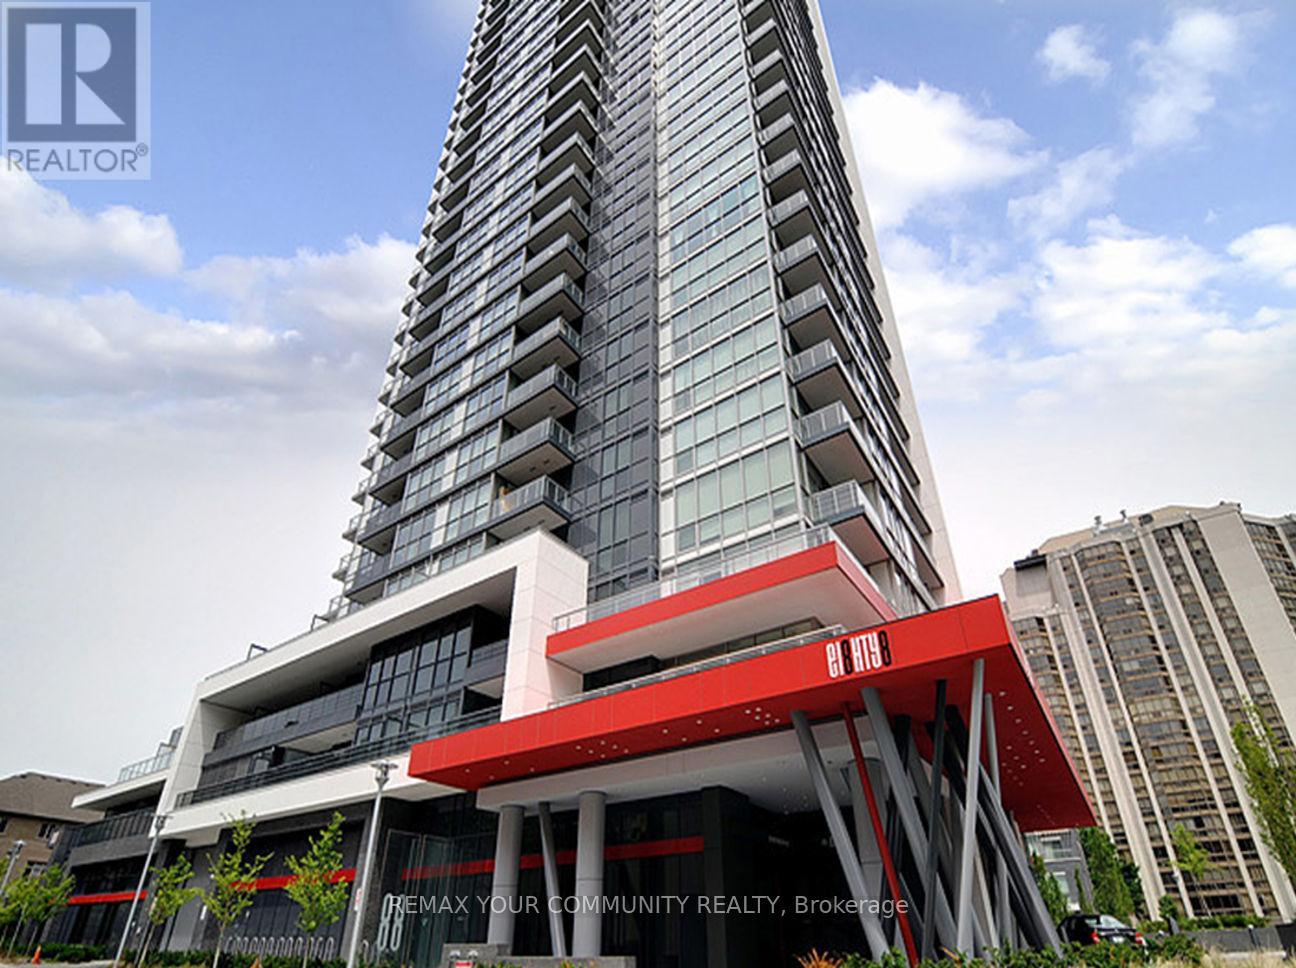
1105 - 88 Sheppard Avenue
Toronto, Ontario
Experience refined urban living at 88 Sheppard Ave. This premium corner unit offers 706 sq. ft. + Balcony of bright, airy space with 9-foot ceilings and floor-to-ceiling windows. The versatile 1+Den layout is a rare find, as the large den easily functions as a full second bedroom. Enjoy total privacy and stunning unobstructed views from every room. Located steps from elite dining and transit, this building features world-class amenities including a 24/7 concierge, fitness center, and a luxury waterside lounge. (id:65446)
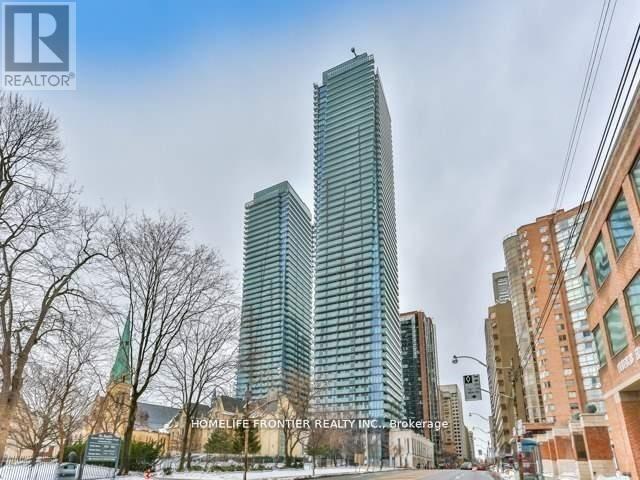
3106 - 1080 Bay Street
Toronto, Ontario
THE " U " CONDO, STEPS AWAY TO UNIVERSITY CAMPUS, SUBWAY, HOSPITAL, AN THE FAMOUS YORKVILLESHOPPING DISTRICT. AN UNOBSTRUCTED BREATH-TAKING SOUTH WEST VIEW. TOP OF THE LINE FINISHING, THISBUILDING ALSO FEATURES 24 HOURS CONCIERGE, EXERCISE ROOM, ROOF TOP GARDEN AND MANY MORE. (id:65446)
154 Westover Crescent
Ottawa, Ontario

Experience the well-maintained SINGLE- FAMILY home with dedicated upgrades at an exceptional value. 154 Westover Crescent is the Minto Kinghurst model, delivering 1789 sqf above space. Step into a formal 10-Foot Ceiling foyer, and a rare WALK-IN CLOSET for effortless family organization. Enjoying the hardwood flooring and tiles throughout, plus a POT LIGHT and brand-new LIGHT FIXTURES on the main level. The open-concept heart of the home is anchored by a GOURMET KITCHEN boasting SLEEK LOOKING cabinetry, QUARTZ countertops, stainless steel appliances, and a true bonus PANTRY ROOM. The highlight is the versatile main-floor FLEX-ROOM, the perfect canvas for a home office, music studio, or other life needs. Large triple-pane windows plus patio glass doors flood the space with NATURAL light and offer views of the landscaped yard. The second floor is designed for modern convenience, featuring a retreat with a gorgeous master bedroom, ensuite, and two additional bedrooms. A dedicated laundry room with a solid sound-dampening door, while two full bathrooms have wider windows. Upgraded Berber carpet throughout, pot light in the hallway, quartz counter in the ensuite. Look out window in the basement. Located on a quiet, low-traffic crescent, this home sits on a perfectly level lot featuring a professionally installed interlock patio and fence-ready environment. Arcadia offers an unparalleled balance of nature and urban convenience, within the prestigious catchment for TOP-RATED Earl of March SS & All Saints HS. Great French schools, and other options, steps from the Arcadia park, Paine Pond, tennis court and minutes from Kanata Lakes, Beaverbrook Park, Tanger outlet, Canadian Tire Centre, and Kanata's premier shopping districts, future LRT, and nearby Stittsville shops, secure your family's future in one of Kanata's most sought-after enclaves. (id:65446)
808 - 28 Ted Rogers Way E
Toronto, Ontario
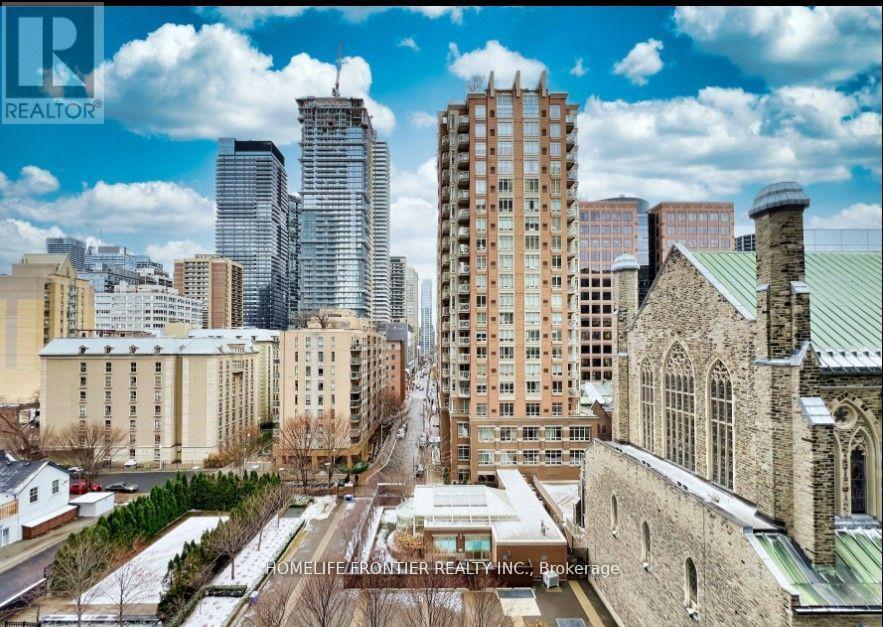
Prime Location ! Excellent layout unit with One bedroom + Den @ Couture, Stunning Park/Garden Views. laminate floor throughout, Floor-To Ceiling Windows. Steps to Subway, Highway, School, Shopping, Restaurant, Yorkville, The Couture condo Features Yoga & Aerobics Studios, Full Aquatic Centre, Visiting Parking, 24-Hr Concierge, 100 Walking Score! Indoor pool is shared with and located at 100 Hayden offers joint access. Show with confidence. (id:65446)
96 Addington Rd. 6 Road
Addington Highlands, Ontario
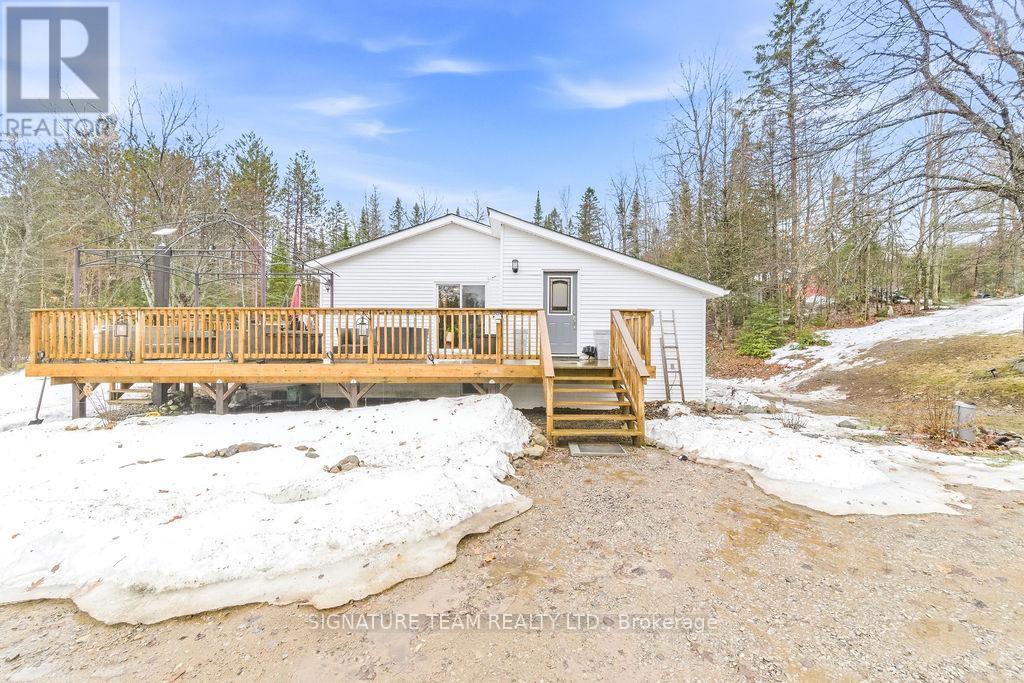
Welcome to your private country retreat, set on just over 5 acres on a quiet dead-end road. This beautifully finished home offers the perfect blend of comfort, functionality, and peaceful rural living. The main floor features two spacious bedrooms, a full bathroom, and a bright, large eat-in kitchen-ideal for family gatherings. A separate prep kitchen with integrated laundry adds convenience and extra workspace. Enjoy easy access with two foyers and a walkout basement. The fully finished lower level includes a generous family room, a third bedroom, and a versatile den that could serve as a fourth bedroom, office, or hobby space. Stay cozy year-round with a wood stove, a forced-air propane furnace and central air conditioning. Step outside to a large wraparound deck, perfect for summer entertaining or relaxing with your morning coffee while taking in the serene surroundings. The beautifully landscaped 5-acre property features rock and perennial gardens, a fire pit area, a vegetable garden, and a large shed for storage or projects. Addington Highlands is a large, rural township featuring extensive lakes, rivers, and crown land for you to explore and enjoy, including Pake Lake located at the end of the road, a short walk from the home, enjoy a paddle, try your hand at fishing, or just enjoy a hike and take in the view! If you've been searching for a peaceful place to call home, this exceptional property offers privacy, space, and charm in a truly tranquil setting. (id:65446)
1804 - 50 Charles Street E
Toronto, Ontario
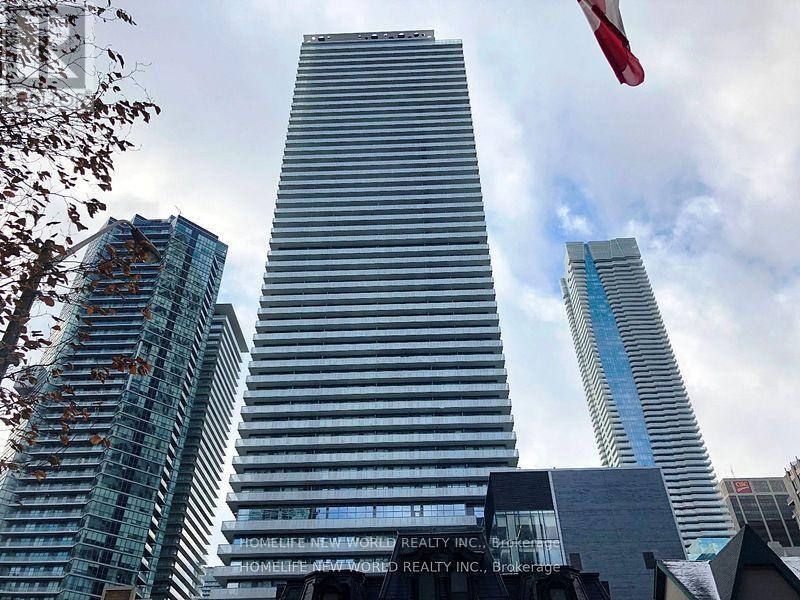
Luxury Casa 3 Condo Located In The Heart Of Downtown Business Center. This Tasteful And Modern Studio Features 9 Feet Smooth Ceiling, South Exposure, Designer Kitchen With European Appliances & Marble Counter Top, Closet. Functional Open Concept Layout & Floor To Ceiling Windows Allow You To Enjoy Brightness On Every Corners Inside. Steps To Yonge/Bloor Subway Station, University, Boutiques, Restaurants, Coffee Shop & Much More. (id:65446)
200 Wilfred Avenue
Toronto, Ontario
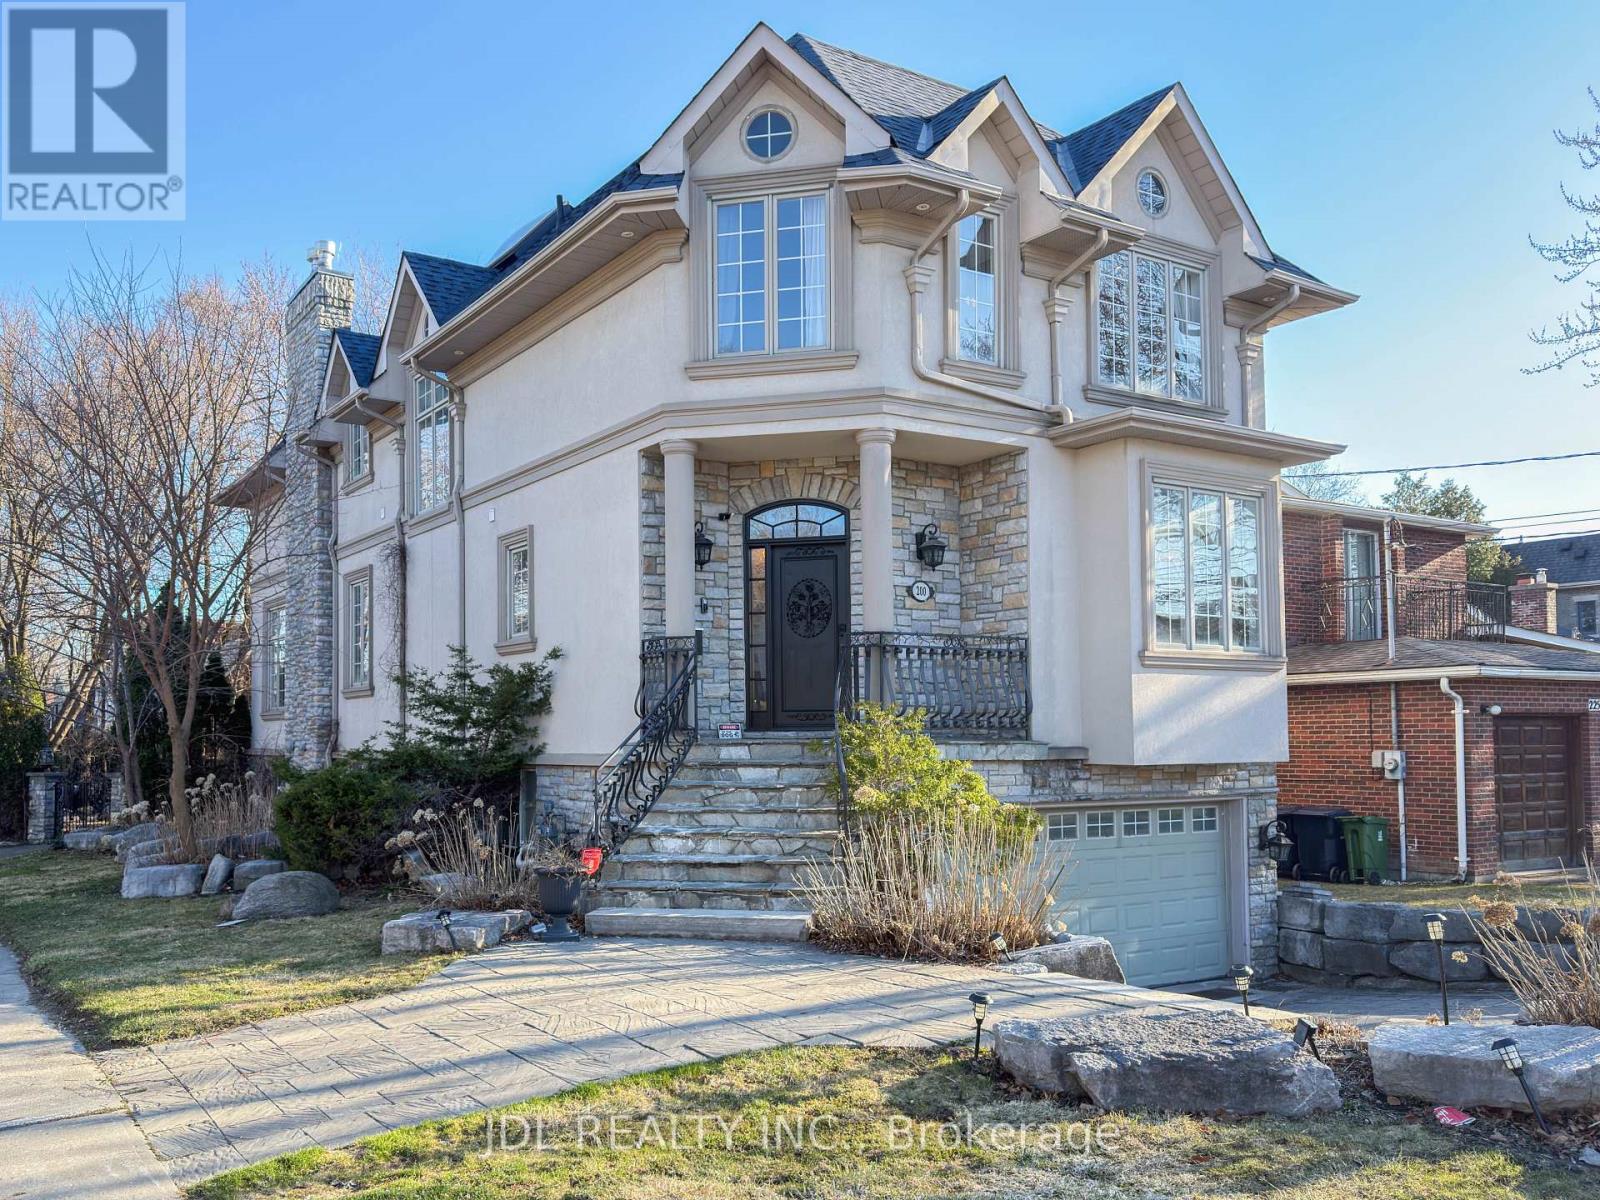
Gorgeous Cstm Blt Home!Collaboration Of Elegant Victorian Finishes Combined W/Modern Design Featurs.Situated on a deep lot 172.08Ft, 4+1 bedrooms, 5 washrooms. Open Concept & Terrific Flow For Entertaining,Expertly Crafted W/Extensive Use Of Hrdwod/Limestne,Crwn Mlding,Pot Lghts,Cof Ceiling,Trim Woodwork,Central Skylight,Gourmet Kitchn,Mstr Features 7Pcs Ensuit. Incredible W/O Basement Leads To Plush Gardens,Water Feature & Stone Multi-Level Landscaping.Great Schools(Earl Haig, Claude Watson, Hollywood Elem).This home is thoughtfully designed with professionally finished, an open concept/walk-out basement. perfect space for family relaxation and comfort. Upstairs, 4-perfectly and well-sized bedrooms with beautiful flow thru-out. The primary suite provides ample spaces, Balony, and private spaces for rest and refection. The lower level, professionally finished area provide an ample living space for recreation room, complete with an additional bedroom and a full walk-out basement. Lots of Upgrade, New Roof(2021), New AC(2023), New Furnace(2024), New Garage Motor(2025), New Deck(2025). Must See! (id:65446)
404 - 30 Fashion Roseway
Toronto, Ontario
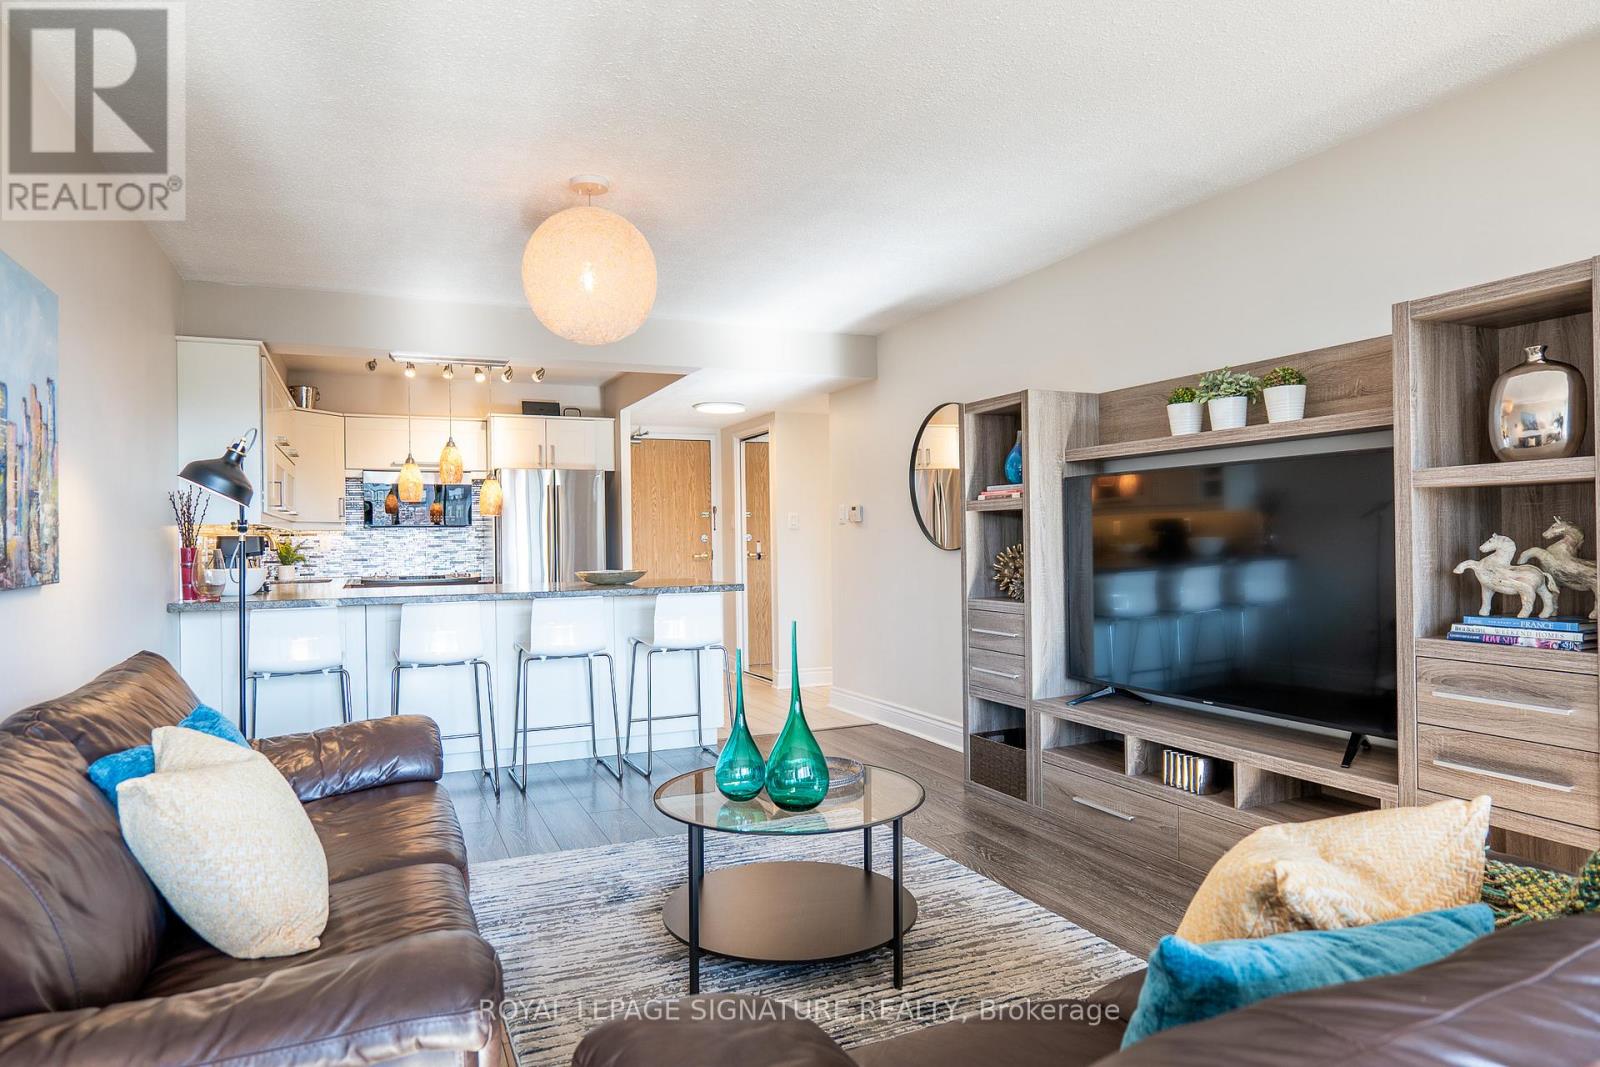
One of a Kind! Stylish, Bright, Sunny West Facing beautifully renovated suite just under 900 sqft overlooking the central courtyard. Stunning Chef's kitchen, an entertainers dream! Luxurious bathroom! Floor to ceiling windows In the LR with a W/O to a spacious & lovely balcony. Tons of storage space. This Unique Quiet/Safe, Low-Rise Boutique Condo Complex is Nestled In a Tranquil Park-Like Setting & sits On Acres Of Beautifully Landscaped grounds with an outdoor pool. The complex is adjacent to parks, walking paths, tennis courts, playgrounds/splash pad and plenty of local shops & services eg. Tim Hortons, Rexall Pharma plus, TD Bank, Rona, Bayview Vet Hospital, People's Church, St. Gabriel's Catholic Church & more. *Earl Haig SS/Avondale PS/Hollywood PS/St. Gabriel's fall into the school catchment area. A quick walk To Bayview Village, IKEA, Restaurants, Community & Recreation Centre etc. Super Pet Friendly Complex! Steps to TTC/Subway. Easy access to Hwy401/DVP. ALL INCLUSIVE MAINTENANCE FEE (BELL FIBE TV/INTERNET) Shows 10+++ SEE LINK TO VIRTUAL TOUR (id:65446)
46 Beaumaris Drive
Ottawa, Ontario
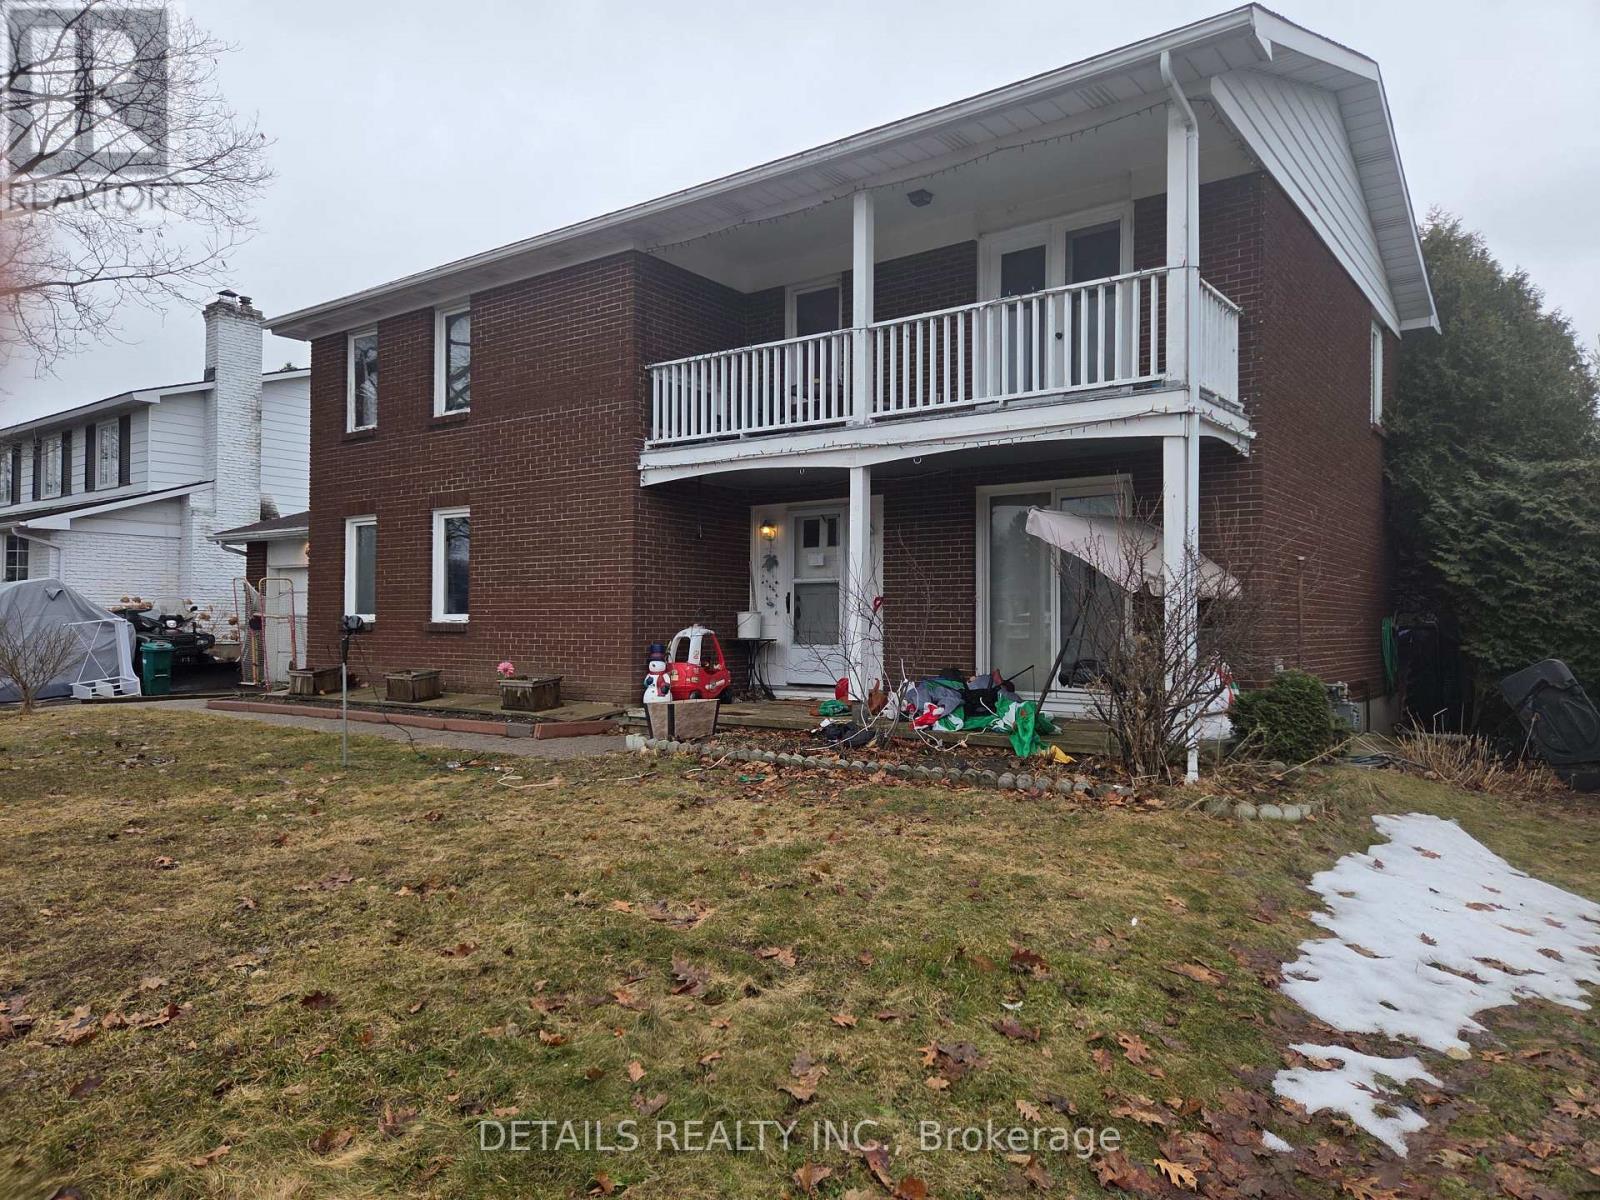
Graham Park - 46 Beaumaris Drive. Well located 4-bedroom in a great west-end neighbourhood. Close to shopping and Queensway. Mostly brick exterior... some aluminium siding on the upper level back and near the roof on the two sides. Fully fenced yard. Aluminium soffit and fascia.New roof 2025. Very close to the park entrance. Balcony off master along with ensuite, main floor family room, sunken living room , mudroom with separate entrance and hardwood floors throughout. Some renovations including roof (2025), two full baths and ceramic in the mudroom and kitchen as well as quartz countertop in the kitchen and pine in the recreation room. Walking Distance to the proposed LRT.Steps to outdoor rink and community park. (id:65446)
9 Kirklees Rd
Sherwood Park, Alberta
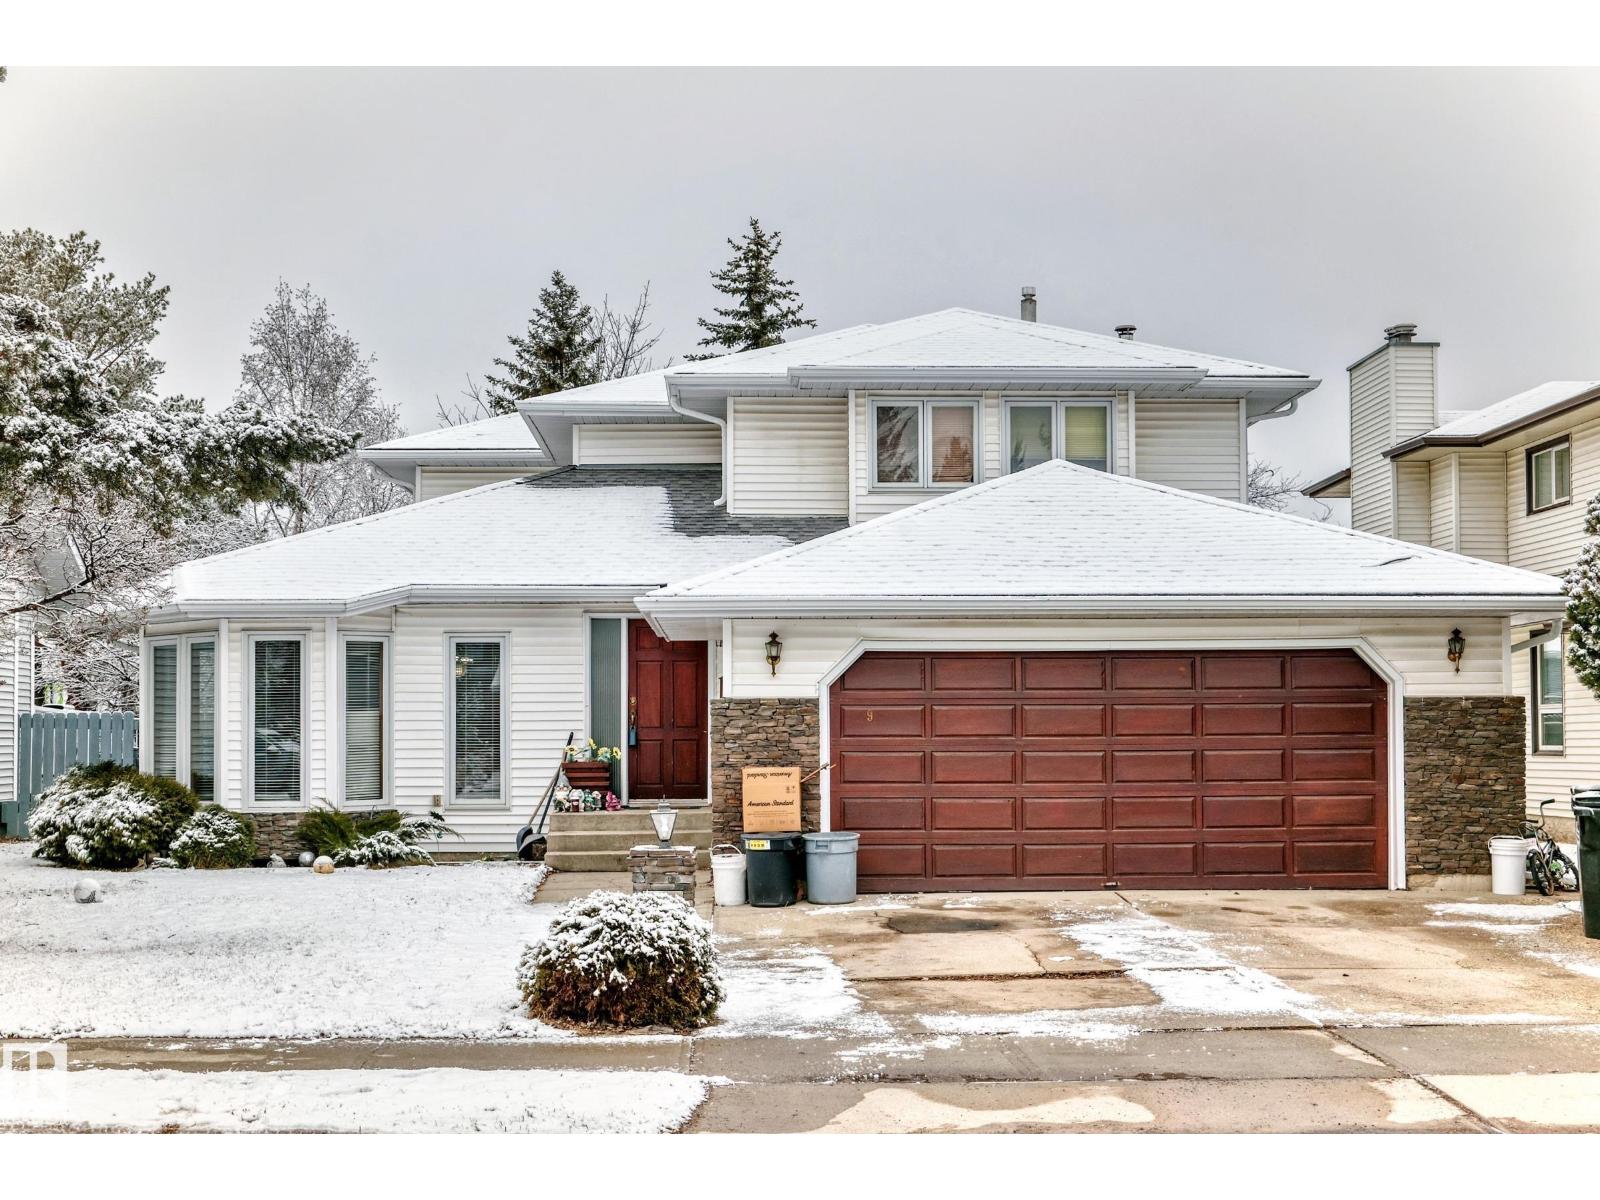
OVER 2300sqft in PRESTIGIOUS NOTTINGHAM! This home offers a solid foundation with several key updates already completed, including a new asphalt roof, vinyl siding, and updated vinyl plank flooring throughout the main level. French doors welcome you from the entryway, leading into a functional layout featuring a sunken living room and a spacious kitchen with island and newer stainless steel appliances. The kitchen overlooks a secondary living area complete with a wood-burning fireplace and wet bar. A bedroom and half bath finish the main floor. Upstairs you’ll find three bedrooms, including a massive primary retreat with a 5-piece ensuite, soaker tub, and dual closets. The basement is ready for your personal touch. Outside, enjoy a newer deck and mature trees offering added privacy. (id:65446)