
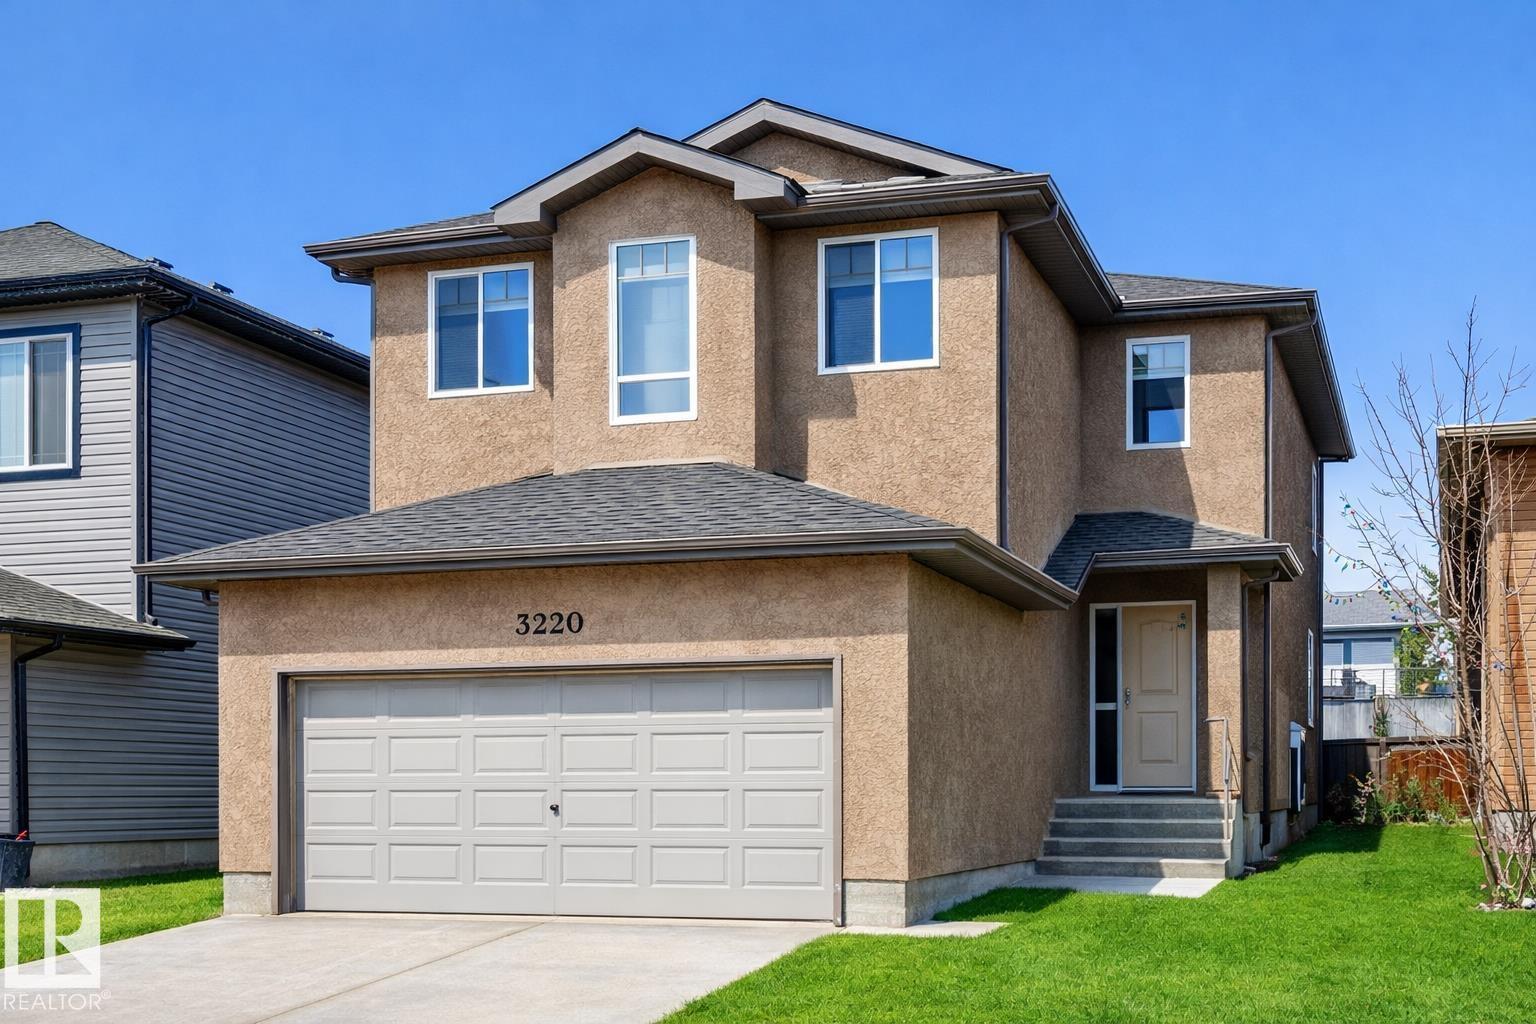
3220 151 Av NW
Edmonton, Alberta
Step into this beautifully upgraded two-storey home that perfectly blends style, space, and income potential. Featuring 5 bedrooms (4 upstairs) and 3.5 baths, this property includes a fully finished mother-in-law suite with SEPARATE ENTRANCE. The main and upper levels showcase rich hardwood flooring throughout, including the staircase, accented by elegant crown molding and modern chrome spindle railings. The chef-inspired kitchen offers granite countertops, stainless steel appliances, a large centre island with eating bar, and convenient main floor laundry. Retreat to the spacious primary bedroom with a luxurious 5-piece ensuite, jacuzzi, and walk-in closet. Enjoy the added value of a new hot water tank and a second set of appliances in the basement. Outside, the stamped concrete driveway and sidewalks create incredible curb appeal. Located near parks, shopping, amenities, and major routes—this spotless, move-in-ready home is truly a rare find! (id:65446)
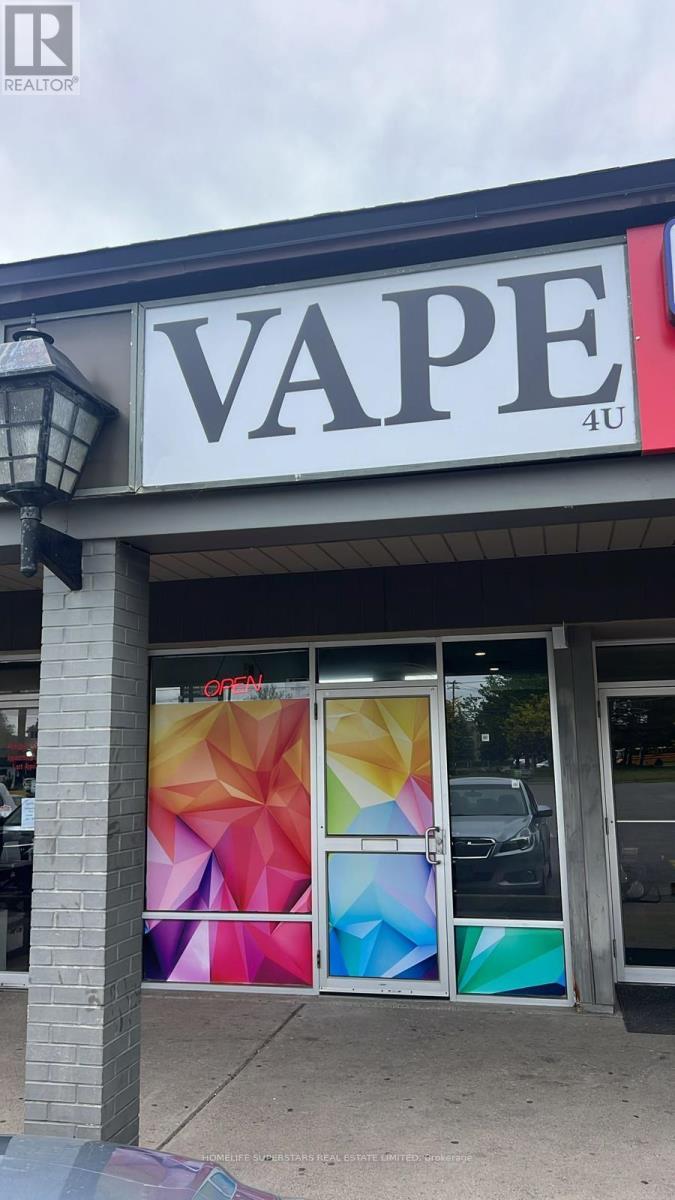
486 Grantham Ave Avenue E
St. Catharines, Ontario
Very Popular Vape store named Vape 4 U Store for Sale In Saint Catharines (Niagara Region) Amazing Opportunity for the Beginners and Entrepreneurs. Vape Store with Excellent Sales and prime location right in the middle of the Plaza. Sales at $ 15000 to $ 18000 a month with low rent of $ 1480 a month (Gross Inclusive TMI).This location after all the expenses makes a handsome profits. Get your money back in almost a year. This store has the finest collection in the neighborhood with regular clientale.Lots of permanent clients with adding more day by day. Lease 2 + 2 years which can be added more Just cant go wrong with this amazing deal. Get this one before its gone **EXTRAS** Inventory will be counted on the day of closing at cost price which is not the part of the price. (id:65446)
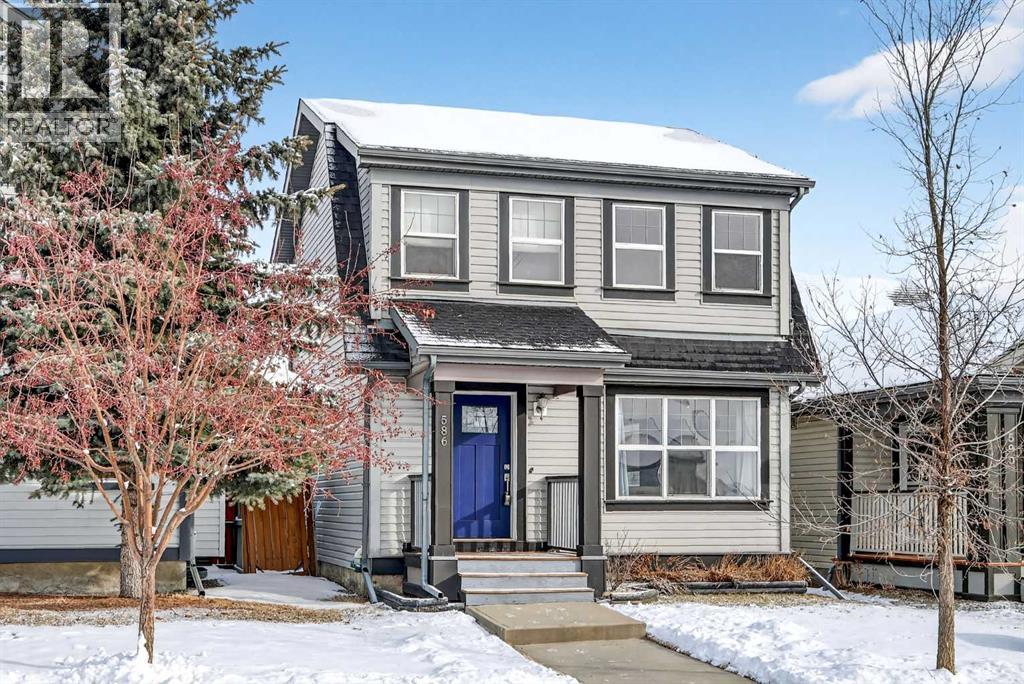
586 Evermeadow Road SW
Calgary, Alberta
Calling all families, first time buyers, or anyone looking for an amazing home in Evergreen! Welcome to the sweetheart of the community, 586 Evermeadow Road SW where dreams of owning a home can become reality. As you enter the space you are welcomed by a cozy living space that is made for relaxation with its large picture window, standout fireplace along with the TV nook big enough to fit most modern flat screens. The living room offers a great area for quiet movie nights in, or dinner parties with friends and family! As you make your way to the back of the home, you are greeted with a designated dining space and the newly (2022) renovated kitchen. The perfect balance of classic and new! This kitchen offers all updated appliances, QUARTZ countertops, a large pantry, ample cupboard space and the stand-alone island INCLUDED! Hate doing dishes? Make it a little more enjoyable by looking out the window to your back yard! As you head upstairs you will appreciate the soft and well-maintained carpet under your feet and find the primary bedroom to your left. This room boasts a thoughtful walk in closet and large window. The second and third bedrooms are perfect for the little ones or any guests who may be visiting! Peek into the 4pc main bathroom and its large shower/tub with the walk-in closet that houses your UPSTAIRS LAUNDRY and storage room! No need to drag baskets up and down the stairs, it’s right there! When you find yourself in the unfinished basement, let your imagination fly with the potential of a brand-new development. With the 3pc bathroom rough in, it’s hard not to imagine all the things you can do down there! Hard to think the inside can get much better than this… but wait! You also have a NEST thermostat controlling the temperature of the home saving you $$$ on monthly bills! As the summer days fast approaches, so are deck / patio nights. The outdoor space for this listing is something to see with its amazing deck, hand made garden boxes, concrete parking pa d and oodles of room for any kind of summer game, this is the time to get into your new home in Evergreen. The community features an abundance of schools, shopping malls, restaurants, walking paths, new developments coming AND it’s only 3 MINS from Stoney Trail & 9 MINS to Macleod Trail. How does this sound for your next home? Book a showing Today! (id:65446)
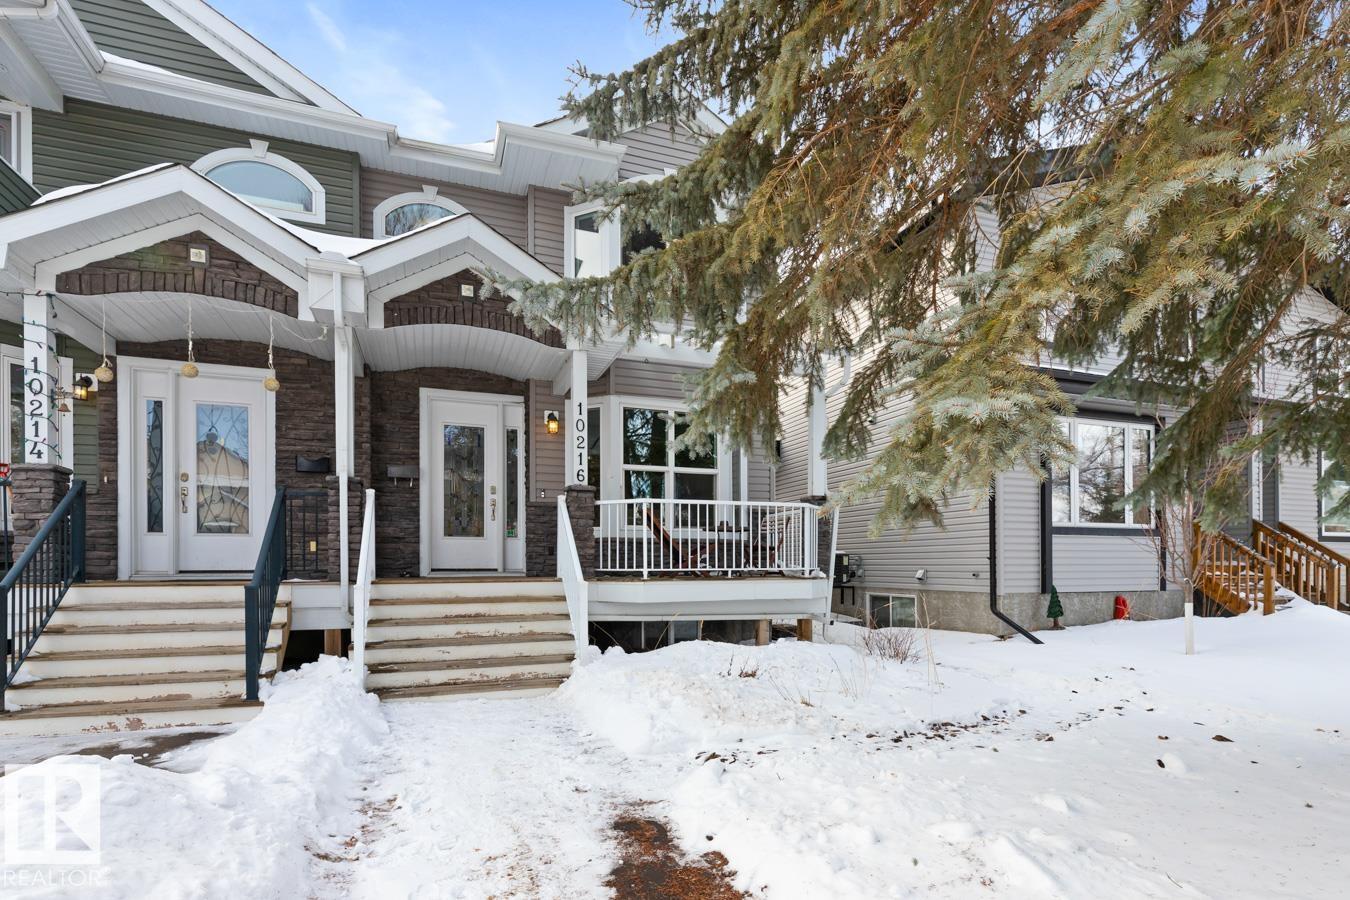
10216 89 St NW
Edmonton, Alberta
Welcome To This Uniquely Designed 2 Storey 1950 Sq.Ft. Half Duplex Condo In Riverdale.Thoughtfully Designed With Functionality & Efficient Use Of Space In Mind. Main Floor Showcasing Coffered Ceilings, Maple Hardwood & A Stunning 2-Way Fireplace In The Living Room. 2 Pce Bathroom. Kitchen Features Granite Countertops, SS Appliances, Computer Counter & Walk-In Pantry. Spacious Eating Area & Cozy Family Room. Back Door Leading To Large Deck With Gas Hook-Up, Garden Area & Double Garage. Upstairs Offers Maple Hardwood Throughout. A Spacious Primary Bedroom With Vaulted 12' Ceilings, Walk-In Closet & 2 Sided Fireplace + A Spa-Like 5 Piece En-Suite w/Jacuzzi Tub. Granite Countertops In Bathrooms. 2 Additional Generous Sized Bedrooms, 4 Pce Bathroom & Laundry Room Complete The Upper Level. Basement Features 2nd Kitchen, 4th Bedroom, Living Room, 4 Pce Bathroom, LARGE WINDOWS & PRIVATE SEPERATE ENTRANCE. Used For Short Term Rentals-Up To $3,000./Mo In Peak Season & App. $1,500./Mo In Off Season. ZERO Condo Fees. (id:65446)
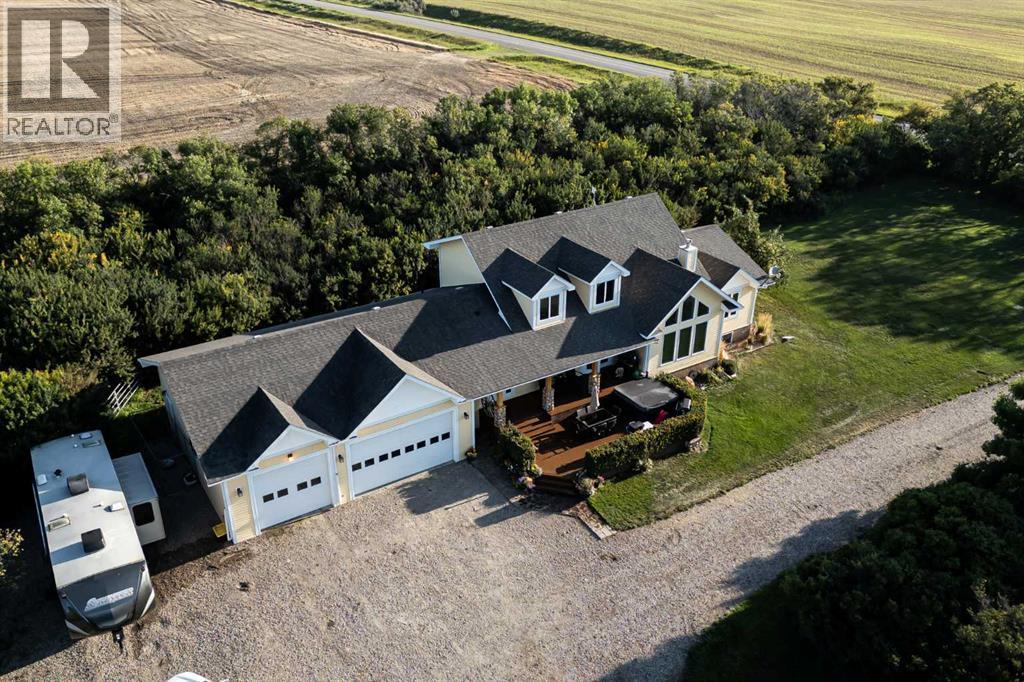
213056 Range Road 250
Rural Vulcan County, Alberta
Welcome to this exceptional 20-acre hobby farm located just 9 km north of Mossleigh on Highway 24—perfectly set up for families, livestock, and those seeking the ideal balance of country living with convenient access to amenities. Schools, shopping, and services are all within approximately 30 minutes, with an easy commute to SE Calgary.The beautifully treed and private yard surrounds a stunning two-storey home offering 4,000 sq. ft. of developed living space. Recent updates include a fresh interior paint job and a fully developed basement completed in 2026, now featuring 6 bedrooms plus a den, providing flexibility for large families or multi-generational living.The main living space is a true showpiece, highlighted by a striking two-storey river rock stone fireplace that extends to the ceiling and is open to above from the second floor, anchoring the great room with warmth and character. Floor-to-ceiling windows and vaulted ceilings fill the home with natural light, while hand-scraped engineered hardwood flooring adds timeless appeal.The kitchen is both functional and inviting, featuring custom knotty hickory cabinetry, granite countertops, a slate backsplash, and a large central island. Stainless steel appliances include a gas cooktop with electric oven, along with a new fridge and dishwasher (2024). A spacious dining area seamlessly connects to the kitchen and living room, with direct access to the covered veranda, composite decking and built in hot tub (2024) perfect for enjoying expansive prairie views.The main floor also offers laundry/butler’s pantry with loads of cabinets, a office/den with patio access, and a convenient guest bathroom with glass shower. The primary suite provides a private retreat with a walk-in closet, soaker tub, glass shower, and separate water closet and even more storage.Upstairs features two large bedrooms and a full bathroom, while the newly completed basement offers additional 3 bedrooms, a full bath, and a large open family/r ec space with in-floor heat, future bar area, and cold storage room.This home is built for efficiency and comfort with triple-glazed windows, an ICF foundation, in-floor heating, and spray foam insulation. Additional updates include a new septic tank (2024) and well water tested in 2024 with excellent results.Outside, the property is exceptionally well-equipped for animals and rural living, featuring multiple shelters, barns, shops with power, and a new hydrant close to the garden, built in Richie waterer, metal gates on pens, and wood burning stove in shop. Complete with a heated triple attached garage and thoughtfully designed yard, this property offers a rare opportunity to own a turn-key acreage lifestyle.This is country living at its finest—space, privacy, and endless potential to grow! (id:65446)
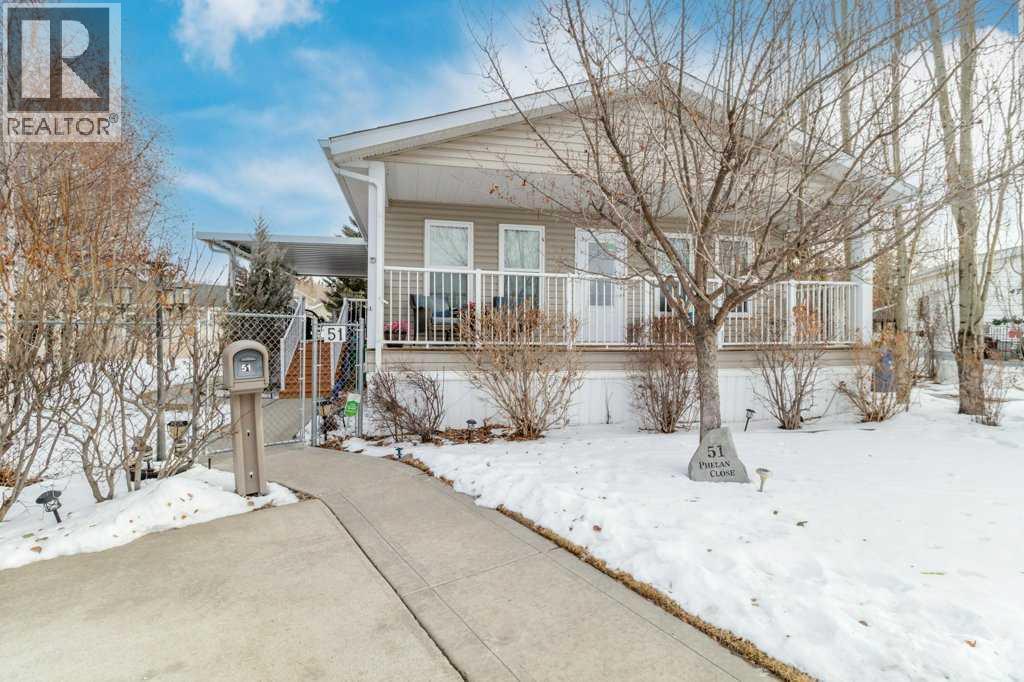
51 Phelan Close
Red Deer, Alberta
Nestled in the desirable Pines Subdivision on a quiet close, this south-facing bungalow sits on a beautifully landscaped, pie-shaped lot surrounded by mature trees, fruit orchard including a cherry tree, strawberries, raspberries and lush shrubs, with a watering system included. The fully fenced yard offers privacy and space, complete with a welcoming front veranda and a covered back deck—perfect for relaxing or entertaining. Conveniently located close to parks and schools, this home is ideal for families and those seeking a peaceful yet connected community setting. Inside, the bright open-concept layout features sloped ceilings, vinyl flooring throughout, and an abundance of natural light. The spacious kitchen is well-appointed with stainless steel appliances, a granite sink, ample cabinetry, and a walk-in pantry. This home offers two bathrooms, including a private three-piece ensuite in the primary bedroom, which also features a walk-in closet. Additional highlights include central air conditioning, main floor laundry, a new furnace and hot water tank, and an oversized double heated garage with parking out front. There is also a private back alley with an RV parking pad at the rear for added convenience. This well-maintained property combines comfort, functionality, and thoughtful updates in a sought-after neighborhood—ready for you to move in and enjoy. (id:65446)
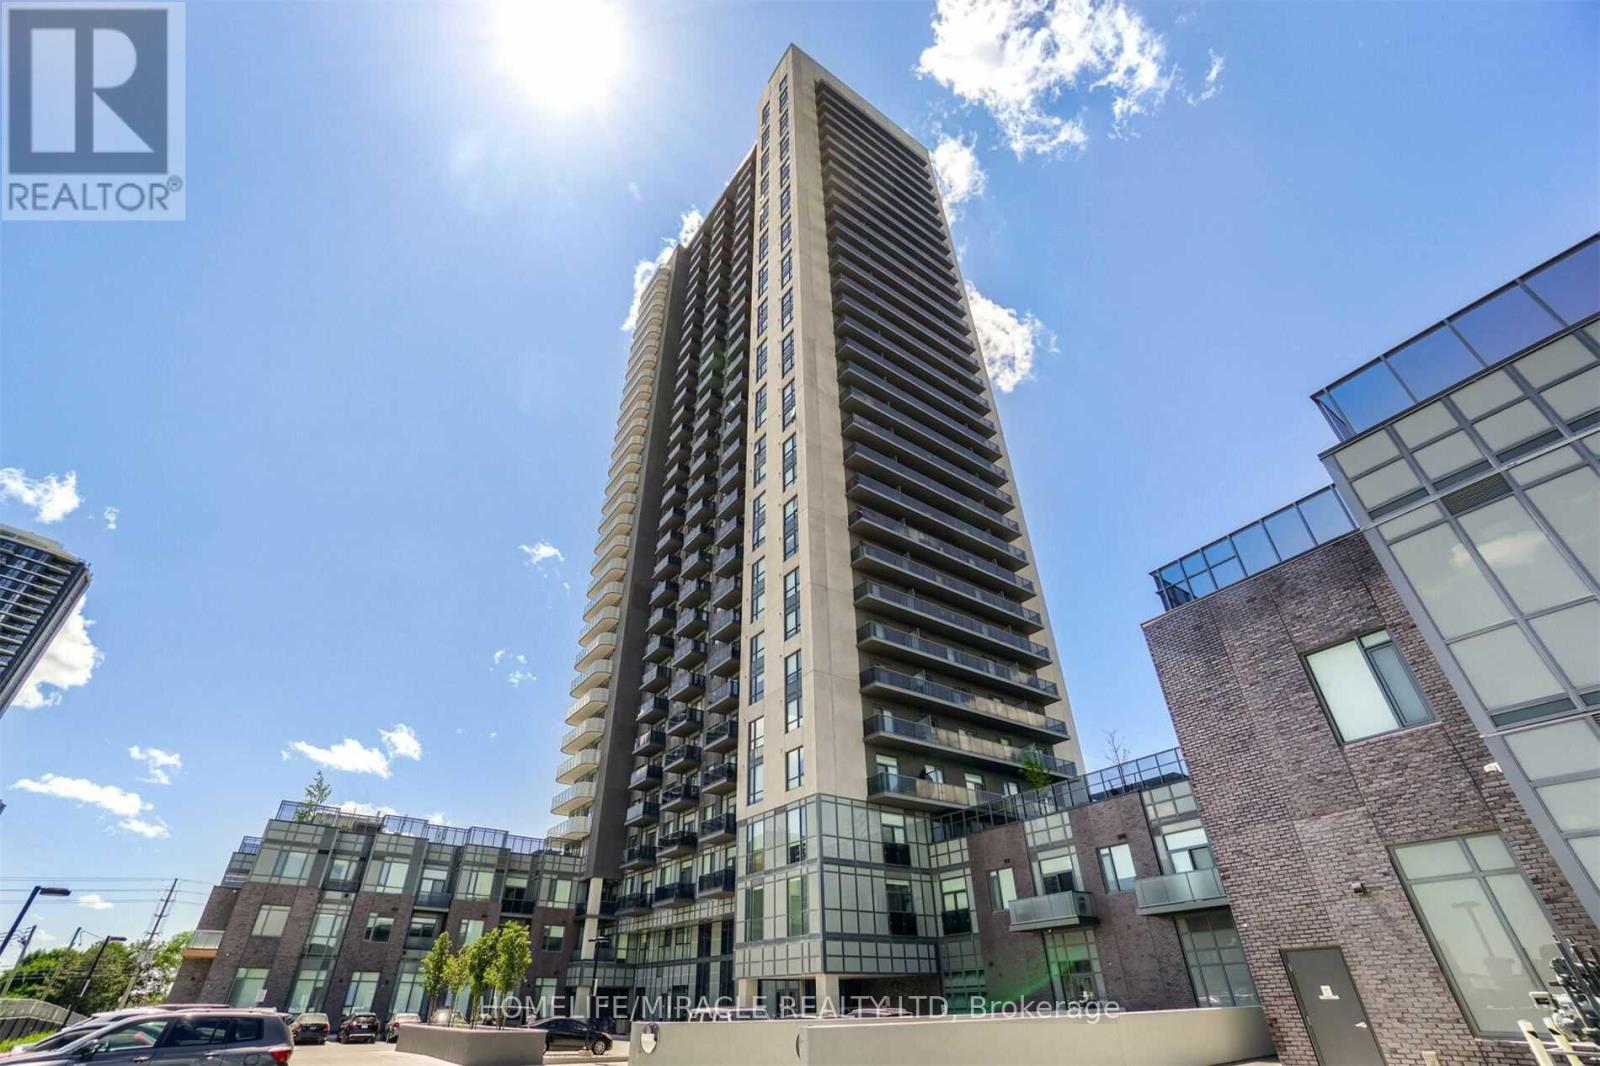
219 - 8 Nahani Way
Mississauga, Ontario
2 Bedrooms 2 Baths W/ One Parking And One Locker In Heart Of Mississauga. Unobstructed Views, Open Concept, Stainless Steel Appliances, And High Ceiling. Modern Kitchen With Quartz Counters, Back Splash And Under Mount Sink & Full Size Appliances. Amenities: Outdoor Pool, Party Room, Fitness Centre, Lounges, Cabana, Bistro Seating, And Much More. Very Close To Square One, Hwys. Steps To Future Lrt. (id:65446)
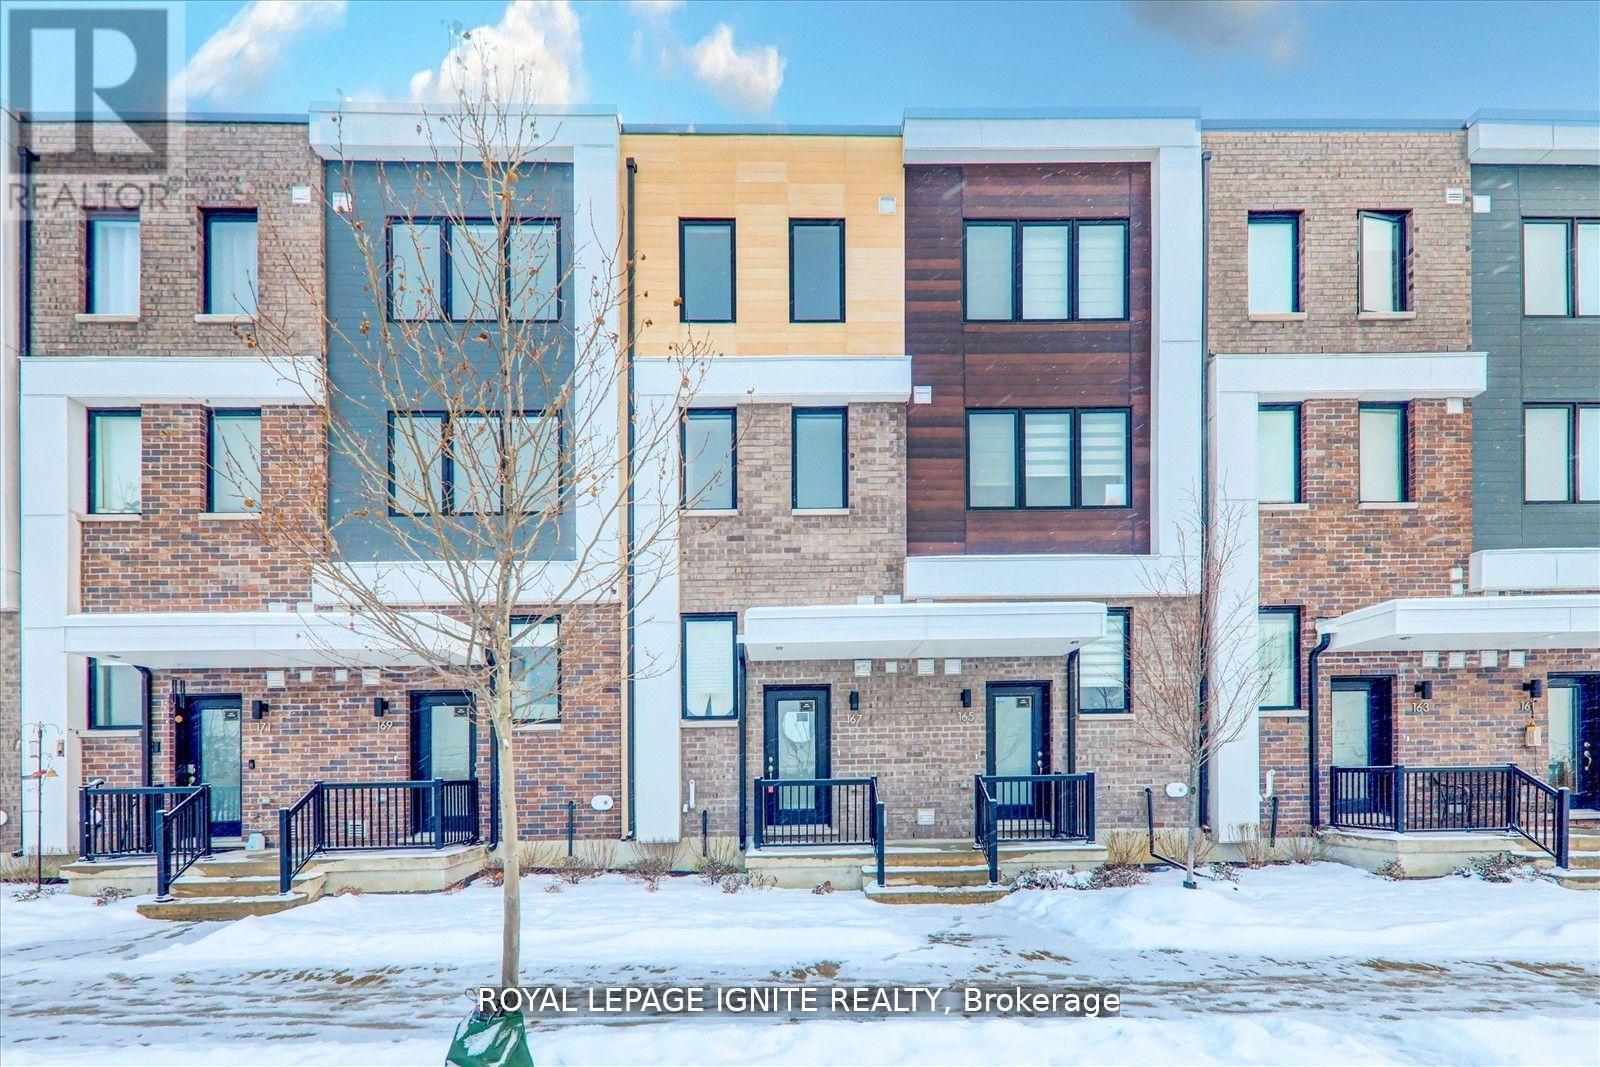
167 Downsview Park Boulevard
Toronto, Ontario
Welcome to this stunning and spacious home in the highly sought-after Downsview Park community. This beautifully maintained property offers the perfect blend of comfort, modern finishes, and everyday convenience. Featuring 4 generously sized bedrooms and 3 well-appointed washrooms, this home provides ample space for families or shared living. The entire home is finished with sleek laminate flooring throughout, creating a clean, modern look that is both stylish and easy to maintain. Enjoy outdoor living with two private balconies, perfect for relaxing or entertaining. The upgraded kitchen comes equipped with stainless steel appliances, offering both functionality and a contemporary feel. Ideally located just minutes to Downsview Park, grocery stores, salons, transit, and all essential amenities, this home offers convenience in a vibrant and well-connected neighbourhood. Flexible Rental Options: Entire home available for rent Option for two separate groups/tenants: 2 bedrooms for $2,000/month each, Sharing common areas. Perfect for families, professionals, or students looking for a spacious and flexible living arrangement. Don't miss this opportunity in a prime North York location. (id:65446)
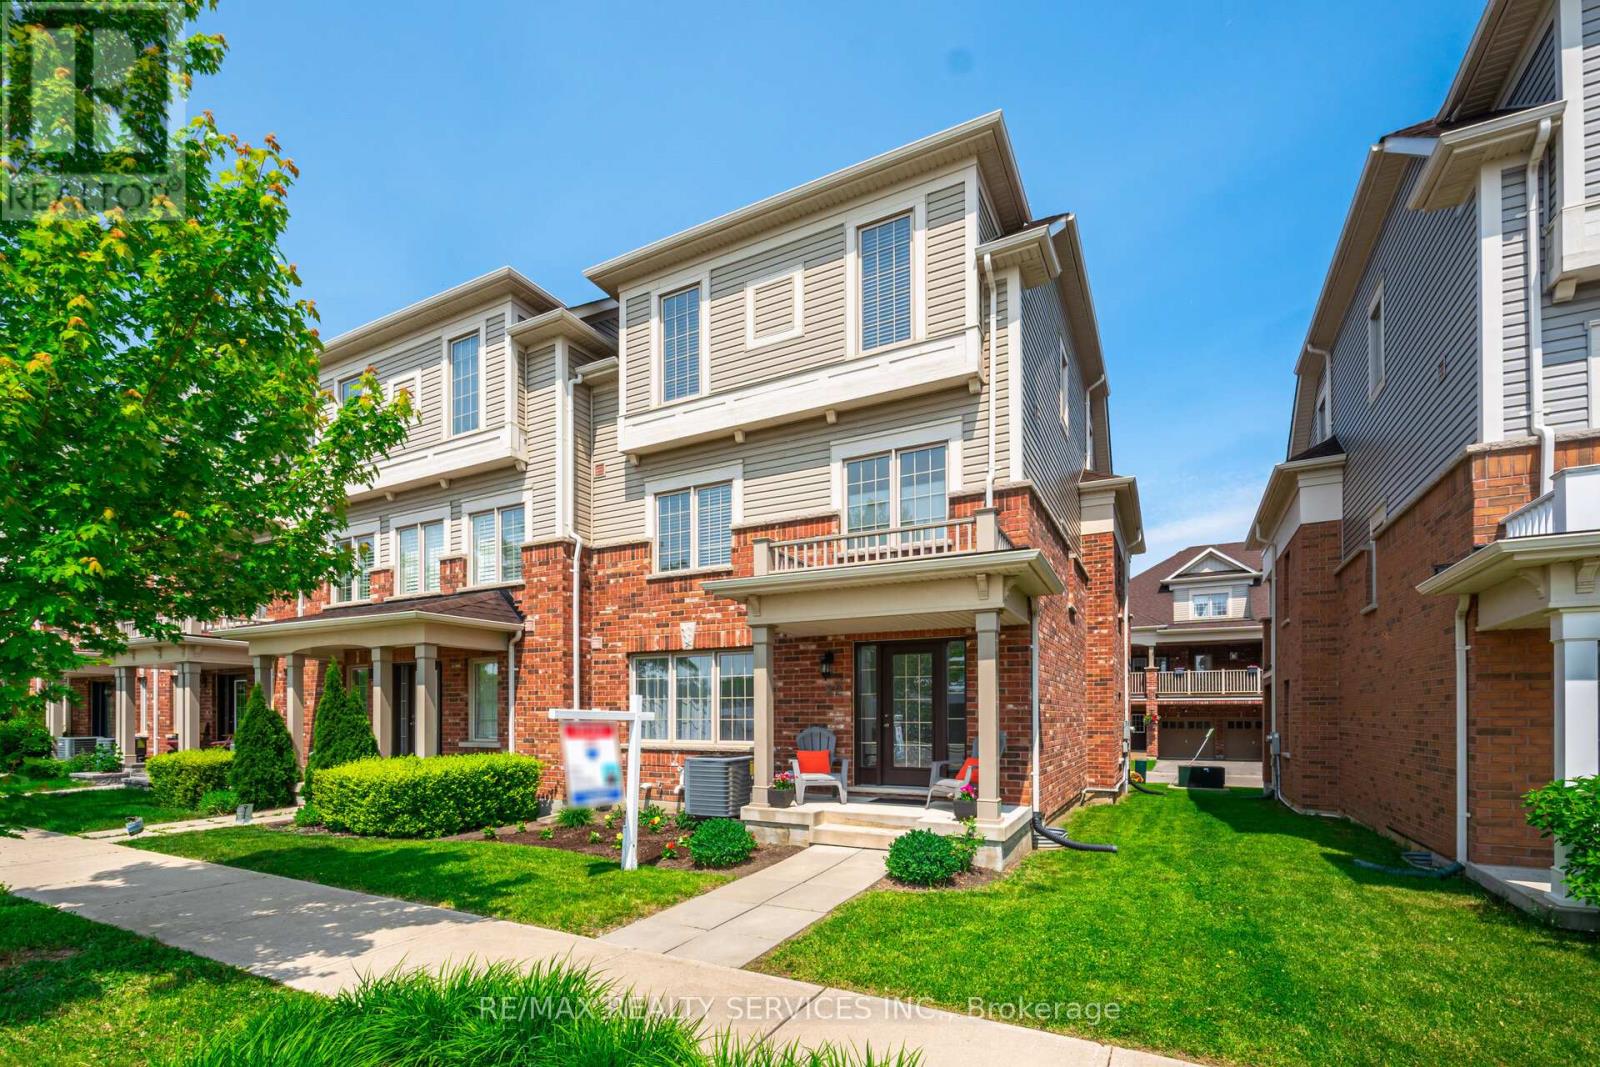
22 Mcdevitt Lane
Caledon, Ontario
A Great Opportunity to Own an Executive Freehold ENDUNIT Townhouse with a Double Car Garage Situated in Caledon East's Family Friendly Pathway Community - Move In Ready! This Bright Well Maintained Home offers a Functional Open Concept Floor Plan with 9 ft ceilings and Boasts approx 1949 Sq Ft of Luxury Living Space. Features include an Upgraded Gourmet Kitchen with Stainless Steel Appliances, Granite Countertops, Centre Island, Breakfast Bar and a bonus Wall of Pantry Cupboards for Additional Storage Space. The Oversized Great Room is perfect for entertaining and allows for a Formal Dining Space with a Walkout to a Covered Balcony (22 ft X 10 ft). Hardwood Floors can be found on the Main Living area. The TWO(2) Car GARAGE offers home entry plus 2 Car Parking in the driveway. An Oak Staircase leads to the Upper Level featuring 3 Ample Sized Bedrooms - Primary with Ensuite (Sep Shower and Tub) and a Convenient Upper Floor Laundry. An Added Bonus is the Main Floor Family Room that could easily be Repurposed as a 4th Bedroom, Home office or Gym. Additional Storage can be found in the basement Level. Neutral Decor and Good Curb Appeal in a Great Accessible Location. Enjoy some of the Extensive amenities -only minutes away including the Caledon East Community Complex offering a Fitness Centre, Pool and Arena as well as Easy Access to Soccer and Baseball Fields and the Caledon Biking and Walking Trail System - Schools and Shopping nearby too! Show with Confidence! (id:65446)
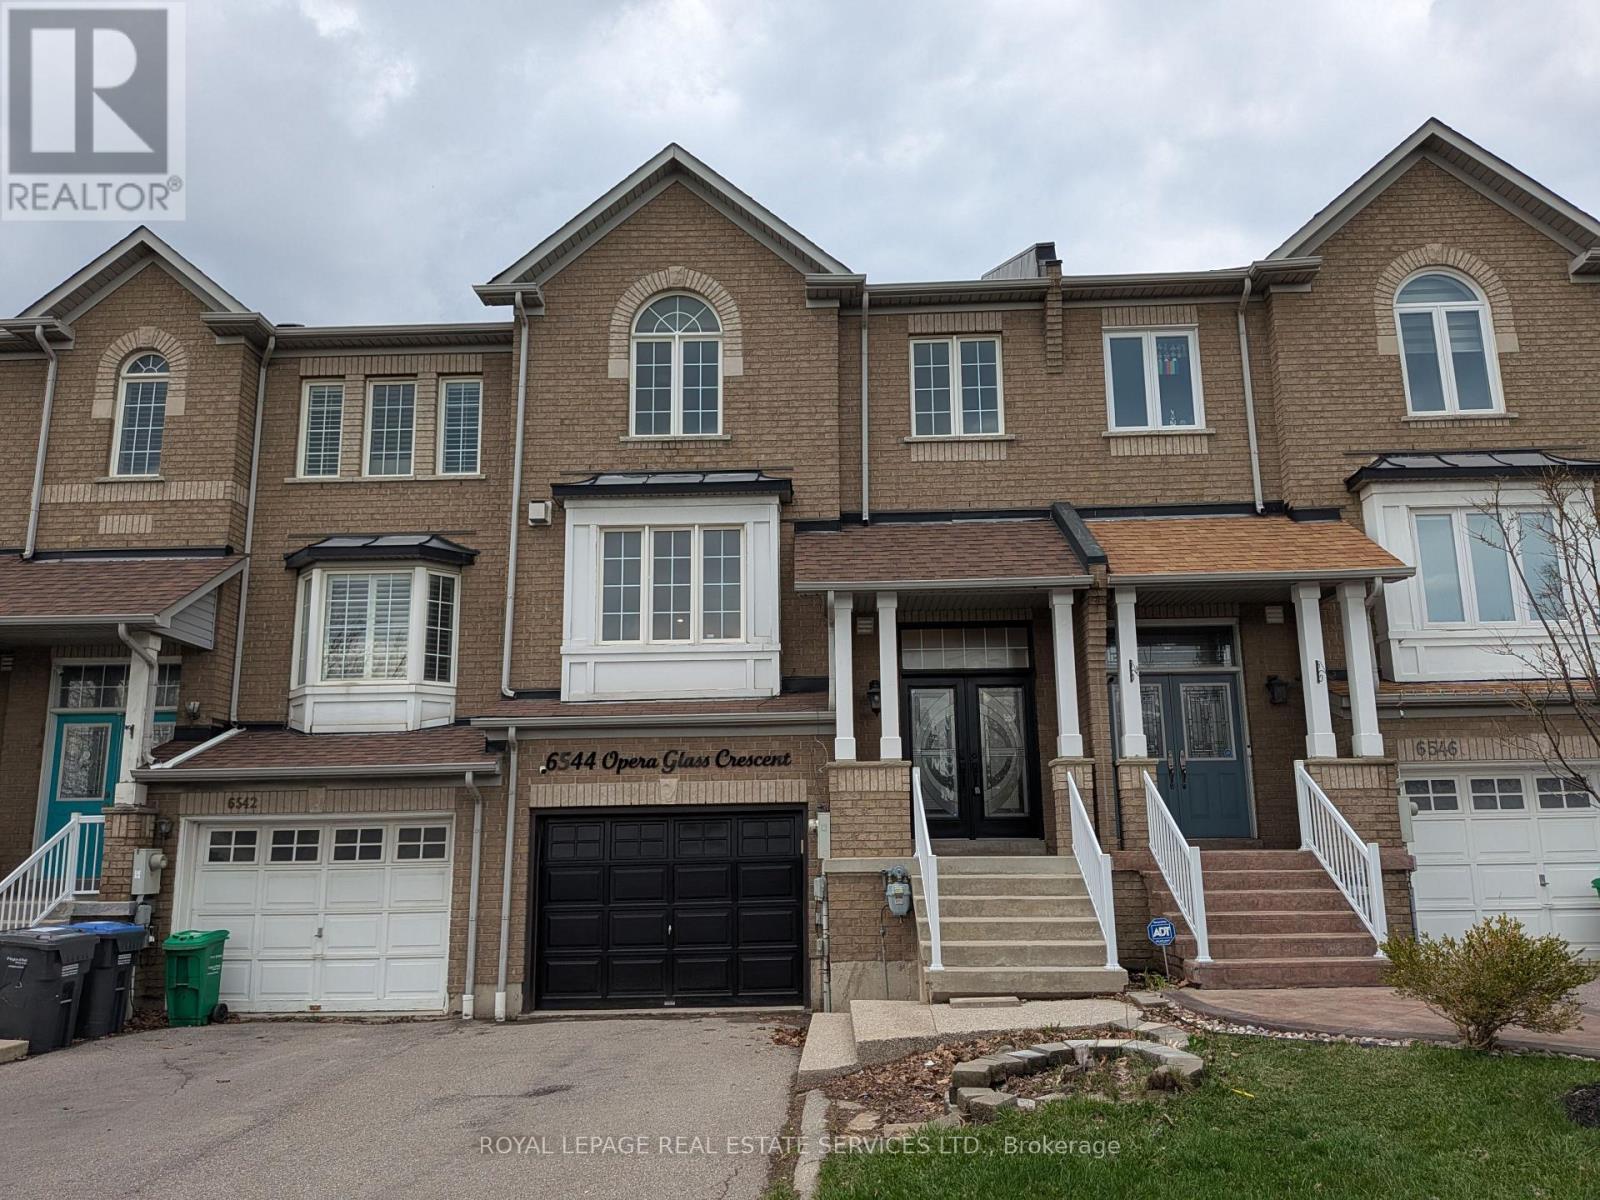
6544 Opera Glass Crescent
Mississauga, Ontario
Located in the heart of the family-friendly Meadowvale Village, this stunningly renovated 3+1 bedroom townhouse offers an unparalleled living experience designed for modern life. The home is perfectly positioned within a top-tier school district, just steps from the highly-regarded St. Marcellinus Secondary School and Mississauga Secondary School, making it an ideal choice for families prioritizing education. Inside, the residence has been meticulously transformed from top to bottom, featuring a completely carpet-free environment and soaring 9-foot ceilings on the main level that enhance the bright, open-concept floor plan. The gourmet kitchen is a true centerpiece, showcasing a massive center island and all-new, high-efficiency appliances that are as functional as they are beautiful. The versatile ground-level walk-out provides a unique "+1" room that can serve as a fourth bedroom, a secluded home office, or a spacious family room, complete with its own private 3-piece bathroom. Every detail has been considered for luxury and convenience, including high-end integrated-bidet toilets in the bathrooms and and ample parking with a single attached garage plus two additional parking spaces. Nestled near lush parks, scenic trails, and major amenities with rapid access to Highway 401, this beautiful home is ready to welcome tenants who appreciate sophisticated design and a premium location. (id:65446)
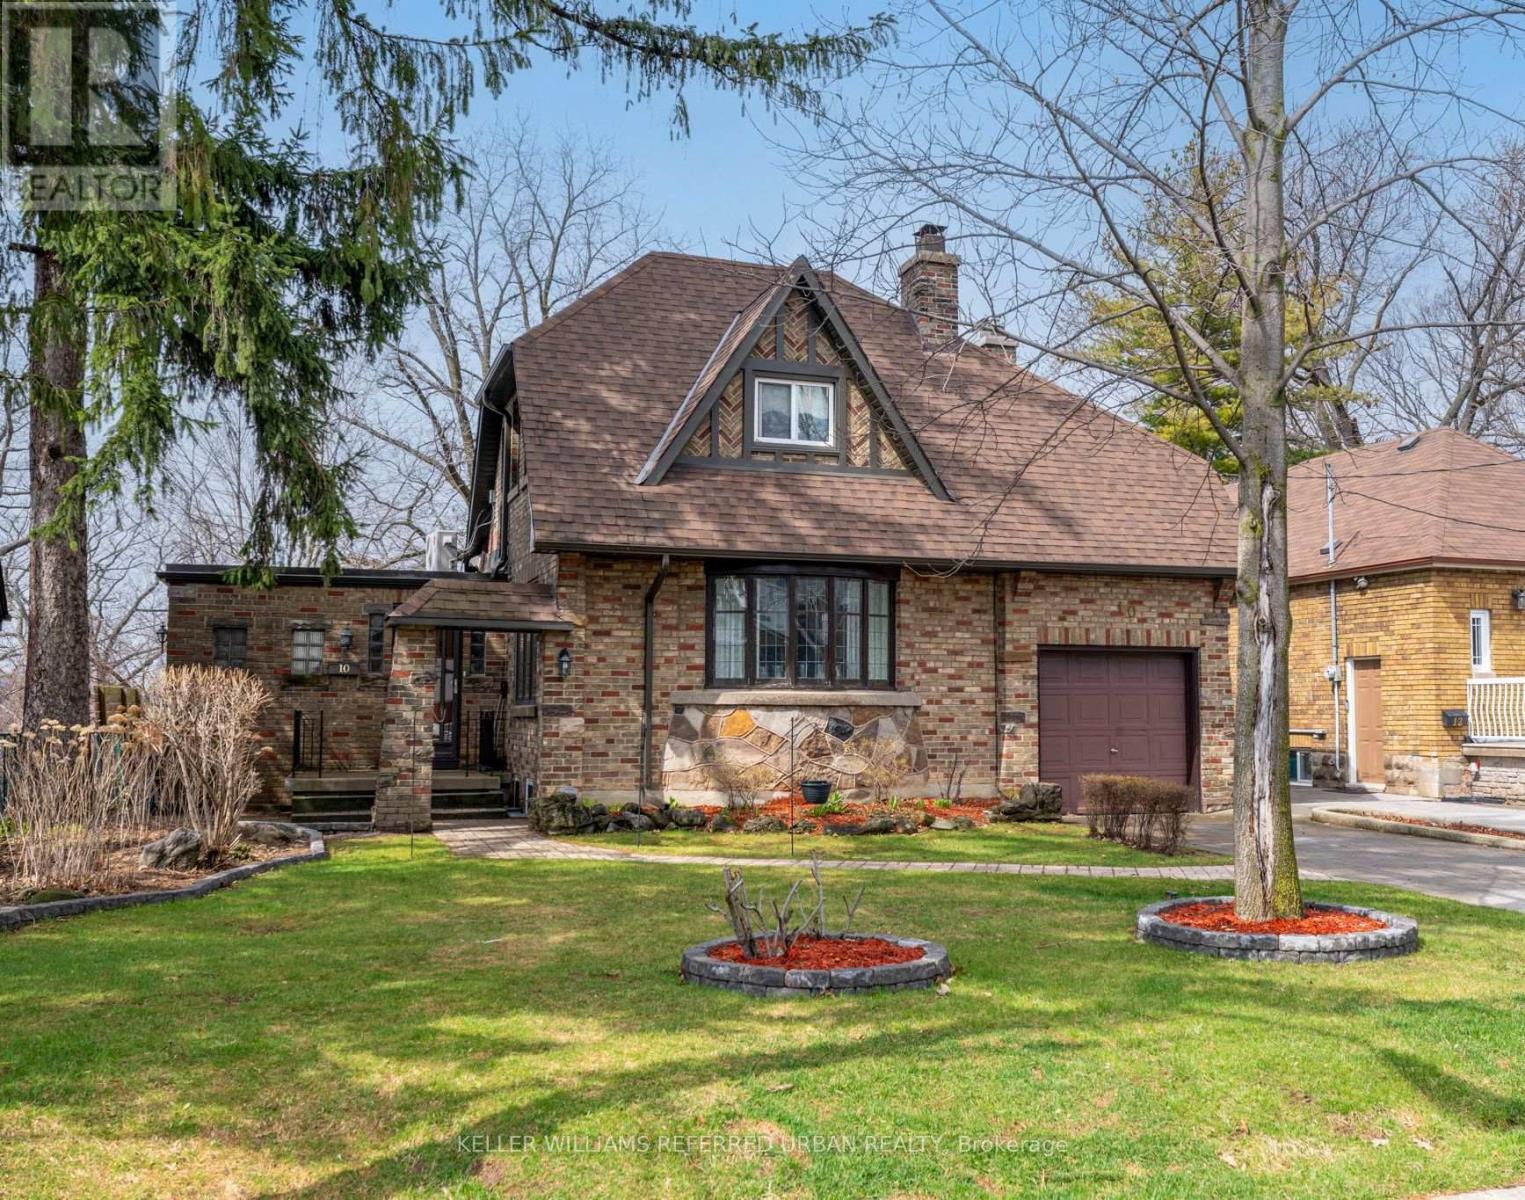
10 Landour Avenue
Toronto, Ontario
Have you ever dreamt of owning your own English countryside Cottage? Well, you just found it! Luckily, this one won't cost you millions or require a move across the Atlantic. This unique property is located within a 3-minute walk to the new Eglinton LRT and is so affordable that a first-time buyer in Toronto can buy it! This charming home will draw you in and make you fall in love as soon as you step through the beautiful wooden front door. Warmth and elegance are evident throughout, from the brick foyer, the living room stone wood-burning fireplace, large formal dining room, cottage-style facade, beautiful hardwood flooring and open air backyard to enjoy all the beauty mother nature has to offer. This beautifully maintained home has been loved by the current owners for over 40 years and features many updates over the years including a renovated second floor bathroom, backyard deck(2025), back flow water valve and interior weeping tile and membrane, Boiler, 200 amp breaker panel, windows, flat roof and shingles, and aluminum soffits and facia. This is an exceptional opportunity for first-time buyers or anyone seeking character, convenience, and long-term value in a rapidly evolving neighbourhood. Now ready for its next chapter - will it be yours? (id:65446)
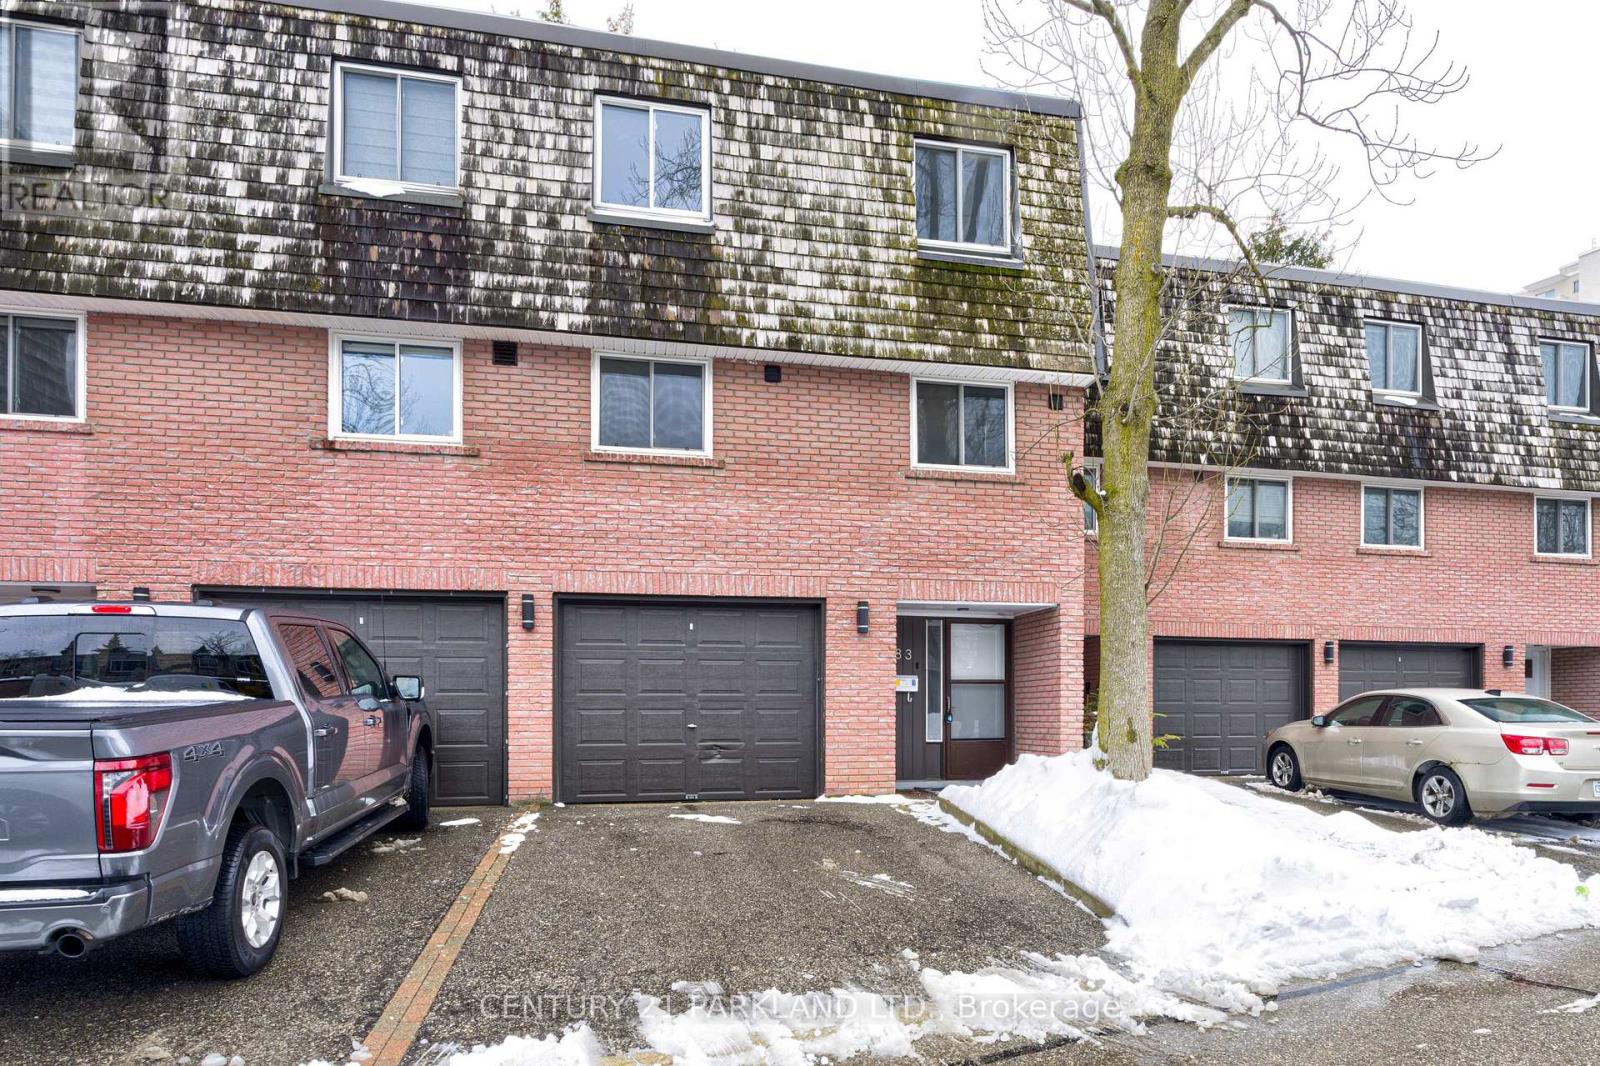
#83 - 2145 Sherobee Road
Mississauga, Ontario
This Beautifully Renovated 4-Bedroom, 2-Bathroom Multi-Level Townhouse Offers the Perfect Blend of Modern Comfort and Convenience in one of Mississauga's most accessible Neighborhood's. Step Inside to an Inviting Open-Concept Living and Dining Area Filled with Natural Light, Complete with Pot Lights and a Walkout to a Private Patio-Perfect for Relaxing or Entertaining. The Renovated Kitchen Features Sleek Quartz Countertops, Stainless Steel Appliances, and Ample Storage, Creating a Stylish and Functional Space for Everyday Living. Upstairs, You'll Find a Spacious Primary Bedroom with a Double Closet and Three Additional Bedrooms, Offering Flexibility for Families, Guests, or a Home Office. The Finished Basement with a Cozy Recreation Area Adds Even More Space to Unwind or Work from Home. Enjoy Peace of Mind with Newer Updates Throughout, Ensuite Laundry, and Central Vacuum. Parking for Two Cars (Including A Built-In Garage), Plus Visitor Parking, Adds to the Everyday Ease of This Move-In-Ready Home. Located Just Minutes from Hurontario, The QEW, and Cooksville GO Station, Commuting Is Effortless. You're Also Close to Shopping, Parks, Schools, and all the Amenities Mississauga has to offer. With Maintenance Fees Covering Internet, Cable TV, and Building Insurance, This Home Delivers Exceptional Value and Lifestyle in a Vibrant, Family-Friendly Community. (id:65446)