
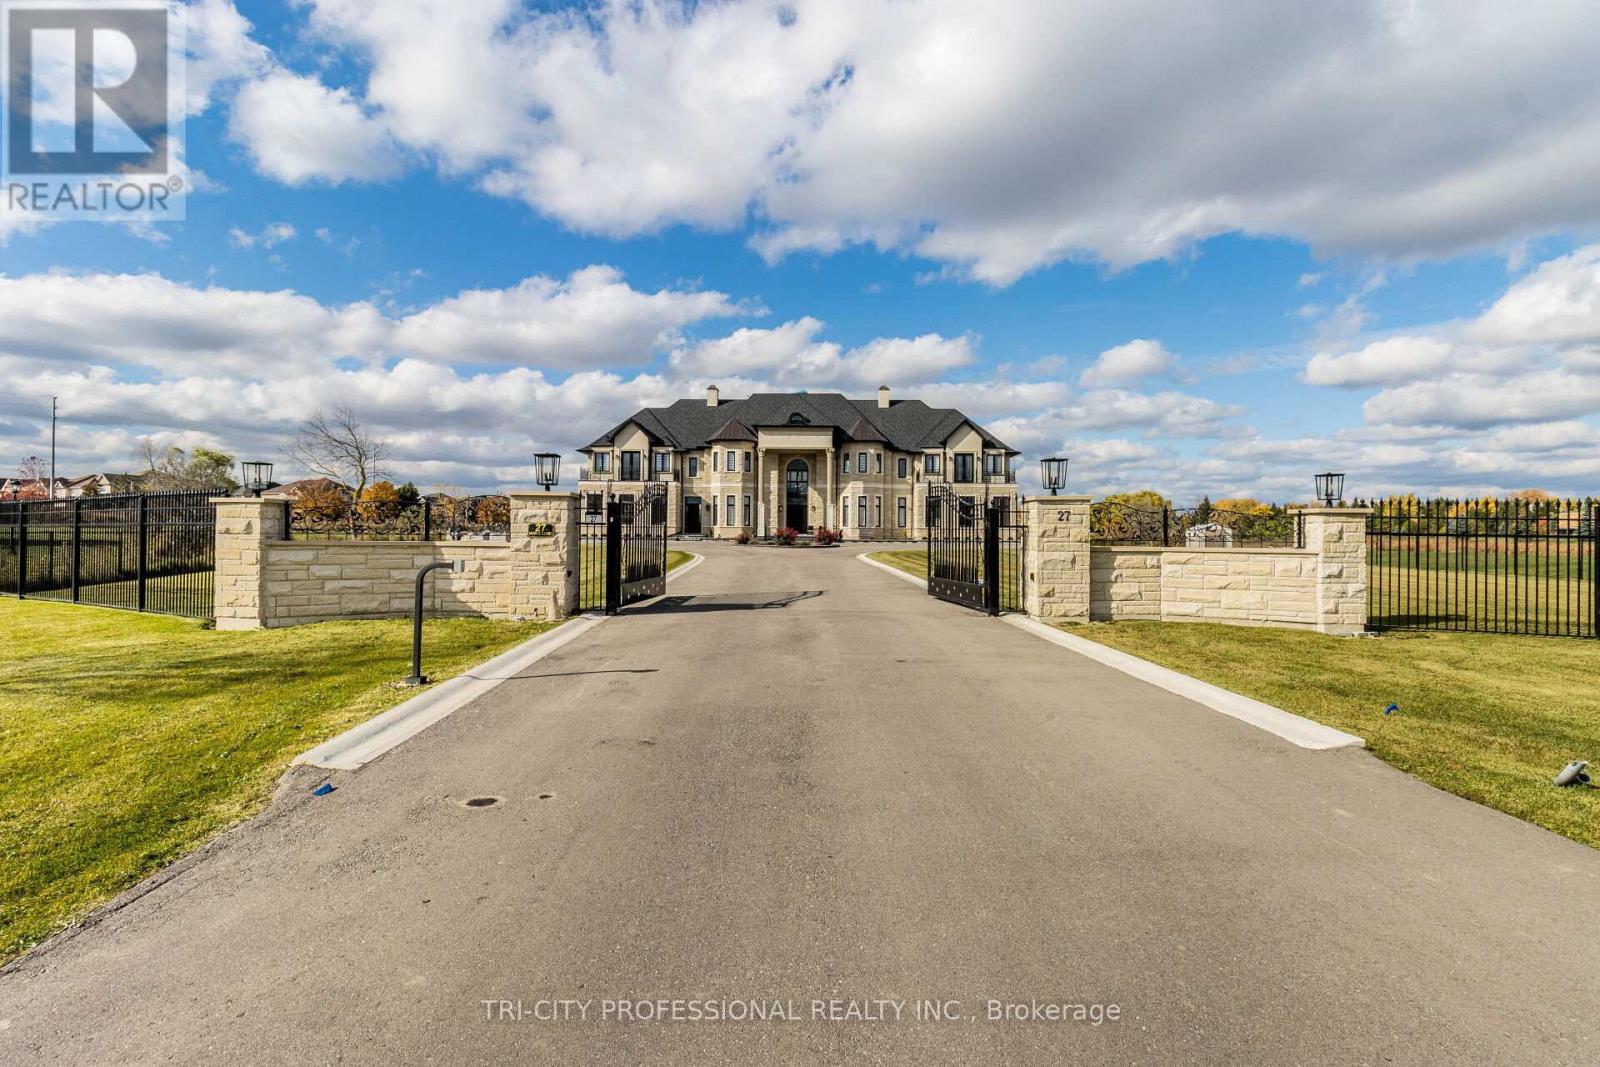
27 Morris Court
Brampton, Ontario
ABSOLUTELEY STUNNING CUSTOM BUILT 9200 SQ.FT. AS PER DRAWINGS. BUILT ON 2.07 ACRE ESTATE LOT,EXTERIOR STONE AND PRECAST STUCCO. CITY WATER AND SEWER. SPICE KITCHEN WITH B/I STOVE,MICROWAVE, GAS COOKTOP & STAINLESS STEEL REFRIGERATOR. FAMILY SIZE MAIN KITCHEN, FAMILY ROOM WITH OPEN CONCEPT AND OPEN TO ABOVE CEILING, FORMAL DINING ROOM AND LIVING ROOM HAVE WAFFLE CEILINGS. MASTER BEDROOM HAS COFFERED CEILING, POT LIGHTS 14FT. HIGH CEILING, ELECTRIC FIREPLACE, CLOSET ORGANISERS AND W/O TO BALCONY. HIS AND HER WALKIN CLOSET, SOAKER TUB. ON QUIET COURT LOCATION. VERY LONG PAVED DRIVEWAY. VERY LARGE MODERN BILLO STONE INTERLOCKING PATIO. SEPARATE ENTRANCE TO BASEMENT PLUS WALK UP TO THE PATIO. CROWN MOULDINGS THROUGHOUT, POTLIGHTS, WAIN SCOTTING, SCARLET O'HARA SEE THROUGH STAIRCASE WITH GLASS RAILINGS. ADVERTISE WITH LISTING BROKERAGE PERMISSION ONLY (id:65446)
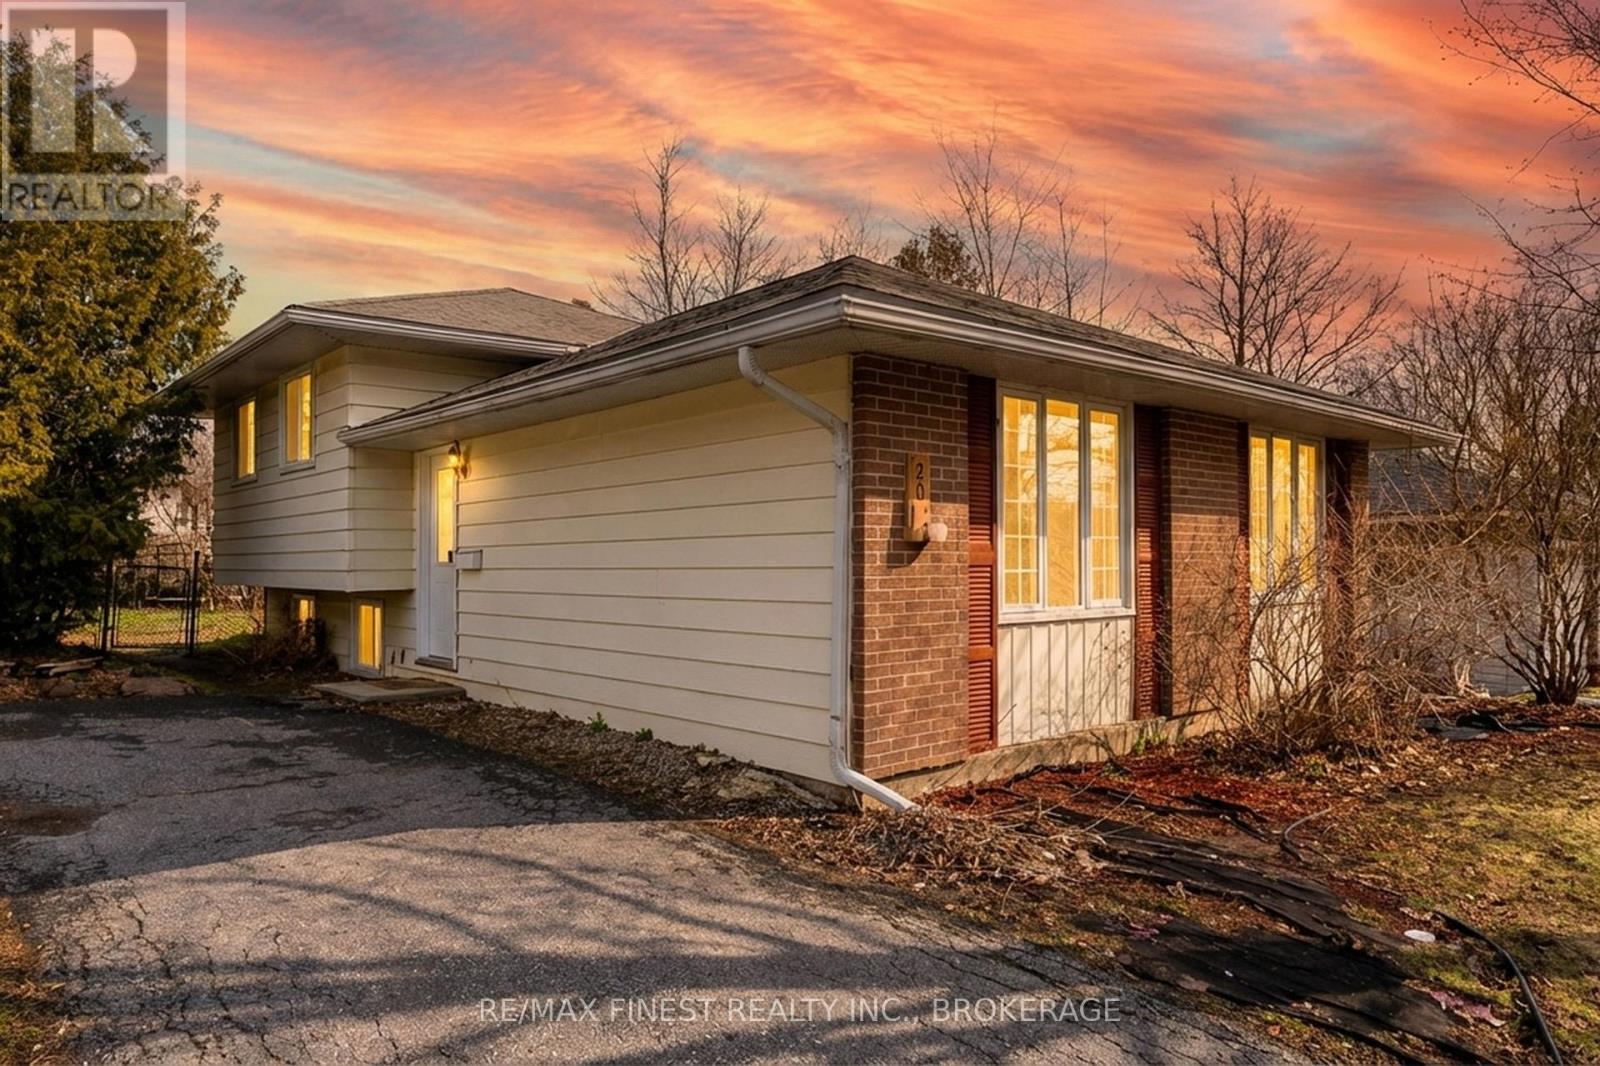
20 Foster Street
Kingston, Ontario
Welcome home to 20 Foster Street! Just a short walk from St. Lawrence College, this well-maintained detached back-split offers excellent versatility for families or investors alike. Featuring 3+2 bedrooms and 2 full bathrooms with a separate side entrance, this home presents great potential. The main floor welcomes you with an inviting foyer that opens to a spacious living room and a separate dining area, which could also serve as a main-level bedroom or office. The large kitchen includes a breakfast nook and ample storage. Upstairs, you'll find 3 bedrooms and an updated 4pc bathroom with a tiled tub surround. The lower level offers 2additional bedrooms, one could be used as a rec room, along with a convenient 3-piece bathroom. Outside, enjoy a large driveway, a private backyard with a deck and storage shed, perfect for relaxing or entertaining. Updates include some windows (2025), main bathroom (2021), and furnace (approx. 2005). Don't miss this opportunity to invest or make this property your next home! (id:65446)
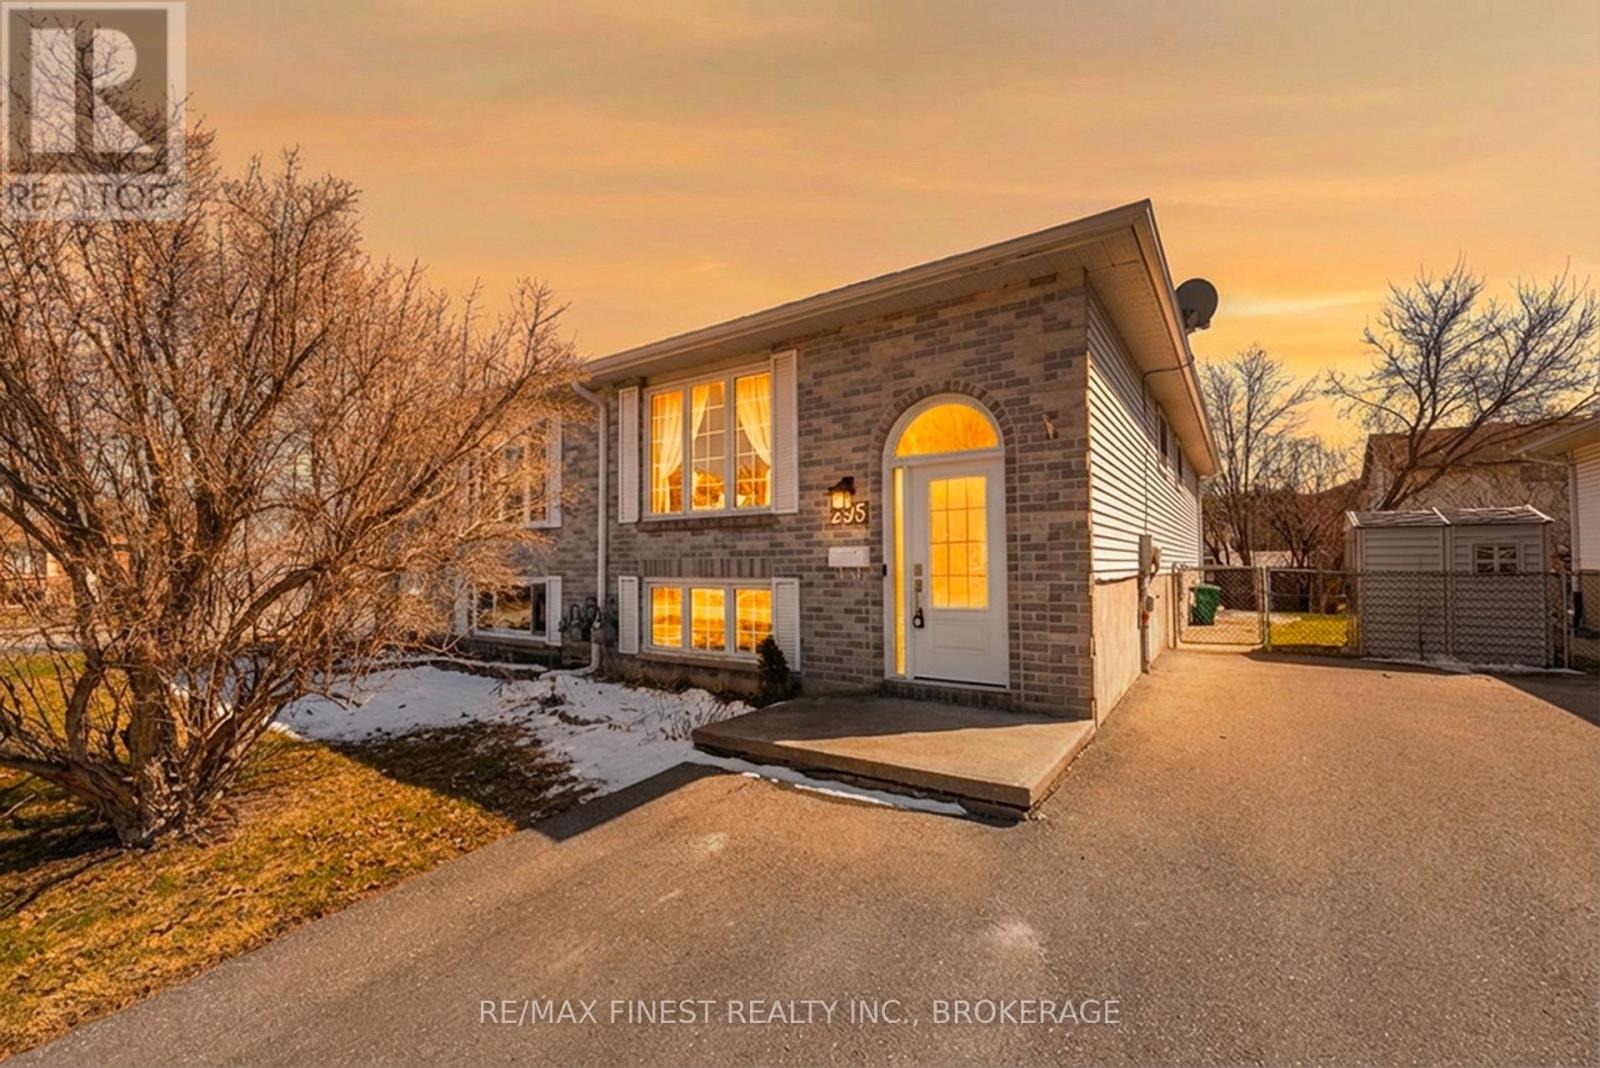
295 Owens Crescent
Kingston, Ontario
Welcome to 295 Owens. This fantastic 3+1 bedroom home in central Kingston with an in-law suite is perfect for a first-time home buyer and/or investor! The main floor unit features a large open living/dining room, 3 spacious bedrooms, 4 pc bath, and a large updated kitchen. The lower level is fully finished with a 1 bedroom suite with a full 4 pc bath, shared laundry with a convenient dog shower and spacious living area. The exterior offers a covered walk-up to the rear yard from the lower level, a fully fenced yard and double-wide driveway with parking for multiple vehicles. With an updated furnace and A/C, this property makes for a great rental opportunity while being close to schools and amenities. Don't miss out! (id:65446)
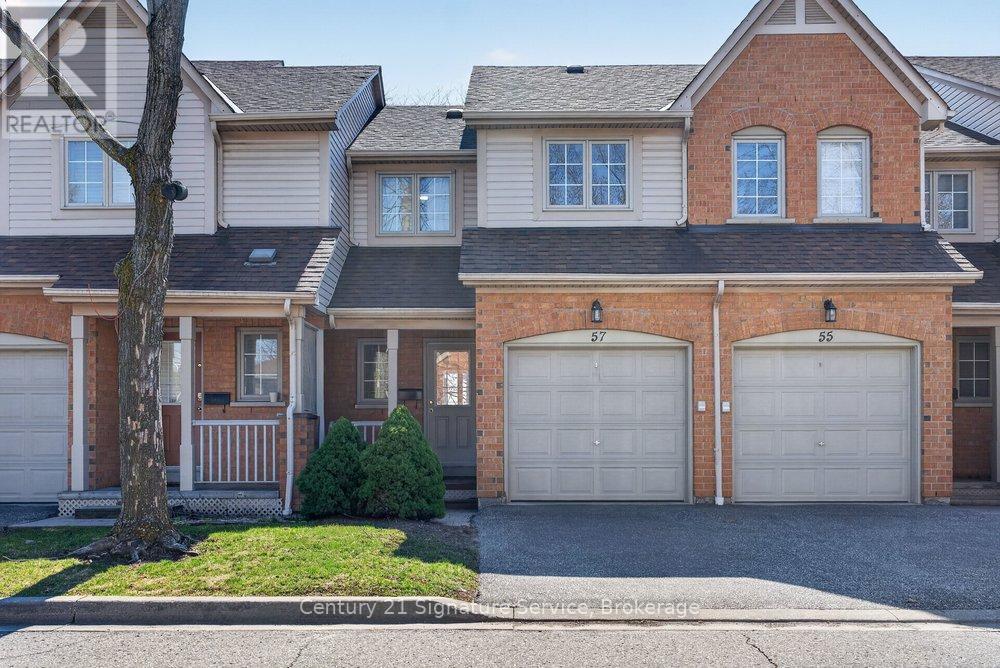
57 - 5950 Glen Erin Drive
Mississauga, Ontario
Perfect Starter home! Fantastic Opportunity to Own in Mississauga! 2bed 2 bath town home! perfect blend of comfort, space, and lifestyle complete with your own garage and a spacious, fully fenced backyard with patio, ideal for relaxing or entertaining. This inviting home showcases an open-concept kitchen with a ceramic backsplash, breakfast bar, The bright and sun-filled lving room seamlessly combines the living and dining areas, with hardwood flooring throughout with a walkout to your private outdoor space. , making this a move-in-ready gem you won't want to miss. (id:65446)
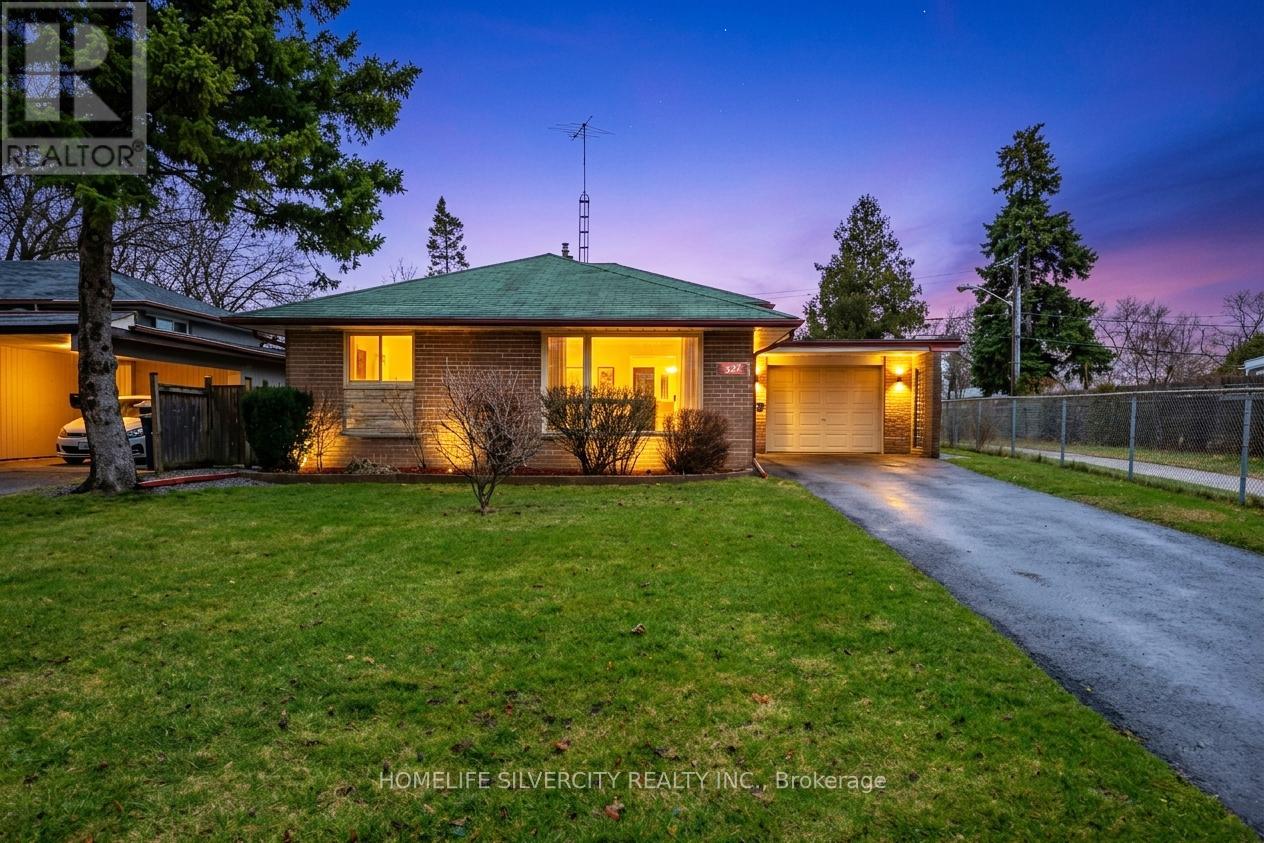
327 The West Way
Toronto, Ontario
Beautifully well maintained 3-Level Detached Backsplit located in a highly desirable Etobicoke neighborhood. This charming home sits on a generous lot and offers a functional layout ideal for families. The main level features a bright living and dining area with modern laminate flooring and a stylish kitchen with elegant quartz countertops. The home offers comfortable living with well-sized bedrooms and two bathrooms, including one on the upper level and another in the basement. The basement remains unfinished, providing a fantastic opportunity for the new owner to customize and design the space according to their needs. Enjoy a private backyard perfect for relaxing or entertaining. Situated on a prominent main road with excellent accessibility, the property is conveniently located close to parks, shopping, public transit, and major highways. Families will appreciate proximity to excellent schools including Dixon Grove Junior Middle School and Kipling Collegiate Institute, making it an ideal location for growing families. Kipling Collegiate Institute is a well-established public high school in the area serving grades 9-12.A wonderful opportunity to own a well-kept home in a convenient and family-friendly location. Some Pictures are Virtually staged. (id:65446)
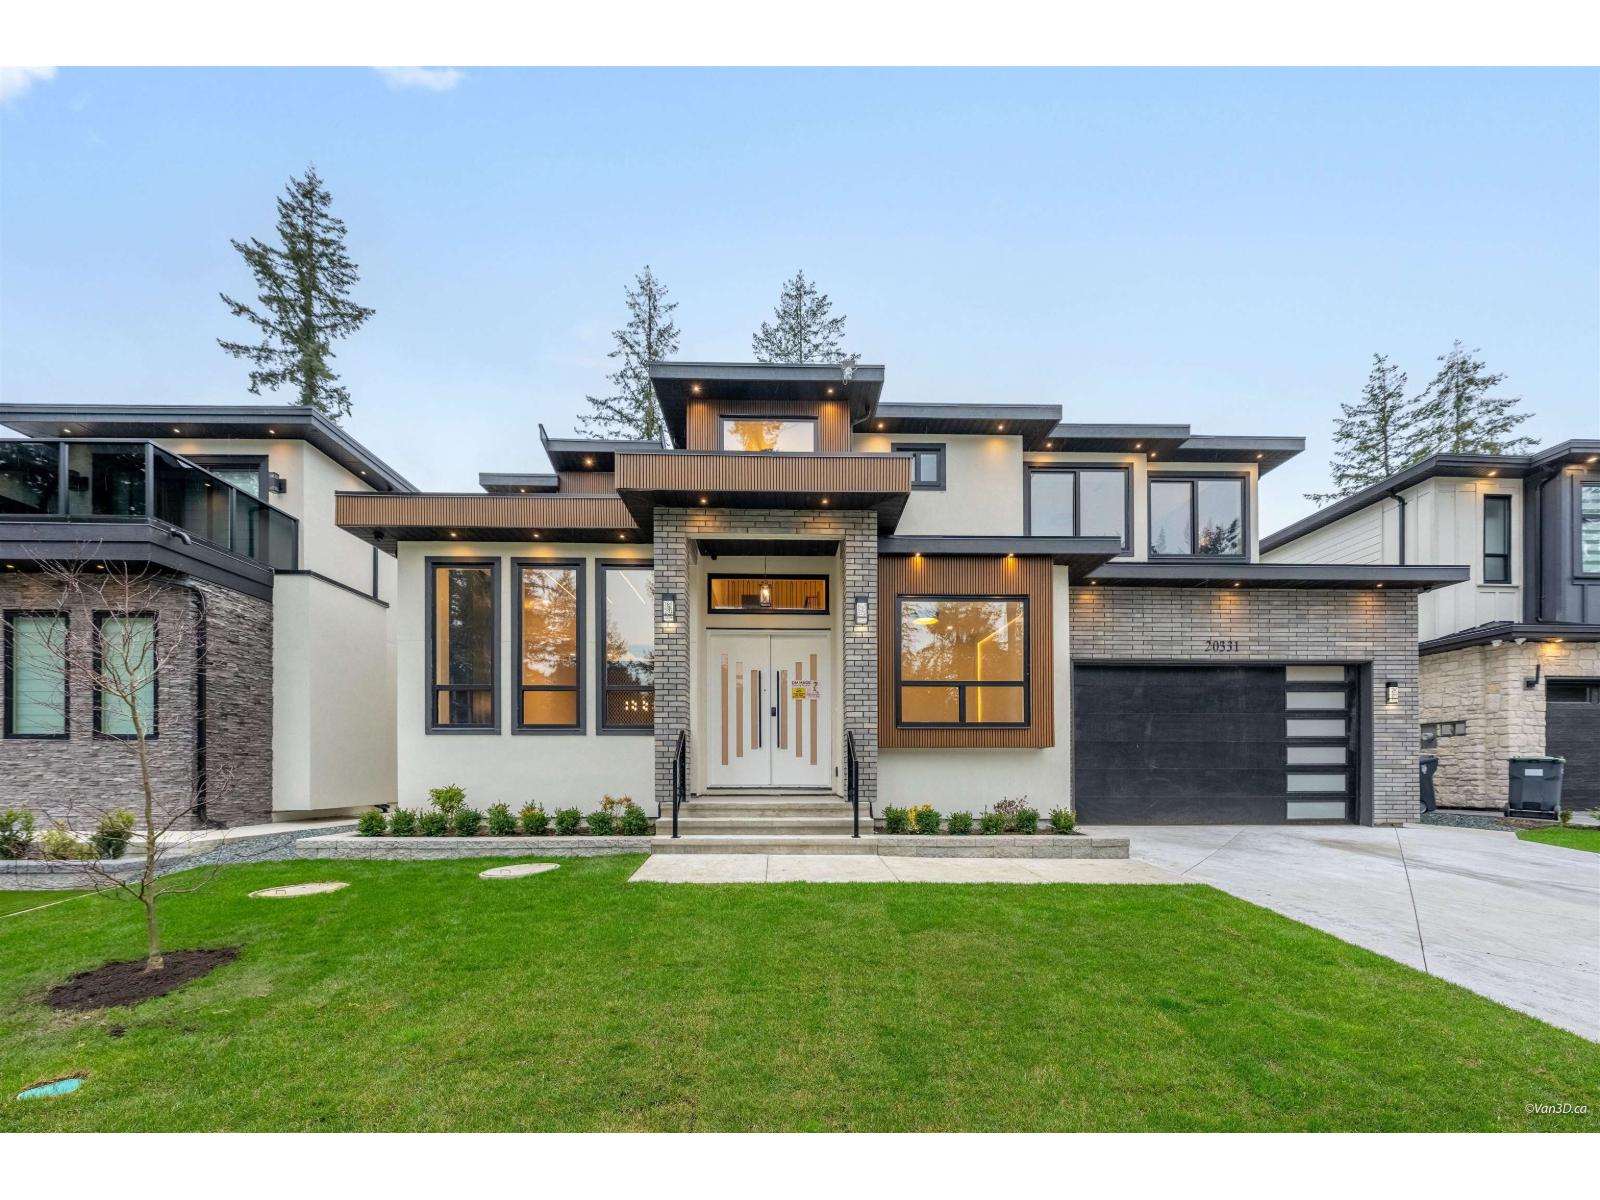
20331 27 Avenue
Langley, British Columbia
Discover the epitome of luxury living in this brand-new residence in Brookswood. This home sets a new standard for opulent living with its modern elegance. The bright, open floor plan spans over 5,813 SF across three levels, perfect for entertaining. It features a custom kitchen and wok kitchen with top-of-the-line built in appliances. This brand new luxury home offers 4 bedrooms and 4 bathrooms (ensuites) with laundry on the upper floor. House has a total of 9 bedrooms and 9 baths! 2 bedroom suite with an option to make another 2 bedroom unauthorized suite with shared laundry. This home is designed to meet all your family's needs with comfort and style. This is your dream home with a spacious open layout, quality construction, and a prime location. Experience true luxury, tailored to you. (id:65446)
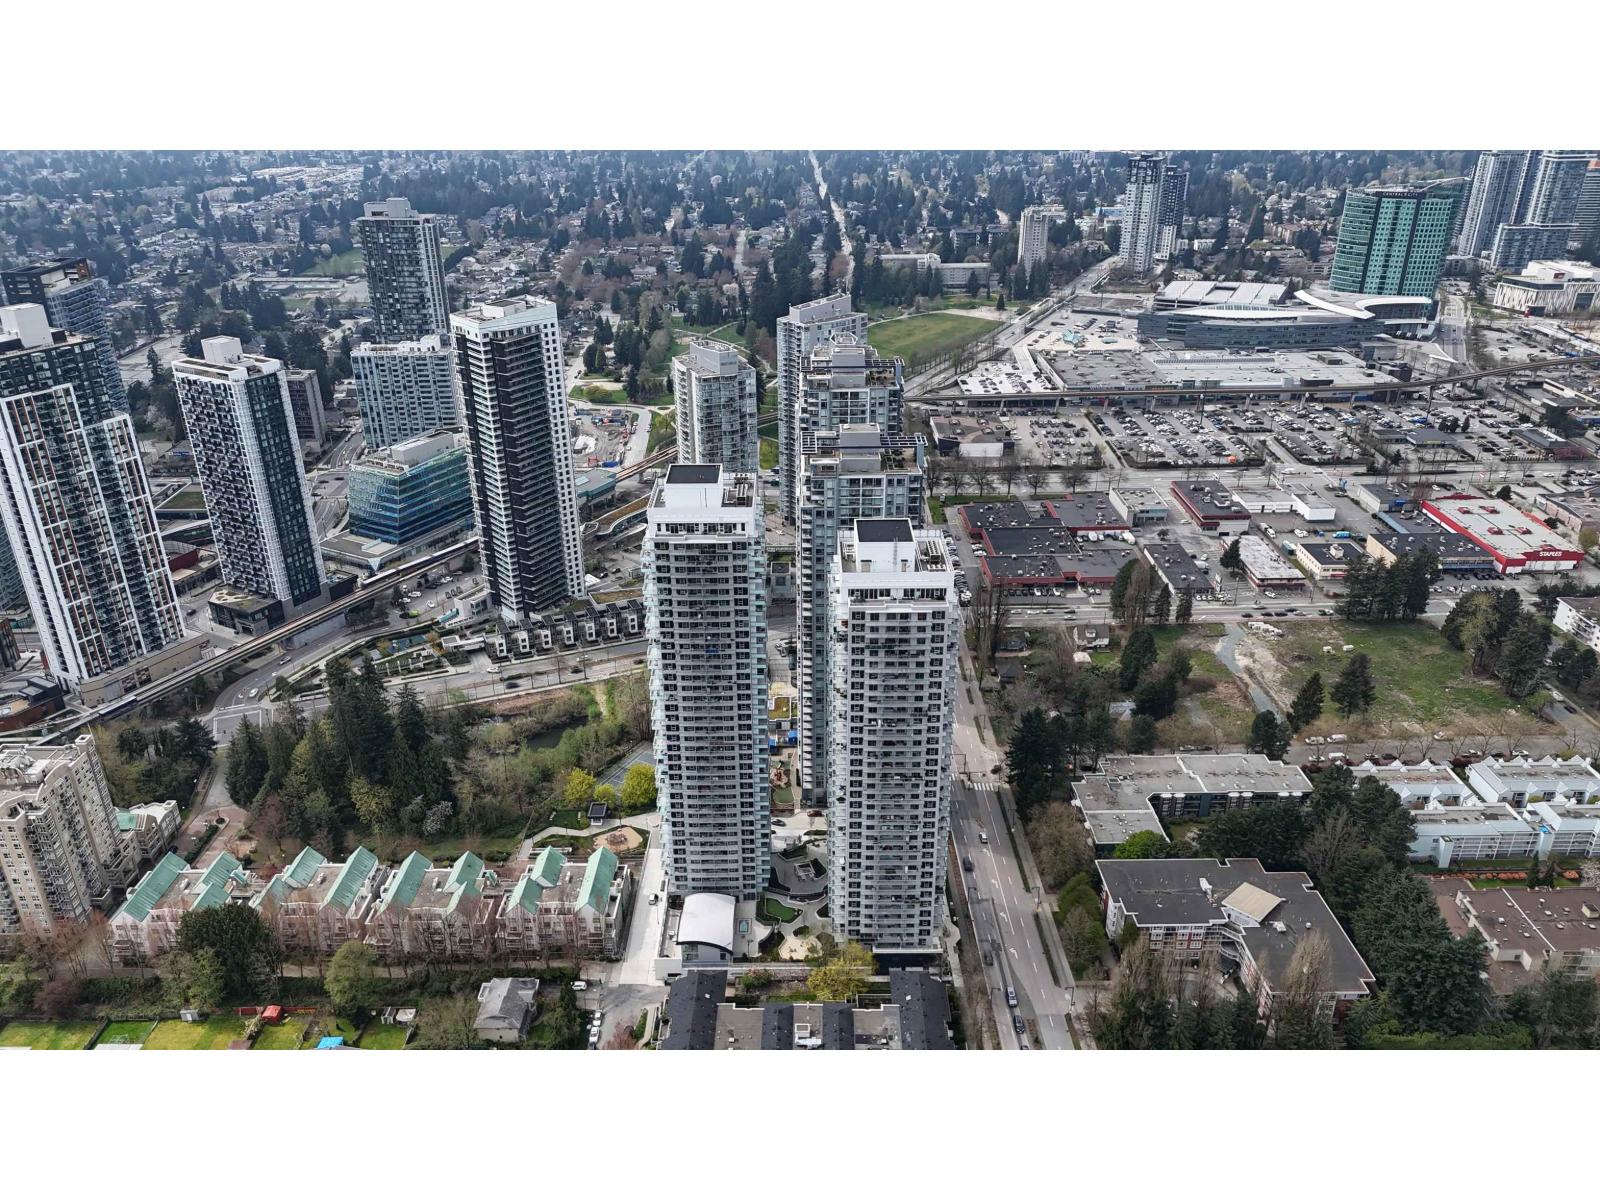
2106 13768 100 Avenue
Surrey, British Columbia
Welcome to Park George by Concord Pacific, a landmark community in the heart of Whalley--one of Surrey's fastest-growing urban centres. Ideally located just steps to the SkyTrain, shopping, dining, and everyday conveniences, this thoughtfully designed one-bedroom home offers a functional open-concept layout. Featuring elegant granite countertops, warm wood flooring, and generous cabinetry for ample storage, the residence blends style with practicality. Residents enjoy access to exceptional resort-style amenities, including an indoor swimming pool, sauna, swirl tub, fully equipped fitness centre, meeting rooms, and concierge service. Complete with a EV parking stall and an oversized bike locker, this home delivers both comfort and convenience. (id:65446)
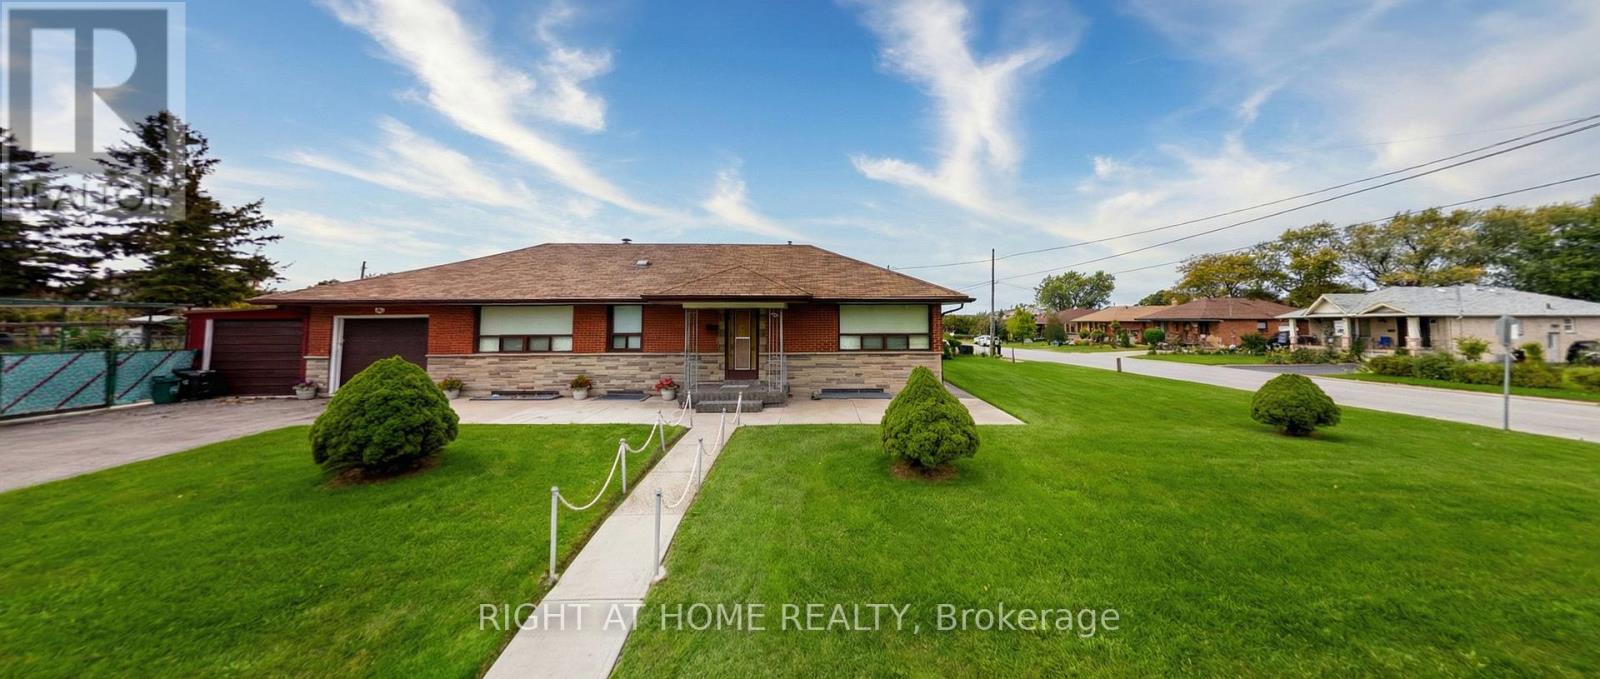
53 Tavistock Road
Toronto, Ontario
Welcome to 53 Tavistock Road! This impeccably maintained detached bungalow sits on an attractive oversized corner lot in the desirable Downsview-Roding neighbourhood. Offering both a garage & carport, bright and functional main floor with a spacious eat-in kitchen, open living and dining areas, and comfortably sized bedrooms throughout. The fully finished basement includes a separate side entrance and a complete bathroom. Steps away from top-rated schools and parks, minutes away from Humber River Hospital, shopping centres, TTC transit, Downsview Park, and easy access to Highways 401 and 400. (id:65446)
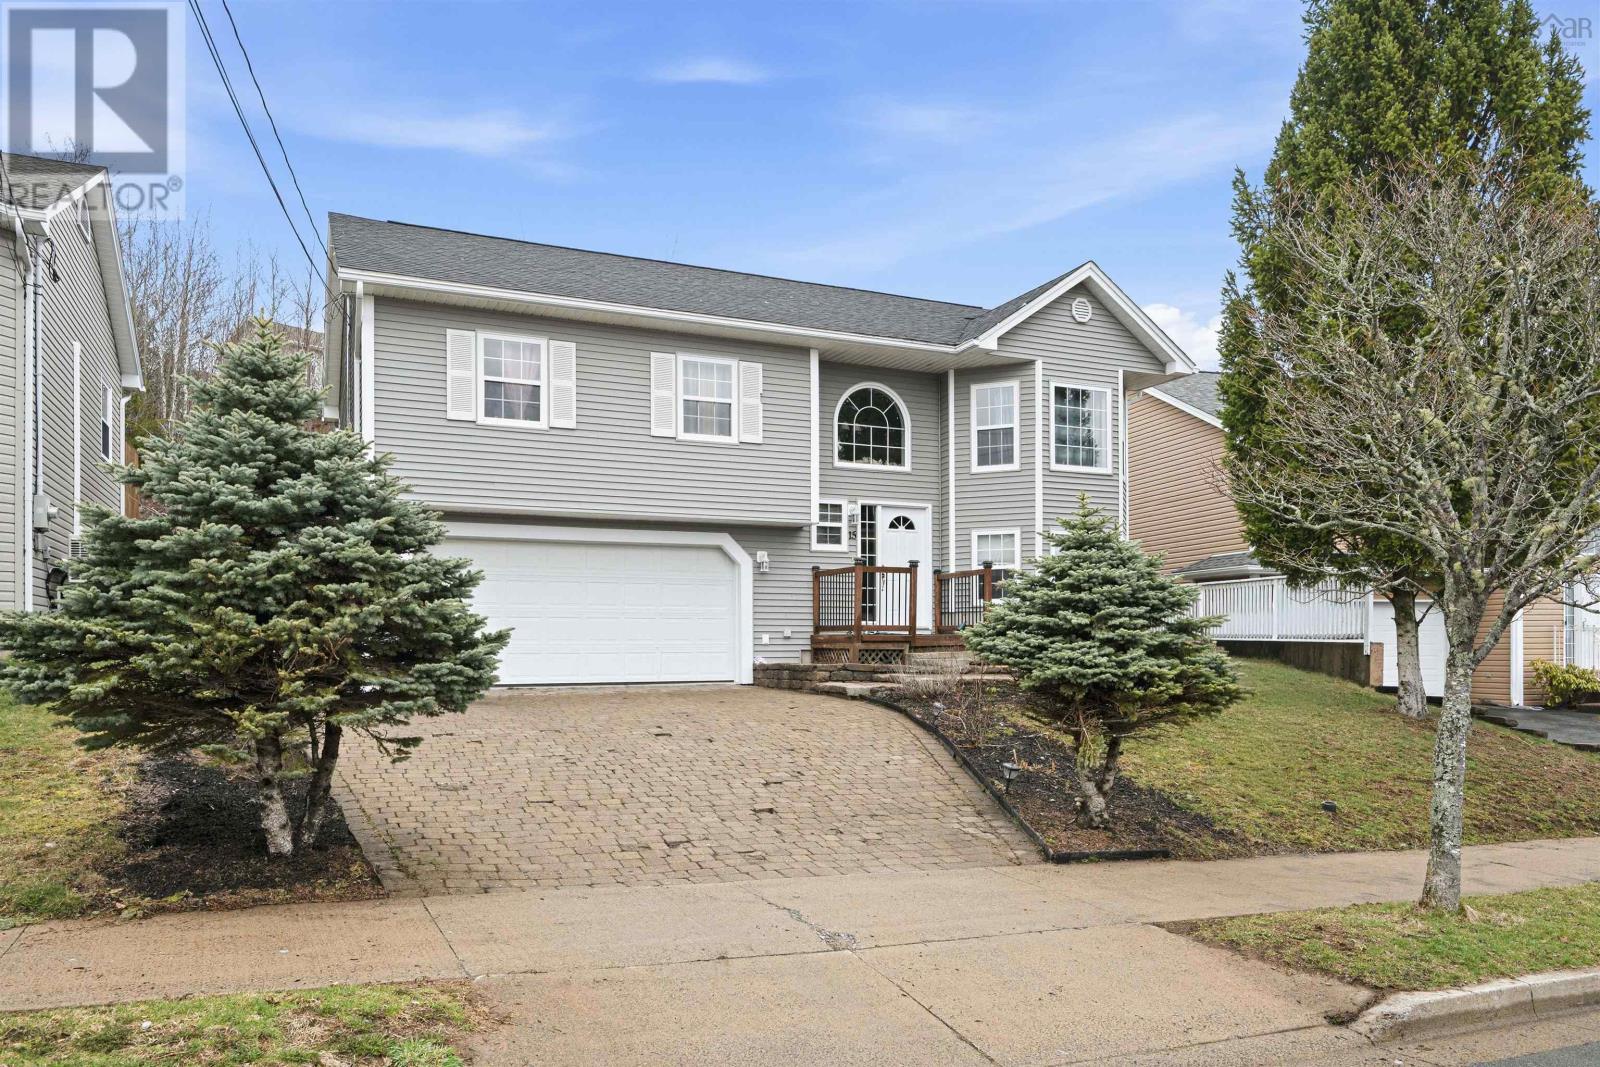
15 Feller Court
Middle Sackville, Nova Scotia
There is so much to love about this beautiful family home. From the moment you step into the welcoming foyer, youll be impressed by the stunning hardwood staircase accented with elegant wrought-iron railings. The bright and spacious living room is filled with natural light and enhanced by exquisite mouldings that continue throughout the home, adding timeless character and charm The extra-large eat-in kitchen (new kitchen & appliances 2025) is designed for both everyday family living and effortless entertaining, offering stunning cabinetry and plenty of space for gathering with family and friends. Upstairs, youll find three generously sized bedrooms, including a spacious primary suite complete with a walk-in closet. The main bathroom is truly a standout feature, showcasing a dramatic tub with pillars and a separate stand-up shower. The lower level provides versatile additional living space, perfect for a cozy rec room, home office, or playroom. A full bathroom and laundry area with convenient walk-out access to the double garage complete this level. Situated on a quiet cul-de-sac and within walking distance to all schools and a nearby park, this home offers the perfect setting for family living. (id:65446)
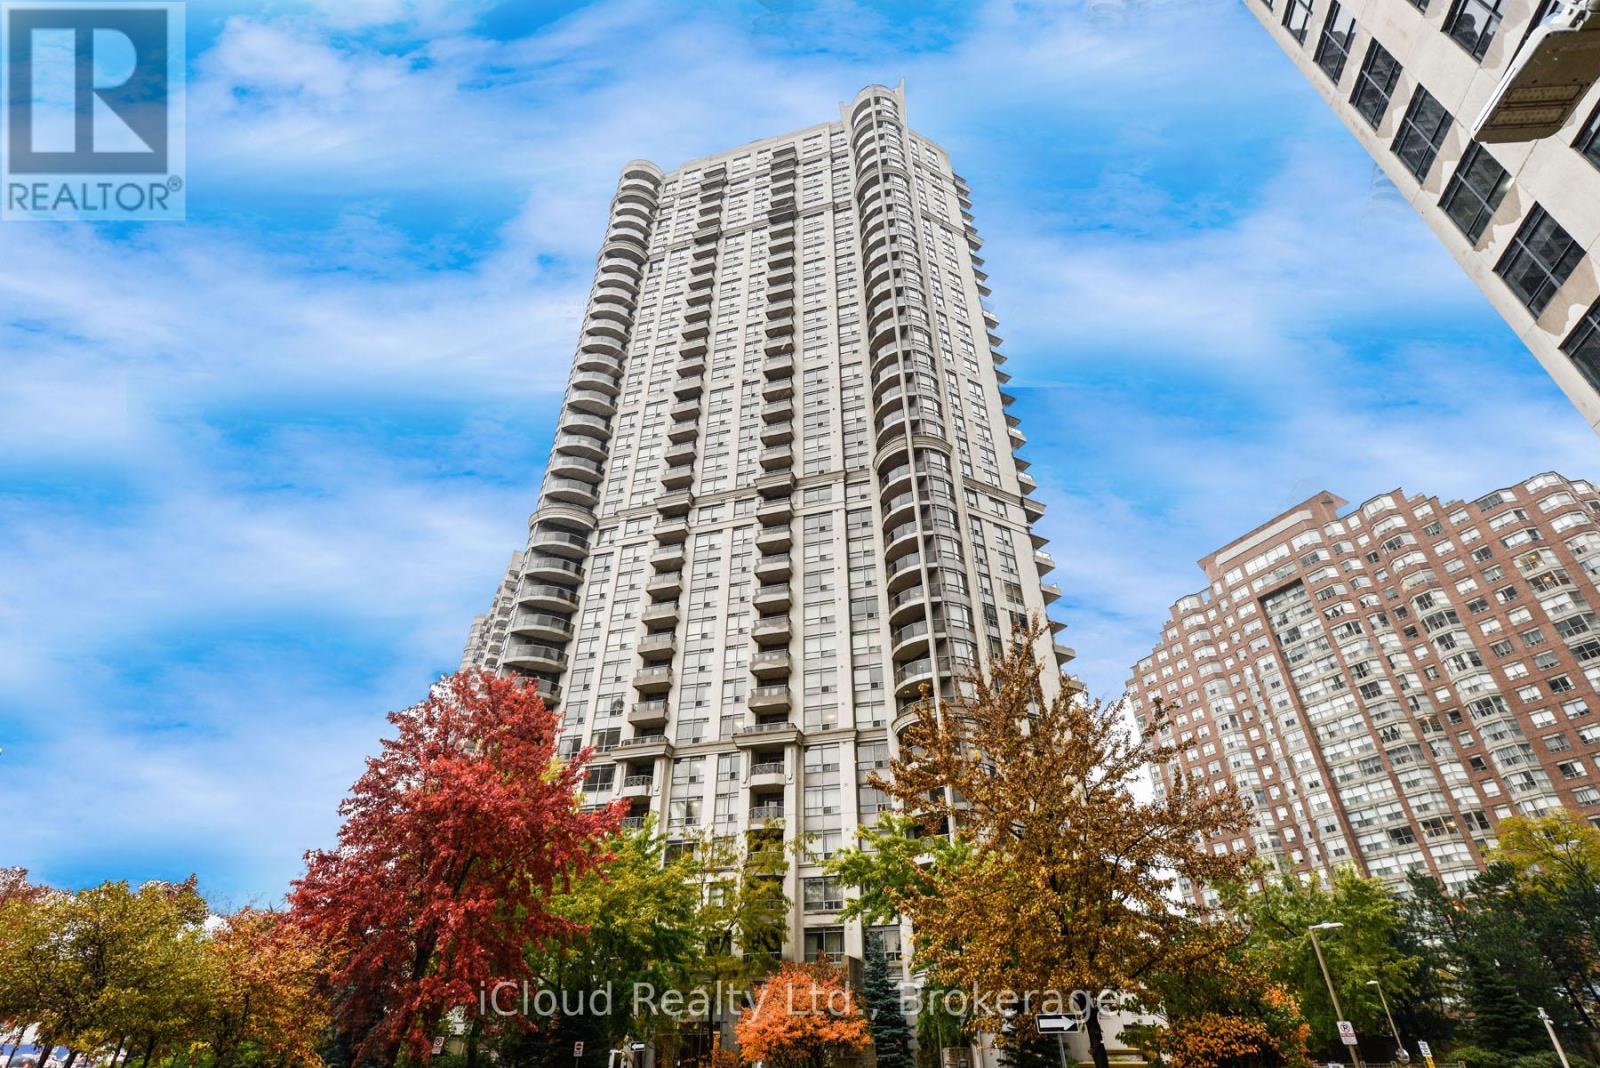
3114 - 310 Burnhamthorpe Road W
Mississauga, Ontario
"Seeing-is-Believing"!!! Masterfully renovated to highest standards. No detail has been left unattended. New marble-look vinyl flooring throughout. LIVING/DINING: Crown moulding all around with remote-controlled diffused LED lighting for relaxing ambiance. Textured marble-look accent wall to the right, wainscotting encrusted wall to the left. A specially designed TV wall-panel surrounded by LED strip lighting with built-in console and full motion TV mount and navy blue fluted panels. KITCHEN: Brand new white melamine kitchen cabinets with soft-close doors, elegant golden handles and under-cabinet motion sensor lights. All new high-end LG/Samsung major appliances, over the range Panasonic microwave with built-in exhaust. Large modern rectangular gold-look metal kitchen sink with golden gooseneck faucet. Faux wood fluted panels along the ceiling and right wall. PRIMARY BEDROOM: Artistic head-board wall has black granite-look panel in the middle with fluted panels on either side, walk-in closet with cupboard. Attached ensuite washroom has moulded one-piece toilet and gold accent sink faucet. 2nd BEDROOM: Has fluted side panels and marble-look panel under the window. DEN: (a separate room with door, can be used as a bedroom)) : has backwall with part fluted panels and part black granite look panel. MAIN WASHROOM: Has white quartz vanity with gold/black designer faucet, molded one-piece toilet, 2 towel bars and a glass enclosed shower stall. All 3 bedrooms have exquisite LED ceiling lights with remote controls. (id:65446)
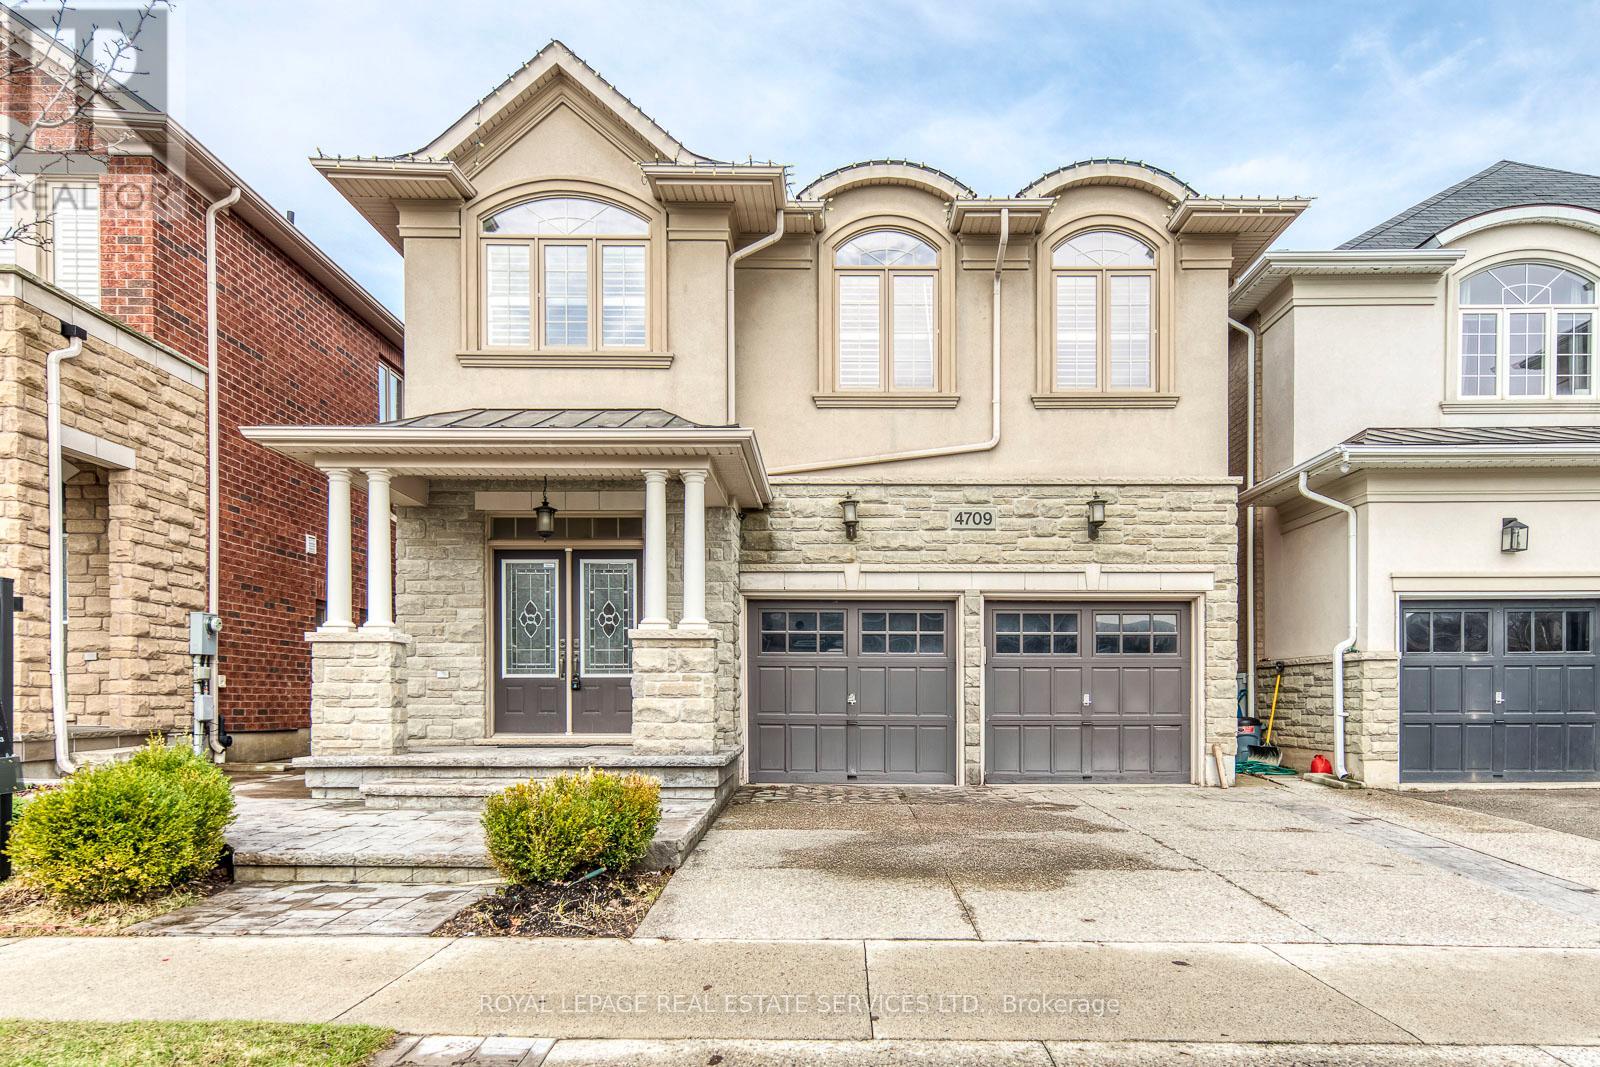
4709 Irena Avenue
Burlington, Ontario
Beautiful 4-bedroom family home built by Fernbrook Homes in sought-after Alton Village neighborhood of Burlington, located in a quiet and family-friendly pocket just steps from Doug Wright Park. This well-maintained home features a double car garage, 2 full bathrooms and 1 half bath, an open-concept main floor with large breakfast bar, bright living and dining areas, and walk-out to a fully fenced backyard.The second floor offers spacious bedrooms and convenient laundry, while the finished lower level includes two recreation areas, a separate office space, and a bar, providing plenty of room for family living and entertaining.Easy access to Dundas Street, shopping, Walmart, parks, Haber Recreation Centre, and top-rated schools including Charles R. Beaudoin and St. Bernadette. A great opportunity to own a move-in-ready home in one of Burlington's most desirable communities. (id:65446)
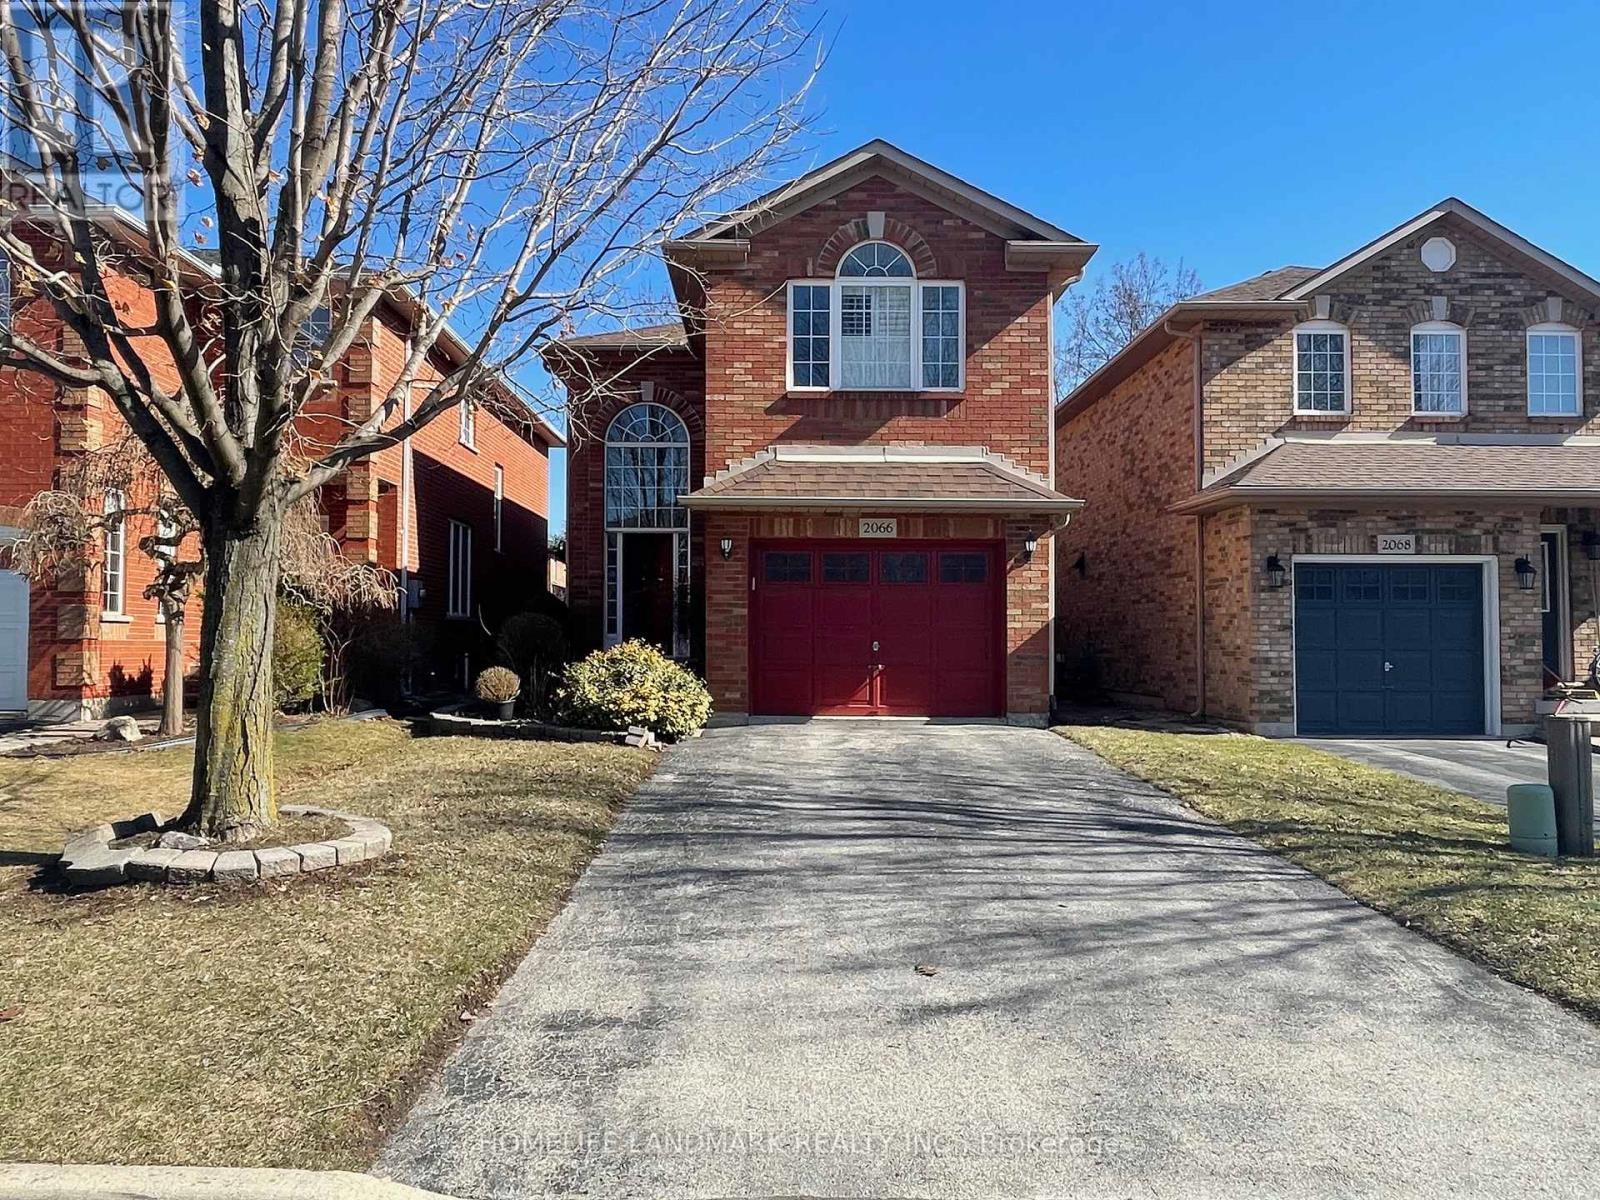
2066 Shady Glen Road
Oakville, Ontario
Welcome to this charming home in Oakville's sought-after West Oak Trails community! Offering 3 generously sized bedrooms and 4 bathrooms, perfect for comfortable family living.Hardwood flooring spans both the main and second floors, while large windows fill the home with abundant natural light. The updated secondary bathroom adds a modern touch, and the kitchen features a brand-new dishwasher and lots of storage for everyday convenience. With three fireplaces, you'll enjoy warmth and ambiance throughout the seasons.The finished basement includes a full bathroom and a spacious recreation area that can easily function as an additional bedroom, home office, or entertainment space. A second-floor laundry room enhances practicality.New hot water tank, new furnace .Step outside to a huge, private backyard with a beautiful interlocking patio, surrounded by mature trees-ideal for relaxing or hosting gatherings. The home also offers a single-car garage and a driveway with parking for two additional vehicles, with no sidewalk to maintain.Conveniently located just minutes from Hwy 403/QEW, Bronte GO Station, and Oakville Trafalgar Memorial Hospital. Enjoy a short 10-minute walk to top-rated Garth Webb Secondary School and a 5-minute walk to Westmount Trail, parks, and playgrounds. Everyday amenities, including grocery stores, restaurants, banks, libraries, and the Glen Abbey Community Centre, are all within walking distance. Tenant is responsible for lawn care and snow/ ice removal and hot water heater monthly rent on the property. (id:65446)