
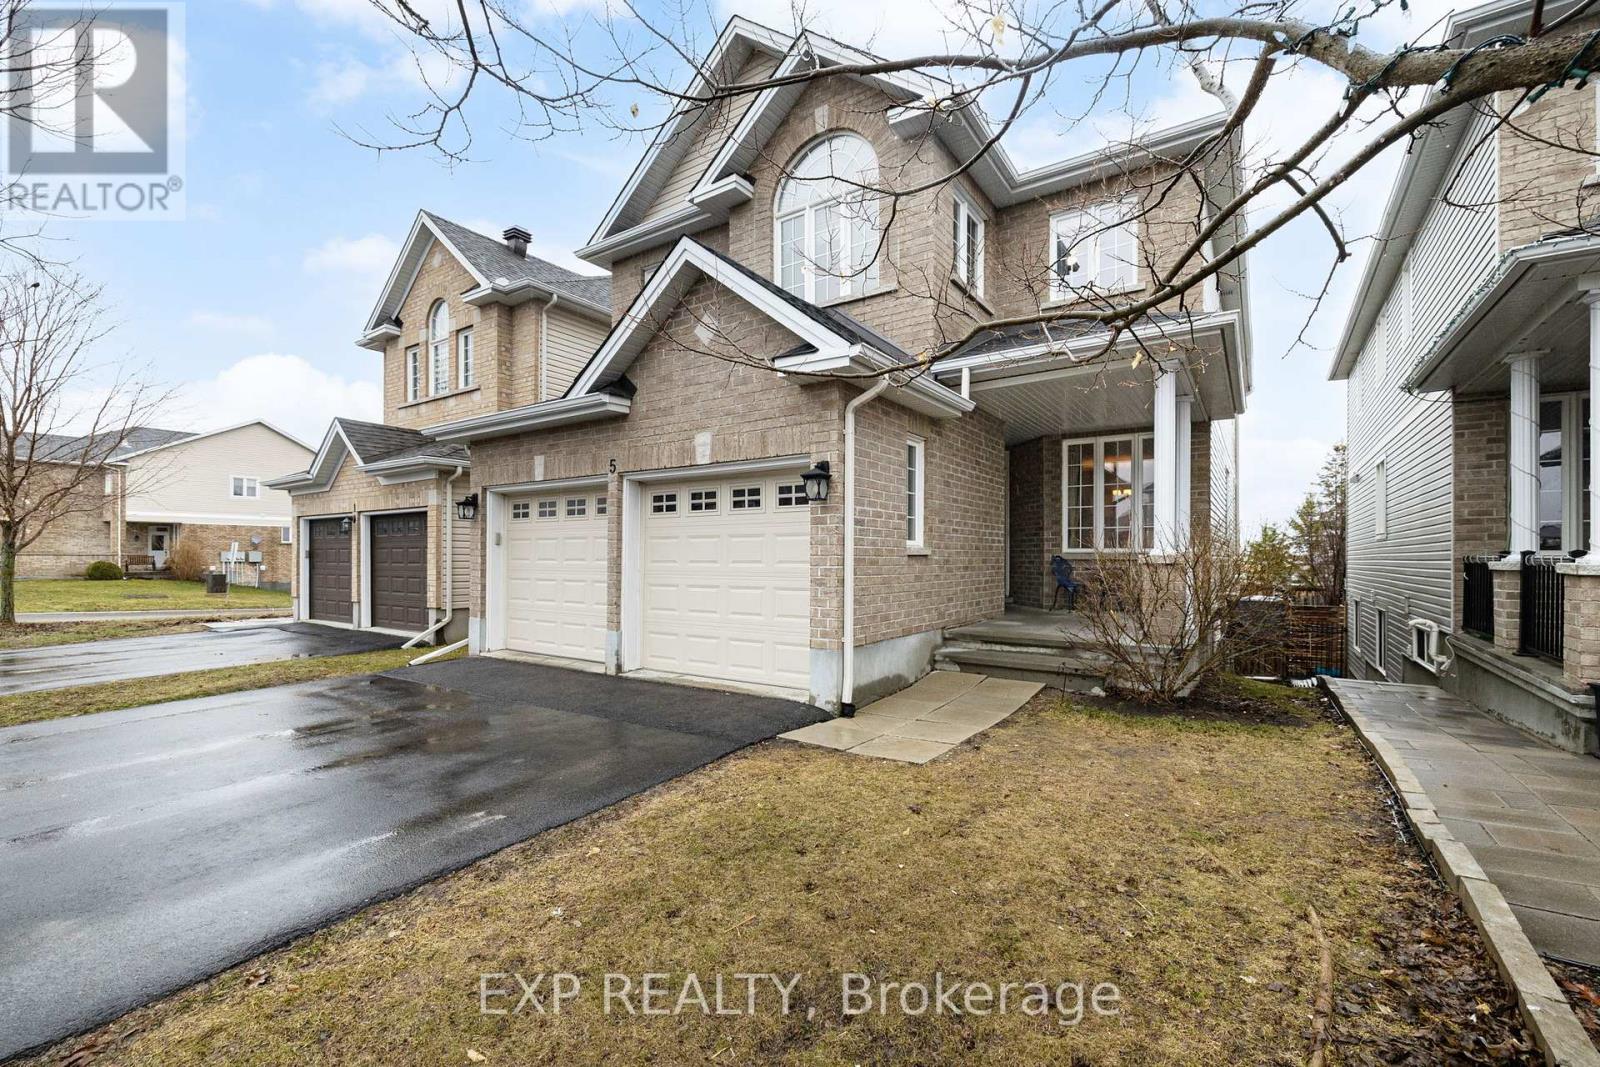
5 Bert Hall Street
Arnprior, Ontario
Welcome to this 4-bedroom home in Arnprior, located in the family-friendly Olympia York subdivision. The main floor offers a great layout with tons of natural light, and a kitchen that actually works for everyday life, with granite countertops, stainless steel appliances, and plenty of space to cook and gather. You'll also find a main floor office that could function as a 5th bedroom, which is ideal for guests, multi-generational living, or anyone needing that extra flexible space. Upstairs you will find a conveniently located laundry and four good-sized bedrooms. Two of the bedrooms have their own ensuites, which is a huge bonus for hosting guests! Upstairs and on the main floor, everything is ready to go. You can move in and start enjoying the space right away! Downstairs, the walkout basement gives you room to grow. With high ceilings and a completely unfinished layout, it's a blank canvas to finish exactly how you want, whether that's a rec room, extra living space, or something more customized. It is also roughed in for an additional bathroom. The sliding glass door leads out to the fully fenced backyard. You're in a great location here, you're close to parks, trails, and everything Arnprior has to offer, with an easy commute to Kanata (about 25 minutes) and Ottawa (30-45 minutes). If you want something you can move into without the to-do list, but still have the opportunity to add value over time, this is the one for you! (id:65446)
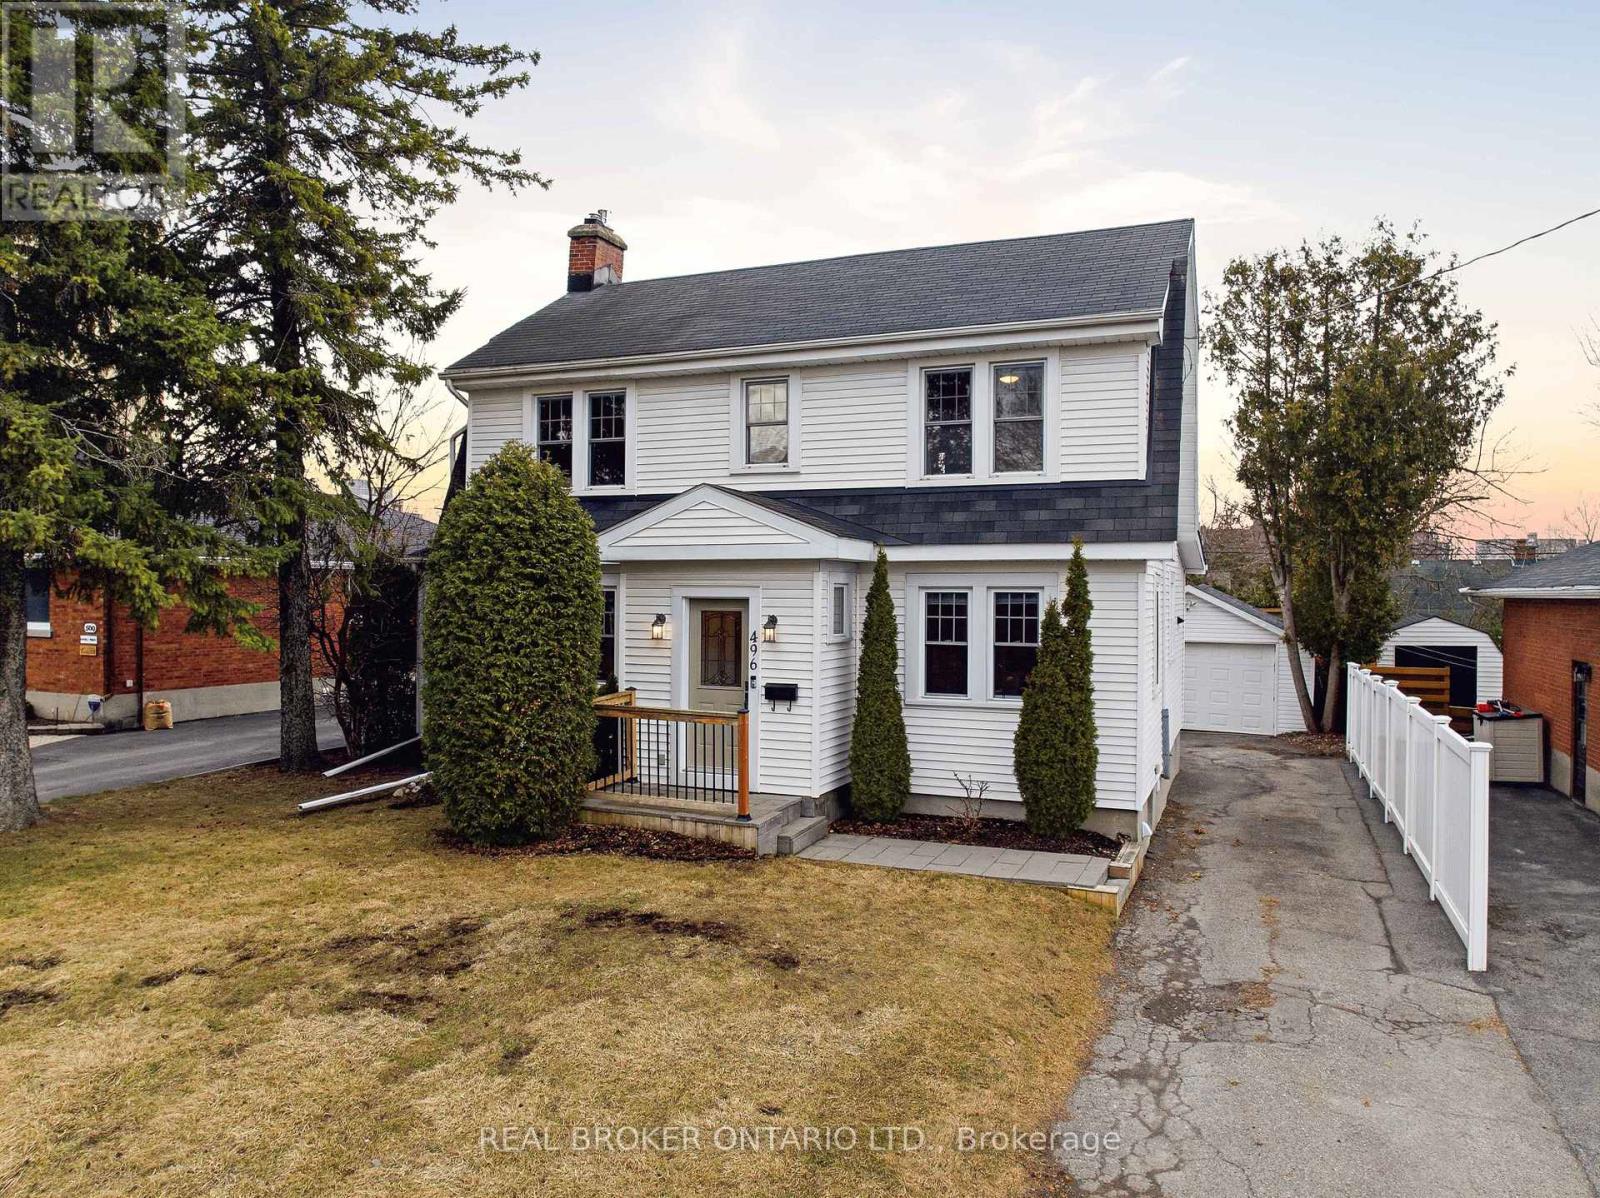
496 Hartleigh Avenue
Ottawa, Ontario
Set on a quiet west-end street in Woodpark, this timeless two-storey 'modern farmhouse' offers a great mix of character, function, and outdoor living in a walkable location. Mature cedars provide privacy in the yard, while the expanded deck with electrical roughed-in for a hot tub or pad for a future sauna makes the backyard ready to enjoy. A detached oversized garage, long multi-vehicle driveway, and interlock walkway complete the strong first impression. Inside, a classic central hall layout features separate living and dining rooms, along with an updated kitchen anchored by a large island with stone countertops overlooking the landscaped yard. The main floor also includes a separate bright family room with vaulted ceilings and large windows, plus a sun-filled den tucked off the main living area, ideal for use as a home office or hobby space. Upstairs are three well-sized bedrooms, including a spacious primary with space for a king bed set and a walk-in closet, adjacent to the renovated main bathroom. The finished basement adds more functional living space with a rec room, home gym area, 3-piece bath, laundry, all without sacrificing storage space. From your front door, you're minutes to the Ottawa River pathways, LRT, and Carlingwood Shopping Centre, while falling within the highly rated Woodroffe Public School catchment. Think Westboro-Lite, offering similar access, lifestyle and walkability without the Westboro price tag. (id:65446)
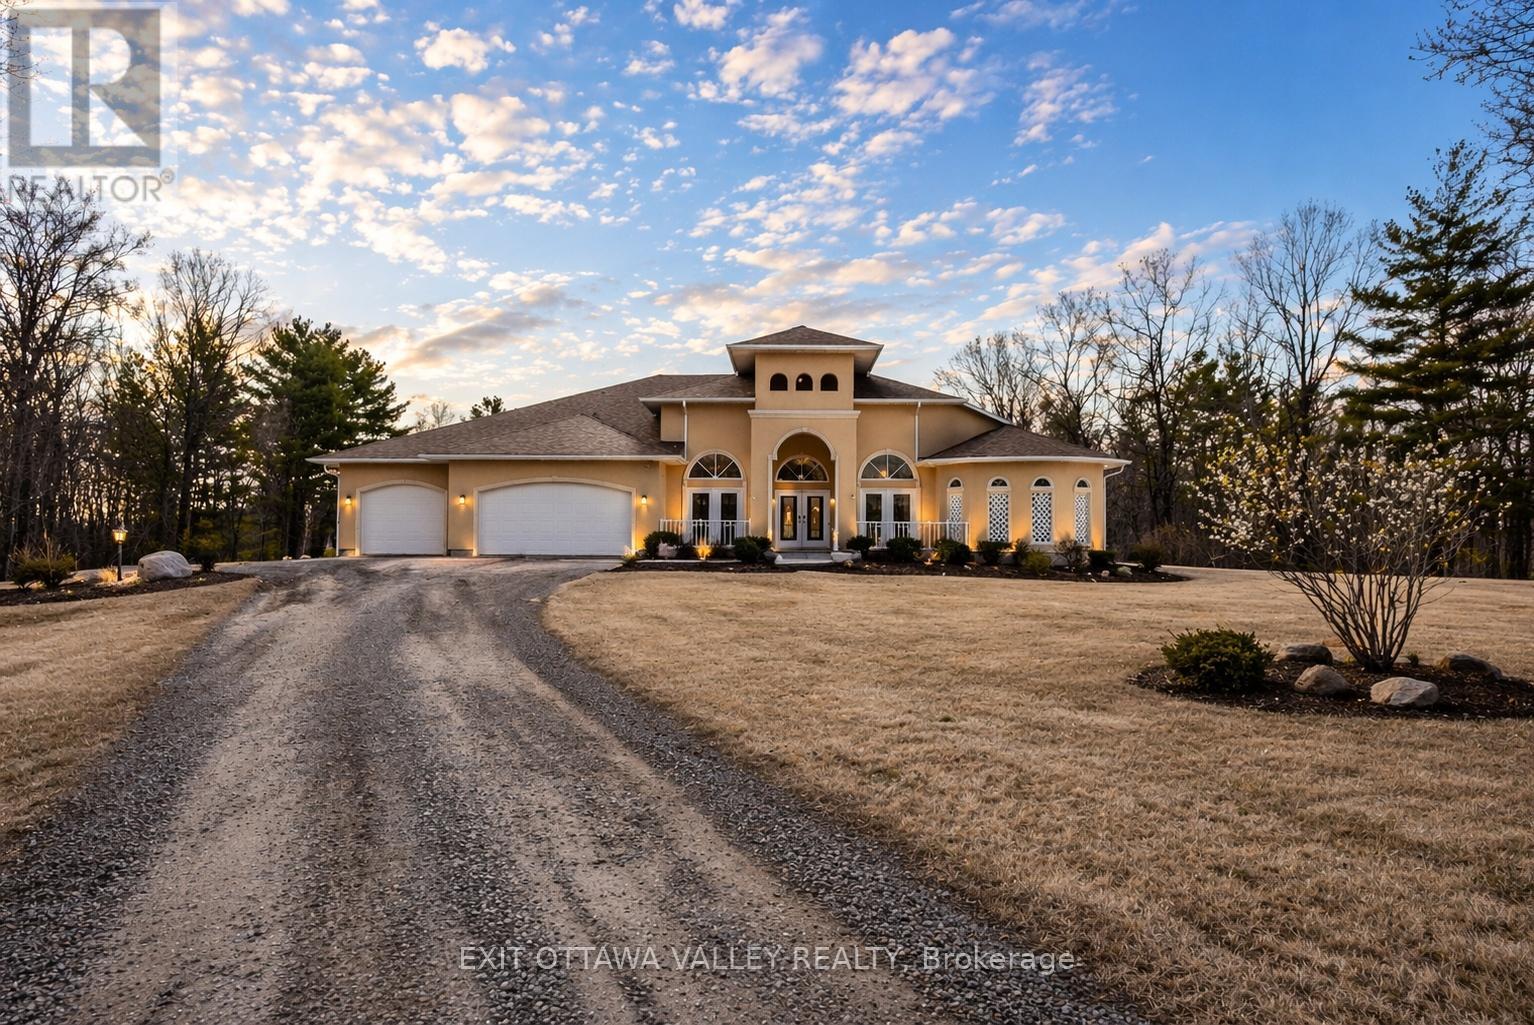
740 Walford Road
Laurentian Valley, Ontario
Welcome to 740 Waldorf Road, a stunning 4-bedroom, 3-bathroom home designed for comfort, efficiency, and luxury living. This impressive stucco residence offers exceptional curb appeal with a fully irrigated lawn supported by an in-ground sprinkler system, plus the added convenience of a prepaid lawn maintenance contract for the upcoming spring and summer seasons.Step inside to discover a thoughtfully designed interior featuring soaring 10+ foot ceilings and durable, high-end hard surface flooring throughout, including marble, porcelain tile, and stamped concrete. At the heart of the home is a custom kitchen complete with premium KitchenAid appliances, including fridge, stove, and dishwasher-perfect for both everyday living and entertaining.A standout feature of this property is the indoor saltwater pool, surrounded by stamped concrete and supported by a dedicated HRV system to maintain optimal humidity and air quality year-round-creating your own private retreat regardless of the season.The primary suite offers a true spa-like experience with a luxurious 5-piece ensuite. Enjoy a bubble tub with temperature control, dual sinks positioned on opposite sides for added privacy, and a fully accessible open-concept shower design.This home is built with efficiency and peace of mind in mind, featuring in-floor radiant heating (including front covered patio) powered by a boiler system, supplemented by a backup wood furnace and an additional forced air heating system. Air quality is further enhanced with a full-home HRV system. A 16 kW Generac backup generator ensures uninterrupted power, while a comprehensive water filtration system services the home.A rare offering combining quality construction, thoughtful design, and high-end features-this property is truly one-of-a-kind. See video links for more pictures, 3D Tour, floor plans and documents (id:65446)
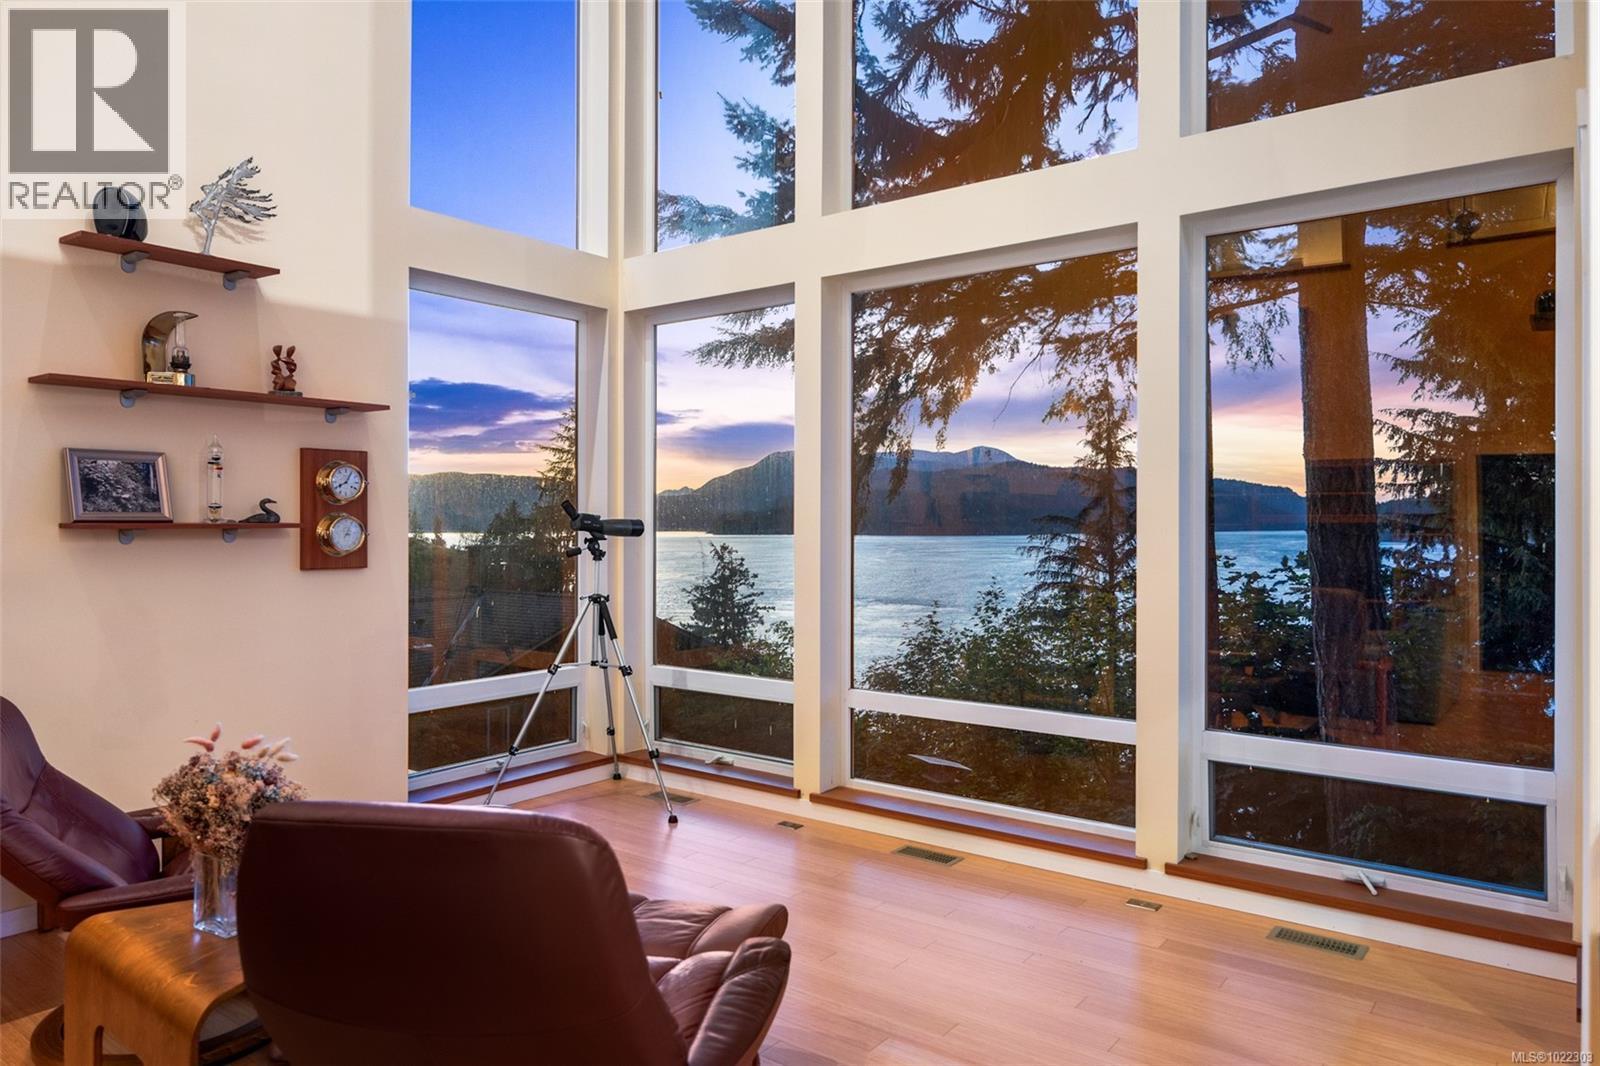
5898 Race Point Rd
Campbell River, British Columbia
Outstanding ocean views of Seymour Narrows captivate from this beautifully designed, custom built contemporary home offering luxury living in a serene, natural setting. This quiet, highbank oceanfront property features breathtaking, everchanging marine vistas from an open concept kitchen and living room that flow seamlessly onto a spacious outdoor deck. A handcrafted circular fir staircase invites you to the upper floor, where the primary bedroom boasts a private balcony, two walk-in closets, and a grand ensuite with soaker tub and steam shower. The upstairs also features a second bedroom and 3-piece bathroom. On the main floor, a second primary bedroom includes a 4-piece cheater ensuite and access to a lovely patio, perfect for guests or as an office. The walk out basement, two car garage with workshop area, and ample driveway parking for vehicles and an RV add function to form. Race Point is private, prestigious, and just 15 minutes north of downtown Campbell River and its amenities. (id:65446)
Engel & Volkers Vancouver Island North (Cr)
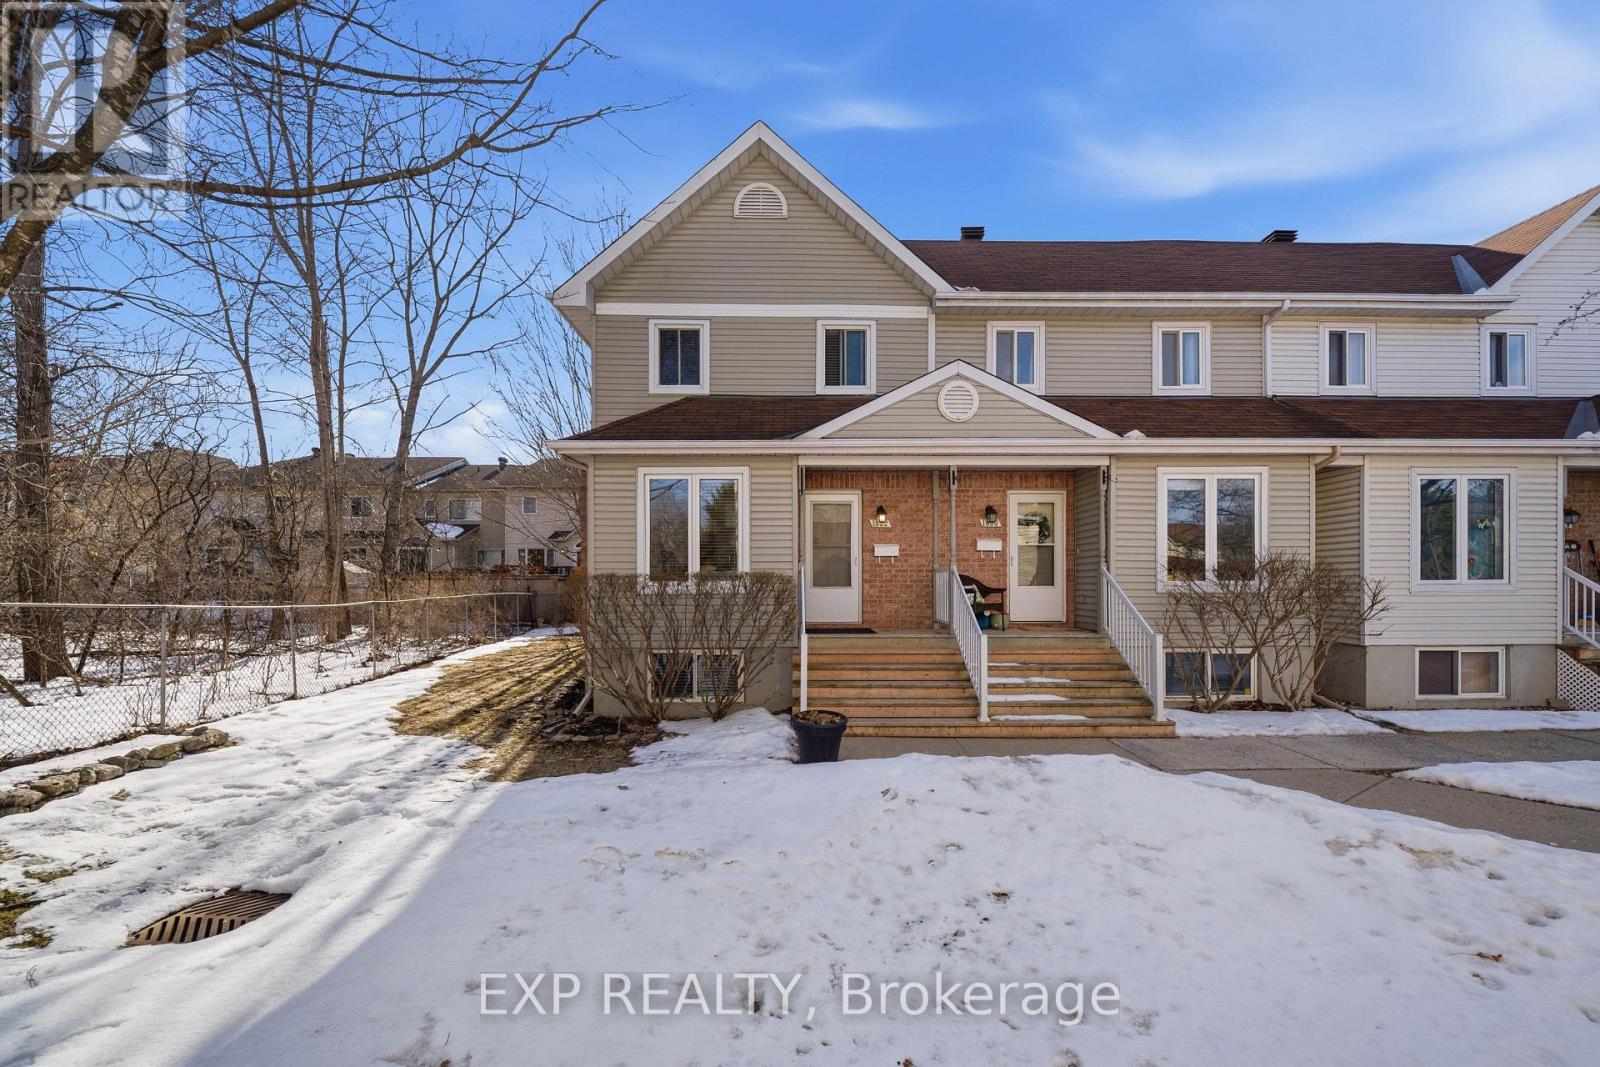
1832 Loranger Court
Ottawa, Ontario
OPEN HOUSE SUNDAY APRIL 19 FROM 2-4 PM! Situated on a quiet court, this inviting 2-bedroom, 2-bathroom end-unit condo townhome offers comfort, functionality, and added privacy. The bright main level features a dedicated dining area, a spacious living room with a cozy wood-burning fireplace, and walk-out access to partially fenced rear yard with deck - perfect for relaxing or entertaining. The eat-in kitchen and convenient powder room complete the main floor. Upstairs, you'll find two generously sized bedrooms with large closets and a well-appointed 3-piece bathroom. The fully finished basement adds valuable living space with a large recreation room and ample storage. Ideally located close to shopping, parks, and transit, this home is a fantastic opportunity for first-time buyers, downsizers, or investors looking for a well-maintained property in a desirable setting. (id:65446)

806 Laval Street
Casselman, Ontario
WATERFRONT PROPERTY. Well-maintained 3+1 bedroom home backing directly onto the Nation River, offering a rare combination of privacy, outdoor living, and everyday convenience.The backyard is the standout: heated above-ground pool with wraparound deck, gazebo with vinyl curtains, and a fully equipped bunkie with 50-amp service and private deck, ideal for guests, workspace, or additional living. A 25-ft covered porch overlooks the yard and river.Inside, bright and functional layout with updated windows (2021). Kitchen and dining area feature granite countertops, refinished maple cabinetry, ceramic flooring, and stainless steel appliances including induction stove. Living room with direct river views.Main floor offers 3 bedrooms including a primary suite with walk-in closet and ensuite with heated floors, plus a full 4-piece bath.Fully finished basement with new flooring, family room with walkout to stone patio, 2-piece bath, and 4th bedroom or office.Double attached garage (30-amp), custom shed with 240V sprinkler system, and new roof (2025) with transferable 50-year warranty.Walking distance to schools, shops, and services. Quick access to Highway 417. Easy commute to Ottawa or Montréal. (id:65446)
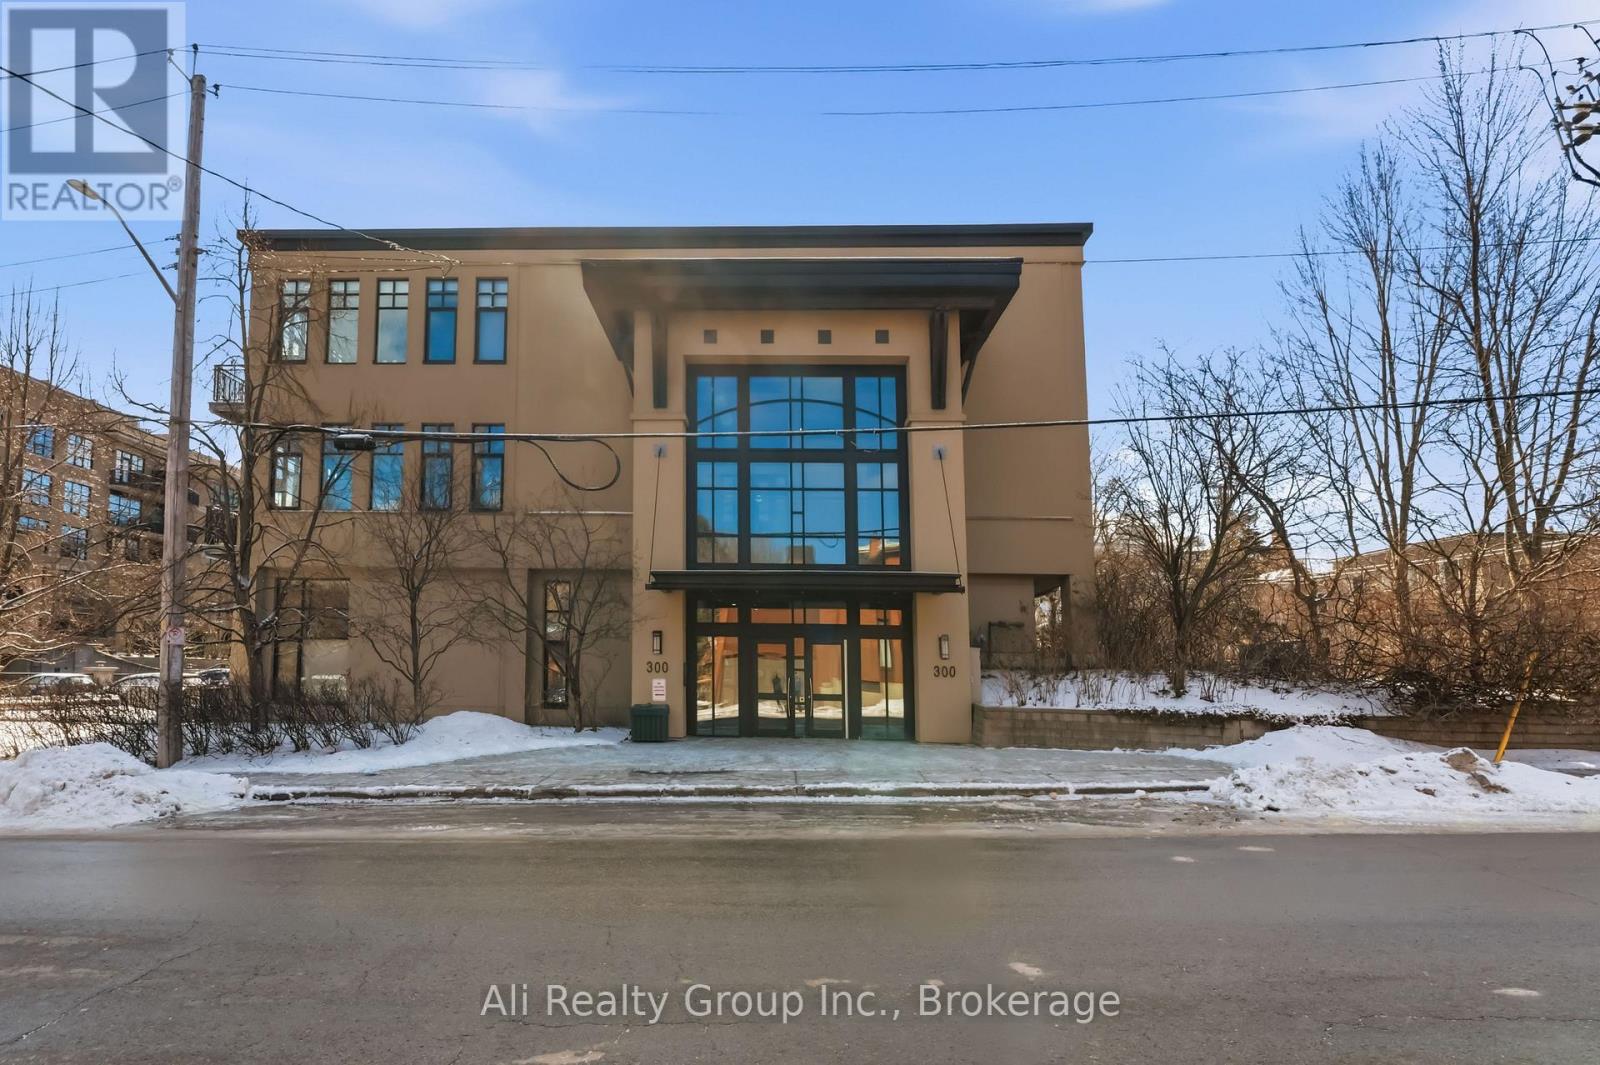
307 - 300 Powell Avenue
Ottawa, Ontario
Welcome to the Powell Lofts! Set within a beautifully converted historic building, this unique loft-style residence blends industrial character with modern living. Known for its high ceilings, large windows, and distinctive architecture, Powell Lofts offers a living experience that stands out from typical rental options. This 2-bedroom, 1-bathroom unit offers approximately 990 sq ft of open-concept space and comes fully furnished, making it a turnkey opportunity. Featuring hardwood flooring throughout and modern finishes, the layout is bright, functional, and ideal for both everyday living and entertaining. The living area is equipped with a built-in projector system, creating a rare in-home theatre experience. Enjoy the convenience of being FULLY FURNISHED with ALL-INCLUSIVE RENT, covering heat, hydro, water, A/C, and internet. Ideally located in the Glebe Annex, near Little Italy, Dow's Lake, and the Civic Hospital, this unit offers exceptional access to transit, Highway 417, the airport, downtown Ottawa, universities, and major amenities. Steps to restaurants, cafes, scenic walking and biking paths, and vibrant city life. Includes 1 outdoor parking space and 1 storage locker. Available September 1. Minimum 8 month lease. (id:65446)
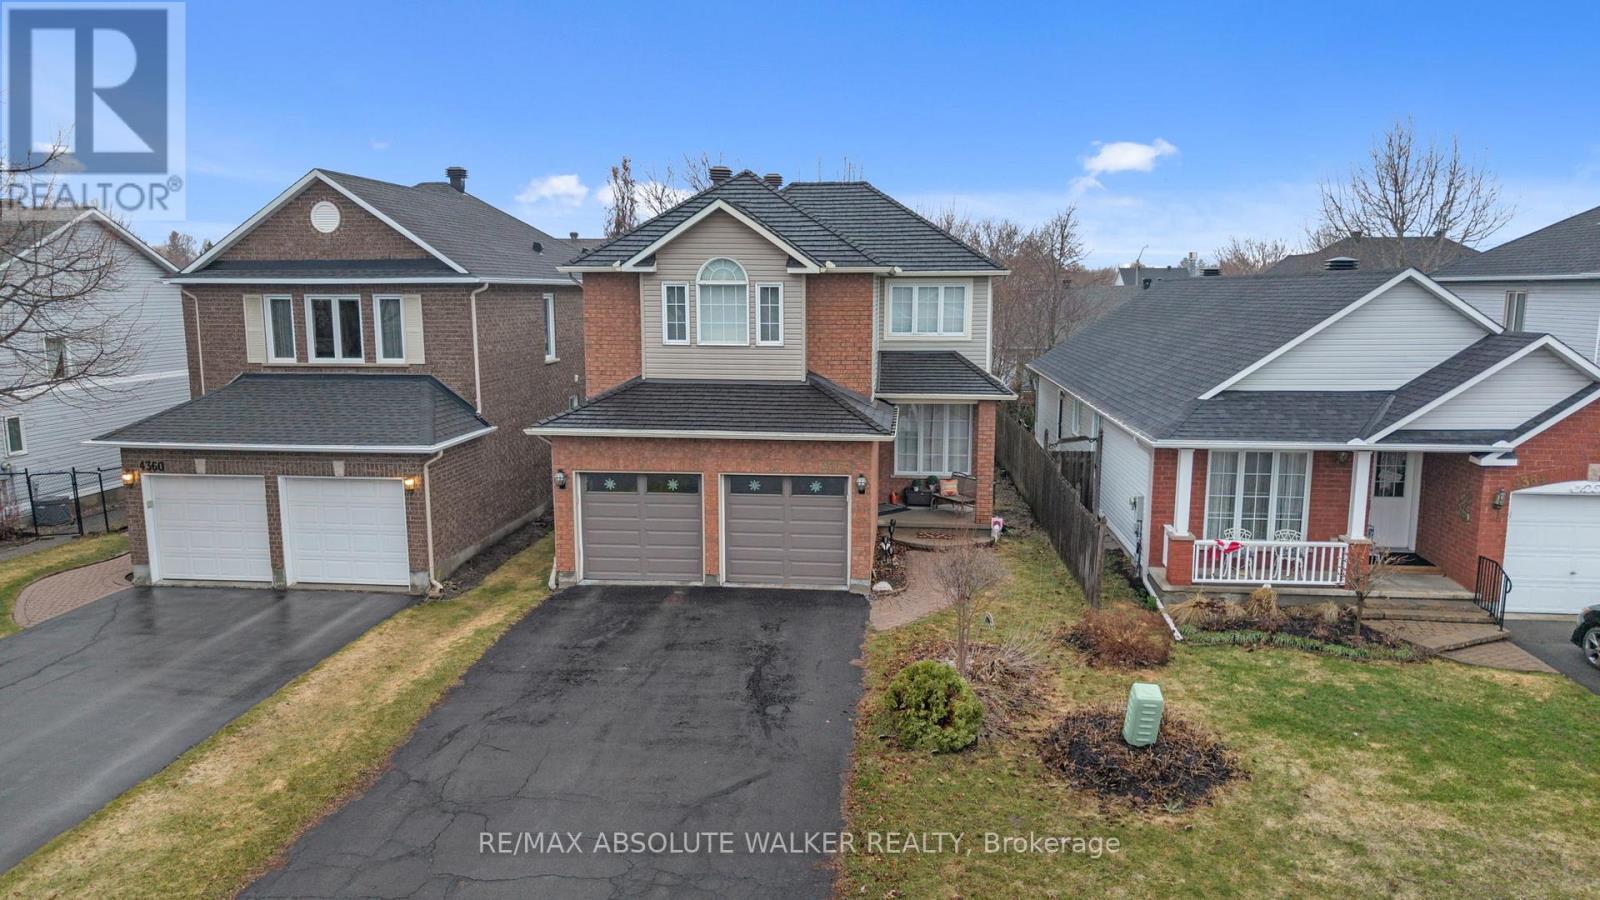
4362 Rainforest Drive
Ottawa, Ontario
This beautifully updated 4-bedroom + den, 2.5-bath home offers a perfect blend of style, function, and durability. The open-concept main floor welcomes you with large windows, elegant lighting, and a modern fireplace feature wall that creates a warm and inviting space for family living. The upgraded kitchen (2022) is a true standout, featuring quartz countertops, a pantry wall of cabinets, updated appliances, and new pot lighting that enhances the bright, contemporary design. Upstairs, three of the bedrooms feature walk-in closets, while the remodeled main and ensuite bathrooms (2023) boast stylish finishes and spa-like shower panel systems. The main-floor den provides a quiet workspace or the flexibility for a main-level bedroom, ideal for multigenerational living or guest accommodations.The fully finished basement adds exceptional living space, complete with a media room and a versatile recreation area that could easily serve as another bedroom. Pot lights and thoughtful design create a comfortable and functional retreat for entertainment or relaxation.Equipped for modern living, the home includes smart thermostats, doorbell cameras, and updated smoke/CO detectors. Energy efficiency shines with a new high-efficiency furnace and the premium Euroshield permanent roof-a durable, eco-friendly, and hail-resistant upgrade valued at over$50,000, with a transferable warranty for peace of mind.Outside, you'll enjoy a quiet, family-friendly neighborhood with easy access to schools, parks, shopping, and walking trails. The insulated double garage fits two SUVs with ease, complemented by ample guest parking. A thoughtfully upgraded, move-in-ready home designed for lasting comfort and everyday convenience. (id:65446)
11255 71 Av NW
Edmonton, Alberta
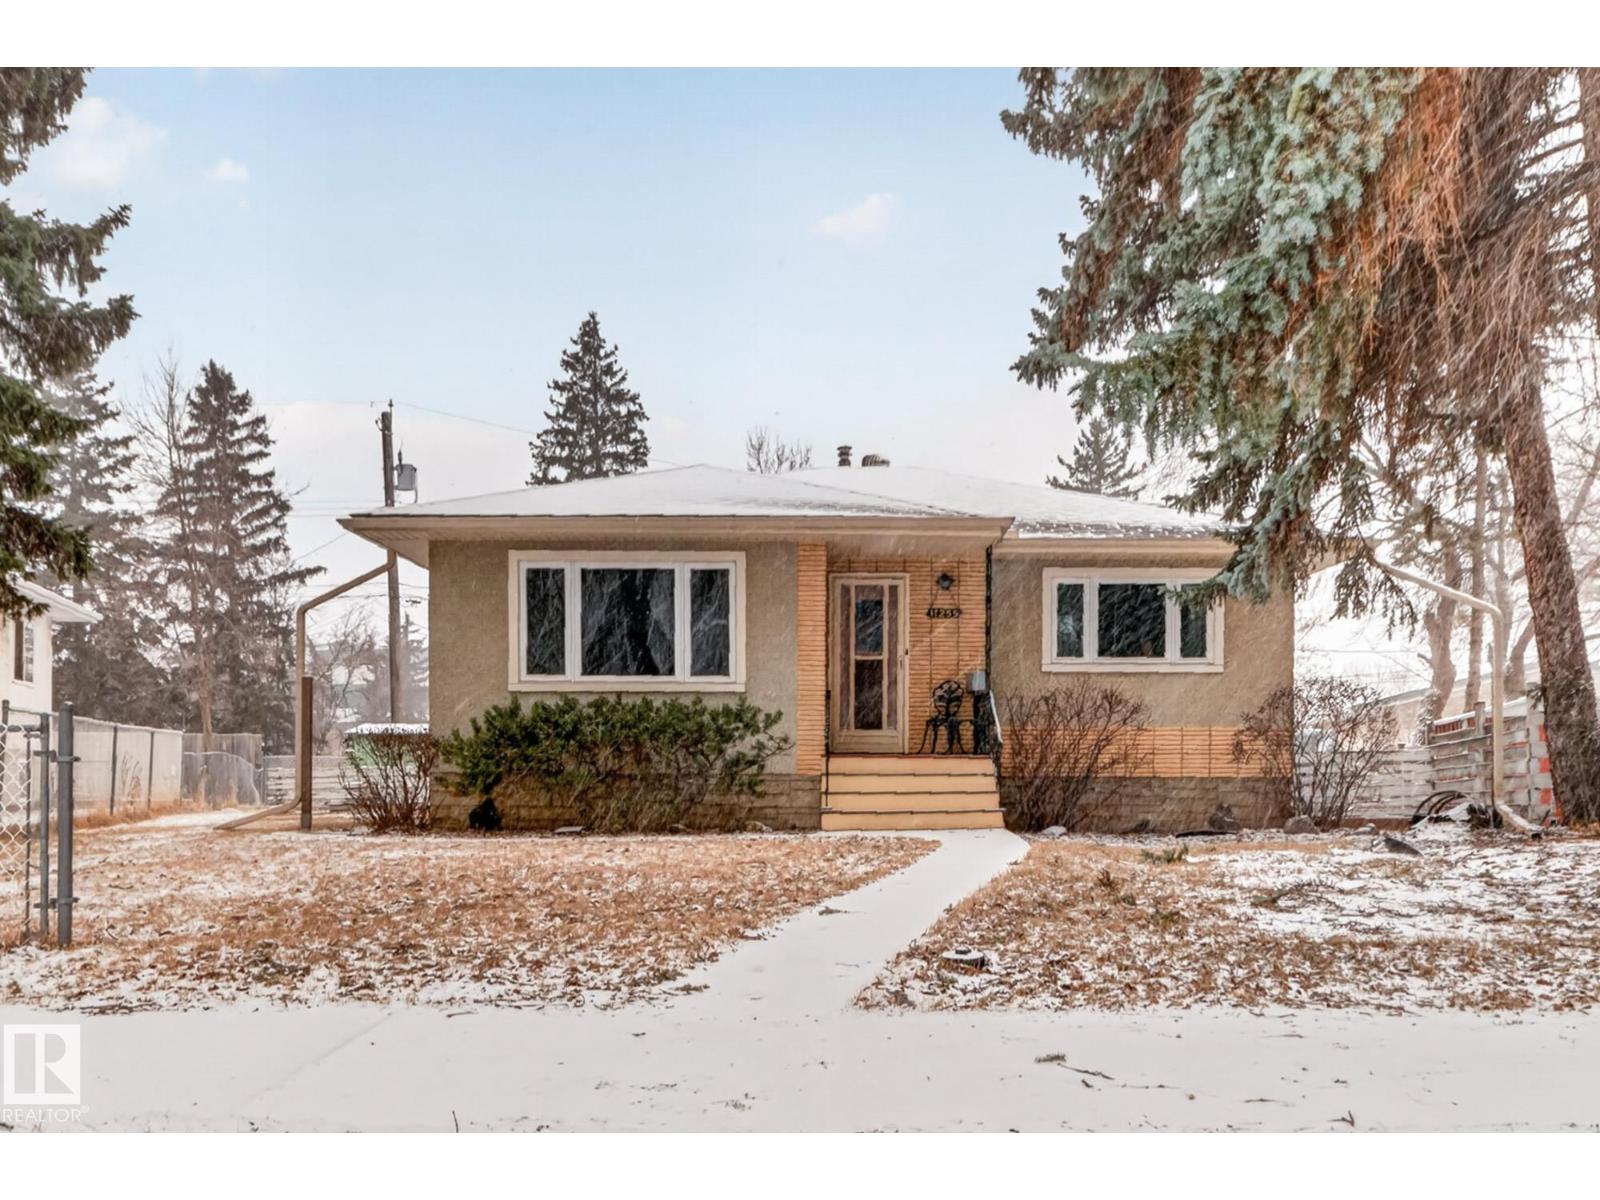
Charming Bungalow in Sought-After Parkallen – Prime Location Near U of A Welcome to this adorable bungalow nestled in the highly desirable Parkallen community, just minutes from the University of Alberta. Situated on a large lot with a double detached garage, this property offers incredible potential for both homeowners and investors alike. The bright and inviting main floor features two comfortable bedrooms and a functional layout, perfect for everyday living. Downstairs, the partially finished basement includes a 3-piece bathroom and provides an excellent opportunity to expand your living space or add value with your own personal touch. Whether you're looking for a family home in a prime location or a smart investment opportunity, this property checks all the boxes. With easy access to schools, amenities, and transit, the possibilities here are endless. Don’t miss your chance to own in one of Edmonton’s most desirable communities! (id:65446)
Main - 53 Brian Drive
Toronto, Ontario
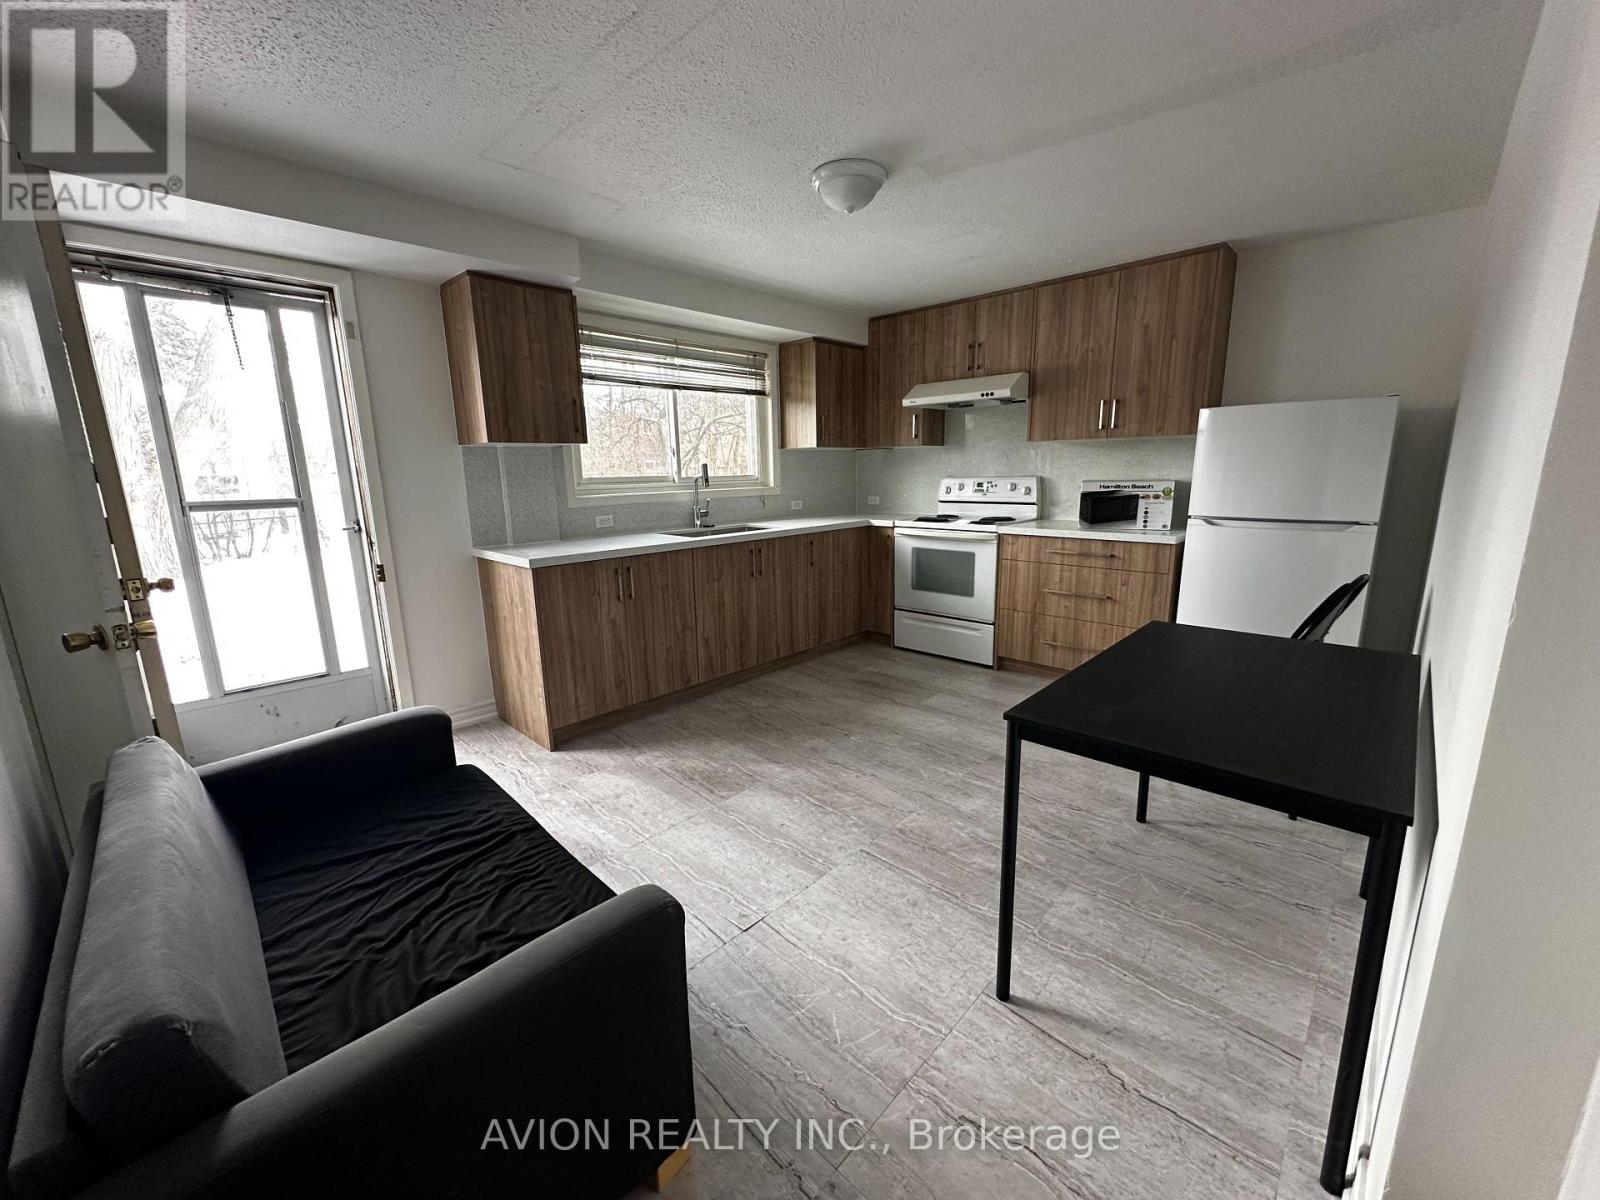
Client Remarks3-Bedroom Detached House for Rent Main & Second Floor. Located in Sheppard/Victoria Park Area. House Features: Spacious and comfortable 3-bedroom detached home Modern kitchen with brand-new stainless steel appliances Large-capacity refrigerator & stove/oven Separate washroom for convenient living Convenient. Transportation: 2-minute walk to TTC bus stop 3-minute drive to Hwy 404/401 10-minute walk to shopping area Close to elementary & high schools, library, community center & shopping mall Near Seneca College & Fairview Mall Quiet and safe neighborhood with a great living environment Rental Details: Tenant responsible for 40% of utility costs Includes 1 parking space Prime location, perfect for families and students! (id:65446)
902 - 60 Bathurst Street
Toronto, Ontario
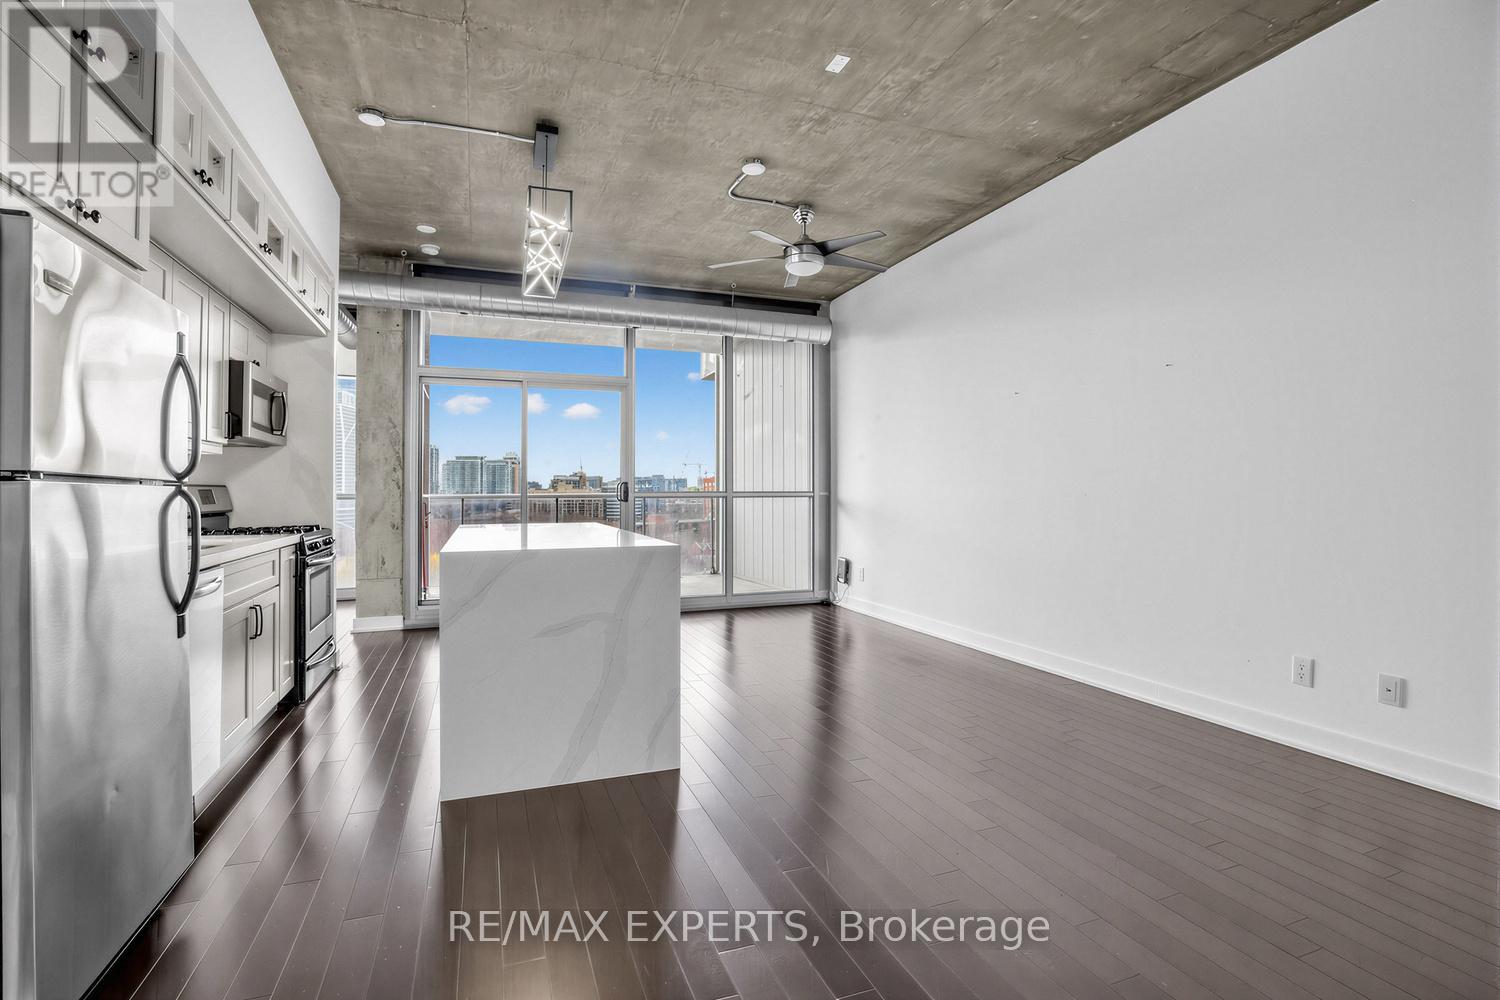
A recently renovated, oversized one-plus-den loft in the esteemed Sixty Lofts, perfectly situated in the coveted King West enclave. This sub-penthouse presents an airy, open plancrowned by 10' exposed ceilings and floor-to-ceiling windows framing unobstructed westward vistas and breathtaking sunsets. The landlord's meticulous updates include a reimagined designer kitchen with granite counters, stainless steel appliances and a gas range. Step ontoa generous, tranquil terrace-complete with a gas line for BBQ-and enjoy thoughtful amenities such as indoor and outdoor bike racks. Moments from King West's finest dining, boutiques, galleries and nightlife, with excellent TTC and highway access, this is an exceptional opportunity to reside in one of Toronto's most desirable and dynamic neighbourhoods. (id:65446)
3205 - 17 Bathurst Street
Toronto, Ontario
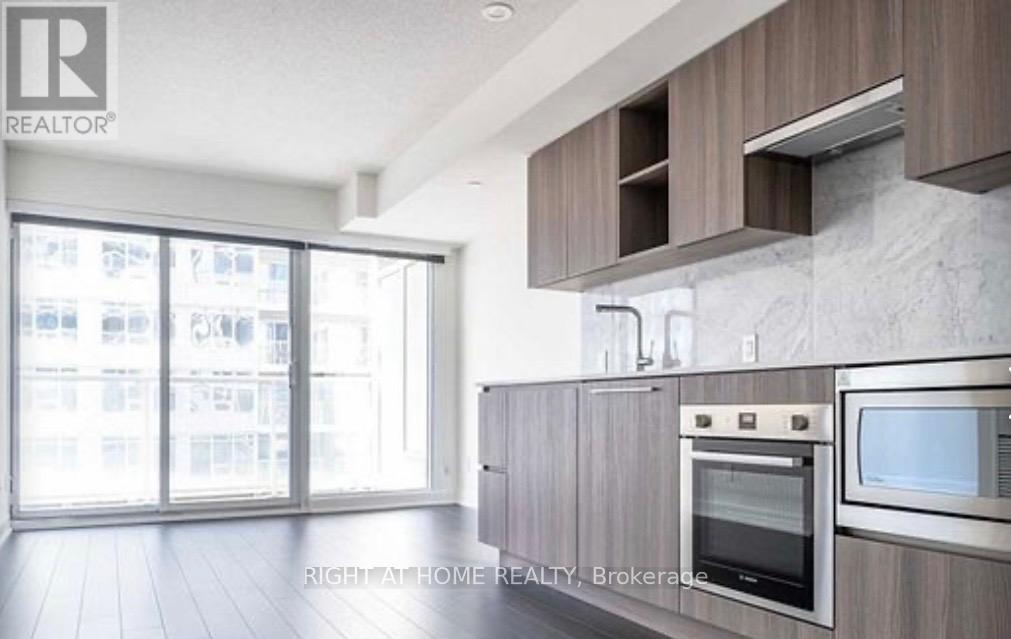
Welcome to The Lakeshore Condo****PRICELESS LAKE VIEW*****one bedroom*****one bathroom****ensuite laundry***one parking***one locker****492 square feet****balcony*** (id:65446)