
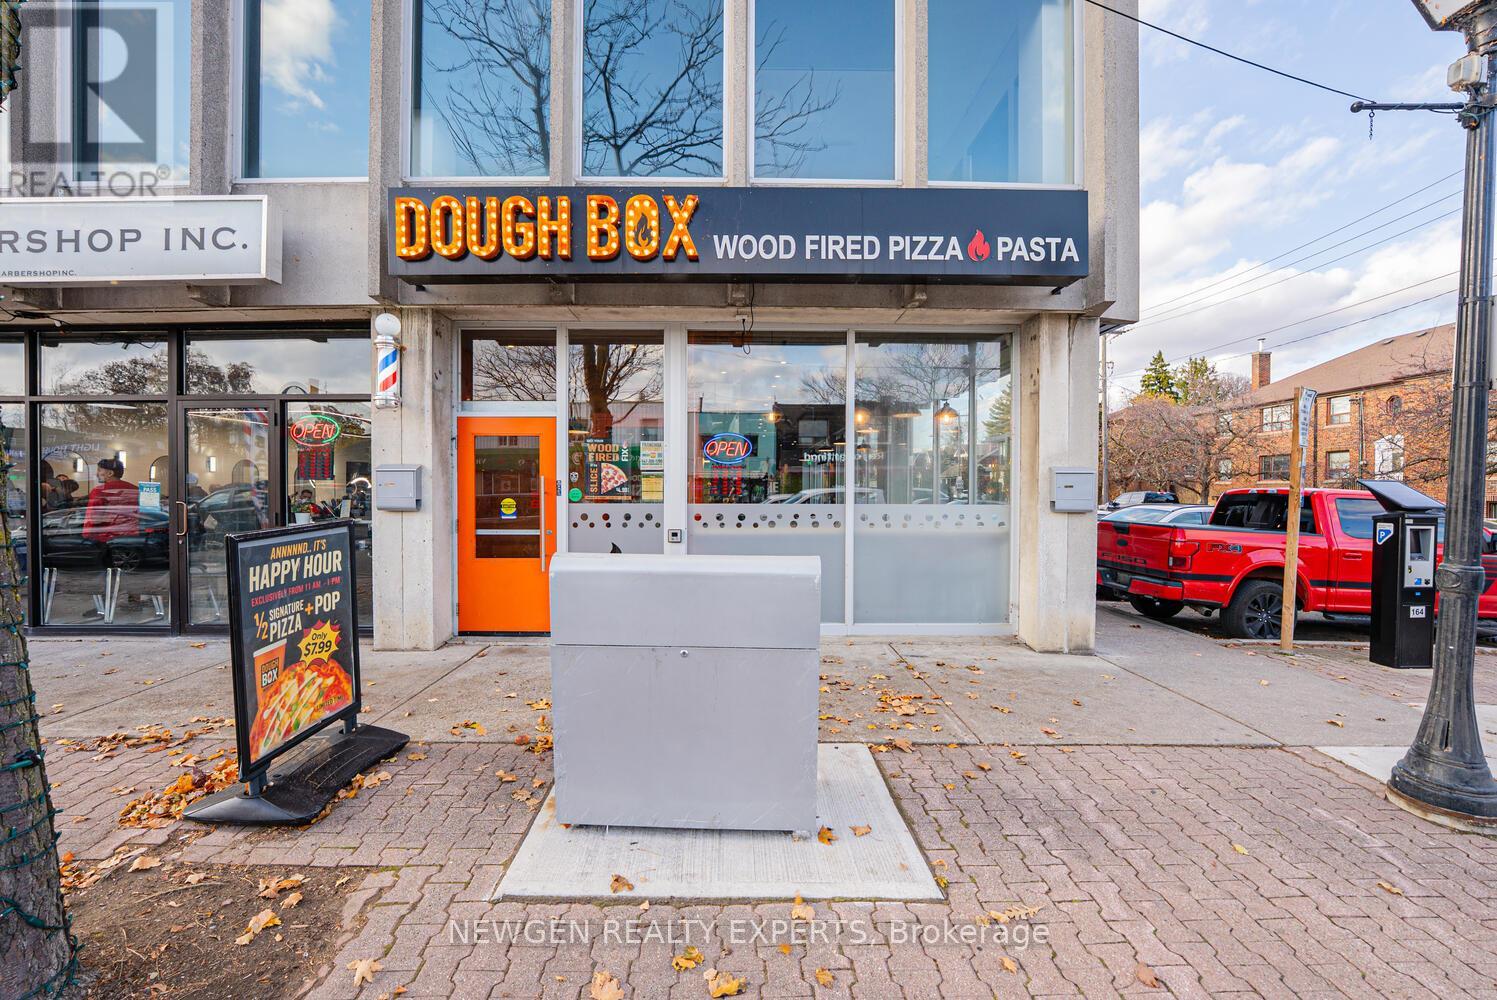
230 Lakeshore Road E
Mississauga, Ontario
Turn Key Franchise Business Dough Box Wood Fired Pizza & Pasta For Sale, Serving The Port Credit Community From Almost Last 3 Years, Fully Equipped Kitchen Restaurant' Approximate 1600 Sq Ft, Good For 25 Seats. This Restaurants Is Very Well Known In Mississauga And Surrounding Area, Open 7 Days A Week Sun -Thu = 11 AM - 10 PM - Fri - Sat = 11AM - 11 PM, With The Potential Of Higher Income To Open For Extended Hours, Rent Is $7,373.90 Including TMI, Perfect Opportunity To Join A Growing Community W/ Parks, Shops, Restaurants, Public Transport (Go/Lrt/Bus), And Lake Ontario All Within Walking Distance! (id:65446)
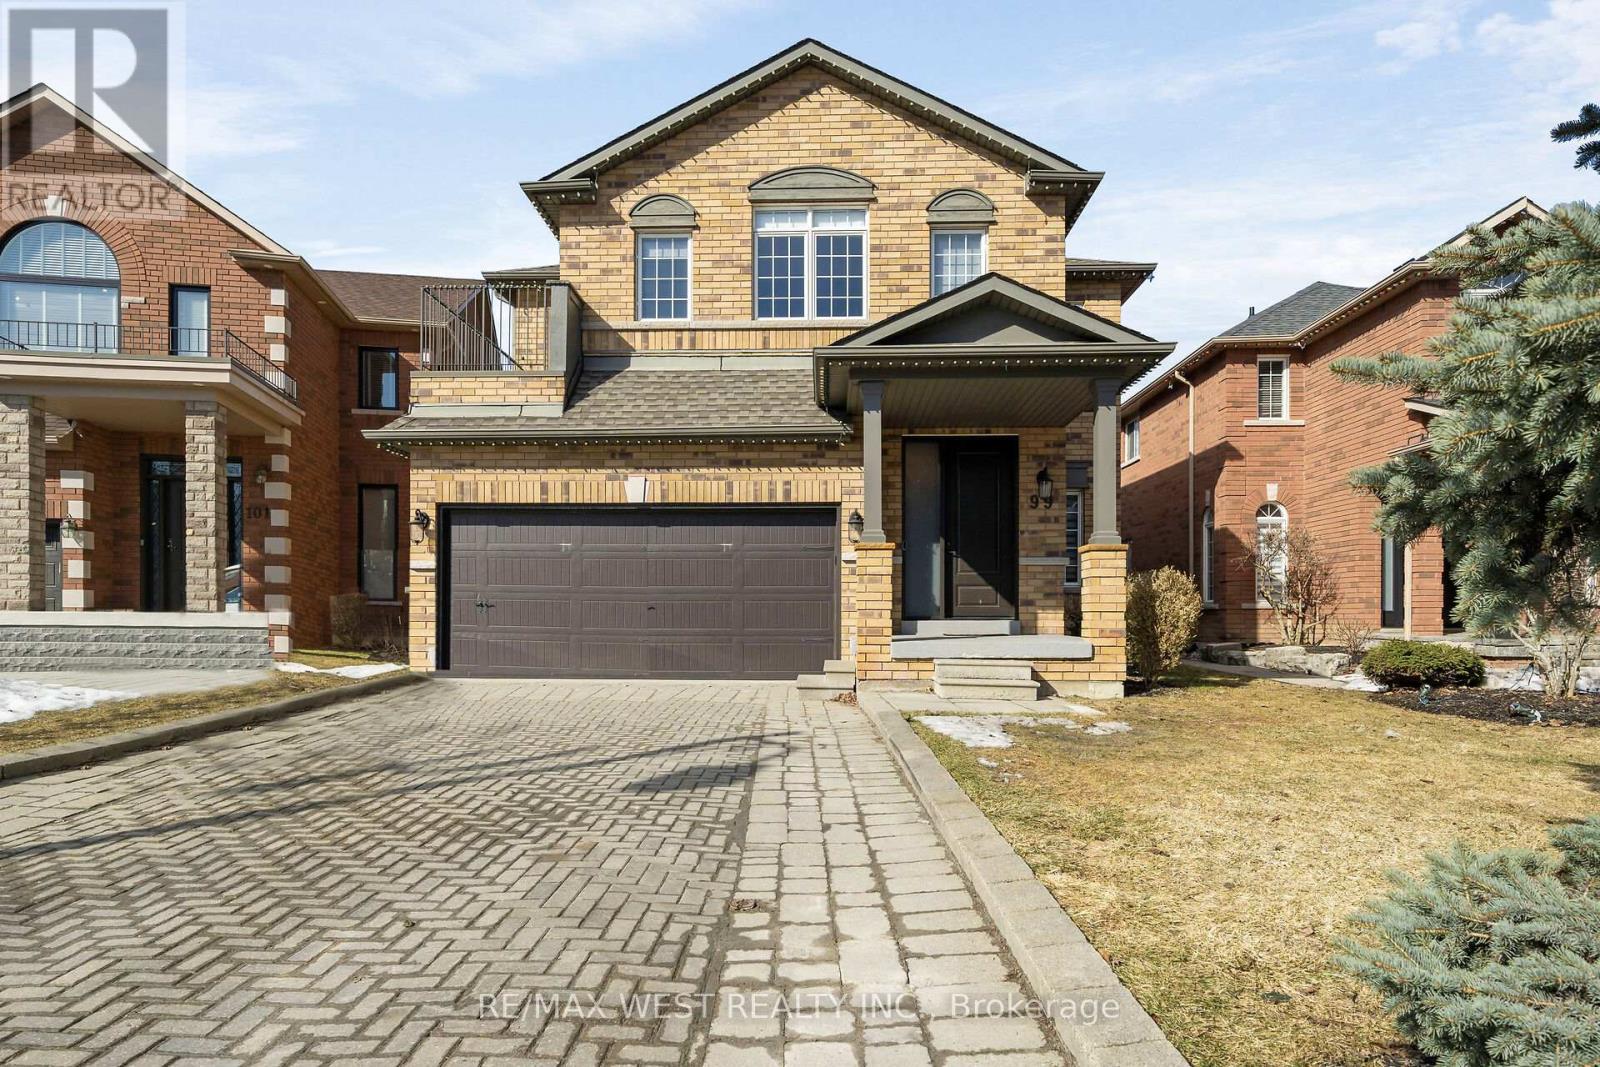
99 Gray Park Drive
Caledon, Ontario
Welcome to Bolton's Desirable Humber Meadows Community! Well maintained, one owner home is nestled in a cul-de-sac location, with private backyard backing onto lush, dense forest. This home offers an open layout main level, with 9' ceilings and tons of natural light. Spacious Principle rooms, Large eat-in kitchen with two islands and an exit to the large backyard with Swimming Pool, makes this home an entertainers delight. 4 sizeable bedrooms, and 4-pc ensuite in Primary. Close to several amenities in a community that offers only single-detached homes ,one entrance and two exits. Don't miss out! !!! (id:65446)
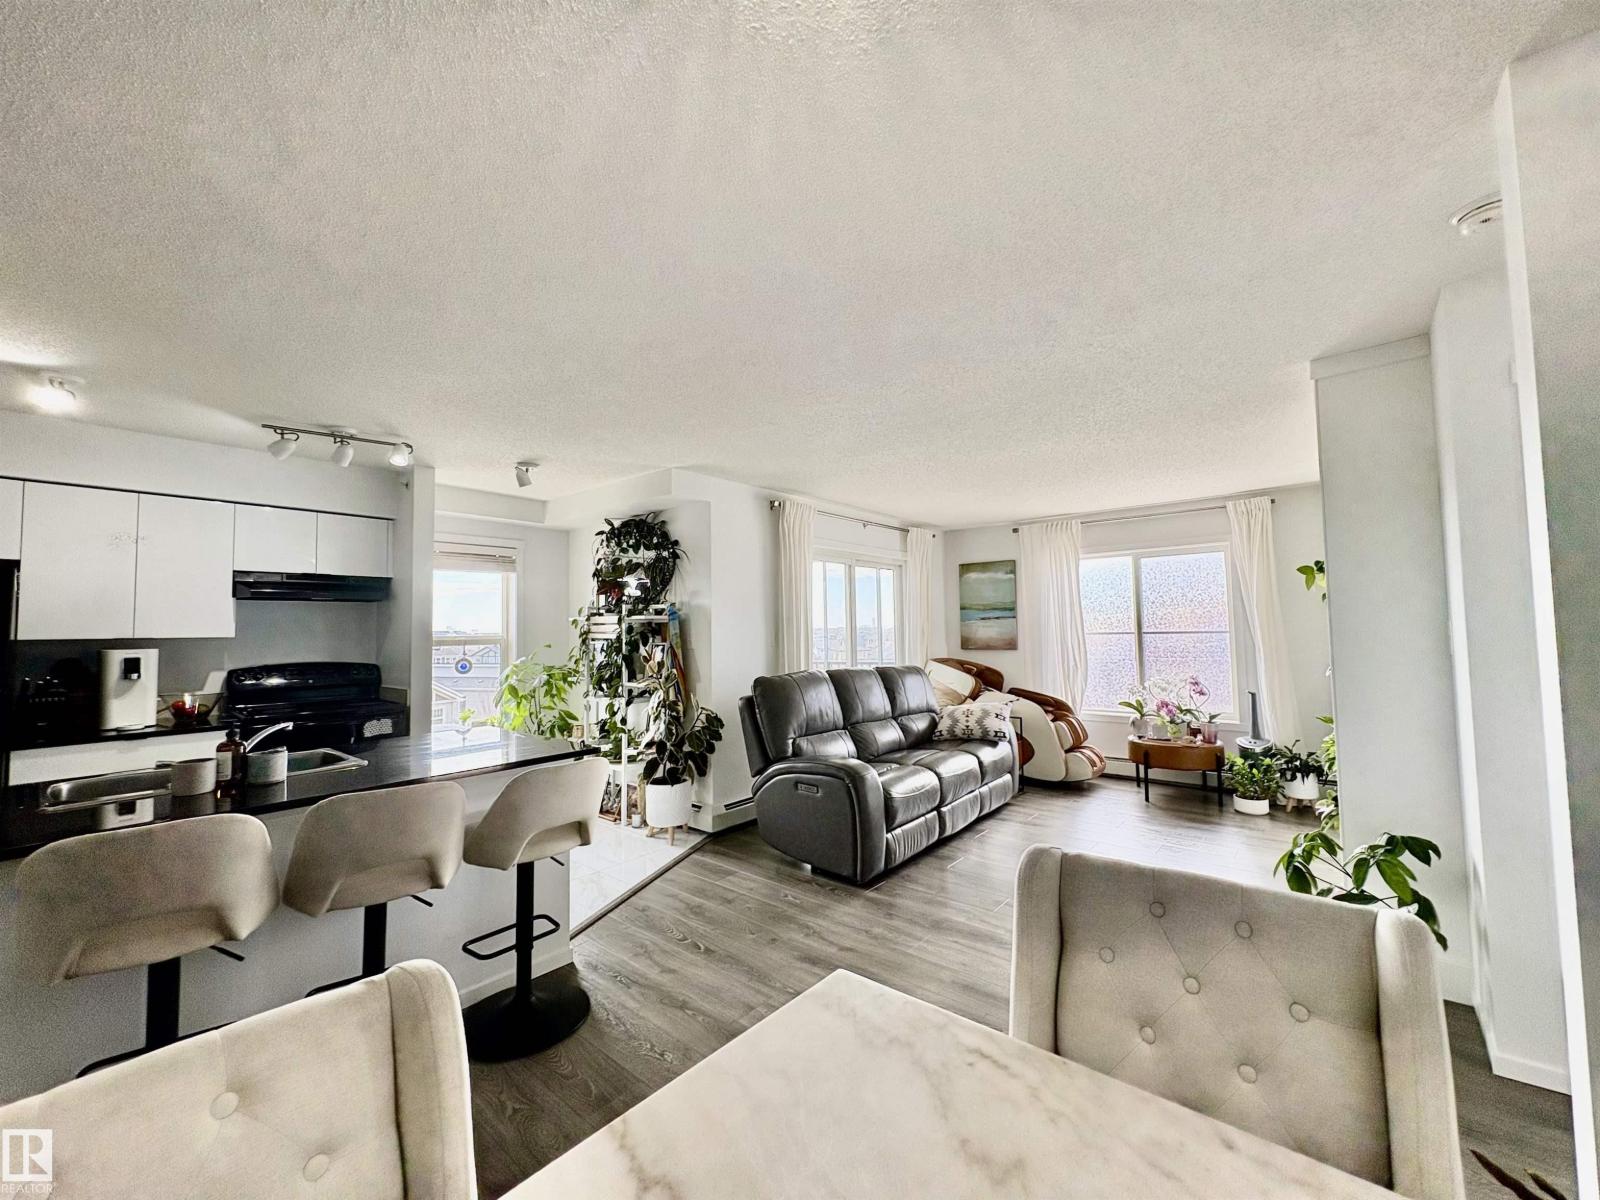
#423 18126 77 St NW
Edmonton, Alberta
Bright, sunny top-floor corner unit with 2 bedrooms, 2 baths, den with desirable south-west exposure with lake views! This beautifully renovated home features a brand-new kitchen with quartz countertops, ceramic tile floors, fresh paint, plush carpeting, updated bathrooms, and stylish lighting throughout, as well as a custom-built-in TV wall unit and a new washer-dryer. All renovations have been completed within the last year, offering modern comfort and peace of mind. Step out onto the private deck and enjoy the serene surroundings and downtown skyline view. This spacious layout includes two bedrooms plus a den/office, with loads of windows that flood the home with natural light. A cleverly designed hidden office adds both functionality and charm, making this space truly unique. Includes a titled heated underground parking stall for added comfort and convenience. Shows fantastic—move-in ready! (id:65446)
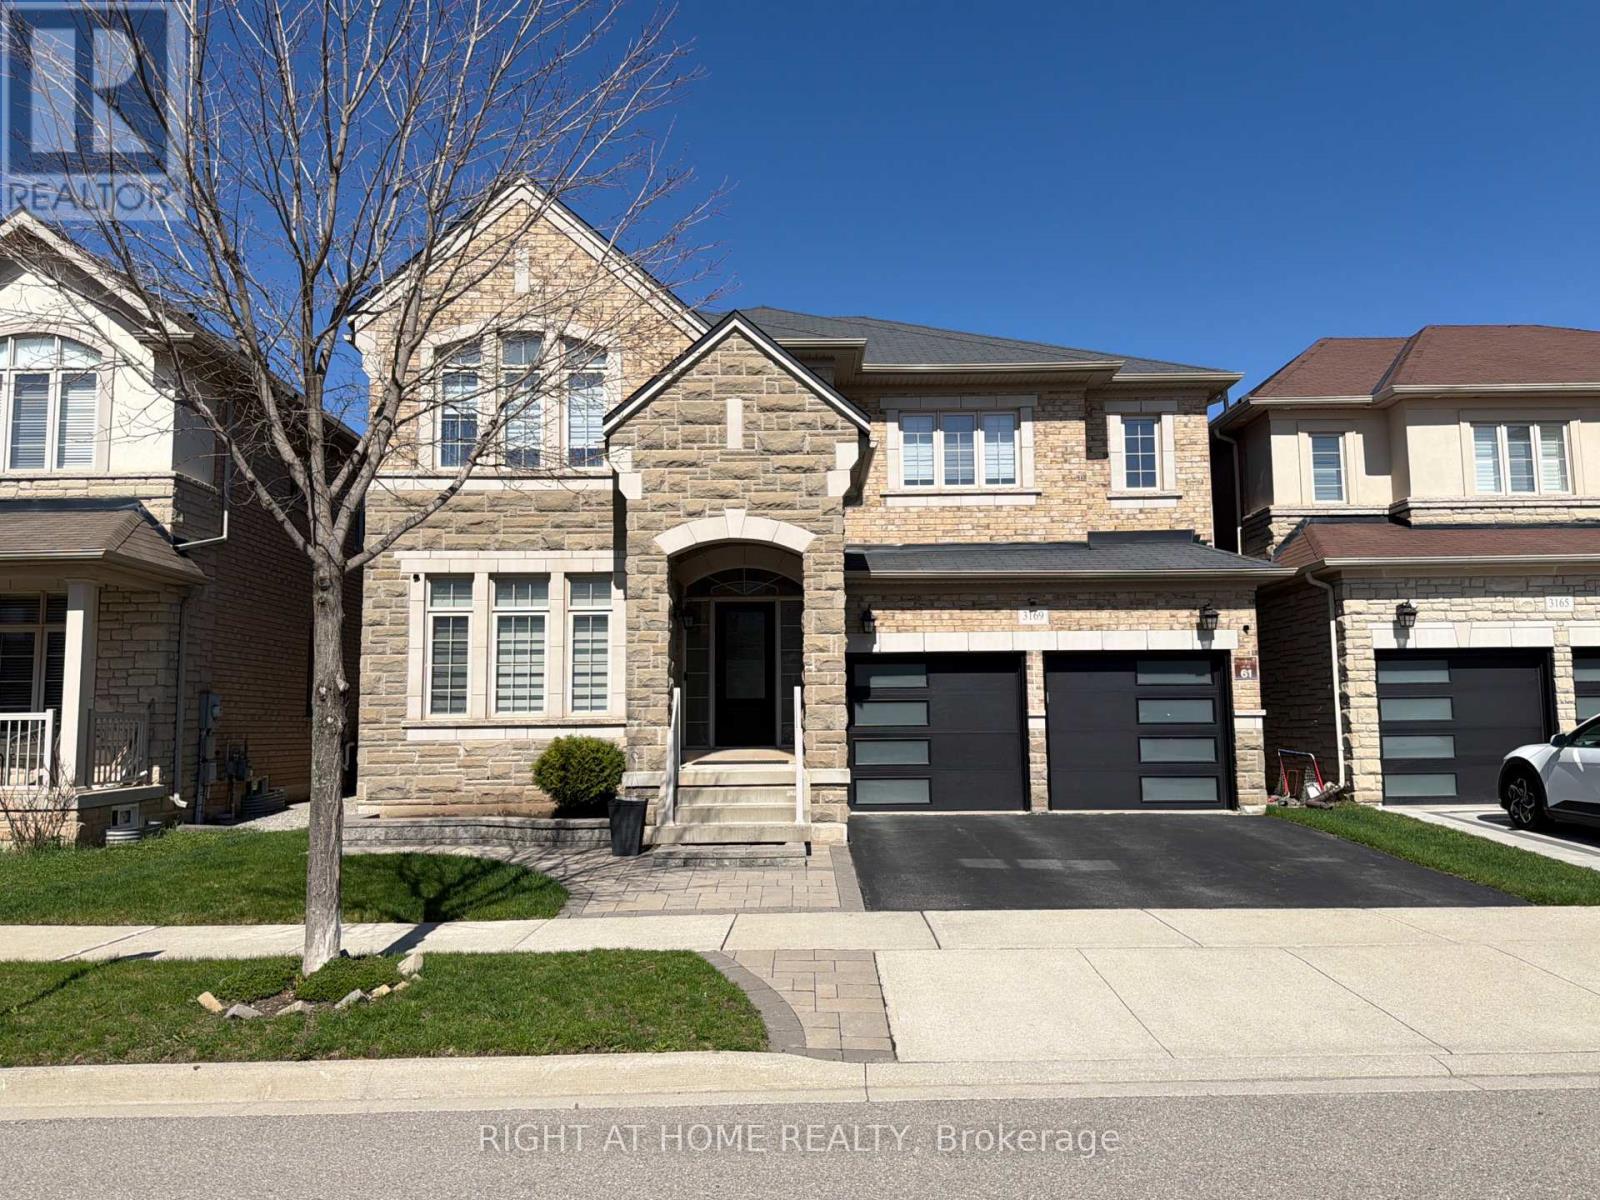
3169 Larry Crescent
Oakville, Ontario
Welcome to 3169 Larry Crescent, a beautifully updated home in one of Oakville's most sought-after neighborhoods. Featuring 5 +1 bedrooms & 5 bathrooms, this home is perfect for families of all sizes.The main floor offers a renovated kitchen with a newly added large island, built-in appliances, & a bright breakfast area. A skylight above the staircase brings in natural light, and the stairway includes a chair lift for added accessibility. Elegant upgrades include 7" crown moulding, 7" baseboards, and stylish hallway wall paneling.Upstairs features spacious bedrooms, including a primary suite with walk-in closet(s) & ensuite, plus convenient upper-level laundry. The finished basement includes a large recreation area with bar, an additional bedroom, and a full bathroom.Enjoy newly finished front & backyard spaces, perfect for relaxing or entertaining.Move-in ready in a prime Oakville location close to parks, schools, and amenities. (id:65446)
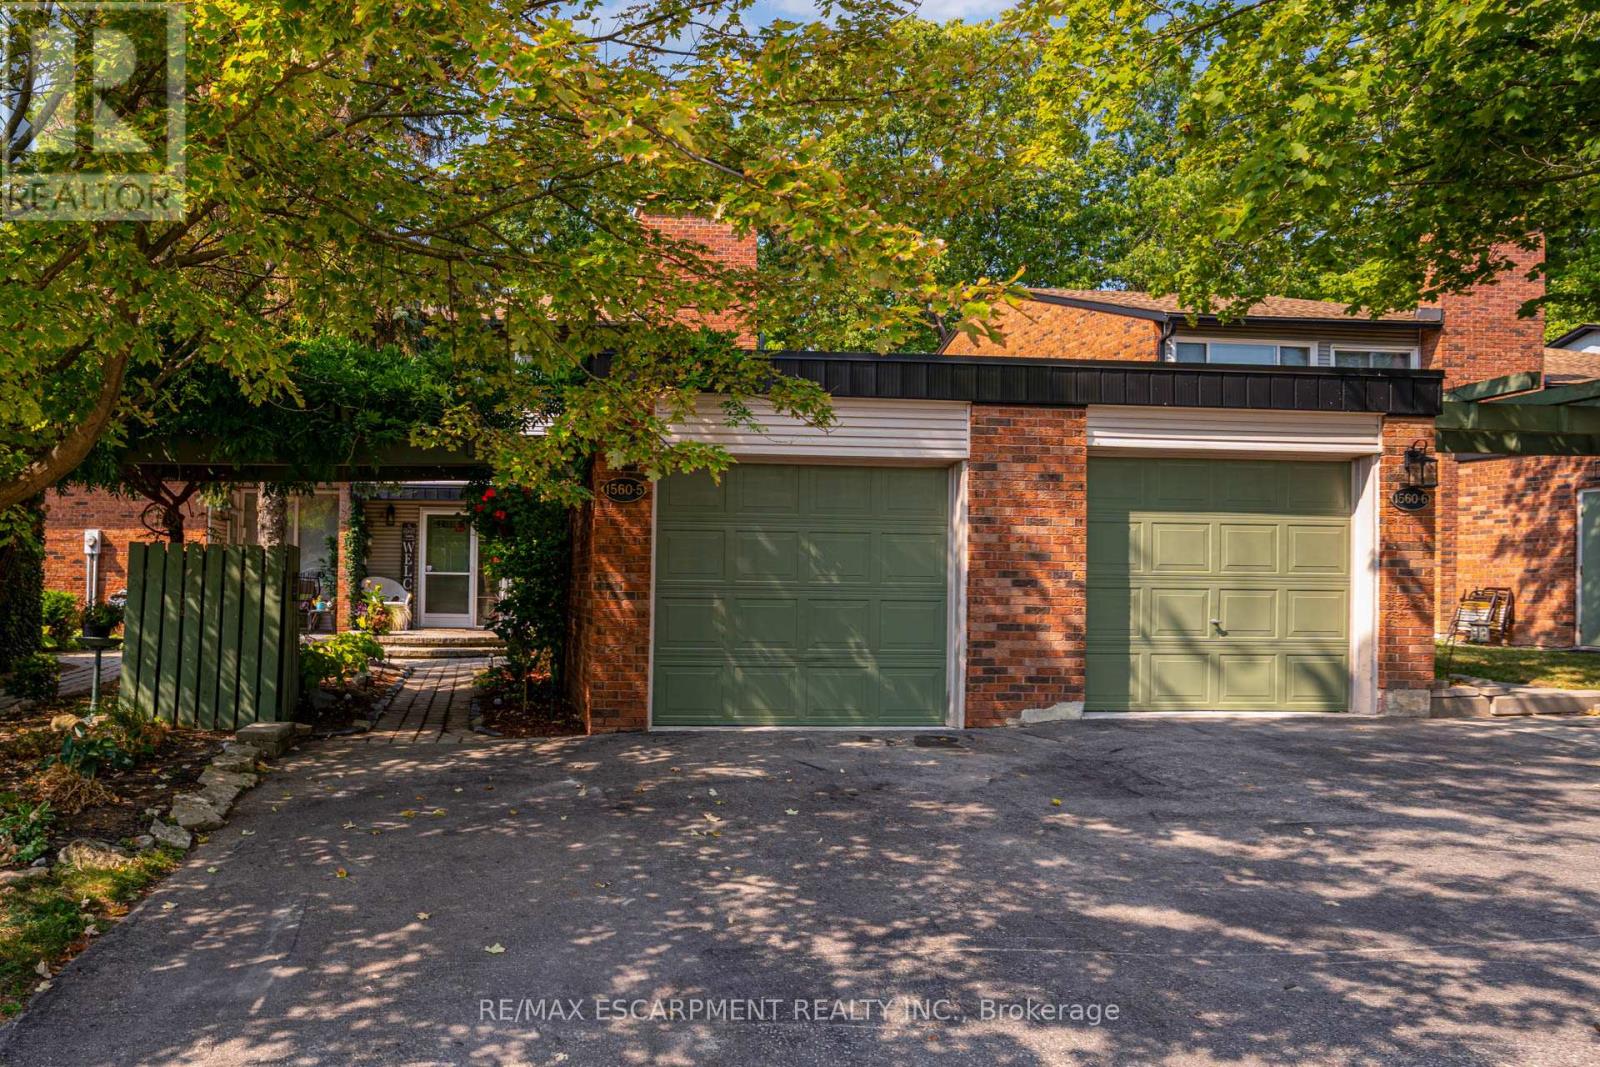
5 - 1560 Kerns Road
Burlington, Ontario
Welcome to your happy place! This beautifully cared-for 3-bedroom townhome (in one of Burlington's most sought-after complexes!) backs right onto a storybook ravine and babbling creek. Step outside to your massive private deck and soak in the peaceful, forest views - perfect for morning coffee or sunset cocktails. Inside, the main floor is made for entertaining! The updated kitchen sparkles with quartz countertops, sleek modern cabinetry, a GE induction stove, and a Bosch dishwasher. Whip up dinner while chatting with guests in the open-concept dining/living room, then cozy up around the gas fireplace. The family room off the kitchen is a sunlit retreat, with huge windows framing those gorgeous ravine views. Upstairs, the home has been reimagined into 2 spacious bedrooms, each with their own ensuite (but yes - it can be converted back to 3 bedrooms if you prefer!). The primary suite boasts an updated ensuite, a dreamy screened balcony, and plenty of room to unwind. The second bedroom is equally spoiled with a private full bath, and luxury vinyl floors done throughout the 2nd floor (2025).The lower level is another slice of paradise - a bright above-grade bedroom, a rec room with a walk-out to that jaw-dropping deck, plus laundry and storage. Bonus? You get outdoor space on EVERY level - a rare treat! You'll also enjoy a double-wide driveway, private garage, and a friendly community with an outdoor pool, party room, and snow removal right to your doorstep. Love the outdoors? Kerns Park, golf, and tennis are all within walking distance. Need to commute? You're minutes from the 403, 407, and QEW. This is more than a home - it's a lifestyle. Don't miss your chance to make it yours! (id:65446)
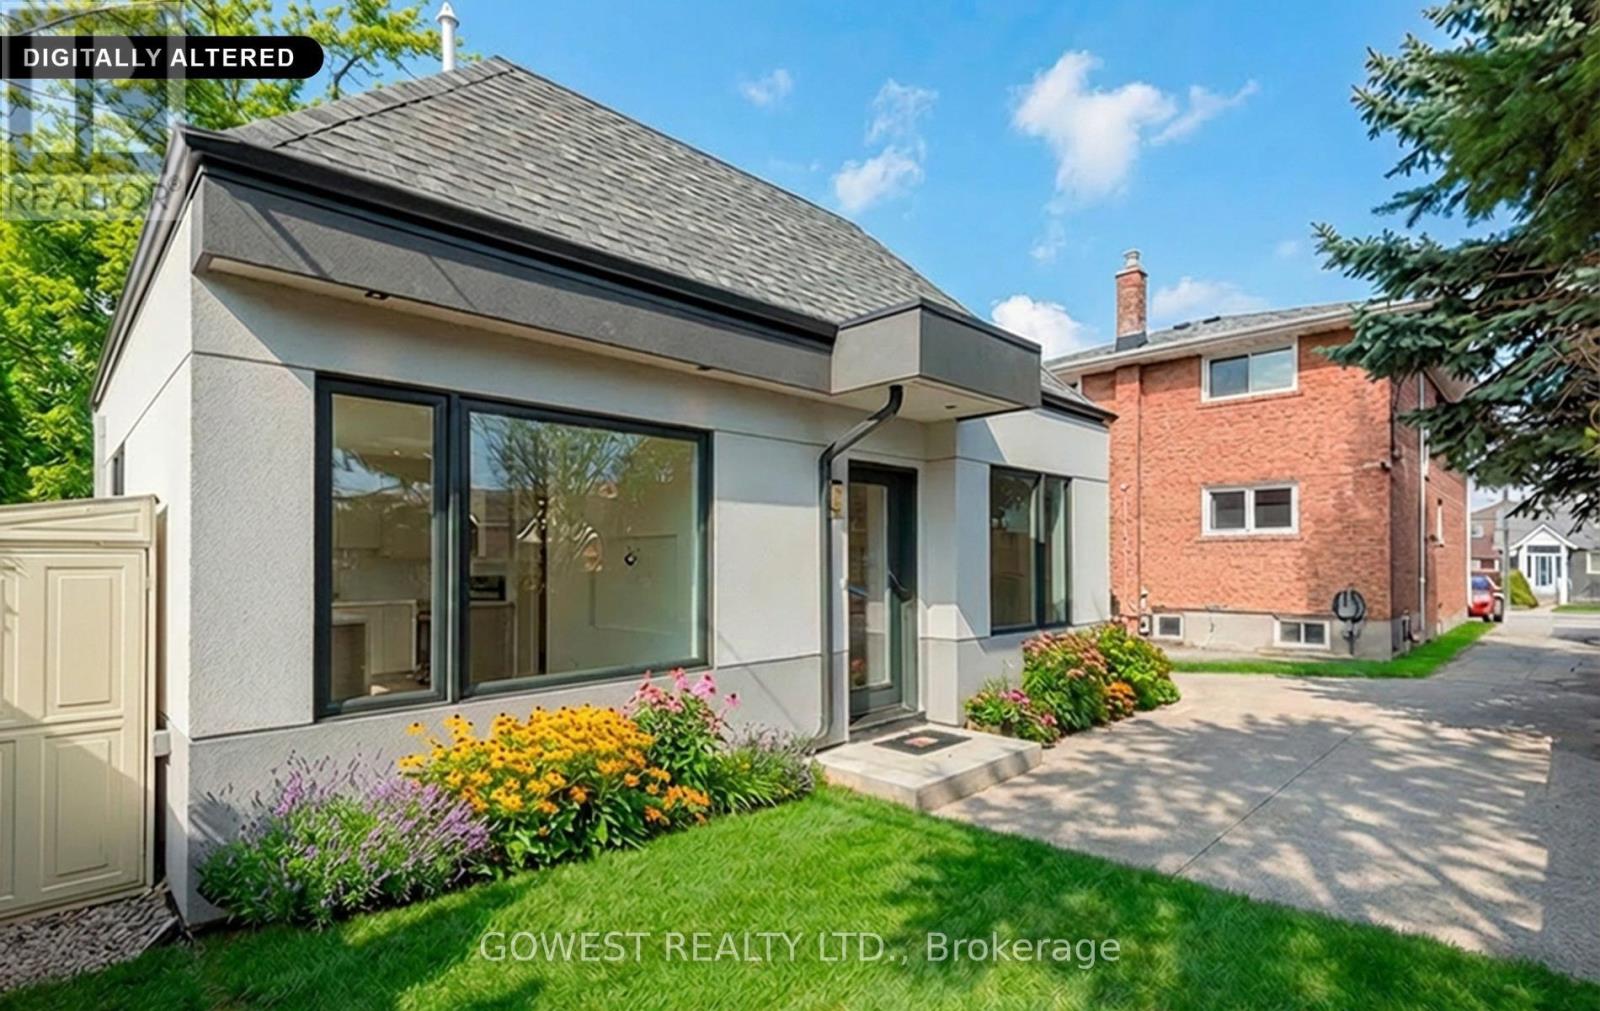
4 - 12 Twenty Second Street
Toronto, Ontario
*** FOR LEASE *** Welcome To This Stunning, Brand New 2-Bedroom, 1-Bath Garden Suite! Built In 2026, This Bright And Modern Unit Features The Perfect Blend Of Comfort, Style And Convenience With A Private Entrance With An Open-Concept Living/Dining Room. This Layout Combines A Stylish Kitchen With A Cozy Living Area, Kitchen Includes Quartz Countertops, A Matching Backsplash, And Stainless Steel Appliances Creating A Comfortable Flow For Everyday Living!!! Water, Gas, Central Air, Heating, And On-Suite Laundry Are All Included. This Newly Built Unit Perfect For Professionals, Couple, or Students, Is Located In A Highly Desirable Area Within Walking Distance To Humber College, Public Transportation, Parks And More!!!!! Some photos were virtually staged!!!! (id:65446)
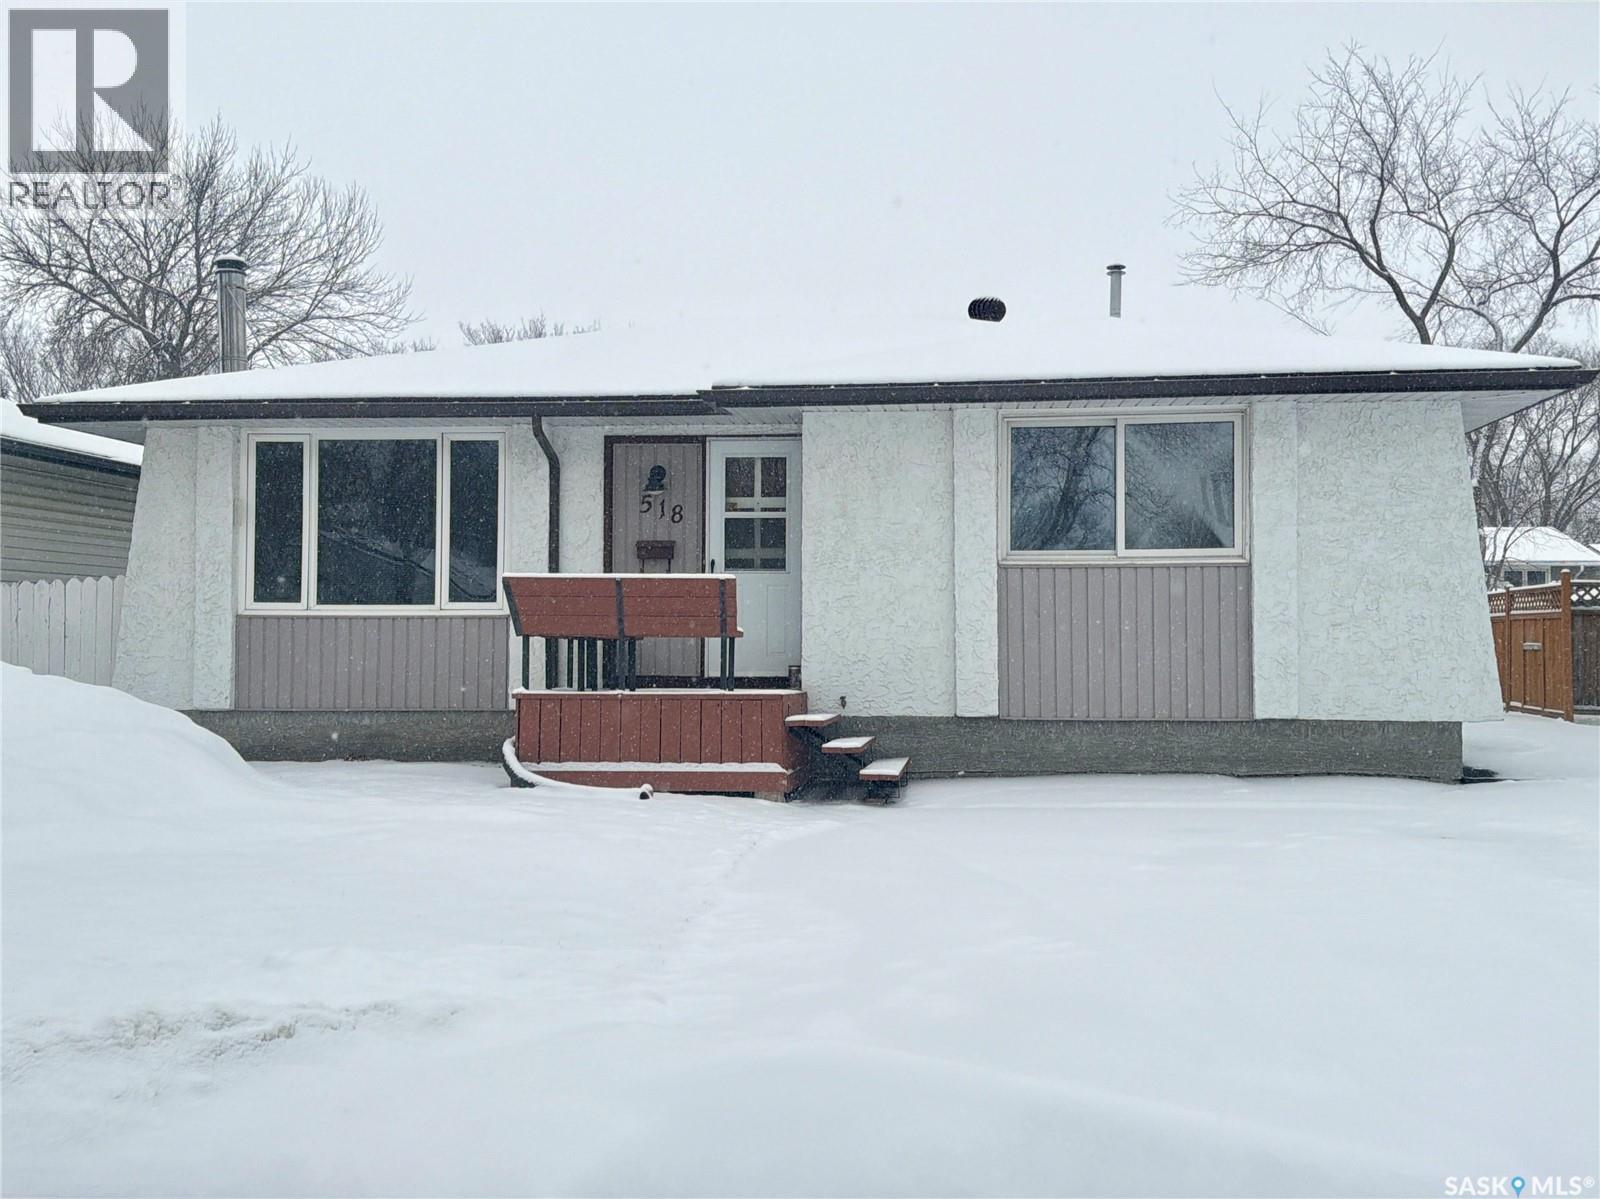
518 Upland Drive
Regina, Saskatchewan
Welcome to this great 3-bedroom bungalow located in a desirable neighbourhood. The main floor features an open concept layout with a spacious dining area and convenient pass-through to the kitchen, perfect for everyday living and entertaining. Updated flooring enhances the space also most windows have been replaced. The home includes a 26 x 20 garage and a good-sized yard. The basement offers a 3-piece bathroom, den, and a partially developed family room area ready for your personal touch. A great opportunity to customize and add value! (id:65446)
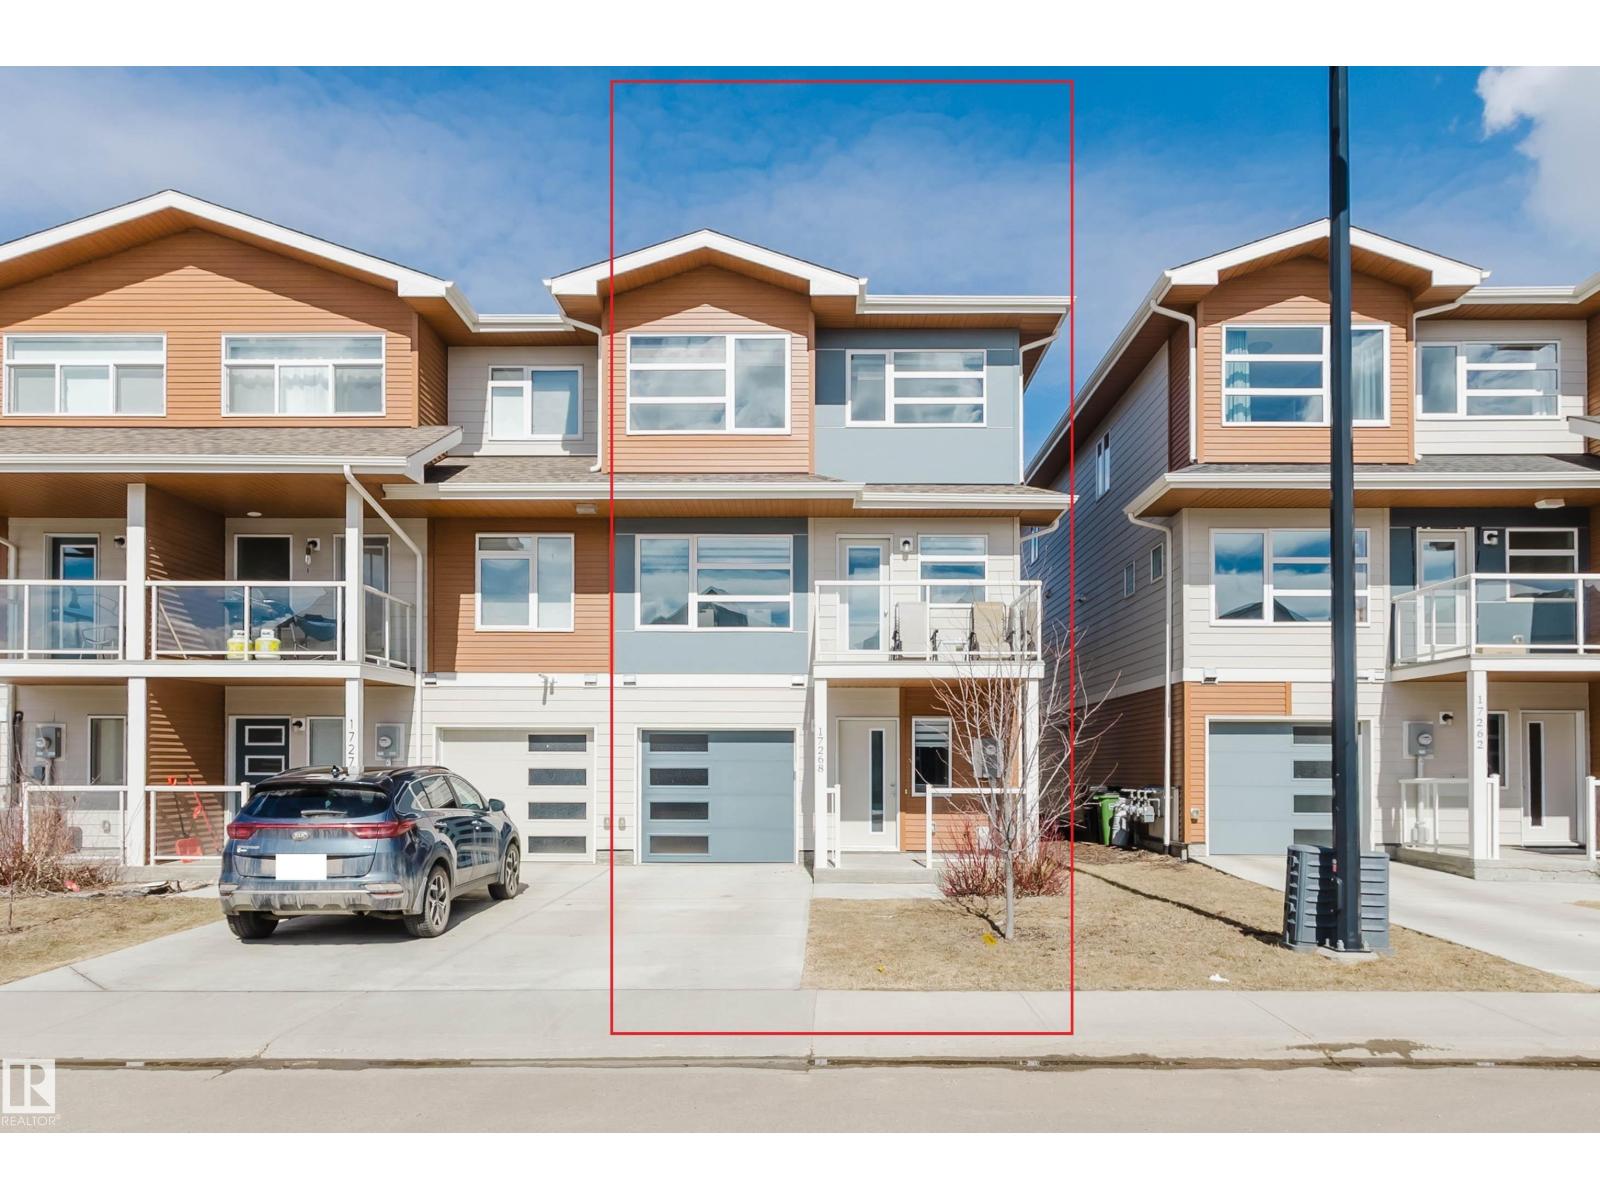
17268 9b Av SW
Edmonton, Alberta
NO CONDO FEES! END UNIT! AIR-CONDITIONED! Located on a quiet street & FACING SOUTH in desirable Langdale of Windermere, this well-kept 3 storey LARGE townhome offers a ground floor w/ a spacious foyer, gym/exercise area & a 10'X19' single attached garage. On the main level, you will find a modern kitchen w/ loads of cabinetry, stainless steel appliances, center island & quartz countertops. South facing living room has tons of natural light pouring in and a door leading to a balcony. The upper level has TWO bedrooms and TWO full baths plus a laundry room. Primary bedroom comes w/ 4 pc ensuite. Conveniently located within walking distance to Movati Gym, Tim Hortons, restaurants & much more! This is a perfect starter home or a great addition to your investment portfolio. (id:65446)
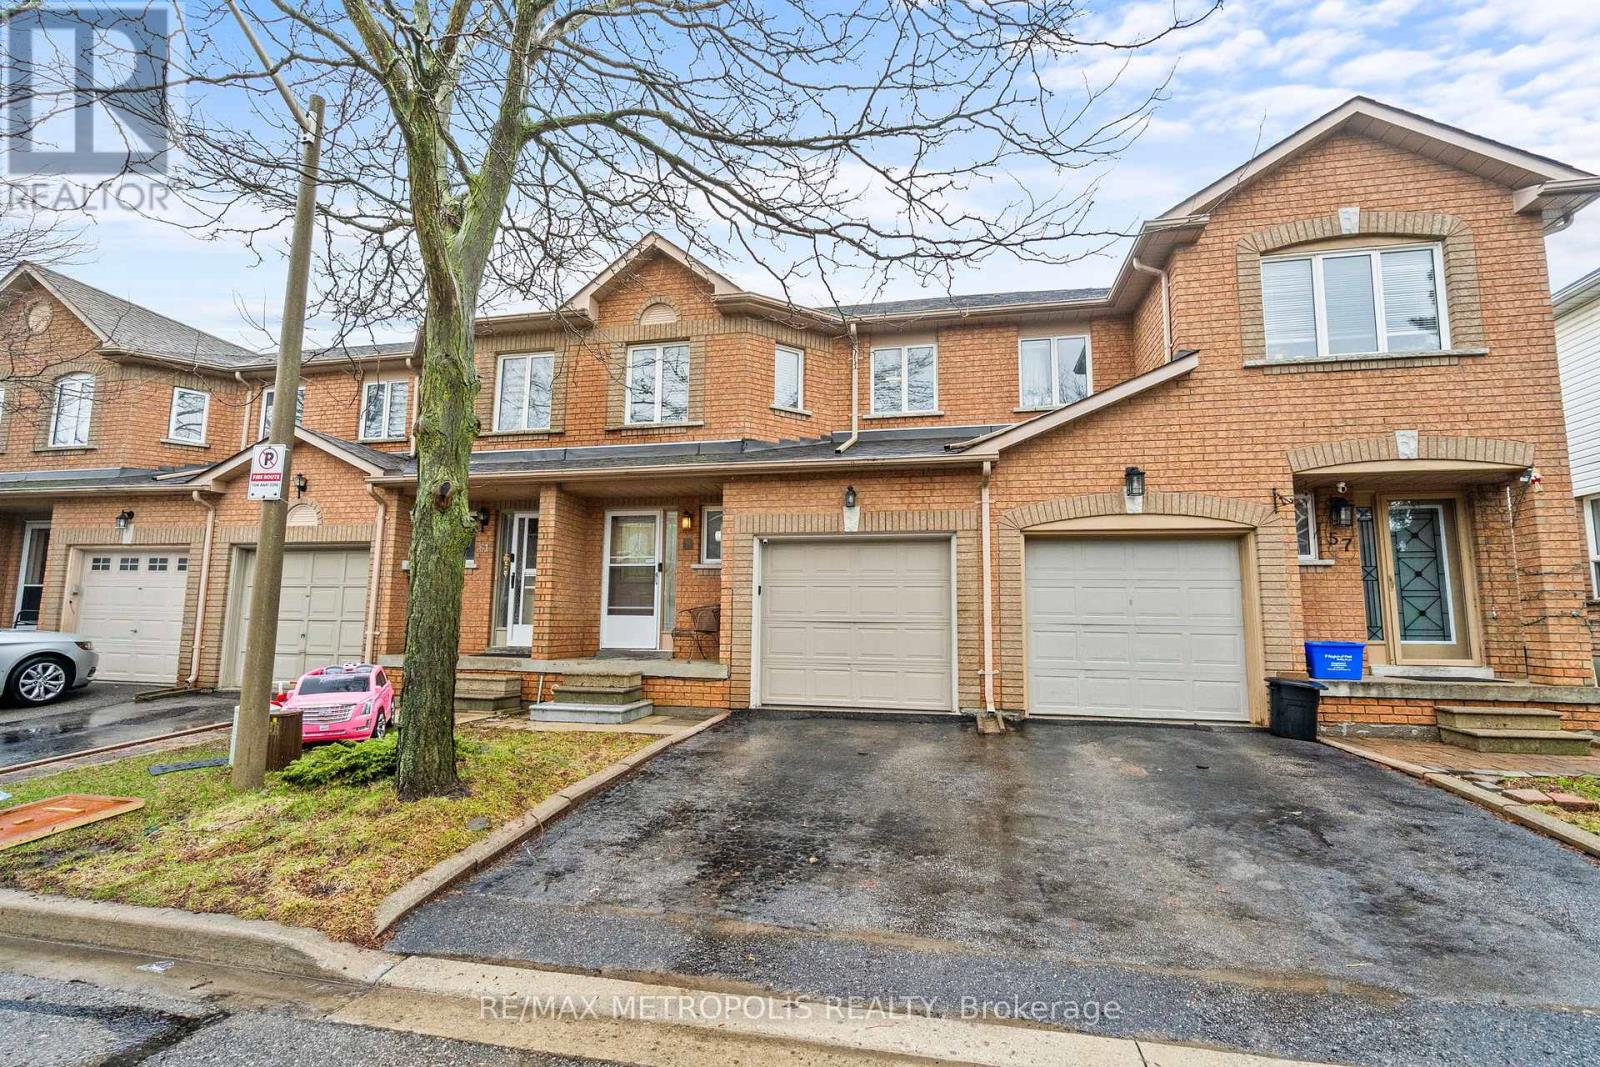
59 - 200 Cresthaven Road
Brampton, Ontario
This is a Spacious Two-Storey Townhome in the Family-Friendly Community of Cresthaven! Welcome to this move-in ready Home! From the moment you step inside, youll be greeted by bright, open living spaces that invite you to relax and unwind. The functional kitchen offers ample storage making meal prep a breeze, while the versatile partially finished basement can double as a spare bedroom, home office, or fitness area. The fenced backyard is your private retreat, perfect for summer barbecues, outdoor play, or simply enjoying a quiet evening under the stars. Located in a family-oriented neighborhood, this home is surrounded by amenities that make everyday living convenient and enjoyable. Its minutes away to good-ranking schools, Commuters will love the easy access to Highway 410, while nearby grocery stores, shops, and restaurants ensure youre never far from the essentials. The community also offers ample visitor parking, making it easy to host friends and family.This home provides the perfect balance of comfort, convenience, and affordability. Whether youre starting a new chapter as a homeowner or looking for a secure and vibrant community to raise your family, this property is a rare find that ticks all the boxes. Dont miss your chance to own this gem in one of Bramptons most sought-after neighborhoods. (id:65446)
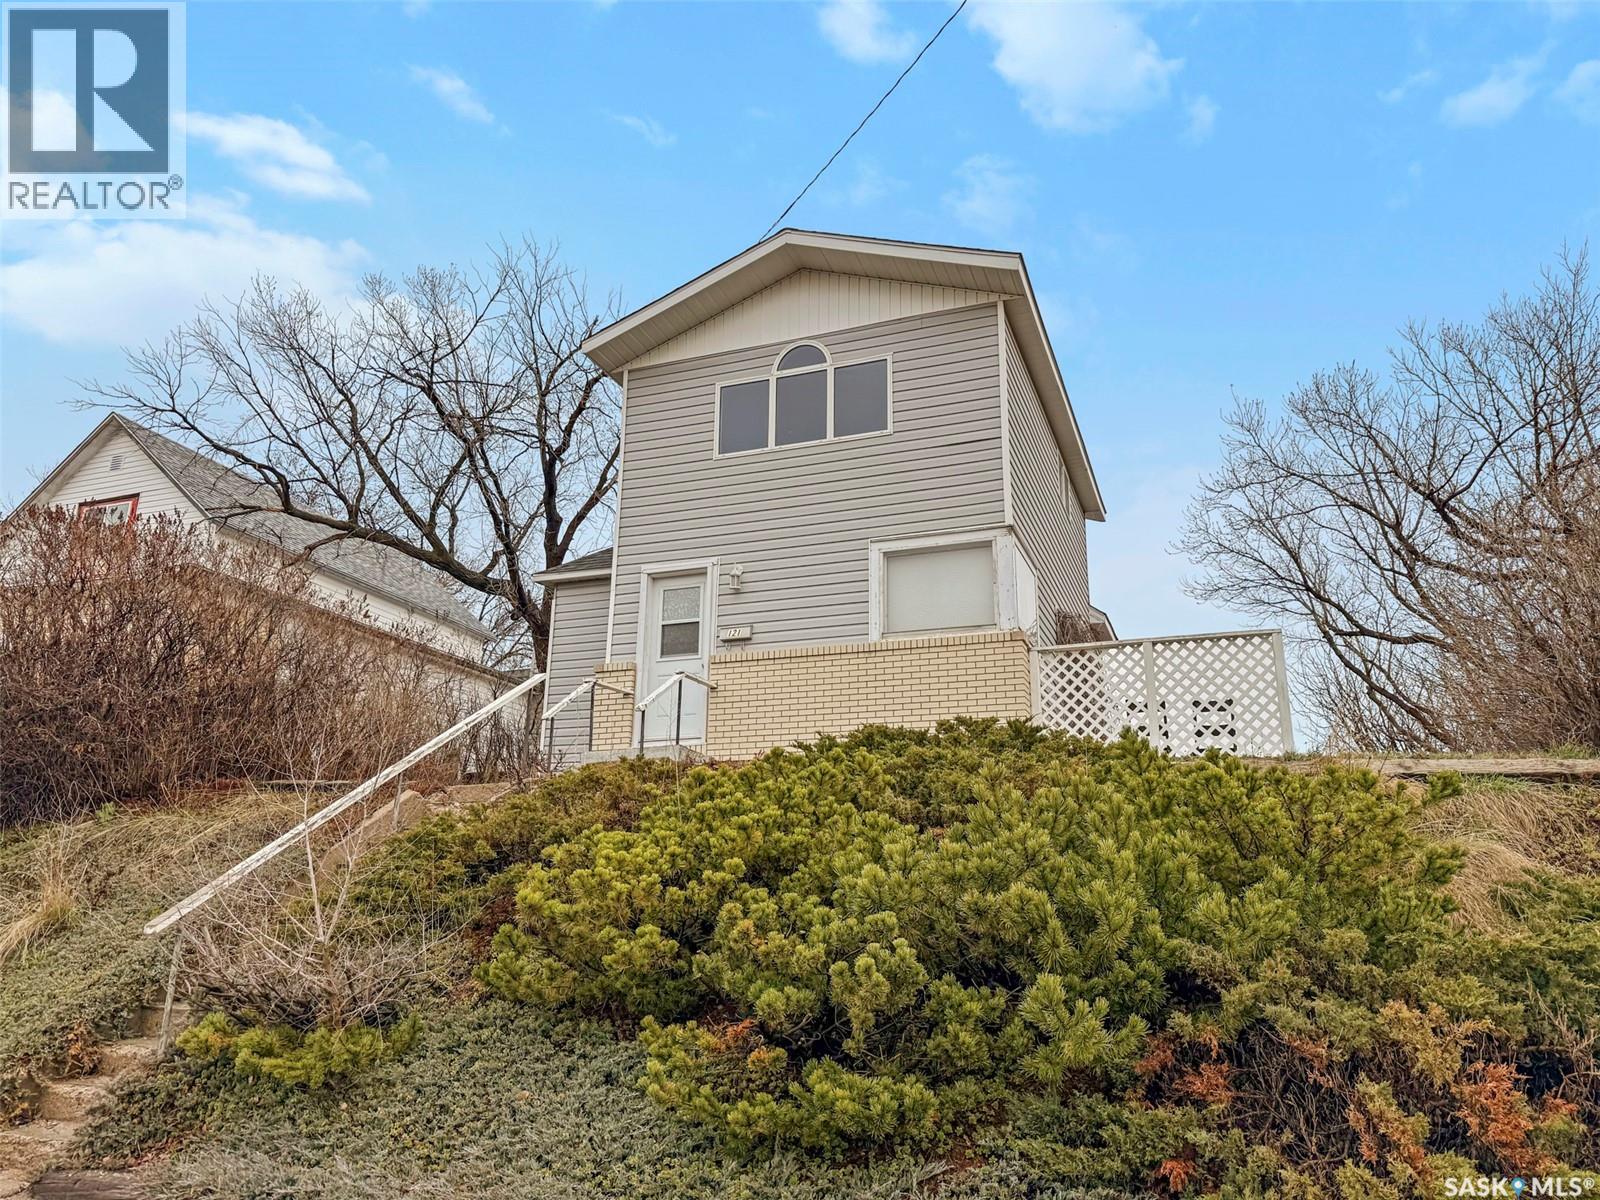
121 6th Avenue NE
Swift Current, Saskatchewan
A smart entry point with income potential, this character filled home puts you steps from downtown and Elmwood Park, offering both lifestyle appeal and long term value. Bright, inviting, and full of personality, this 1,096 sq. ft. two storey blends timeless charm with everyday comfort. Sunlight pours through the space, highlighting beautifully refinished original hardwood floors and a warm, welcoming layout. The living room flows into a formal dining room, creating an ideal setting for hosting and everyday meals, all enhanced by a vaulted loft above that adds openness and natural light. The kitchen is functional and offers good workspace, with room to make it your own over time. A generous mudroom with in home laundry adds practical convenience to daily living. Two comfortable main floor bedrooms are connected by an updated 4 piece bath. Upstairs, the loft provides excellent flexibility and includes its own 3 piece bath. It works beautifully as a primary retreat, home office, or creative space, with potential to suit a variety of needs. Outside, a large south facing deck invites you to relax and enjoy the sun, while the rear of the property offers plenty of off street parking. With central air, an affordable price point, and immediate possession available, this is a compelling opportunity for first time buyers or those looking for a property with added potential. (id:65446)
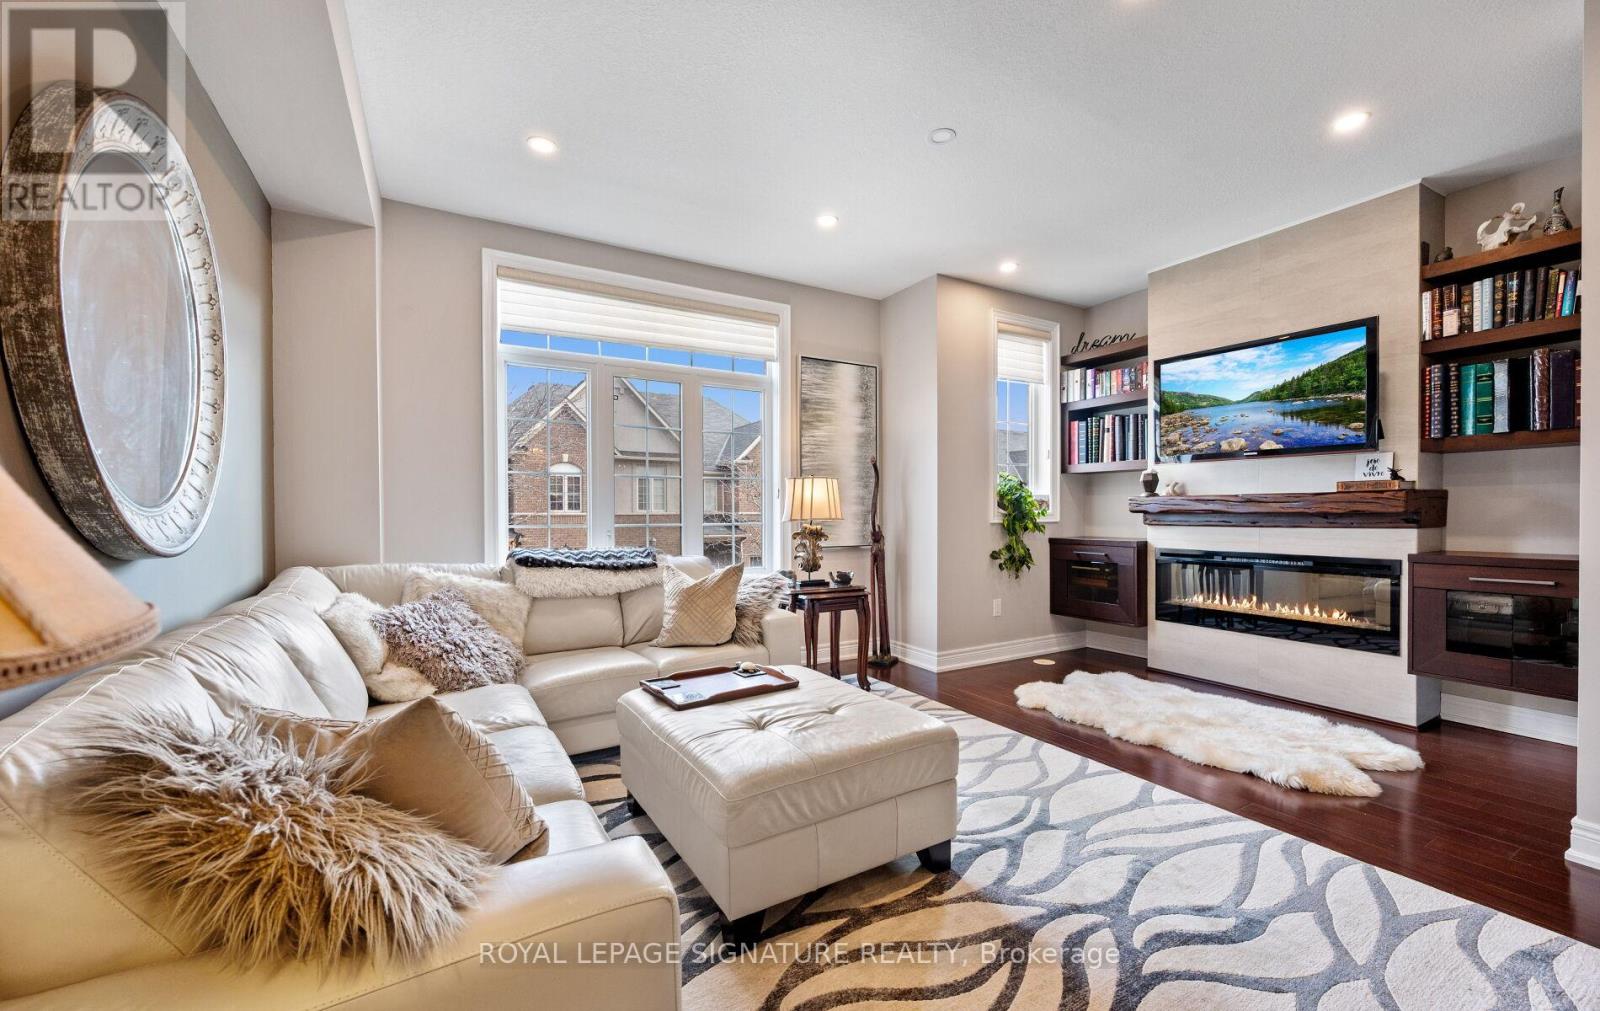
19 - 5988 Turney Drive
Mississauga, Ontario
Tucked into a quiet, beautifully maintained enclave, this executive townhome offers a rare opportunity to own a spacious, beautifully renovated 2100 sq ft+ residence loaded with upgrades where thoughtful design meets effortless living. Built in 2011 and extensively upgraded over the past 7 years, this home delivers refined finishes, functional space, and a true sense of ease. A welcoming tiled foyer offers both style and practicality with walkout to the garage and additional storage space. The main level showcases engineered hardwood flooring, solid oak stairs, and a cohesive designer aesthetic. The kitchen and great room are enhanced by pot lights throughout, creating a warm, elevated ambiance. At the heart of the home, custom solid wood bookshelves, an electric fireplace, and a live wood mantel create a stunning focal point. The spacious kitchen features a large island, ample cabinetry, a dedicated dining area, and a new stainless steel French door refrigerator (2025). Walkout to a private rear patio extends your living space outdoors. The layout flows seamlessly into a generous formal dining area, ideal for entertaining. Upstairs, three generously sized bedrooms offer beautiful natural outlooks, including two with walk-in closets. The primary suite is a true retreat on its own level with walk-in closet, spa-inspired ensuite, and private balcony with open sky exposure and distant city views. Both full bathrooms are professionally finished with a hotel-inspired aesthetic. The versatile ground level offers potential for a home office, gym, or guest space with rough-in plumbing. Private backyard, central vacuum, water softener, and excellent storage throughout. Professionally managed community with low maintenance fees, landscaping, and snow removal. Steps to transit, close to GO Station, major highways, Streetsville, Erin Mills Town Centre and Square One. Located in a top-rated school district including French immersion options. (id:65446)
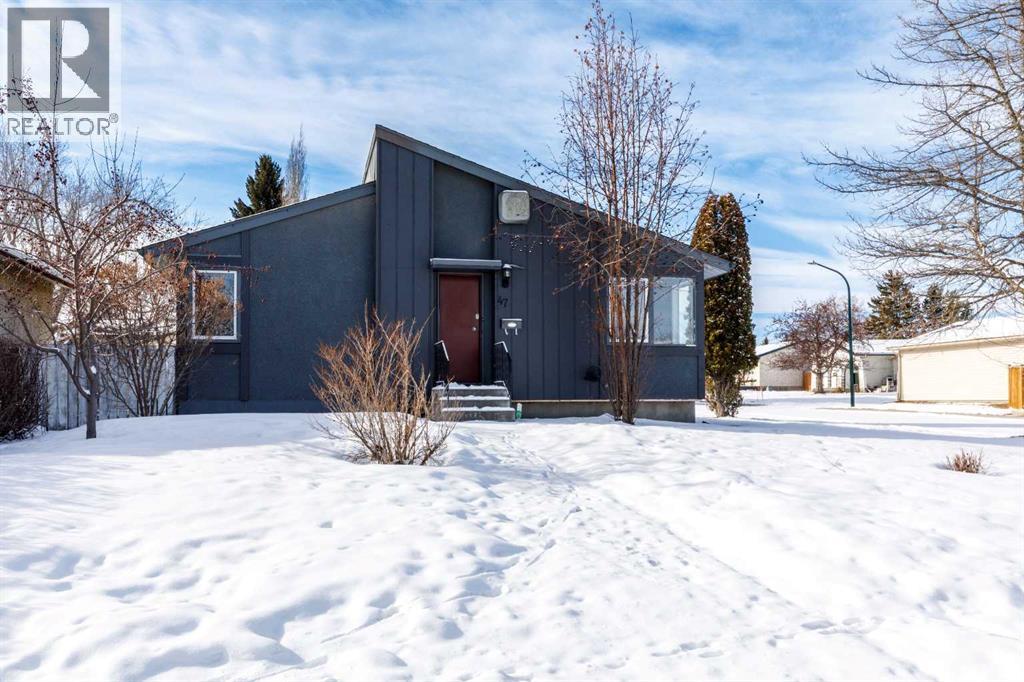
47 Olsen Street
Red Deer, Alberta
Welcome to this charming and move-in ready 3-bedroom bungalow, perfect for first-time buyers, downsizers, or investors, located in the desirable community of Oriole Park. The main floor features three comfortable bedrooms and a full bathroom, offering a functional and family-friendly layout.This home has seen several recent updates, including fresh paint throughout, new vinyl flooring, updated countertops, and modern lighting, giving it a bright and refreshed feel from the moment you step inside.The partially finished basement offers additional living space with a spacious rec room—ideal for entertaining, a home gym, or a cozy movie area—with plenty of potential to further develop to suit your needs.Outside, you’ll find a single detached garage, adding convenience and extra storage.A great opportunity to own an updated bungalow with room to grow—don’t miss your chance to make this home yours! (id:65446)
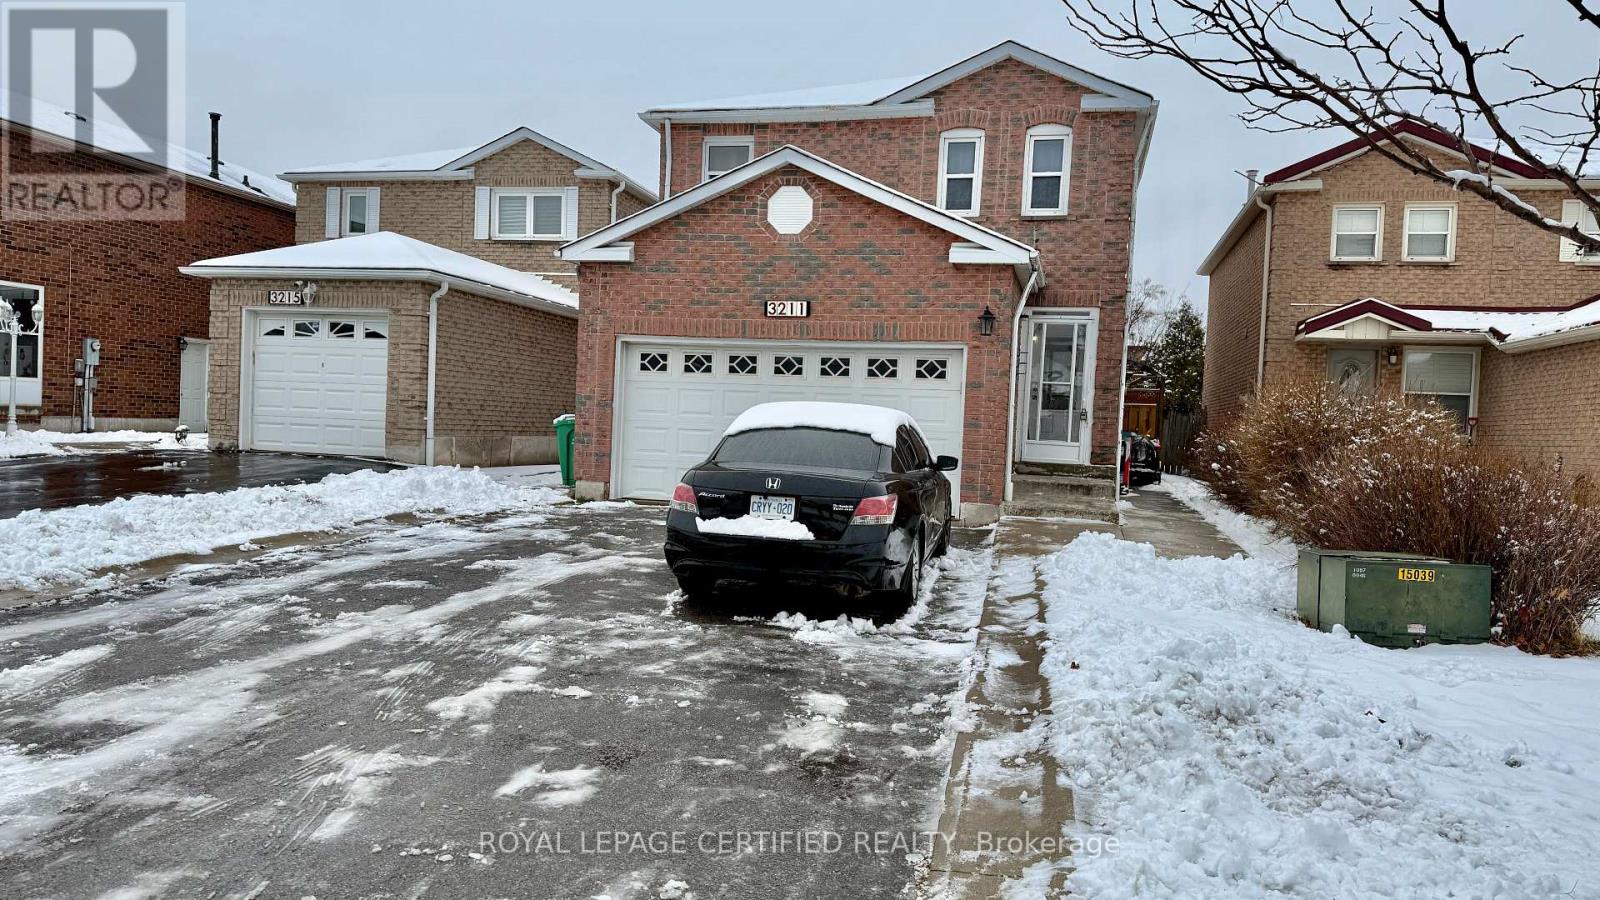
3211 Valcourt Crescent
Mississauga, Ontario
Beautiful Detached 4 Bedroom House with Double Garage In Erin Mills, New Hardwood T/Out Main&2nd Floor, Renovated Baths, Modern Kitchen W/ Pantry & Ceramic, Close To All Amenities,Entertainment, Highways, Public Transit, Schools & Shopping. Tenant To Provide IDs, Proof OfIncome & Employment, Rental App'n, Renter's Insurance & All Req'd Docs. Tenants Do Not Have Use of Basement. Non-Smoker Preferred. Furnitures not included. (id:65446)

13 - 7 Brule Terrace
Toronto, Ontario
** Offering one month free rent if closed by May 1st, 2026 (Minimum 1-year term)** Location, Location, Location! Welcome to your beautifully renovated 1-bedroom, 1-bath apartment-an inviting space that combines modern comfort with unbeatable convenience. Situated in a charming, well-managed building, this suite places you steps from two subway stations, the scenic Humber Valley Ravine with its walking, running, and cycling trails, the Bloor Street Bike Path, and the vibrant shops and restaurants of Bloor West Village. Commuting is effortless with quick access to the Gardiner Expressway and Downtown Toronto. This bright lower-level unit has been thoughtfully updated and features large above-grade windows in both the living room and bedroom, filling the home with natural light. The spacious bedroom comfortably fits a king-sized bed and offers excellent storage thanks to a built-in wardrobe and an additional closet. The modern kitchen is equipped with stainless steel appliances-including a built-in dishwasher-ceramic tile backsplash, ample counter space, and sleek pot lighting. With stylish laminate flooring throughout, this cozy, refreshed home is truly move-in ready. Heat and water are included: tenant pays hydro. City of Toronto permit parking is available just one street over. The building also features a Sparkle & Shine laundry system with a reloadable card, conveniently located on the same floor. Don't miss the opportunity to call tis wonderful space your new home! Photos have been virtually stages. (id:65446)
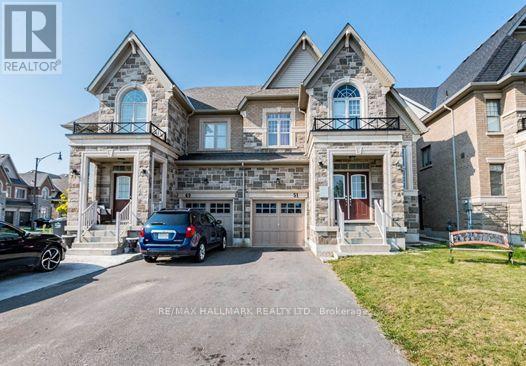
51 Dolobram Trail
Brampton, Ontario
Location! Location! Location! Perfect 4 bedroom, semidetached home 2018 built, in one of the most demanding neighborhood in Brampton with little over 200 Sq feet of space Extended kitchen with backsplash plus 9 feet kitchen island with hardwood floors plus pot lights on main floor,. Close to most amenities including sports facilities, shopping Centre & hwys, 15 mins drive to mount pleasant Go station. Move in & enjoy! wont last long. No disappointments here! remarks. (id:65446)
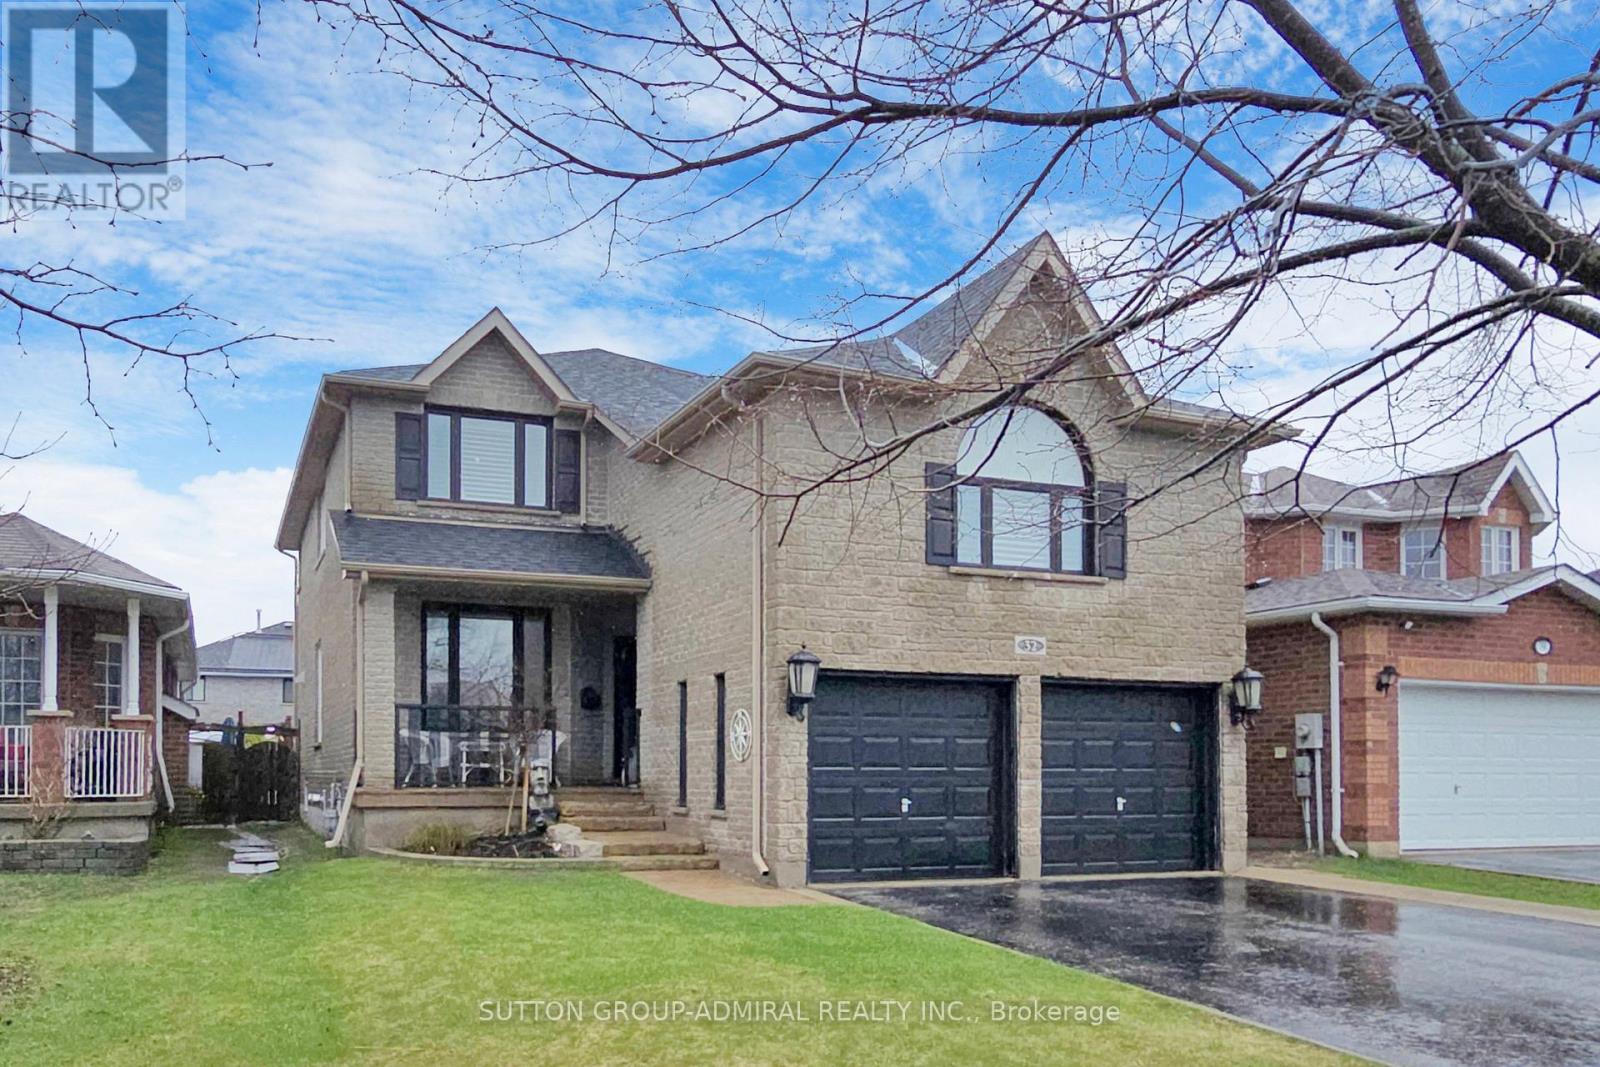
32 Stephanie Lane
Barrie, Ontario
Gorgeous 3-bedroom, 4-bathroom two-storey home offering 3700 sq ft of finished living space perfectly situated in Barrie's highly desirable south-east end. Thoughtfully designed and meticulously maintained, this home combines elegant interior living with a true backyard oasis.This home features a spacious covered porch*9 ft ceiling main floor* hardwood and laminate flooring*crown moulding* three fireplaces*access to garage*upper level laundry room*double car garage*6-car driveway. The main floor offers an expansive living and dining area, a private office with barn doors. Luxury custom kitchen w/granite countertop, rich dark cabinetry, breakfast bar, 5-burners gas stove. Bright breakfast area features a fireplace, pantry double french door walk out to deck & private backyard oasis. The oversized family room with fireplace provides the perfect space for family gatherings.Master with two walk-in closets & 5pc ensuite. Two additional generously sized bedrooms share a second full bathroom.Backyard retreat w/huge deck, gazebo, Bbq, grill & shield for privacy. The fully finished lower level adds incredible versatility, offering a large recreation room fireplace open concept eat-in kitchen with centre island, 2 bedrooms, 4pc bathroom, cold room with shelving, storage room and separate laundry area. With a separate entrance to the basement, this level is perfectly suited for extended family or multi-use living. Ideally located close to schools, parks, shopping, dining, Barrie South GO Station, Highway 400, and the shores of Lake Simcoe. Updates include furnace (2015), shingles (2017), and windows/doors (2020). (id:65446)
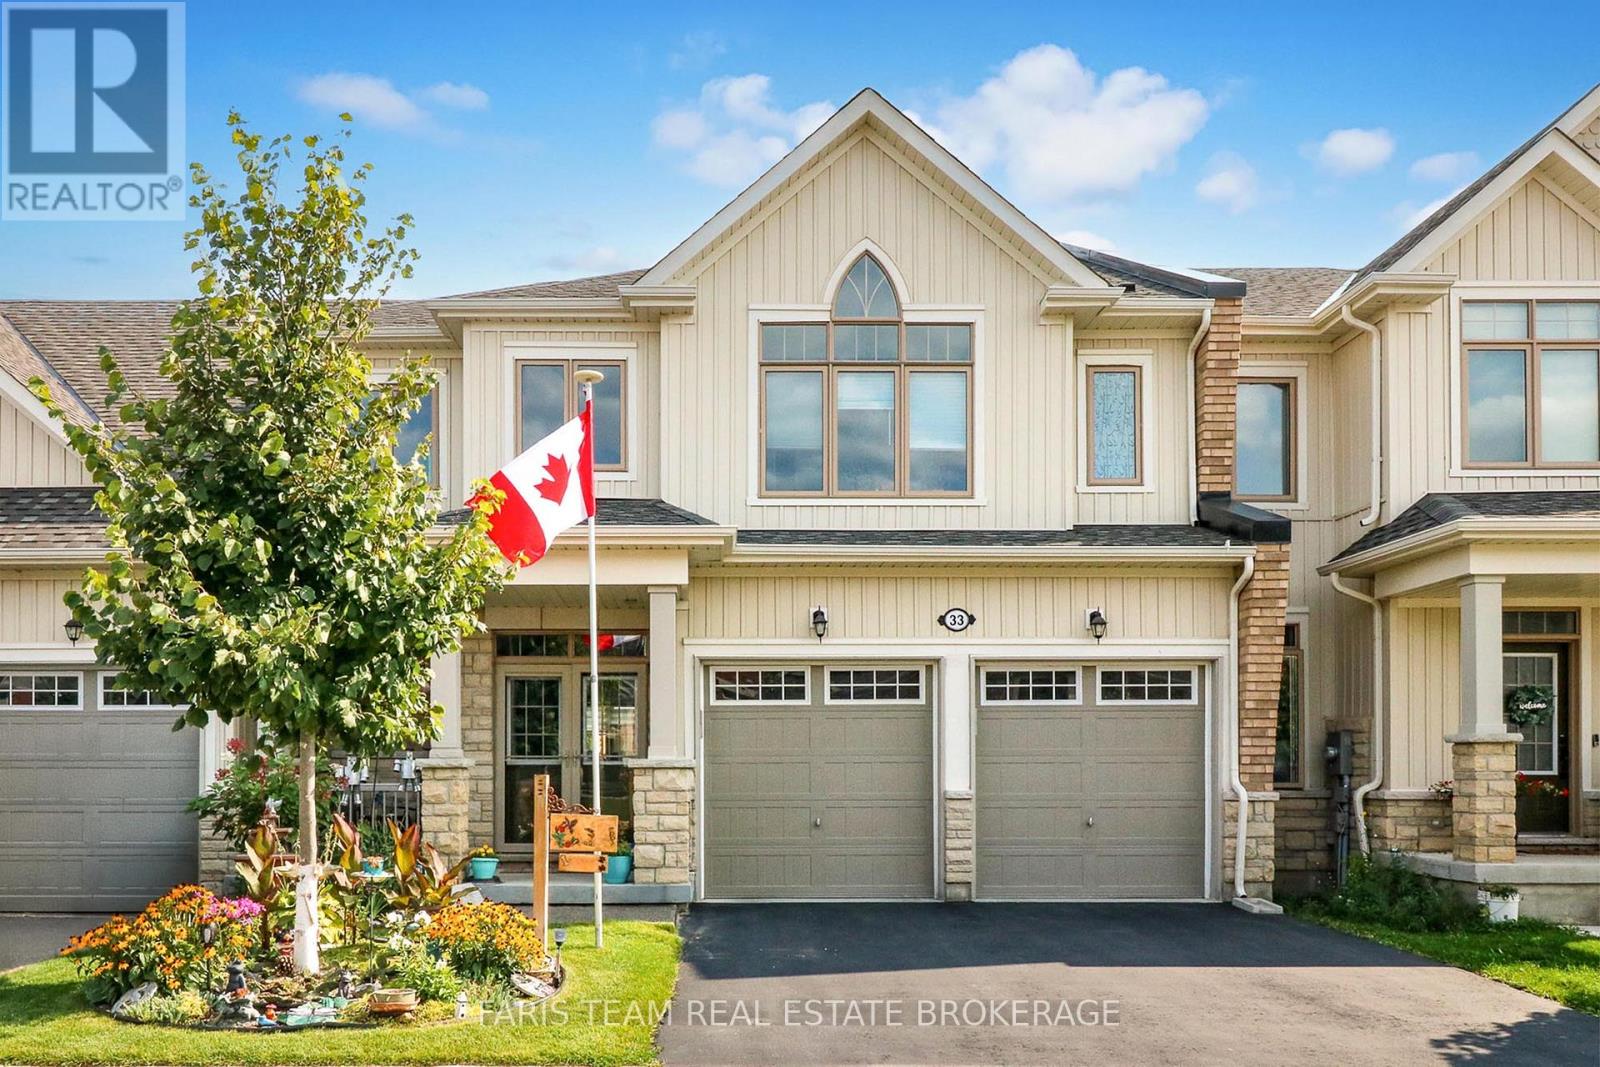
33 Bianca Crescent
Wasaga Beach, Ontario
Top 5 Reasons You Will Love This Home: 1) This newer Zancor-built three bedroom townhouse is a true turn-key opportunity in Wasaga Beach's desirable west end, offering features rarely found in townhomes, including a double-car garage, double-door entry, 9' ceilings, and large sun-filled windows, all enhanced by tasteful, move-in-ready upgrades throughout 2) The chef-inspired kitchen is beautifully finished with double-thick granite countertops, a wraparound ceramic tile backsplash, stainless-steel appliances, including a built-in microwave and gas convection oven with air-fry feature, and a sleek stainless steel pyramid range hood, delivering both style and function from day one 3) Thoughtfully upgraded and meticulously maintained, this home features vinyl plank flooring on the upper level, professional paint throughout, updated lighting and ceiling fans, dimmer switches, window coverings, a built-in electric fireplace, and a convenient upper level laundry with a new front-load washer and dryer 4) This property comes tastefully completed inside and out with professionally landscaped front and backyards, a spacious deck with privacy shutters, an automatic sprinkler system, and a fenced yard with a storage shed-saving you thousands in post-purchase upgrades while allowing you to enjoy the space immediately 5) Set in a quiet, family-friendly neighbourhood close to commuter routes and trails, and just steps to the new Costco and minutes from the sandy shores of Georgian Bay, this home offers not only lifestyle appeal but exceptional value as a move-in-ready alternative to new construction, where added costs for these upgrades can quickly add up. 1,903 above grade sq.ft. plus an unfinished basement. (id:65446)
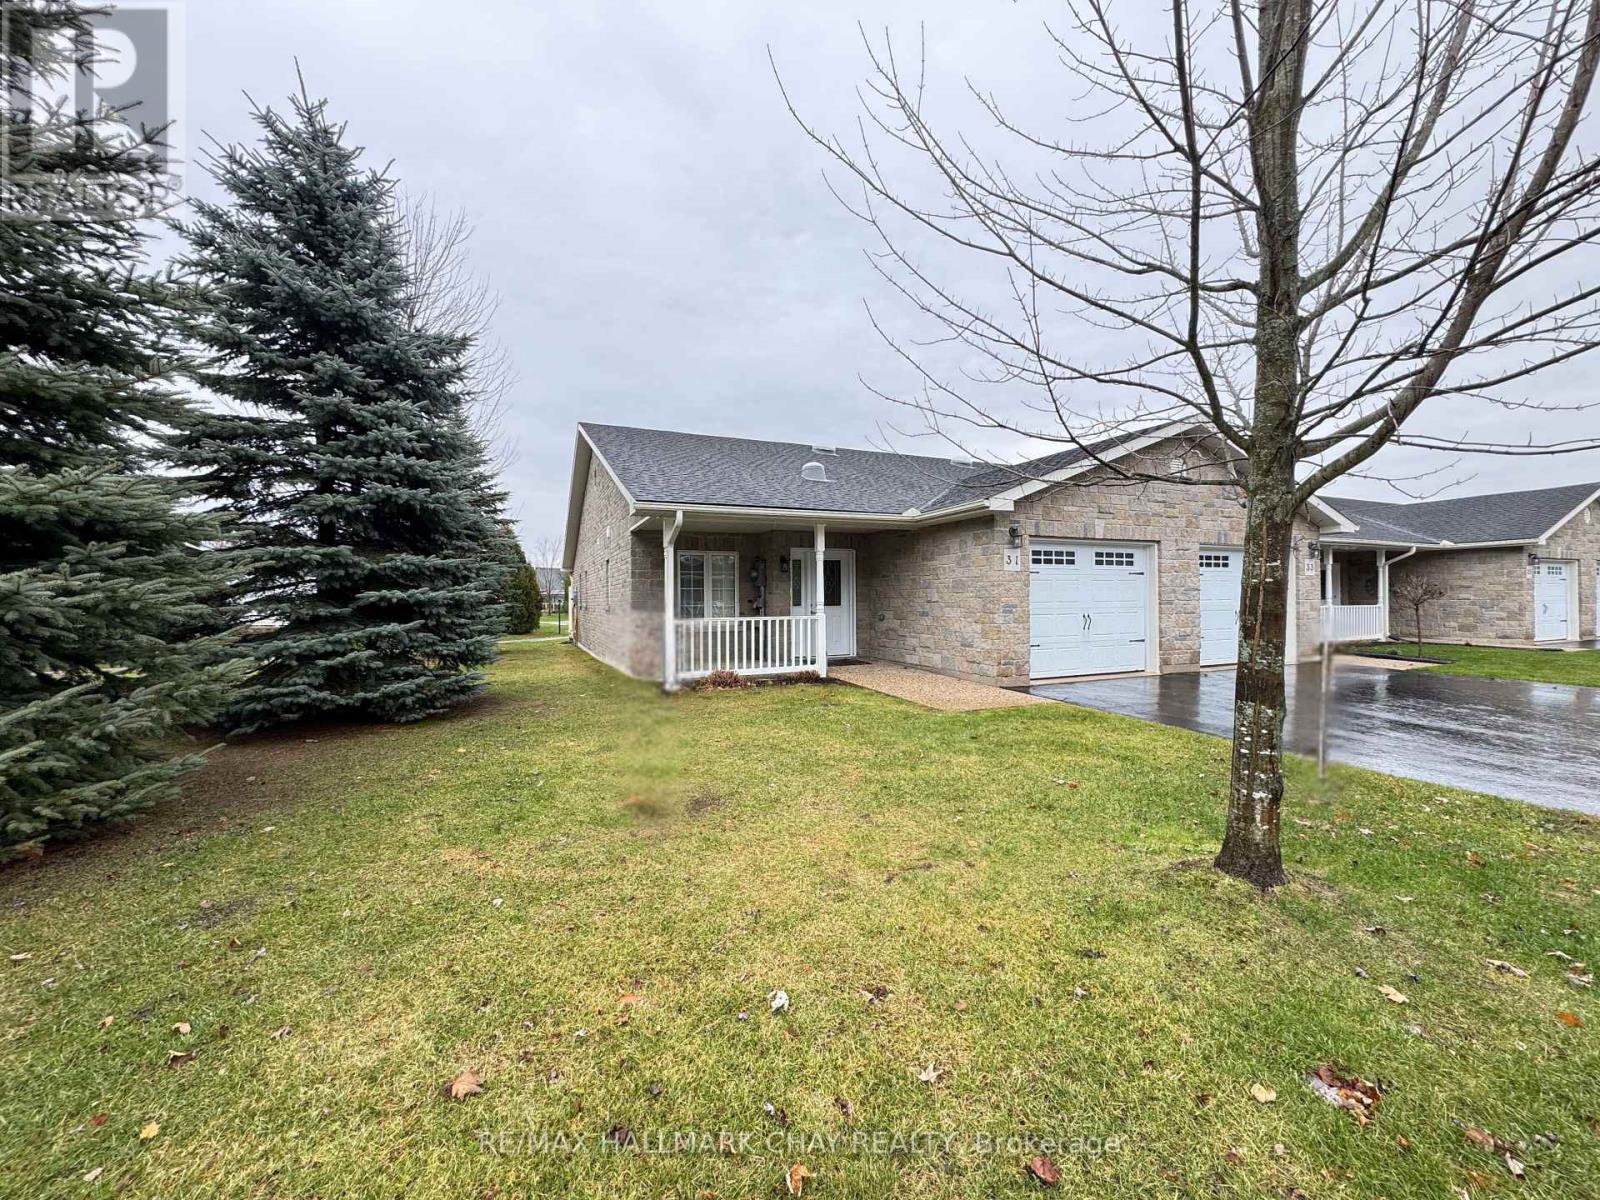
31 Garden Grove Crescent
Wasaga Beach, Ontario
Retire in Style! Welcome to this fabulous turnkey bungalow in the sought-after Country Meadows in Wasaga Beach. This premium end unit backs onto the pond, tranquil walking paths and a pergola for gathering with friends or just enjoying the serenity. This beautiful home offers 2 bedrooms, 2 bathrooms, and a HUGE great room with vaulted ceilings. A welcoming covered front porch leads into a bright foyer with inside access to the garage. The open-concept living area allows for a variety of furniture placement options. The well-appointed kitchen boasts stainless steel appliances, pantry storage, and a skylight, making it both functional and inviting. The spacious primary suite includes an ensuite with a walk-in shower and two closets (one is a walk-in). The second bedroom is adjacent to the guest bathroom. The laundry room has a sink and additional cabinetry. The great room has a walkout to the large deck that features a permanent gazebo, retractable awning, resin decking and glass railings for unobstructed views. Other upgrades included a gas fireplace, ceramic and engineered hardwood floors as well as custom window coverings. Located in one of Parkbridge's premier communities. Ownership comes with access to an array of premium amenities including the 9 hole golf course, outdoor heated pool, community center with billiard table, shuffleboard, darts, library, kitchen and patio areas. This home is ready for you to move in and enjoy a retirement lifestyle filled with comfort, convenience, and community. Parkbridge land lease fees are: $800 (Rent) + $40.57 (Lot Tax) + $149.02 (Home Tax) = $989.59 per month. (id:65446)
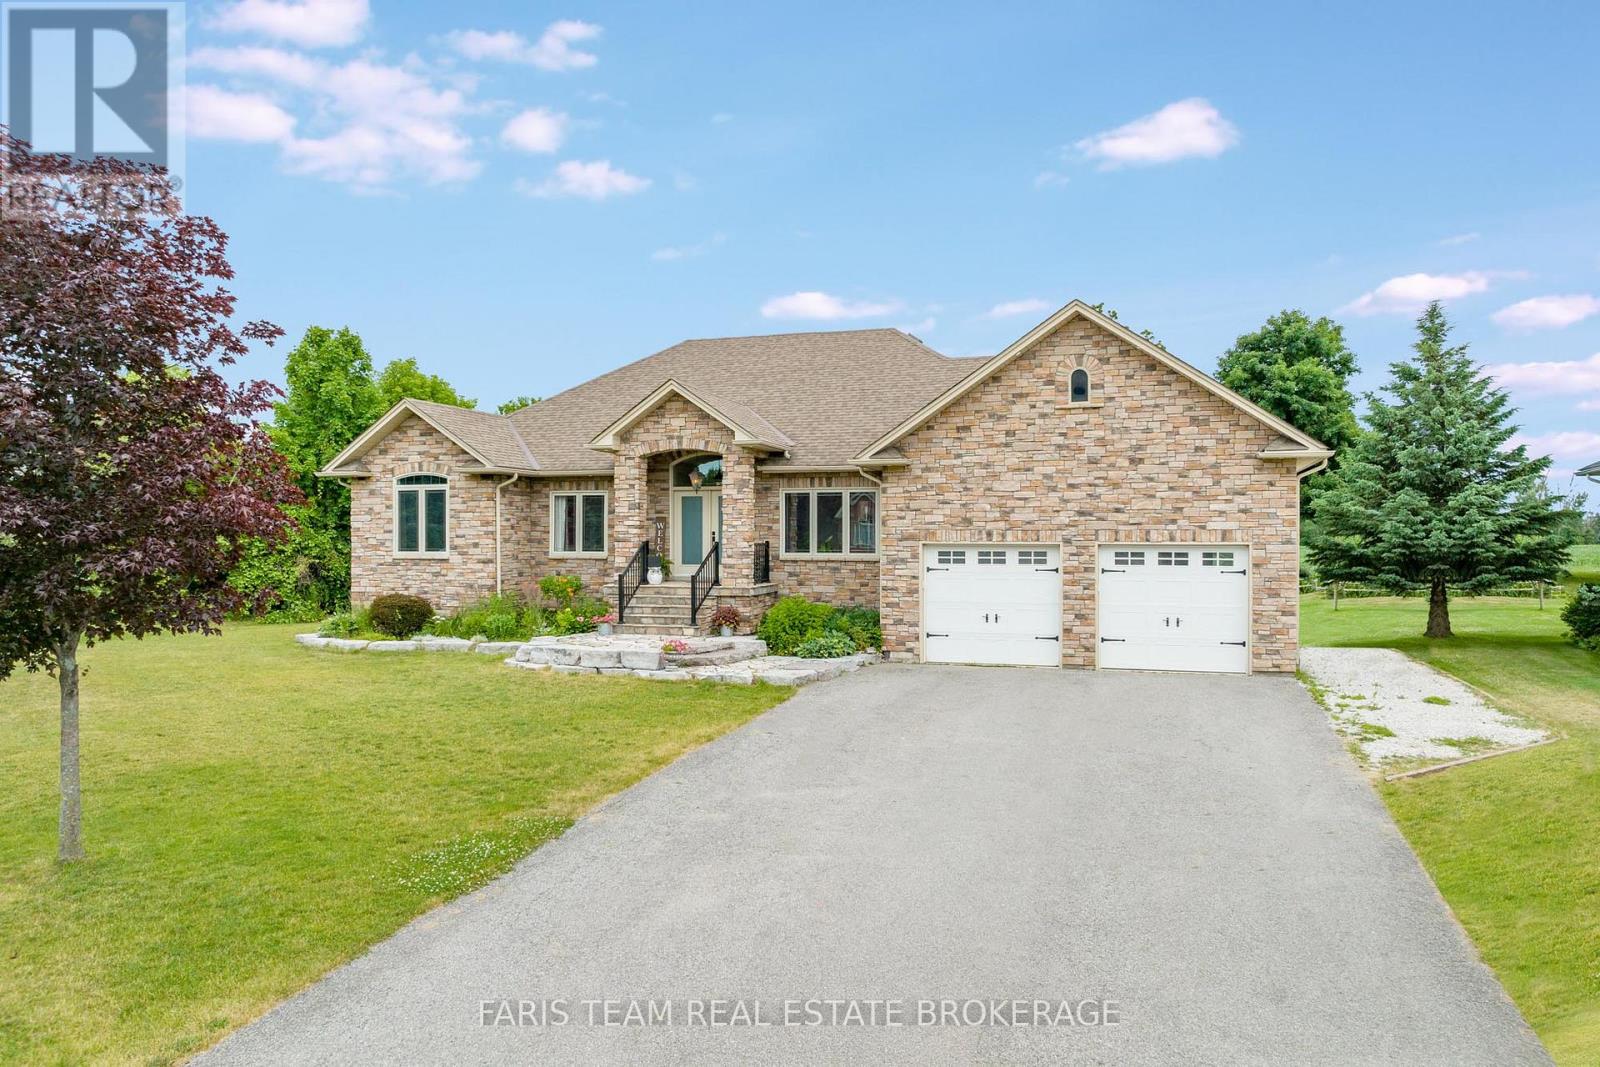
30 Fisher Drive
Adjala-Tosorontio, Ontario
Top 5 Reasons You Will Love This Home: 1) Elegant custom-built bungalow nestled within a mature neighbourhood, offering a peaceful established setting just steps to parks, scenic forested trails, and convenient school bus routes for effortless family living 2) Incredible curb appeal showcased by a striking cultured stone exterior, an armour stone front porch, beautifully crafted garden walls, a welcoming walkway, and ambient recessed lighting that highlights the home's architectural charm 3) Open-concept main level finished with rich hardwood flooring, featuring a well-appointed kitchen with granite countertops, a dining area with a walkout to the patio, and an inviting living room anchored by a beautiful fireplace 4) Two spacious main level bedrooms highlighted by oversized windows that invite in abundant natural light, including a primary retreat complete with a private ensuite featuring a relaxing Jacuzzi bathtub, dual-sink vanity, and a standalone shower for a spa-inspired experience 5) Beautifully finished basement with a separate entrance, enhanced by expansive living areas ideal for relaxing or entertaining, two bright bedrooms with above-grade windows, and a full bathroom, presenting outstanding in-law potential and a versatile extension of the home perfect for multi-generational living or welcoming guests in comfort. 1,935 above grade sq.ft. plus a finished basement. (id:65446)
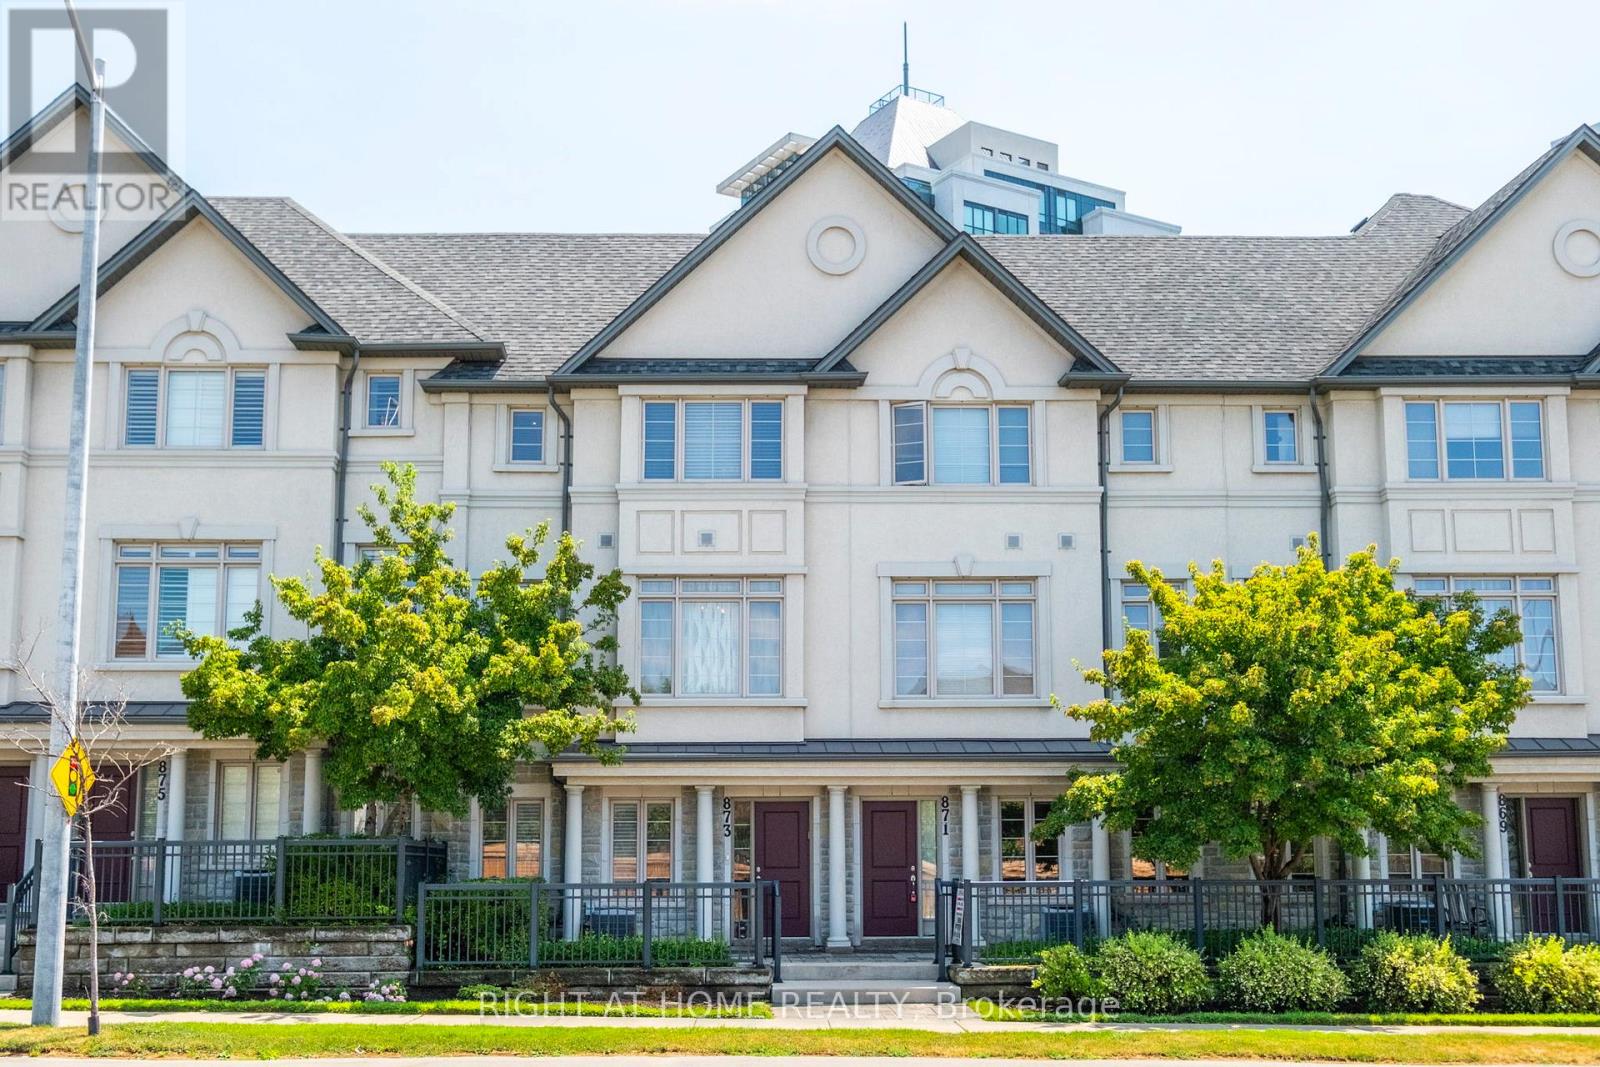
873 New Westminster Drive
Vaughan, Ontario
Welcome to 873 New Westminster Drive, a stunningly top-to-bottom renovated townhome in the heart of Thornhill! This spacious 4 bedroom, 3 bathroom home offers a functional layout perfect for young professionals, growing households and established families. 9' ceilings, an open concept layout with a gas fireplace in the Living Area and a walkout to the outdoor patio w/BBQ Connection makes this home perfect for entertaining or to treat as your own personal oasis. The gourmet kitchen recently renovated in 2022 is a chef's dream with the beautifully updated finishes, built-in s/s appliances and a Pantry + Breakfast Bar. The dining room with enough space for the large dining table provides the perfect place to enjoy beautiful moments with loved ones. As you reach the top level, you will find 3 generously-sized bedrooms with the primary bedroom having its own modern marble ensuite and walk-in closet! Enjoy being only minutes away from Promenade Shopping Centre, Walmart Supercenter, shops, banks, top-rated schools, library, parks, a community center, places of worship, public transit, Viva bus, easy access to major highways and all the conveniences this vibrant neighborhood has to offer! You don't want to miss the opportunity to call this show-stopper your next home! A very low maintenance fee that include building insurance, snow removal (including the driveway and salt applying), landscaping, replacement of all exterior components (roof, shingles, windows, garage doors and balconies). For an additional $30, you will have full access to nearby condo amenities, including an indoor pool, sauna, gym, and party room. (id:65446)
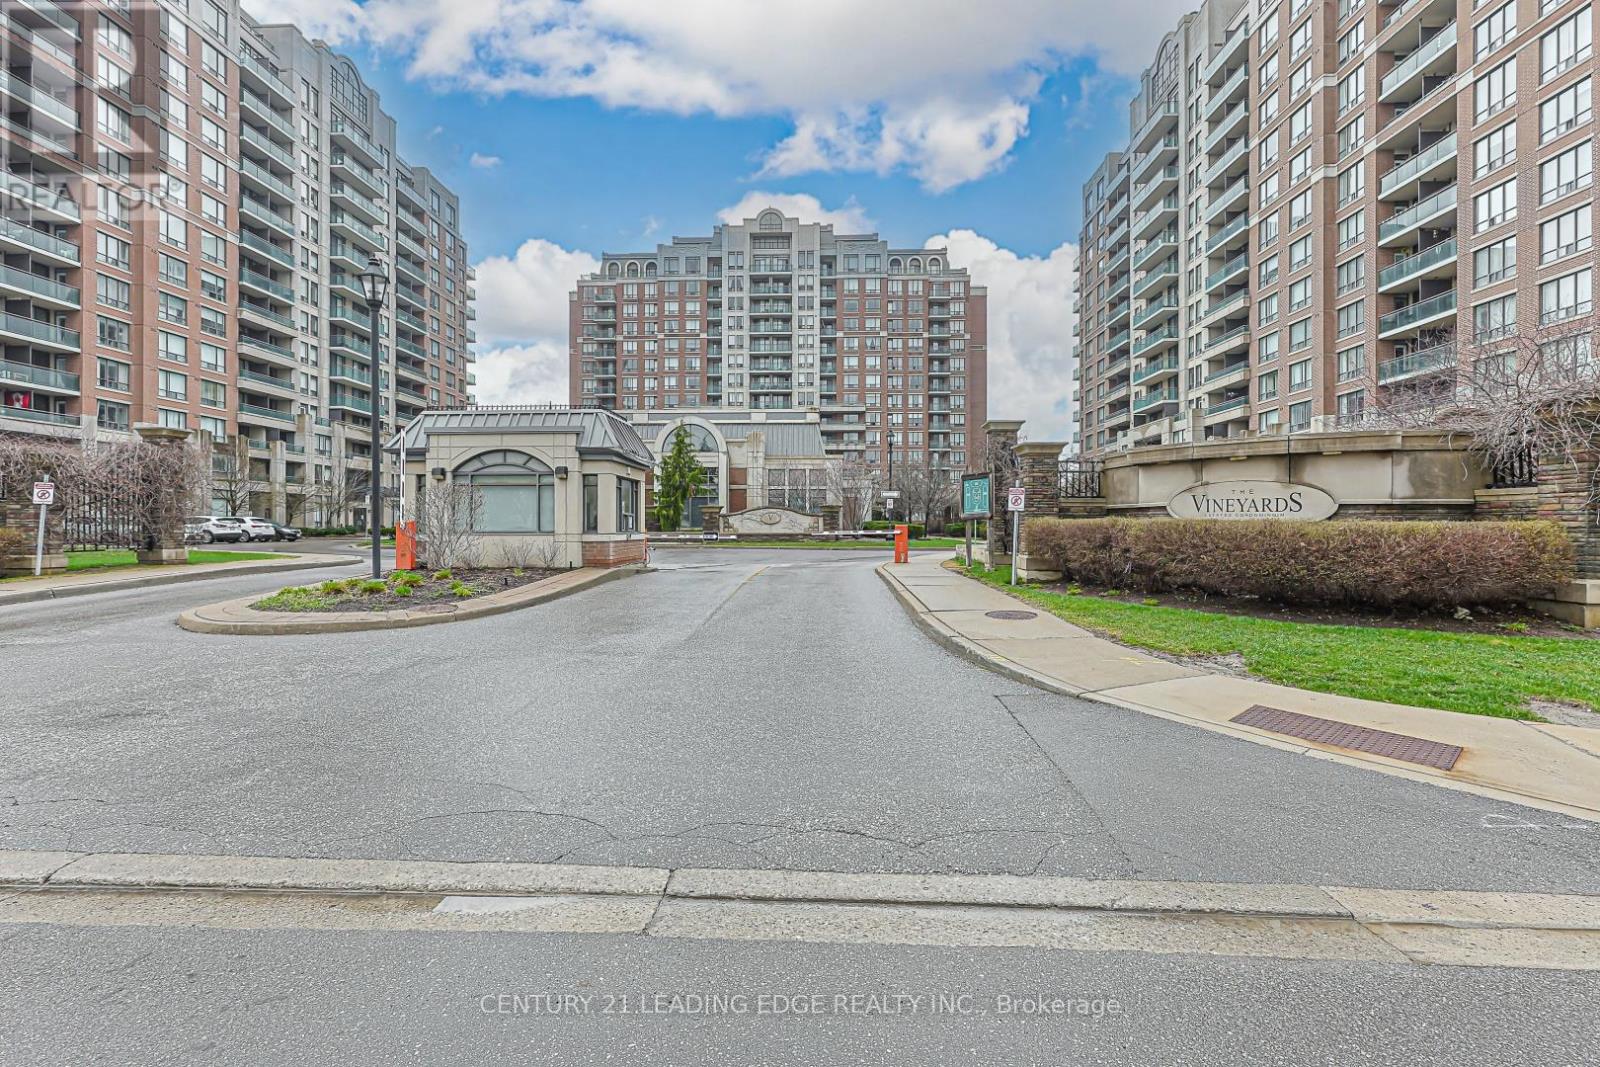
604 - 330 Red Maple Road
Richmond Hill, Ontario
Step into luxury living with this stunning corner suite in the highly sought-after Vineyards Condos by Empire in Richmond Hill. Offering 959 sq ft of thoughtfully designed living space plus a 50 sq ft balcony, this beautifully maintained unit delivers the perfect blend of comfort, style, and functionality. Featuring a bright and spacious open-concept layout, the suite offers two generously sized split bedrooms and two full bathrooms-ideal for privacy, guests, or working from home. The elegant living and dining area is filled with natural light throughout the day, creating a warm and inviting atmosphere. A modern kitchen features sleek cabinetry, granite counters, and ample storage-perfect for both everyday living and entertaining. Positioned on a desirable mid-level floor, this unit offers the perfect balance with elevated views while avoiding the drawbacks of being too high or too low. Enjoy two walk-outs to a private balcony-ideal for relaxing or hosting guests. Hardwood flooring throughout, complemented by ceramic tile in the kitchen, adds a refined, carpet-free finish. Major upgrade completed: all Kitec plumbing has been professionally replaced within the past year-an $8,000 upgrade-providing peace of mind and long-term value. Immediate possession available. Furniture can be included or negotiated, offering a potential turnkey move-in opportunity. Includes one underground parking space and an owned locker. Residents enjoy premium, resort-style amenities including two fitness centres, indoor pool, jacuzzi, sauna, tennis/pickleball courts, media room, and scenic walking trails, along with 24-hour on-site security in a well-managed building. Ideal for downsizers, professionals, or investors seeking a turnkey opportunity in a prime location. A true move-in ready home. (id:65446)
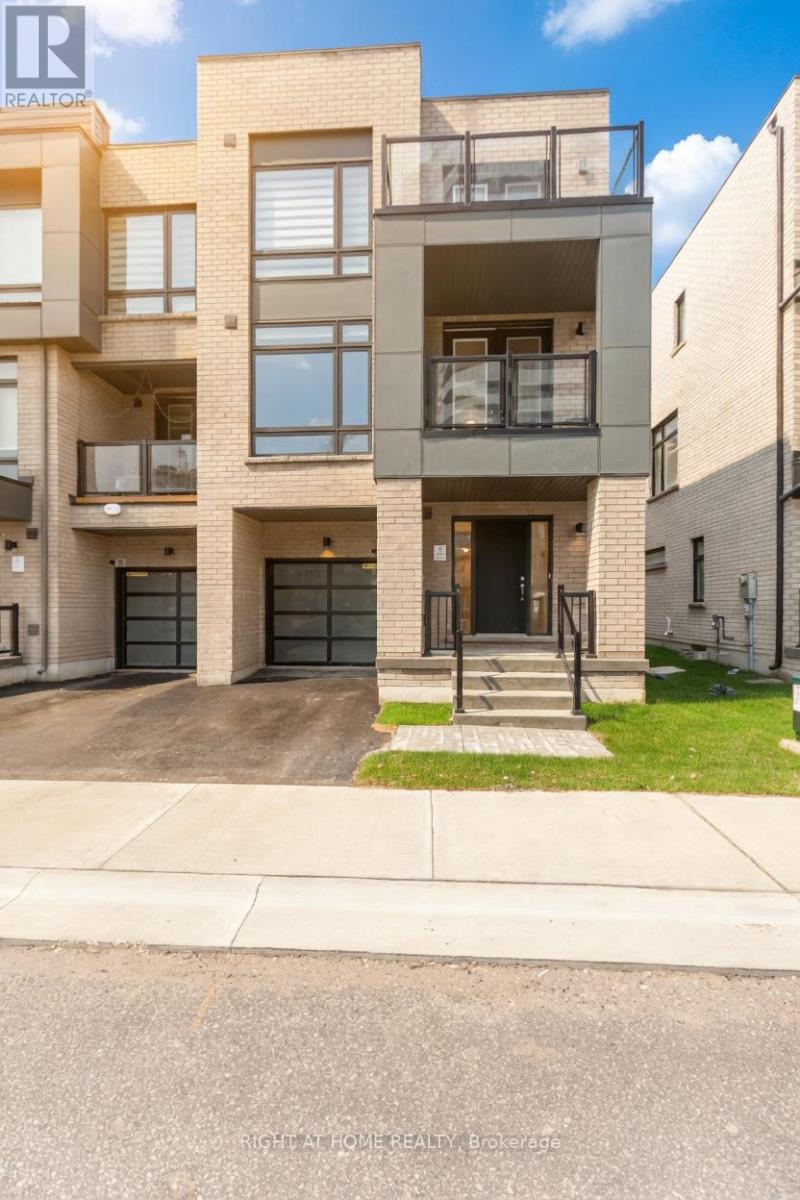
42 Dandara Gate
Vaughan, Ontario
This Exquisite, New townhouse is situated in one of Vaughn's master-planned communities. Itoffers luxurious parkside living along the Humber River, close to nature and the city.This Corner unit 1763 sqft above grade home has 3 bedrooms, 3-bathroom, open concept kitchenand 2 walk out balconies - perfect for entertaining and relaxation.This unit comes with upgraded backsplash, new paint and designer blinds. The primary bedroomcomes with 3 piece ensuite.Effortless access to the TTC subway, and major highways including the 400,427 and 407.Located just minutes away from Toronto and Vaughn's vibrant downtown core. (id:65446)
803 - 30 North Park Road
Vaughan, Ontario
Fantastic Location! Gorgeous Modern, Stylish, Bright And Spacious 1 Bdr Plus Den + 2 Baths. Located At Thornhill Centre Park Condos. Large Den Can Be Used As A 2nd Bdrm. Walkout To Balcony into A Beautiful Unobstructed View. Stainless Steel Appliances. Granite Countertop. Freshly Renovated. 1 Parking and 1 Locker Included! 24 Hour Concierge. Indoor Pool, Sauna, Gym, Party Room, Games Room, Guest Suites & Lots Of Visitors Parking.Walking Distance To Shopping Village, Walmart, Promenade Mall, Restaurants, Supermarket, Cafes, Viva Bus Terminal And Much More, Don't Miss Out On This Great Opportunity To Live In A Rapid Growing Community. (id:65446)
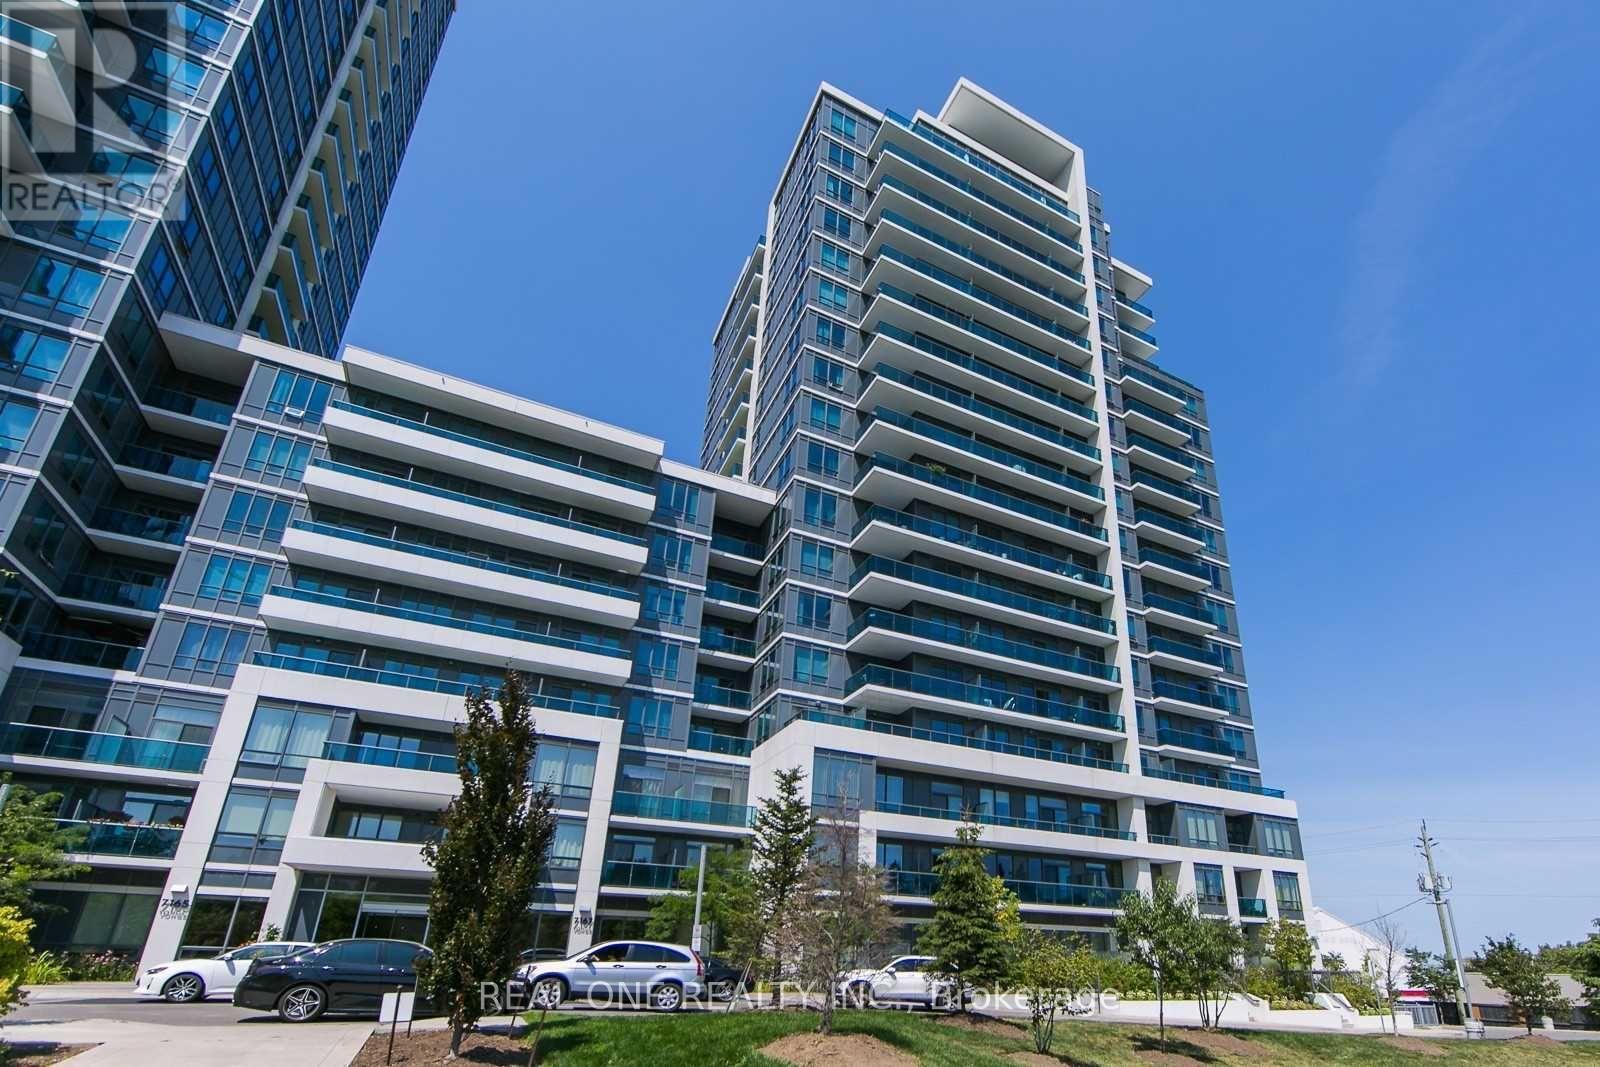
1102 - 7167 Yonge Street
Markham, Ontario
Luxurious World On Yonge Condo, Corner Unit, Amazing North East View .9 Ft Ceiling,Over 850 SqFt, Functional Layout With 2 Split Bedroom & 2 Full Bathroom , Laminate Floor Thru-Out. Open Concept Kitchen With S/S Appliances. Excellent Amenities: Guest Suite, Party Room, Sauna, Indoor Swimming Pool, Gym. Direct Access To Indoor Shopping Mall With Supermarket, Retails, Food Court, Banks & More. Steps To Ttc, Viva, Close To Finch Subway Station. Minutes To Hwy 407. (id:65446)
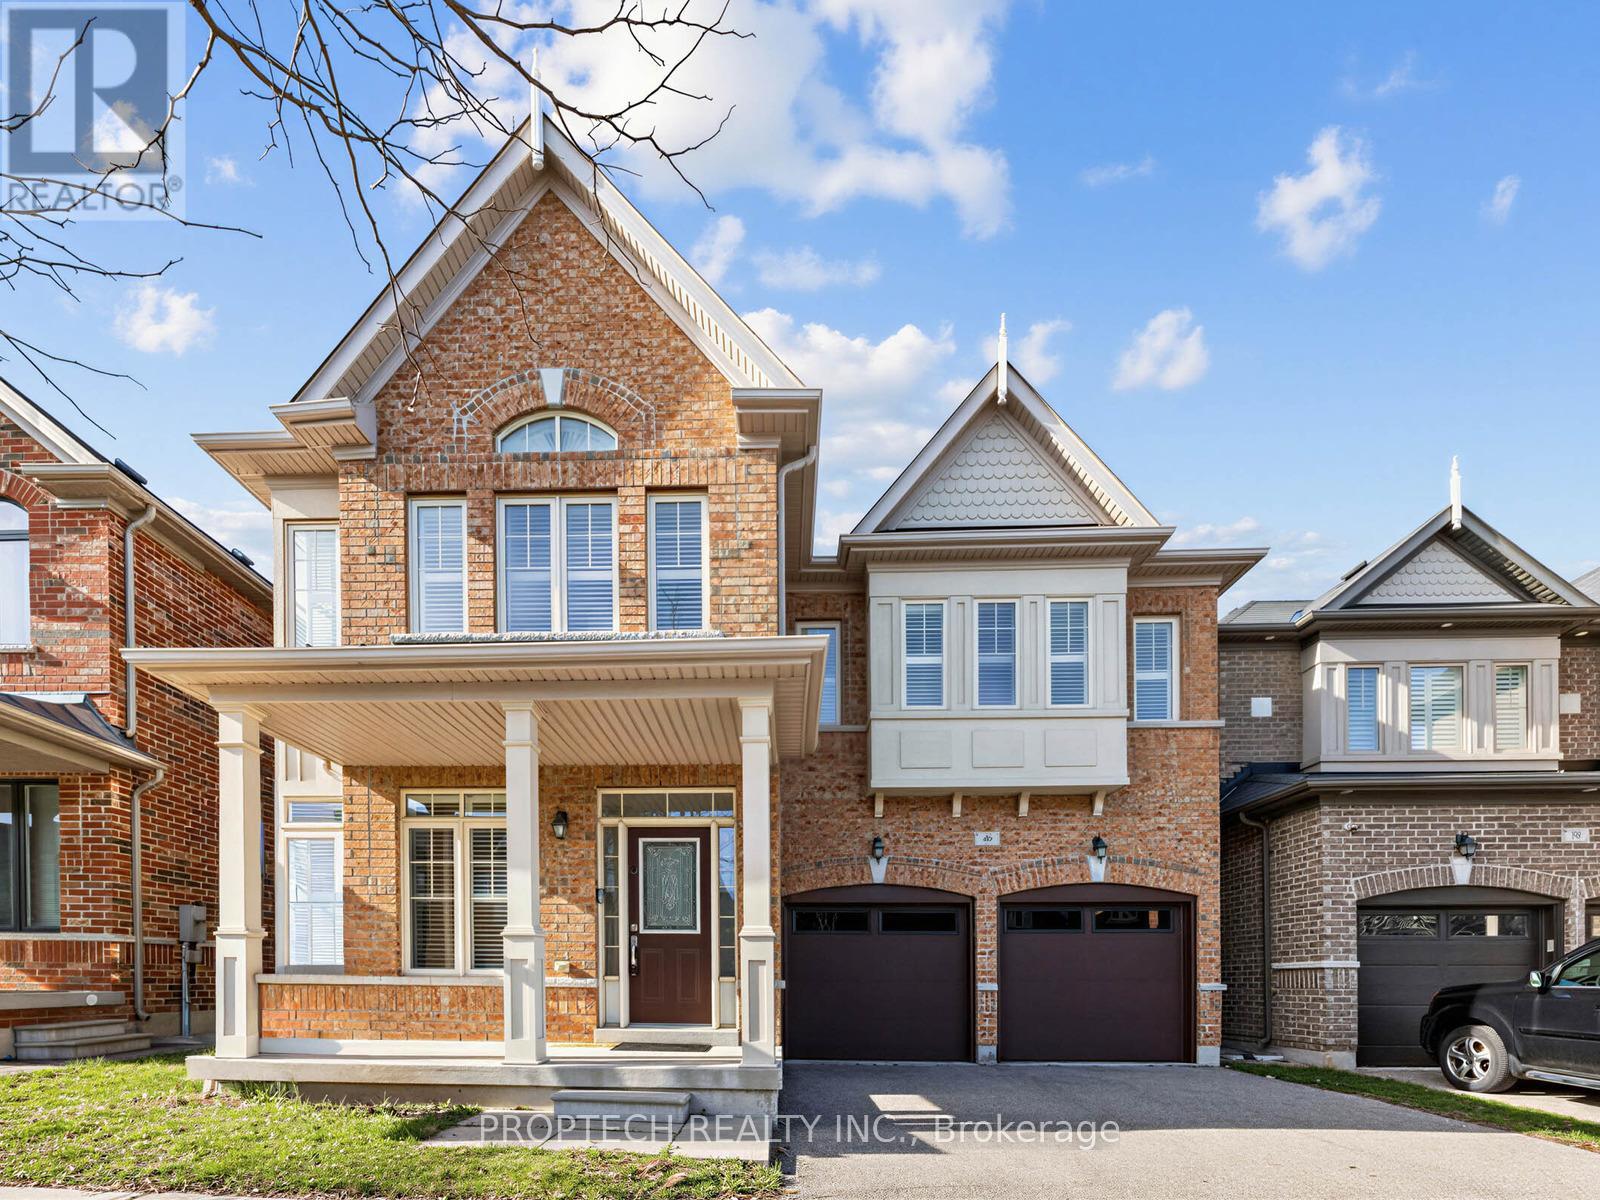
40 Bracknell Avenue
Markham, Ontario
Prestige Berczy location! Sun-filled 4-bedroom detached home in one of the most desirable and family-friendly communities in Markham, approx. 3,350 sq ft and one of the largest models. Features 9 ft ceilings on the main and second floor. Bright and spacious living room, separate dining area with pot lights and large windows, and a functional open-concept kitchen with stone countertops and plenty of cabinets. The family room is extra large, perfect for family living and entertaining. Upstairs offers 4 generous bedrooms, including a large primary bedroom with ensuite, plus a rare second-floor den ideal for home office, study, or yoga. Located in a top-ranked school zone-one of the best school areas in Markham, including Pierre Elliott Trudeau High School, St. Augustine CHS , Unionville College (Private), and Beckett Farm Public School. Steps to parks and trails, walking distance to community plaza with supermarket, shops, and restaurants, and minutes to major roads and highways. A perfect home for families looking for space, comfort, and top schools! (id:65446)
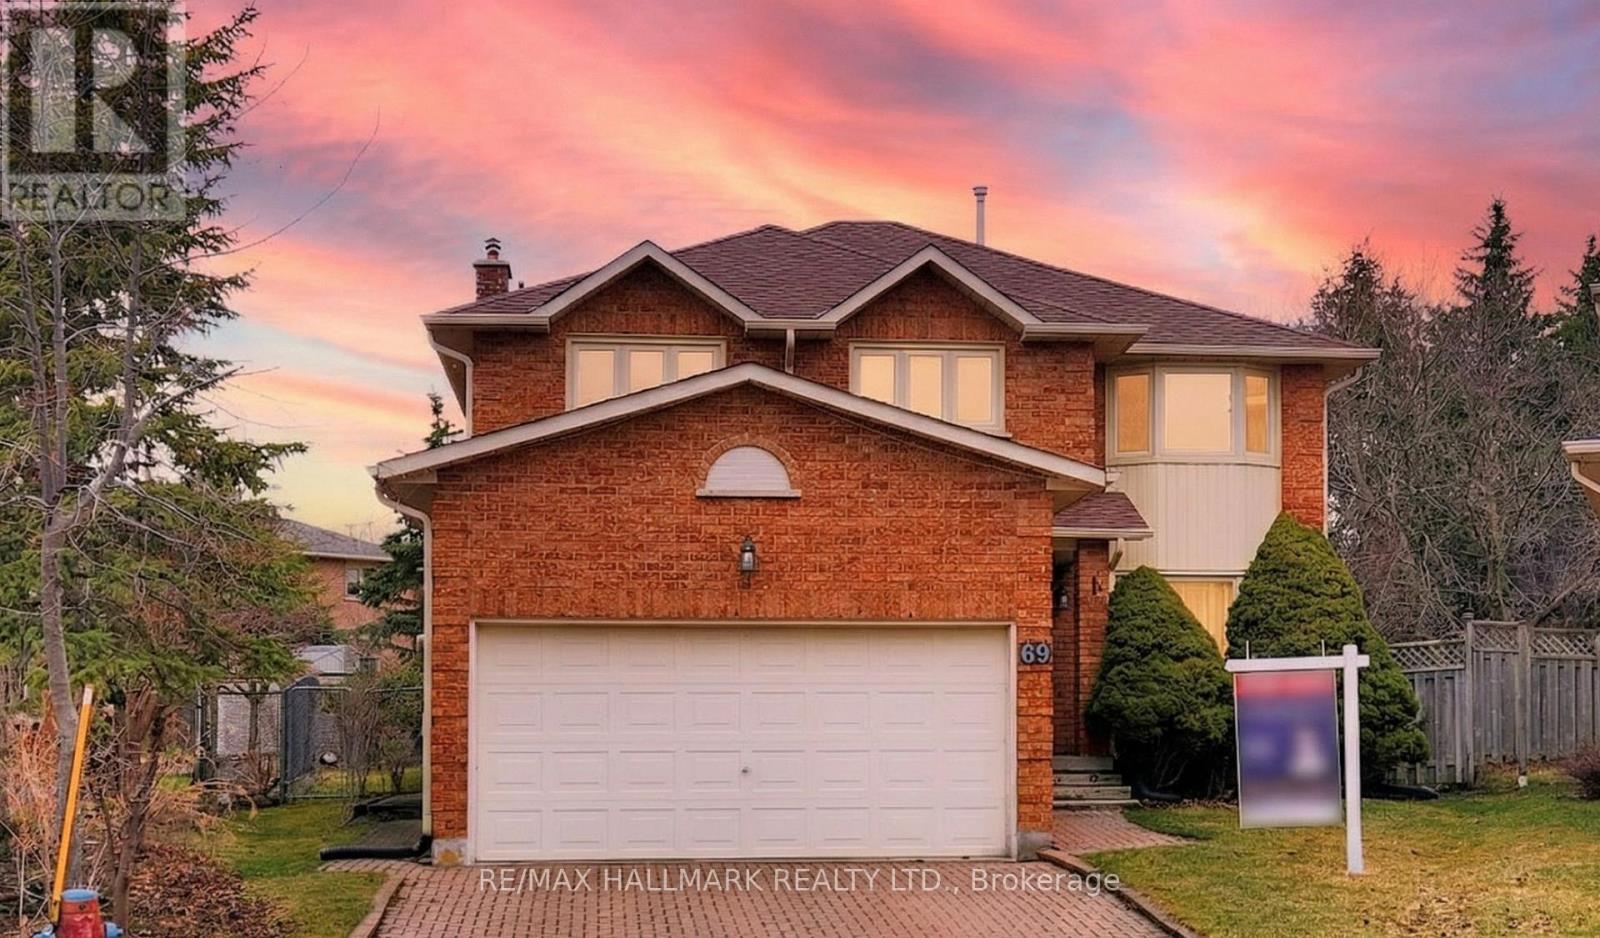
69 Dunbarton Court
Richmond Hill, Ontario
Nestled at the end of a quiet cul-de-sac, this beautifully maintained detached home offers a huge private backyard with a peaceful ravine setting on one side, one of the largest pie-shaped lots in the area - just a short walk to Yonge Street. *Main floor features a bright living room with bay window that fills the space with natural light *A dedicated home office enhanced by elegant French doors-ideal for today's work-from-home lifestyle *Separate entrance and main floor laundry add flexibility and convenience *Primary bedroom includes a comfortable sitting area with potential to convert into a walk-in closet *Finished basement, complete with a 3-piece bathroom and dry bar, provides additional versatile living space-perfect for recreation, guests, or extended family *The huge private backyard is a true oasis, offering exceptional privacy and a serene ravine backdrop-ideal for entertaining, gardening, or family gatherings *Located in one of Richmond Hill's most desirable neighbourhoods, unbeatable convenience within walking distance to Hillcrest Mall, T&T Supermarket, restaurants, parks, top-rated schools, and public transit, Richmond Hill Montessori Private School (RHMS), with easy access to major highways for effortless commuting *Don't miss this rare opportunity to own a private urban retreat with everything you need (id:65446)
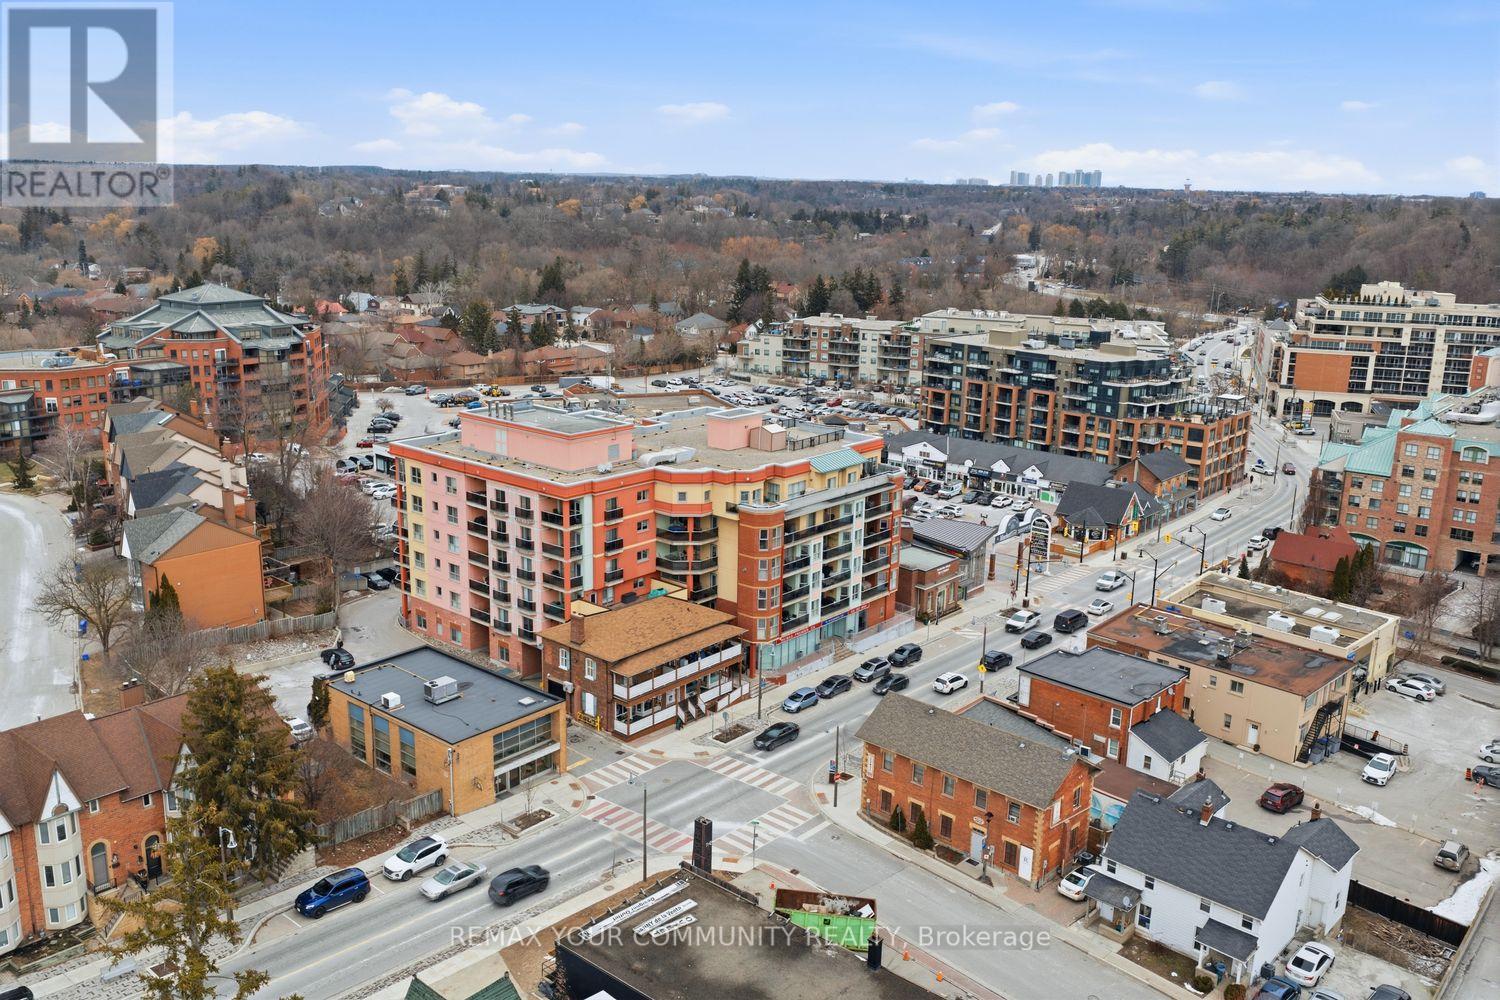
505 - 160 Woodbridge Avenue
Vaughan, Ontario
Stop Settling For "Cookie-Cutter" Condos And Move Into A Well Thought Out Layout In The Heart Of Market Lane. Delivering Nearly 900 Square Feet Of Pure Functionality, This Bright Residence Is Flooded With Natural Light Through A Corner-Suite Architecture That Represents A Level Of Utility Rarely Seen In Modern Builds. Unlike The "Closet-Sized" Dens Of Today, This Unit Features A Legitimate Den Designed For Peak Layout Usage And A Formal Dining Area That Actually Fits A Table For Entertaining. Kitchen Boasts Superior Cabinetry, A Dedicated Laundry Room, And A Spacious Primary Bedroom With Large Windows. Positioned At The Doorstep Of Woodbridge's Most Coveted Boutique Shops, Cafes, And Parks, This Is The Winning Hand For Buyers Who Value Space, Sunlight, And Location Dominance. 1 Parking And 1 Locker Included. Experience The Difference Of A Realistic Floor Plan Where Every Square Foot Is Optimized! (id:65446)
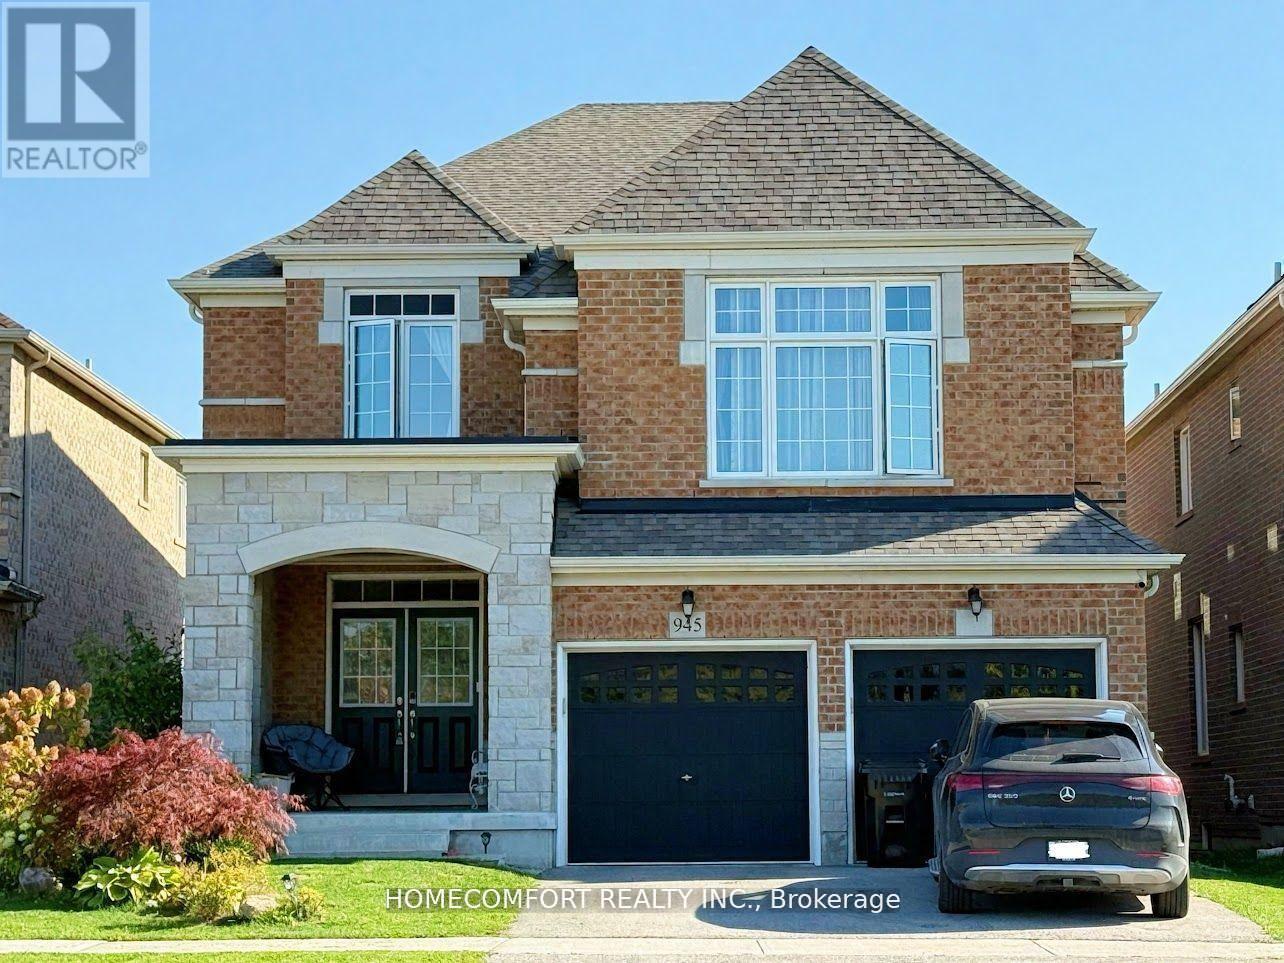
945 Langford Boulevard
Bradford West Gwillimbury, Ontario
Experience a fantastic opportunity to own this exquisitely upgraded detached home located in Summerlyn Village. This stunning 4-bedroom home in Bradford offers over 3,200 square feet of luxurious living space. Set on a spacious lot, the front view is unobstructed by other homes, providing a wide, open vista. At the same time, vehicle access is very convenient, and there is ample parking for visitors. The home features an en-suite bedroom on the second floor, a family-sized kitchen with a center island and stainless steel appliances. The main floor boasts 9-foot ceilings, large basement windows, and two separate staircases, each leading to the second floor. The home is full of many upgrades, with a double door entry and main floor laundry. Relax by the double-sided gas fireplace in the family room or office. Beautifully landscaped front and back gardens create a perfect outdoor retreat. Conveniently close to schools, shopping, and with easy access to Hwy 400, it's just a short walk to elementary, B.H. secondary schools, and parks. Don't miss this incredible chance to make it yours. (id:65446)
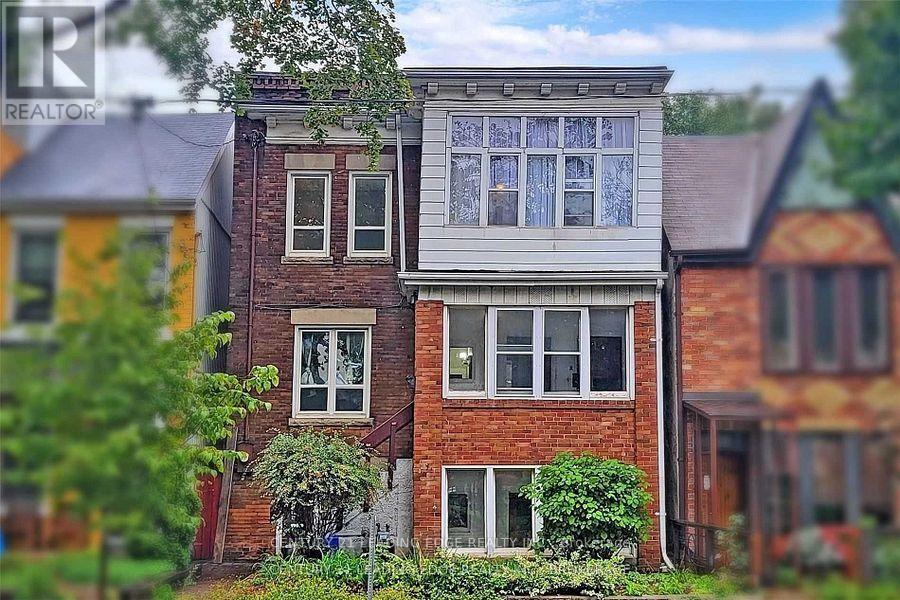
Main Level - 233 Borden Street
Toronto, Ontario
Spacious and sun-filled main-level unit with over 1,300 sq ft of living space, featuring 4 generously sized bedrooms and 2 full bathrooms. Enjoy a renovated kitchen, open-concept living and dining area ideal for studying or hanging out, and hardwood floors throughout for easy maintenance. Private, separate entrance offers added independence and privacy. Located in a prime downtown spot just minutes to U of T, subway, TTC, cafes, restaurants, and everything you need-making daily commutes and campus life effortless. Ideal for a group of students seeking space, comfort, and an unbeatable location. (id:65446)
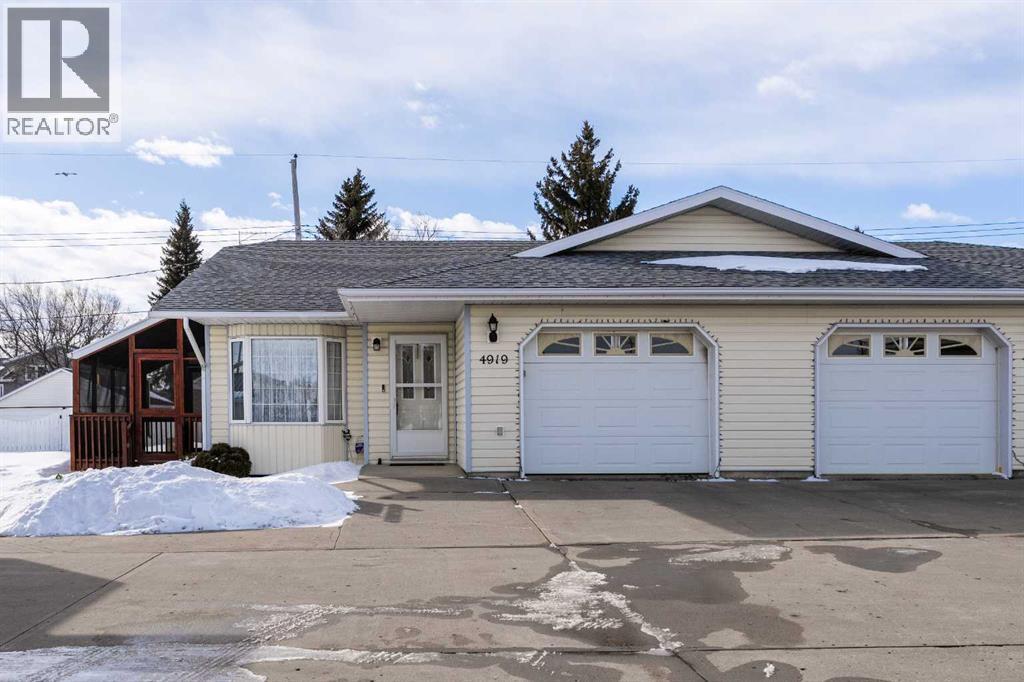
4919 53 Avenue
Viking, Alberta
This zero step duplex in Viking is ideally located in the Viking Villas complex where the snow and grass are taken care for you- the perfect place to live if easy living is for you! With 1103 sq ft of main floor space, there is ample room to spread out. An open concept living room and kitchen space lends itself well to entertaining and having friends and family over. Oak cabinetry with a pantry cabinet, a phone desk and u-shaped kitchen design give just the right amount of storage. A generous sized master bedroom with walk-in closet and 3-piece bathroom for your own private oasis. And a second bedroom is great for guests or hobbies! The 4-piece bathroom and laundry complete the main floor. Downstairs, walls and drywall are done and only needs flooring and the ceiling finished! The perfect place for even more storage or lots more living space, with a bathroom already roughed in. An attached single garage to keep the snow off! Your deck off the dining area is enclosed and a fantastic hang out place for nearly any season!! This unit is clean, well maintained and move-in ready. Updates include: Furnace (2023), Air Conditioning (2024), Furnace Humidifier (2025), Stair Lift. (id:65446)

21 Wintergreen Lane
Adjala-Tosorontio, Ontario
Welcome to 21 Wintergreen Lane, a beautifully designed 3,850 sq. ft. detached luxury residence nestled in the heart of Colgans prestigious and family-friendly community. This executive home offers the perfect blend of sophistication, comfort, and high-end finishes throughout. Step inside to soaring 9-foot ceilings and a bright, open-concept layout adorned with rich hardwood flooring. The heart of the home is the gourmet upgraded kitchen, featuring granite countertops, a huge centre island, top-of-the-line appliances, and custom cabinetry ideal for both everyday living and elegant entertaining. Upstairs, youll find four spacious bedrooms, each with access to a private or semi-private bathroom, ensuring comfort and convenience for the entire family. The five luxurious bathrooms are thoughtfully finished with premium fixtures and timeless design. Additional highlights include: Expansive 3-car garage with plenty of storage, Elegant living and dining areas perfect for hosting, High-end craftsmanship and attention to detail throughout, Set on a generous lot in a tranquil neighborhood, this home offers upscale suburban living just minutes from schools, parks, and commuter routes.Dont miss this rare opportunity to own one of Colgans finest homes. (id:65446)
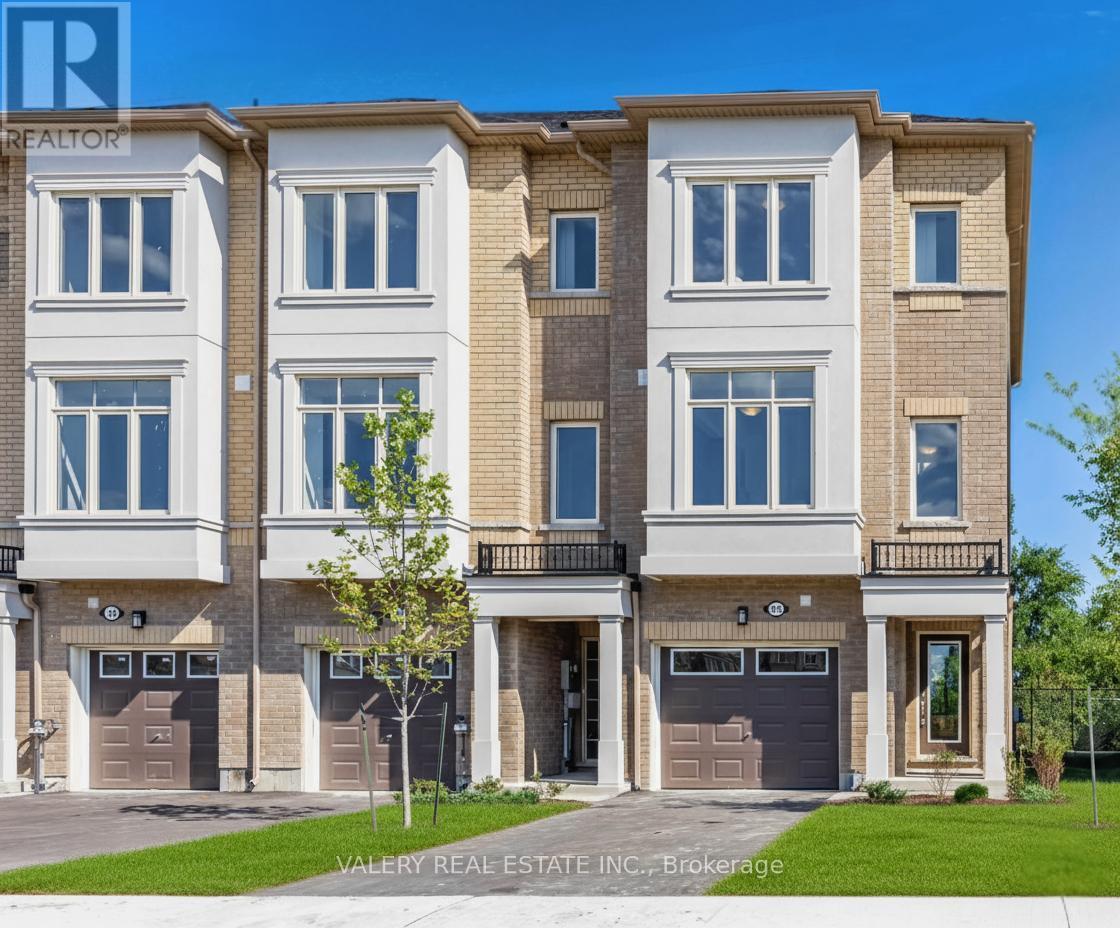
127 Pidgeon Street
Toronto, Ontario
Be the first one to live in this brand new freehold townhome. This 3-bedroom + Huge Den, 4 Bathroom home. Private Backyard space. 2 parking spots includes 1 garage and 1 driveway. Conveniently located at St. Clair E. and Warden Ave. with the Golden Mile shopping district, grocery stores, and shops nearby. Nearby the newly opened Eglinton LRT. Move anytime! Pictures and exact square footage may vary based on unit style. HARDWOOD IN BEDROOMS & DEN, NOT CARPET. Unit may not be exactly as shown, as images and layouts are based on the model suite. (id:65446)
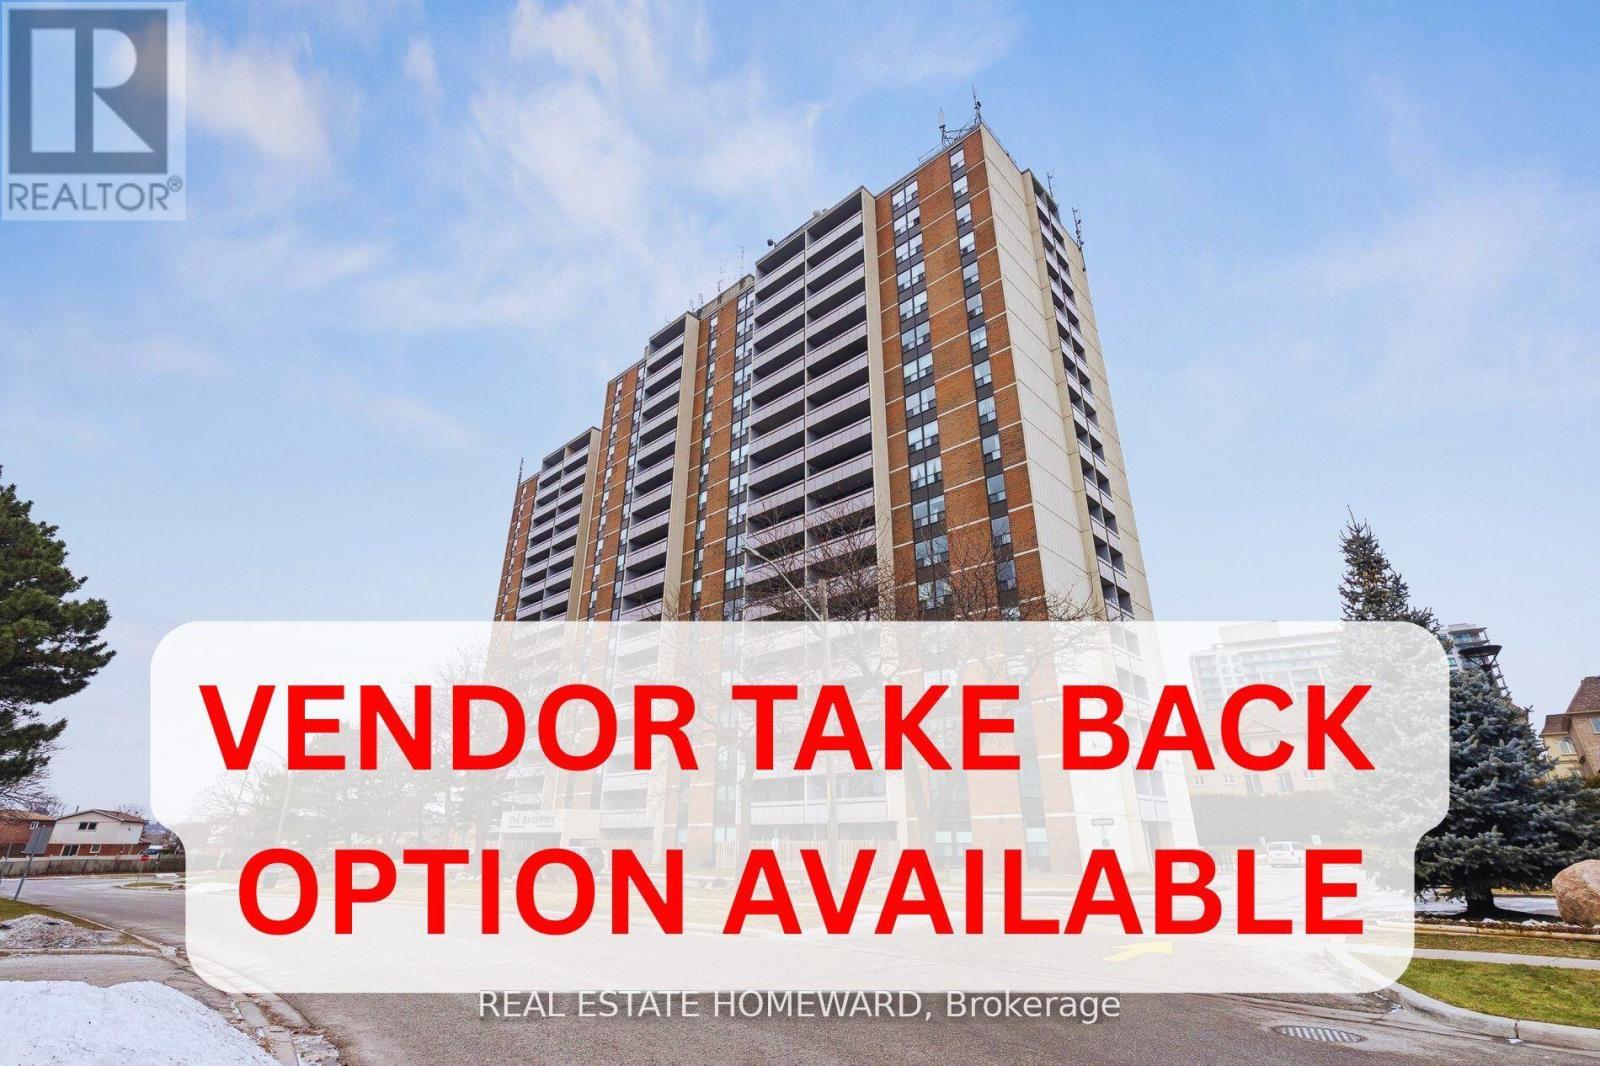
209 - 1210 Radom Street
Pickering, Ontario
Welcome to this beautifully renovated three-bedroom residence, where thoughtful upgrades and modern finishes come together to create a home that truly stands out. **This is a rare opportunity to own an exceptional, oversized three-bedroom condominium-potentially for less than the cost of renting, with the possibility of up to 100% financing** Significant investment has been made throughout, highlighted by a fully redesigned kitchen featuring an expansive waterfall island, striking quartz countertops and backsplash, and premium brand-new, never-used appliances. Gleaming new flooring flows seamlessly throughout the unit, adding warmth, continuity, and a refined contemporary feel. The generous layout offers exceptional living and dining space, ideal for entertaining or everyday comfort. Three spacious bedrooms provide excellent flexibility for families, professionals, or those working from home. This turn-key residence strikes the perfect balance of space, quality, and modern design, all within a condominium setting that offers convenience and ease of ownership. As an added value, the vendor may be open to offering special financing to qualified buyers, including the potential for a vendor take-back (VTB) of up to $100,000, featuring no interest and no payments for the first six months, subject to credit and income qualification. A rare chance to secure a fully updated, spacious three-bedroom condo-simply move in and enjoy. **Additional terms and conditions apply. Financing subject to qualification** (id:65446)
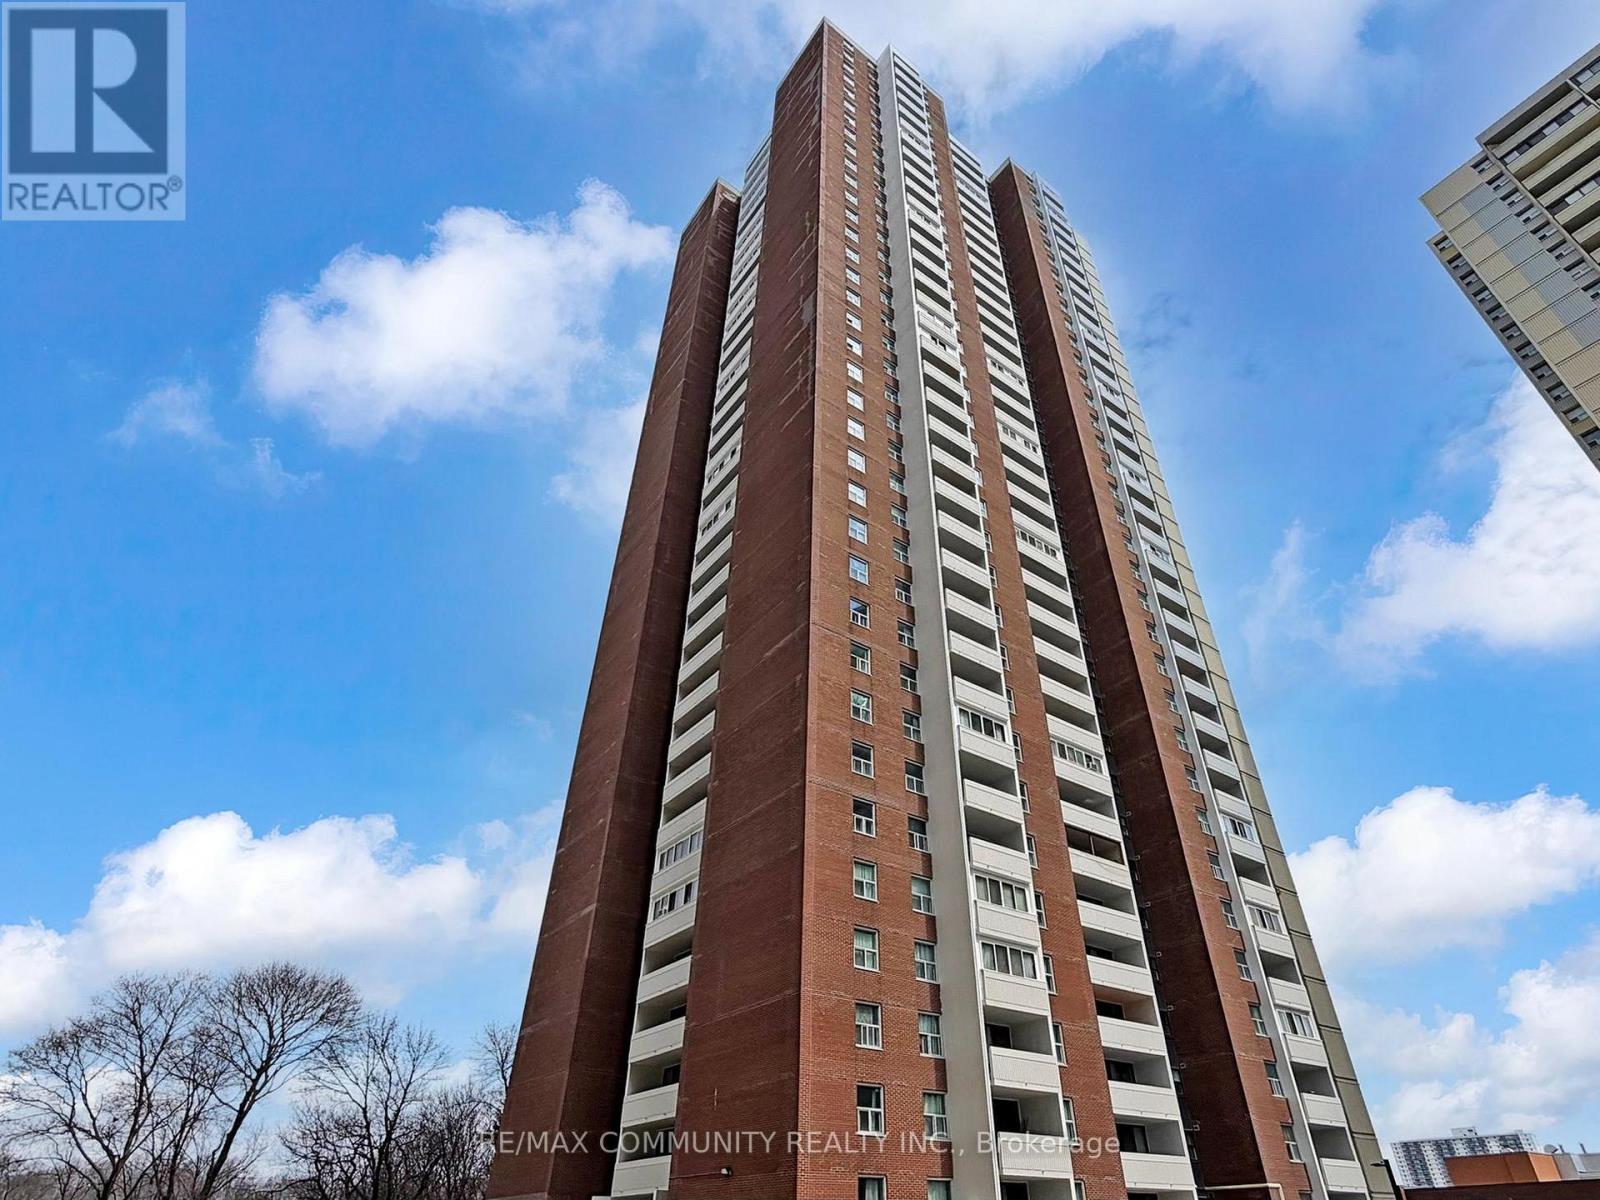
3706 - 3 Massey Square
Toronto, Ontario
Set high above the city on the 37th floor, just below the penthouse level, this exceptional2-bedroom, 1-bath residence at 3 Massey Square offers approximately 1,150 sq. ft. of bright, beautifully maintained living space and showcases truly breathtaking, unobstructed panoramic views of the Toronto skyline, CN Tower, and shimmering Lake Ontario. Thoughtfully designed, the spacious layout features expansive principal rooms, floor-to-ceiling windows that flood the home with natural light, and an inviting atmosphere that immediately feels warm and welcoming. The functional kitchen seamlessly flows into the open-concept living and dining areas, creating an elegant space perfect for both everyday comfort and stylish entertaining against a stunning backdrop. Both bedrooms are generously sized with ample closet space, complemented by an ensuite locker and additional storage, offering exceptional practicality and convenience. Freshly painted and meticulously maintained, this move-in ready unit also provides the opportunity to add your personal touch. Situated in a well-managed building with convenient access to transit, shopping, parks, and essential amenities, this rare offering is ideal for first-time buyers, downsizers, or investors seeking space, value, and unmatched views. (id:65446)
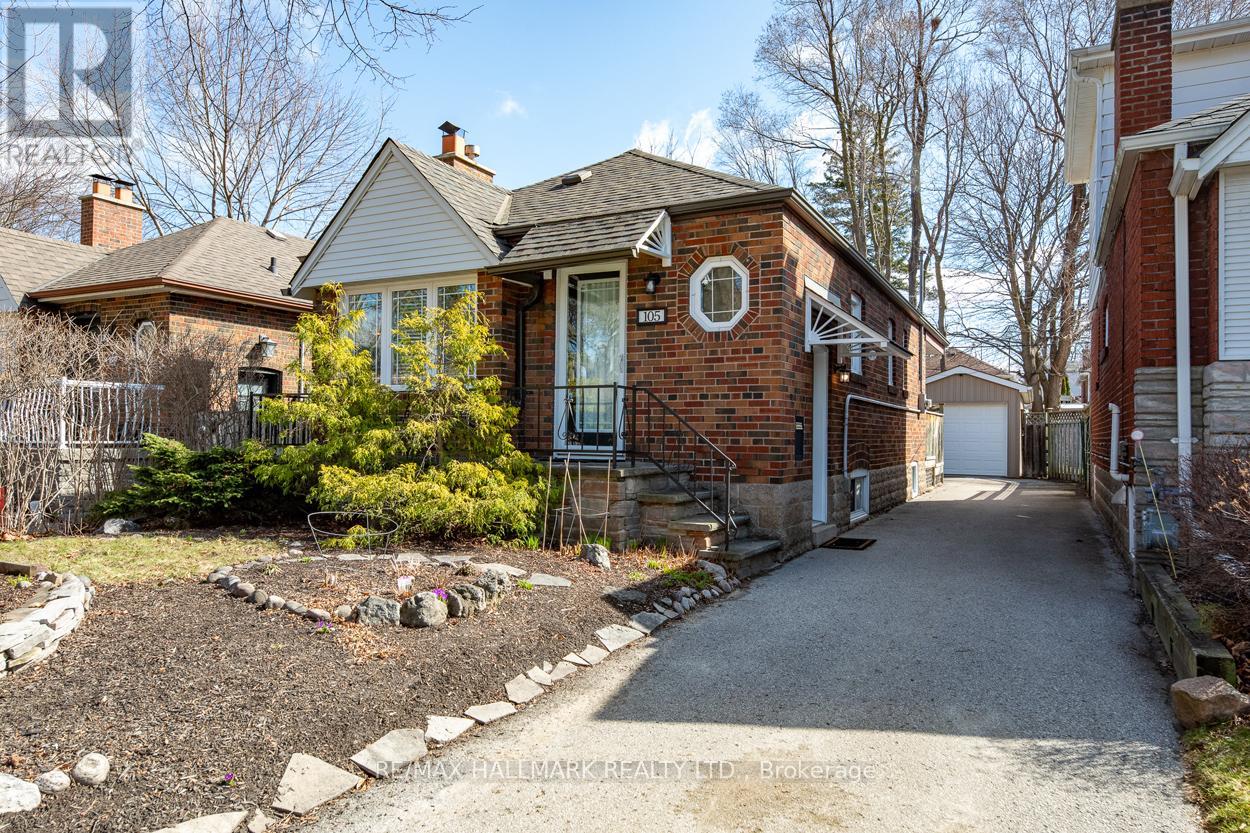
105 Dunington Drive
Toronto, Ontario
Beautifully renovated bungalow on one of the best streets in sought-after Birch Cliff Village, nestled on the quiet south end of Dunington Dr. This home features a stunning updated kitchen with a large island, quartz countertops, and newer appliances-perfect for everyday living and entertaining. The main floor also boasts a cozy wood-burning fireplace, adding warmth and charm to the living space. The rear primary bedroom addition offers a walk-out to the backyard, creating a bright and private retreat. Enjoy two updated bathrooms, a fully finished basement, and a newer detached garage. This home shows exceptionally well and is truly move-in ready. Ideally located just steps to great schools, TTC, community centre, the Bluffs, and only 30 minutes to downtown. (id:65446)
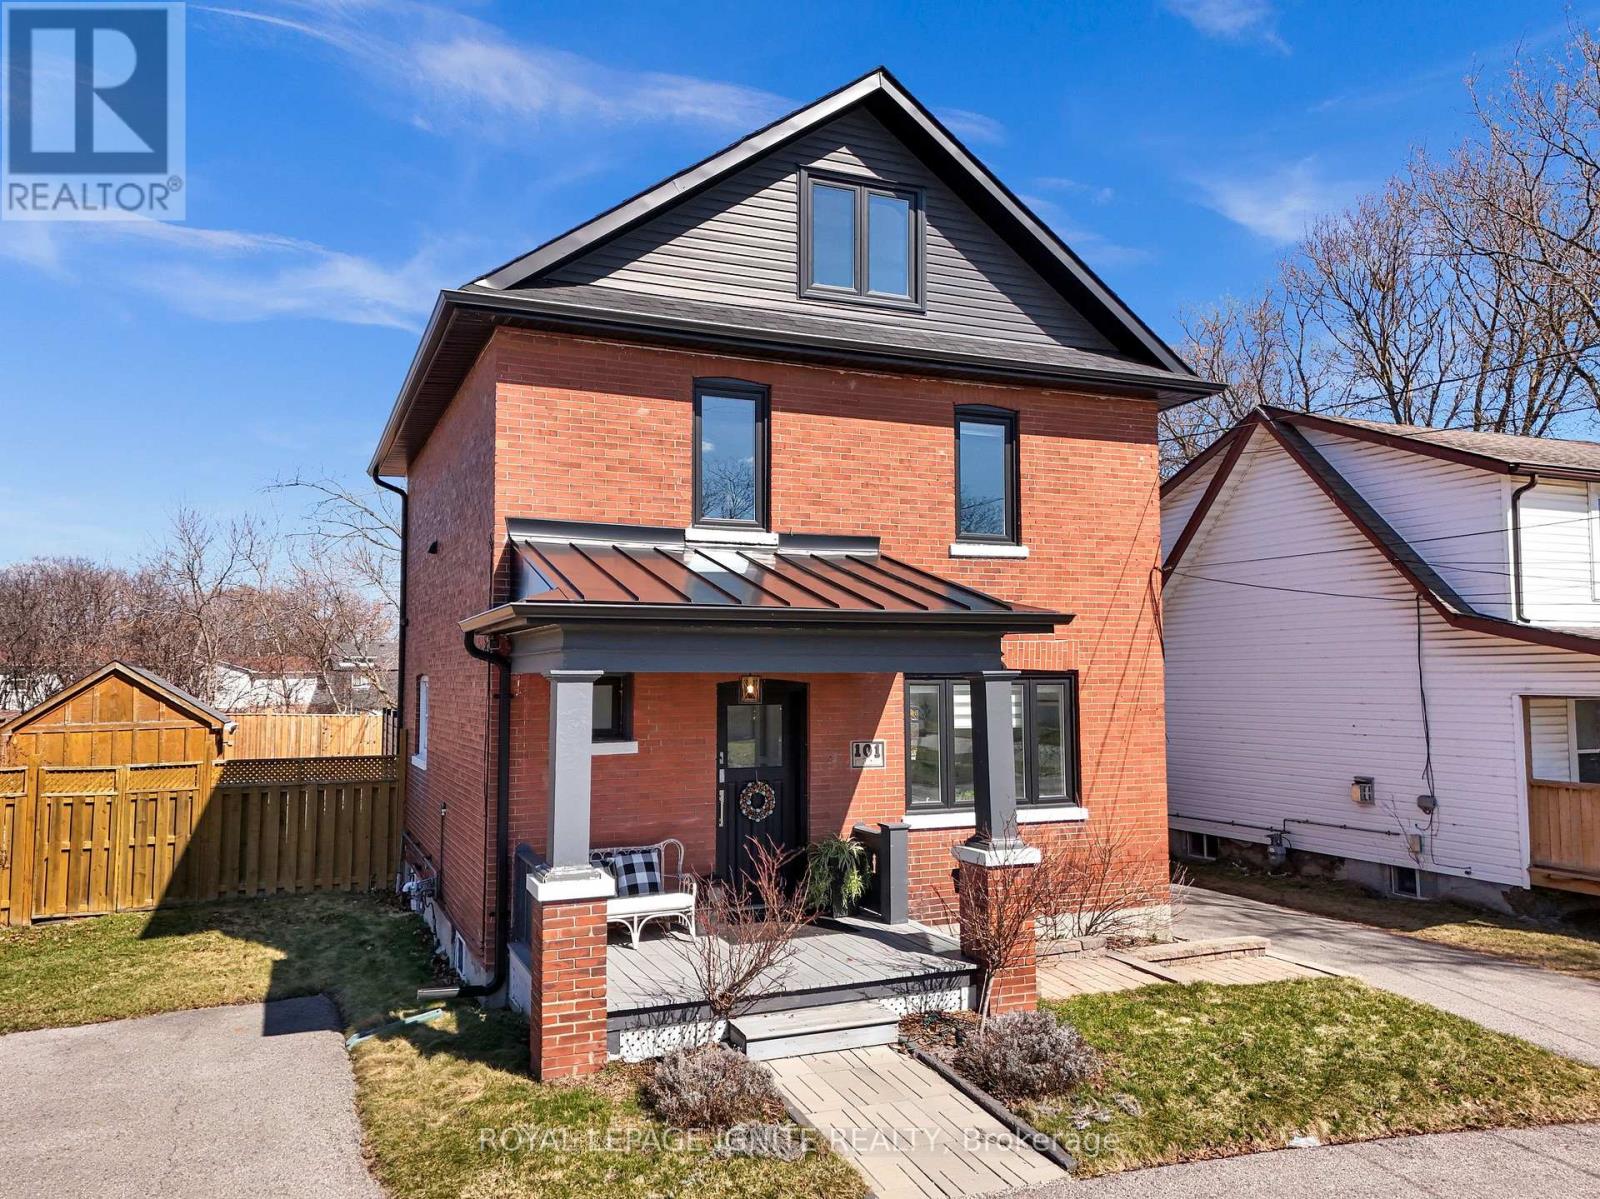
101 Gibbons Street
Oshawa, Ontario
A truly unique residence full of character, this upgraded home offers rare charm on an expansive 60 x 150 ft lot. The main floor features 9.5 ft ceilings, bright and inviting living and dining spaces, and a modern kitchen with stainless steel appliances, a coffee bar, and a bar cooler. Upstairs offers 3 spacious bedrooms, second-floor laundry, and a fully renovated spa-inspired bathroom with a soaker tub. The finished basement adds exceptional flexibility with a kitchenette, living and dining area, den, separate laundry, and a 3-piece bath, ideal for income potential or multi-generational living. Major upgrades include flooring (2026), windows (2025), doors (2025), roof (2022), pool (2023), exterior improvements, a Level 2 EV charger (2022), and a hot water tank (2025), along with many additional upgrades throughout the home, further enhancing comfort, quality, and overall appeal. The exterior showcases a curved driveway and a private backyard oasis with a deck, new pool, and 3 large storage sheds, creating a rare blend of character, function, and lifestyle. Located in Oshawa's prime area, just minutes to Oshawa Centre, Highway 401, and key amenities. (id:65446)
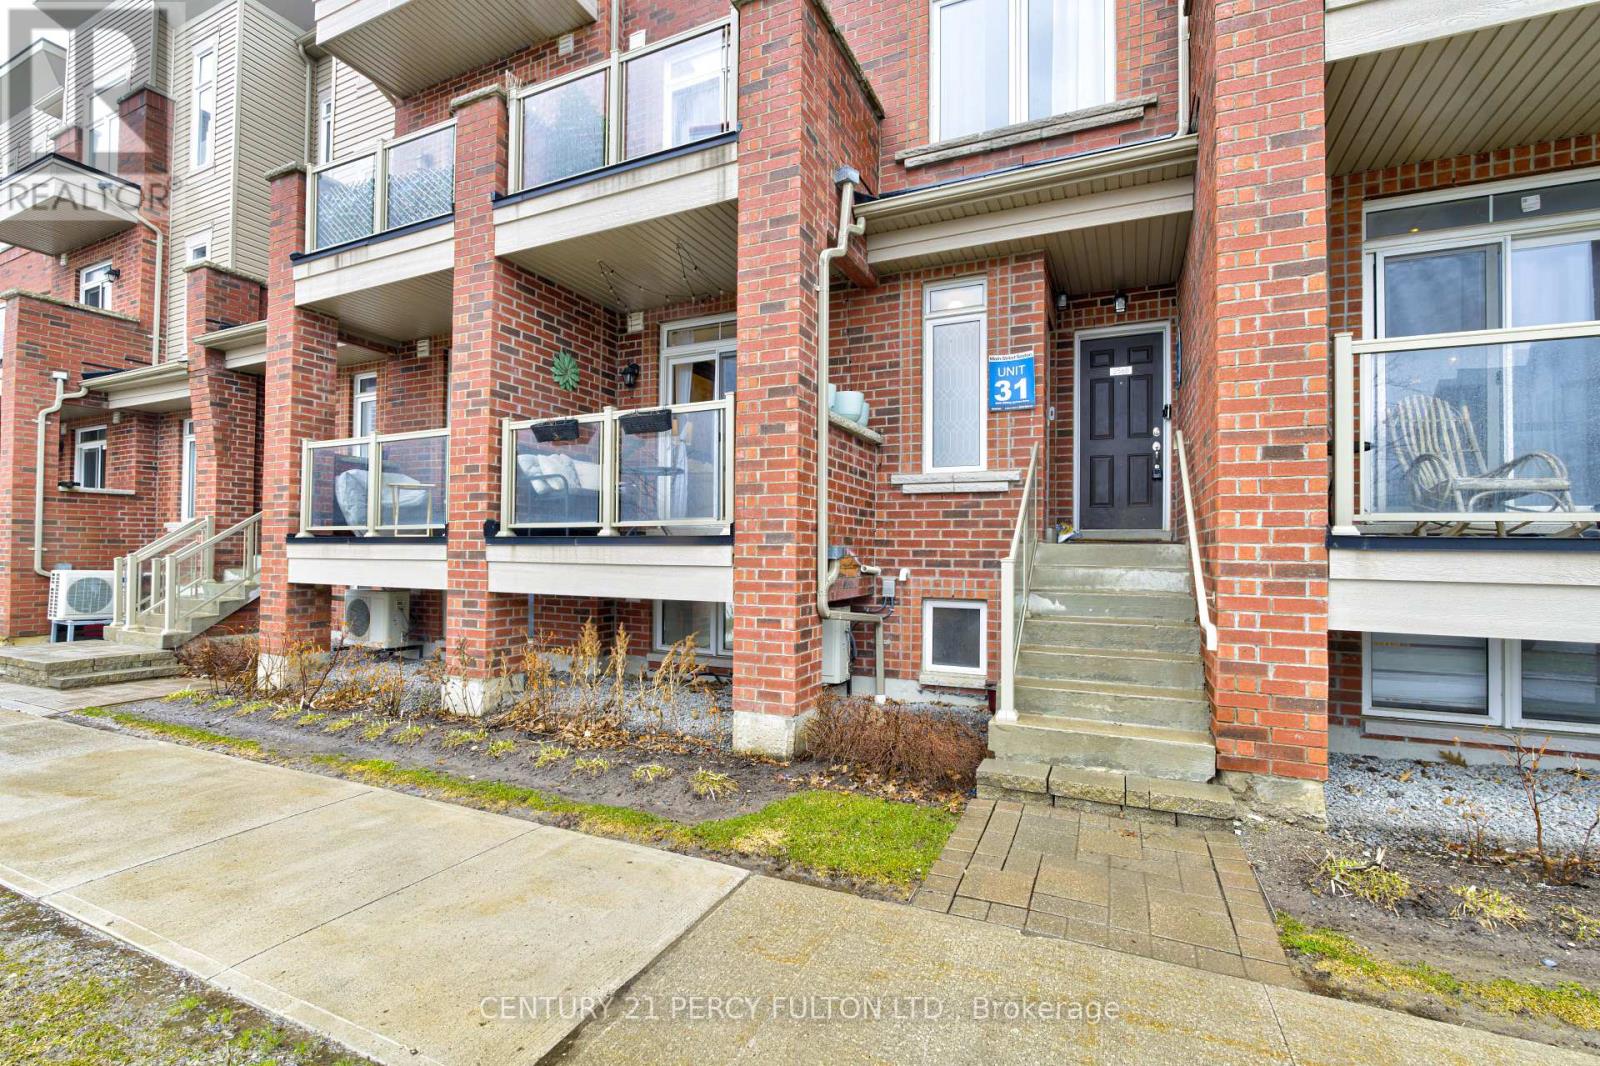
2566 William Jackson Drive
Pickering, Ontario
Experience refined urban living in this impeccably maintained stacked townhome, masterfully built by Averton. Offering a fantastic, thoughtfully designed layout, this residence seamlessly blends modern elegance with everyday functionality. Perfectly situated across from a serene park and green space, offering radiant sunrise views and abundant natural light. The open-concept layout is enhanced by smooth ceilings, upgraded designer flooring, and a striking oak staircase, creating a sophisticated ambiance throughout. The chef-inspired kitchen features sleek cabinetry, under-cabinet lighting, and contemporary finishes-perfect for both entertaining and daily living. This residence offers two generously sized bedrooms, each with ample closet space, providing both comfort and privacy. Pride of ownership is evident, as this home has been meticulously maintained by the original owner and presents in pristine, move-in ready condition. Ideally located in a sought-after community, close to transit, shopping, and essential amenities, this property is perfect for discerning first-time buyers, downsizers, or investors seeking quality, style, and convenience. A rare opportunity to own a turnkey home in a prime location. (id:65446)
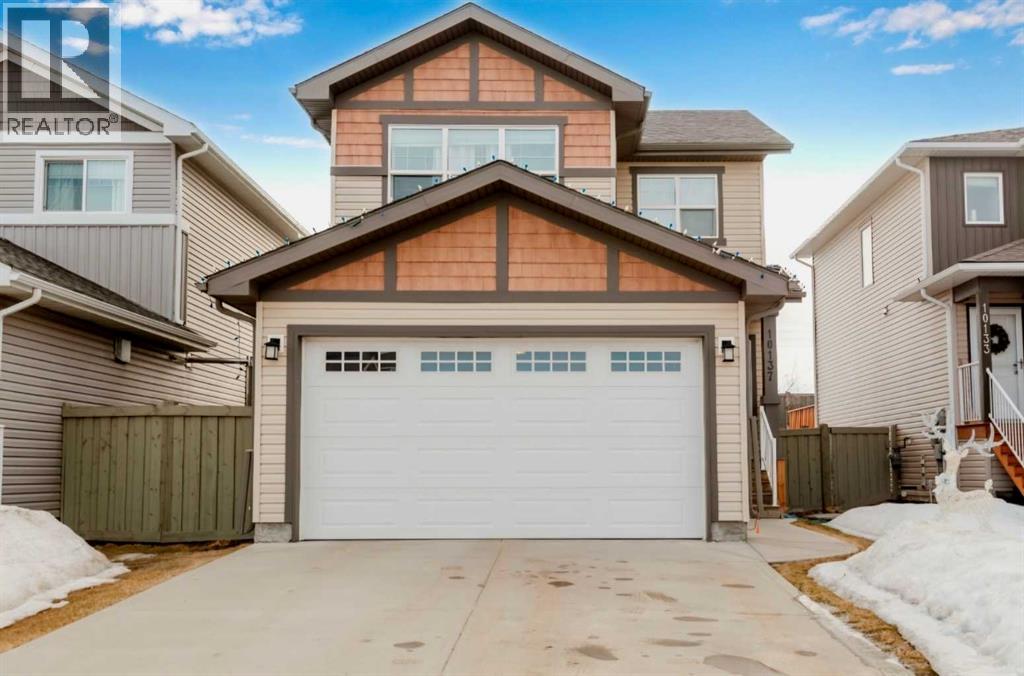
10137 84a Street
Grande Prairie, Alberta
Say hello to your fantastic new home in Crystal Landing!! This 1340 sq.ft. home is fully developed with 4 bedrooms, 3.5 baths, laminate, flooring, upgraded carpet, tile, backsplash AND granite countertops! A Built in bench, large closet, mud room off the main floor and 2 piece bathroom. Kitchen features lots of counter space, samsung stainless steel appliances, a built in microwave and a large corner pantry. The cozy nook and great room are a great place for family or guests to lounge and visit. Master bedroom with a painted feature wall, built-in shelving in the walk-in-closet and 4 piece ensuite. Bedrooms 2 & 3 have built in shelving, a full bath with linen closet and laundry area equipped with stacked washer and dryer. This home also features central AC, and a heated garage with an 8’ Ranchcraft overhead door. This one may not last long in today's market.. Book your showing today!! (id:65446)
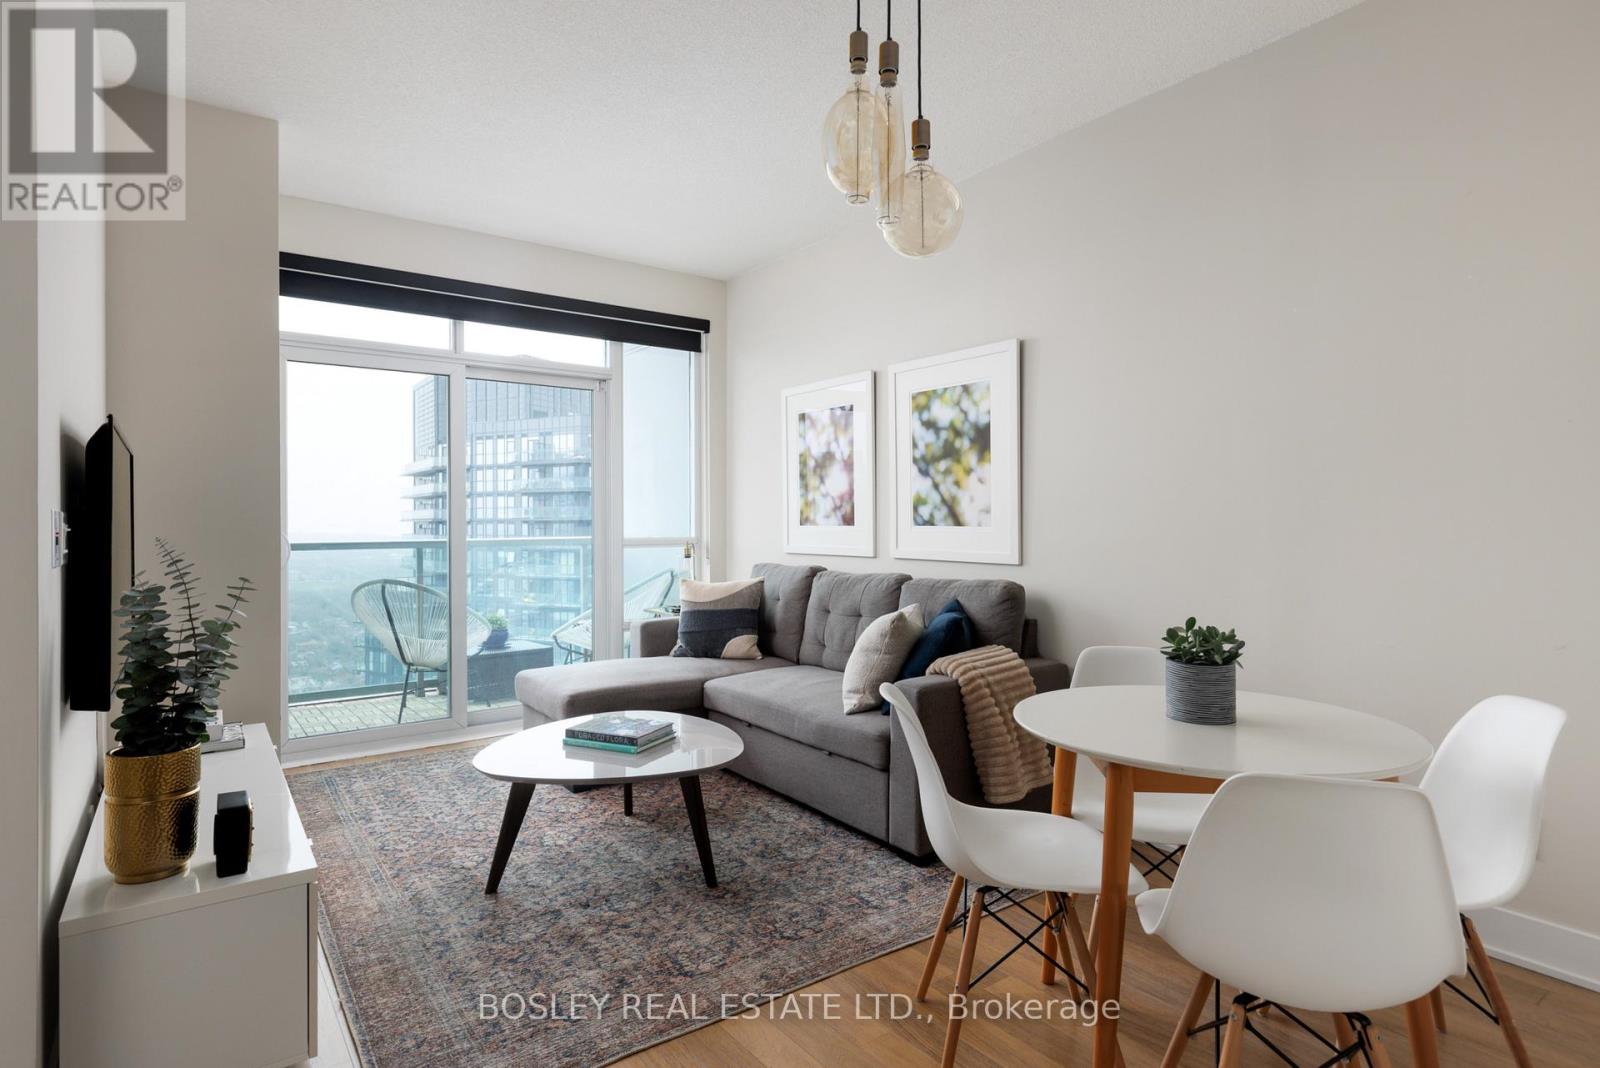
3506 - 120 Homewood Avenue
Toronto, Ontario
Experience upscale urban living in this beautifully maintained 1-bedroom suite at The Verve, a sought-after Tridel-built residence in the heart of downtown Toronto. This meticulously kept 1 bed, 1 bath unit features a thoughtfully designed open-concept layout with 9 ft ceilings, maximizing space, light, and functionality throughout. Enjoy breathtaking skyline views from every window, creating a bright and airy atmosphere that elevates everyday living. The efficient floor plan seamlessly connects living, dining, and kitchen spaces-perfect for both relaxing and entertaining. Residents of The Verve enjoy resort-style amenities including one of the city's best rooftop pools, complete with jacuzzi, cabanas, lounge chairs, and BBQs. Additional features include saunas, a state-of-the-art gym, cinema and billiards rooms, concierge service, and visitor parking-offering a true full-service lifestyle. Ideally located just steps to parks, shops, cafes, and transit, with quick access to the Yonge & Bloor subway lines, this home offers exceptional convenience in a vibrant neighbourhood. Set within an eco-friendly, high-efficiency building, it also provides excellent value with low utility costs. A perfect opportunity for first-time buyers, investors, or anyone seeking stylish, low-maintenance living in a prime downtown location. (id:65446)
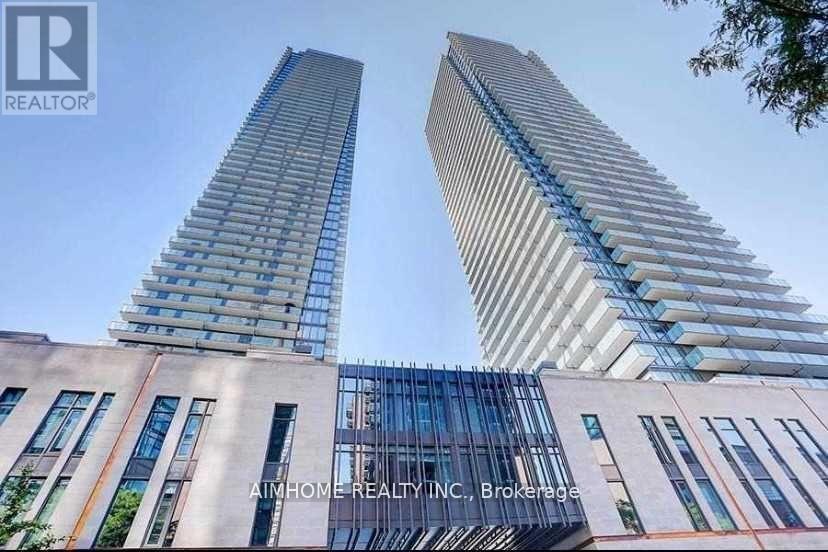
4806 - 1080 Bay Street
Toronto, Ontario
Location! Location! Location! Beautiful Corner One Bedroom Unit W/Unobstructed View, Featuring Huge Balcony. * 9' Ceiling * Hardwood Flrs Thru-Out *European Kitchen W/Corian Backsplash & Countertop, B/I Fridge, Glass Cooktop* High Demand Location *Subway, Hospitals, U Of T, Yorkville, Restaurants , Public Transit & Shopping On Bloor. (id:65446)
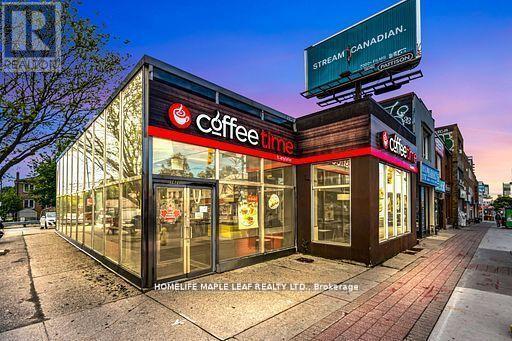
1471 Eglinton Avenue W
Toronto, Ontario
Exceptional opportunity to acquire the well-known and established Coffee Time business in a high-traffic Toronto location. This turnkey coffee shop has built a loyal customer base and benefits from excellent street visibility and consistent walk-in traffic. Fully equipped and ready for a seamless transition to new ownership. Ideal for entrepreneurs looking to step into a recognizable brand with strong community presence. Royalties 5%, Advertising 3% Net Rent of $5200 + HST (+ TMI). Lease until Oct- 2029 Plus Extendable 5 Year Option. LRT, heavy traffic customer base of construction workers, lots of upcoming condo building for future growth of business, OLG Lottery Sales. (id:65446)
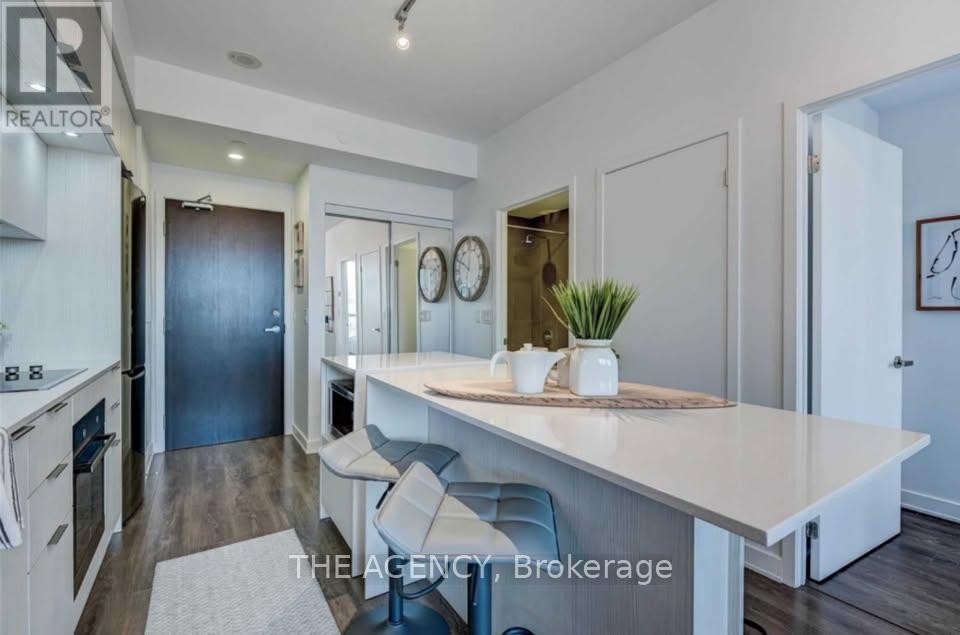
1810 - 55 Regent Park Boulevard
Toronto, Ontario
Modern, Bright 1 Bedroom / 1 Bathroom Suite At One Park Place Condos In Regent Park. Incredibly Functional Layout With No Wasted Space & Large Balcony Perfect to Watch the Sunsets.Open Concept Living And Dining Area with A Modern Kitchen, Quartz Counters and A Centre Island. Amenities Include: Rooftop Patio, Bbq's, Lounge, Party Room, Fully Equipped Gym, Basketball & Squash Courts, 24Hr Concierge & More. Steps To Downtown With King, Queen, Dundas & College Streetcar Lines All Less Than 5 Min Walk Away. Locker Incl. A Must See ! (id:65446)
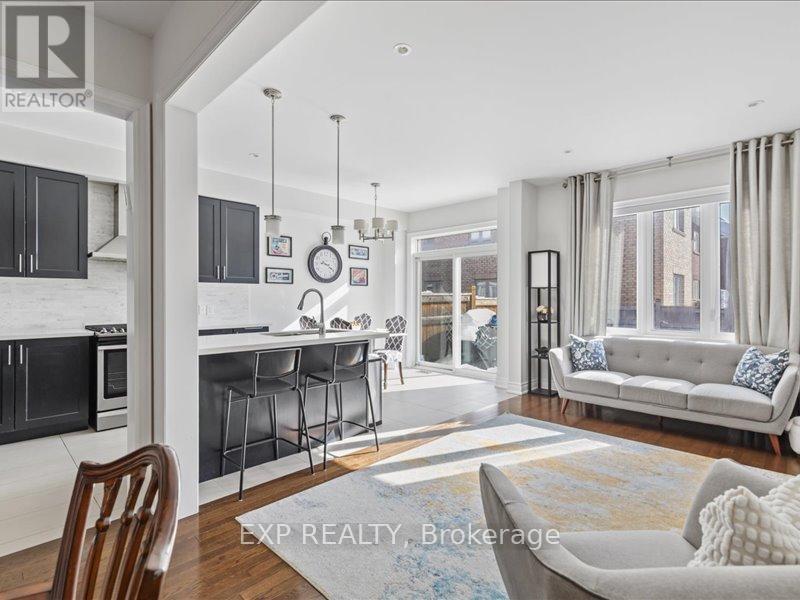
7 Goldthread Terrace
Toronto, Ontario
Welcome to one of the best opportunities in Bathurst Manor.This bright, upgraded 3-bedroom, 4-bath semi-detached home is located on a quiet, family-friendly street in one of North York's most in-demand neighbourhoods-and it's priced to attract attention.Step inside to a sun-filled open-concept layout with hardwood flooring, oversized windows, and a seamless flow built for modern living. The kitchen is designed to impress, featuring stainless steel appliances, a large centre island with breakfast bar, and a walkout to a private backyard-perfect for entertaining.The living room's gas fireplace creates a warm, inviting space your buyers will instantly connect with.Upstairs, the spacious primary bedroom offers a walk-in closet and private ensuite, while two additional bedrooms and a full bath provide ideal flexibility for families or work-from-home setups.The fully finished basement adds serious value, complete with a large recreation area, additional bathroom, and space for a home office, gym, or guest suite.Steps to top-rated schools, parks, transit, shopping, and major highways. (id:65446)
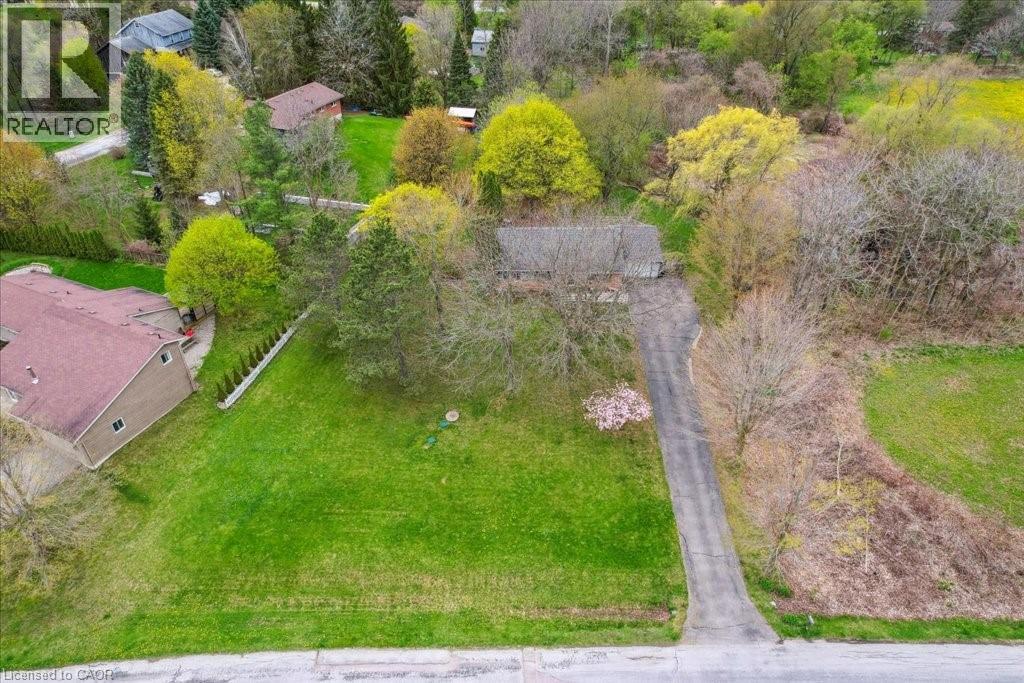
39 Bannockburn Road
Kitchener, Ontario
Set on 0.52 of an acre, this exclusive Caryndale location is being offered for the first time for sale. Absolutely stunning lot has no rear neighbours, or neighours to one side. Existing 1224 square foot bungalow was custom built in 1984, with 4 bedrooms on the main floor and finished basement. Build your dream home here, or add on to the existing home! Located close to great schools and only minutes from the 401! (id:65446)
215 Grace Street
Toronto, Ontario
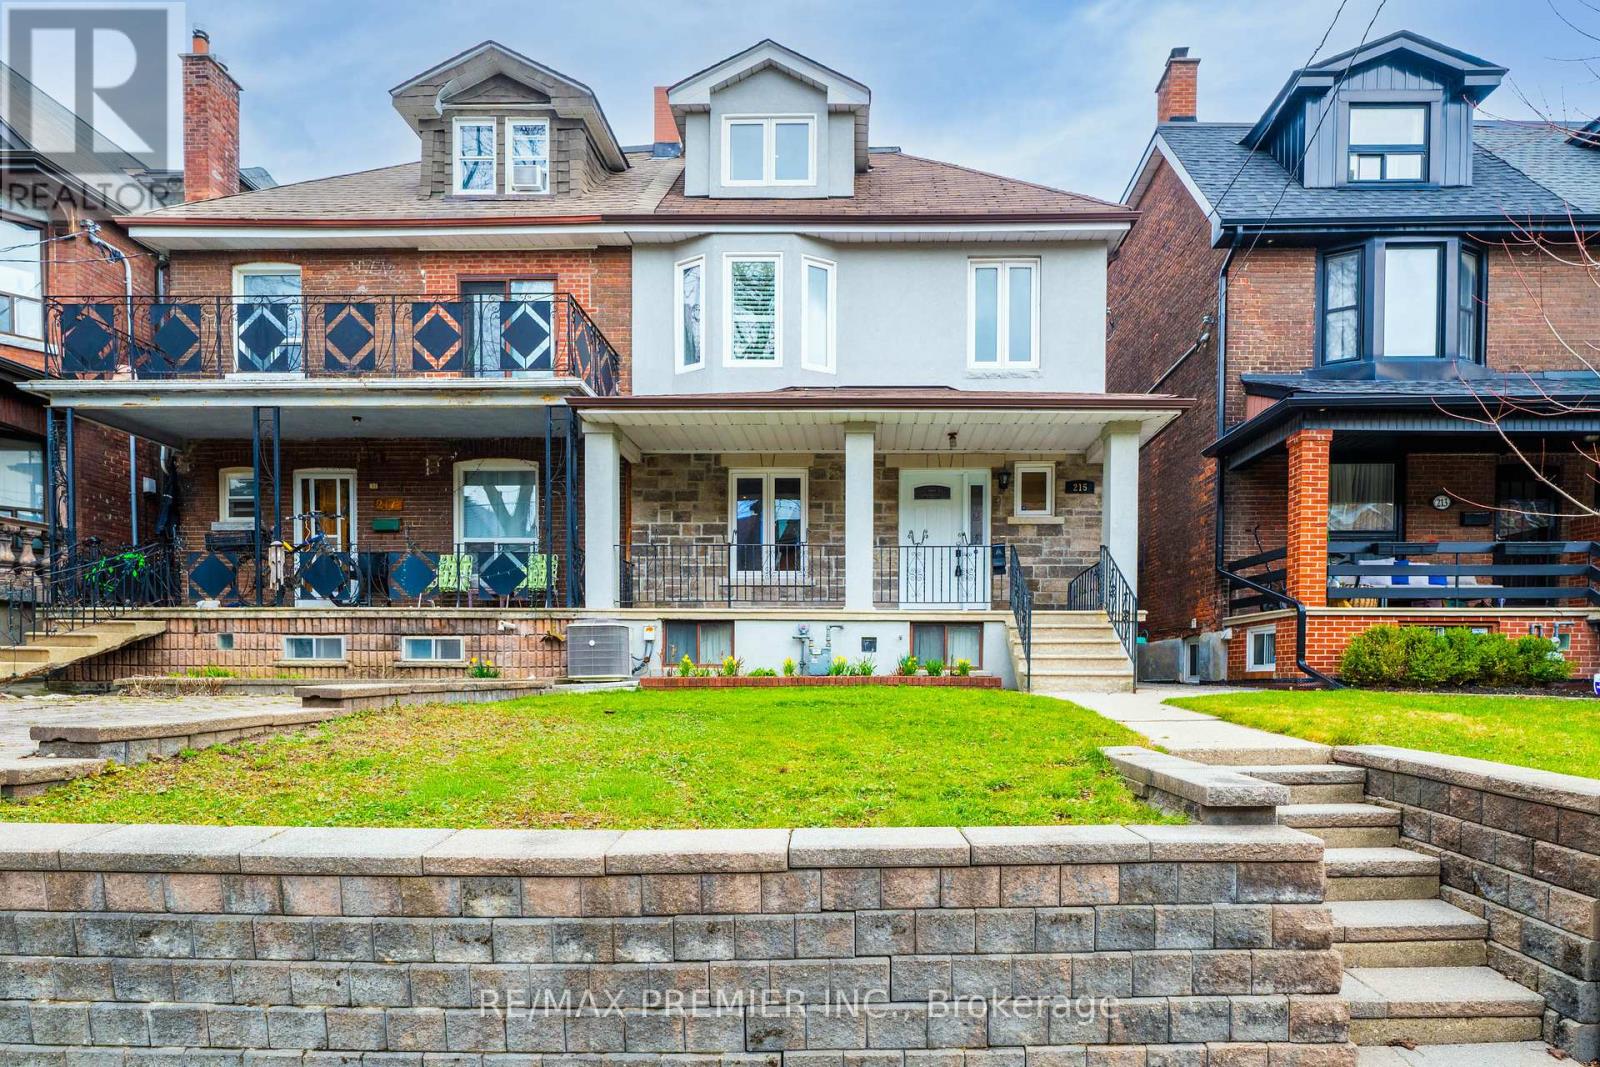
Welcome to this exceptional stone and stucco semi in the heart of Palmerston-Little Italy, set on one of Toronto's most coveted streets. Spanning 2.5 storeys, this 4-bedroom residence masterfully blends timeless elegance with refined modern living. The main floor impresses with a gracious foyer with a walk-in closet, a seamless open-concept layout designed for upscale entertaining. A chef-inspired kitchen anchors the space, featuring custom cabinetry, stainless steel appliances, black granite countertops and backsplash, a statement island, and a charming breakfast bar-flowing effortlessly to a private backyard deck. Upstairs, the primary bedroom offers a walk-in closet and walkout to a rare, oversized terrace-your own elevated retreat while the additional bedrooms are generously sized. Third-floor level provides a private space with bedroom, three piece bathroom, Juliette balcony, and flexible additional space. The fully finished lower level adds versatility with recreation space, full bathroom, roughed-in kitchen, laundry and cold room. Complete with a charming front porch and a detached two vehicle laneway garage. Just steps to College Street's premier dining, cafés, boutiques, parks, and top schools. This is City living at its finest. This property has been virtually staged. (id:65446)
263 Burke Street
Waterdown, Ontario
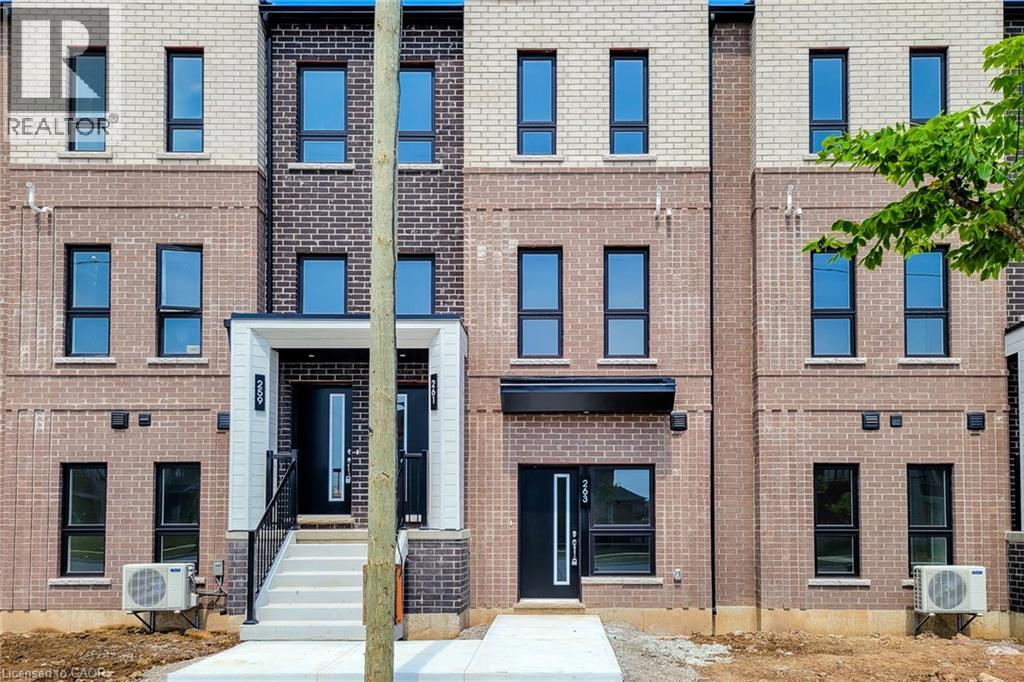
Brand new and thoughtfully designed, this ground-level 1-bedroom townhome at Interlude Towns in Waterdown offers stylish, low-maintenance living with the comfort of private, ground-oriented access. The open-concept layout is bright and inviting, showcasing contemporary finishes throughout, including stainless steel appliances and sleek stainless steel hardware. Designed for everyday convenience, the home features direct outdoor entry, a private garage with interior access, and modern, well-appointed living spaces. Perfectly situated in the heart of Waterdown, you’re surrounded by scenic green space, parks, and trails, while remaining just minutes from Burlington, Hamilton, Hwy 407, and Aldershot GO. Enjoy the best of small-town charm with urban amenities close at hand. Availability is flexible. Rental application required. Credit check, references, employment letter, and recent pay stubs must be submitted with application. (id:65446)
1511 - 238 Doris Avenue
Toronto, Ontario
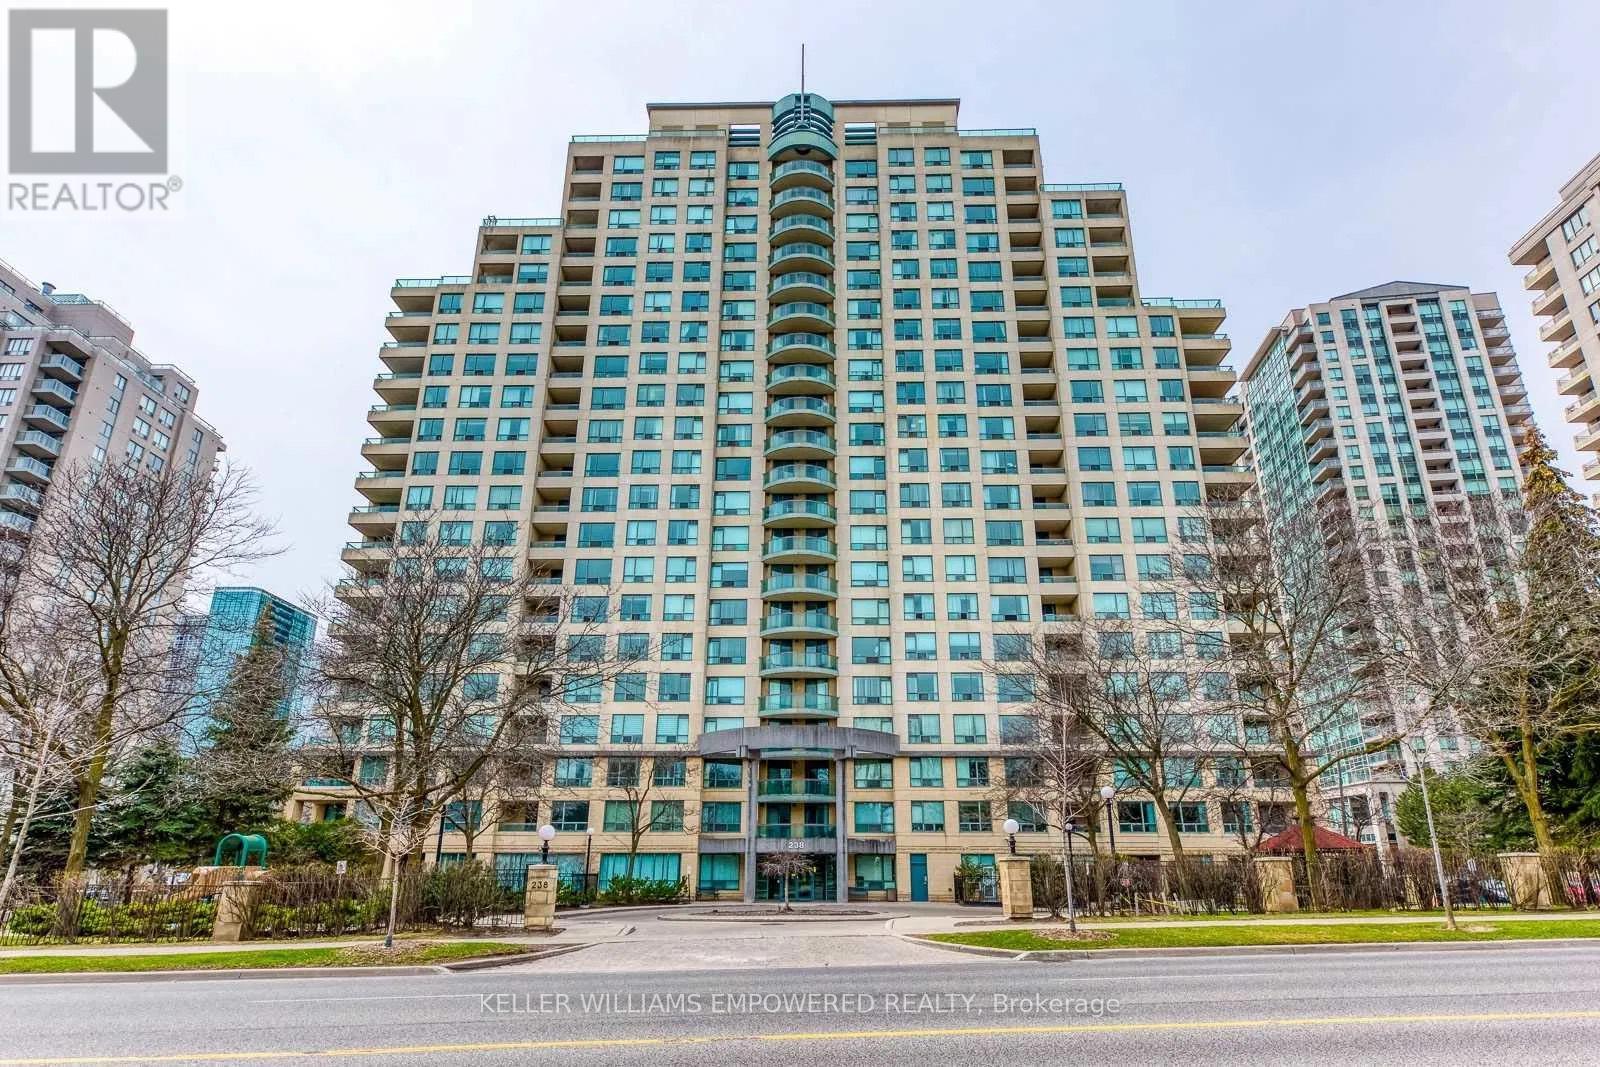
Motivated Seller. Super Location in North York Centre at The "Kingsdale" Condos Located at North York Centre! Highly Ranked Earl Haig S.S/Mckee P.S. School Zone. Spacious, Immaculate Clean, 2 Baths Condo, Popular Split 2 Bedrooms Layout (790 Sq / ft) With Large Balcony Able to access from both bedrooms, Laminate Wood Floors, Luxury Amenities: Sauna, Exercise Room, Recreation Room. Steps To Subway, Shops, Schools: Mckee, Earl Haig, Claude Watson. Must See. Do Not Miss This Opportunity! Beautiful West View at the Sunset View With Bright & Spacious and Privacy of the comfort living of split side from Living room. (id:65446)
101 - 1720 Eglinton Avenue E
Toronto, Ontario
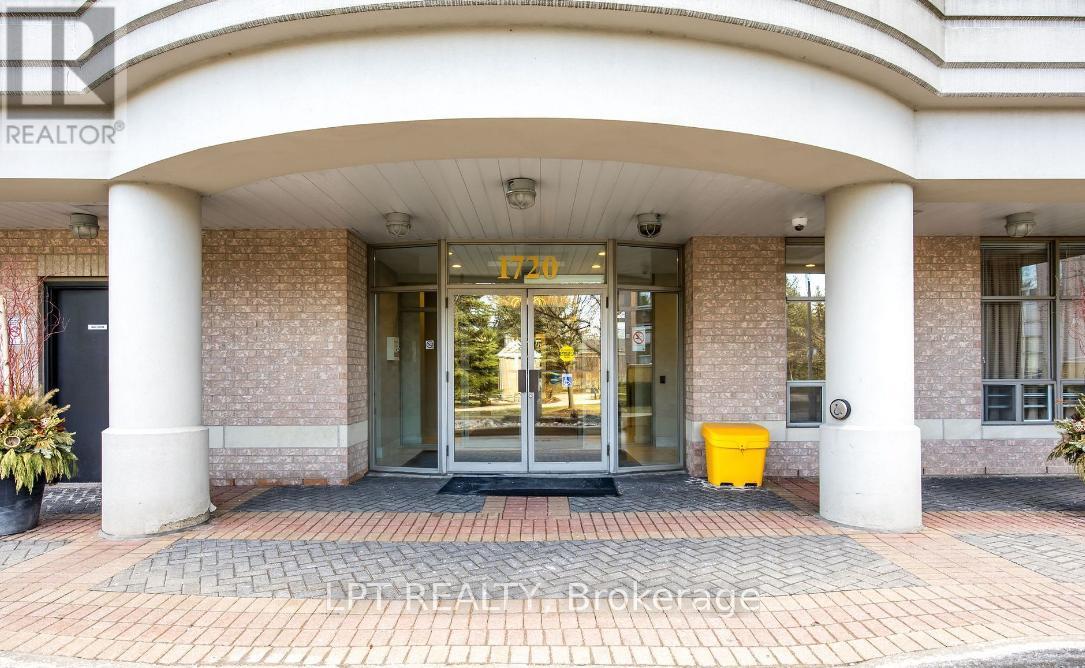
Welcome To This Stunning Two-Bedroom Plus Den, Two-Bathroom Loft-Style Suite That Seamlessly Blends Style, Comfort, And Everyday Convenience. Offering Over 1,000 Square Feet Of Well-Designed Living Space With Ground-Floor Access, This Home Is Perfect For Pet Owners And Those Seeking Easy Entry. Step Inside And Be Impressed By The Dramatic 18-Foot Ceilings In The Living Room, Creating A Bright And Airy Atmosphere. The Open-Concept Layout Paired With Sleek Laminate Flooring Throughout Provides A Smooth And Modern Flow Between Living Areas. The Spacious Kitchen Is Ideal For Cooking And Entertaining, Featuring Granite Countertops, Stainless Steel Appliances, A Large Breakfast Bar, And Plenty Of Cabinet And Storage Space. The Versatile Den Offers The Perfect Space For A Home Office, Guest Area, Or Additional Living Flexibility. The Expansive Terrace Extends Your Living Space Outdoors, Perfect For Relaxing Or Hosting Guests. Enjoy The Comfort Of A Private Primary Bedroom With Its Own Ensuite Bathroom, Along With The Added Convenience Of Ensuite Laundry. This Unit Also Includes One Parking Space And One Locker For Additional Storage. Located Just Minutes From Schools, Highways, Shopping, And Everyday Essentials, With Public Transit Conveniently Right At Your Door. Residents Enjoy Fantastic Building Amenities Including A Lounge With Pool Table, Fitness Centre, Outdoor Pool, Tennis Court, Guest Suites, And Ample Visitor Parking. Experience Exceptional Urban Living In A Prime Location. (id:65446)
Century 21 Percy Fulton Ltd.