
209 - 380 Macpherson Avenue
Toronto, Ontario
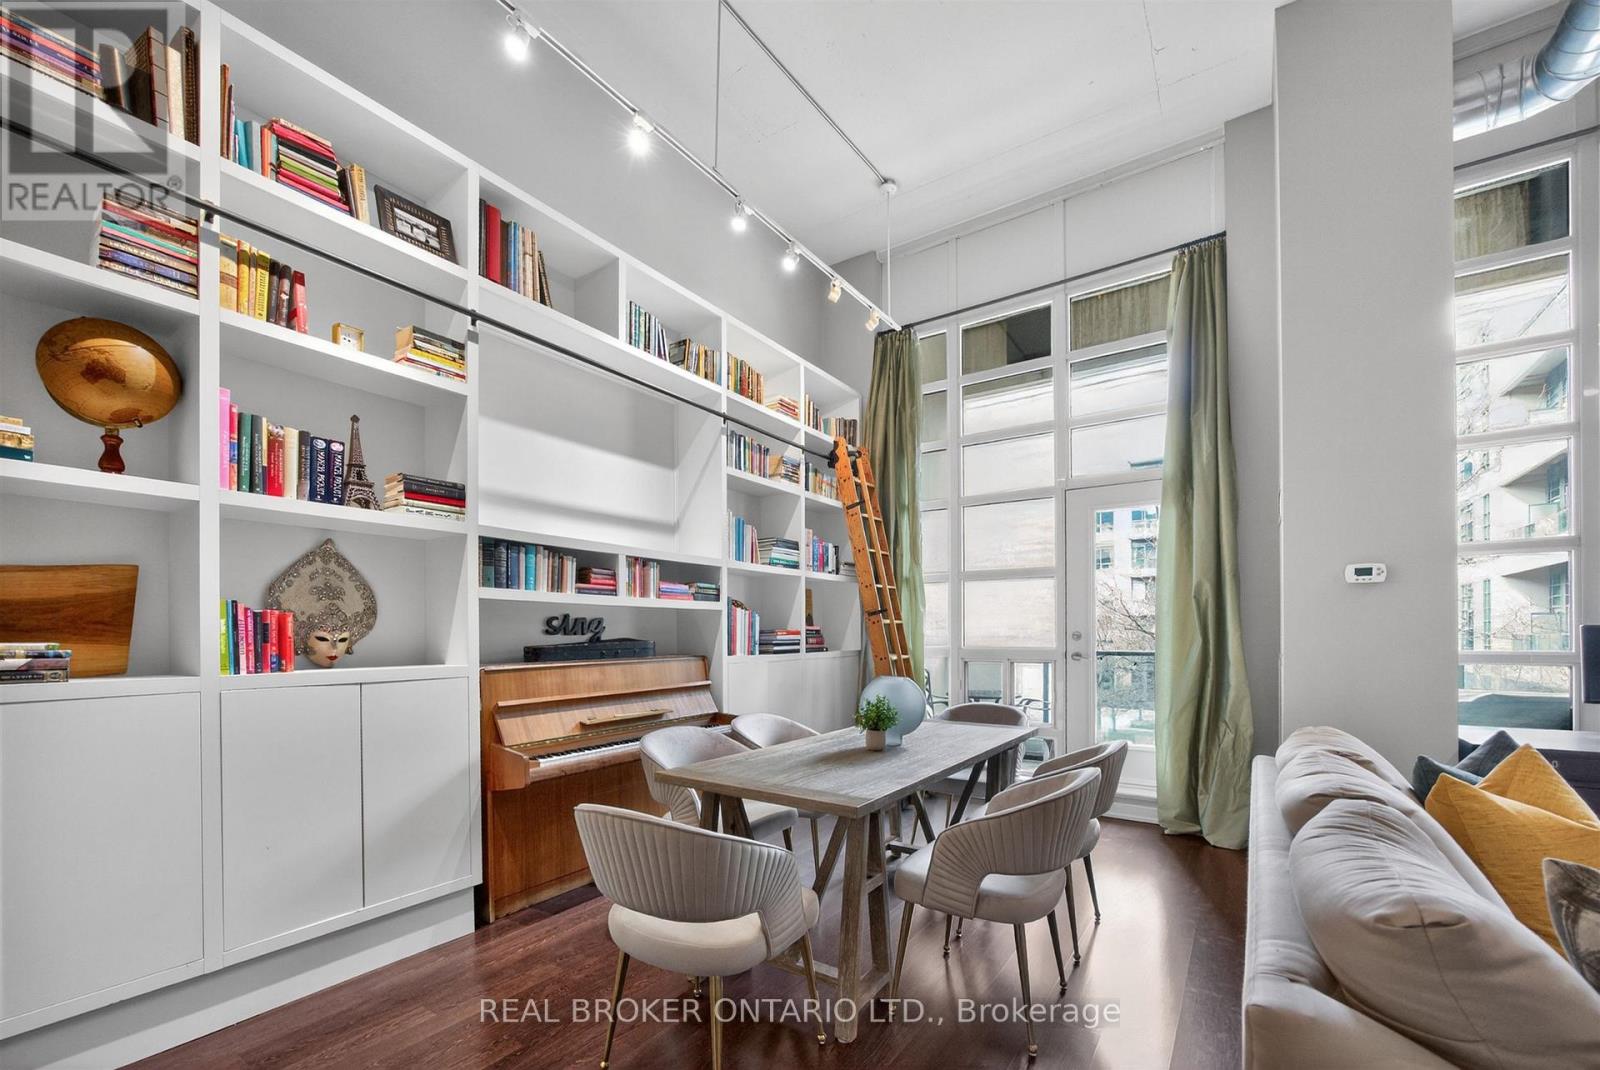
Set within the iconic Madison Avenue Lofts, Suite 209 at 380 Macpherson offers a rare, design-forward take on authentic loft living-where scale, texture, and light come together with quiet intention. Soaring 14-foot ceilings and expansive windows define the space, while exposed concrete, steel ductwork, and industrial detailing create a refined architectural backdrop. A custom floor-to-ceiling bookshelf wall-complete with a sliding ladder-anchors the main living area, introducing both function and statement in equal measure. Originally designed as a two-bedroom, the residence has been thoughtfully reimagined into a generous one-bedroom with an expansive open-concept great room. The living and dining areas flow effortlessly, offering flexibility for both everyday living and elevated entertaining. The kitchen is sleek and modern, finished with stainless steel appliances and a breakfast bar that integrates seamlessly into the space.The primary suite is quietly set apart, framed by a full wall of windows and complemented by its own private balcony, ample closet space, and a well-appointed four-piece ensuite. A second full bathroom adds convenience for guests. Two large balconies extend the living experience outdoors, offering multiple moments to step away and take in the surrounding cityscape.Residents enjoy access to a curated collection of amenities, including a rooftop terrace with unobstructed views toward Casa Loma, complete with BBQs and lounge areas designed for long summer evenings. Additional offerings include a fitness centre, theatre room, party spaces, and concierge service. Underground parking and a second-floor locker are included, with bike storage conveniently located on P1. A rare offering in one of Toronto's most distinctive loft conversions-effortless, architectural, and quietly iconic. (id:65446)
98 Legacy Lane SE
Calgary, Alberta
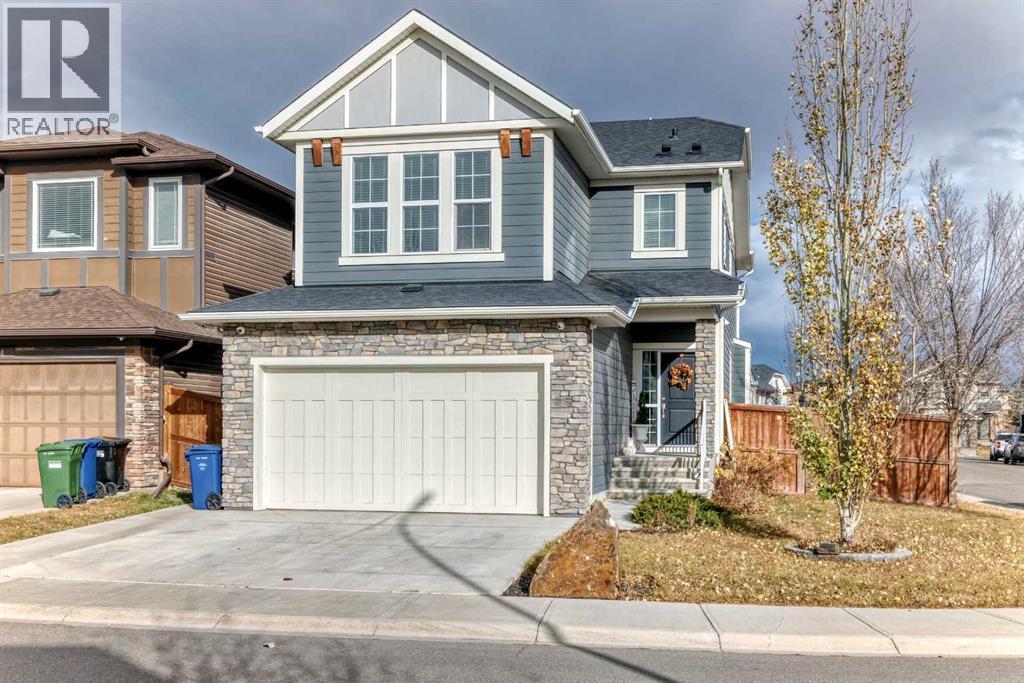
Stunning Calbridge Show Home – the Daytona 2 model with a triple tandem heated garage, located in the highly sought-after and family-friendly community of Legacy. This exceptional 2-storey home stands out with its thoughtful design, premium finishes, and over 3,000 sq. ft. of beautifully developed living space, including the fully finished basement with 9-ft ceilings. The main floor welcomes you with a spacious foyer leading to a bright open-concept layout filled with natural light. The living room features large windows and a sleek gas fireplace with stainless surround, creating a warm and elegant space for relaxing or entertaining. A main floor den/office provides the perfect setup for those working from home. The entire main level is enhanced with gorgeous wide-plank engineered flooring and upgraded lighting throughout. The chef-inspired kitchen is sure to impress with its large quartz island, ceiling-height custom cabinetry, stainless steel appliance package, quartz countertops, and a convenient walk-through pantry. The adjoining dining area is perfect for family gatherings, while the mudroom helps keep everything organized. A 2-piece powder room completes the main level. Upstairs, you’ll find a grand bonus room that’s ideal for movie nights or a play area. This level includes four generously sized bedrooms, a 5-piece main bathroom with quartz double vanity, and a convenient upper-level laundry room. The primary suite is a true retreat, featuring a large walk-in closet with built-in shelving and a luxurious 5-piece ensuite complete with an extended quartz vanity, soaker tub, and separate shower. The fully developed basement is an entertainer’s dream, offering a spacious family room with a full wet bar, granite countertops, built-in dishwasher, bar fridge, and matching cabinetry. There’s also a custom wall bed for guests, a 3-piece bathroom, and oversized windows that flood the space with natural light. Step outside to a maintenance-free composite deck with temp ered glass railing overlooking the fully fenced backyard. The stamped concrete patio provides additional space for outdoor entertaining, and the paved back lane offers privacy and easy access. Additional features include central air conditioning, a heated triple tandem garage with overhead gas heater, water softener, and a 50-gallon hot water tank. Beautiful curb appeal is showcased with Hardie board siding and stone accents. This exceptional home is ideally located close to all amenities—schools, parks, playgrounds, major shopping centers, and just minutes to Stoney Trail for easy commuting. A stunning and fully finished Calbridge show home that truly has it all—luxury, comfort, and location. Don’t miss your opportunity to make this beautiful Legacy home yours! Book your private showing today! (id:65446)
260 Plowright Rd
View Royal, British Columbia
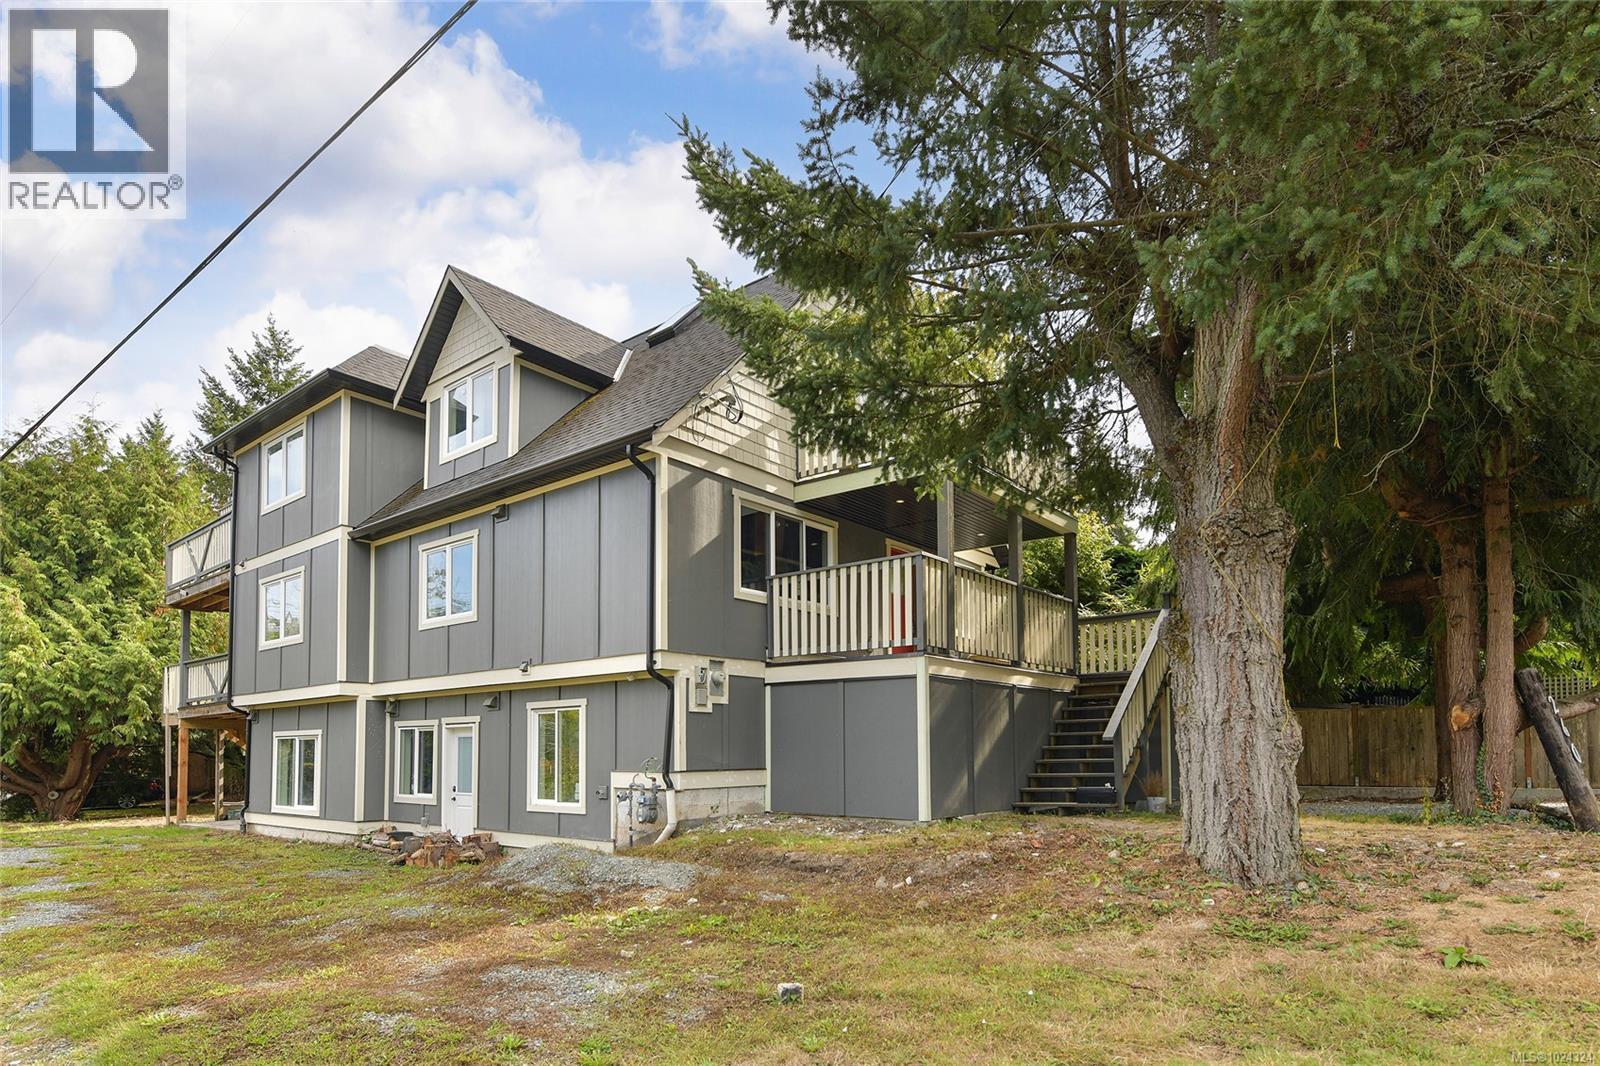
COURT ORDERED SALE – ACCEPTED OFFER PRICE $1,030,000. COURT DATE IS SCHEDULED FOR APRIL 28 @ 945AM AT COURT HOUSE AT 850 BURDETT AVE. Welcome to 260 Plowright Rd. This is a 9 bedroom 6 bathroom home located in the popular View Royal Area! There are three separate kitchens in this home as well as a bachelor unit. Upstairs offers a 2 bedroom suite with full kitchen and a separate 3rd bedroom. Main level offers a common kitchen area, 3 bedrooms, and common bathroom. One of the three rooms on this level has a half bathroom. Lower level has a 2 bedroom suite with kitchen and bathroom. There is also a bachelor unit on the lower level with kitchenette and 3 piece bathroom. Shared common laundry accessed from outside of the building. Plenty of parking available on this property as well. Photography and Floor Plan has been taken from when this home was Listed in 2023. Book your showing today! (id:65446)
3419 Horizon Terr
Langford, British Columbia
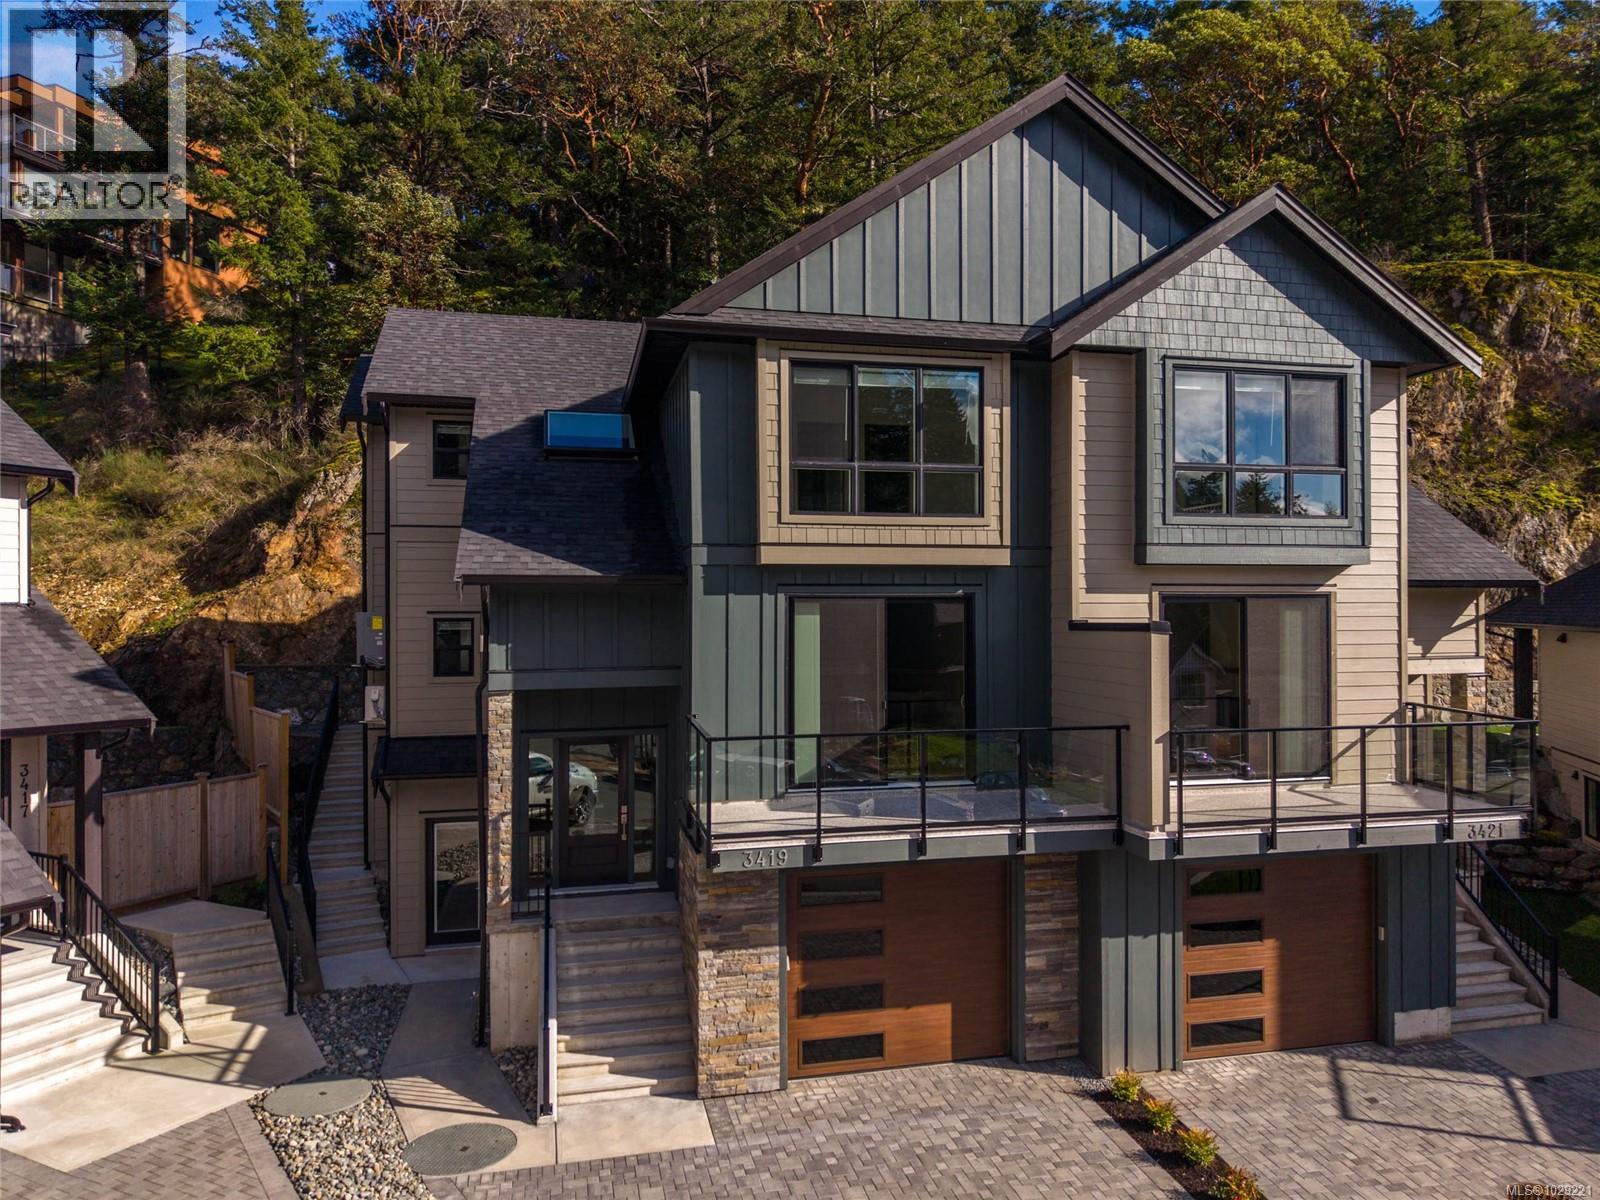
Brand new and meticulously crafted. Discover contemporary living in this impressive half duplex, built by Designated Developments. Offering 4 bedrooms, a den, and 4 bathrooms, the spacious main level features an open-concept kitchen, dining, and living area designed for effortless entertaining. The stylish kitchen blends form and function, while the inviting living room is anchored by a cozy gas fireplace. The main level also features a covered back patio and a large balcony off the front. Upstairs, the bright generous primary suite offers an expansive view with its own ensuite. Downstairs, a separate entrance leads to a self-contained legal 1-bedroom in-law suite—ideal for extended family or rental income. Complete with a single-car garage, interlock driveway, and located close to new schools, golf, beaches, and everyday amenities. Price excludes GST. A must-see opportunity! (id:65446)
2336 Nicklaus Dr
Langford, British Columbia
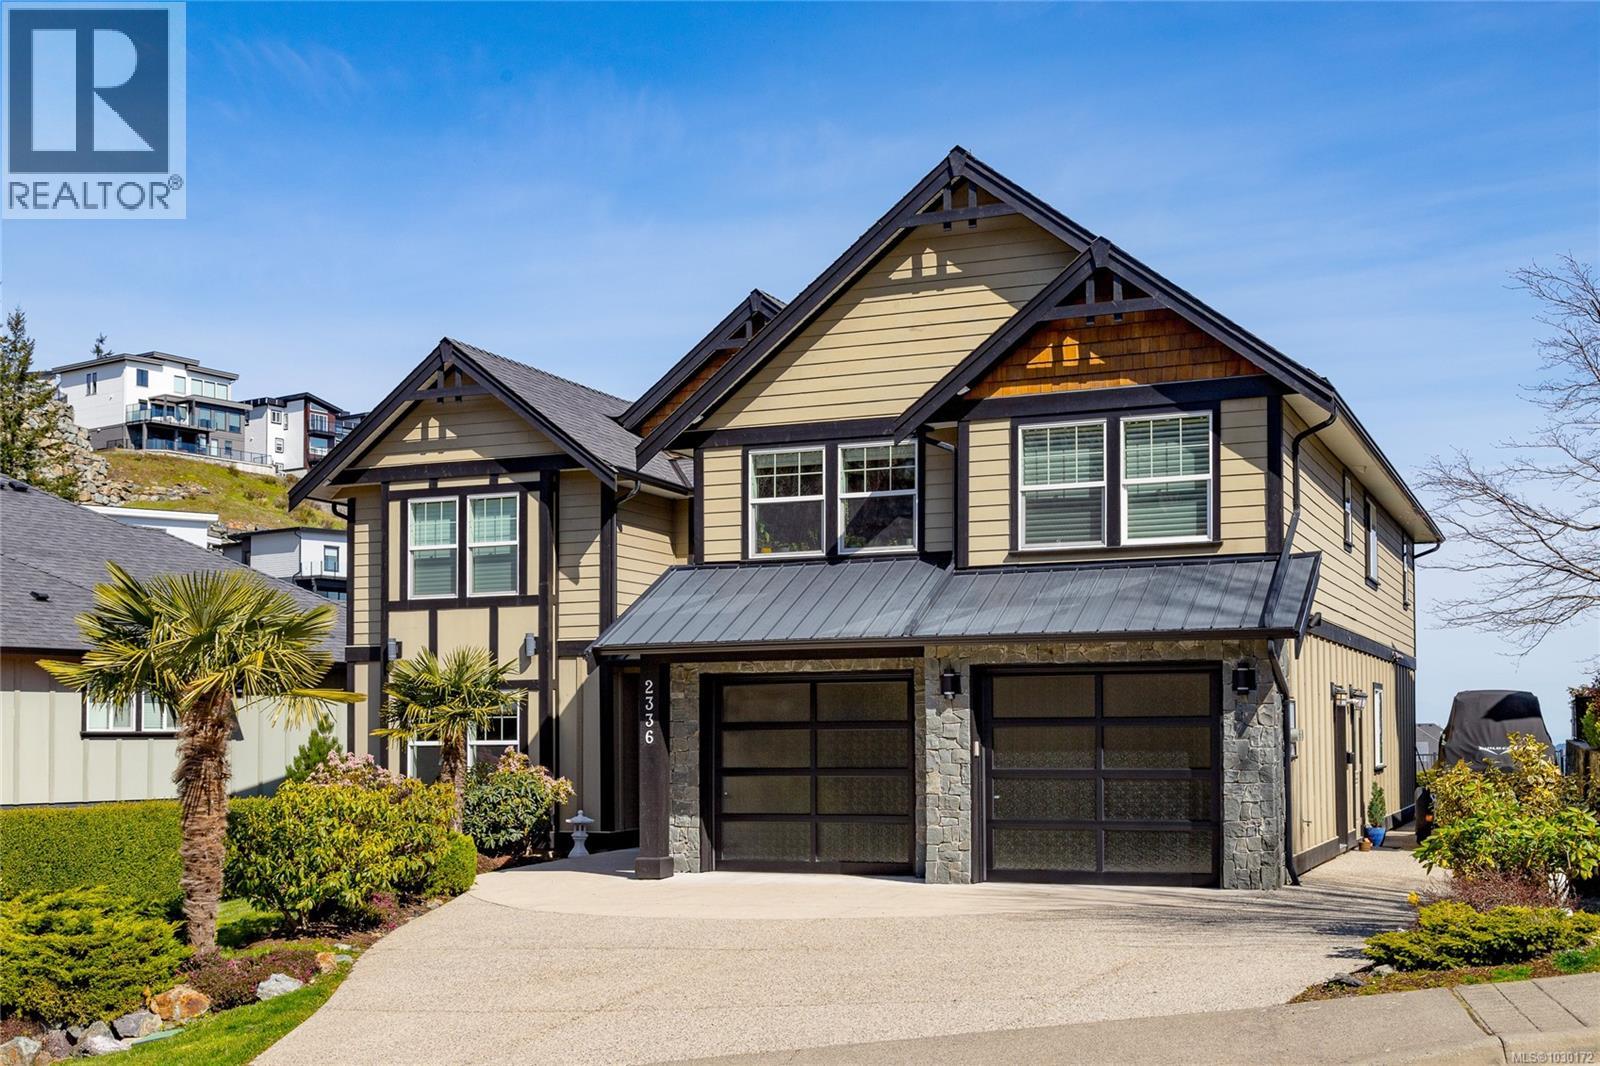
This immaculate two-story residence on Bear Mountain offers exceptional quality throughout and wonderful Views towards Mt. Baker with an open-concept floorplan perfect for modern living. Bright and roomy from the moment you enter the grand entrance and into the elegant living room to the spacious gourmet chef’s kitchen featuring custom cabinetry, high-end Jenn Air appliances, large eating island and a hidden pantry. Large office on main. Upstairs offers 5 bedrooms, including a luxurious primary retreat with private balcony, oversized walk-in closet, spa-like ensuite with jetted tub, dual sinks, and luxury glassed shower. Two cozy fireplaces, radiant in-floor heating, and heat pump elevate comfort and efficiency. Large double garage plus extra driveway parking along side. Legal 1 bdrm suite above garage. The private level backyard is an entertainer’s dream with barbeque area, gazebo with gas fire pit and wonderful views. 10 Minutes to Costco & Millstream Market, 30 minutes to Victoria. (id:65446)
711 Miller Ave
Saanich, British Columbia
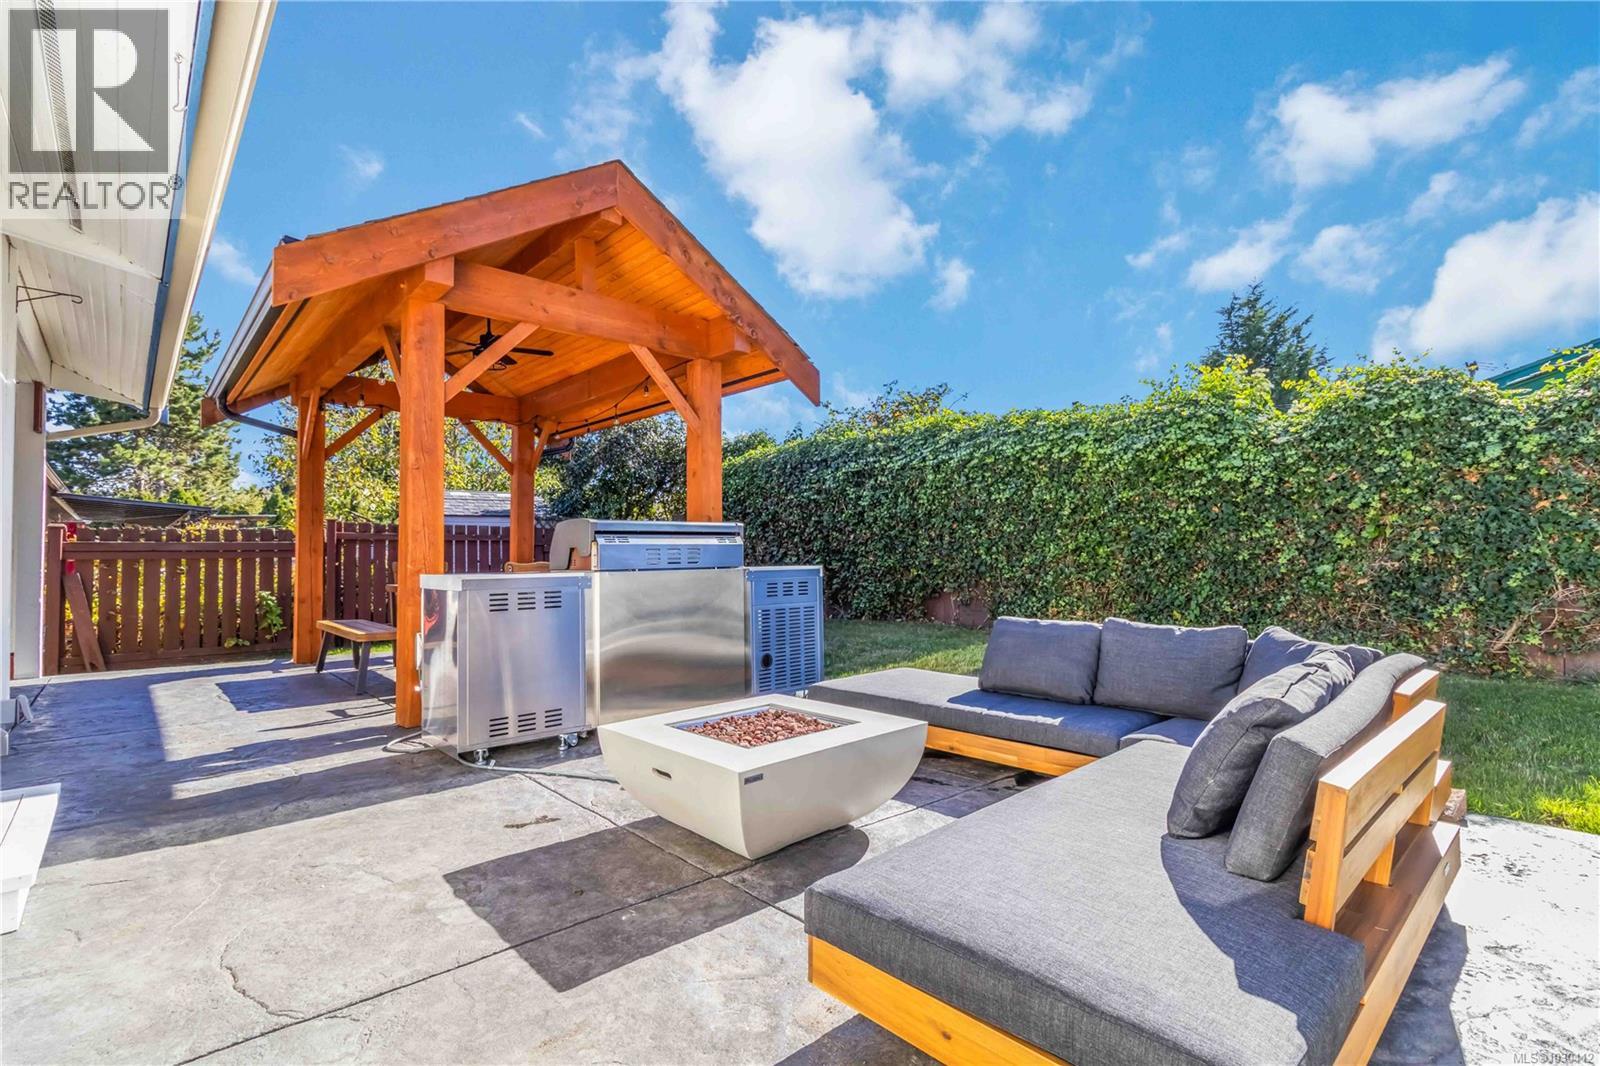
Open house Thursday April 16 430-600pm* Welcome to this Royal Oak rancher with crawlspace, detached single garage, workshop, bike storage, and ample storage - Offering 1,396 sq.ft. of bright, well-designed living space on a flat 7,300 sq.ft. lot—ideal for downsizers or families. The interior features a spacious living room with natural gas fireplace, open to dining area and functional kitchen with abundant cabinetry. Outside, enjoy a sunny south-facing stamped concrete patio with gazebo, plus electrical and gas hookups for entertaining. The primary bedroom includes a walk-in closet and ensuite, with two additional bedrooms and a full bath for flexibility. Recent updates include fresh paint, modern lighting, new hot water tank, and ducted heat pump for year-round comfort. Conveniently located near Royal Oak and Broadmead amenities, Beaver and Elk Lake trails, and Commonwealth Pool. (id:65446)
15 Falmouth Dyke Rd
Falmouth, Nova Scotia
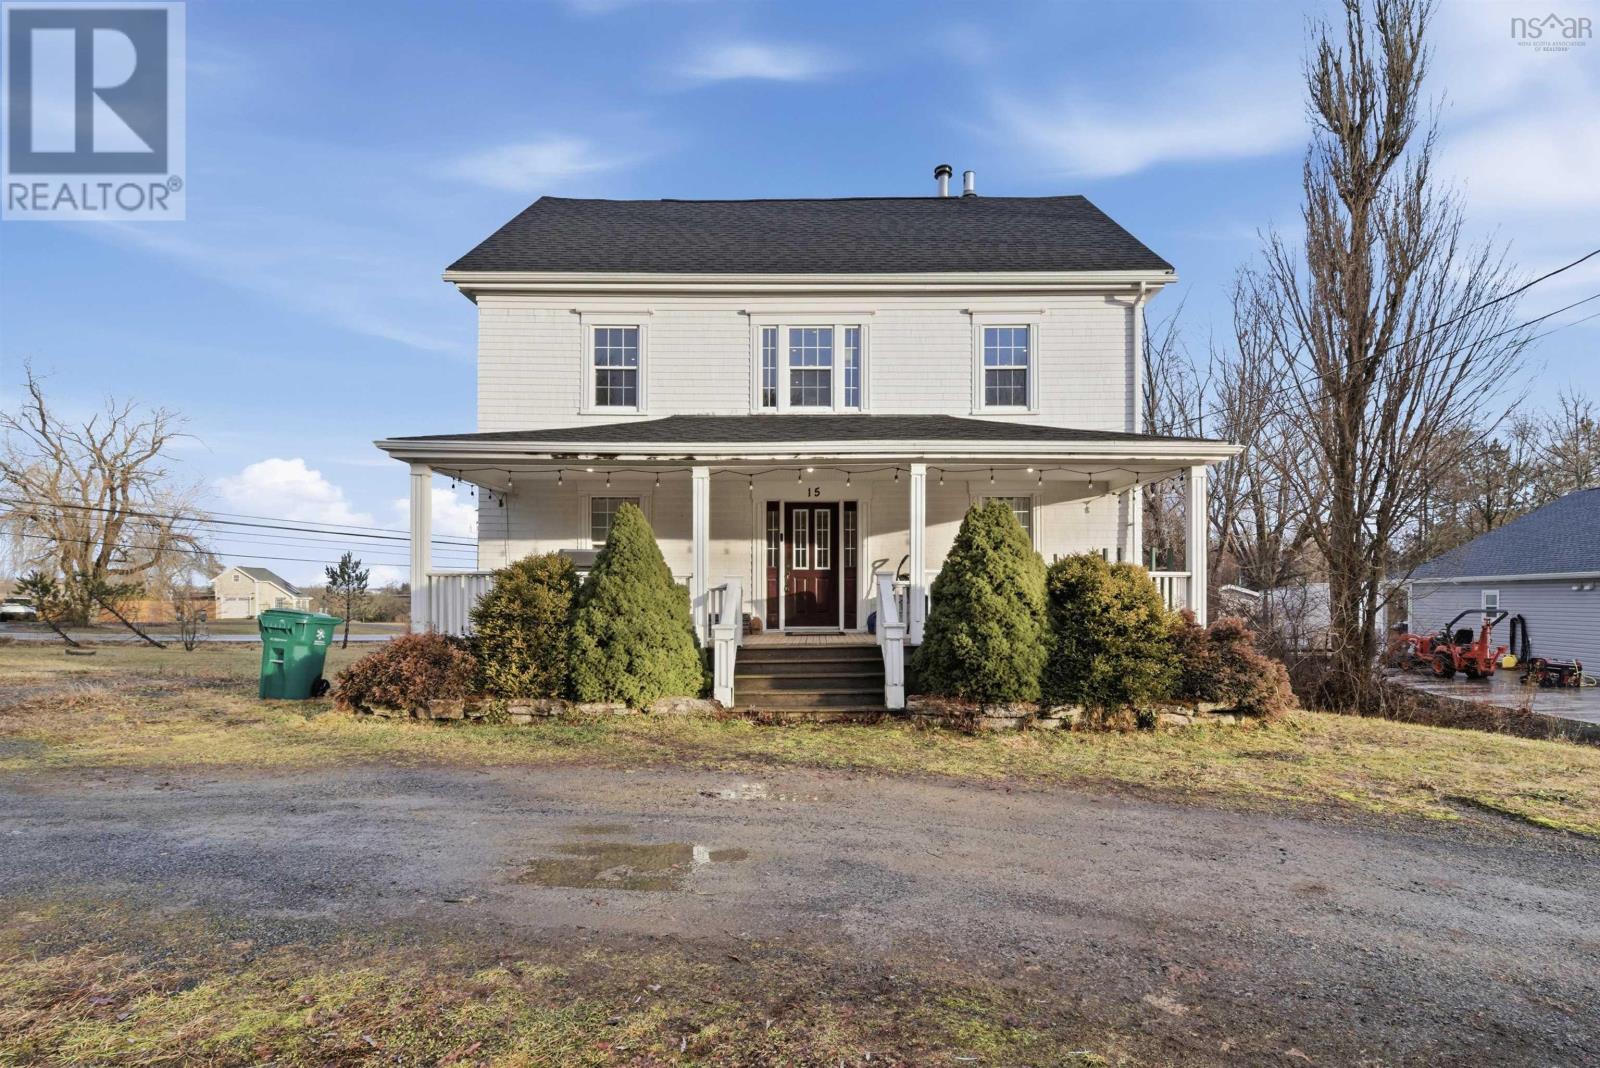
Imagine owning a home that is rich with the charm and craftsmanship PLUS an additional lot that is zoned R1 Low Density which permits a dwelling with 4 units! Offering over 2000sqft of finished living space across three levels, this exceptional colonial style home was once was the Manse owned by the Brooklyn United Church that makes a striking first impression with its sweeping 32x9 covered front porch. Inside, youll find wide plank floors and superior trims and finishes throughout either original or carefully custom crafted to maintain authentic period detail. The main level features a welcoming living room, formal dining room, and a cozy family room. The spacious kitchen is a true cooks delight plus a main floor bedroom with a 3pce bathroom and convenient laundry room complete this level. Upstairs, the second floor has 3 generous bedrooms and a large bathroom featuring an oversized slipper tub with shower. The third level, currently used as a den and rec room, provides flexible space ideal for a variety of uses. The unfinished walkout basement is filled with natural light from multiple windows and double French doors, offering outstanding potential for an in-law or nanny suite. A rare opportunity to enjoy modern construction paired seamlessly with timeless character. Buyers to confirm with local Municipality on zoning use for vacant lot. Age of the home is unknown. Call your agent to view! (id:65446)
2800 Herbate Rd
View Royal, British Columbia
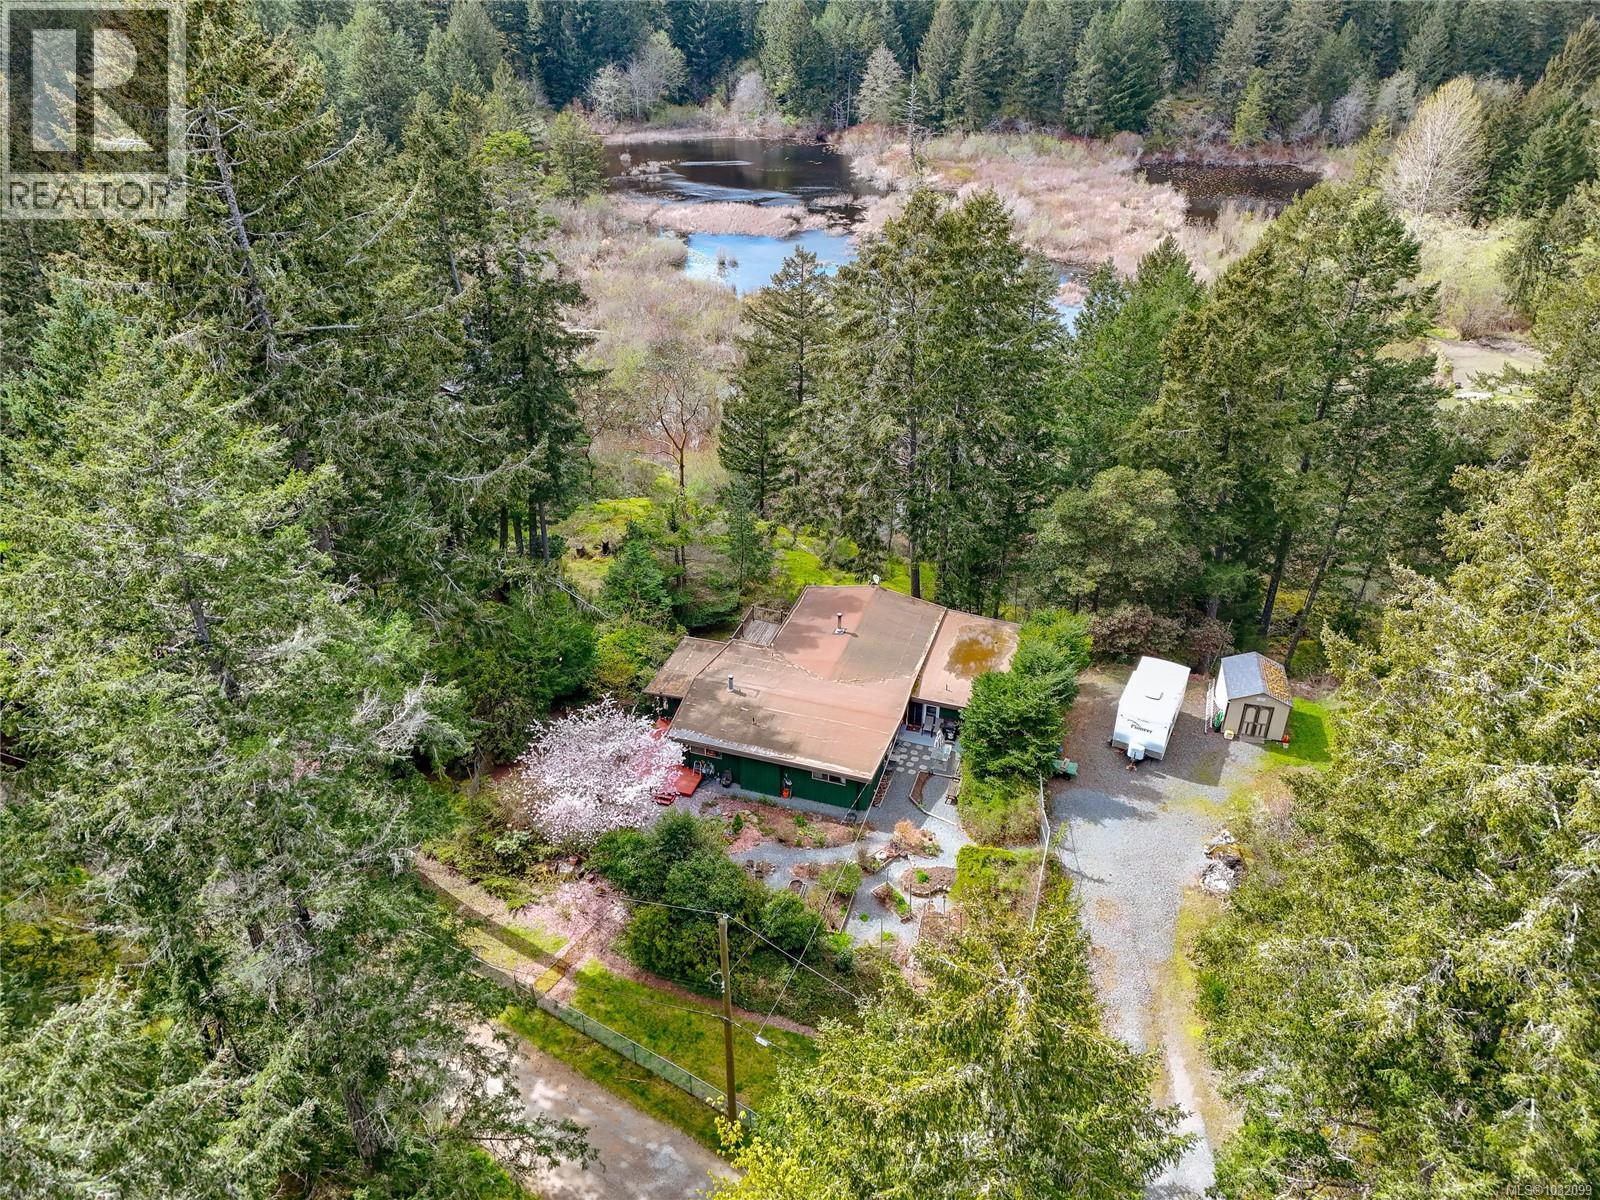
Offered for the first time in generations, 2800 Herbate Road presents a rare opportunity to own a truly special piece of the Prior Lake area. Originally purchased in 1949 as a 360-acre homestead, this property has remained within the same family ever since, with parcels thoughtfully created over time for future generations. The current owner has lived on the land for 77 years and in the existing 1969-built home for the past 57 years—a testament to the care and connection this property has provided. Set on 1.69 acres, this four-bedroom, two-bathroom home offers a functional layout with incredible potential. The vaulted living room creates a bright, open feel, while the dining area is filled with natural light from expansive windows, offering peaceful views of Mackenzie Lake through the trees—an ideal setting to relax or entertain. A large laundry room adds everyday convenience, and the lower level features a cozy rec room, perfect for games, family time, or a comfortable hangout space for kids. Outside, the property is equally impressive with a separate workshop, additional shed, and ample parking for vehicles, RVs, and recreational equipment. Surrounded by mature perennials, flowering trees, and natural greenery, the setting is private and tranquil. With selective clearing, the lake views could be further enhanced from both the upper portion of the land and the home itself. Serviced by well water and septic, and located just minutes to amenities and highway access, this property offers the best of rural living with everyday convenience nearby. Whether you’re looking to renovate, invest, or build your dream home, this is a unique opportunity to create something truly special. (id:65446)
122 South Cayuga Street W
Haldimand, Ontario
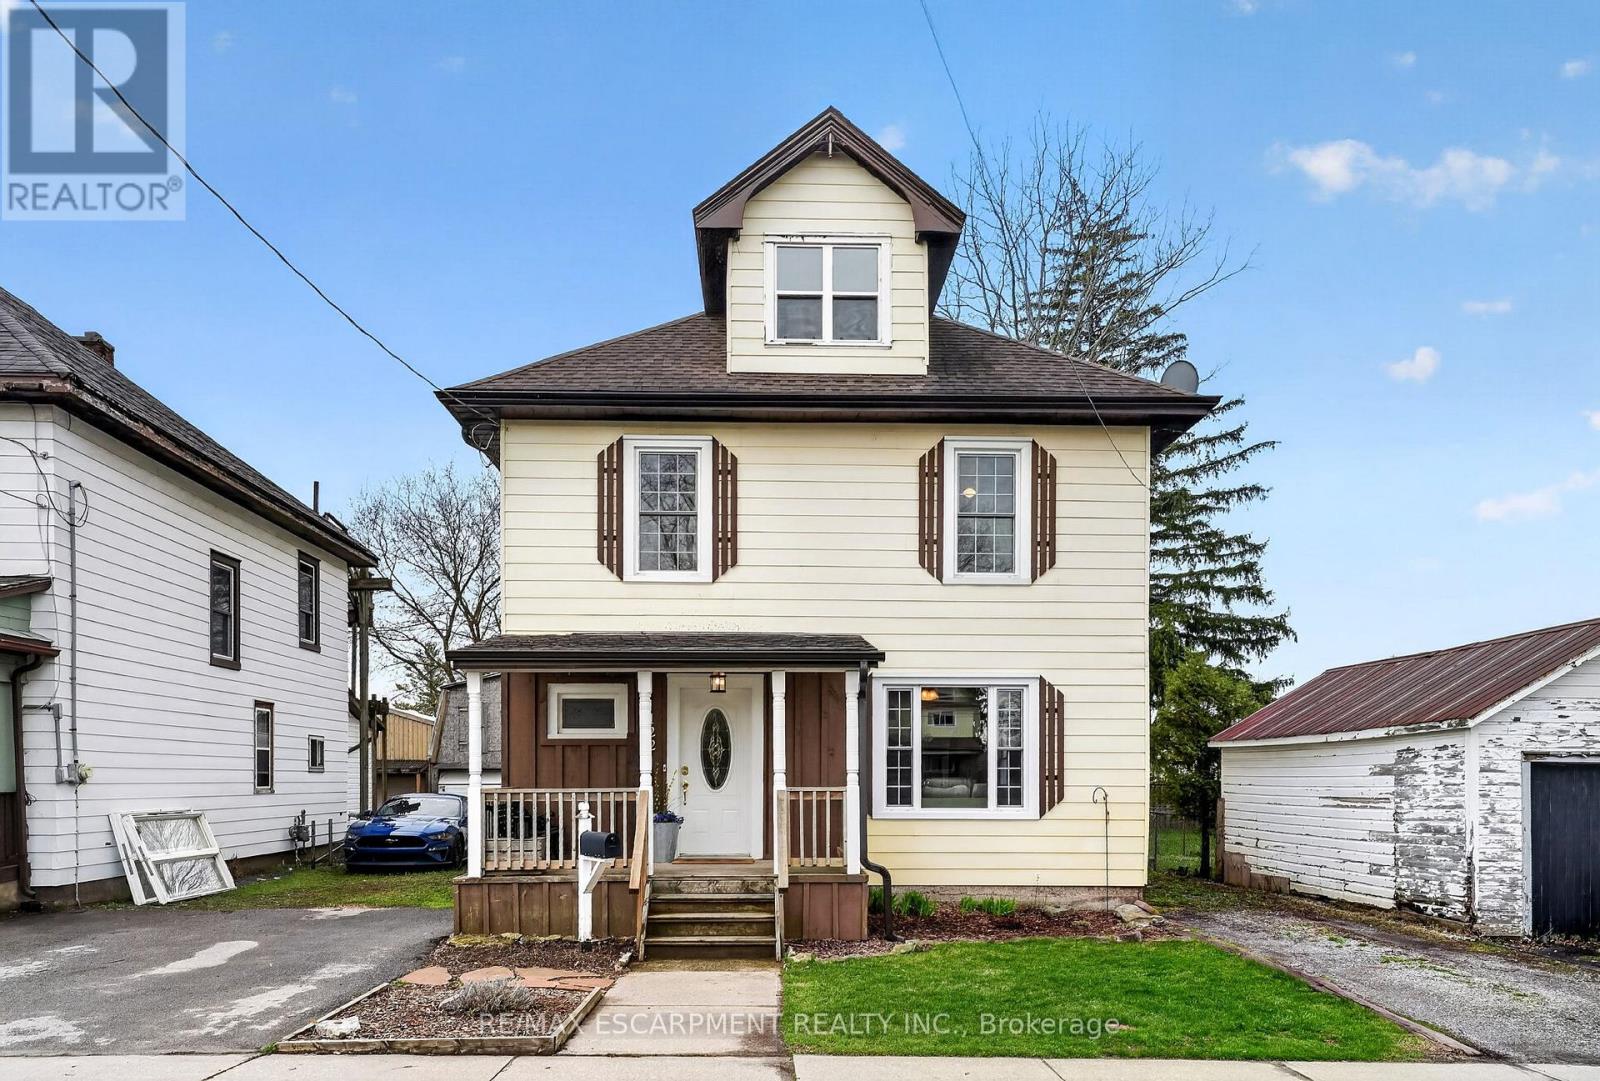
Stately in stature & perfectly positioned in the heart of Dunnville, this 2.5 storey beauty offers an exceptional blend of historic character & 'turnkey' modern comfort. Formerly a duplex, this expansive residence now boasts 2106sf of seamless, sun-filled living space featuring 4 bedrooms &3 baths across 3 levels. A charming covered front porch (6x13) invites you into spacious foyer overlooking the family room. To the side, a practical mudroom with custom storage lockers & a 2pc bath adds everyday convenience. The bright living room serves as the home's anchor -featuring a striking brick electric fireplace! At the rear, the massive kitchen/dining hub is a 'chef's & entertainer's delight' - complete with plenty of crisp white cabinetry, a centre island, and a walk-in pantry. The second level has 3 large carpeted bedrooms framed with dual windows each and closets - all share a 4pc bath w/ a soaker tub! Completing this level is a laundry space - making daily life effortless! The entire third level isa master suite - very spacious and with a 2pc bath & a walk in closet. Step outside to your south-facing backyard, designed for hosting friends/family on a private two tiered deck (252sf) with a pergola (hot tub hook up), 8x10 shed, and a single garage (8x22). R3 zoning allows for multiple units - create extra income! All this just footsteps to schools, church, Grand River, grocery store, +++! Bring one, bring all! There's space for everyone! (id:65446)
10 Meadowridge Street
Kitchener, Ontario
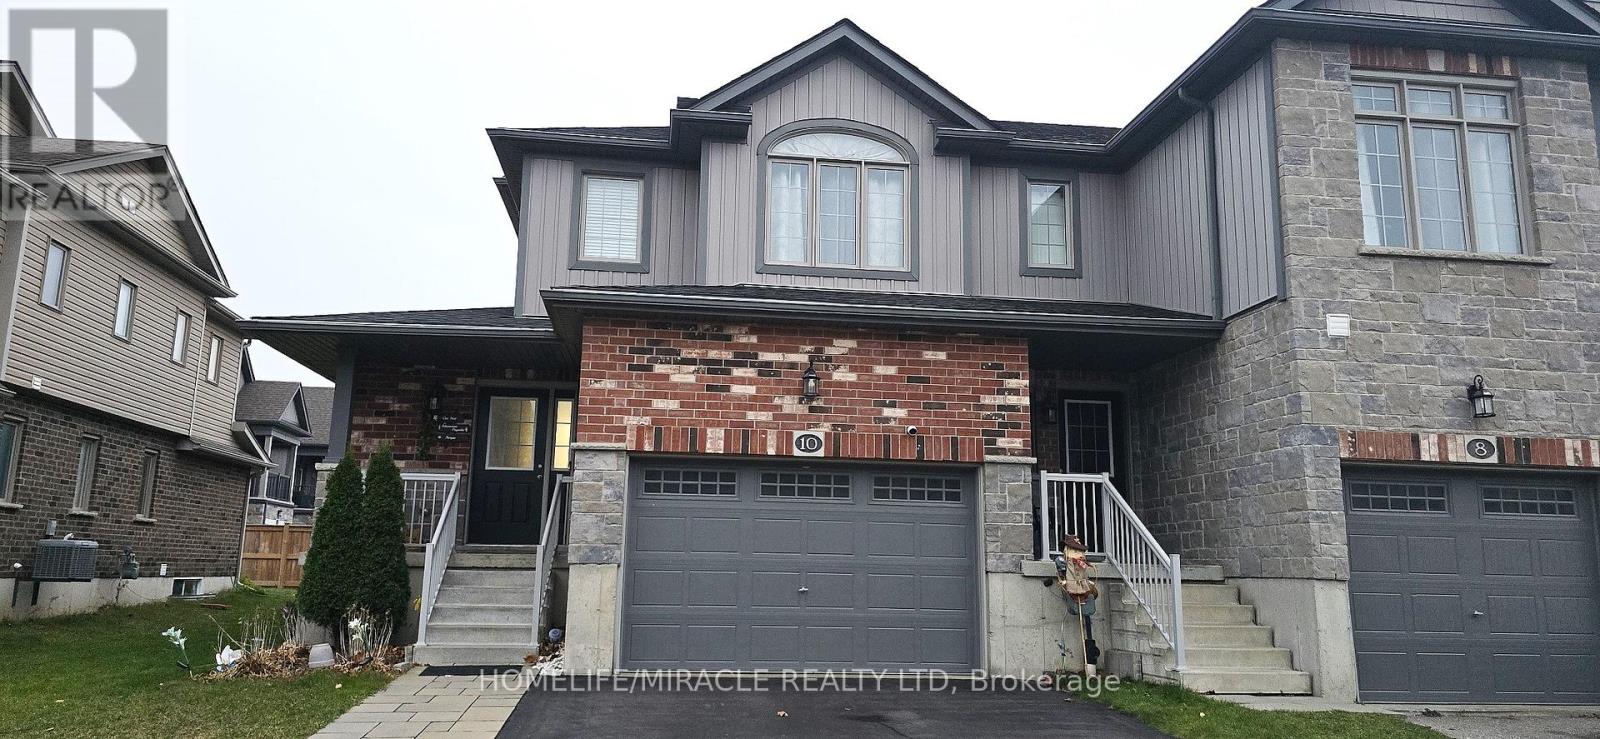
Discover your dream home in the heart of Doon South! This spacious, end-unit townhouse offers everything you need and more. With 3 bedrooms and 3 bathrooms, this home is perfect for families or anyone seeking extra space. The **large basement** provides ample room for personal use or storage. Situated on an extra-large lot (34 x 100 feet), you'll enjoy plenty of outdoor space, including a fully fenced backyard and a modern paver stone patio-ideal for entertaining or relaxing in privacy. The oversized lot also features a side-by-side driveway for 2 vehicles, a 1.5 car garage, and a large backyard. Step inside to a clean, modern, and well-maintained open-concept layout. The kitchen boasts a large peninsula, stone countertops, under-cabinet lighting, a modern backsplash, and stainless steel appliances. Patio sliders off the living room lead to your private backyard with no direct rear neighbors. Upstairs, you'll find two well-appointed bedrooms, a 3-piece main bath, and a spacious primary bedroom with a 4-piece ensuite featuring a glass shower. This end-unit offers the rare advantage of additional windows and only one attached neighbor, ensuring plenty of natural light and privacy. This home is in high demand due to its desirable parking, oversized garage, and modern finishes. Plus, it's within walking distance to Groh Public School and close to highways and colleges. Don't miss this rare opportunity to lease a stunning townhouse in a prime location!. North facing, sun filled rooms and private backyard. (id:65446)
7 Hearthbridge Street
Kitchener, Ontario
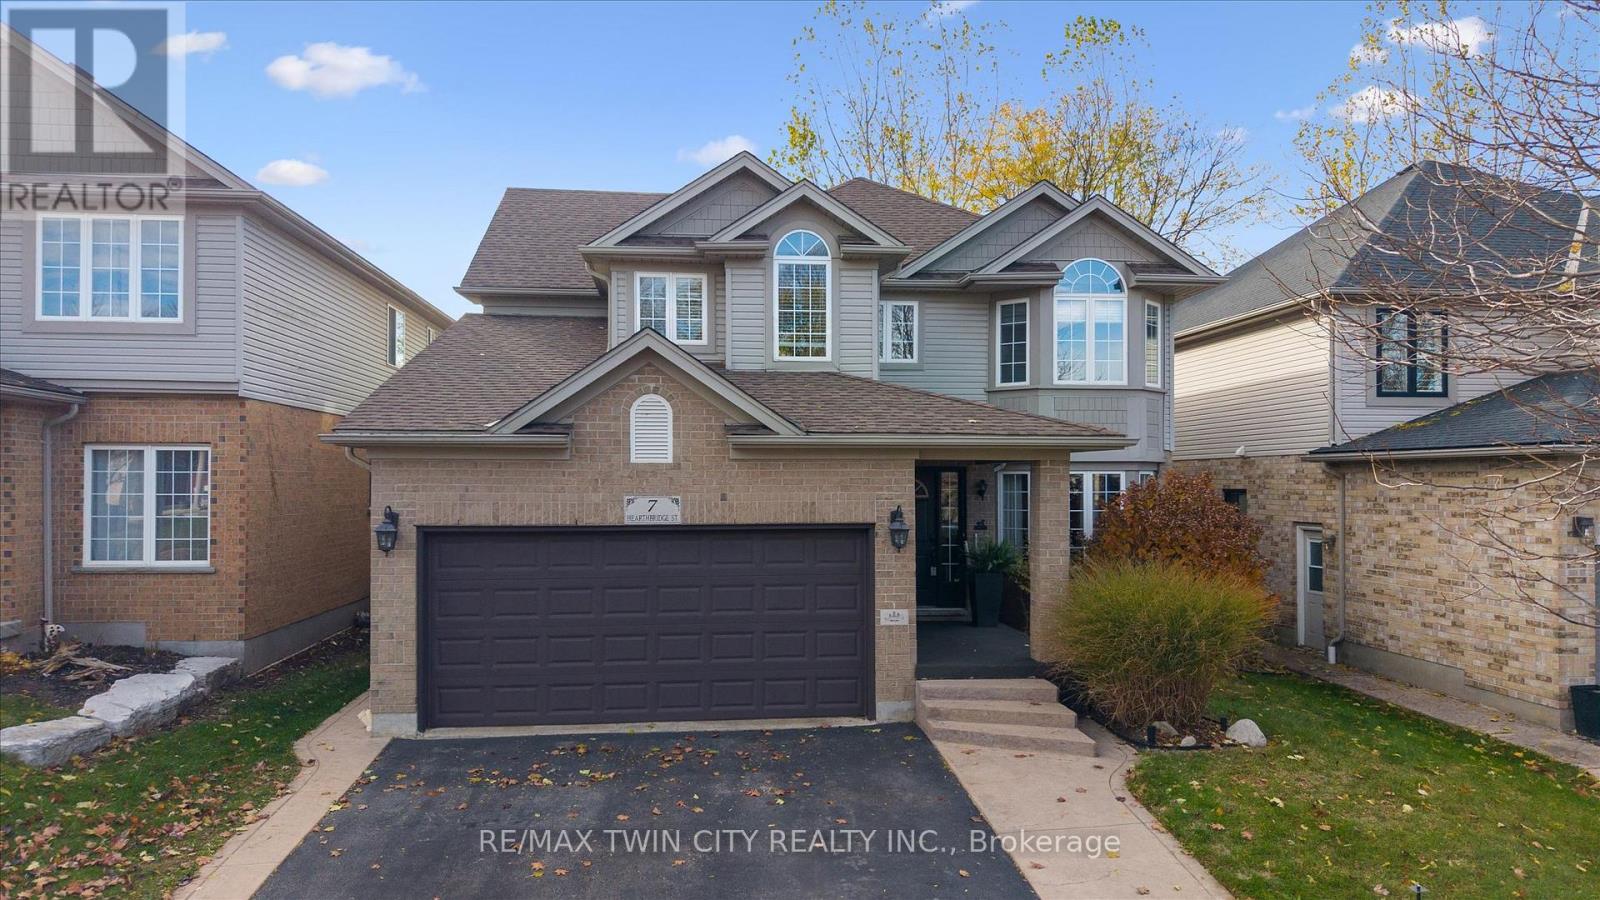
RemarksPublic Remarks: Welcome to Your Dream Home in Doon! This stunning family home offers over 3,500 sq. ft. of finished living space in one of Kitchener's most desirable neighbourhoods. Backing onto serene green space, this 4+1 bedroom, 4-bath home combines luxury, comfort, and functionality. The main level features a spacious layout with a formal dining room, a bright living area, and a cozy family room perfect for relaxing evenings. The eat-in kitchen offers ample cabinetry, a large island, and a walkout to a deck with a built-in pergola, ideal for entertaining or enjoying quiet mornings surrounded by nature. A convenient laundry room with garage access completes this level. Upstairs, you'll find four generously sized bedrooms, including a primary suite with a walk-in closet and a 4-piece ensuite bath. The fully finished basement extends your living space with a rec room featuring a fireplace, a dry bar, an additional bedroom, and a 3-piece bathroom- perfect for guests or an in-law setup. Located in the sought-after Doon community, this home is close to top-rated schools, scenic trails, shopping, and quick highway access - the perfect balance of tranquility and convenience.Carpet (2018),Roof (2018), windows (2019), basement (2014), water softener (2012) (id:65446)
306 Jarvis Street E
Fort Erie, Ontario
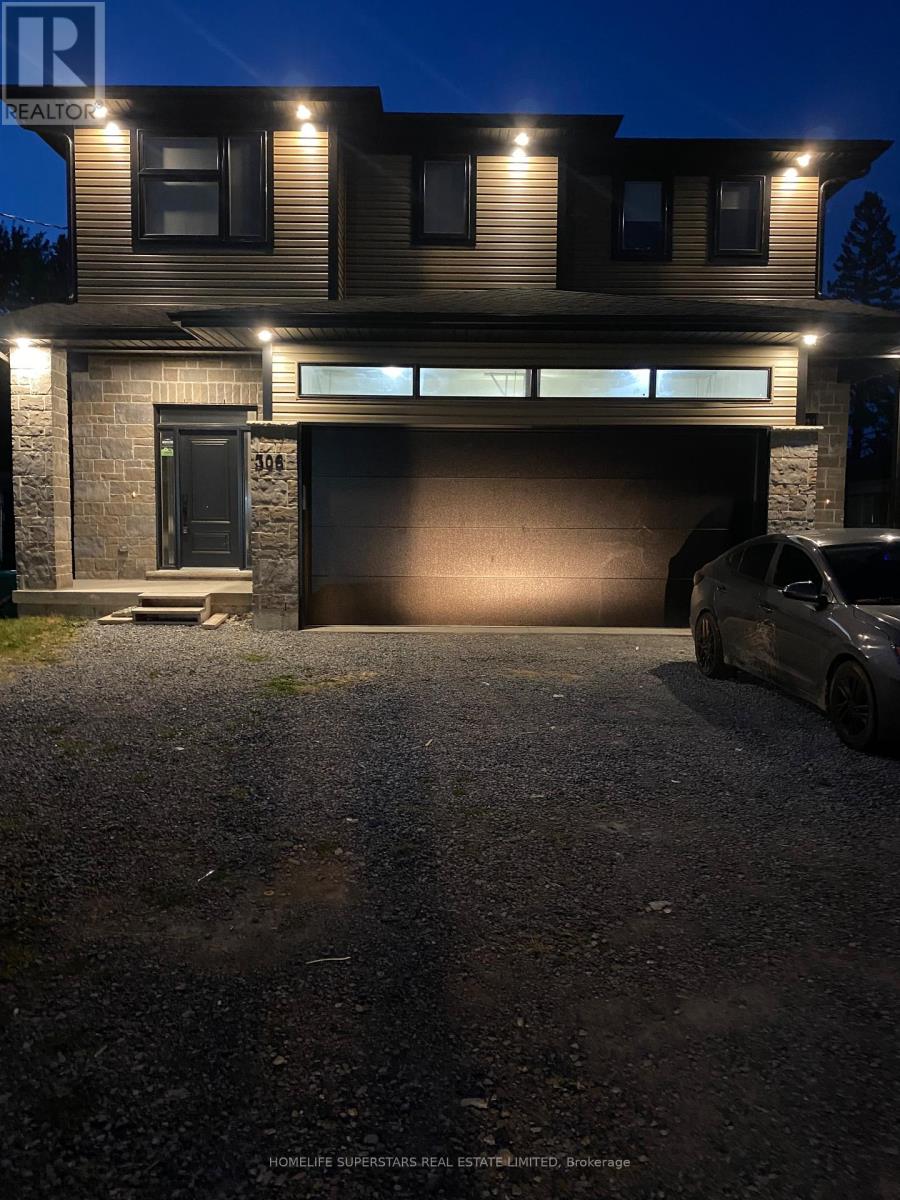
1 furnished bedroom available in a 2 bedroom basement apartment which has 9 feet ceiling and is about one year old. Ensuite Laundry. one young Indian couple living in one bedroom. One parking included in price. (id:65446)