
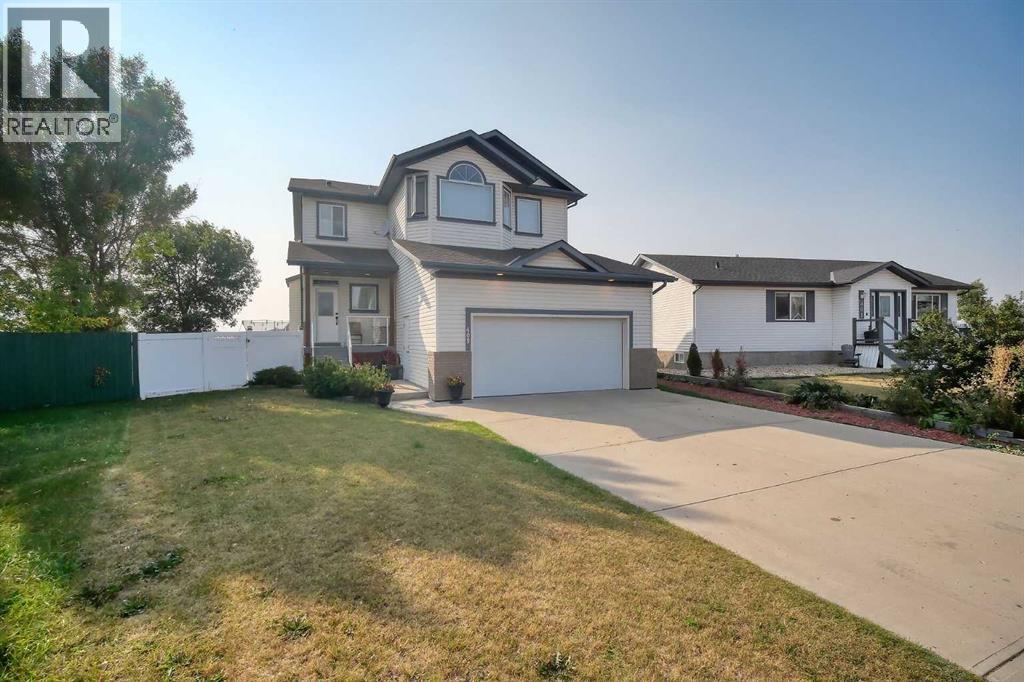
409 9 Street
Beiseker, Alberta
Top-of-the-line home packed with EXTRAS! Step into a grand foyer that opens to soaring ceilings and an impressive open-concept main floor. At the heart of the home is a bright, modern kitchen with PREMIUM appliances: Double Wolf Wall Ovens, an Induction Cooktop, UNDER COUNTER built-in microwave, Miele dishwasher, and a Sub-Zero Refrigerator. Thick Granite counters span the space, including a large breakfast bar with sink and garburator, plus an additional sink and garburator by the windows. Custom cabinetry offers abundant storage throughout. The spacious dining area is wrapped in windows, showcasing sweeping prairie views—perfect for entertaining. A cozy gas fireplace anchors the living room, while remote-control blinds add convenience. From the dining room, step out to a covered deck with glass railing for seamless indoor-outdoor living. Rounding out the main floor are a stylish powder room, a well-planned laundry, and a practical mudroom.Up the first landing, you’ll find a bright bonus room with soaring ceilings, oversized windows and another fireplace—ideal for movie nights or a kids’ play zone. On the next level are two generously sized bedrooms with large closets. The primary suite is a true retreat with prairie views, a spacious walk-in closet and a four-piece ensuite featuring custom lighting—even in the shower, low flow toilet and heated floor. The fully finished basement offers in-floor heating, a flexible area currently used as a fourth bedroom and a full four-piece bathroom. The oversized double garage is fully finished with epoxy floors, drywall, insulation, and in-floor heat. Outside, the massive 10,000 sq. ft. yard is fully fenced with low-maintenance vinyl, RV parking, and sweeping farm views; there may even be enough room for an additional garage. More features include hardwood and premium carpet throughout, central air conditioning, underground sprinklers, RO systems, a water softener, LED lighting (everywhere), built-in vacuum system and even a Eu ropean plug for specialty appliances. This Layne Home is solidly built, well maintained and truly move-in ready. (id:65446)
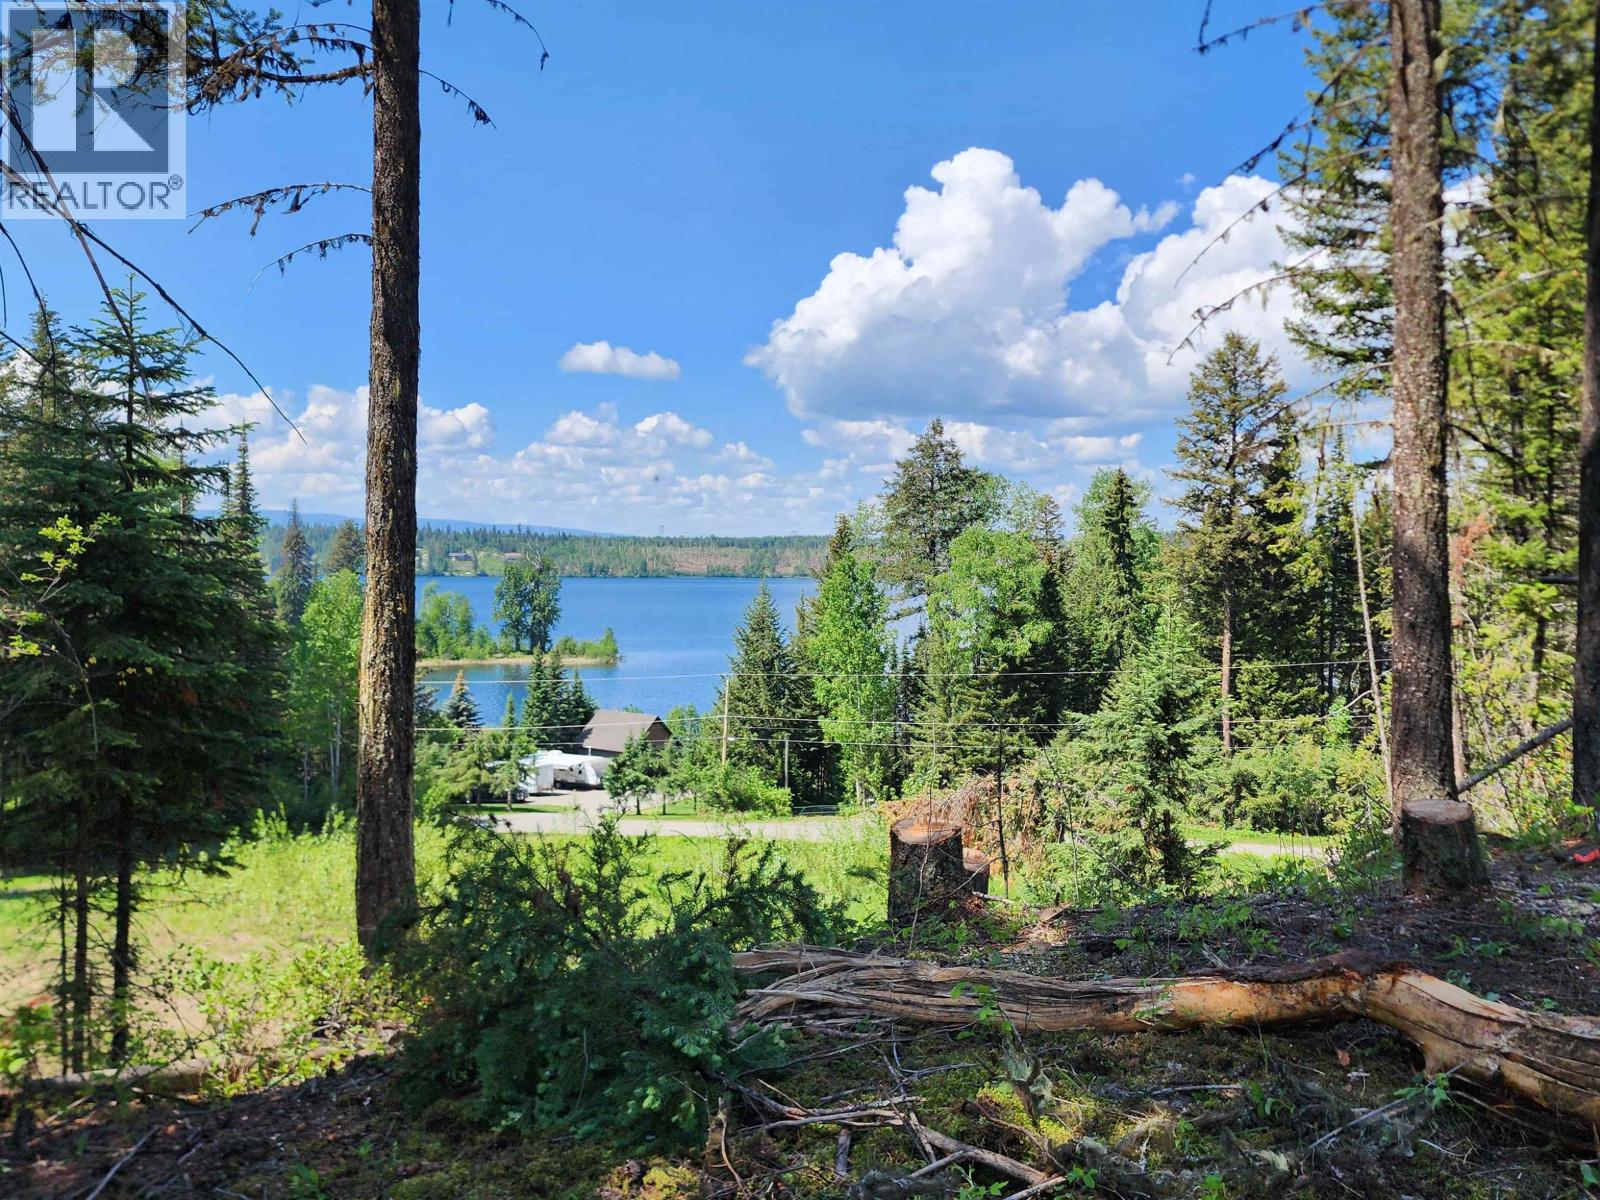
Lot 2 Parkview Road
Quesnel, British Columbia
Over an acre with incredible lake views! The driveway is in to a beautiful building site with views over 10 Mile lake. Bring you plans and build your dream home this summer and enjoy the incredible fishing on 10 Mile Lake (id:65446)
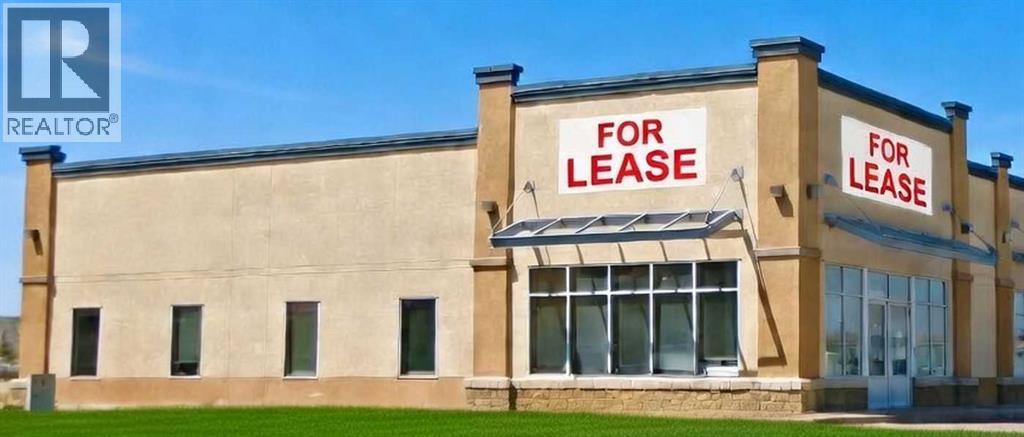
400a, 650 South Railway Avenue E
Drumheller, Alberta
This retail opportunity at 400A - 650 South Railway Avenue E offers excellent exposure in Drumheller’s busy Bankview commercial area. The approximately 2,300 sq ft space is available immediately and is well-suited for retail, service, or professional tenants seeking strong visibility and customer traffic. Located along Highway 9 / South Railway Avenue E, the site benefits from high traffic volumes of approximately 9,000 vehicles per day, pylon signage opportunities, and prominent frontage. The plaza is anchored by popular national tenants including Quesada, Edo Japan, and A&W, which help drive consistent customer flow. The unit features a functional layout with ample windows, multiple office areas, and generous on-site parking. Lease rate: $21.50 psf + $9.15 psf operating expenses. (id:65446)
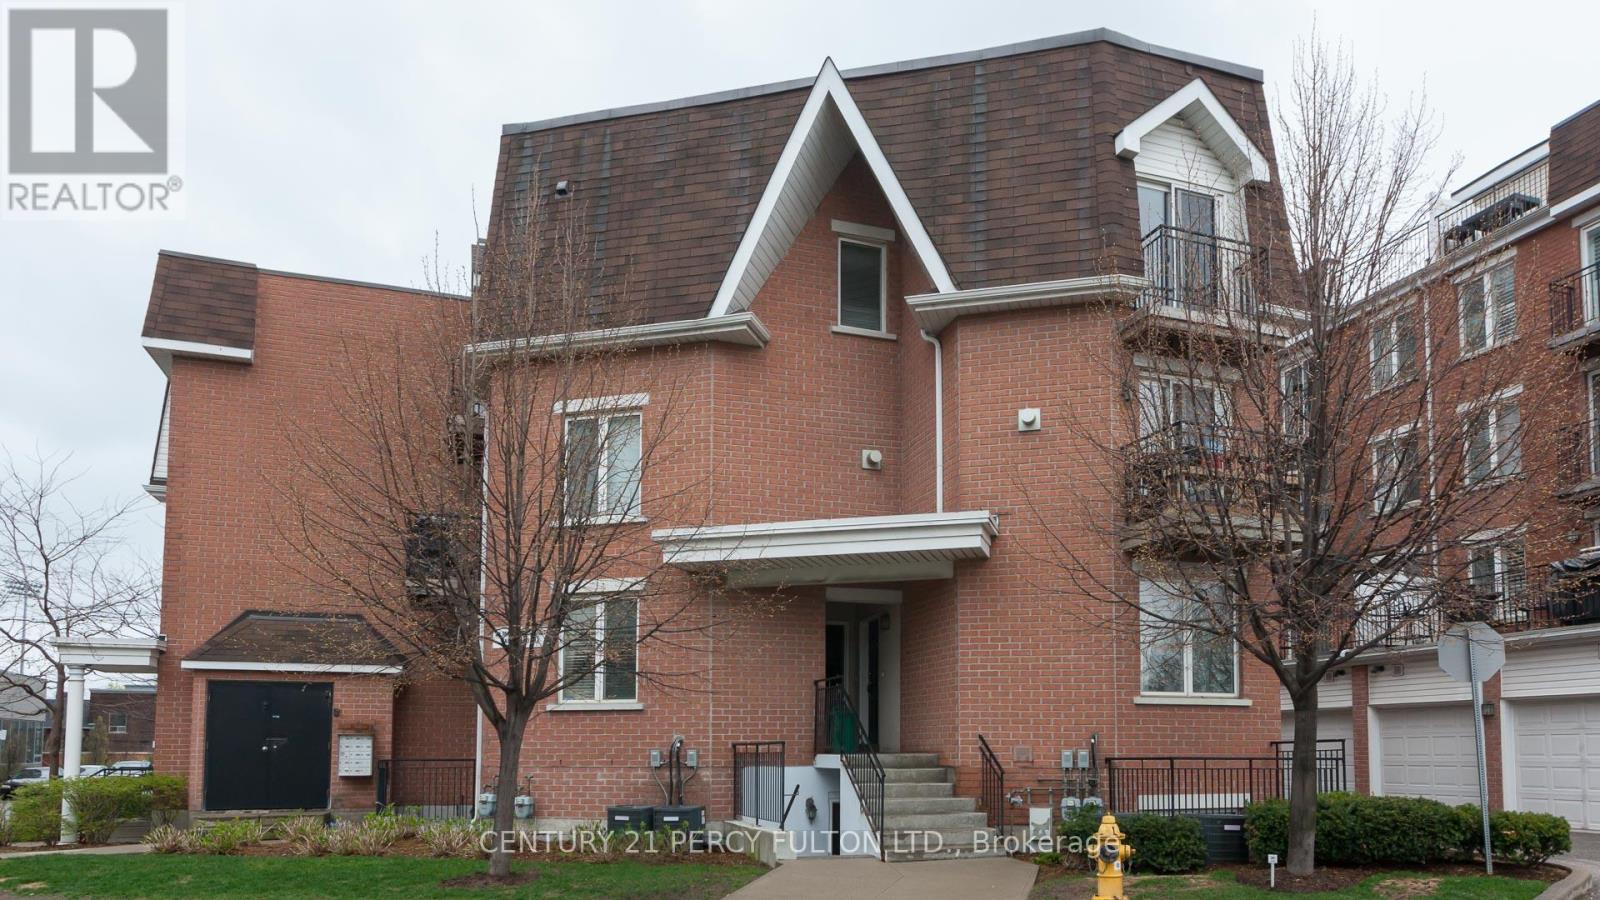
112 - 20 Machells Avenue N
Toronto, Ontario
Looking For a Unique Space to Call Home, Bring Your Own Paintbrush and Save! Renovators Delight? Want An Outdoor Space to Barbecue? This One Has It All! Exceptional Value for Townhouse in the City. This 2-Storey 825 Sq Ft Bright and Open Home Includes Private Patio and a Rare Gas Fireplace Parking. 1+1 Bedroom Is the Perfect Alternative to Box-Type Tower Condo Living. Granite Countertops in Kitchen and Bathroom. Upgraded Flooring. Steps From Shopping, Dining, TTC and King and Queen St. West Liberty Village and CNE. (id:65446)
3655 Burnbrae Drive
Mississauga, Ontario
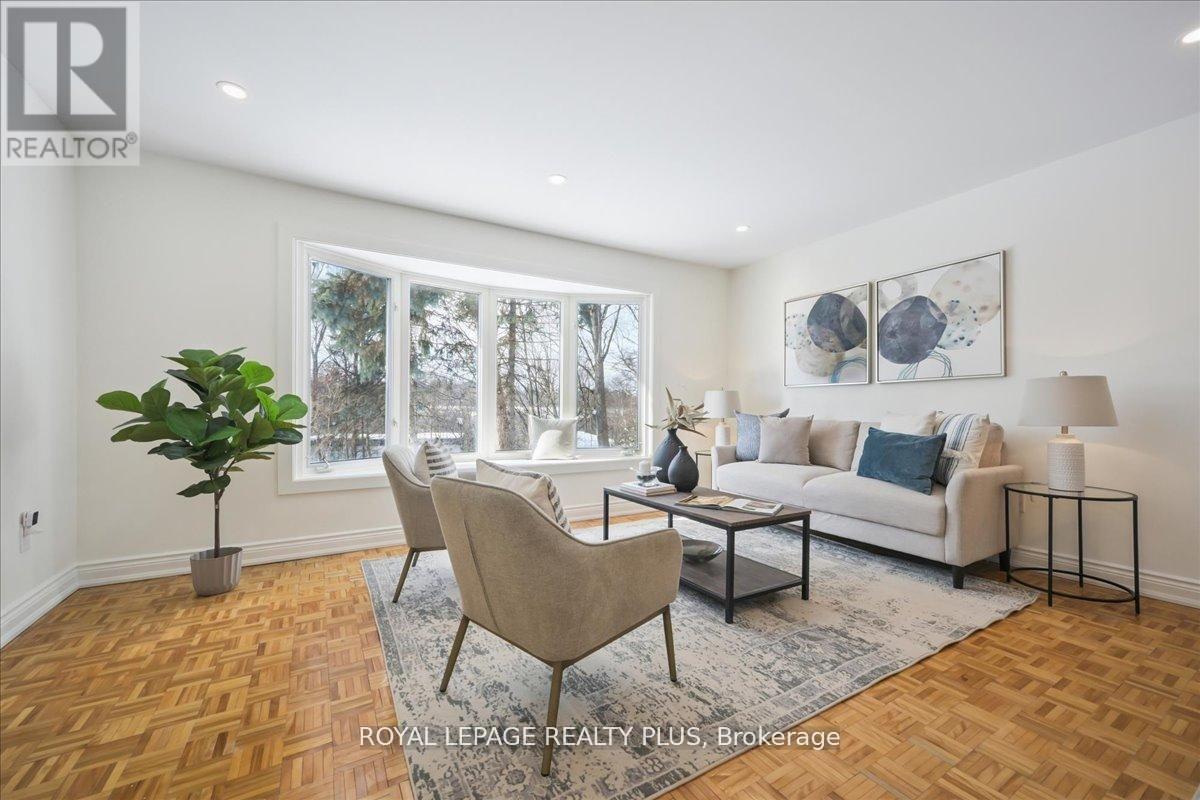
Updated Family Home in Sought-After Credit Woodlands Move right in and enjoy this beautifully updated home where all the major upgrades are already done. Recent improvements include a new roof with upgraded sheathing, ice & water shield, and leaf guards, improved attic insulation, and an upgraded 125-amp electrical panel-offering true peace of mind. Inside, the home has been freshly painted with smooth, skim-coated walls, updated ceilings in the living and family rooms, new tile flooring in the front hall, and new window coverings throughout. The renovated kitchen flows seamlessly into the family room, perfect for everyday living and entertaining, and features new countertops, sink, faucet, cup rinser, modern hood fan, and a full appliance package. Both bathrooms have been tastefully updated, including a refreshed powder room vanity and new toilets throughout. Additional upgrades such as improved venting and a professionally rerouted gas exhaust for the owned water heater enhance efficiency and comfort. Enjoy summer entertaining with a direct gas BBQ line. Located in the highly desirable Credit Woodlands neighbourhood, known for its mature trees, parks, and scenic Credit River trails. Walking distance to schools, Riverview Park, and the GO Train, with quick access to Square One, transit, and major routes. Updated, move-in ready, and in a prime family-friendly location, don't miss this one. (id:65446)
95 - 2441 Greenwich Drive
Oakville, Ontario
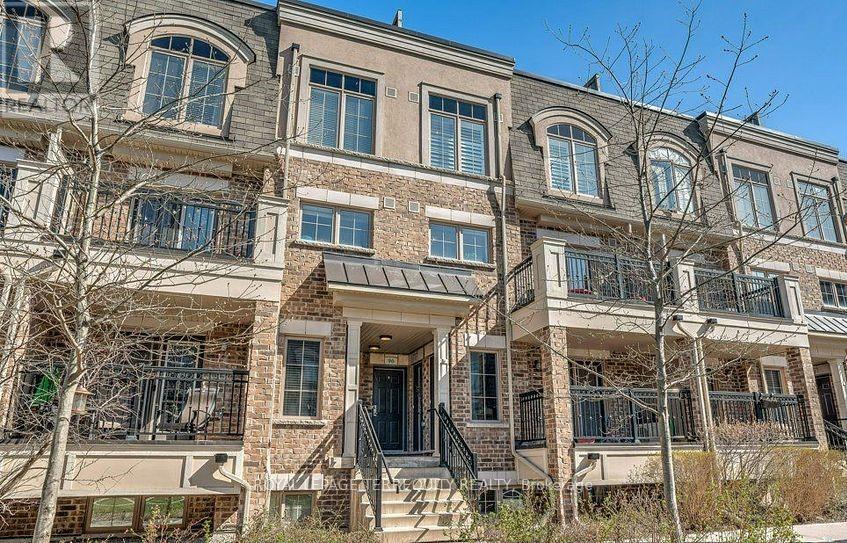
Welcome to Millstone on the Park! This Fabulous Menkes Built Stacked Townhome is Loaded with Builder Upgrades: Granite Countertops, No Carpet In Bedrooms, Upgraded Flooring Package, Railings Matched to Flooring, Stainless Steel Appliances And Upgraded Cabinetry with Pot Drawer Feature! 2 Spacious Bedrooms + The Upper Level Den Offers the Perfect Office Space for Homework or Those Who Work From Home. Convenient Ensuite Upper Level Laundry. Enjoy the Toronto Skyline & Southern Indirect Lake Views From Your 270 Sq Ft Rooftop Terrace or Enjoy Your Morning Coffee on Your Private Balcony (2 outdoor spaces)! Just Off the 407 @ Bronte, Mins to the QEW & Bronte GO Station. Walk to Oakville Transit & Beautiful Bronte Creek Provincial Park! (id:65446)
715 Hanna Road
Tay Valley, Ontario
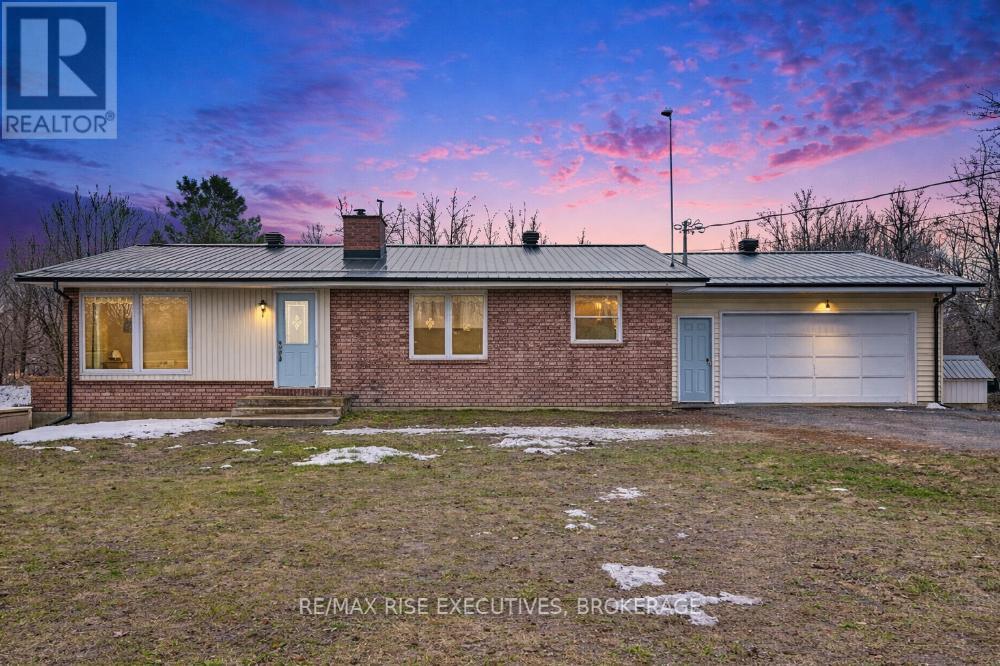
Bright and inviting 1,200 sq ft bungalow set on a private property, ideally located just 15minutes to Westport and 20 minutes to Perth. This well-maintained home features an abundance of new large windows and doors (2023) filling the space with natural light throughout. Offering 3bedrooms and a beautifully updated bathroom featuring maple vanity with solid wood dovetailed drawers and quartz countertop. The home also showcases a fully refinished kitchen(2022) with hickory cabinetry, solid wood dovetail drawers, and quartz countertop - designed for both functionality and style. The cozy living area is anchored by a wood-burning fireplace, perfect for relaxing evenings. Unfinished basement has lots of potential for extra bedrooms, rec room and storage. Outside, enjoy the privacy of the setting along with a double car garage and a spacious 16x20 detached workshop-ideal for hobbies, storage, or additional workspace. Metal roof (2025). A great opportunity to enjoy peaceful country living with convenient access to nearby amenities. Contact today for your private showing! (id:65446)
6282 Camgreen Circle
Mississauga, Ontario
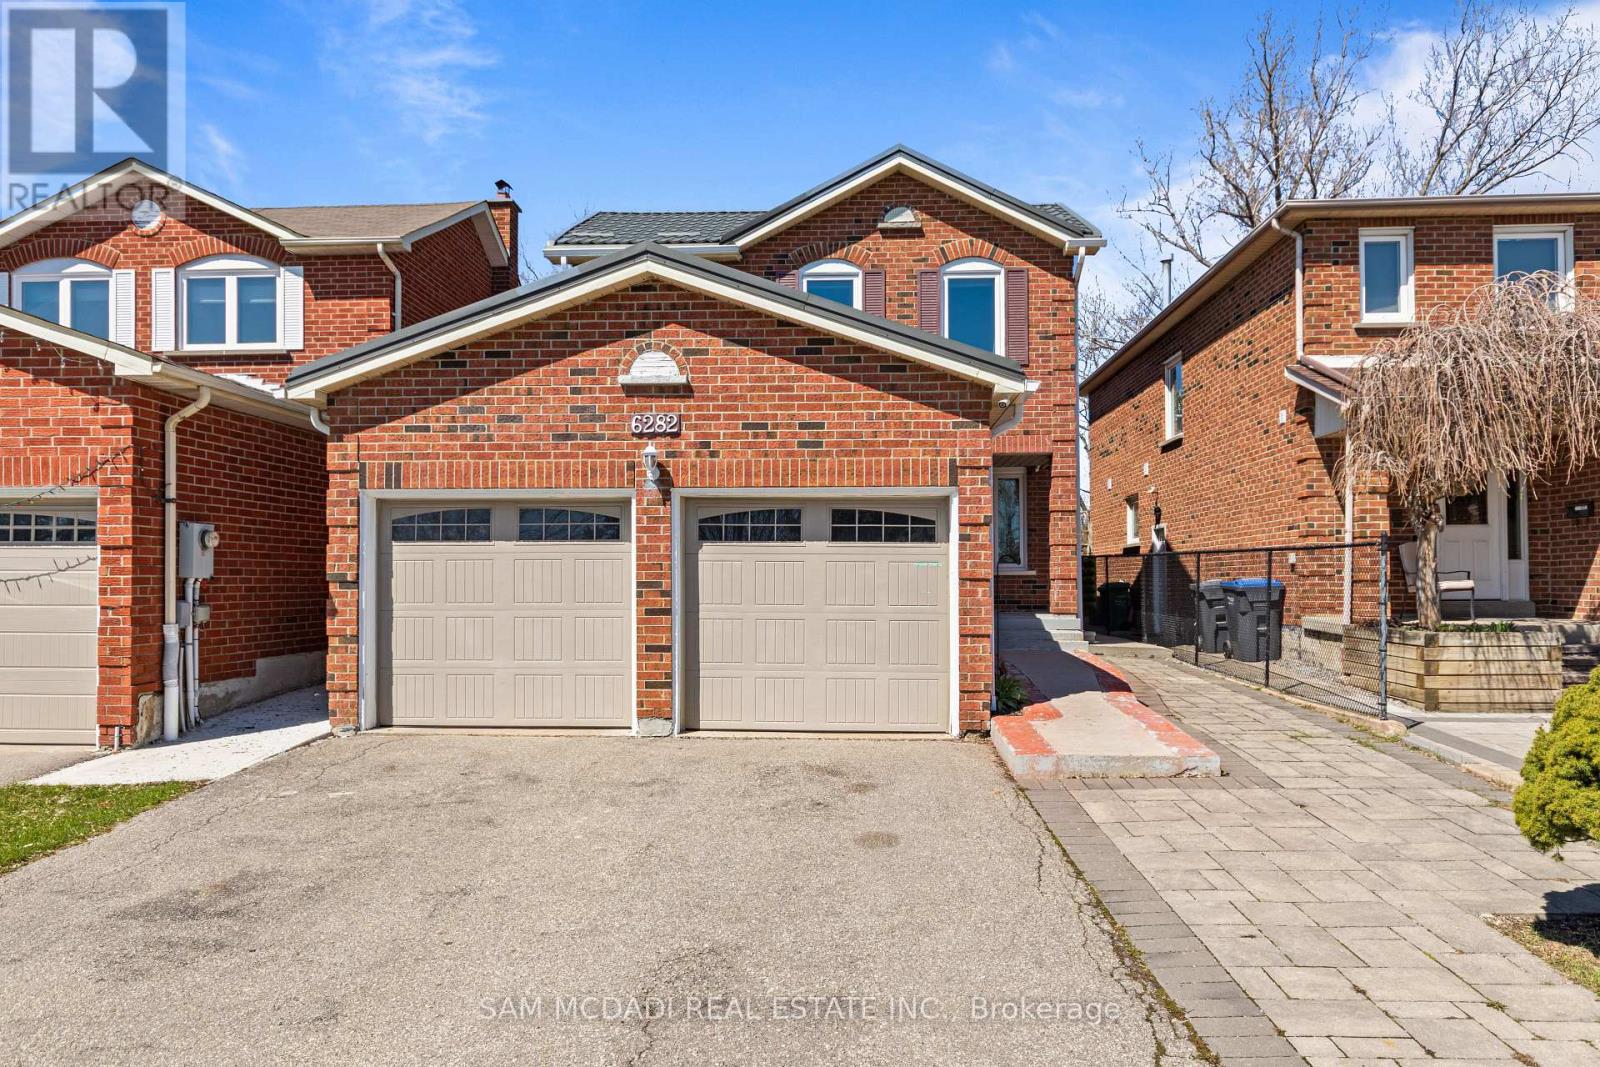
Discover this exceptional detached home with a legal second-suite - perfect for multigenerational living or rental income. The main residence offers a bright, updated main floor with an eat-in kitchen featuring quartz countertops, stylish backsplash, stainless steel appliances, and seamless flow to family, dining and living rooms. Upstairs, find four spacious bedrooms and two full baths; the generous primary suite includes a walk-in closet and a 4-piece ensuite. The fully self-contained second suite includes a full kitchen, full bath with tub, separate entrance and a comfortable rec space, built to the highest safety standards with proper egress windows. Recent upgrades include all-new windows (2025) and a durable metal roof. Nestled in a well-established, secluded community, this home combines modern finishes, long-term durability and flexible living options - a rare find. Schedule your showing today. (id:65446)
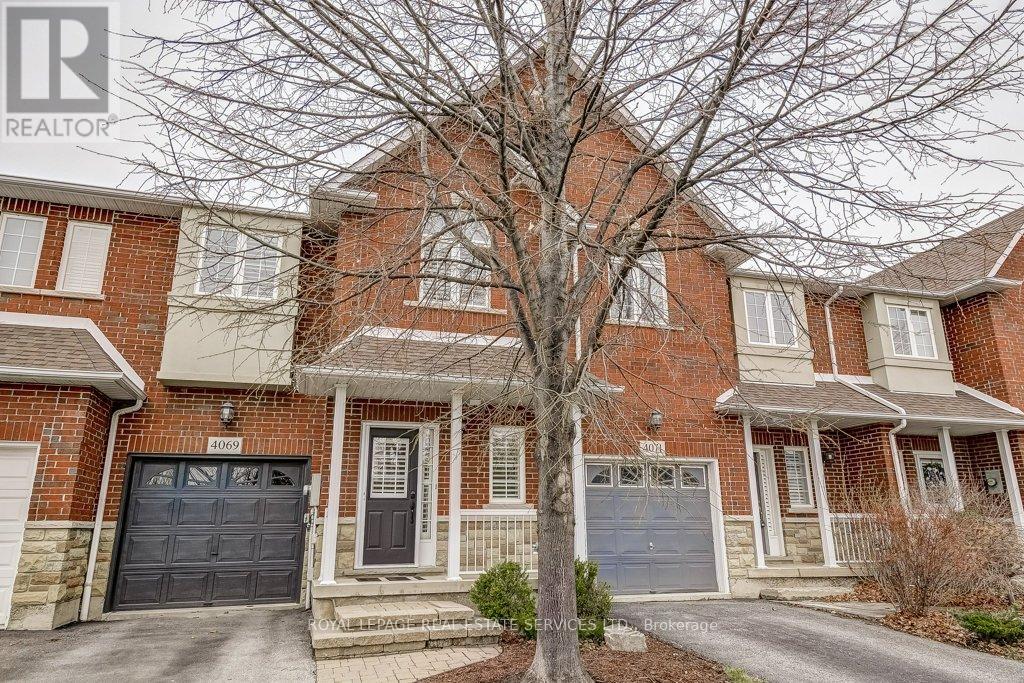
4069 Kilmer Drive
Burlington, Ontario
Welcome to this immaculate, spacious 3-bedroom freehold townhouse that shows like new. Ideally located across from Tansley Woods Park, it offers beautiful green space, walking trails, and a perfect setting for families and outdoor enjoyment.Exceptionally well maintained and thoughtfully updated, this home blends modern finishes with everyday functionality. The bright main floor features 9-foot flat ceilings, crown moulding, and pot lights that create a warm, well-lit atmosphere. Fresh paint is complemented by modern light fixtures, updated Decora plugs and switches, and a stylish gas fireplace in the family room, perfect for cozy evenings. The kitchen is both beautiful and functional, featuring granite countertops, a new backsplash, and a full suite of approximately 4-year-old appliances, including a GE gas stove, Samsung fridge, Samsung dishwasher, and built-in Samsung microwave. A convenient 2-piece powder room with updated toilet, inside garage entry, and garage door opener complete the main level. Upstairs offers additional pot lights, updated railings, and modern door handles. The large landing enhances the sense of space and leads to second floor laundry with an Electrolux washer and dryer. Maple hardwood flooring runs throughout both levels, leading to a spacious primary bedroom with a walk-in closet and private 4-piece ensuite. Two additional bedrooms and a second 4-piece bathroom provide comfort for the whole family. The professionally finished lower level adds living space with pot lights, laminate flooring, and a bathroom rough-in. Enjoy a fenced backyard with perennial garden and gas BBQ hookup. Additional features include central vacuum, smart thermostat, humidifier, new furnace and A/C, phantom screen door, and 2022 roof. This turnkey home combines style, comfort, and an unbeatable location, ready for you to move in and enjoy. (id:65446)
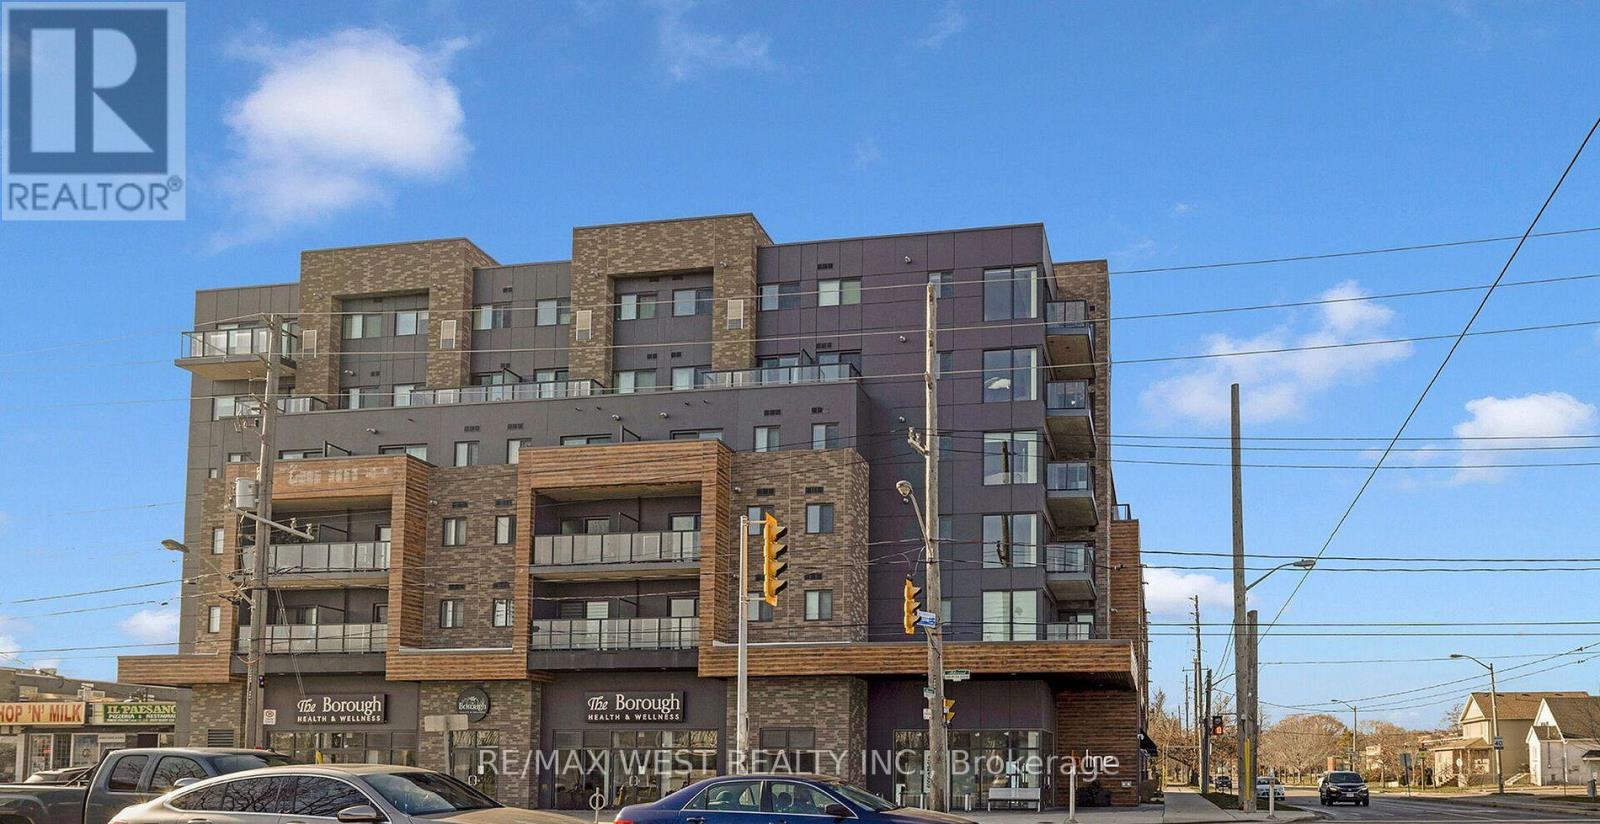
201 - 408 Browns Line
Toronto, Ontario
Welcome to the modern boutique B-Line Condos in sought-after South Etobicoke! This freshly painted and upgraded 1,051 sq. ft. suite offers2 bedrooms, 2 full bathrooms, and a pet-friendly layout ideal for comfortable urban living. The upgraded kitchen features quartz countertops, stainless steel appliances, a stylish backsplash, and a floating centre island, complemented by laminate flooring throughout. Enjoy outdoor living with a gas hookup on the balcony, along with access to a rooftop lounge and BBQ area. Ideally located just minutes to the lake, parks, restaurants, with TTC at your doorstep and quick access to downtown Toronto and the airport. A short drive to Sherway Gardens adds to the convenience. The unit includes two parking spots (one standard parking and a second suitable for bikes or a very small vehicle). Tenant pays all utilities. (id:65446)
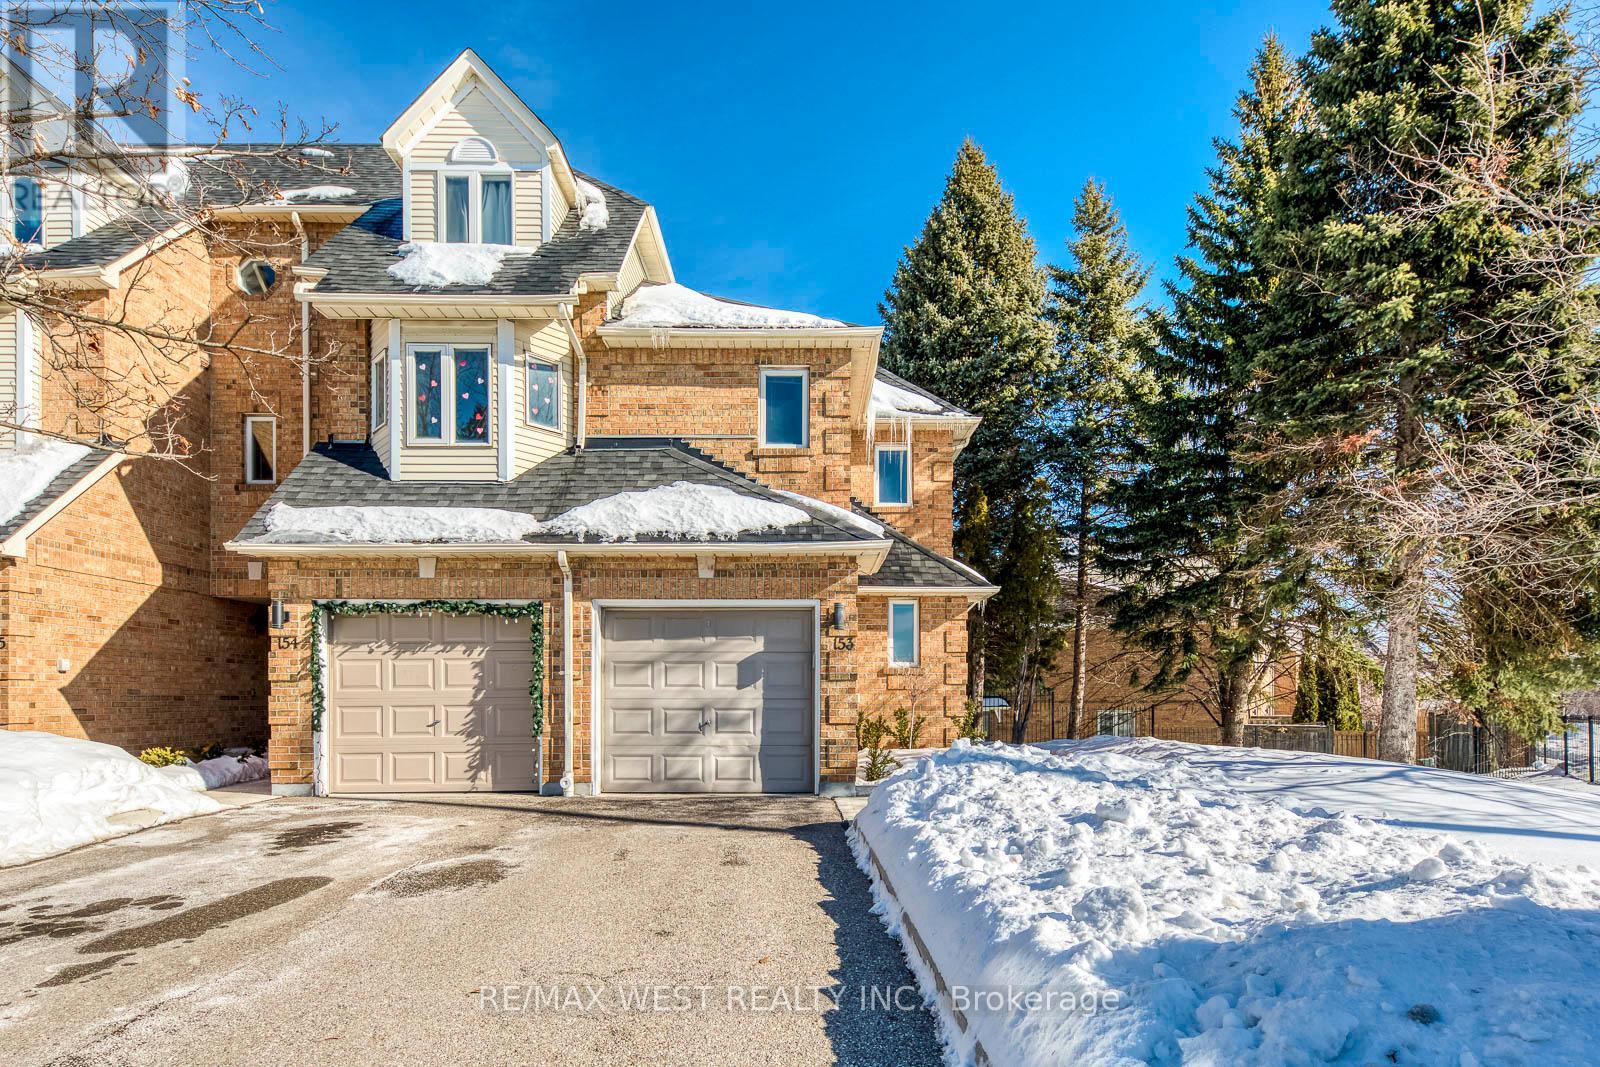
153 - 99 Bristol Road E
Mississauga, Ontario
Welcome to this beautifully updated end-unit townhome that feels like a Semi-Detached! Offering 3 bedrooms and 3 bathrooms, this home features a bright open-concept main floor, brand new laminate flooring, modern light fixtures, and freshly painted walls throughout. The finished basement provides the perfect space for a rec room, home office, or additional family living. Unbeatable location! Steps to Frank McKechnie Community Centre, transit, schools, and parks. Walking distance to the upcoming Hurontario LRT and Sandalwood. Commuters will love the quick access to Highway 401 and Highway 403, plus you're just minutes from premier shopping and dining at Square One Shopping Centre and Heartland Town Centre. Enjoy condo amenities including a swimming pool and playground - perfect for families!- Prime location- Move-in ready- Future transit growth- Shopping & Highways at your door step This one truly has it all! (id:65446)
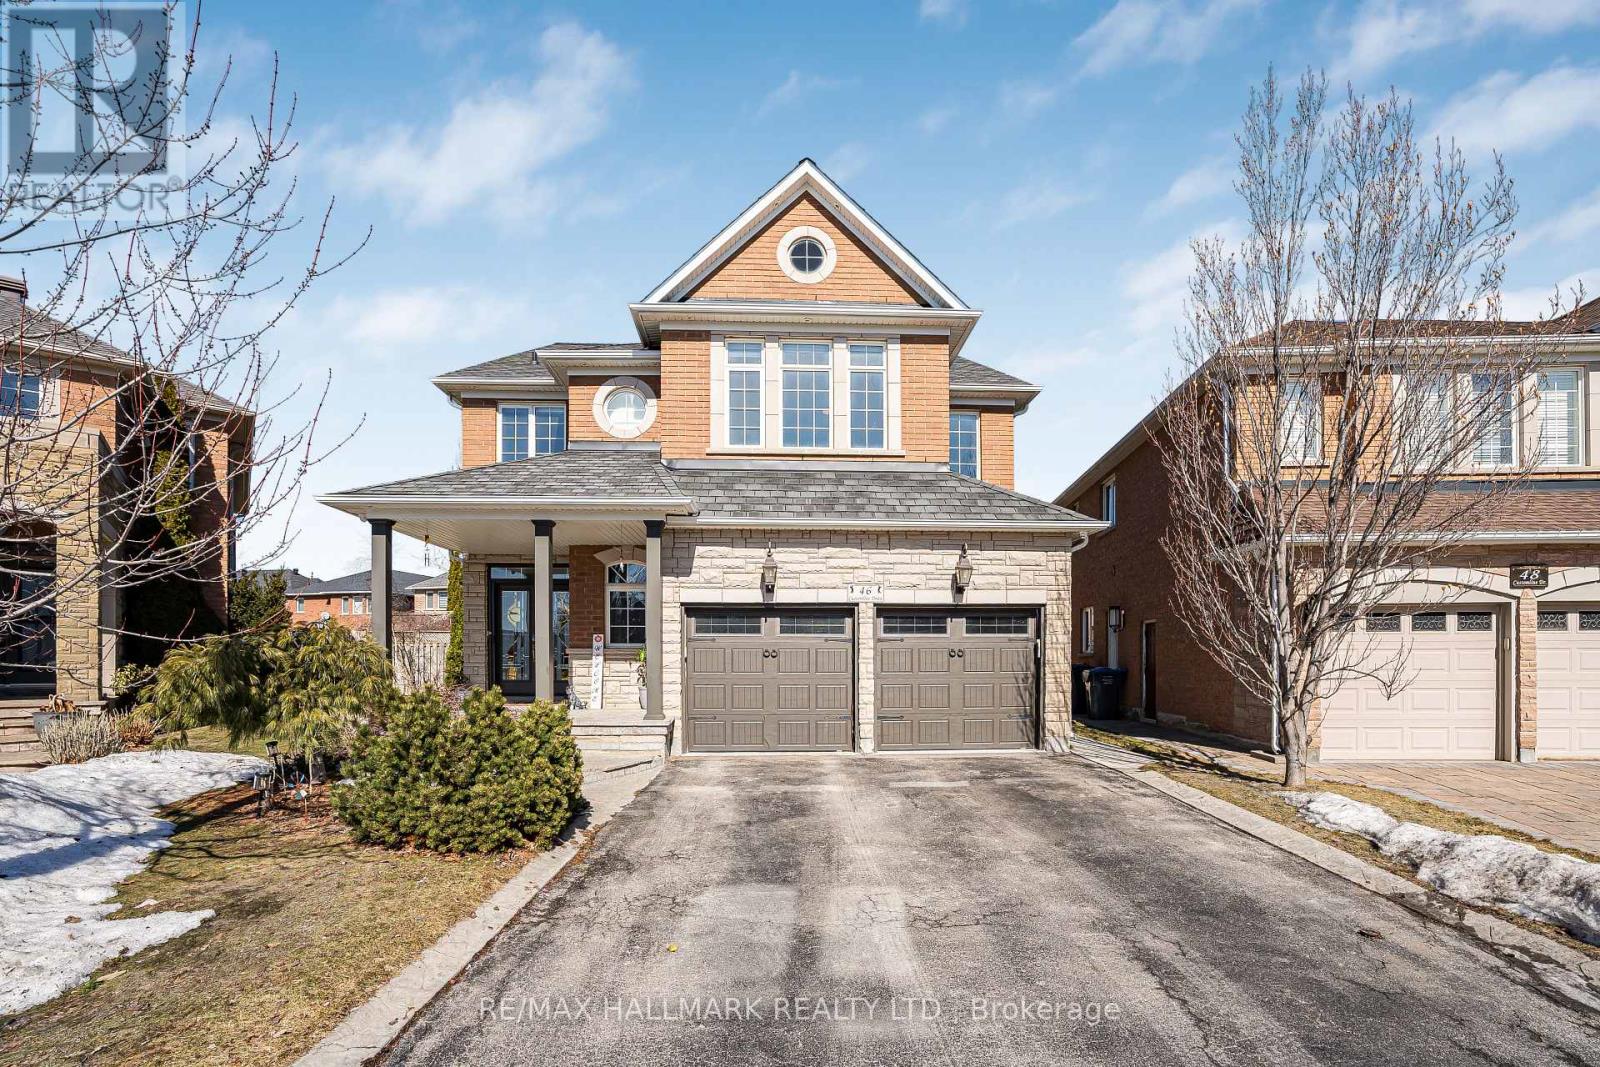
46 Customline Drive
Brampton, Ontario
Discover a home where space, flow, and lifestyle come together beautifully in the heart of Fletcher's Meadow. This impressive executive family residence offers an elegant living space on the main and upper levels, designed with a layout that effortlessly supports both everyday living and memorable gatherings. From the moment you enter, the home welcomes you with a sense of openness and comfort, where each room transitions naturally into the next, creating an ideal environment for entertaining guests or enjoying time with family. The heart of the home is its thoughtfully designed main floor, where generous principal rooms allow for seamless entertaining-from lively dinner parties to relaxed evenings with loved ones. Upstairs, four spacious bedrooms provide privacy and comfort, making it a perfect retreat for the entire family. One of the home's most distinctive features is the professionally finished recreation level, offering an additional versatile living space with separate entrance. This level opens endless possibilities-whether as a home theatre, games lounge, fitness area, or extended family living space. This is more than just a home-it's a place where space, comfort, and location combine to create an exceptional family lifestyle in one of Brampton's most sought-after communities Beyond the home itself, the location is exceptional. Imagine mornings where the school run is just a short walk down the street, children heading to nearby public or Catholic schools while the neighborhood comes to life. With public transit close by and the Mt. Pleasant GO Station only minutes away, commuting across the GTA becomes seamless-giving you more time to enjoy the moments that truly matter at home. (id:65446)