

6706 176a Av NW
Edmonton, Alberta
**UNIQUE FRONT DESIGN WITH NO SHARED WALL APPEARANCE**MODERN HALF DUPLEX WITH ENHANCED CURB APPEAL**SPICE KITCHEN**MAIN FLOOR BED & BATH**DOUBLE ATTACHED GARAGE** Welcome to this stunning and uniquely designed half duplex in Crystallina Nera East, offering the look and feel of a detached home from the front with exceptional curb appeal. This brand new 2-storey home features a bright and functional layout with a main floor bedroom and full bath, perfect for guests or extended family. The modern kitchen flows seamlessly into the living and dining areas, creating an ideal space for everyday living and entertaining. Upstairs, you’ll find spacious bedrooms including a primary suite with a 5-piece ensuite, along with a bonus room and convenient upper laundry. The unfinished basement offers endless future potential. Located close to schools, parks, shopping, and transit—this home is a perfect blend of style, comfort, and value. Photos are representative as the House is under construction. (id:65446)
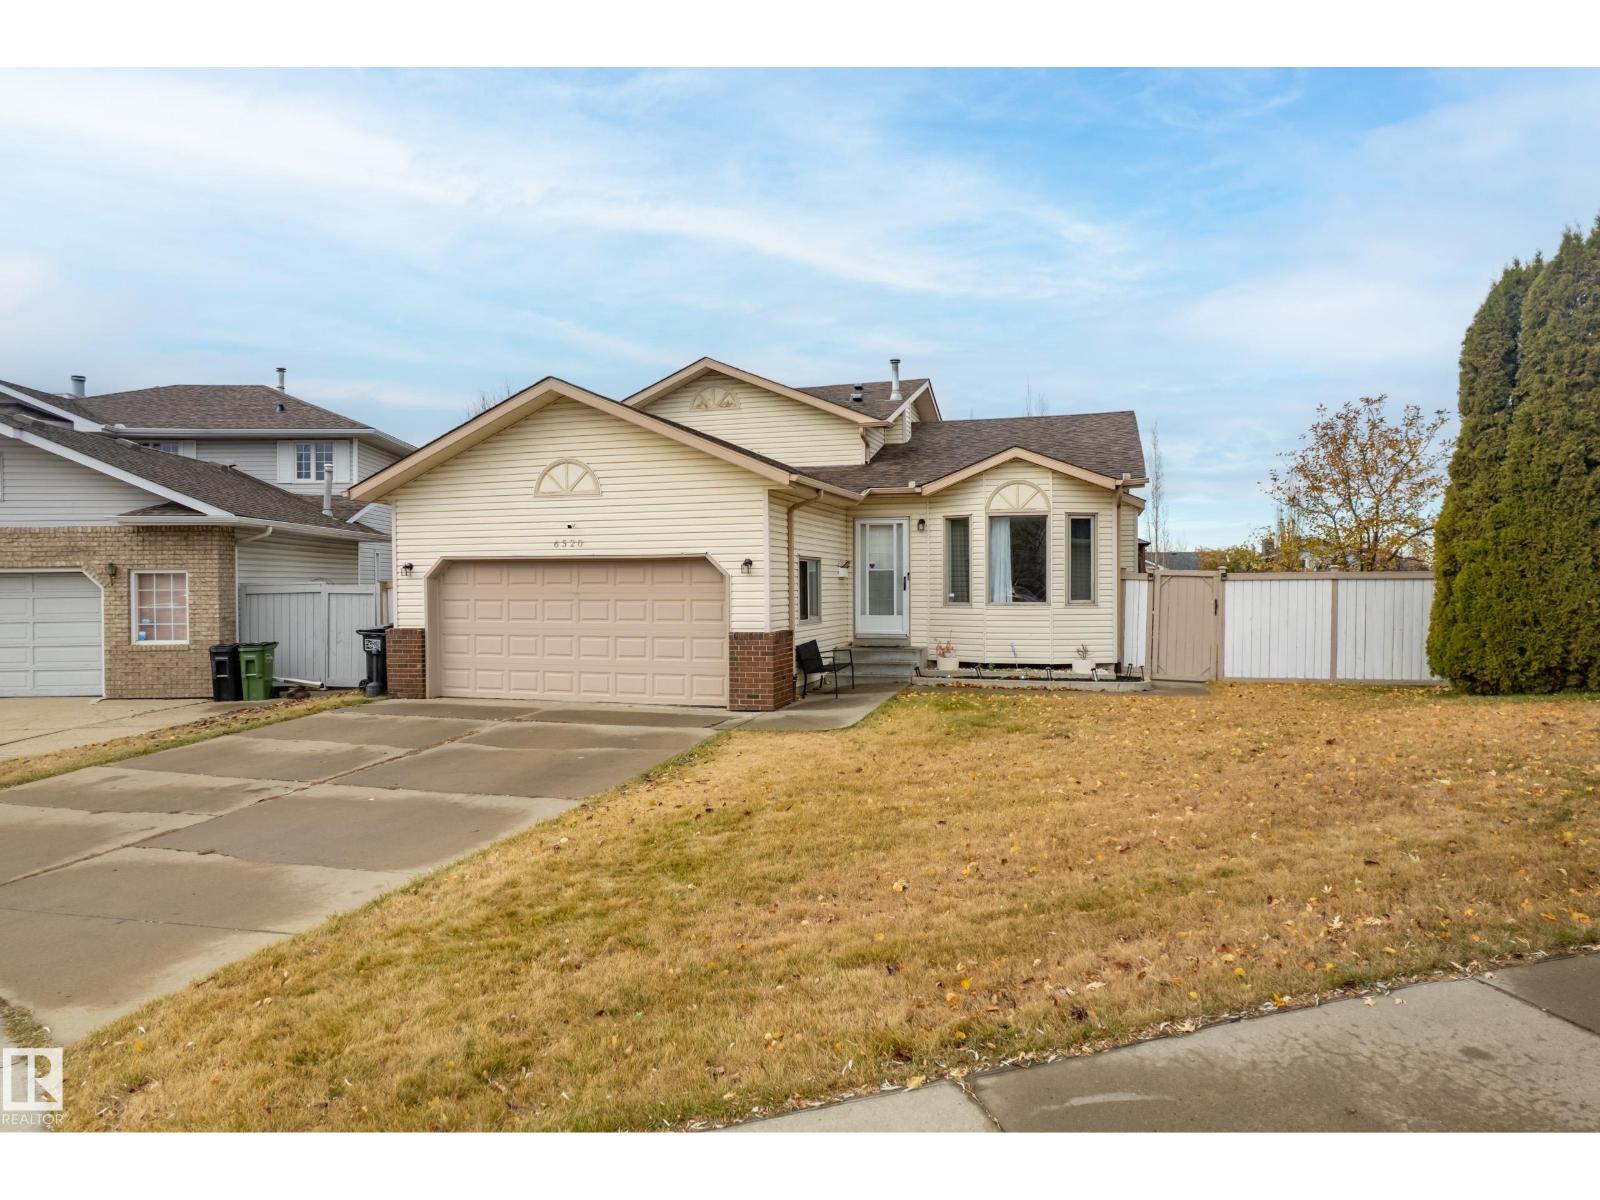
6520 154 Av NW
Edmonton, Alberta
BEAUTIFUL FAMILY HOME ON A HUGE PIE LOT! Welcome to this spacious, impeccably maintained 4-level split in sought-after Matt Berry, tucked away in a quiet cul-de-sac—perfect for family living. Freshly painted with Poly-B fully replaced, this home offers peace of mind and style. The bright main floor features a large living room with picture window, formal dining area, and a stunning kitchen with granite countertops, solid oak cabinetry, stainless steel appliances, and a sunny breakfast nook leading to a west-facing deck—ideal for entertaining. Upstairs boasts a private primary suite with walk-in closet and ensuite, plus two additional bedrooms and a full bath. The cozy third level offers a family room with stone fireplace, bedroom, laundry, and full bath. The finished basement adds a huge rec room, cold room, and ample storage. Complete with a finished double garage, newer mechanical upgrades, and a massive fenced yard with fruit trees—this is the perfect place to call home! (id:65446)
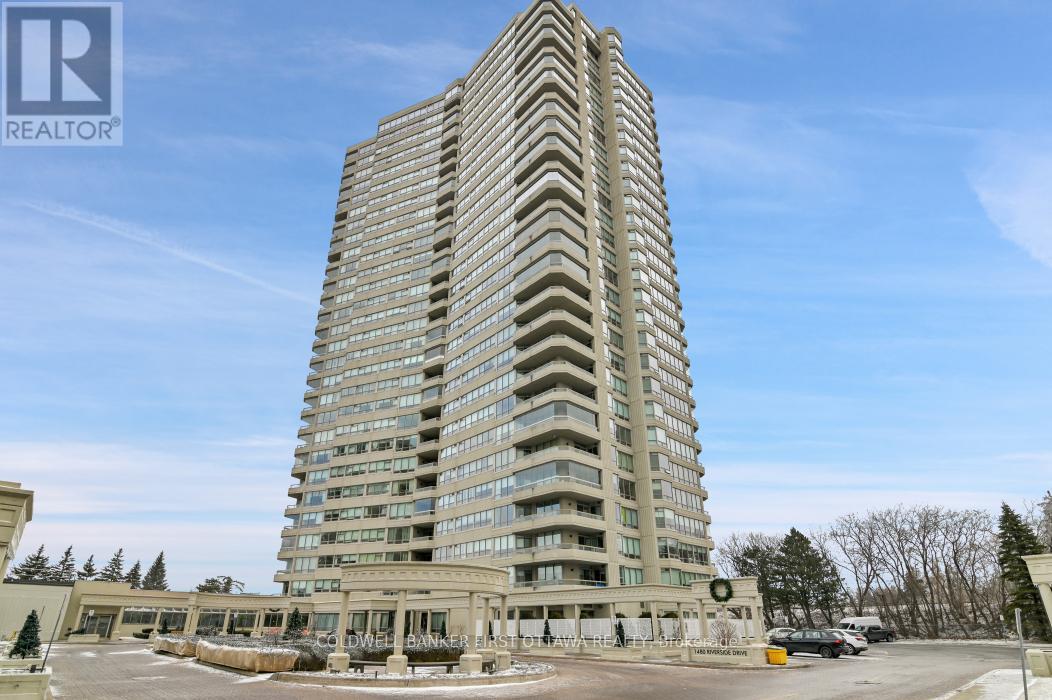
2702 - 1480 Riverside Drive
Ottawa, Ontario
Welcome to The Riviera Classics, one of Ottawa's most desirable gated communities offering 24/7 security and resort-style amenities. This rarely offered "Rodin" model offers approximately 1,990 sq. ft. of elegant living space, combining the comfort of a home with the convenience of condominium living. Includes two underground parking spaces and a storage locker. A grand foyer with mirrored double-door entry and Roman columns welcomes you into the suite, leading to expansive living and dining areas featuring hardwood floors and large windows showcasing beautiful northeast views and northwest sunsets. The den off the living room, complete with beveled glass French doors, is ideal for a home office, library, or quiet retreat. The spacious kitchen offers ample cabinetry, convenient pull-out shelving, and a bright breakfast area, creating a functional and inviting space for everyday living. The primary bedroom retreat features a built-in closets and a luxurious 6-piece ensuite bath with whirlpool tub and separate shower. A well-sized second bedroom and additional full bathroom provide excellent flexibility for guests or family. Additional highlights include in-unit laundry, hardwood, marble and tile flooring, and balcony access from both the living and dining rooms. Residents enjoy exceptional amenities including hot tubs, indoor and outdoor pools, fitness centre, squash, tennis and pickleball courts, party room, workshop, and beautifully maintained grounds. Ideally located steps to transit and the LRT, with easy access to the Rideau River pathways, Trainyards shopping, and downtown Ottawa. An exceptional opportunity to enjoy space, security, and resort-style living in one of Ottawa's most established condominium communities. (id:65446)
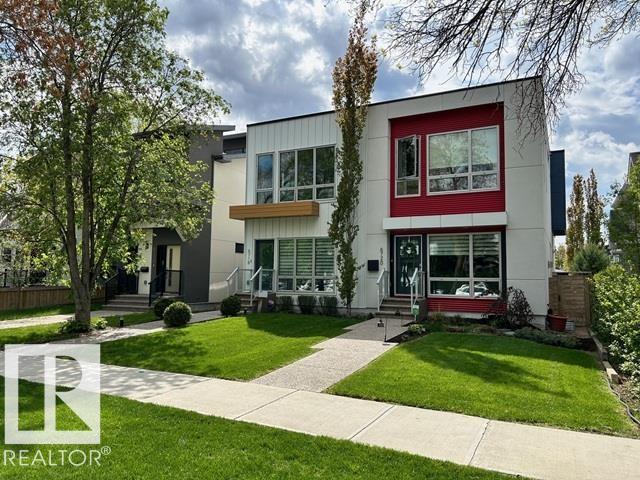
6720 105a St NW
Edmonton, Alberta
Modern living meets prime location in this architecturally striking Allendale home offering 2,822 sq ft just minutes from downtown, the theatre district, and the University of Alberta. Ten foot main floor ceilings and nine foot ceilings throughout the rest of the home create bright, open spaces. The main floor features a spacious living and dining area and a chef inspired kitchen with stainless steel appliances, gas range, and ample counters. Upstairs are three generous bedrooms, including a primary suite with walk through closets and a spa like ensuite, plus upper floor laundry. The fully finished basement adds a fourth bedroom, full bath, and family room. Outside, enjoy a 2023 low maintenance yard with two tier stone patios and artificial turf. Central A/C, fresh paint, and proximity to Strathcona High School, boutique shopping, the Italian Centre, Southgate, and bike trails make this home move in ready. (id:65446)
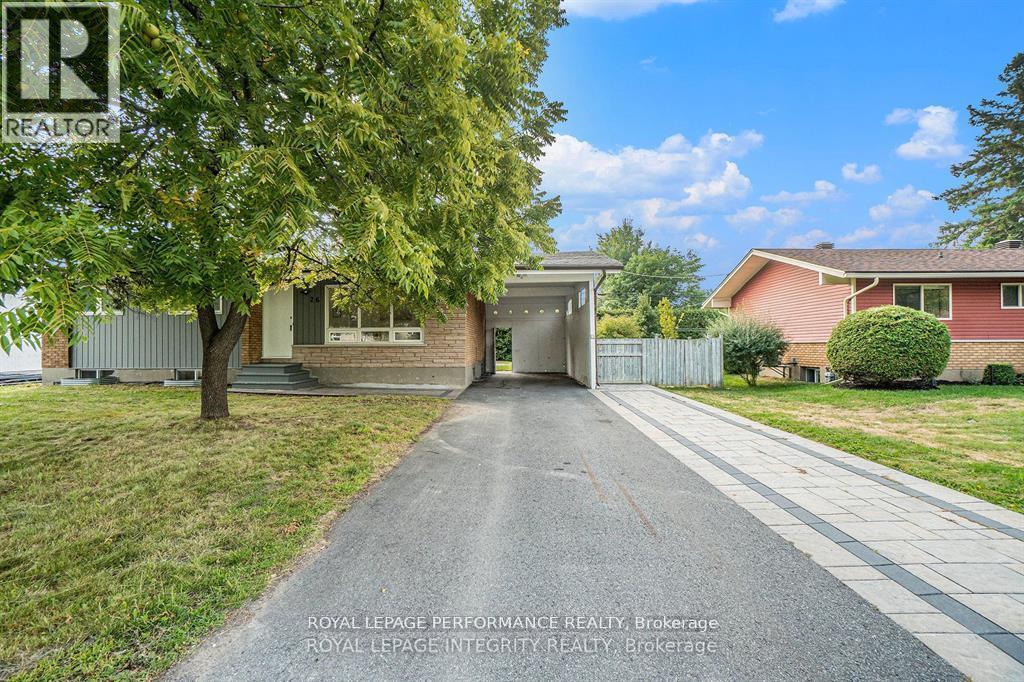
26 Majestic Drive
Ottawa, Ontario
Steps from Algonquin College - Renovated Upper-Level Unit for Rent. Bright and spacious upper-level unit in a fully legal detached bungalow, located in a prime and transit-friendly neighborhood. This unit has been completely renovated and features a modern kitchen with quartz countertops, stainless steel appliances, new flooring, fresh paint, and updated trim throughout. The main floor offers a large family room, dining area, in-suite laundry, 4 generous bedrooms, and 1 full bathroom, providing a comfortable and functional layout ideal for families or professionals. Major mechanical systems were updated in 2024, including the furnace, air conditioning, and hot water tank. Excellent location just 5 minutes from Algonquin College, steps to public transit, and close to Baseline Road and Hunt Club . Parking available with a carport and a long double driveway. Separate the hydro meter. Move-in ready and available immediately. (id:65446)
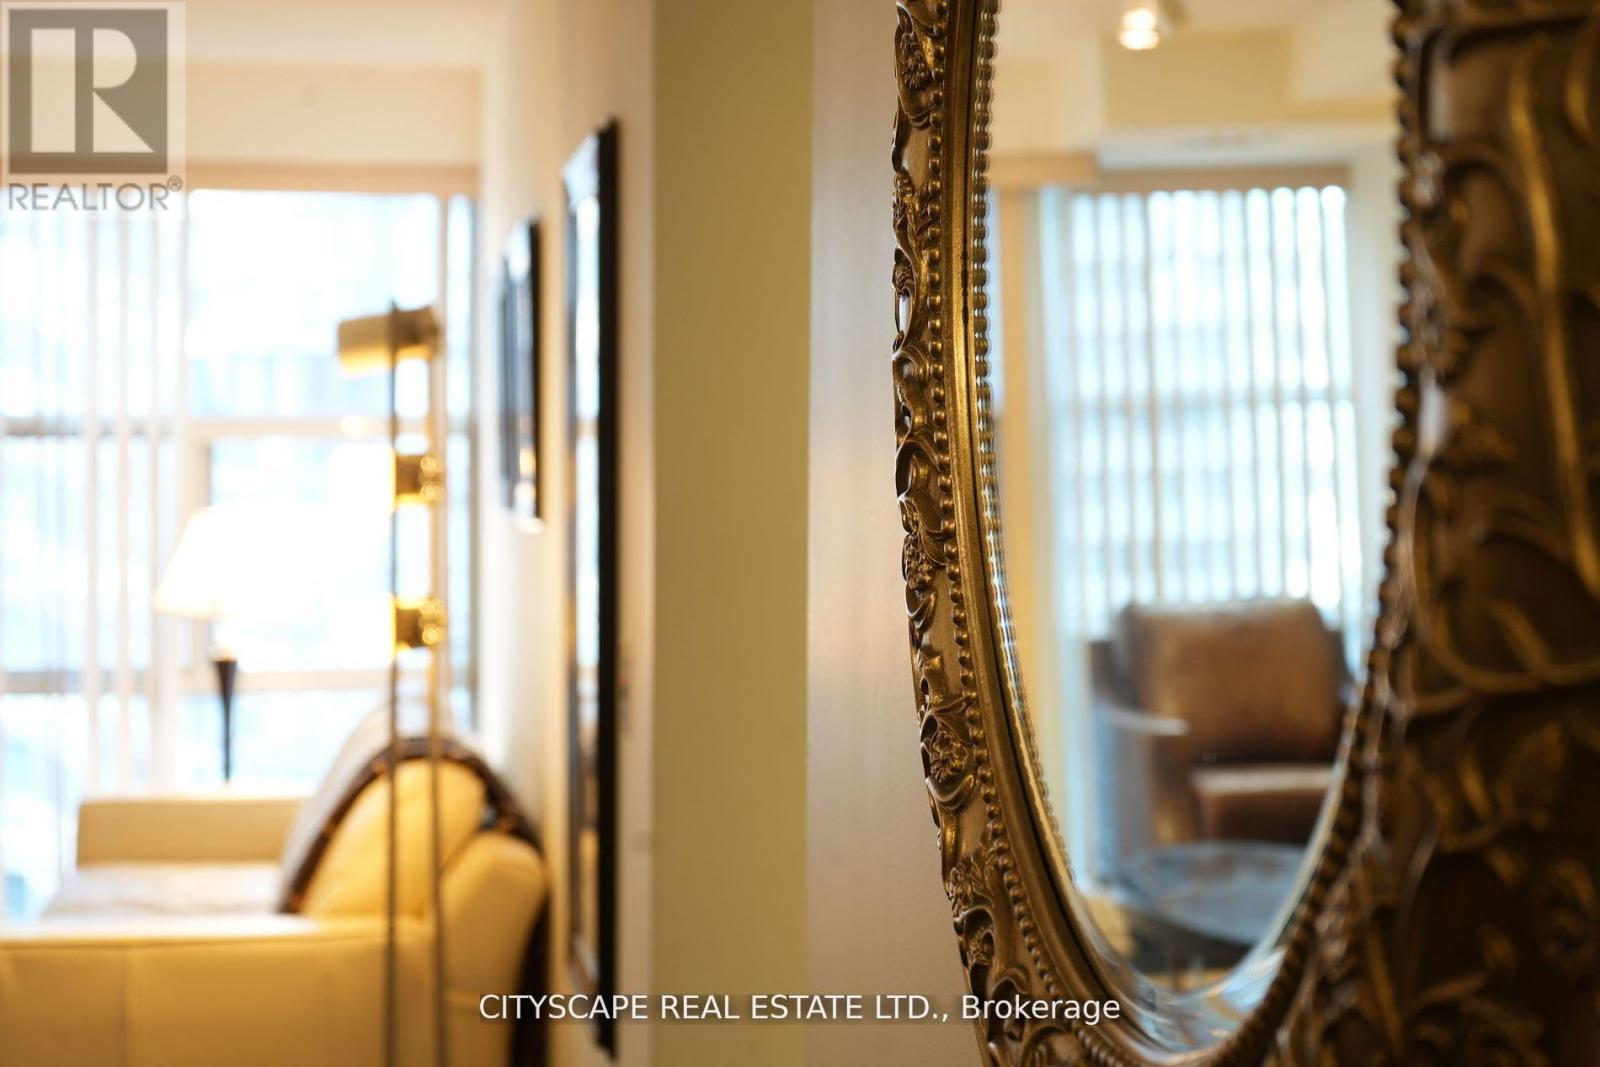
1801 - 11 St Joseph Street
Toronto, Ontario
This spacious 927 sqft furnished 2 Bed Plus Den 2 Washroom Condominium offers a functional layout with bedrooms on opposite sides for privacy. Both large bedrooms feature ample space with the second bedroom offering a walk-in closet. The separate den is ideal for a dining room / home office. The separate den offers excellent flexibility as a dining area or home office, and is currently being used by the tenants as a third bedroom. The open-concept kitchen is a chefs dream, complete with a large island, plenty of storage, and a convenient pantry. The primary bedroom includes an ensuite bathroom and two closets. Enjoy luxurious building amenities including a concierge, fully-equipped gym, rooftop terrace with BBQs, movie theatre, and a party room with pool tables. Located in the boutique Eleven Residences, this charming condo building boasts a historical red-brick facade, a private courtyard, and a landscaped terrace oasis. Ideally situated just 2 minutes from the subway, and close to Bay/Bloor Yorkville, UofT, Ryerson U, hospitals, shopping, dining, and tourist attractions. Utilities (Hydro, Water, Heat, Central AC) and furnishings are included in the price. (id:65446)
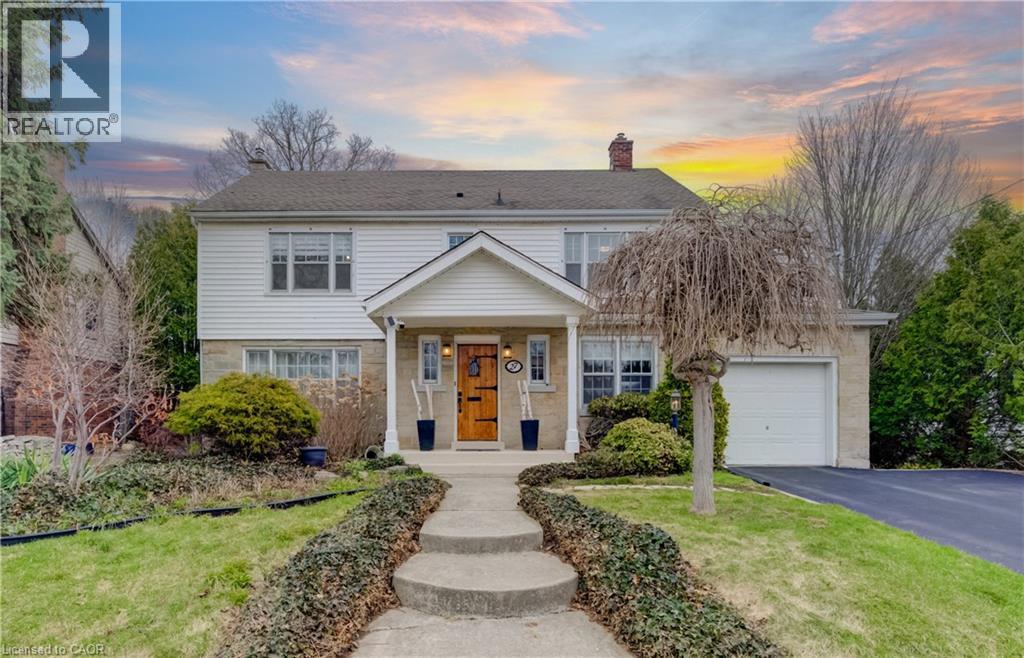
27 Lowrey Avenue S
Cambridge, Ontario
Welcome to this stunning, contemporary four-bedroom, three-bathroom family home nestled in a mature Cambridge neighbourhood. Thoughtfully designed, the main floor features a spacious living and dining area, a private office, a powder room, and a stunning chef’s kitchen complete with seating, a coffee bar, and an abundance of built-in storage. Upstairs, the primary suite offers dual closets and a beautifully updated ensuite. Three additional bedrooms, a recently updated modern bathroom, and a sunroom filled with natural light—perfect as a library, studio, or teen hangout—complete this level. The finished, waterproofed basement includes an expansive rec room with gas stove, a versatile open space with kitchen rough-in (currently used as a home gym), and a large utility room with laundry. Step outside to a exquisitely landscaped backyard oasis featuring lush, unique perennials, two distinct patio areas for dining and relaxing, pergolas with fruit-producing kiwi vines, and a six-person Bullfrog hot tub—your own private escape. Unique details like original leaded glass in the living room and office, a walk-in pantry, heated kitchen floors, and a convenient laundry chute add charm and function—all within walking distance to schools and everyday amenities. This is more than a house—this is HOME. (id:65446)
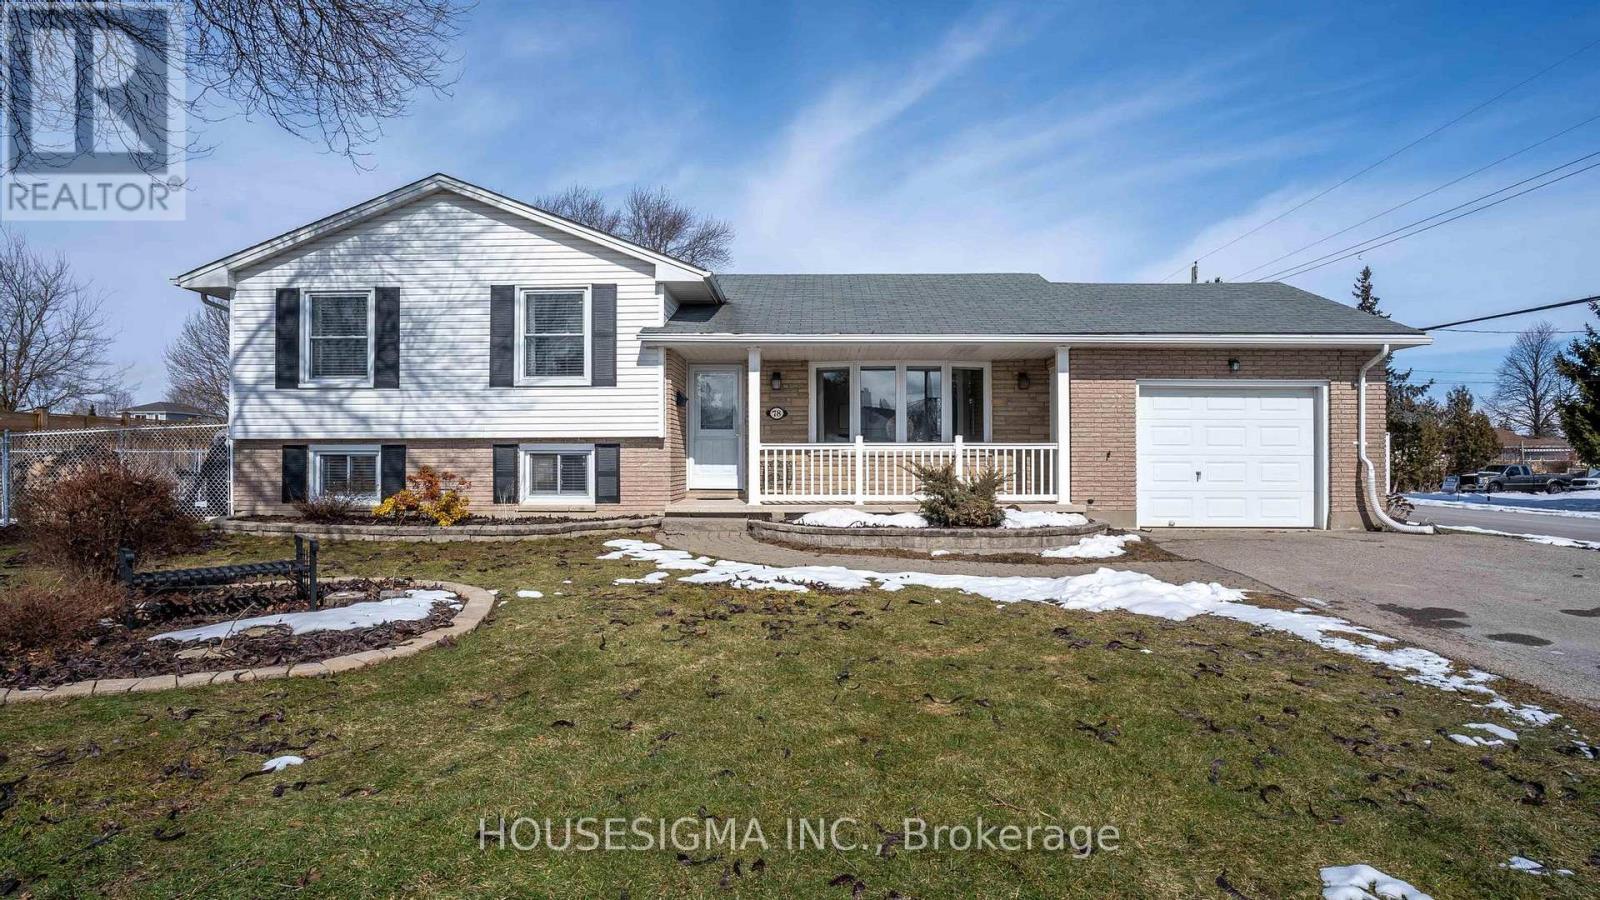
78 Peter Street
Central Elgin, Ontario
Located in the highly sought-after Mitchell Hepburn Public School catchment, this lovingly cared-for side-split sits on a large corner lot in St. Thomas and offers the perfect blend of comfort, functionality, and curb appeal, complete with a single-car garage. A welcoming front porch sets the tone and provides convenient access to the garage before stepping inside to a bright main level where the living room flows seamlessly into the generous kitchen and dining space-ideal for both daily living and entertaining. From here, walk down a few steps to your own backyard escape featuring a screened-in gazebo, storage shed, and plenty of lawn for kids, pets, or quiet evenings outdoors. The lower level showcases a cozy family room highlighted by a gas fireplace, while the basement adds a dedicated laundry area and abundant storage. The upper floor is home to three comfortable bedrooms and a full four-piece bathroom. With evident pride of ownership throughout and nothing left to do but move in, this is an outstanding opportunity in a desirable neighbourhood-homes like this don't last, schedule your showing today. (id:65446)
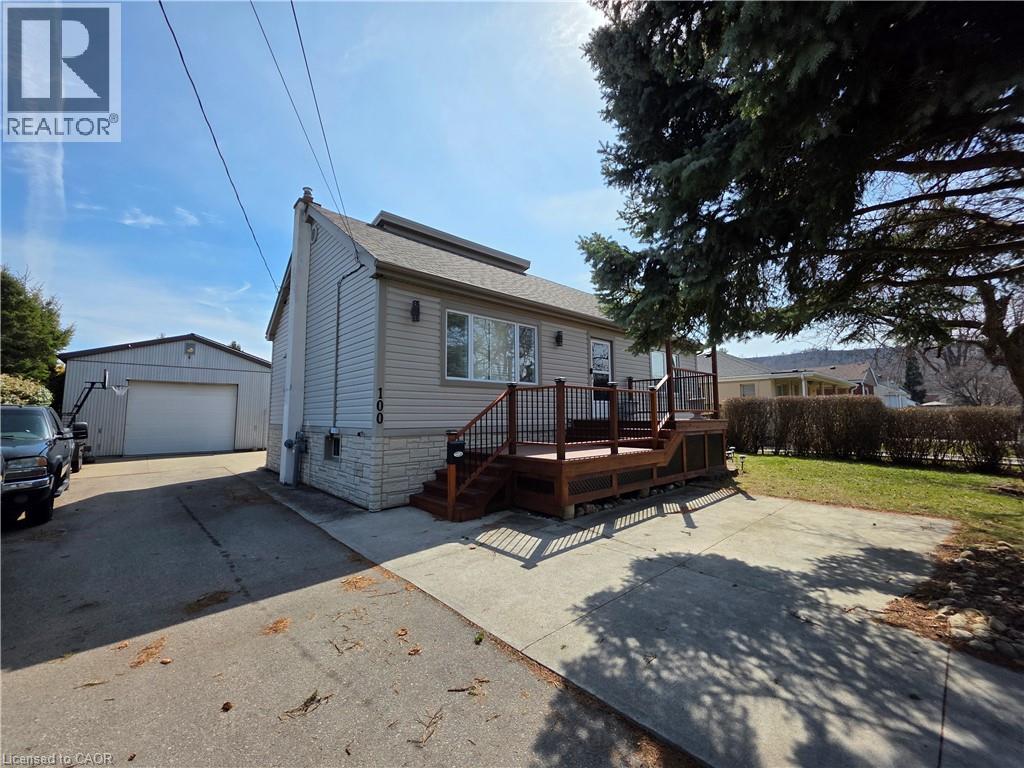
100 Corman Avenue
Stoney Creek, Ontario
This charming, well-maintained 3-bedroom Bungalow w/ loft master bedroom retreat with ensuite bath featuring a Steam Shower. Features updated siding, kitchen, bathroom, windows & California shutters. Access to the Patio/Backyard (see attached pic), natural gas line for BBQ, Basement laundry is shared. The landlord will be using the garage and living in the basement. 2 Parking spots are available. Quiet street with lovely neighbours, walking distance to public and catholic schools, steps to parks, Arenas, shopping, transit & more. Tenants to pay 60% of utilities. (id:65446)
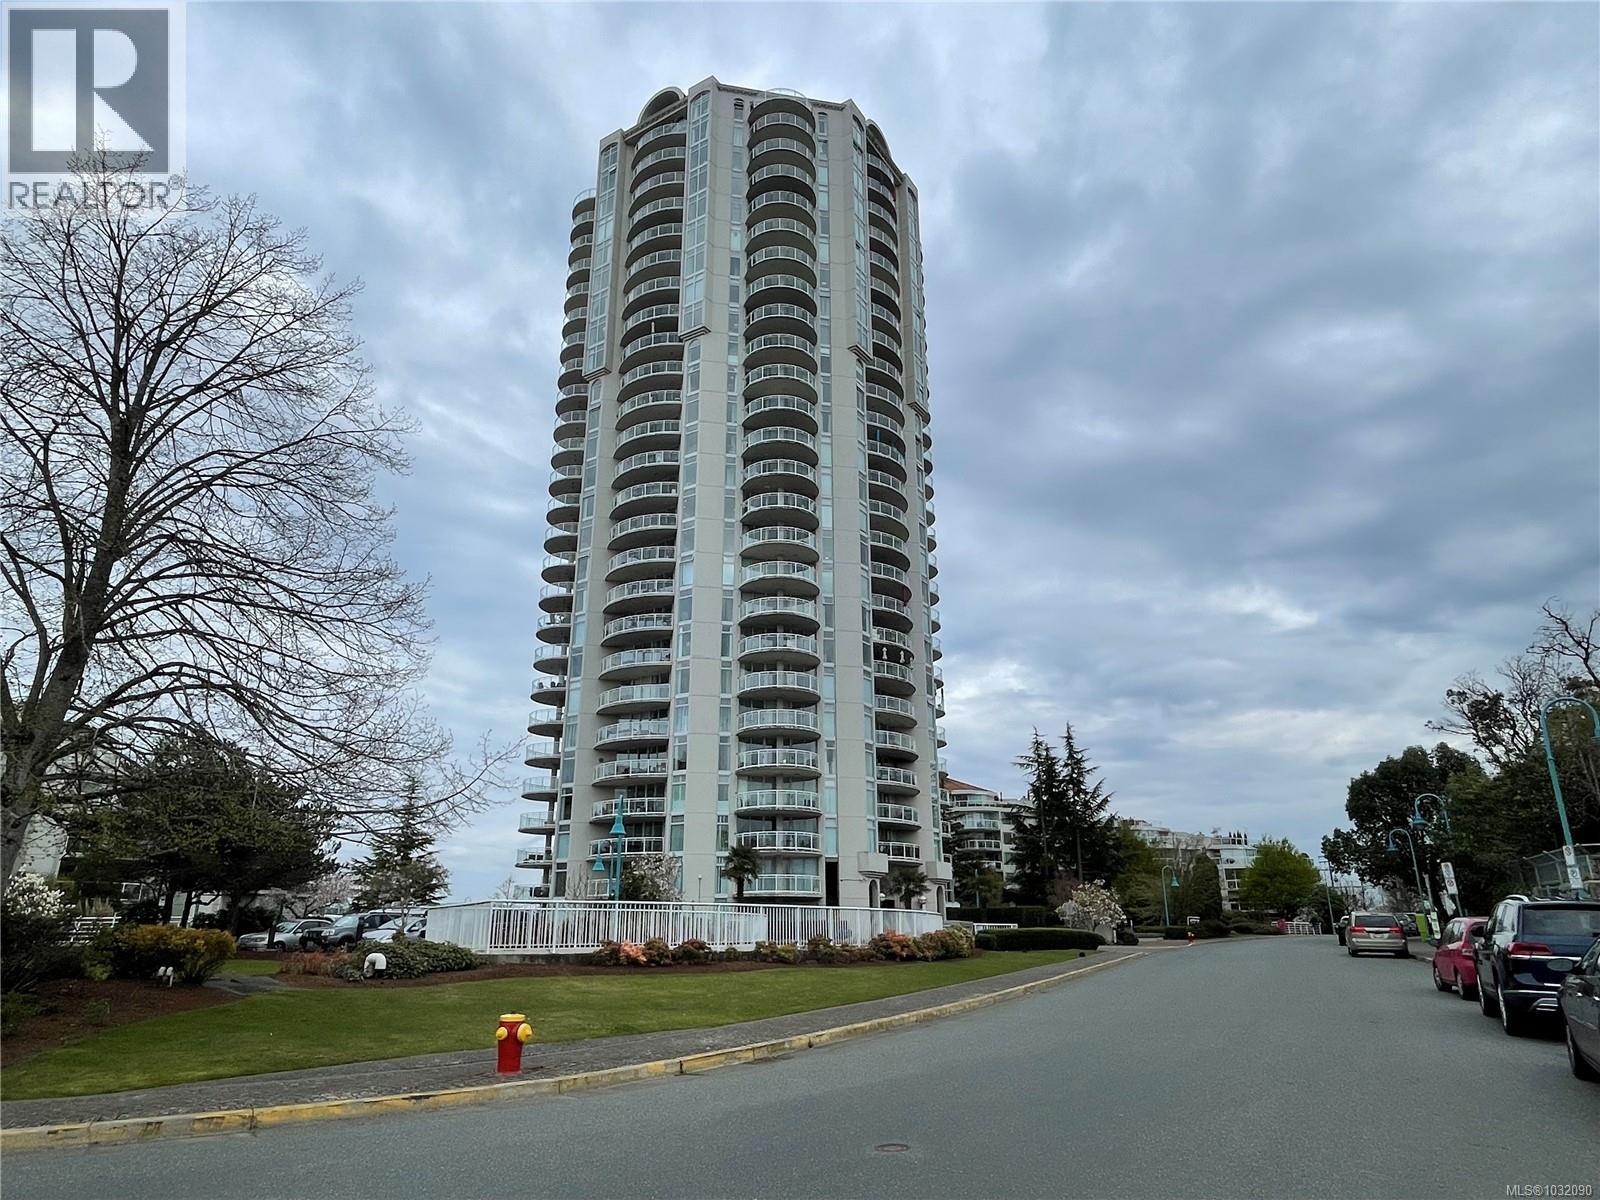
1603 154 Promenade Dr
Nanaimo, British Columbia
Enjoy outstanding south & west views of the downtown harbour, marina, Port Theatre, Mt. Benson and sunsets from this 16th floor, 2 bedroom, 2 bath suite. Spacious open 1153 sq.ft. floor plan. This suite has a unique butlers kitchen area with additional cupboards and huge pantry. The living room is very large & open & features a corner gas fireplace. Both bedrooms have excellent views. The new owner will want to replace the flooring & freshen the walls with paint. Great opportunity to choose your favourite colours. Being sold as is, as it is an estate sale. The Beacon enjoys amenities such as an indoor heated swimming pool, hot tub, fitness room, wheelchair accessibility & is located on the waterfront, steps from restaurants, shopping, theatre and more. Priced over $50,000 Below Assessed Value. *Poly B has been replaced. Suite size from strata plan. All measurements are approximate and should be verified if important. (id:65446)
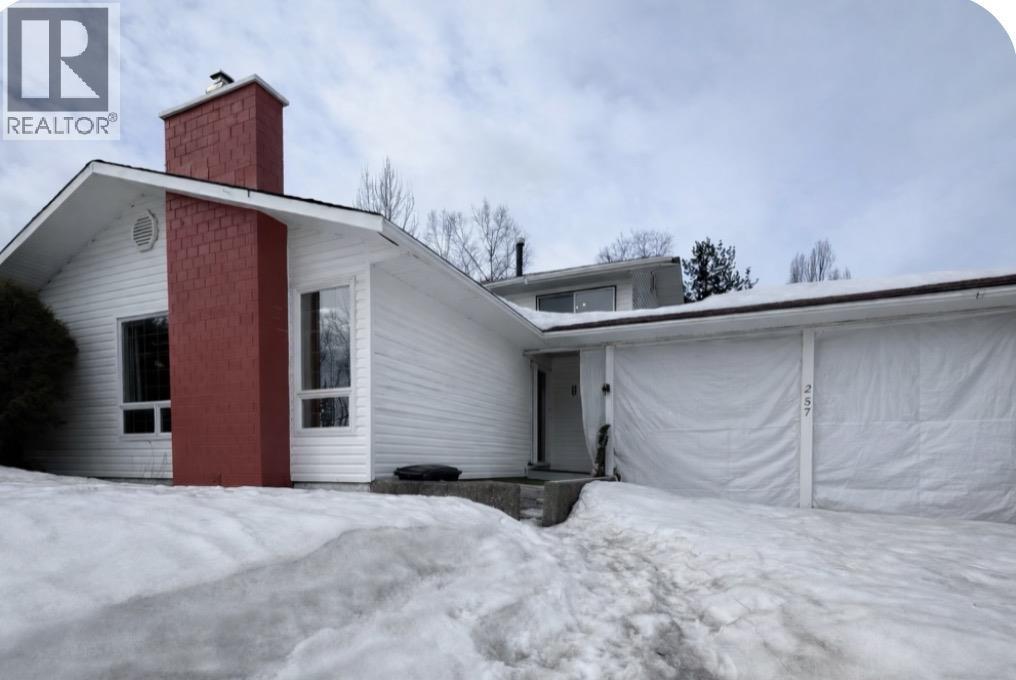
257 Centennial Drive
Mackenzie, British Columbia
Priced to sell!! All offers welcome!! Presenting to 257 Centennial Drive. The home offers mountain views from your living room. This 3 level split home has 4 bedrooms, 2 bathrooms and comes furnished. The home is bright and cheery and has a double carport. The master bathroom is roomy with double sinks. The bedrooms are a good size and have plenty of natural lighting. The home is located close to lots of recreation and town amenities. If you want to be close to trails and lakes that offer hiking, boating, swimming and biking this home is for you. Book your private showing today. (id:65446)
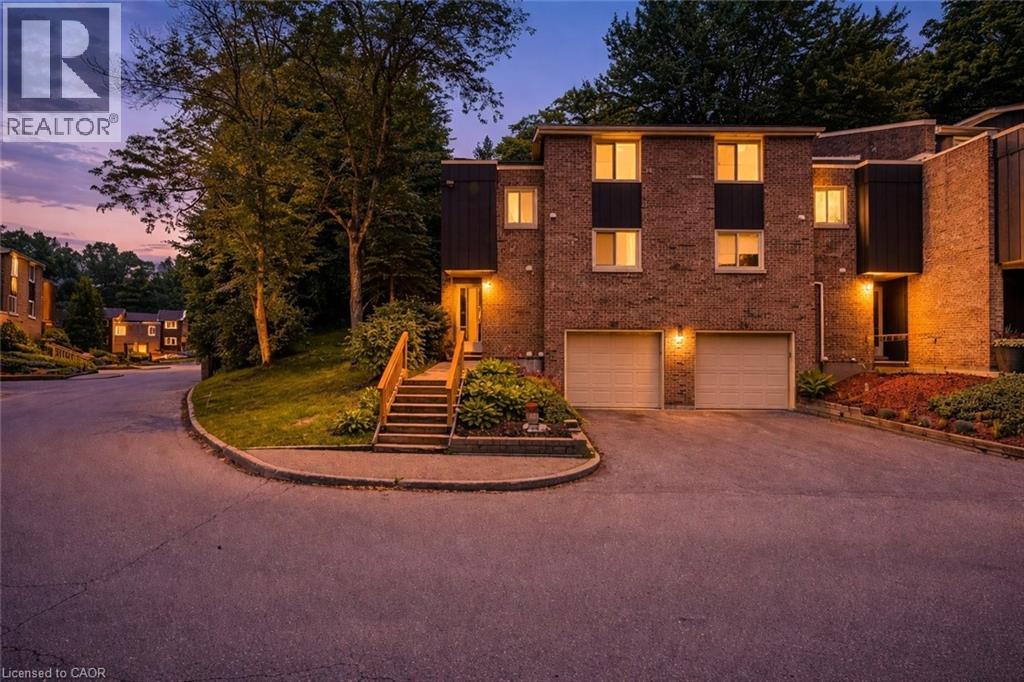
220 Salisbury Avenue Unit# 29
Cambridge, Ontario
Welcome to highly sought-after West Galt. This 3-bedroom, 3-bathroom multi-level end-unit townhouse is surrounded by mature trees, offering added privacy and a peaceful setting. The main level features a bright, open-concept living and dining area with hardwood flooring, large windows, and sliding doors leading to a private rear deck overlooking the forest, an ideal spot to unwind. The kitchen offers plenty of oak cabinetry, a newer fridge and stove (2021), and a built-in dishwasher. A few steps up, you’ll find a flexible third bedroom or home office with a generous closet. The upper level includes a spacious second bedroom, an updated 4-piece main bath (2022), and a comfortable primary bedroom with a double closet and 3-piece ensuite. The lower levels provide additional living space with a convenient 2-piece powder room and a large finished rec room, perfect for a family room, gym, or hobby space. Enjoy low-maintenance living with no snow removal or lawn care required. Located close to public transit, walking trails, Westgate Plaza, and vibrant Downtown Galt with its shops, restaurants, and farmers’ market—this home offers both convenience and lifestyle appeal. Not holding offers—submit anytime! (id:65446)