
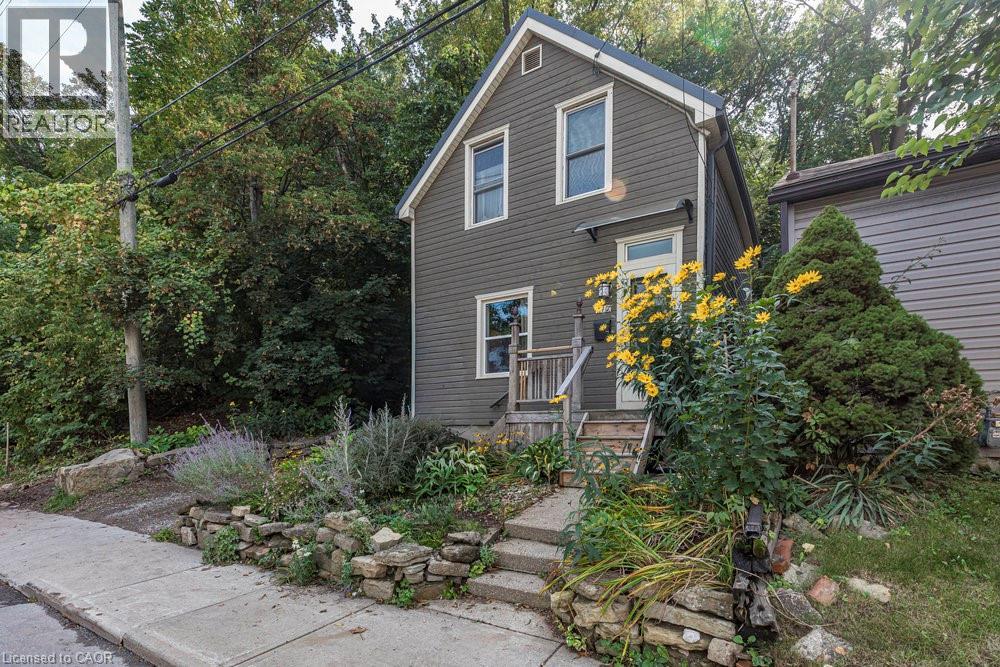
210 Charlton Avenue E
Hamilton, Ontario
A must-see for those seeking something truly special. Outstanding inside & out with no stone left unturned! Tucked away at the base of the escarpment, this thoughtfully renovated 2-storey, 2-bedroom, 1-bath home is full of character, creativity, and modern comforts and convenience. From its clever storage solutions to its private “secret garden” patio, every detail has been carefully designed to make the most of both space and style. Step inside to discover an updated kitchen that’s as functional as it is beautiful, featuring built-in banquette seating with hidden storage, a pull-out butcher block for added prep space, subway tile backsplash, and generous cabinetry. The living room offers built-in glass display shelves with lighting to add ambiance and charm, perfect space to enjoy company with and the walkout to a private oasis for morning coffee or evening gatherings highlighted with stunning interlock and flagstone patio and the wood stairs to get to a meditating garden! — Upstairs, the primary bedroom delights with a “secret closet” concealed behind a bookshelf, while the large 4-piece bathroom features an extra-long clawfoot tub and pedestal sink for a touch of vintage luxury. Additional highlights include two-car private parking — a rare and valuable find — and a unique sense of privacy and tranquility steps from St. Joe’s, GO station & amenities. Low maintenance with economical running costs, this one-of-a-kind Corktown home offers the perfect blend of historic charm, smart updates, and whimsical details. Like we say this is a must-see for those seeking something truly special. (id:65446)
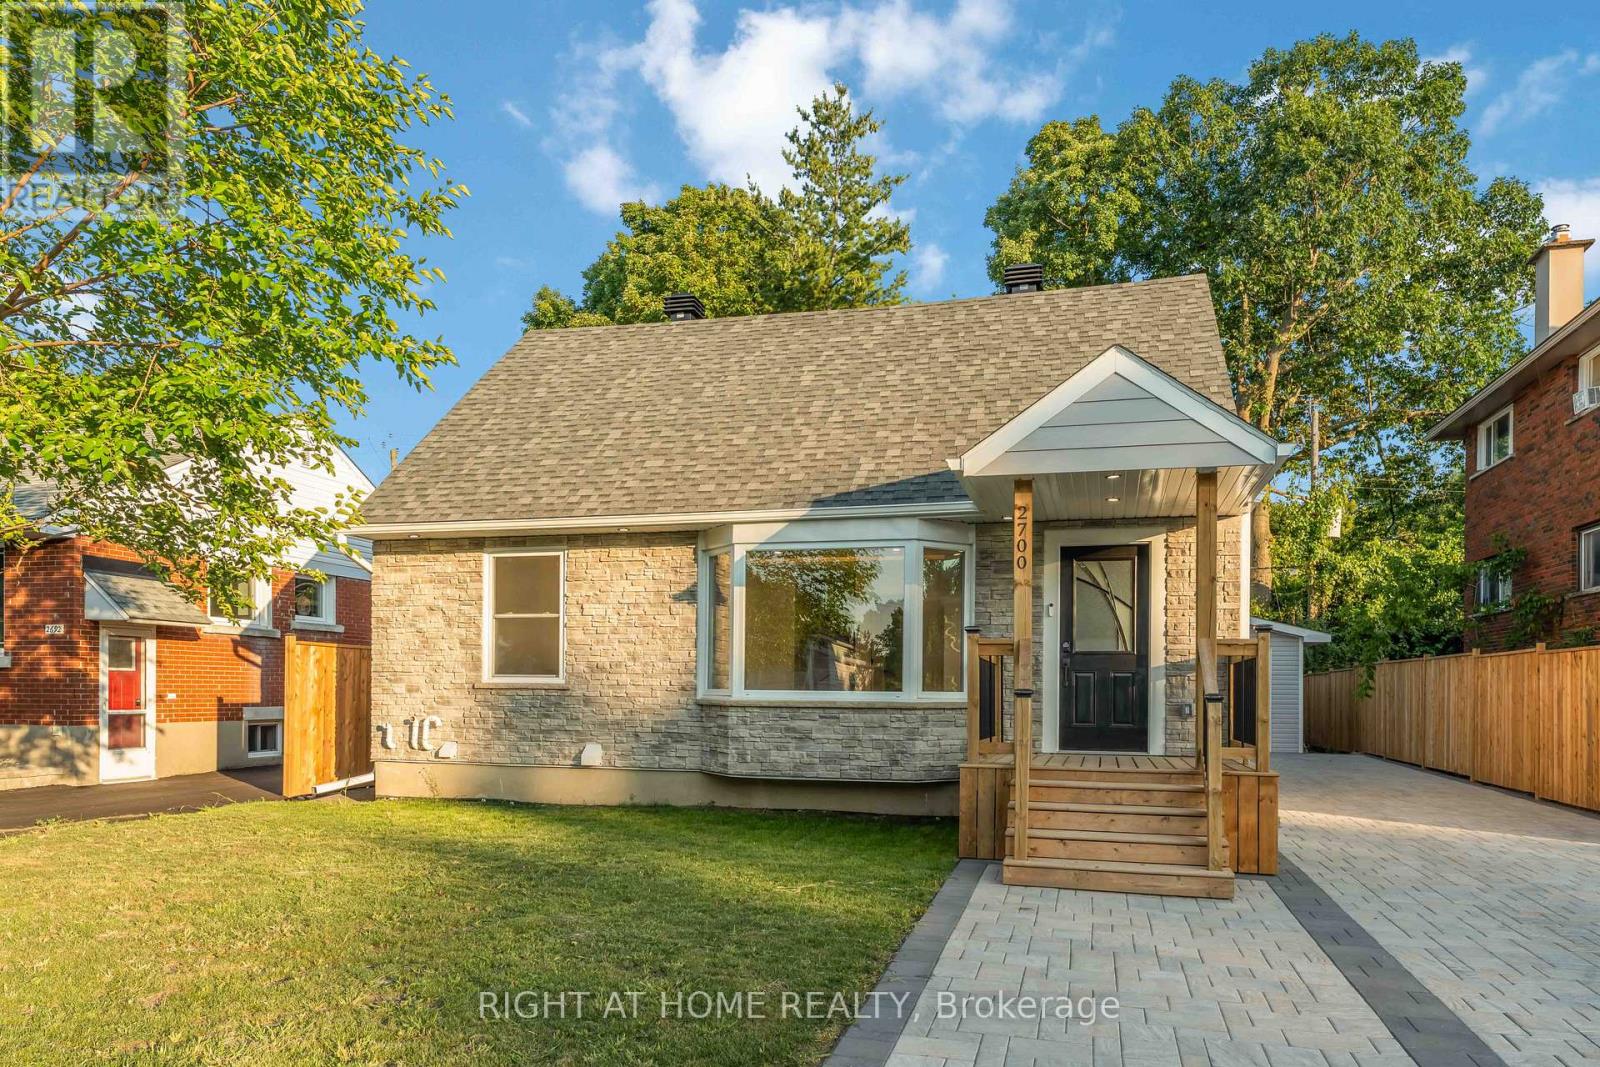
2700 Priscilla Street
Ottawa, Ontario
Fully Renovated 1-1/2 Storey Bungalow with Legal Secondary Dwelling Unit (SDU), Turnkey Investment or Perfect Multi-Generational Home!Welcome to this beautifully renovated 1-1/2 storey bungalow that effortlessly blends classic charm with modern design. Situated on a quiet,family-friendly street, this move-in-ready home has been extensively upgraded from top to bottom, offering exceptional versatility and value. Step inside the main unit to discover a bright, open-concept layout featuring stylish finishes, contemporary flooring, and a brand-new kitchen withquartz countertops, stainless steel appliances, and ample cabinetry. The main floor includes spacious living and dining areas, a full bathroom,and a generous bedroom. Upstairs, you'll find a private primary bedroom with bonus space perfect for 2nd bedroom or home office . The fullyfinished legal basement suite has a separate entrance and is thoughtfully designed as a second dwelling unit. It features a modern kitchen, sleekbathroom, comfortable living space, and 2 bedrooms ideal for rental income, in-laws, or extended family. Extensive renovations done in 2024-2025 include new electrical, plumbing, A/C, windows, roof, insulation, flooring, kitchens, bathrooms, and more all completed with permits and attention to detail. Enjoy a fully landscaped yard, private driveway, and a central location close to schools, parks, transit, and shopping.Whether you're looking for a smart investment, mortgage helper, or space for multi-generational living, this home checks all the boxes. KeyFeatures: 1-1/2 storey bungalow with 2 self-contained units, Legal basement suite with private entrance, SDU, in-law suite with high-quality finishes, Updated mechanicals, windows, roof & more Ideal for investors, families, or first-time buyers. New detached garage built in 2025 with Electric Car Charger plug fits any SUVs. Dont miss this rareopportunity to own a completely turnkey property with income. TOTAL S.F OF BOTH UNITS IS 1959. ** This is a linked property.** (id:65446)
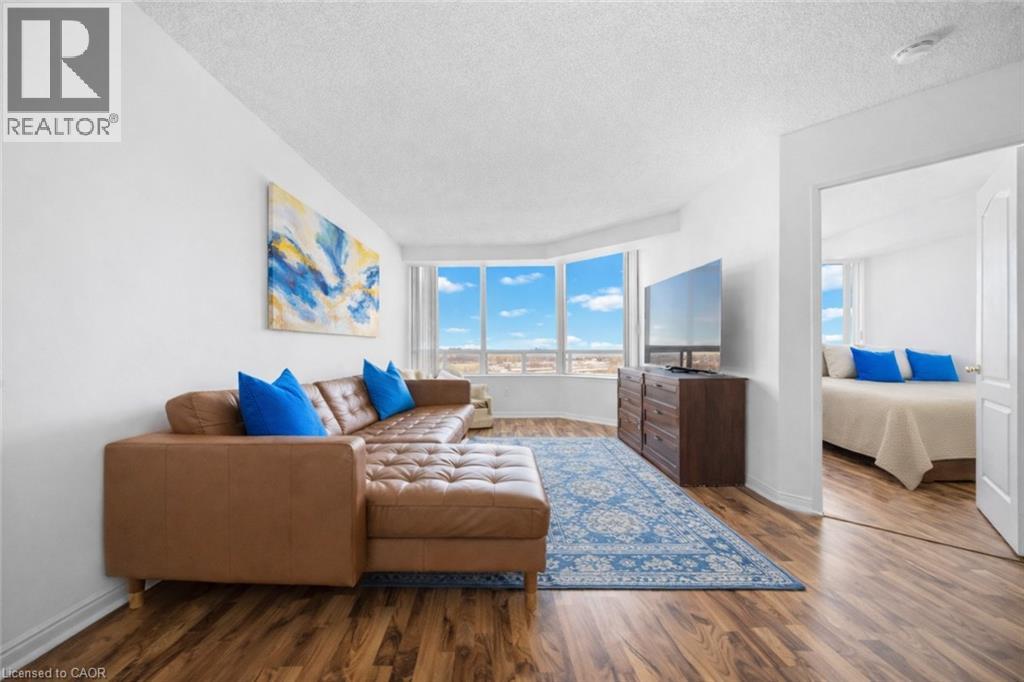
1 Greystone Walk Drive Unit# 884
Toronto, Ontario
Experience the Perfect Blend of Space & Location! Step into this beautifully appointed 2-bedroom + den/sunroom, 2-bathroom condo, nestled in a meticulously maintained, well-managed building where comfort meets everyday convenience. Enjoy worry-free living with a monthly condo fee of $778 that covers all utilities—no unexpected extra costs. Flooded with natural light from every angle, this stunning suite offers unobstructed panoramic views you’ll fall in love with day after day. Start your mornings with a coffee in the bright den/sunroom or unwind in the evening while taking in the breathtaking cityscape. The versatile den/sunroom provides endless possibilities—perfect as a third bedroom, home office, or creative retreat tailored to your lifestyle. Residents enjoy premium amenities, including a tranquil rooftop garden, 24-hour gatehouse security for peace of mind, and ample visitor parking. Plus, Scarborough GO Train station is just a 10–15 minute walk away, making commuting a breeze. (id:65446)
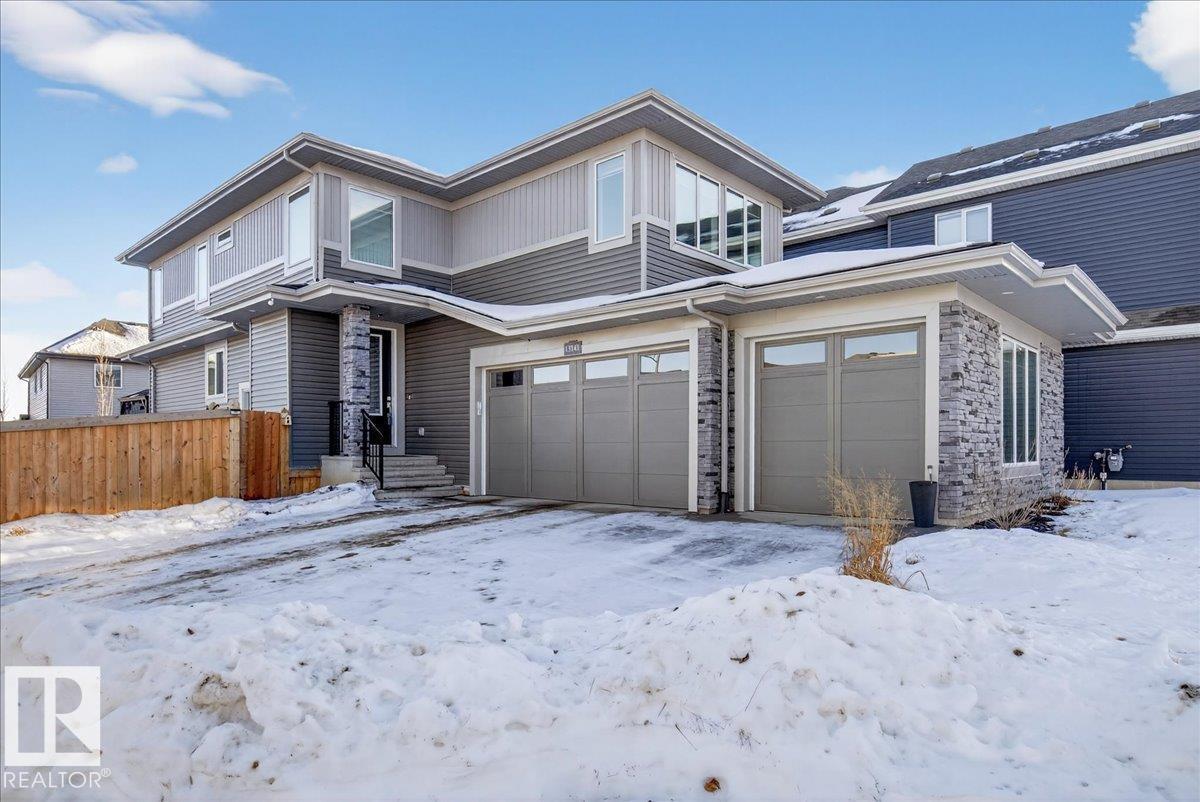
13141 208a St NW
Edmonton, Alberta
Situated on a massive corner lot in the desirable Trumpeter area, this stunning home offers space, style, and thoughtful upgrades throughout. Step inside to an impressive open-to-above entrance with modern finishes, 8-ft doors, and an inviting electric fireplace. The chef-inspired kitchen features a gas cooktop, built-in wall oven and microwave, and a walk-through pantry leading to a functional mudroom. Enjoy the flexibility of a main floor den and additional room, plus a unique sunken bonus room upstairs alongside 3 spacious bedrooms. Stay comfortable year-round with central A/C (3 ton 14 seer Ameristar unit), HRV system, and a high-efficiency furnace. Outside, relax or entertain in the massive backyard with a double-layer deck, gazebo, and gas BBQ hookup. The triple garage is pre-wired with gas hookup for a future heater, and there’s no sidewalk to shovel. With a walking path nearby, sump pump, and Diablo automatic fire sprinkler system, this home is loaded with value and ready to impress! (id:65446)
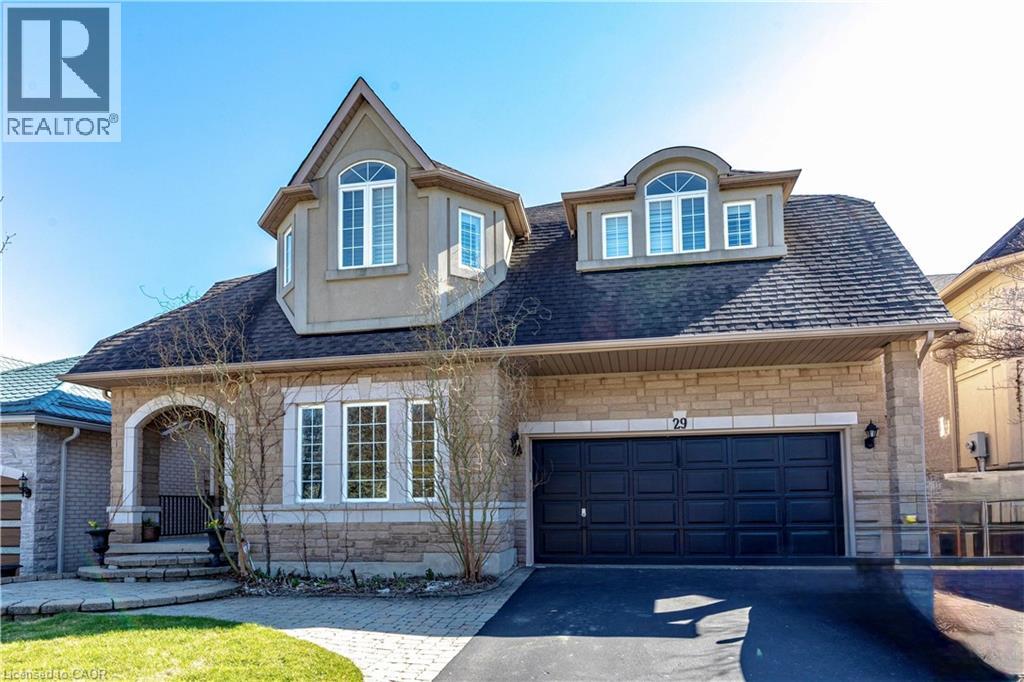
29 Gaines Avenue
Dundas, Ontario
Come see me now! Welcome to 29 Gaines Avenue, a spacious two-storey home in one of Dundas’ most desirable neighbourhoods, ideal for growing or multi-generational families. A dramatic two-storey foyer with an oak staircase creates a welcoming first impression, while hardwood flooring adds warmth throughout much of the main and upper levels. Designed for everyday living and entertaining, the bright eat-in kitchen features professionally painted cabinetry with new hardware, quartz countertops, updated sink, island, stainless steel appliances, generous storage, and a walkout to the large upper deck. A double-sided gas fireplace connects the kitchen and Great Room, creating a natural gathering space. Formal living and dining rooms provide additional space to host, while a flexible office, den, or playroom, a powder room, and main-floor laundry with inside access to the two-car garage complete the main level. Upstairs offers five bedrooms and three full bathrooms. The spacious primary suite includes a five-piece ensuite, two walk-in closets, and a gas fireplace creating a luxurious and relaxing sanctuary. One bedroom features a private ensuite, while another bath offers ensuite privileges for added convenience. The fully finished walk-out basement extends the living space with a full kitchen, expansive recreation and games areas, bedroom, and full bathroom—ideal for extended family, guests, or additional flexibility. Outdoors, the fully fenced backyard is thoughtfully landscaped with perennials, stonework, and exposed aggregate steps. The upper deck with wisteria and gas BBQ hookup overlooks a private yard complete with a hot tub, powered garden shed, koi pond with tiered seating, and in-ground sprinkler system. Fresh décor, updated lighting, and new hardware make this move-in ready home an exceptional opportunity. (id:65446)
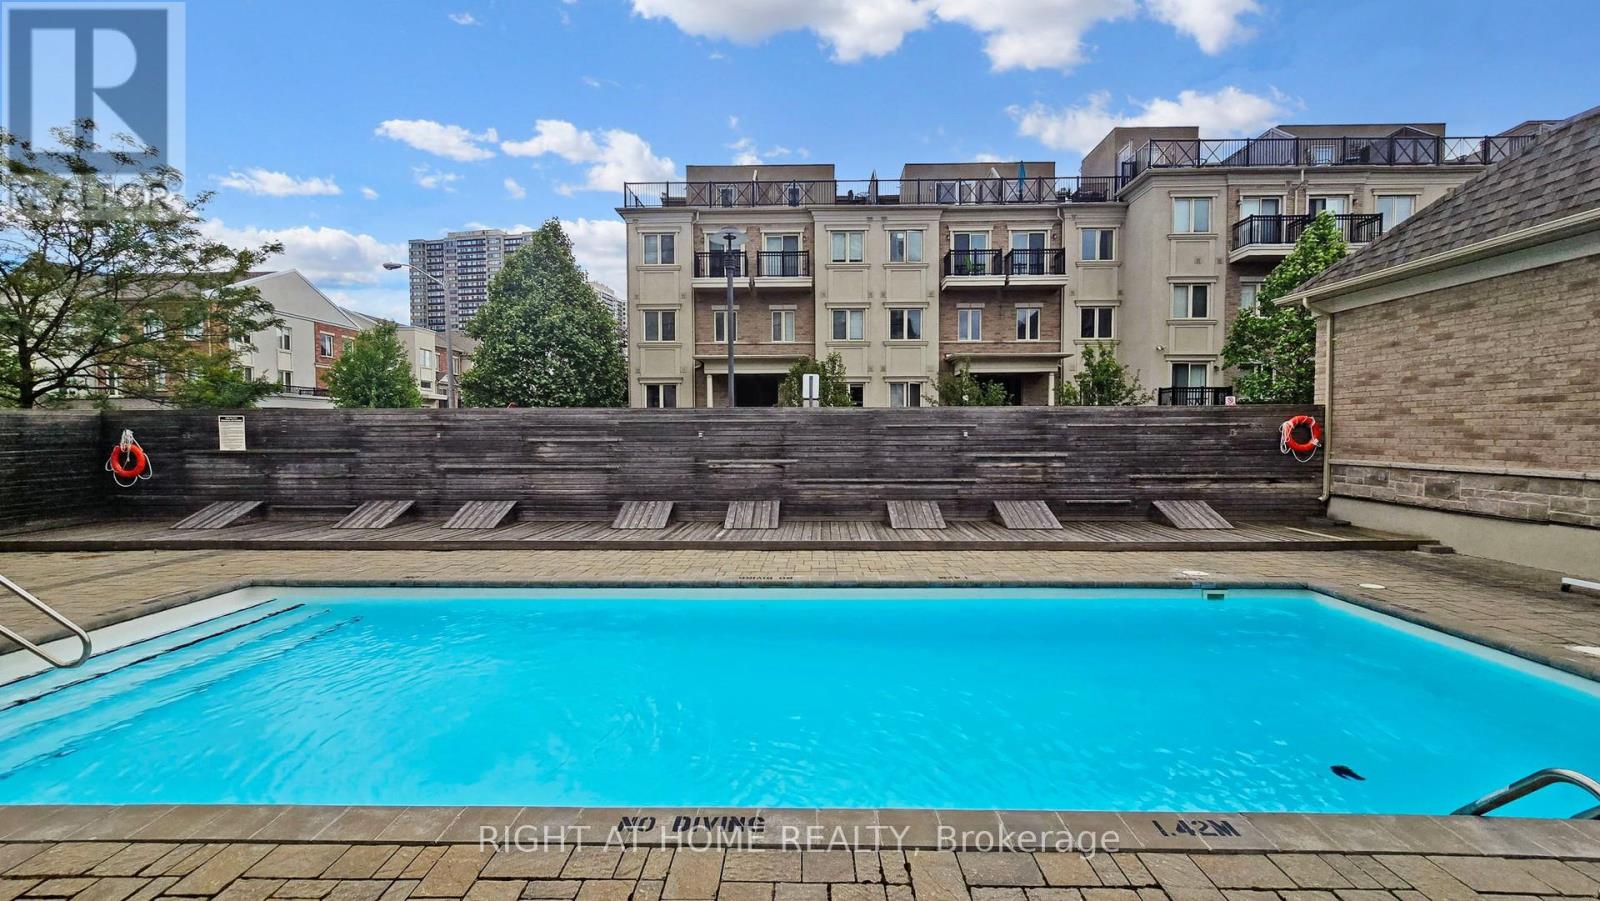
258 - 19 Coneflower Crescent
Toronto, Ontario
Welcome Home to modern rooftop living in the sought-after Bloom Park Towns community, located in one of North York's most connected and family-friendly neighborhoods. Step into stylish, move-in ready living with a bright open-concept layout that feels welcoming from the moment you walk in. Recently refreshed with new painting, new flooring, and new stairs, this home also features quartz countertops and stainless steel appliances, offering a functional and modern space that has been professionally cleaned and thoughtfully prepared so you can move in with confidence from day one. Enjoy your own private east-facing rooftop terrace with open skyline views, where you can take in the morning sun, start your day with coffee, or host friends and family in your own elevated outdoor retreat. Located in a vibrant and well-established community, you are just steps to TTC transit with convenient access to Finch Station and major highways, making commuting simple and efficient. Outdoor enthusiasts will appreciate being close to Antibes Park, Westminster Creek, and nearby walking trails, offering peaceful green spaces right within the neighborhood. Residents also benefit from proximity to the Antibes Community Centre, known for its recreation programs and activities for all ages. Surrounded by schools, shopping plazas, grocery stores, cafés, restaurants, banks, and everyday essentials, this location delivers the convenience today's buyers are looking for. Whether you are a first-time buyer starting your homeownership journey, a young professional seeking a connected urban lifestyle, a growing family looking for nearby parks and community programs, or an investor searching for a high-demand location, this home offers outstanding value and long-term potential in the desirable Bloom Park Towns community. Move in, settle down, and enjoy a lifestyle that blends comfort, convenience, and community. (id:65446)
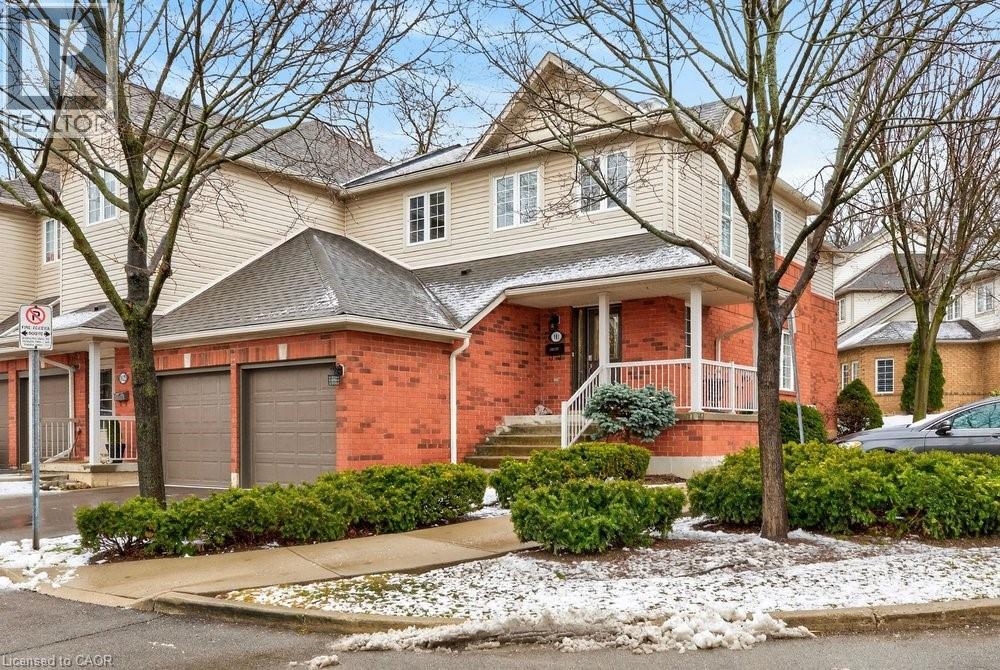
100 Beddoe Drive Unit# 101
Hamilton, Ontario
Welcome to this bright end-unit townhome with the rare feature of a double-car garage, located in the Fairways at Chedoke of the south Kirkendall community. Beautifully maintained, this home offers a wonderful blend of comfort, convenience, and a low-maintenance “lock-and-go” lifestyle. Extra windows unique to end units fill the home with natural light. The main level welcomes you with a two-storey foyer that opens to the living and dining rooms, highlighted by gleaming hardwood floors and a cozy gas fireplace. Sliding doors lead to your private deck and yard—perfect for relaxing or entertaining. The stunning kitchen is designed for everyday living and hosting, featuring abundant cabinetry, quartz countertops, a peninsula for casual seating, tile backsplash, and stainless steel built-in appliances, including an induction stove. Upstairs, the spacious primary suite offers two closets, including a walk-in, and a 5-piece ensuite with separate shower and soaker tub. Two additional bedrooms and a 4-piece bath complete the level. California shutters enhance most windows, while blackout blinds in the bedrooms add comfort. Extended living space in the fin'd bsmt. with a large Rec room, a den or gym, a 3-piece bathroom, and storage. A main-floor powder room and laundry with inside entry from the garage add convenience. Enjoy views of Chedoke Golf Course as you come and go. 100 Beddoe Drive offers visitor parking and a central park with walking path and playground. Monthly condo fees of $494.23 include exterior maintenance and insurance, common elements, snow removal, landscaping, and water. Steps to Chedoke Golf Course, the Bruce Trail, conservation lands, and scenic walking paths, and just minutes to schools, McMaster University, Innovation Park, Locke Street Village, and Westdale Village. With easy access to the 403, GO Transit, and bus routes, commuting is simple. Flexible possession available, including the possibility of an early closing. (id:65446)
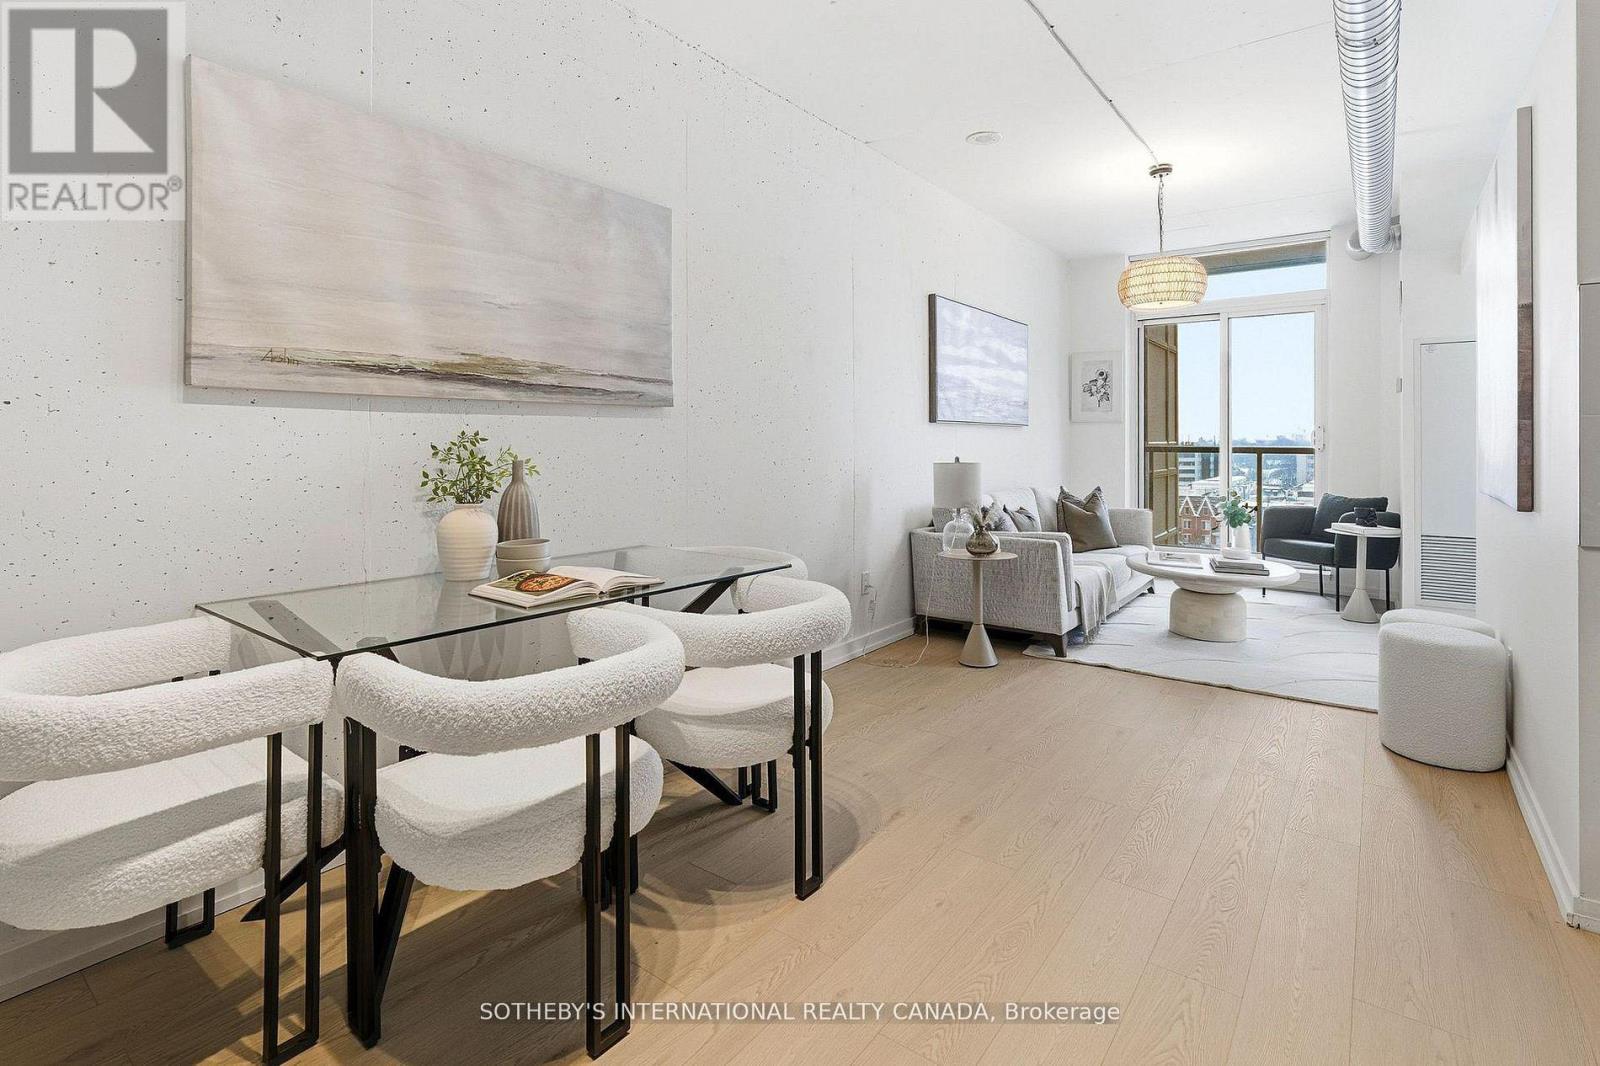
916 - 150 Sudbury Street
Toronto, Ontario
Suite 916 at Westside Gallery Lofts is ideally suited for a single professional or a couple seeking a stylish, low-maintenance home in the heart of West Queen West. The open-concept layout maximizes functionality while maintaining the authentic soft-loft character the building is known for exposed concrete walls, 9-foot ceilings, and visible ductwork. Modern kitchen and bathroom finishes provide comfort and practicality, making the space ideal for both everyday living and hosting friends. Located just south of Queen Street West, this address offers effortless access to King West, Liberty Village, and Ossington Avenue, with Trinity Bellwoods Park and the waterfront within walking distance. Perfect for professionals who work downtown and want to live in one of Toronto's most culturally vibrant and internationally recognized neighbourhoods. Building amenities include a fitness centre, guest suites, party/meeting room, and secure entry. An excellent opportunity for buyers seeking an efficient, design-forward home in a prime West End location. (id:65446)
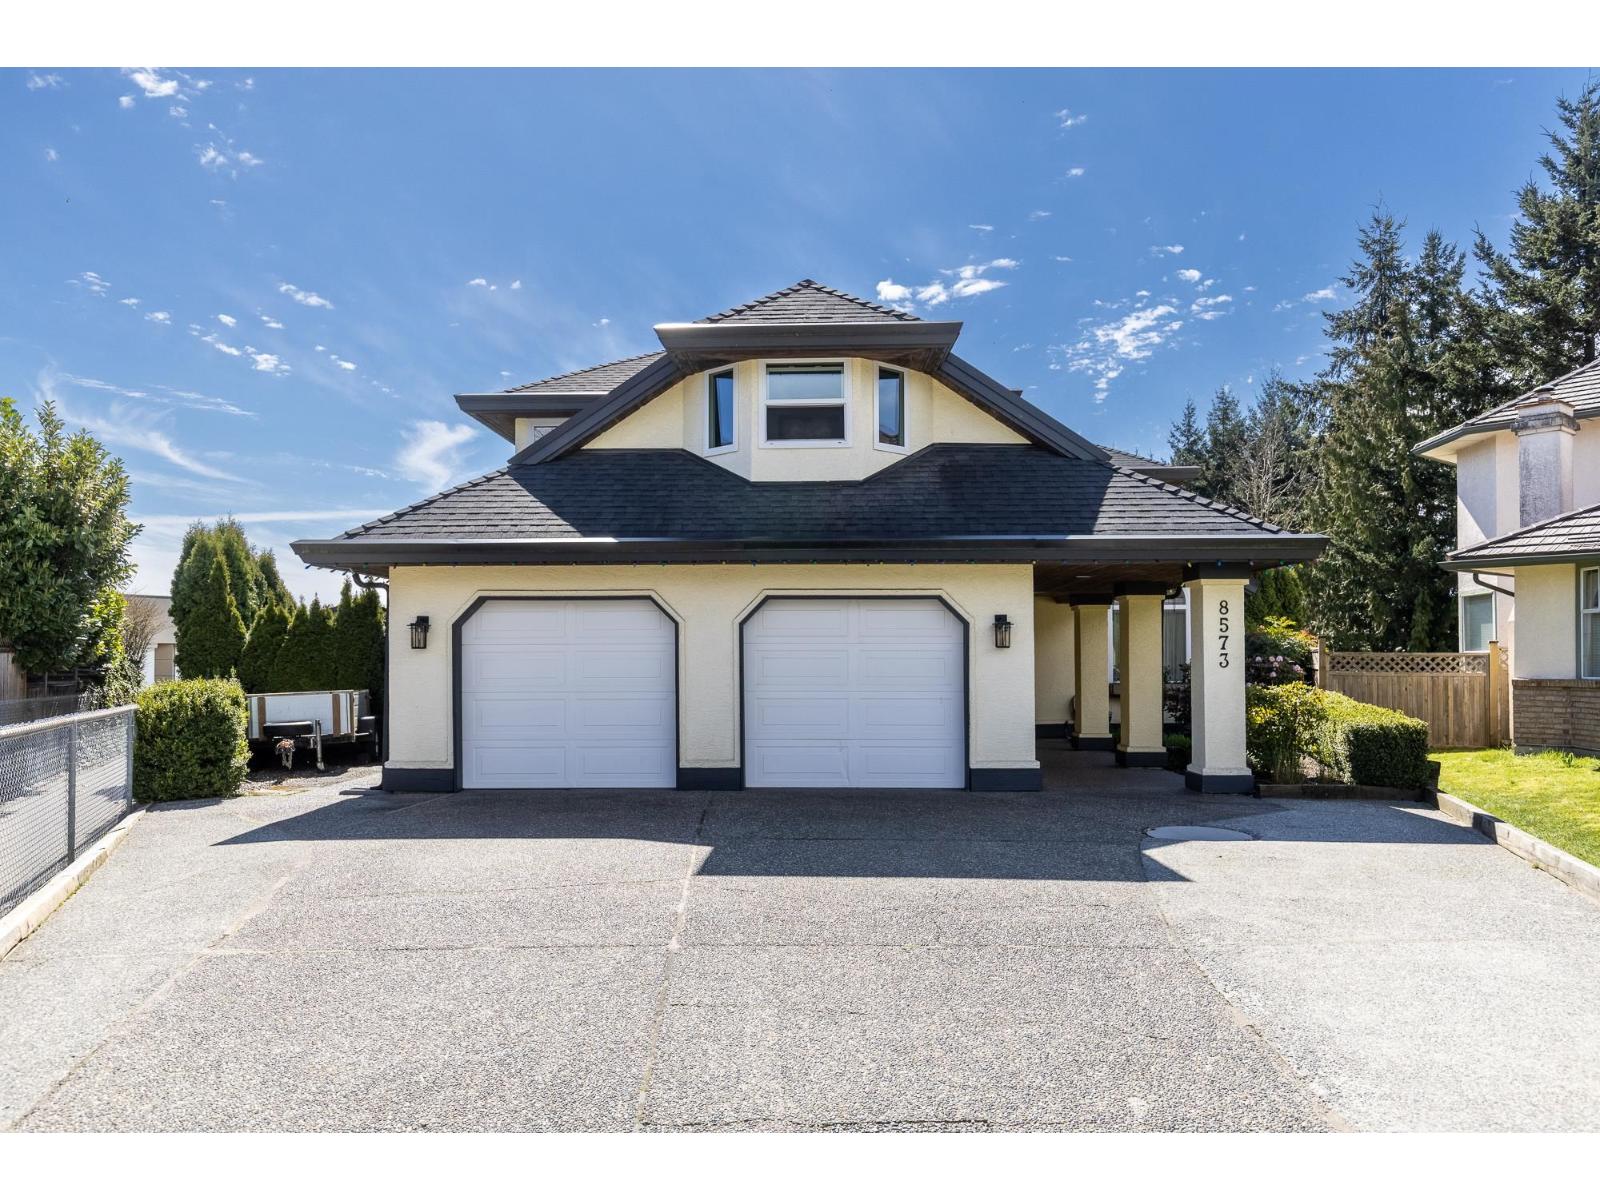
8573 142 Street
Surrey, British Columbia
Welcome home this beautifully maintained & updated 6-bedroom family home, tucked into a quiet cul-de-sac. Offering space & functionality, this home is ideal for growing families or those who love to entertain. Bright main floor features living, dining & family rooms, plus a well-appointed kitchen overlooking the private backyard. Primary bedroom & full bath on the main-ideal for multi-generational living. Upstairs offers 5 bedrooms, including a 2nd primary suite with ensuite & walk-in closet. Updates include interior/exterior paint, furnace, roof, windows, appliances, bathrooms, fence, blinds & built-in vacuum. Enjoy a fully fenced yard, & parking for 7 vehicles. Steps to Brookside Elementary-this home combines comfort, location & value in one exceptional package. (id:65446)
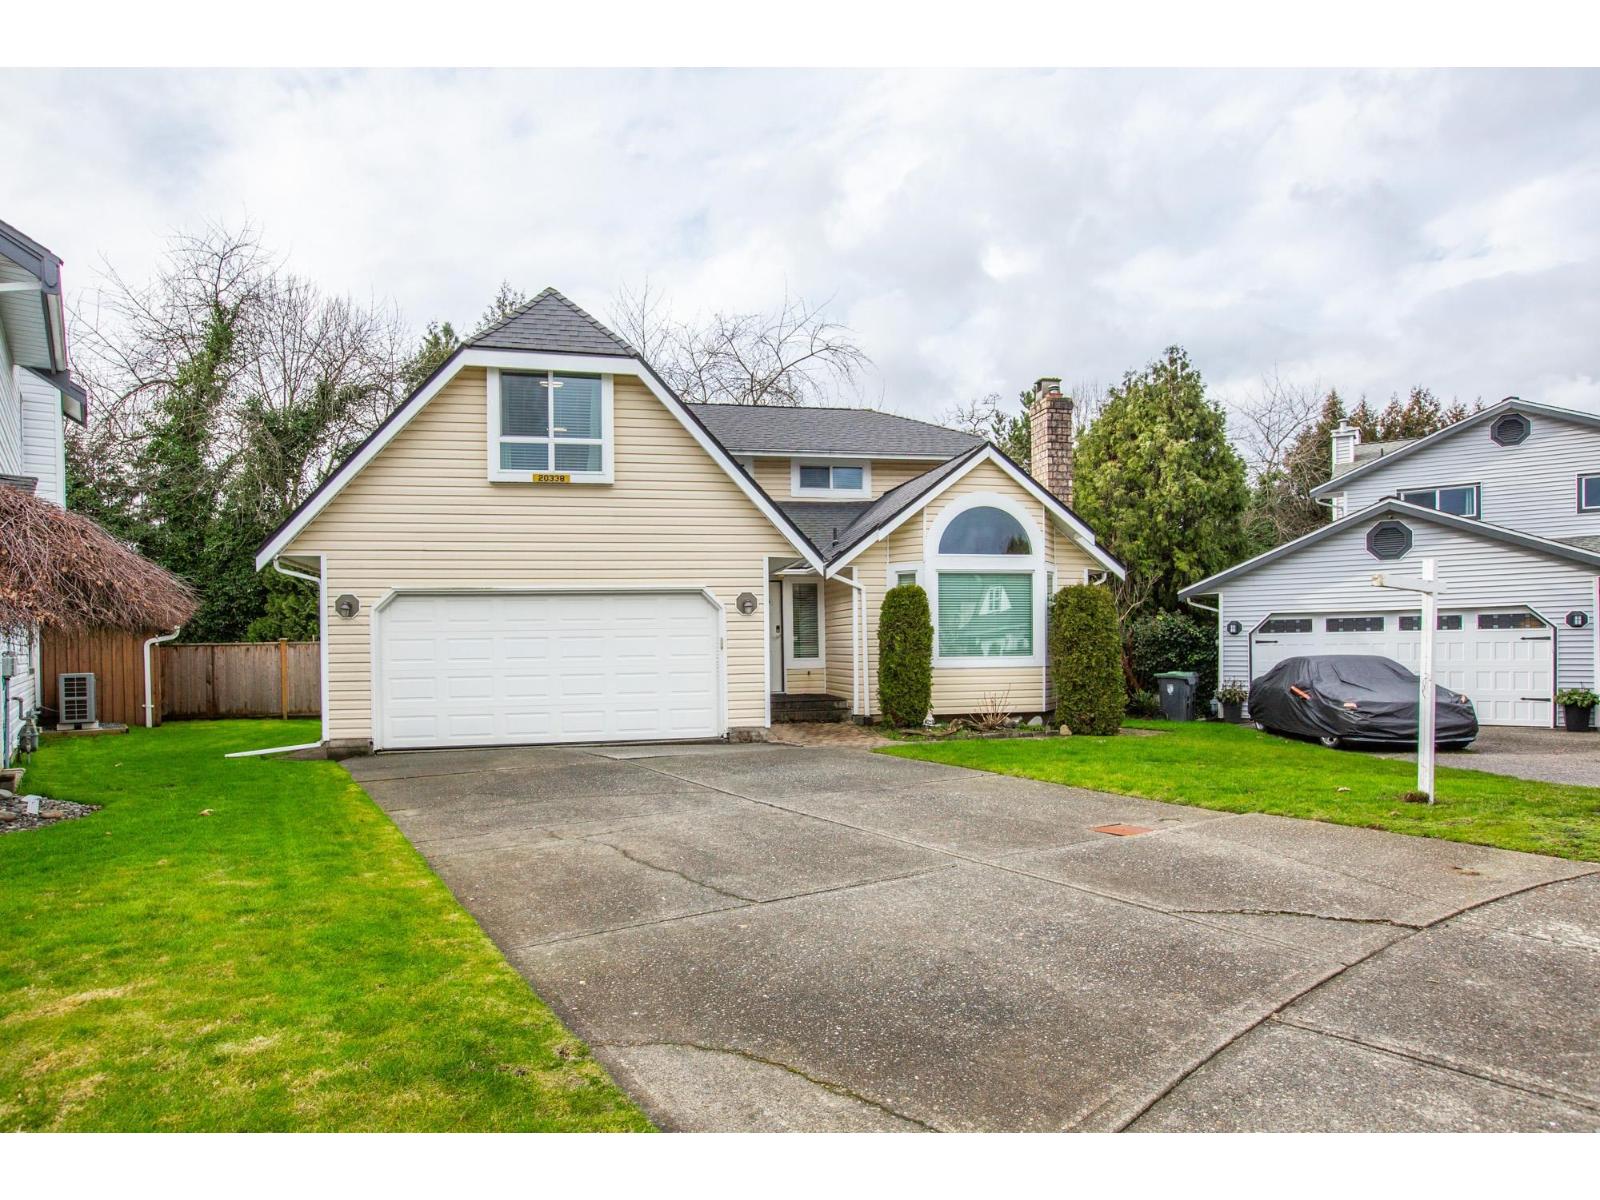
20338 90 Avenue
Langley, British Columbia
If you are looking for the perfect cul-de-sac home, with a great street appeal - here it is! Rarely are homes offered on this desirable neighbourhood and cul-de-sac. Move in ready 0ver 3000 sqft., Many updates with a newer roof, h/w tank/ engineered flooring, new carpets. upper deck, private back yard. Games room could easily be 5th bedroom, 4 baths. High basement with separate entry, Tons of storage throughout. Pride of ownership shown in this home. What a location! Private, quiet, yet close to transportation, schools, rec centre. (id:65446)

18 3122 160 Street
Surrey, British Columbia
Welcome to WILLS CREEK, a prestigious townhome community in Grandview, South Surrey. This beautifully maintained 4 bedroom home features 10' ceiling, creating a bright and spacious environment. The chef-inspired kitchen boasts granite countertops, stainless steel appliances, and upgraded extended cabinet. Enjoy year-round comfort with Geothermal heating/ AC. Thoughtful upgrades including Floor Heating on upper and lower levels, California shutters, and expanded patio backing onto a tranquil Greenbelt. Resort style amenities including an outdoor pool, hot tub, gym, clubhouse and beautifully maintained gardens. Walking distance to the Southridge School, and close to top rated public schools, Grandview Aquatic Centre, shopping, golf and HWY 99. **OPEN HOUSE : Apr 19, Sun (2-4pm) (id:65446)
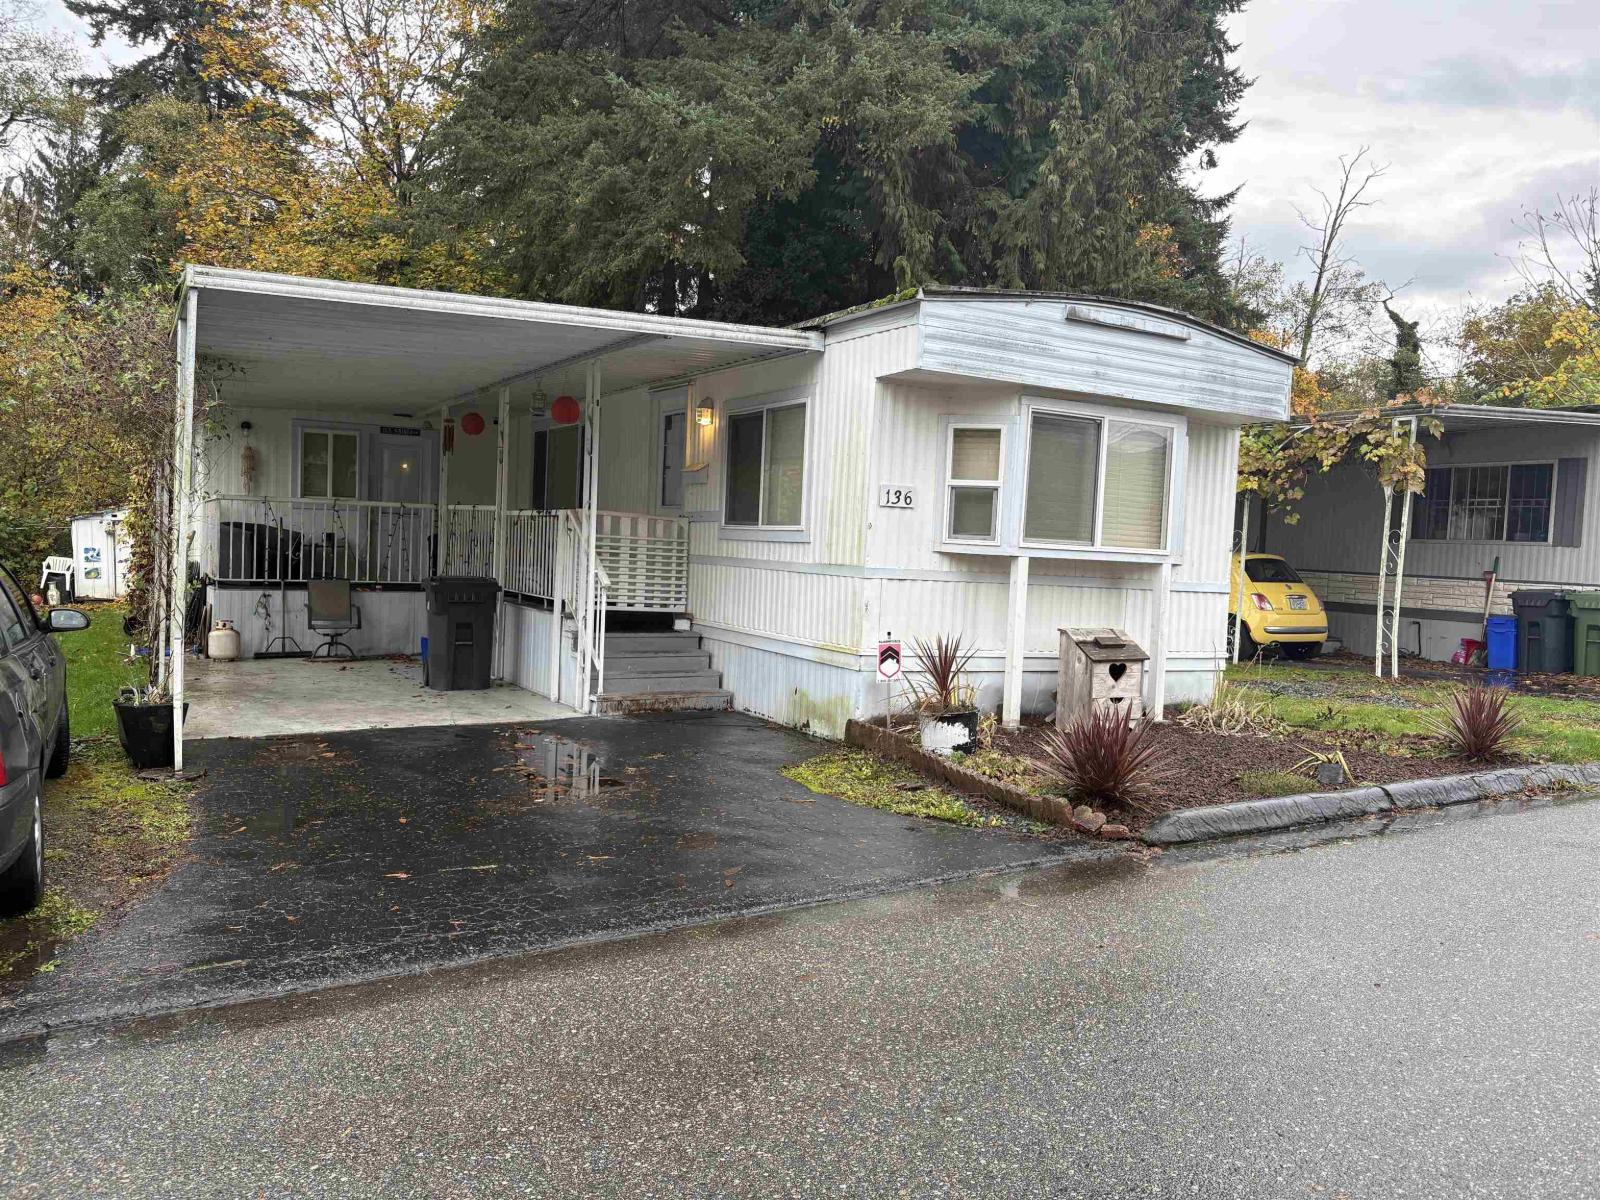
136 7790 King George Boulevard
Surrey, British Columbia
Wow!! Great way to get into the market or downsize. Crispen Bays mobile Home Park, in a very central location, Close to schools, shopping, transit and parks. Nice yard space with outlook onto trees. Home features an enclosed porch that uses as a den. Large living room area open to the kitchen. Bring your paint brush and decorating ideas. (id:65446)