
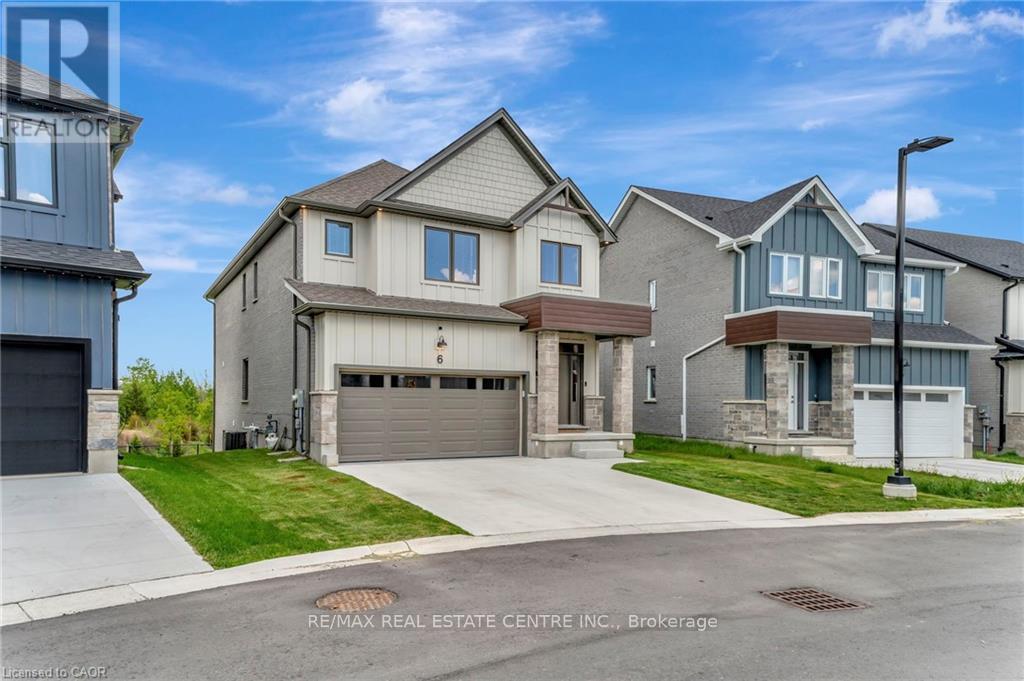
6 - 32 Faith Street
Cambridge, Ontario
STUNNING FAMILY HOME ON A PREMIUM LOT WITH WALK-OUT BASEMENT! Welcome to 32 Faith St Unit 6-offering over 2,700 sq ft of beautifully designed living space in one of Cambridge's fastest-growing communities. This 4-bedroom, 4-bathroom home delivers the perfect blend of modern design, functionality, and future potential. Step inside to a bright, open-concept main floor featuring a spacious kitchen with an oversized island, walk-in pantry, and seamless flow into the sun-filled family room-perfect for entertaining or everyday family living. Upstairs, you'll find 4 generously sized bedrooms, including a luxurious primary suite with a spa-inspired ensuite, plus the convenience of upper-level laundry. The walk-out basement with separate entrance is a rare bonus-offering endless possibilities for future living space, an in-law setup, or income potential. Set on a premium lot with no rear neighbours, enjoy peaceful pond views and added privacy-something truly hard to find in newer communities. Located just steps to a brand-new school and a future state-of-the-art recreation complex, with parks, trails, shopping, and highway access all nearby. Whether you're upsizing, investing, or looking for a home that grows with your family-this property delivers space, lifestyle, and long-term value. Open House Sunday April 14 - 2 to 4 PM. (id:65446)
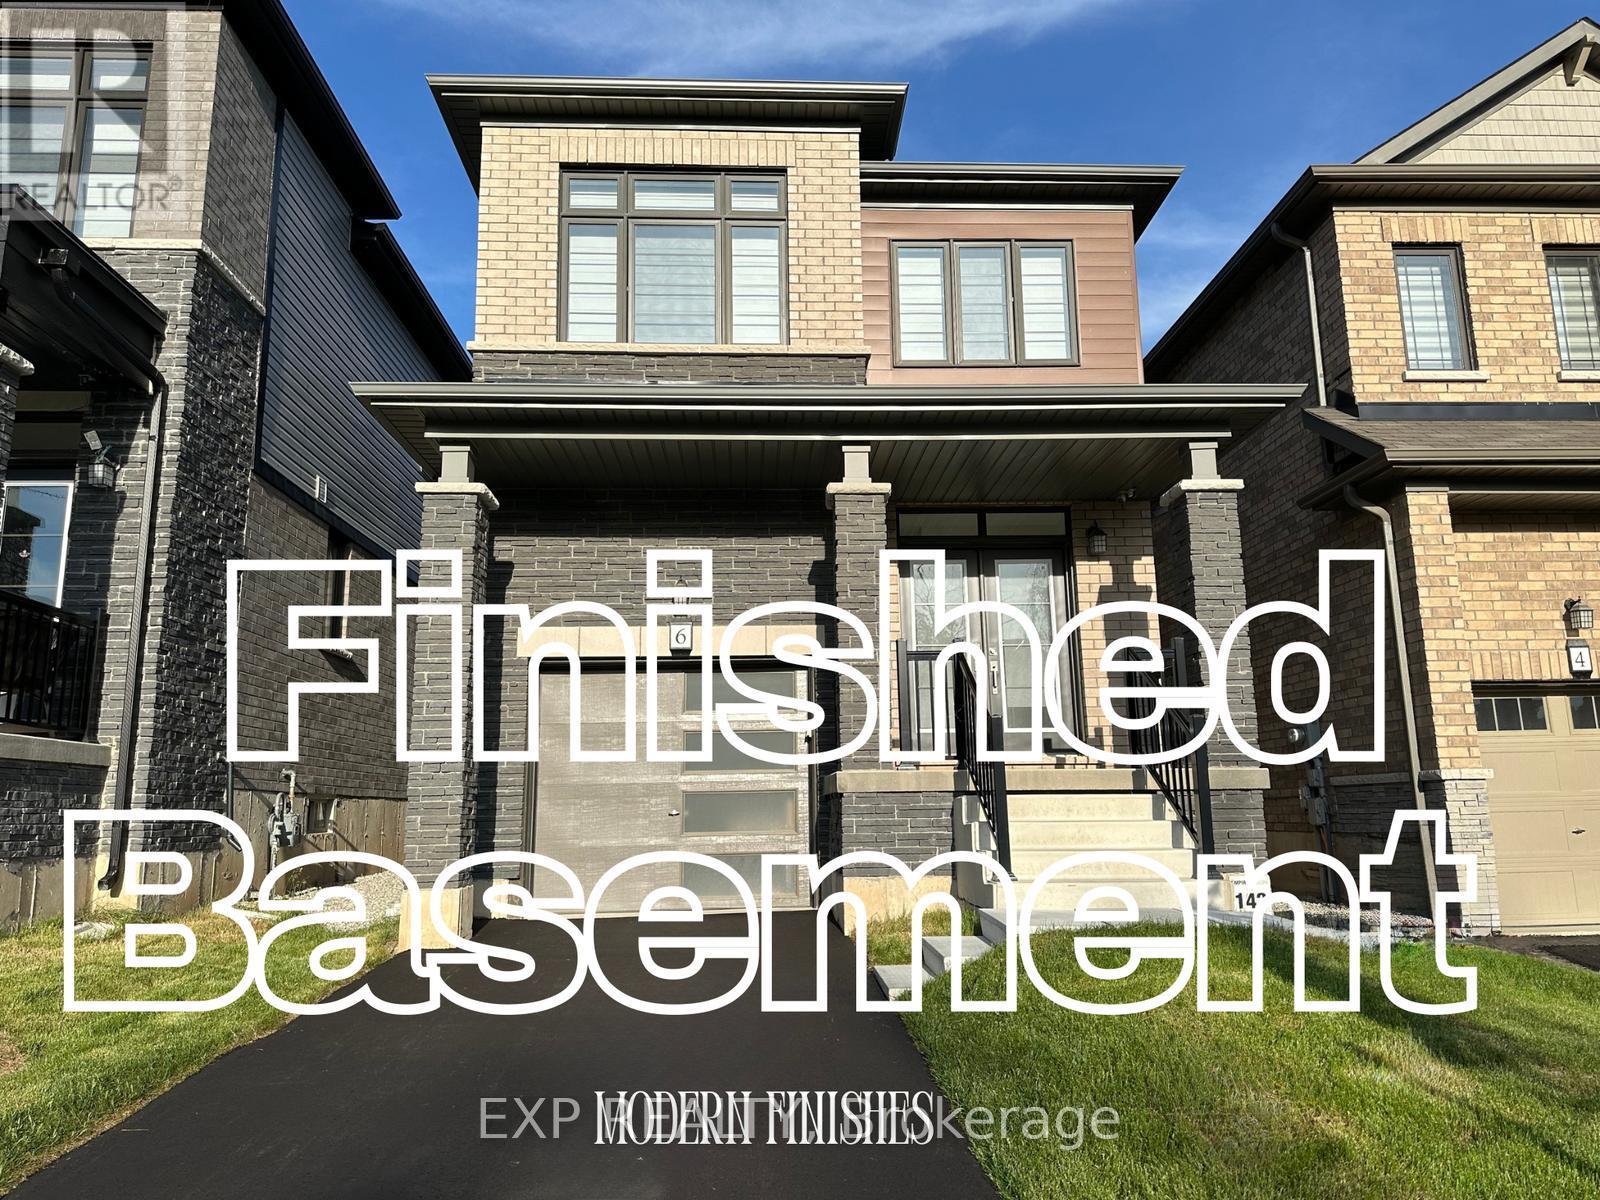
6 Sundin Drive
Haldimand, Ontario
Welcome to this modern detached home offering over 2,400 sq ft of finished living space, including a fully finished basement with in-law potential. This well-maintained property features 3 spacious bedrooms above grade and 3 well-appointed bathrooms, along with hardwood flooring, 8-ft doors, zebra blinds, and central A/C throughout. The upgraded kitchen is designed for both everyday living and entertaining, featuring a large island, walk-in pantry, stainless steel appliances, and gas line ready for a stove. Step outside and enjoy outdoor entertaining with a gas line for BBQ. The bright, finished basement provides excellent flexibility with an additional bedroom, bathroom, living space, and kitchenette area - ideal for extended family, guests, or future rental potential. Additional highlights include a 200 AMP electrical panel, EV rough-in in the garage, and automatic garage door opener. The property is vacant and ready for immediate occupancy, making it perfect for buyers looking for a quick move-in opportunity. Located near Grand River trails, parks, and amenities, this home is ideal for families, investors, or anyone seeking a move-in-ready property in a desirable location. (id:65446)
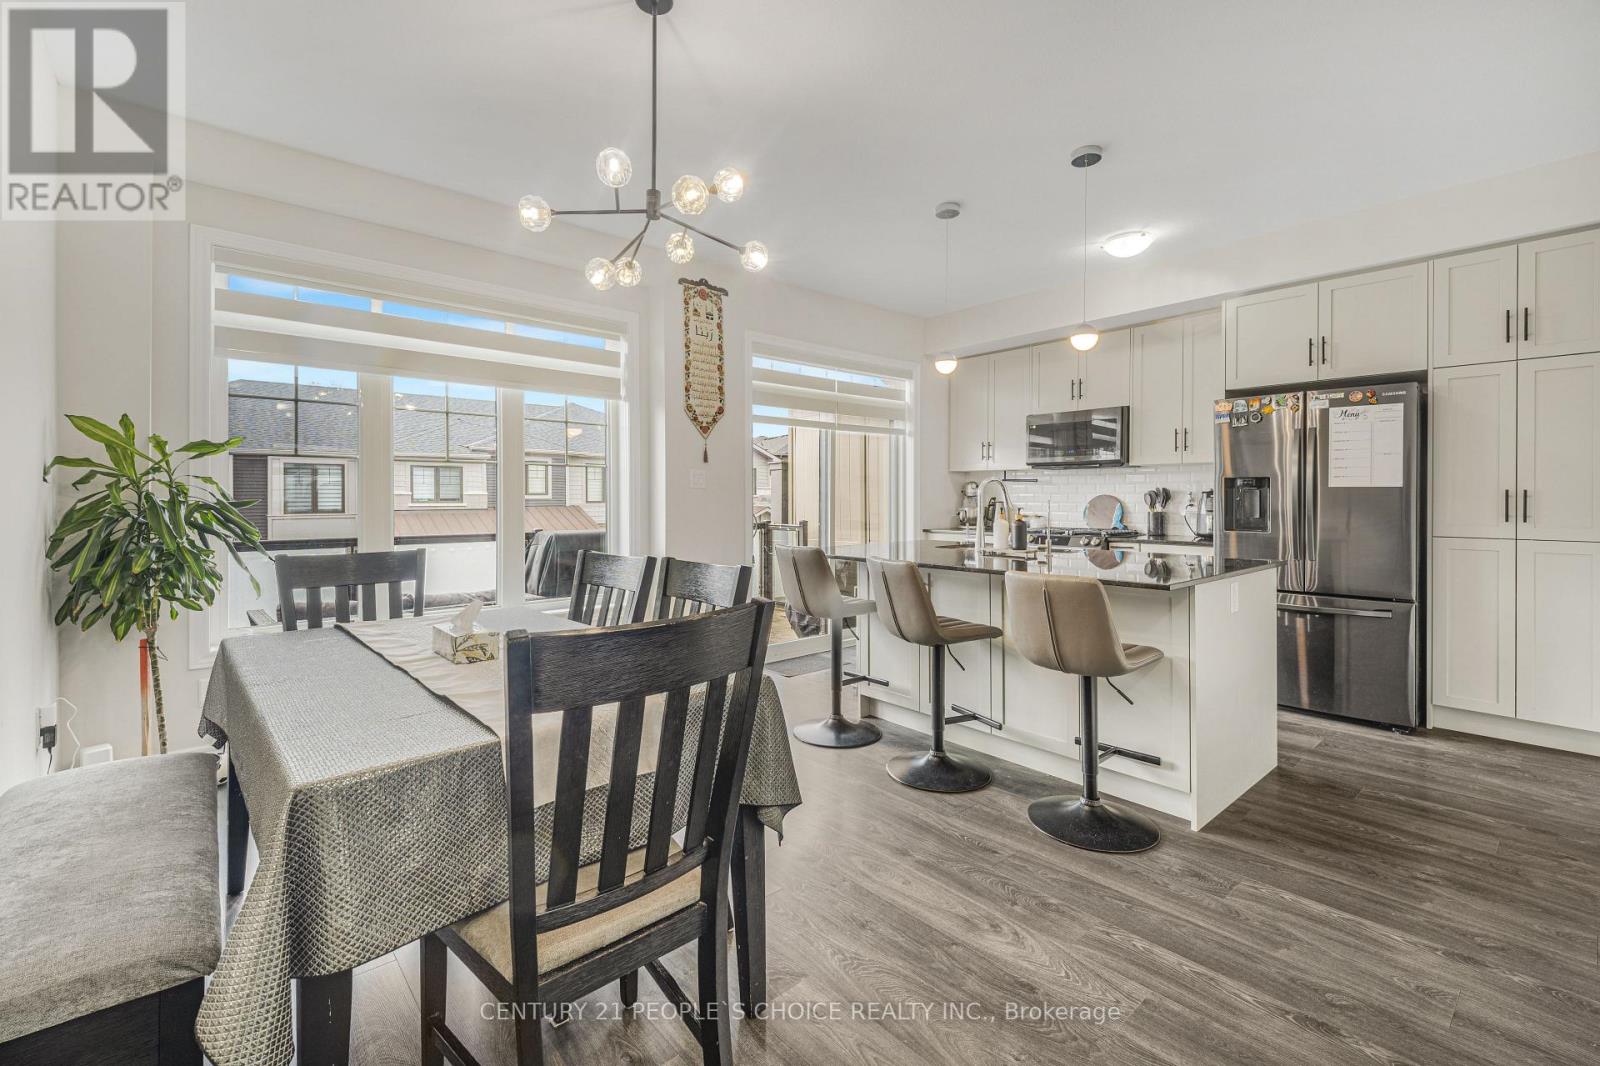
25 - 10 Birmingham Drive
Cambridge, Ontario
Beautifully upgraded 3 storey townhouse built in 2023, offering approximately 1,895 sq ft of well designed living space. This home features 4 bedrooms and 4 washrooms, including 2 ensuites, ideal for multi generational living or added privacy. The ground level includes a bedroom with its own ensuite, perfect for guests, in laws, or a private home office.Bright and spacious main level with 9 ft ceilings and an open concept layout, complemented by a spacious balcony, perfect for relaxing or entertaining. The upgraded kitchen features quartz countertops, extended cabinetry, centre island, tile backsplash, gas line stainless steel appliances, and a built in pantry, seamlessly connected to the living and dining areas.Premium upgrades throughout include oak stairs, zebra blinds, electric fireplace, and TV ready package. The upper level offers a spacious primary bedroom with ensuite and double vanity, along with generously sized additional bedrooms and well appointed bathrooms.Enjoy a premium park and community basketball court facing location with no homes directly in front, offering added privacy, ideal for families. Backing onto a walking trail, perfect for outdoor enjoyment and convenience.Unfinished basement with large windows, 3 piece rough in, and cold cellar offers excellent future potential. Rare double car built in garage with upgraded 200 AMP electrical service.Conveniently located close to schools, parks, shopping, and with easy access to Hwy 401. Walking distance to public transit with excellent connectivity to Kitchener, Waterloo, Guelph, and the Greater Toronto Area, making commuting seamless. (id:65446)
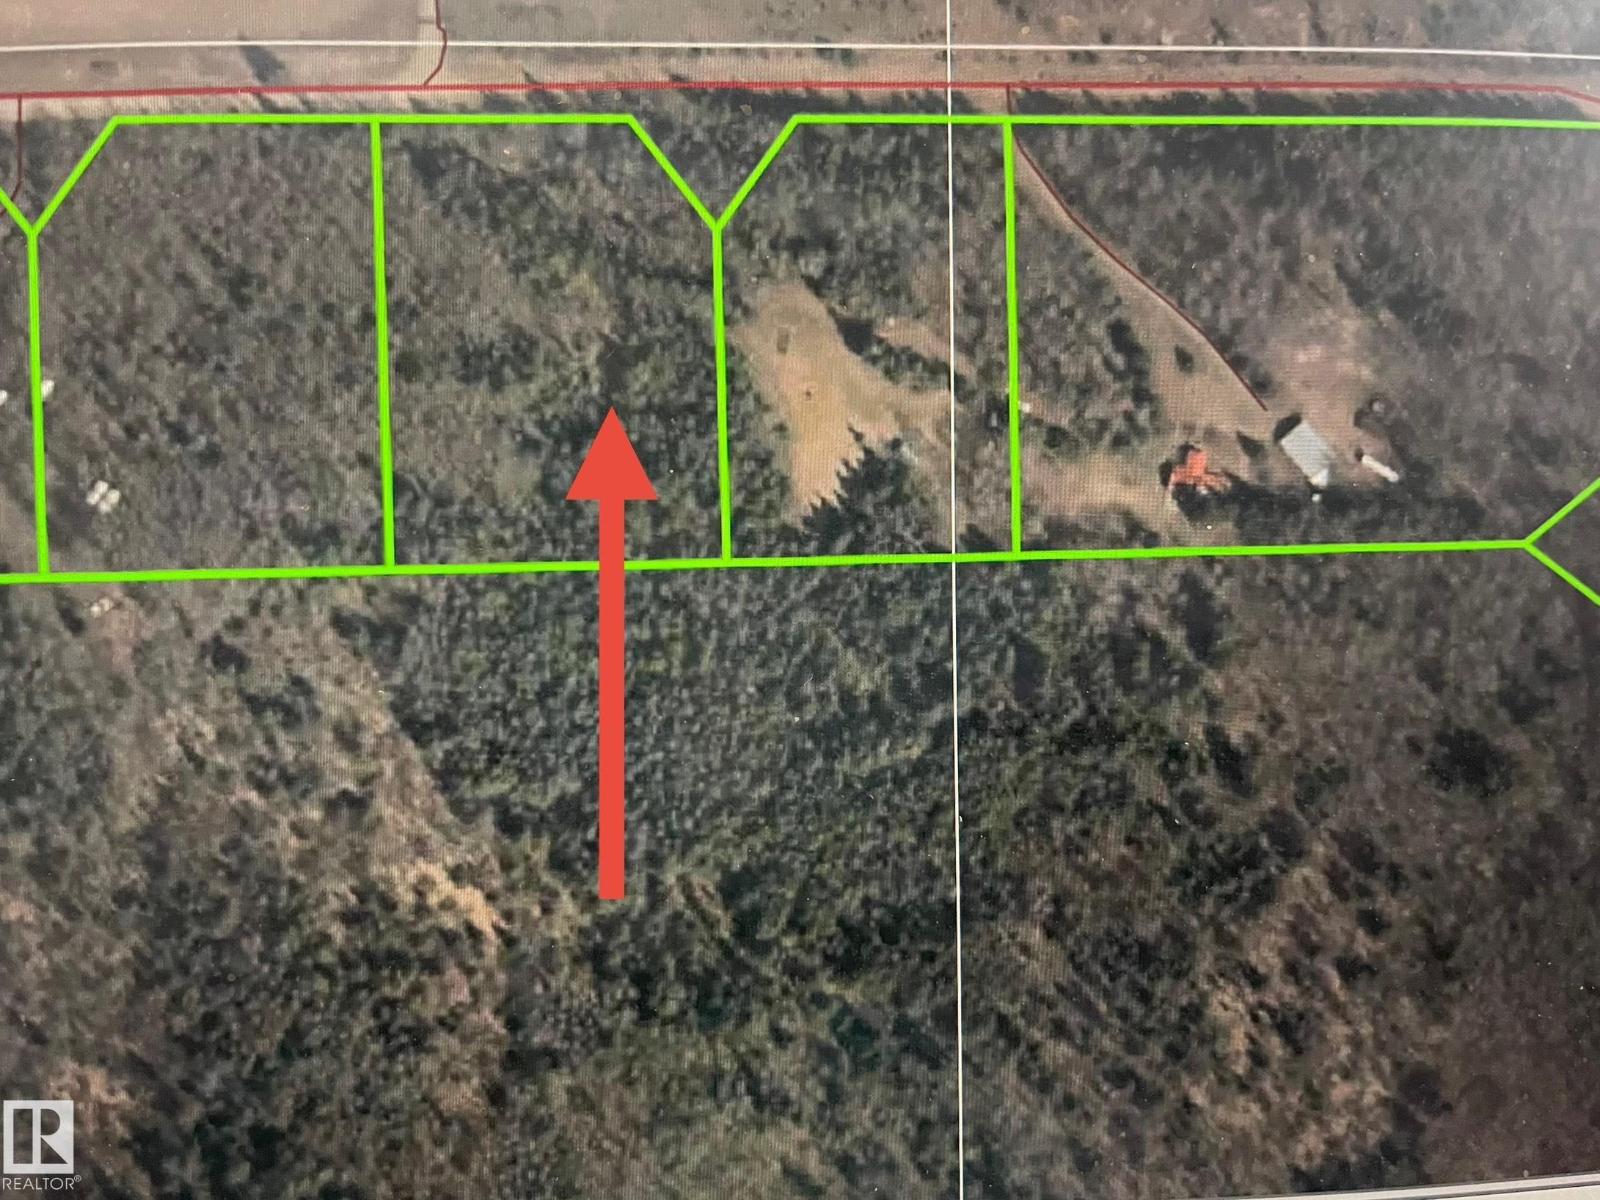
3 Pleasant Valley Ac
Rural Wetaskiwin County, Alberta
Escape to your own private woodland sanctuary. This 2.67-acre pristine lot offers the perfect balance of secluded nature and modern convenience. Wrapped in a dense canopy of mature trees, the property provides a natural sound barrier and total privacy—creating an ideal backdrop for a custom estate, a modern retreat, or a weekend getaway. The Ease of Build Advantage: Unlike many vacant parcels, this lot is ready for action. With gas and power conveniently located at the property line, you save significant time and infrastructure costs. The terrain offers a versatile canvas for your architectural vision, whether you dream of a sprawling acreage or a multi-story home with forest views. Located in a quiet, low-traffic area, you’ll enjoy the serenity of the wilderness without sacrificing accessibility. No restrictive covenant—bring your own plans and create your forever home exactly how you imagined it. (id:65446)
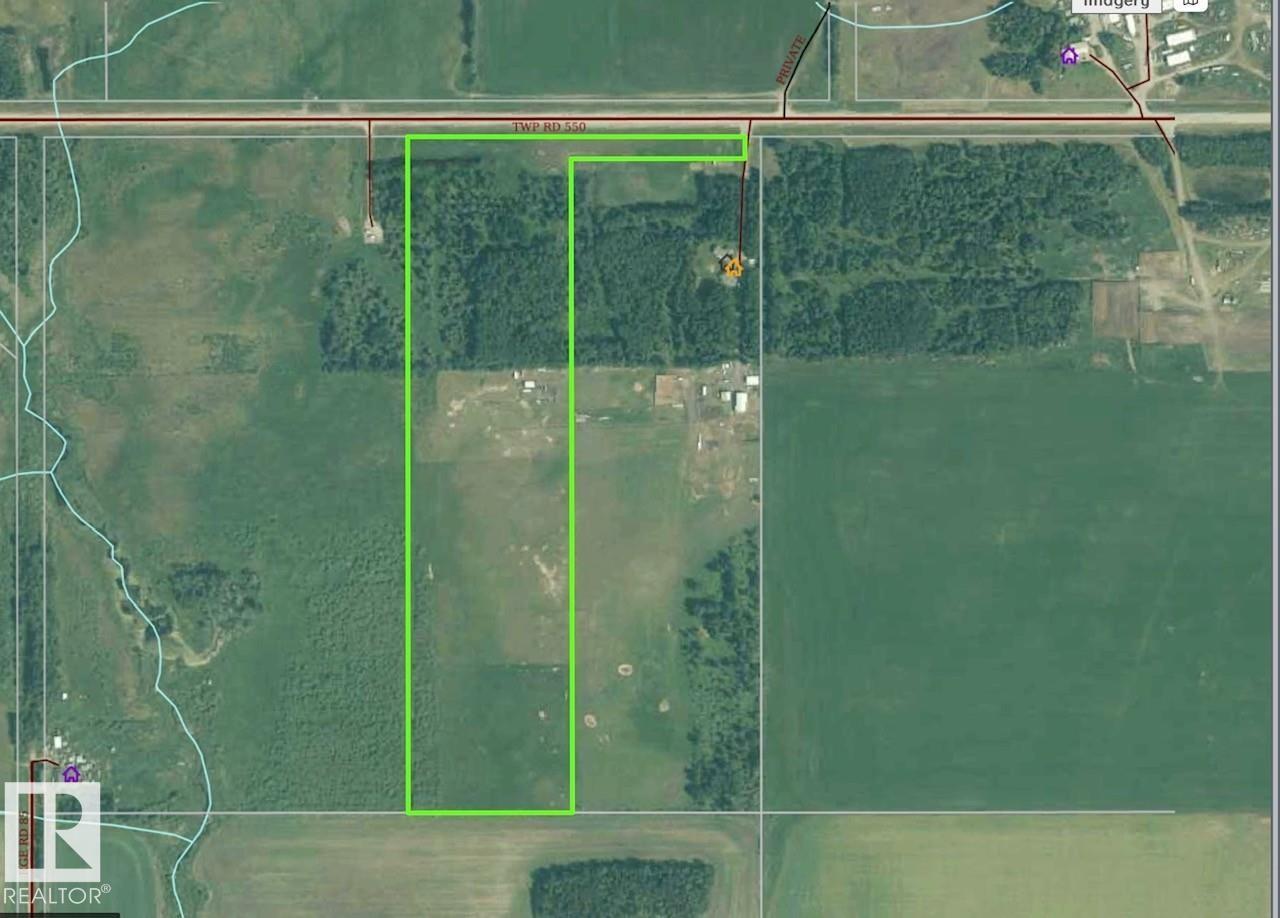
Twp 550
Rural Yellowhead, Alberta
This Exceptional 34.71 Acre Property Offers an Ideal Mix of Open Arable Land and Natural Treed Areas, Providing Both Productivity and Privacy. Thoughtfully Set up For Livestock or Hobby Farming, the Land Includes 5 Fenced and Cross Fenced Pastures, a Dugout, Corrals and a Tarp Quonset Perfect For Equipment, Storage, or Future Development. Situated Right Off Pavement, This Property Delivers Unmatched Convenience With Easy Access in All Seasons. Enjoy Being About an Hour From Edmonton, Under an Hour to Whitecourt and Less Than 30 Minutes From Mayerthorpe, Making it a Fantastic Central Hub For Commuting or Accessing Amenities. Whether You're Dreaming of a Rural Homestead, a Weekend Getaway, Expanding Your Agricultural Operation, or Seeking a Peaceful Countryside Investment, This Versatile Property is Ready to Support Your Vision. (id:65446)
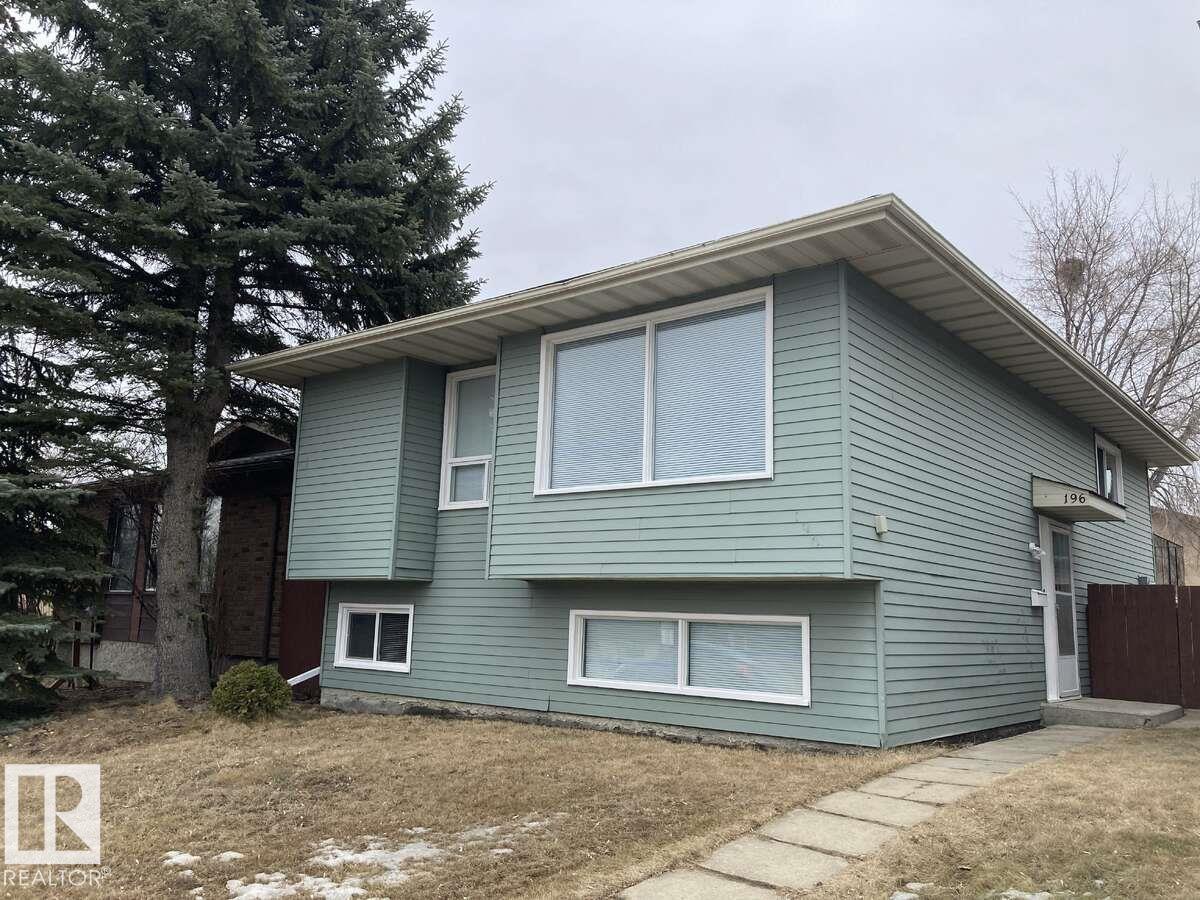
196 Weston Dr
Spruce Grove, Alberta
For more info, please click on View Listing on Realtor® Website. Attention first-time homebuyers, empty nesters and investors! This 2 + 1 Bedroom Bi-level in West Grove is the home you have been waiting for! It is move in ready, freshly painted, new counter and vanity tops. With newer windows, interior doors and shingles. The main level offers a generous size living room, eat-in kitchen with ample cupboards, access to the deck and backyard. The main floor is complete with the primary bedroom, his and hers closets, second bedroom, linen closet and a full bathroom. The lower-level features large windows providing plenty of natural light, large family room, 3-piece bath, third bedroom, storage area under the stairs and an oversized laundry/utility room with plentiful shelving for more storage. This well-maintained home is ideally situated close to schools, parks, walking trails and shopping. This stand-alone home provides affordably without sharing walls with the neighbours. (id:65446)
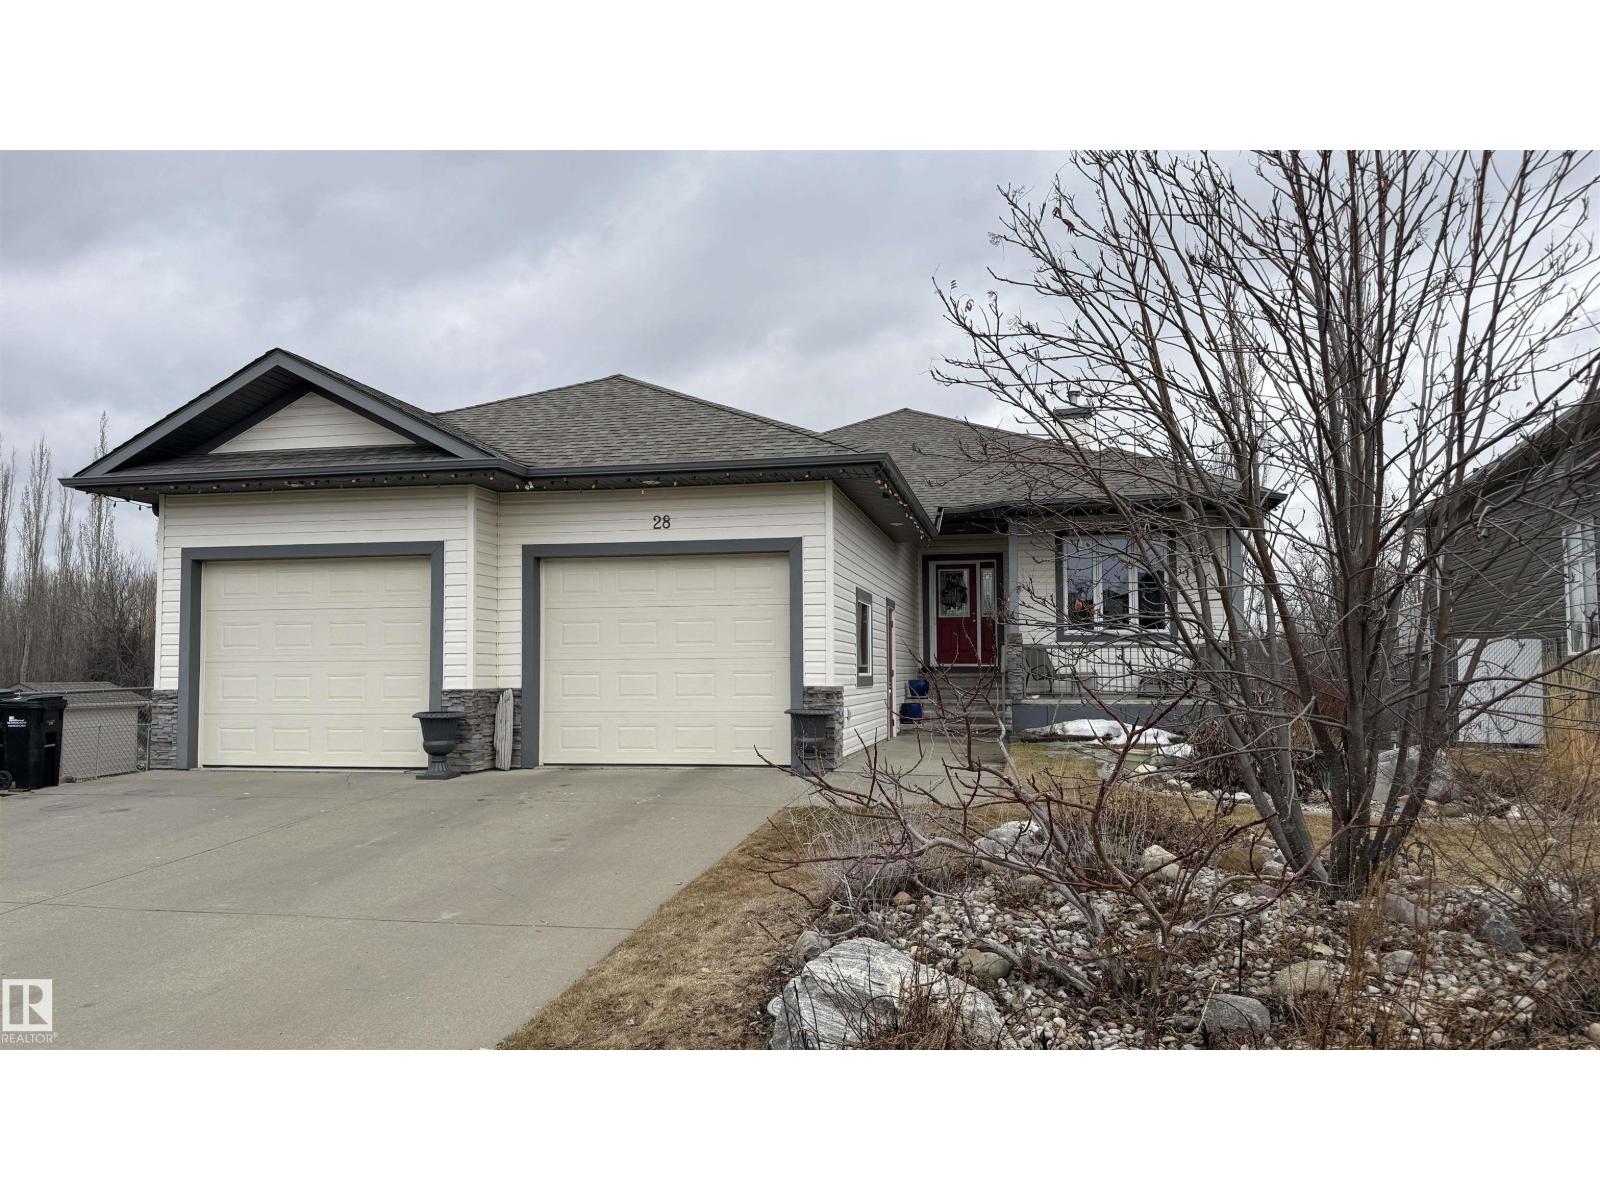
28 Creekside Dr
Ardrossan, Alberta
Well maintained, original owner, walkout bungalow on a large west facing backyard, backing onto a private walkway located in the desirable Ardrossan neighbourhood. The main floor of this well designed H&S home featuring a large inviting front entryway that opens to the Kitchen with Granite countertops, additional prep sink, SS appliances and lots of cabinets and drawers,walk in pantry, eating nook that fits a large dining table and garden door to large deck. Living room w/gas fireplace and a good size. Large Primary with built in cabinets, walk in closet and 5 pce ensuite. A second bedroom/office, and laundry w/ sink completes the main floor. The walkout basement offers the perfect space to entertain plus 2 additional bedrooms, 4 pc bathroom and a den. Backing onto green space, the huge WEST facing backyard provides beauty as well as privacy. Oversized tandem double heated garage. Central A/C. Simply a great home, with a great floorplan, yard with underground sprinklers and private location. So much more. (id:65446)
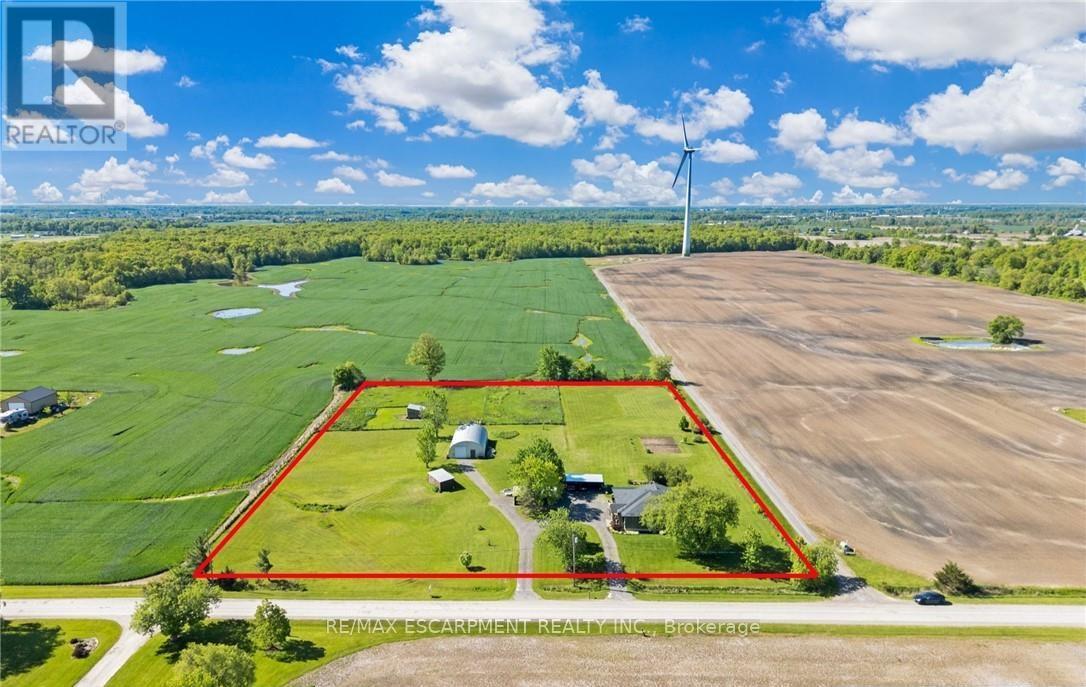
6724 Elcho Road
West Lincoln, Ontario
4.02 acres of rural paradise! This stunning hobby farm property features a "practically new" home and exceptional outbuildings, offering the opportunity to own a turnkey acreage in West Lincoln. An impressive 50' x 29' insulated Quonset workshop comes equipped with a water, concrete floor, wood stove and 70 amp electrical service. The home underwent a complete transformation in 2018 with majority of foundation, framing, electrical, plumbing, HVAC, interior and exterior finishing, and roofing updated. Main floor features include a spacious living space with soaring vaulted ceilings and a modern kitchen with white cabinetry and rich wood countertops. The dining room has garden door access to a covered 10' x 8' rear deck. 4 main floor bedrooms and a 5-piece bathroom complete the main level. A walk-up basement with a separate entrance offers potential for an in-law suite. The basement offers an additional bedroom, an expansive rec room and cold storage room. A modern 3-piece bathroom features a walk-in shower, oak vanity, penny tile flooring, and a decorative mirror. Additional outbuildings include: 29' x 16' garage/storage building with single car parking and wood storage area, an 11' x 23' storage building and an 18' x 30' carport with covered parking for three vehicles - complete with hydro service for added convenience. The chicken coop and dog shed both benefit from hydro service, ensuring your hobby farm operations run smoothly year-round. This property offers the ideal setting to enjoy the peace and privacy of rural living. With over 4 acres of land, premium outbuildings, a garden, and a fenced-in chicken coop, this hobby farm is truly a rare find where the possibilities are endless. (id:65446)
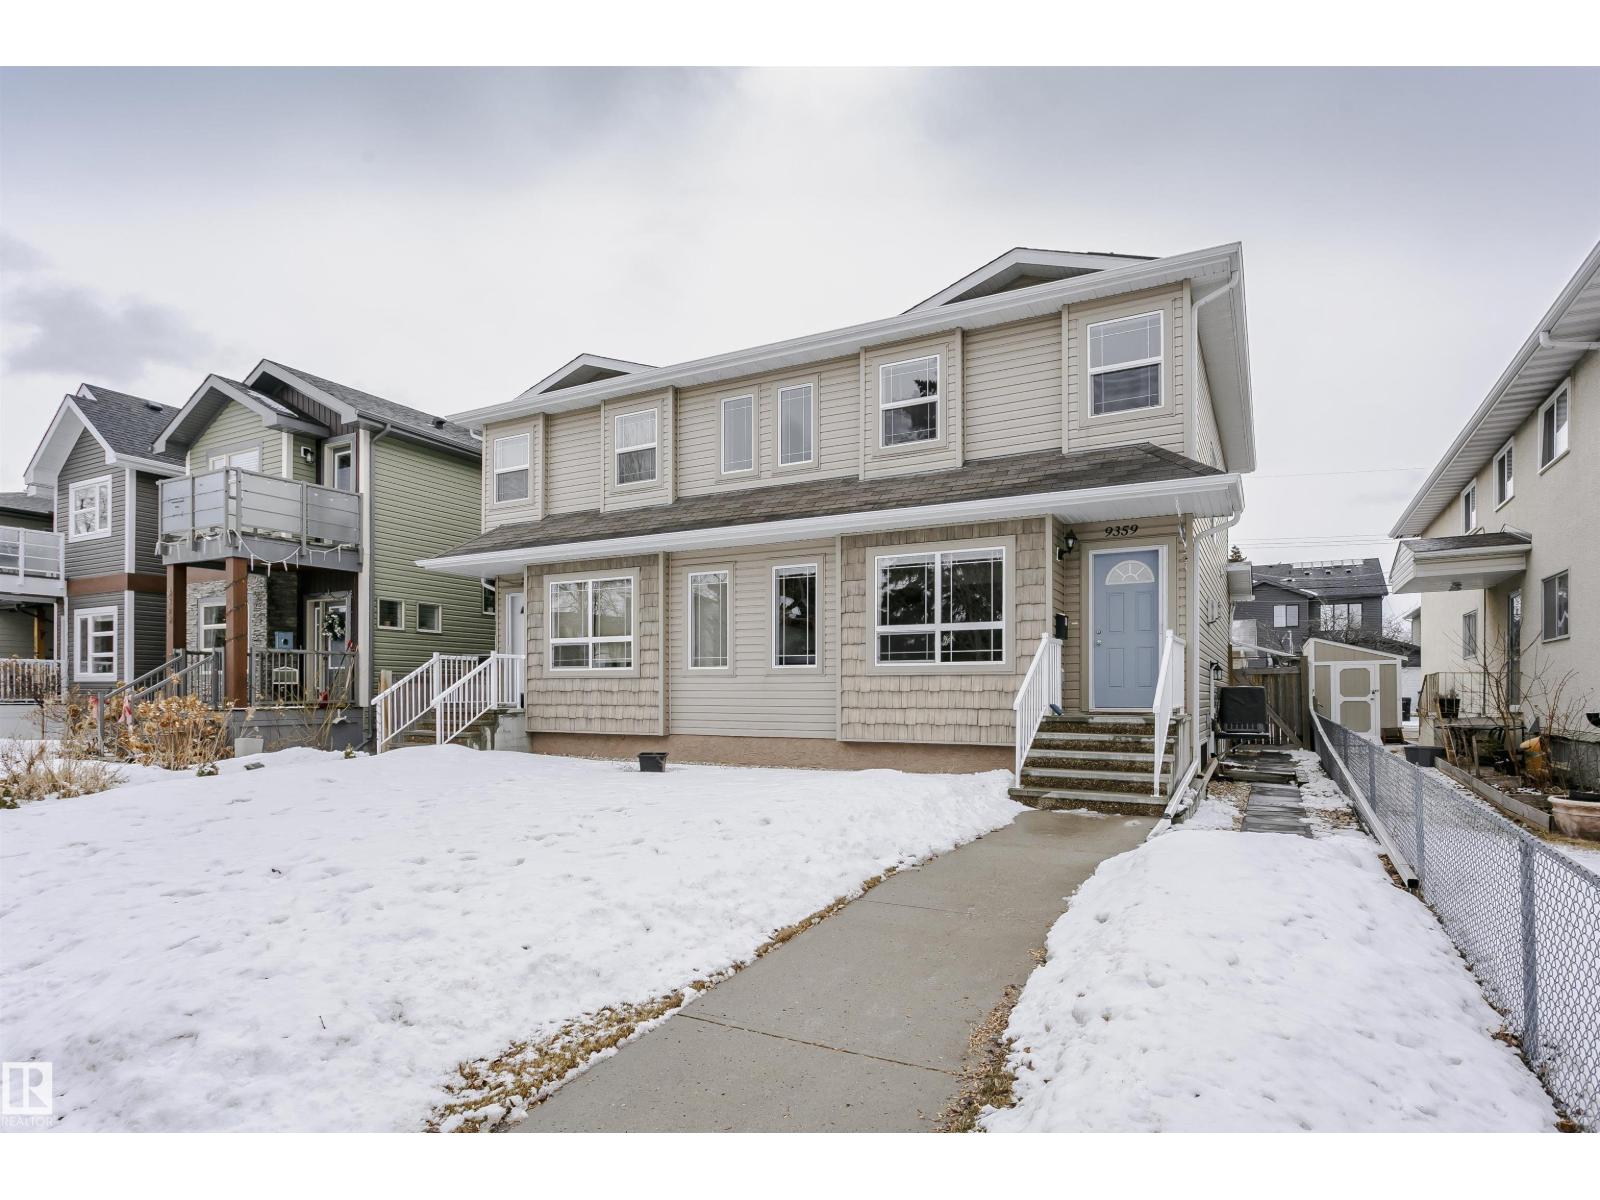
9359 74 Av NW
Edmonton, Alberta
Amazing 4 bedroom/3.5 bathroom non-condo half-duplex in the very desirable neighbourhood of Ritchie. Equipped with solar and A/C, this modern home is only blocks away from Mill Creek Ravine! The main floor has hardwood throughout, a bright, open living room/formal dining room space with tile-surround gas fireplace, and a kitchen with stainless steel appliances open to a den that can also be used as an eat-in kitchen area. Upstairs you will find a spacious primary suite with a 3-piece ensuite bath and walk-in closet, as well as two additional bedrooms and another 4-piece bathroom. The finished basement, which could be converted into a legal suite, has a separate entrance and includes the 4th bedroom, 3-piece bath, a kitchen with sink, built-in microwave and small fridge and a sizeable rec room. Additional features include a large deck and double detached garage! Minutes from shopping, public transport, trendy restaurants and all amenities, this home is a must see! (id:65446)
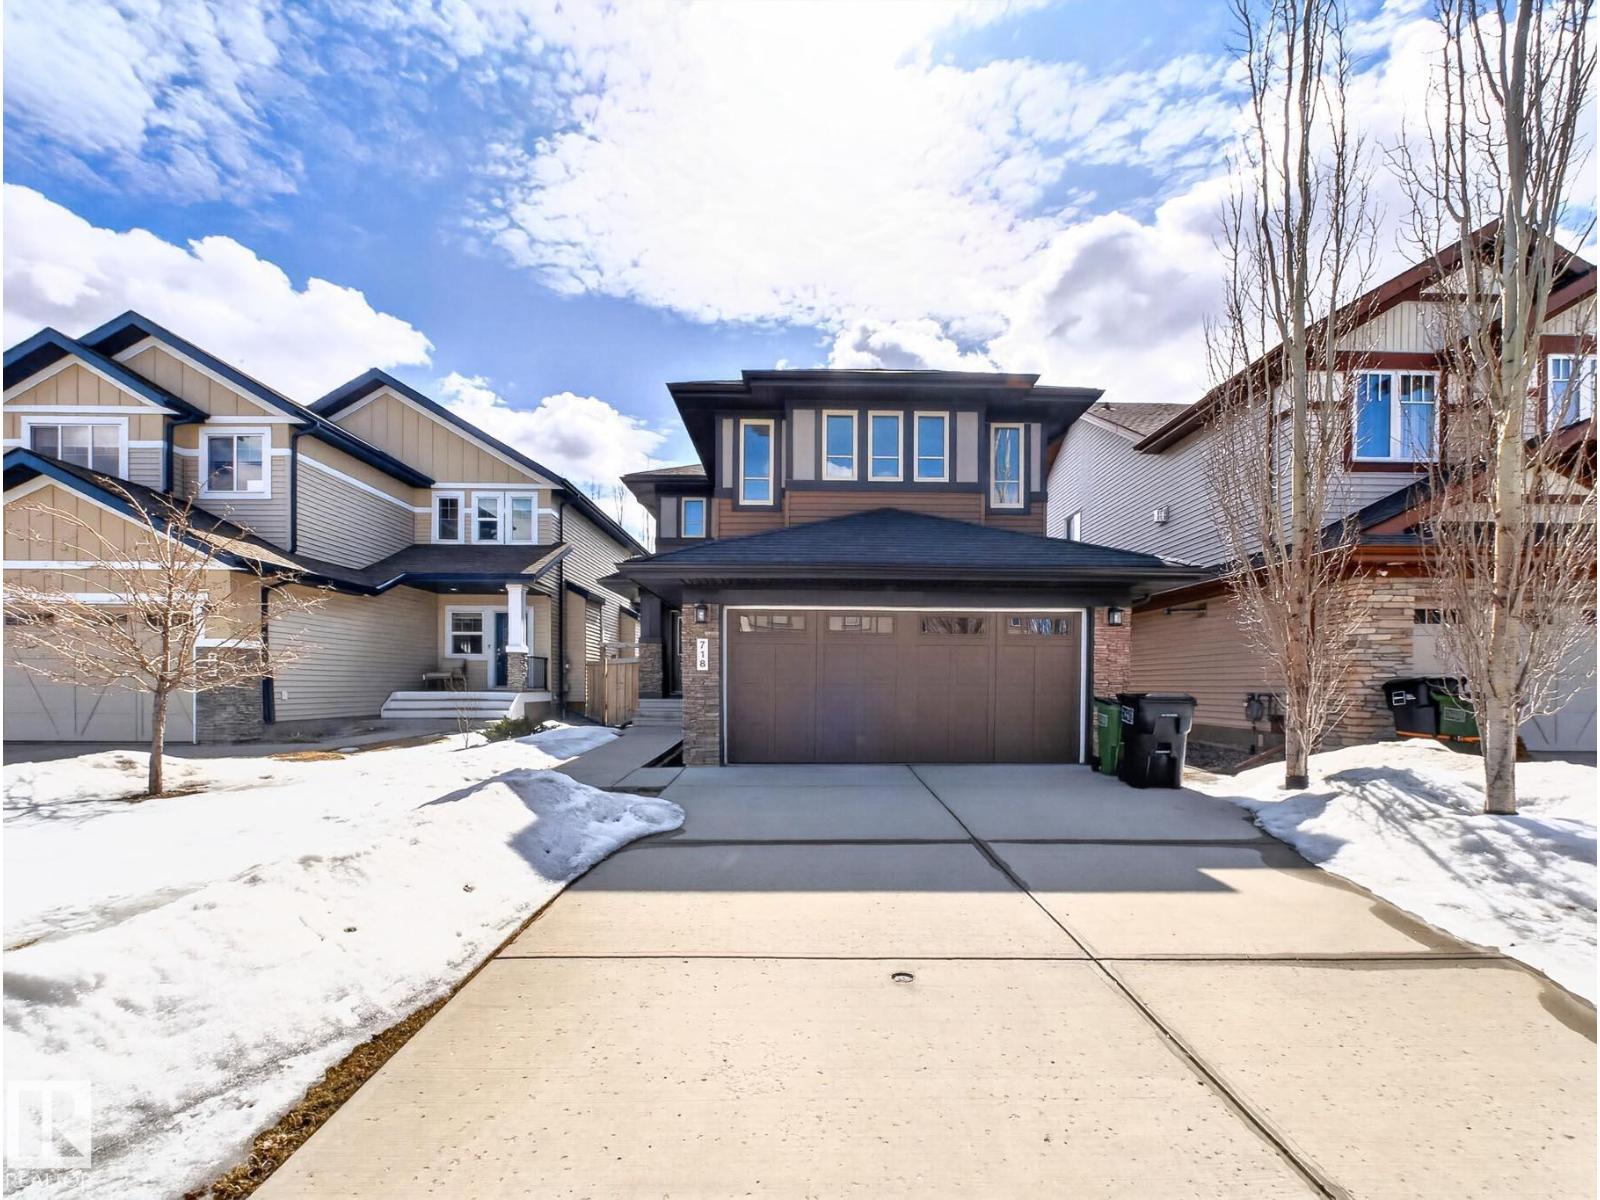
718 Adams Wy SW
Edmonton, Alberta
Beautiful 2-storey home on a quiet street just steps from scenic walking paths and the Ambleside Pond! This bright and sunny, meticulously kept home shows pride of ownership throughout. The main floor offers a welcoming layout filled with natural light, while the south-facing backyard is perfect for enjoying long summer days on the impressive 15’ x 25’ composite deck. Upstairs you’ll find three spacious bedrooms, 2.5 bathrooms, and a large bonus family room—ideal for relaxing or entertaining. Recent upgrades include brand new appliances and the removal of all carpet, replaced with durable and stylish luxury vinyl plank flooring across the entire upper level. Every detail has been thoughtfully maintained, making this home truly move-in ready. Located close to shopping, schools, parks, and everyday amenities, this is the perfect combination of comfort, convenience, and lifestyle in one of Ambleside’s most desirable locations. (id:65446)
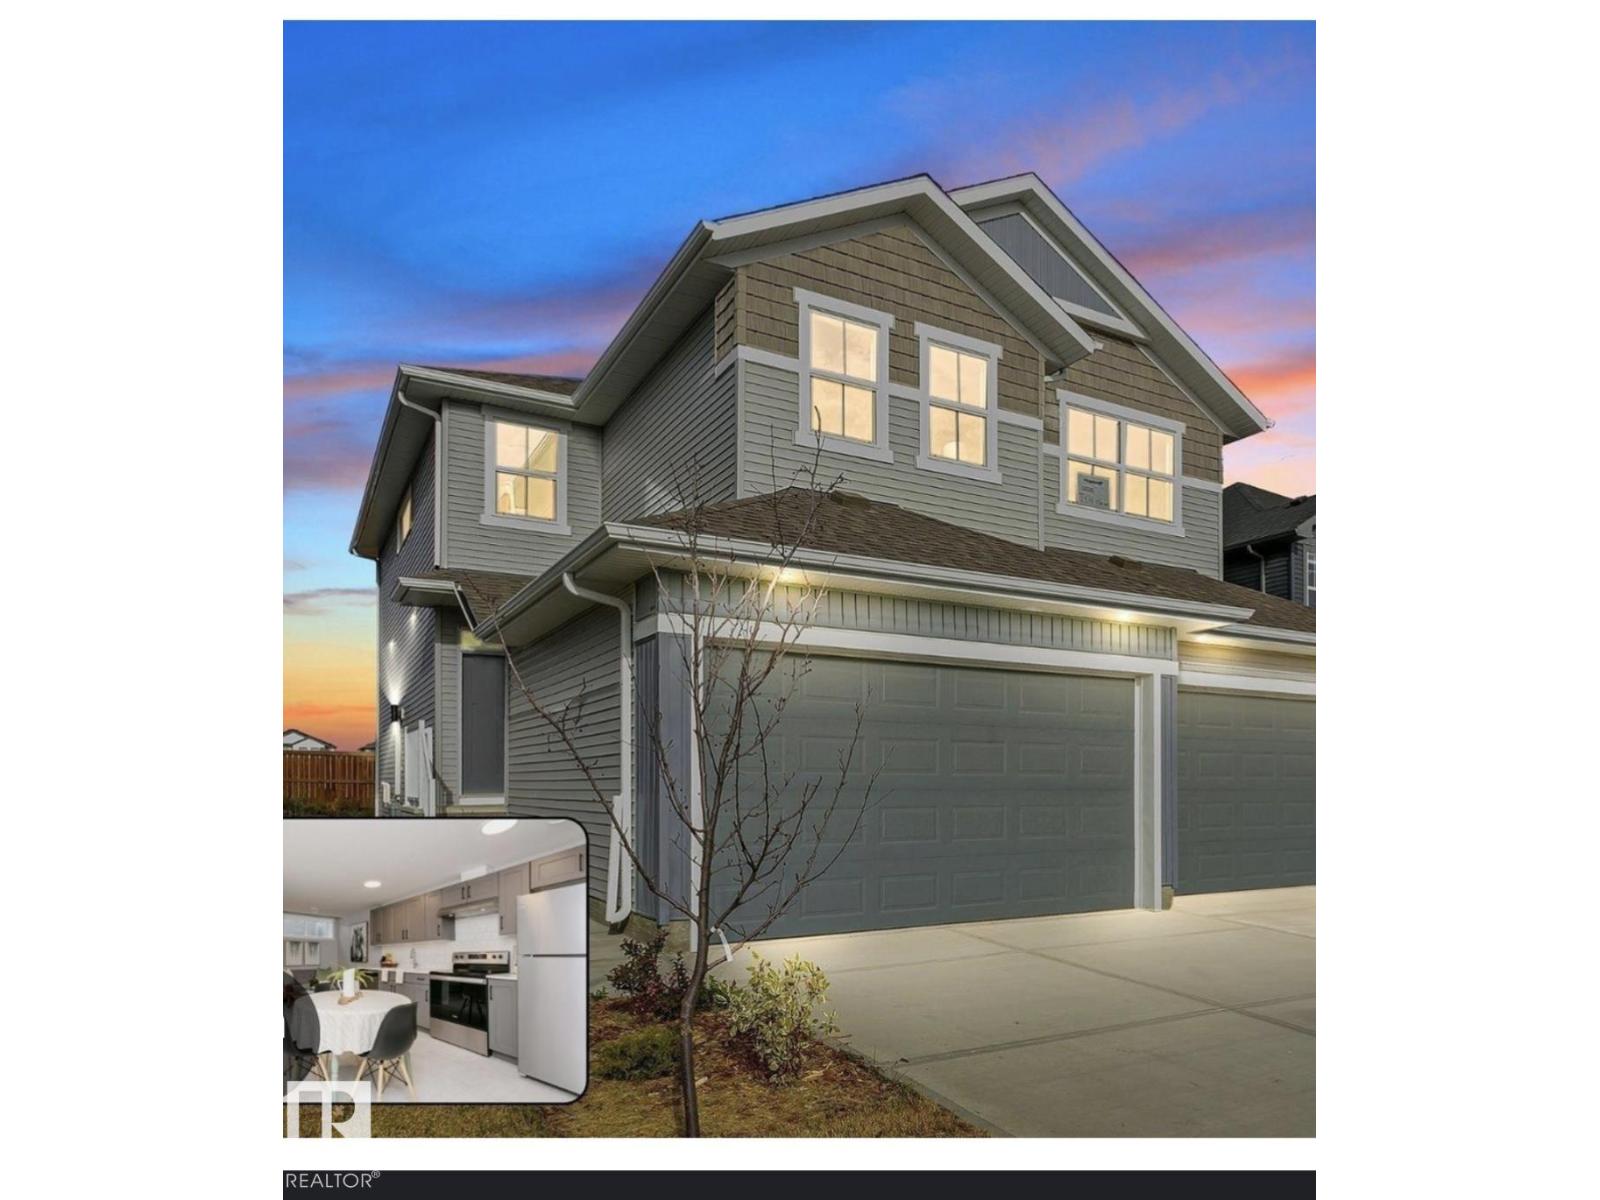
2514/2518 151a Av NW
Edmonton, Alberta
Turnkey investment opportunity! This side-by-side duplex with legal basement suites features four self-contained units, each with a private entrance for maximum tenant privacy and appeal. Fully rented with reliable cash flow, these well-maintained units attract quality tenants. Utilities are individually metered and paid directly by tenants, reducing owner expenses. The property is beautifully landscaped and includes an attached double garage, offering convenience and added value. Situated in a sought-after neighborhood with strong rental demand, this duplex represents a rare, low-maintenance investment in a growing market. (id:65446)
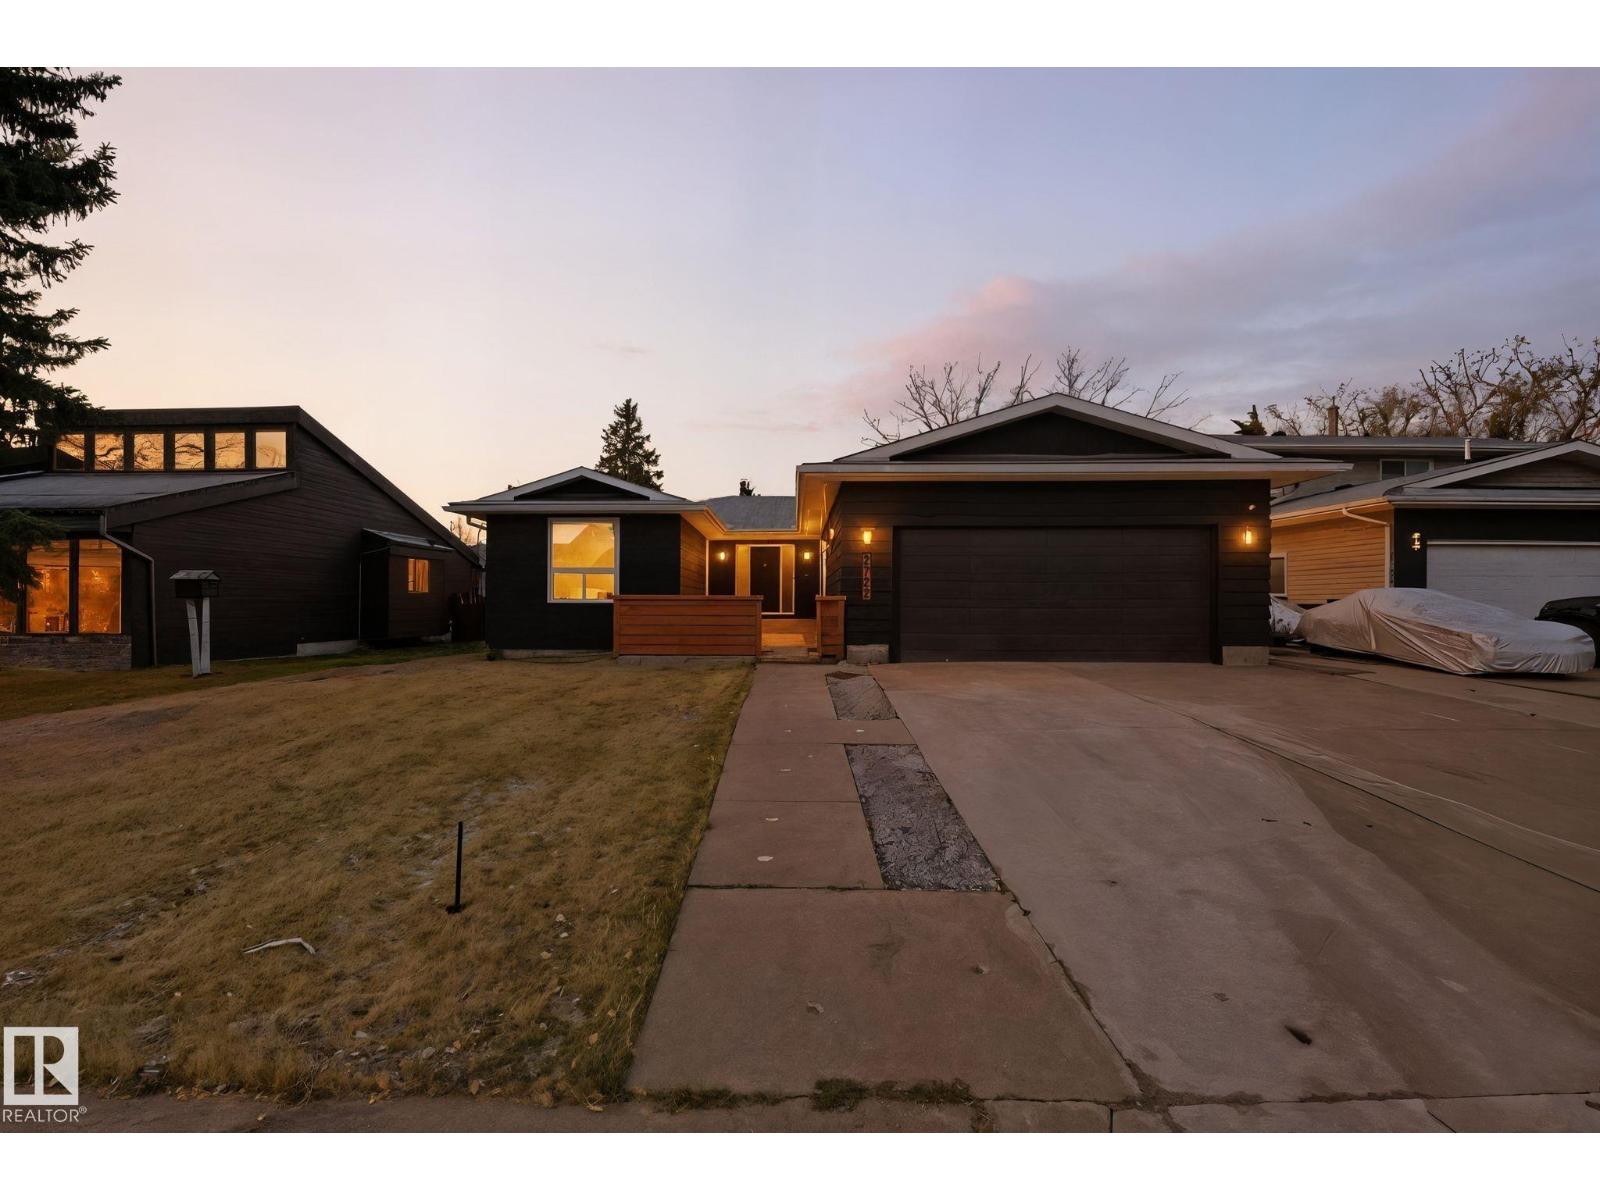
2722 104a St NW
Edmonton, Alberta
Rare find in Ermineskin! Fully renovated bungalow with over 2,800 sqft of living space on a quiet street, really hard to find in this area! Bright open layout with new kitchen featuring quartz countertops, stainless steel appliances, and elegant new light fixtures. Main floor offers a spacious family room with brick fire place, 3 bedrooms, and stylishly updated bathrooms. The fully finished basement includes 2 more bedrooms, a large rec room with second fireplace, and plenty of storage. Enjoy the large two-level deck, double attached garage, and extra driveway parking. Beside being fully renovated, other recent major updates are: shingles (2023), radon remediation (2021), furnace (2019), updated windows and eavestroughs (2024). Move-in ready and beautifully finished throughout! (id:65446)